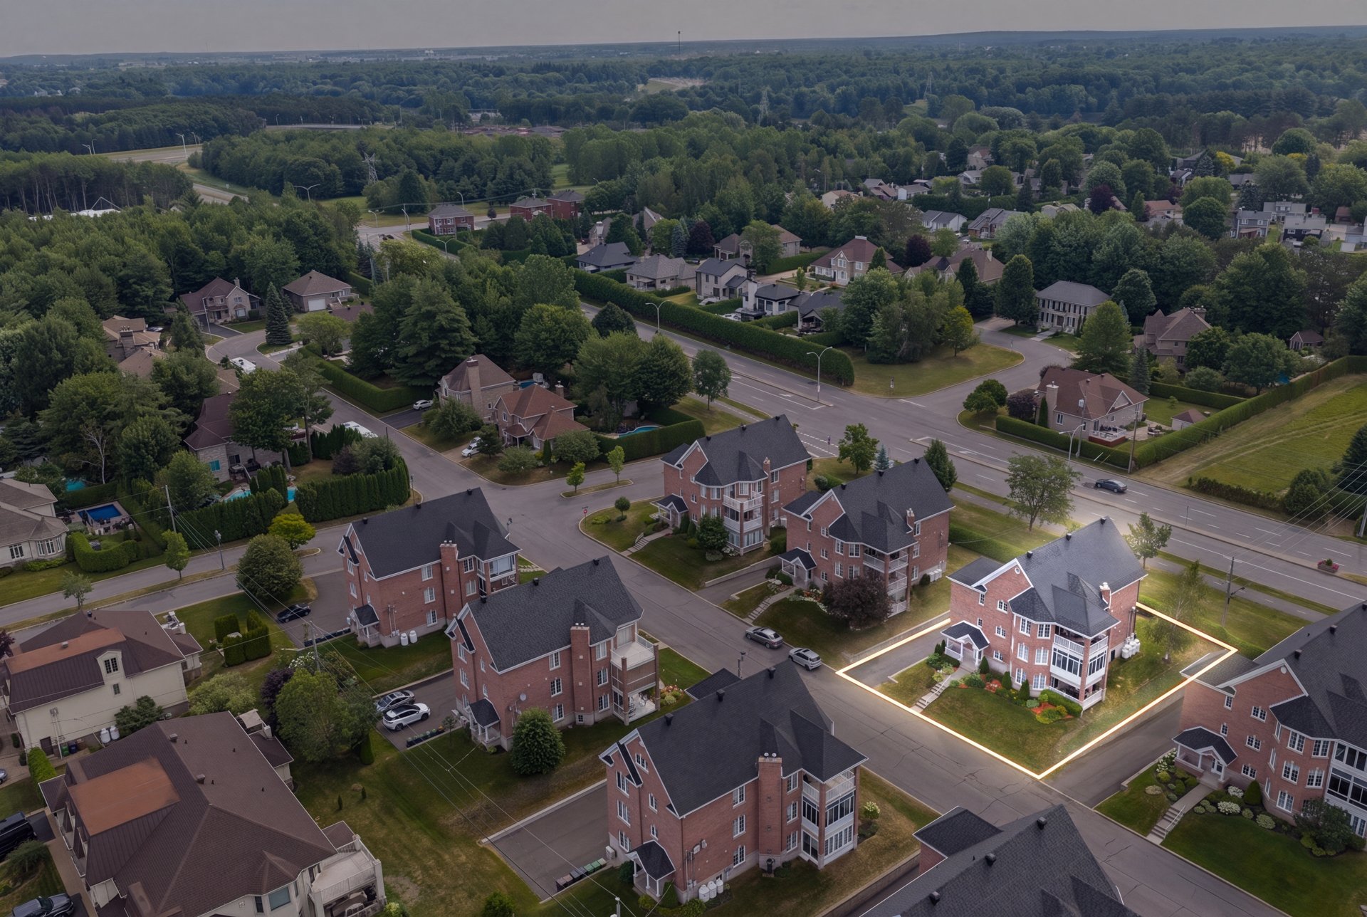
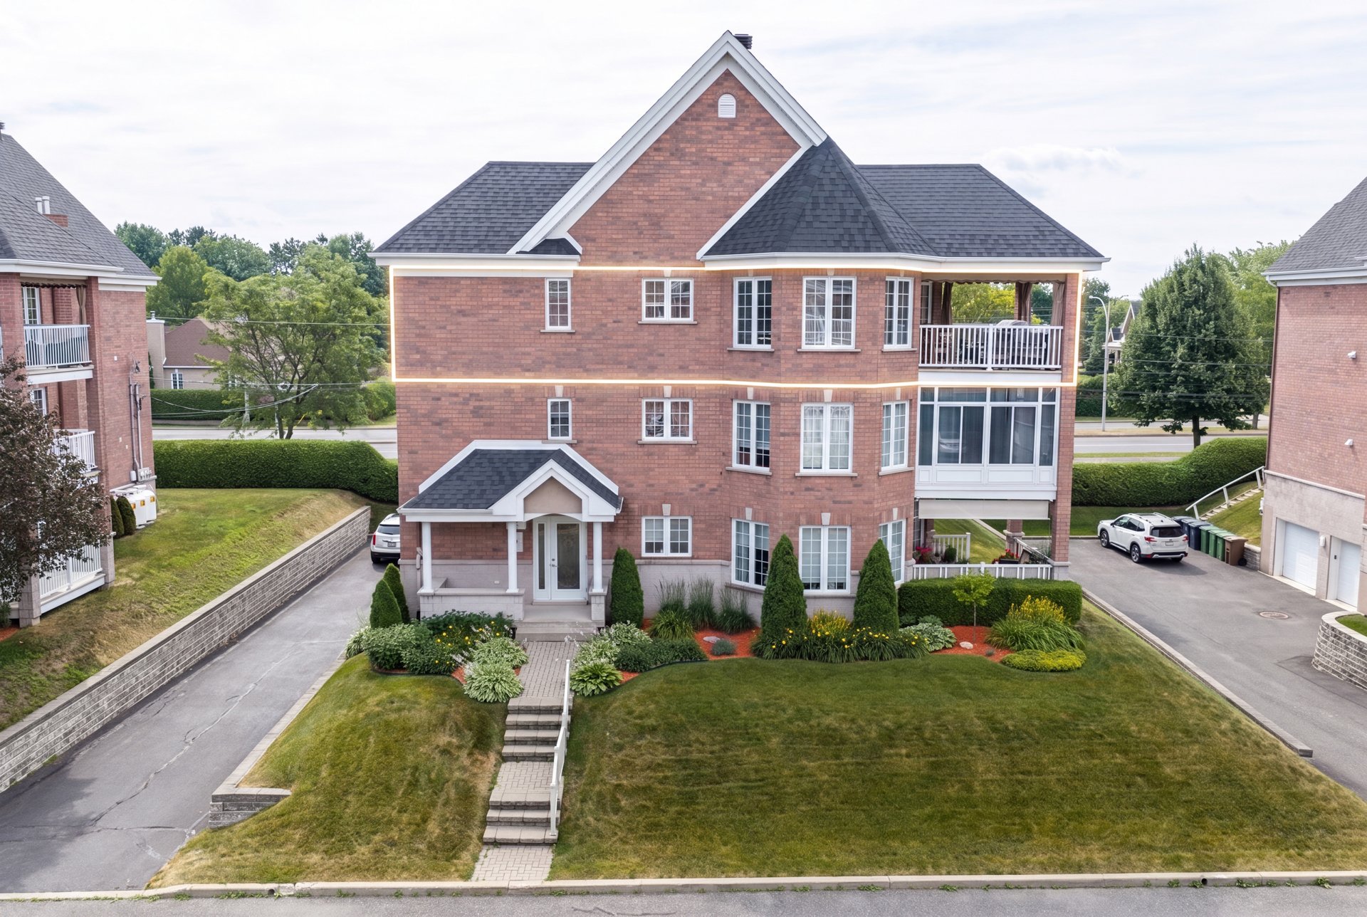
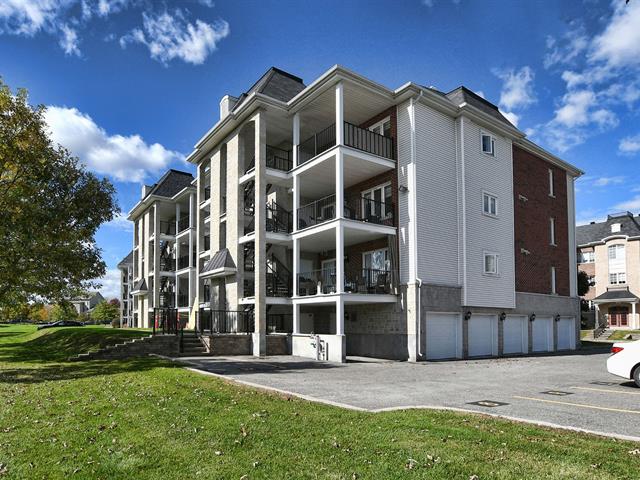
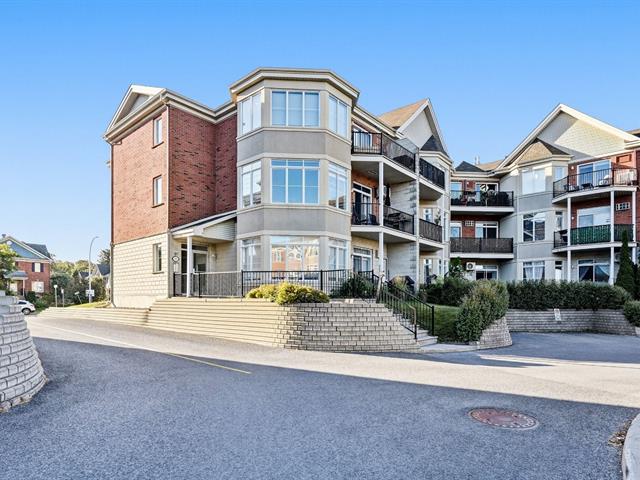
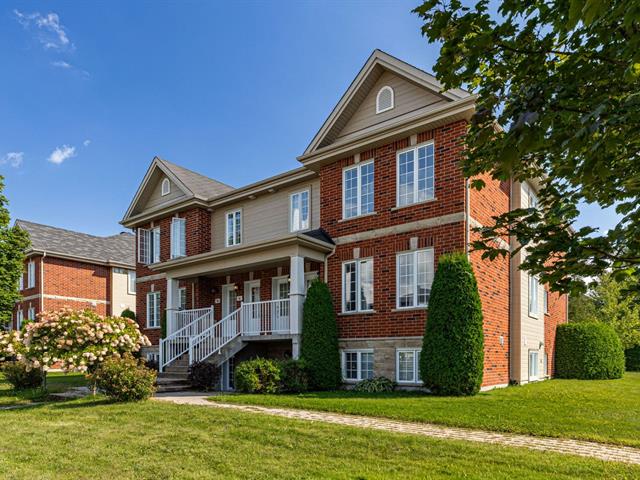
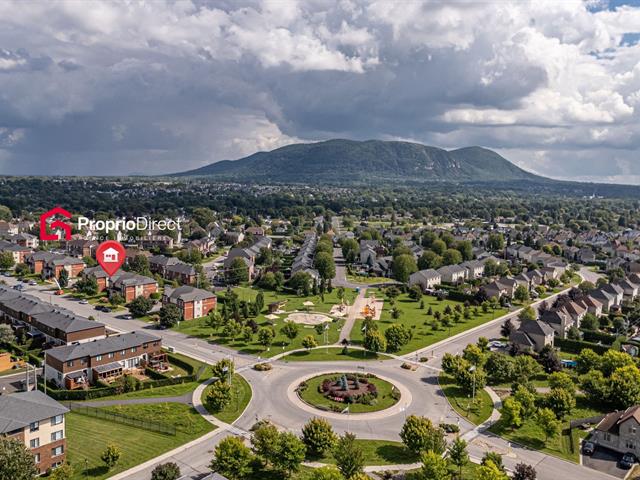
Apartment in Drummondville


34
3|
2|
159.5 mc
Description
Highlights
Year built
2003
Living area
159.5 mc
Floor
2nd floor
Condo fee
350 $ / month
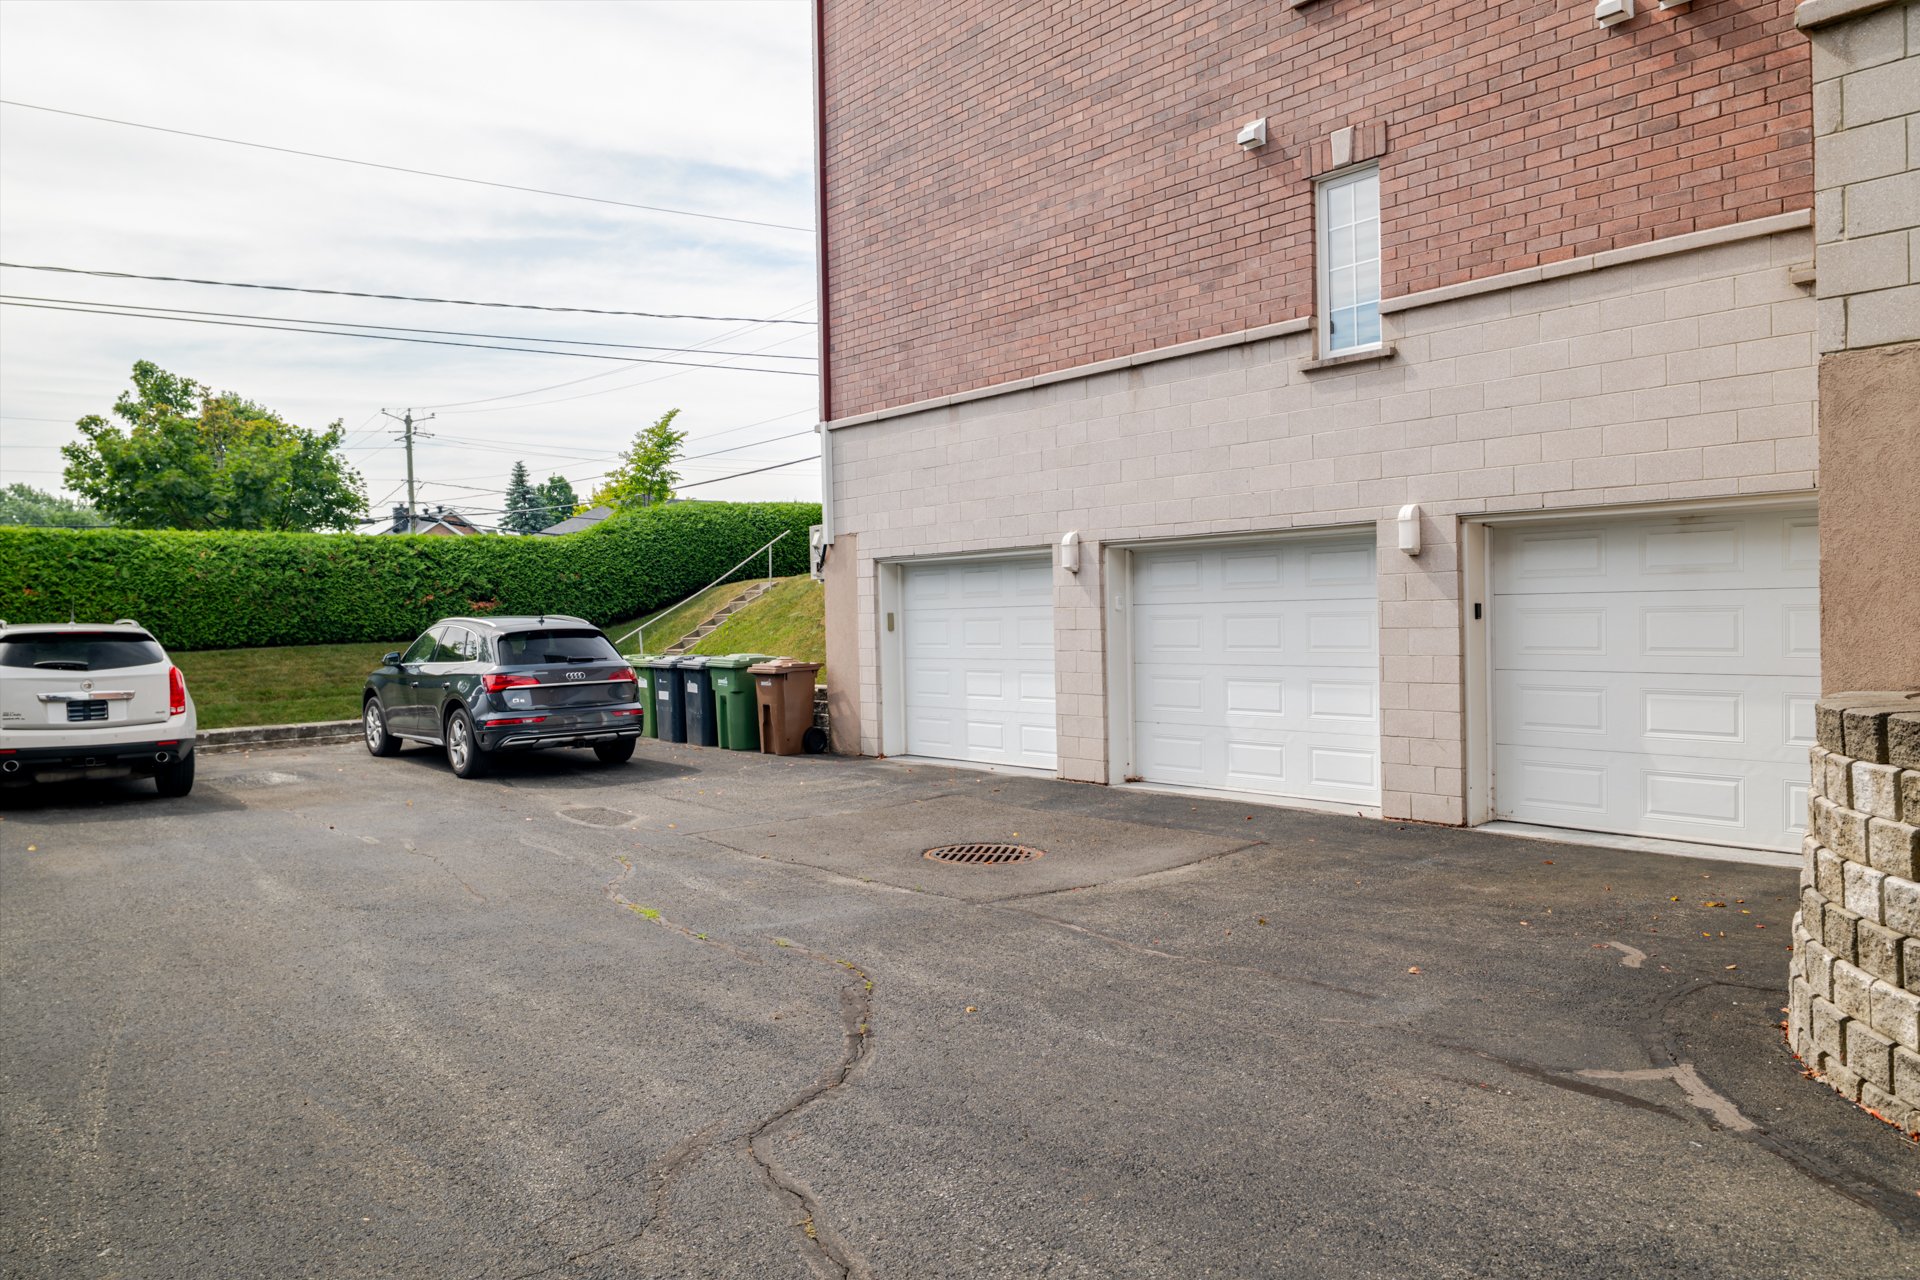
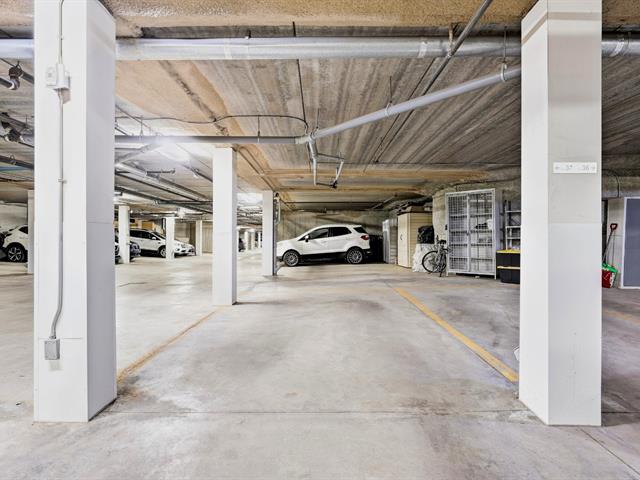
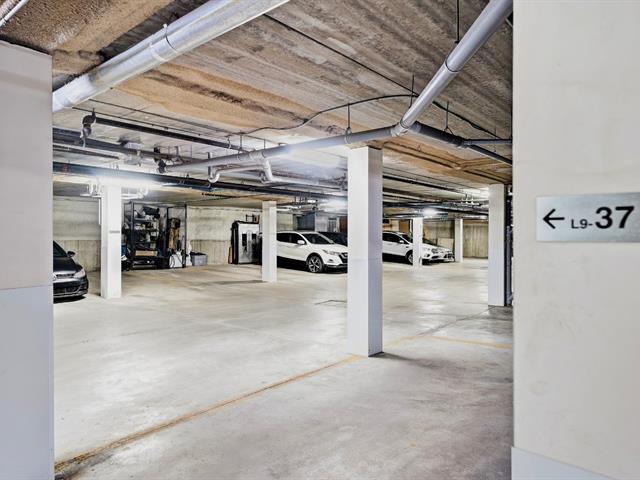
Parking (total)
Outdoor, Garage
Equipment available
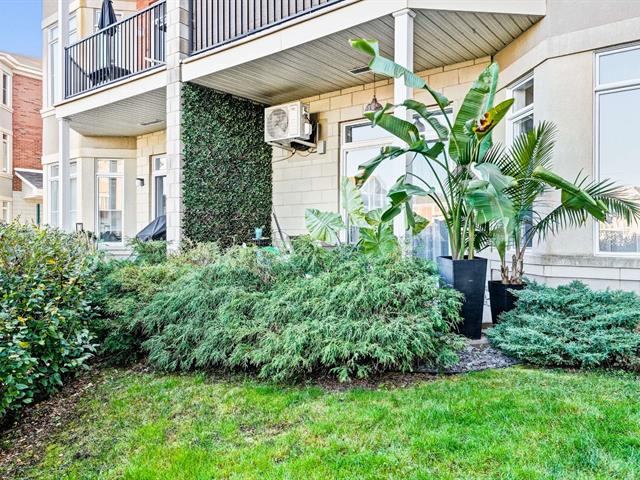
Central vacuum cleaner system installation, Ventilation system, Electric garage door, Wall-mounted heat pump
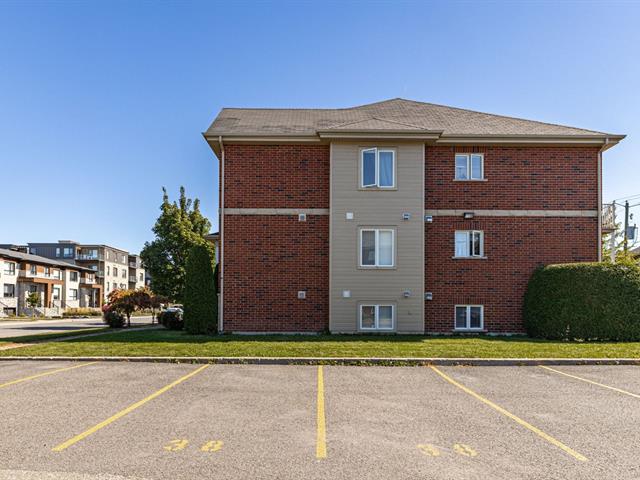
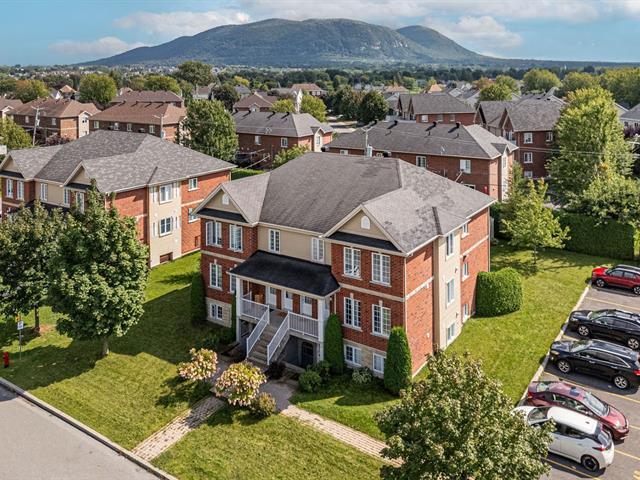
Siding
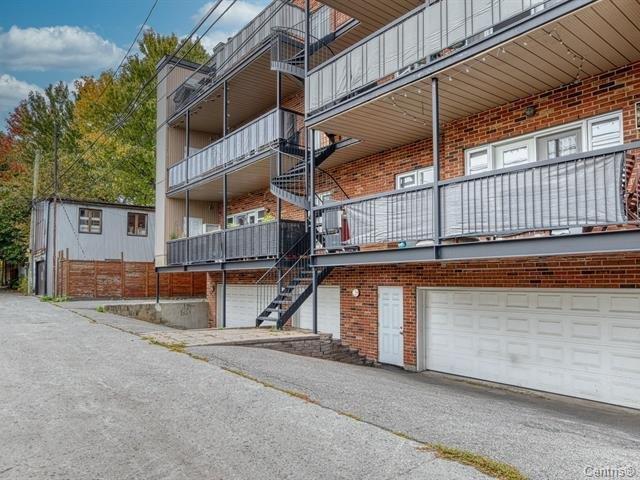
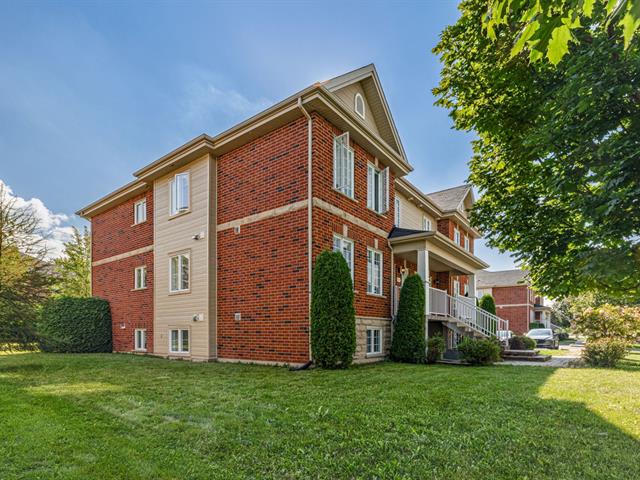
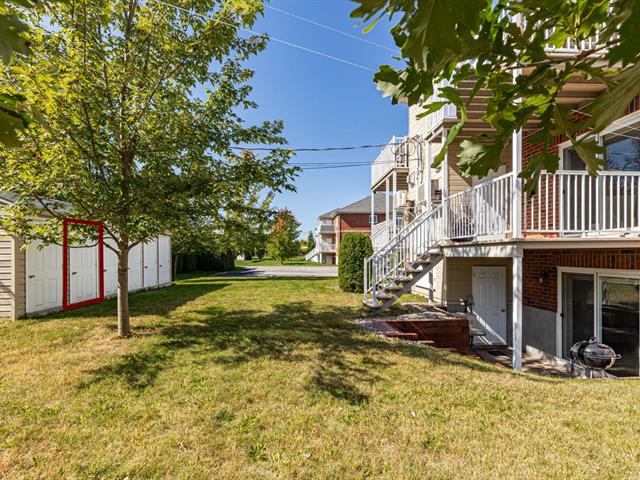
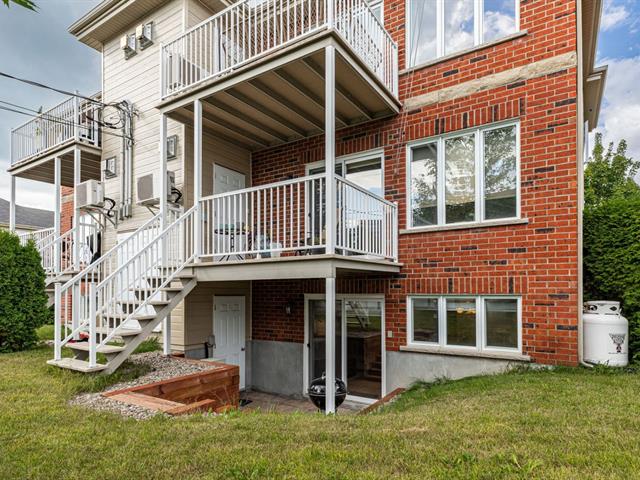
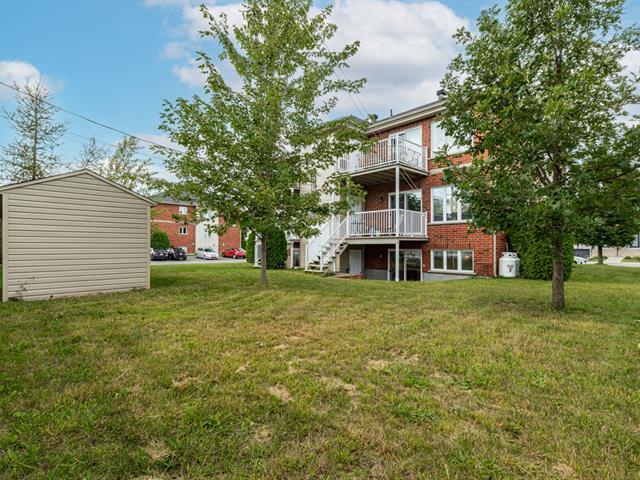
Brick
Roofing
Asphalt shingles
Zoning
Residential
Heating system
Electric baseboard units
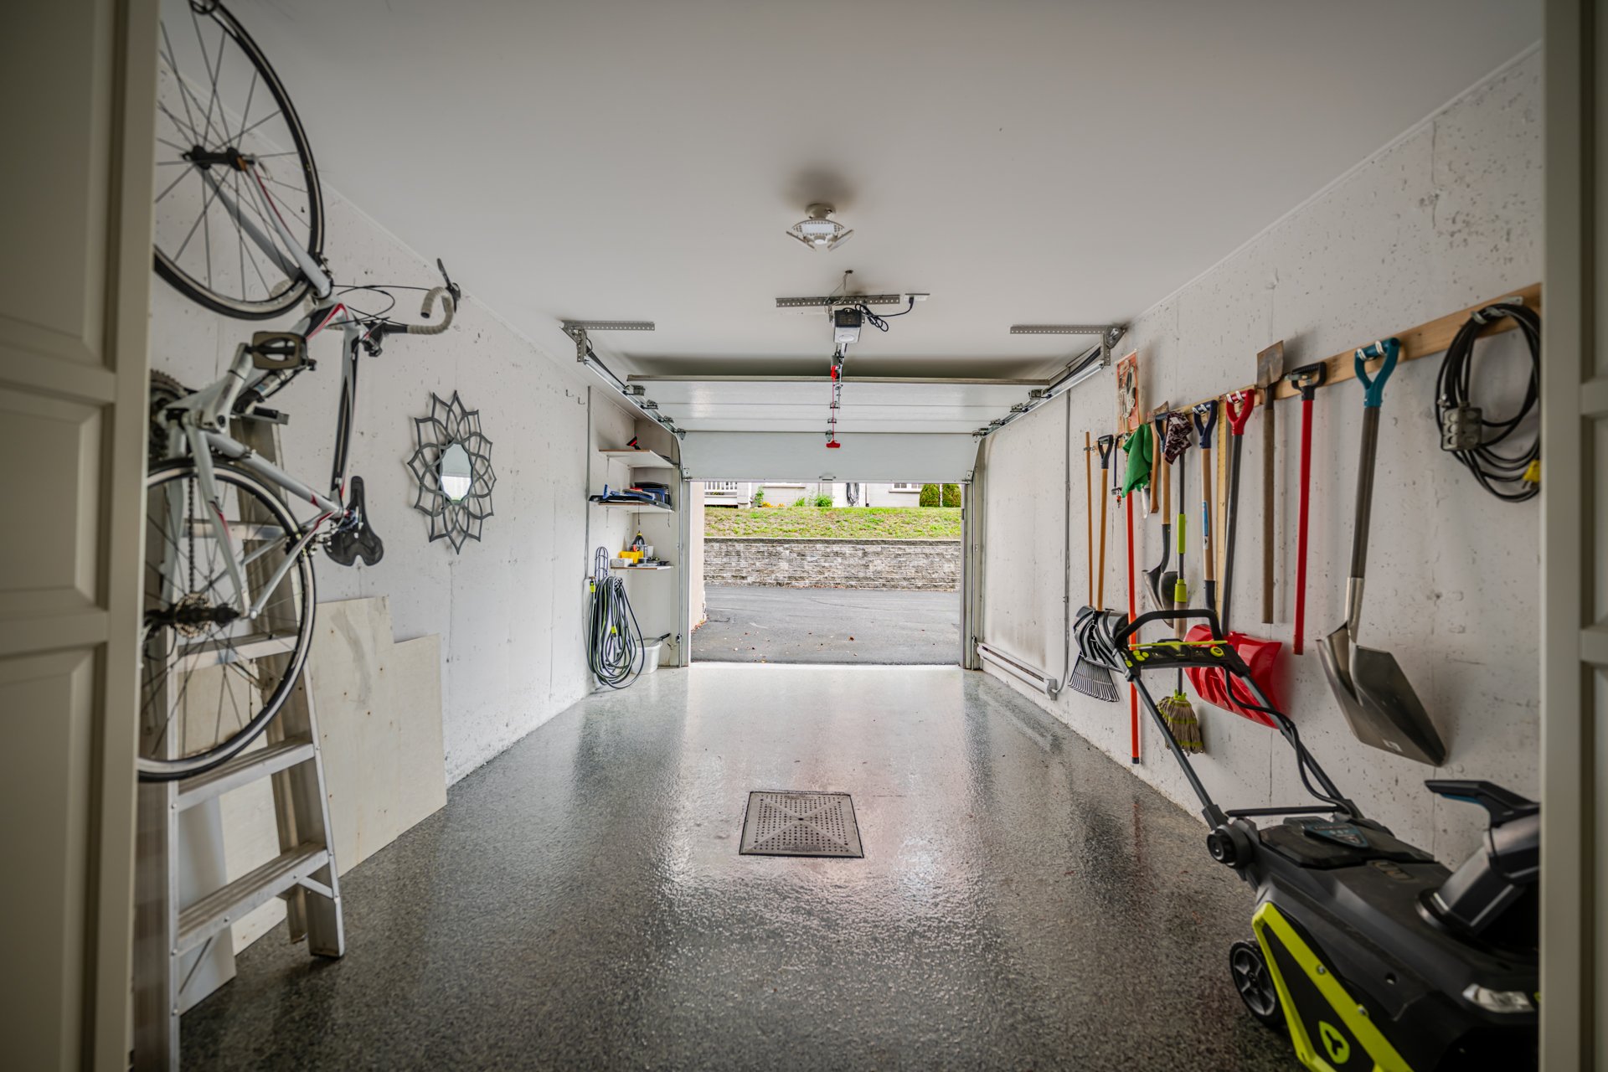
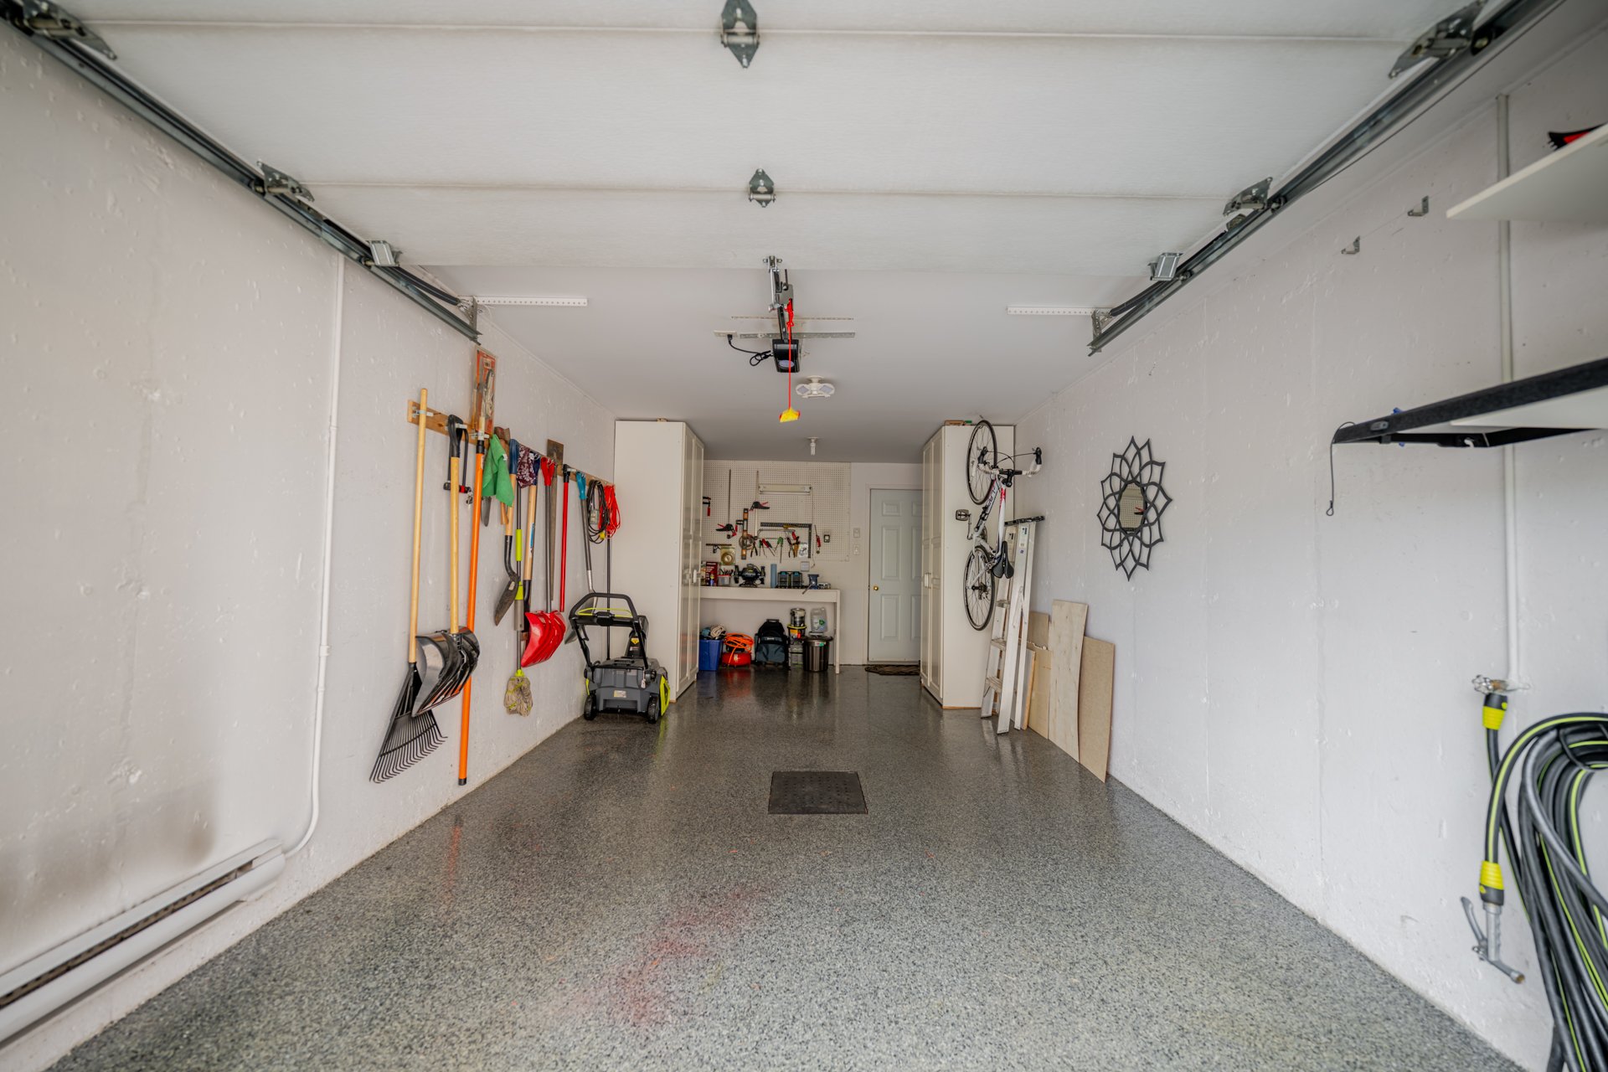
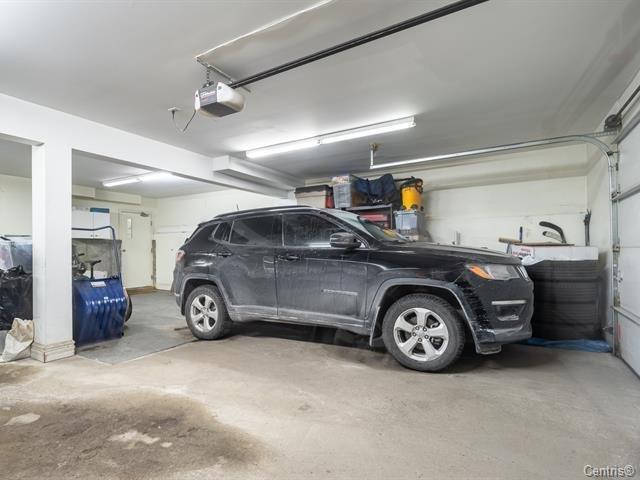
Garage
Heated, Fitted
Hearth stove
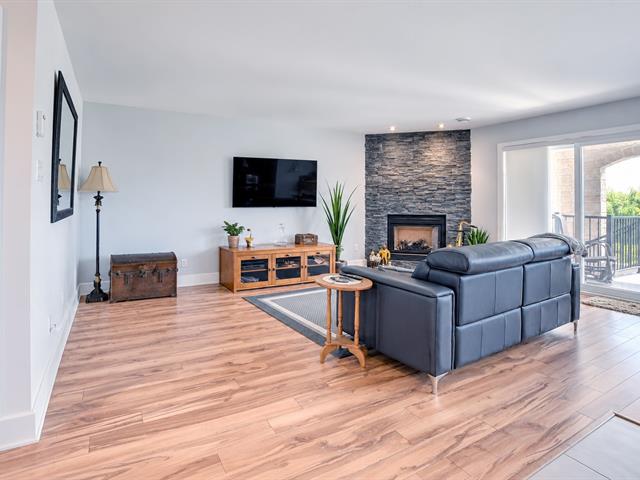
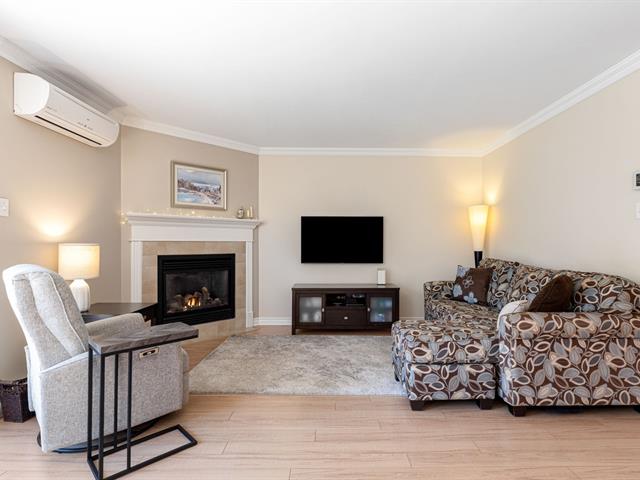
Gaz fireplace
Mobility impaired accessible
Lifting platform
Sewage system
Municipal sewer
Parking (total)
Outdoor, Garage
Heating energy
Electricity
Water supply
Municipality
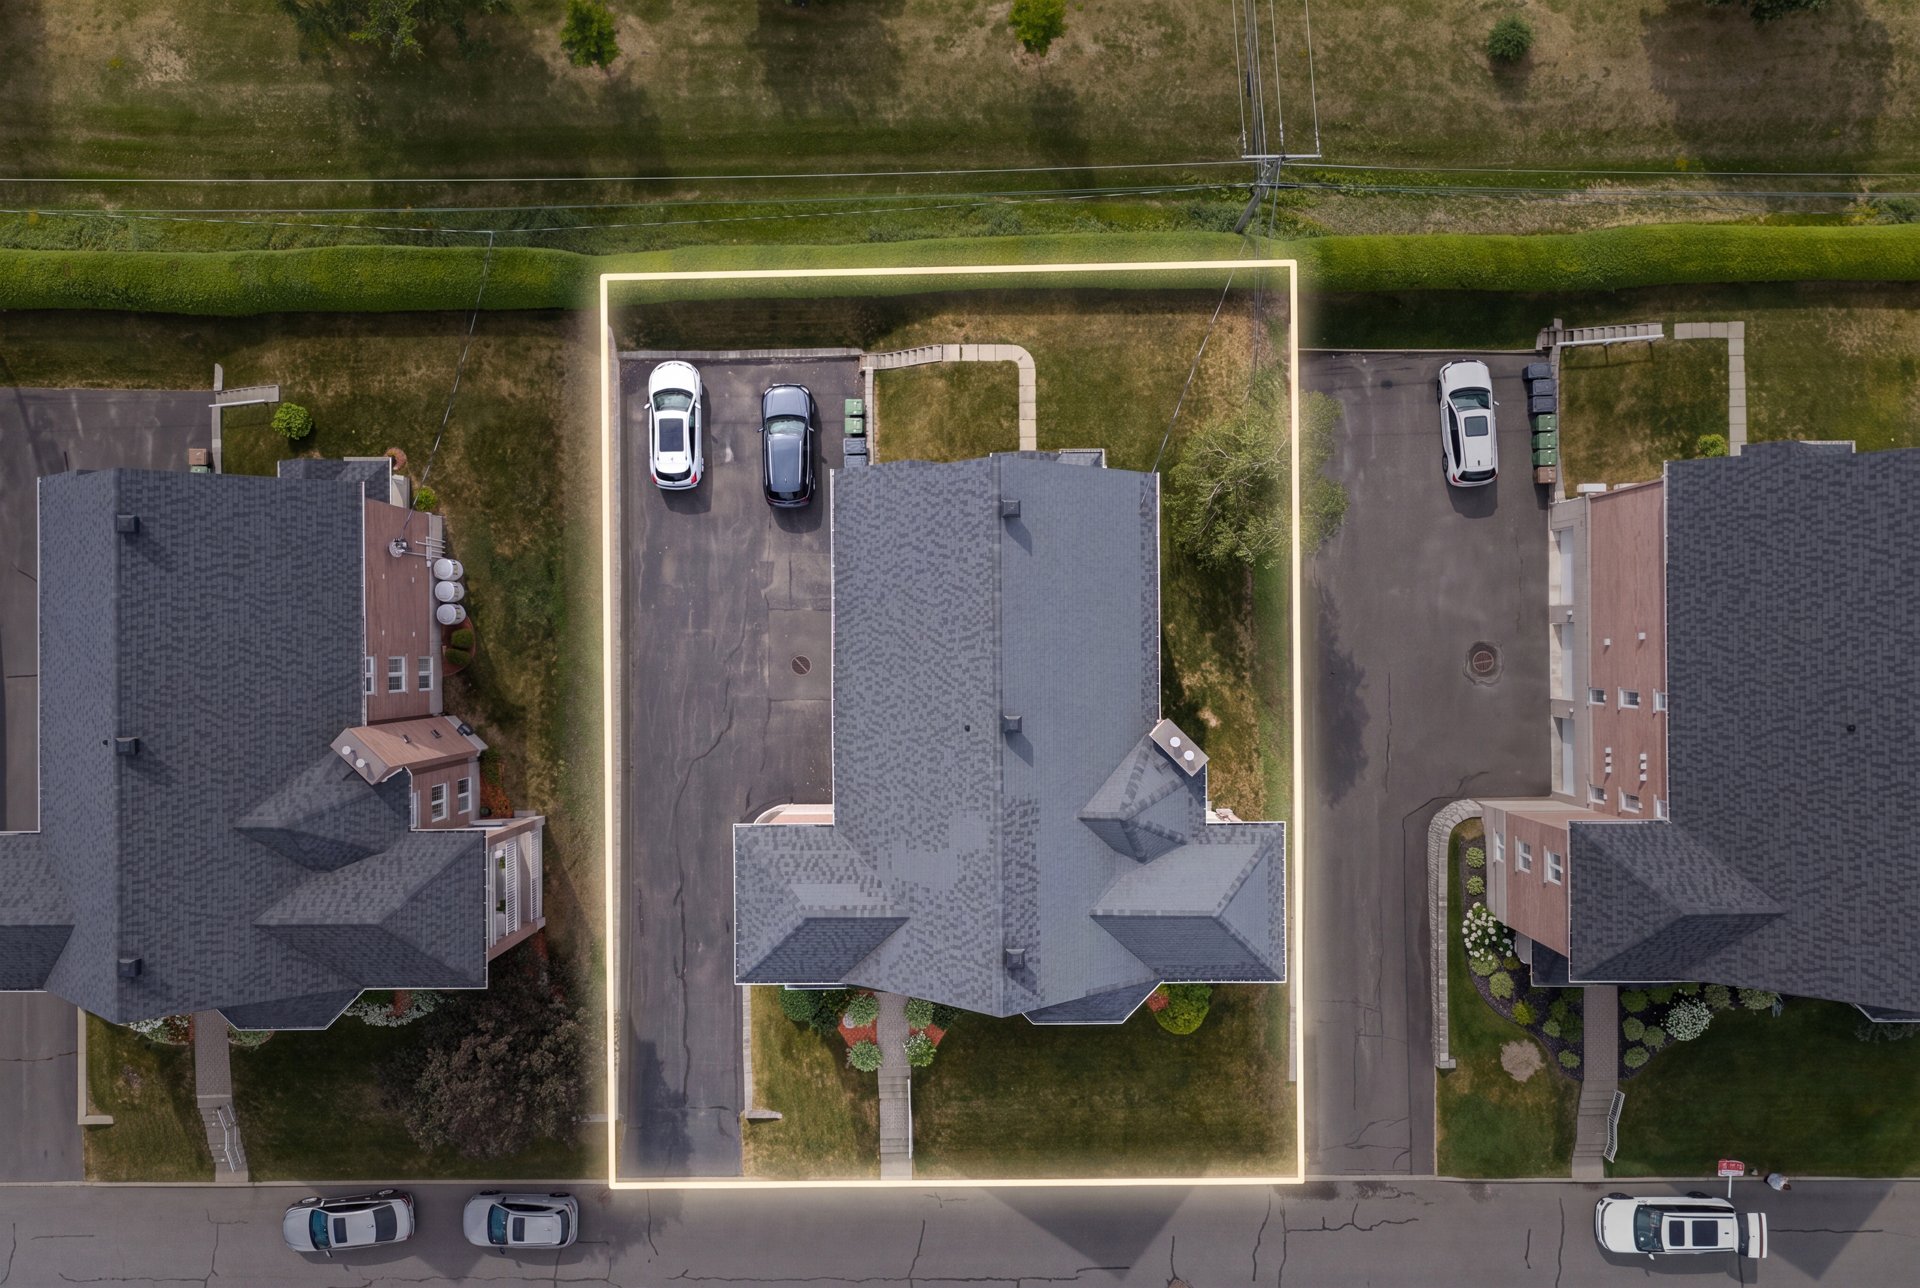
Driveway
Asphalt
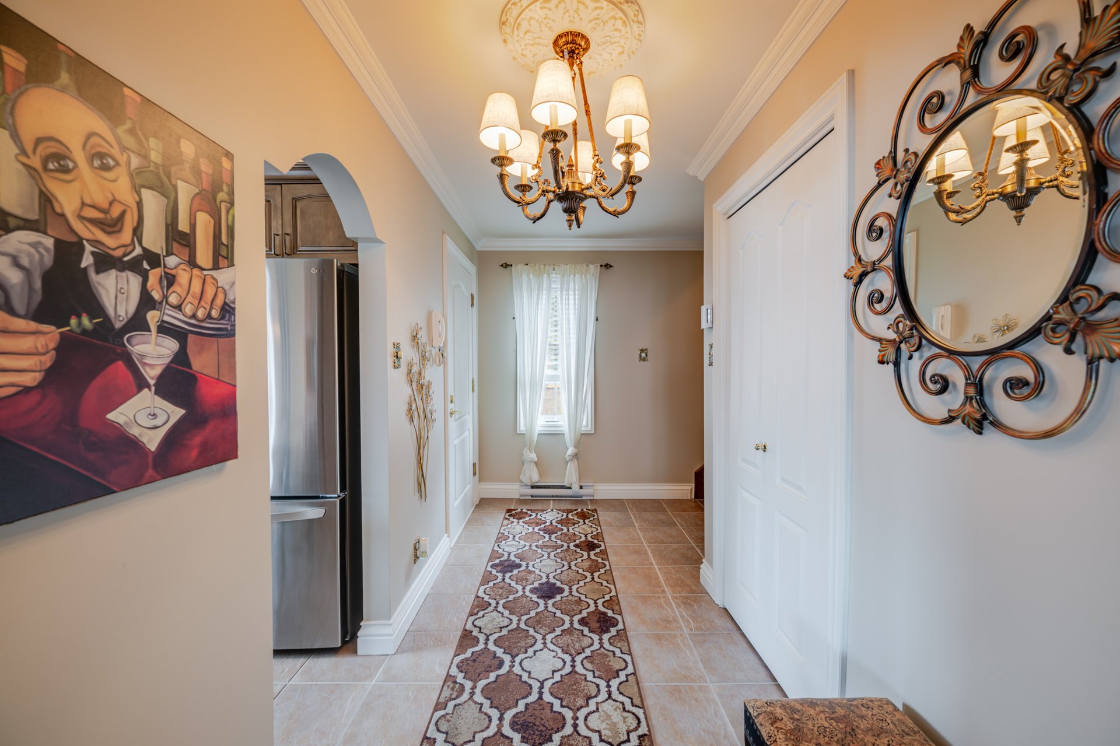
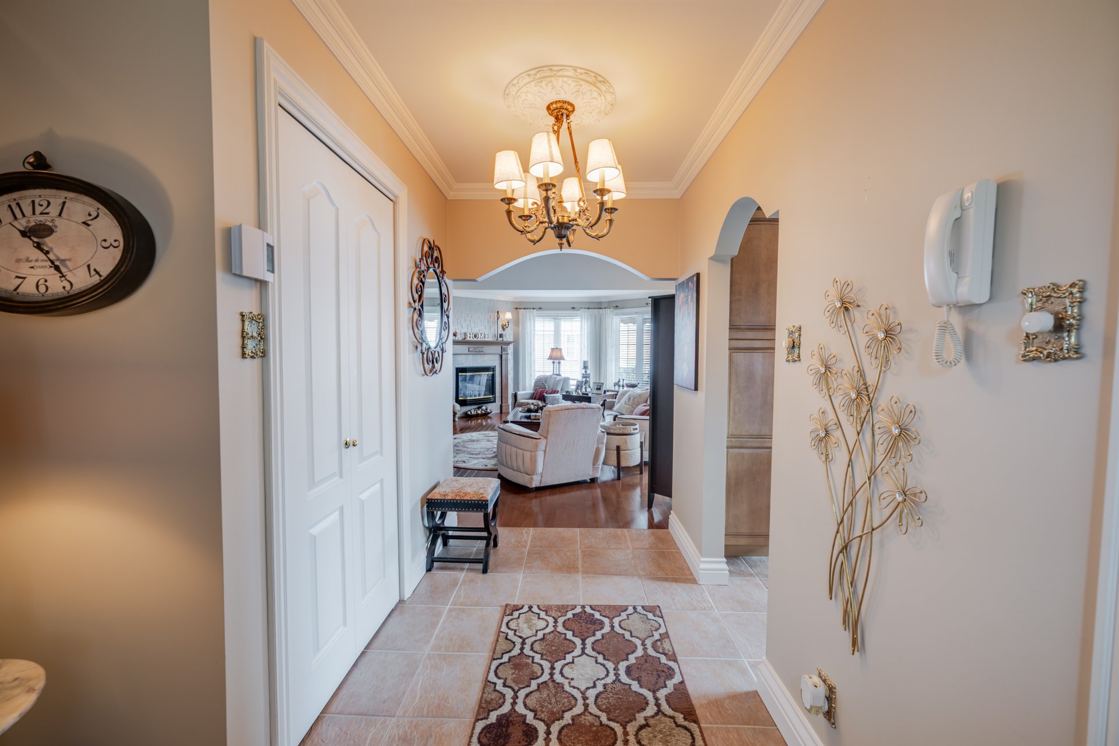
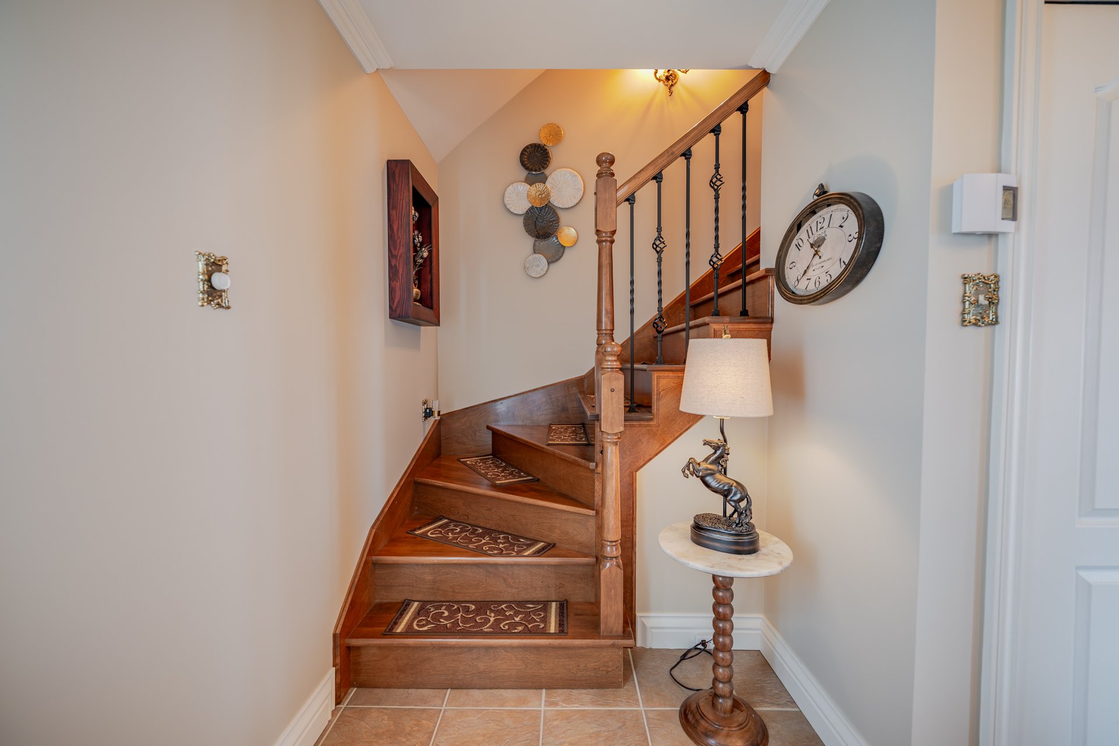
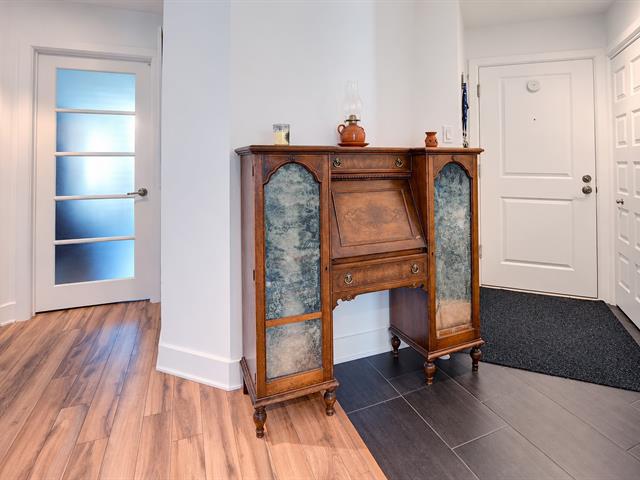
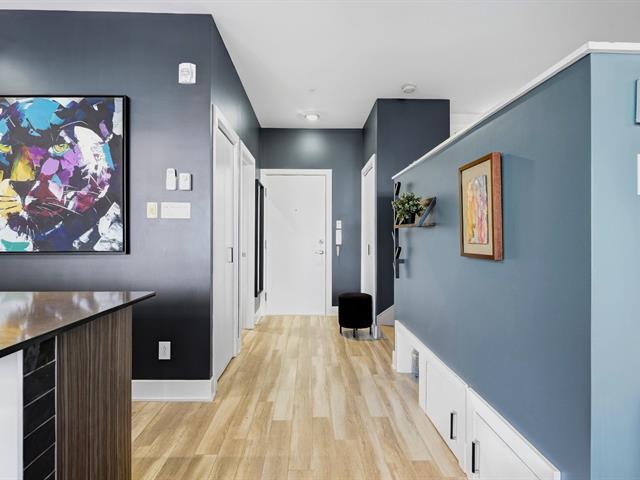
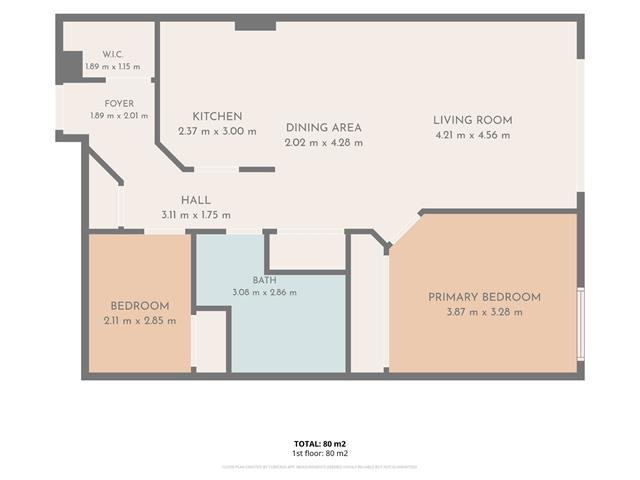
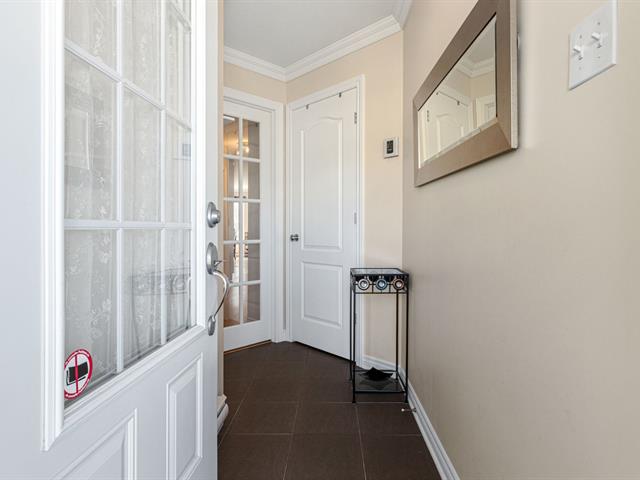
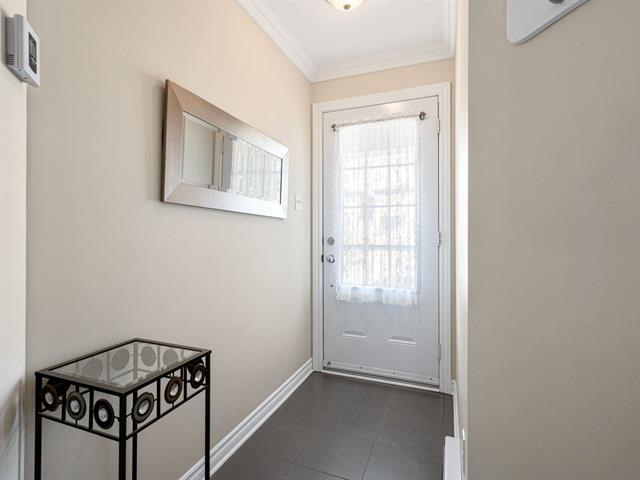
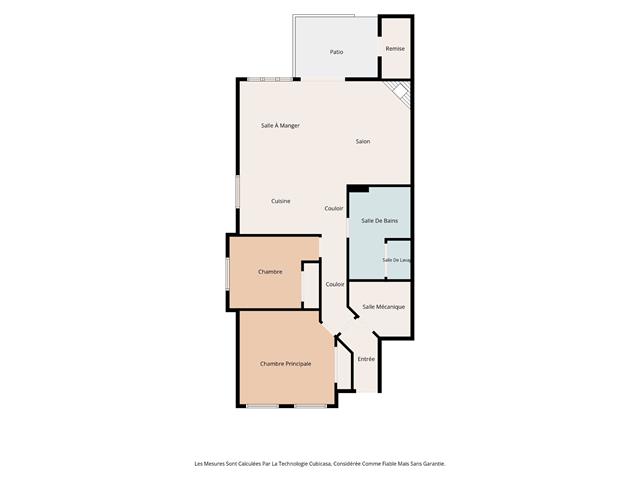
Hallway
1st level/Ground floor
5.3x12.4 P
Ceramic tiles
5.3x12.4 P
Ceramic tiles
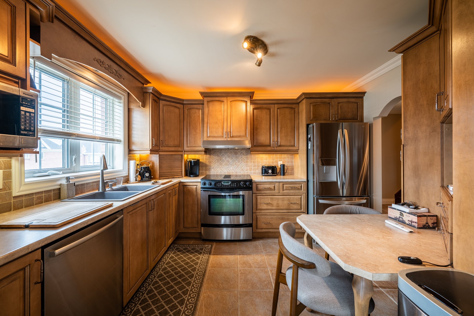
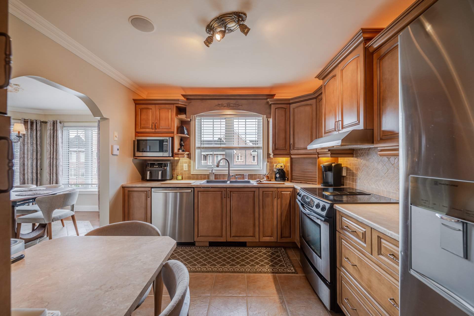
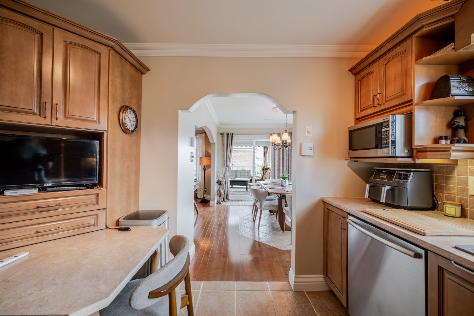
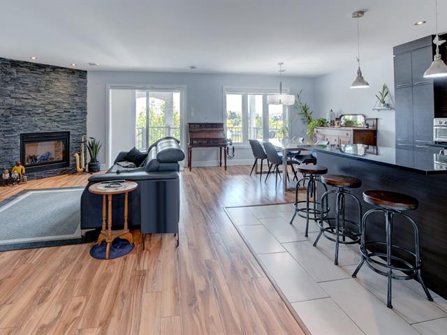
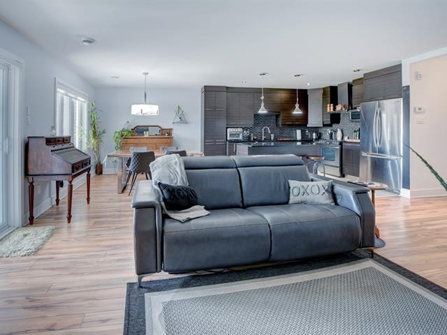
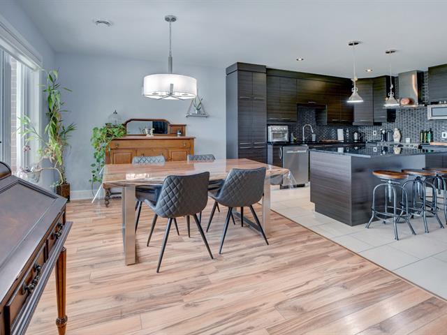
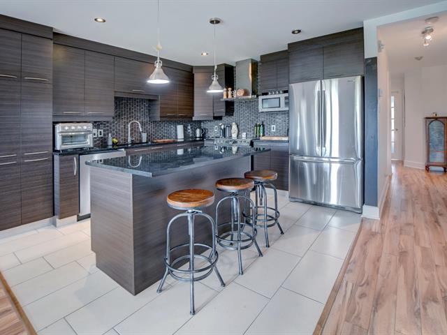
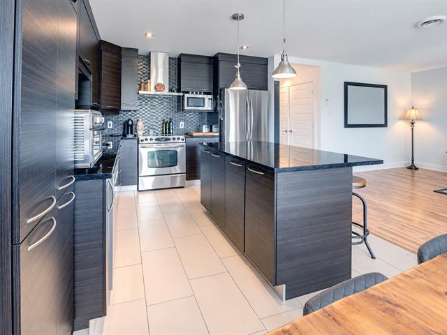
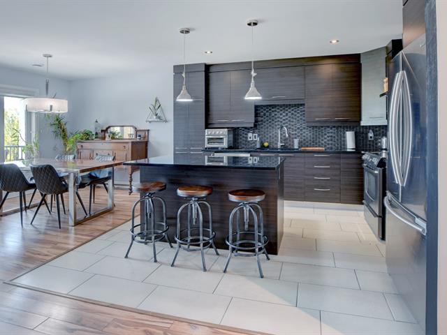
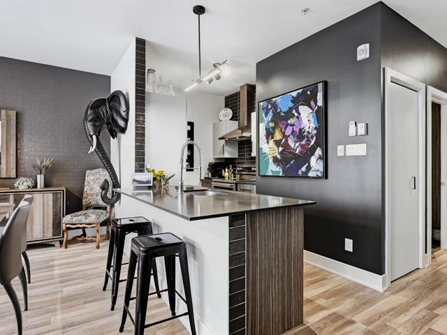
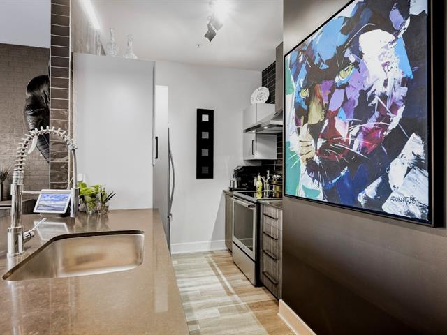
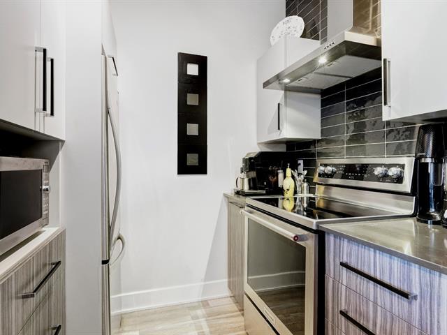
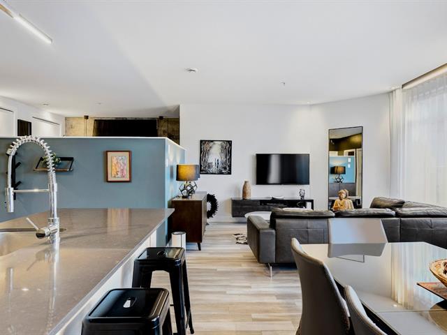
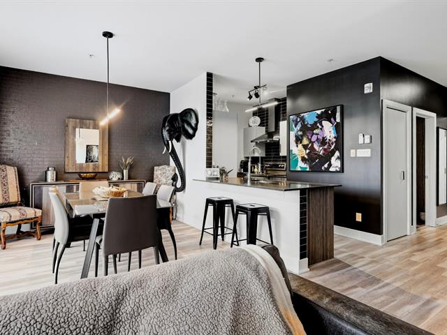
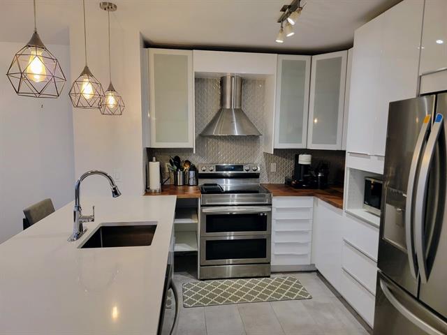
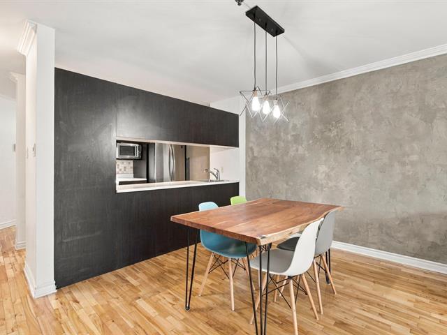
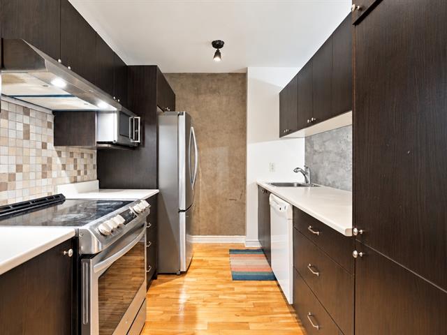
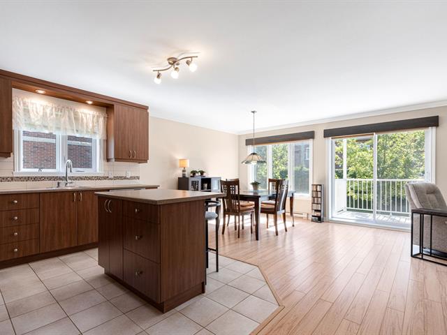
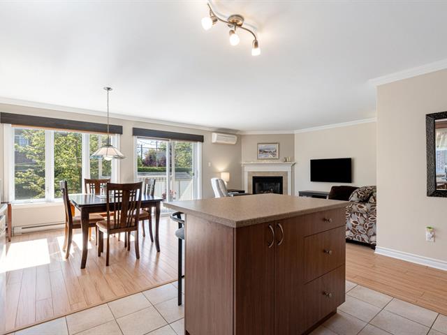
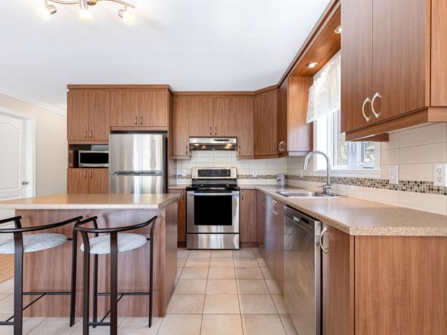
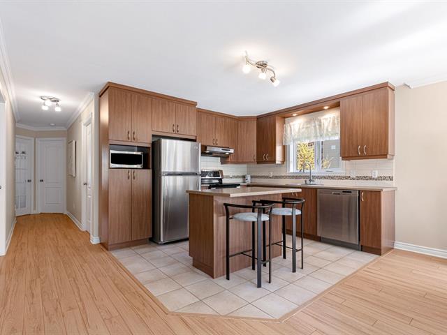
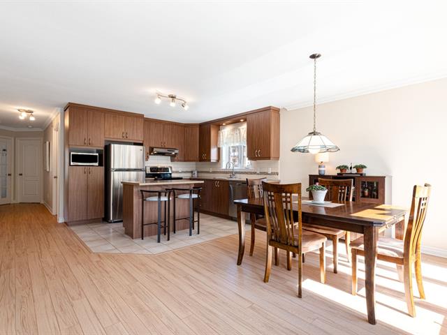
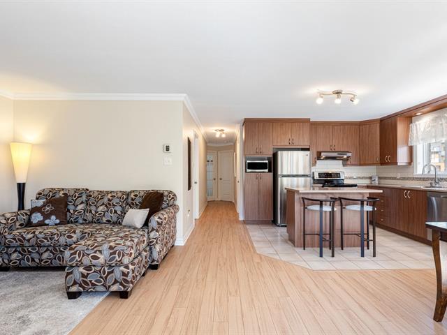
Kitchen
1st level/Ground floor
10x11.2 P
Ceramic tiles
10x11.2 P
Ceramic tiles
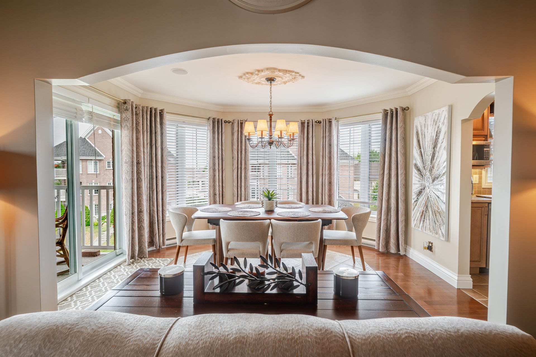
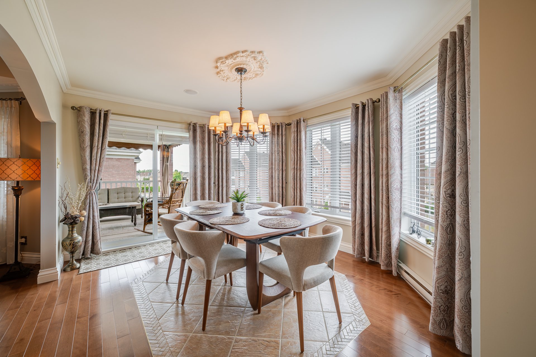
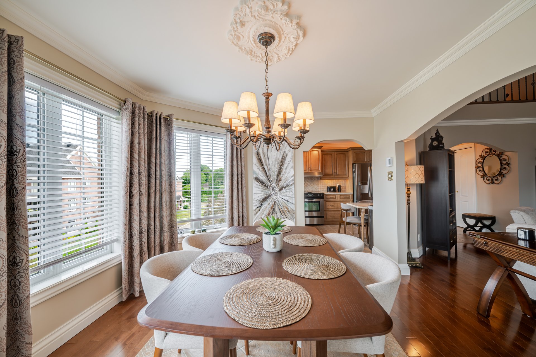
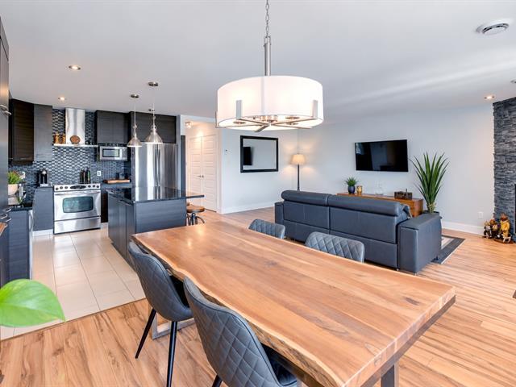
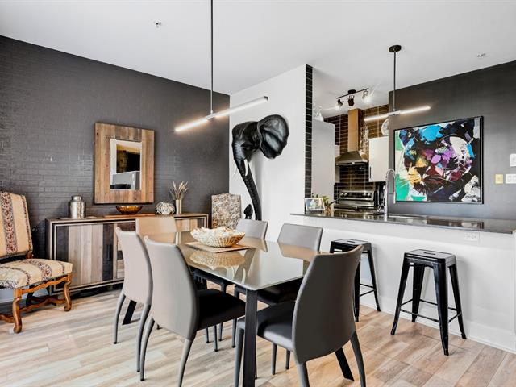
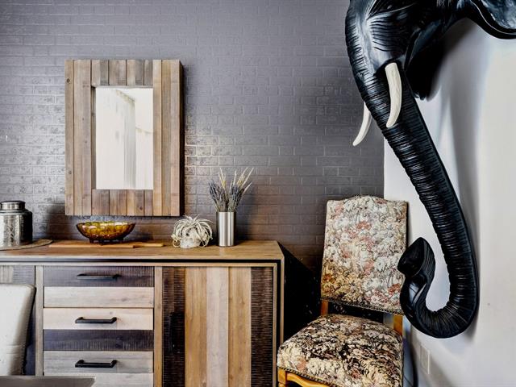
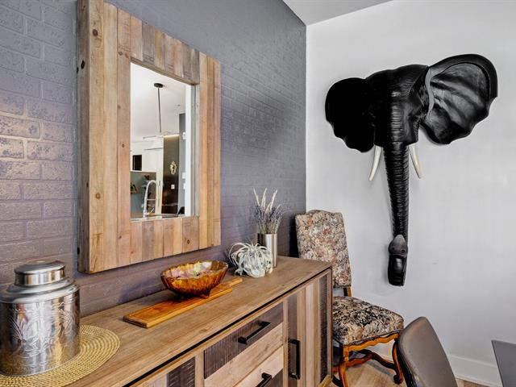
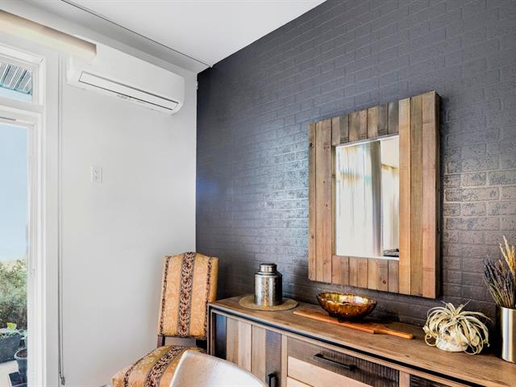
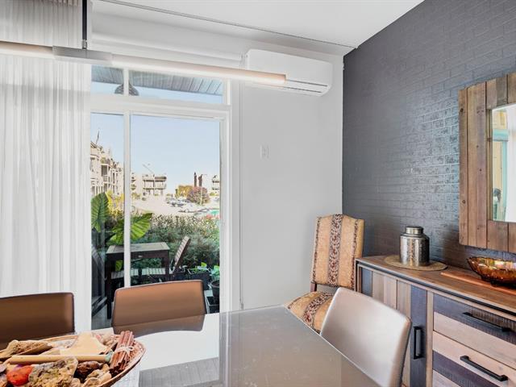
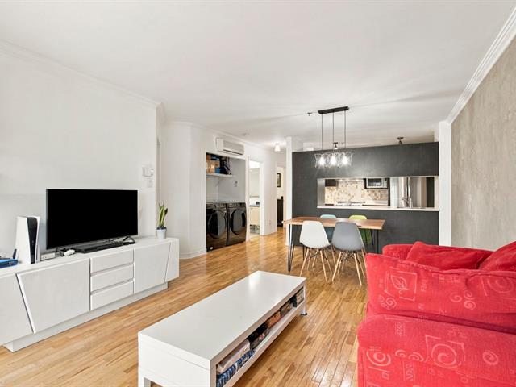
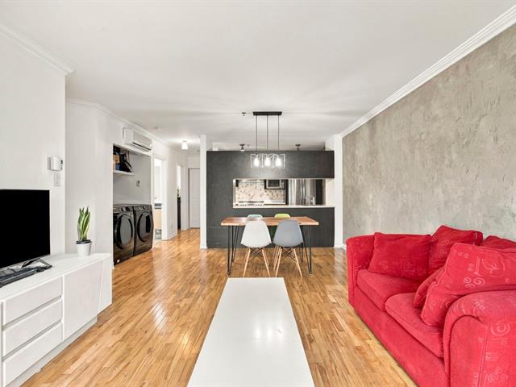
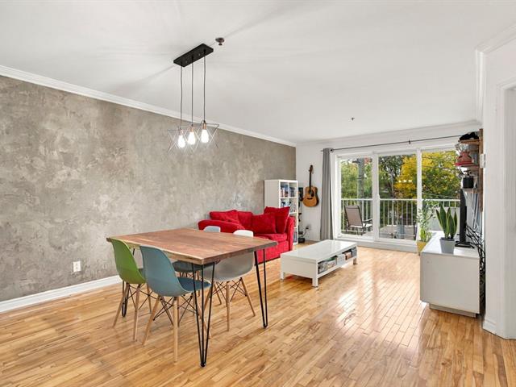
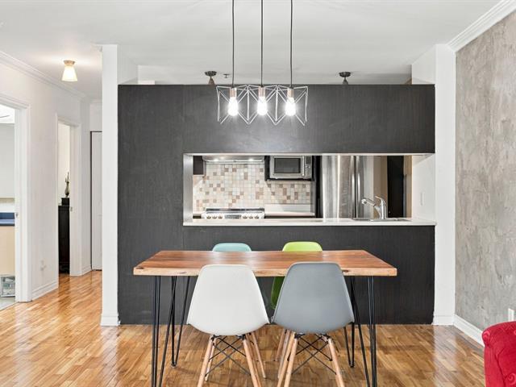
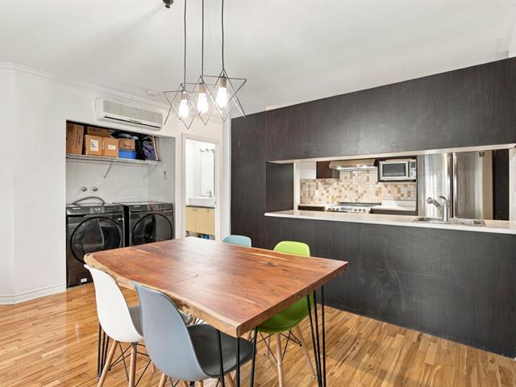
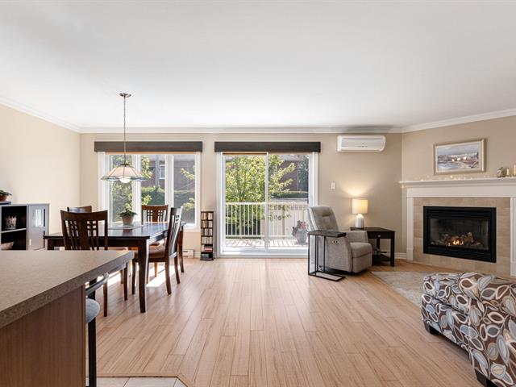
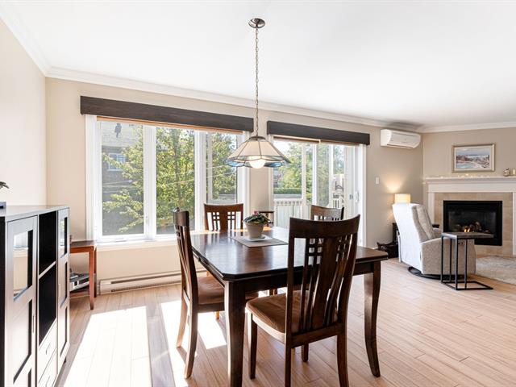
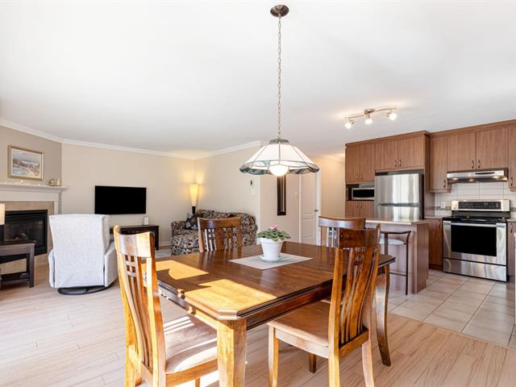
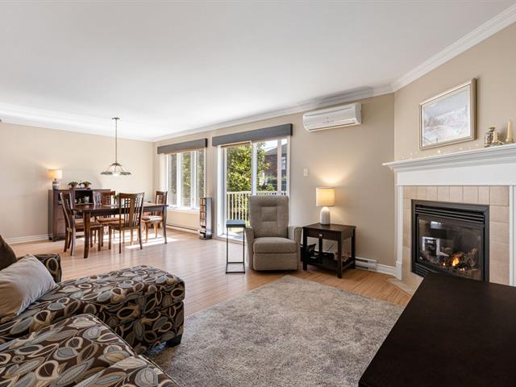
Dining room
1st level/Ground floor
13.5x10.8 P
Wood
13.5x10.8 P
Wood
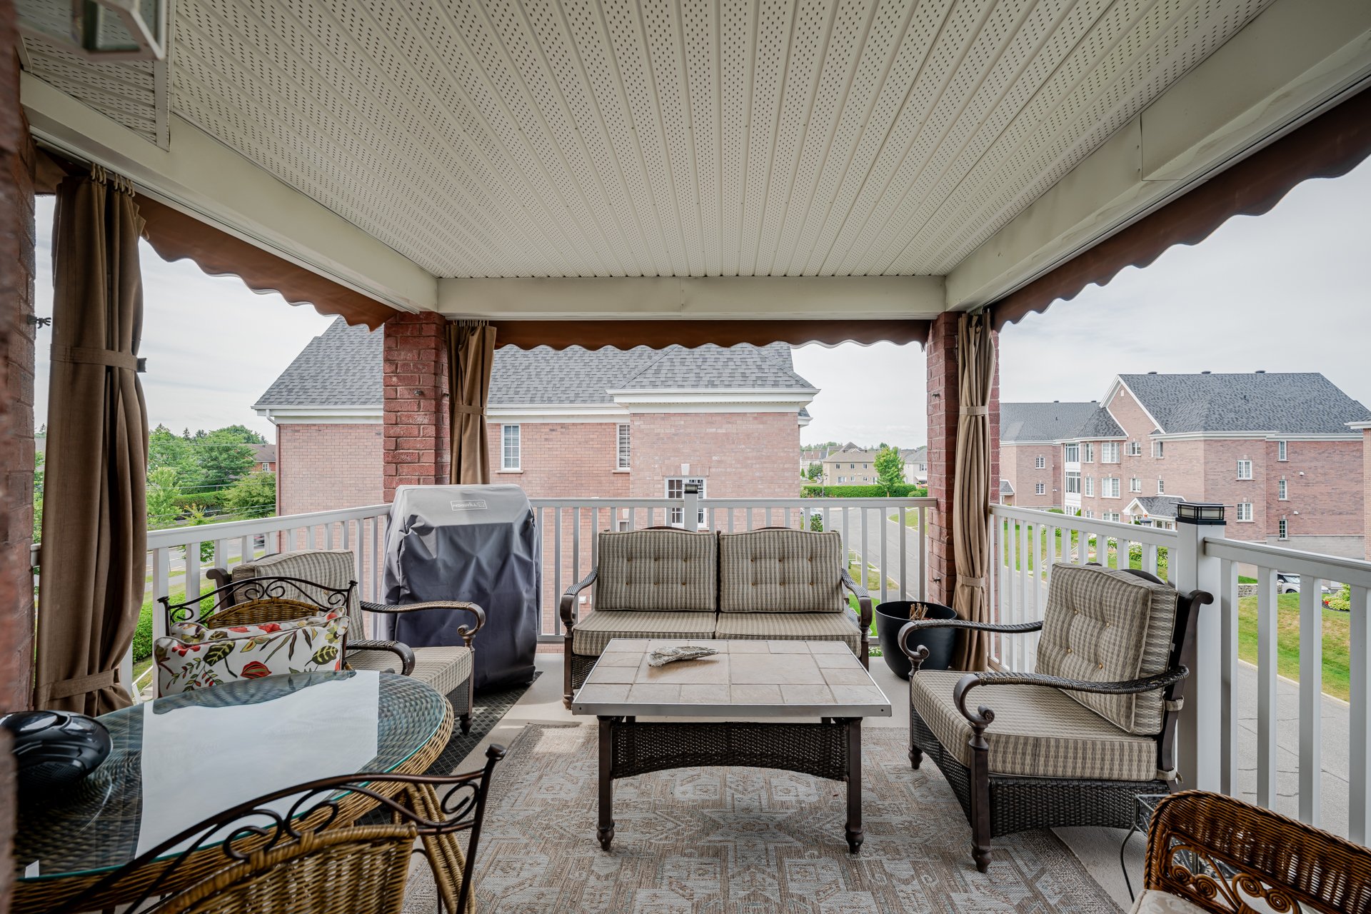
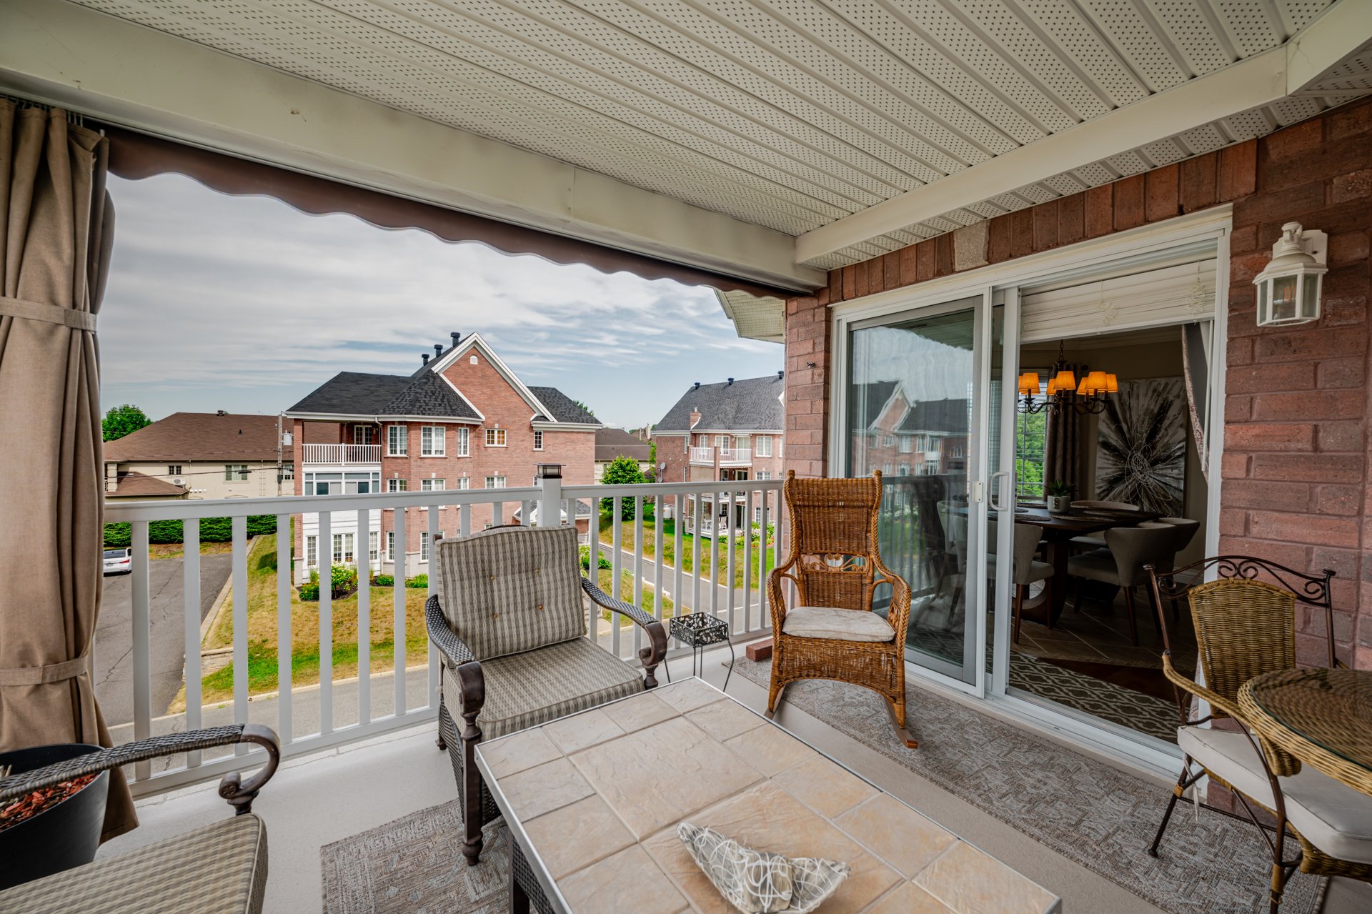
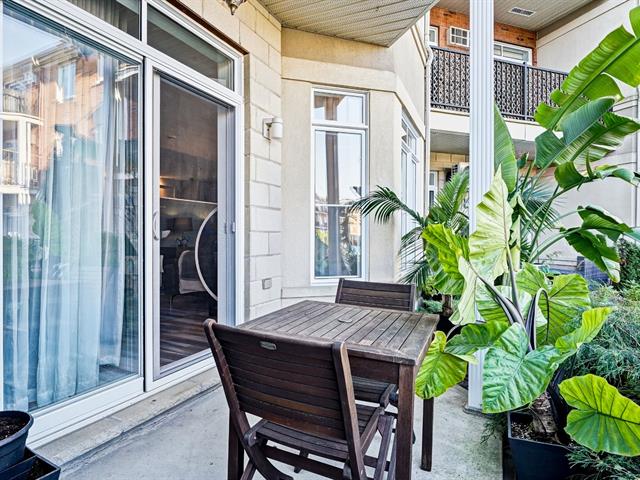
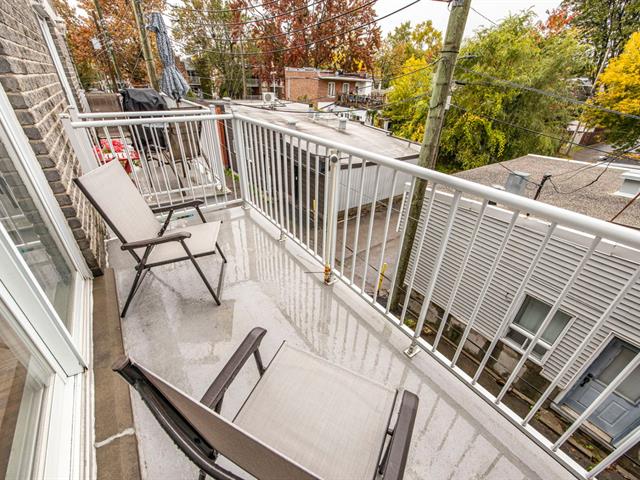
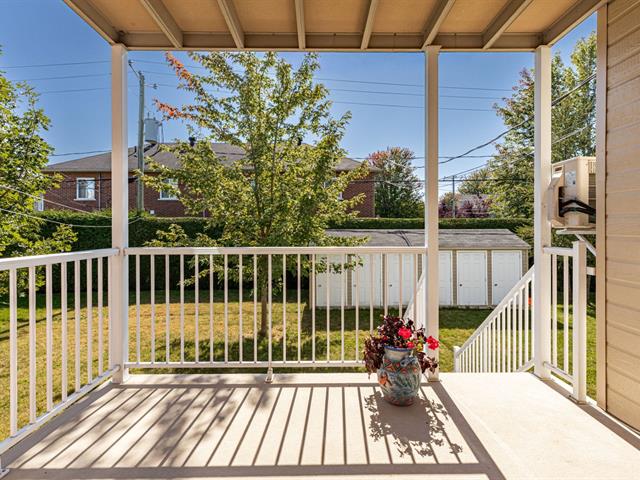
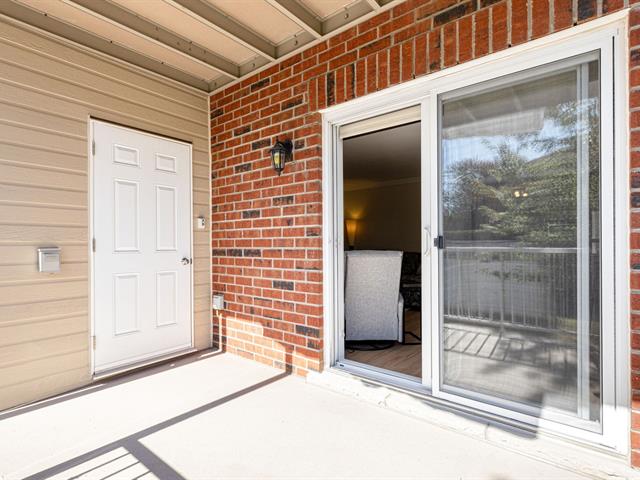
Terrasse ext
1st level/Ground floor
11.5x11.7 P
Fibre de verre
11.5x11.7 P
Fibre de verre
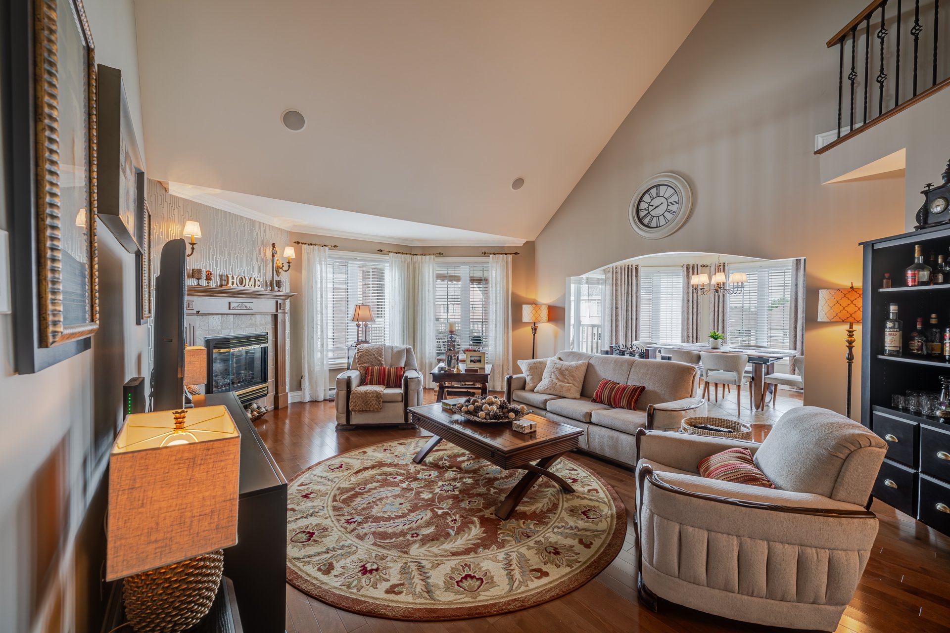
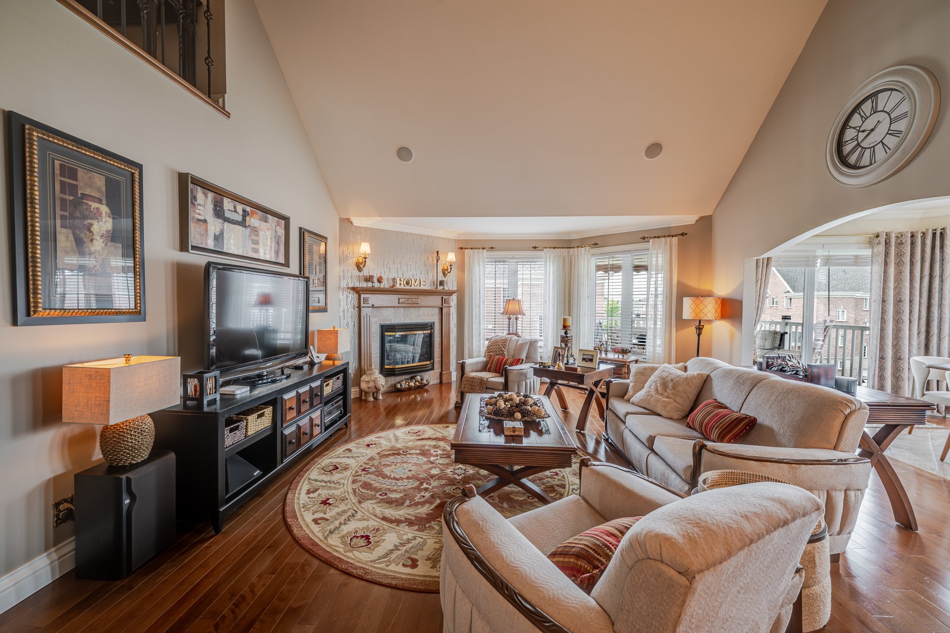
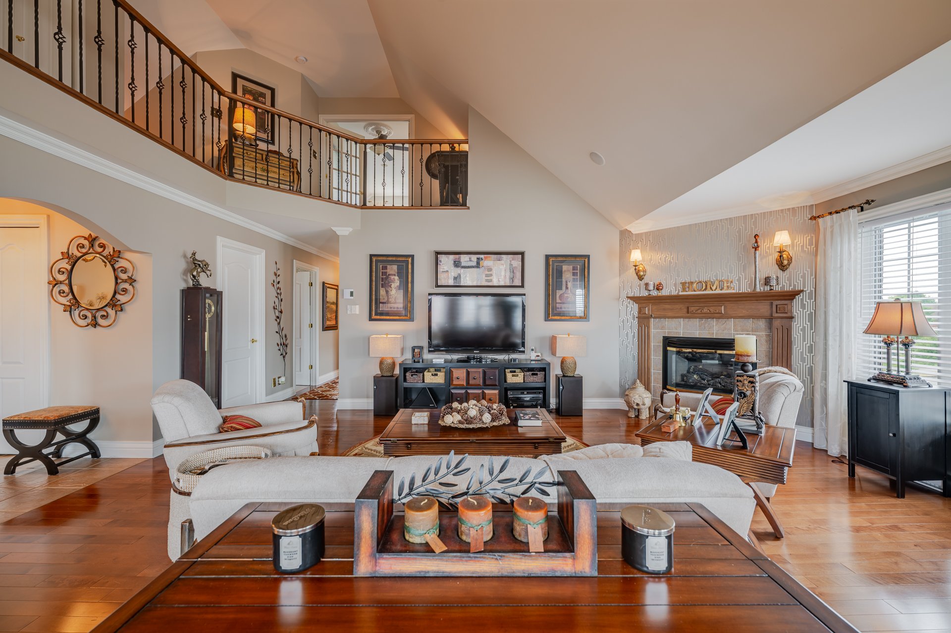
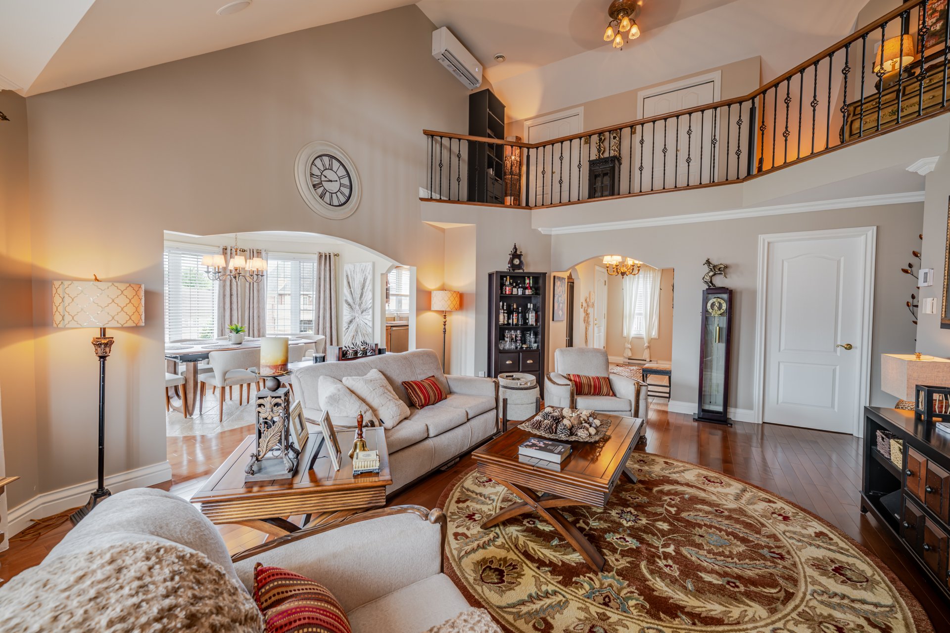
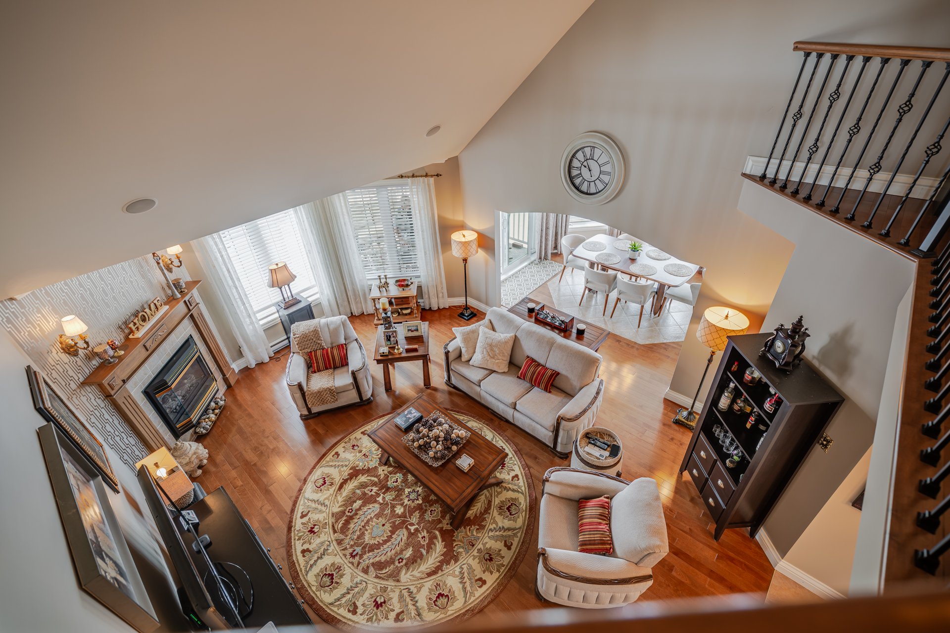
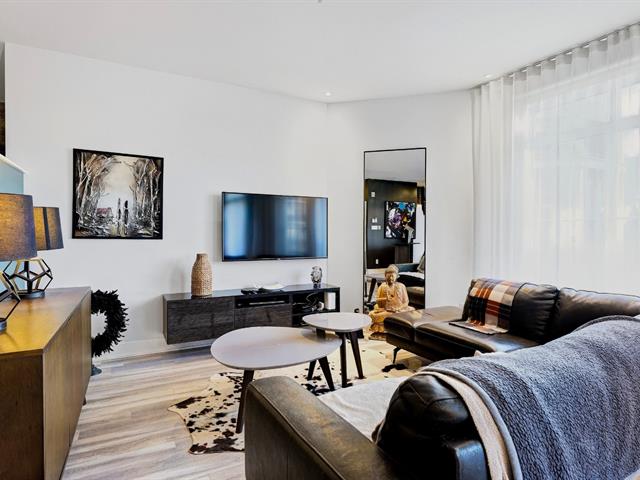
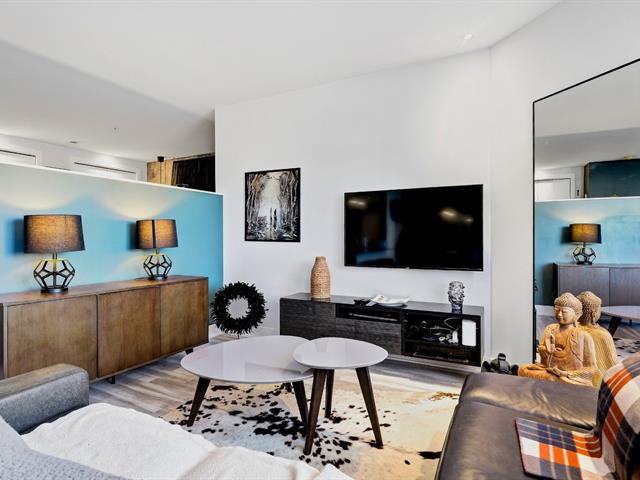
Living room
1st level/Ground floor
15.4x20.2 P
Wood
15.4x20.2 P
Wood
Bathroom
1st level/Ground floor
12x8.5 P
Ceramic tiles
12x8.5 P
Ceramic tiles
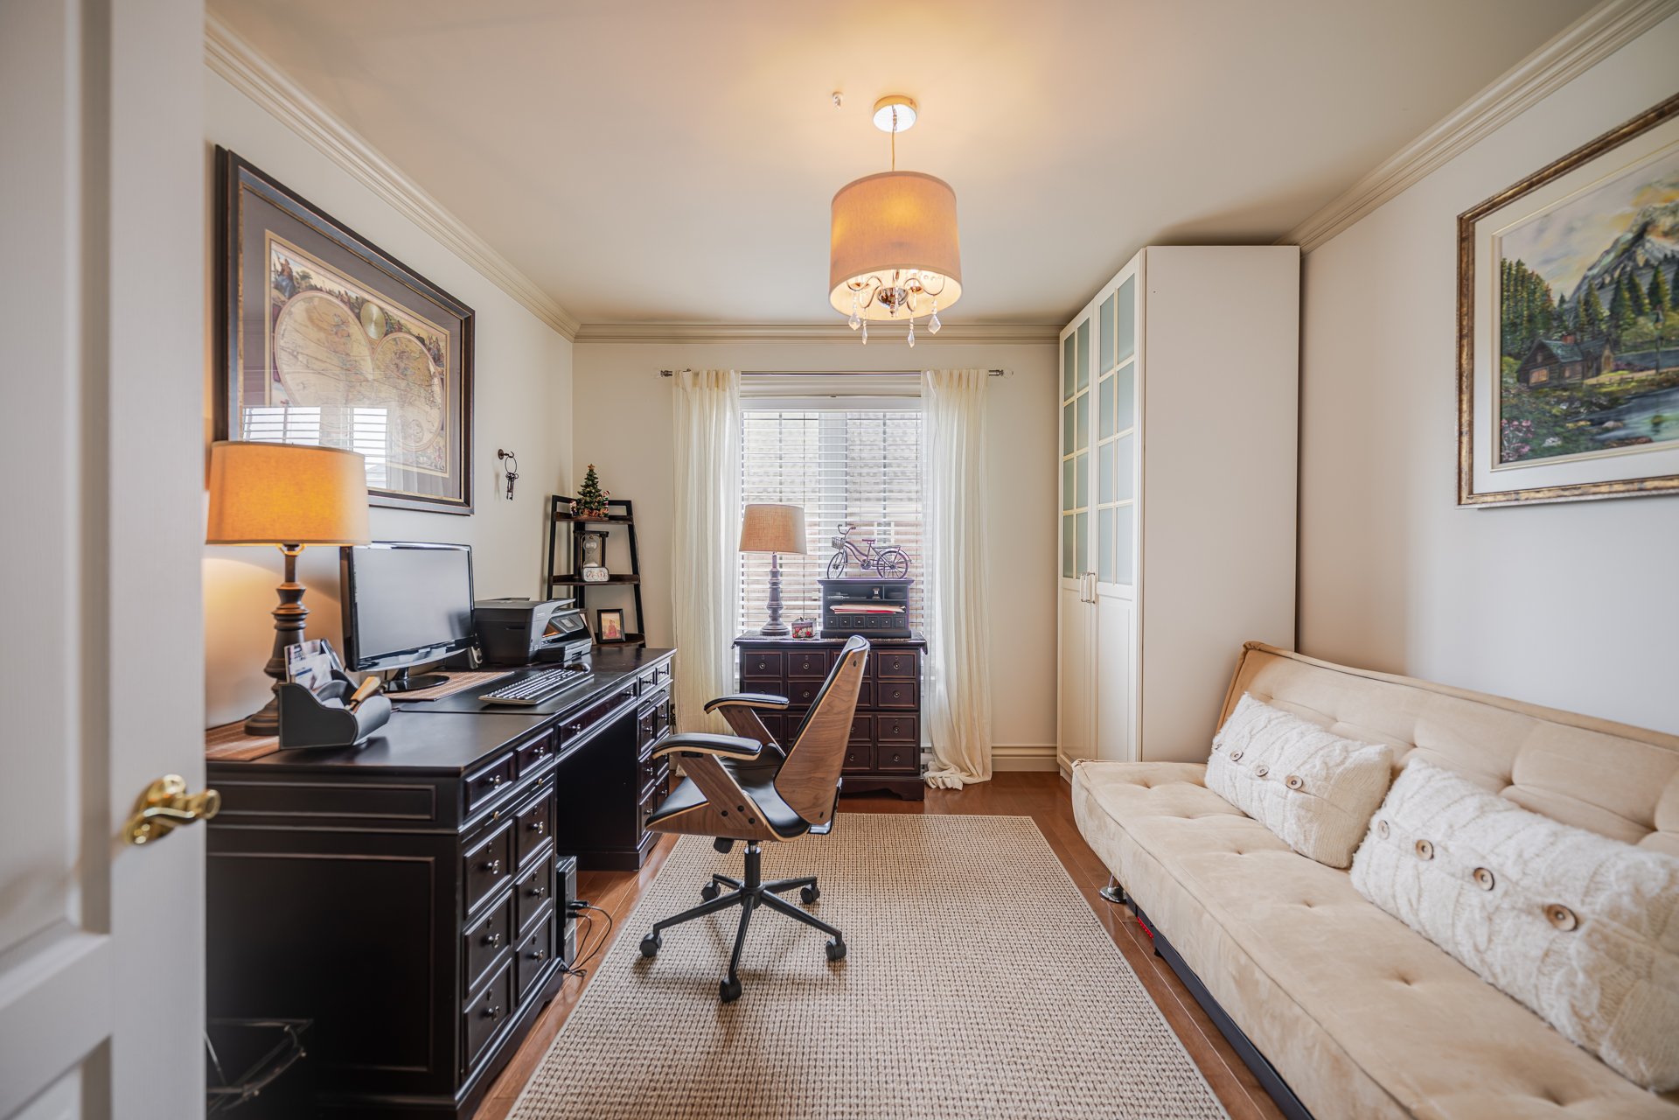
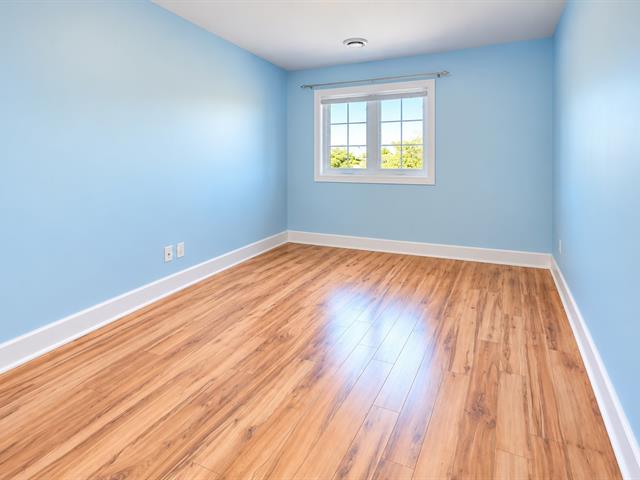
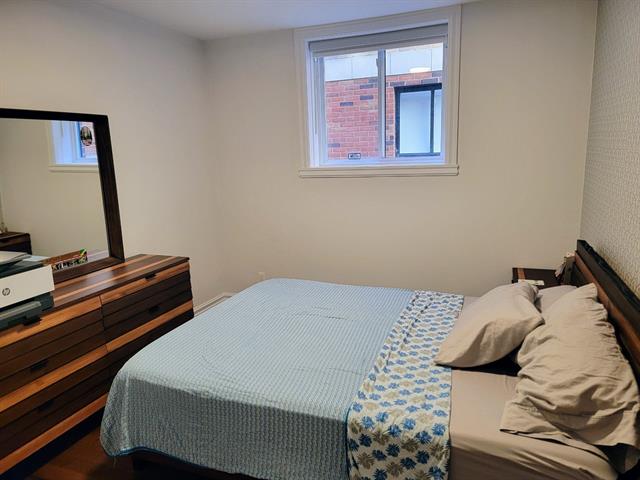
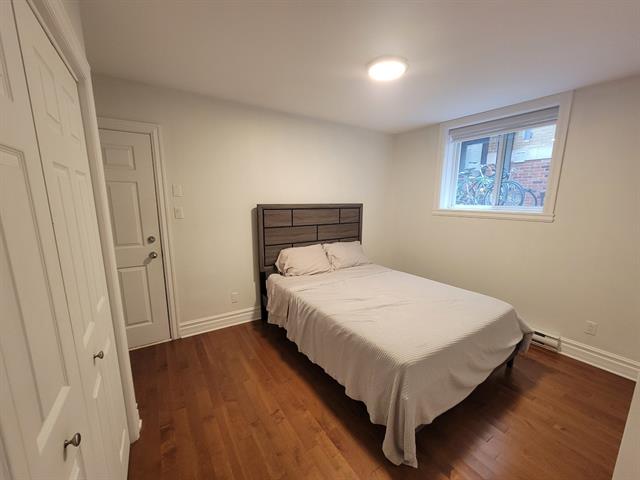
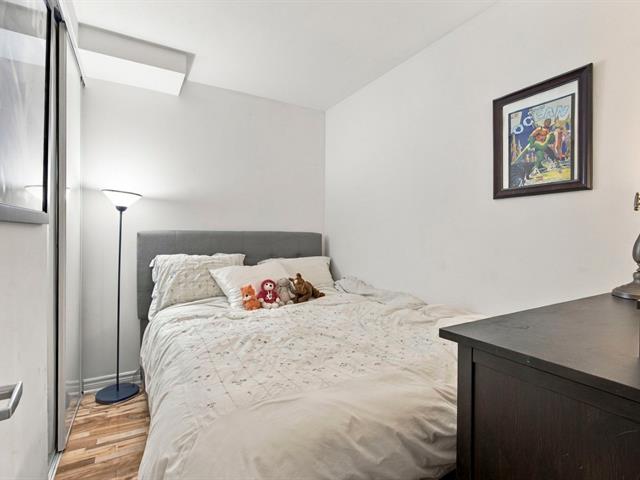
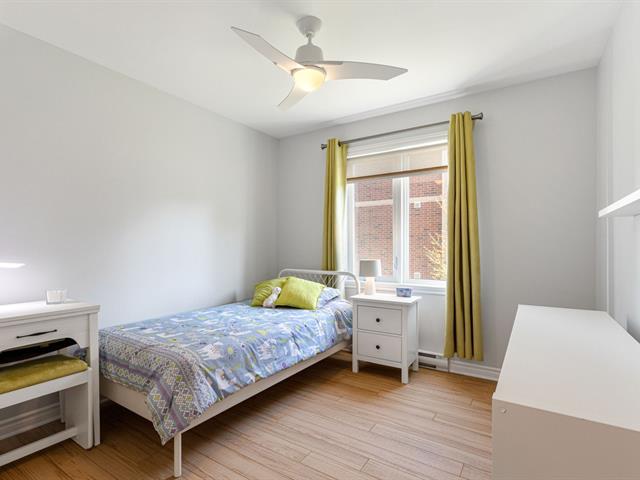
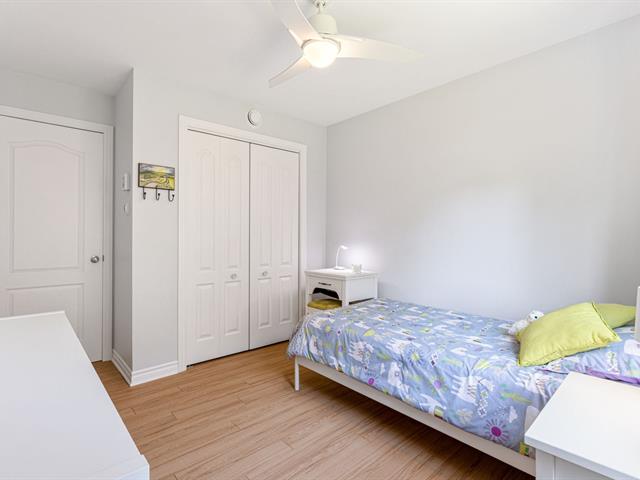
Bedroom
1st level/Ground floor
10.8x12 P
Wood
10.8x12 P
Wood
Bedroom
1st level/Ground floor
12.1x15.2 P
Wood
12.1x15.2 P
Wood
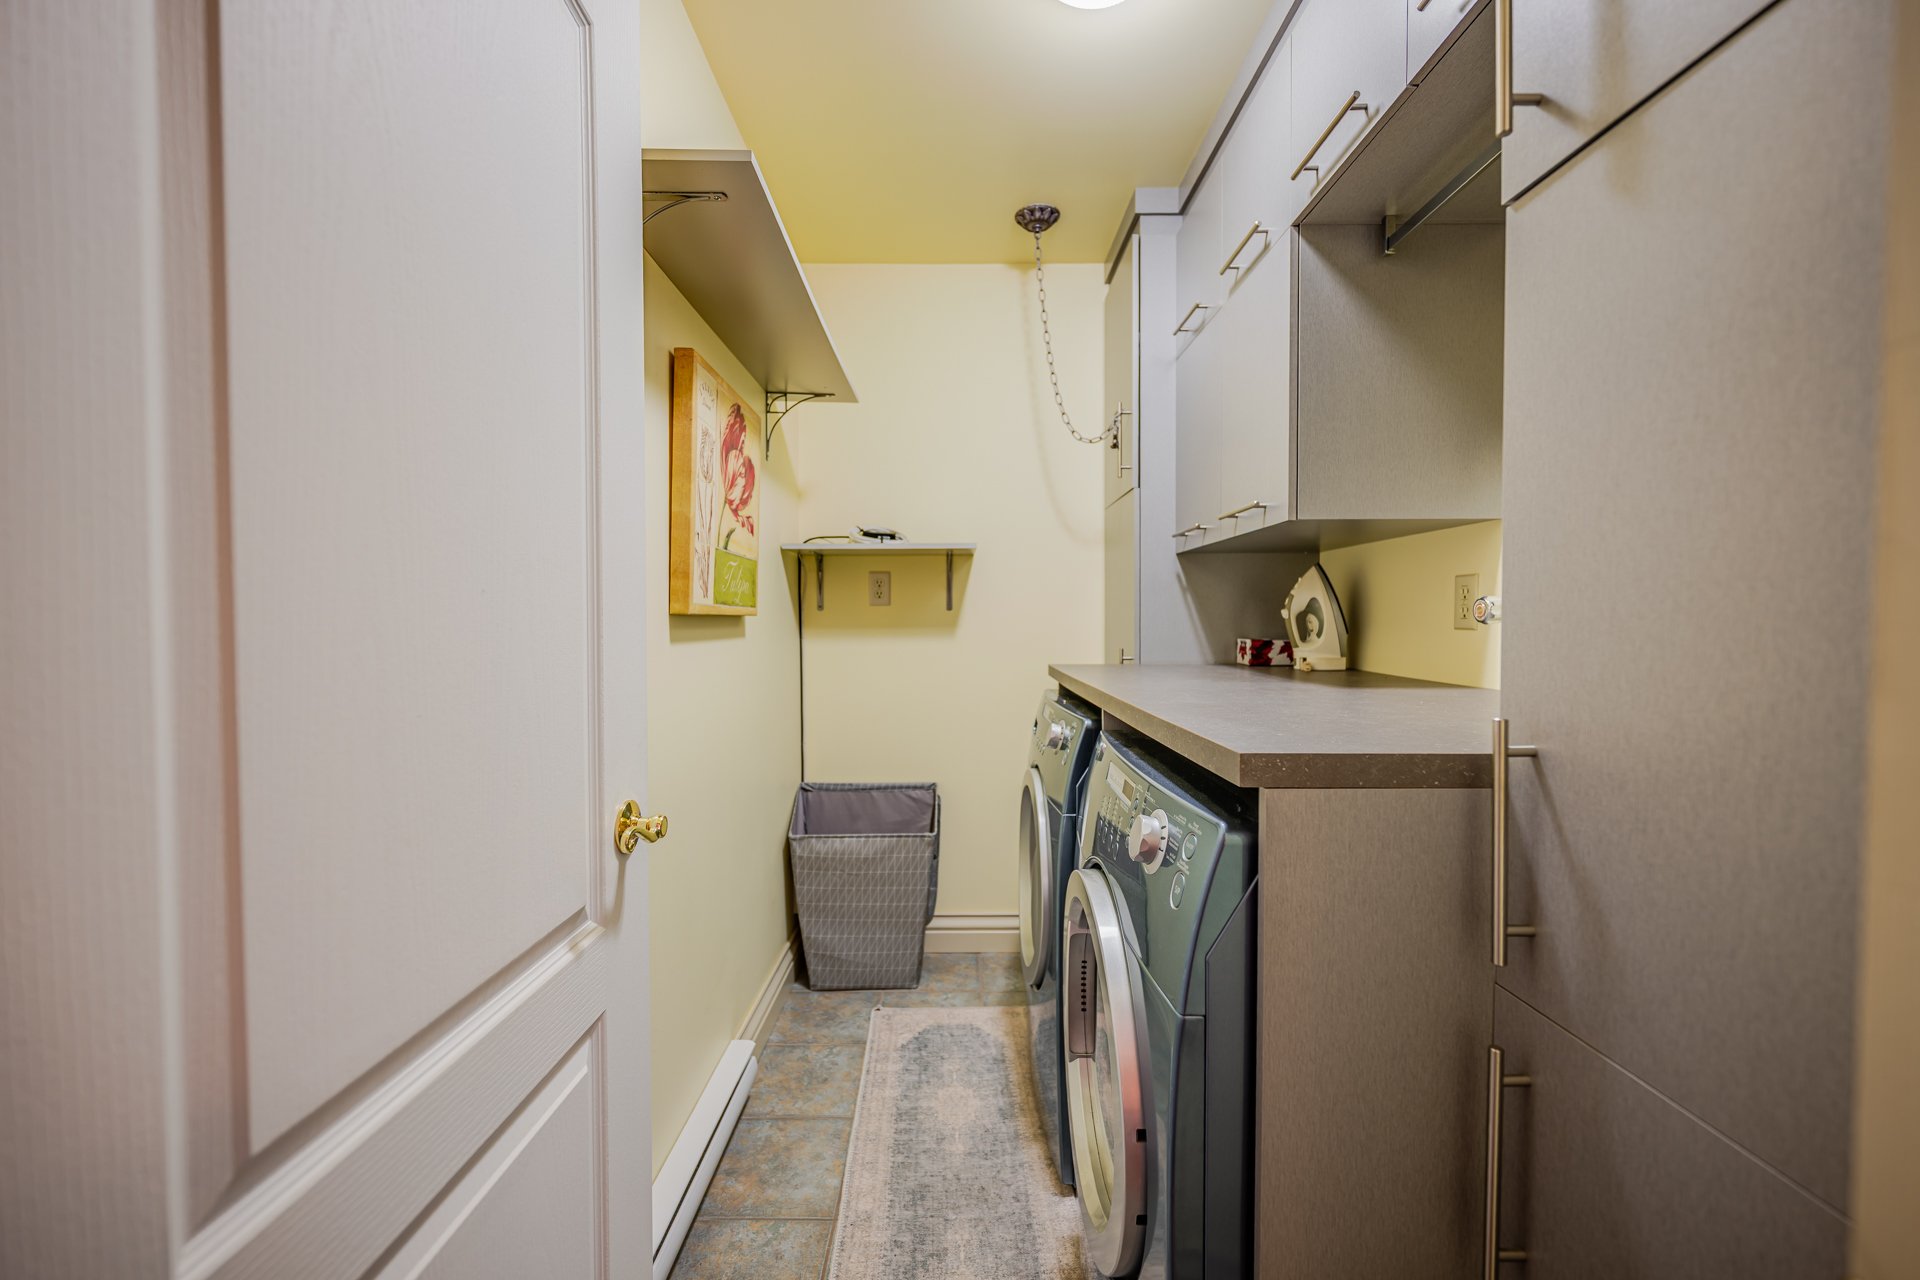
Laundry room
1st level/Ground floor
8.1x5.2 P
Ceramic tiles
8.1x5.2 P
Ceramic tiles
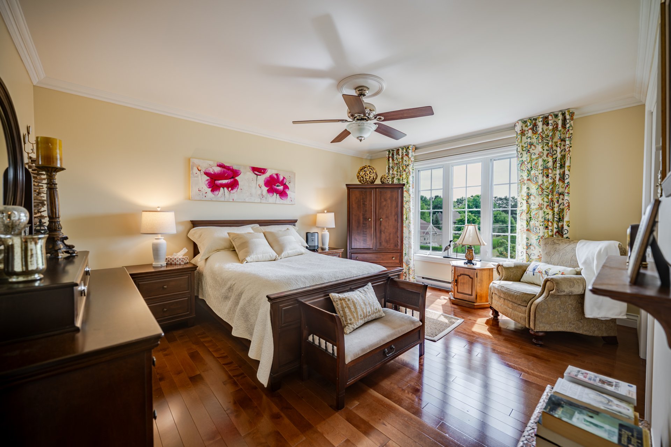
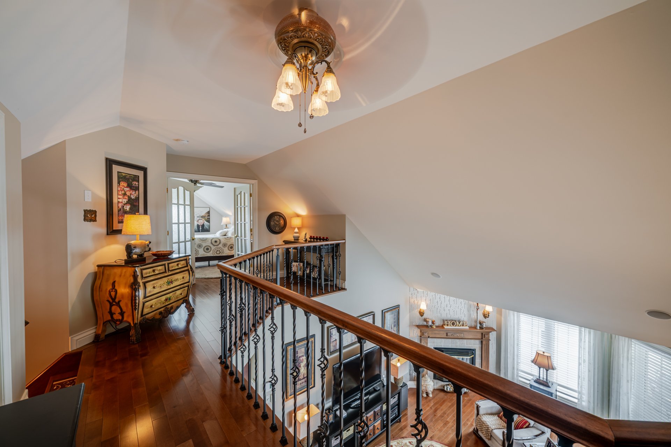
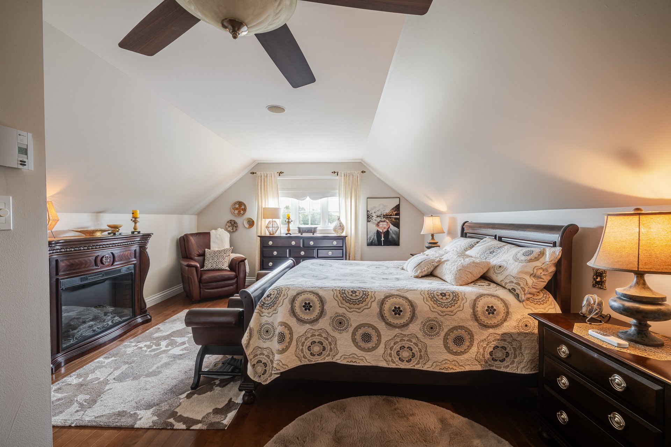
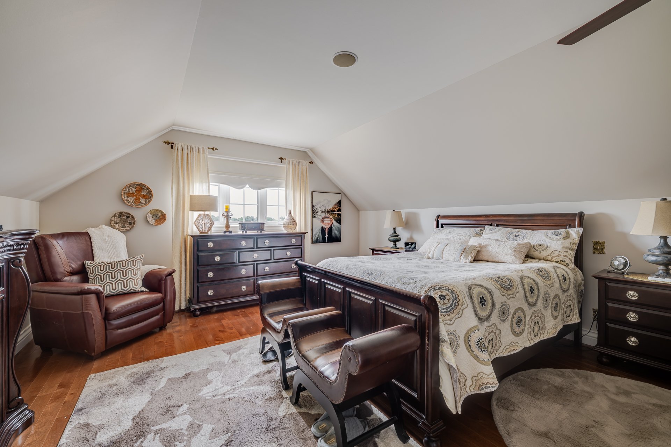
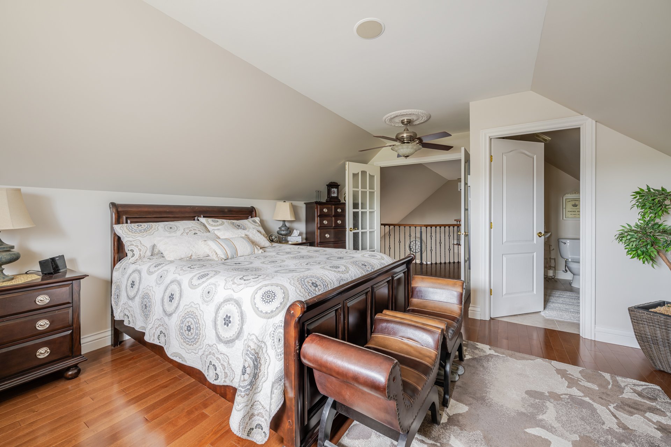
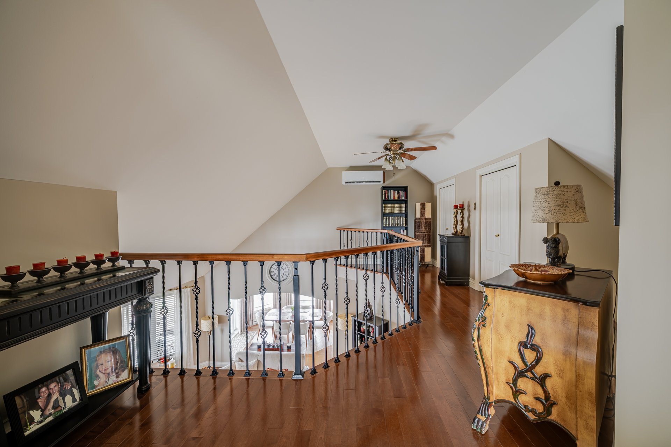
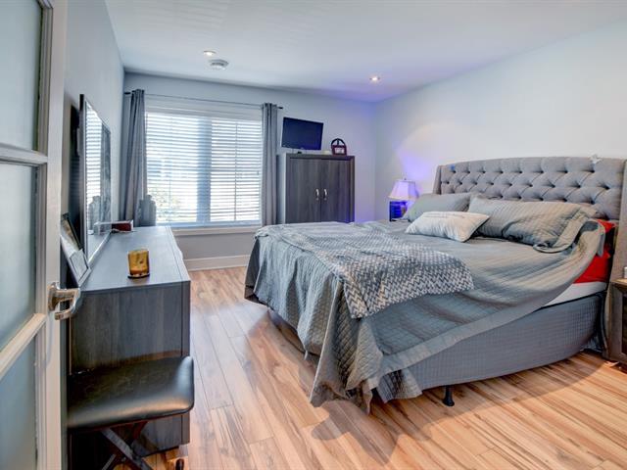
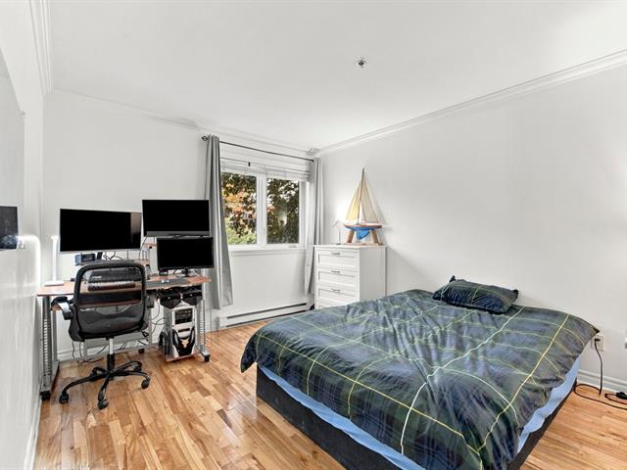
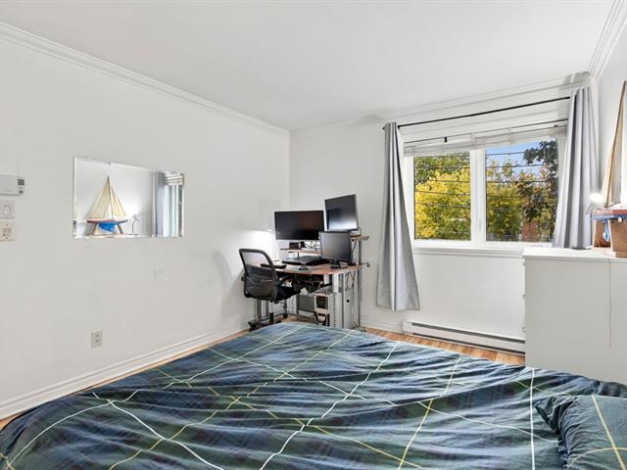
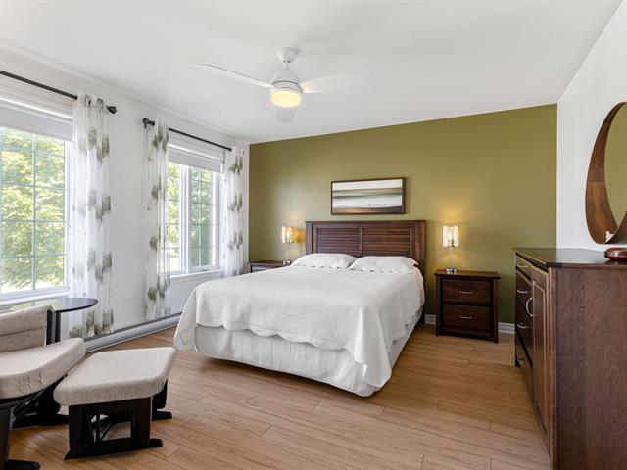
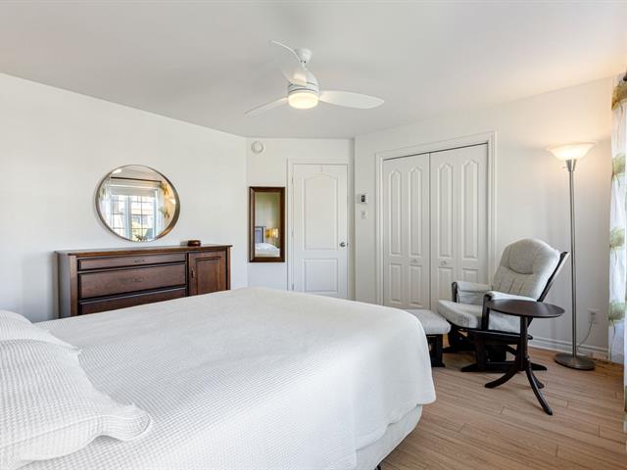
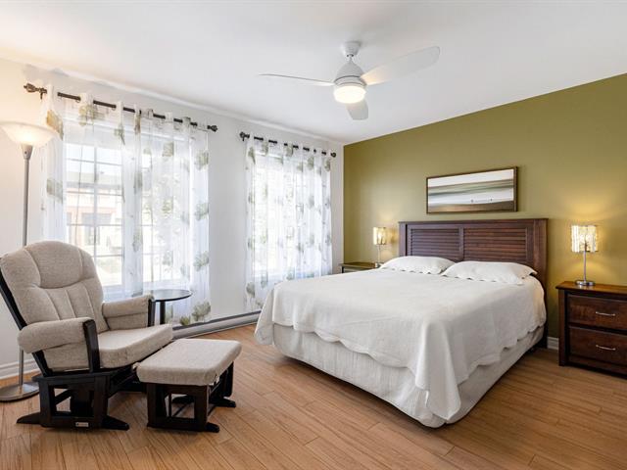
Primary bedroom
2nd floor
18.1x14.8 P
Wood
18.1x14.8 P
Wood
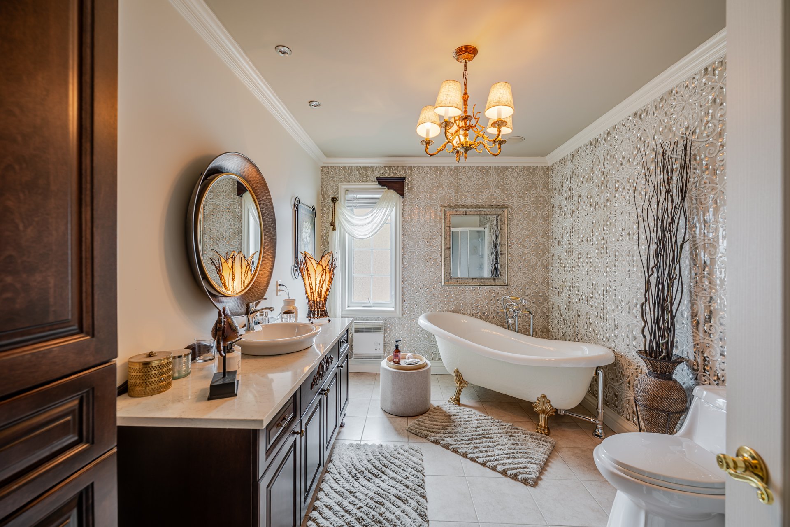
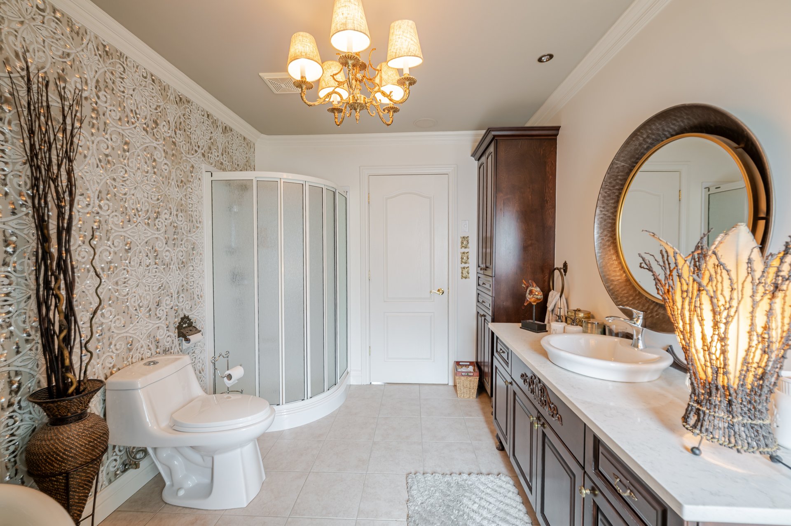
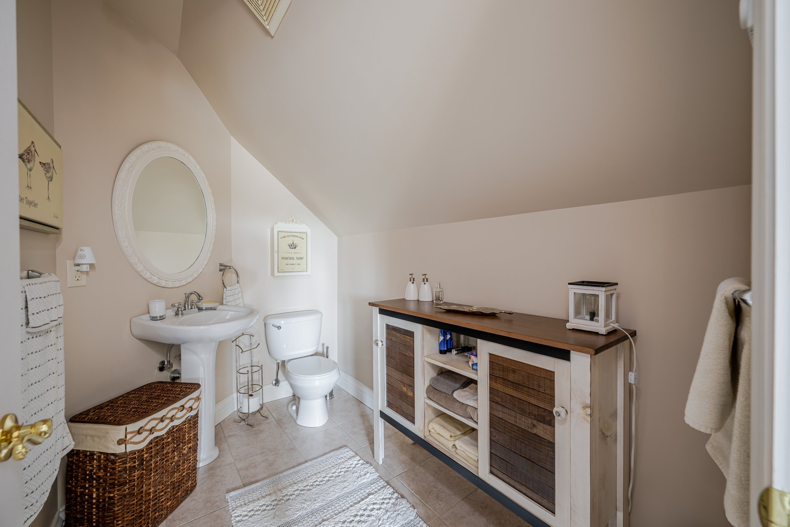
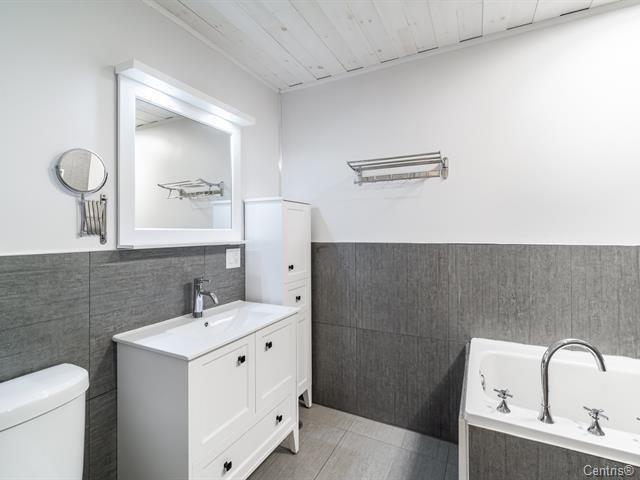
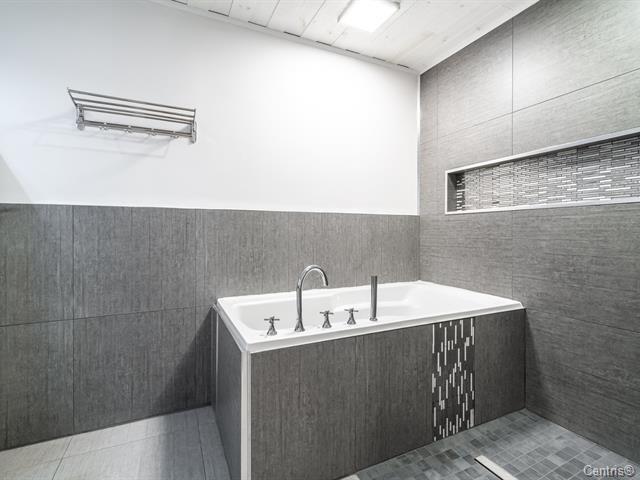
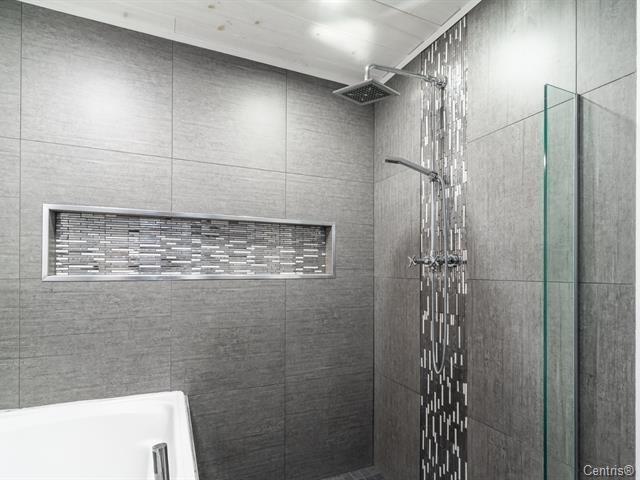
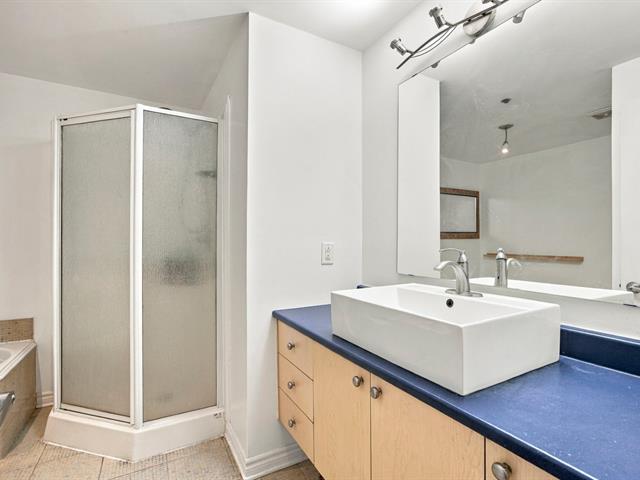
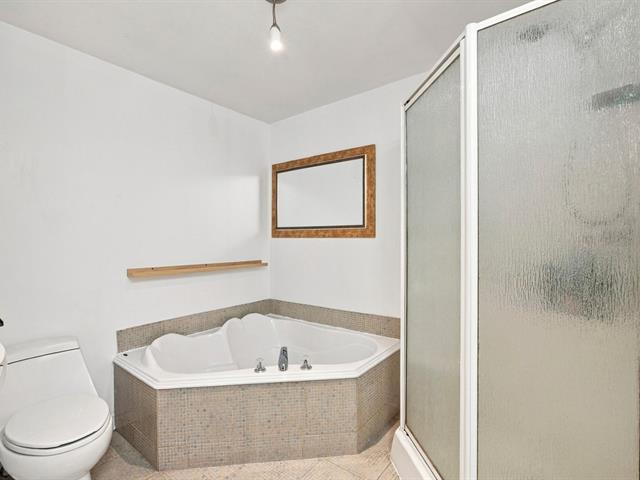
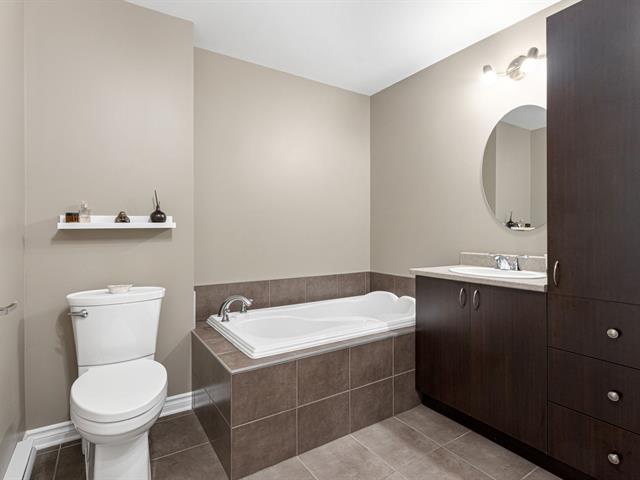
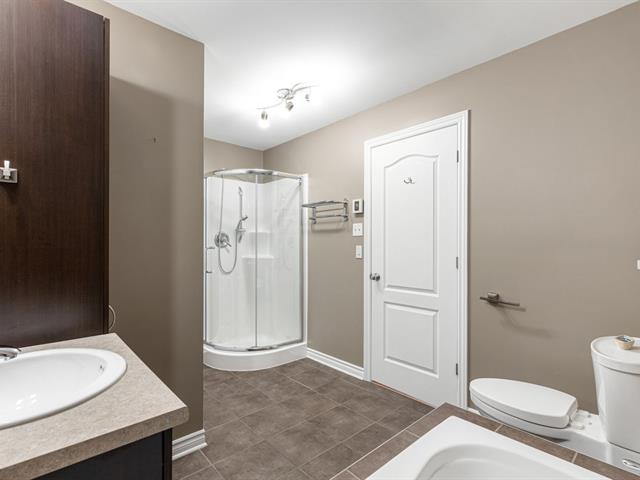
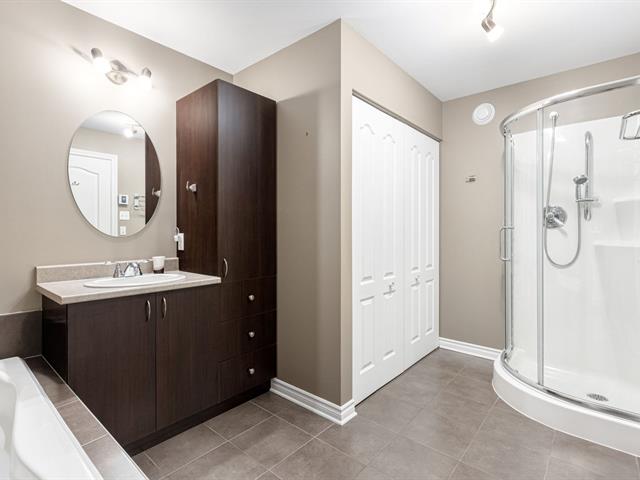
Bathroom
2nd floor
5.6x8.8 P
Ceramic tiles
5.6x8.8 P
Ceramic tiles
Taxes
Municipal Taxes (2026)
2 844 $
School taxes (2025)
276 $
Total
3 120 $
Municipal evaluation(2026)
Building
373 800 $
373 800 $
Life Style
Suggested properties
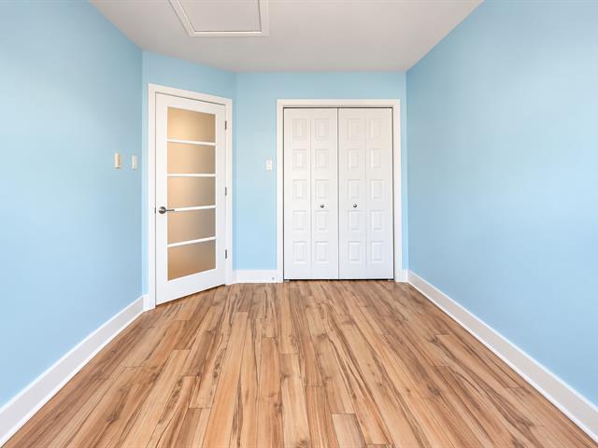
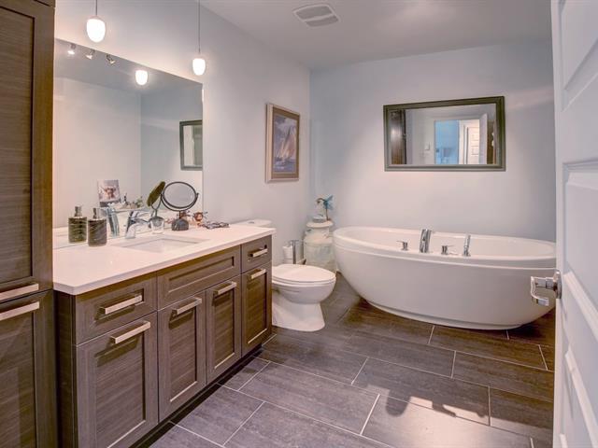
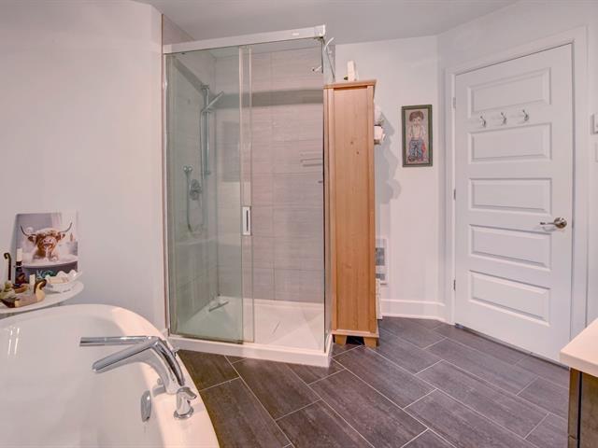
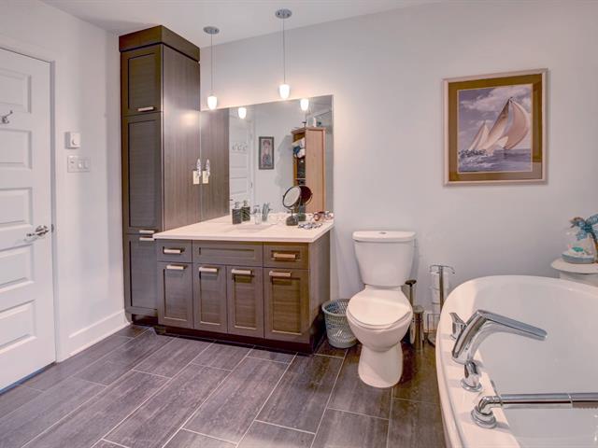
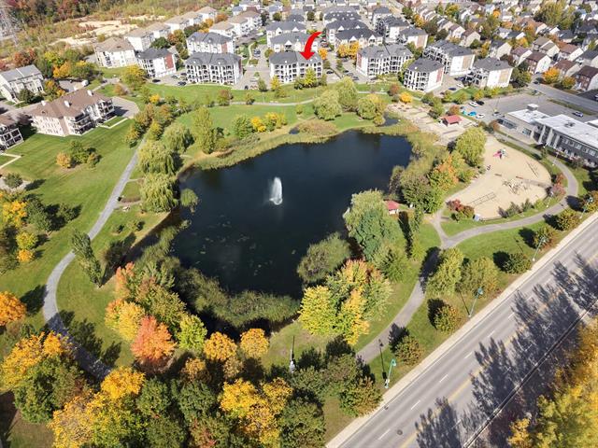
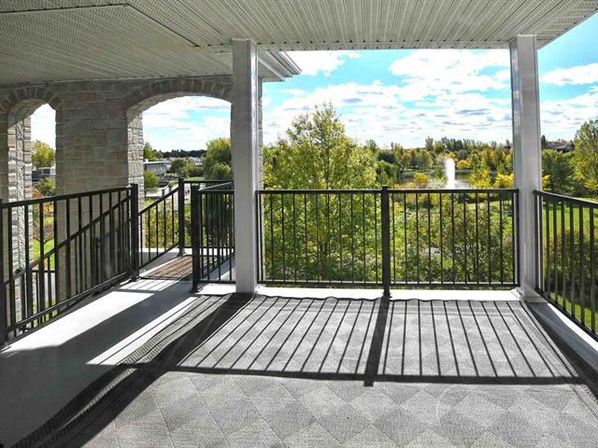
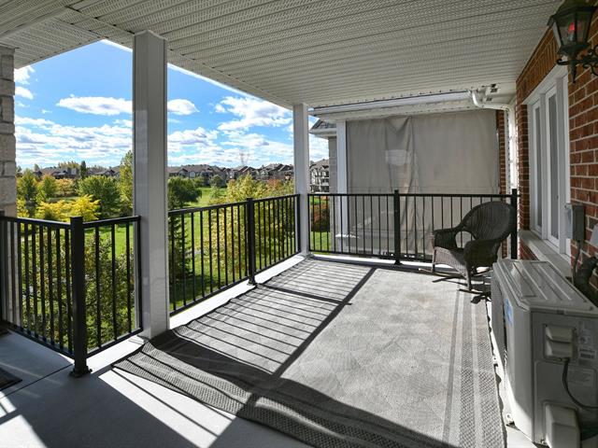
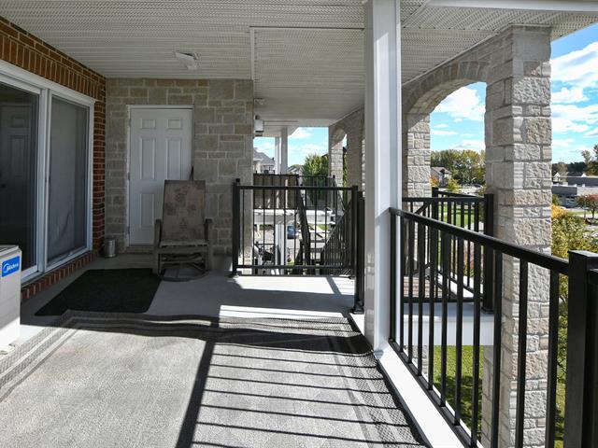
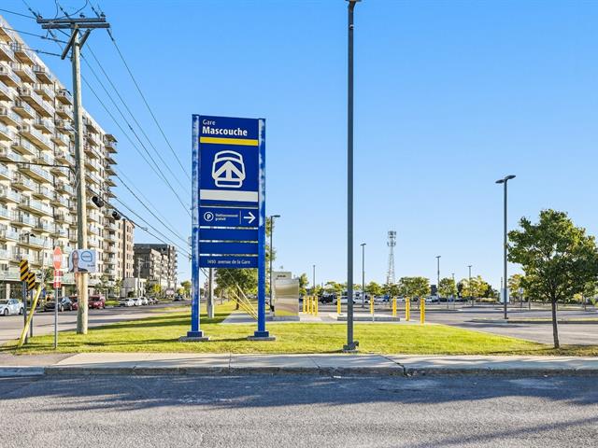
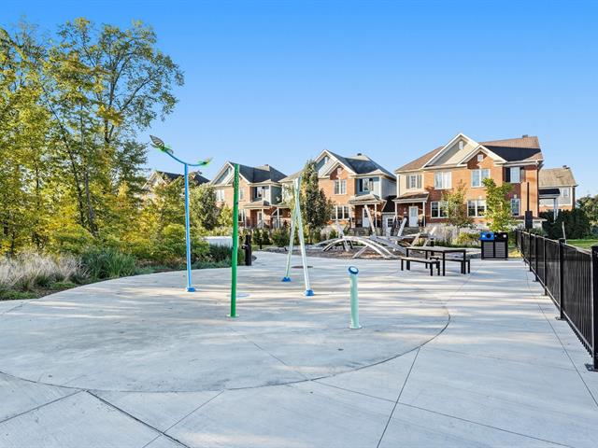
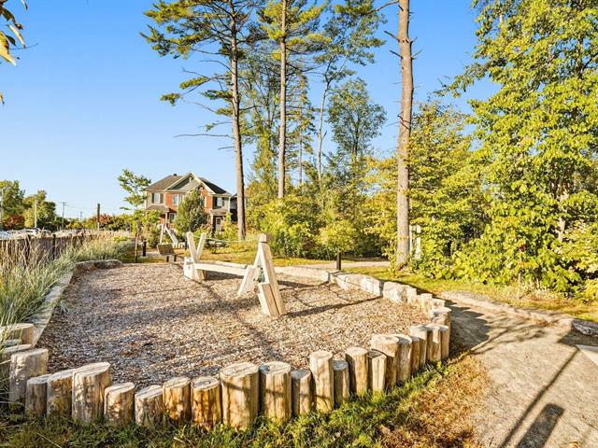
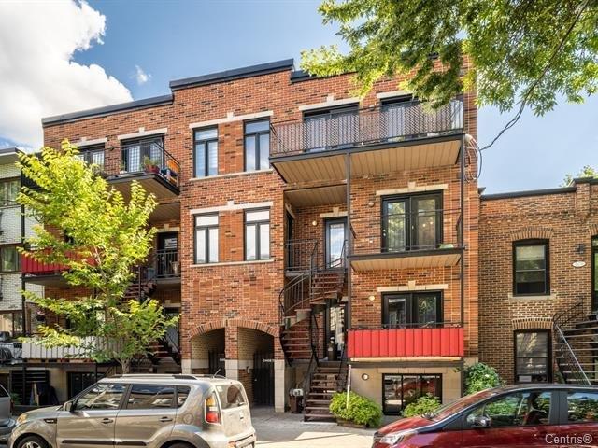
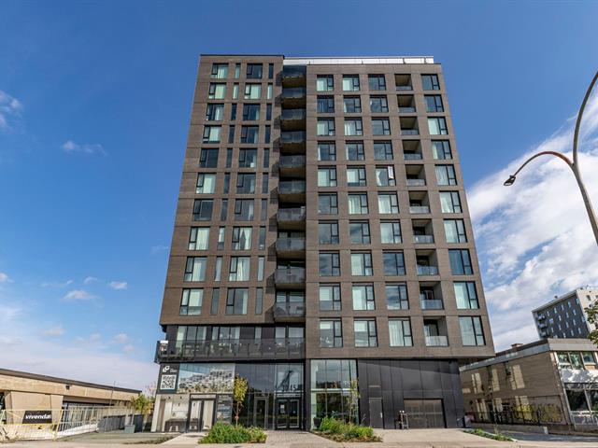
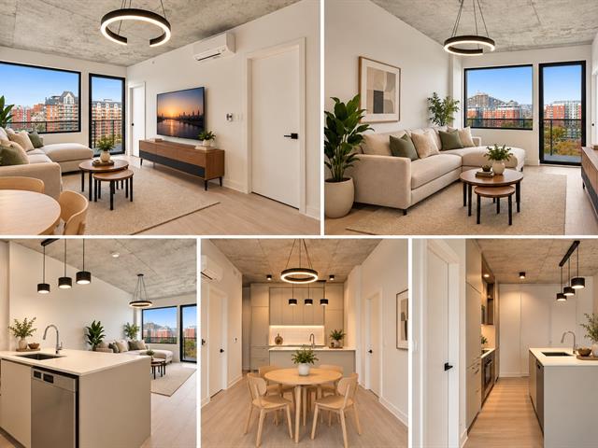
489,900 $
790, Rue Montmartre, 402
Mascouche (Mascouche Heights)
Apartment
2|
1|
1083 pc
№ Centris 11105783
410,000 $
38, Rue Carmen-Bienvenu
Beloeil (Du Centenaire)
Apartment
2|
1|
1117 pc
№ Centris 24870975
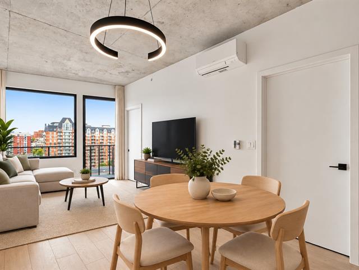
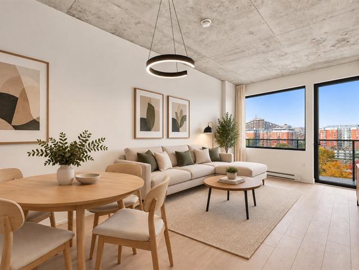
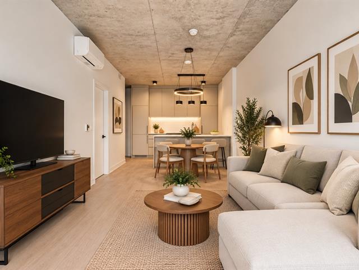
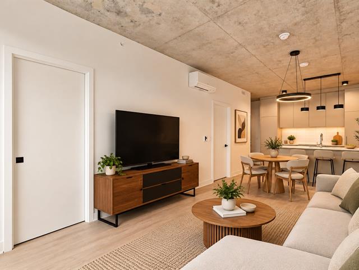
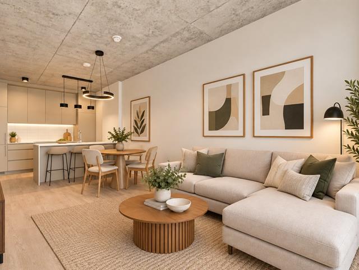
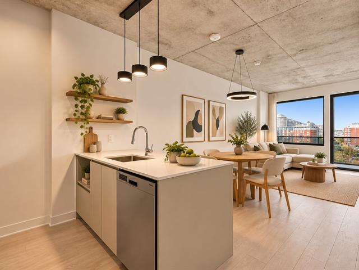
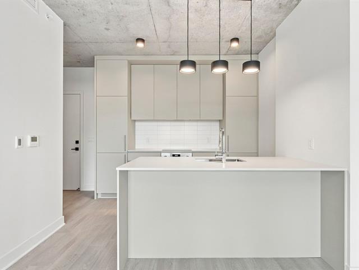
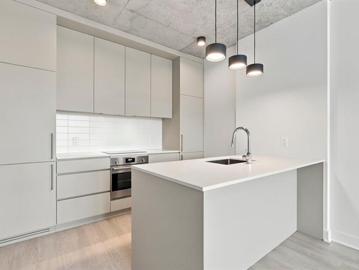
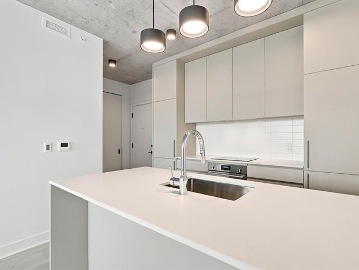
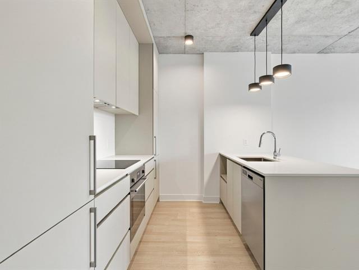
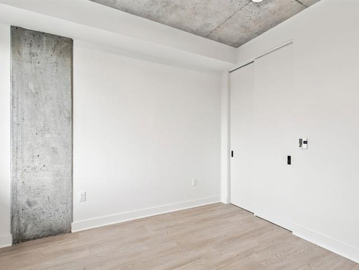
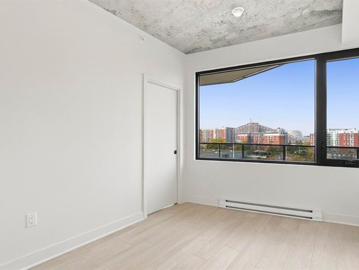
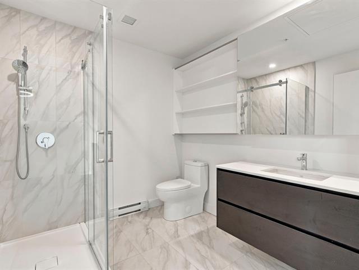
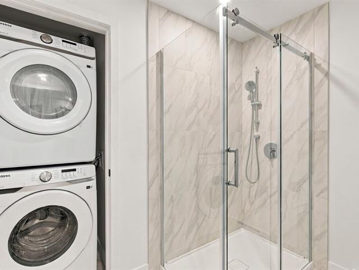
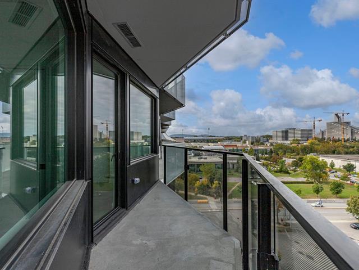
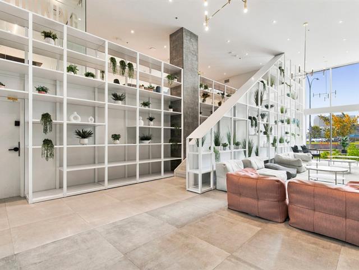
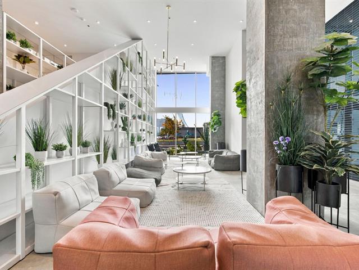
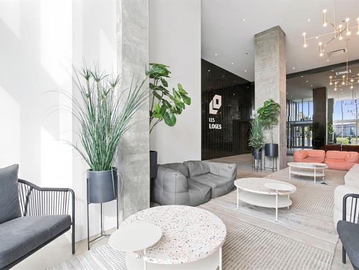
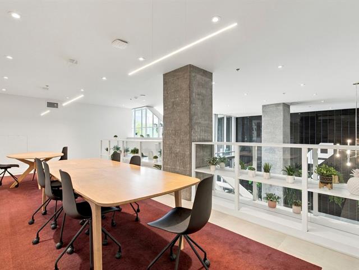
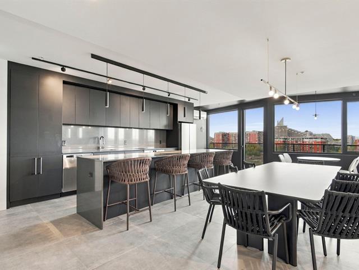
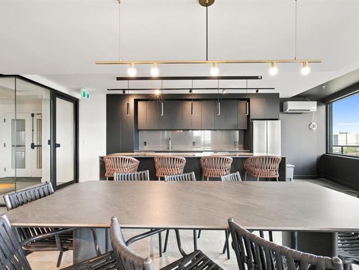
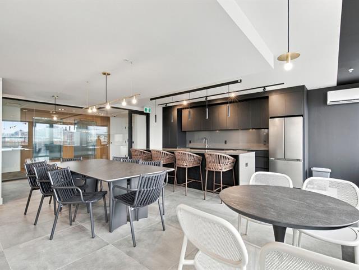
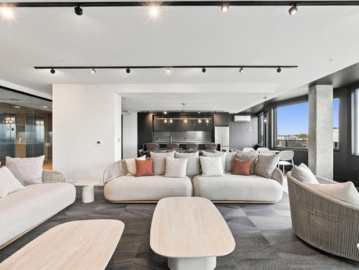
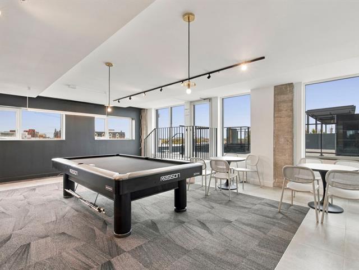
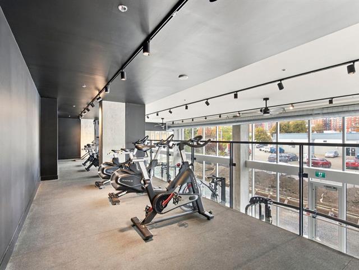
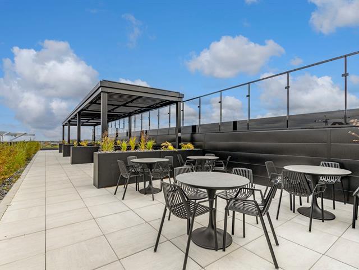
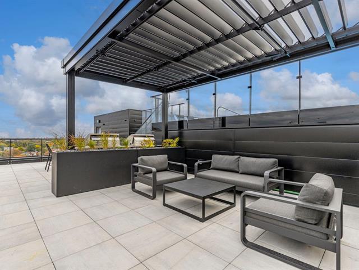
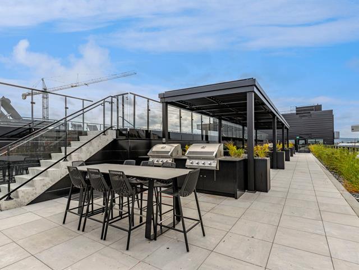
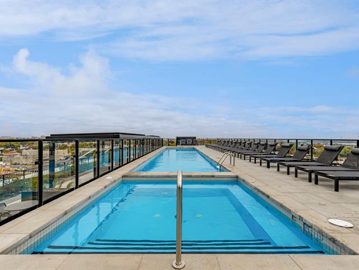
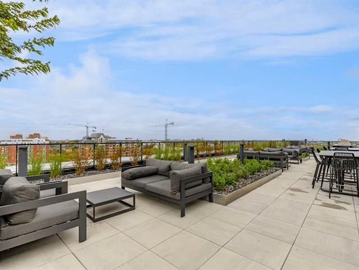
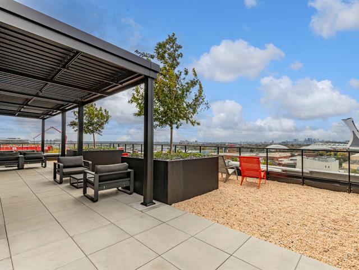
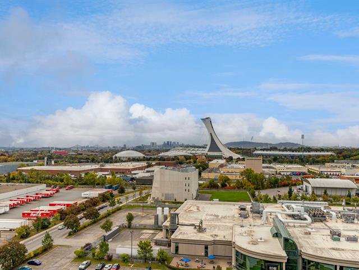
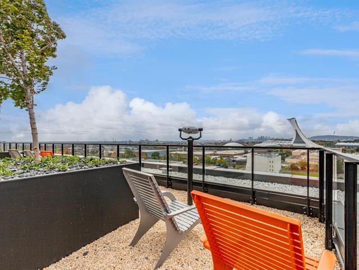
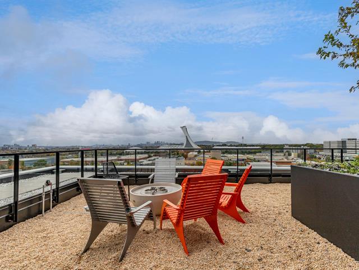
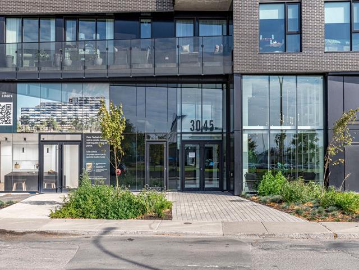
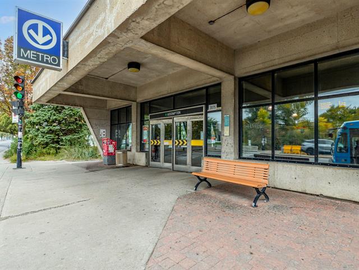
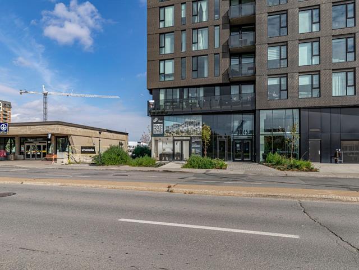
1,700 $ /M
3045, Boul. de l'Assomption, 918
Montréal (Mercier)
Apartment
1|
1|
579 pc
№ Centris 26102432

The more it is seen, the faster it is sold!
Activi-T
Views on the internet: 4,543
Visibili-T
Seen by over a million potential buyers every month, your property is displayed FREE of charge on over 100 websites across the country and around the world.
Suggested properties
489,900 $
790, Rue Montmartre, 402
Mascouche (Mascouche Heights)
Apartment
2|
1|
1083 pc
№ Centris 11105783
410,000 $
38, Rue Carmen-Bienvenu
Beloeil (Du Centenaire)
Apartment
2|
1|
1117 pc
№ Centris 24870975
1,700 $ /M
3045, Boul. de l'Assomption, 918
Montréal (Mercier)
Apartment
1|
1|
579 pc
№ Centris 26102432