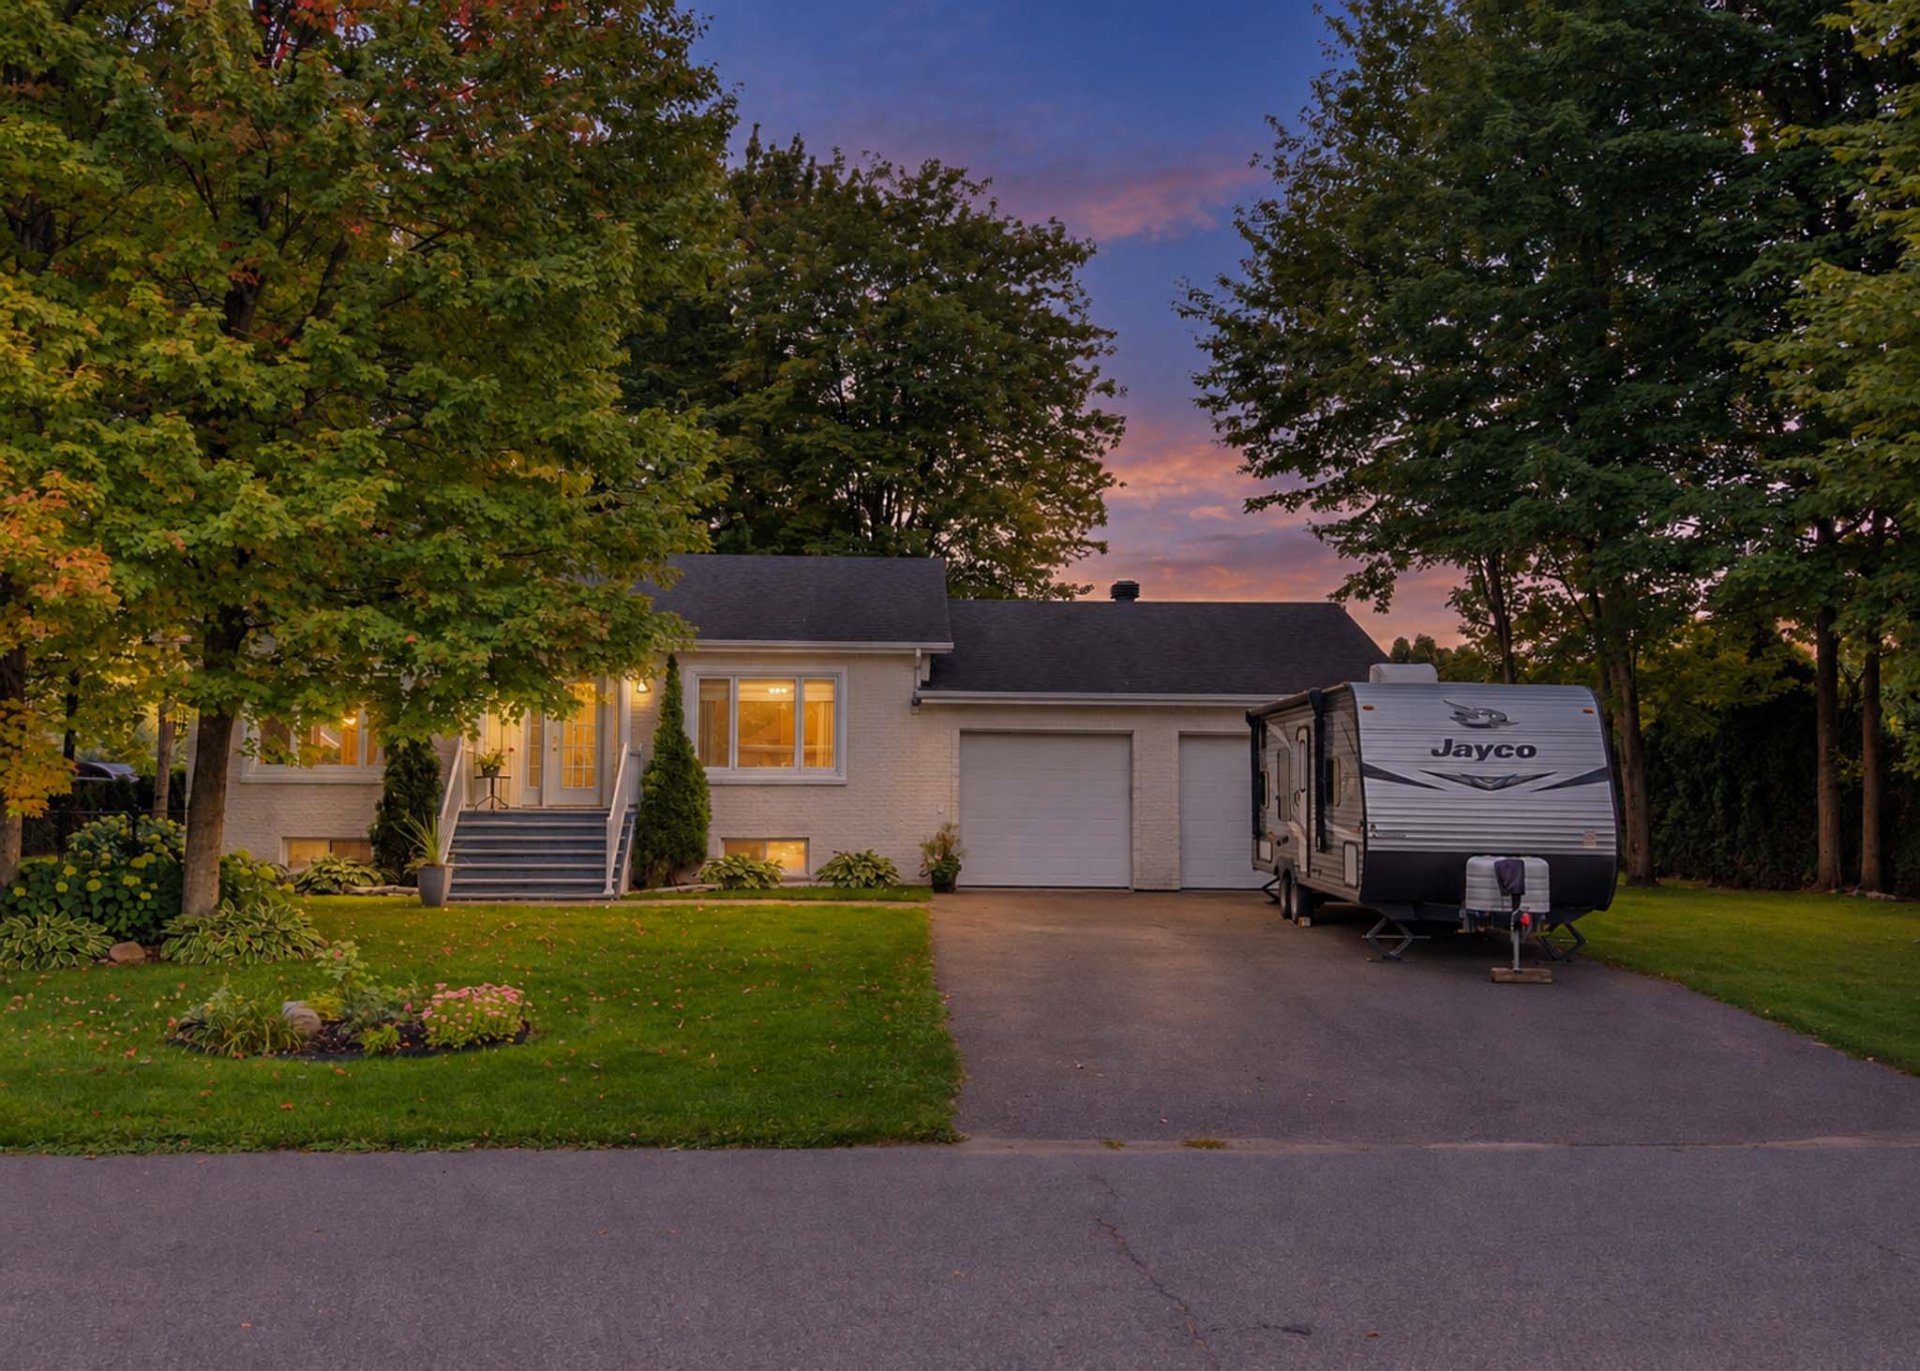
Bungalow in Bécancour


38
449,000 $

3|
2|
1177 pc
Description
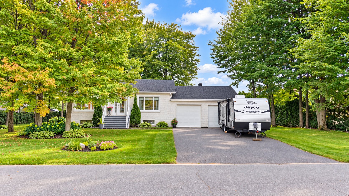
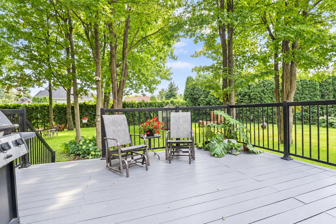
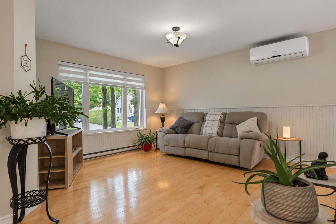
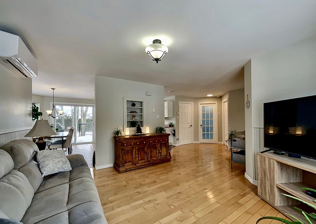
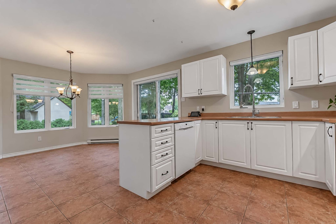
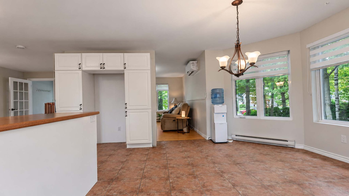
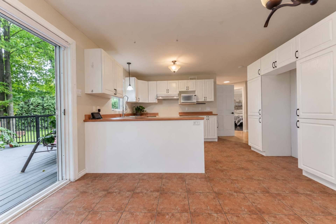
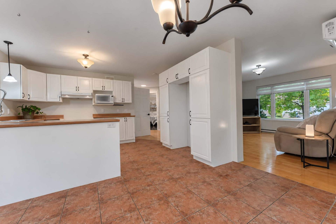
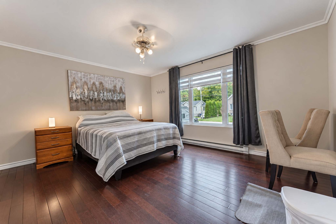
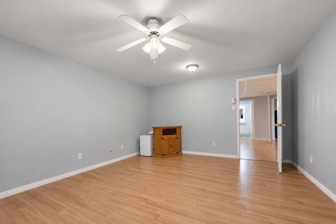
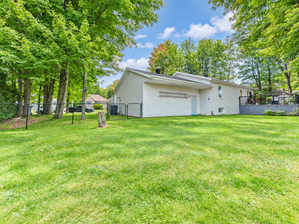
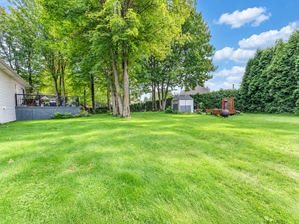
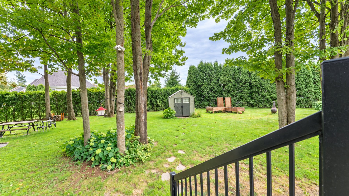
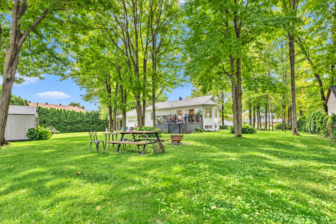
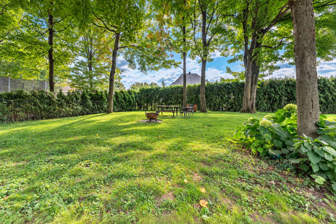
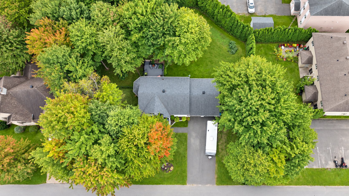
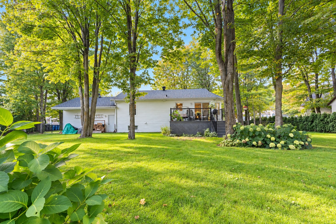
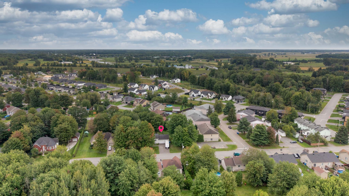
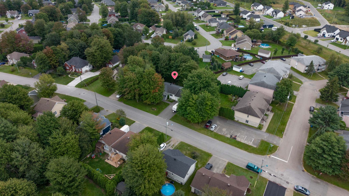
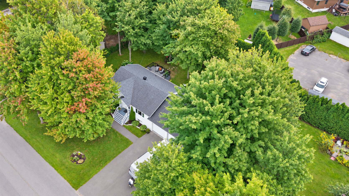
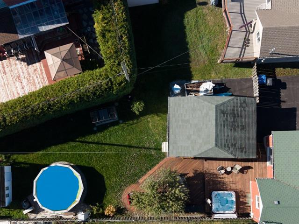
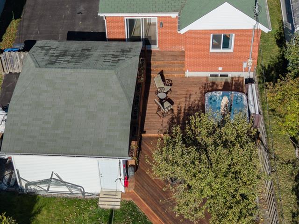
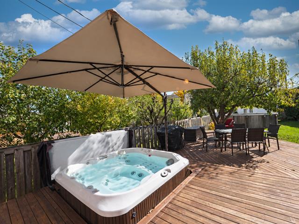
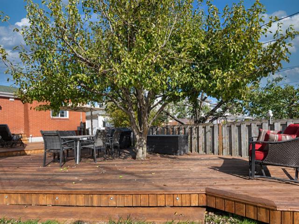
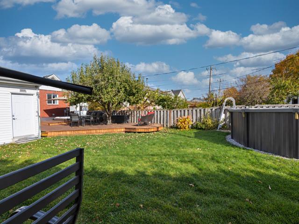
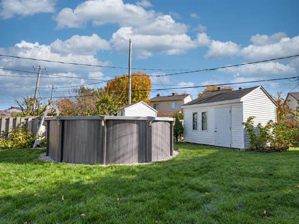
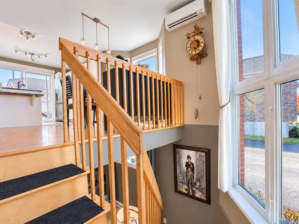
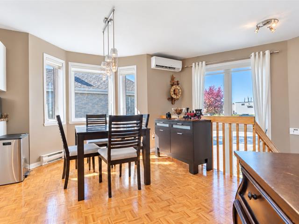
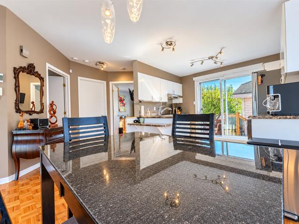
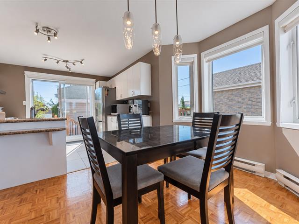
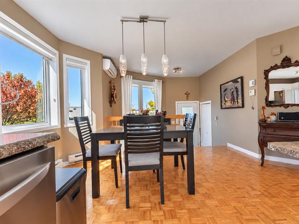
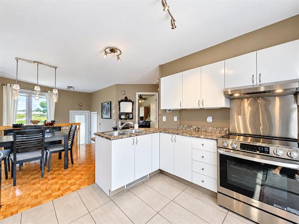
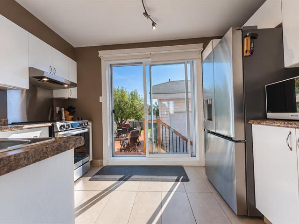
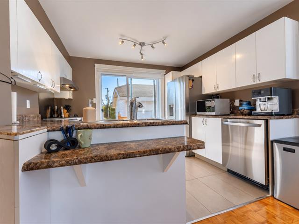
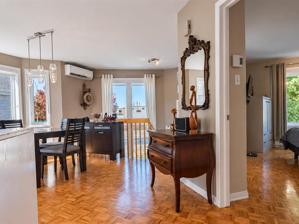
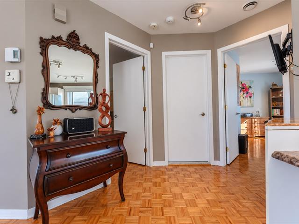
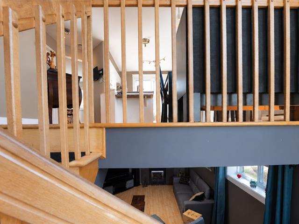
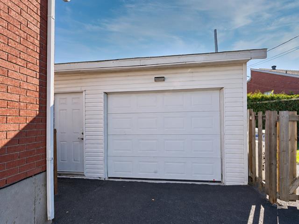
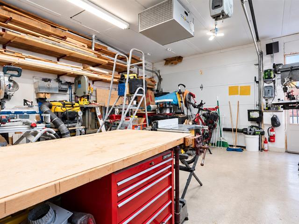
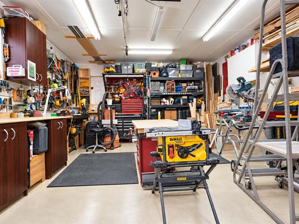
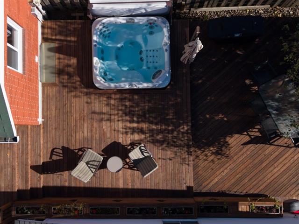
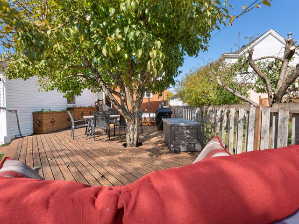
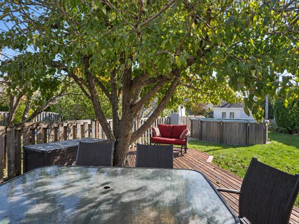
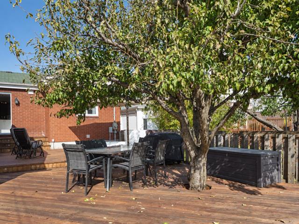
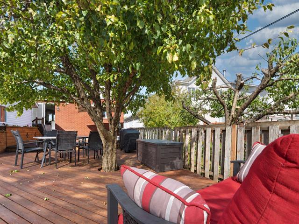
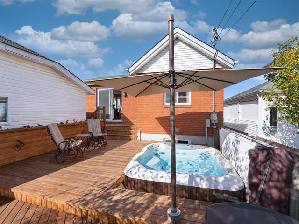
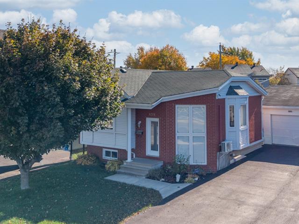
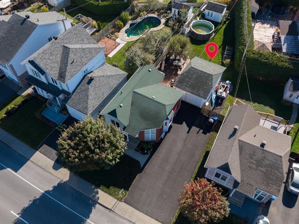
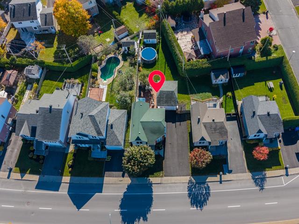
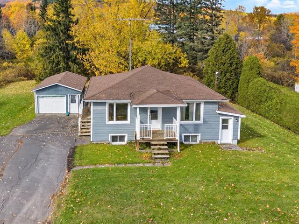
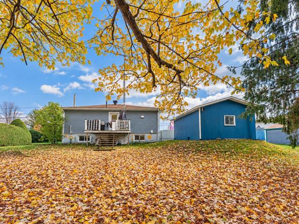
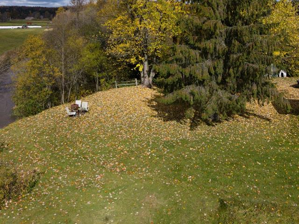
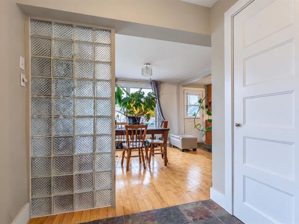
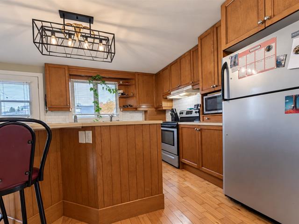
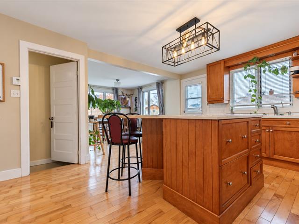
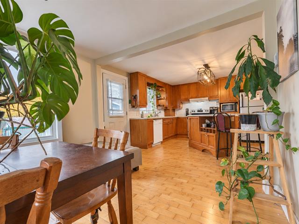
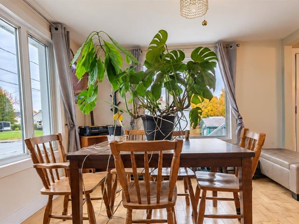
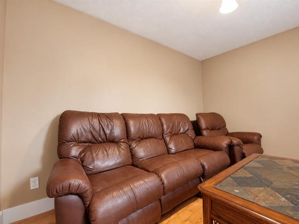
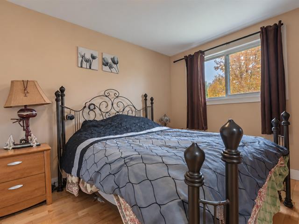
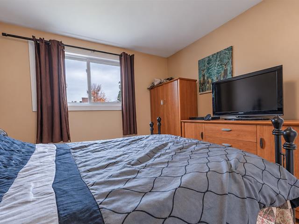
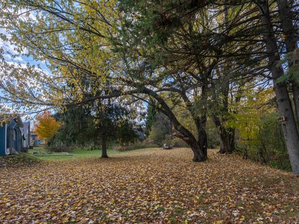
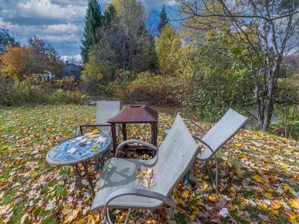
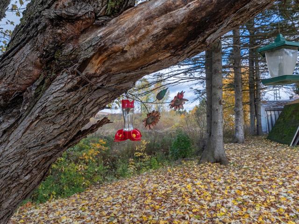
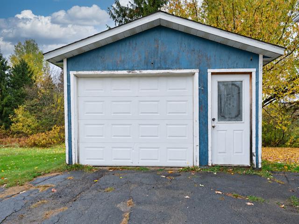
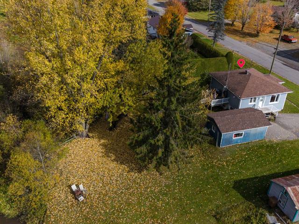
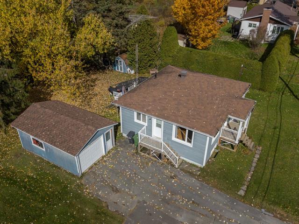
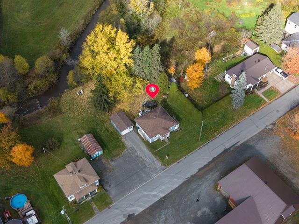
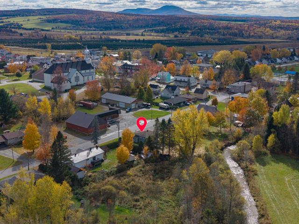
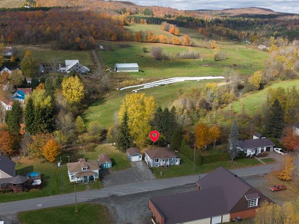
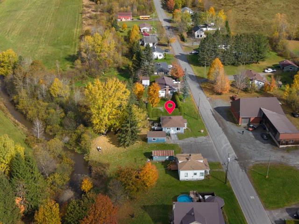
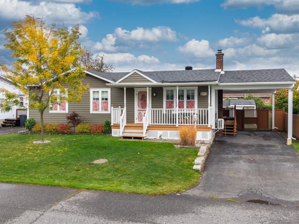
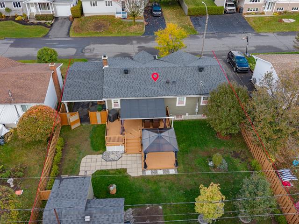
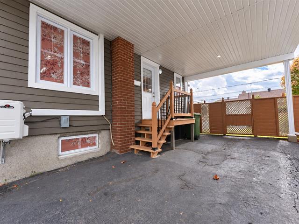
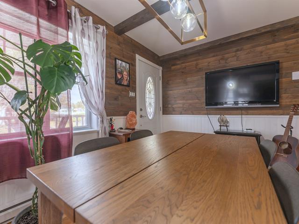
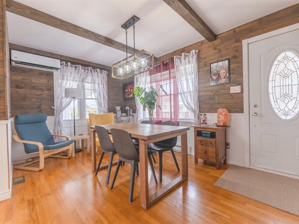
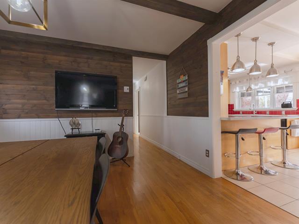
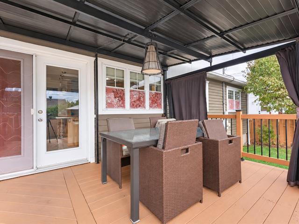
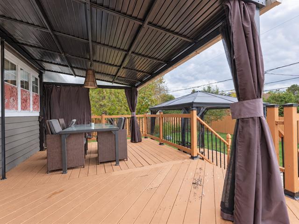
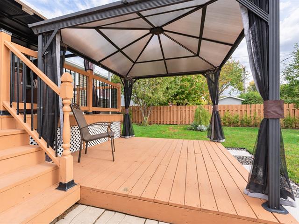
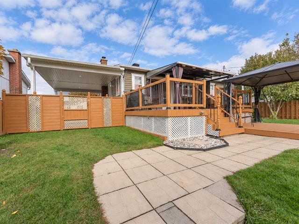
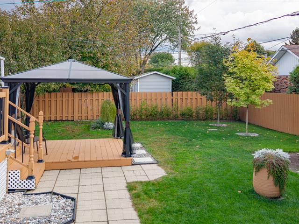
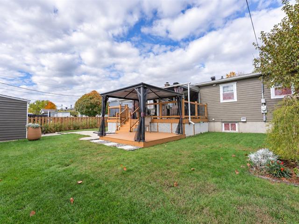
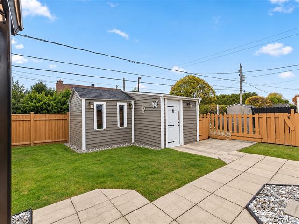
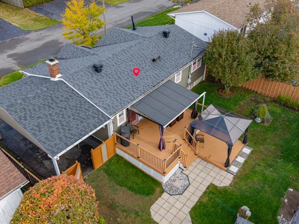
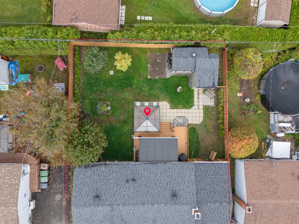
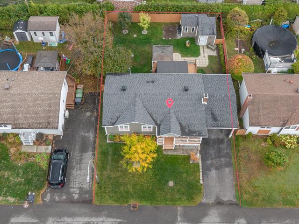
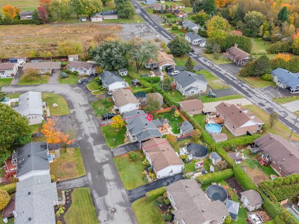
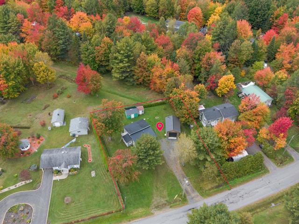
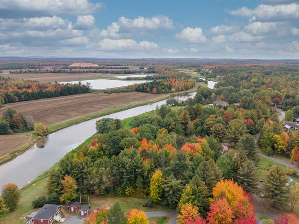
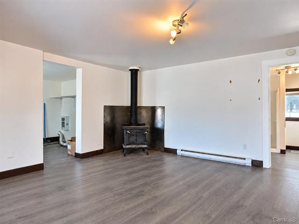
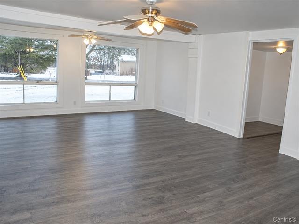
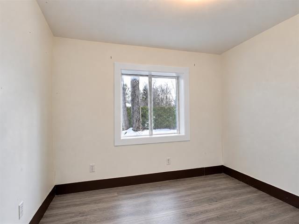
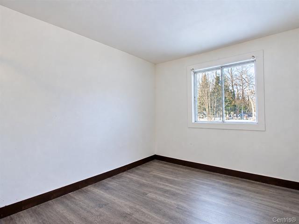
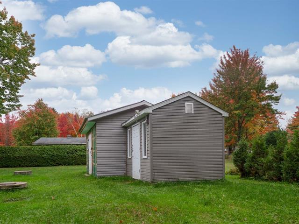
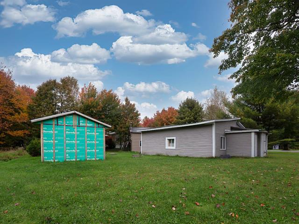
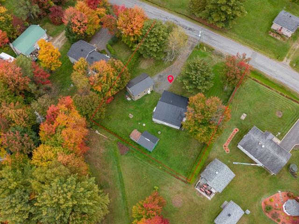
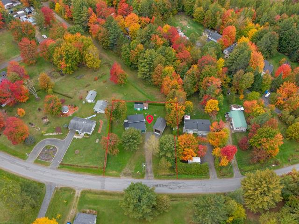
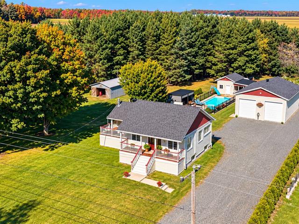
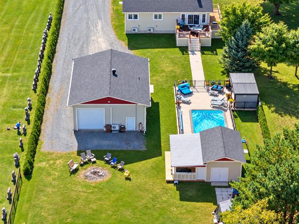
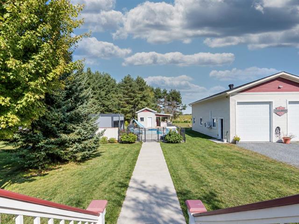
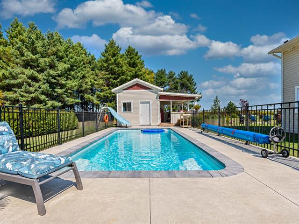
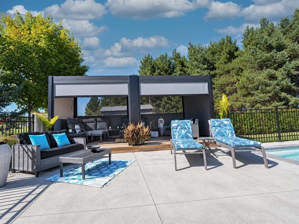
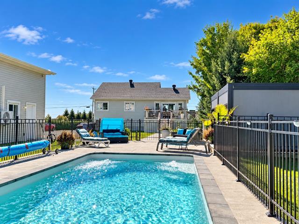
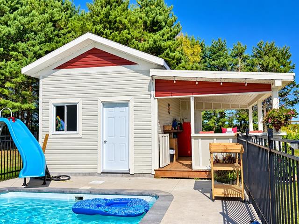
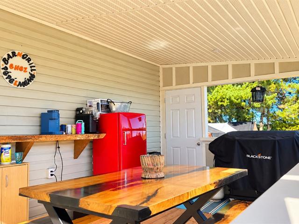
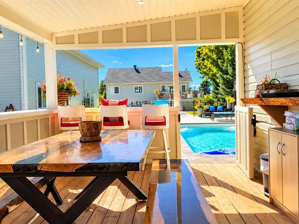
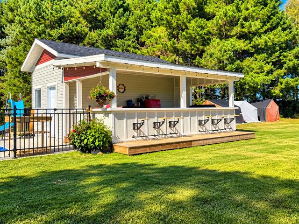
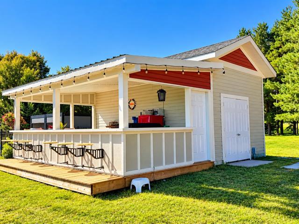
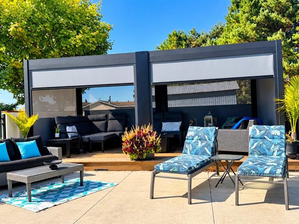
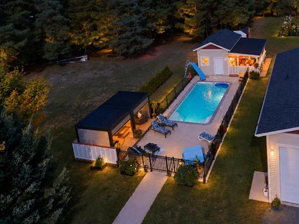
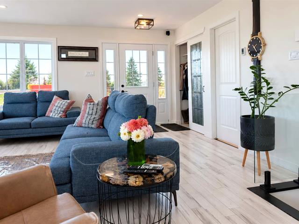
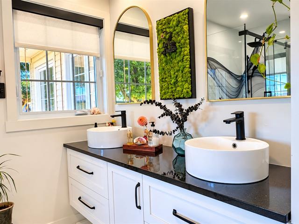
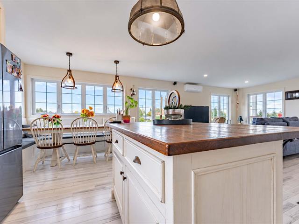
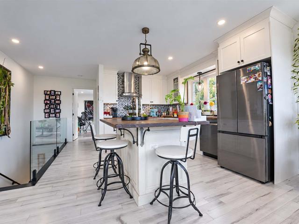
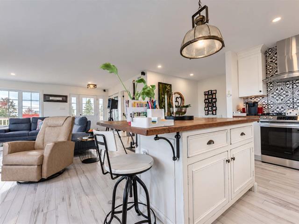
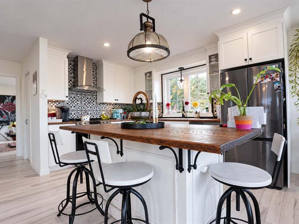
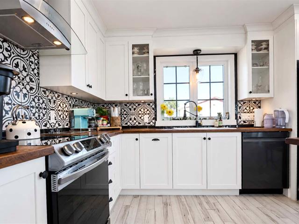
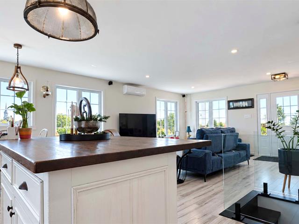
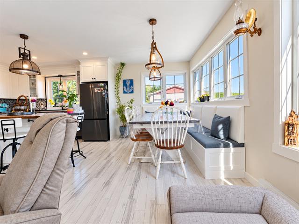
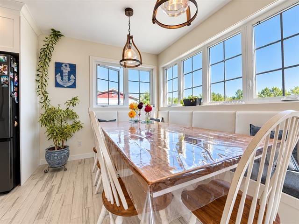
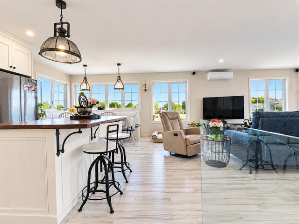
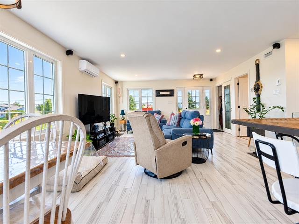
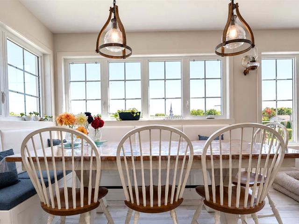
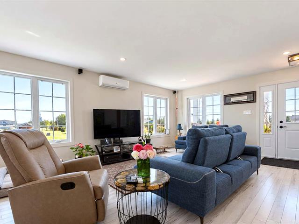
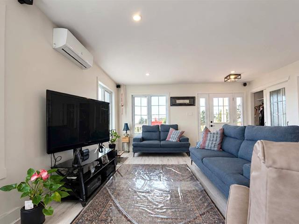
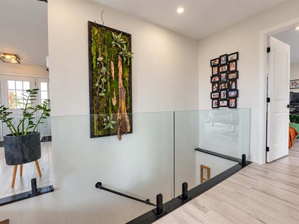
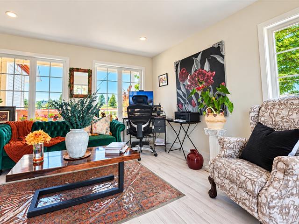
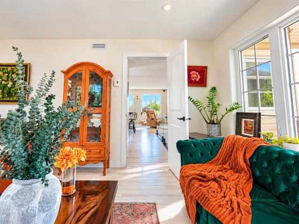
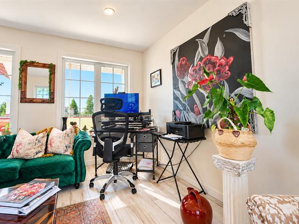
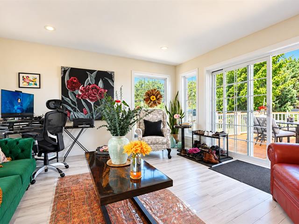
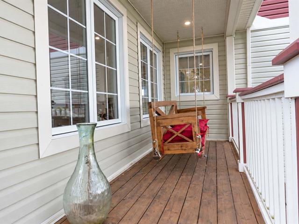
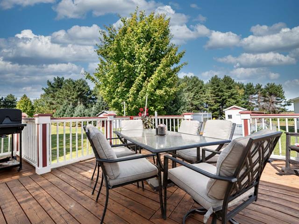
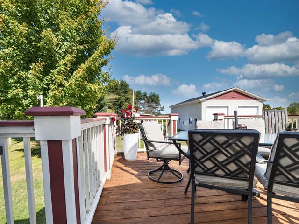
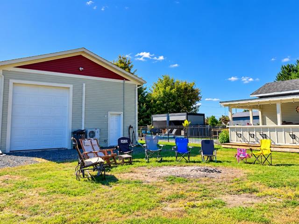
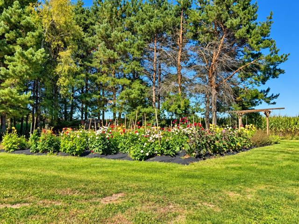
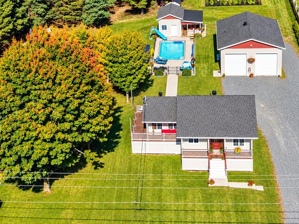
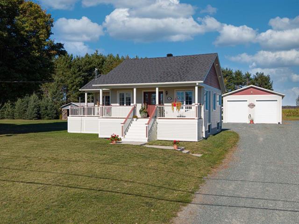
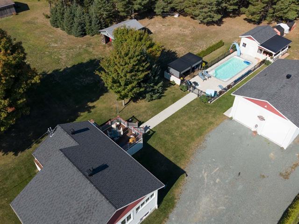
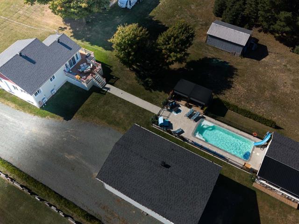
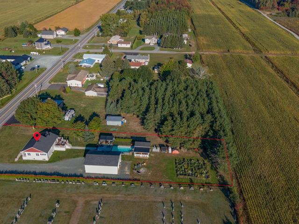
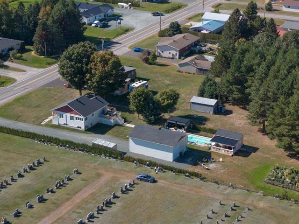
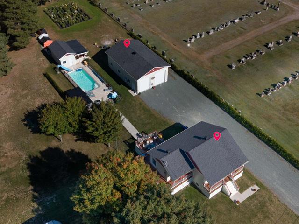
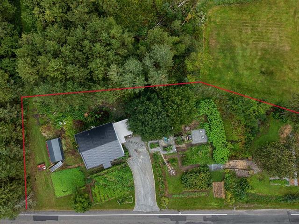
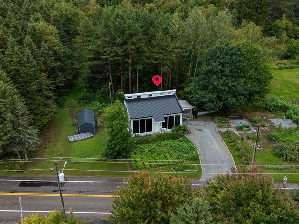
Magnifique demeure située dans le secteur recherché du Domaine Bergeron. Vous serez charmés par ses grandes fenêtres qui procurent une belle luminosité naturelle, ses pièces spacieuses et son garage double. À l'extérieur, profitez d'un grand terrain intime, bordé de haies, clôturé et agrémenté de plusieurs arbres matures. Un grand patio complète parfaitement l'espace pour profiter pleinement des beaux jours. Une propriété chaleureuse offrant espace, intimité et confort dans un secteur de choix.
Highlights
Year built
2002
Living area
1177 pc
Garage
Attached
Basement
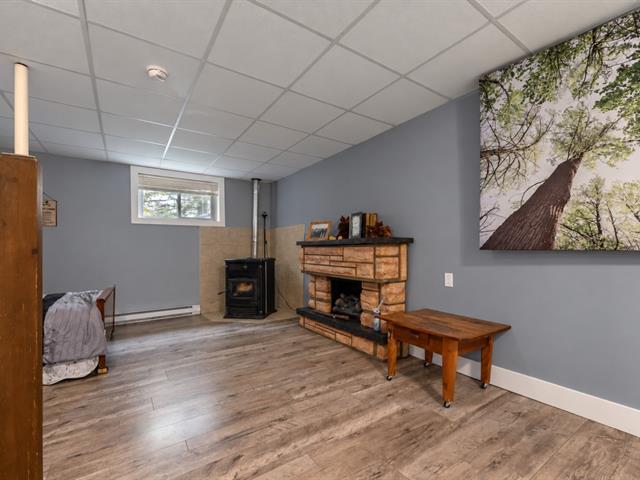
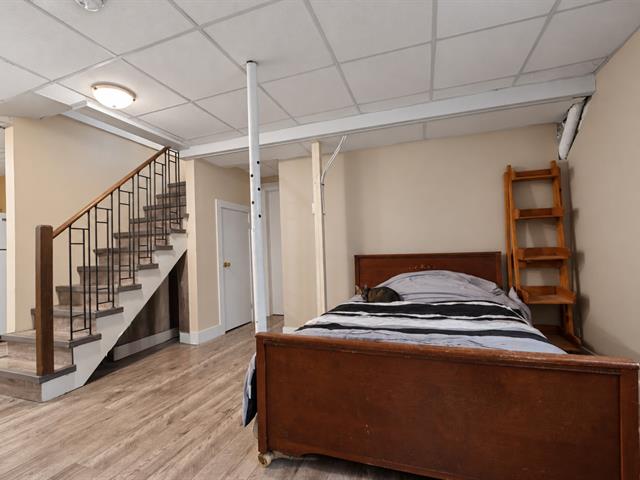
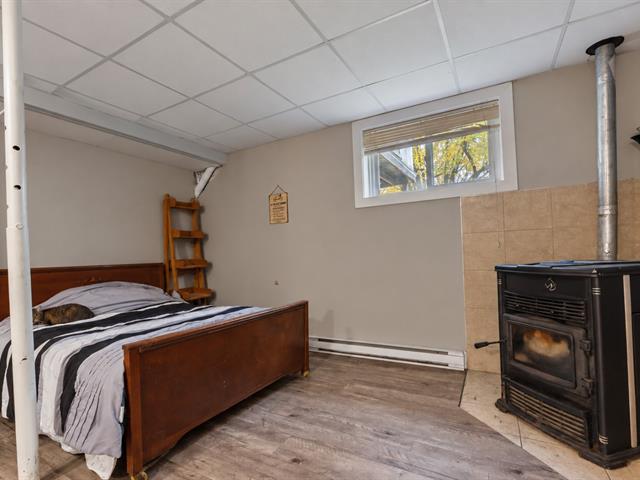
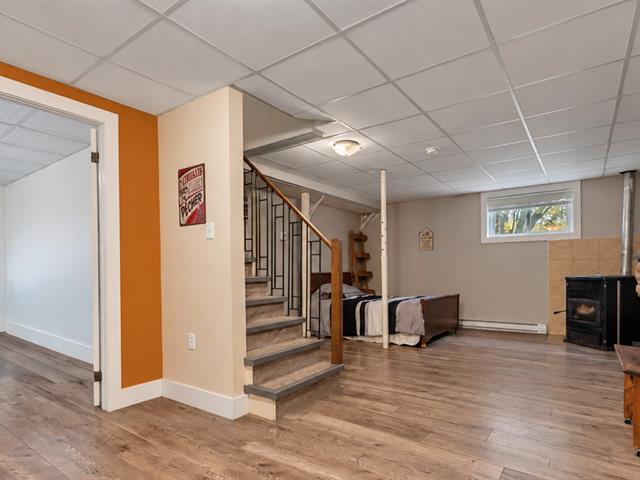
Finished basement
Roofing
Asphalt shingles
Siding
Brick, Vinyl
Zoning
Residential
Heating system
Electric baseboard units
Garage
Attached
Landscaping
Fenced, Land / Yard lined with hedges
Cupboard
Thermoplastic
Sewage system
Municipal sewer
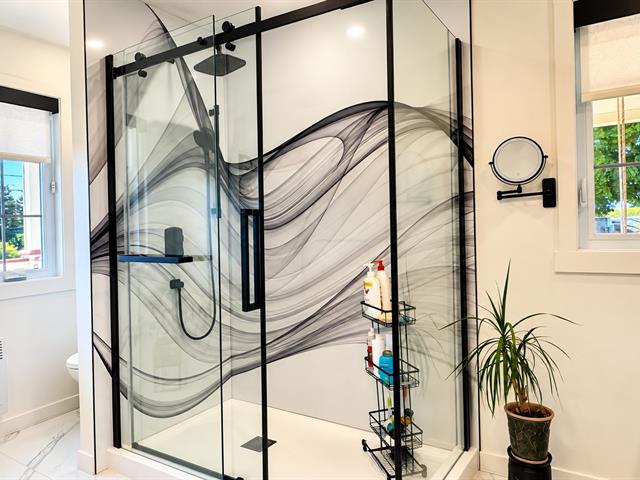
Bathroom / Washroom
Separate shower
Parking (total)
Outdoor, Garage
Heating energy
Electricity
Windows
PVC
Water supply
Municipality
Driveway
Asphalt
Window type
Crank handle
Topography
Flat
Foundation
Poured concrete
Legal warranty
Selling without a legal warranty
Included
Luminaires, stores, lave-vaisselle.
Excluded
Tout ce qui n'est pas dans les inclusions est exclu de la vente.
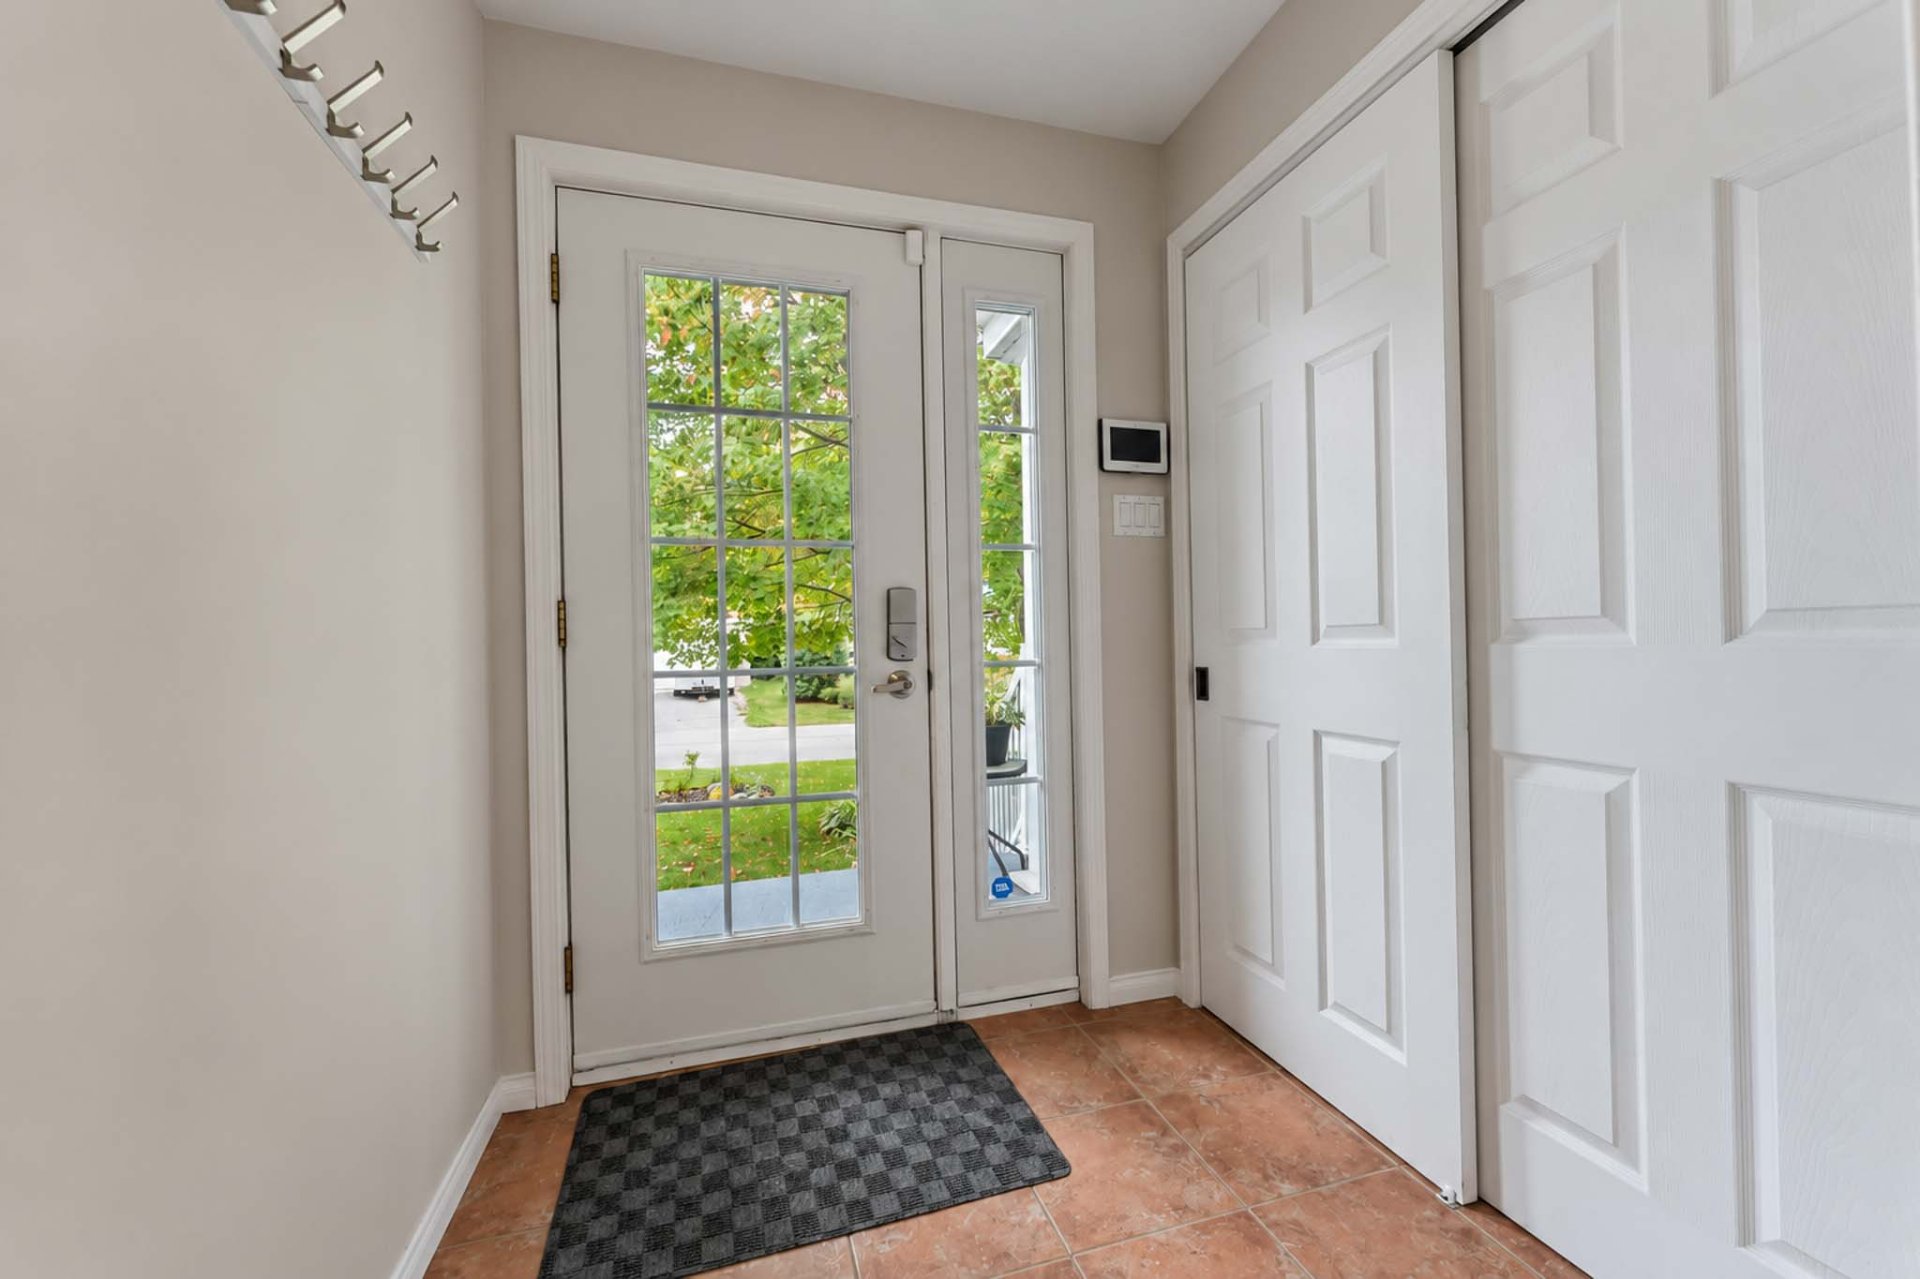
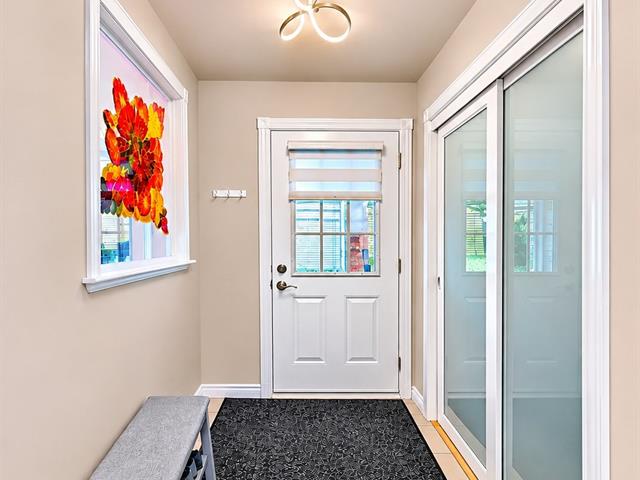
Hallway
1st level/Ground floor
5.6 X 5.6 ft / 1.68 X 1.68 m
Ceramic tiles
5.6 X 5.6 ft / 1.68 X 1.68 m
Ceramic tiles
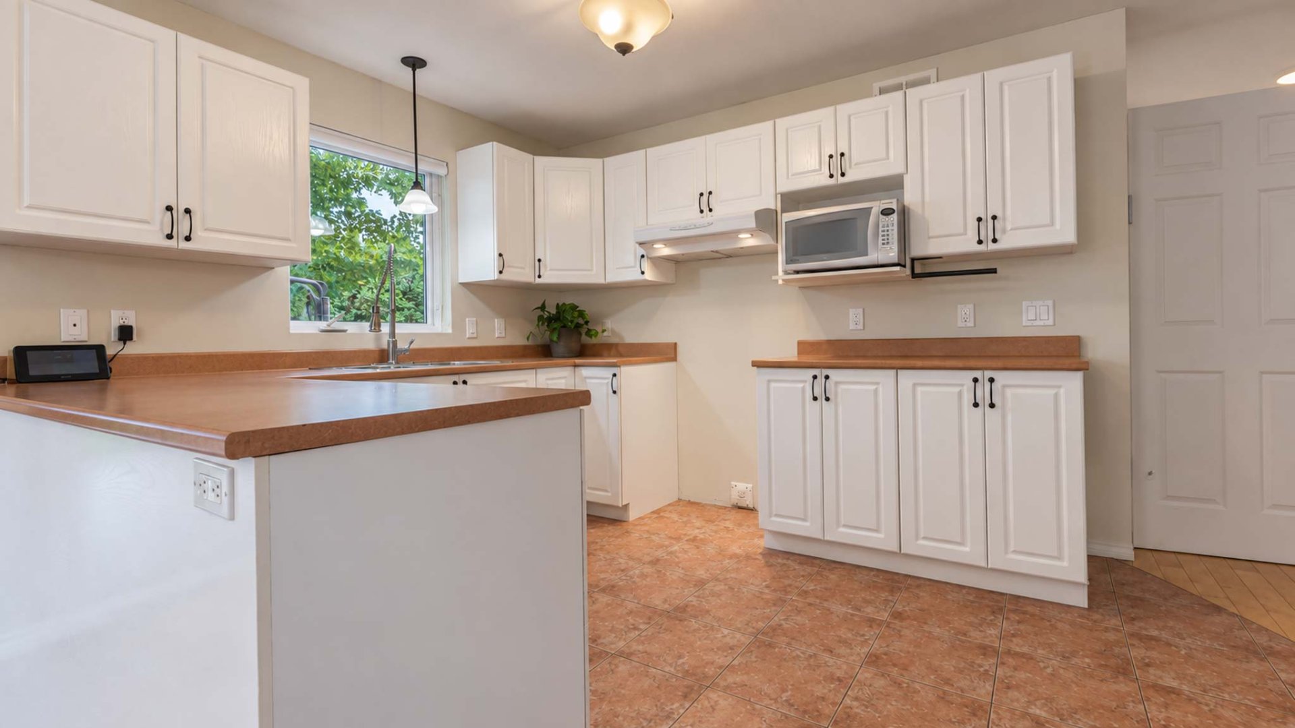
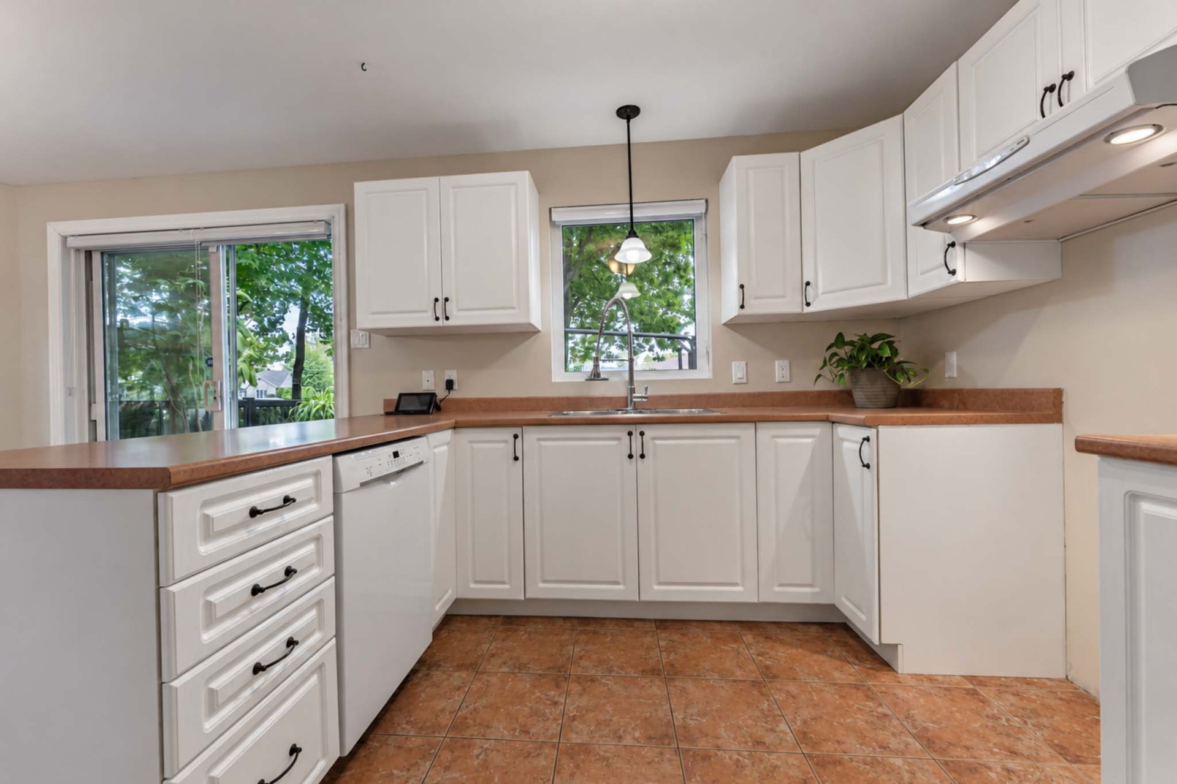
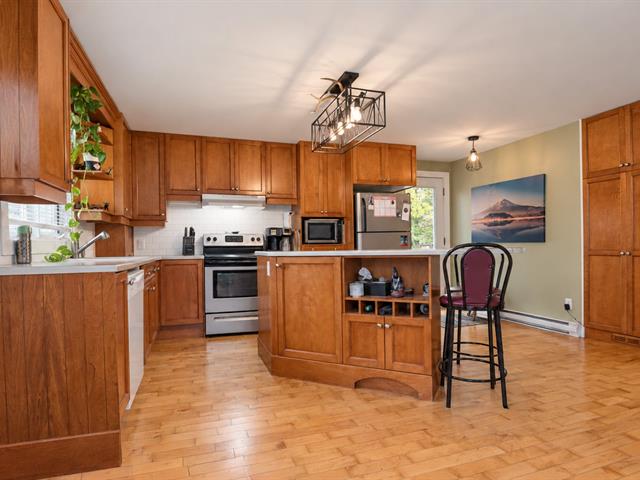
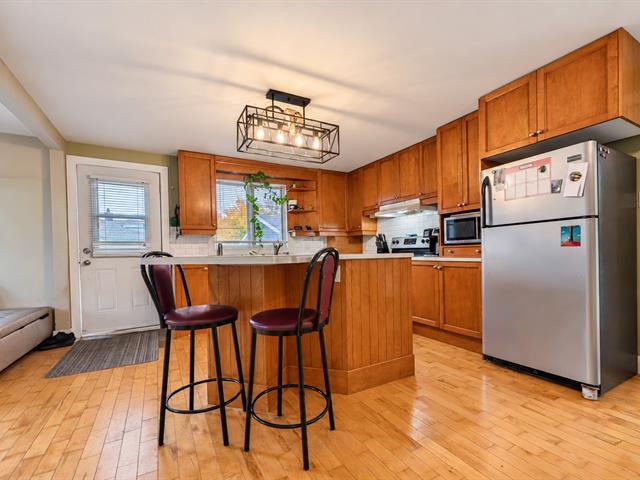
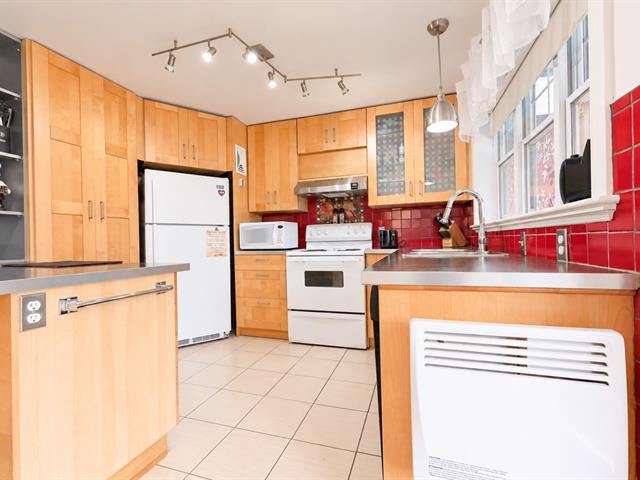
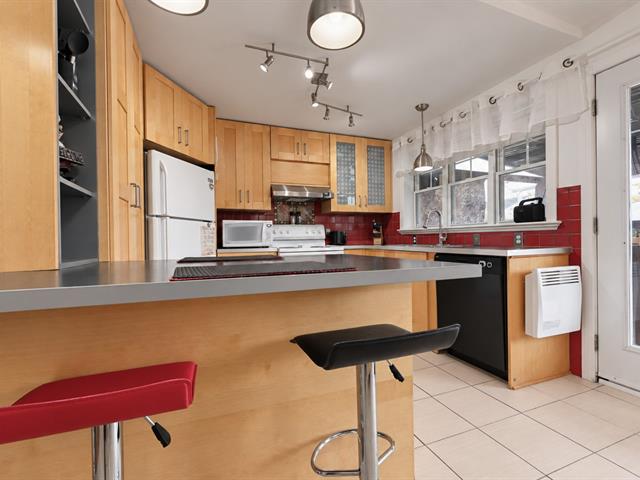
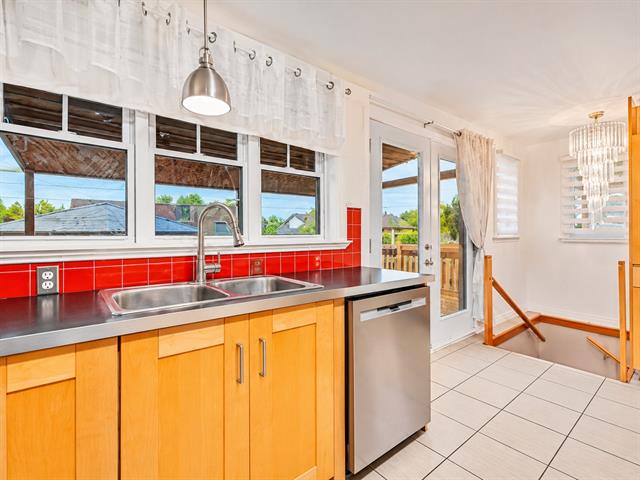
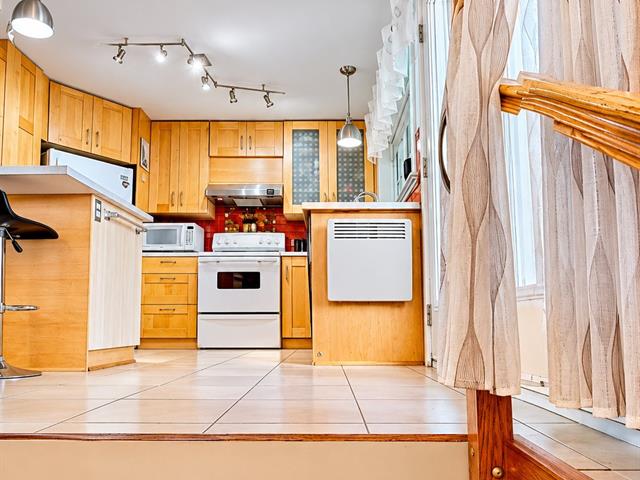
Kitchen
1st level/Ground floor
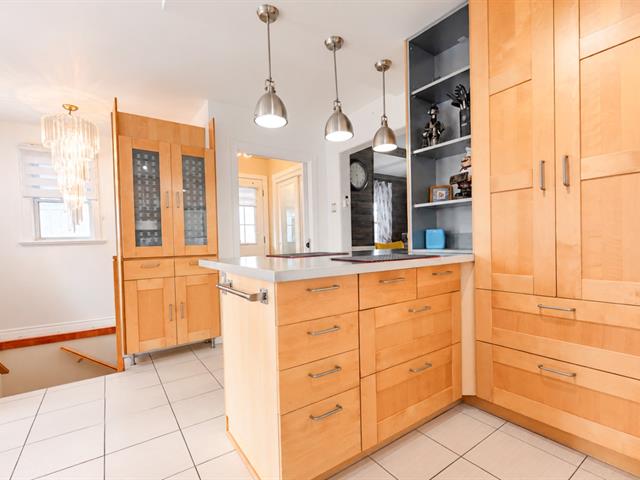
13.6 X 9.6 ft / 4.11 X 2.90 m
Ceramic tiles
13.6 X 9.6 ft / 4.11 X 2.90 m
Ceramic tiles
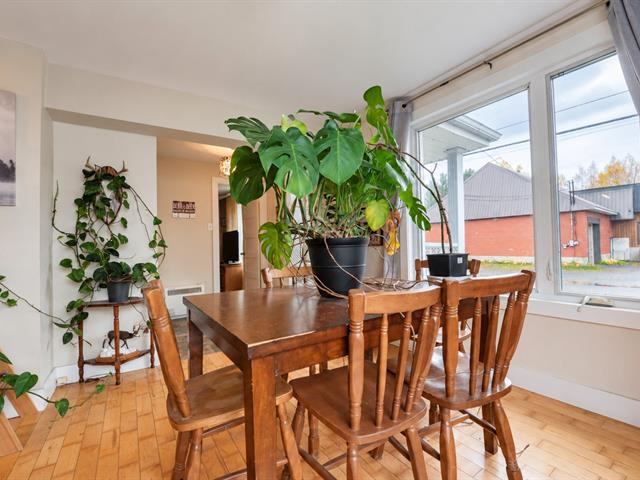
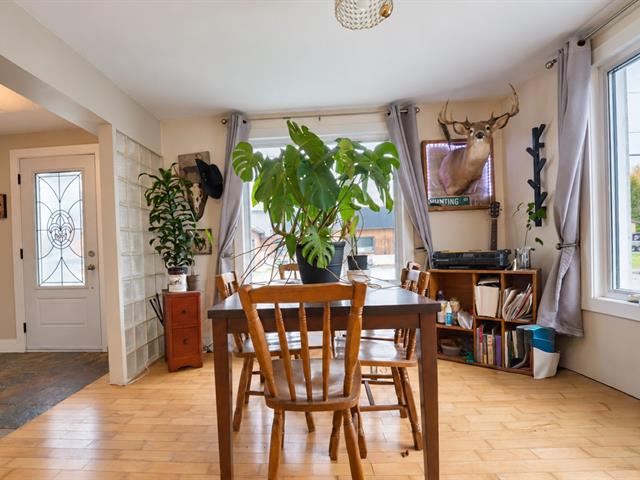
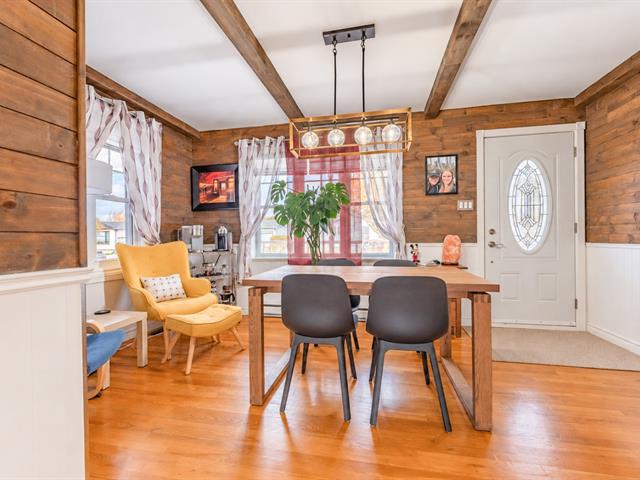
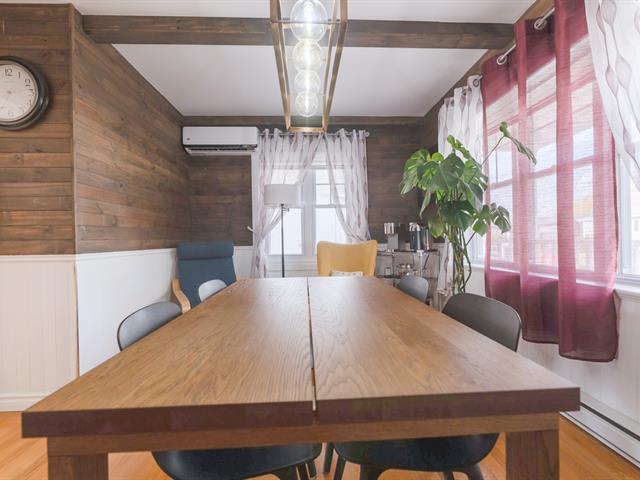
Dining room
1st level/Ground floor
13.6 X 11 ft / 4.11 X 3.35 m
Ceramic tiles
13.6 X 11 ft / 4.11 X 3.35 m
Ceramic tiles
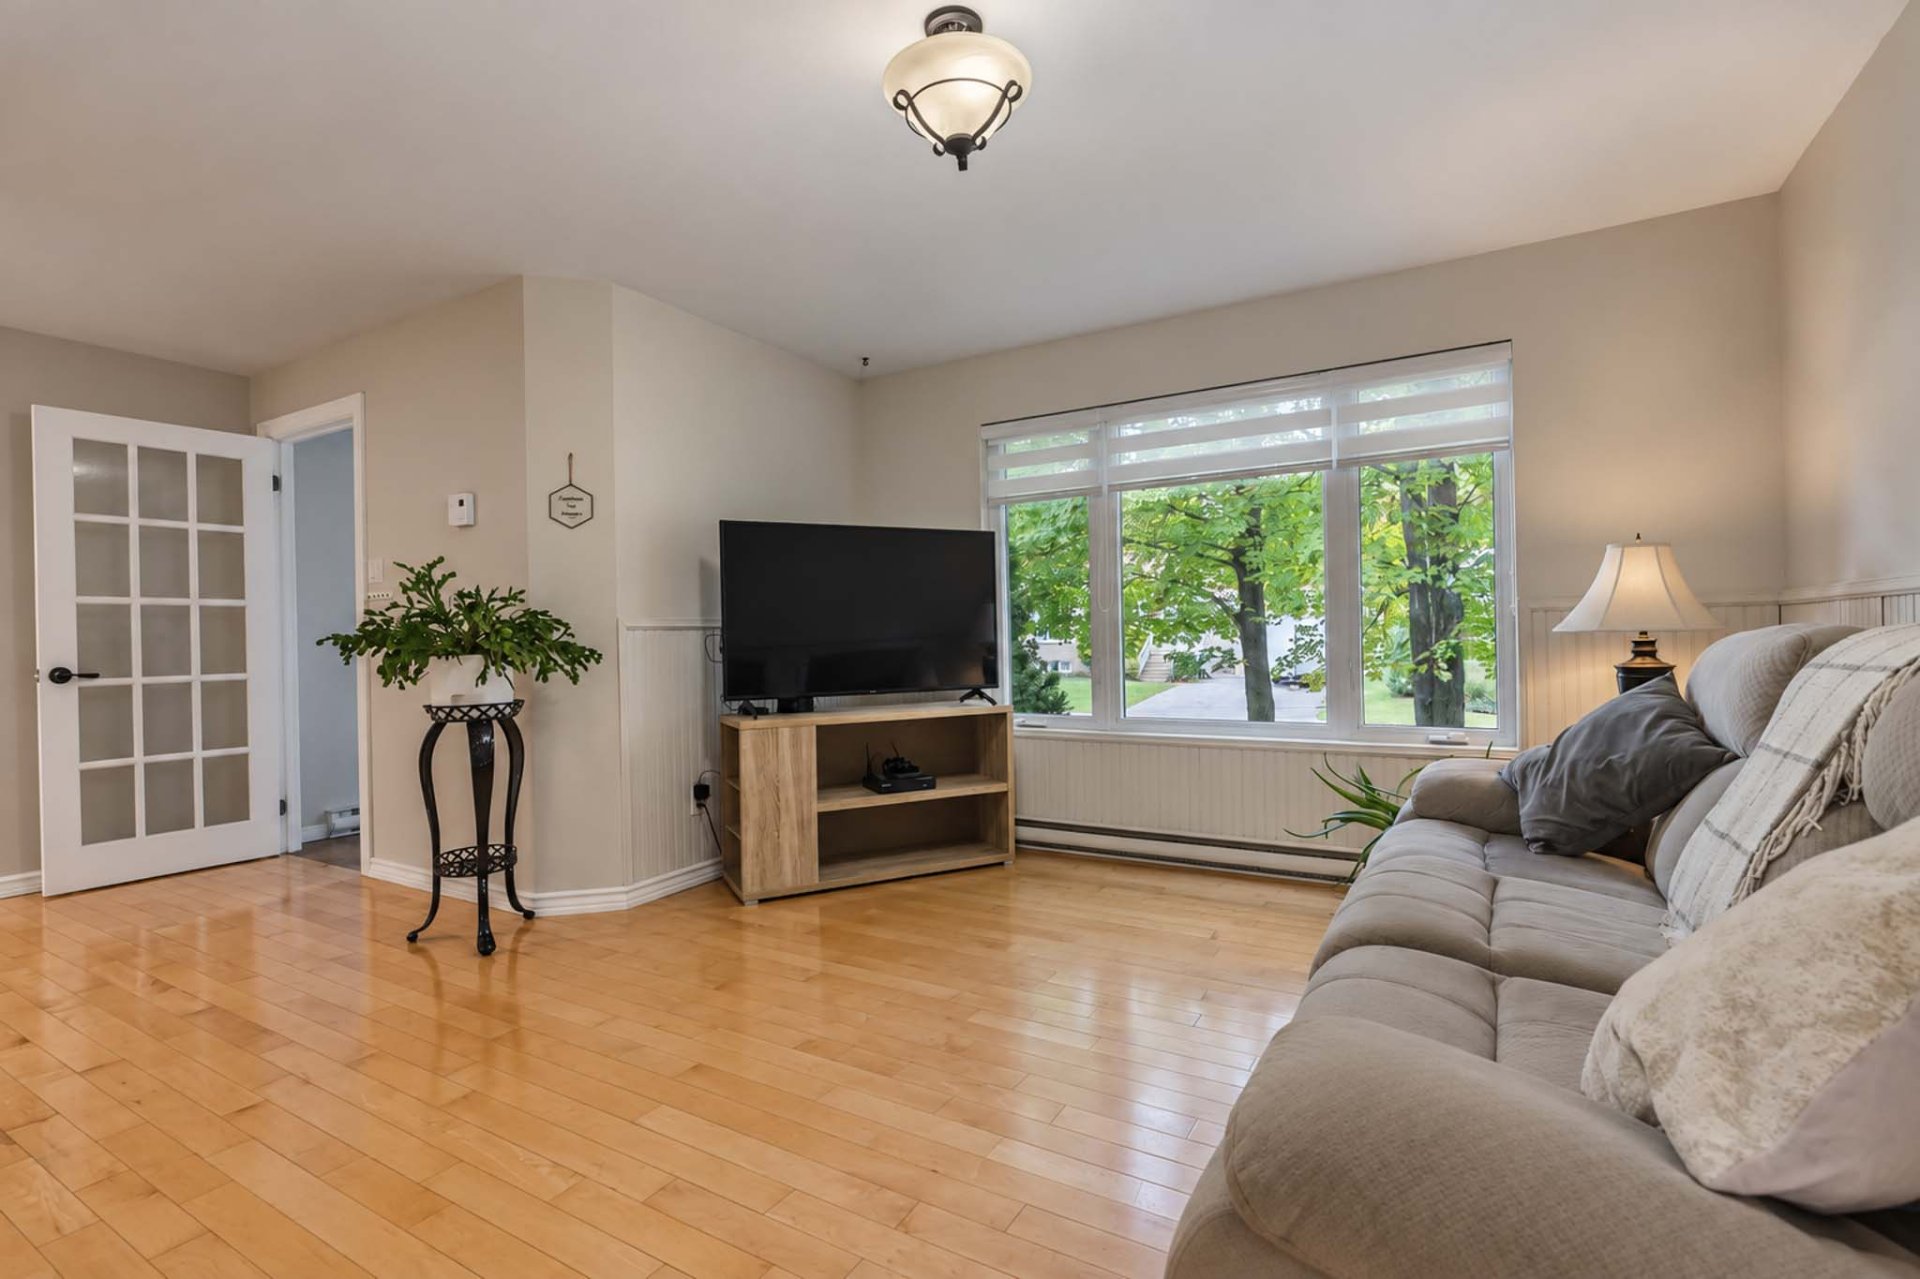
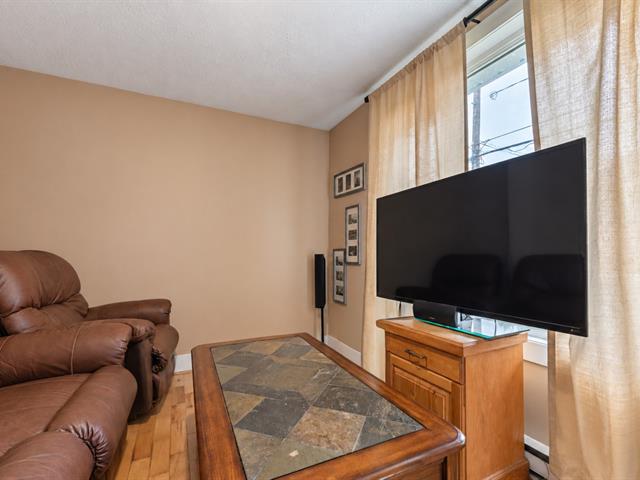
Living room
1st level/Ground floor
12.6 X 13.6 ft / 3.81 X 4.11 m
Wood
12.6 X 13.6 ft / 3.81 X 4.11 m
Wood
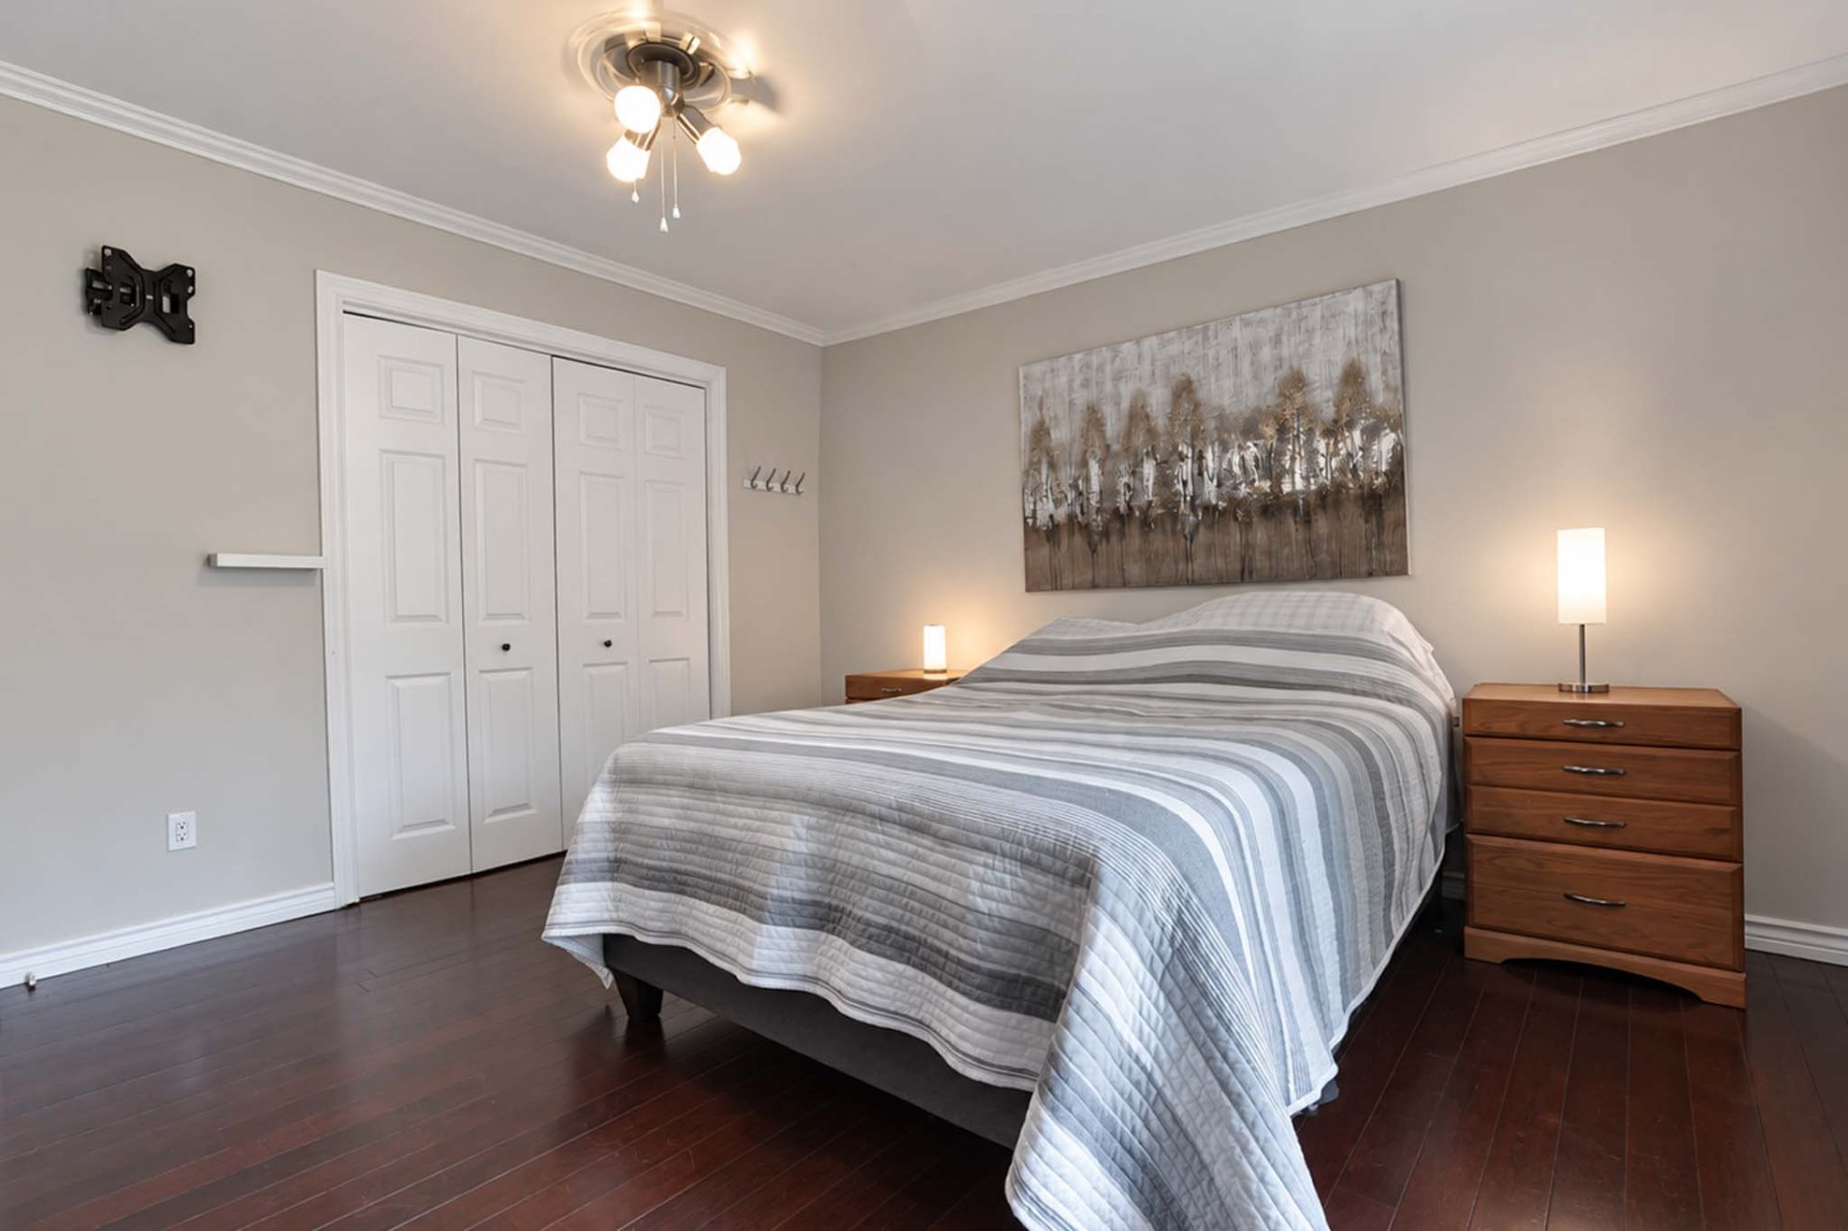
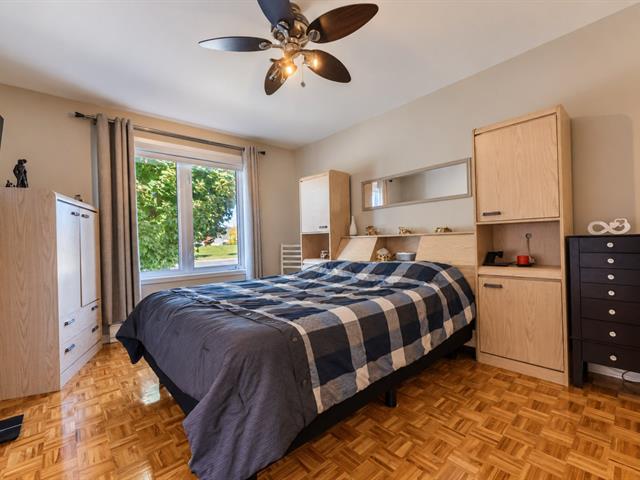
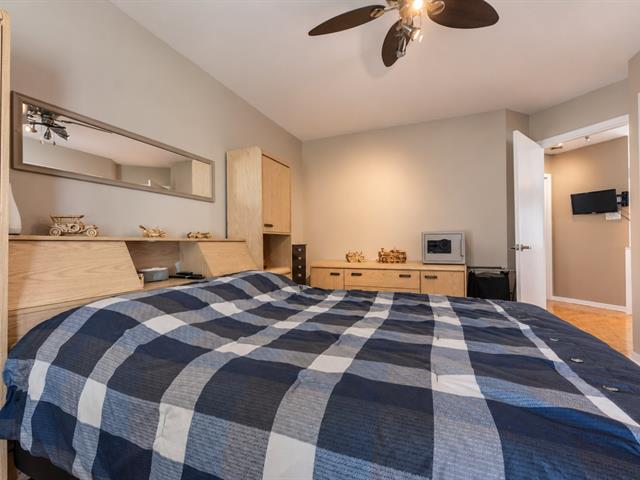
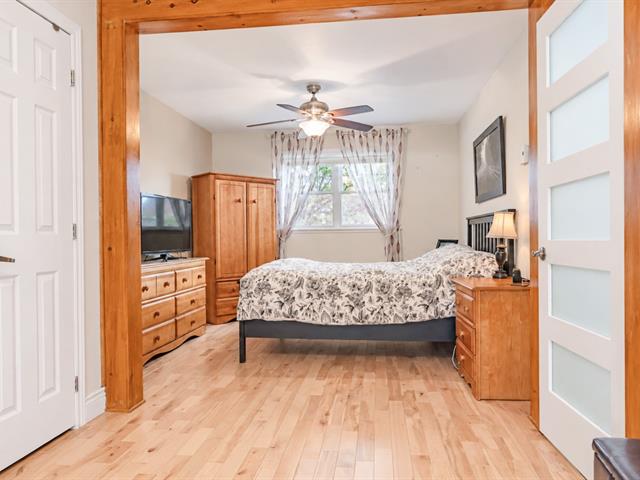
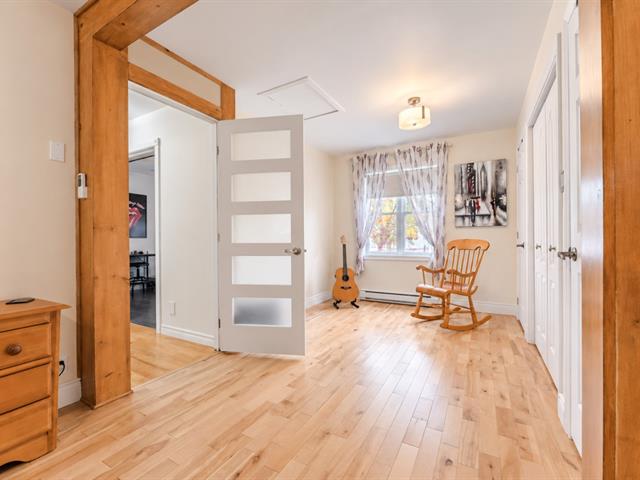
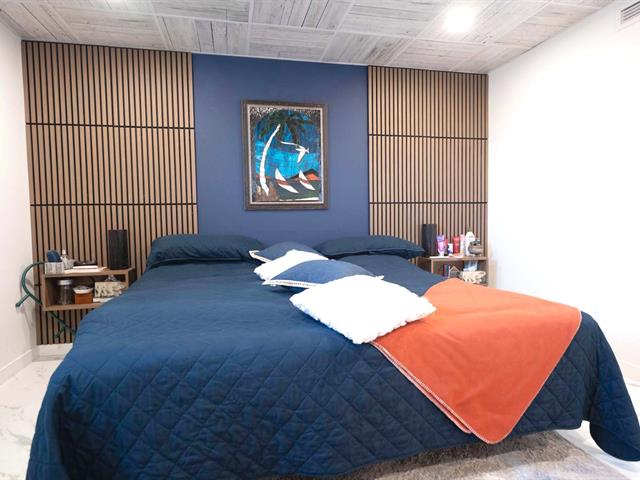
Primary bedroom
1st level/Ground floor
14.2 X 13.2 ft / 4.32 X 4.01 m
Wood
14.2 X 13.2 ft / 4.32 X 4.01 m
Wood
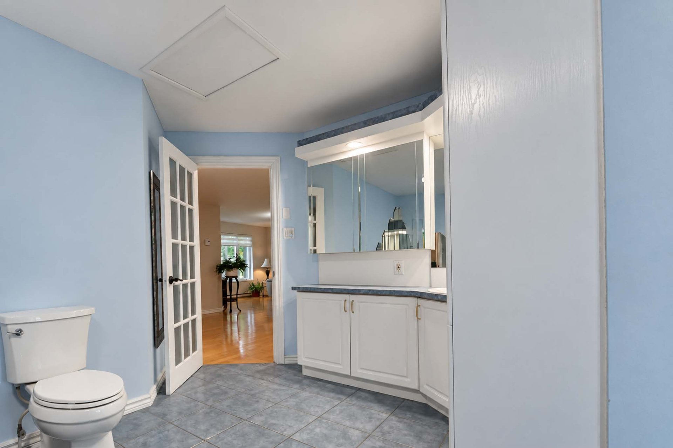
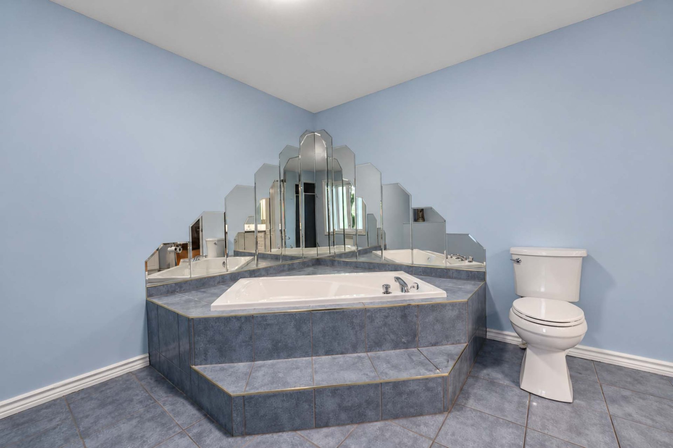
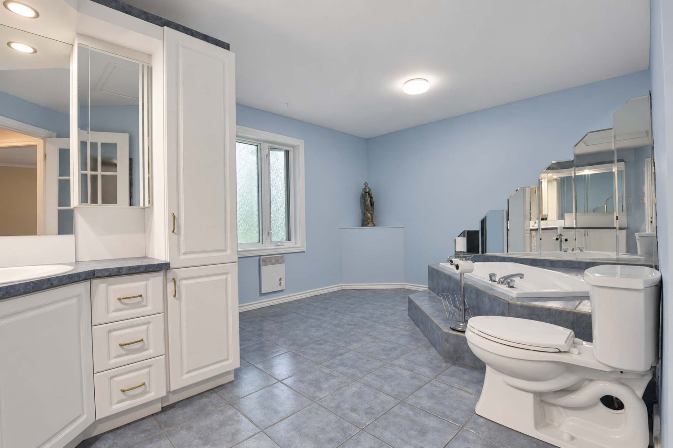
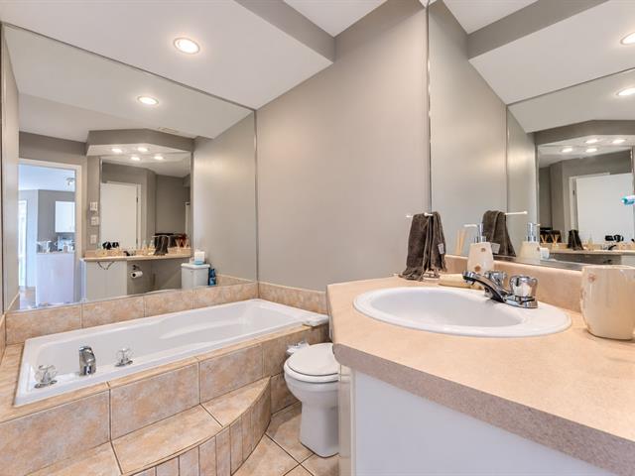
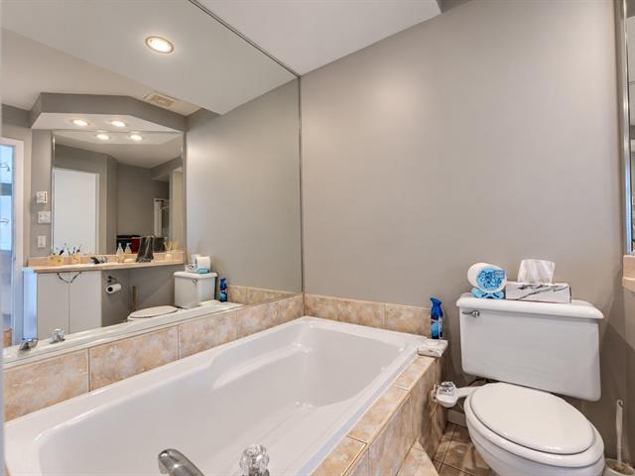
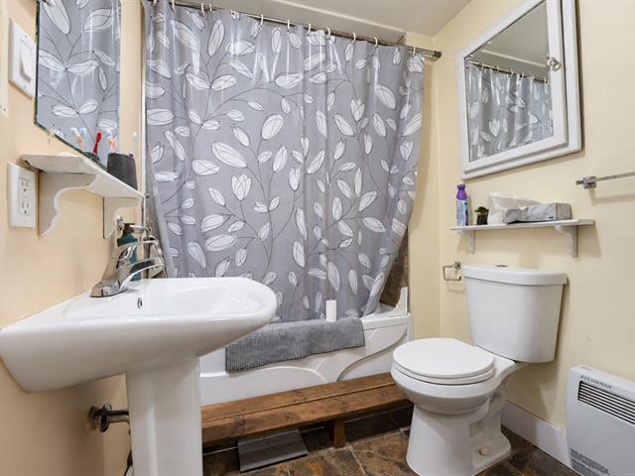
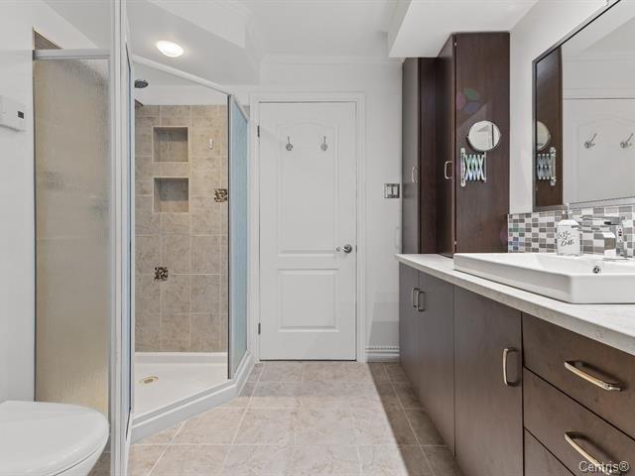
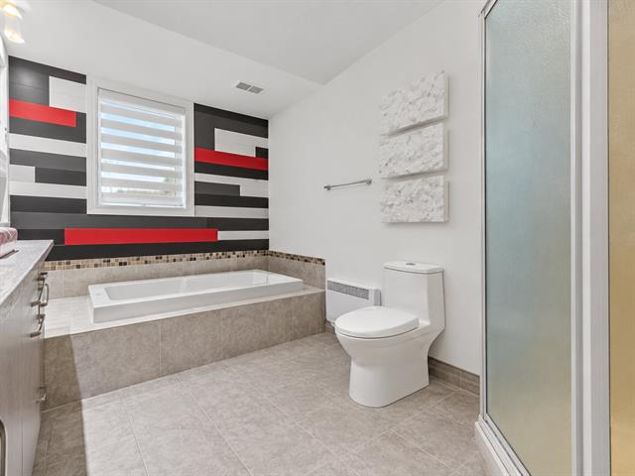
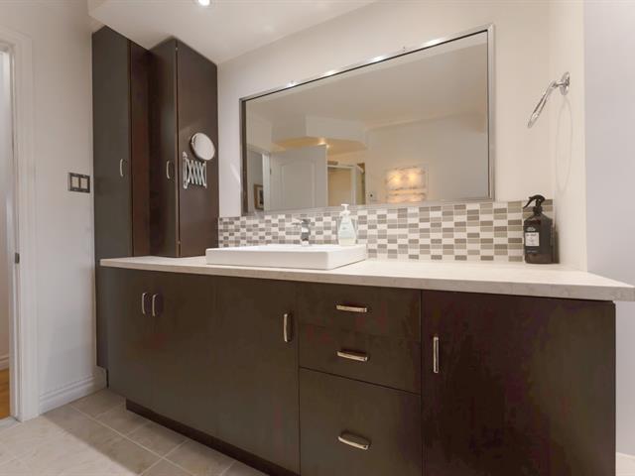
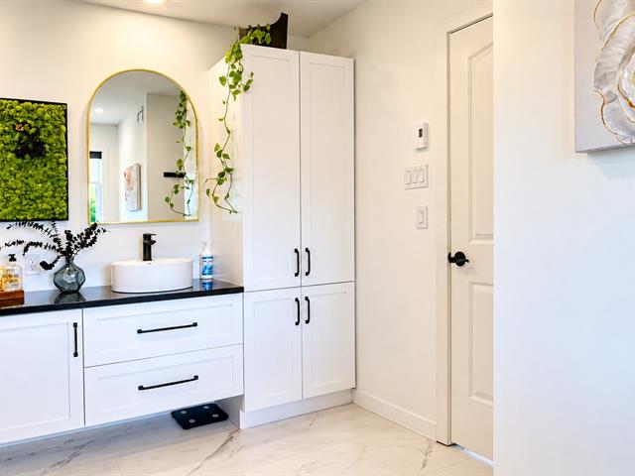
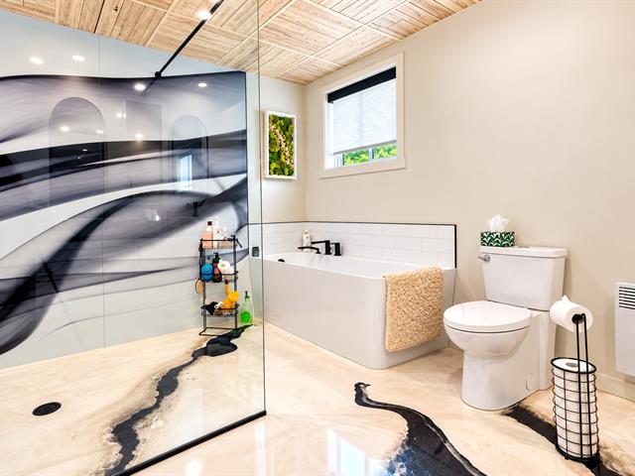
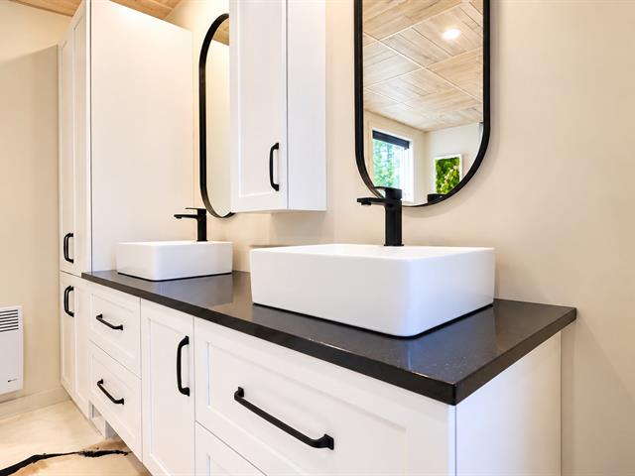
Bathroom
1st level/Ground floor
15.1 X 11.1 ft / 4.60 X 3.38 m
Ceramic tiles
15.1 X 11.1 ft / 4.60 X 3.38 m
Ceramic tiles
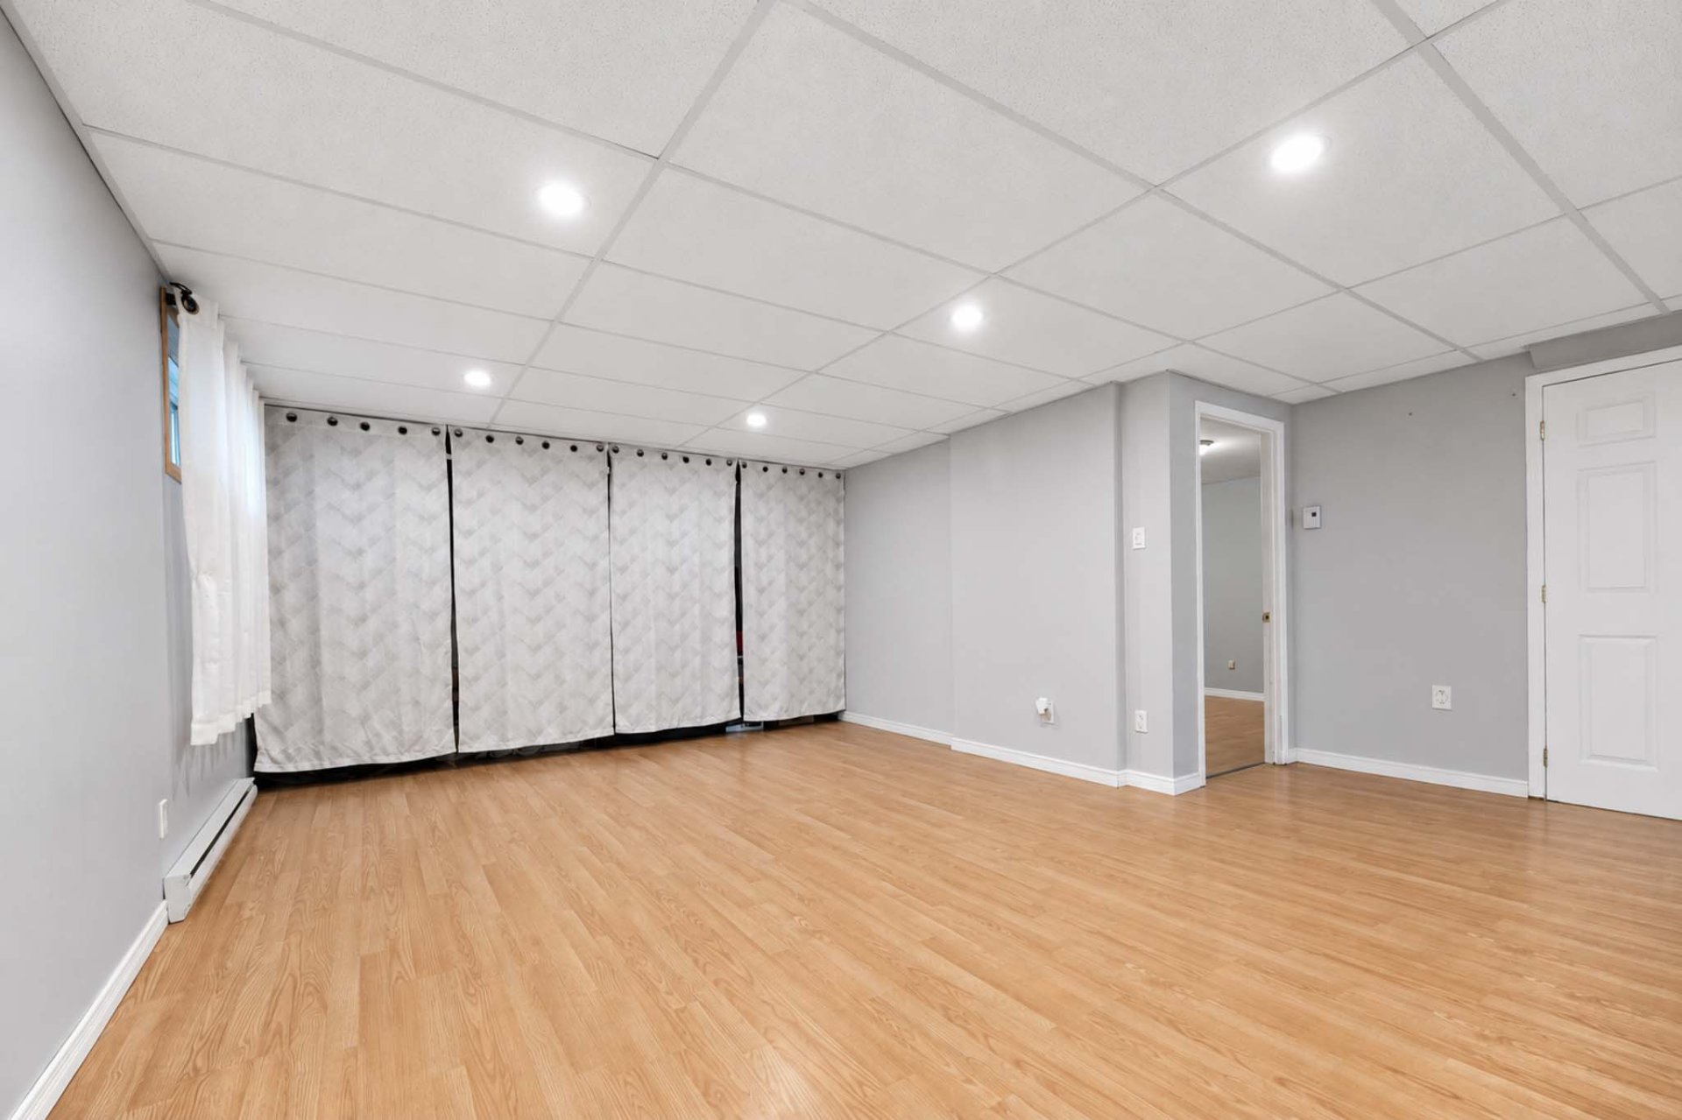
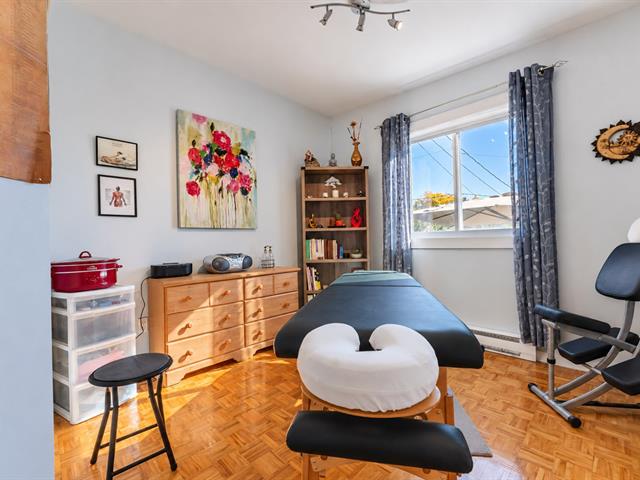
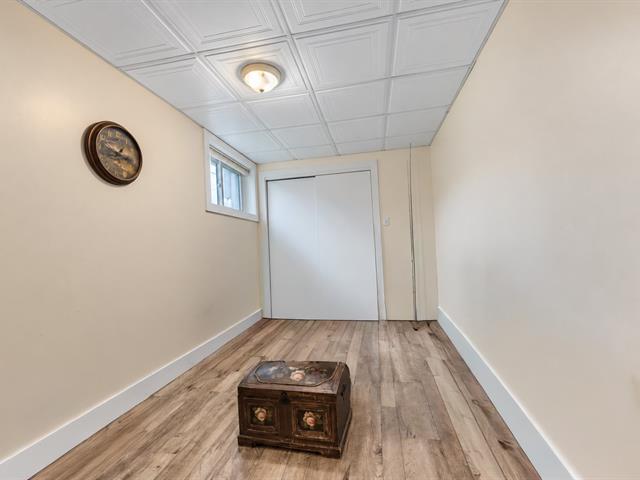
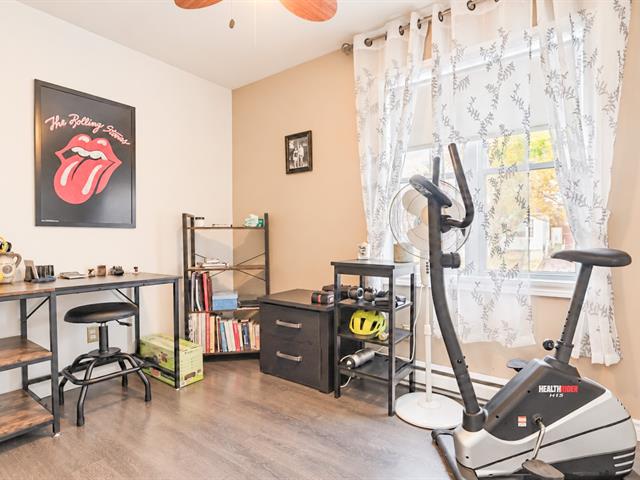
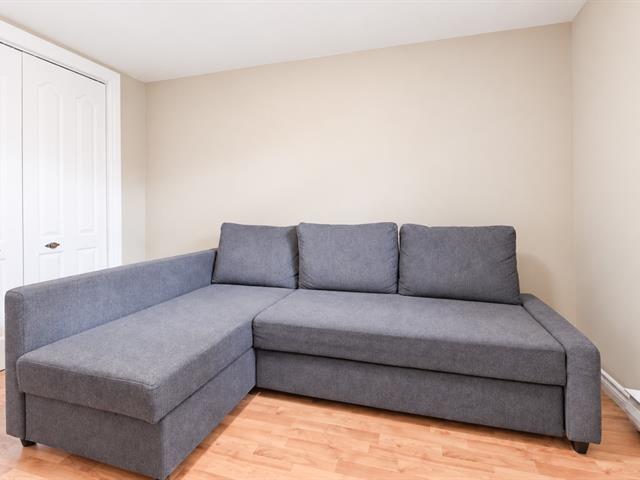
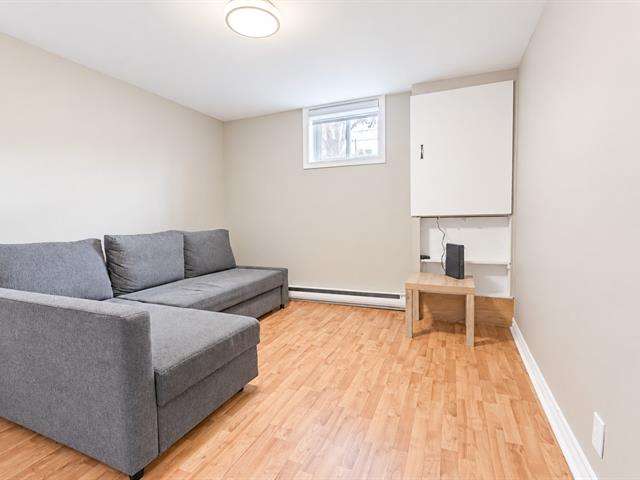
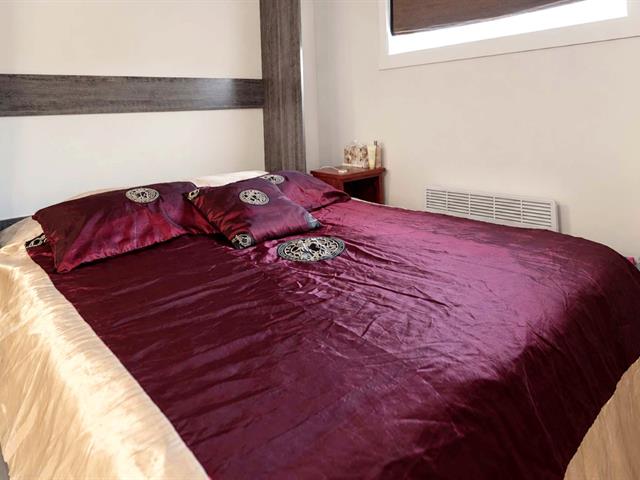
Bedroom
Basement
16.6 X 12.8 ft / 5.03 X 3.86 m
16.6 X 12.8 ft / 5.03 X 3.86 m
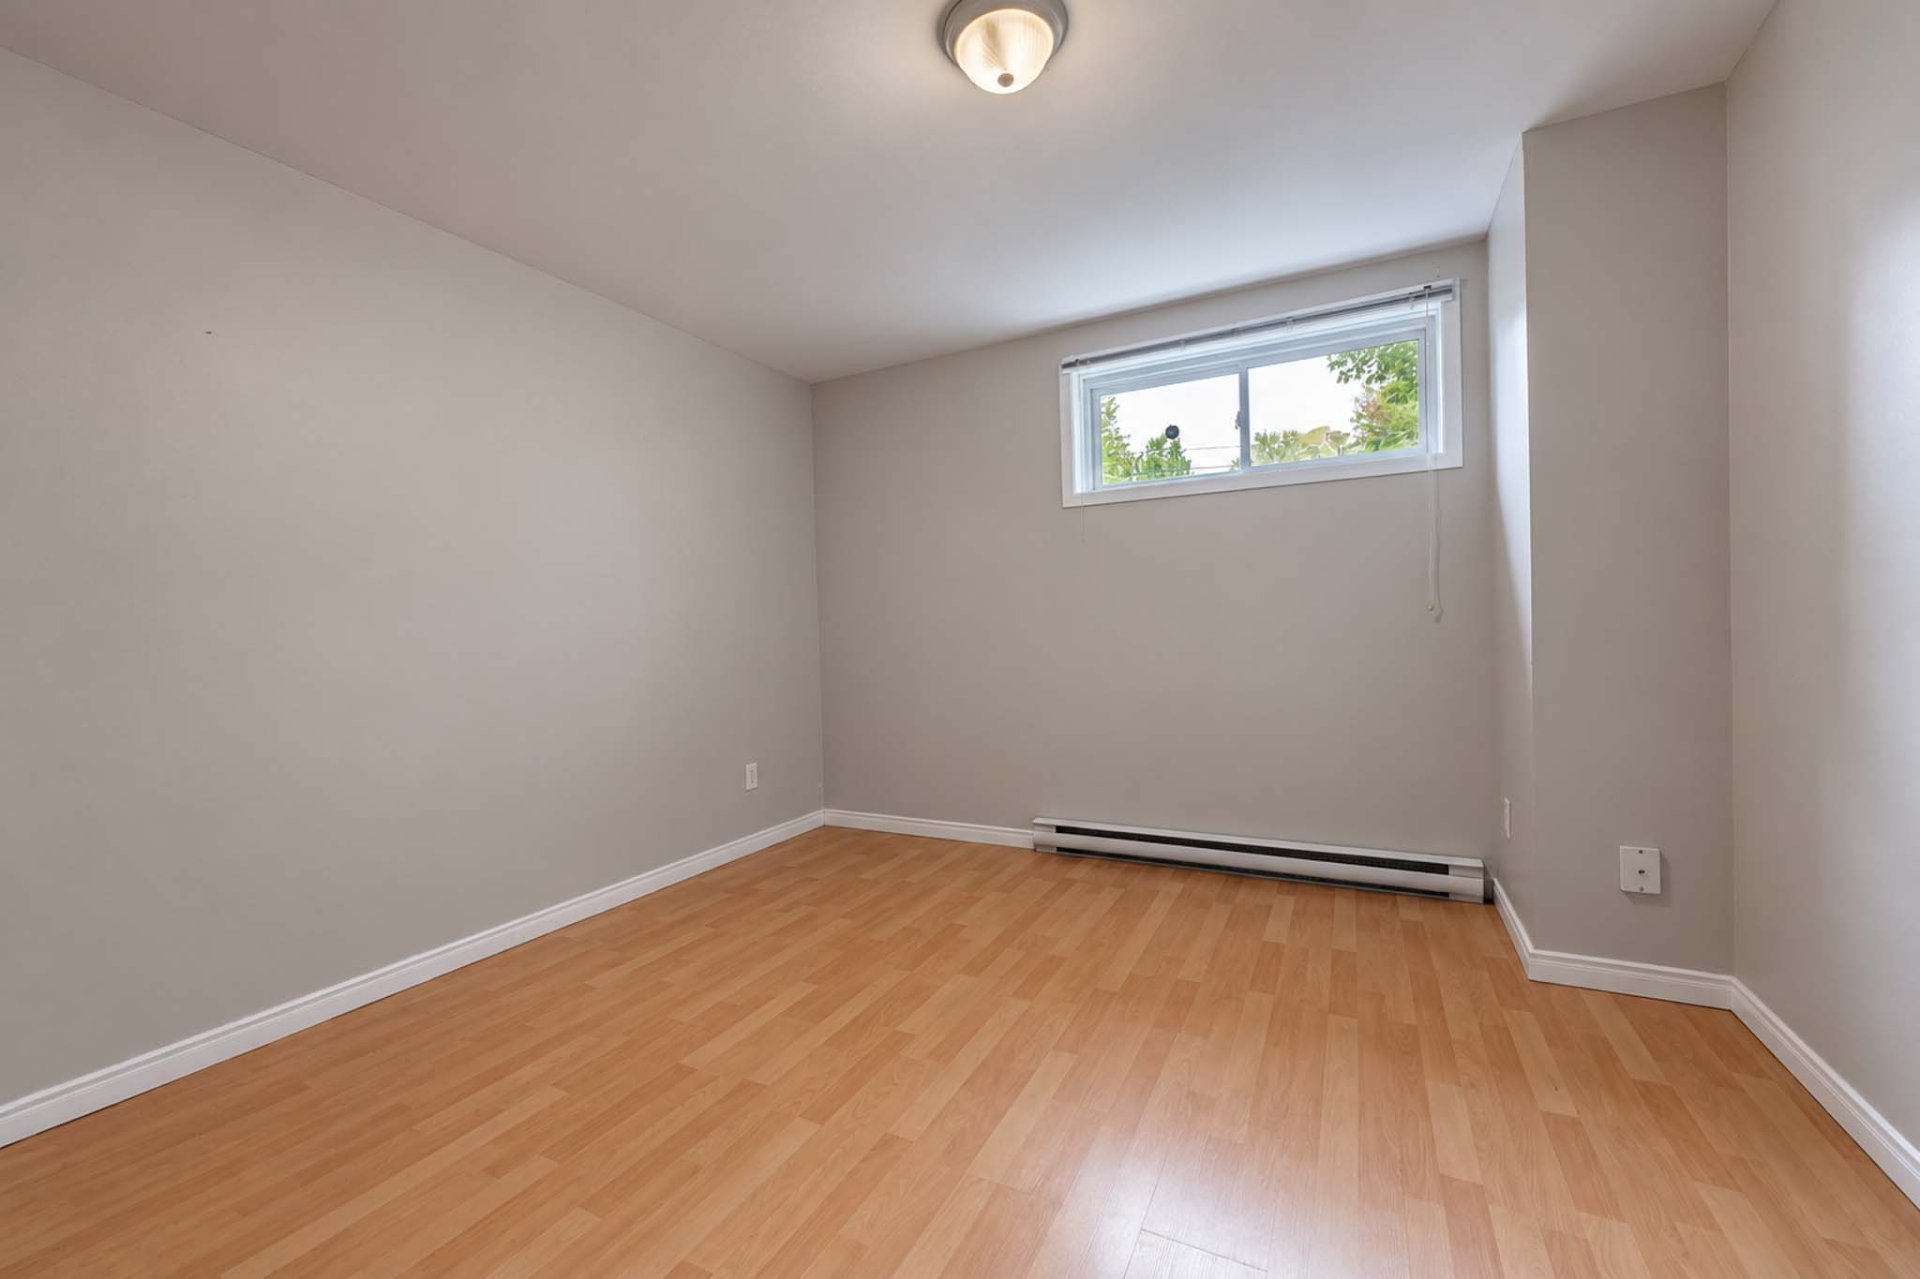
Bedroom
Basement
10.8 X 11.11 ft / 3.25 X 3.63 m
10.8 X 11.11 ft / 3.25 X 3.63 m
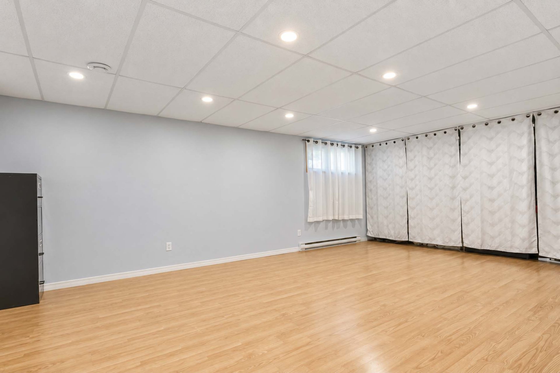
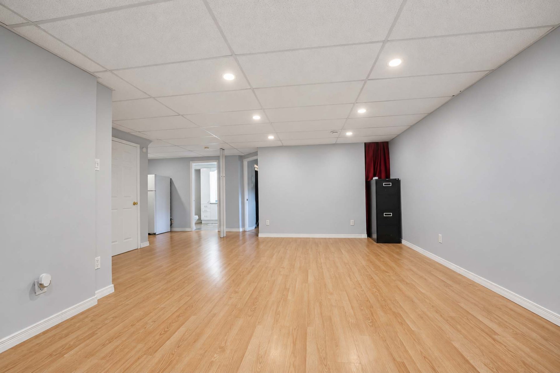
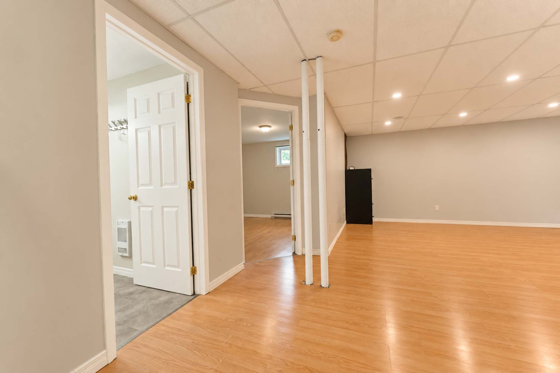
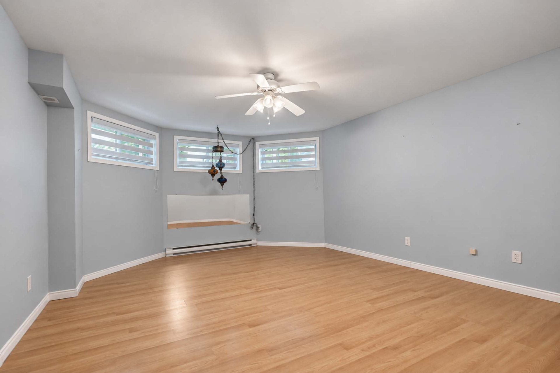
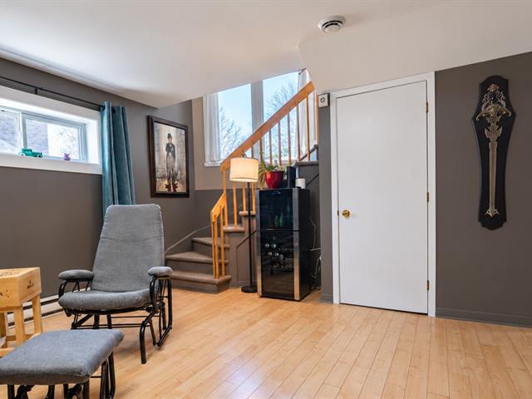
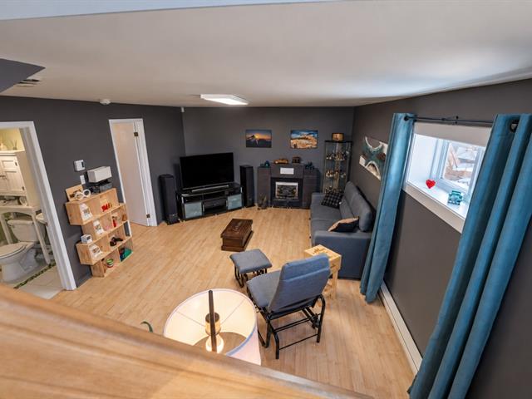
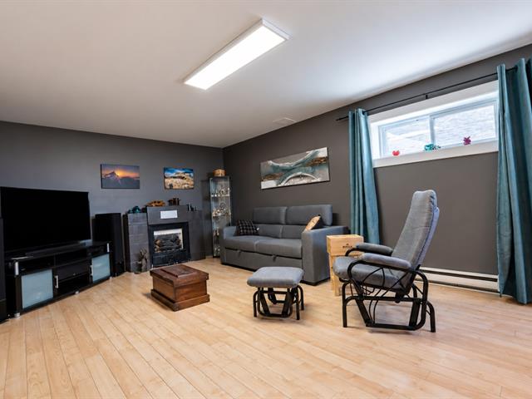
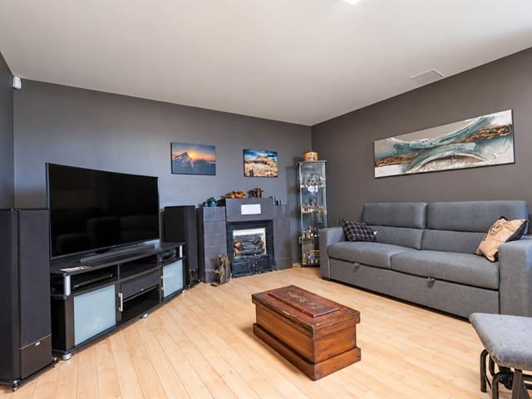
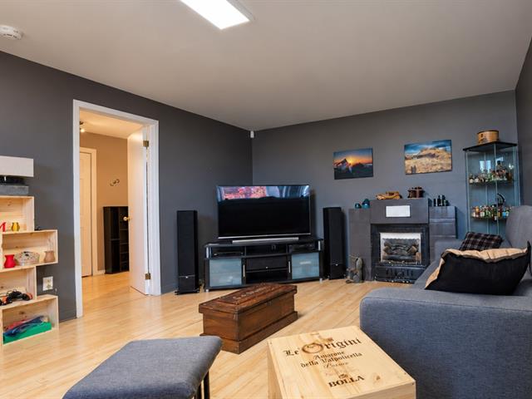
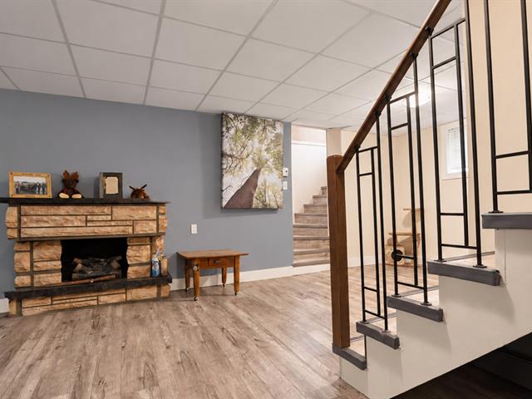
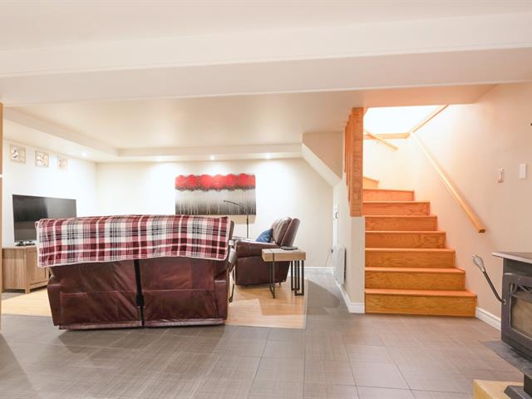
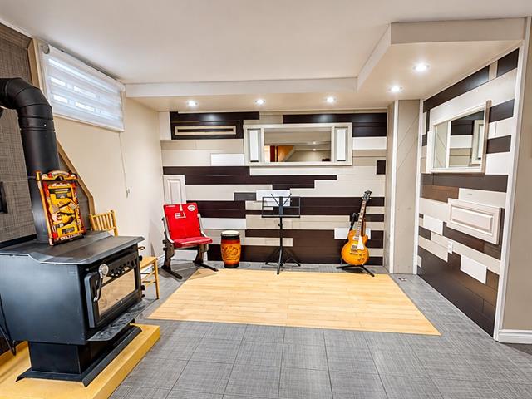
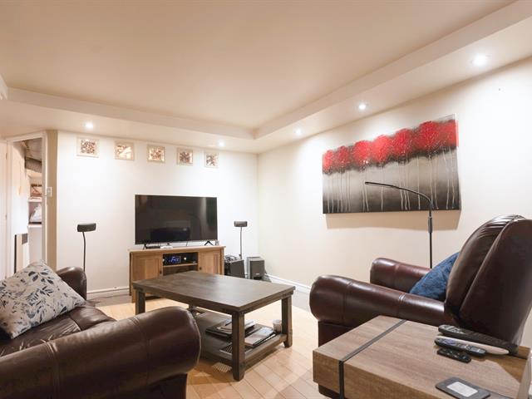
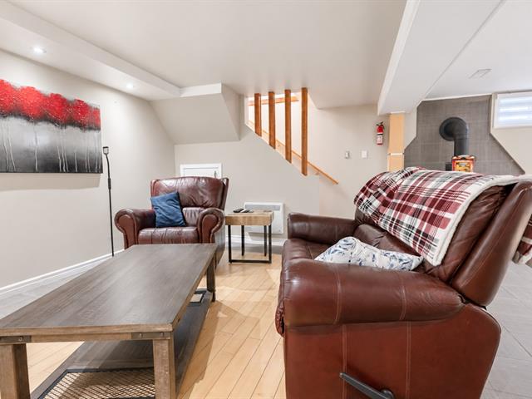
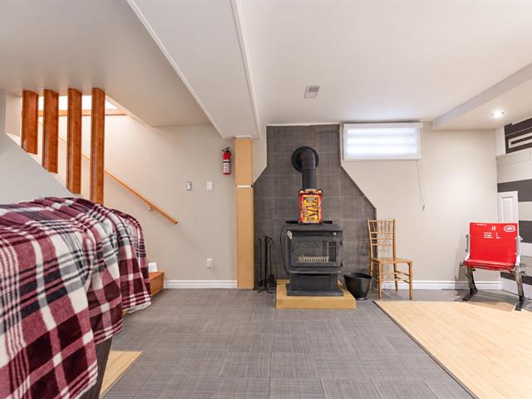
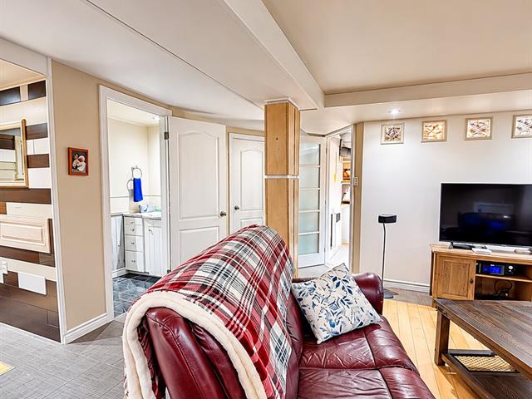
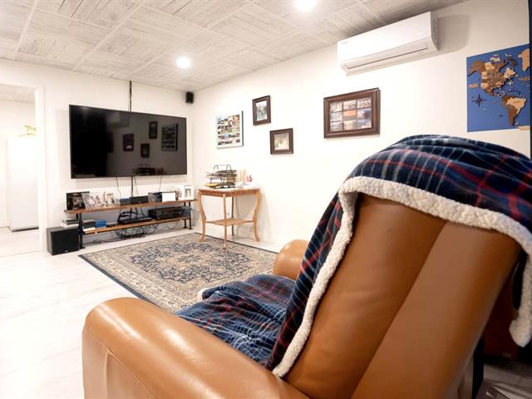
Family room
Basement
17 X 20.10 ft / 5.18 X 6.35 m
17 X 20.10 ft / 5.18 X 6.35 m
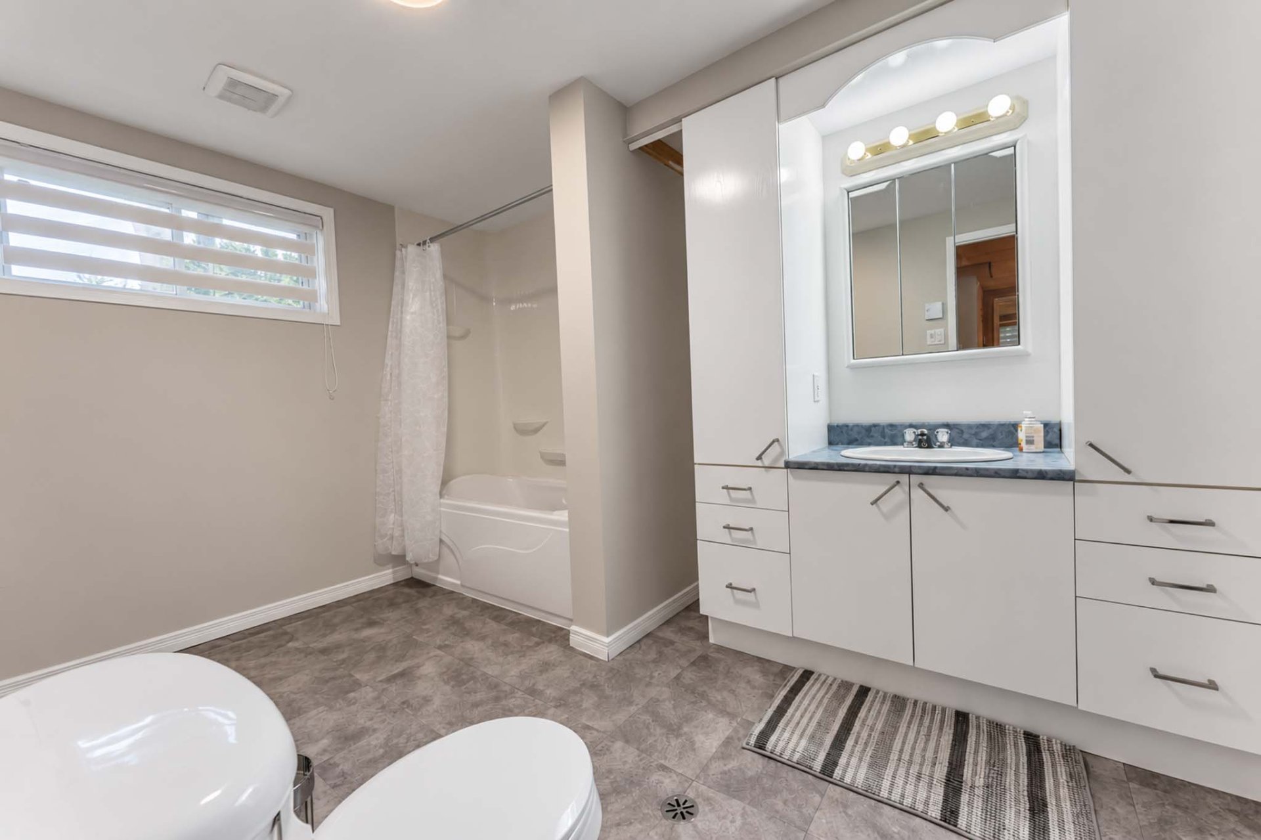
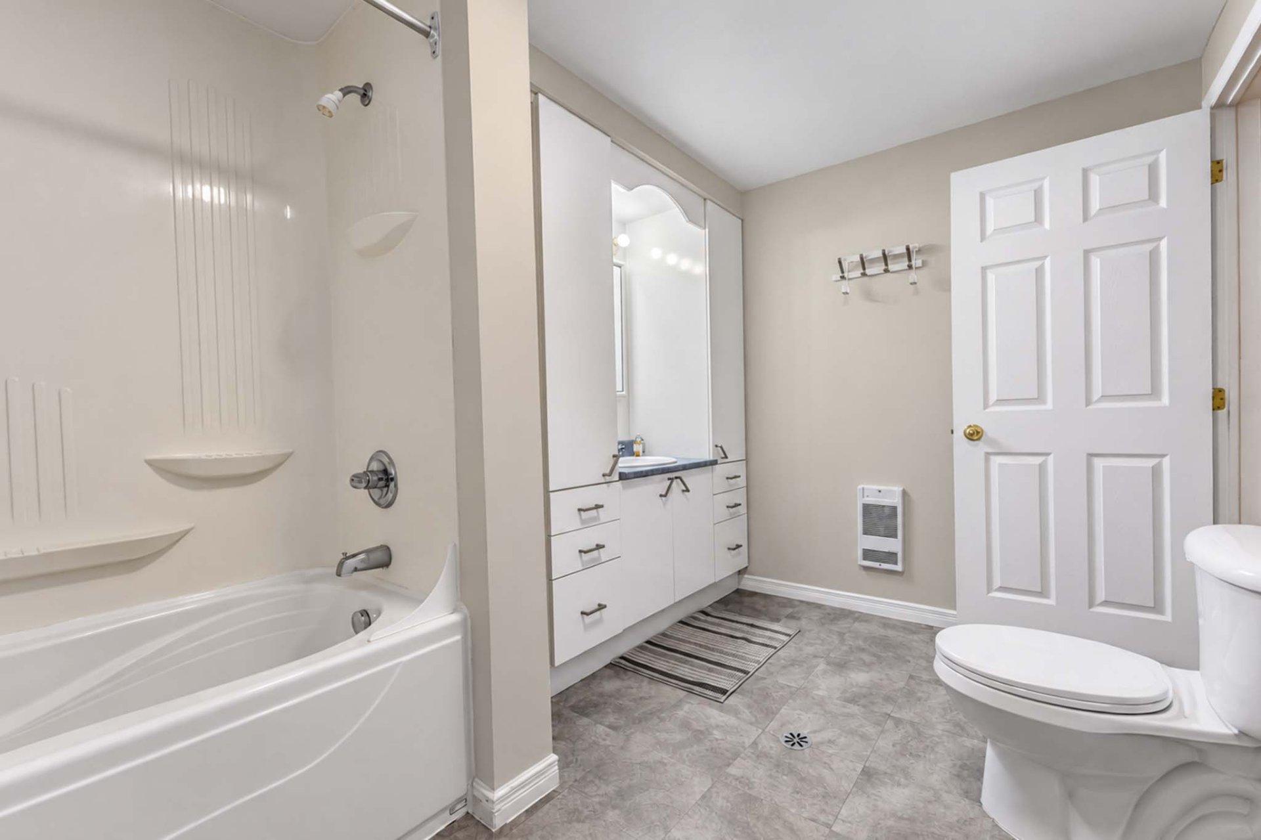
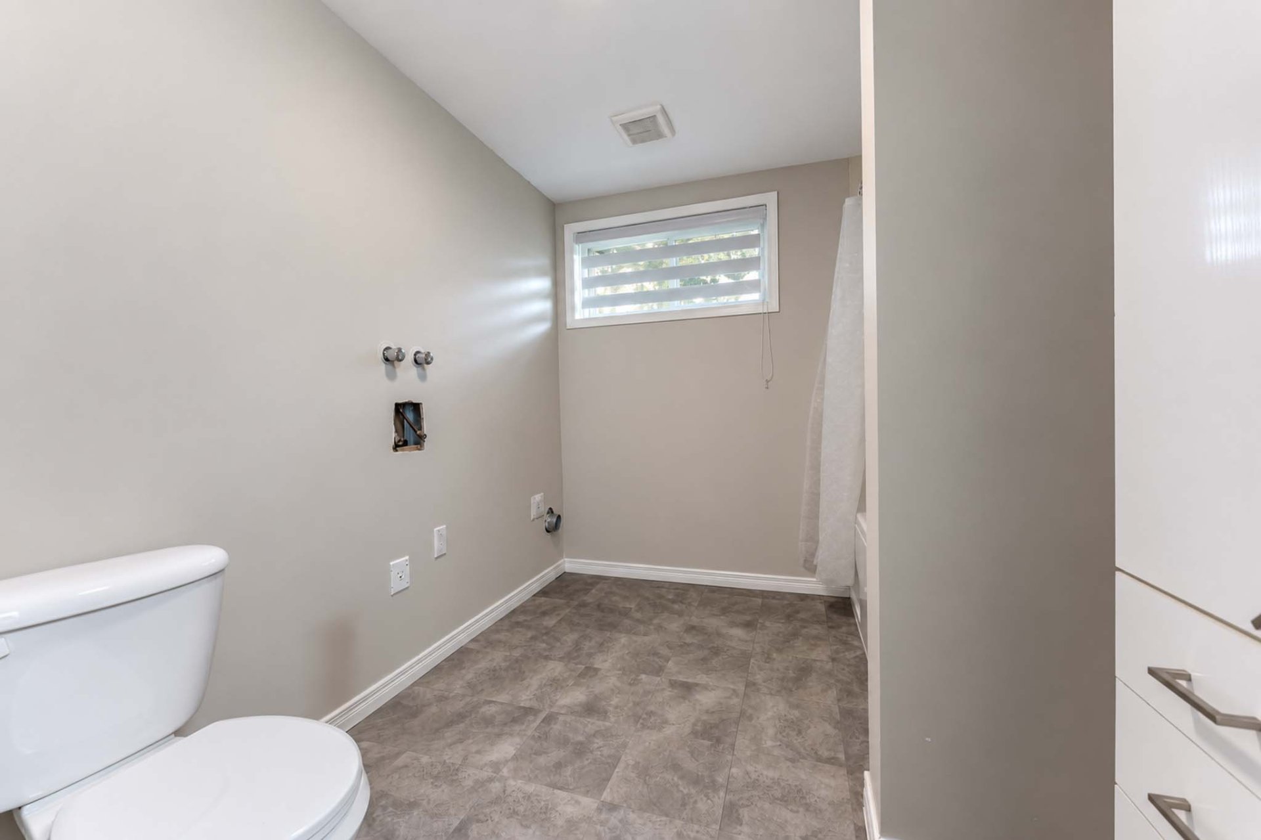
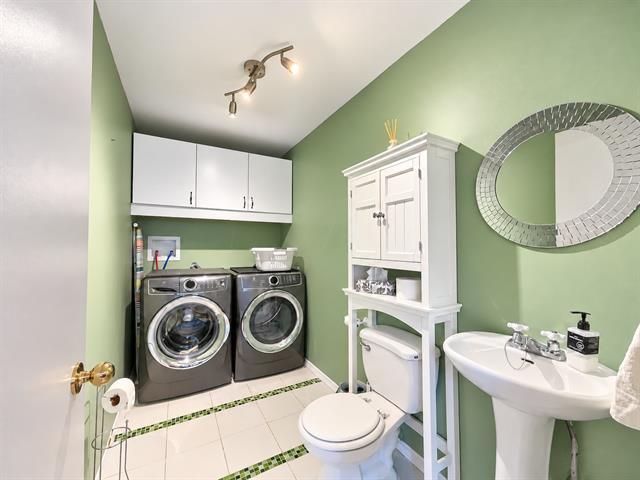
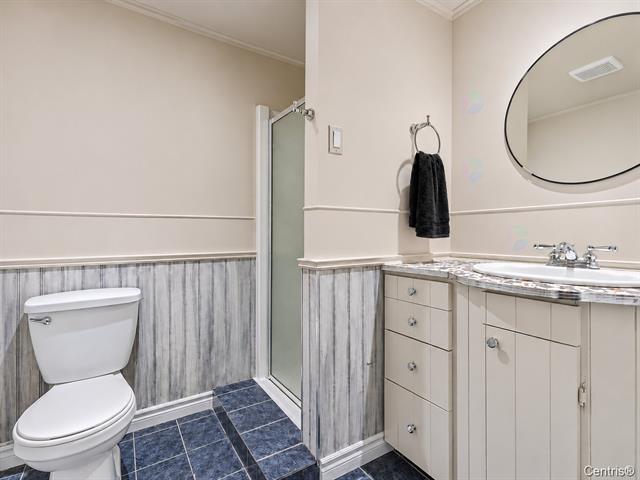
Bathroom
Basement
7.9 X 11.5 ft / 2.36 X 3.48 m
7.9 X 11.5 ft / 2.36 X 3.48 m
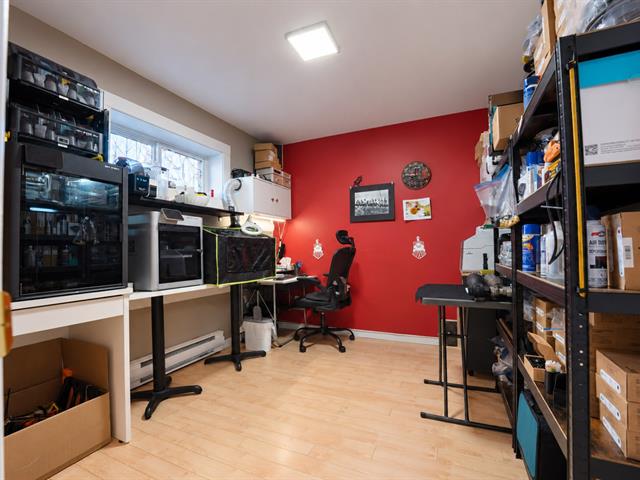
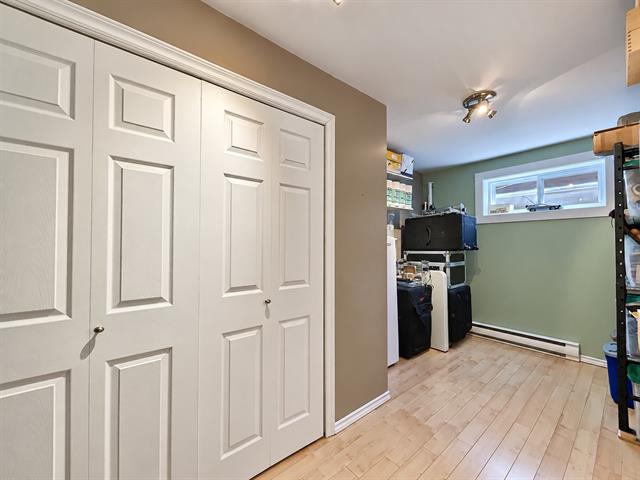
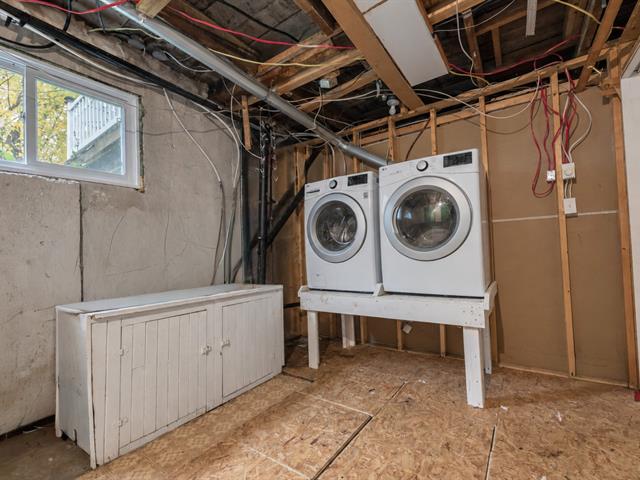
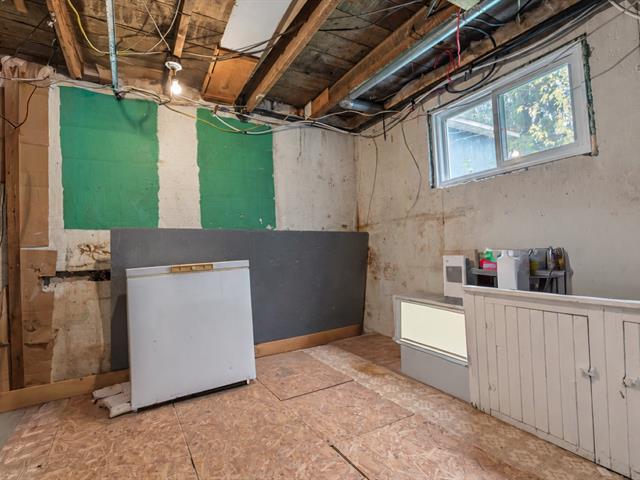
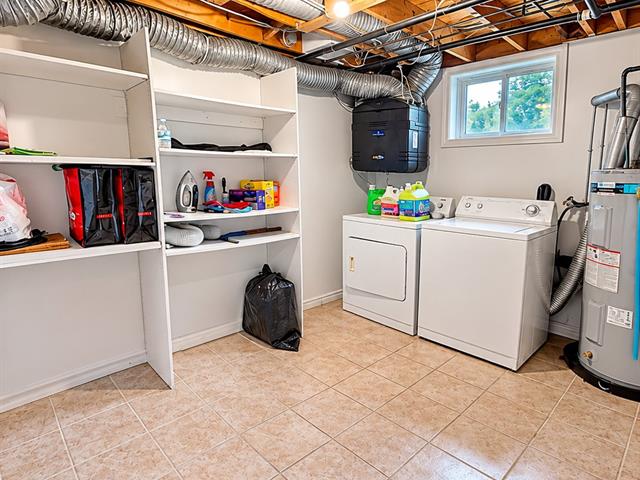
Storage
Basement
7 X 8.2 ft / 2.13 X 2.49 m
Concrete
7 X 8.2 ft / 2.13 X 2.49 m
Concrete
Taxes
Municipal Taxes (2026)
2 930 $
School taxes (2026)
699 $
Total
3 629 $
Municipal evaluation(2026)
Land
89 800 $
Building
277 600 $
367 400 $
Life Style
Suggested properties

The more it is seen, the faster it is sold!
Activi-T
Views on the internet: 4,561
Visibili-T
Seen by over a million potential buyers every month, your property is displayed FREE of charge on over 100 websites across the country and around the world.