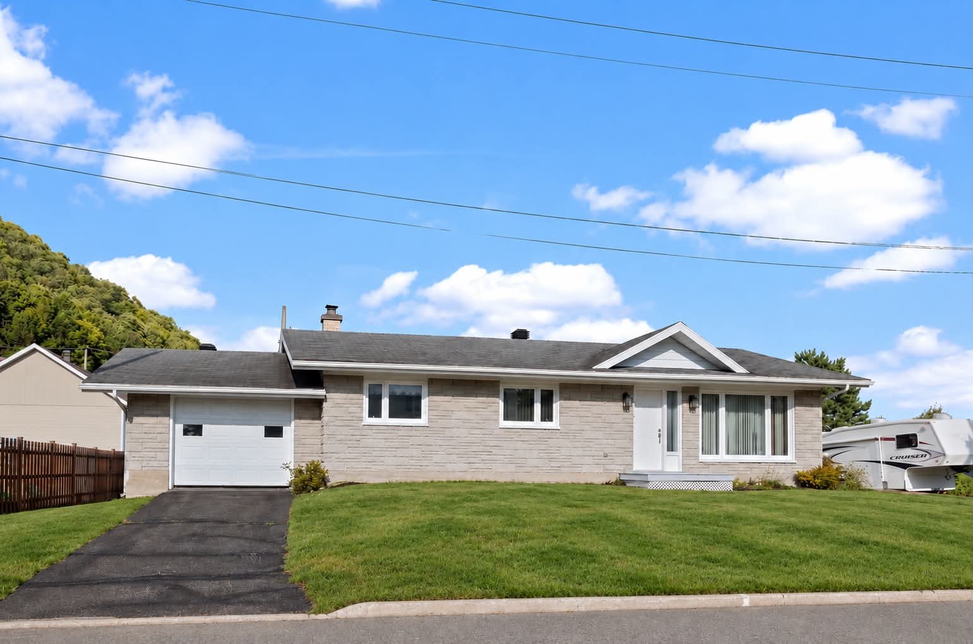
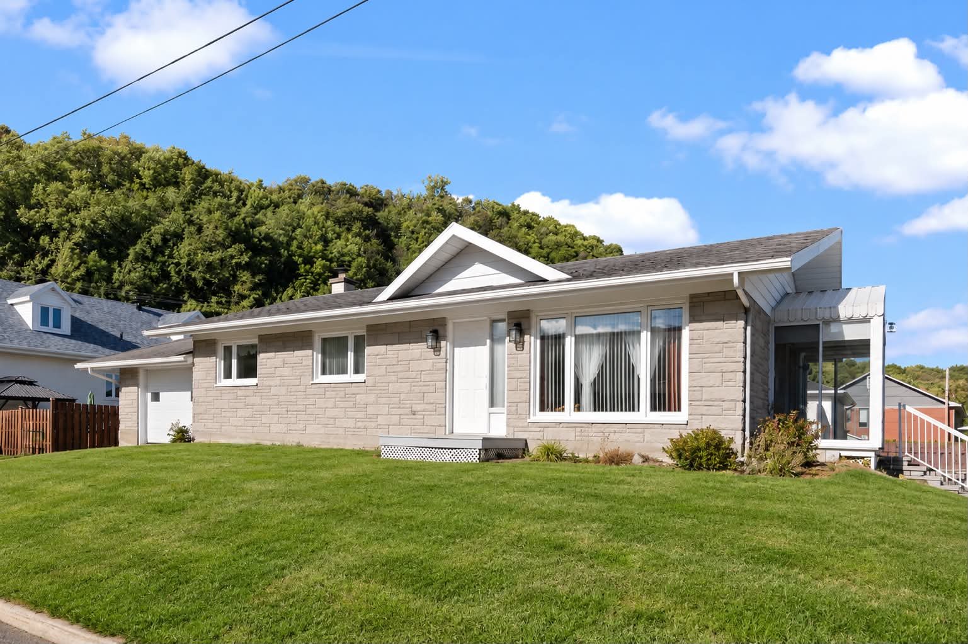
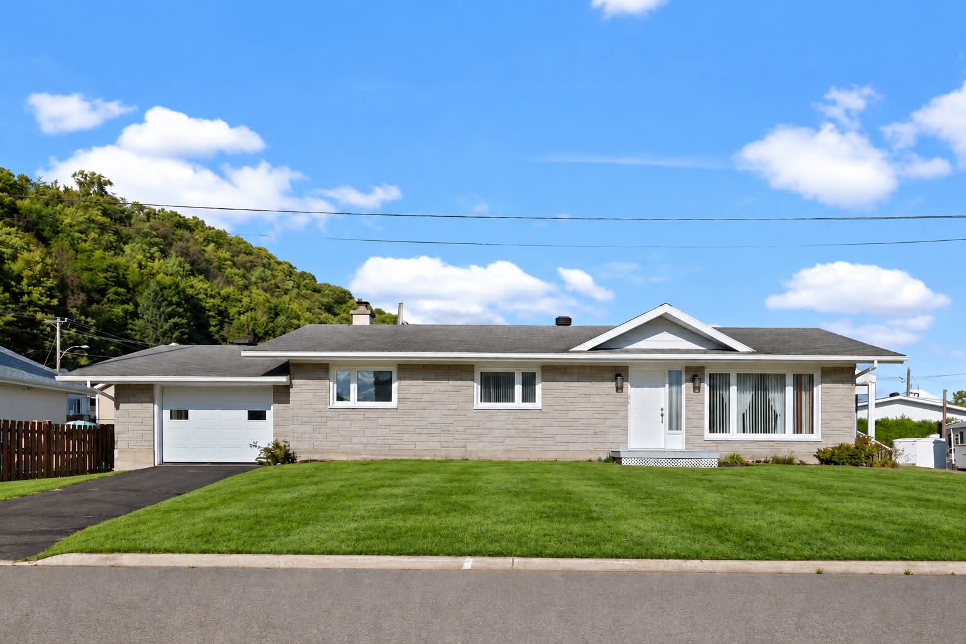
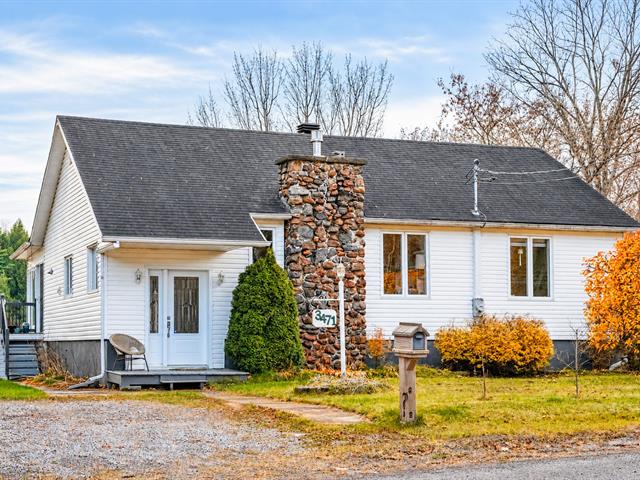
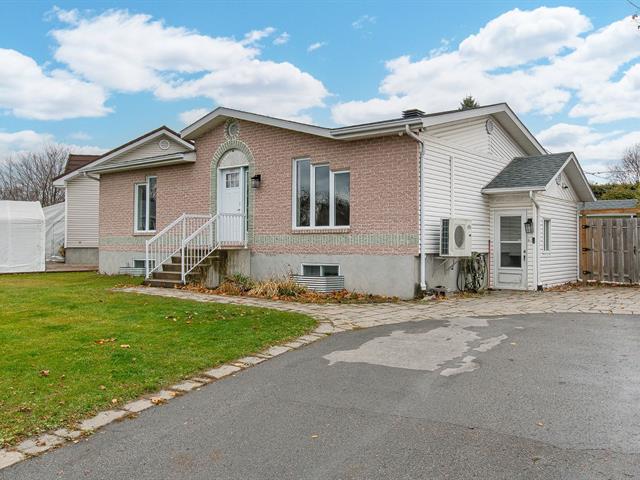
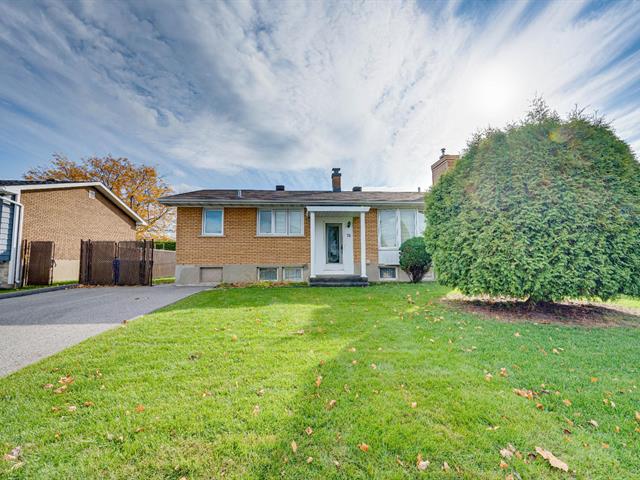
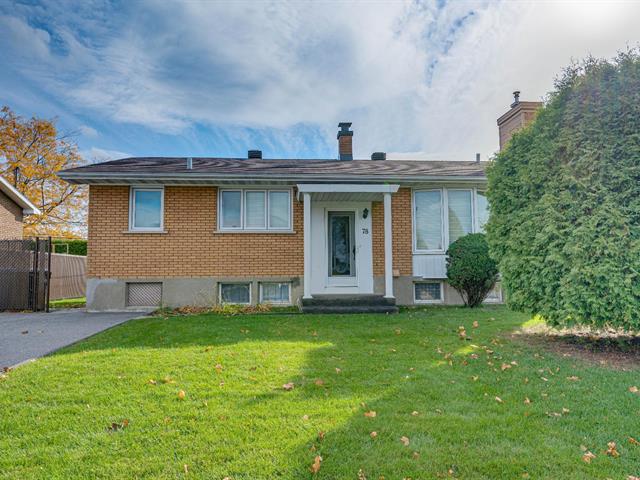
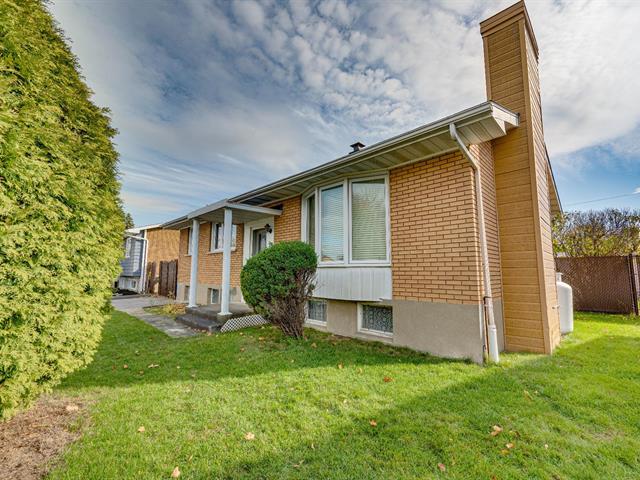
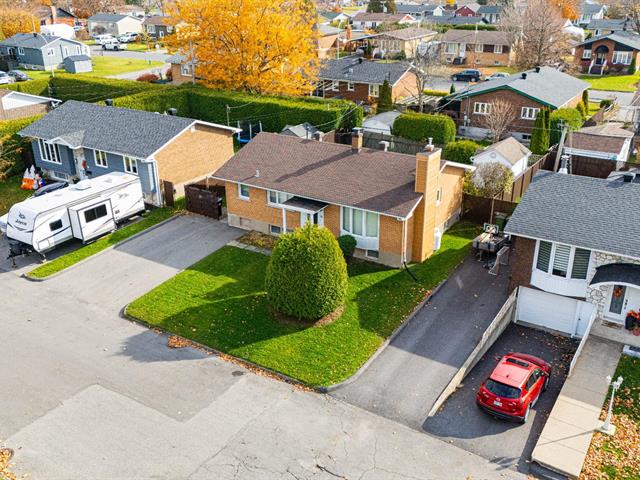
Bungalow in Sainte-Anne-de-Beaupré


32
395,000 $

3|
2
Description
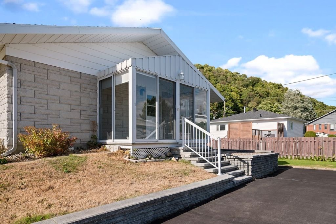
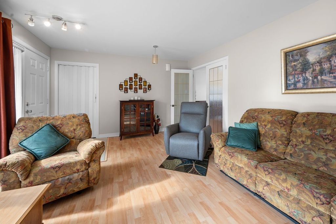
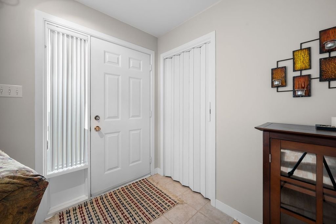
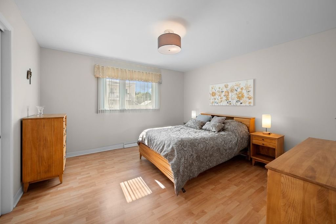
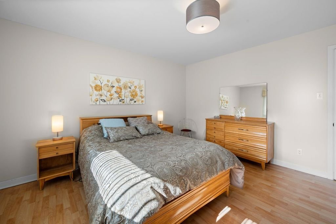
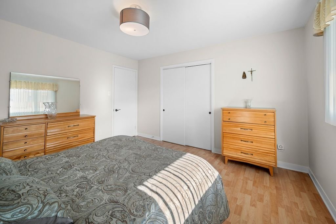
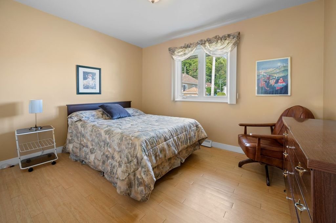
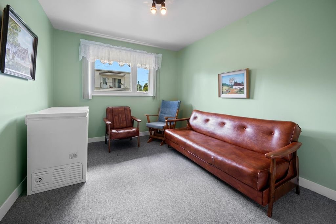
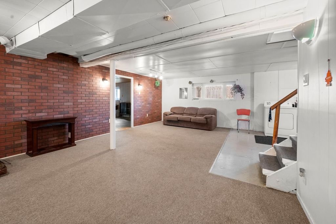
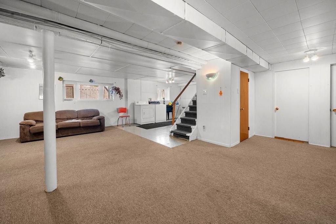
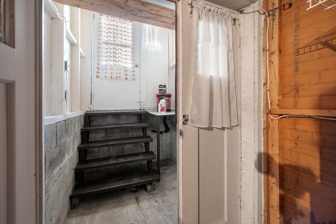
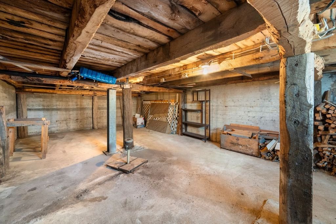
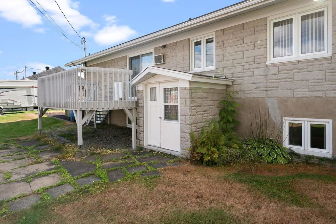
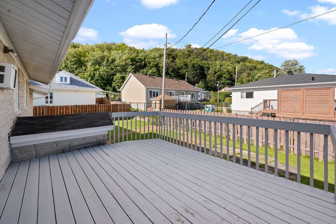
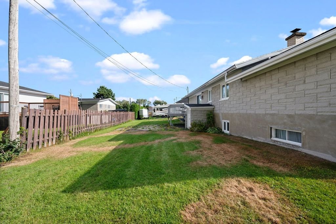
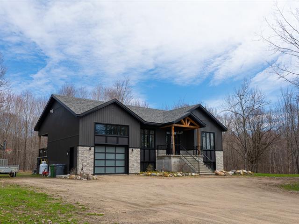
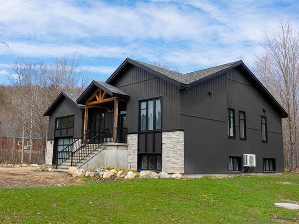
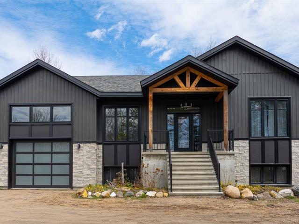
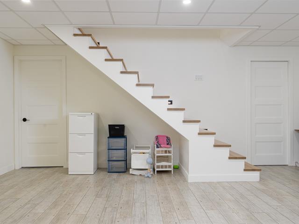
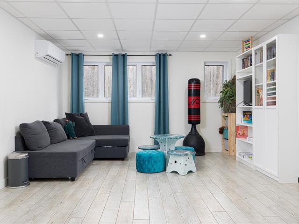
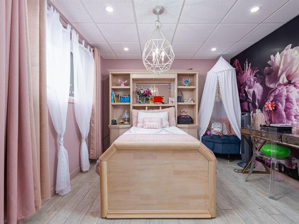
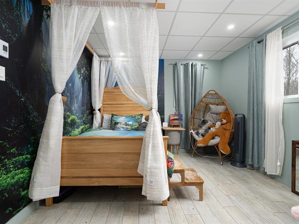
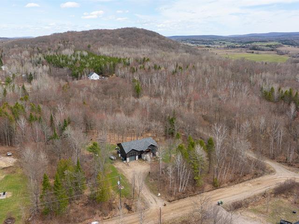
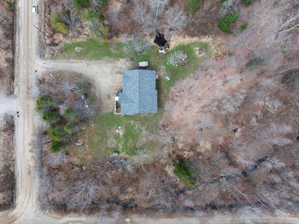
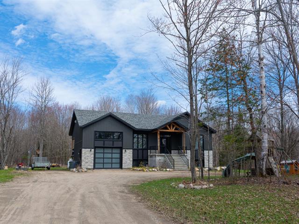
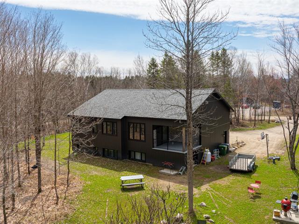
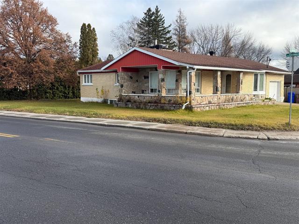
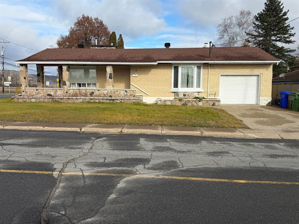
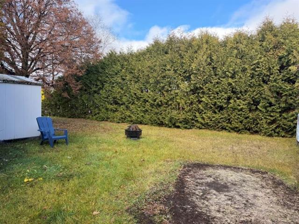
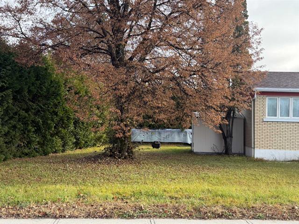
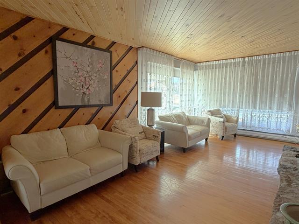
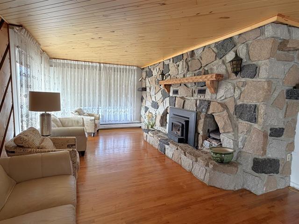
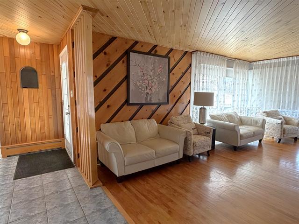
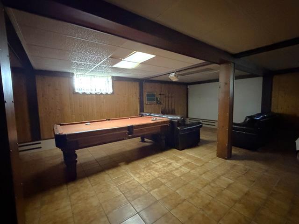
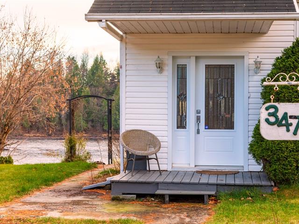
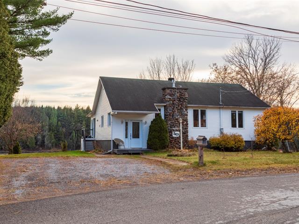
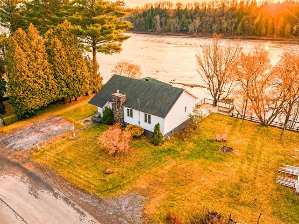
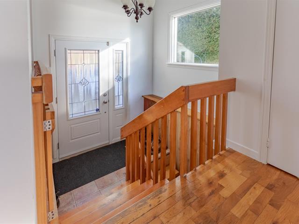
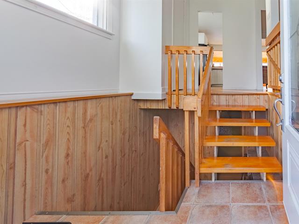
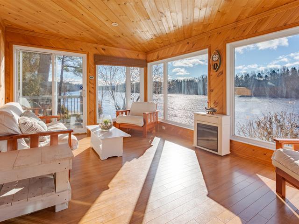
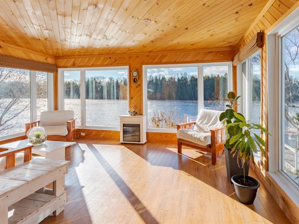
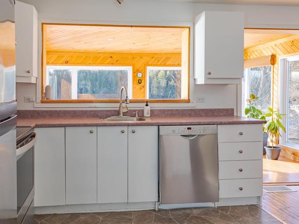
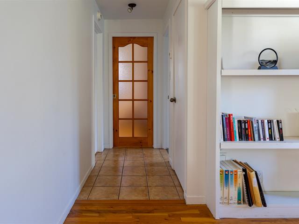
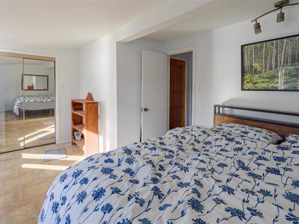
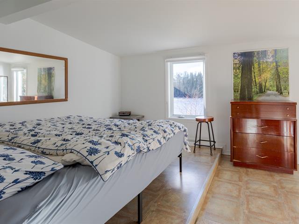
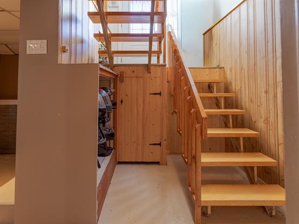
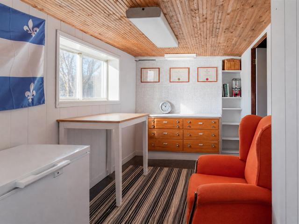
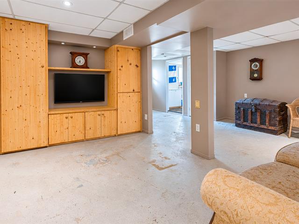
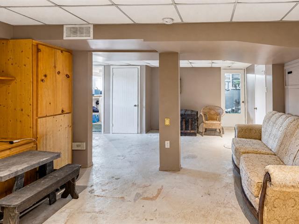
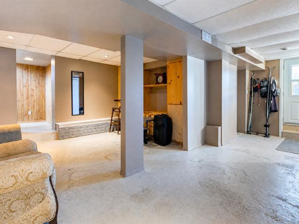
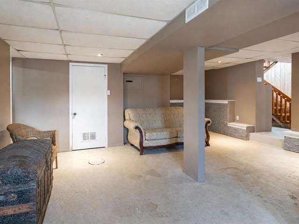
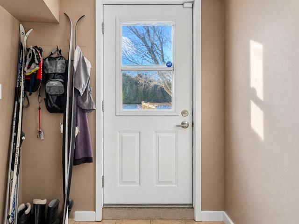
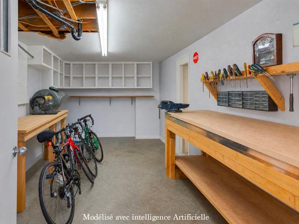
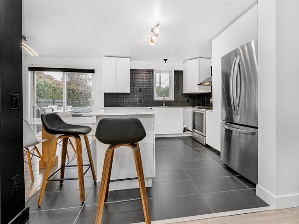
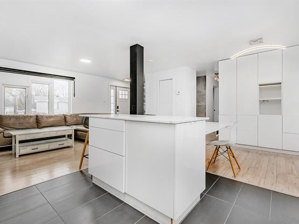
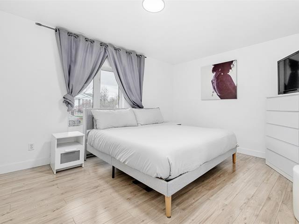
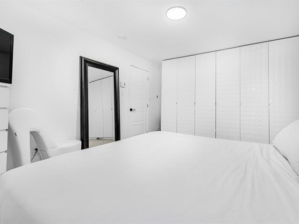
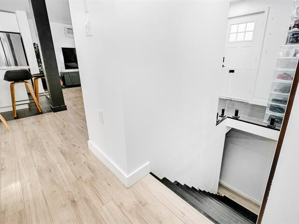
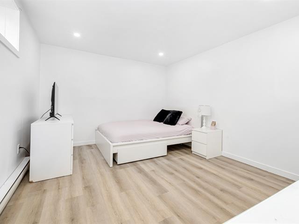
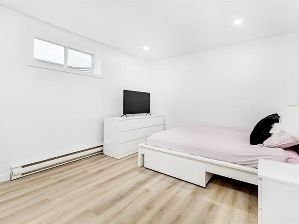
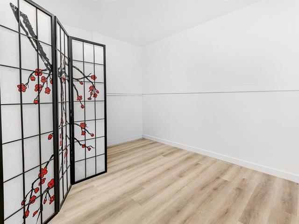
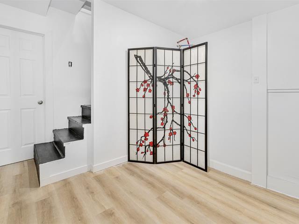
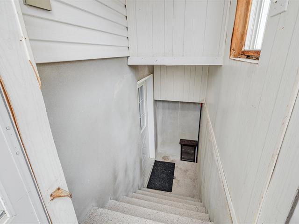
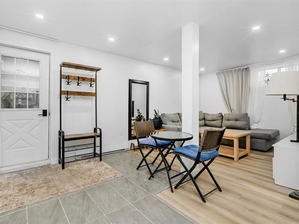
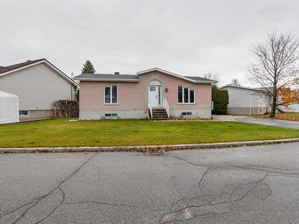
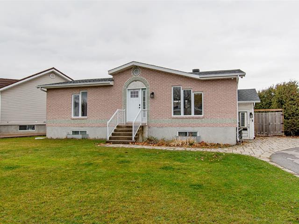
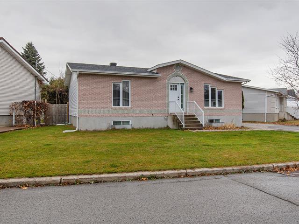
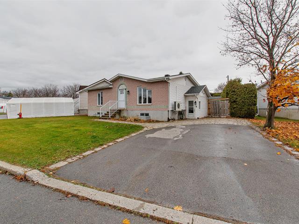
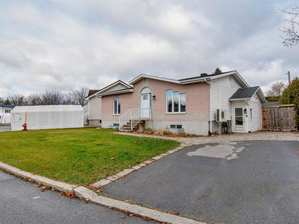
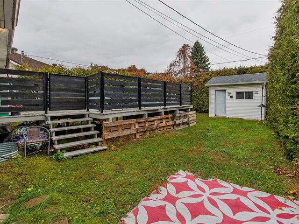
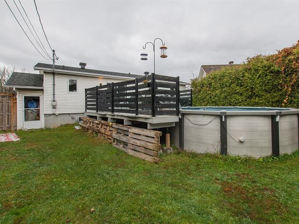
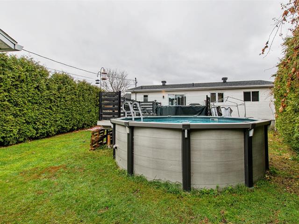
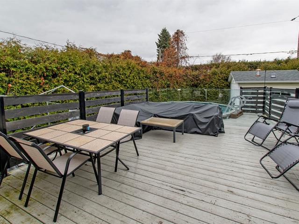
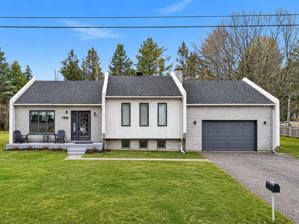
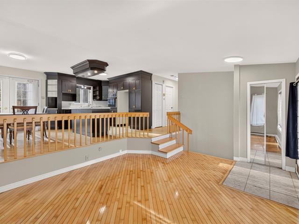
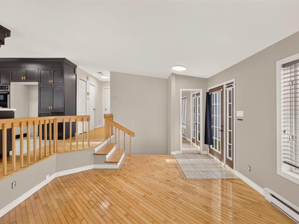
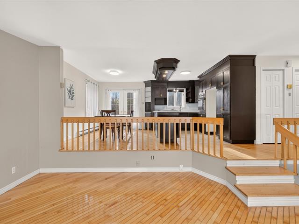
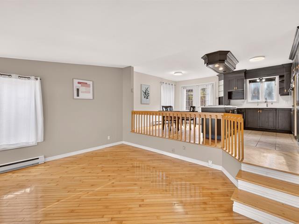
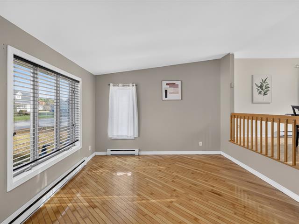
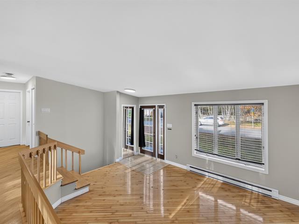
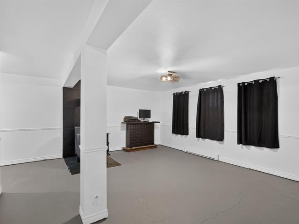
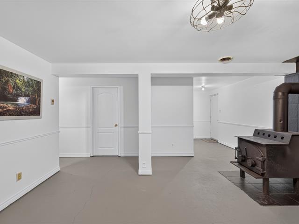
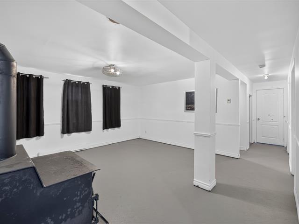
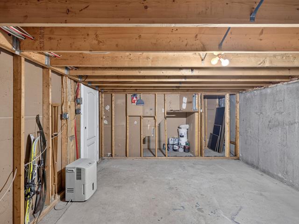
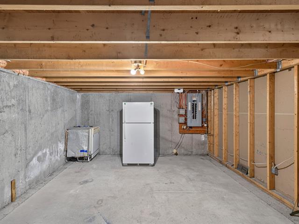
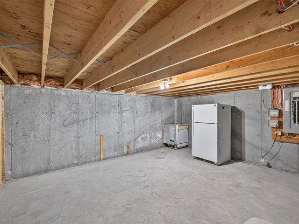
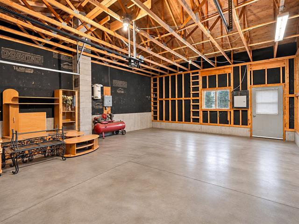
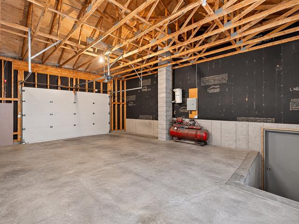
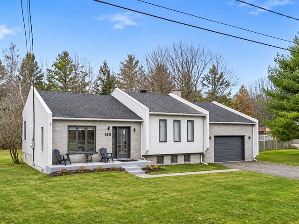
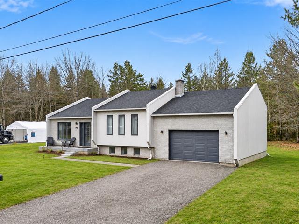
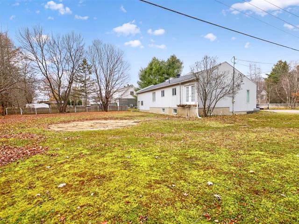
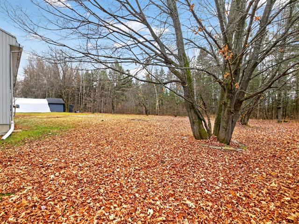
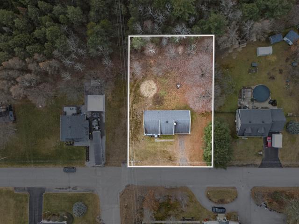
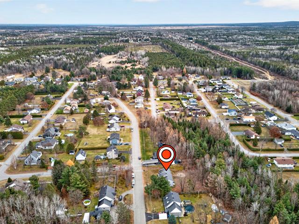
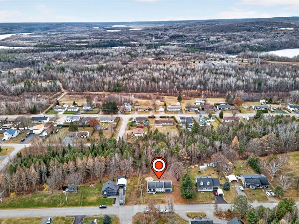
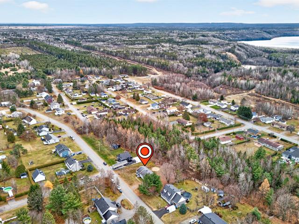
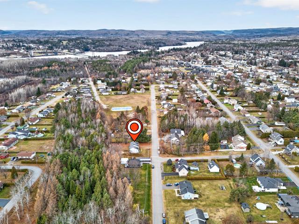
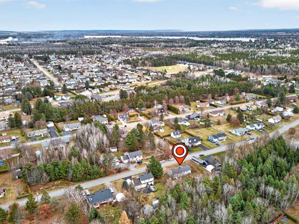
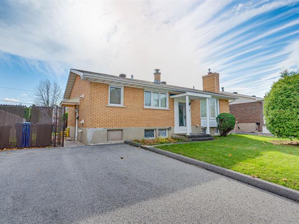
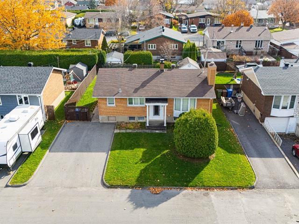
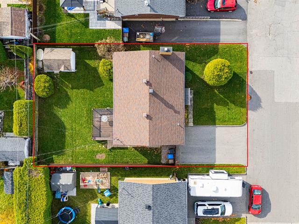
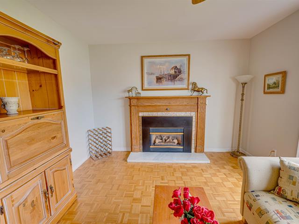
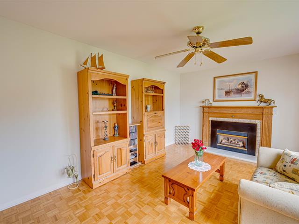
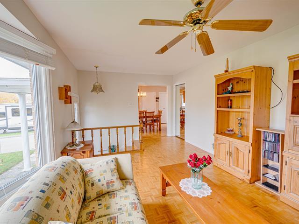
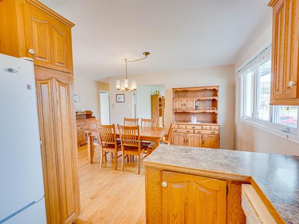
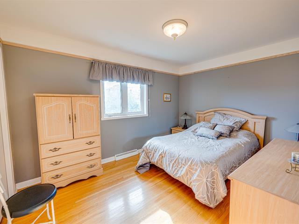
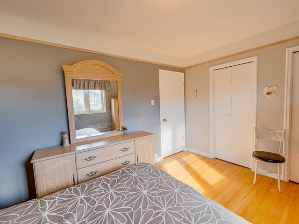
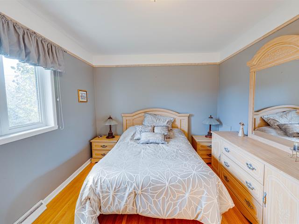
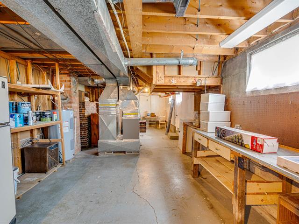
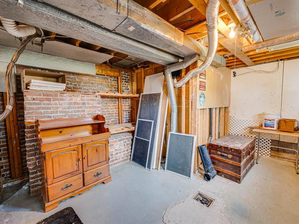
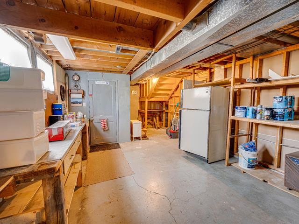
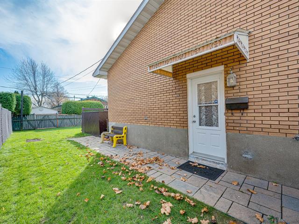
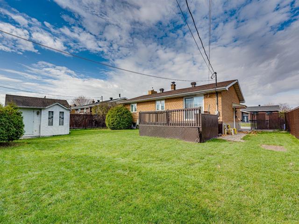
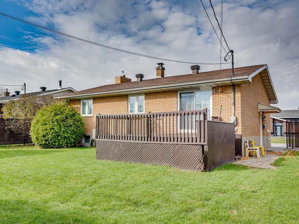
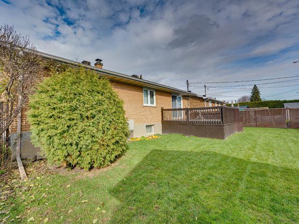
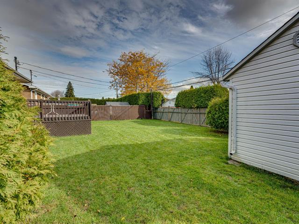
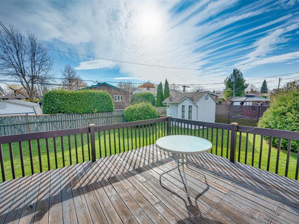
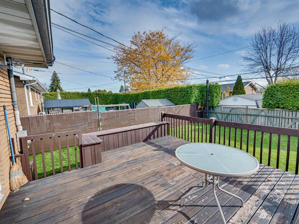
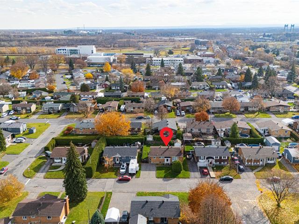
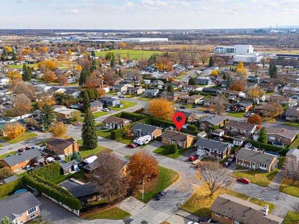
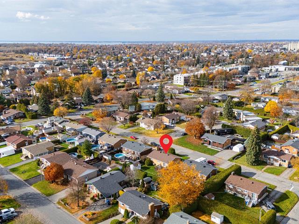
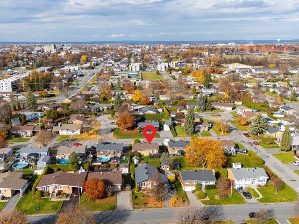
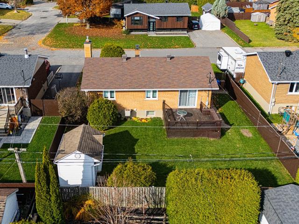
Beau bungalow en pierre avec garage intégré, très bien entretenu au fil des ans. Il offre 3 chambres à coucher au rez-de-chaussée ainsi qu'un sous-sol à terminer selon vos besoins, offrant de nombreuses possibilités d'aménagement. Une entrée extérieure indépendante donne accès au sous-sol. Vous apprécierez également le grand espace de rangement situé sous le garage excavé. La propriété bénéficie de deux entrées de stationnement et d'un terrain de plus de 8 000 pi². Idéalement située à Sainte-Anne-de-Beaupré, à proximité des services, commerces et restaurants. Une propriété fonctionnelle et pleine de potentiel à découvrir! Venez la visiter !
Highlights
Year built
1963
Garage
Attached
Equipment available
Electric garage door
Basement
6 feet and over, Partially finished, Separate entrance
Roofing
Asphalt shingles
Siding
Stone
Heating system
Air circulation
Garage
Attached
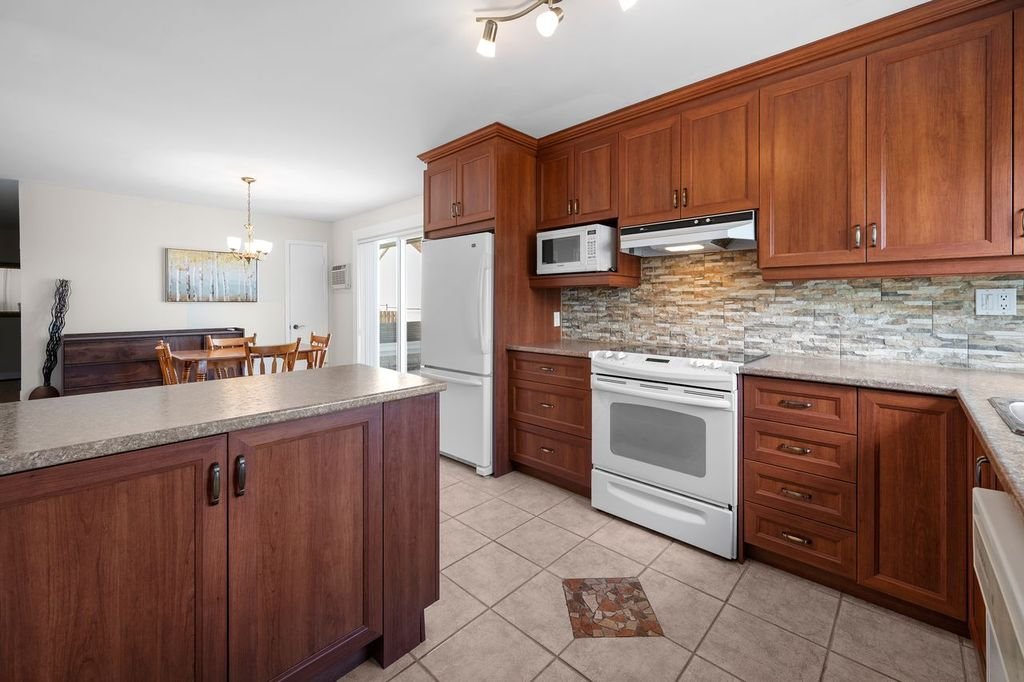
Cupboard
Melamine
Sewage system
Municipal sewer
Parking (total)
Outdoor, Garage
Heating energy
Electricity
Windows
PVC
Water supply
Municipality
Driveway
Asphalt
Window type
Sliding, Crank handle
Topography
Flat
Foundation
Poured concrete
Legal warranty
Selling without a legal warranty
Included
Luminaires, lave-vaisselle, rideaux, stores
Excluded
effets personnels du vendeur, meubles meublants
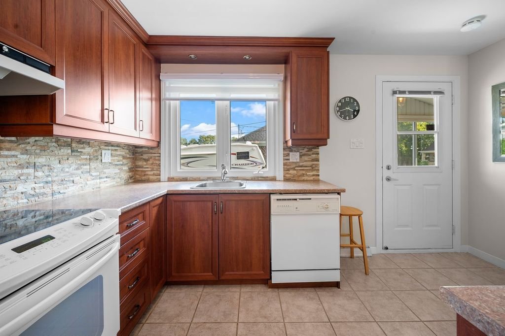
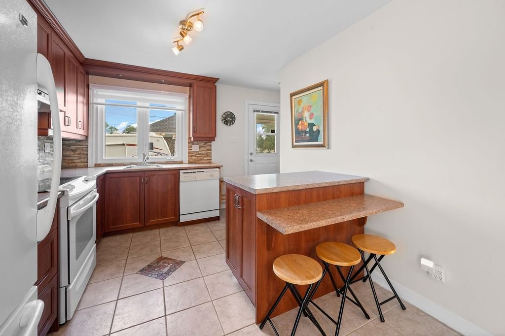
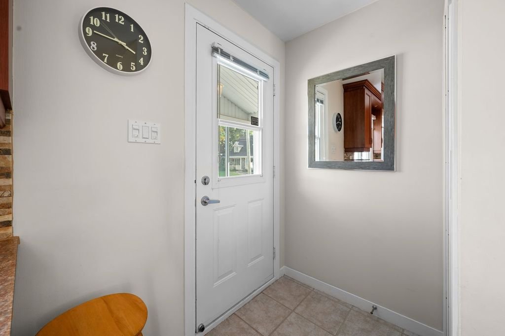
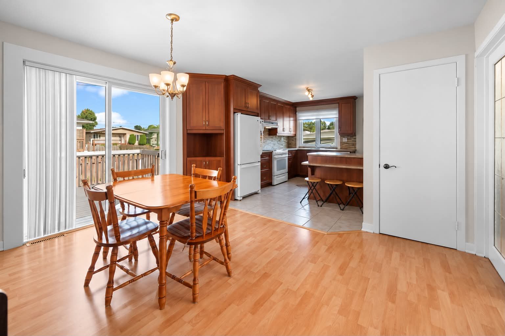
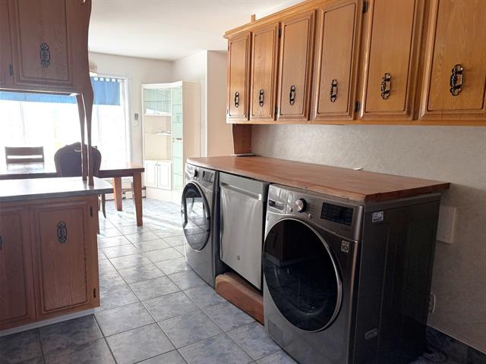
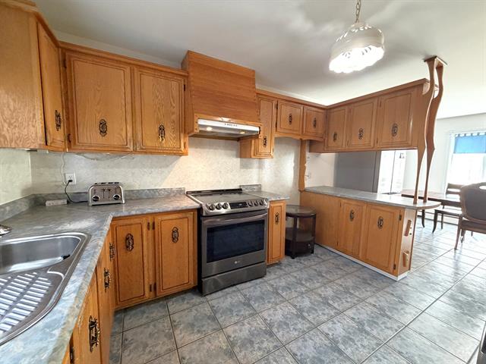
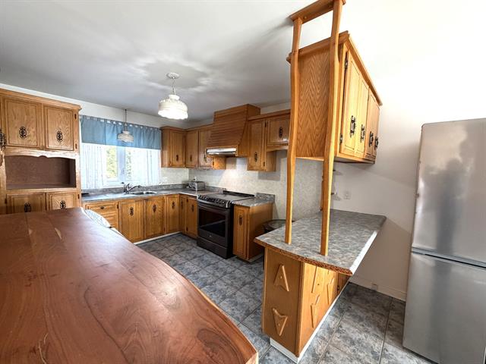
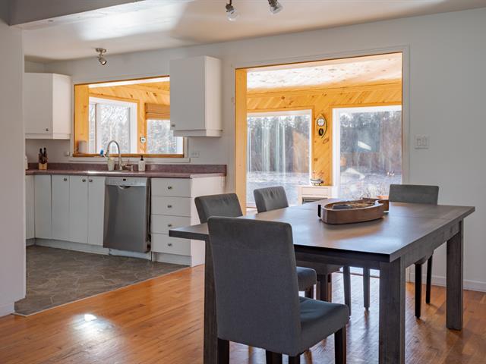
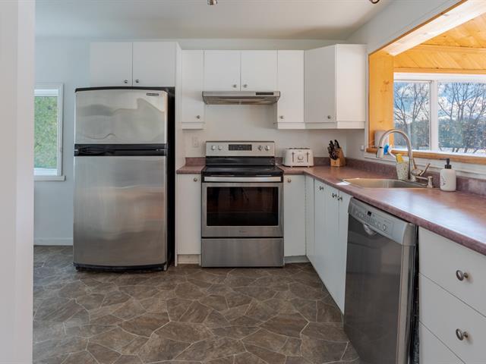
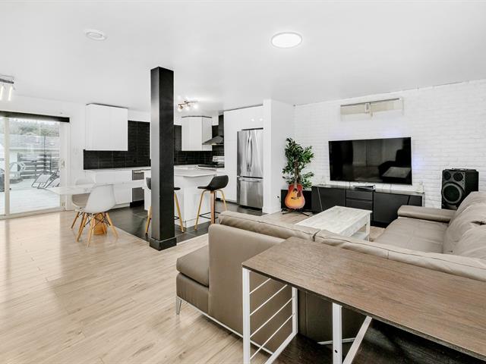
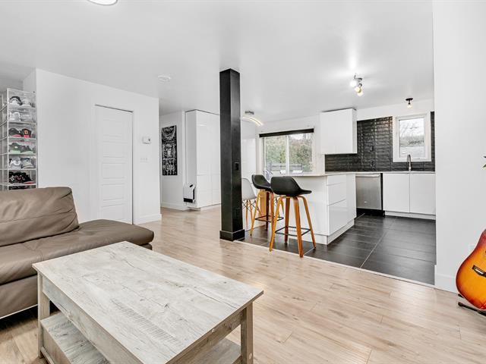
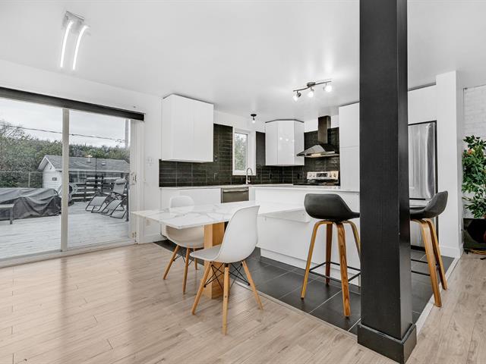
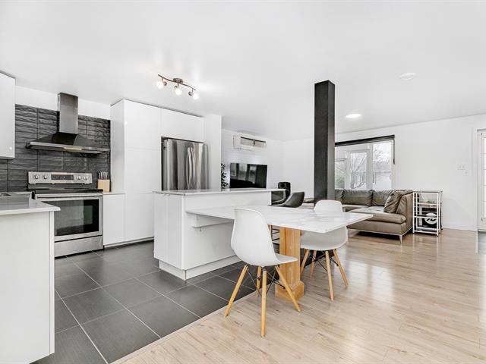
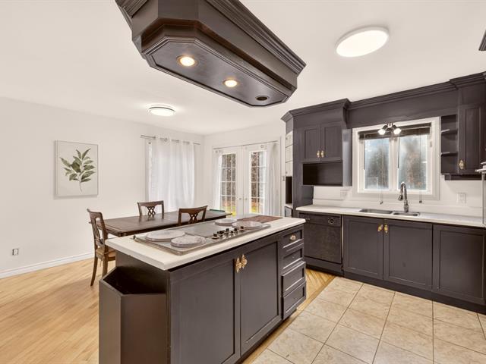
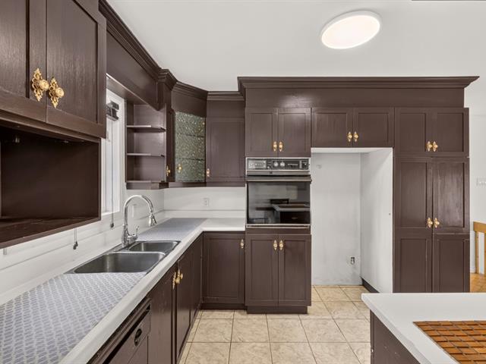
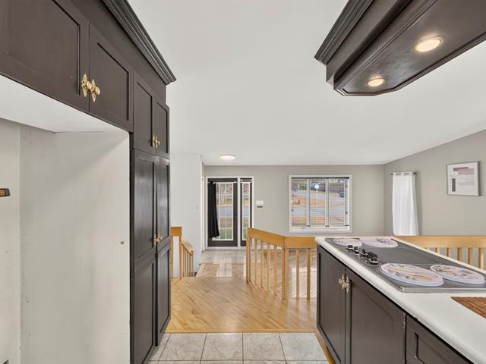
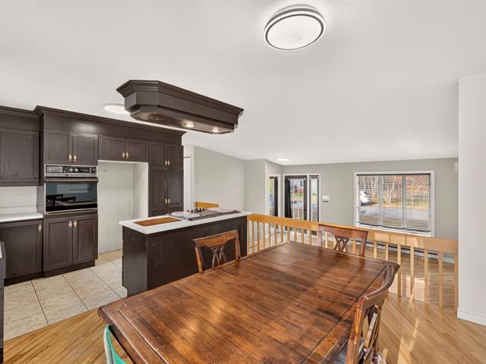
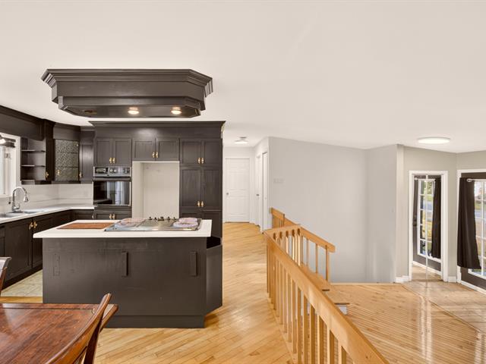
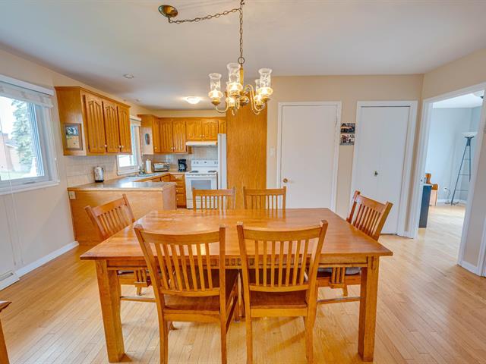
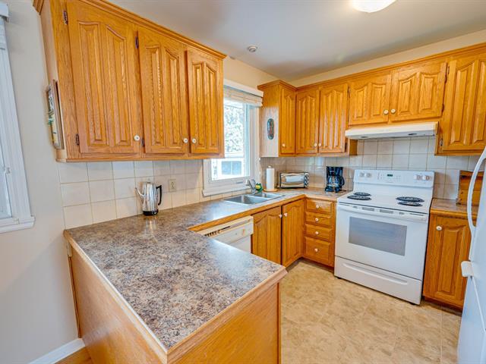
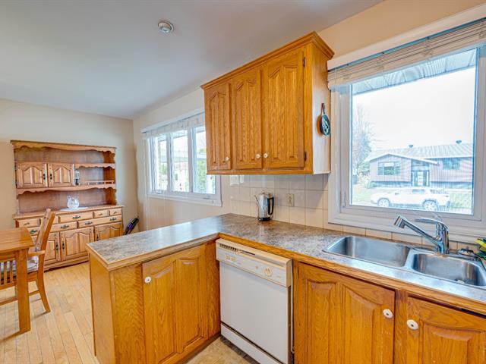
Kitchen
1st level/Ground floor
13.8 X 9.6 ft / 4.17 X 2.90 m
Ceramic tiles
13.8 X 9.6 ft / 4.17 X 2.90 m
Ceramic tiles
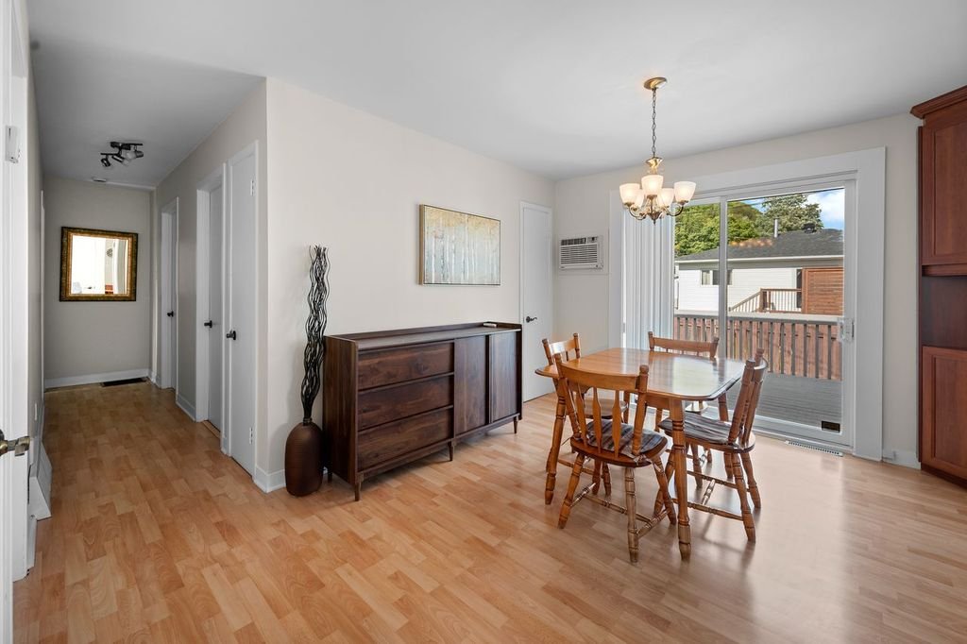
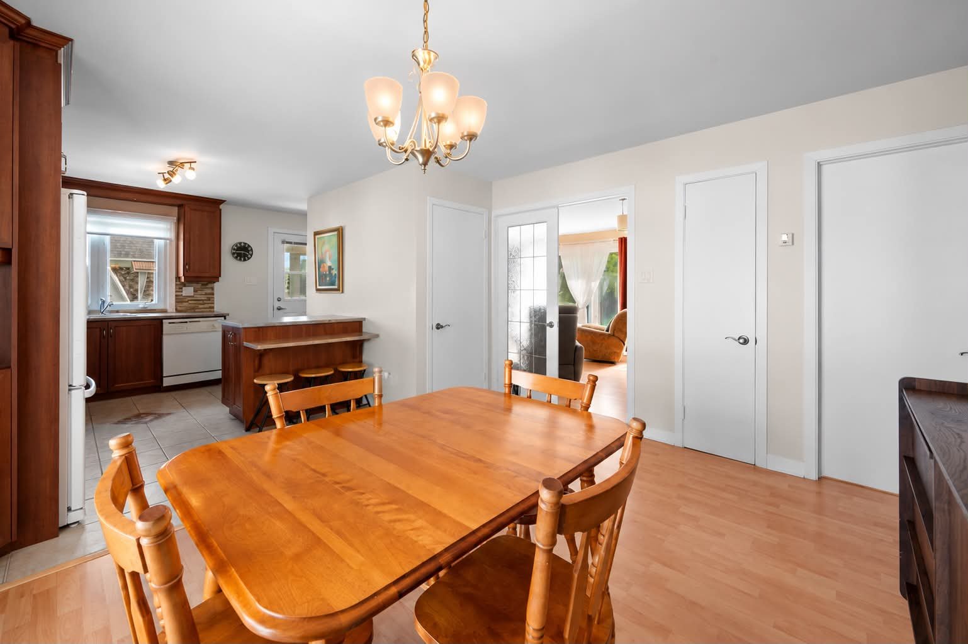
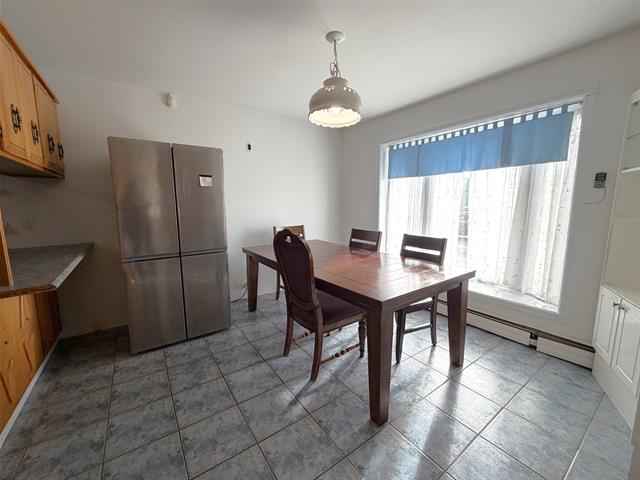
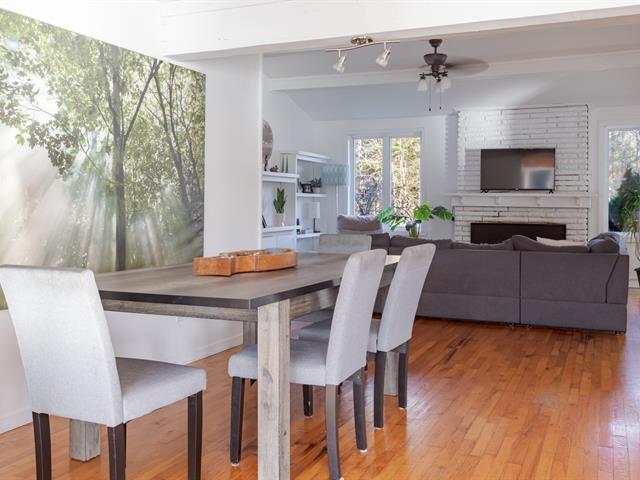
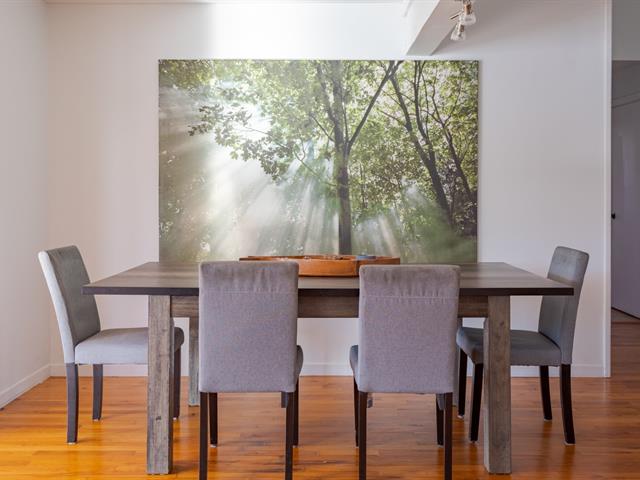
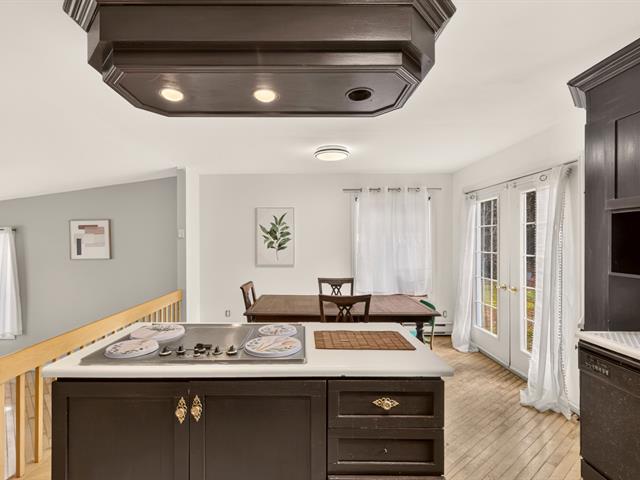
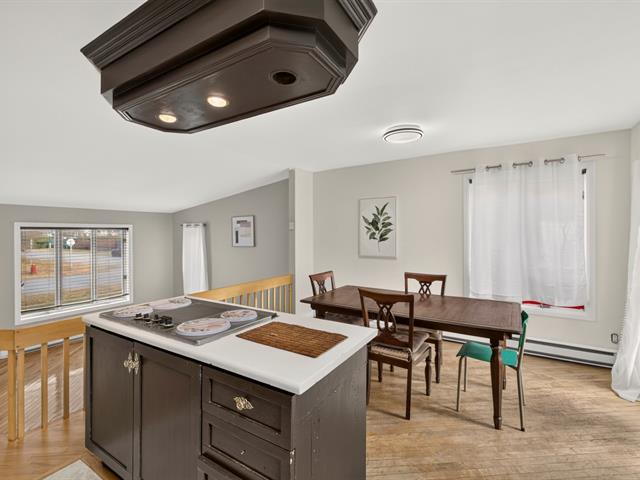
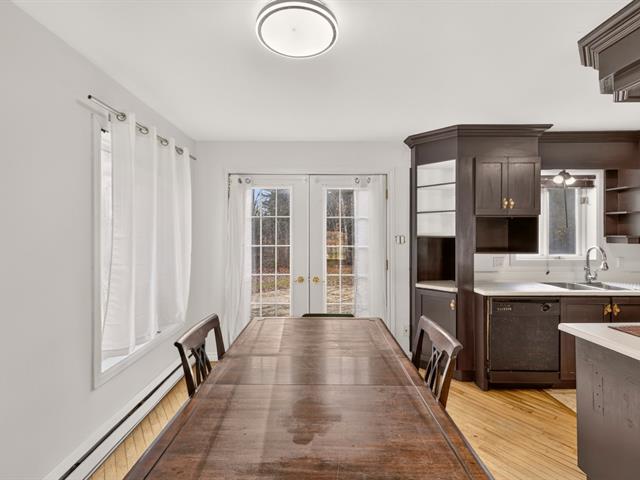
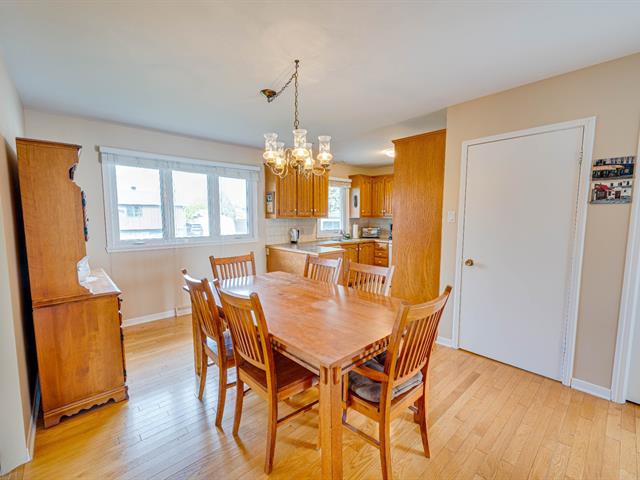
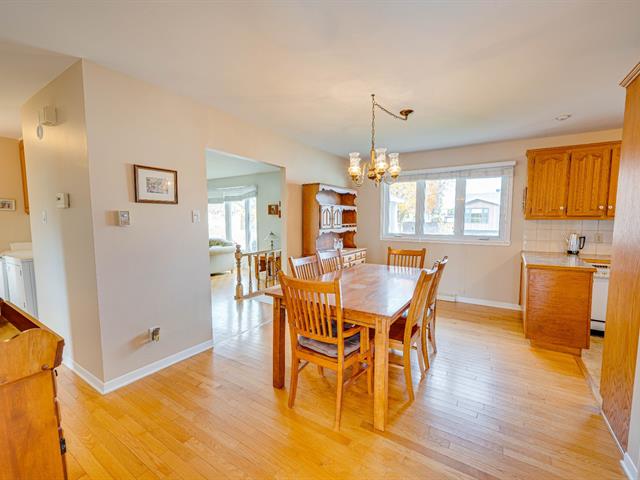
Dining room
1st level/Ground floor
10.7 X 13.3 ft / 3.23 X 4.04 m
10.7 X 13.3 ft / 3.23 X 4.04 m
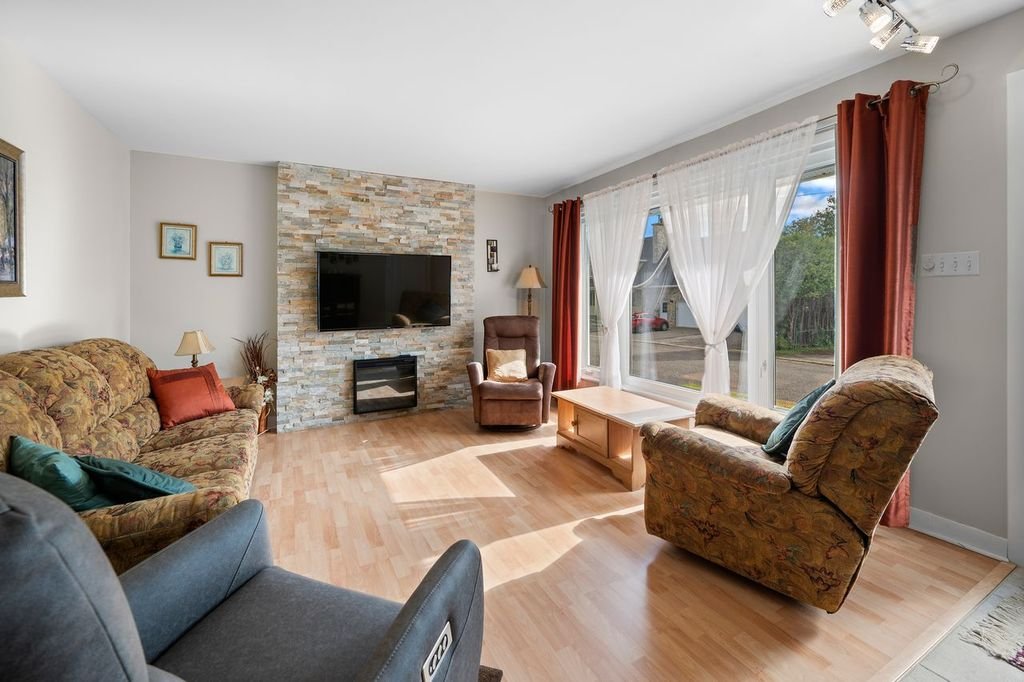
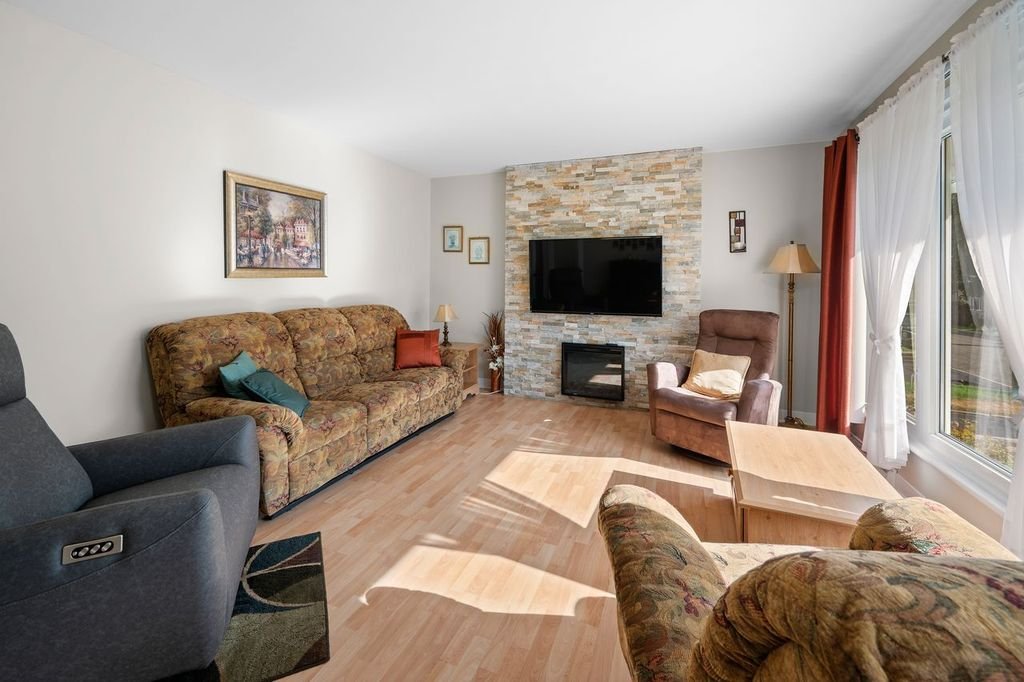
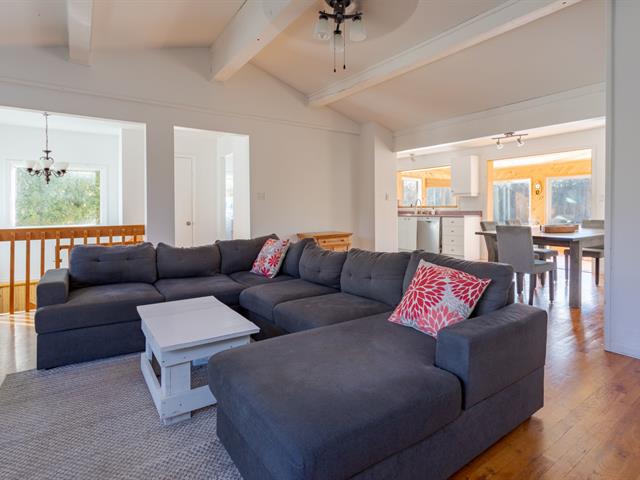
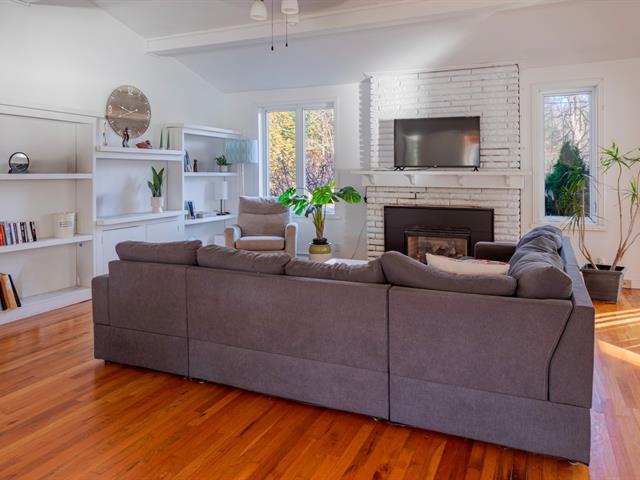
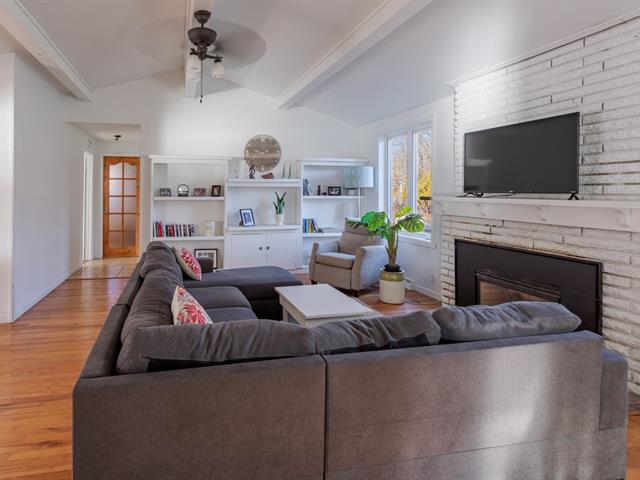
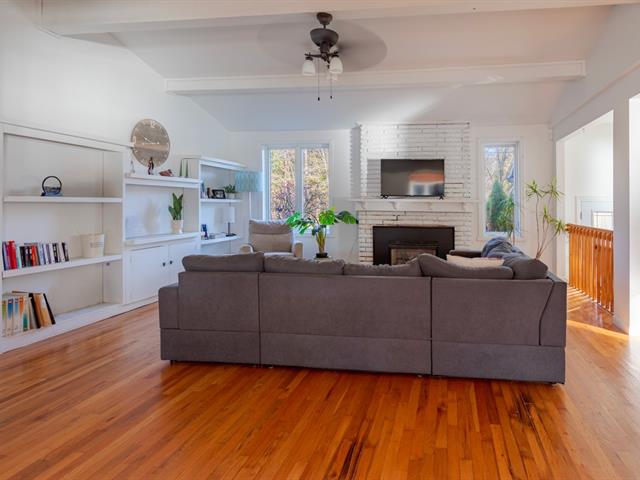
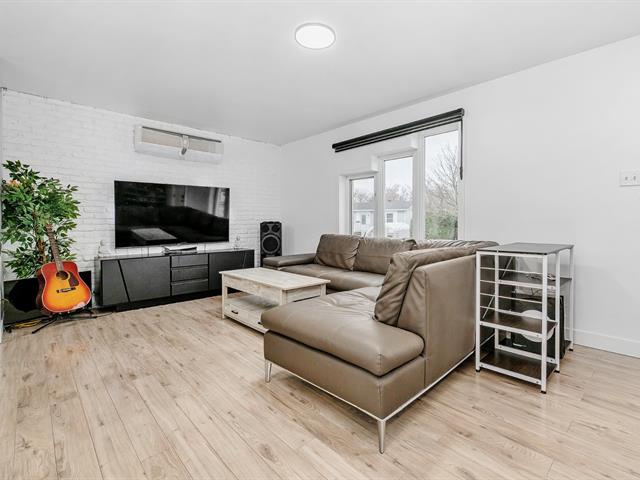
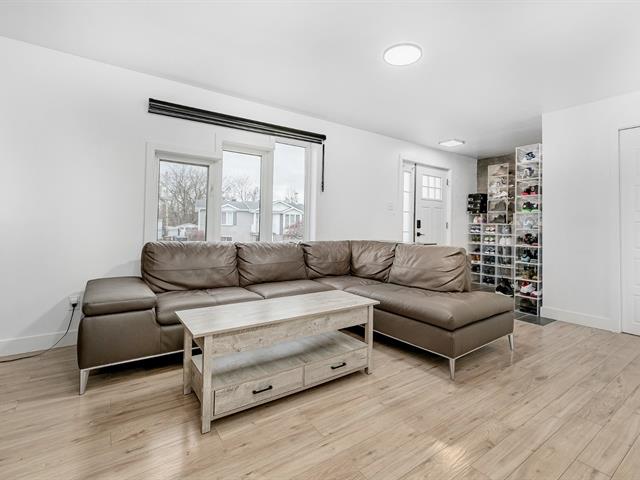
Living room
1st level/Ground floor
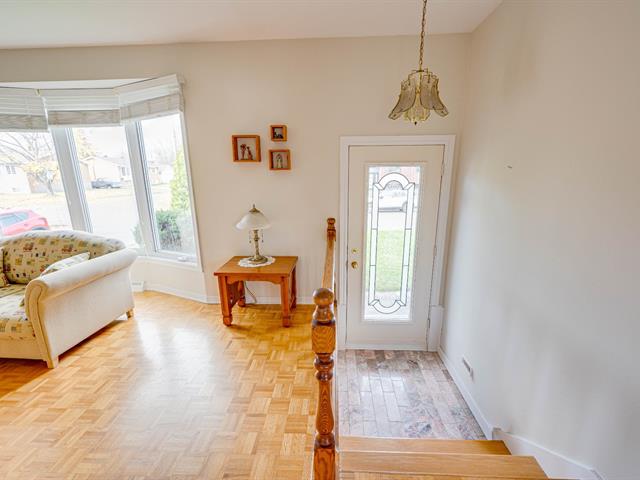
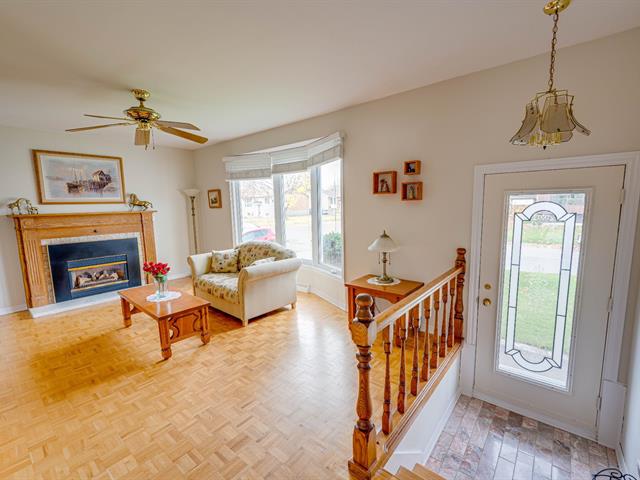
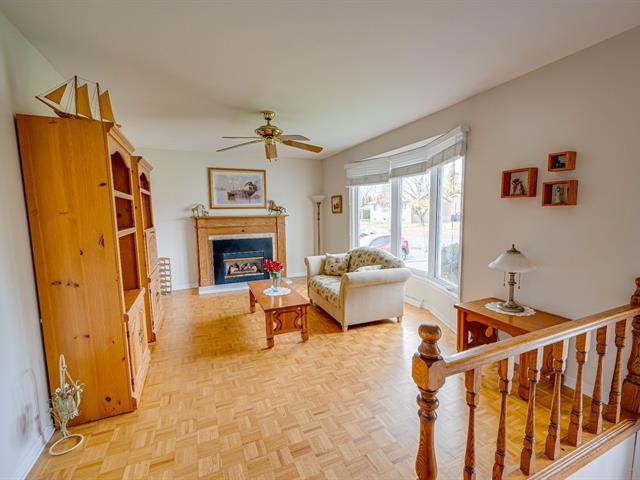
13 X 12.6 ft / 3.96 X 3.81 m
13 X 12.6 ft / 3.96 X 3.81 m
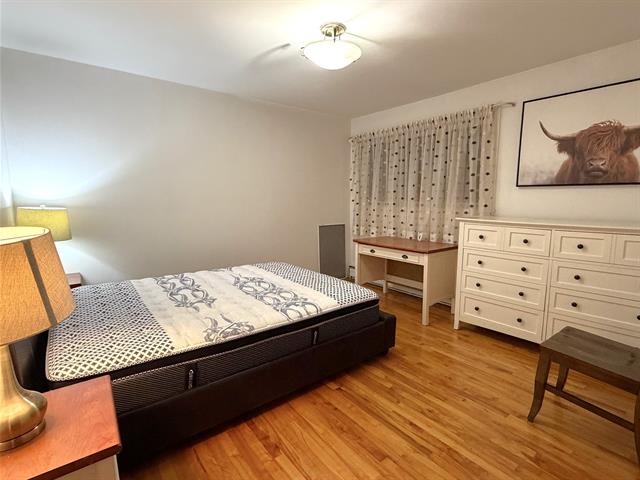
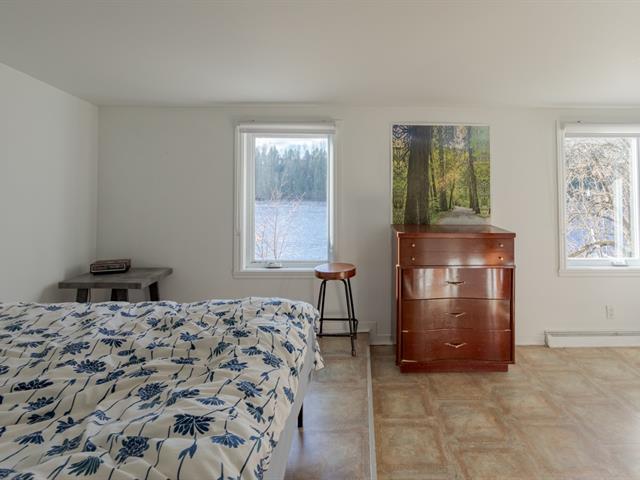
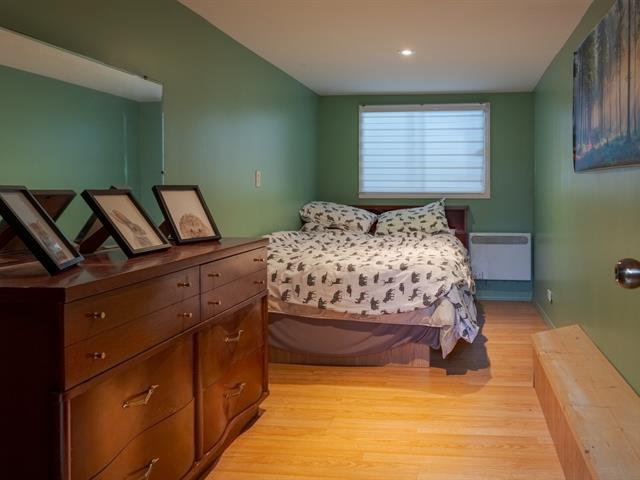
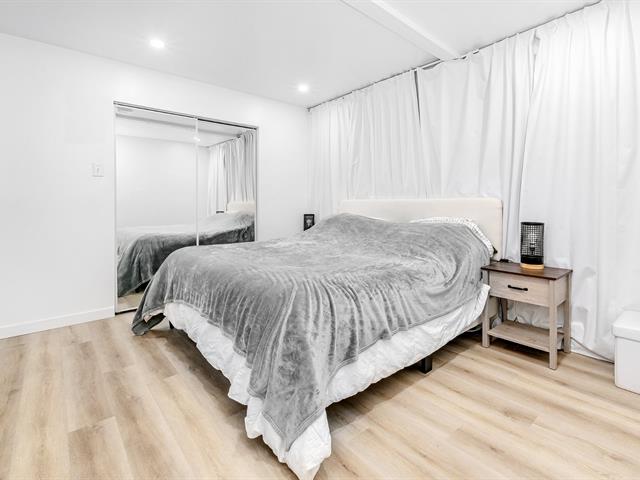
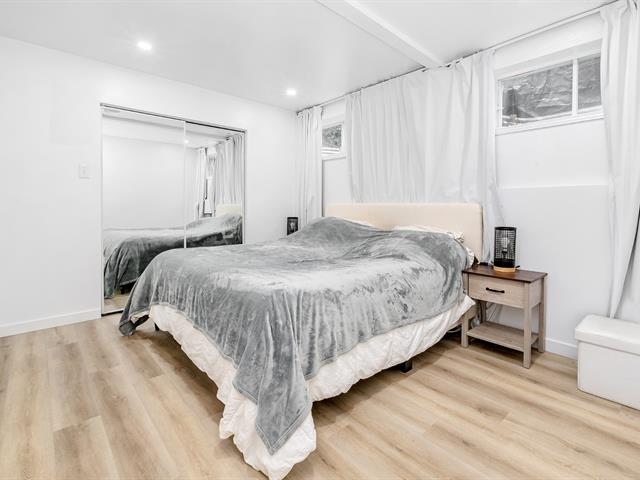
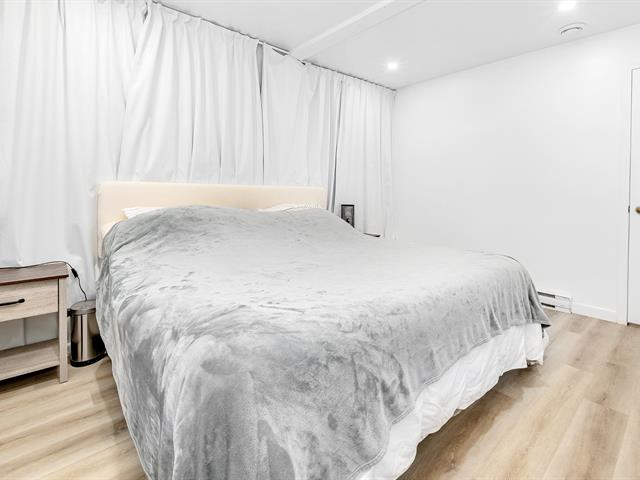
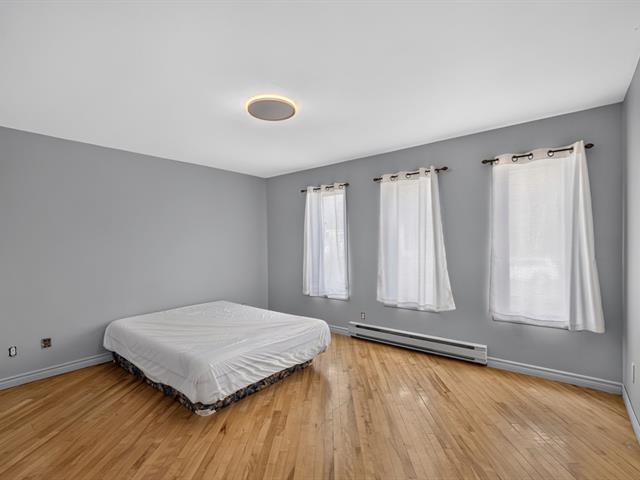
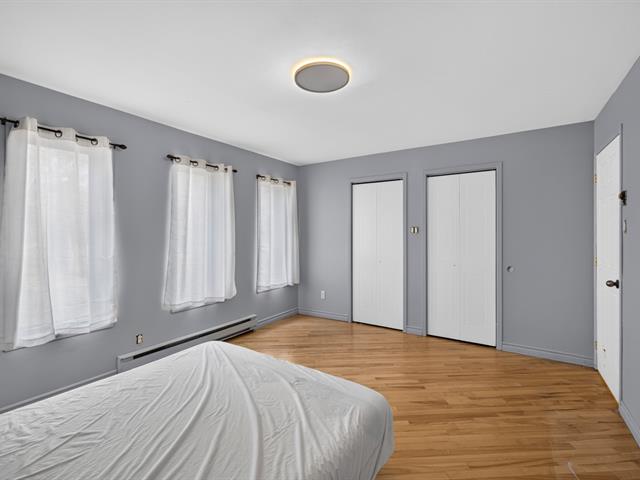
Primary bedroom
1st level/Ground floor
13 X 12.6 ft / 3.96 X 3.81 m
13 X 12.6 ft / 3.96 X 3.81 m
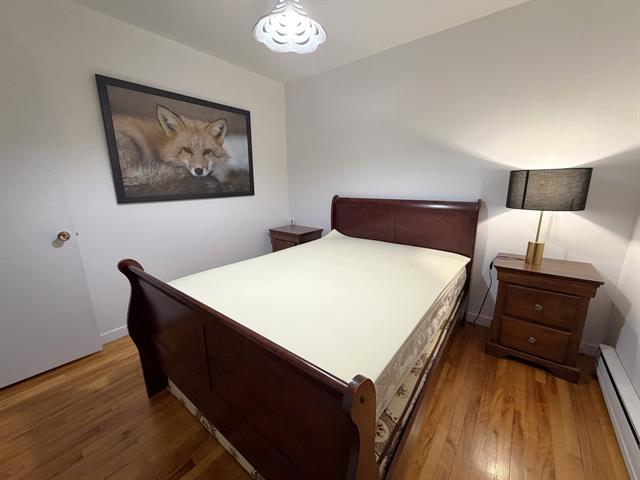
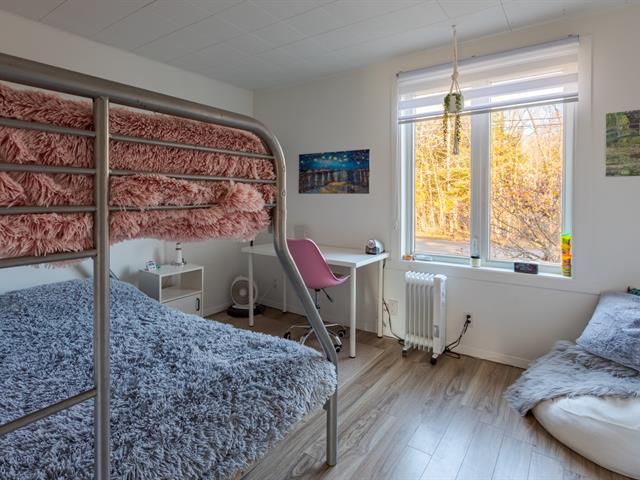
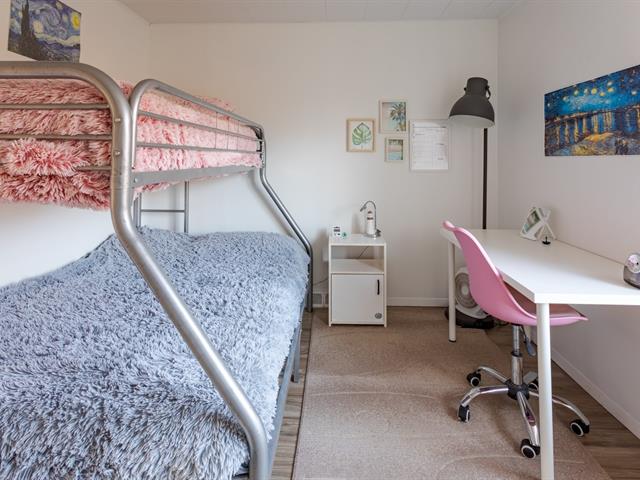
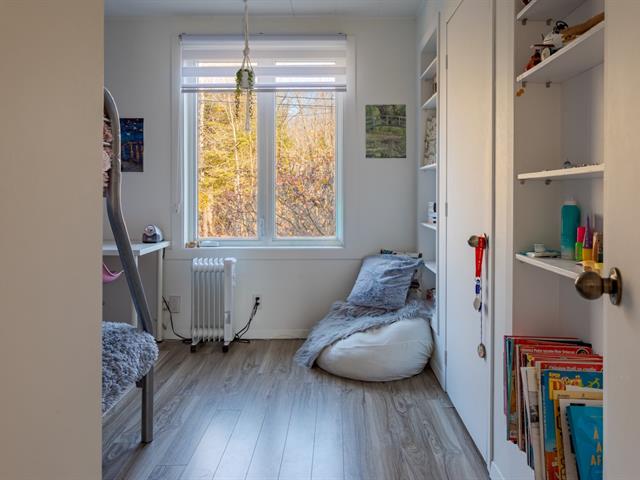
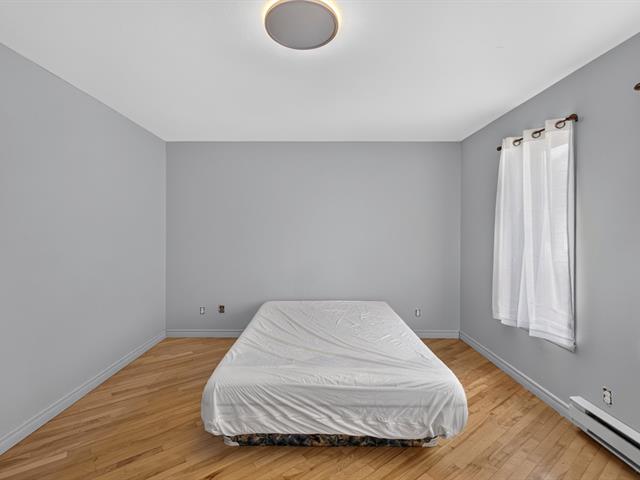
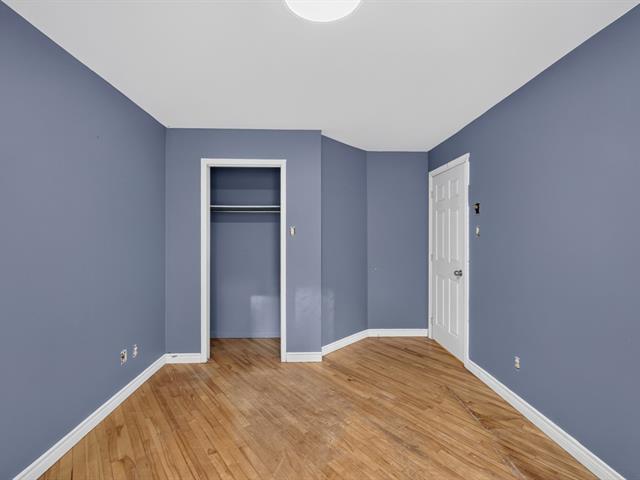
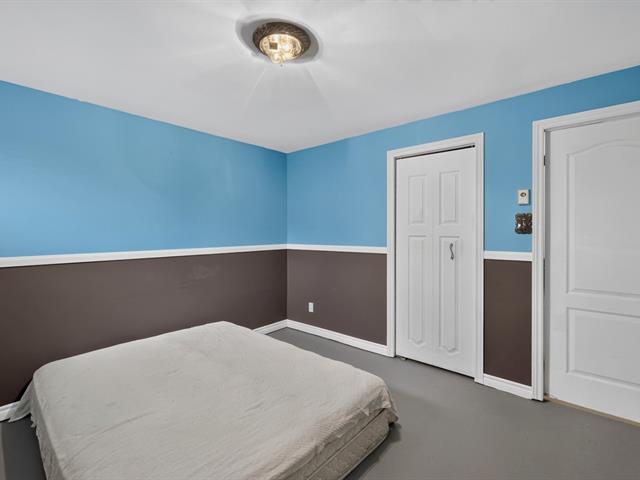
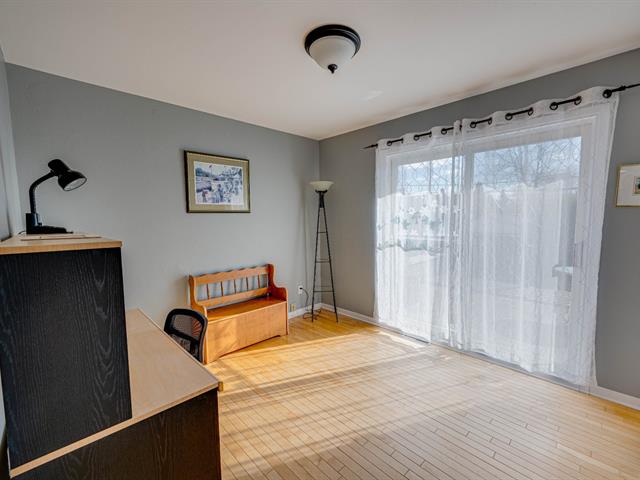
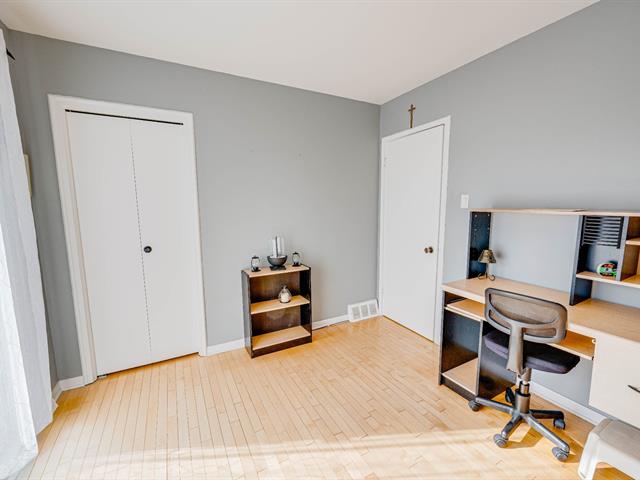
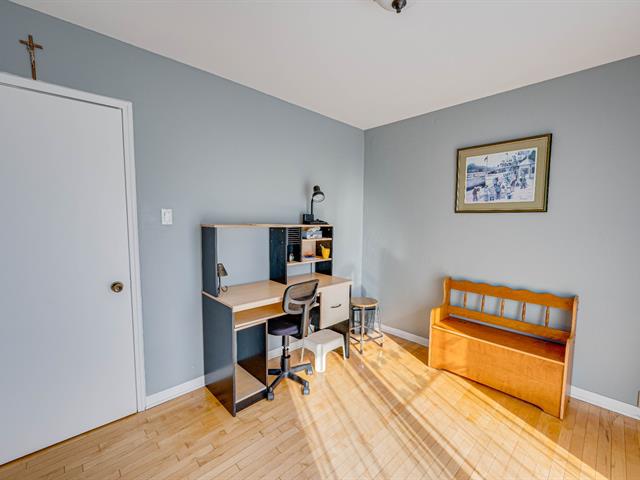
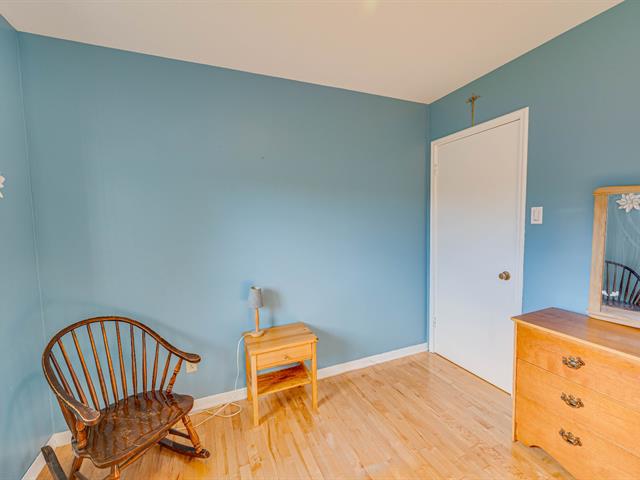
Bedroom
1st level/Ground floor
9.6 X 11.6 ft / 2.90 X 3.51 m
9.6 X 11.6 ft / 2.90 X 3.51 m
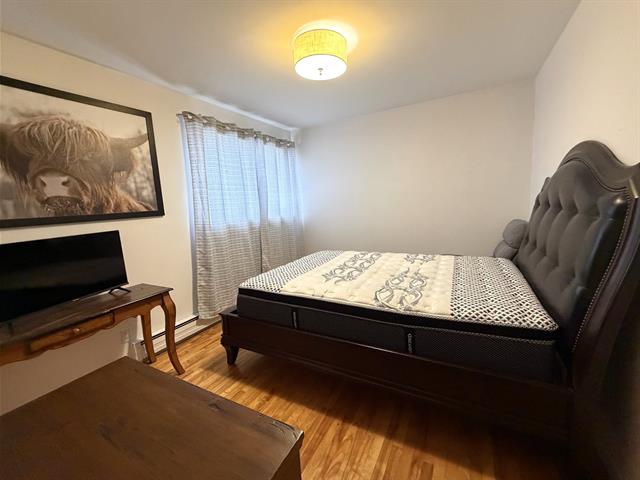
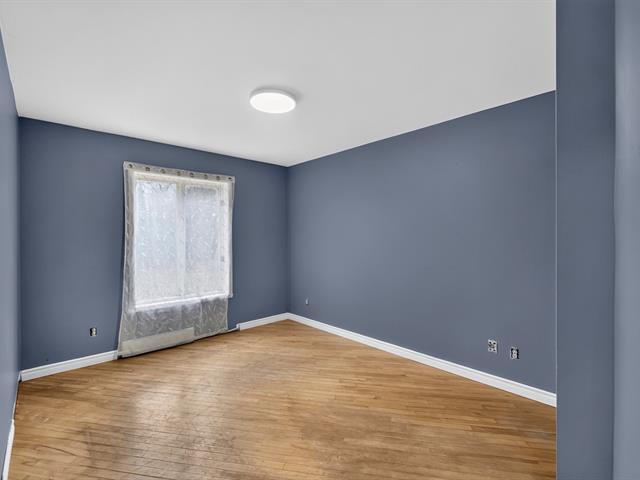
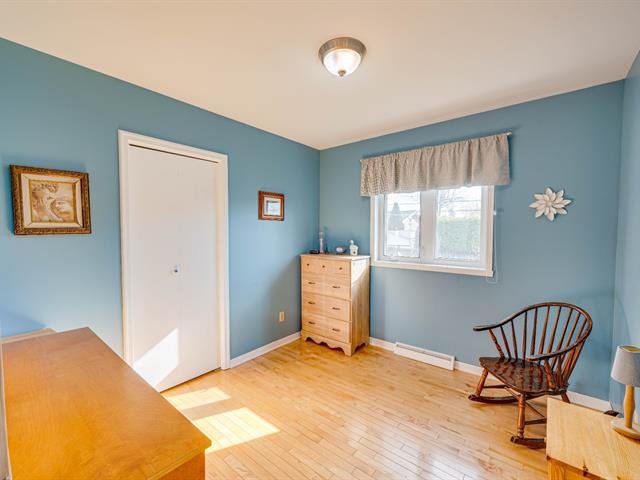
Bedroom
1st level/Ground floor
13 X 9.2 ft / 3.96 X 2.79 m
Carpet
13 X 9.2 ft / 3.96 X 2.79 m
Carpet
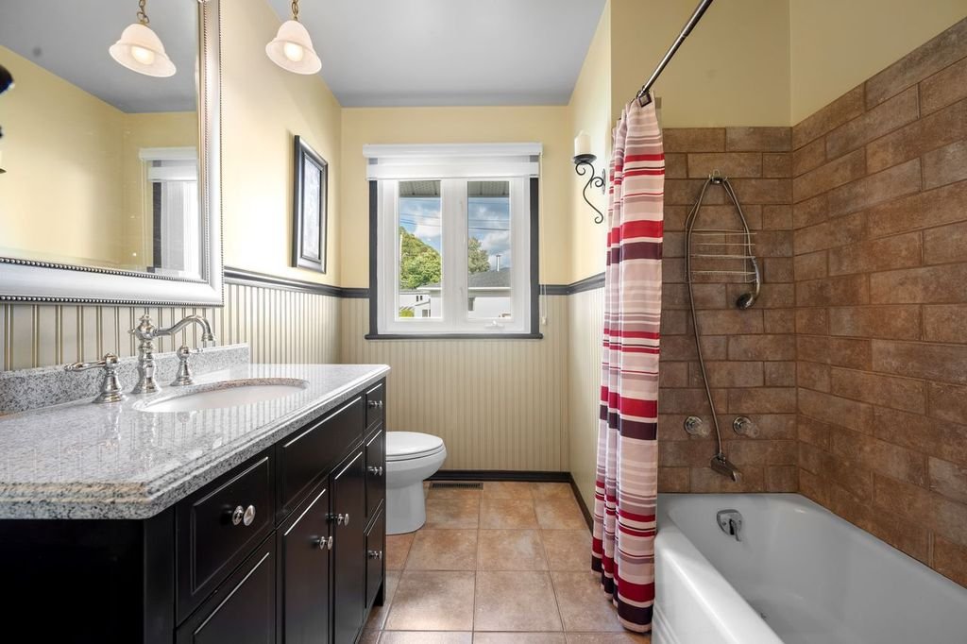
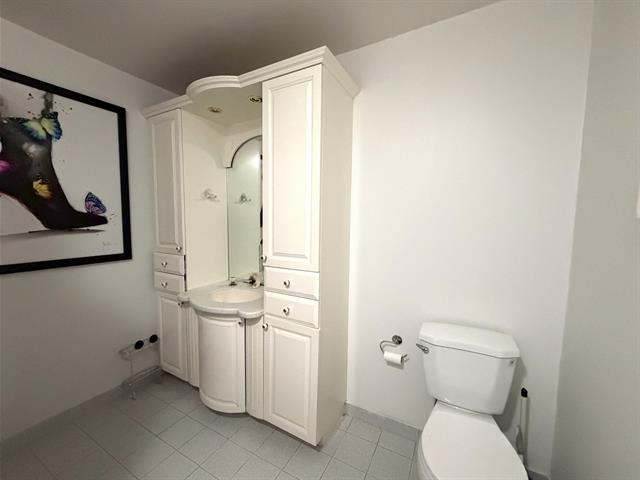
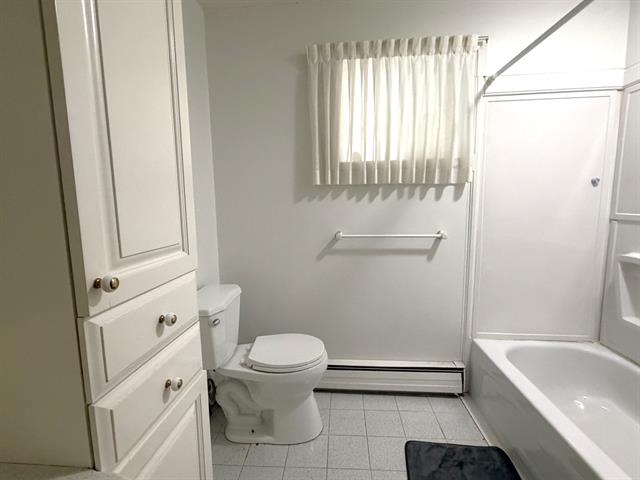
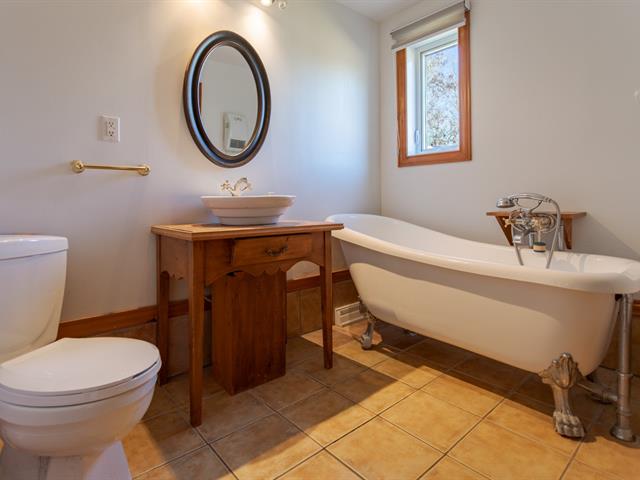
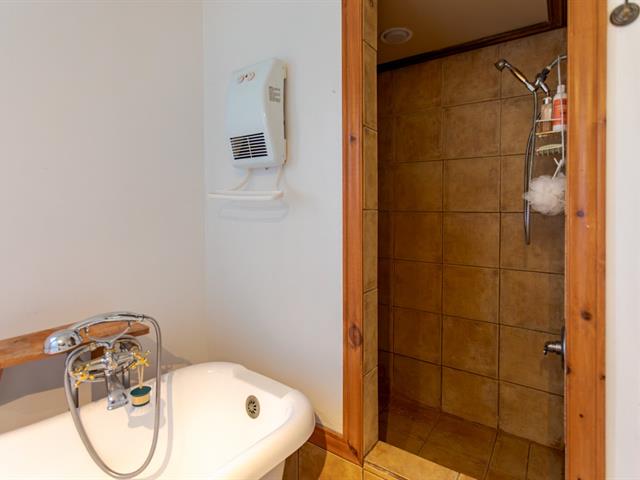
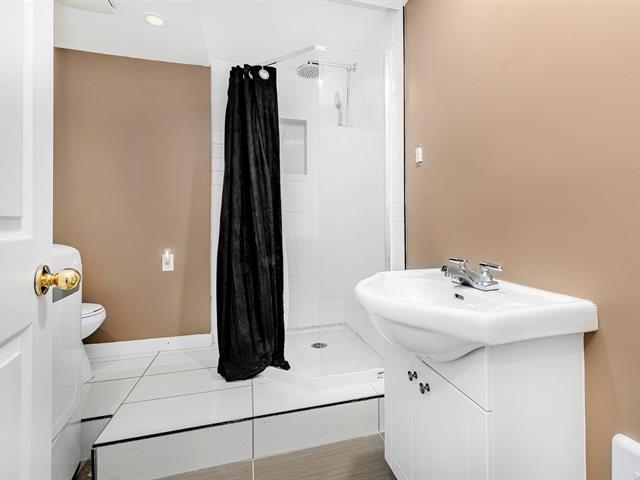
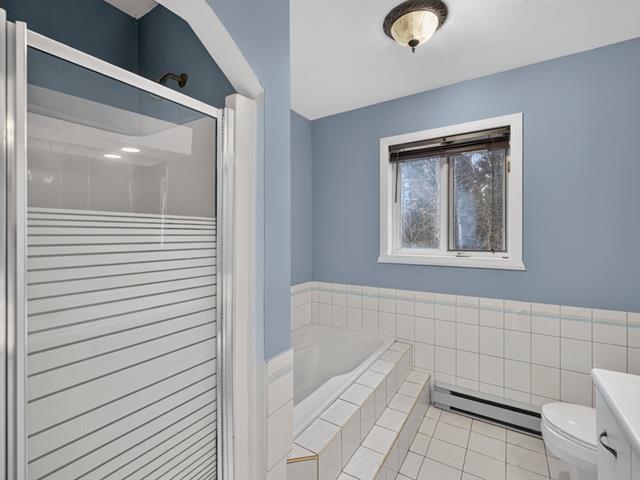
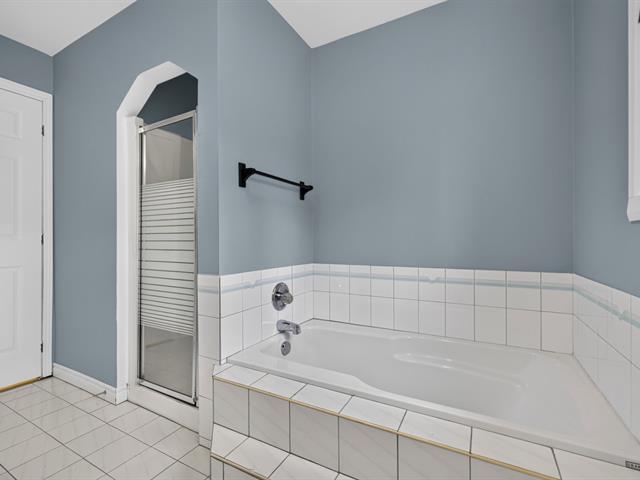
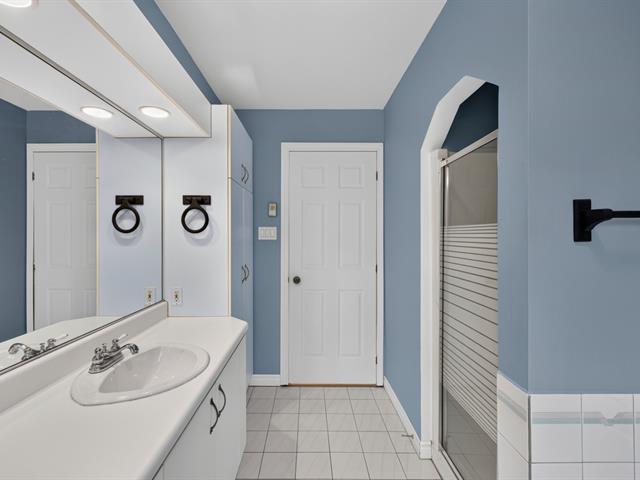
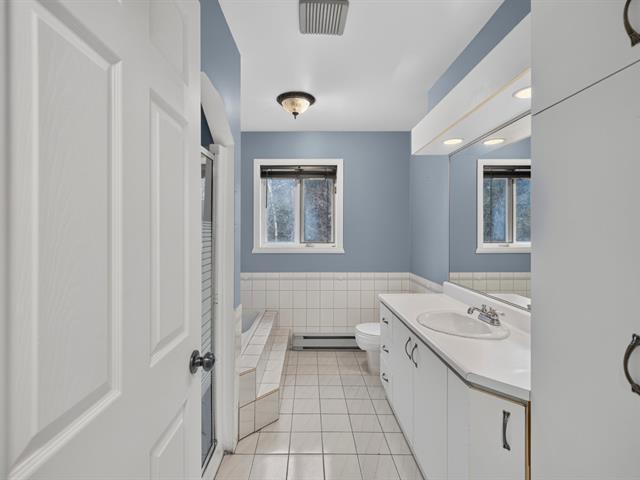
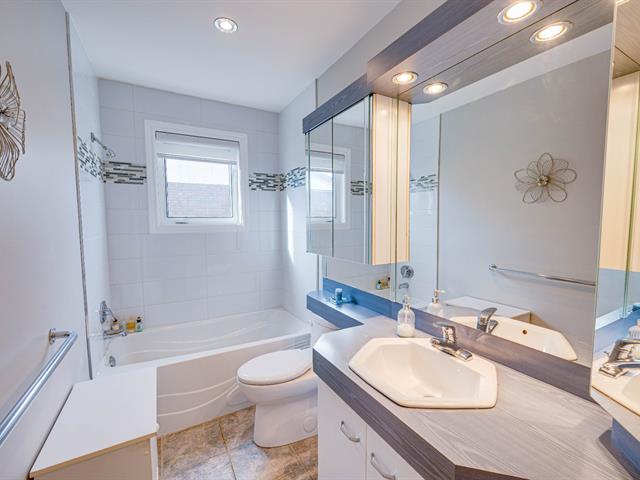
Bathroom
1st level/Ground floor
9.9 X 6.8 ft / 2.97 X 2.03 m
Ceramic tiles
9.9 X 6.8 ft / 2.97 X 2.03 m
Ceramic tiles
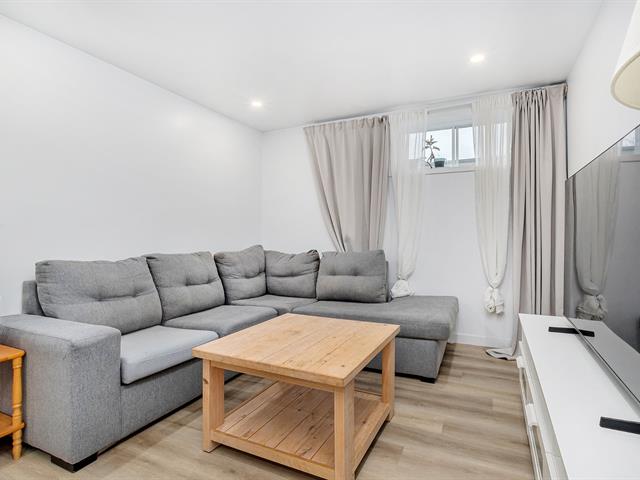
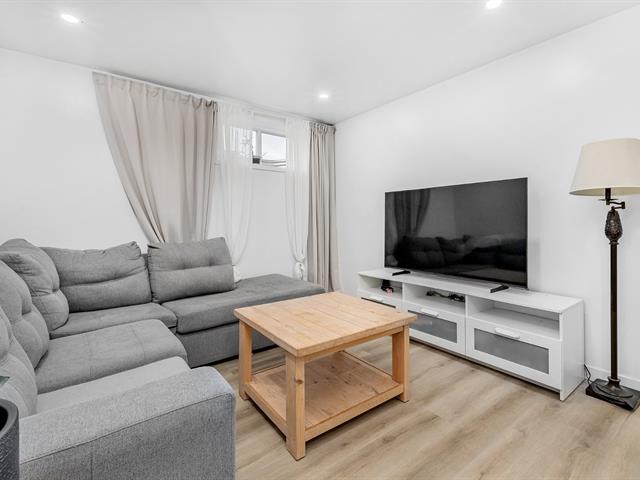
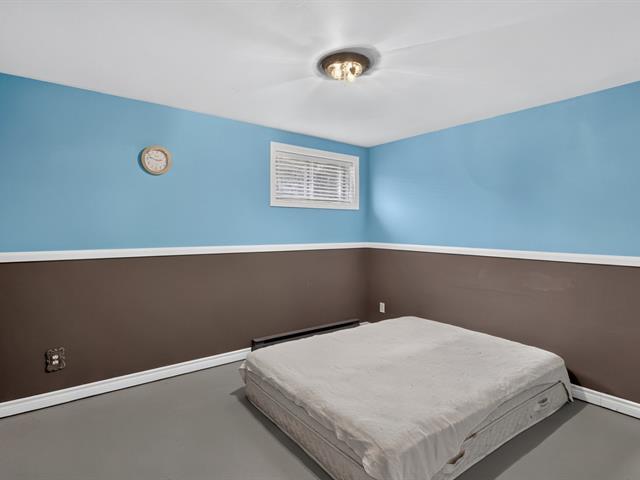
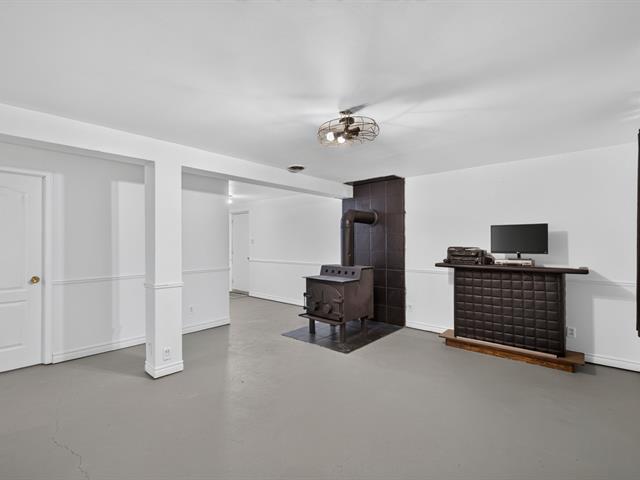
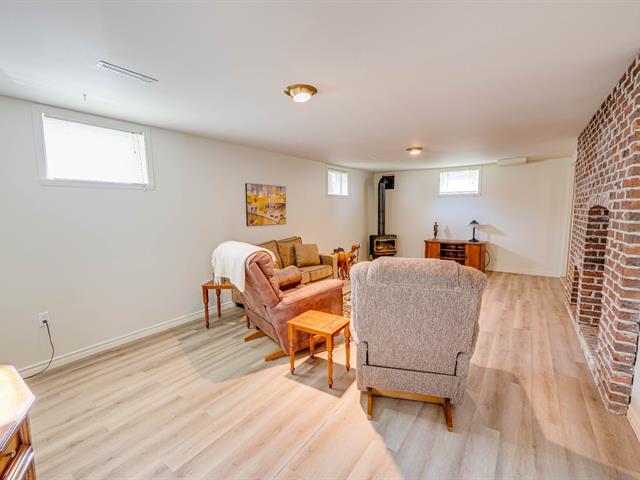
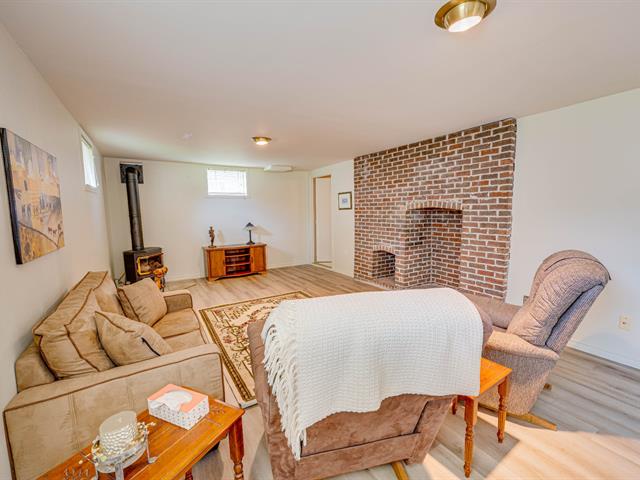
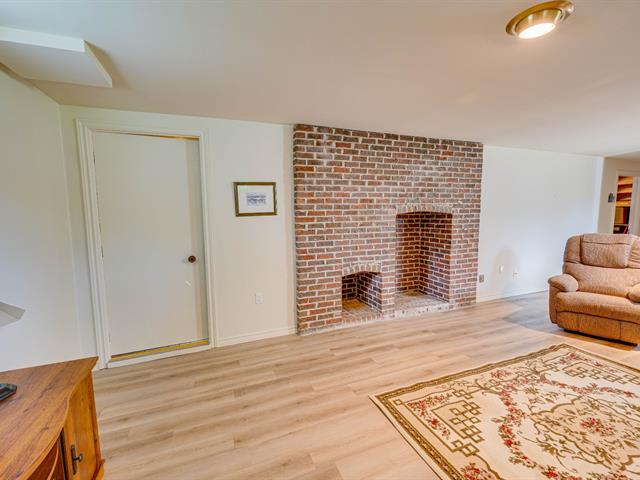
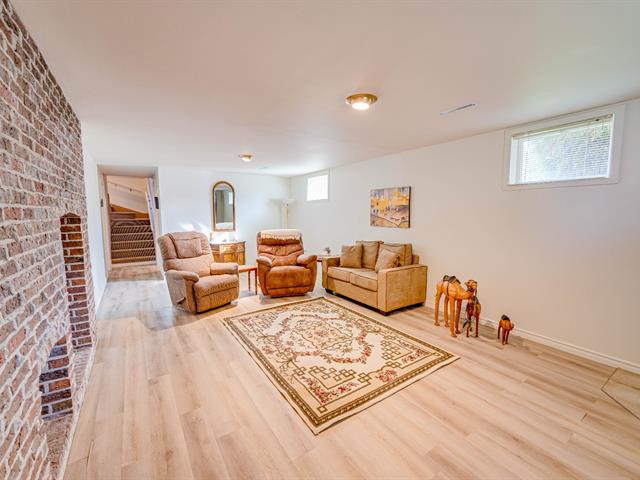
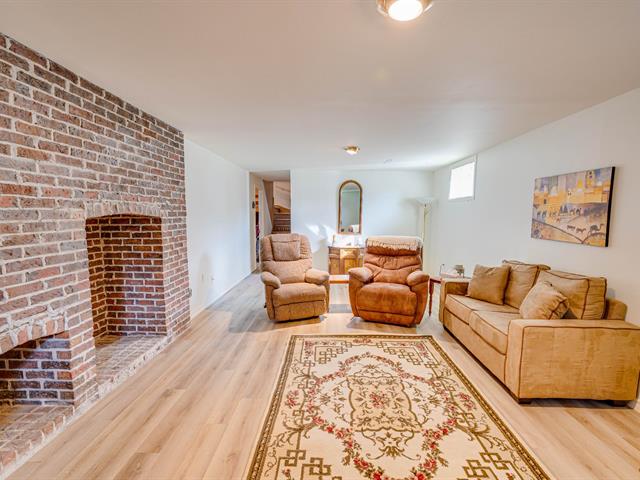
Family room
Basement
25 X 14 ft / 7.62 X 4.27 m
Carpet
25 X 14 ft / 7.62 X 4.27 m
Carpet
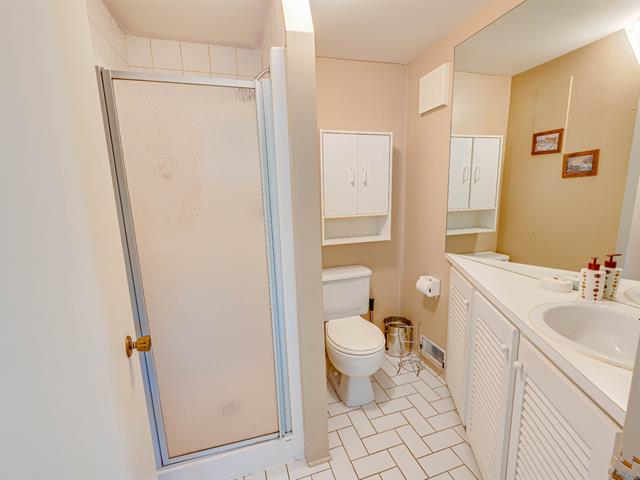
Bathroom
Basement
4.8 X 5.7 ft / 1.42 X 1.70 m
Linoleum
4.8 X 5.7 ft / 1.42 X 1.70 m
Linoleum
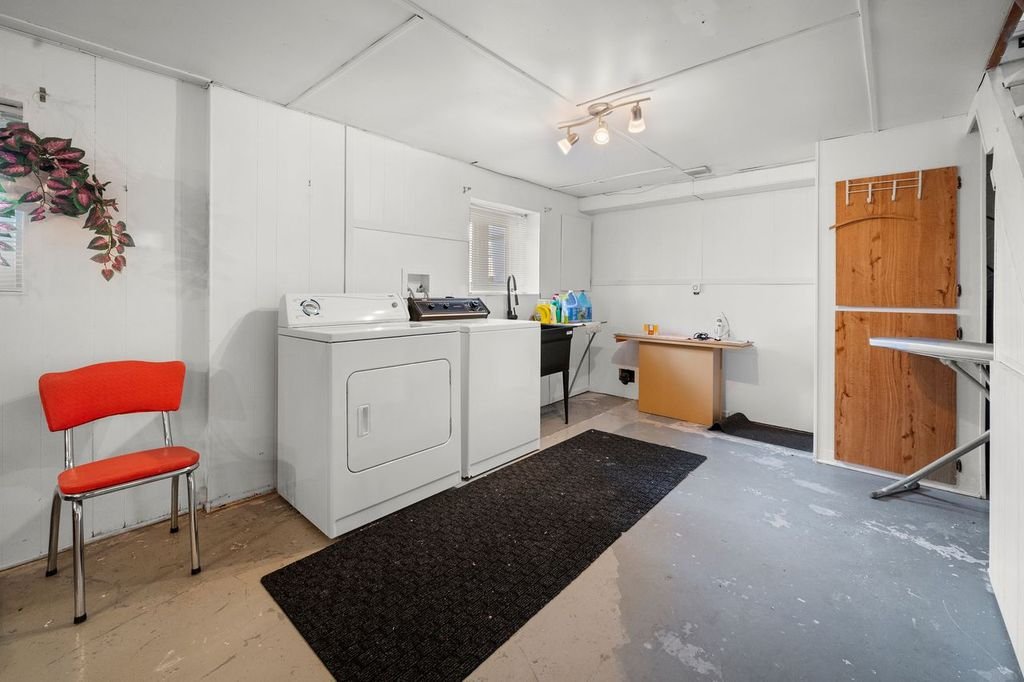
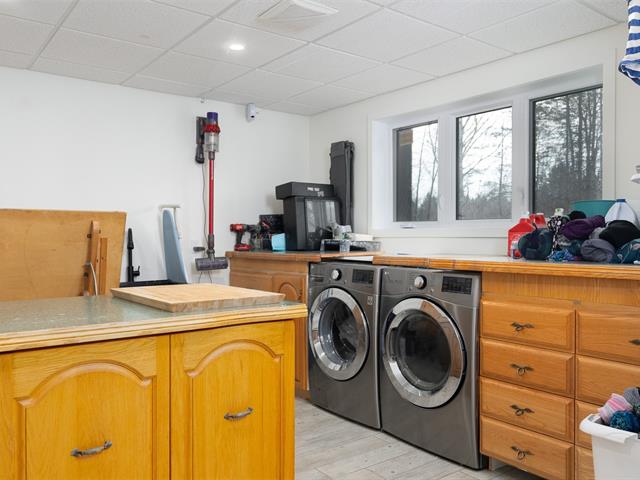
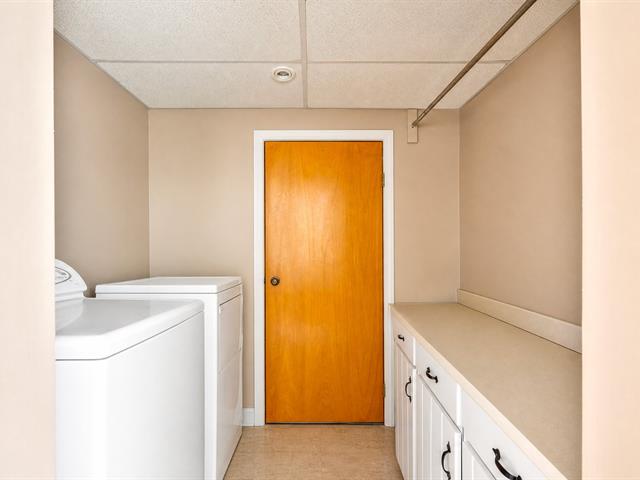
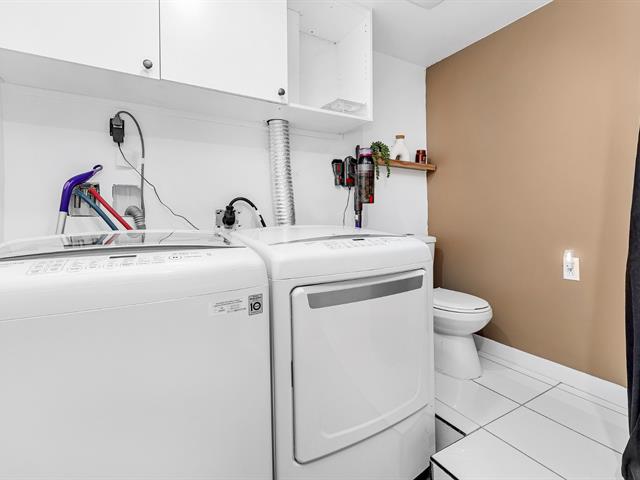
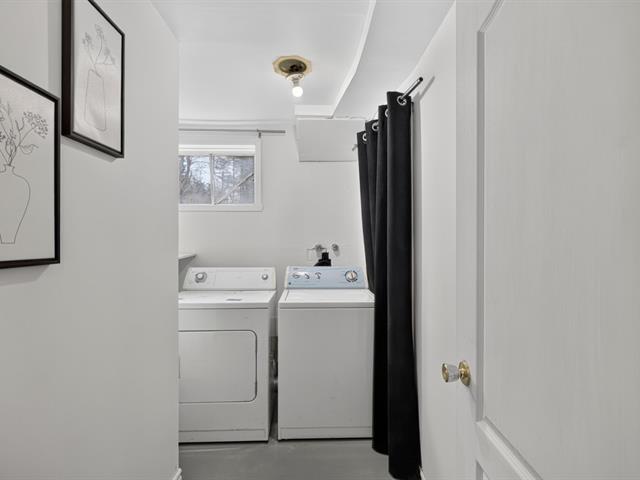
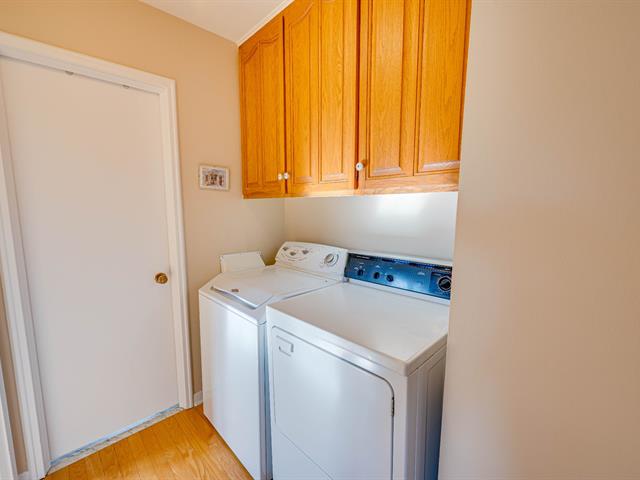
Laundry room
Basement
13.8 X 9.3 ft / 4.17 X 2.82 m
Concrete
13.8 X 9.3 ft / 4.17 X 2.82 m
Concrete
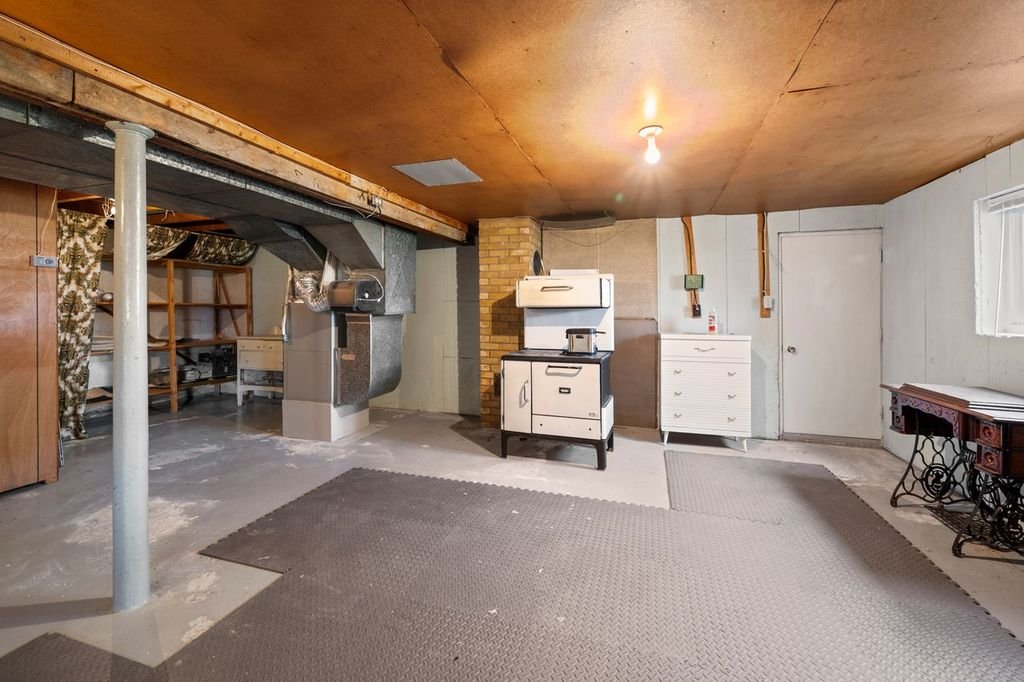
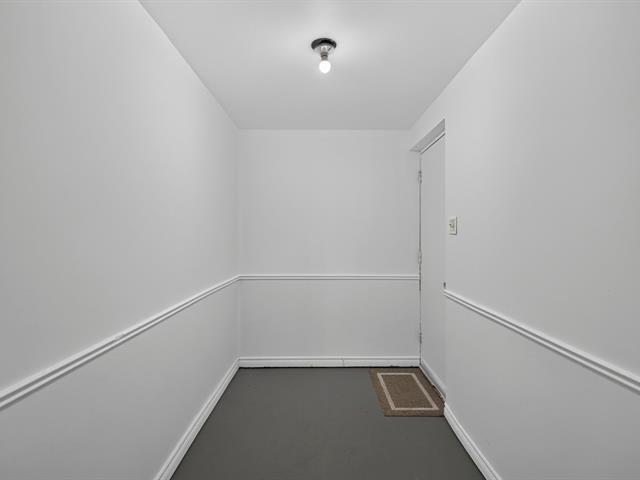
Other
Basement
17 X 25 ft / 5.18 X 7.62 m
Concrete
17 X 25 ft / 5.18 X 7.62 m
Concrete
Storage
Basement
14.4 X 23.9 ft / 4.37 X 7.24 m
Concrete
14.4 X 23.9 ft / 4.37 X 7.24 m
Concrete
Cellar / Cold room
Basement
5 X 5 ft / 1.52 X 1.52 m
Concrete
5 X 5 ft / 1.52 X 1.52 m
Concrete
Walk-in closet
Basement
7.6 X 6.7 ft / 2.29 X 2.01 m
Linoleum
7.6 X 6.7 ft / 2.29 X 2.01 m
Linoleum
Taxes
Municipal Taxes (2026)
2 798 $
School taxes (2026)
182 $
Total
2 980 $
Municipal evaluation(2026)
Land
67 600 $
Building
188 400 $
256 000 $
Life Style
Suggested properties


The more it is seen, the faster it is sold!
Activi-T
Views on the internet: 12,581
Visibili-T
Seen by over a million potential buyers every month, your property is displayed FREE of charge on over 100 websites across the country and around the world.