Two or more storey in Québec (Beauport)


32
5|
4
Description
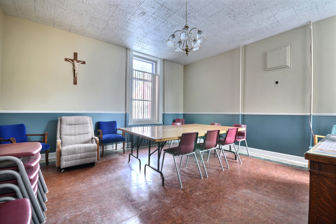
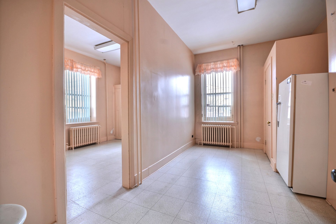
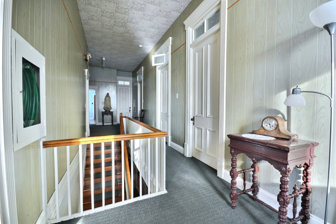
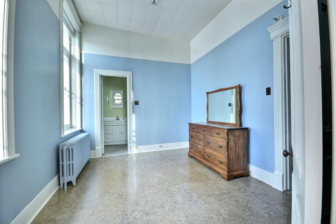
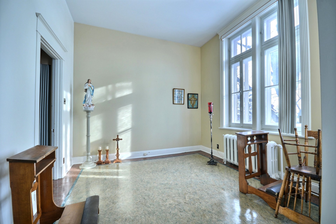
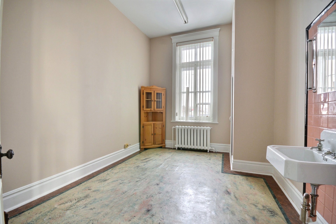
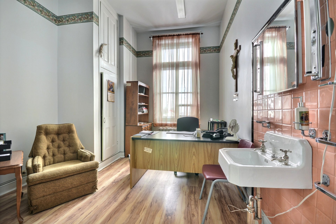
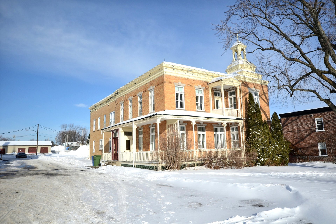
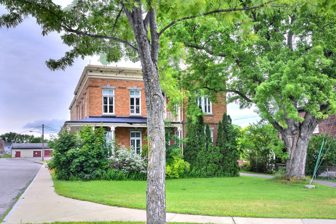
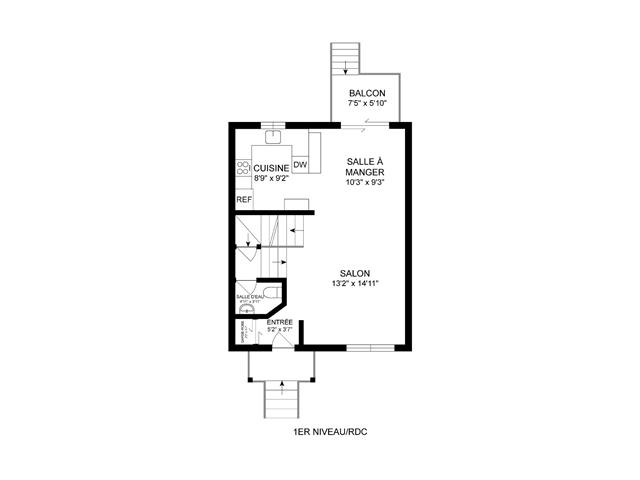
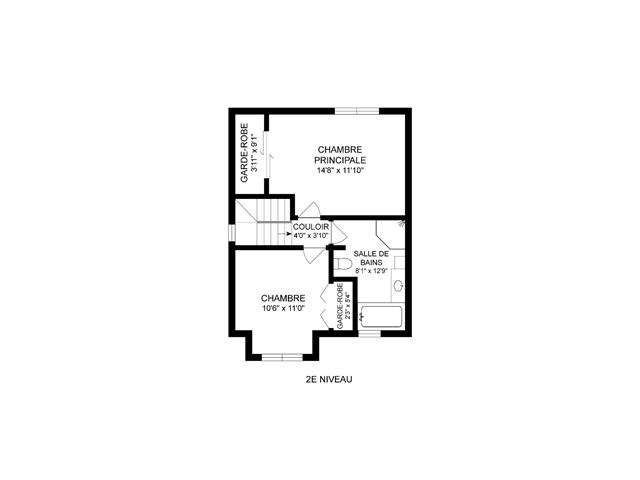
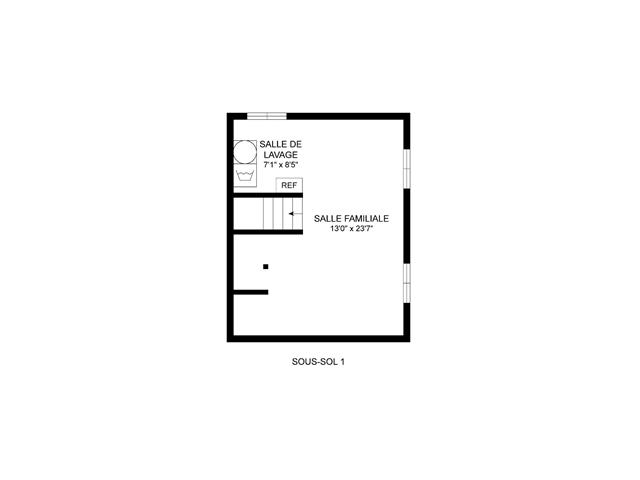
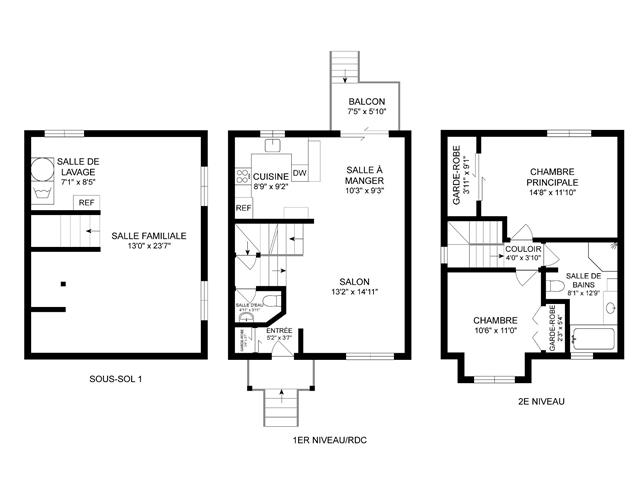
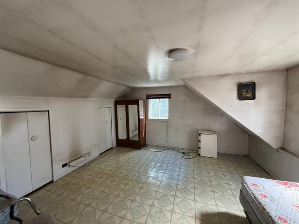
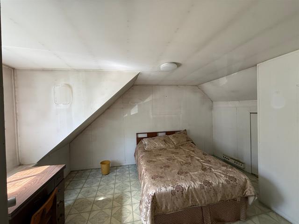
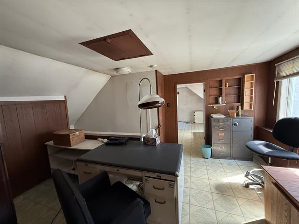
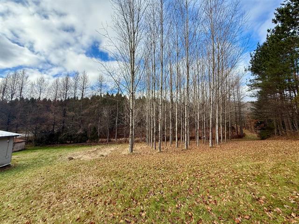
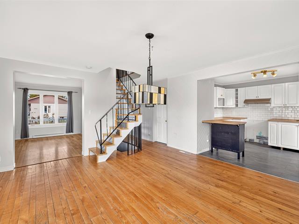
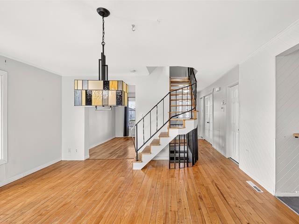
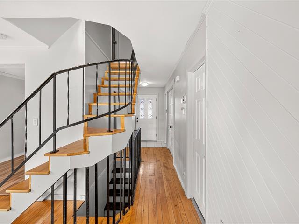
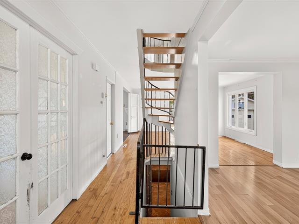
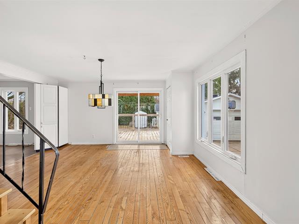
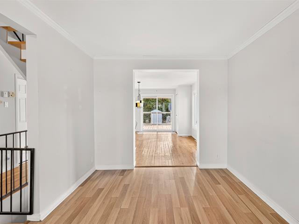
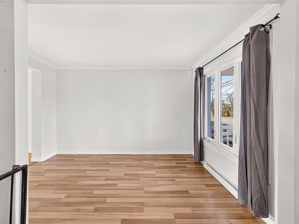
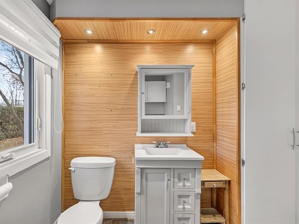
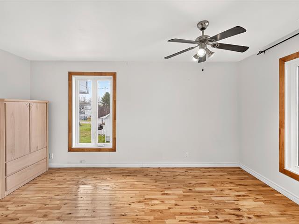
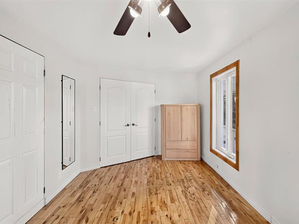
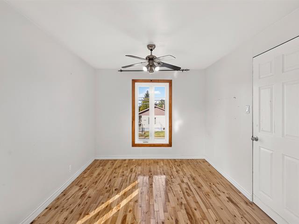
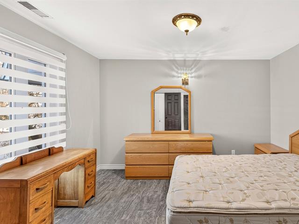
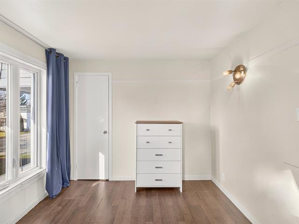
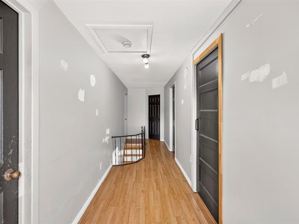
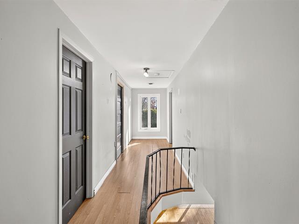
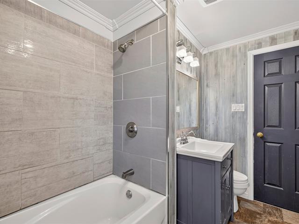
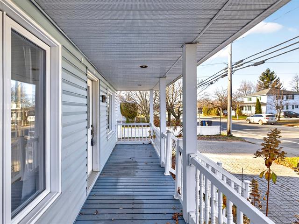
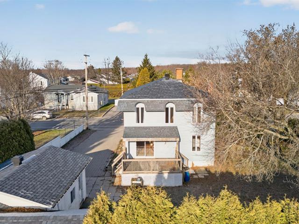
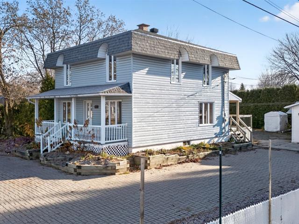
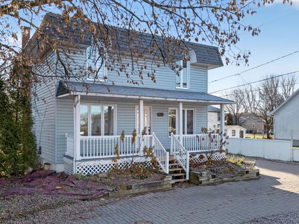
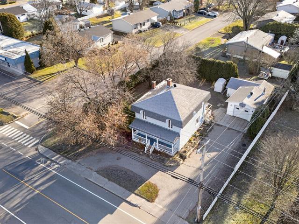
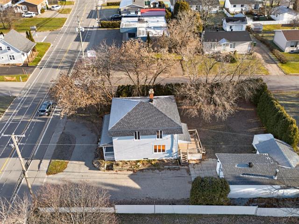
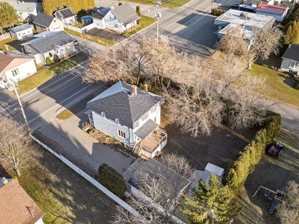
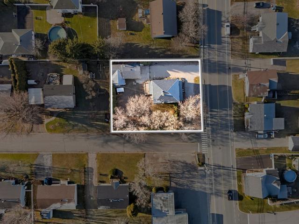
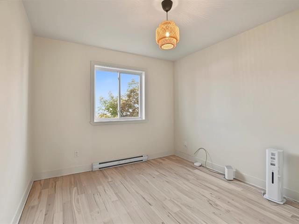
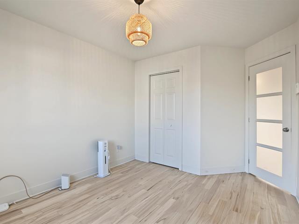
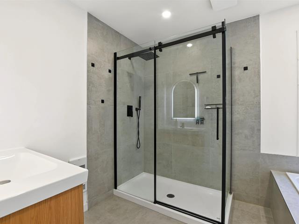
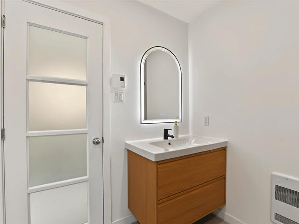
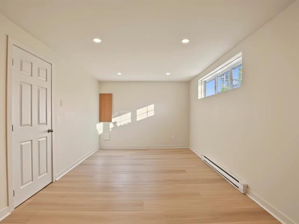
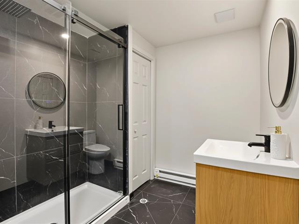
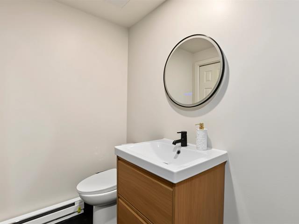
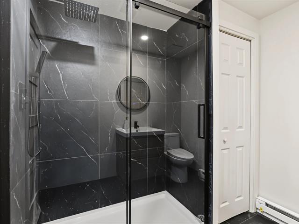
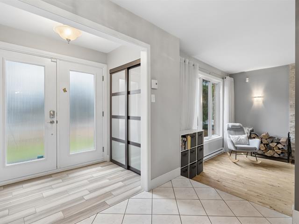
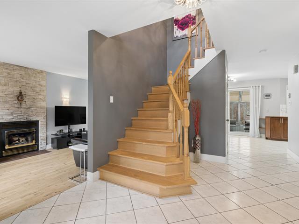
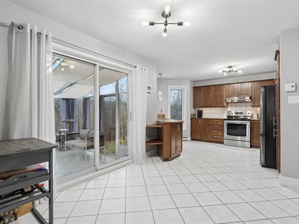
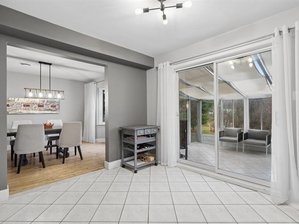
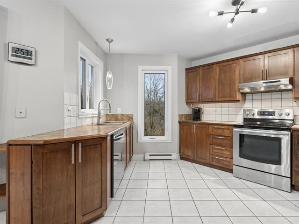
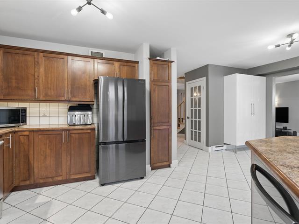
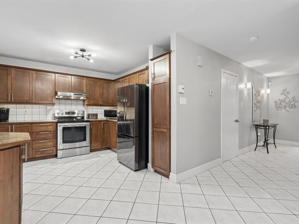
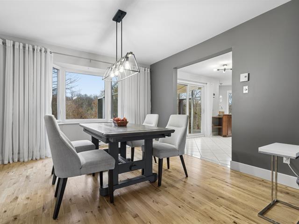
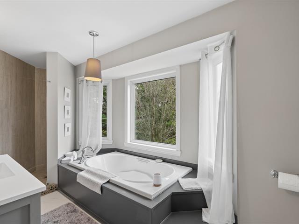
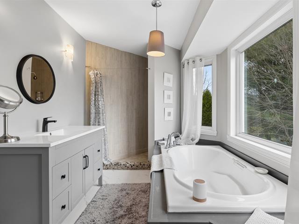
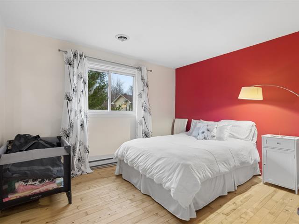
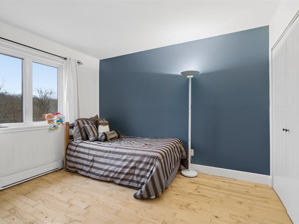
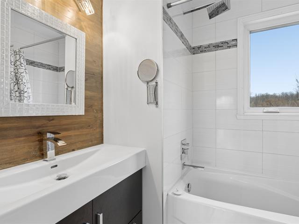
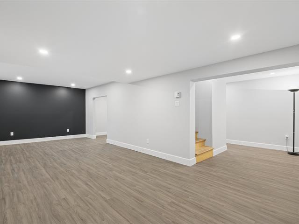
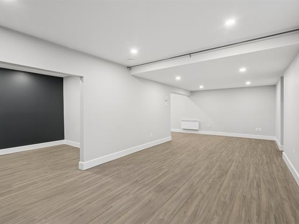
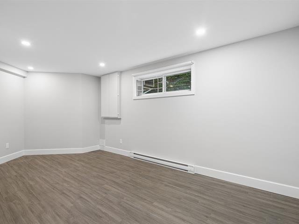
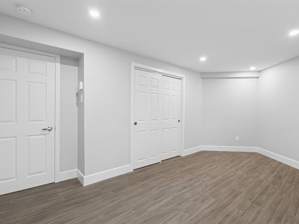
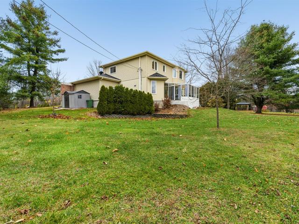
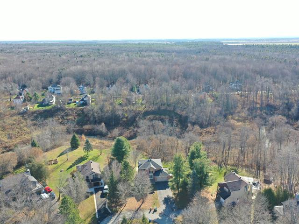
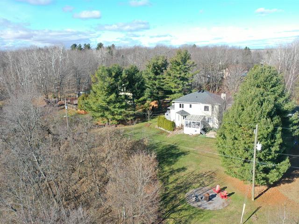
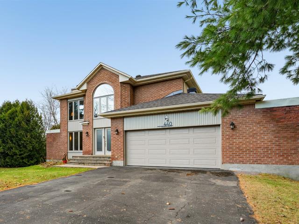
Immense propriété située à Beauport disposant de 22 pièces au total, dont 5 chambres à coucher et 4 salles de bain. Possibilité de convertir certaines pièces en chambre à coucher au besoin pour votre projet immobilier. Voir addenda. Courtier voir info courtier
Highlights
Year built
1943
Garage
Attached
Basement
6 feet and over, Partially finished
Roofing
Other, Elastomer membrane
Siding
Brick
Zoning
Residential
Heating system
Hot water
Garage
Attached
Sewage system
Municipal sewer
Parking (total)
Outdoor, Garage
Heating energy
Electricity
Windows
Aluminum, Wood
Water supply
Municipality
Topography
Flat
Foundation
Poured concrete
Legal warranty
Selling without a legal warranty
Included
aucune
Excluded
aucune
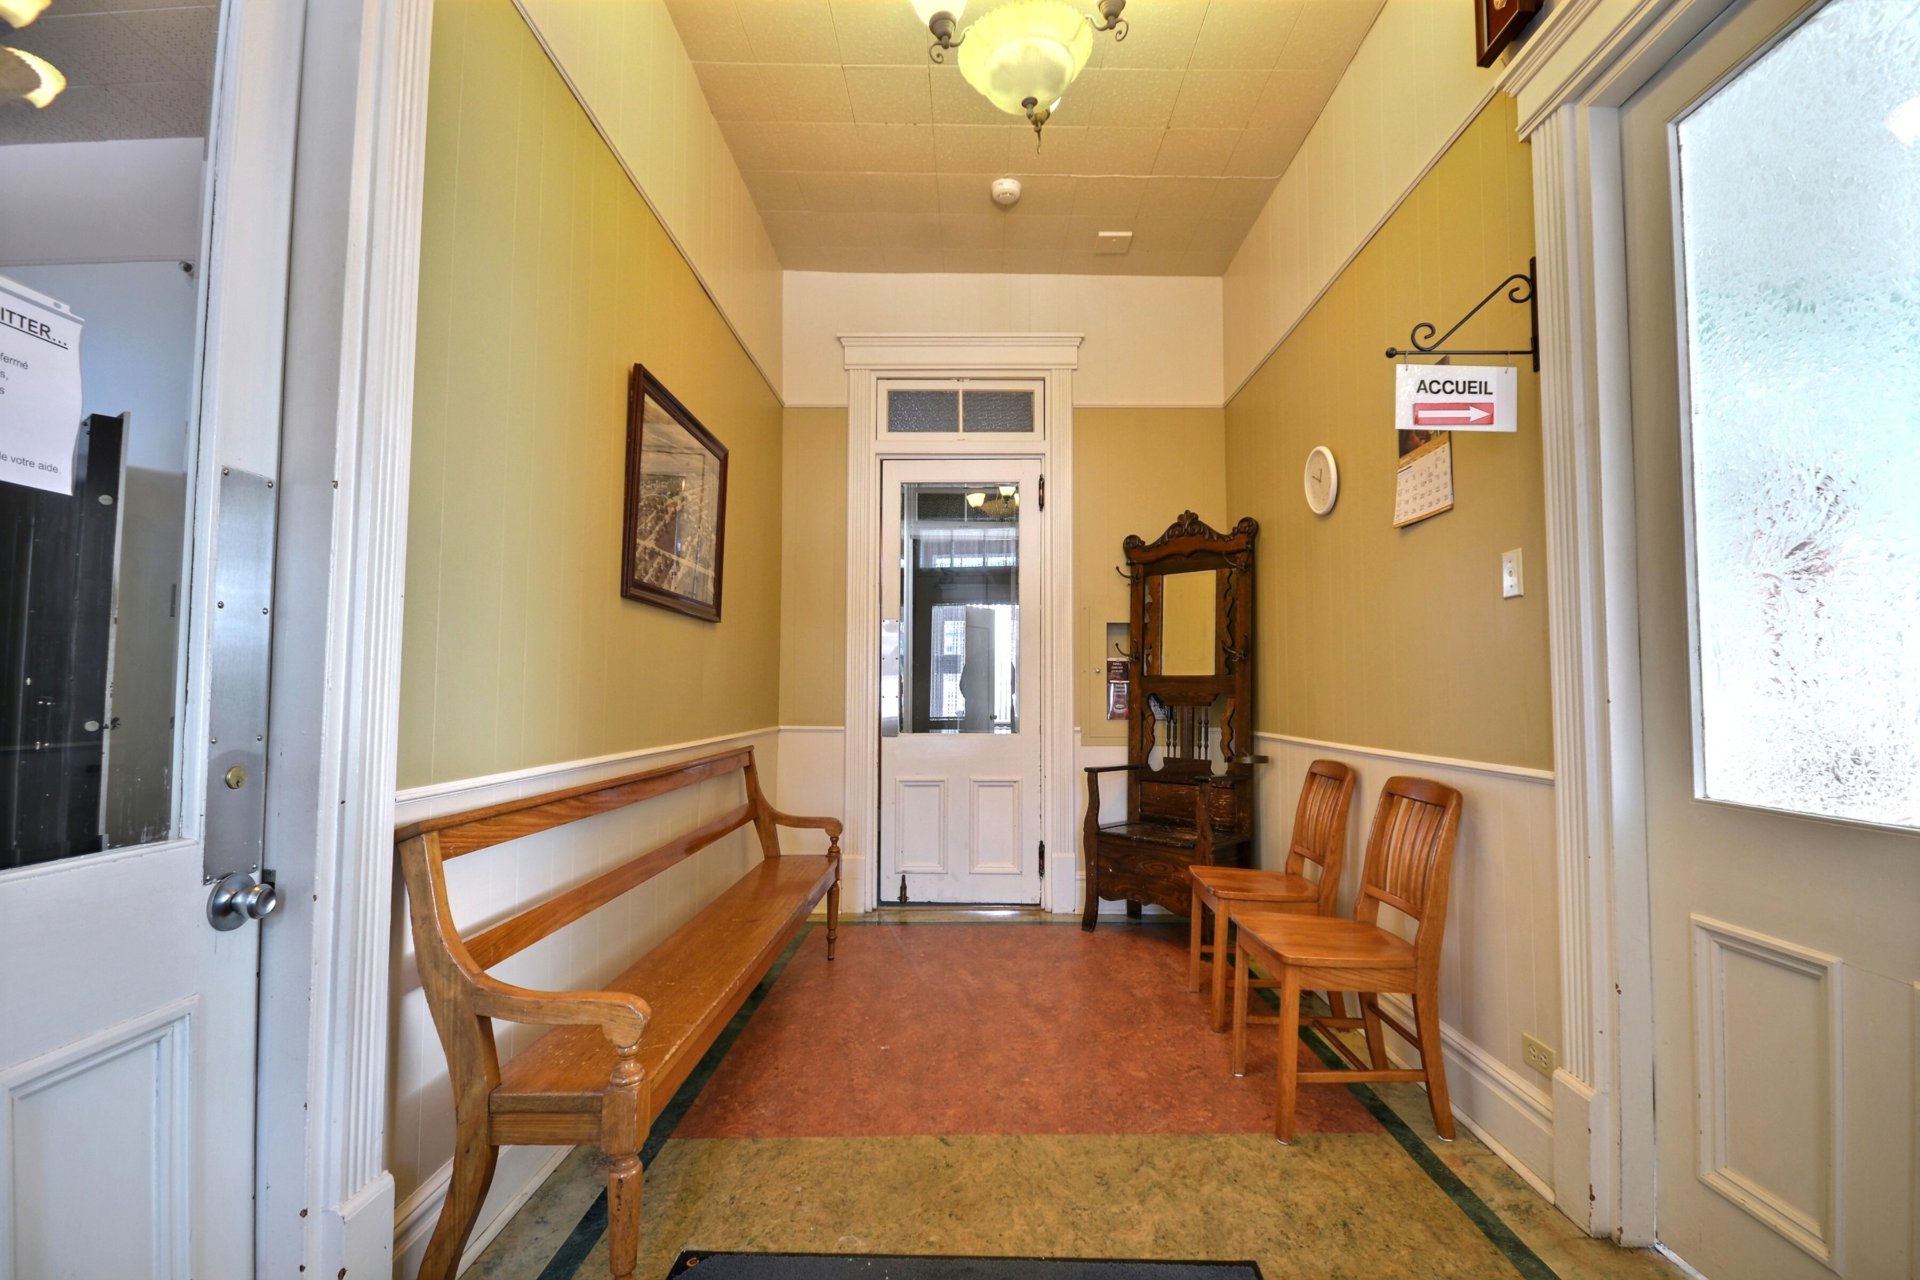
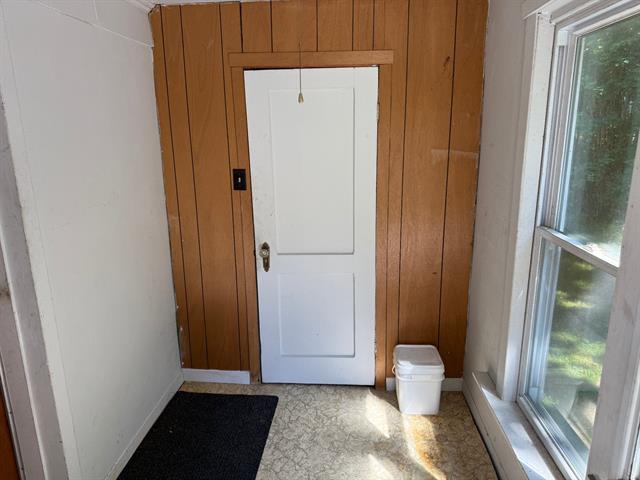
Hallway
1st level/Ground floor
16.4 X 7.7 ft / 4.98 X 2.31 m
16.4 X 7.7 ft / 4.98 X 2.31 m
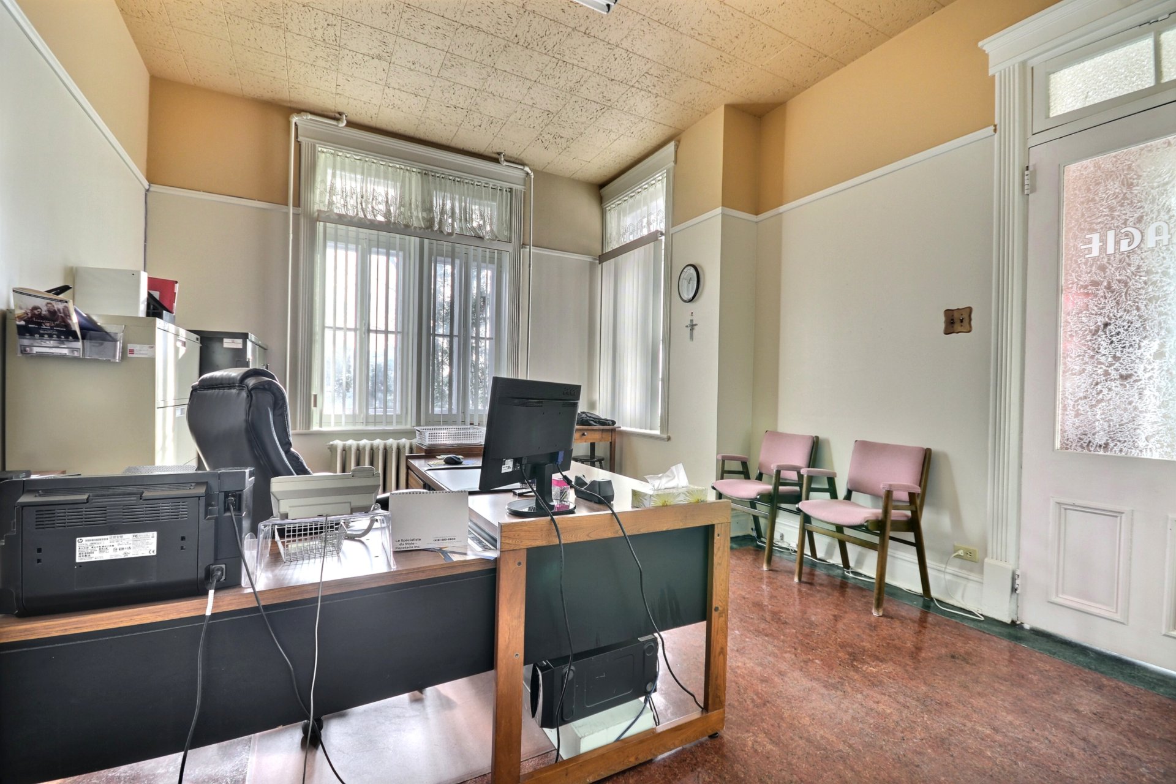
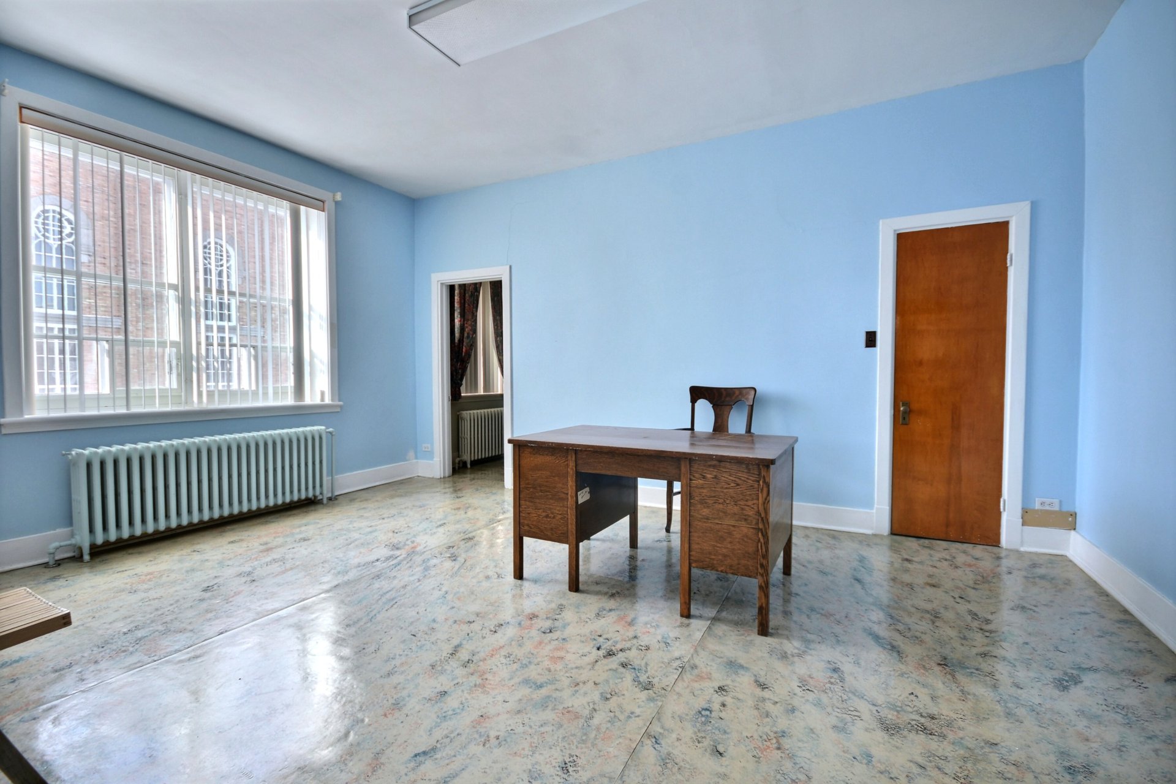
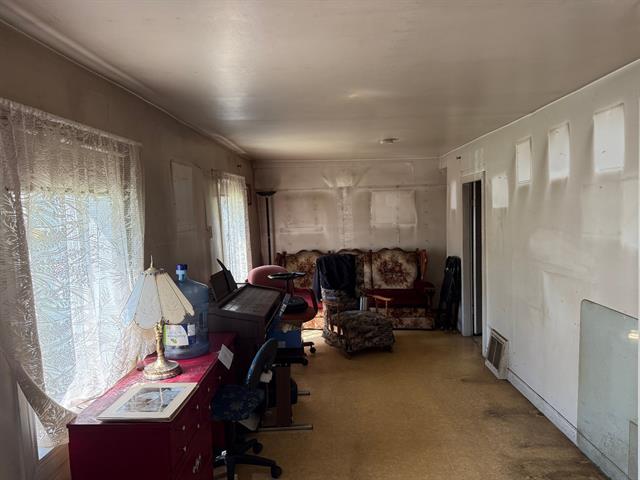
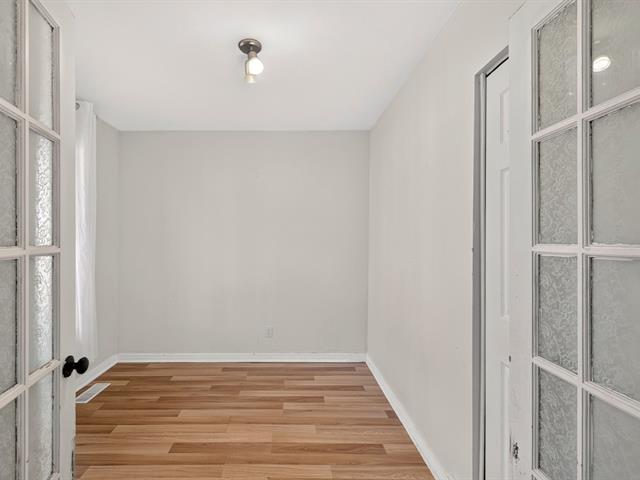
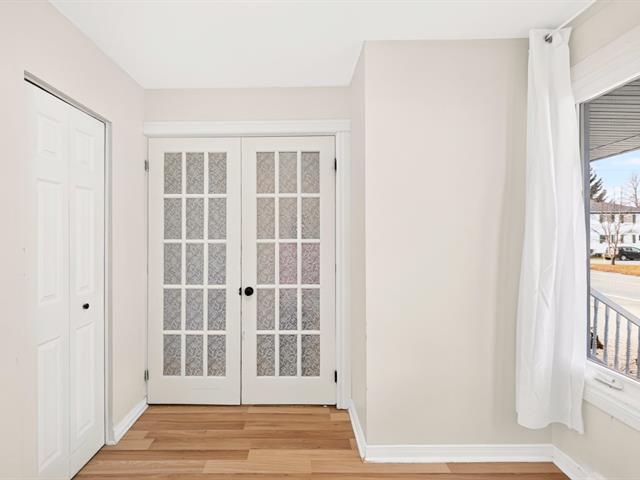
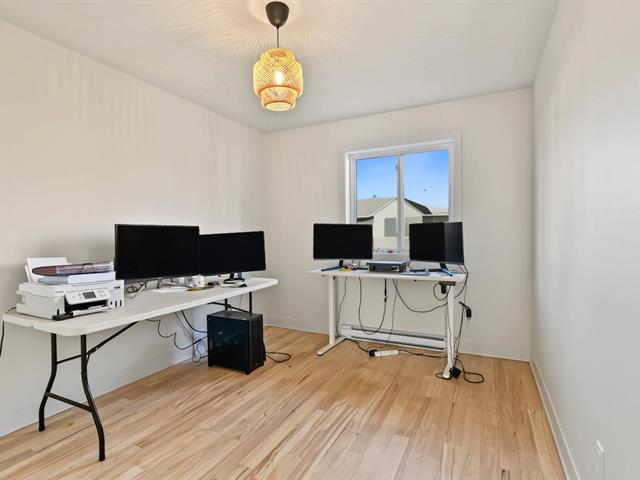
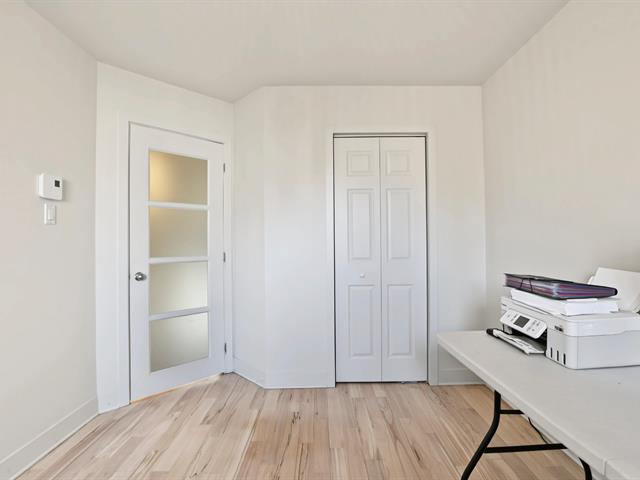
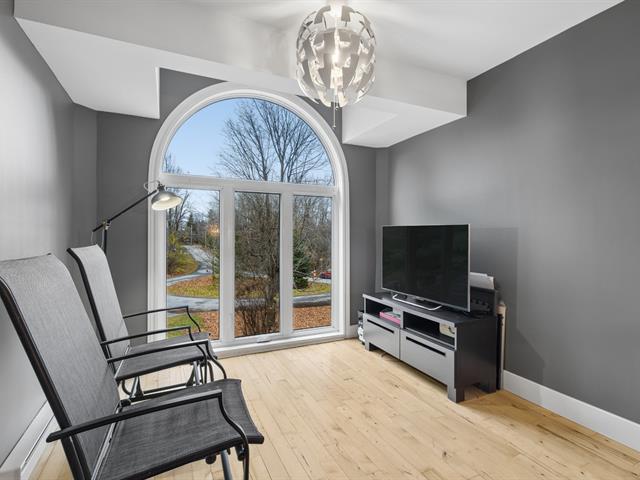
Home office
1st level/Ground floor
16.6 X 15.7 ft / 5.03 X 4.75 m
16.6 X 15.7 ft / 5.03 X 4.75 m
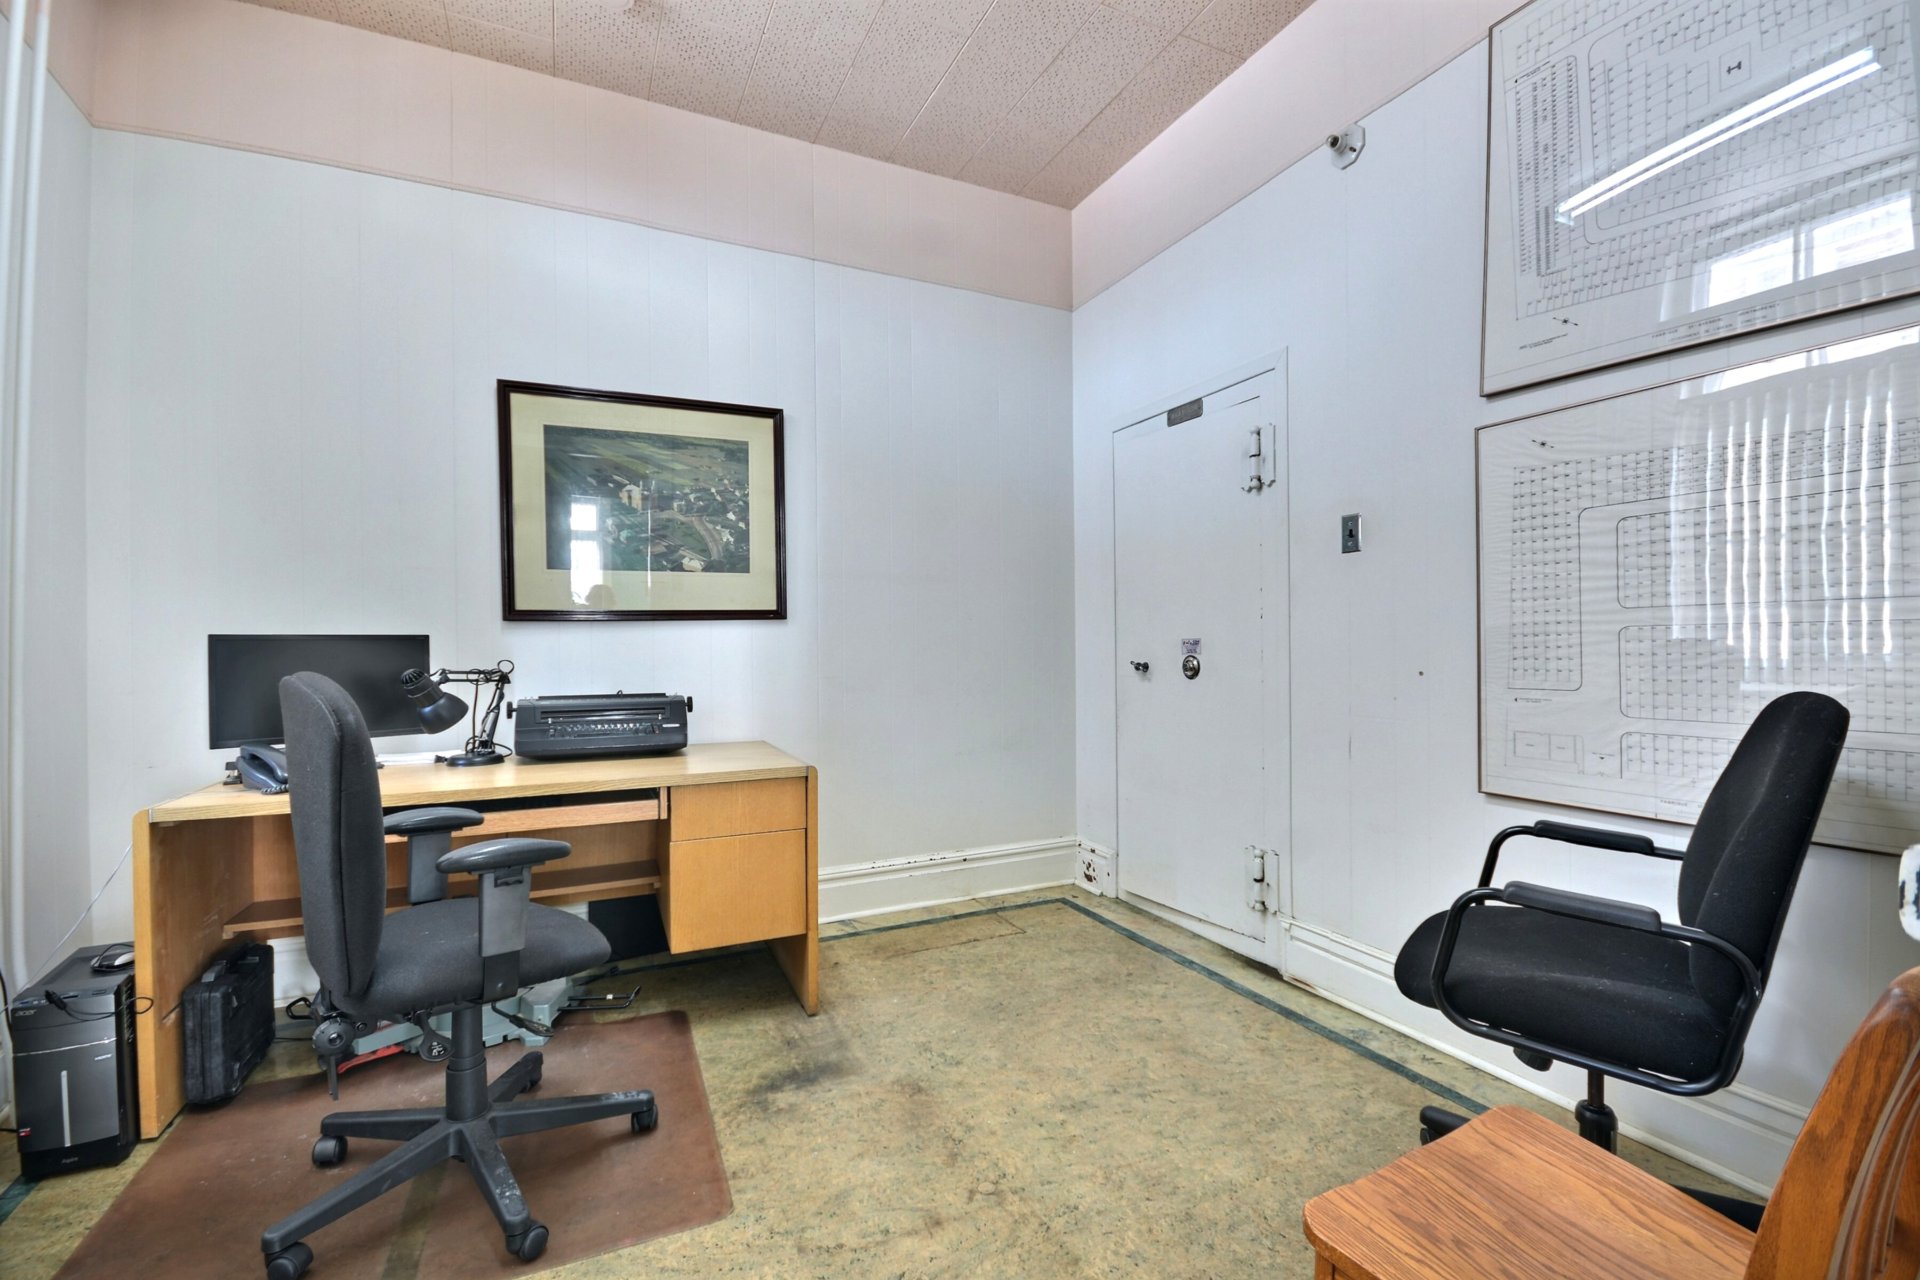
Home office
1st level/Ground floor
13.4 X 15.2 ft / 4.06 X 4.62 m
13.4 X 15.2 ft / 4.06 X 4.62 m
Home office
1st level/Ground floor
10.2 X 10.1 ft / 3.10 X 3.07 m
10.2 X 10.1 ft / 3.10 X 3.07 m
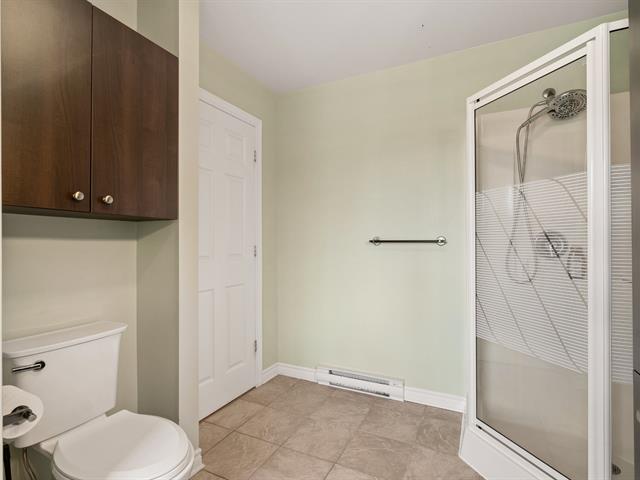
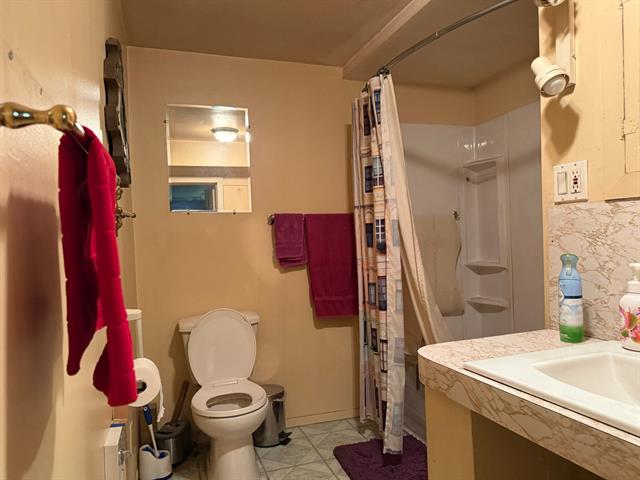
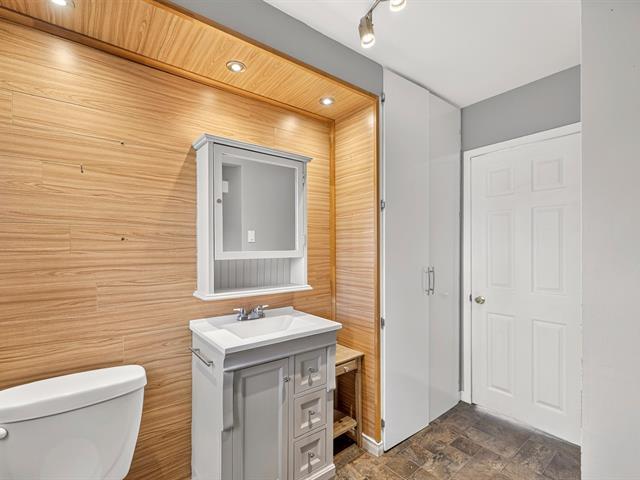
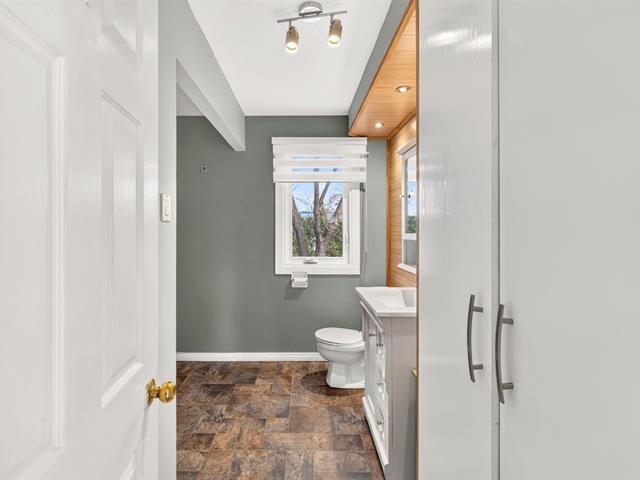
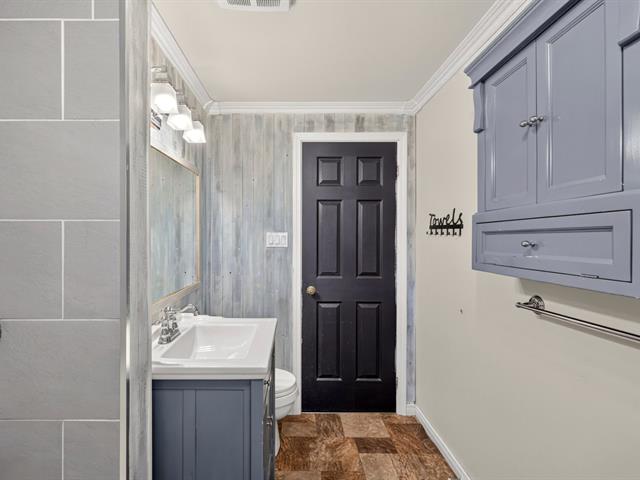
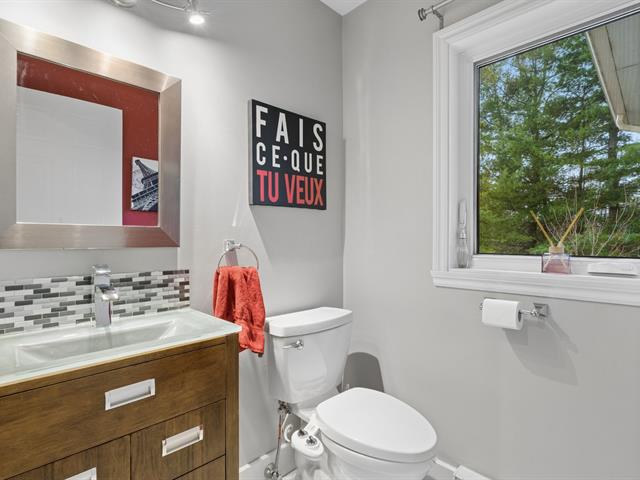
Washroom
1st level/Ground floor
13.4 X 6.8 ft / 4.06 X 2.03 m
Ceramic tiles
13.4 X 6.8 ft / 4.06 X 2.03 m
Ceramic tiles
Home office
1st level/Ground floor
13.5 X 12.2 ft / 4.09 X 3.71 m
Carpet
13.5 X 12.2 ft / 4.09 X 3.71 m
Carpet
Other
1st level/Ground floor
18.1 X 17.1 ft / 5.51 X 5.21 m
18.1 X 17.1 ft / 5.51 X 5.21 m
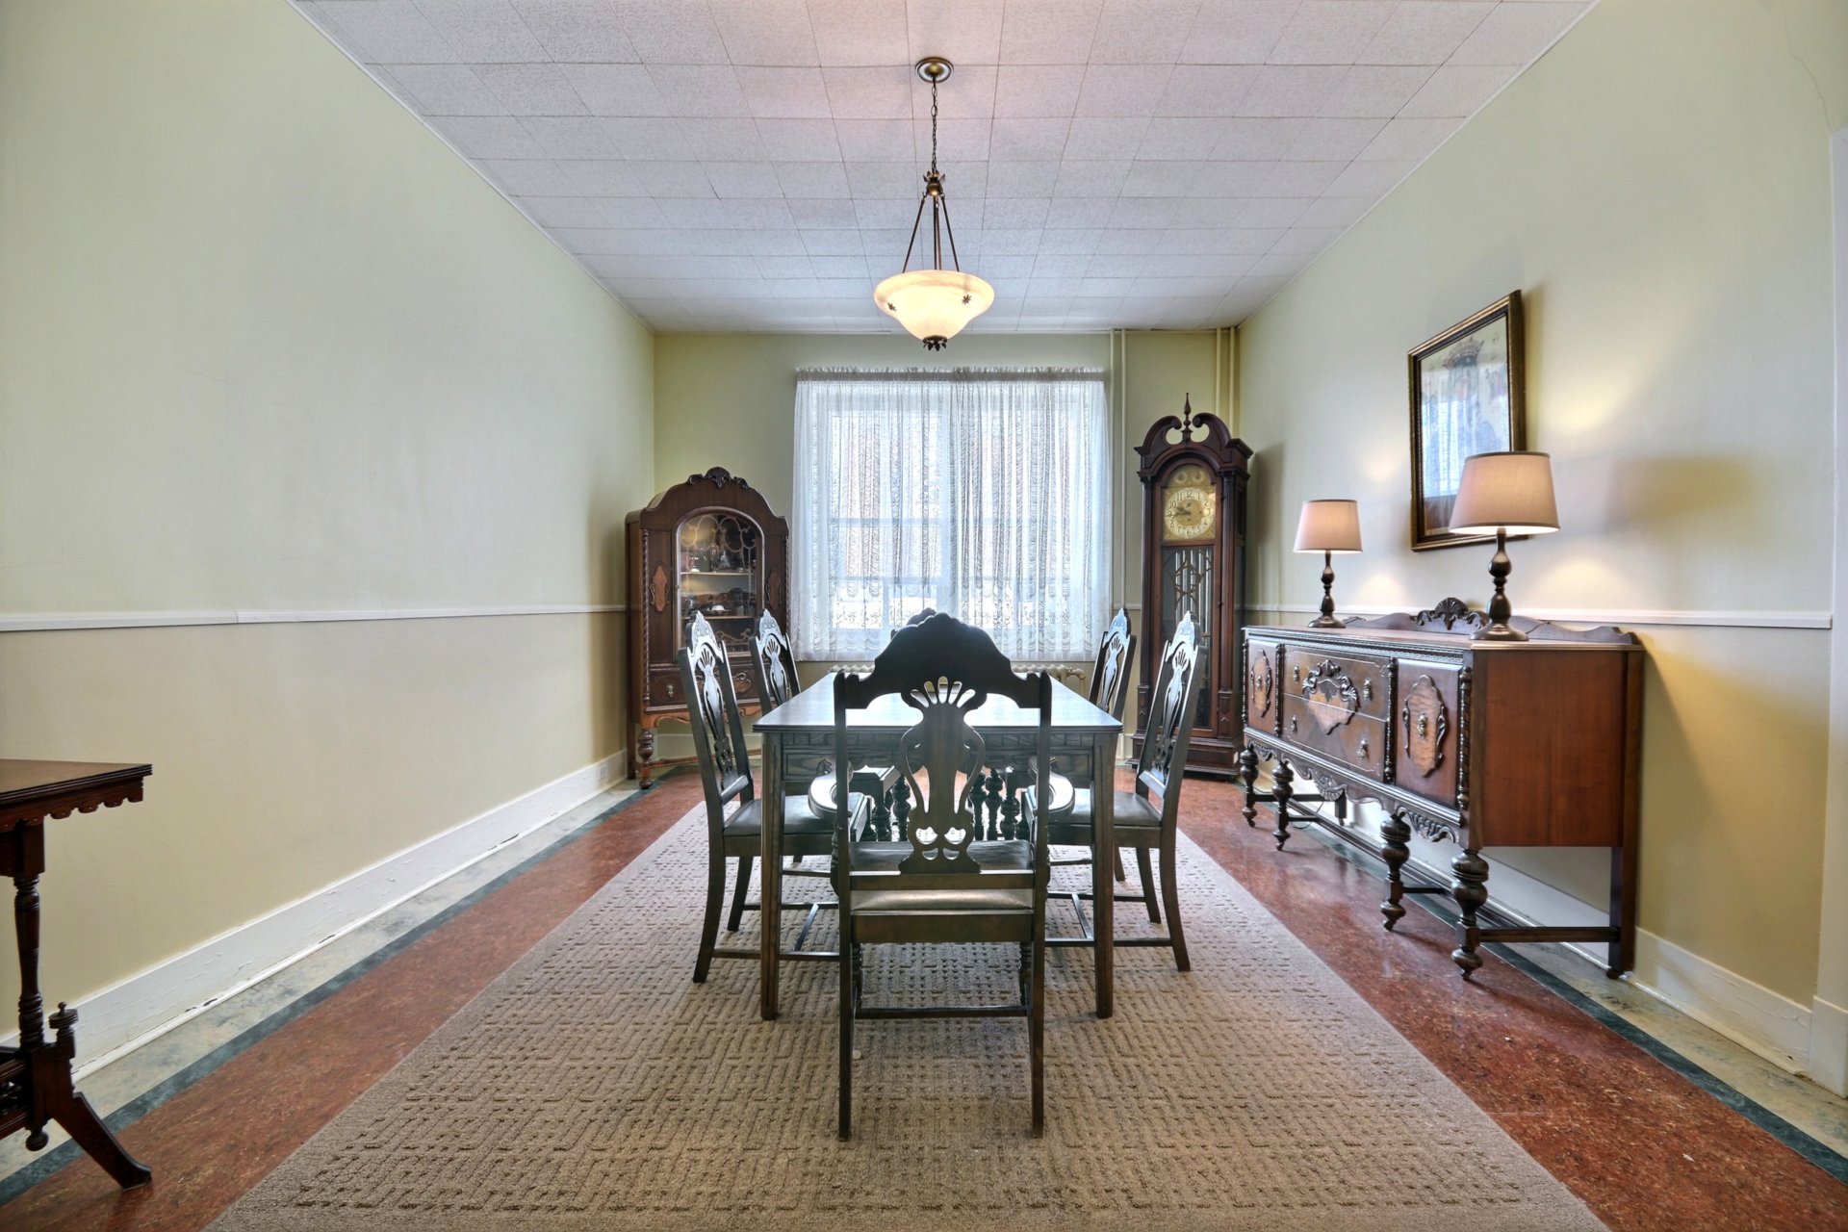
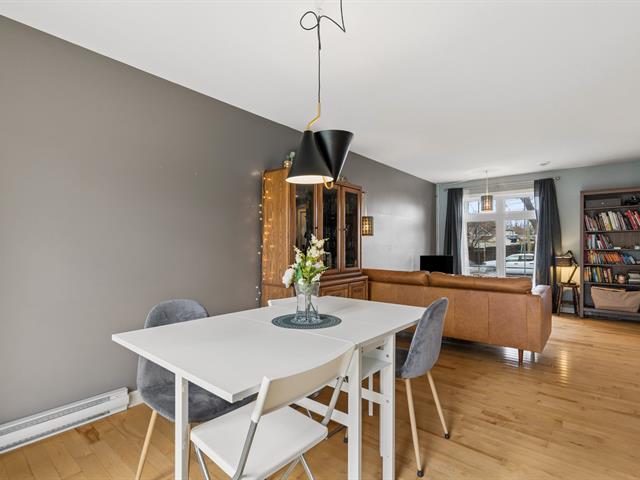
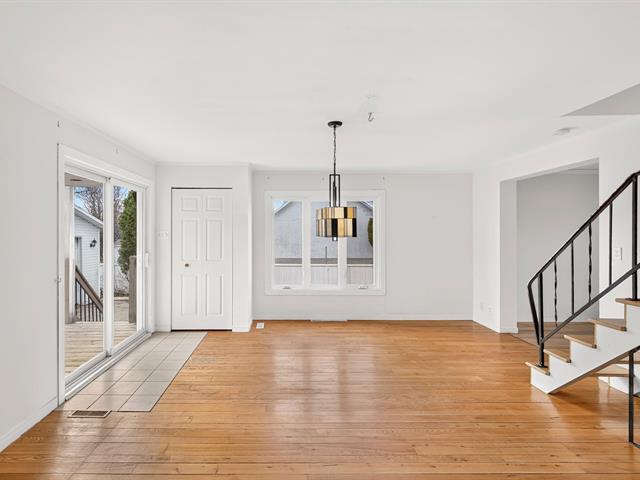
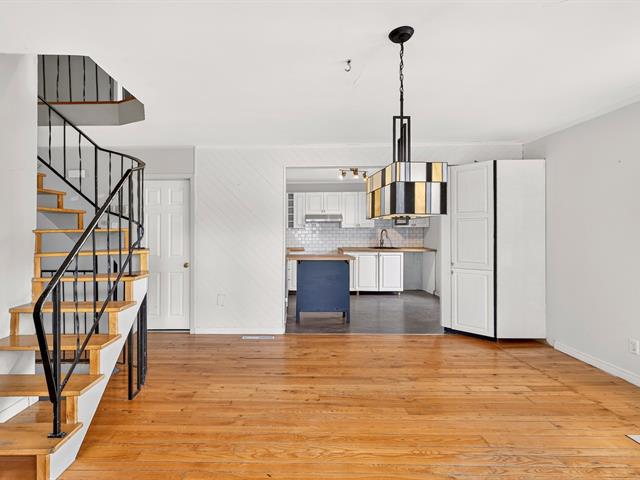
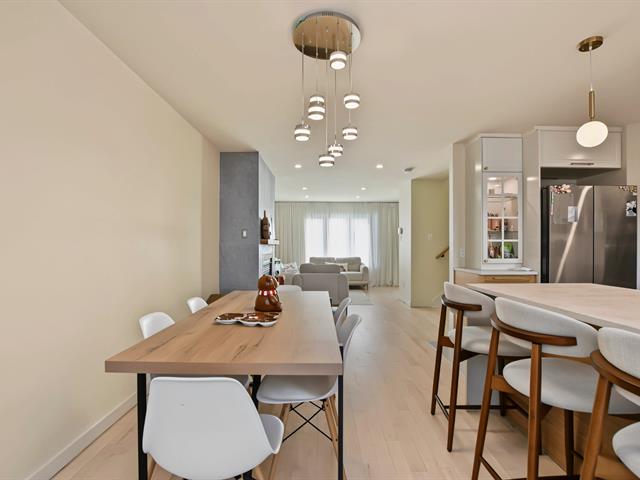
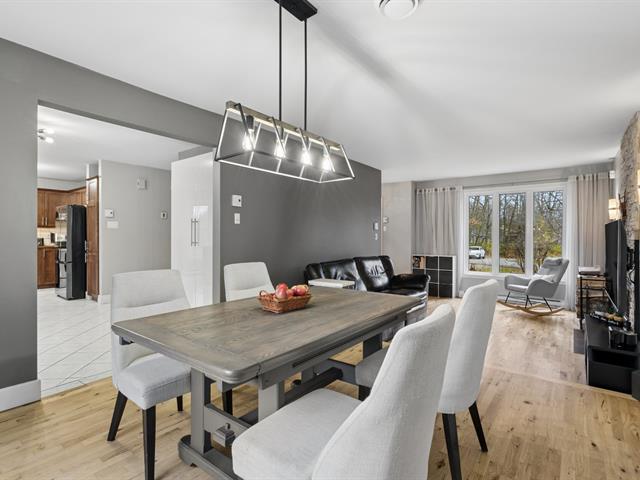
Dining room
1st level/Ground floor
17.10 X 13.1 ft / 5.44 X 3.99 m
17.10 X 13.1 ft / 5.44 X 3.99 m
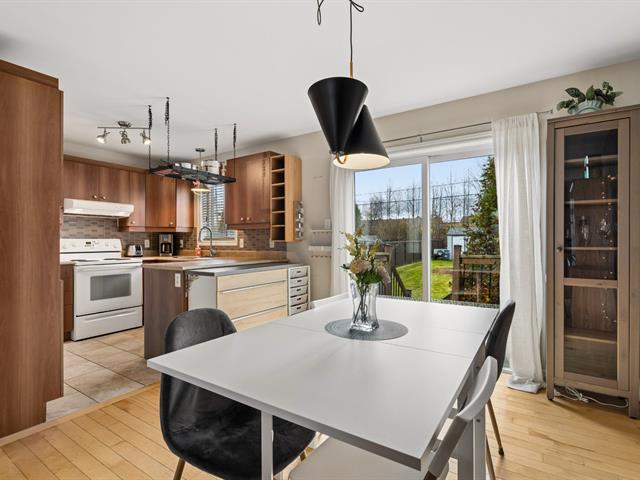
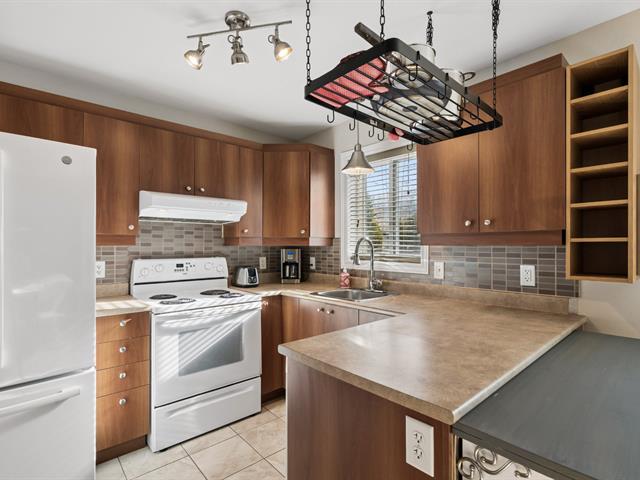
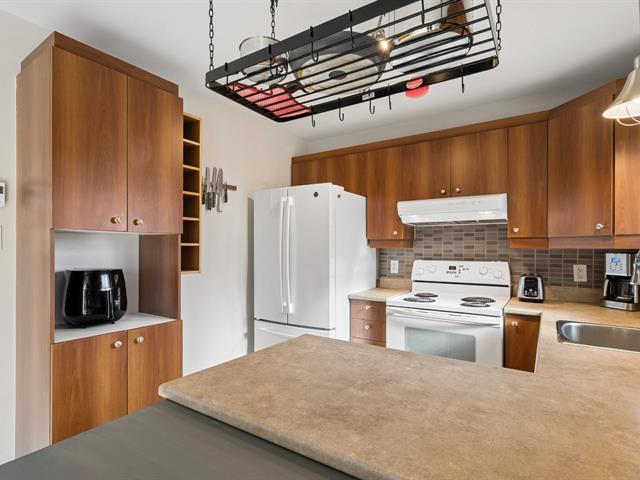
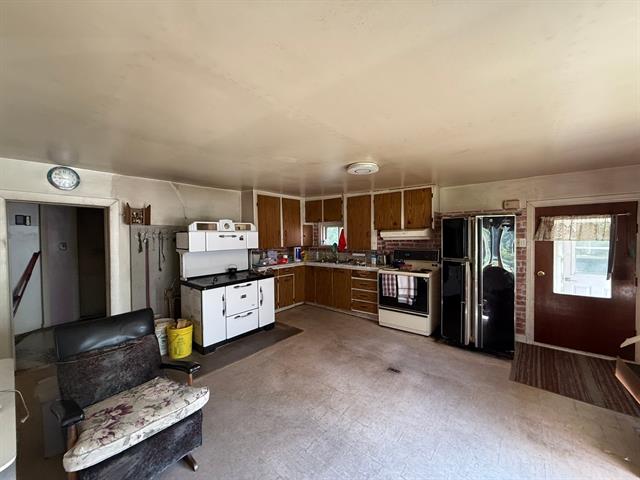
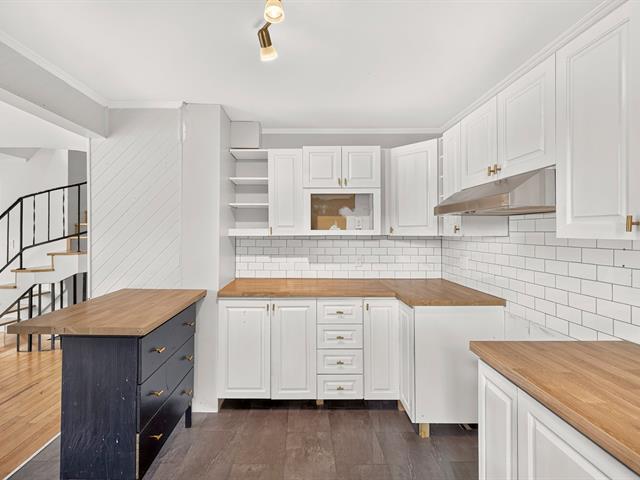
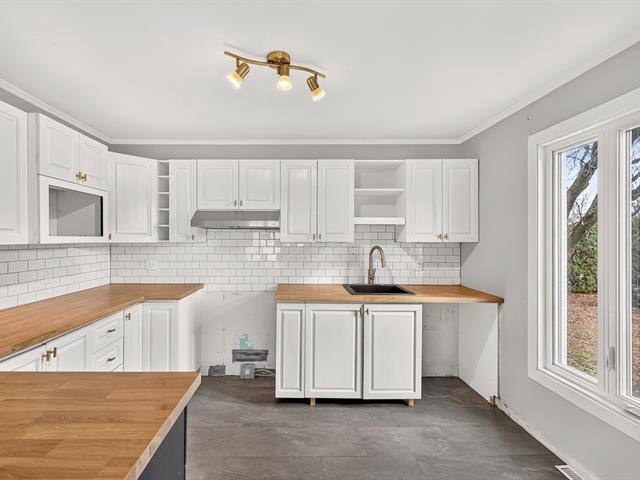
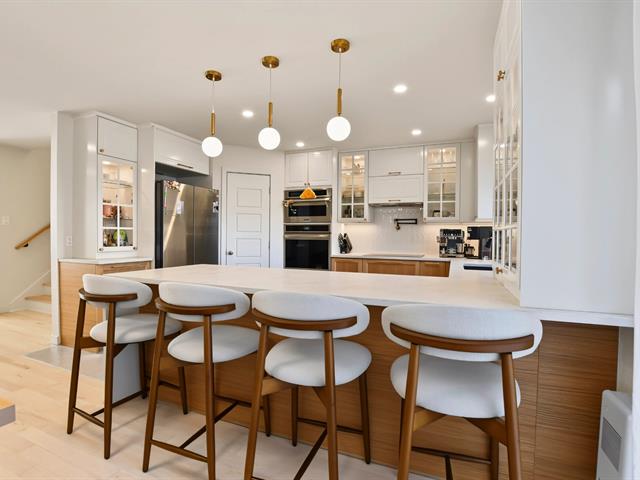
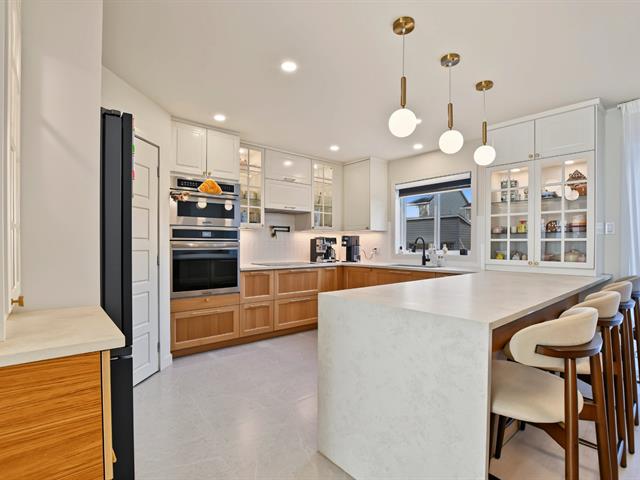
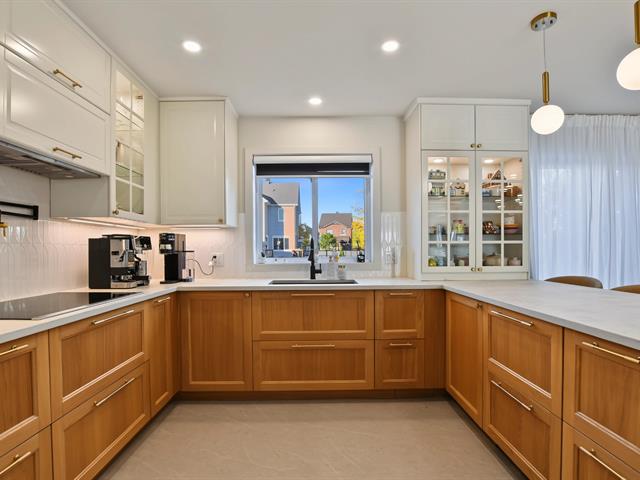
Kitchen
1st level/Ground floor
14.11 X 15.7 ft / 4.55 X 4.75 m
14.11 X 15.7 ft / 4.55 X 4.75 m
Other
1st level/Ground floor
15.9 X 9.10 ft / 4.80 X 3.00 m
15.9 X 9.10 ft / 4.80 X 3.00 m
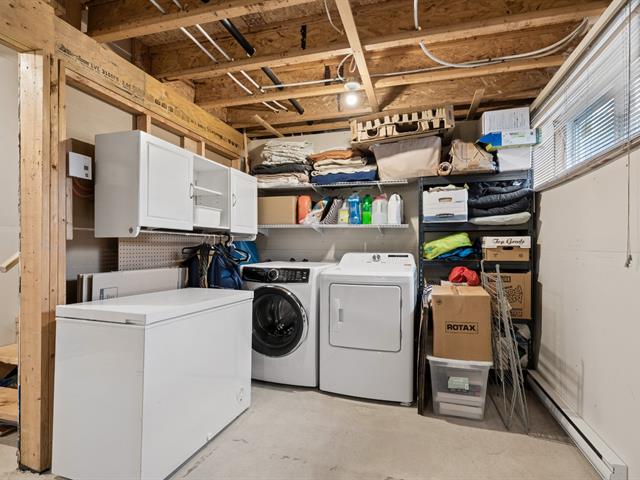
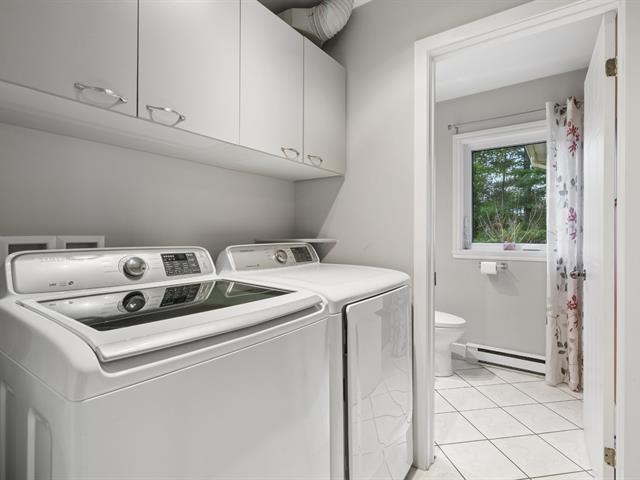
Laundry room
1st level/Ground floor
10.1 X 16.1 ft / 3.07 X 4.90 m
10.1 X 16.1 ft / 3.07 X 4.90 m
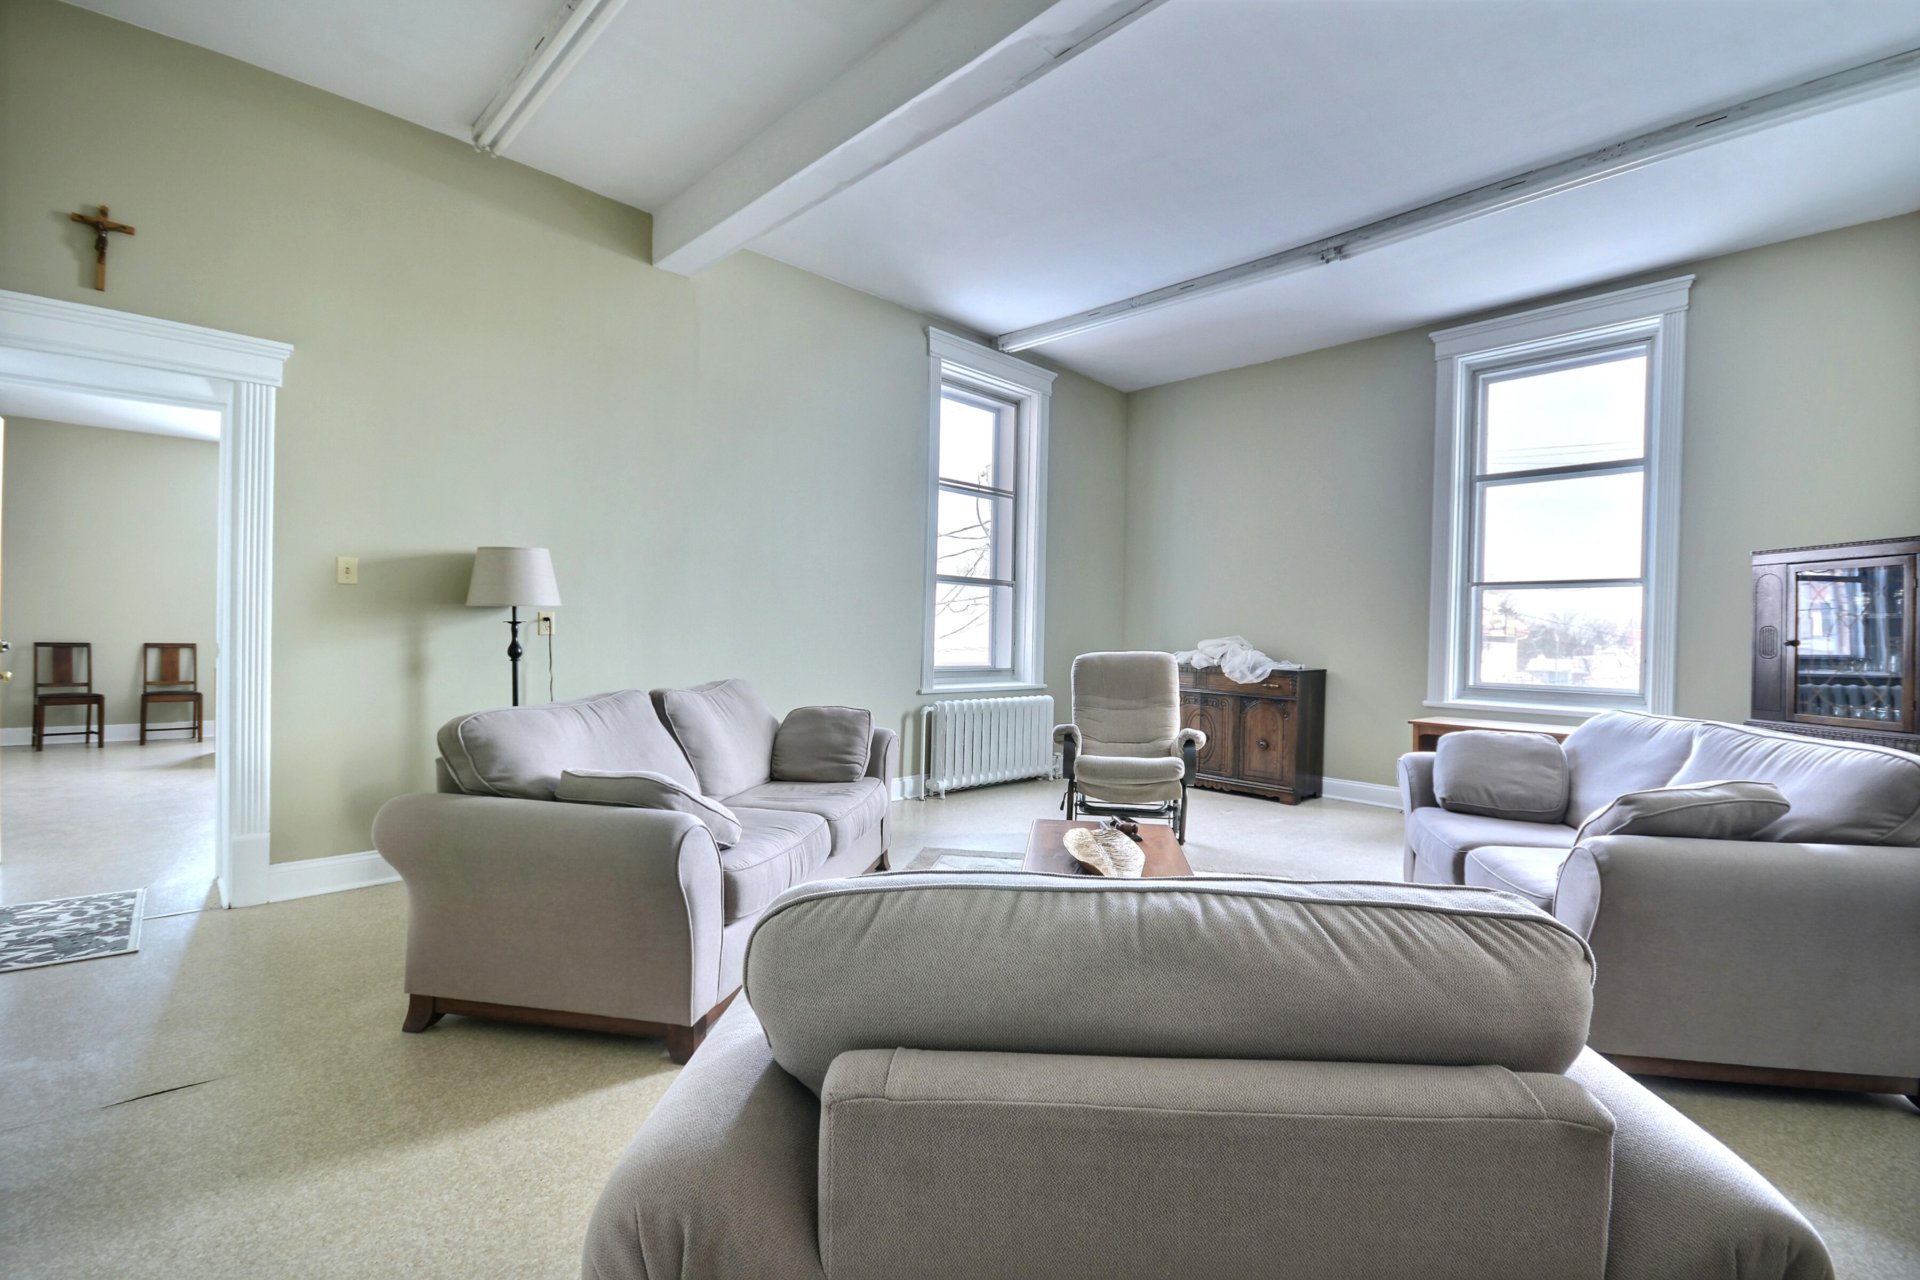
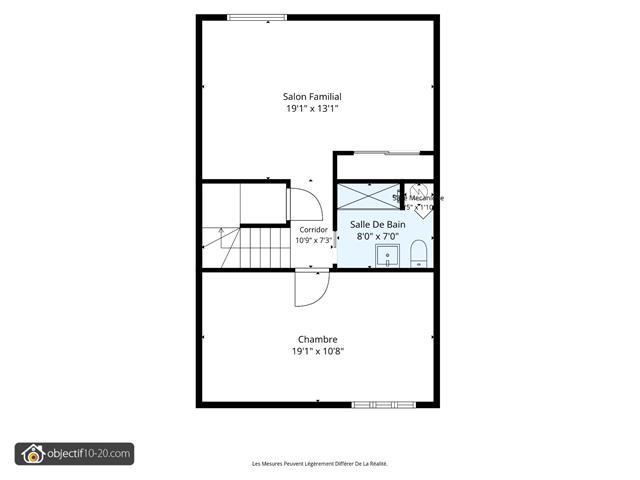
Living room
2nd floor
17.3 X 22.4 ft irr / 5.26 X 6.81 m irr
17.3 X 22.4 ft irr / 5.26 X 6.81 m irr
Living room
2nd floor
19.10 X 19.2 ft irr / 6.05 X 5.84 m irr
19.10 X 19.2 ft irr / 6.05 X 5.84 m irr
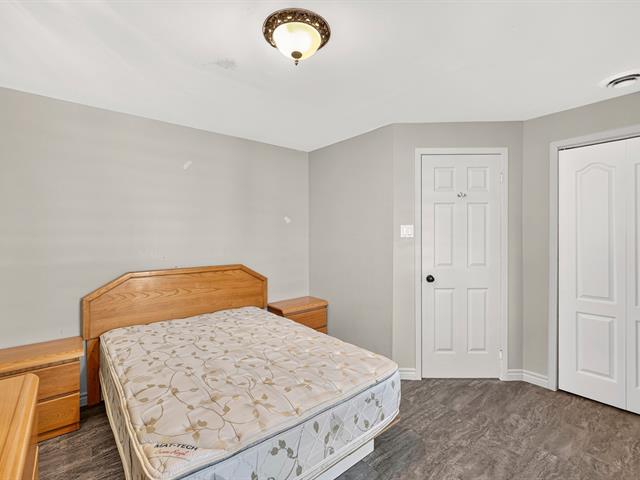
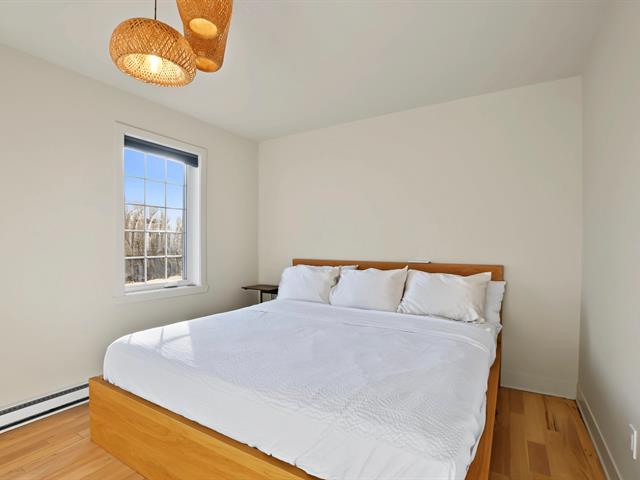
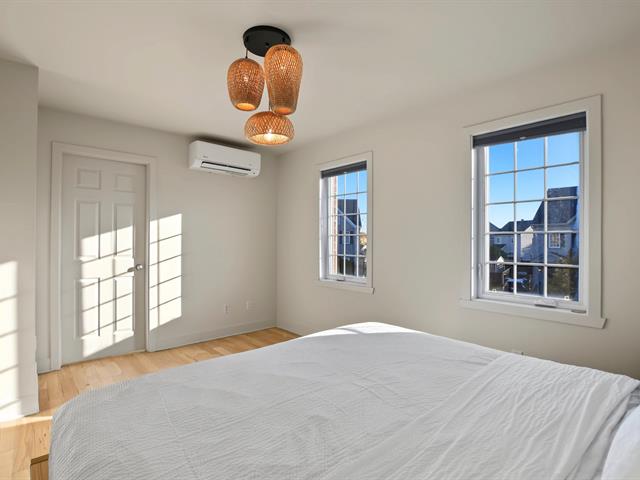
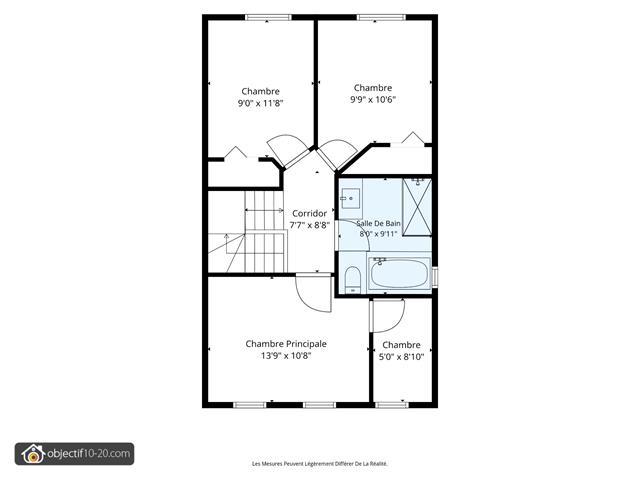
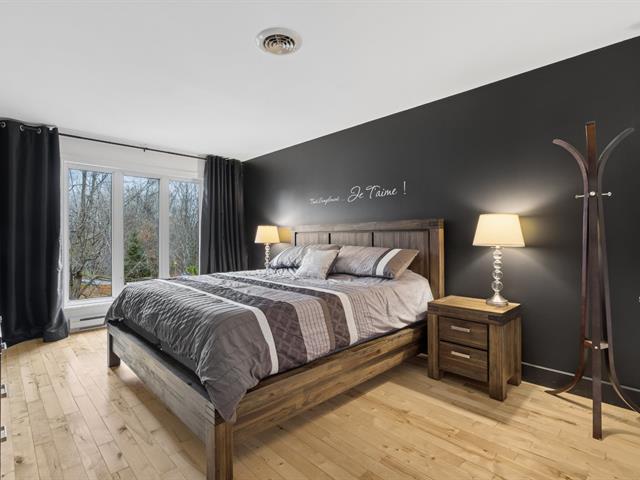
Bedroom
2nd floor
13.5 X 10.3 ft irr / 4.09 X 3.12 m irr
13.5 X 10.3 ft irr / 4.09 X 3.12 m irr
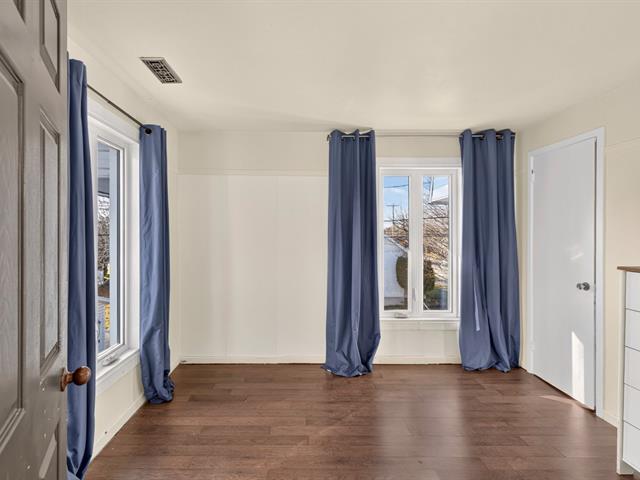
Bedroom
2nd floor
22.3 X 17.10 ft / 6.78 X 5.44 m
22.3 X 17.10 ft / 6.78 X 5.44 m
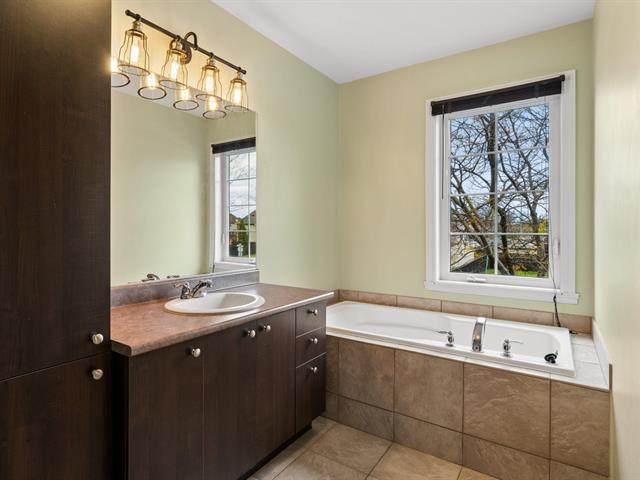
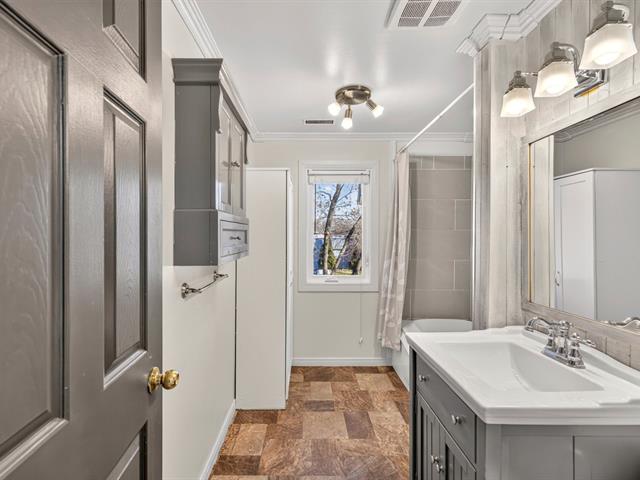
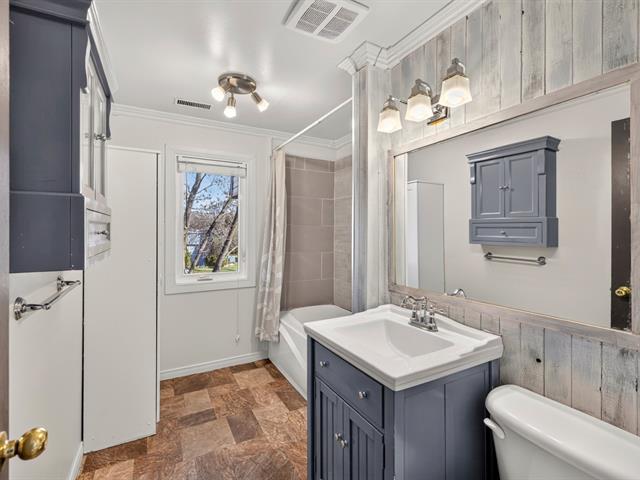
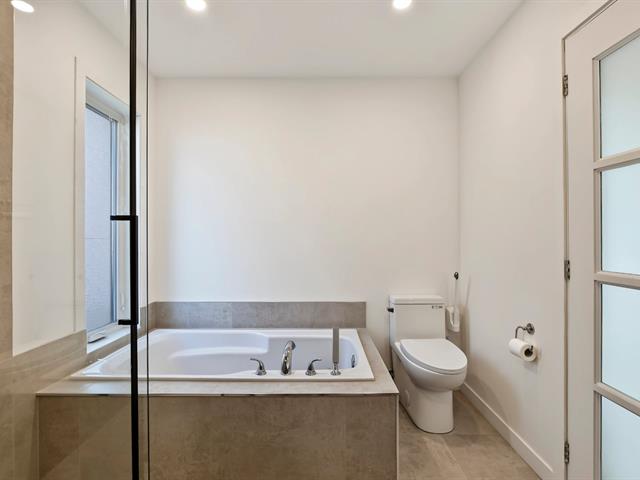
Bathroom
2nd floor
4.8 X 10.2 ft / 1.42 X 3.10 m
4.8 X 10.2 ft / 1.42 X 3.10 m
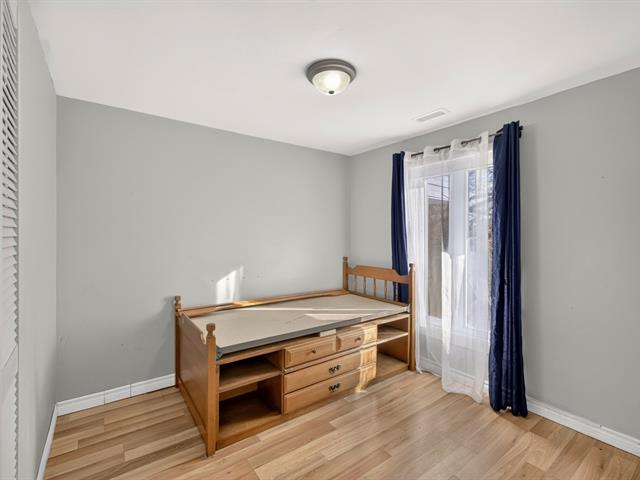
Bedroom
2nd floor
13.5 X 10 ft / 4.09 X 3.05 m
13.5 X 10 ft / 4.09 X 3.05 m
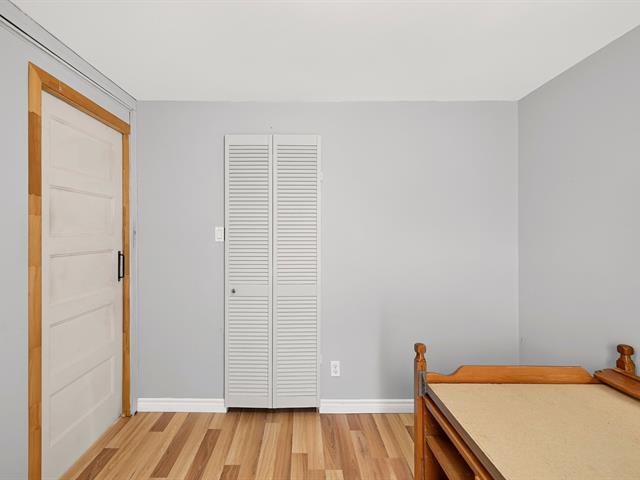
Bedroom
2nd floor
13.4 X 11.4 ft / 4.06 X 3.45 m
13.4 X 11.4 ft / 4.06 X 3.45 m
Bedroom
2nd floor
30 X 15.7 ft / 9.14 X 4.75 m
30 X 15.7 ft / 9.14 X 4.75 m
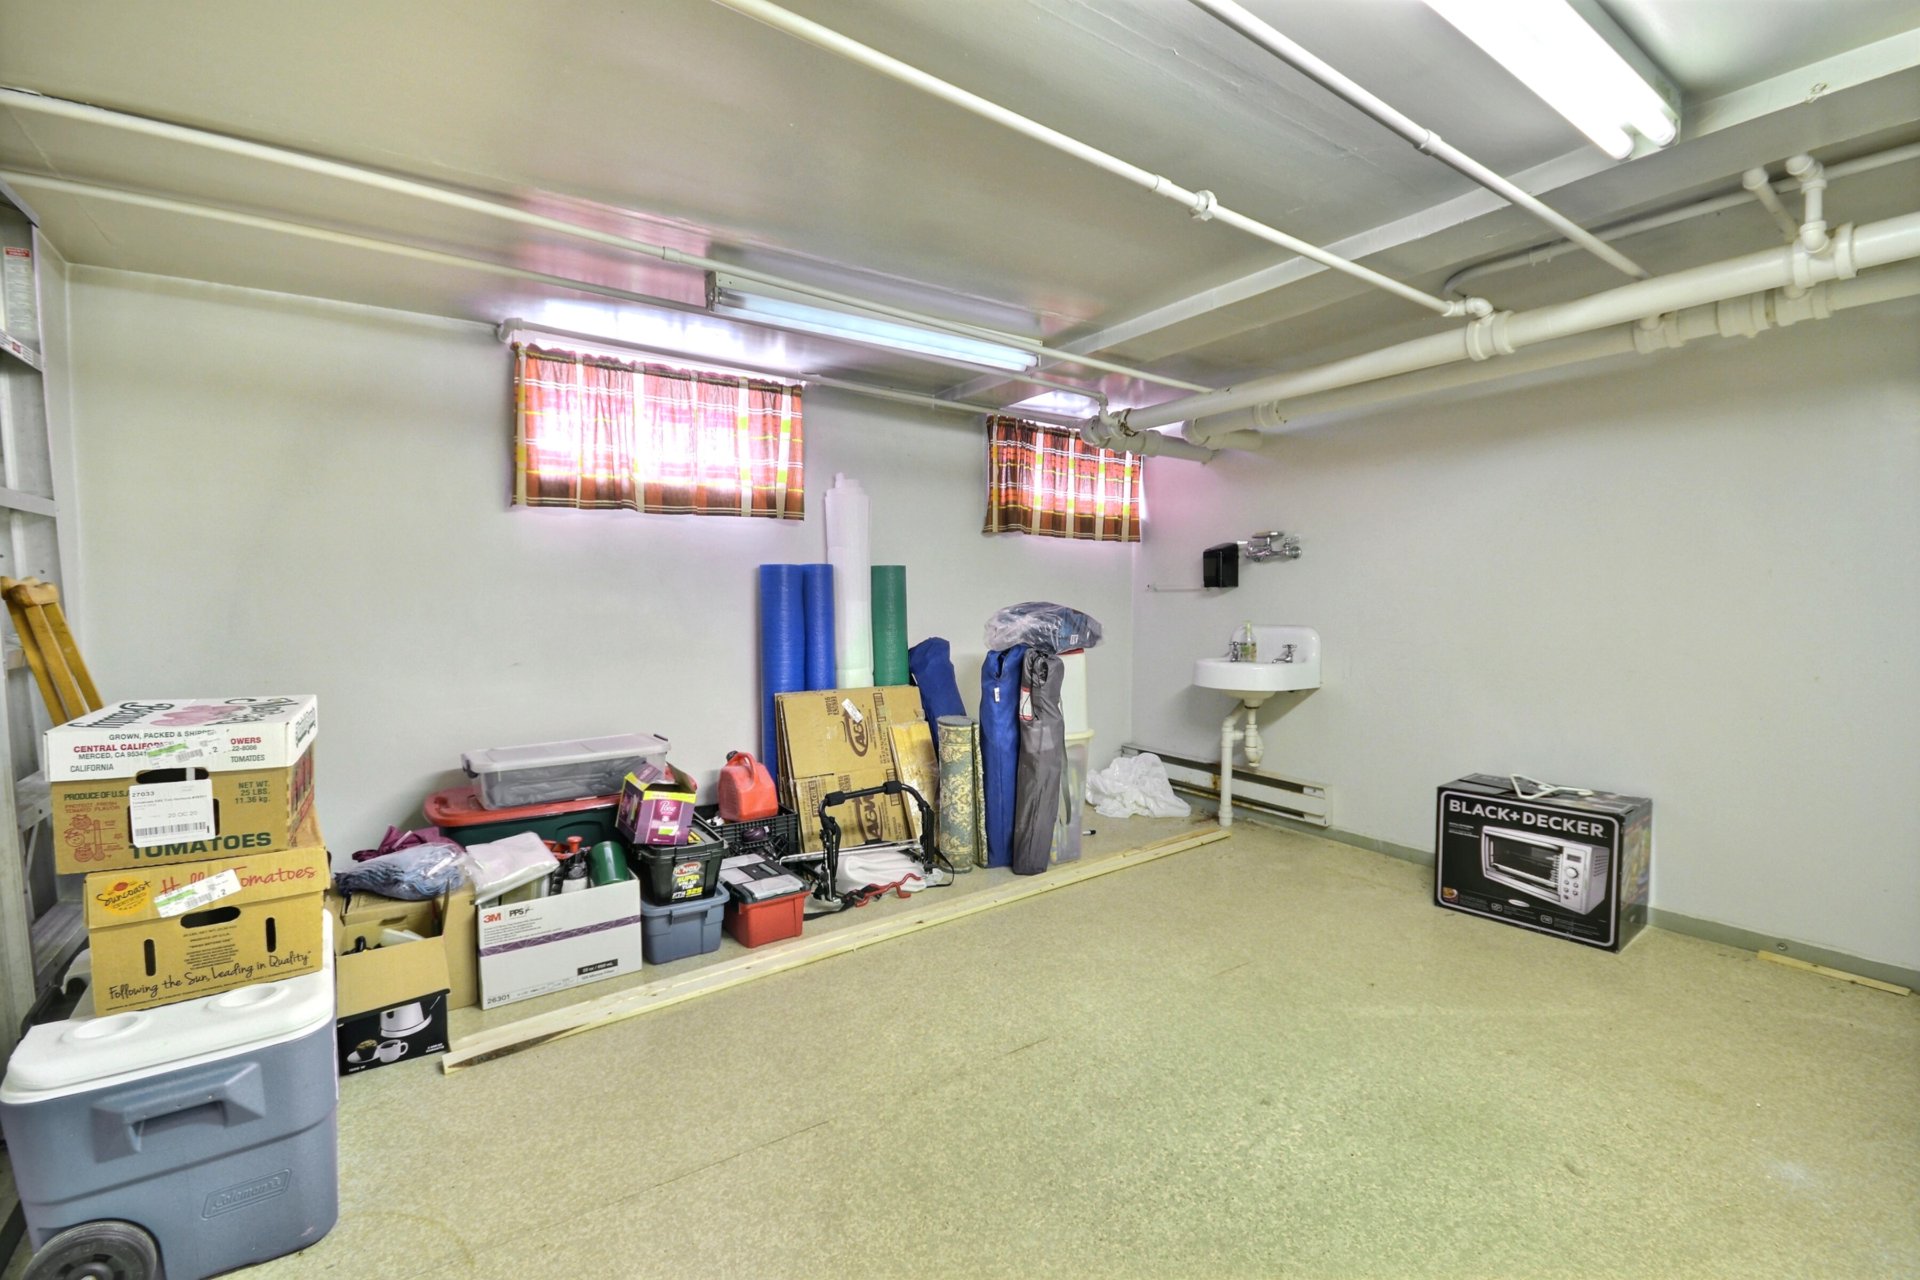
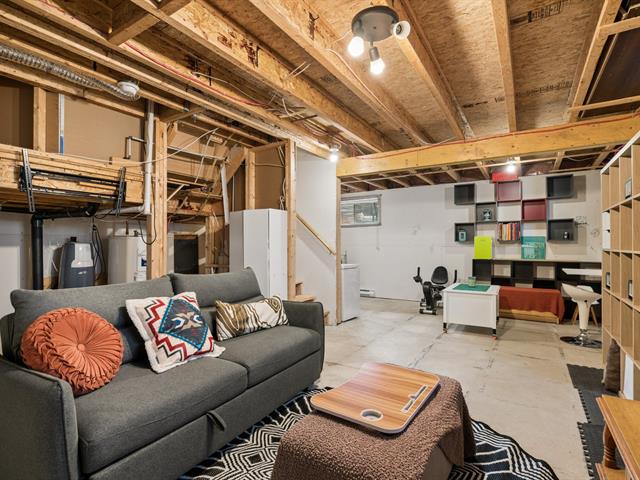
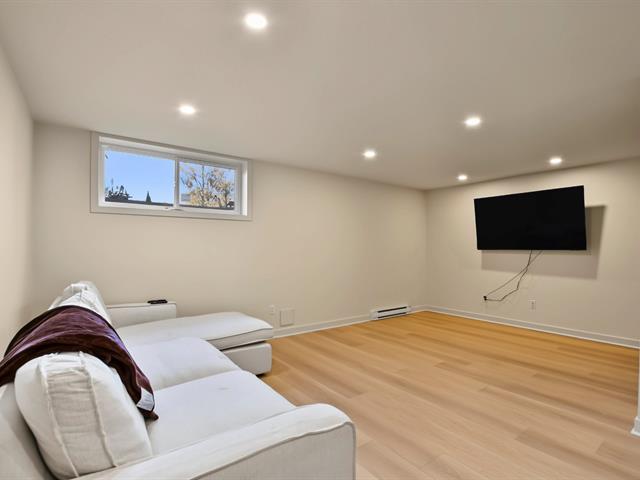
Family room
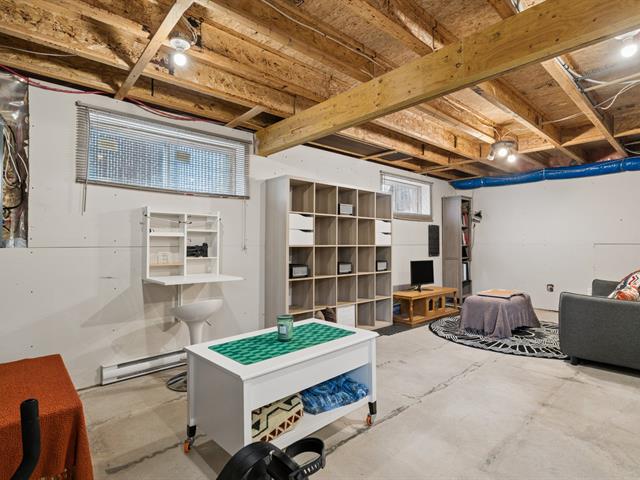
Basement
11.8 X 13.8 ft irr / 3.56 X 4.17 m irr
11.8 X 13.8 ft irr / 3.56 X 4.17 m irr
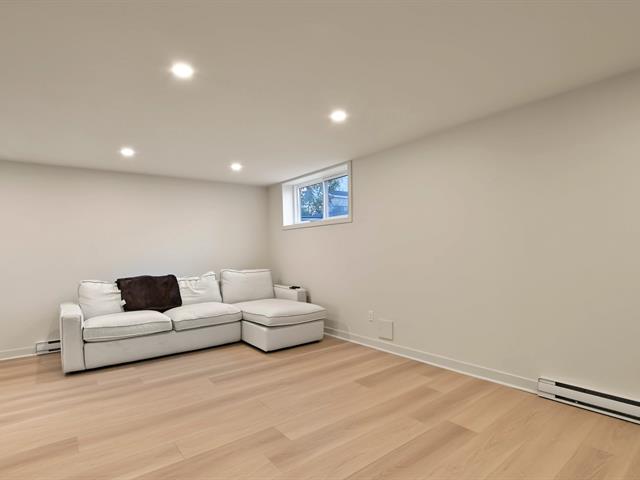
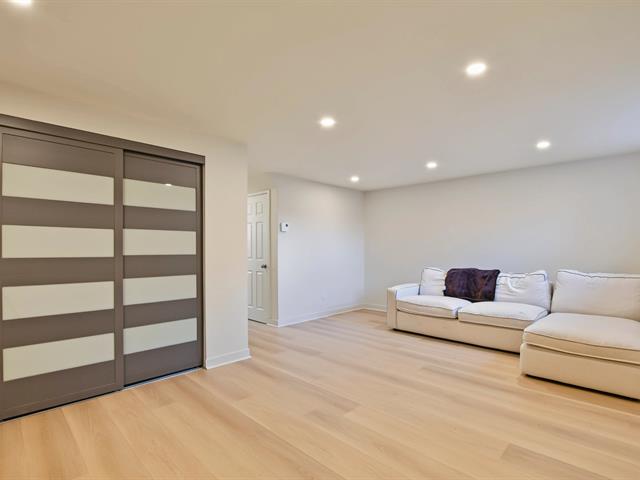
Family room
Basement
28.10 X 19 ft / 8.79 X 5.79 m
28.10 X 19 ft / 8.79 X 5.79 m
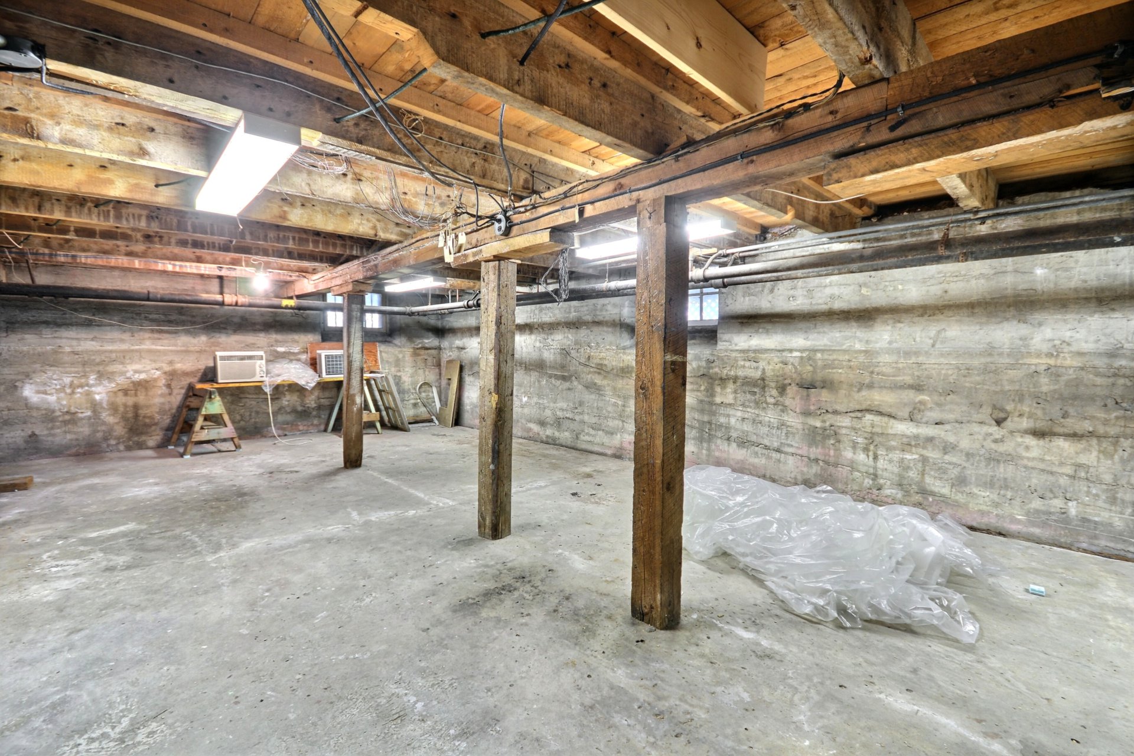
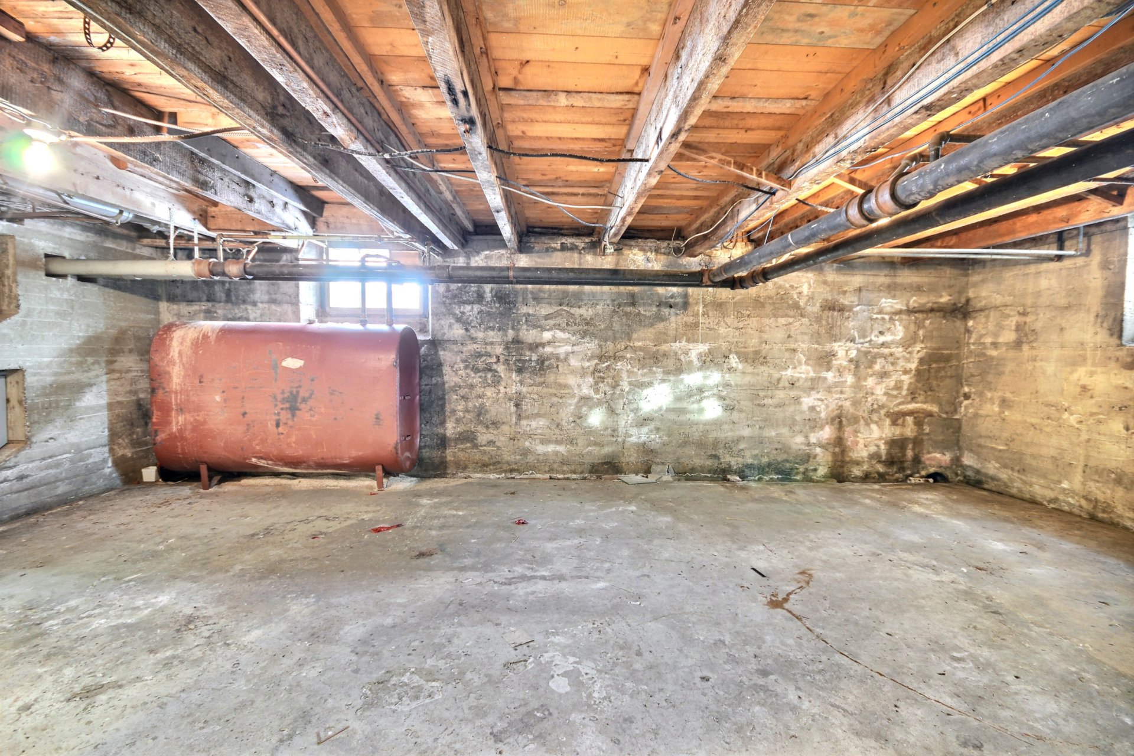
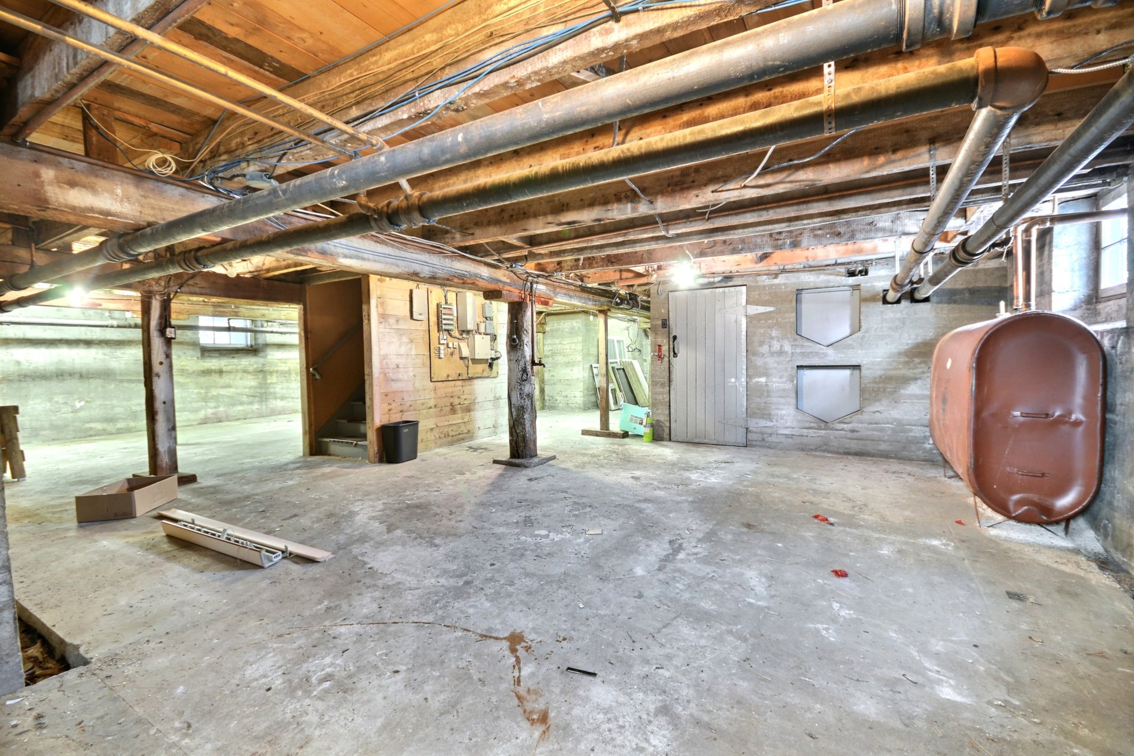
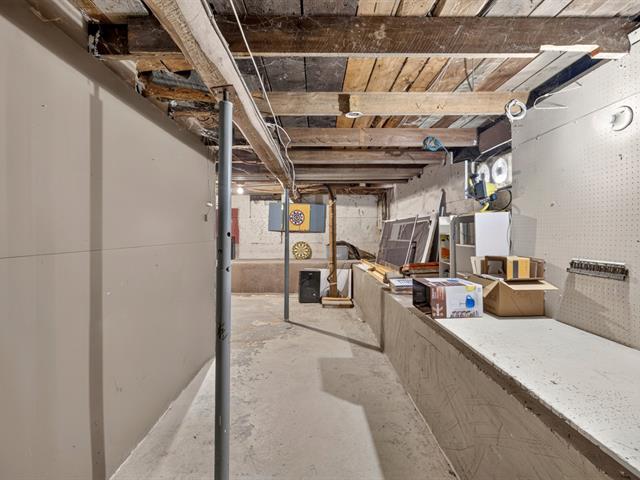
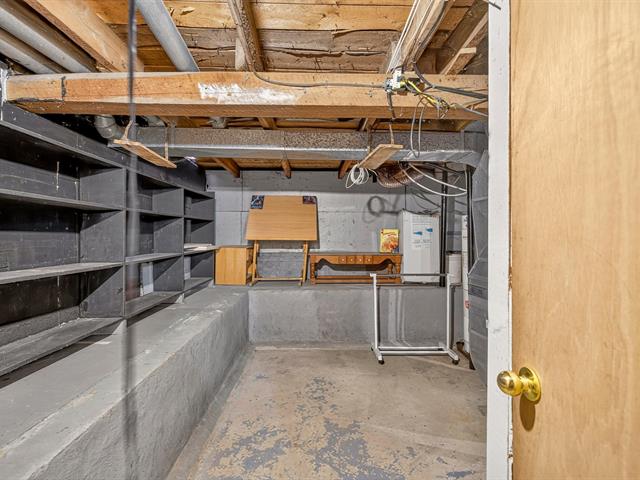
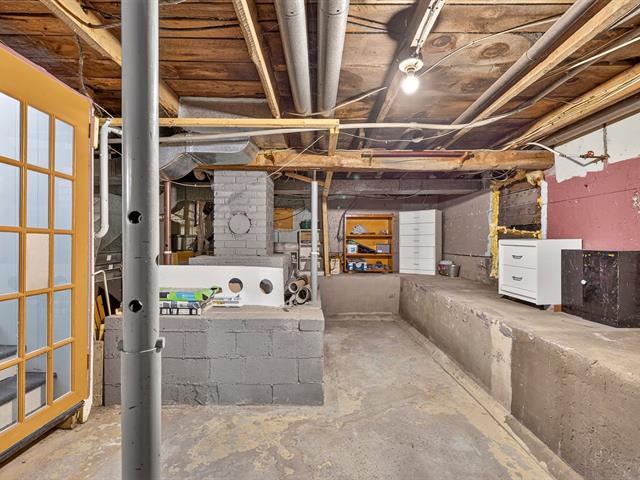
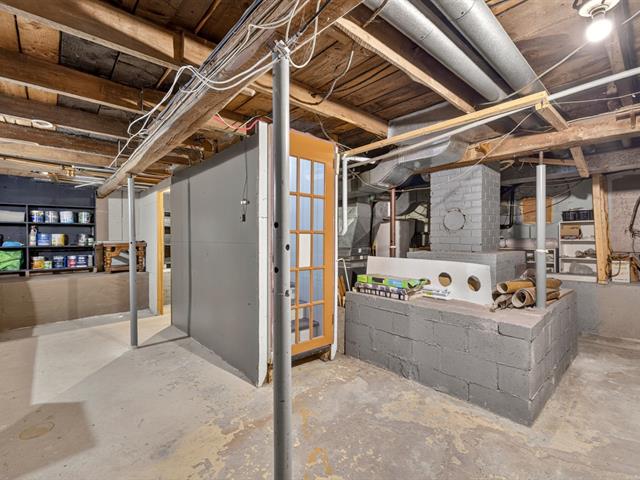
Workshop
Basement
36.11 X 25 ft irr / 11.25 X 7.62 m irr
Concrete
36.11 X 25 ft irr / 11.25 X 7.62 m irr
Concrete
Taxes
Municipal Taxes (2025)
1 $
School taxes (2025)
1 $
Total
2 $
Municipal evaluation(2025)
Land
1 935 000 $
Building
1 180 000 $
3 115 000 $
- Secteur zoné culturel
- Certaines restrictions sont à prévoir pour l'entretien de la bâtisse
- Le rôle d'évaluation tient compte présentement du lot 6424488 et 6424487. Il sera ajusté en fonction du nouveau plan d'implantation.
- Veuillez communiquer avec Simon Couillard, courtier inscripteur principal, pour toute demande d'informations.
Life Style
Suggested properties


The more it is seen, the faster it is sold!
Activi-T
Views on the internet: 16,546
Visibili-T
Seen by over a million potential buyers every month, your property is displayed FREE of charge on over 100 websites across the country and around the world.