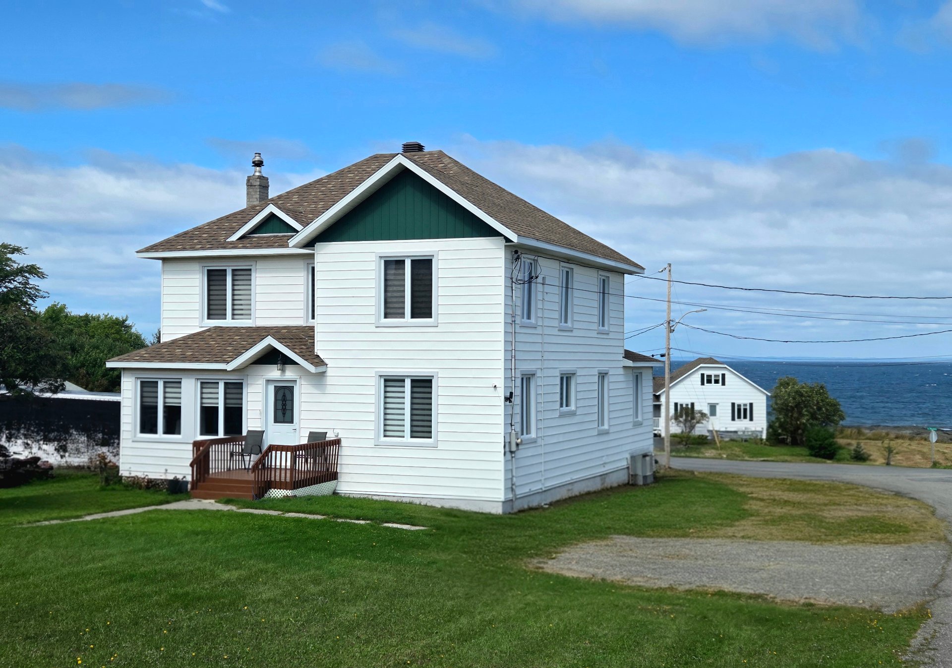
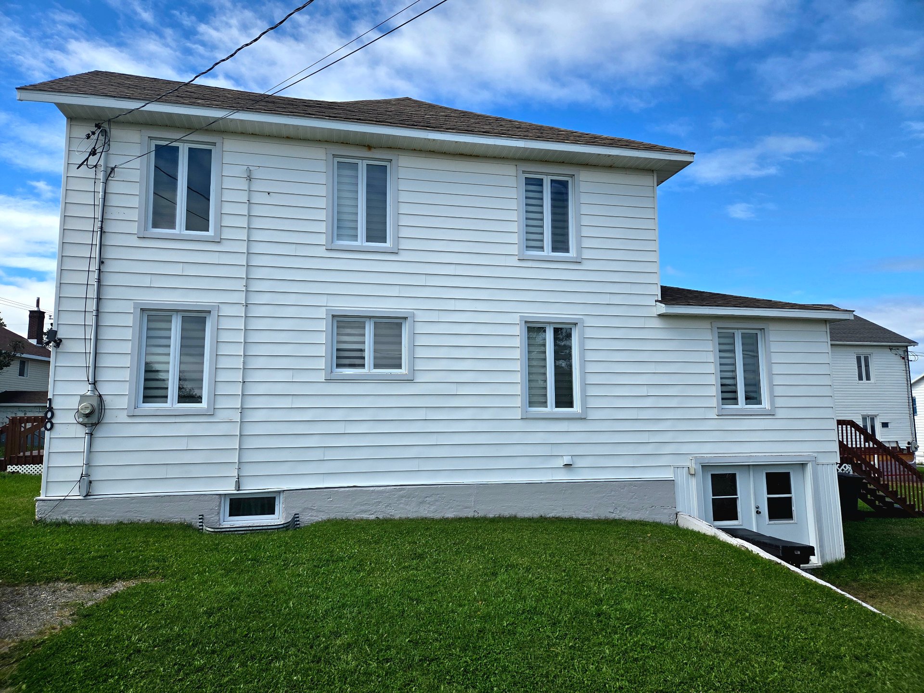
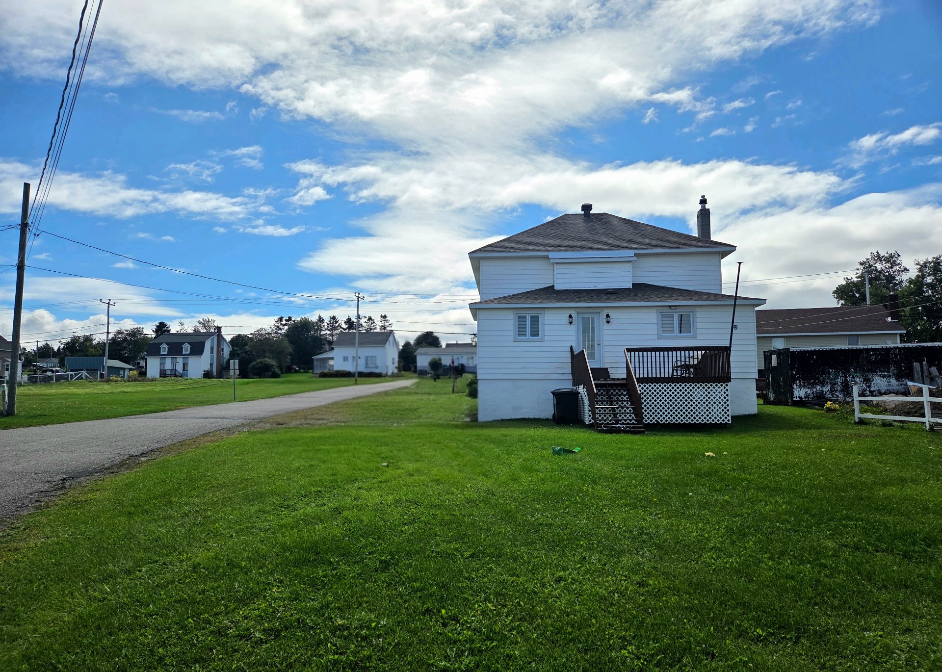
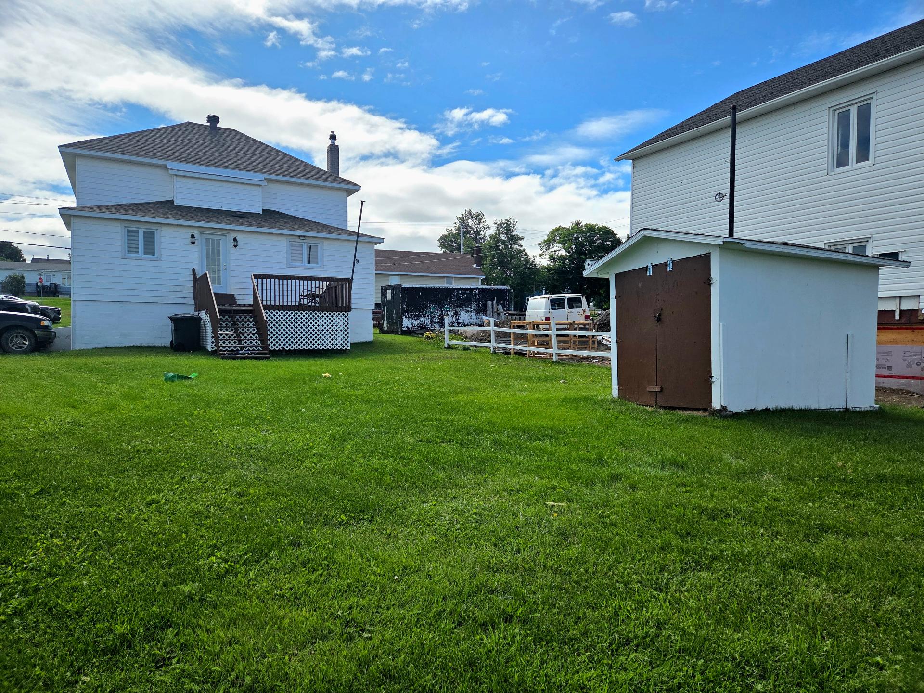
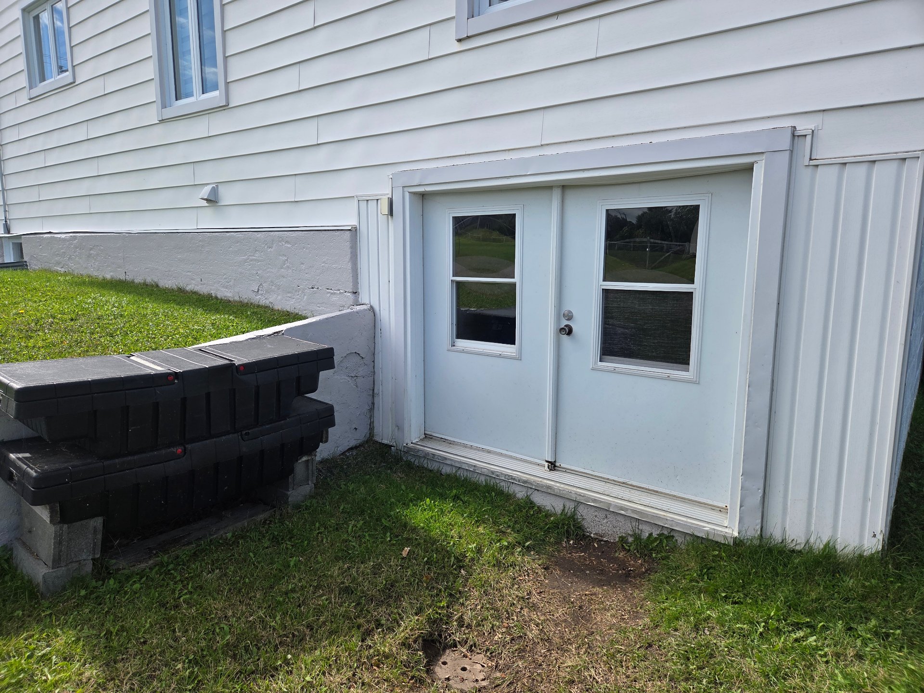
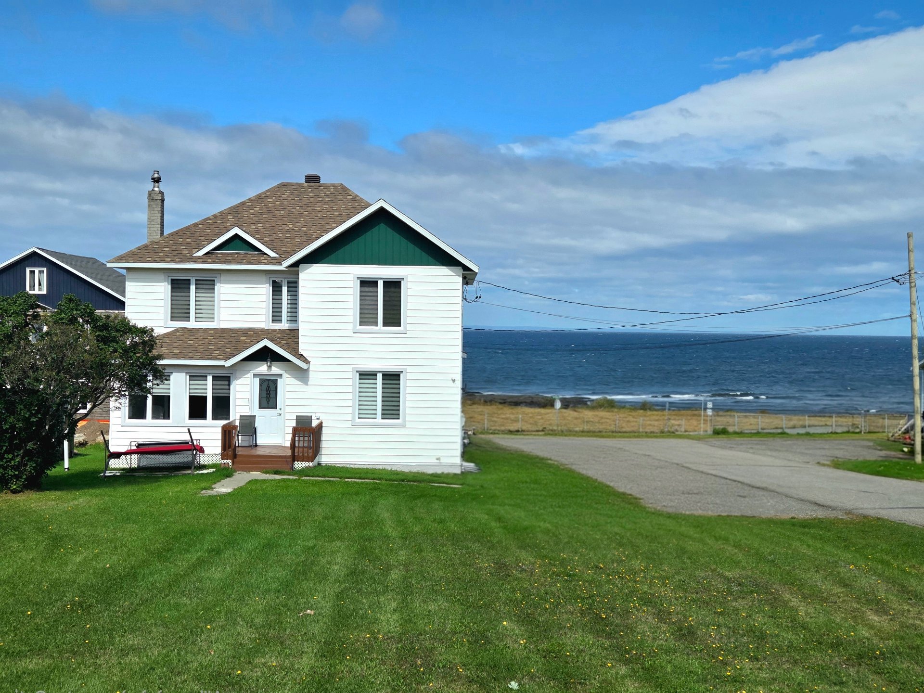
Two or more storey in Sainte-Félicité


26
298,000 $

6|
2
Description
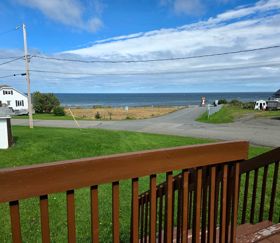
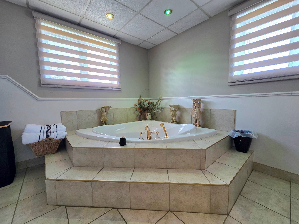
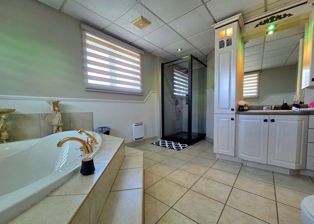
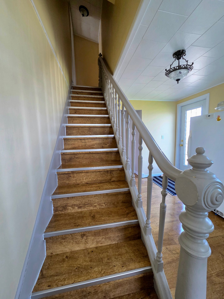
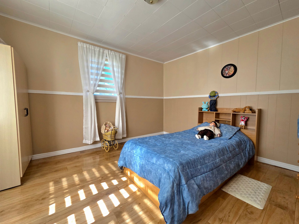
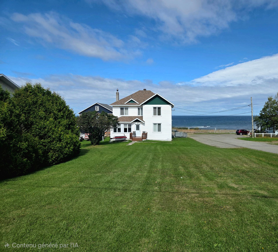
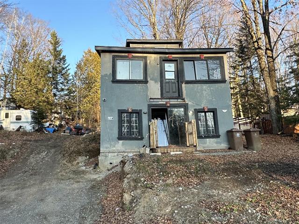
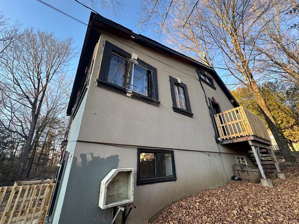
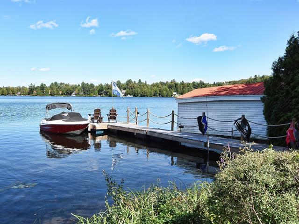
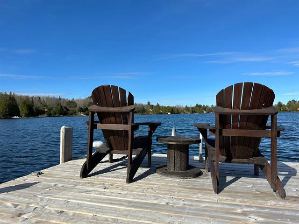
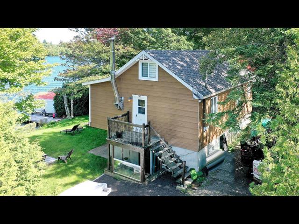
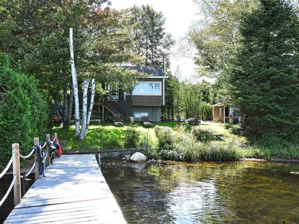
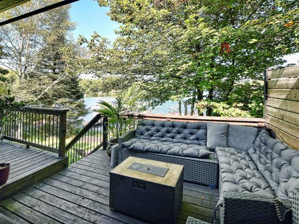
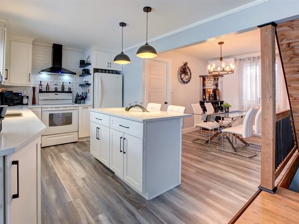
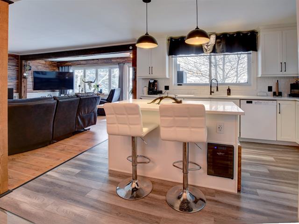
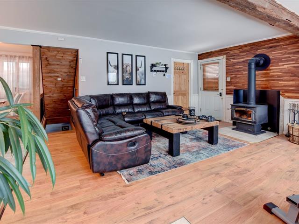
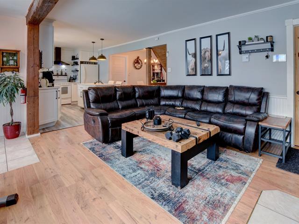
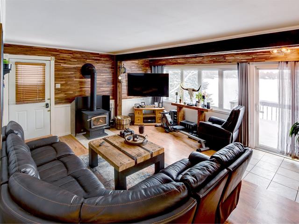
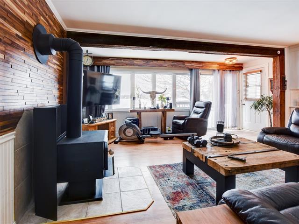
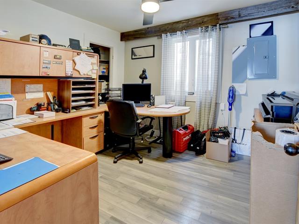
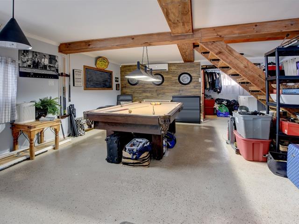
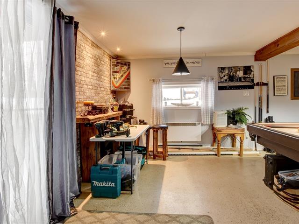
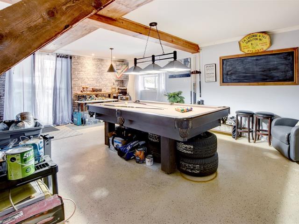
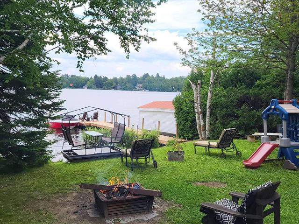
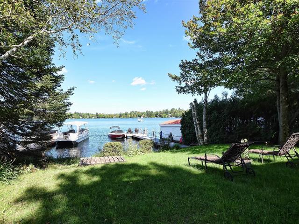
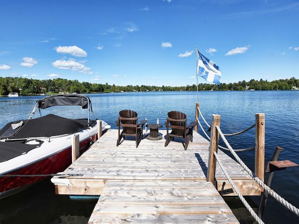
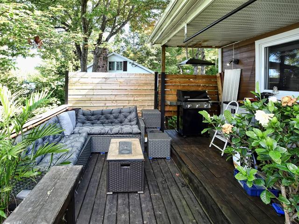
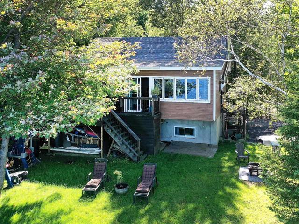
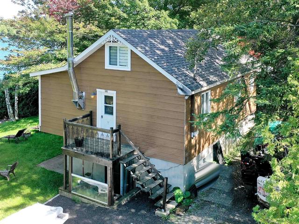
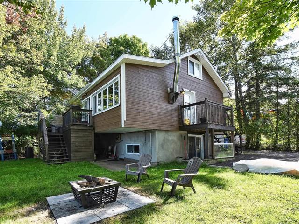
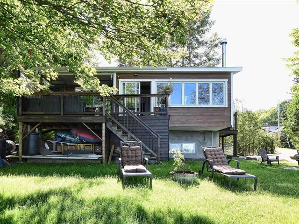
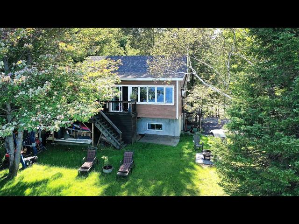
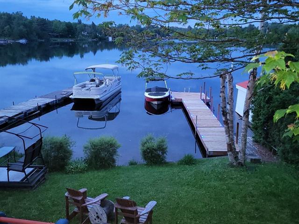
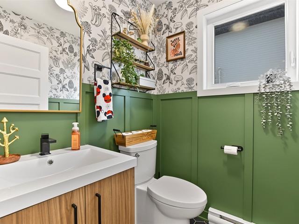
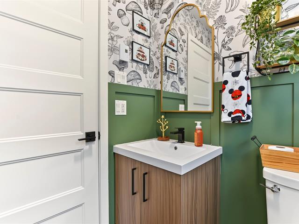
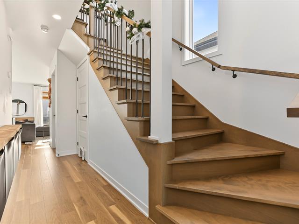
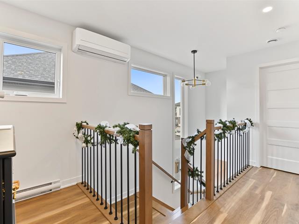
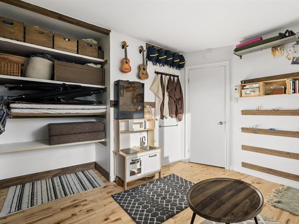
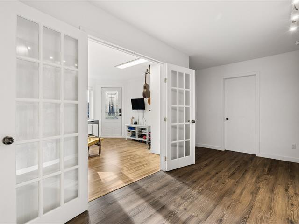
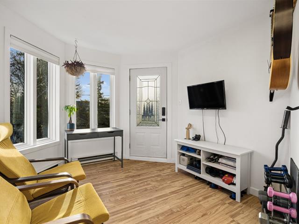
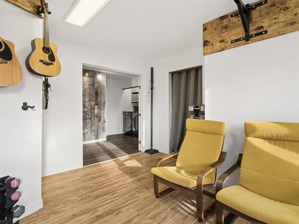
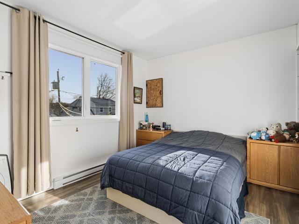
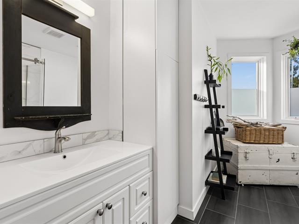
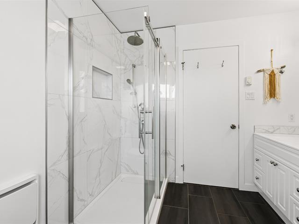
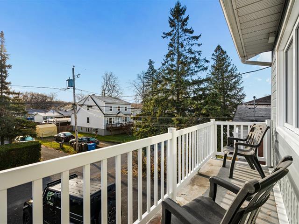
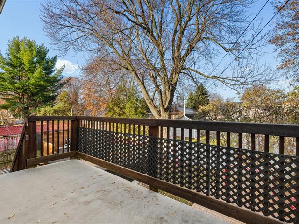
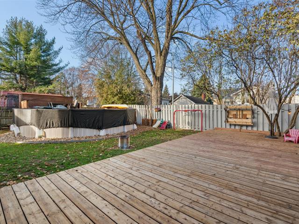
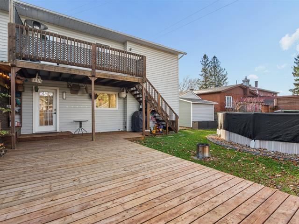
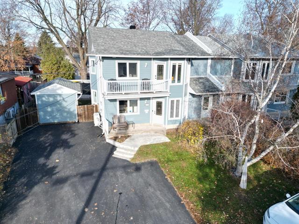
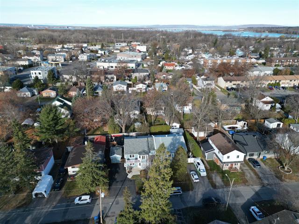
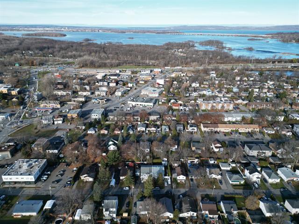
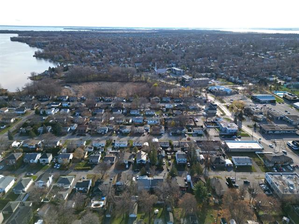
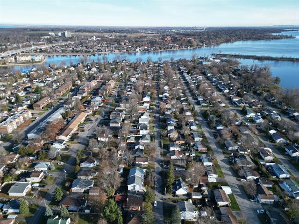
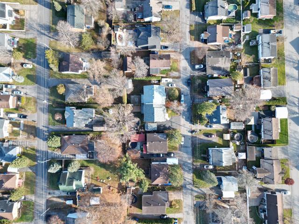
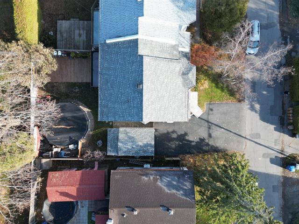
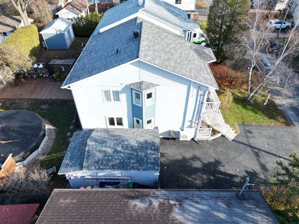
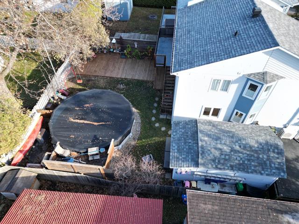
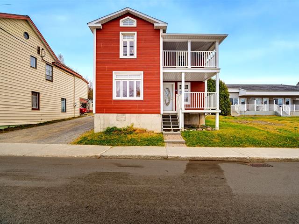
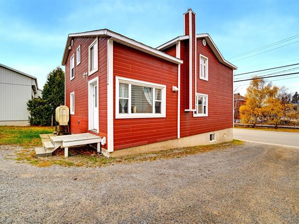
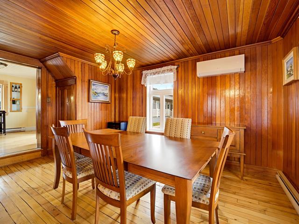
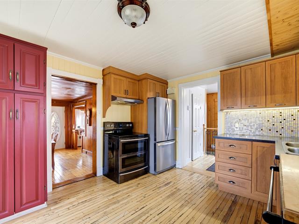
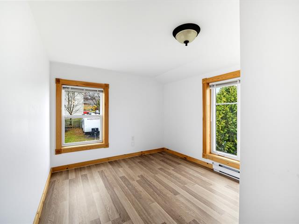
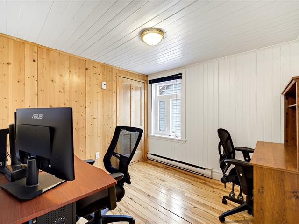
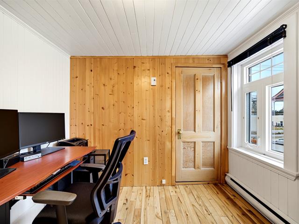
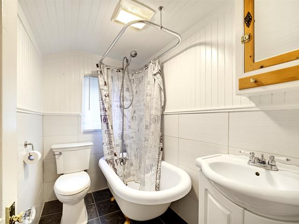
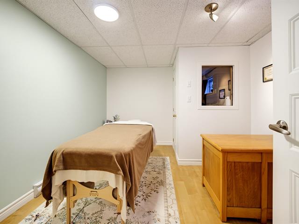
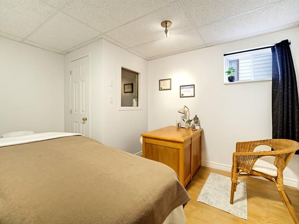
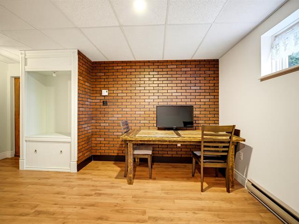
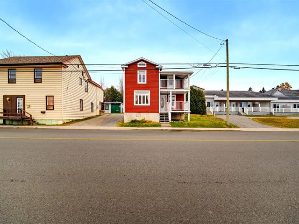
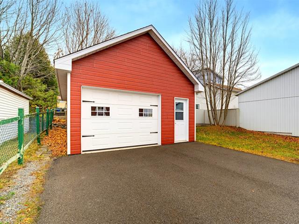
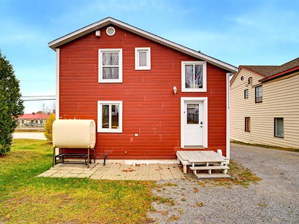
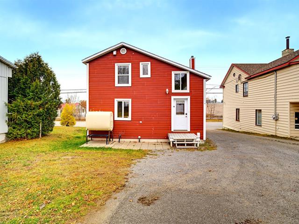
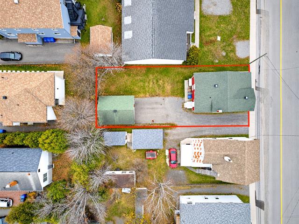
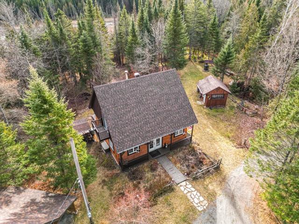
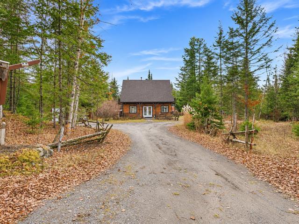
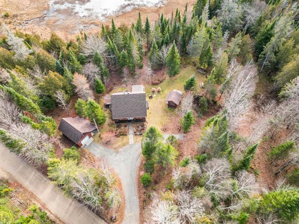
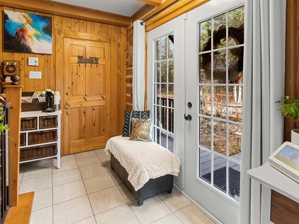
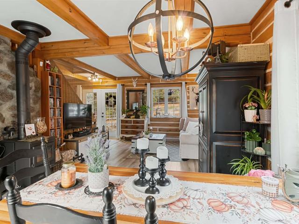
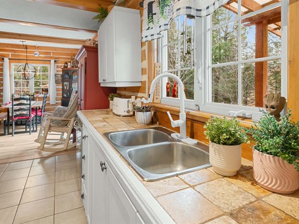
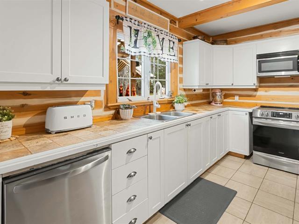
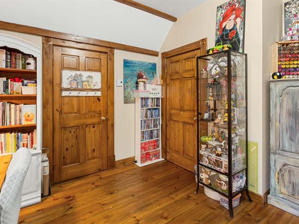
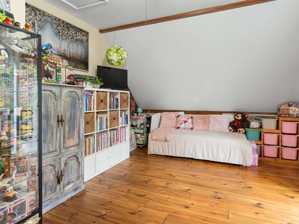
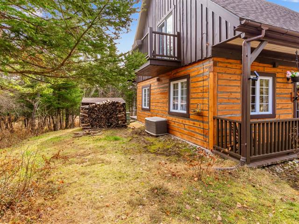
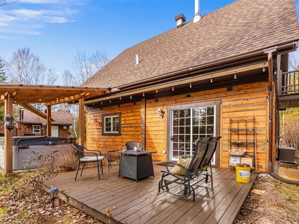
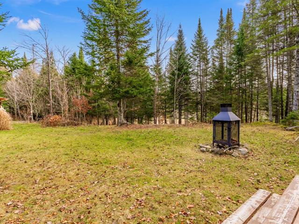
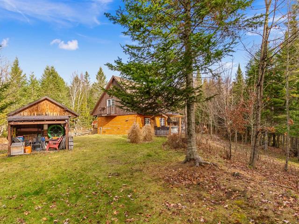
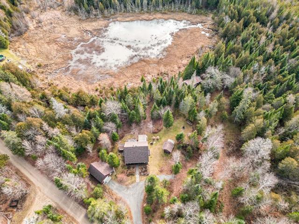
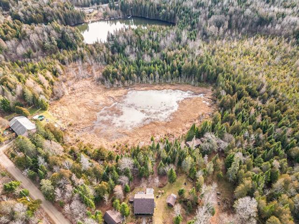
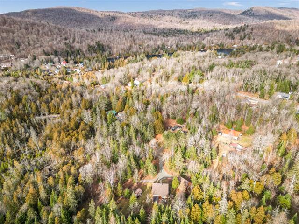
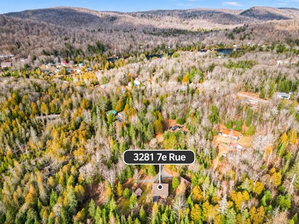
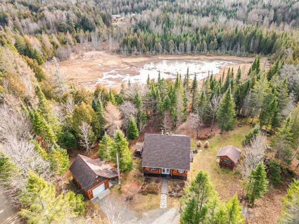
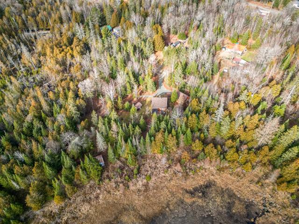
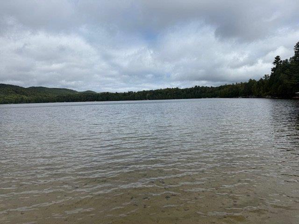
Une vue qui ne laisse pas indifférent! Située tout près de la mer, cette propriété bien entretenue vous offre un panorama exceptionnel et de beaux espaces pour toute la famille. Avec ses 6 chambres et ses 2 salles de bain, elle se distingue par sa polyvalence et ses nombreux espaces de rangement. Une maison spacieuse, fonctionnelle et soigneusement entretenue, où la proximité de la mer ajoute un charme unique au quotidien. Demandez votre visite!
Highlights
Year built
1941
Basement
6 feet and over, Unfinished, Separate entrance
Roofing
Asphalt shingles
Siding
Vinyl
Zoning
Residential
Heating system
Space heating baseboards, Electric baseboard units
View
Water
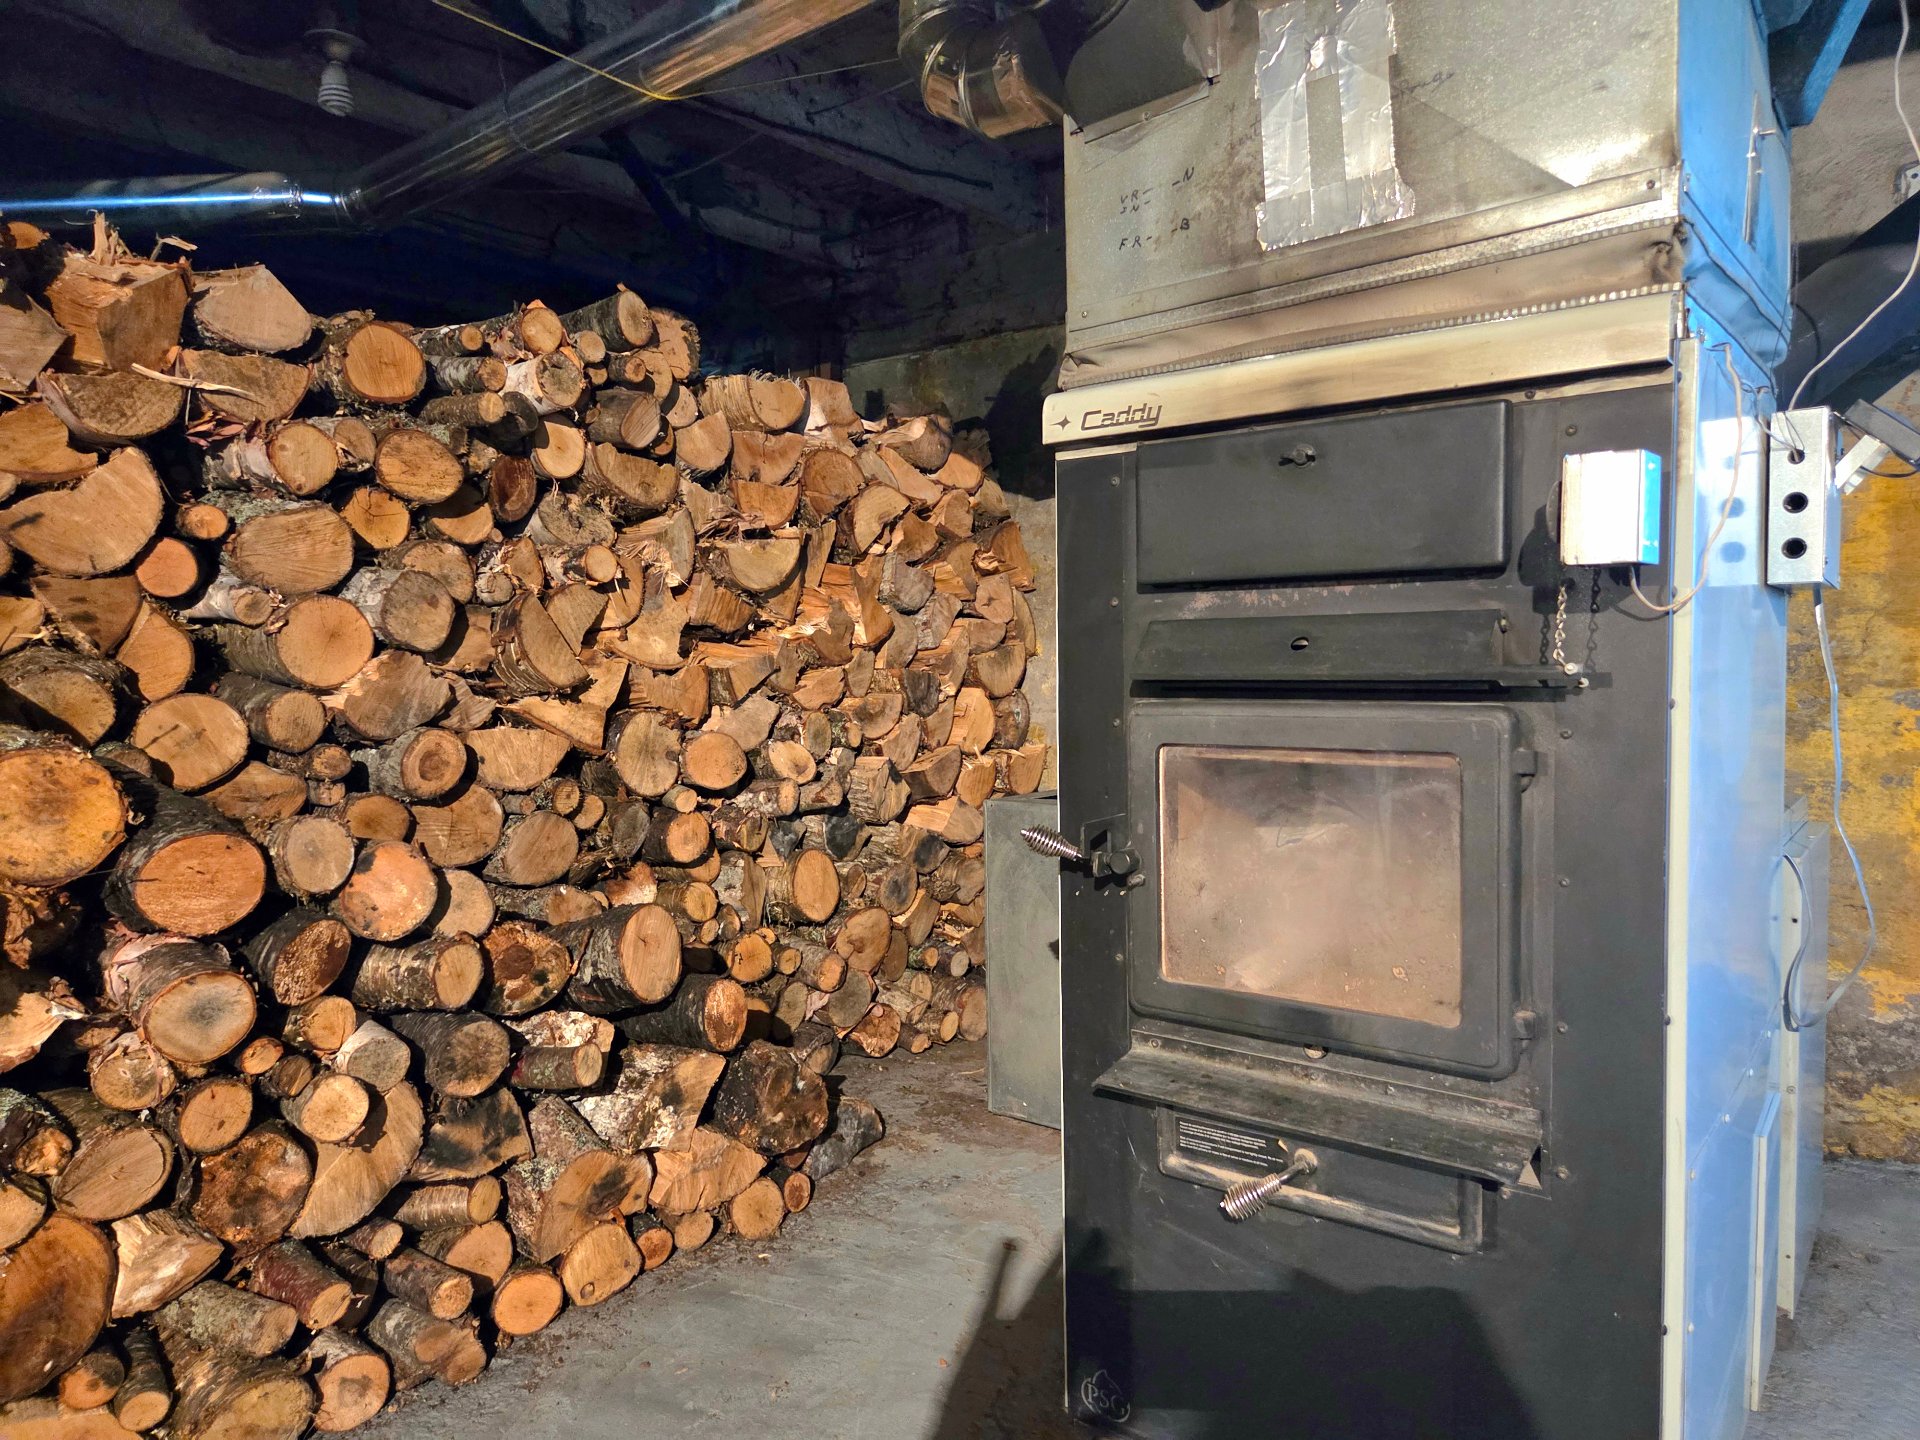
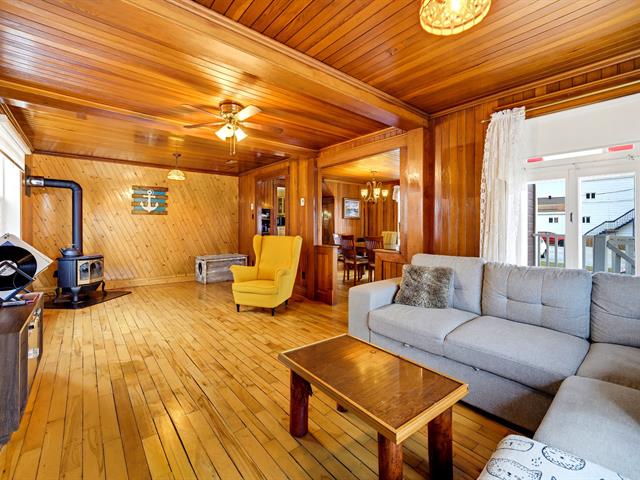
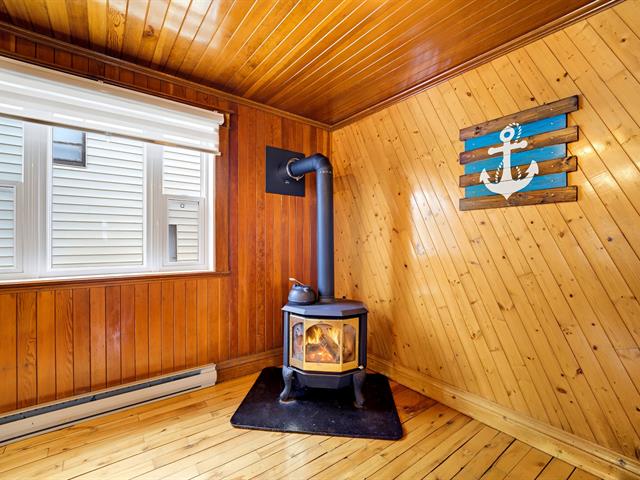
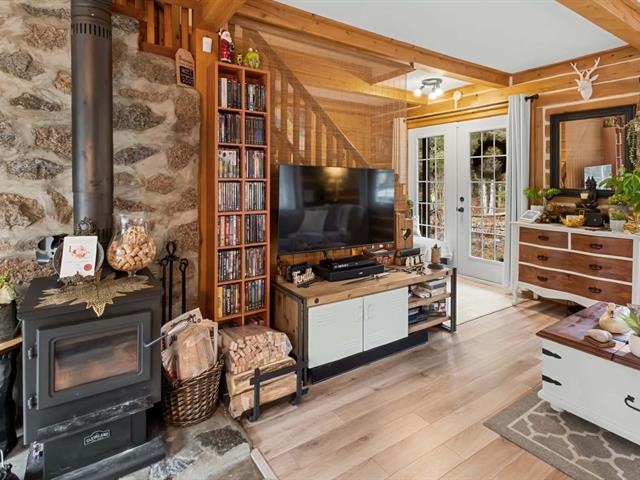
Hearth stove
Wood burning stove
Cupboard
Wood
Sewage system
Municipal sewer
Bathroom / Washroom
Separate shower
Heating energy
Electricity
Windows
PVC
Water supply
Municipality
Foundation
Poured concrete
Legal warranty
Selling without a legal warranty
Included
Plaque de cuisson, four encastré, lave-vaisselle, Luminaires, Rideaux, stores, fournaise à bois.
Excluded
Meubles et effets personnels
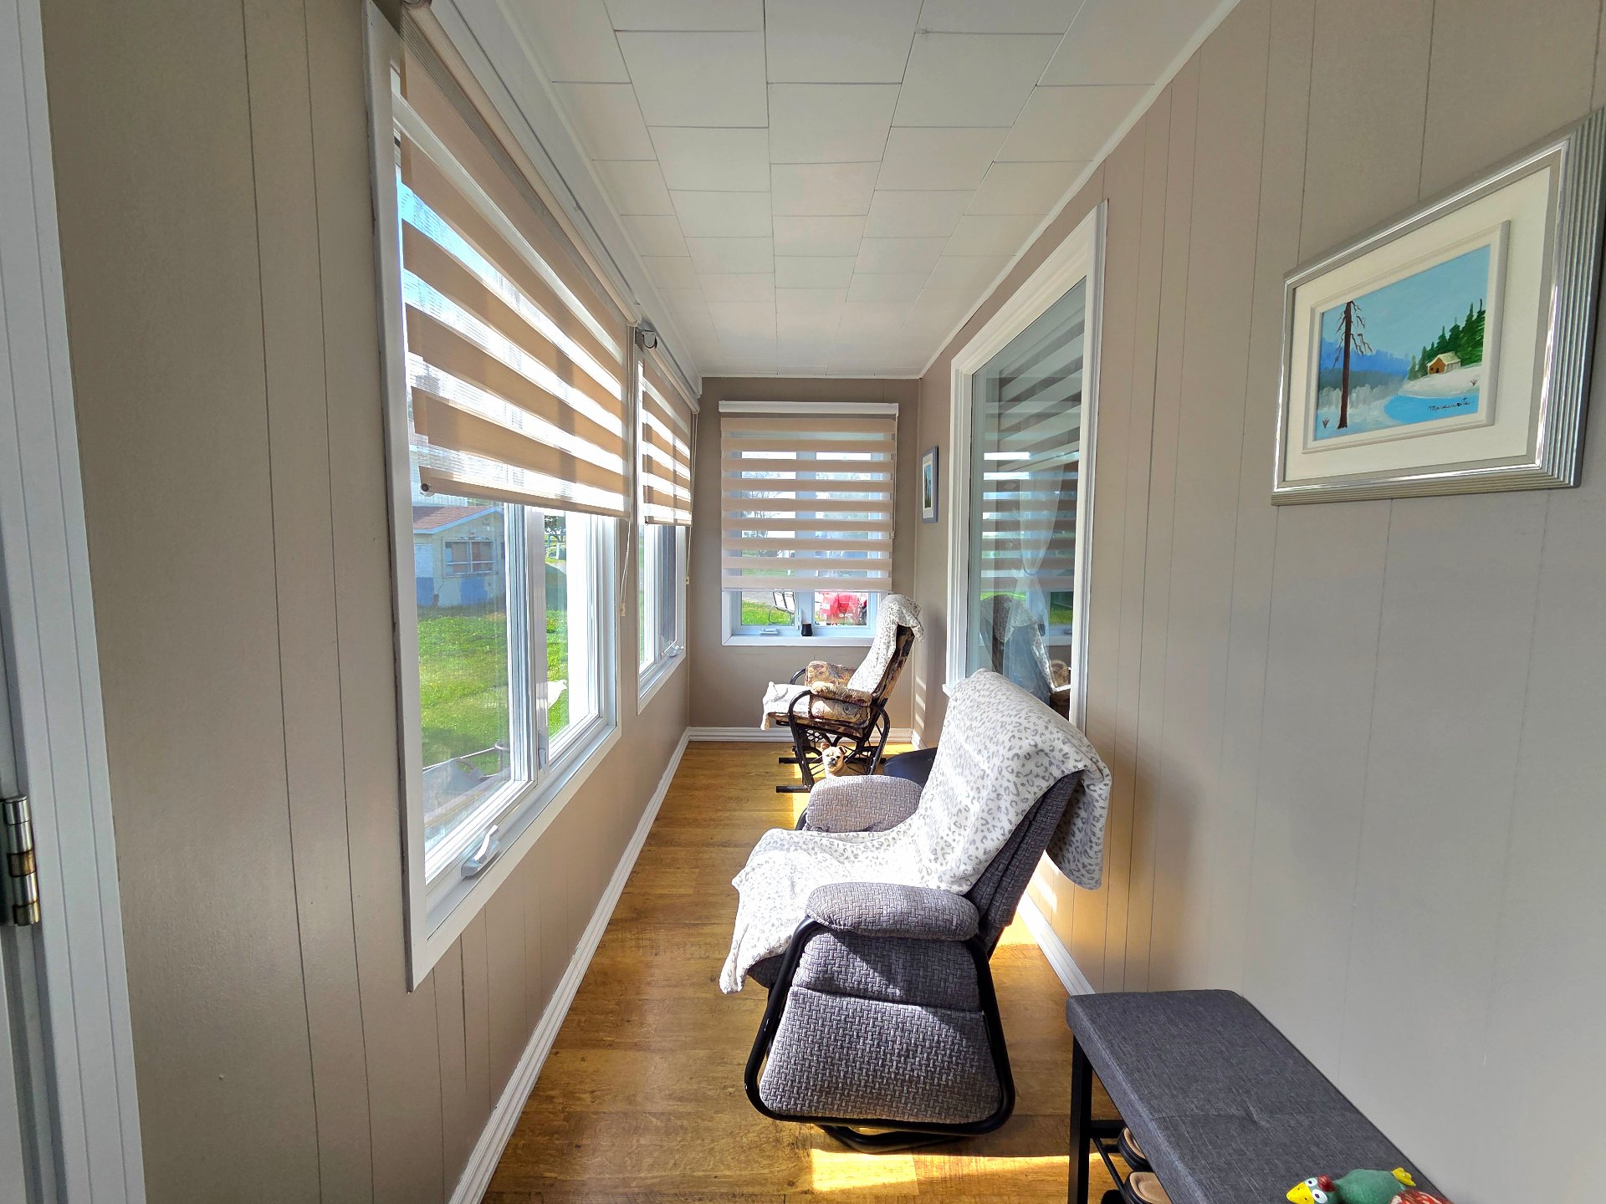
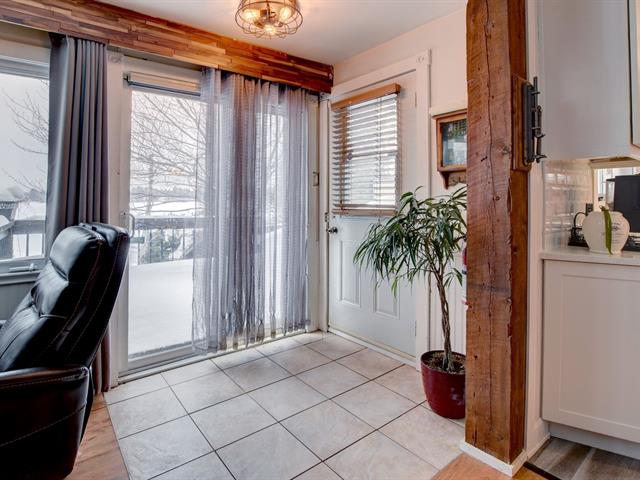
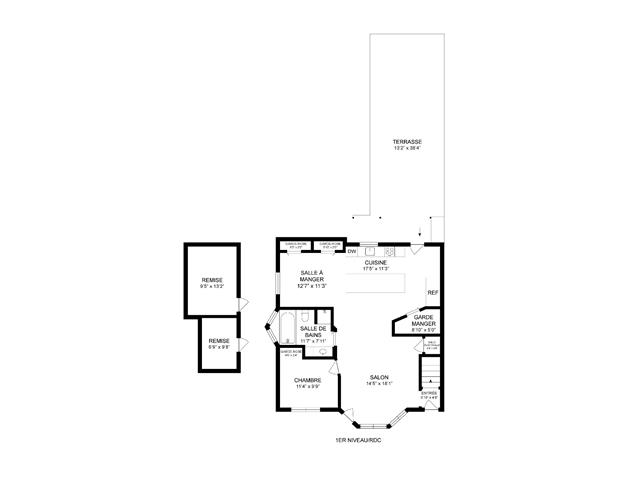
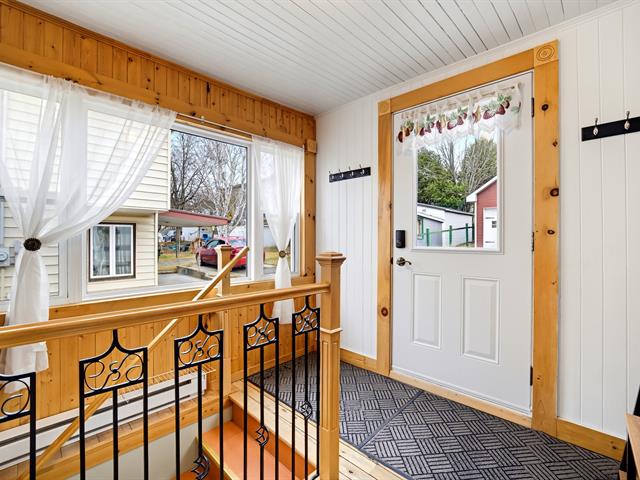
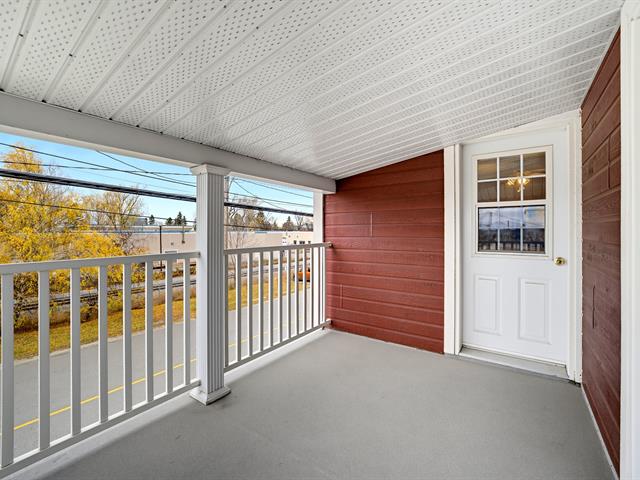
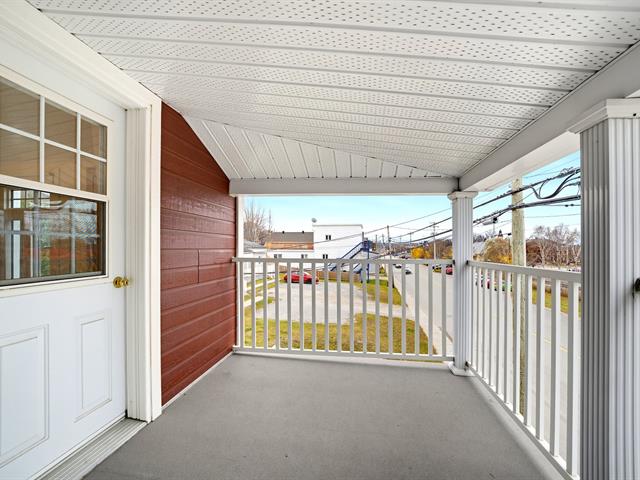
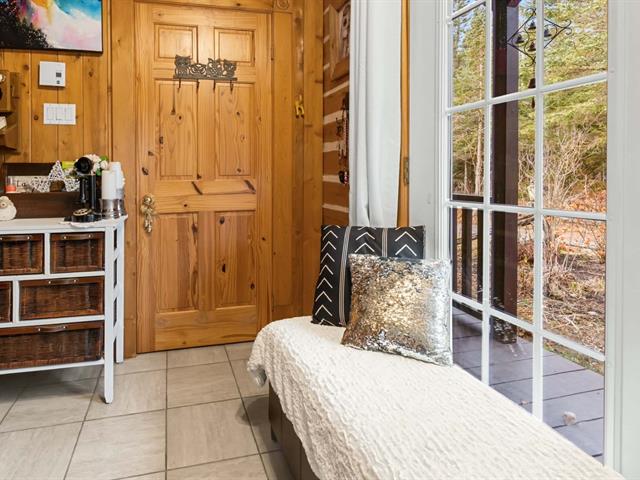
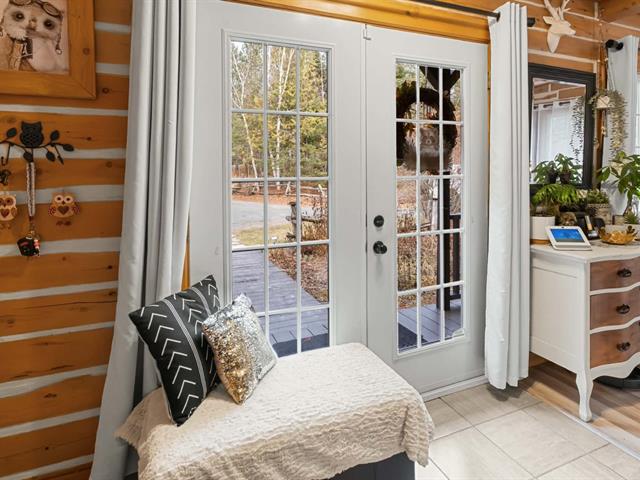
Solarium/Sunroom
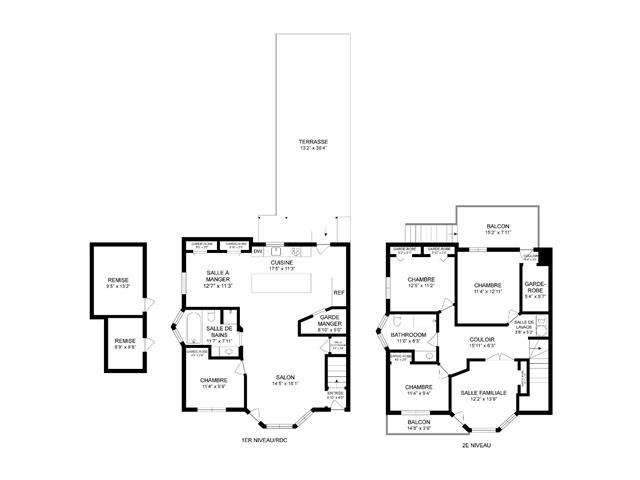
1st level/Ground floor
16.7 X 4.10 ft / 5.05 X 1.47 m
16.7 X 4.10 ft / 5.05 X 1.47 m
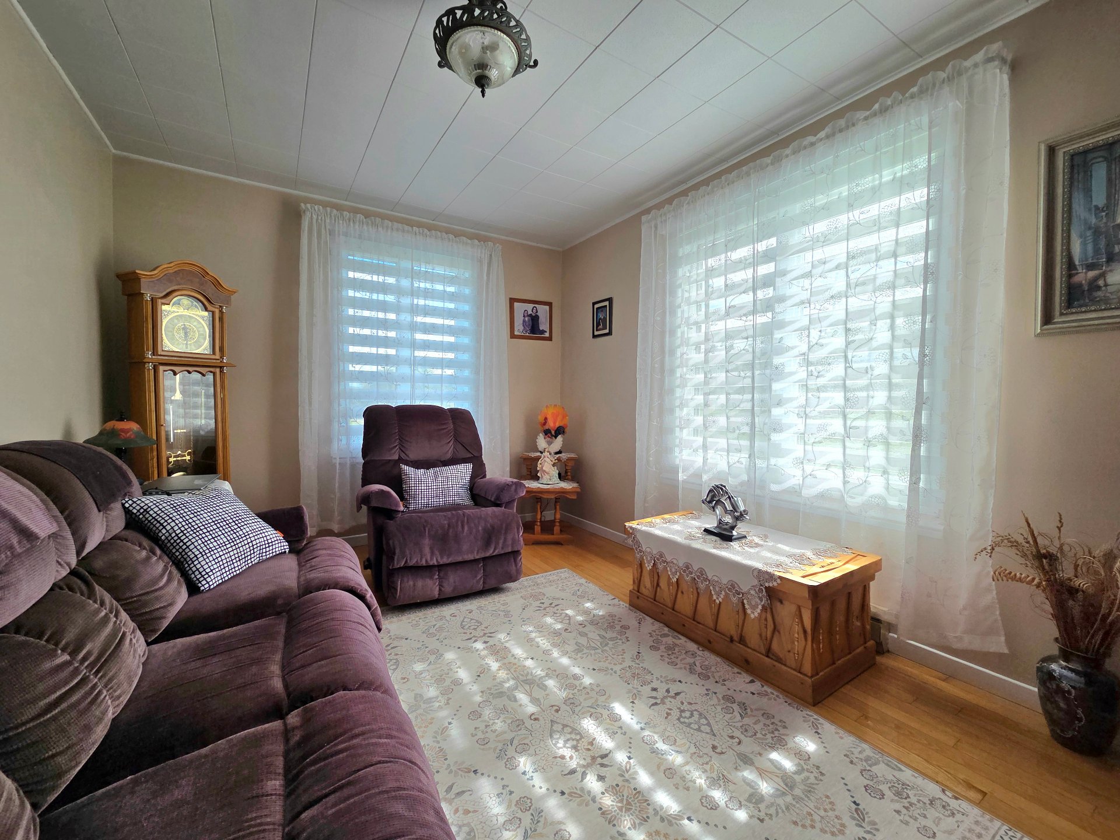
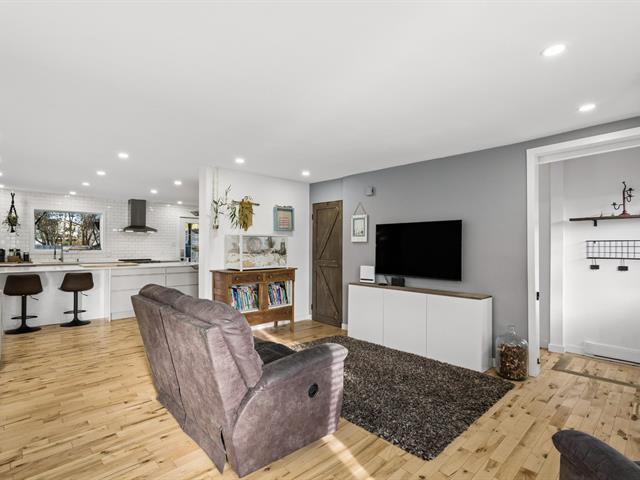
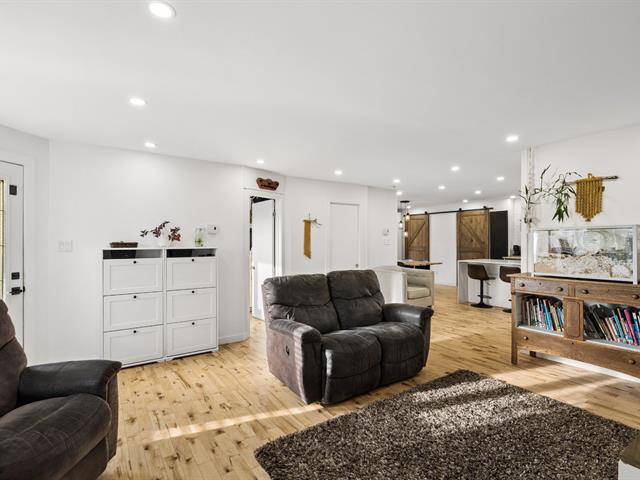
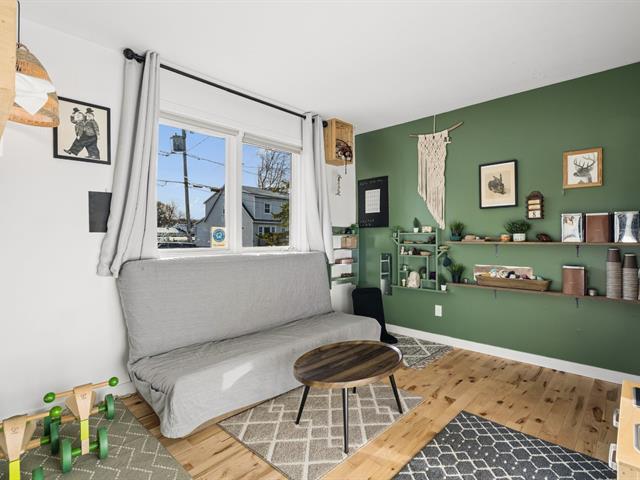
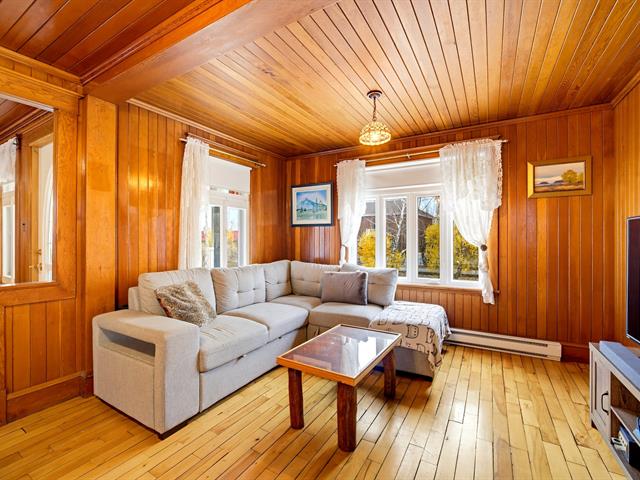
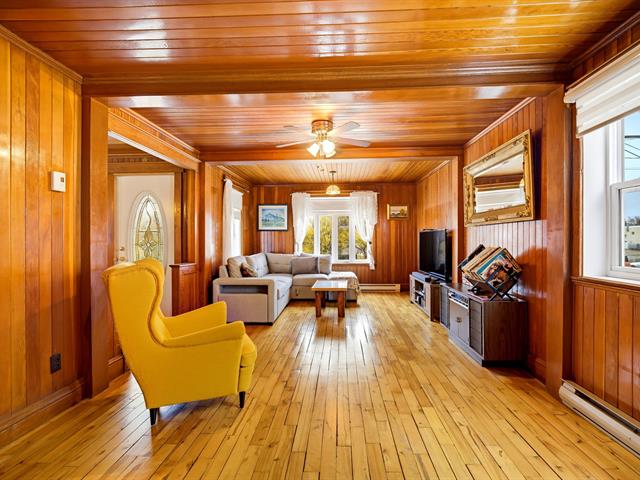
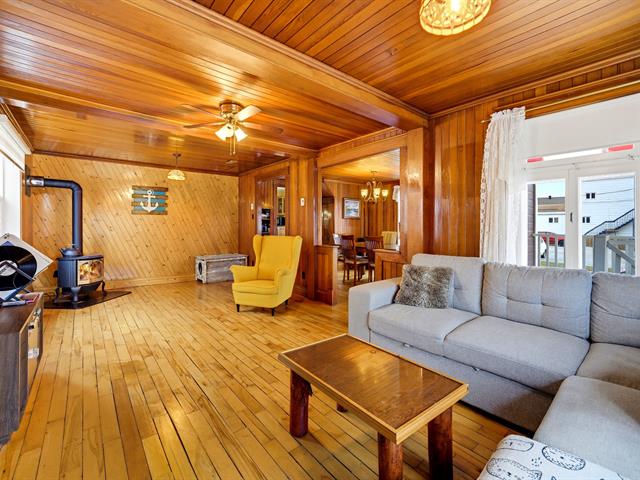
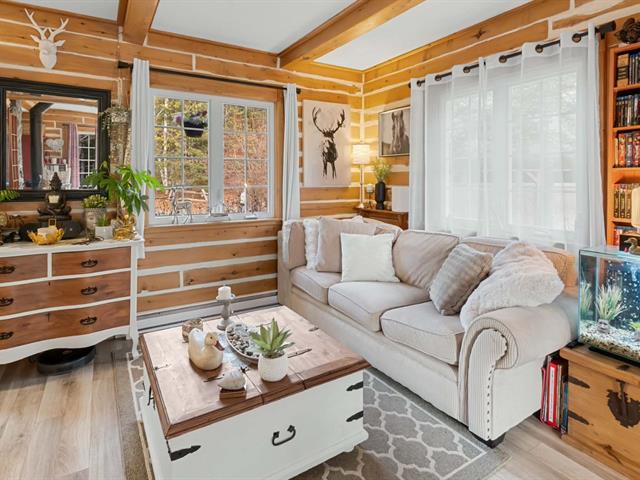
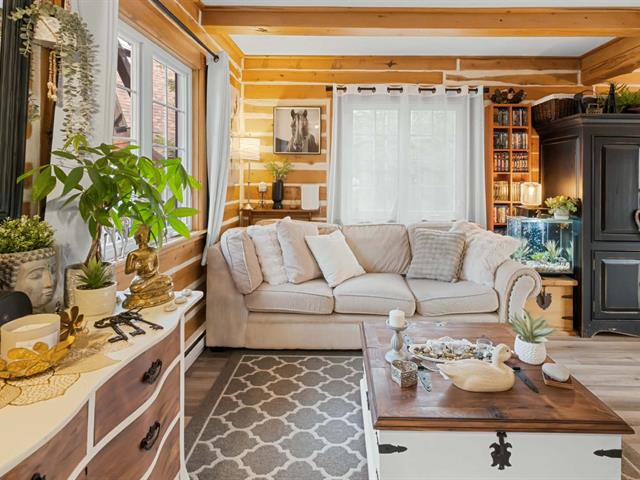
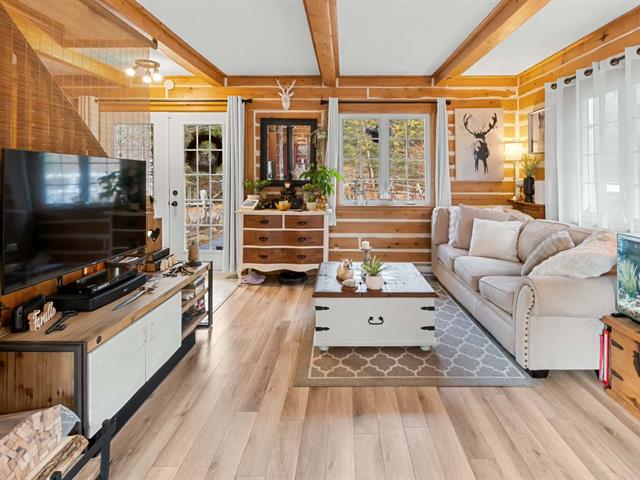
Living room
1st level/Ground floor
13.8 X 9.9 ft / 4.17 X 2.97 m
13.8 X 9.9 ft / 4.17 X 2.97 m
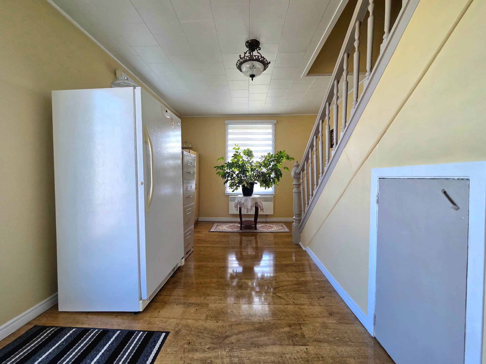
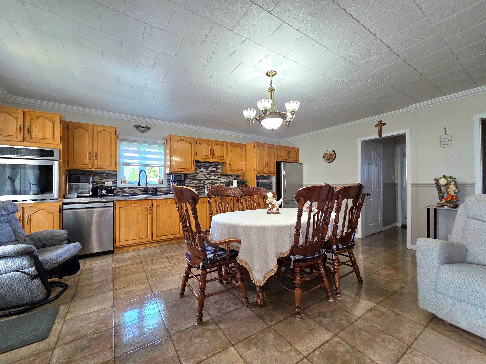
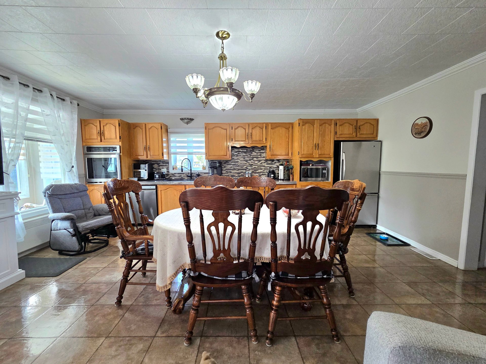
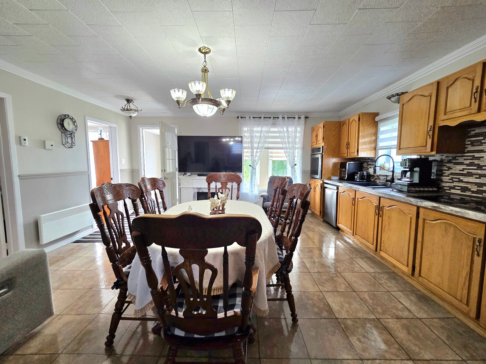
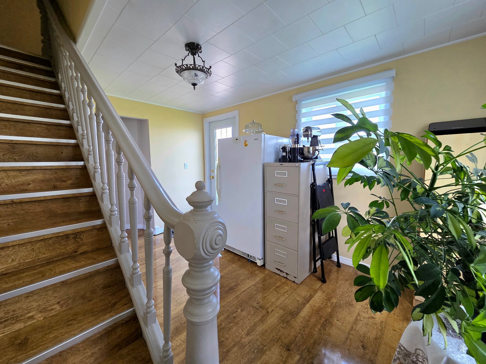
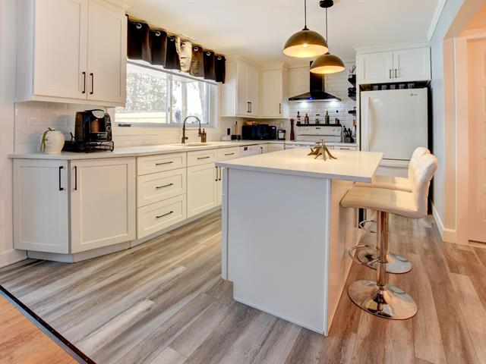
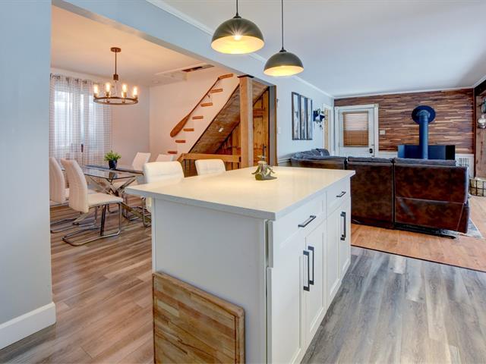
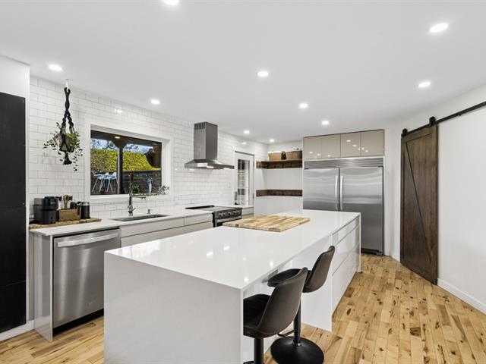
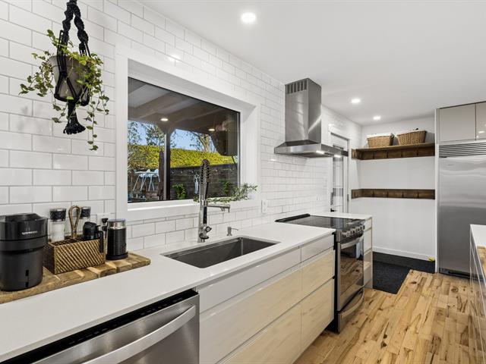
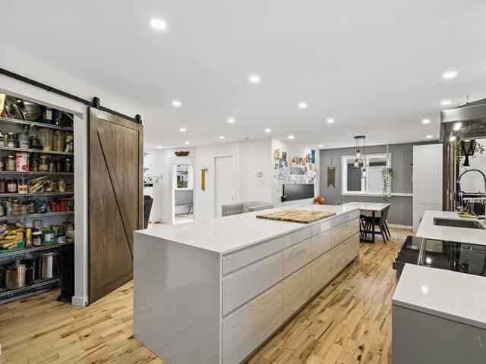
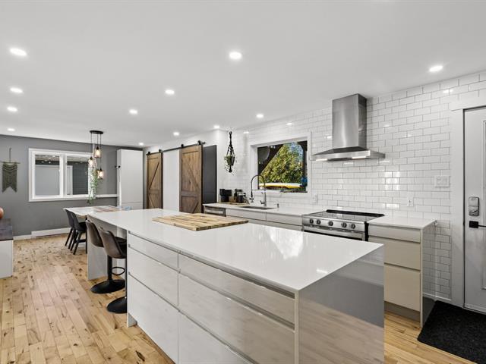
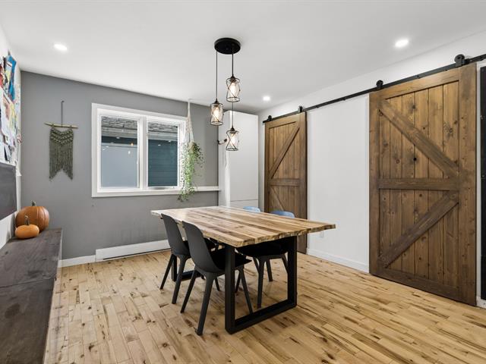
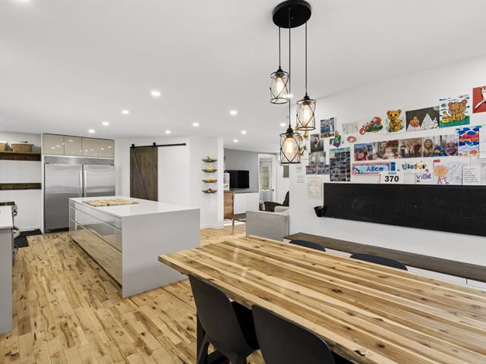
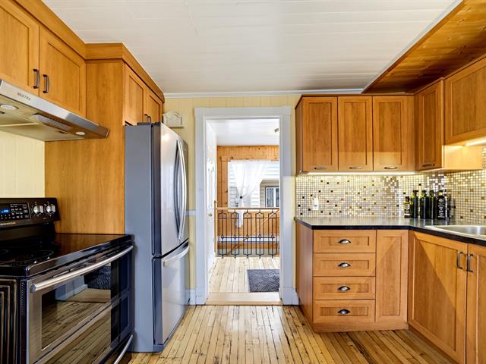
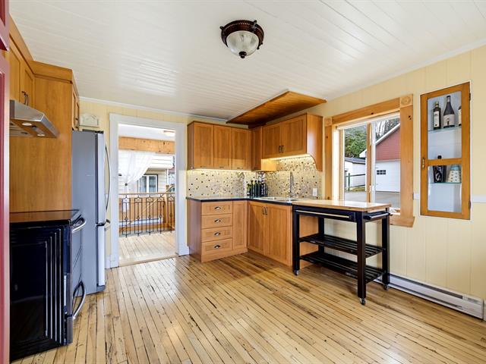
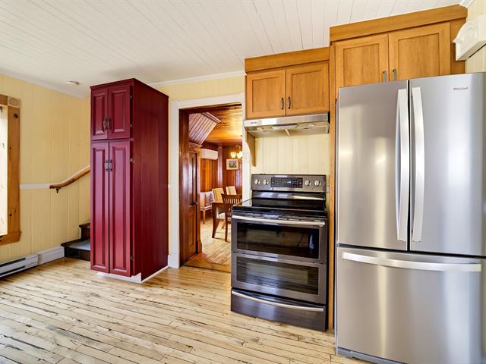
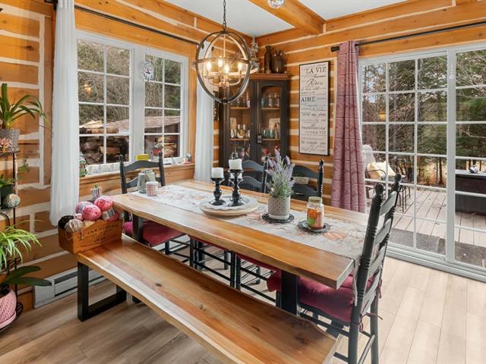
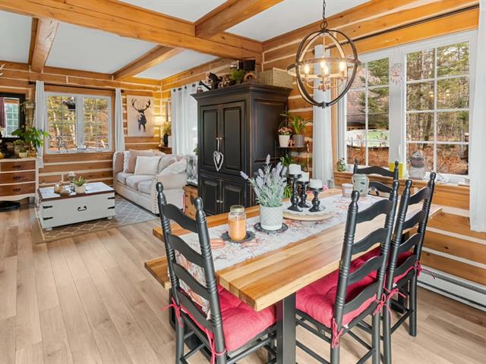
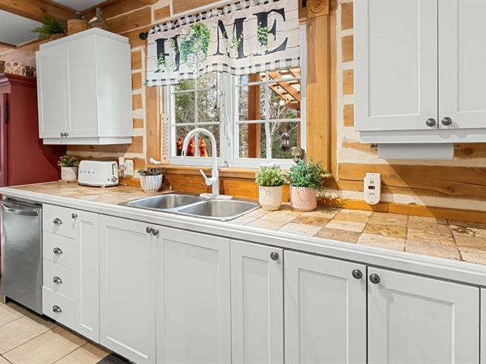
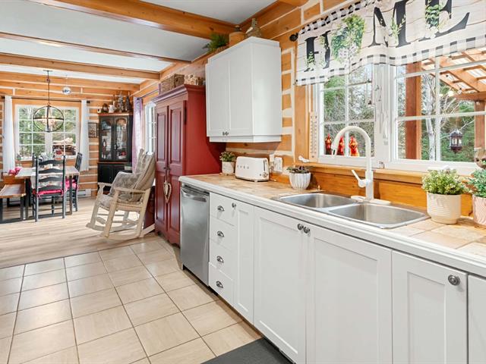
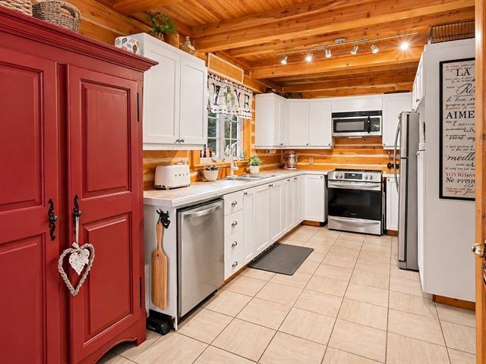
Kitchen
1st level/Ground floor
18.9 X 16.7 ft / 5.72 X 5.05 m
18.9 X 16.7 ft / 5.72 X 5.05 m
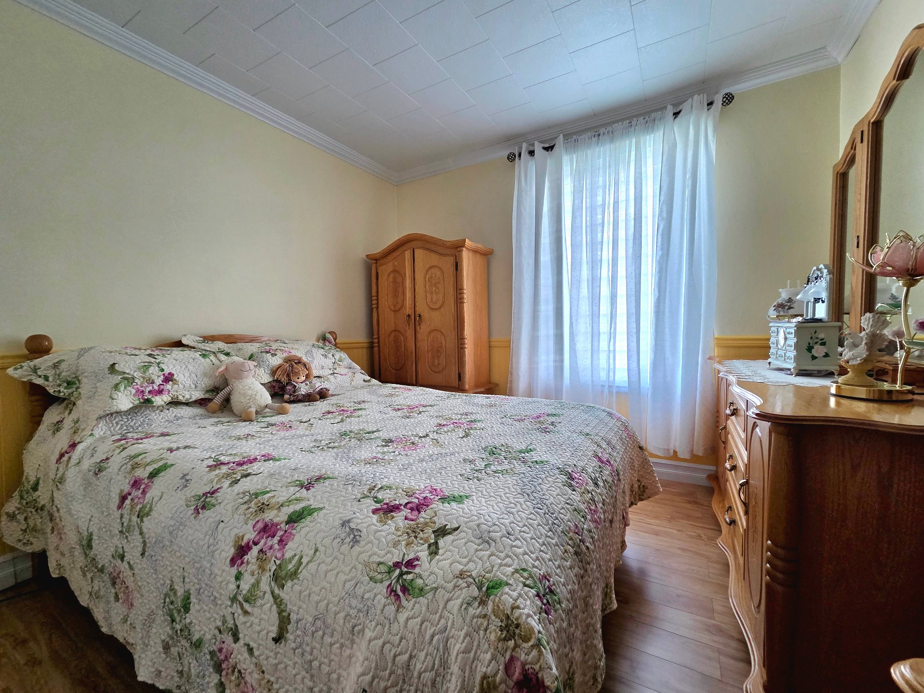
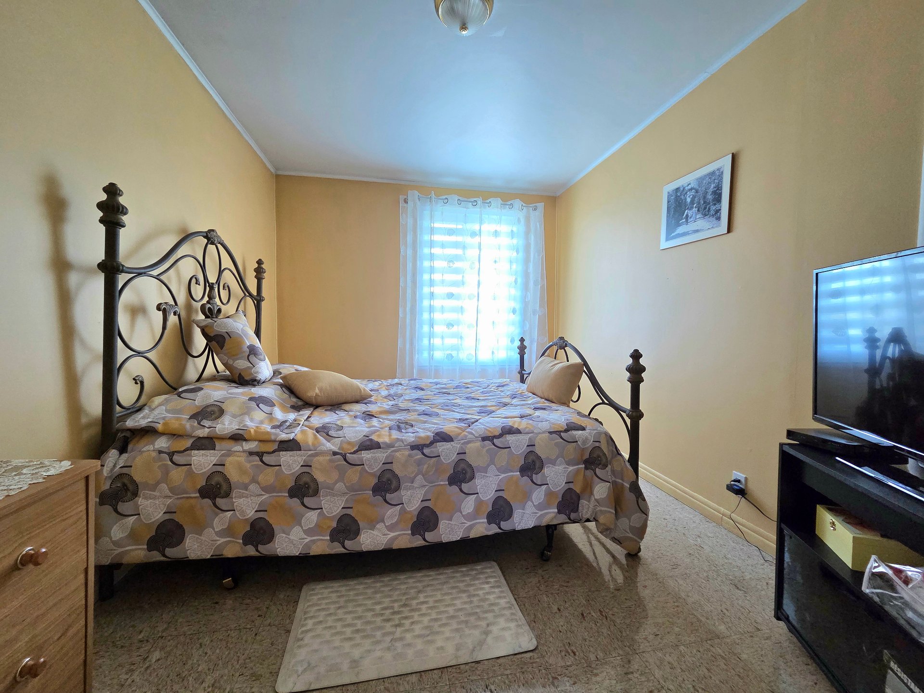
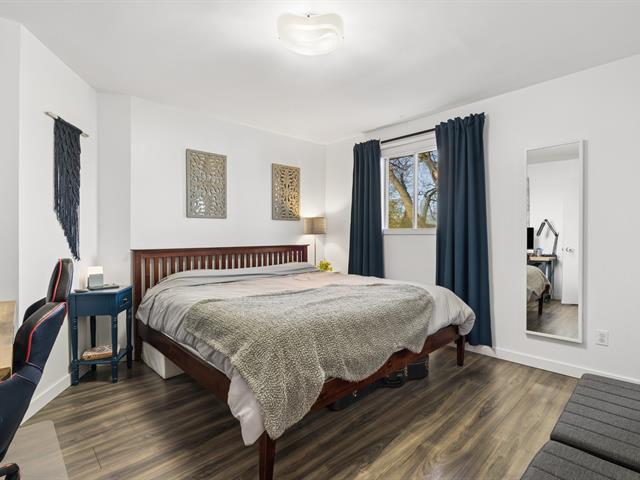
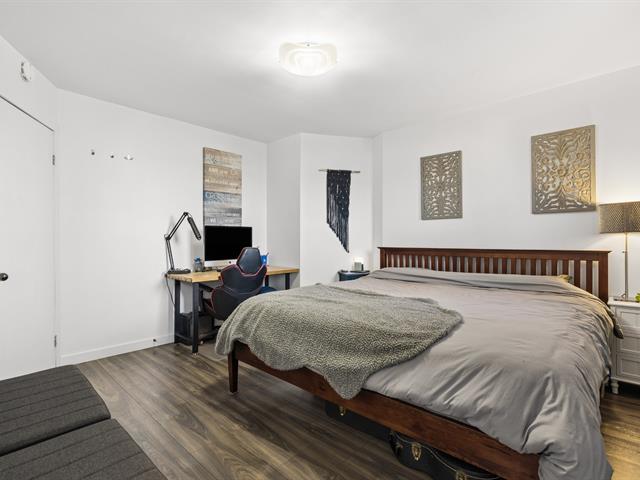
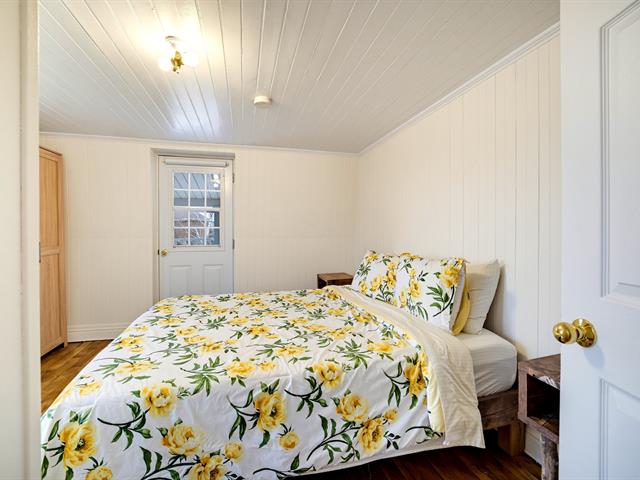
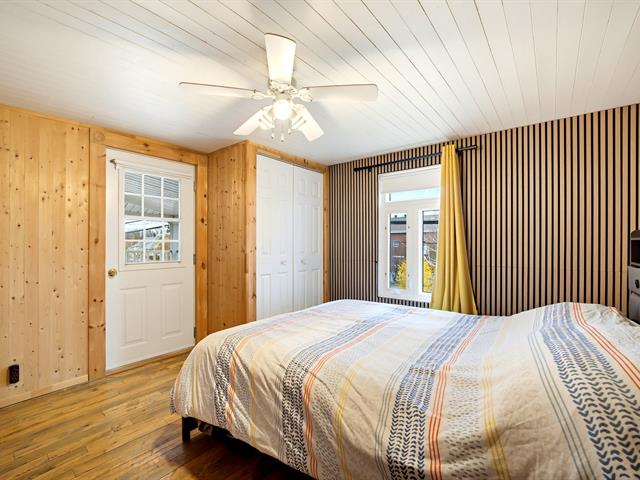
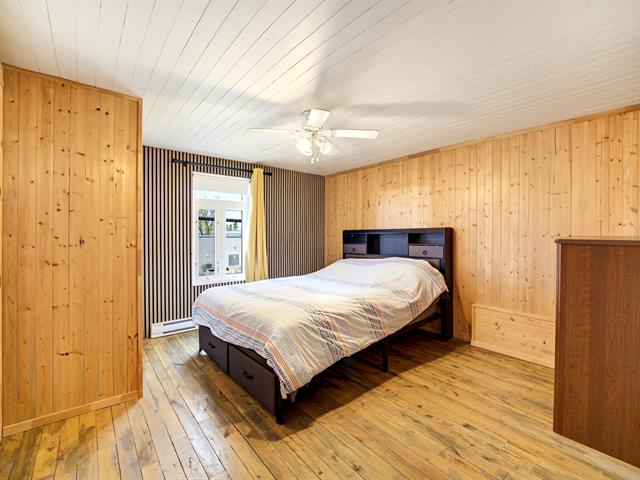
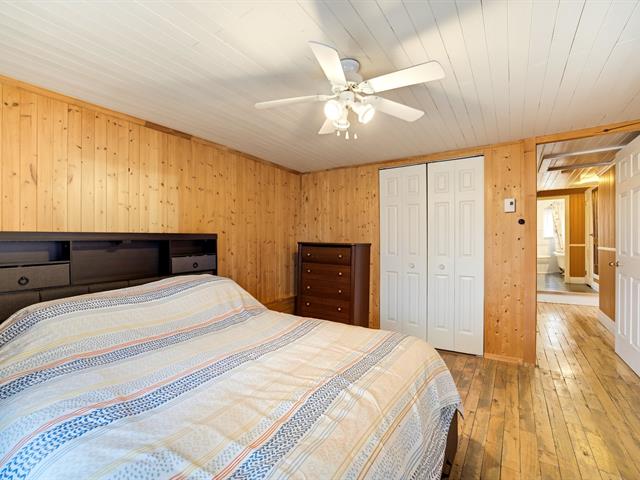
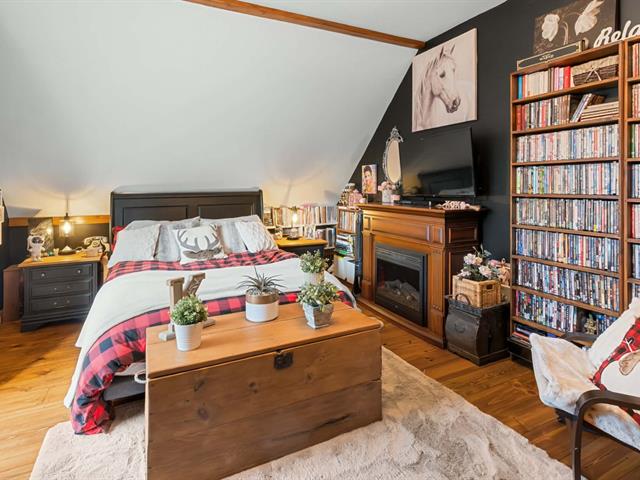
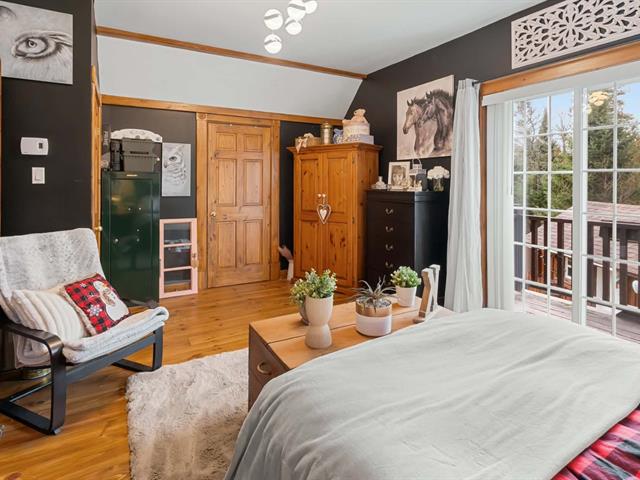
Primary bedroom
1st level/Ground floor
13.10 X 9.4 ft / 4.22 X 2.84 m
13.10 X 9.4 ft / 4.22 X 2.84 m
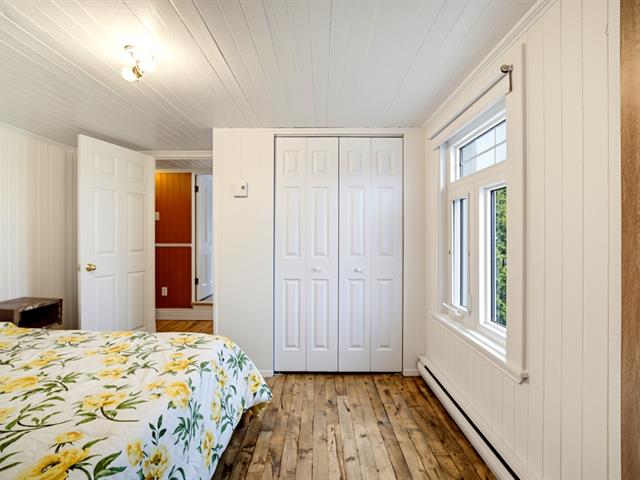
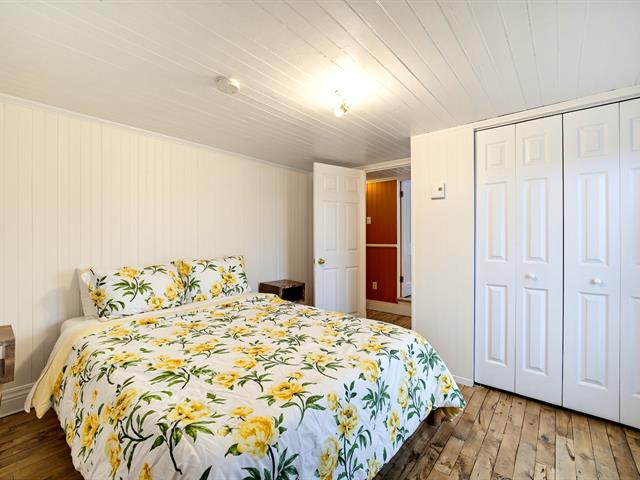
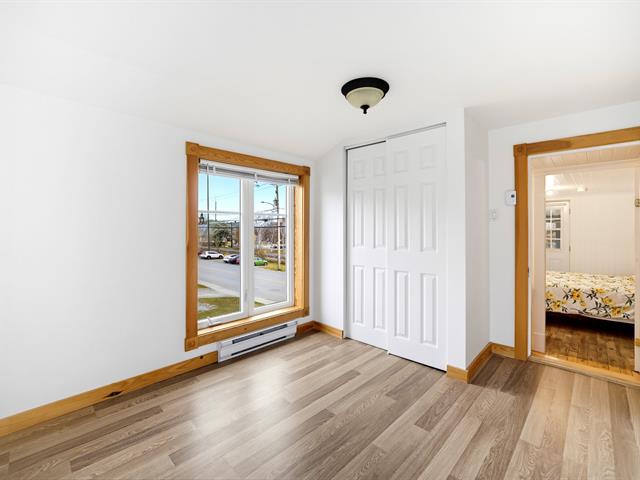
Bedroom
1st level/Ground floor
9.4 X 9.11 ft / 2.84 X 3.02 m
9.4 X 9.11 ft / 2.84 X 3.02 m
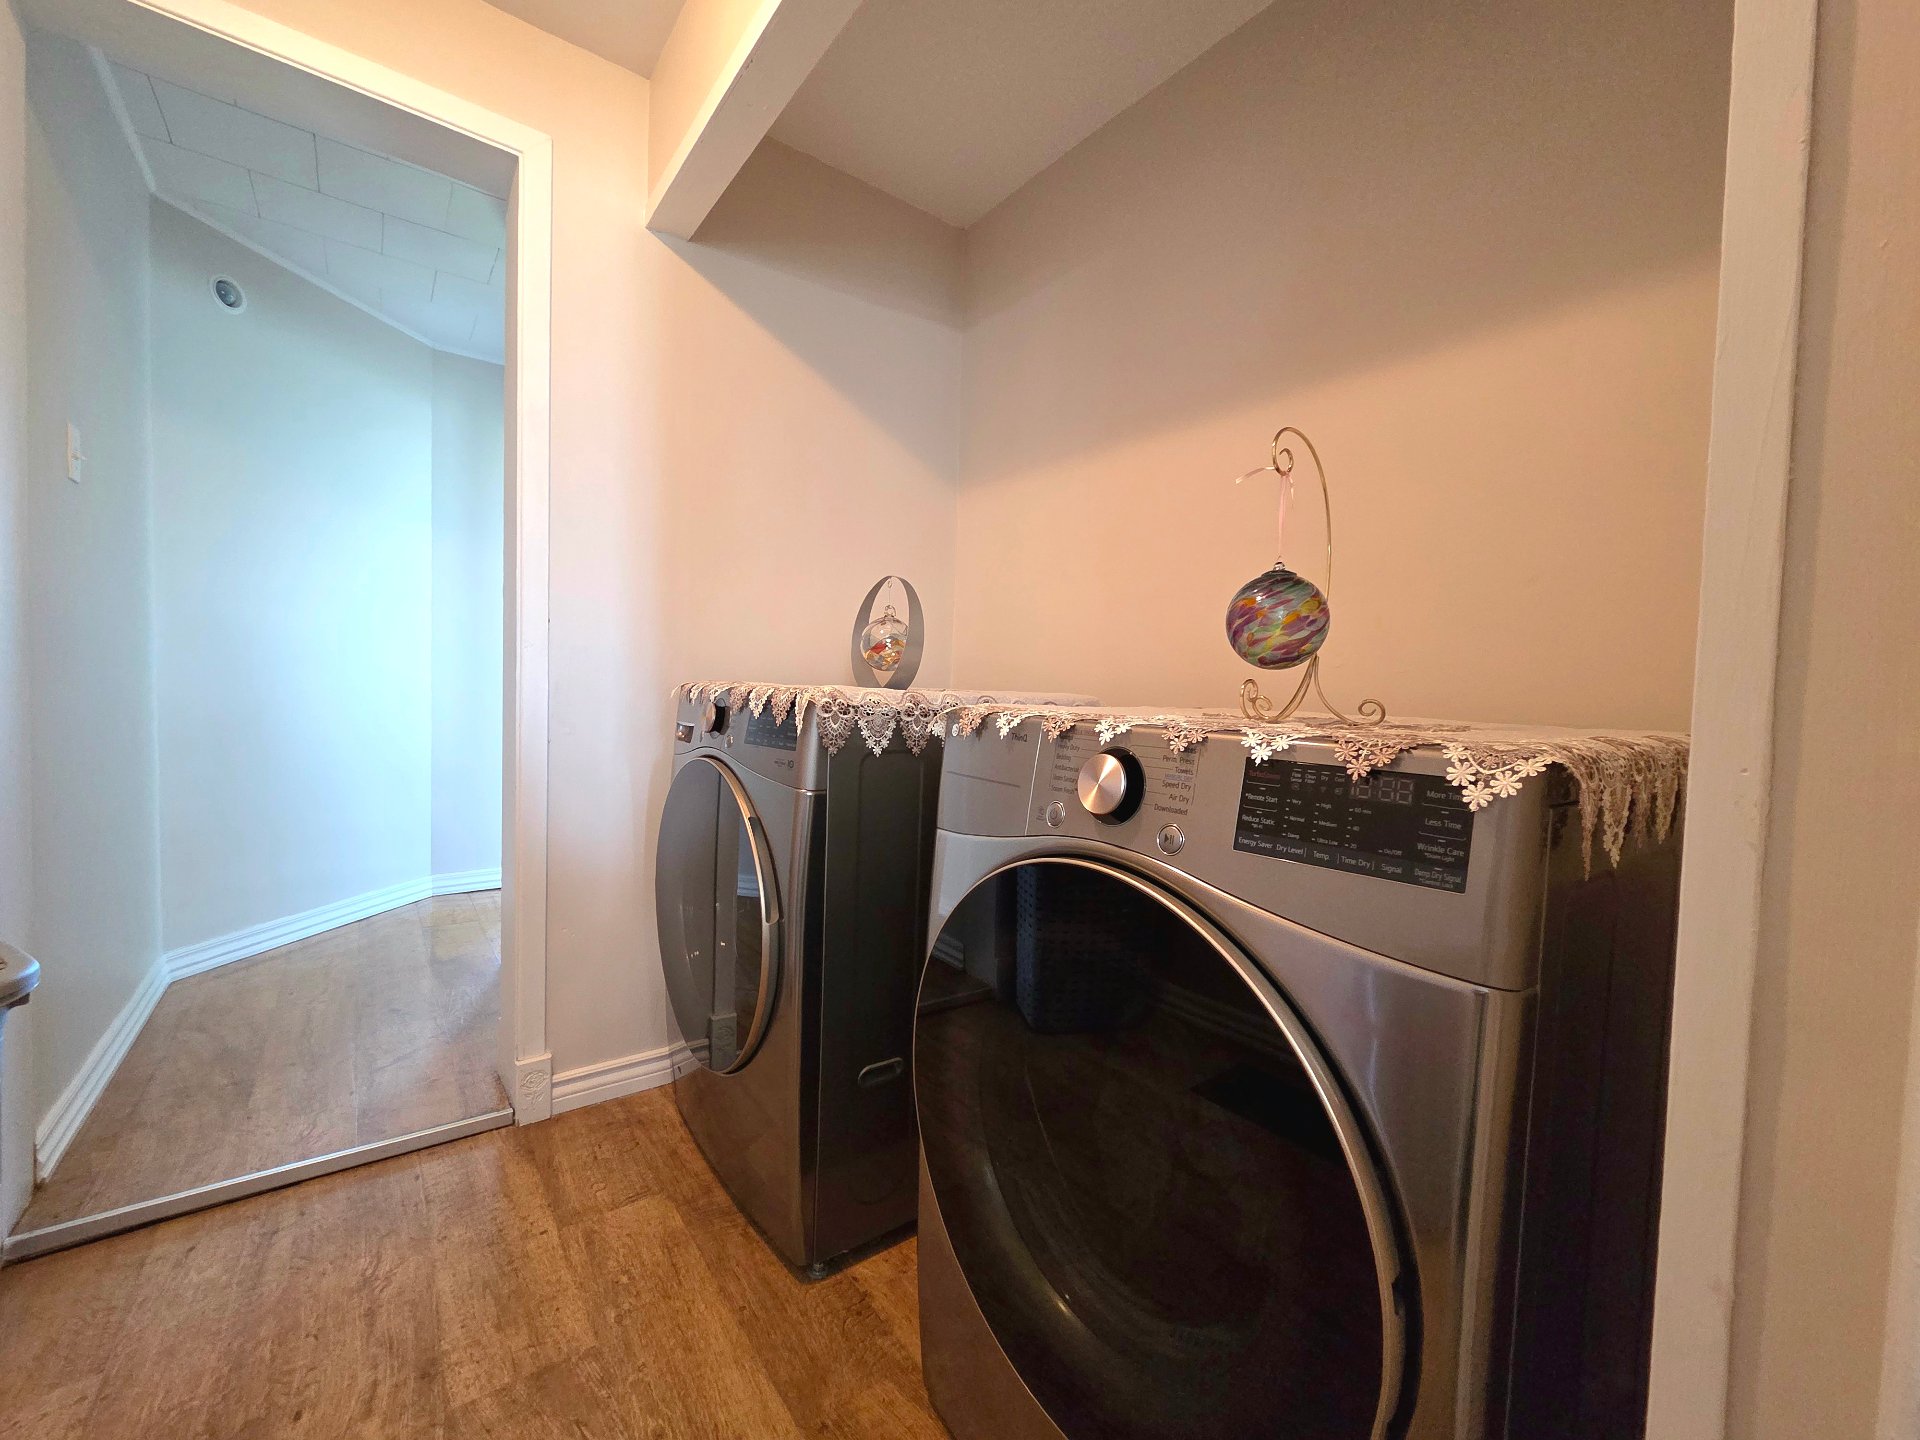
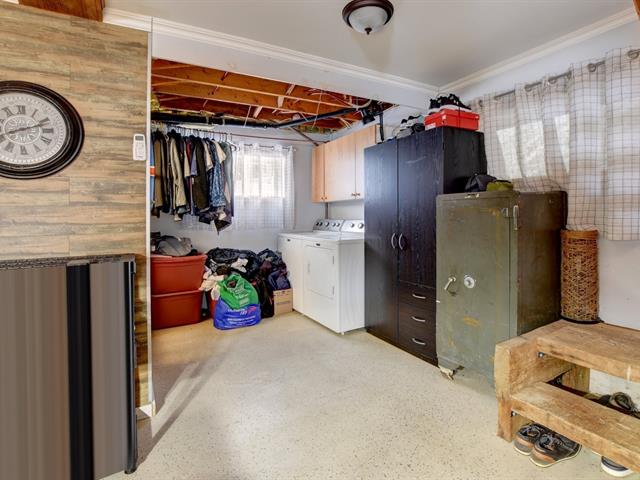
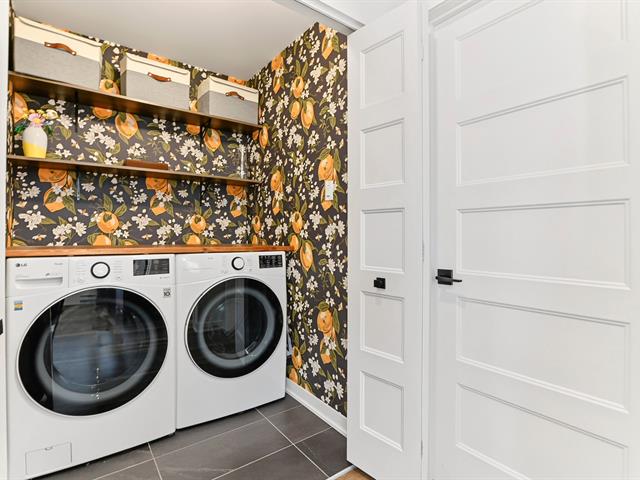
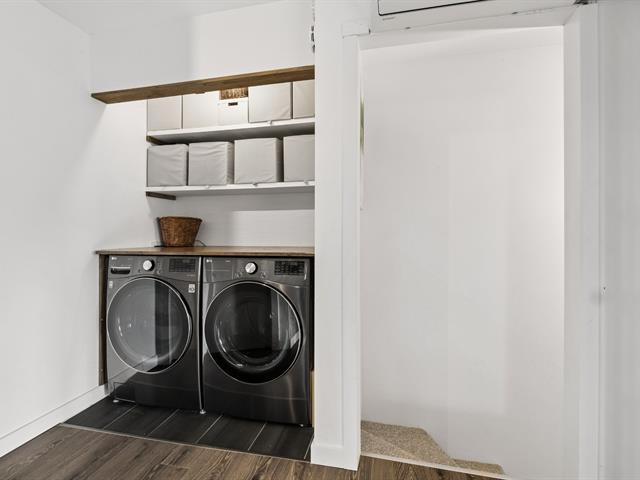
Laundry room
1st level/Ground floor
6.3 X 7.8 ft / 1.91 X 2.34 m
6.3 X 7.8 ft / 1.91 X 2.34 m
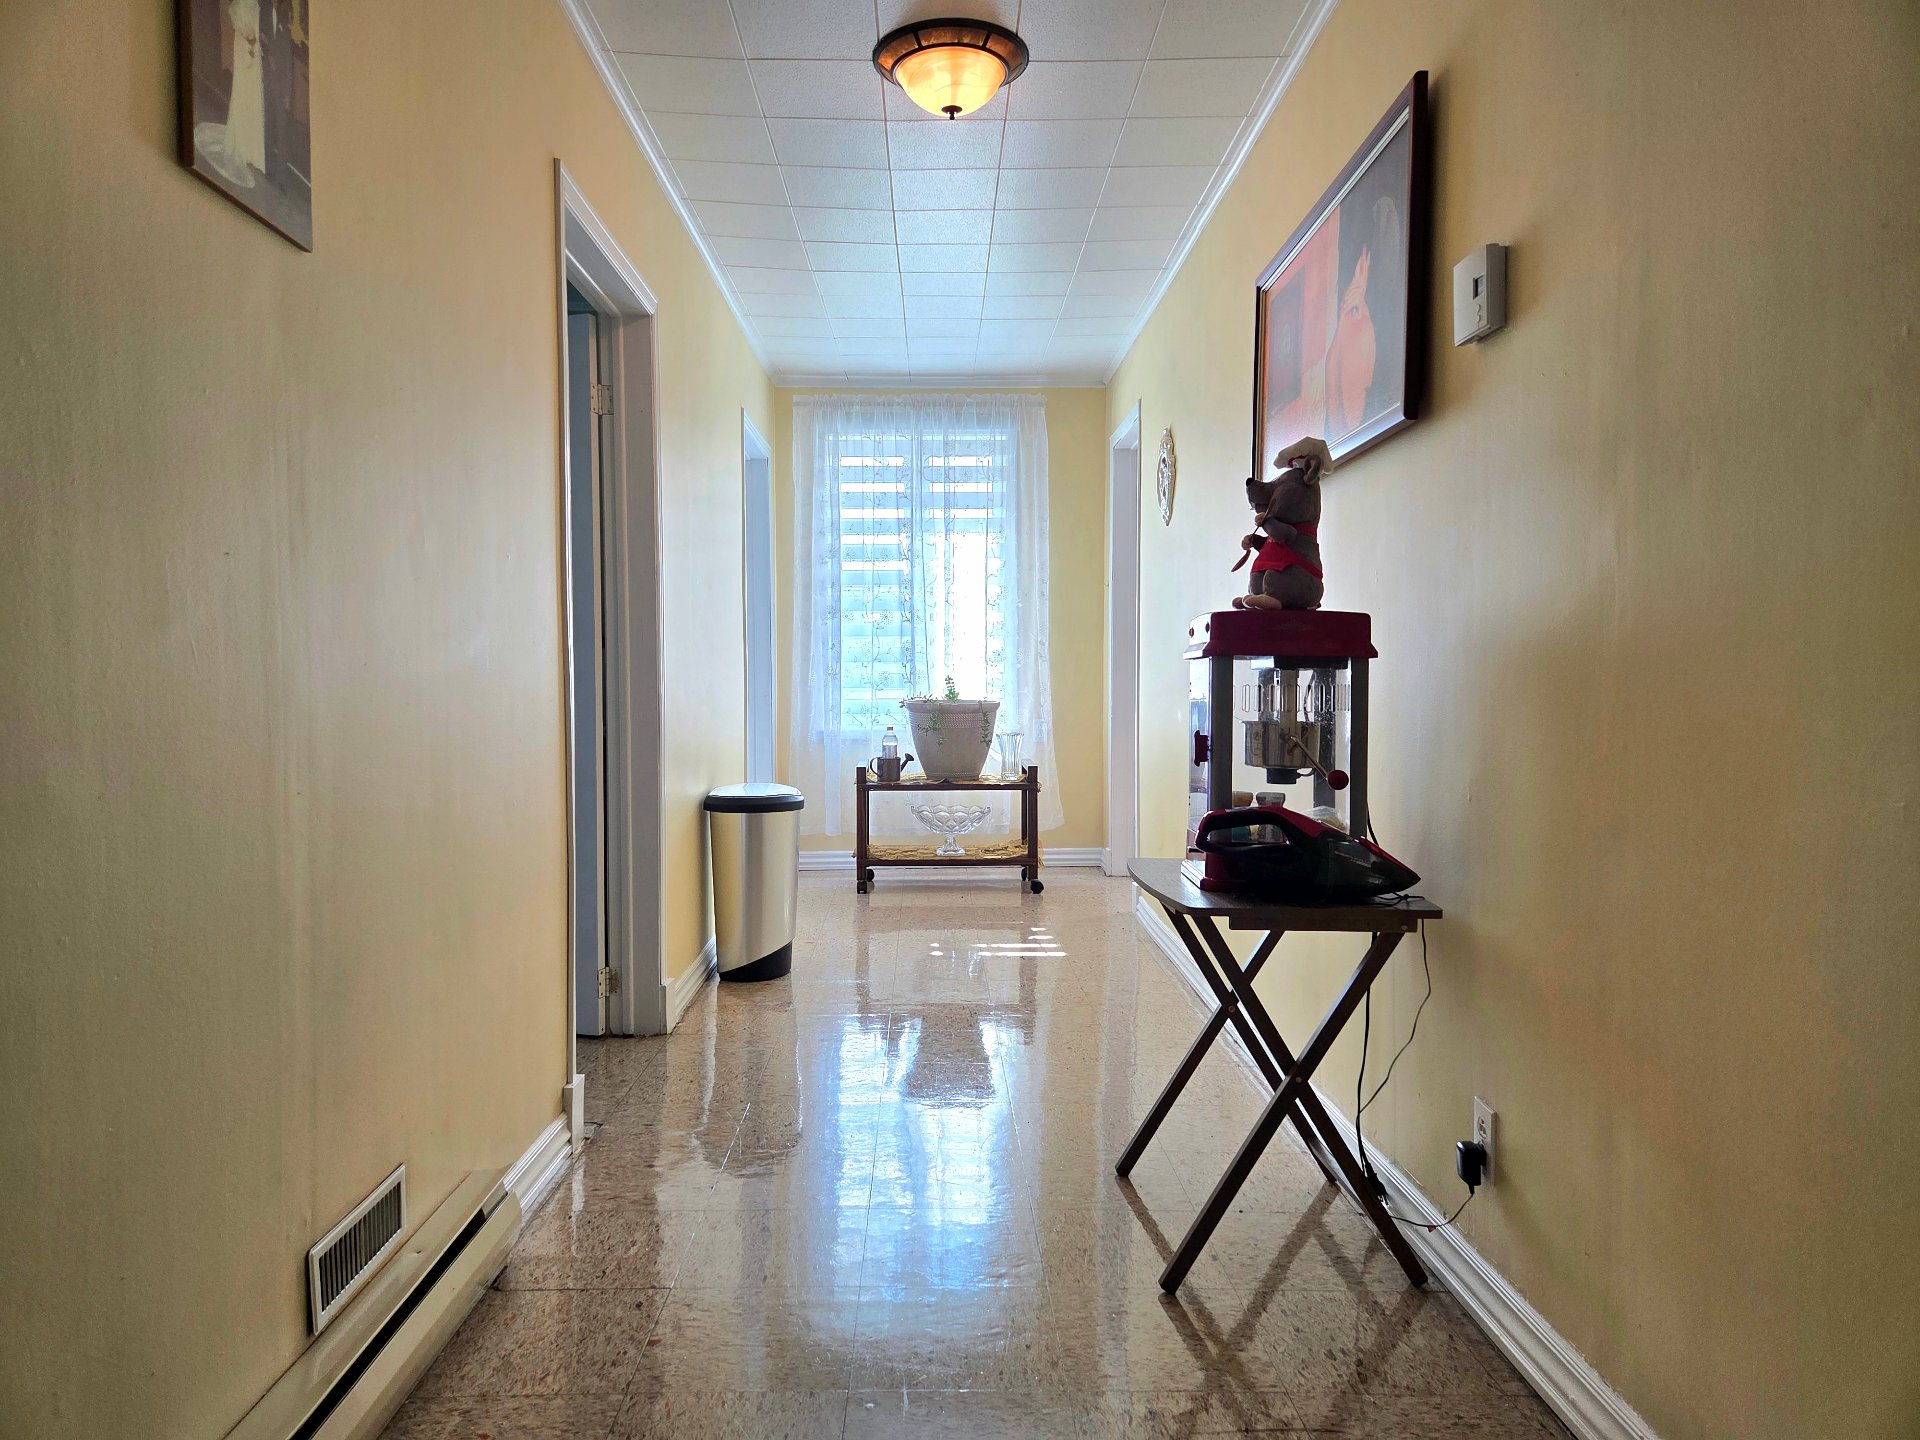
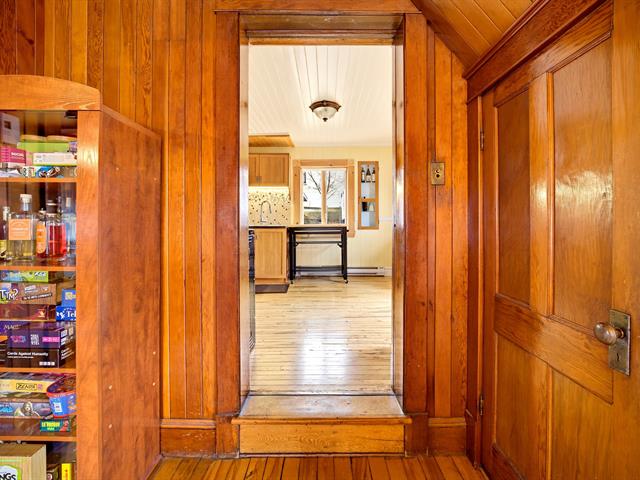
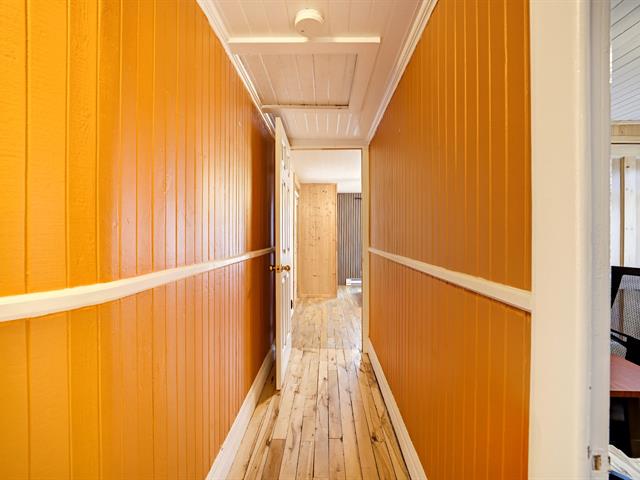
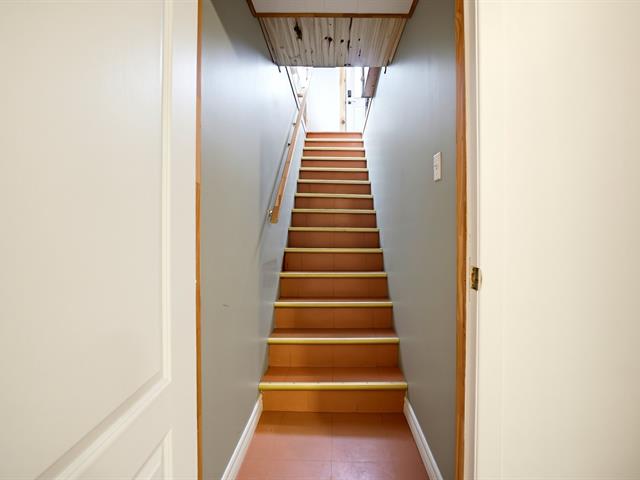
Hallway
1st level/Ground floor
14.4 X 7.7 ft / 4.37 X 2.31 m
14.4 X 7.7 ft / 4.37 X 2.31 m
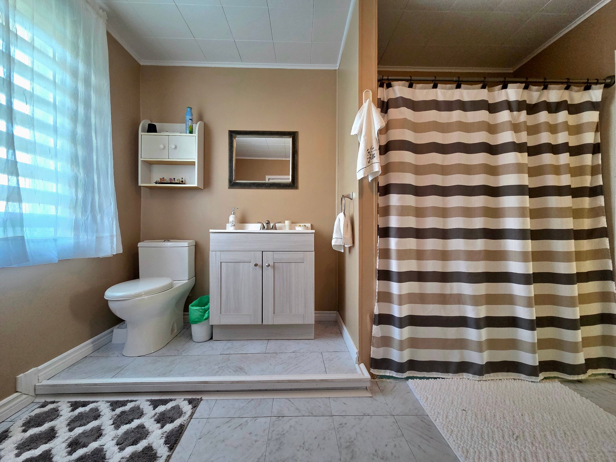
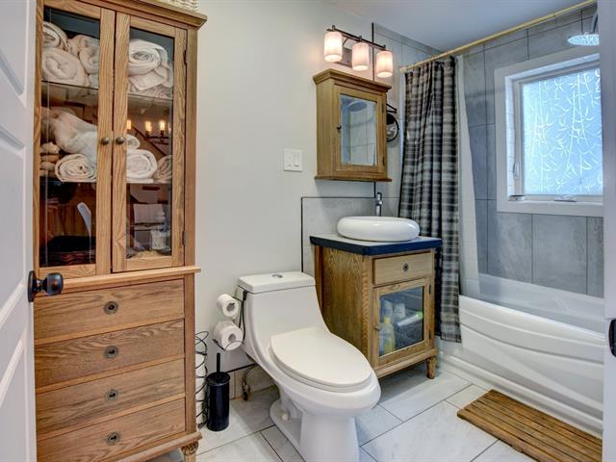
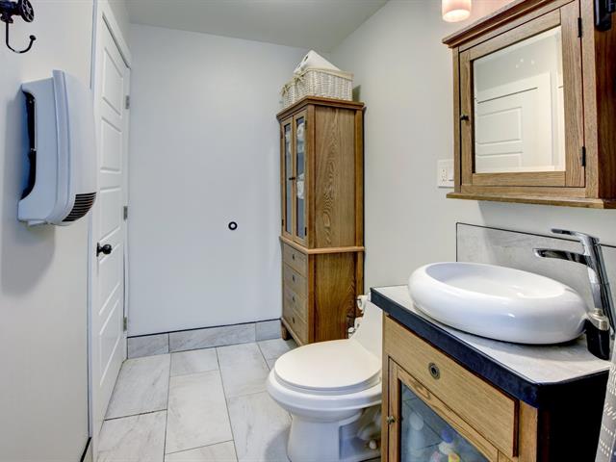
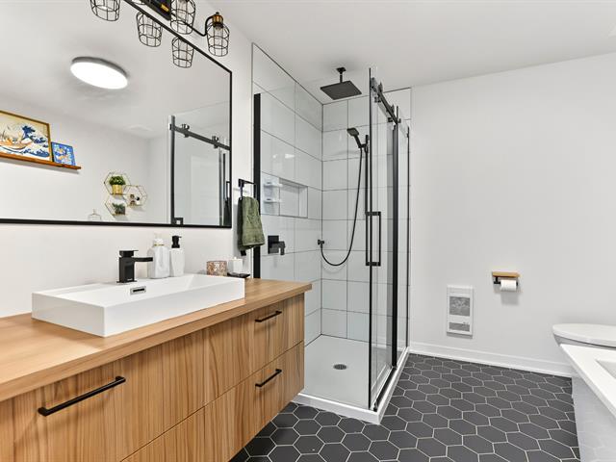
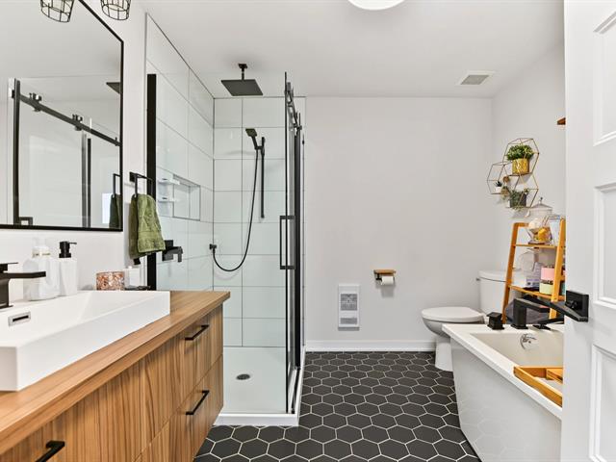
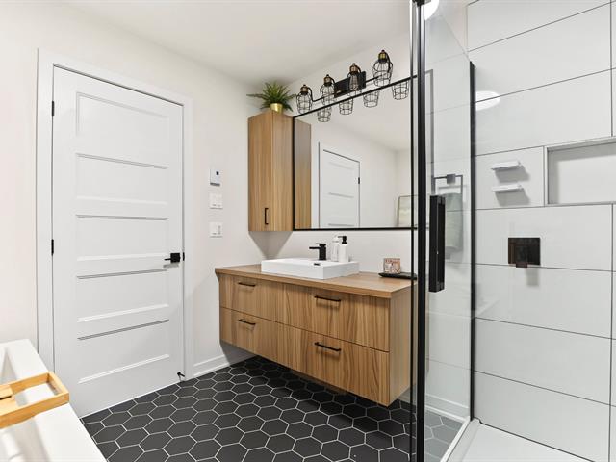
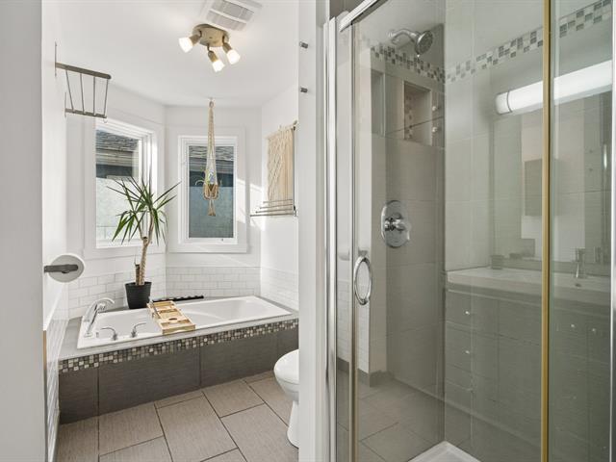
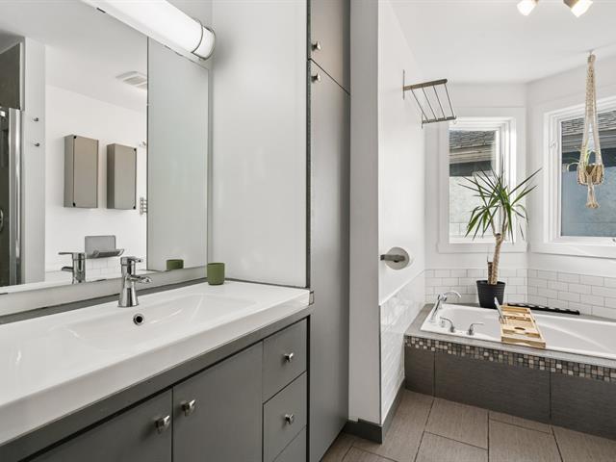
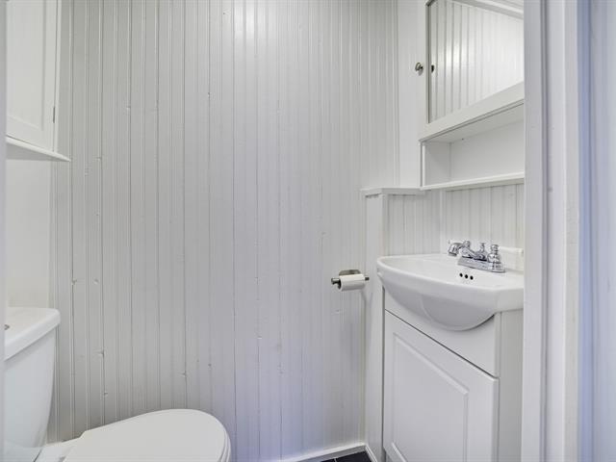
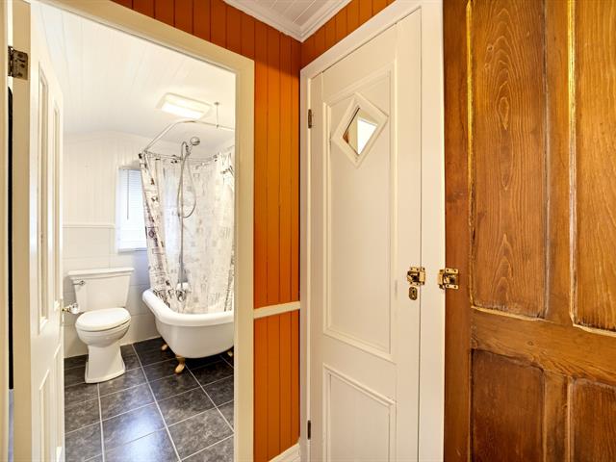
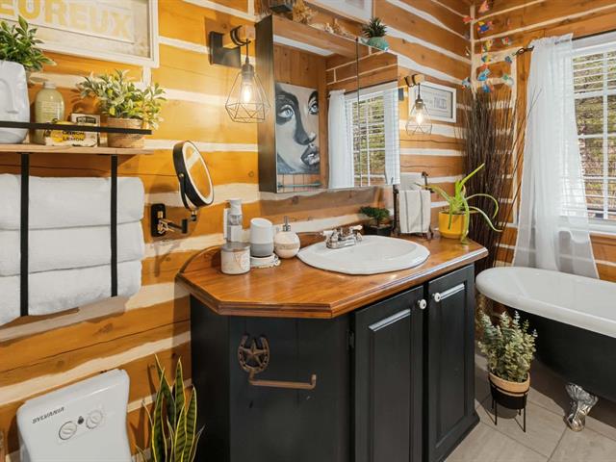
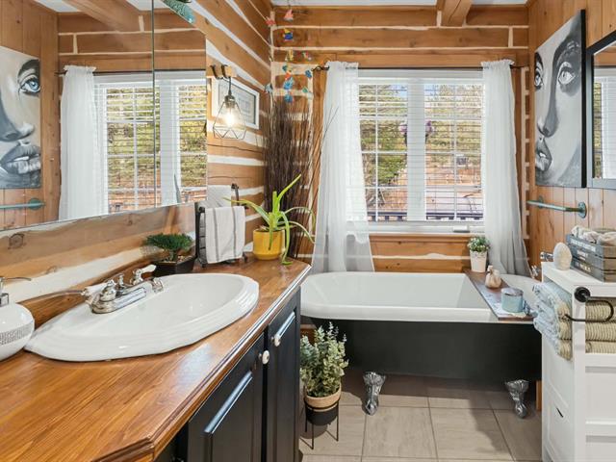
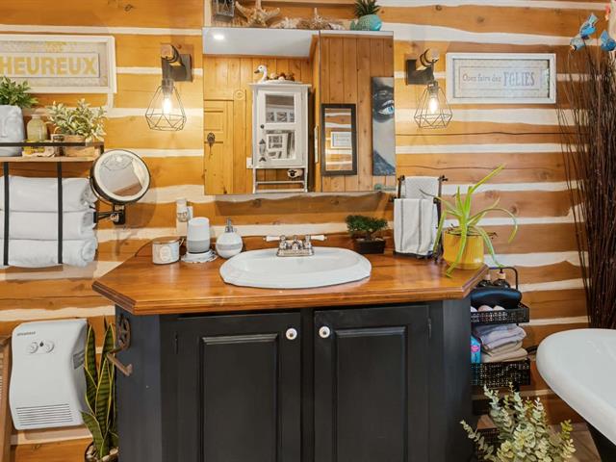
Bathroom
1st level/Ground floor
9.8 X 9.10 ft / 2.95 X 3.00 m
9.8 X 9.10 ft / 2.95 X 3.00 m
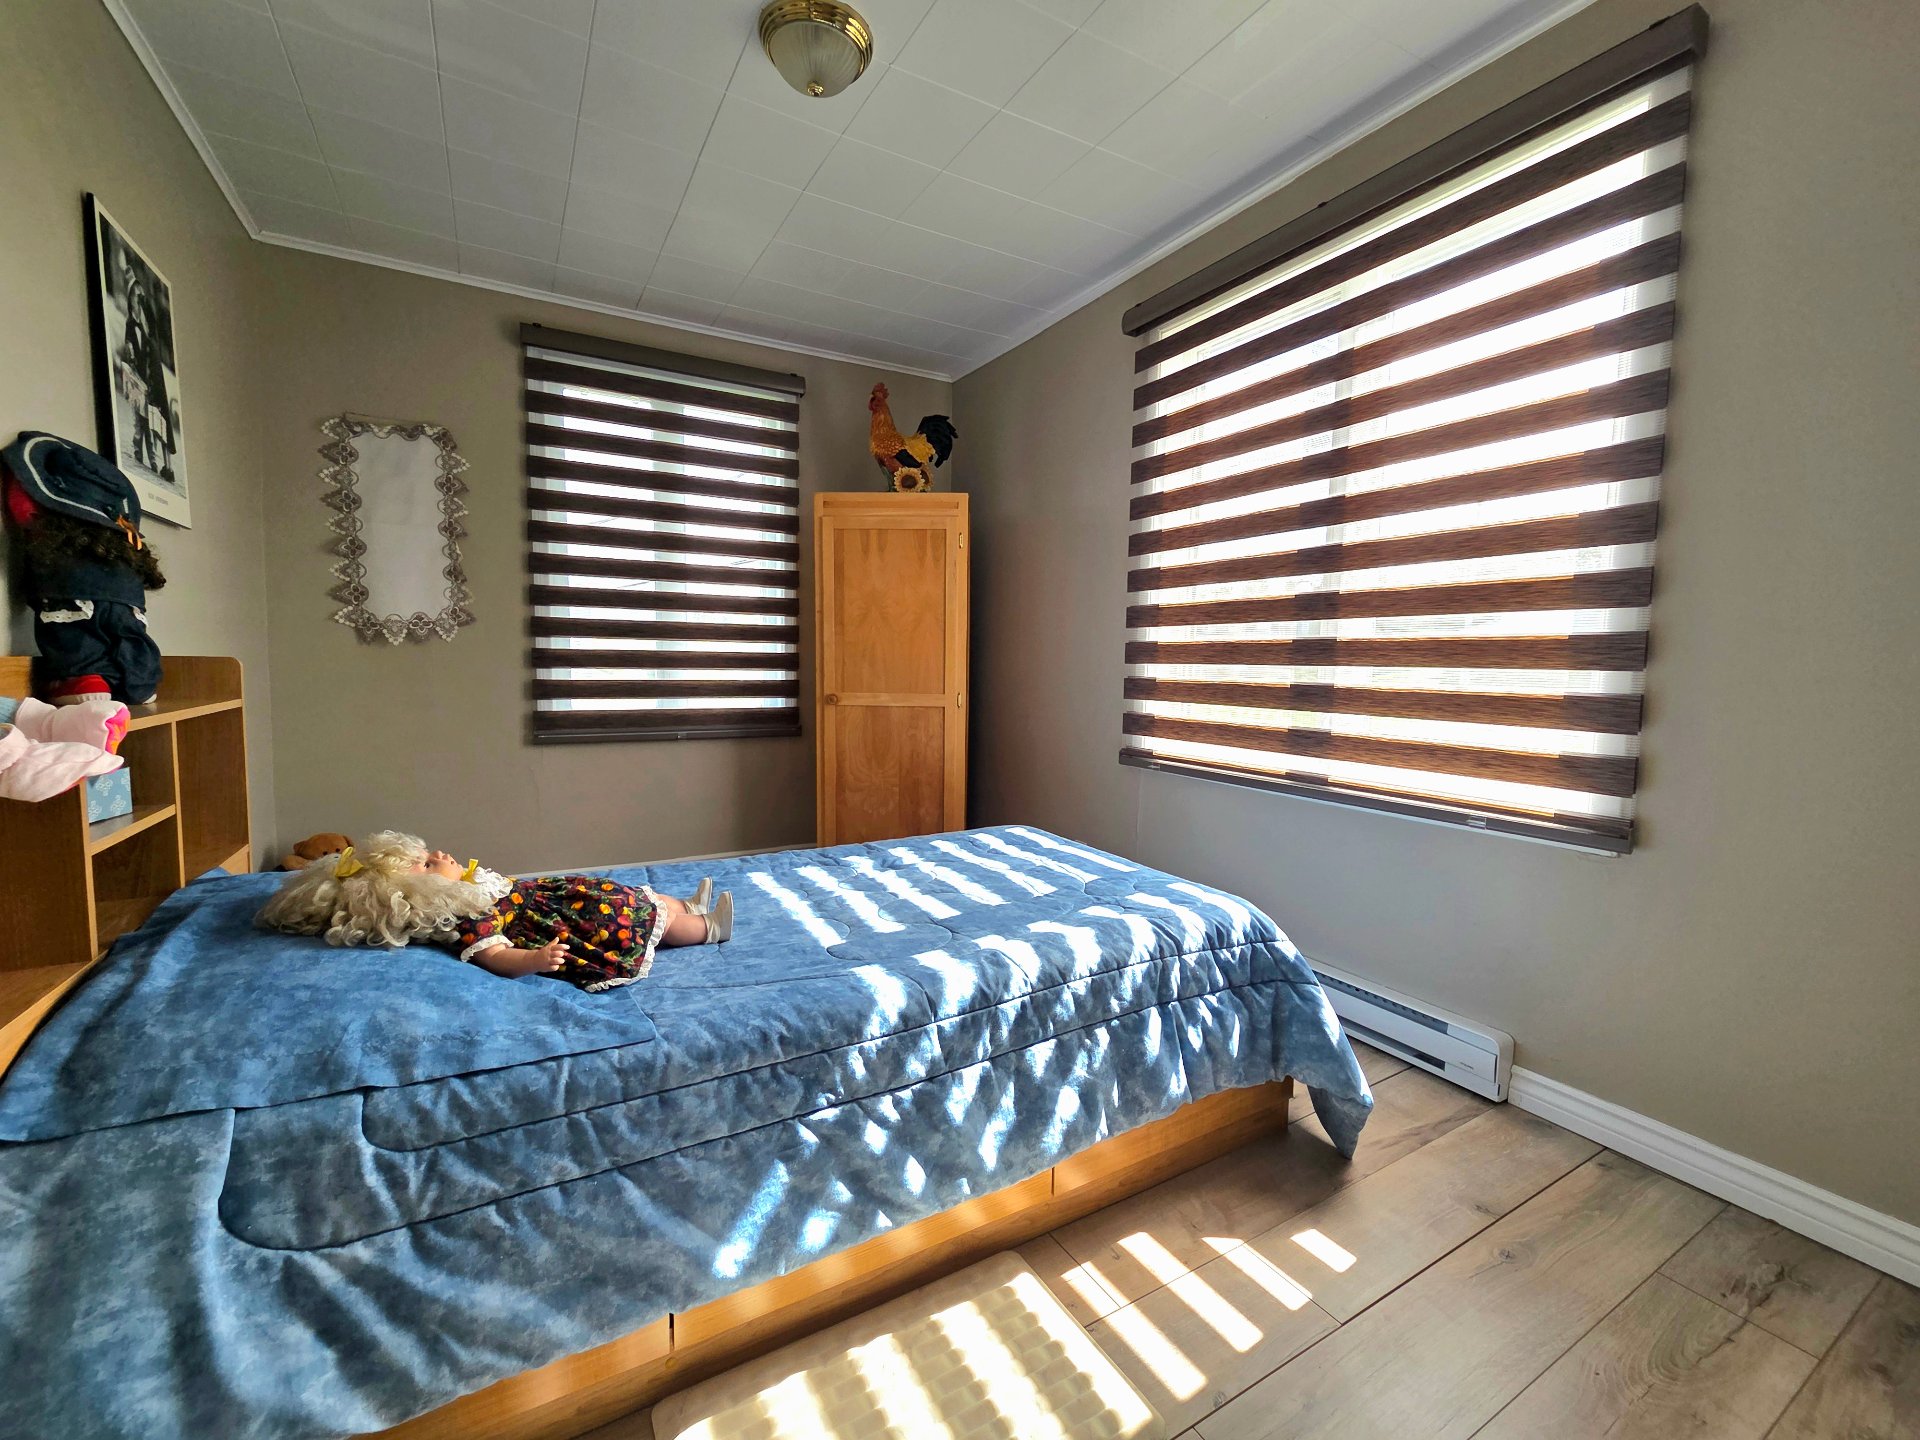
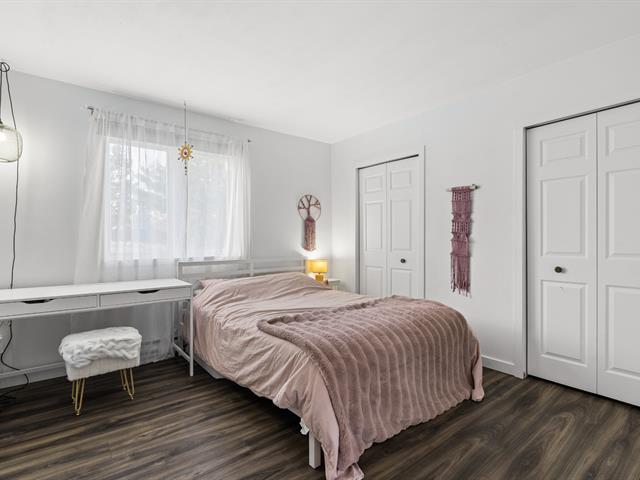
Bedroom
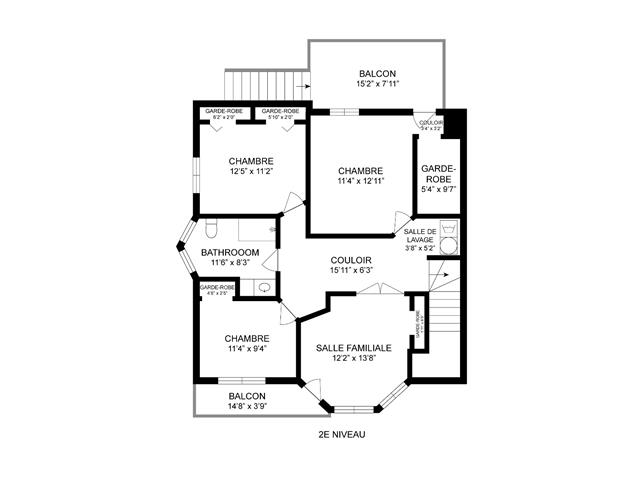
2nd floor
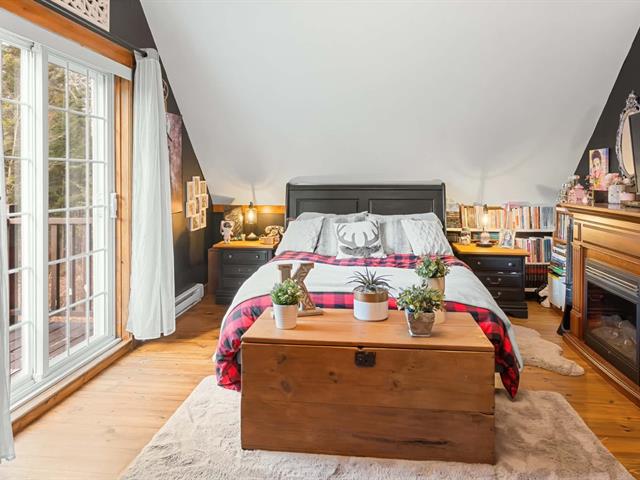
13.11 X 9.1 ft / 4.24 X 2.77 m
13.11 X 9.1 ft / 4.24 X 2.77 m
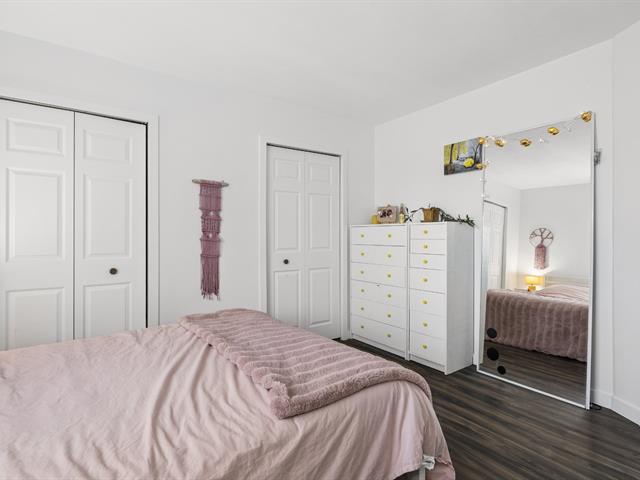
Bedroom
2nd floor
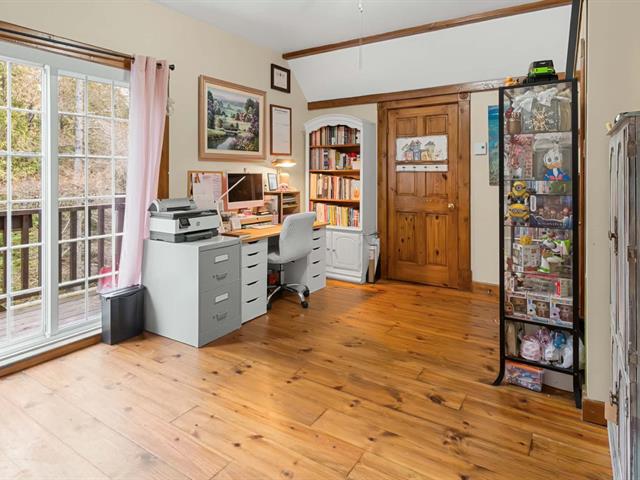
13.10 X 9 ft / 4.22 X 2.74 m
13.10 X 9 ft / 4.22 X 2.74 m
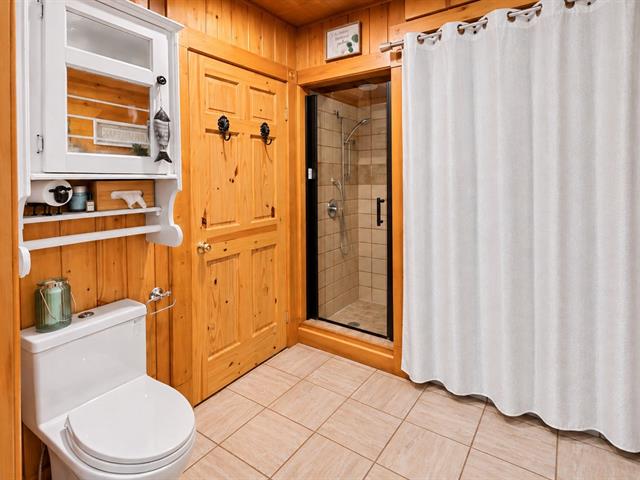
Bathroom
2nd floor
10.9 X 9 ft / 3.28 X 2.74 m
10.9 X 9 ft / 3.28 X 2.74 m
Bedroom
2nd floor
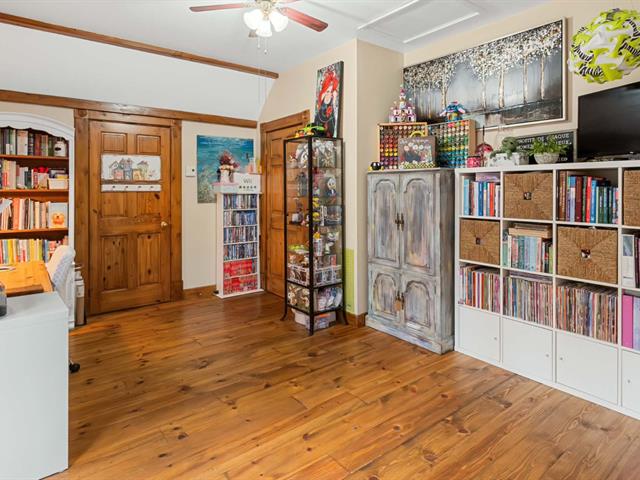
13.11 X 8.11 ft / 4.24 X 2.72 m
13.11 X 8.11 ft / 4.24 X 2.72 m
Bedroom
2nd floor
11 X 10.10 ft / 3.35 X 3.30 m
11 X 10.10 ft / 3.35 X 3.30 m
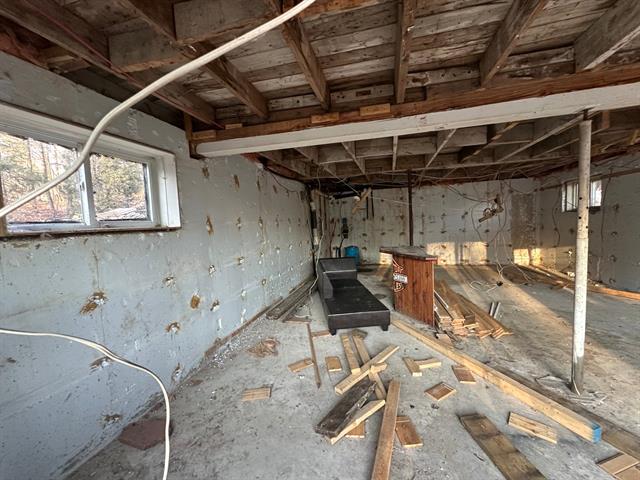
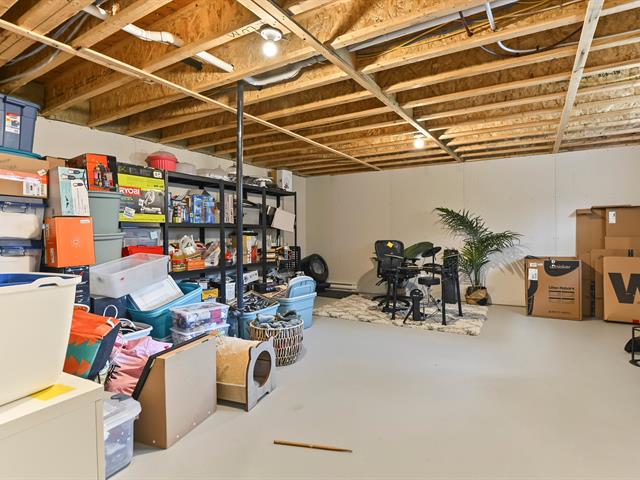
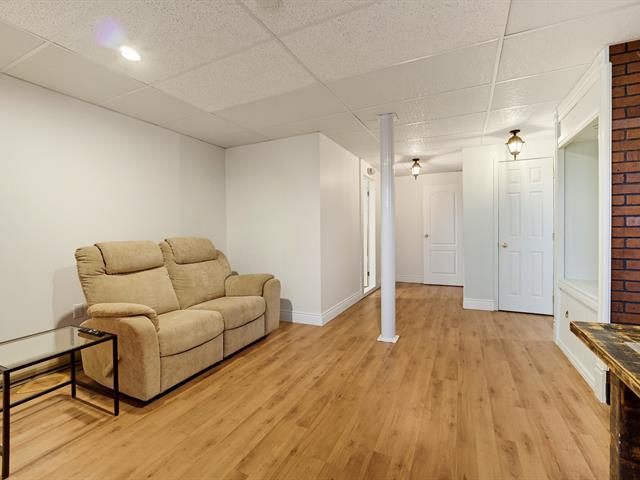
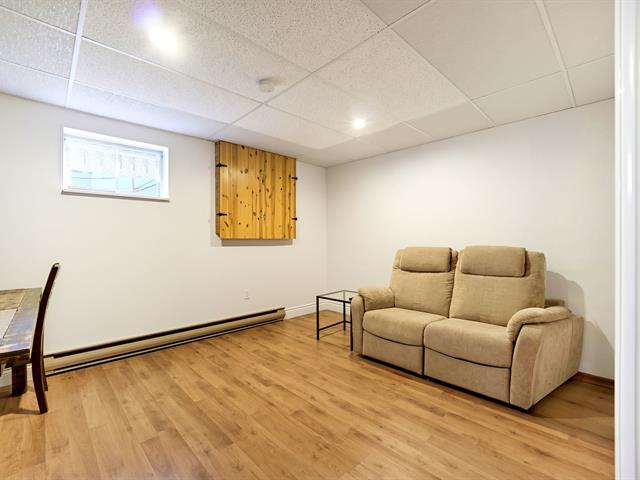
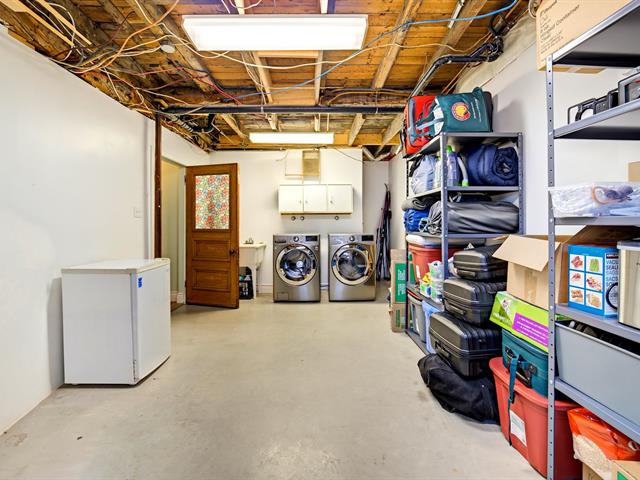
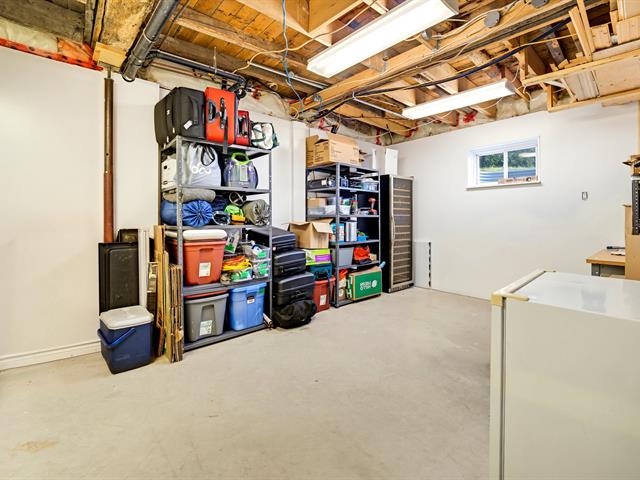
Storage
Basement
31 X 35 ft / 9.45 X 10.67 m
31 X 35 ft / 9.45 X 10.67 m
Taxes
Municipal Taxes (2026)
2 361 $
School taxes (2026)
102 $
Total
2 463 $
Municipal evaluation(2026)
Land
17 300 $
Building
152 500 $
169 800 $
Life Style
Suggested properties


The more it is seen, the faster it is sold!
Activi-T
Views on the internet: 9,904
Visibili-T
Seen by over a million potential buyers every month, your property is displayed FREE of charge on over 100 websites across the country and around the world.