


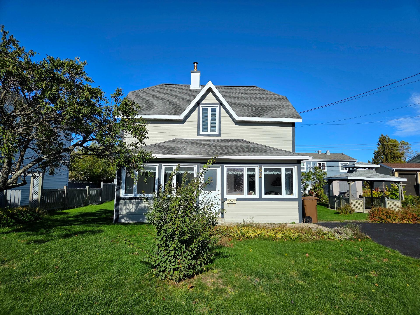
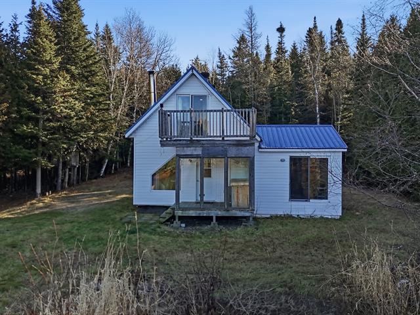
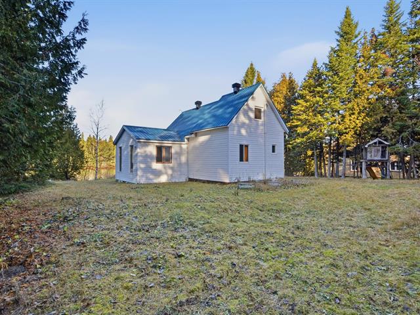
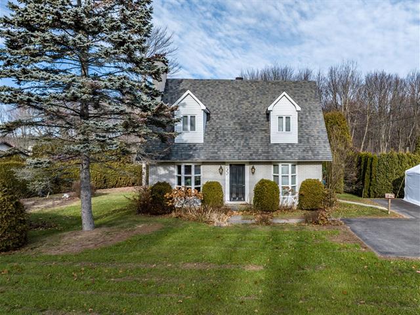
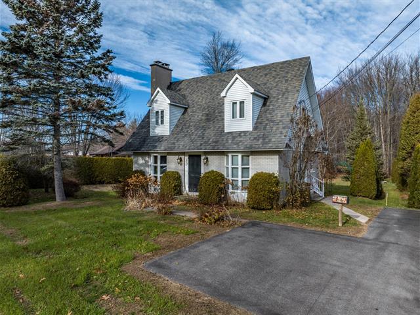
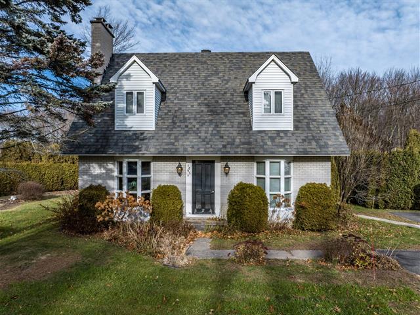
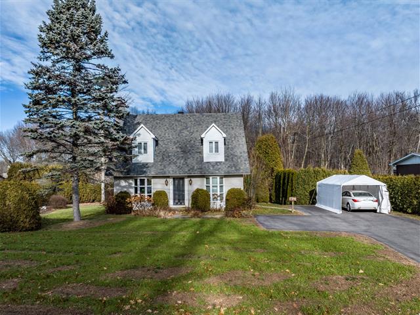
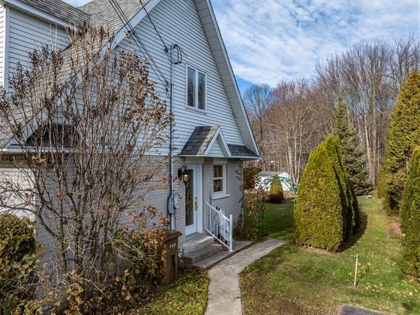
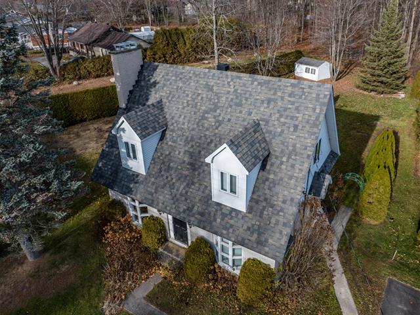
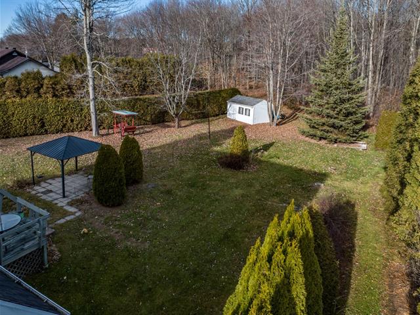
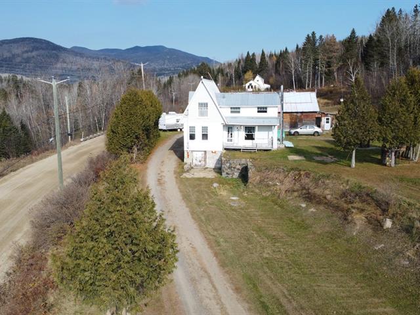
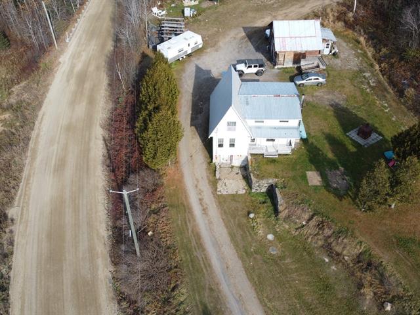
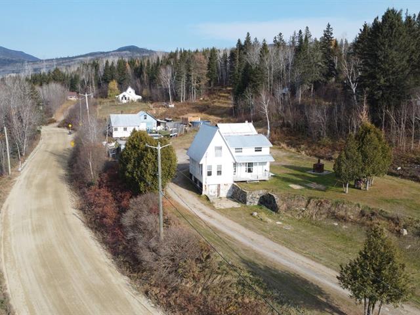
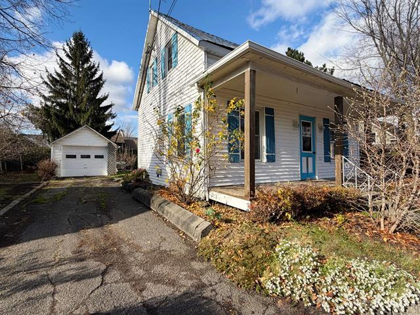
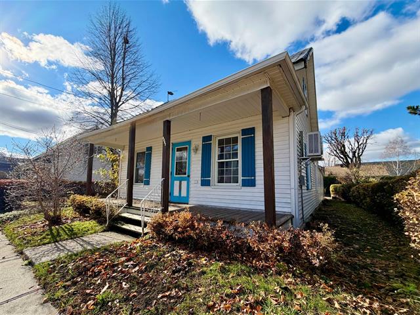
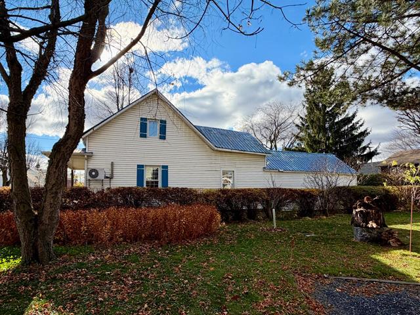
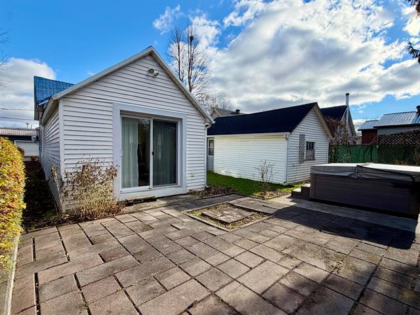
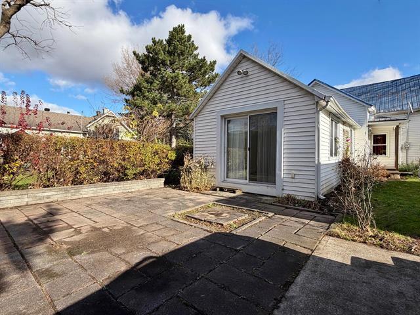
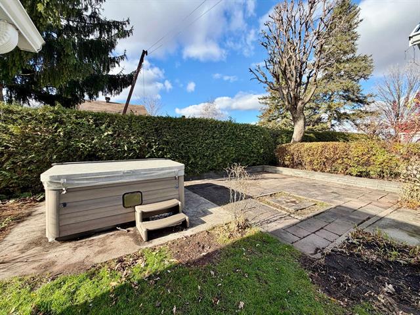
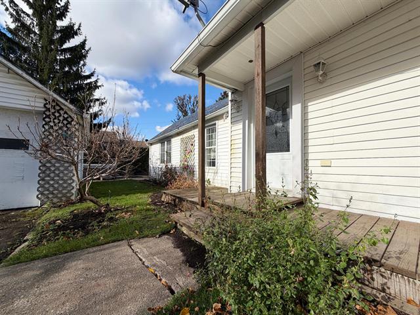
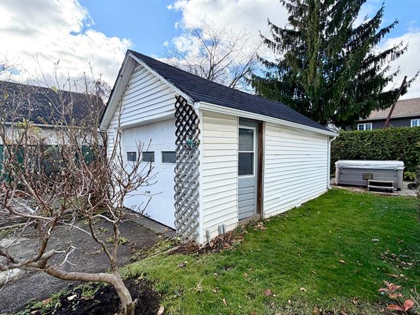
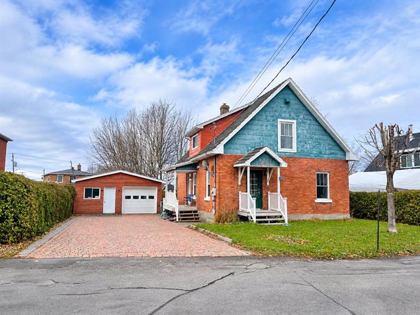
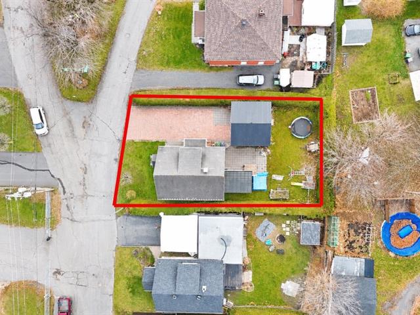
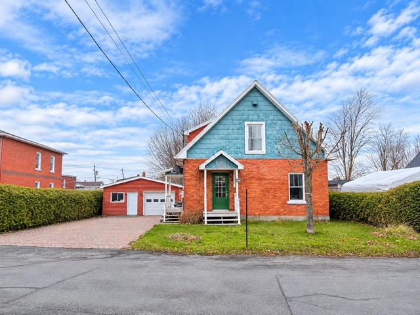
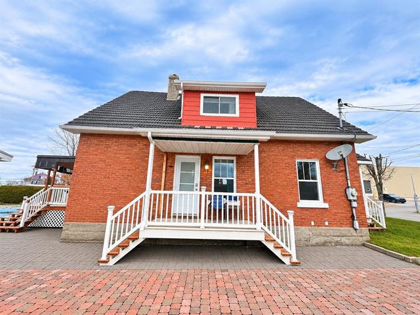
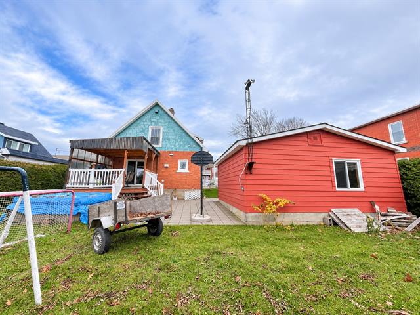
One-and-a-half-storey house in Matane


22
4|
1
Description
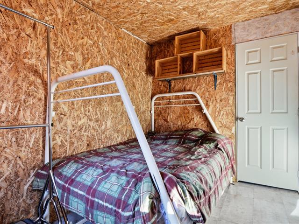
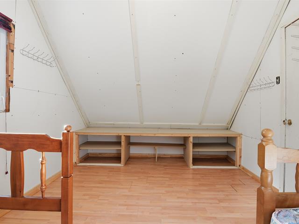
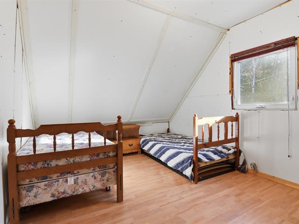
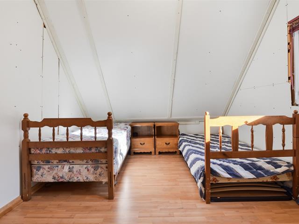
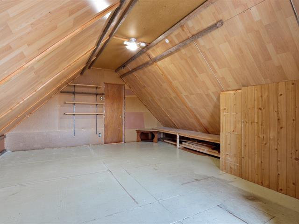
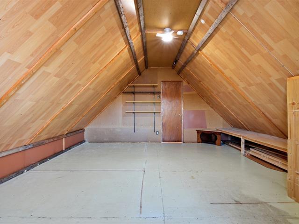
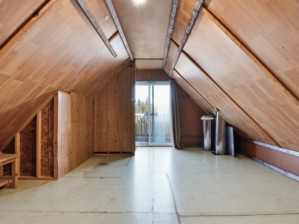
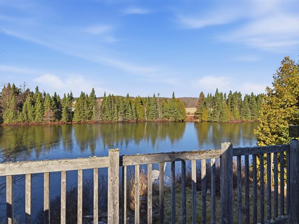
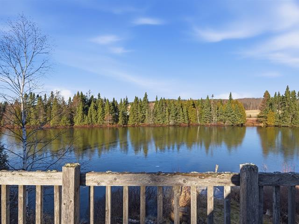
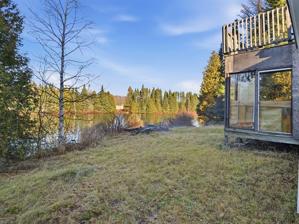
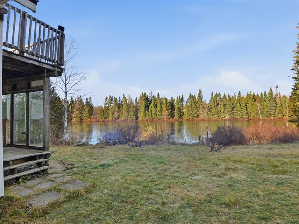
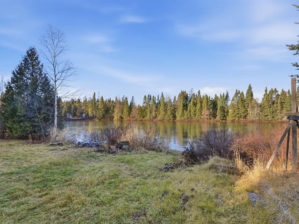
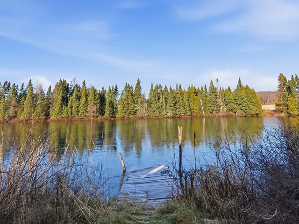
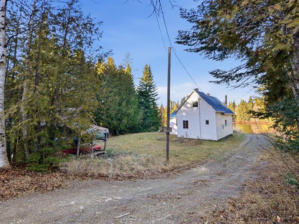
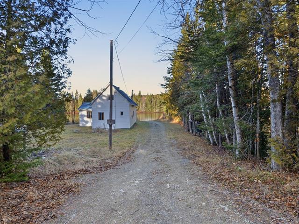
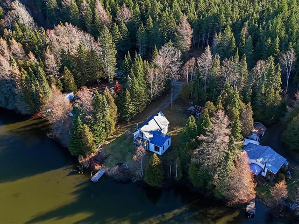
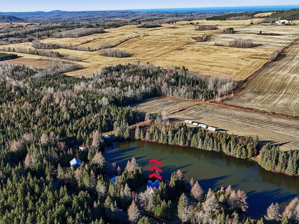
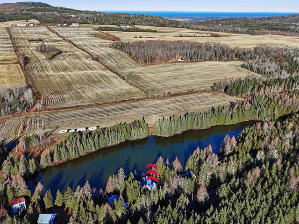
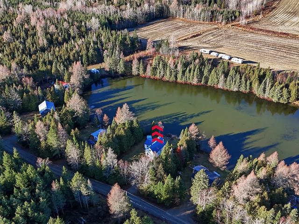
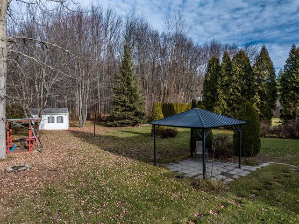
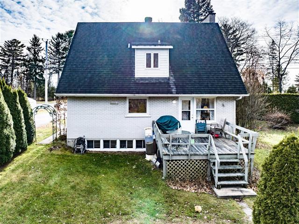
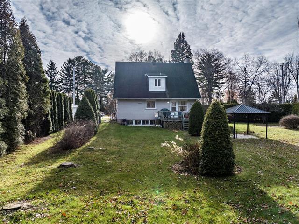
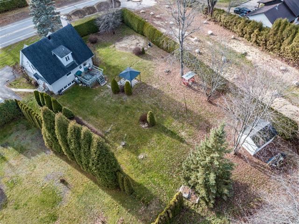
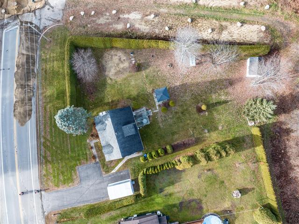
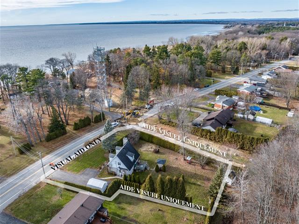
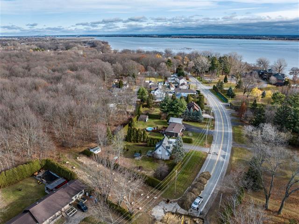
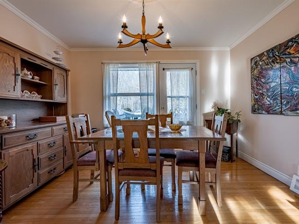
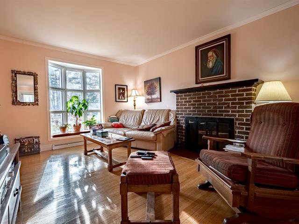
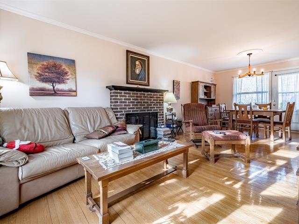
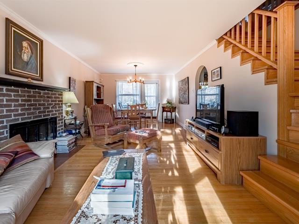
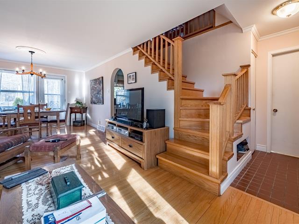
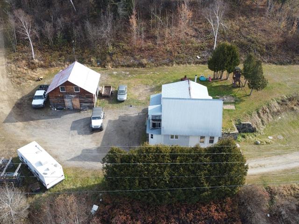
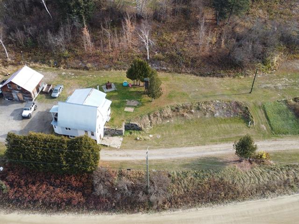
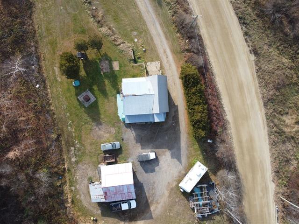
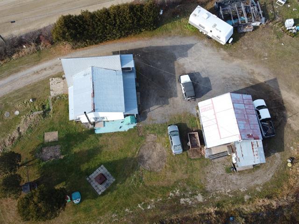
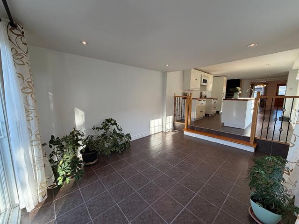
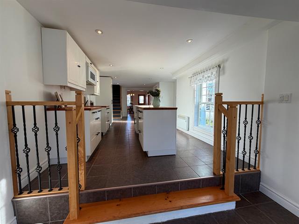
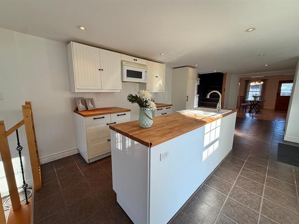
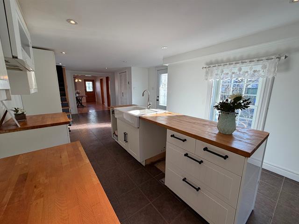
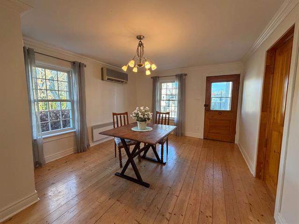
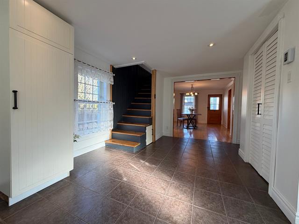
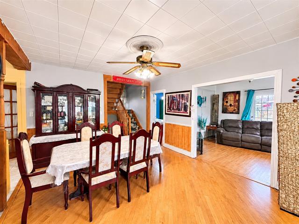
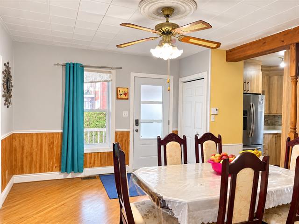
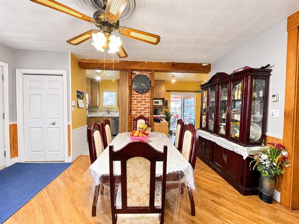
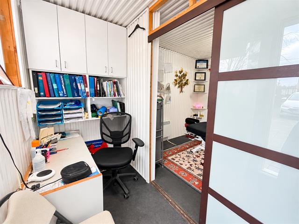
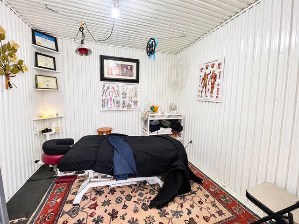
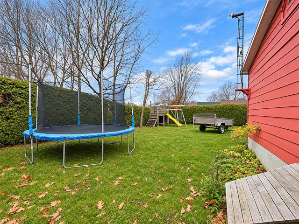
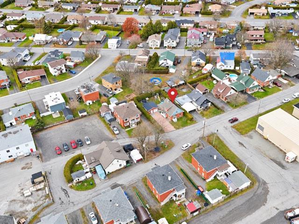
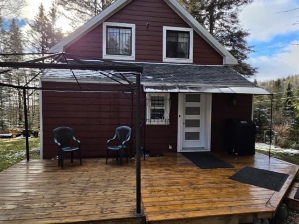
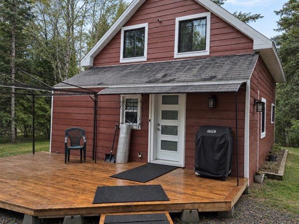
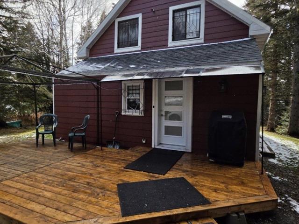
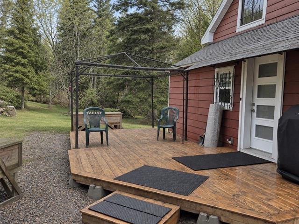
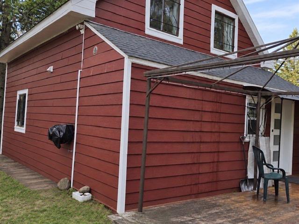
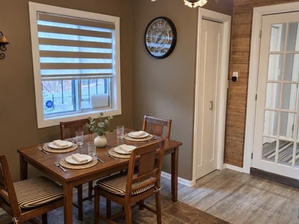
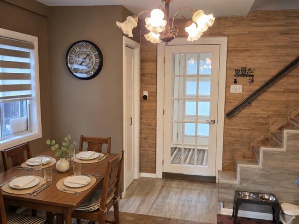
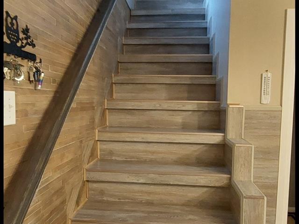
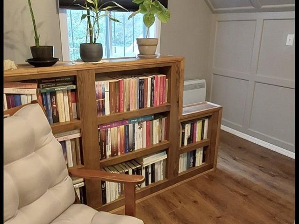
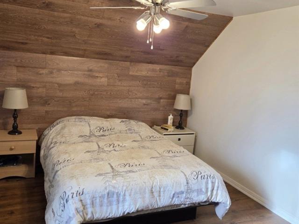
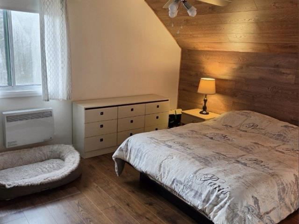
Située dans le secteur recherché de Place Chaleur, cette propriété offre 4 chambres à coucher et un espace de vie fonctionnel, idéal pour une famille. Plusieurs améliorations importantes ont déjà été réalisées, dont le revêtement extérieur et la toiture en 2018. Une belle occasion de devenir propriétaire dans un secteur apprécié, à proximité des services et commodités. Demandez votre visite!
Highlights
Year built
1950
Equipment available
Central vacuum cleaner system installation
Basement
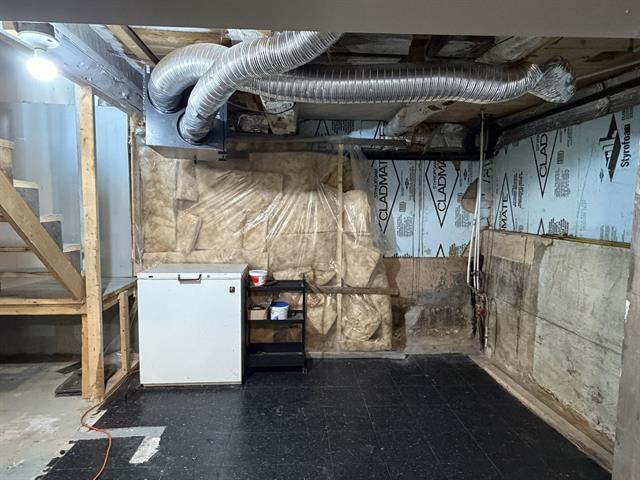
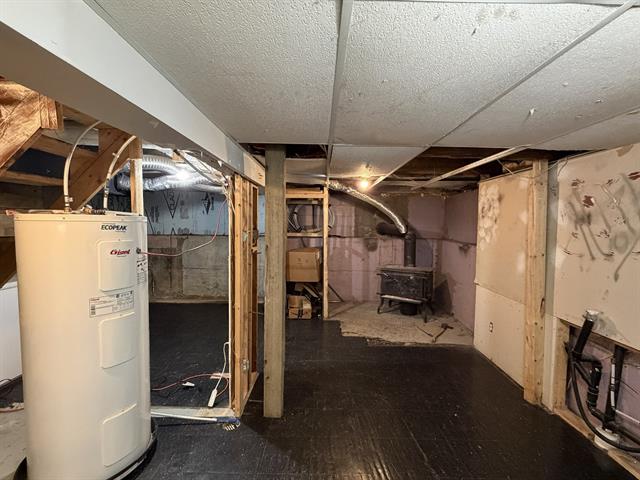
6 feet and over, Unfinished
Roofing
Asphalt shingles
Siding
Pressed fibre
Zoning
Residential
Heating system
Air circulation, Electric baseboard units
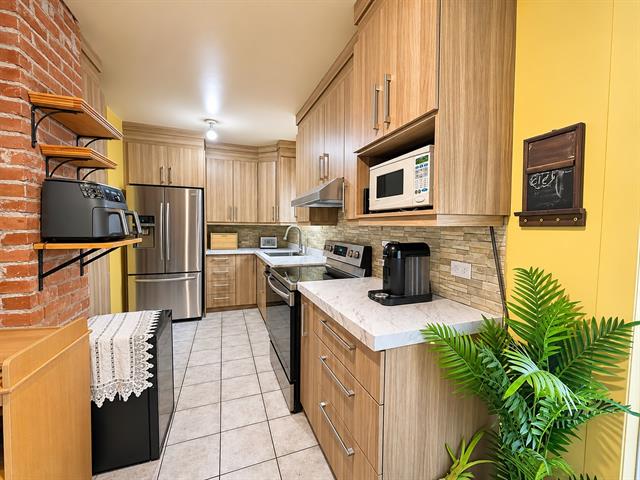
Cupboard
Wood
Sewage system
Municipal sewer
Parking (total)
Outdoor
Heating energy
Bi-energy, Electricity, Heating oil
Windows
PVC
Water supply
Municipality
Driveway
Asphalt
Window type
Crank handle
Topography
Flat
Foundation
Poured concrete
Legal warranty
Selling without a legal warranty
Included
Balayeuse centrale, luminaires, stores, rideaux, Réservoir mazout.
Excluded
Meubles et effets personnels
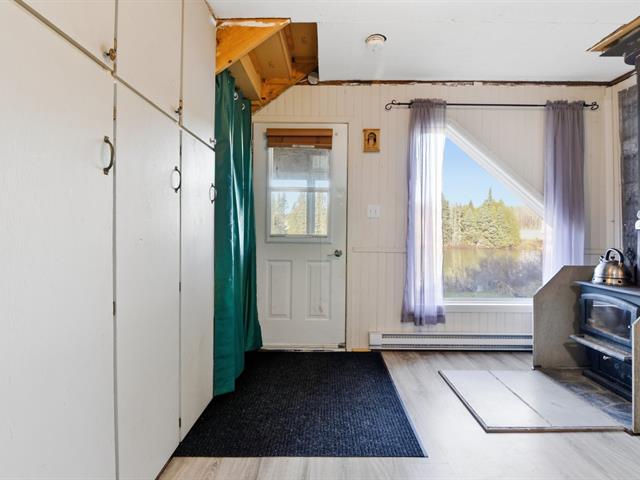
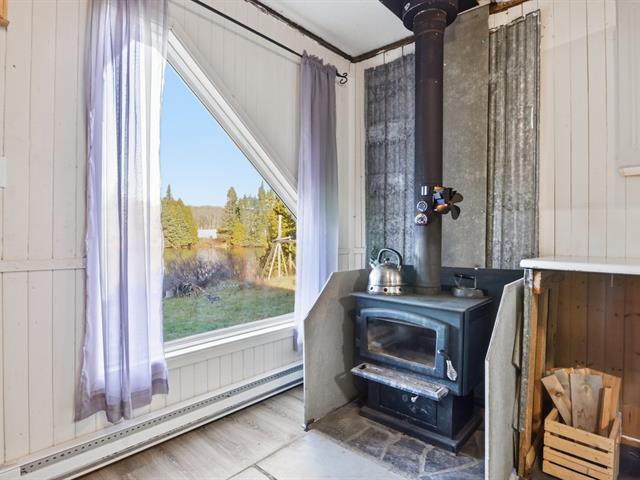
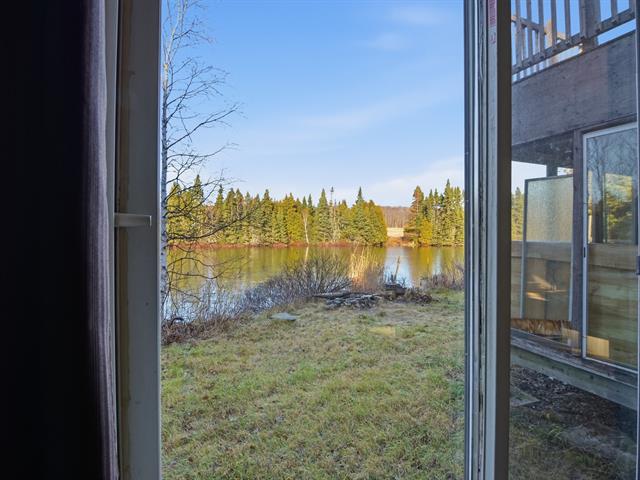
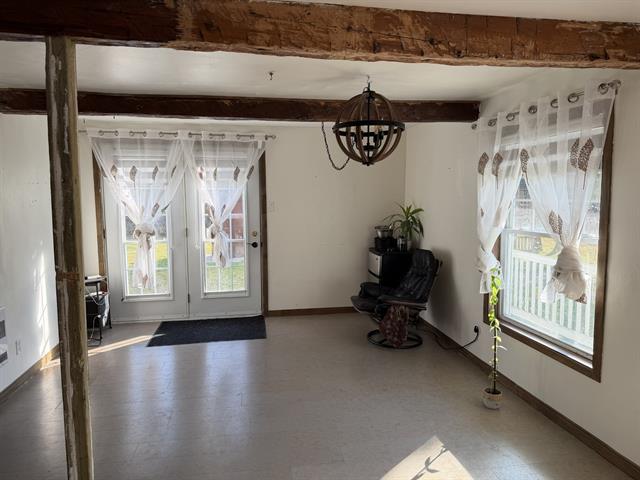
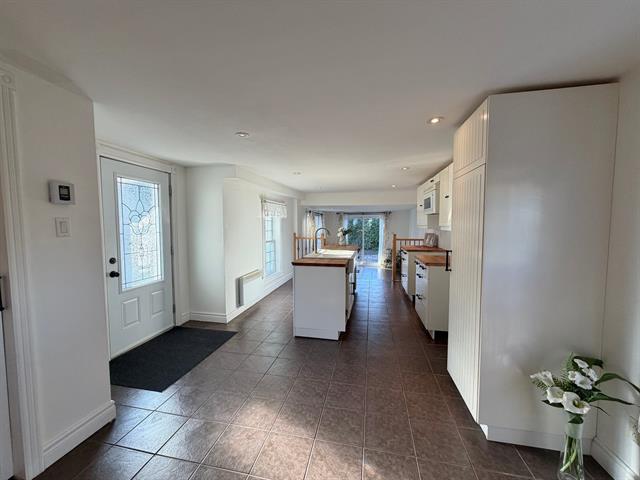
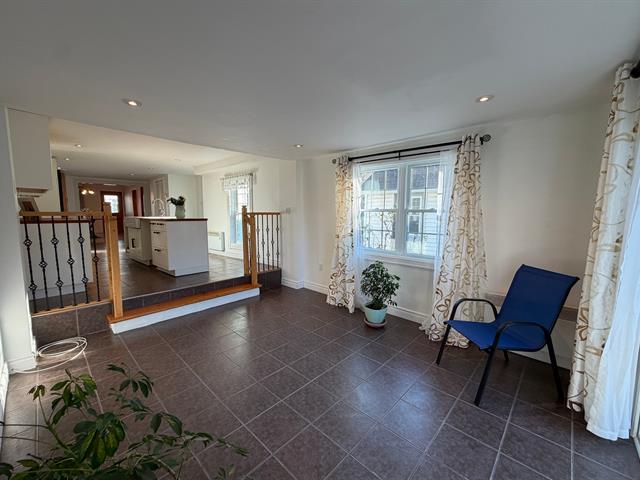
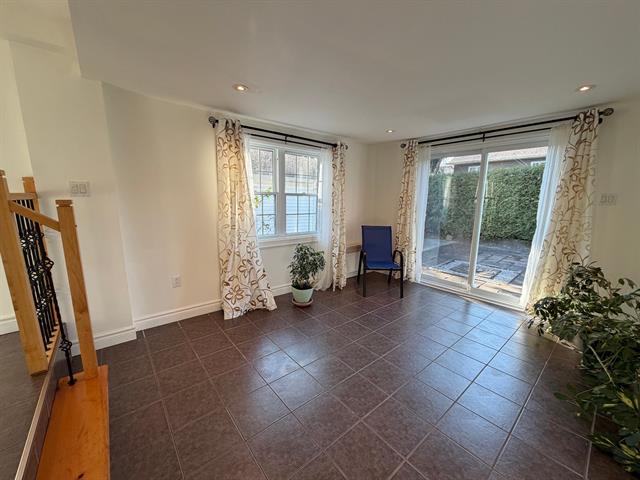
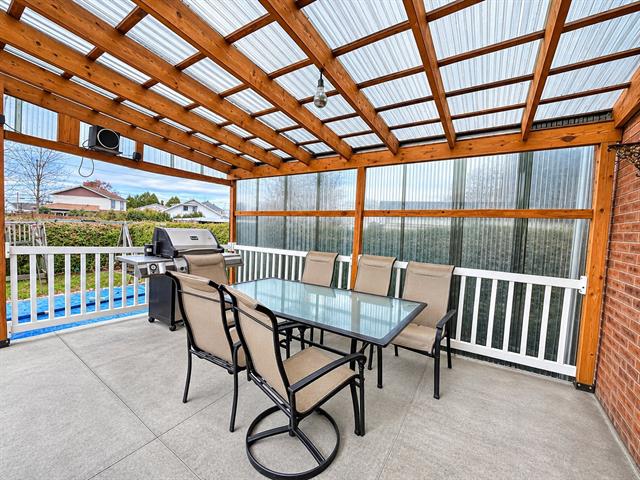
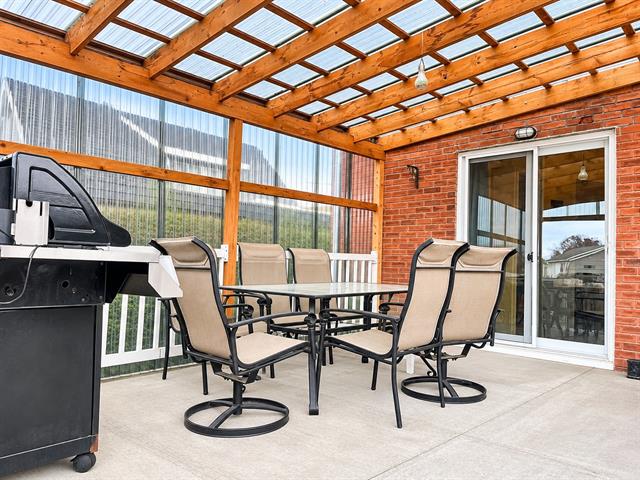
Solarium/Sunroom
1st level/Ground floor
6 X 22.8 ft / 1.83 X 6.91 m
6 X 22.8 ft / 1.83 X 6.91 m
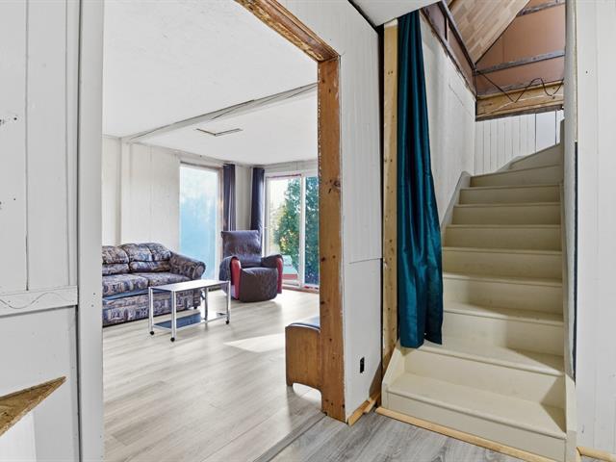
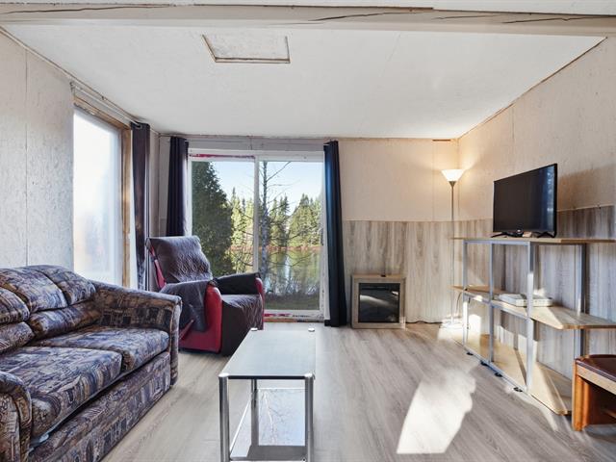
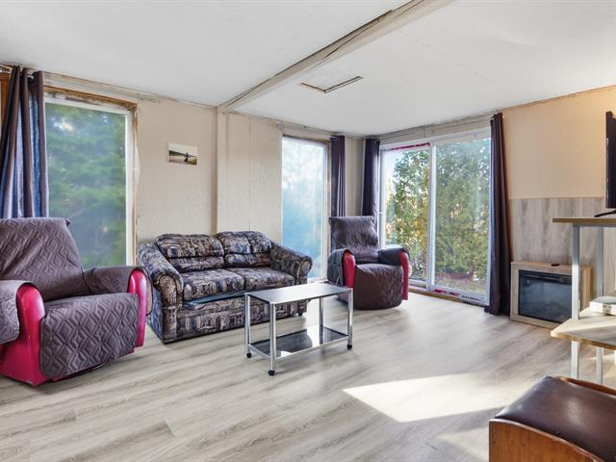
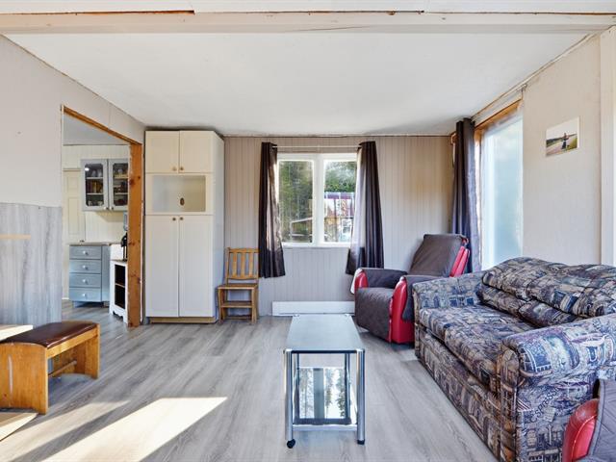
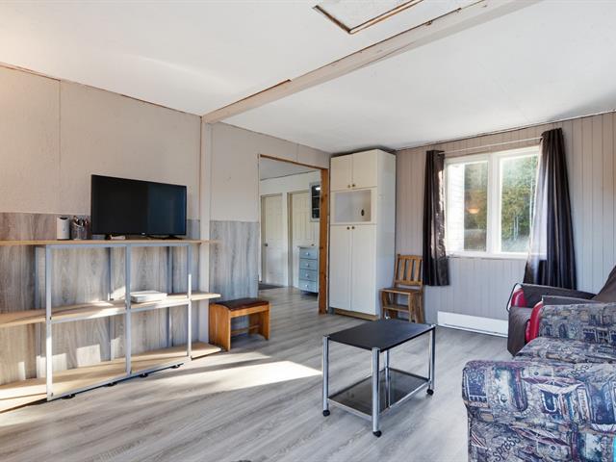
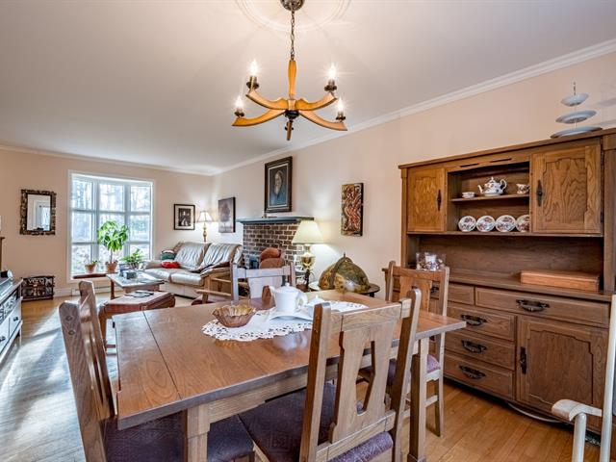
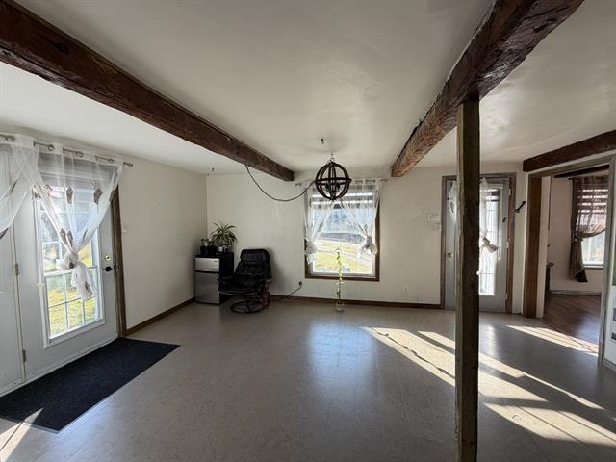
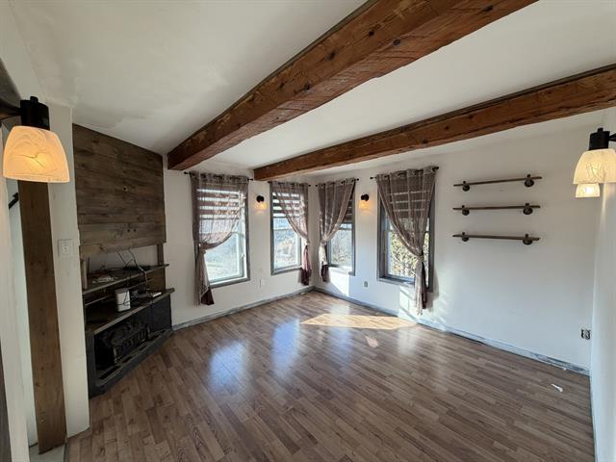
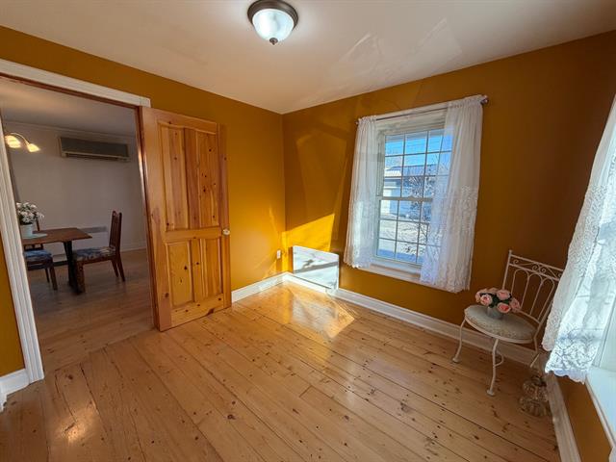
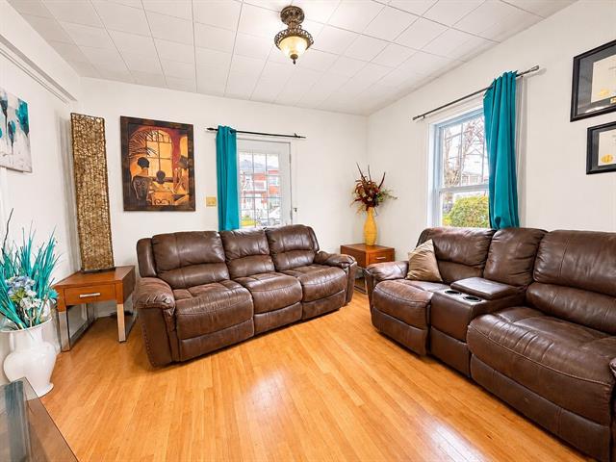
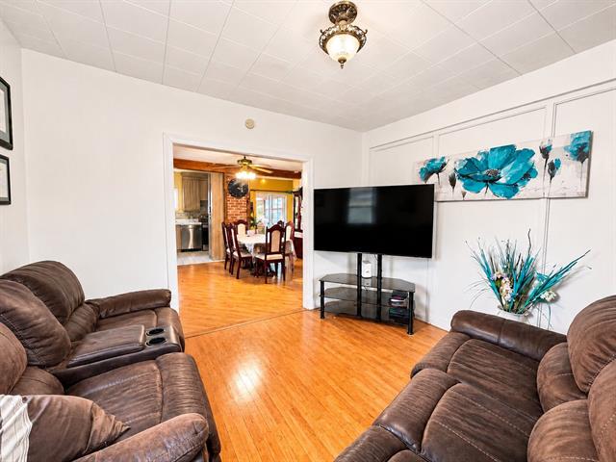
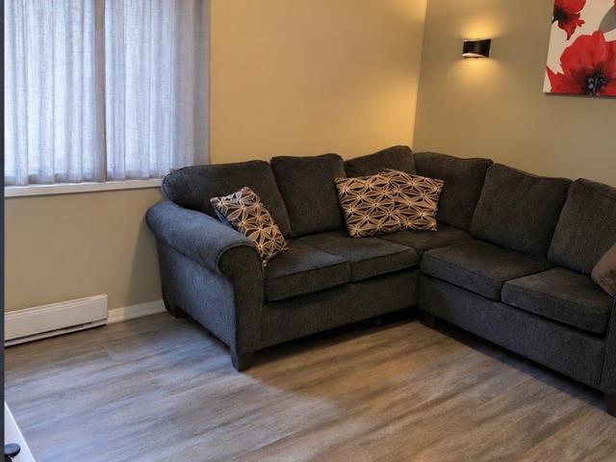
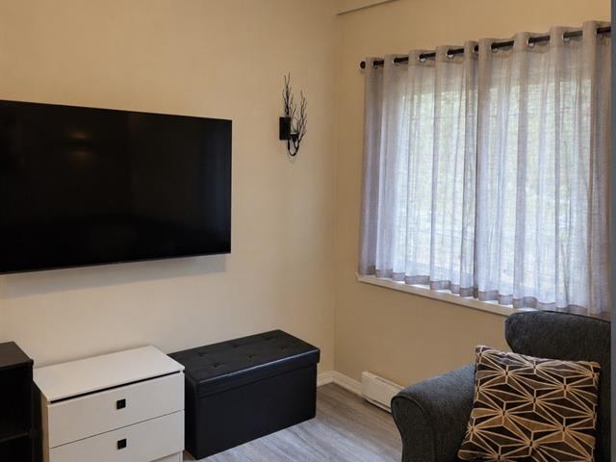
Living room
1st level/Ground floor
10.8 X 9.6 ft / 3.25 X 2.90 m
10.8 X 9.6 ft / 3.25 X 2.90 m
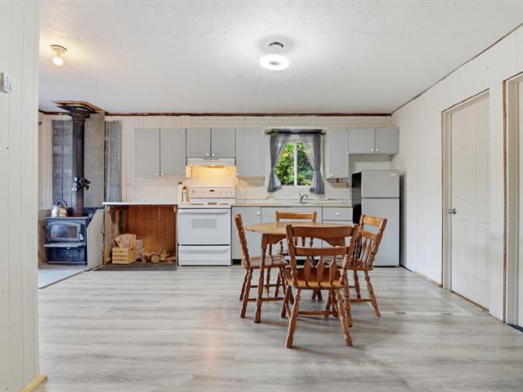
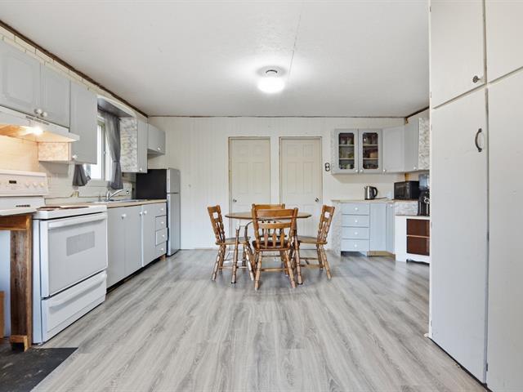
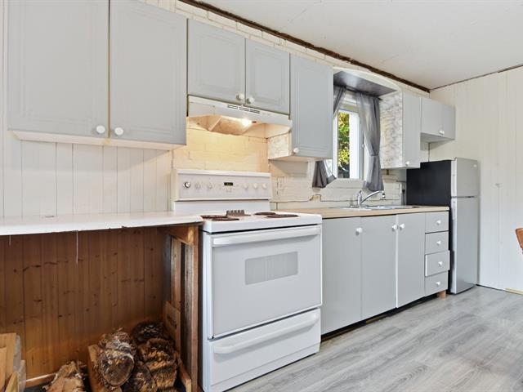
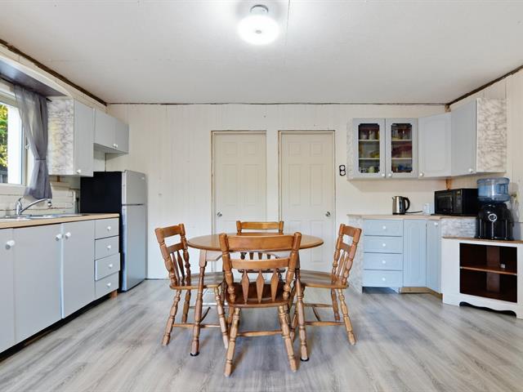
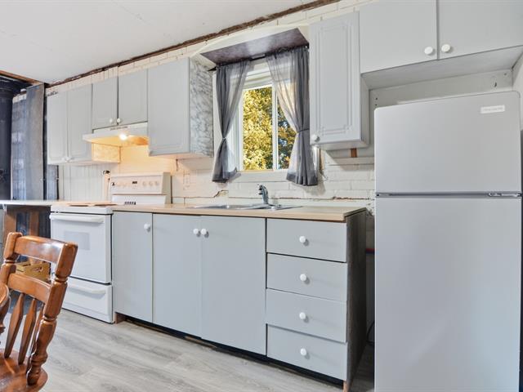
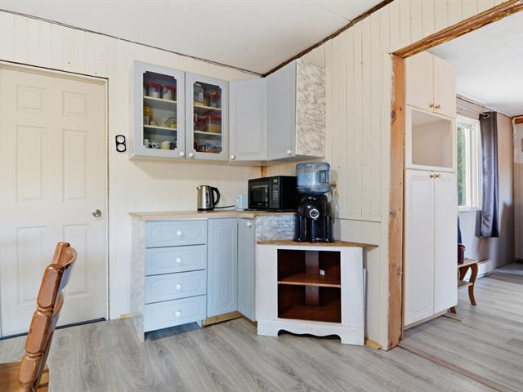
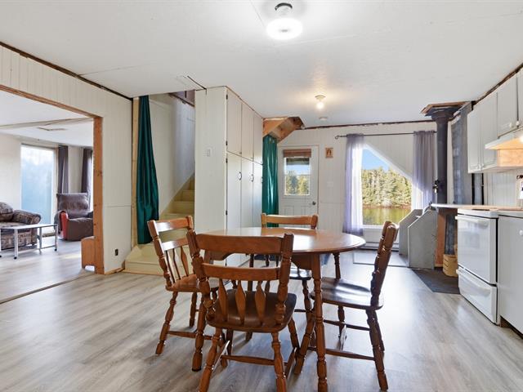
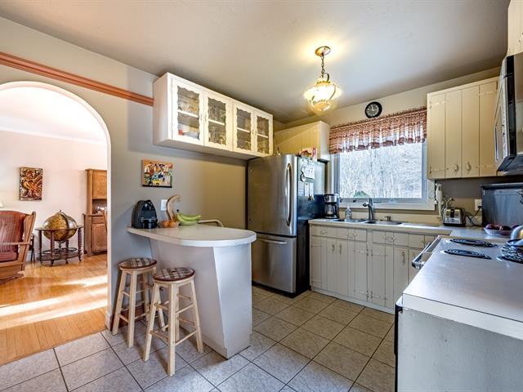
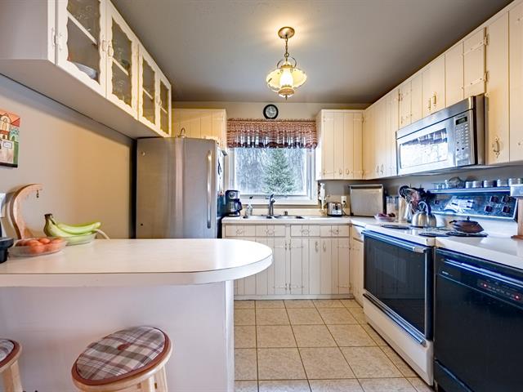
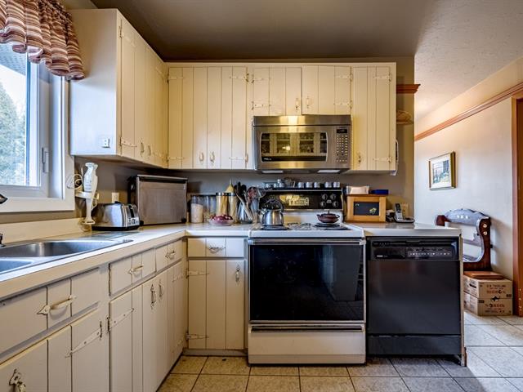
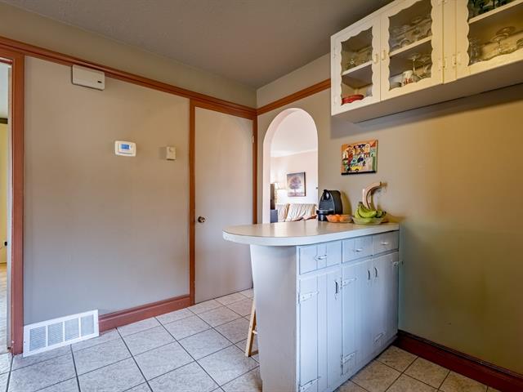
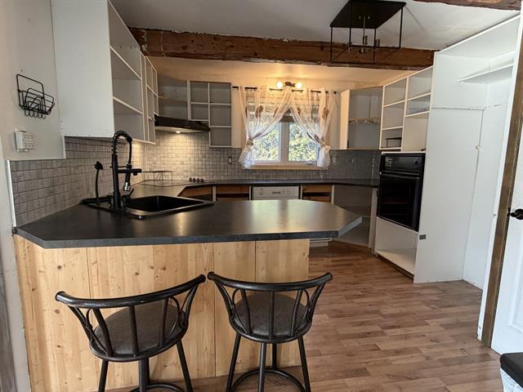
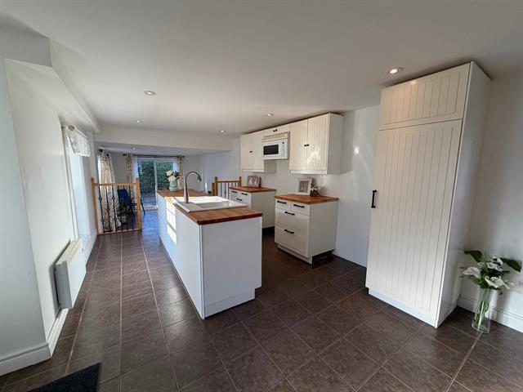
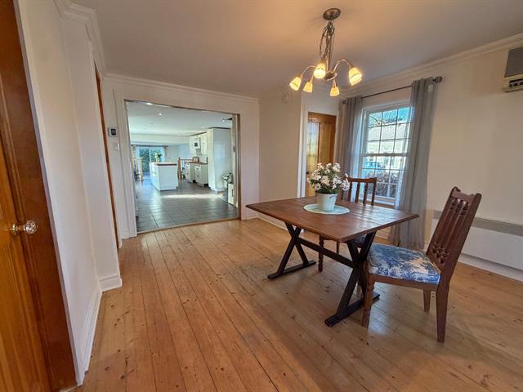
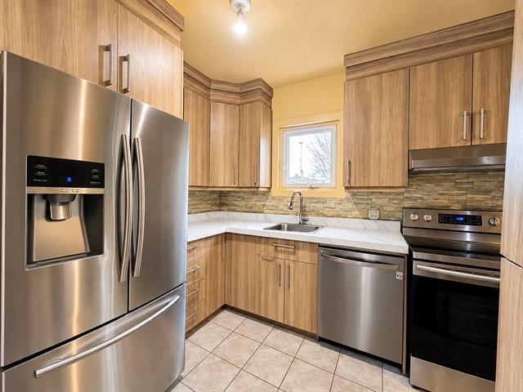
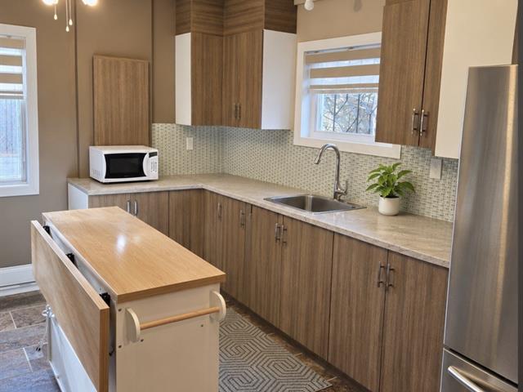
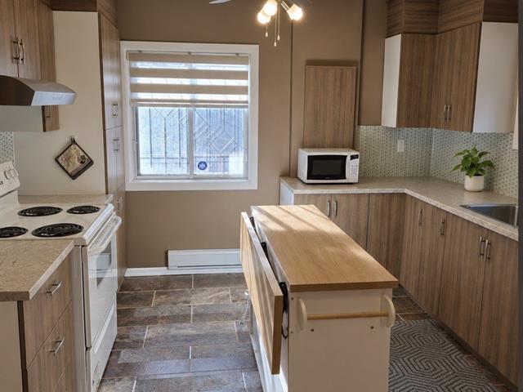
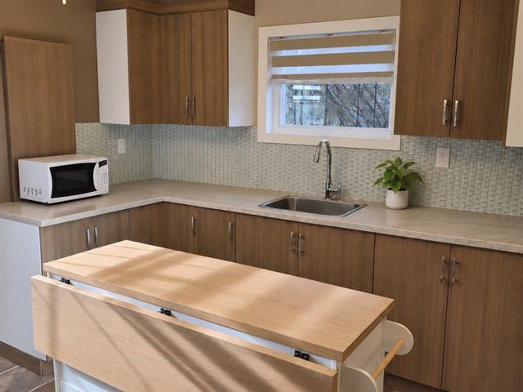
Kitchen
1st level/Ground floor
12.7 X 22.8 ft / 3.84 X 6.91 m
12.7 X 22.8 ft / 3.84 X 6.91 m
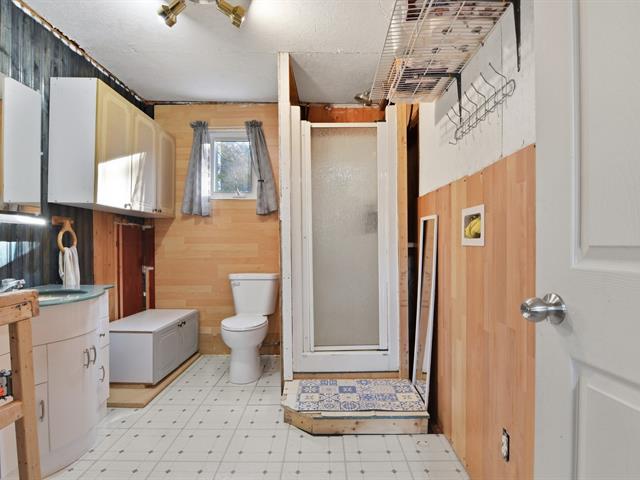
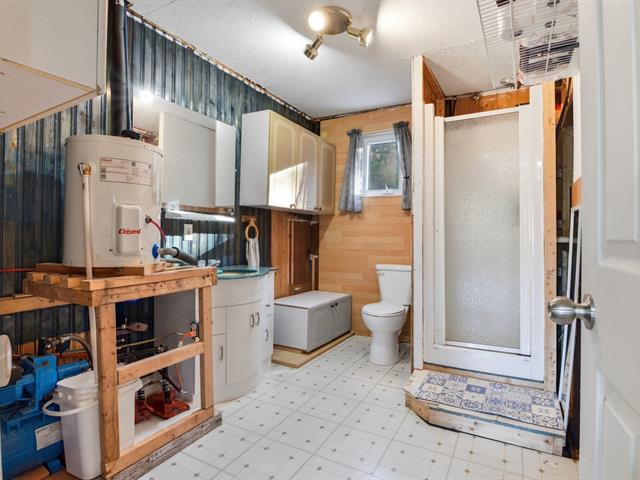
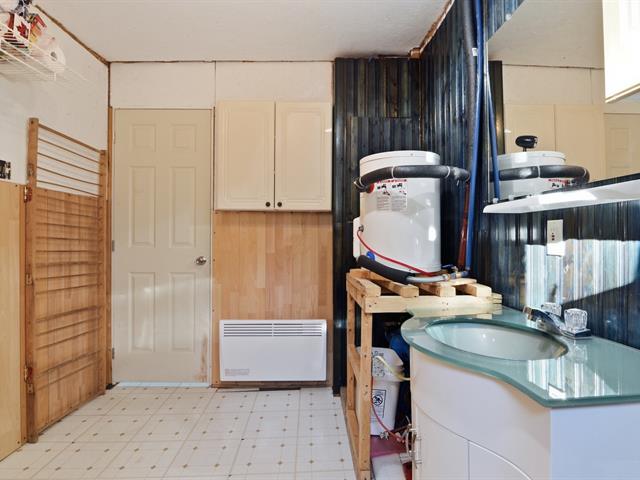
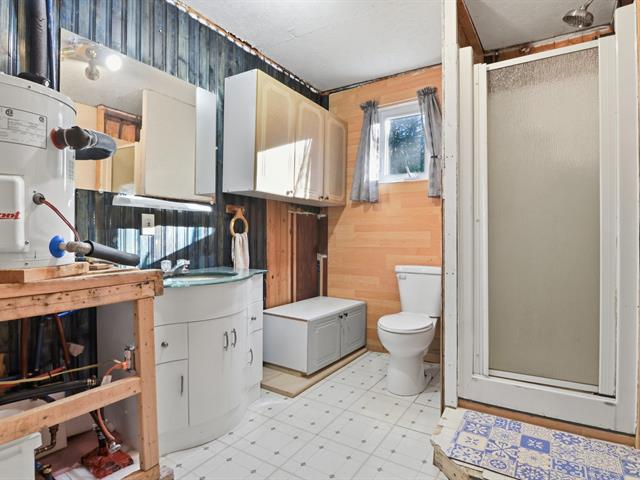
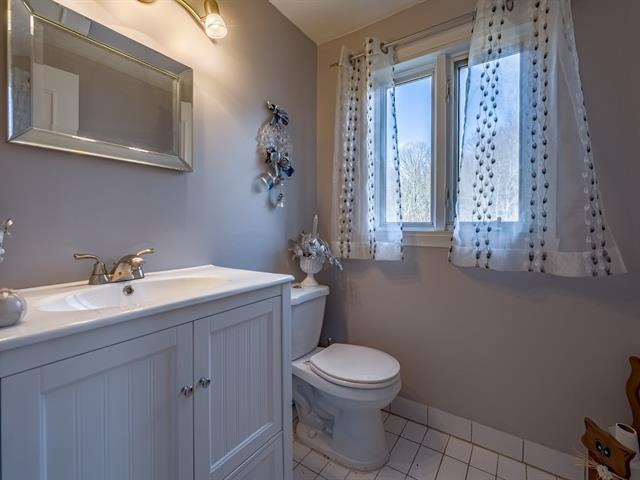
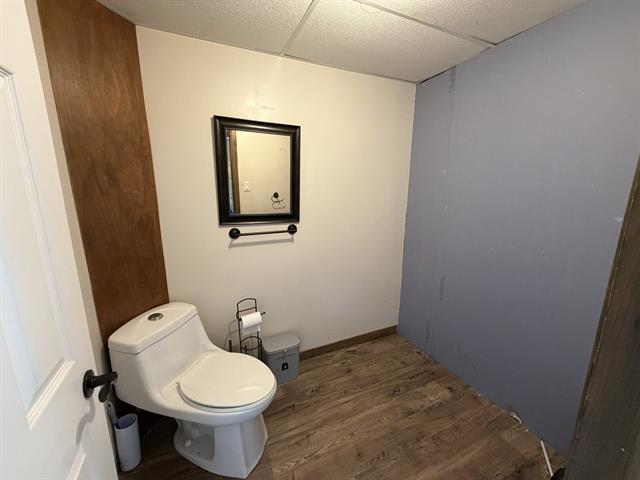
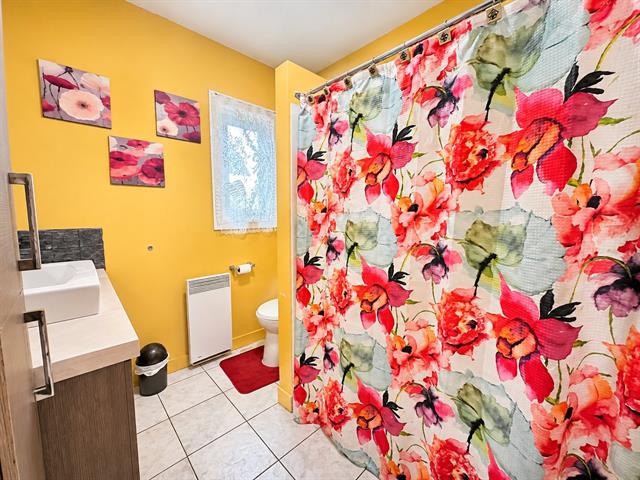
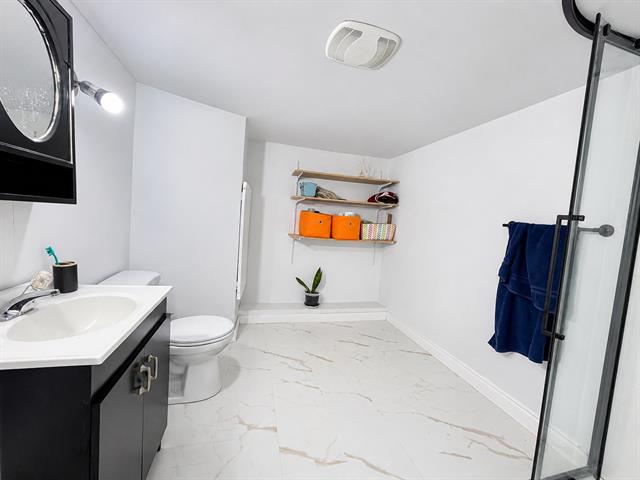
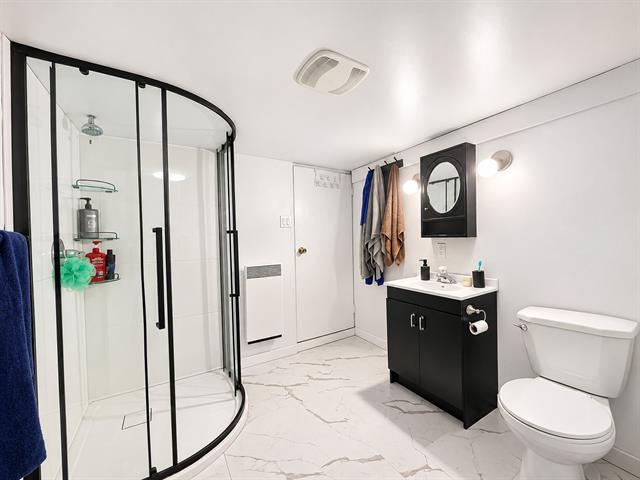
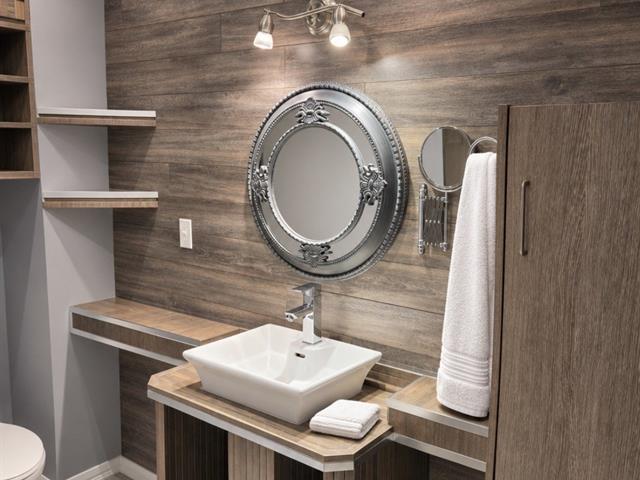
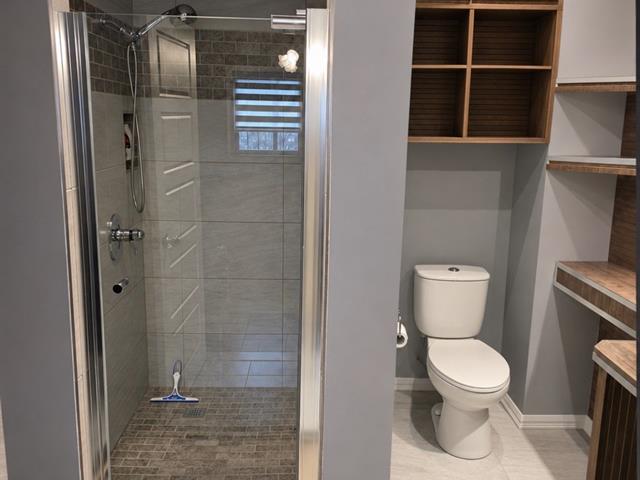
Washroom
1st level/Ground floor
7.8 X 7.2 ft / 2.34 X 2.18 m
7.8 X 7.2 ft / 2.34 X 2.18 m
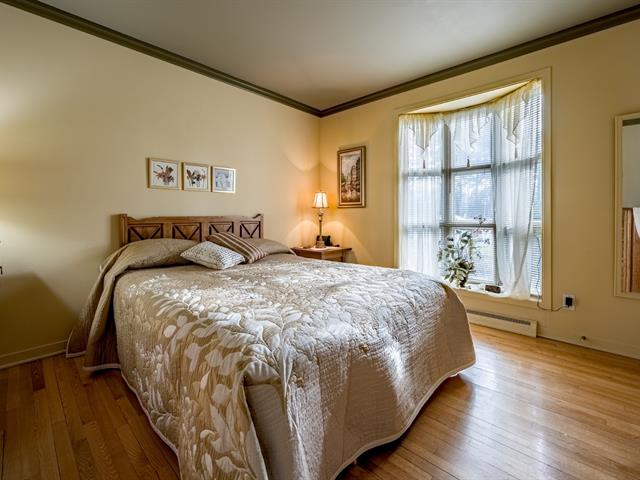
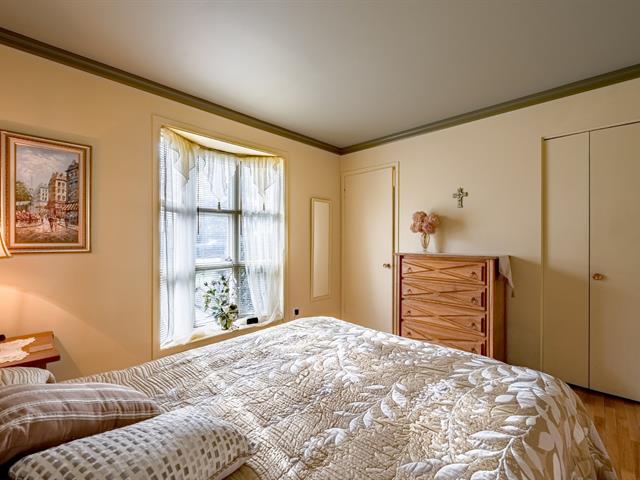
Primary bedroom
1st level/Ground floor
10.6 X 11.10 ft / 3.20 X 3.61 m
10.6 X 11.10 ft / 3.20 X 3.61 m
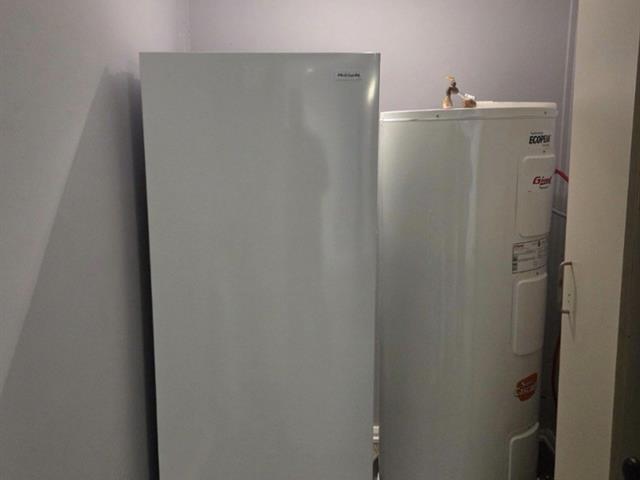
Storage
1st level/Ground floor
4.2 X 5.4 ft / 1.27 X 1.63 m
4.2 X 5.4 ft / 1.27 X 1.63 m
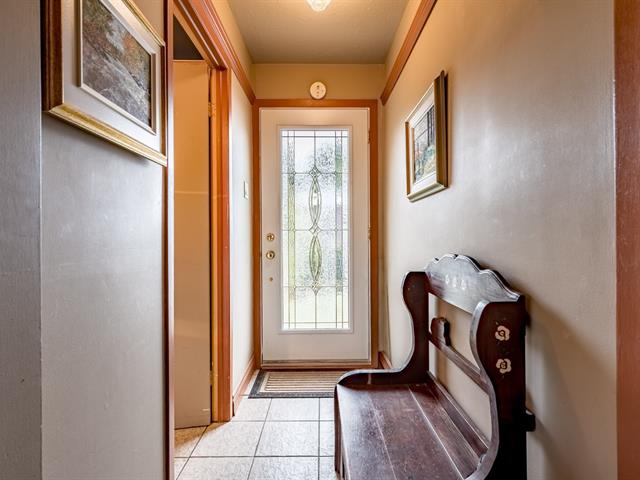
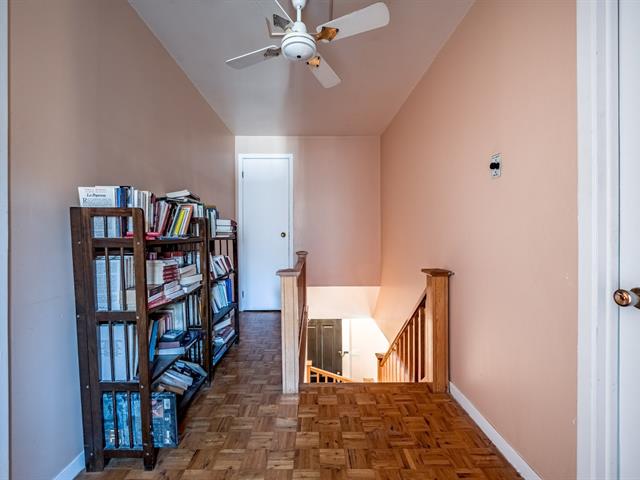
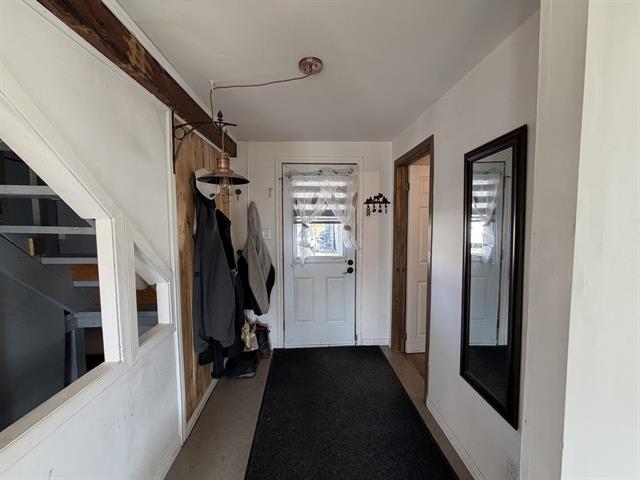
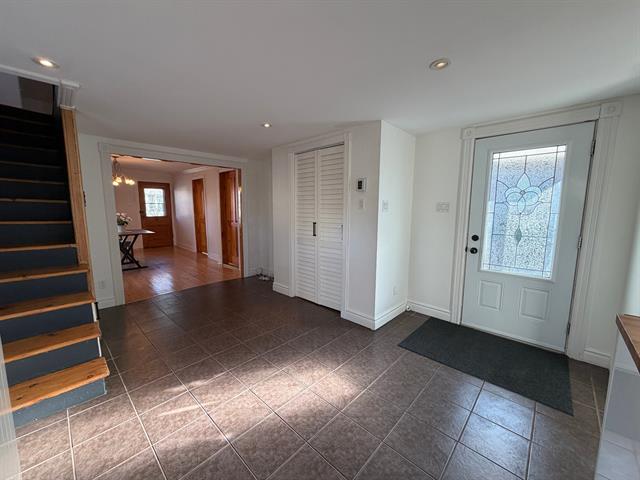
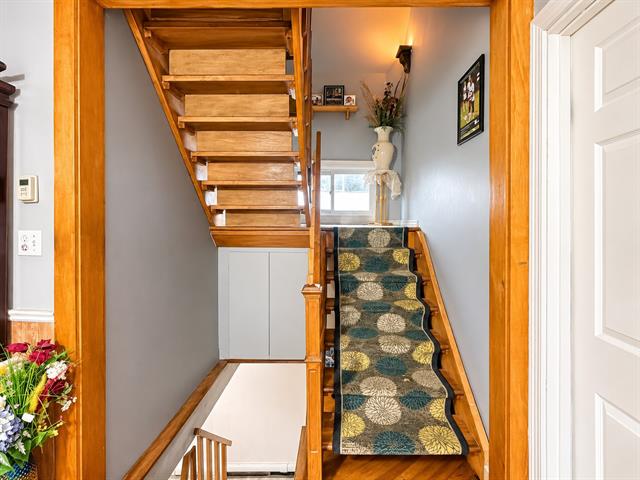
Hallway
1st level/Ground floor
13.7 X 7.4 ft / 4.14 X 2.24 m
13.7 X 7.4 ft / 4.14 X 2.24 m
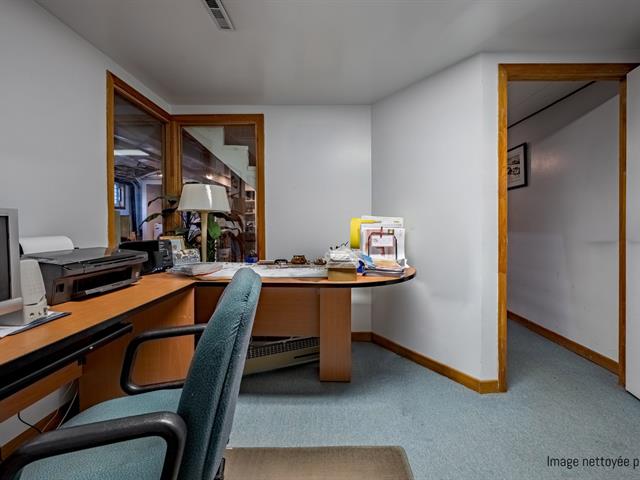
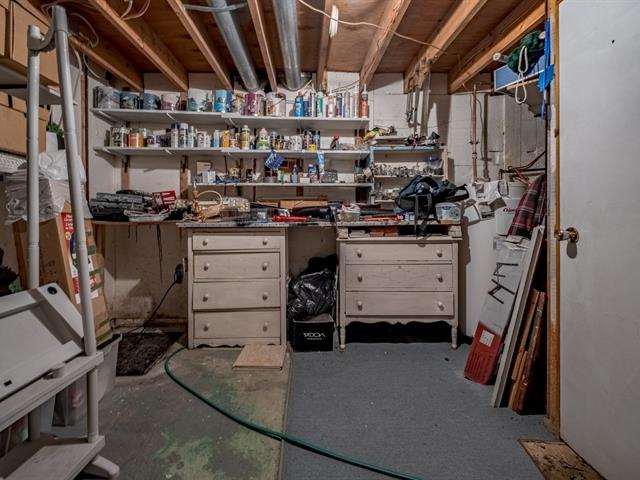
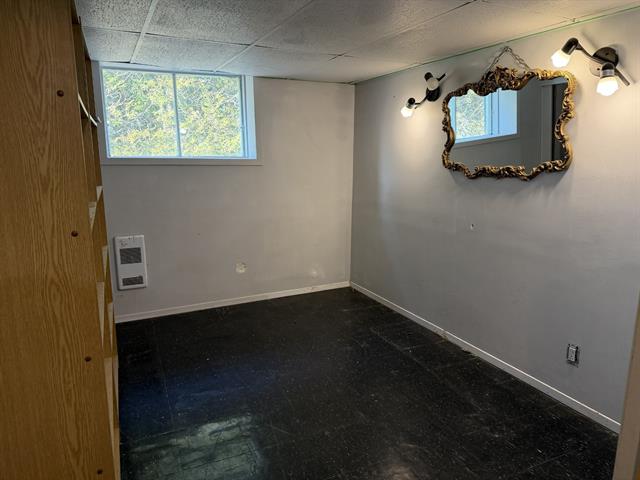
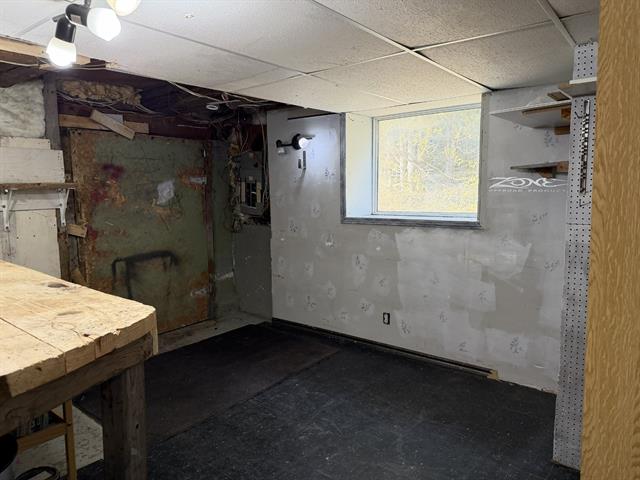
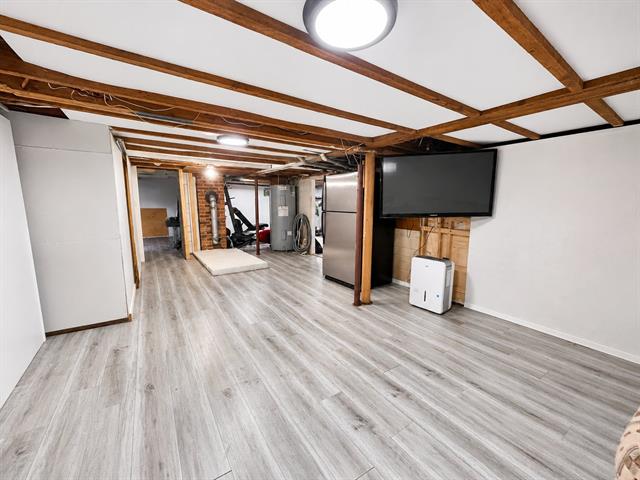
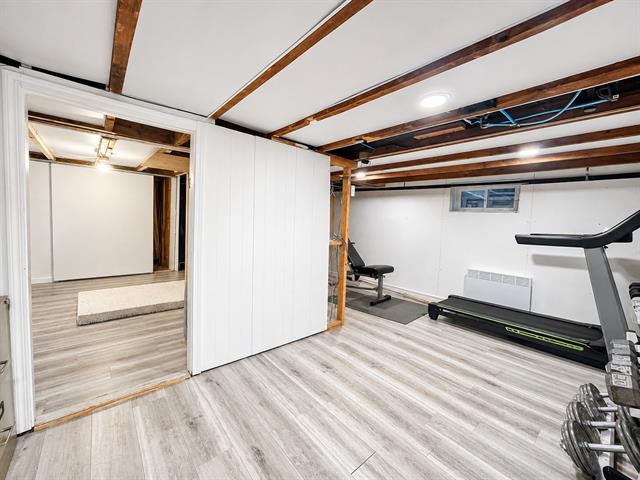
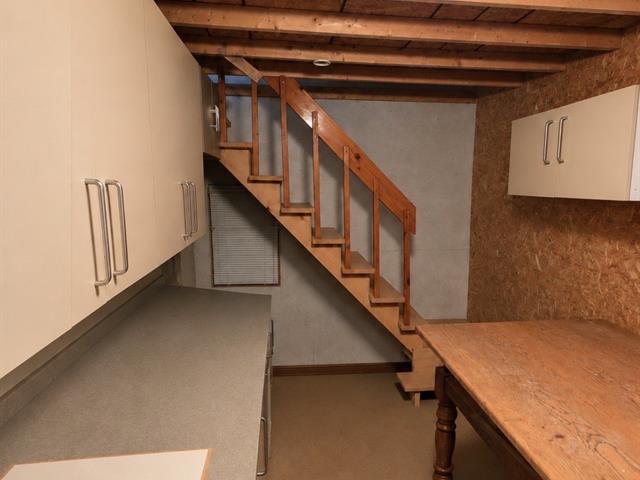
Workshop
Basement
19 X 16.10 ft / 5.79 X 5.13 m
19 X 16.10 ft / 5.79 X 5.13 m
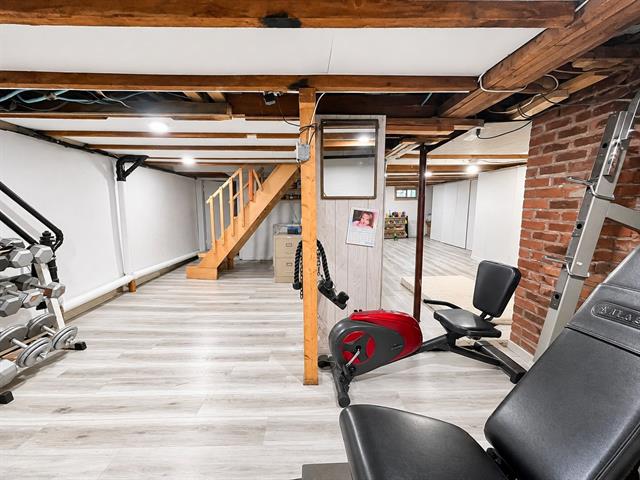
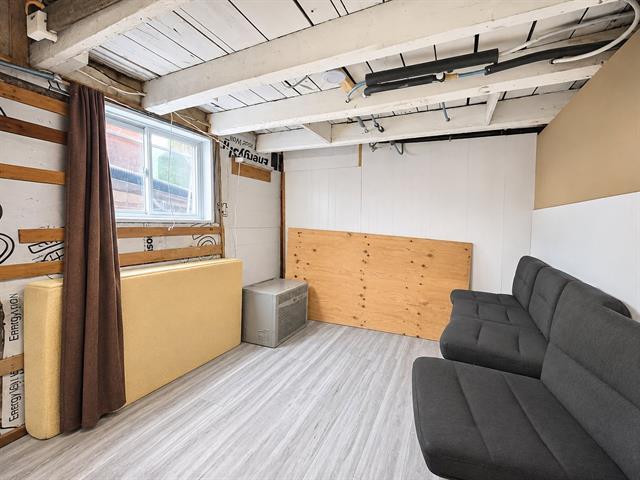
Workshop
Basement
10.5 X 13.1 ft / 3.18 X 3.99 m
10.5 X 13.1 ft / 3.18 X 3.99 m
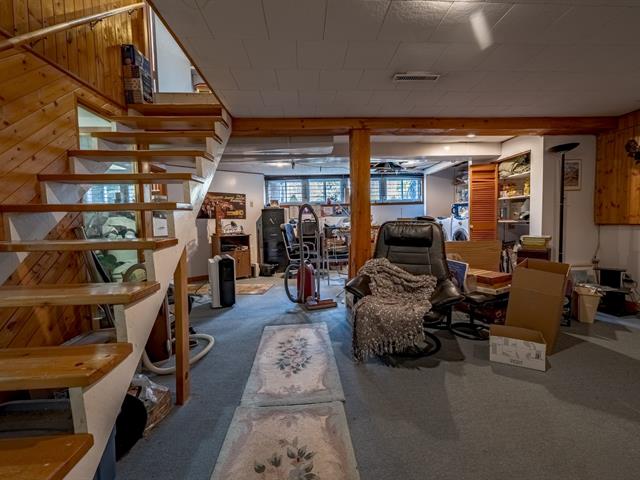
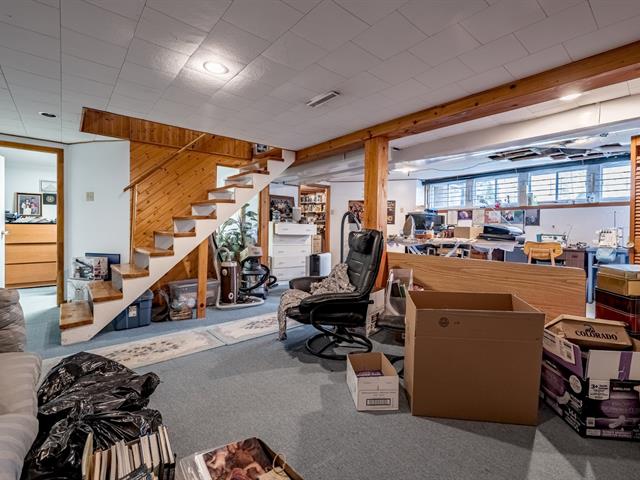
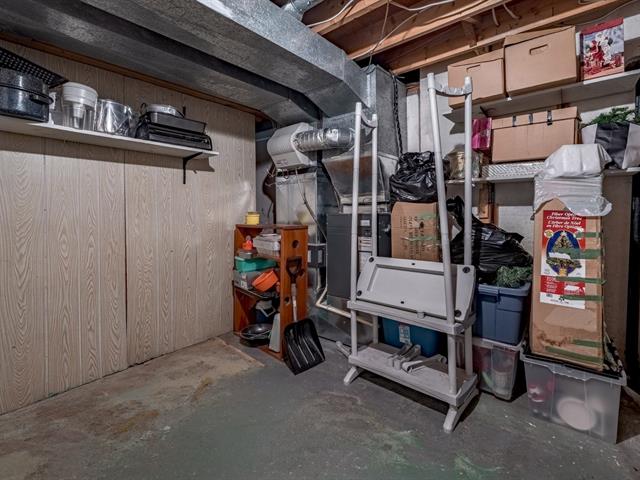
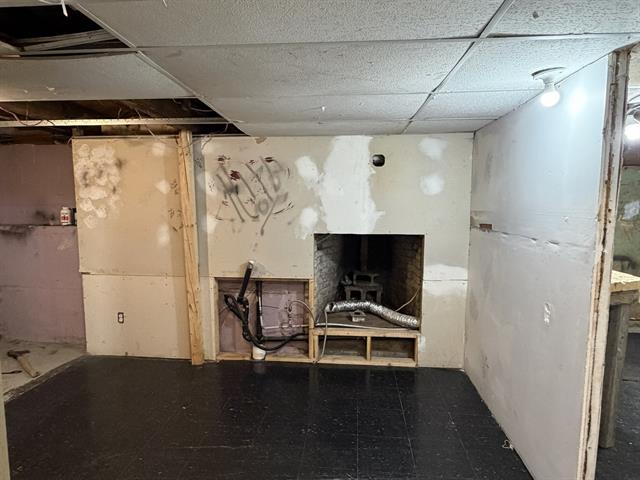
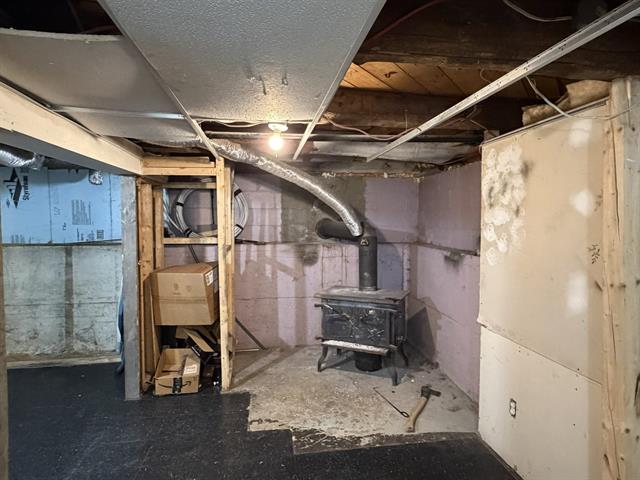
Storage
Basement
11.7 X 23 ft / 3.53 X 7.01 m
11.7 X 23 ft / 3.53 X 7.01 m
Cellar / Cold room
Basement
7 X 7 ft / 2.13 X 2.13 m
7 X 7 ft / 2.13 X 2.13 m
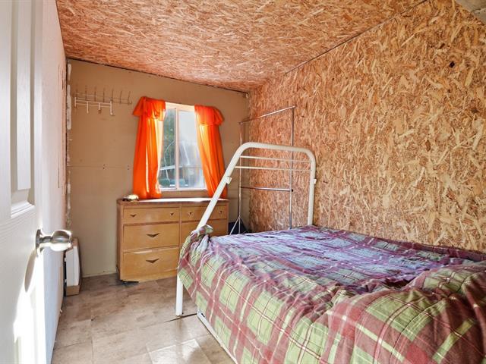
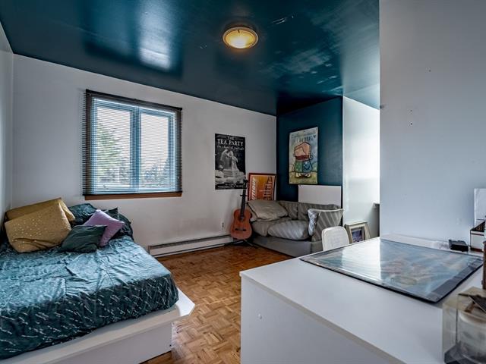
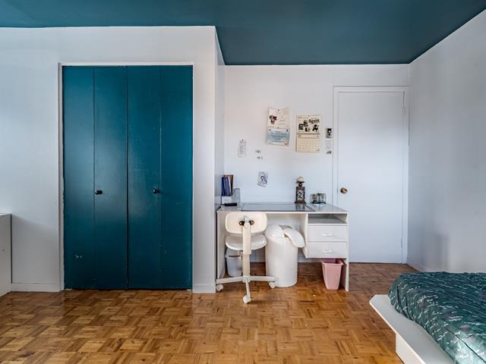
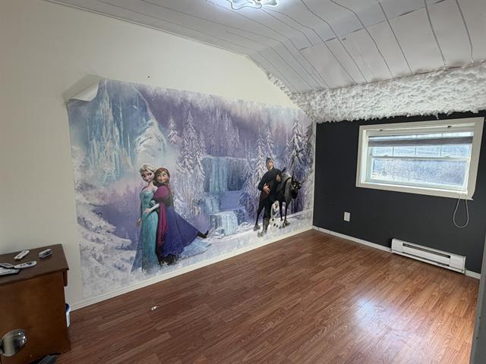
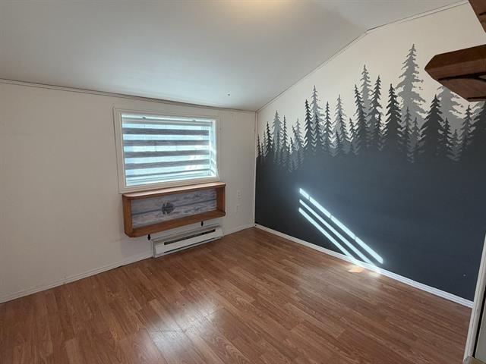
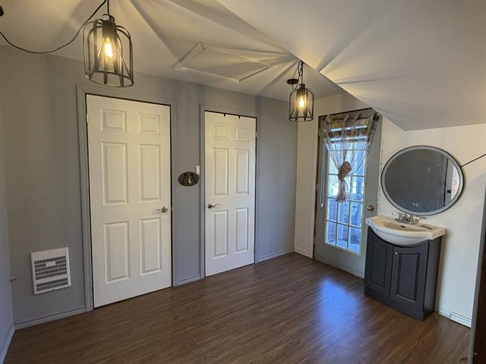
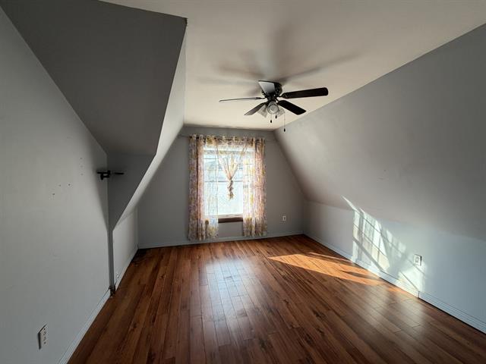
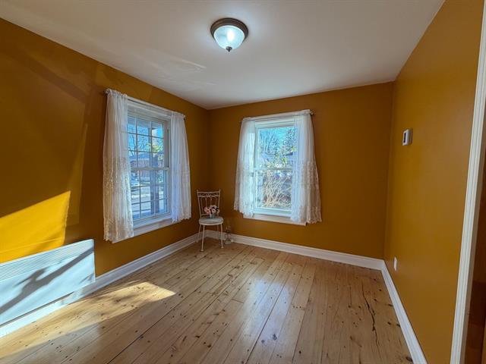
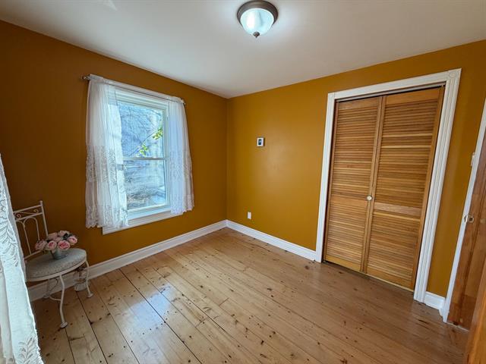
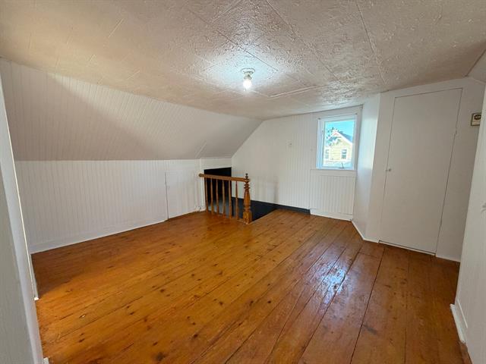
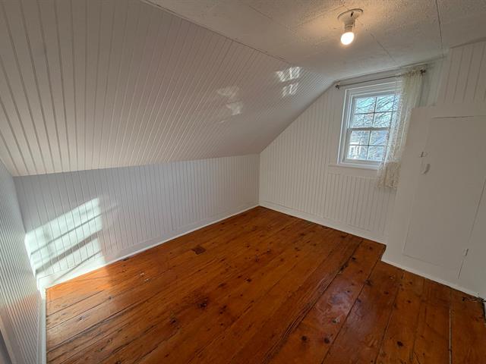
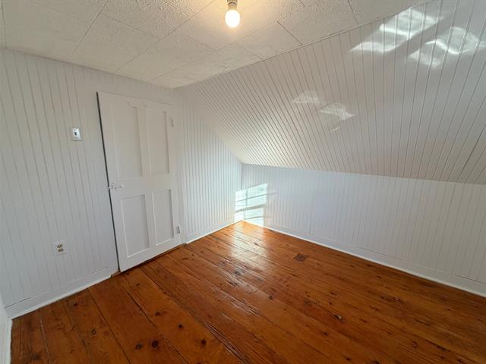
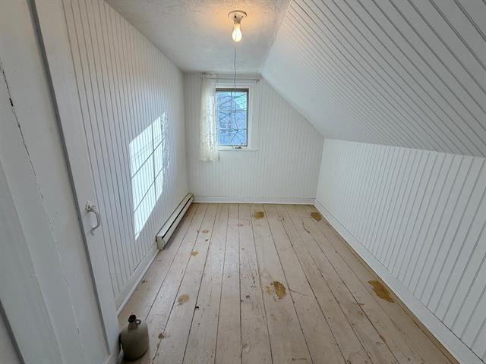
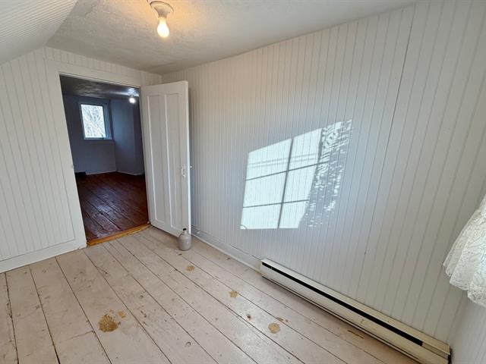
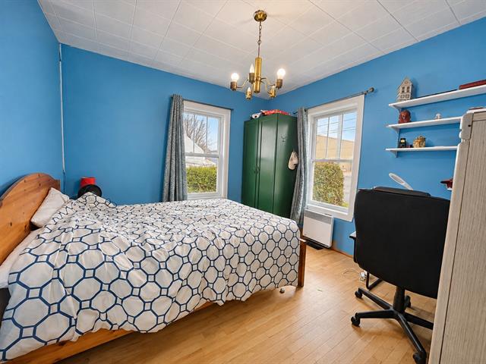
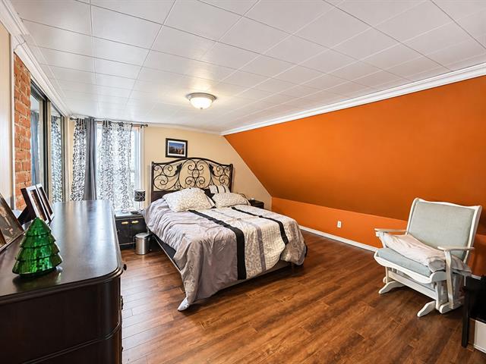
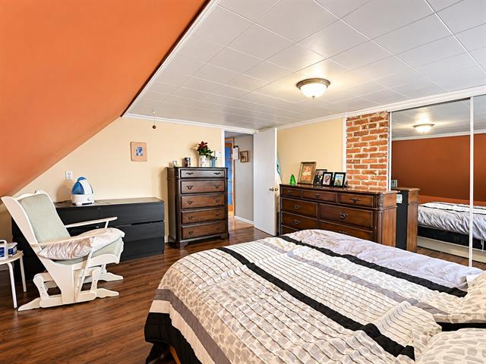
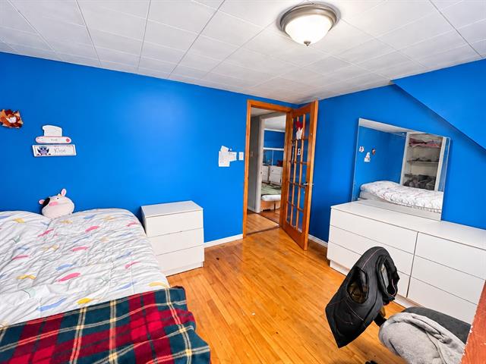
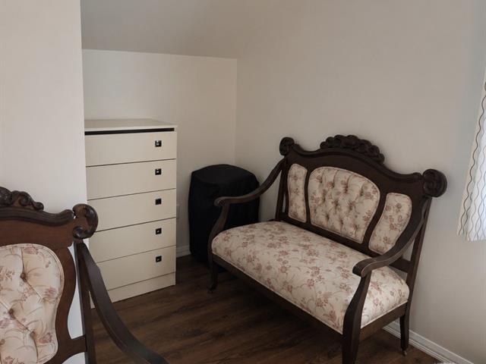
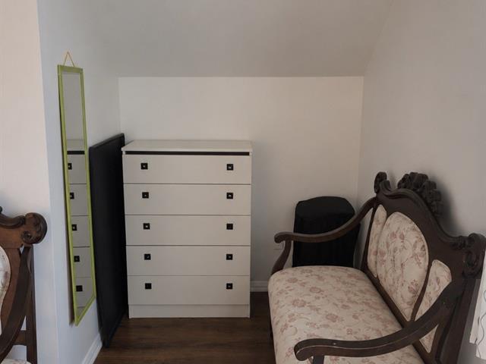
Bedroom
2nd floor
10.4 X 10.5 ft / 3.15 X 3.18 m
10.4 X 10.5 ft / 3.15 X 3.18 m
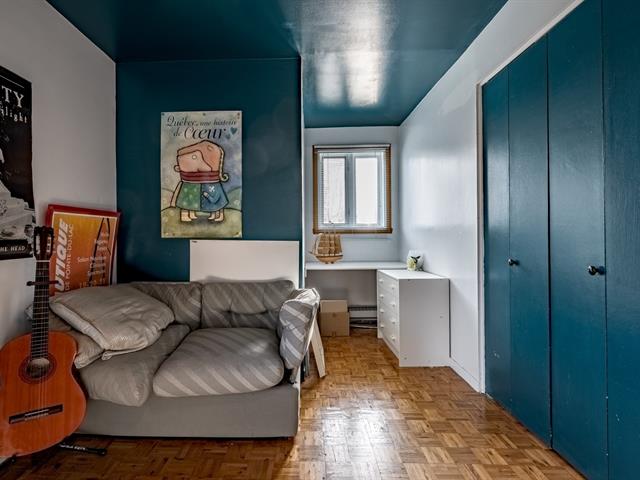
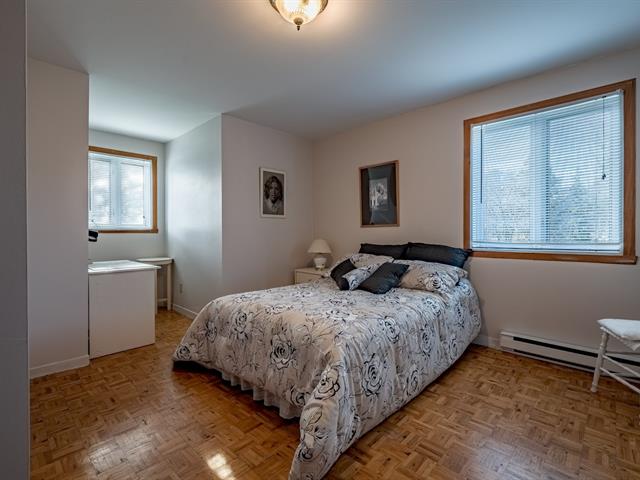
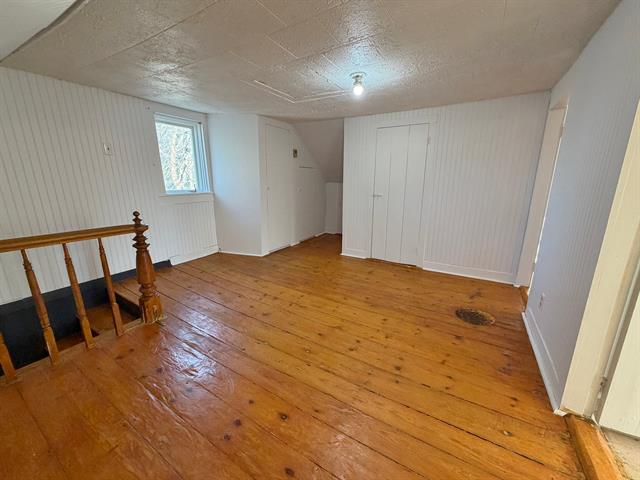
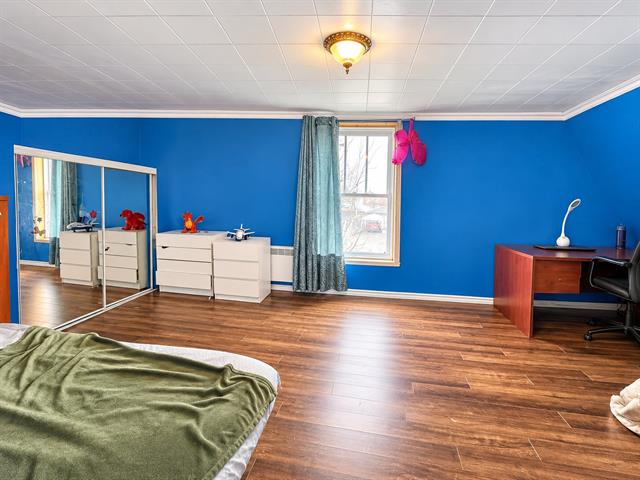
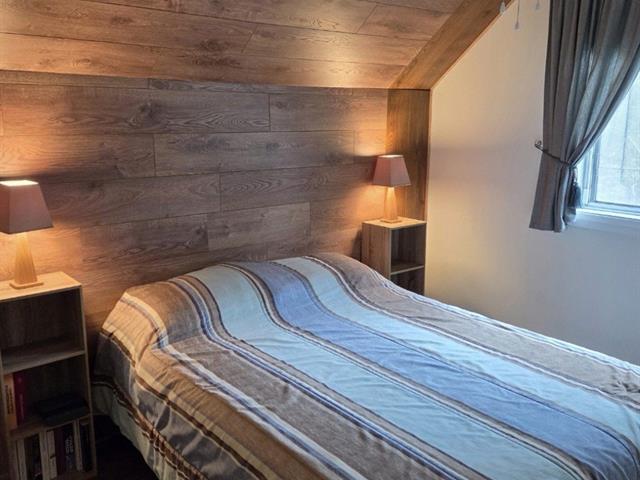
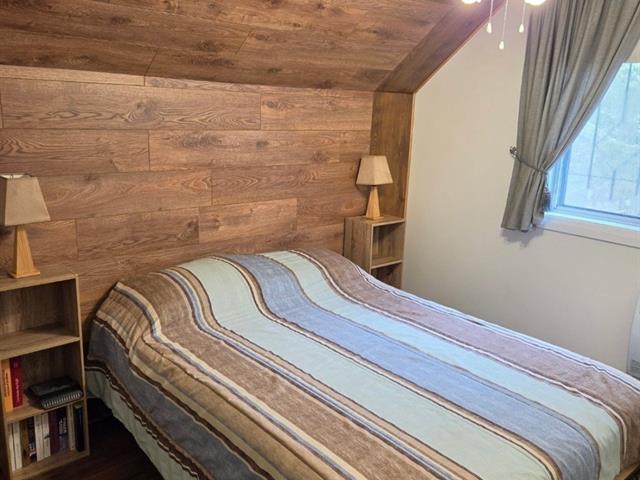
Bedroom
2nd floor
10.4 X 10.5 ft / 3.15 X 3.18 m
10.4 X 10.5 ft / 3.15 X 3.18 m
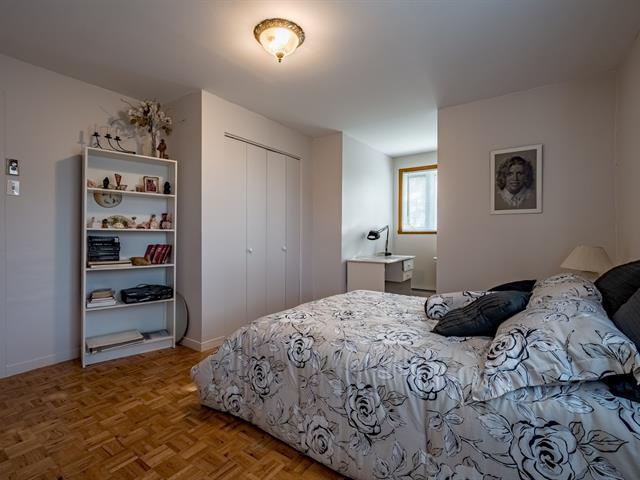
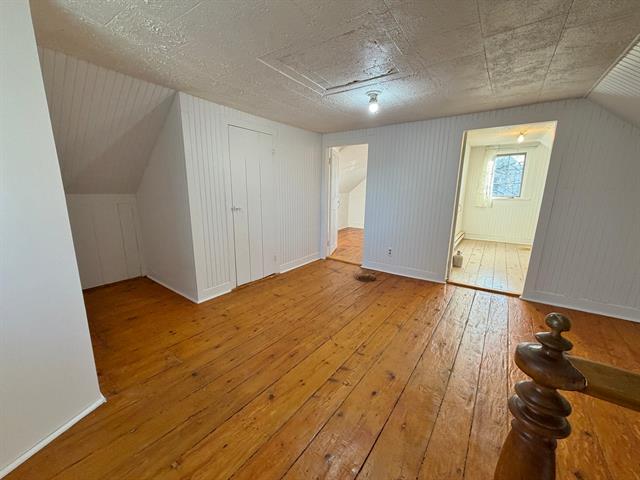
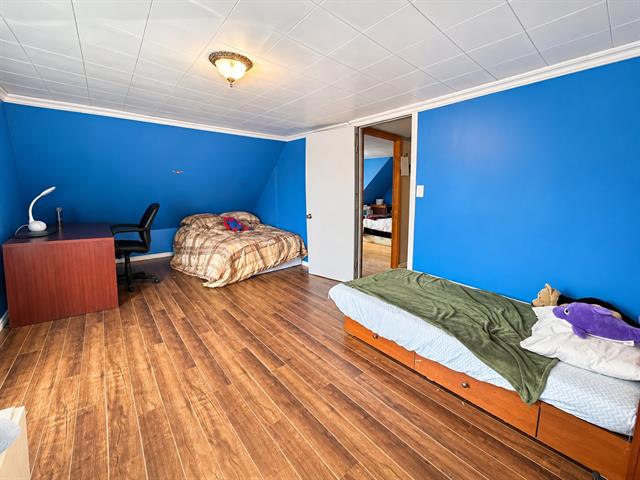
Bedroom
2nd floor
10.1 X 10.5 ft / 3.07 X 3.18 m
10.1 X 10.5 ft / 3.07 X 3.18 m
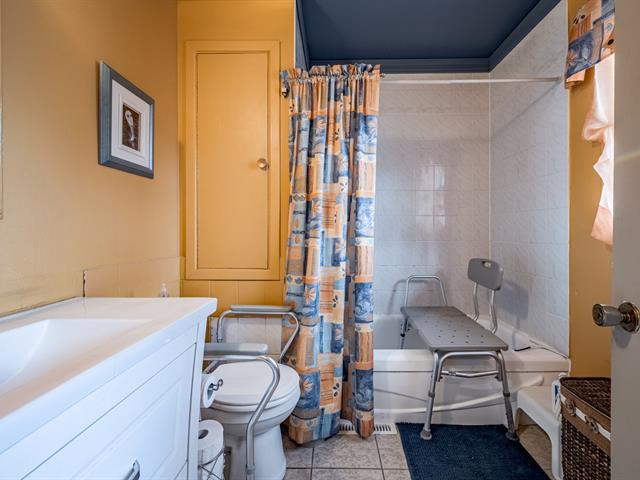
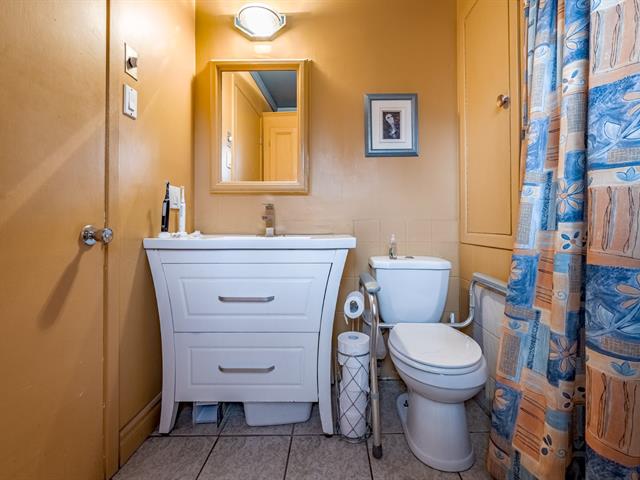
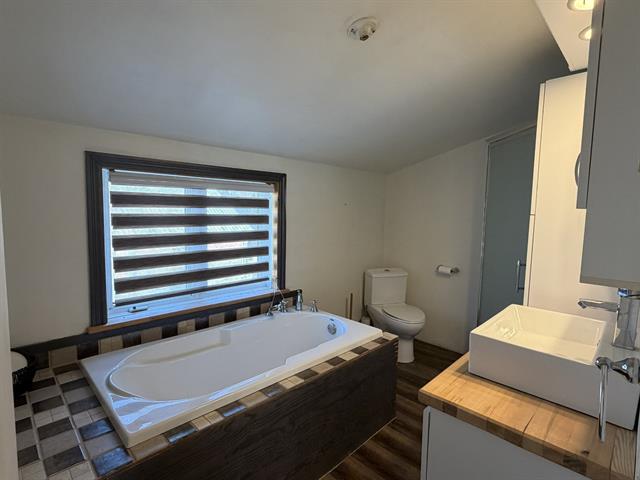
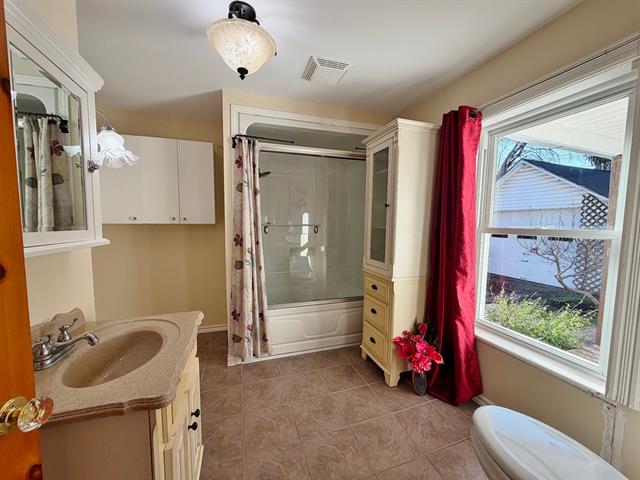
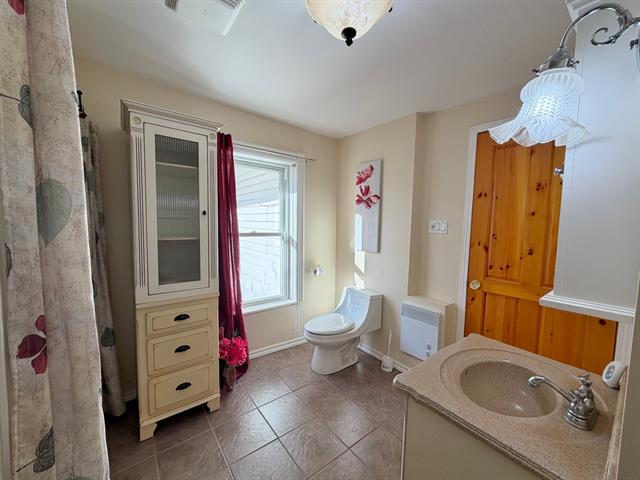
Bathroom
2nd floor
6.7 X 10.3 ft / 2.01 X 3.12 m
6.7 X 10.3 ft / 2.01 X 3.12 m
Taxes
Municipal Taxes (2026)
2 331 $
School taxes (2026)
87 $
Total
2 418 $
Municipal evaluation(2026)
Land
24 500 $
Building
132 000 $
156 500 $
Libre Rapidement
Life Style
Suggested properties


The more it is seen, the faster it is sold!
Activi-T
Views on the internet: 10,566
Visibili-T
Seen by over a million potential buyers every month, your property is displayed FREE of charge on over 100 websites across the country and around the world.


