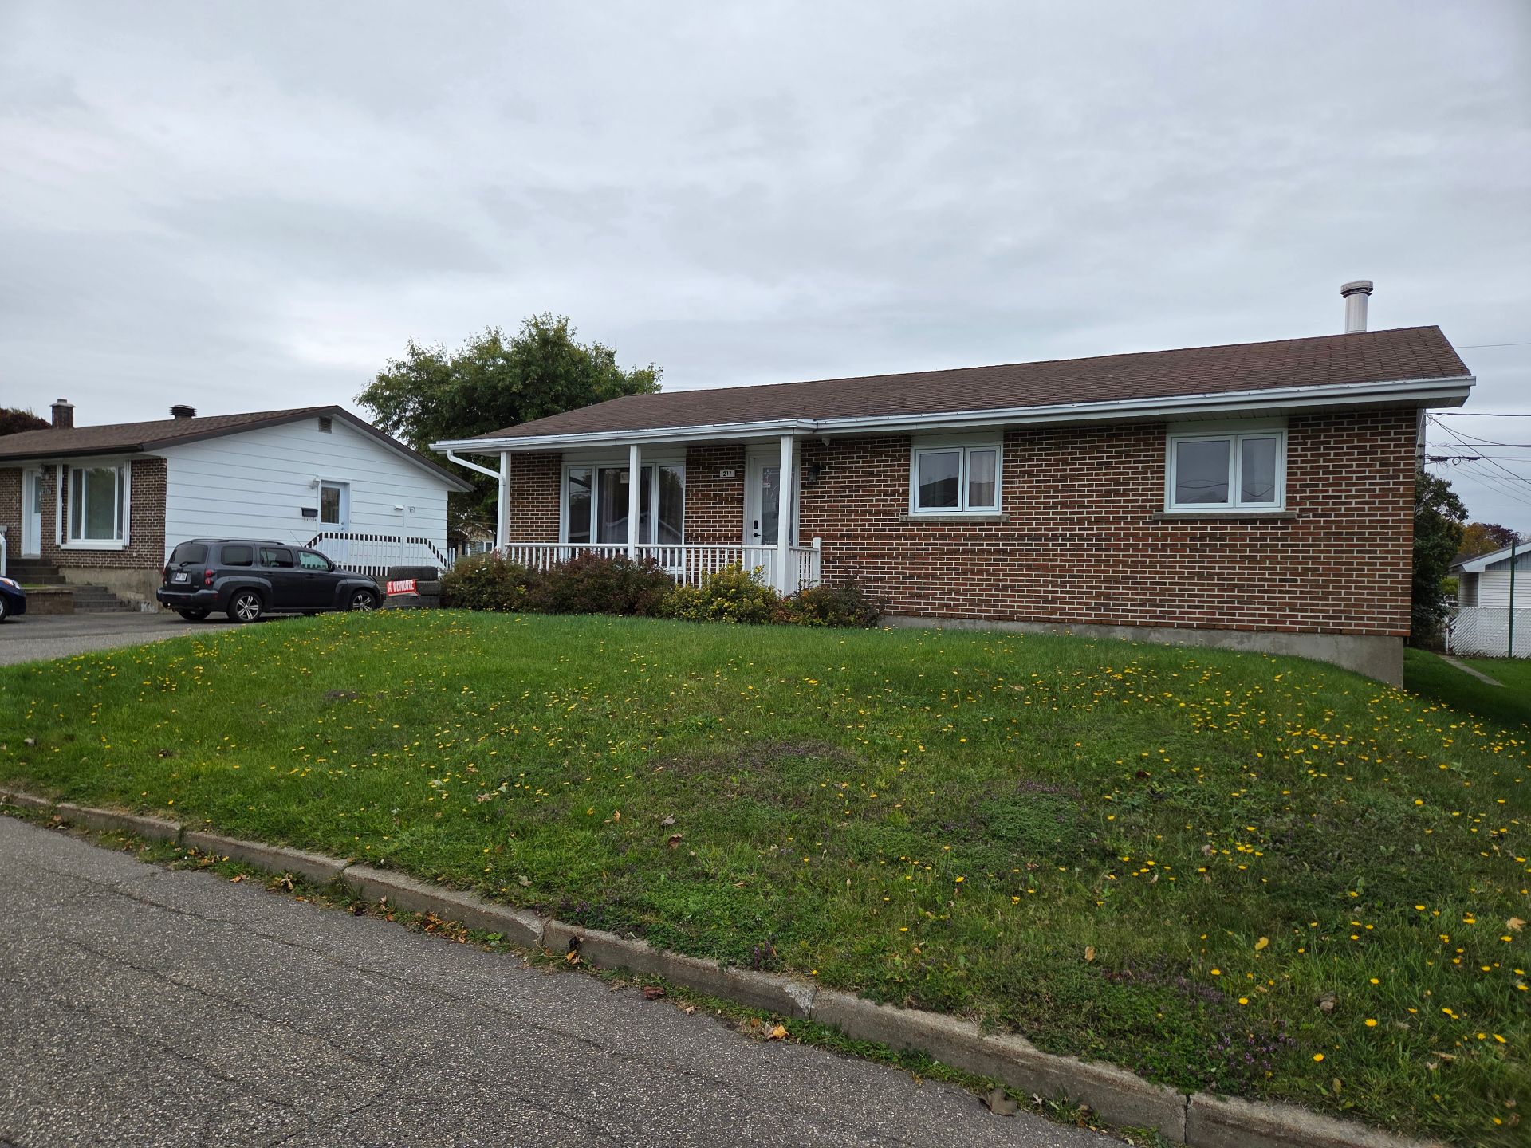
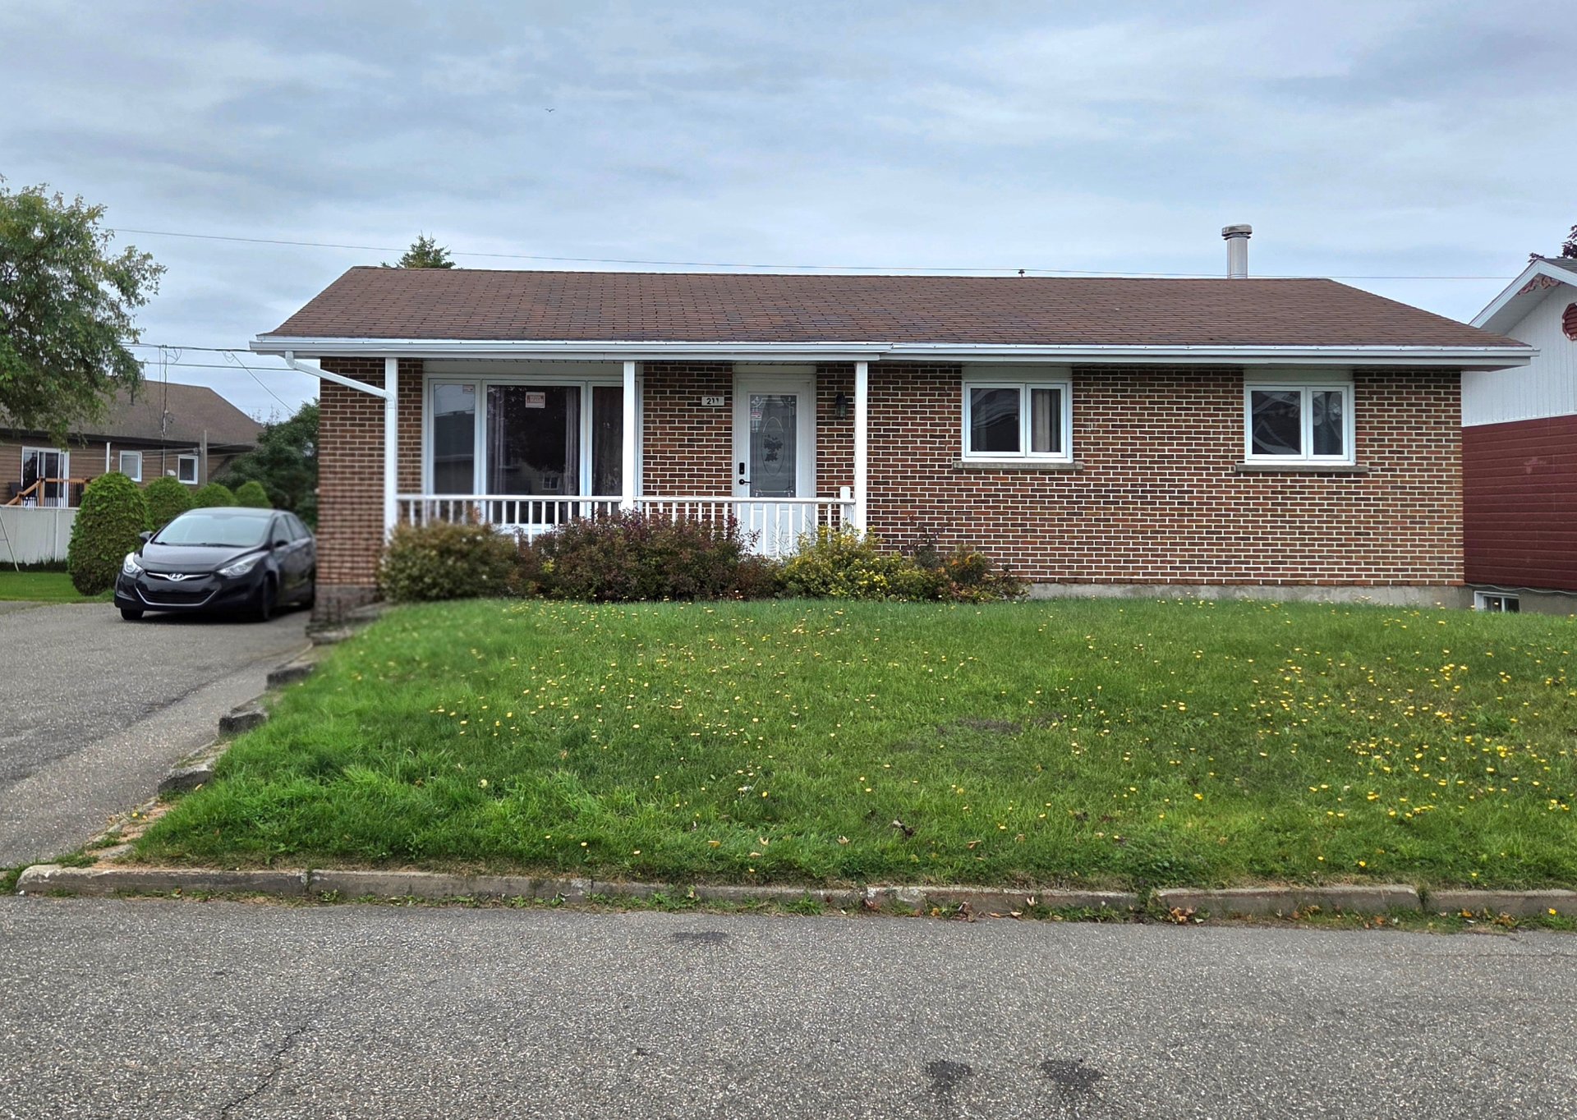
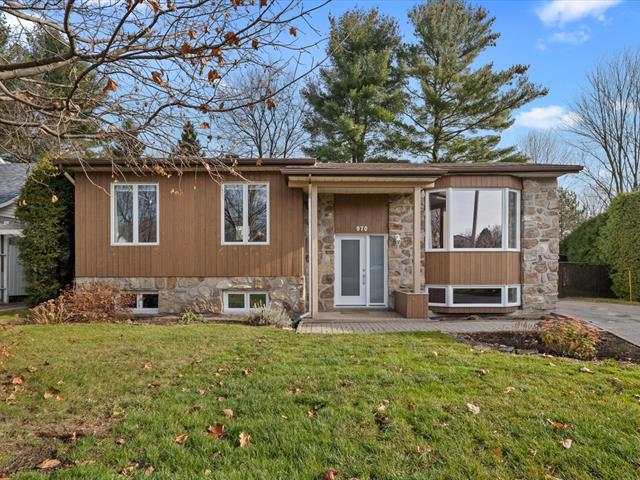
Bungalow in Matane


12
267,000 $

4|
1
Description
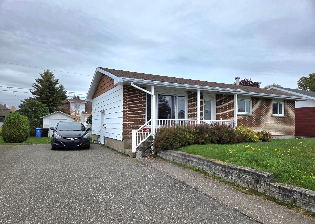
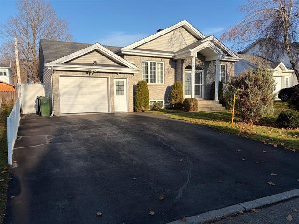
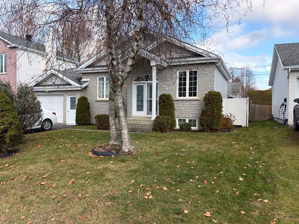
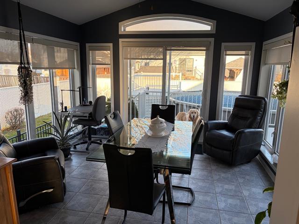
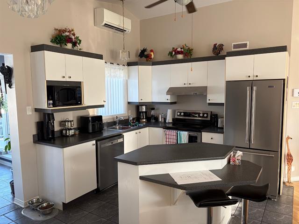
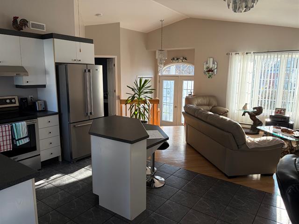
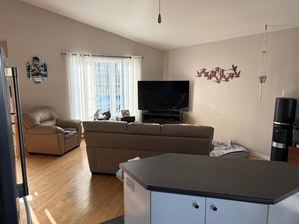
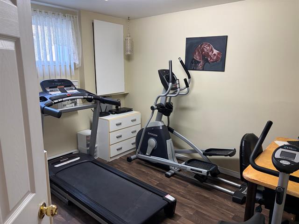
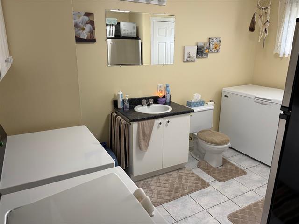
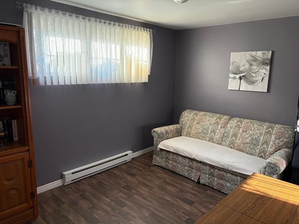
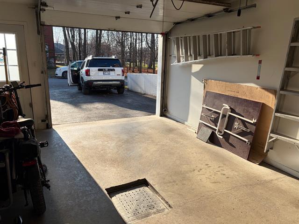
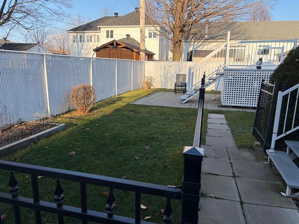
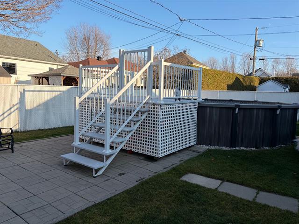
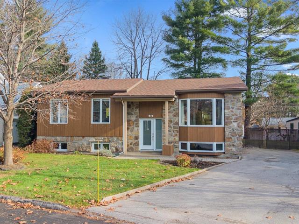
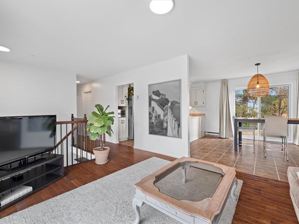
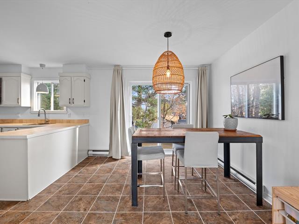
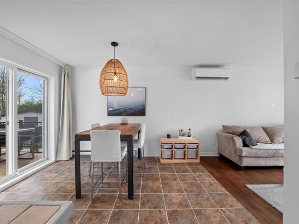
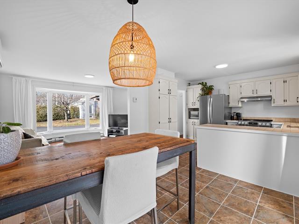
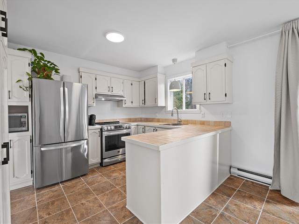
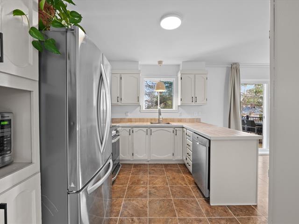
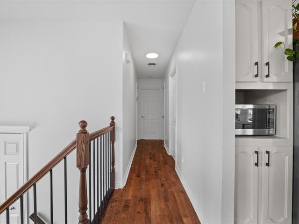
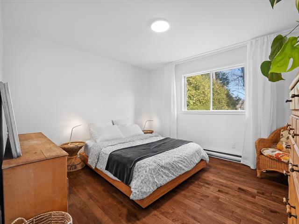
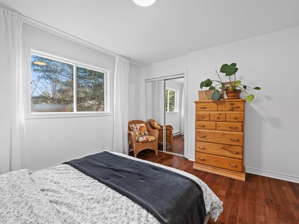
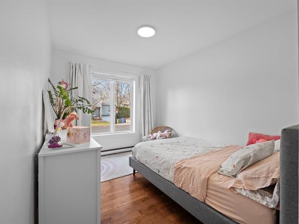
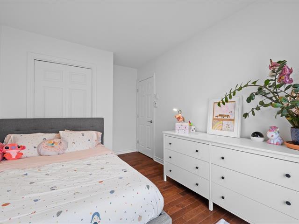
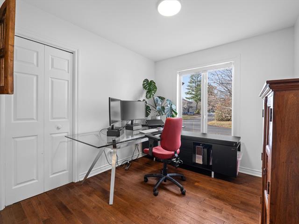
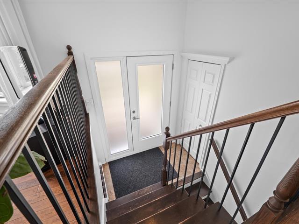
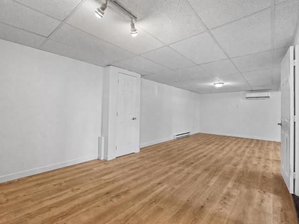
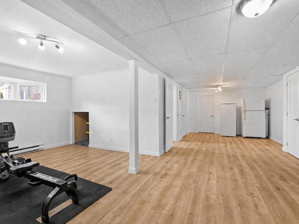
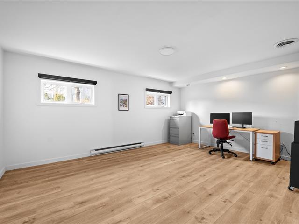
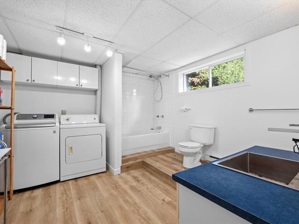
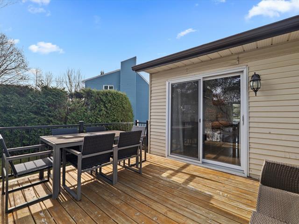
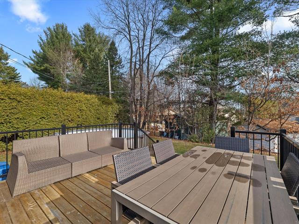
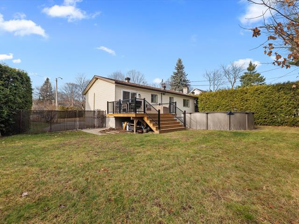
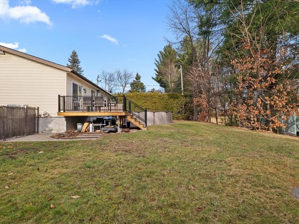
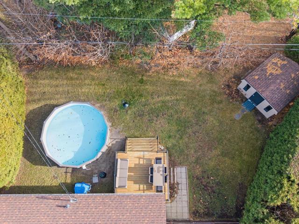
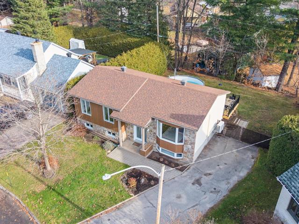
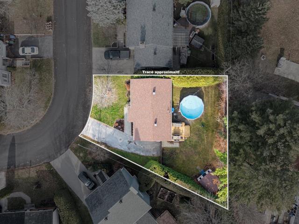
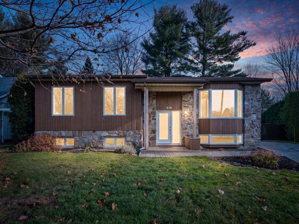
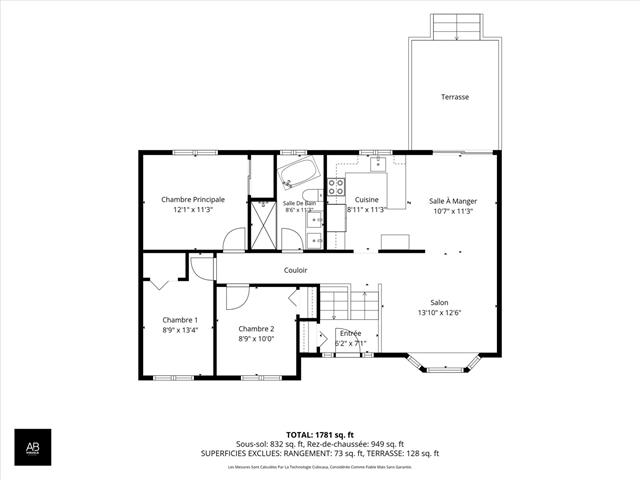
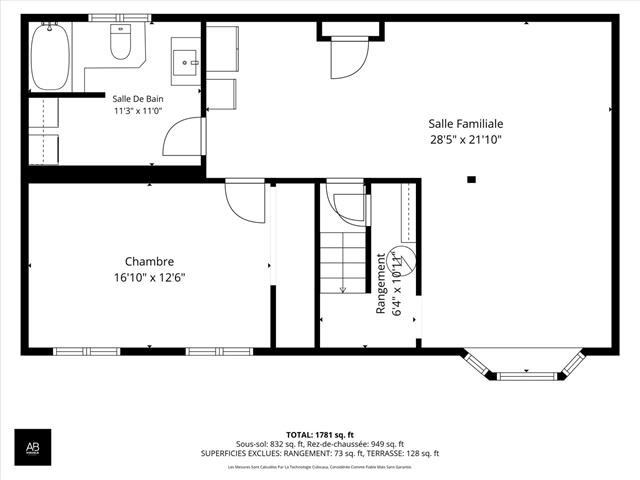
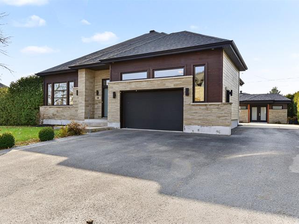
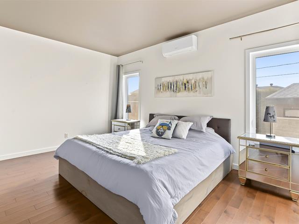
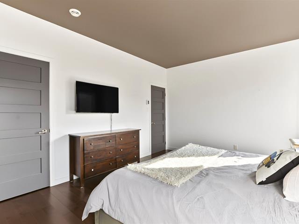
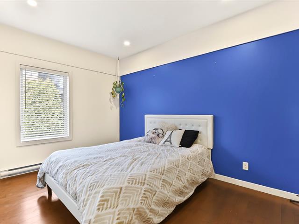
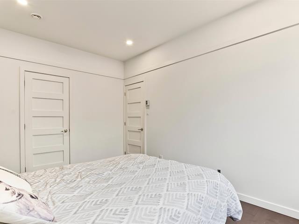
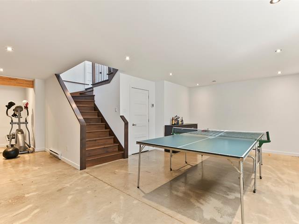
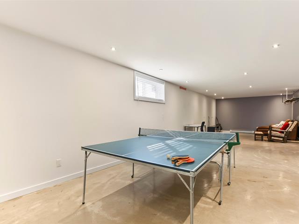
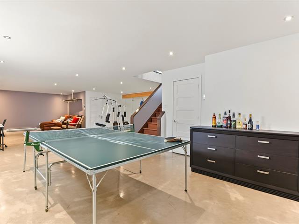
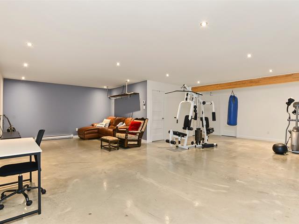
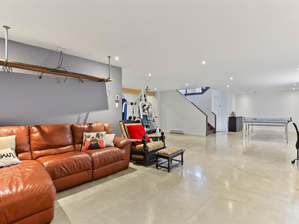
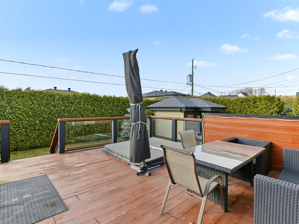
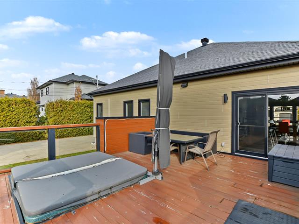
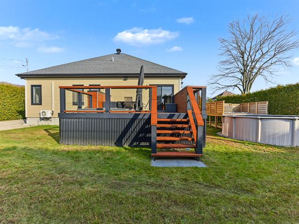
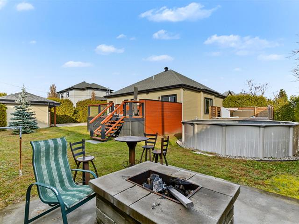
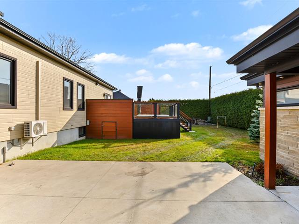
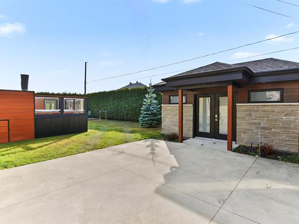
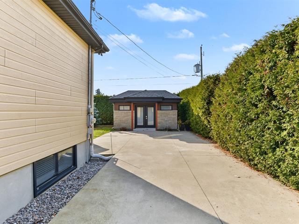
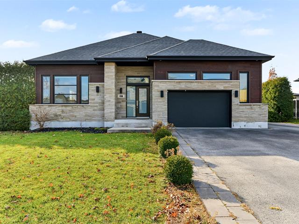
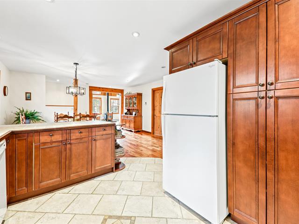
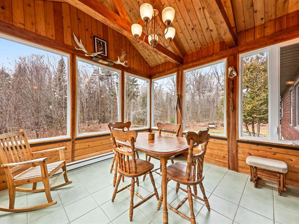
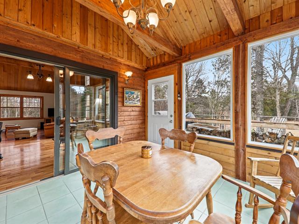
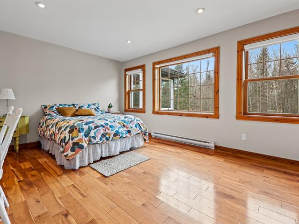
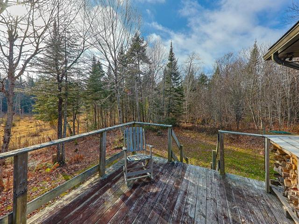
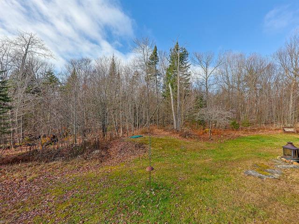
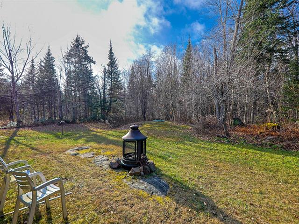
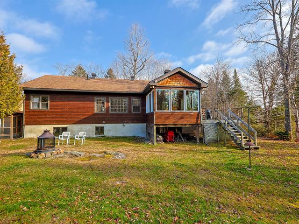
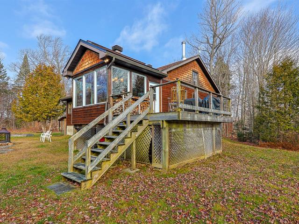
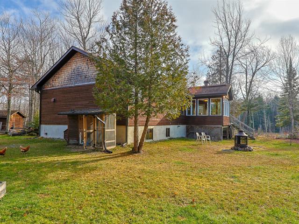
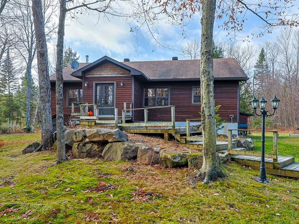
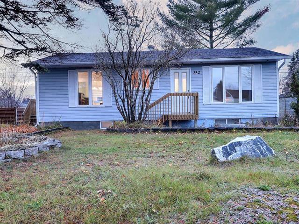
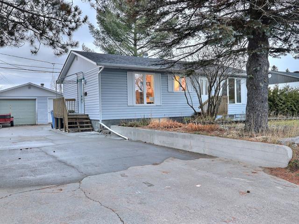
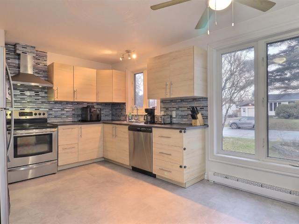
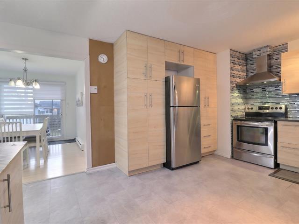
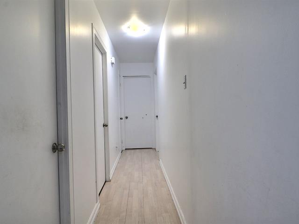
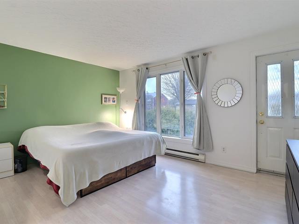
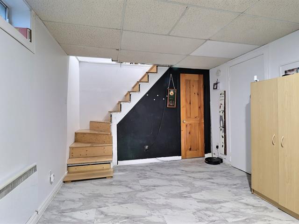
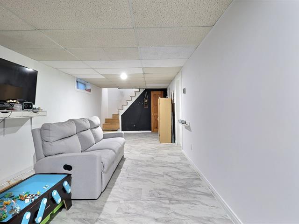
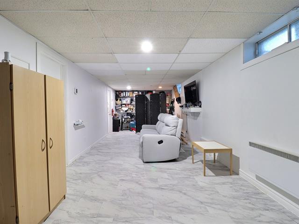
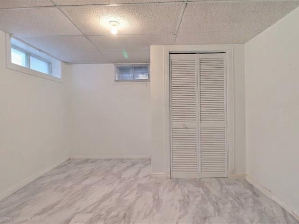
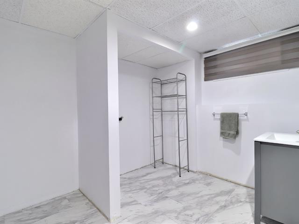
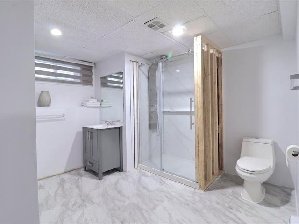
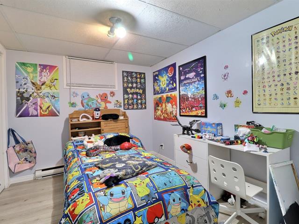
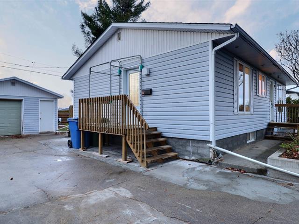
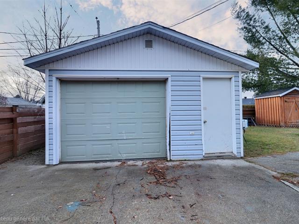
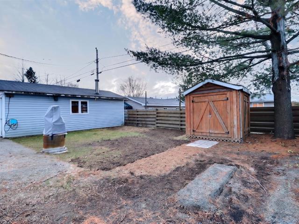
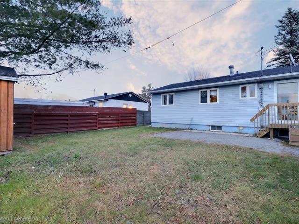
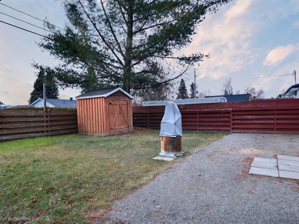
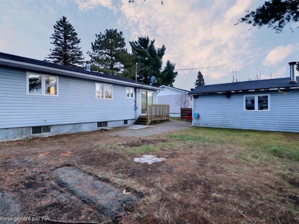
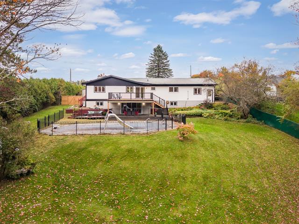
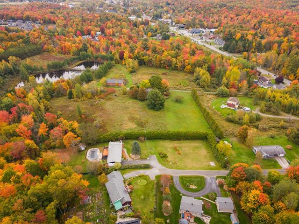
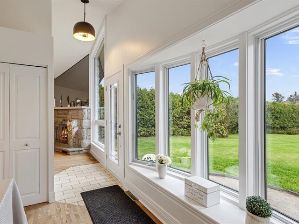
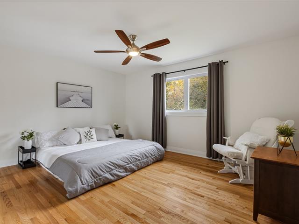
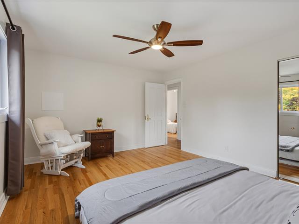
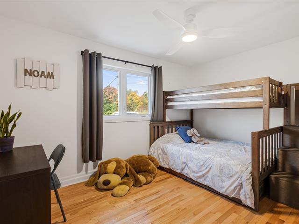
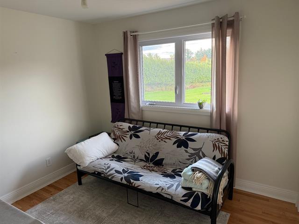
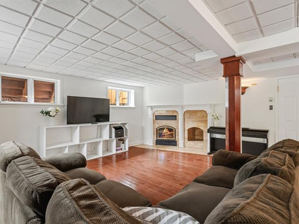
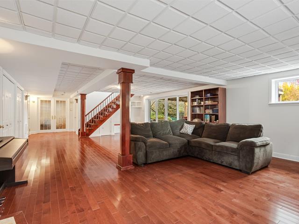
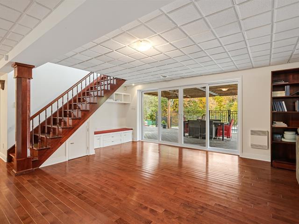
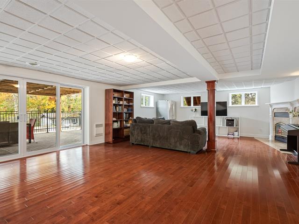
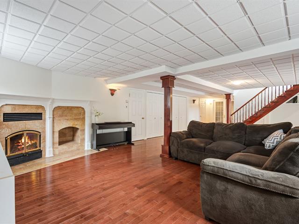
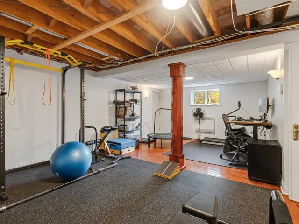
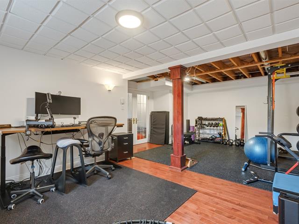
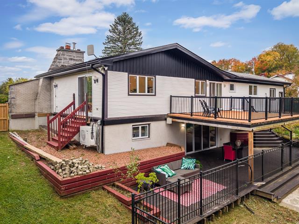
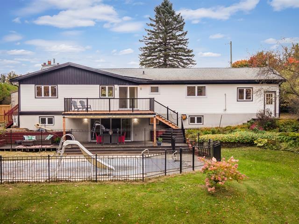
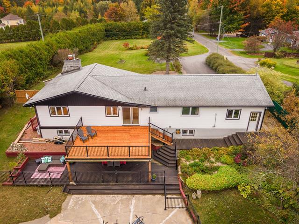
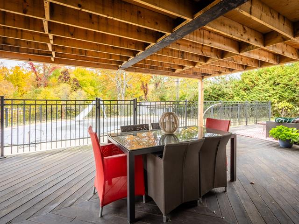
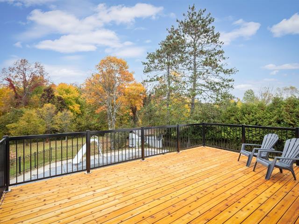
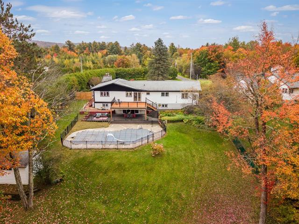
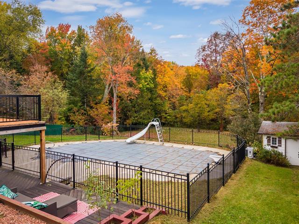
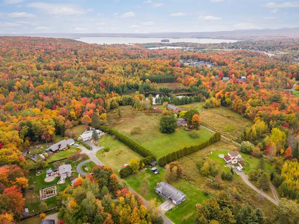
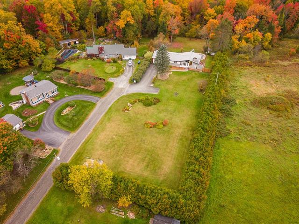
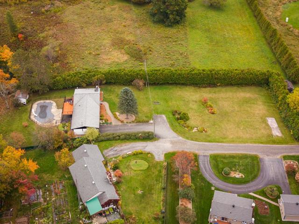
Situé sur une rue familiale et conviviale, ce bungalow offre trois chambres au rez-de-chaussée. Son sous-sol à aménager selon vos besoins présente de belles possibilités : salle familiale, espace de travail ou rangement supplémentaire. À l'extérieur, la cour partiellement clôturée et le grand patio vous invitent à profiter des beaux jours en famille ou entre amis. Une propriété à personnaliser pour créer un chez-soi à votre image!
Highlights
Year built
1975
Basement
6 feet and over, Partially finished
Roofing
Asphalt shingles
Siding
Brick, Pressed fibre
Zoning
Residential
Heating system
Electric baseboard units
Landscaping
Fenced
Sewage system
Municipal sewer
Heating energy
Electricity
Windows
PVC
Water supply
Municipality
Driveway
Asphalt
Window type
Crank handle
Topography
Flat
Foundation
Poured concrete
Legal warranty
Selling without a legal warranty
Included
Luminaires-
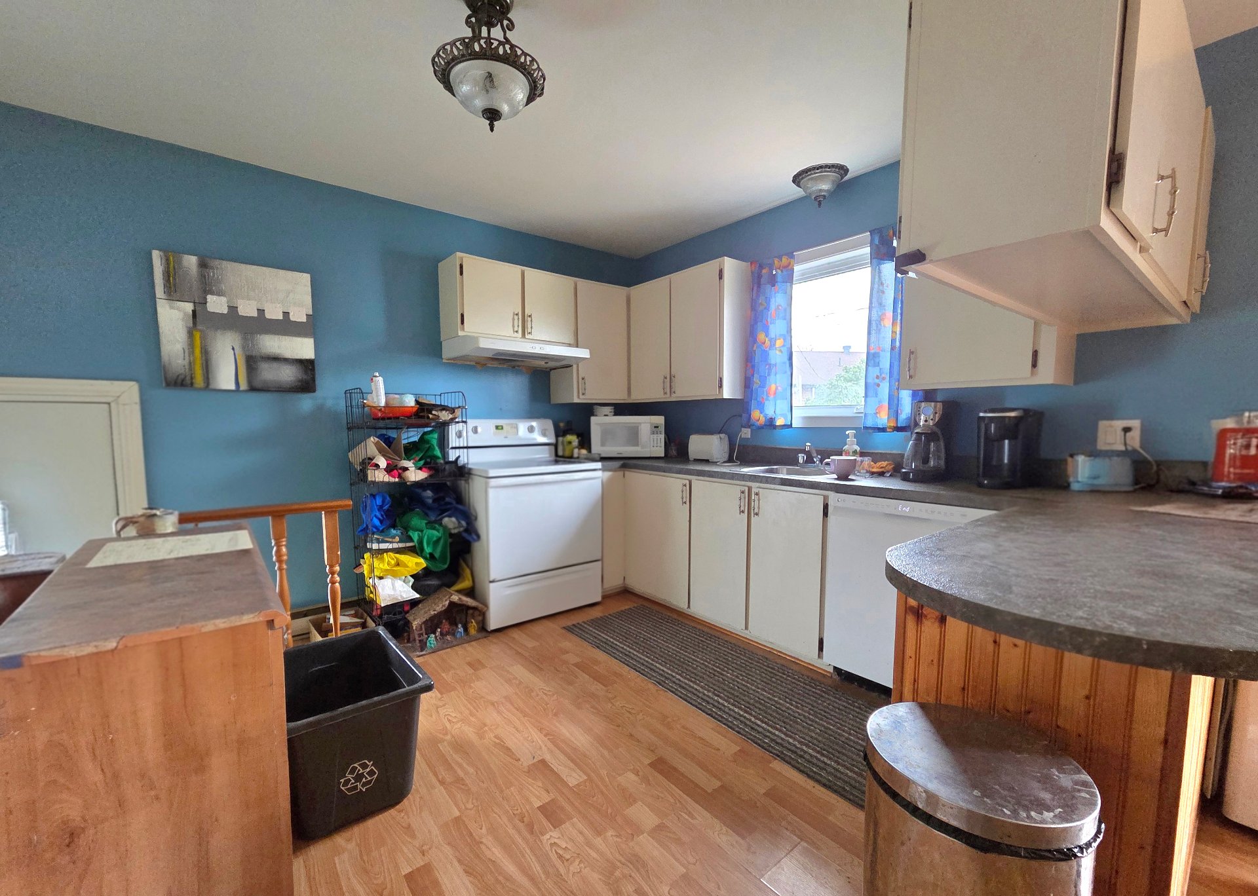
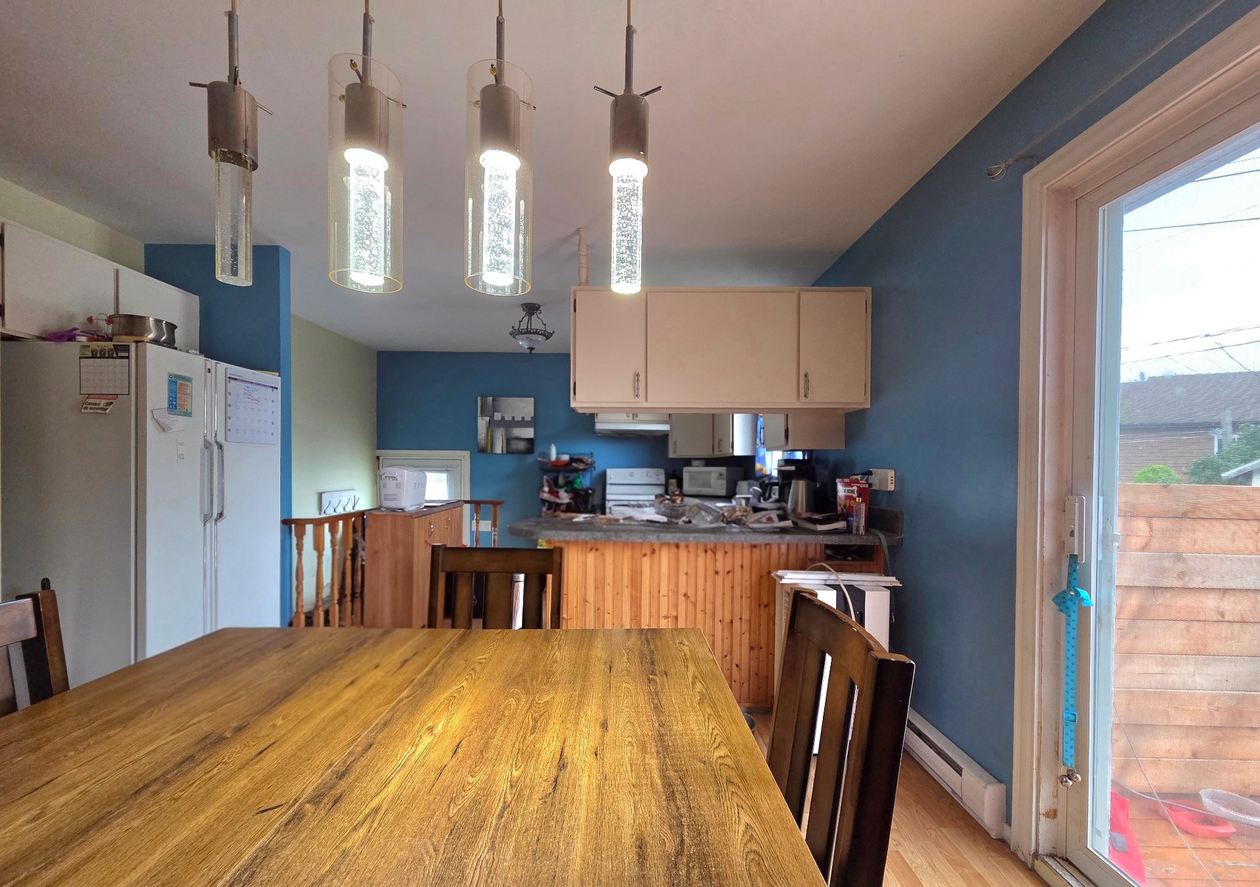
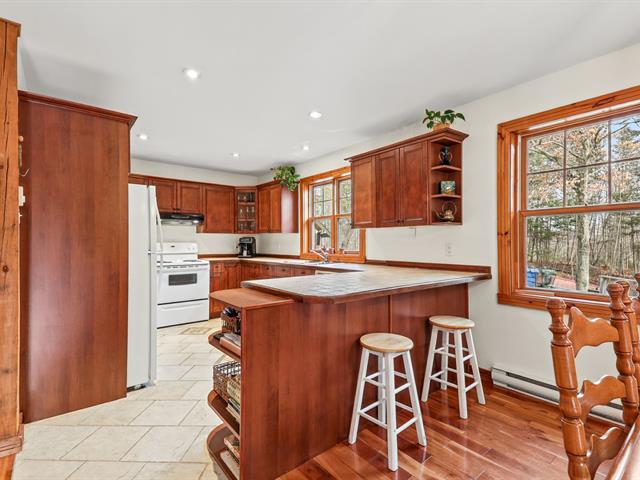
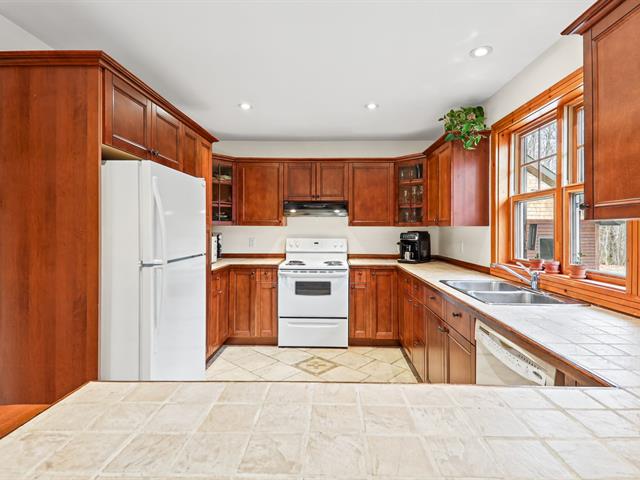
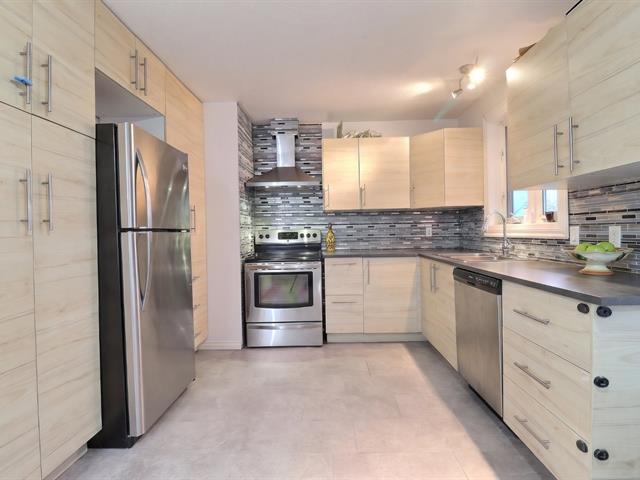
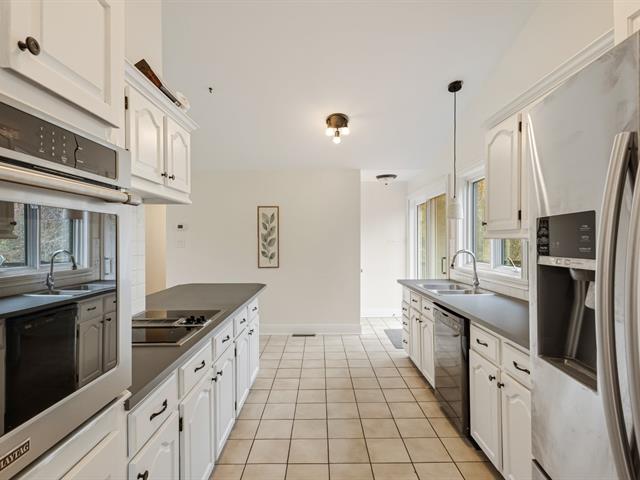
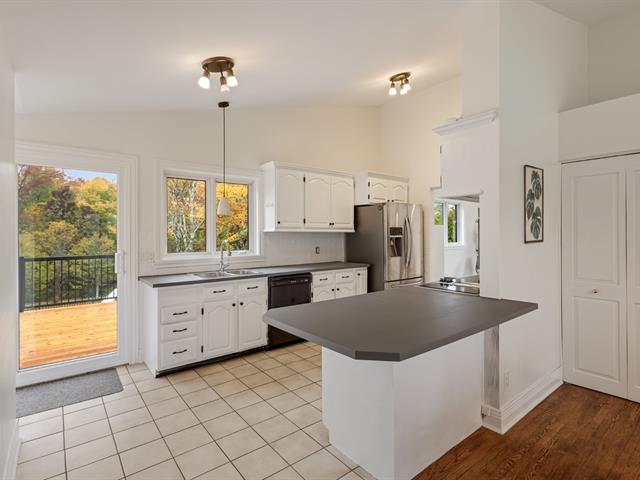
Kitchen
1st level/Ground floor
13.4 X 13 ft / 4.06 X 3.96 m
13.4 X 13 ft / 4.06 X 3.96 m
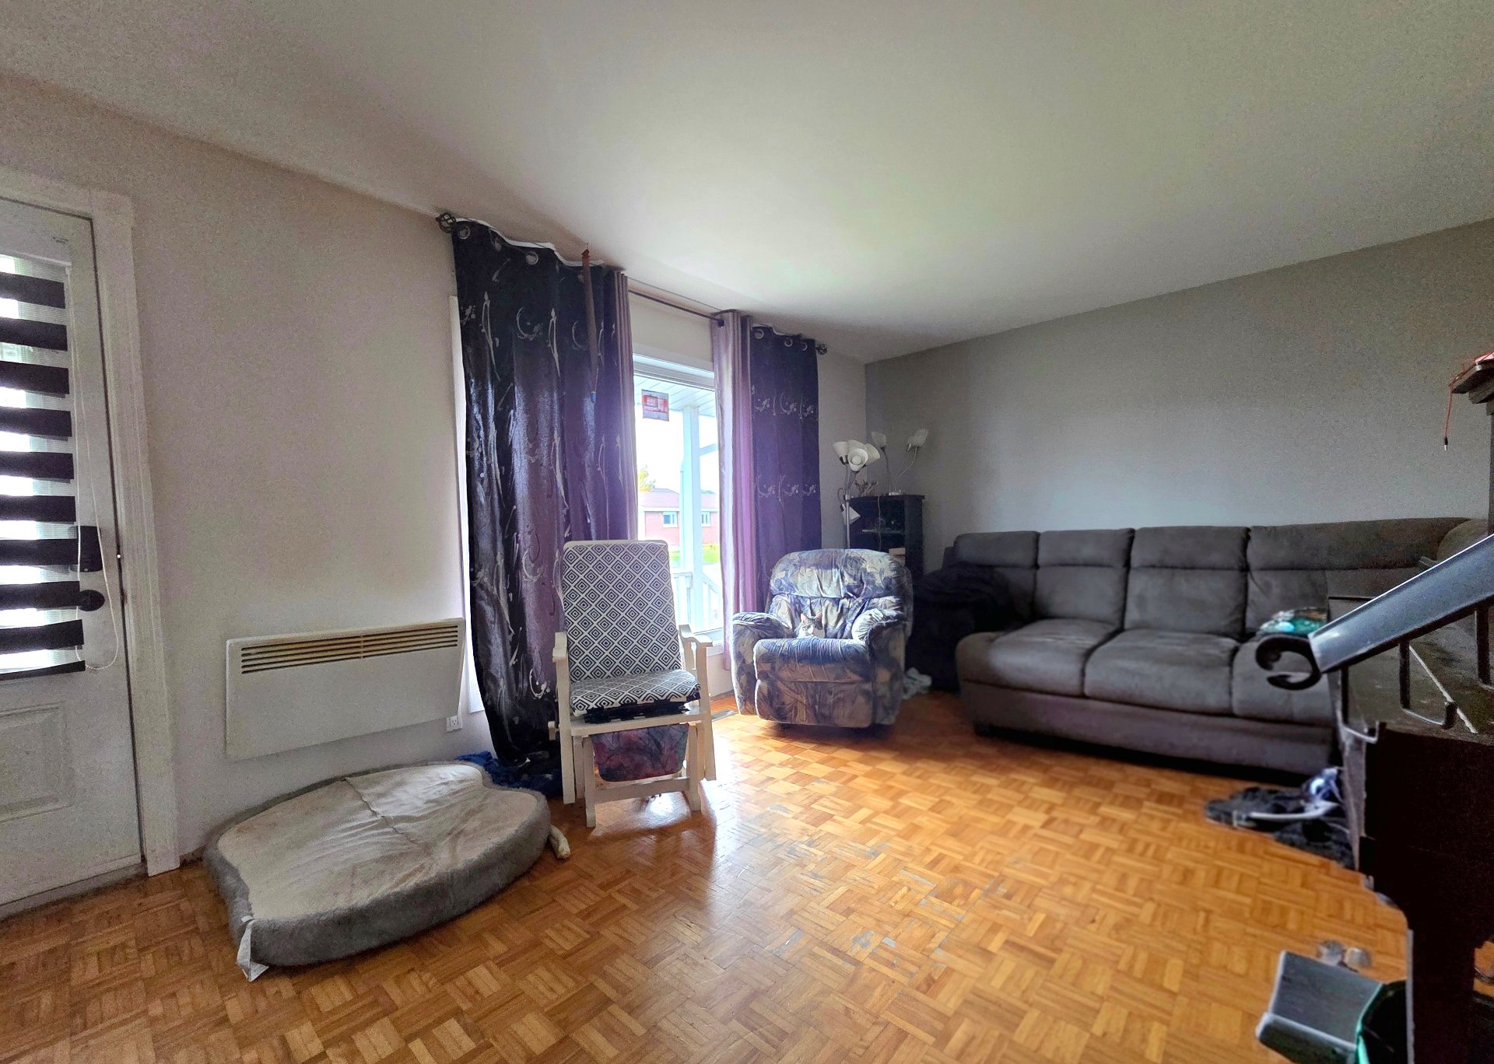
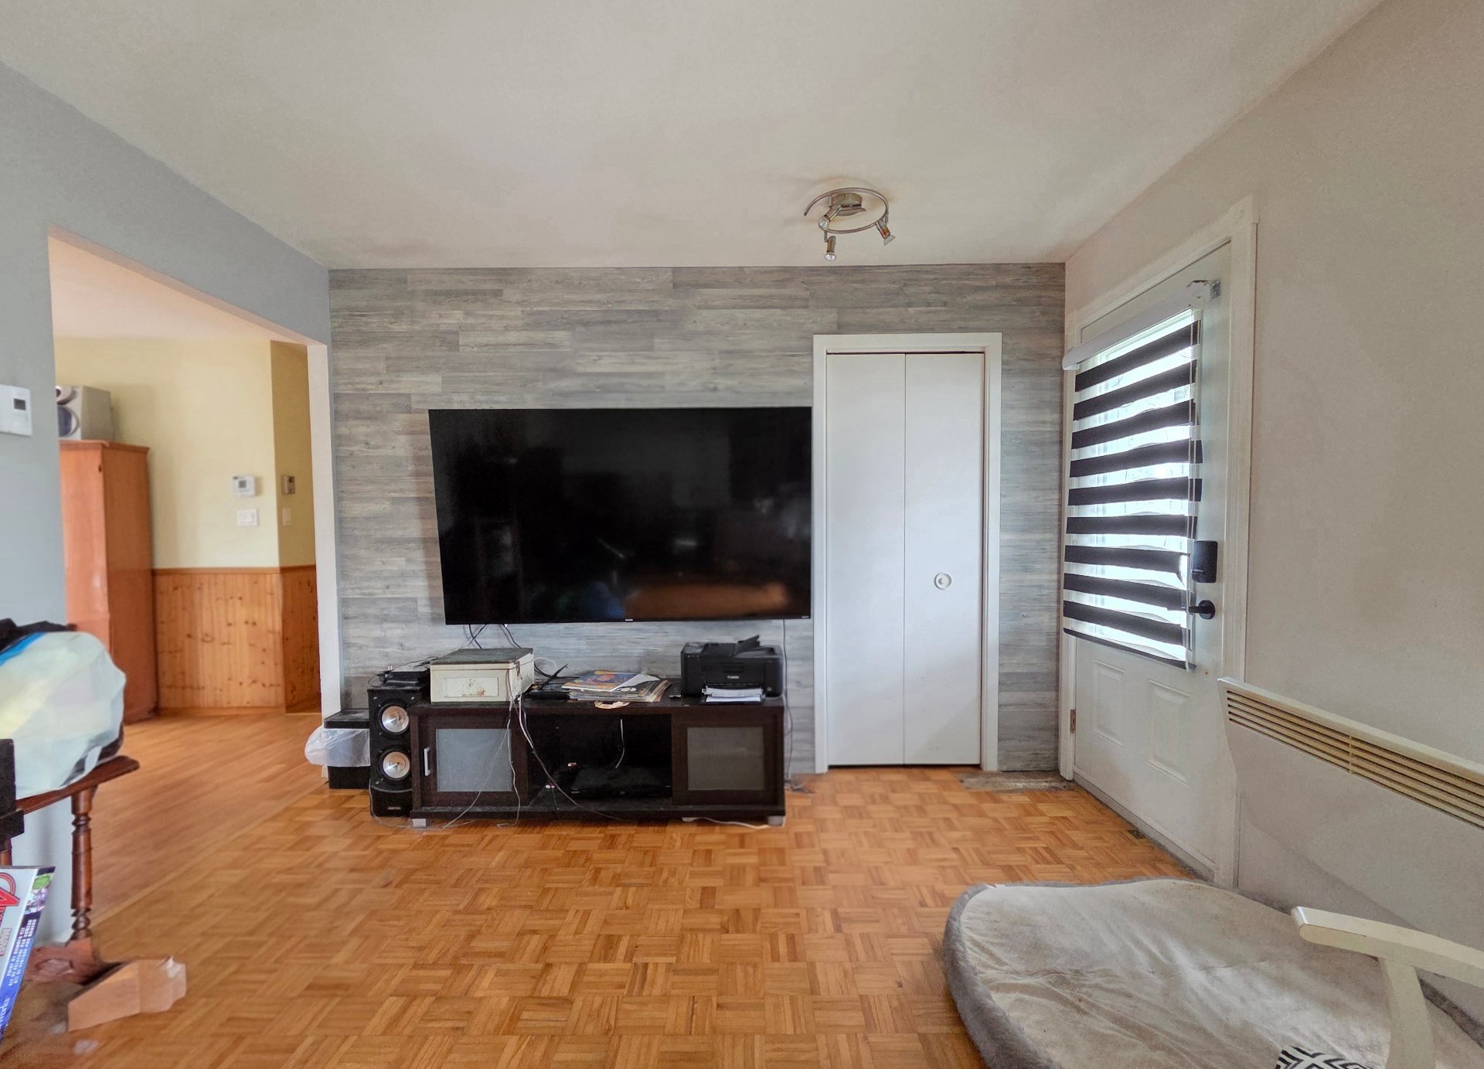
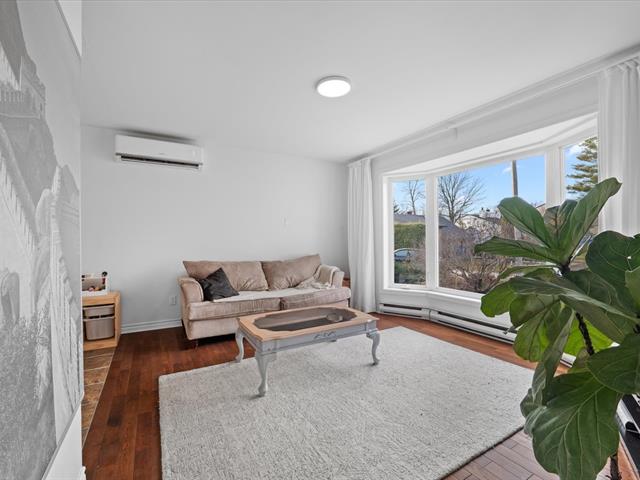
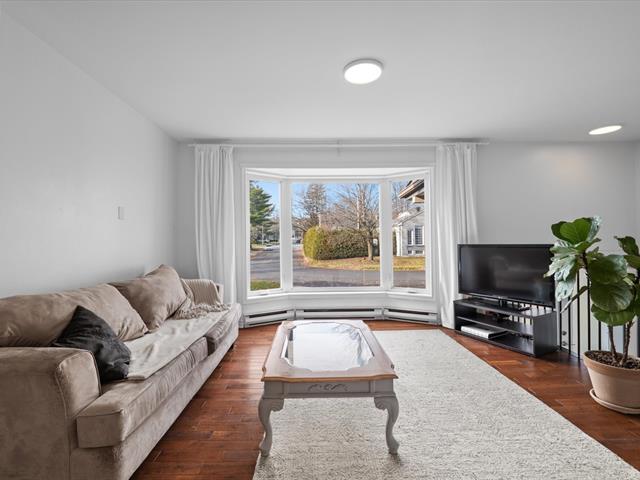
Living room
1st level/Ground floor
11.5 X 18 ft / 3.48 X 5.49 m
11.5 X 18 ft / 3.48 X 5.49 m
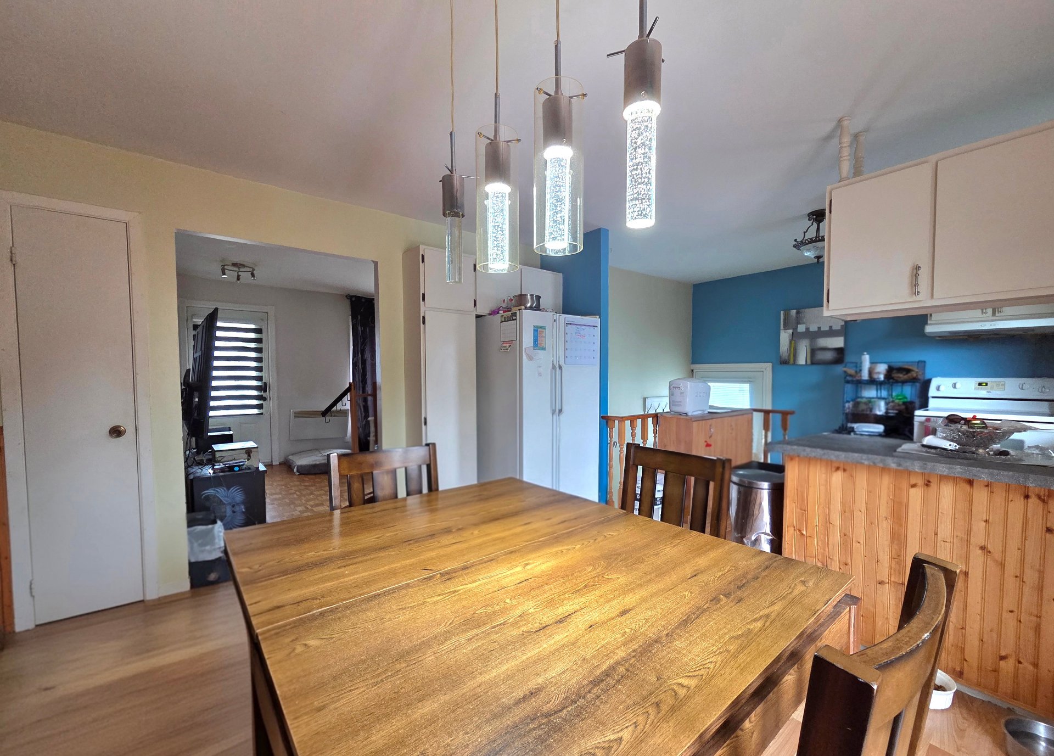
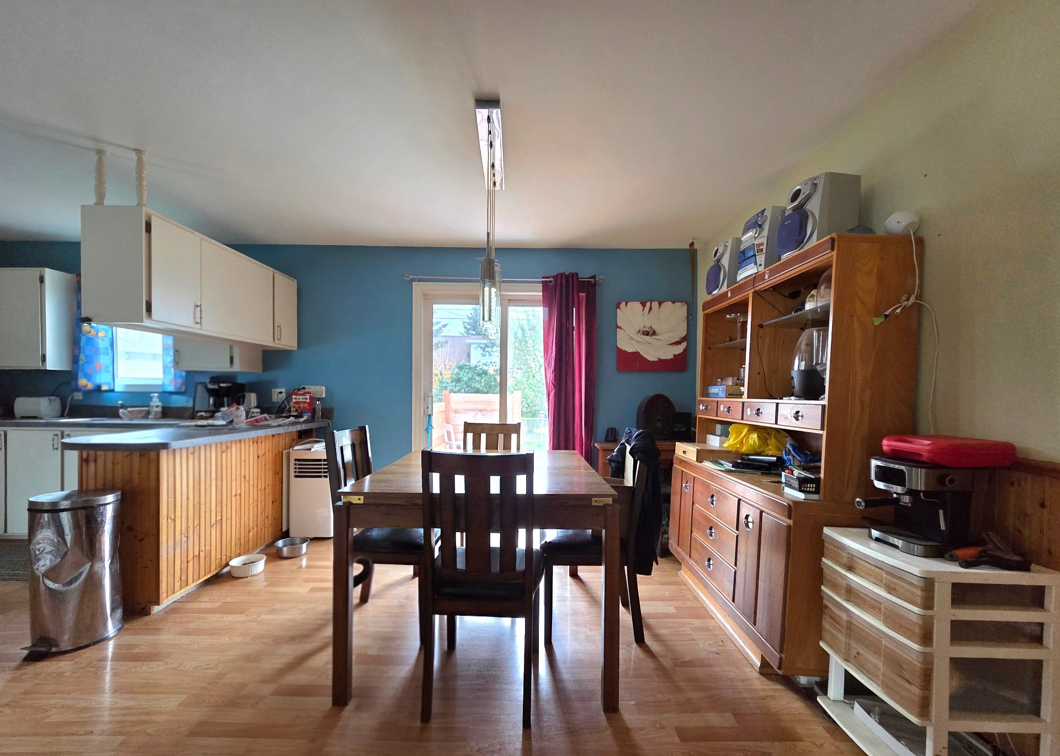
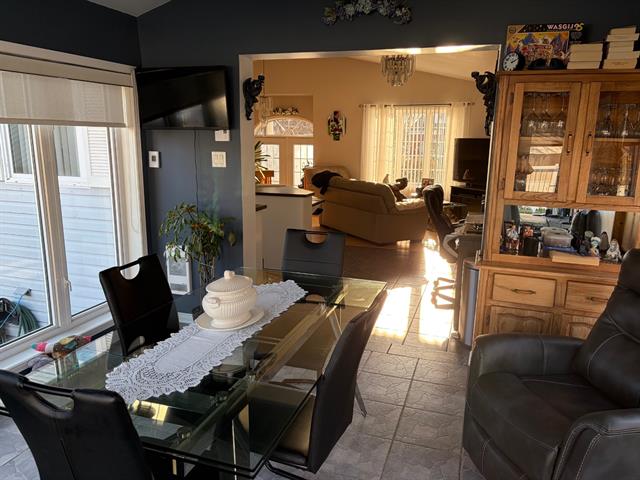
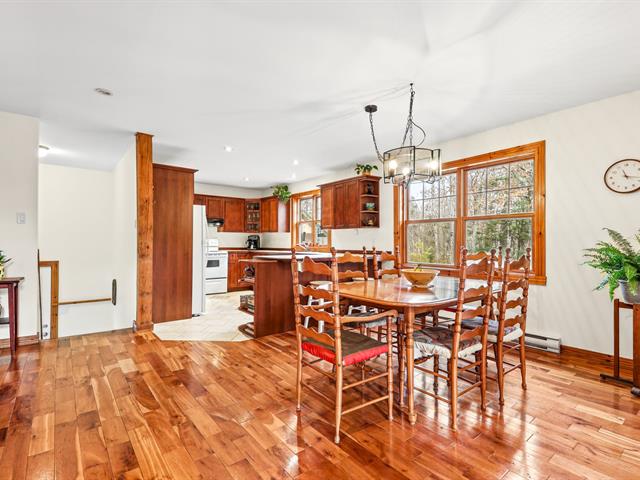
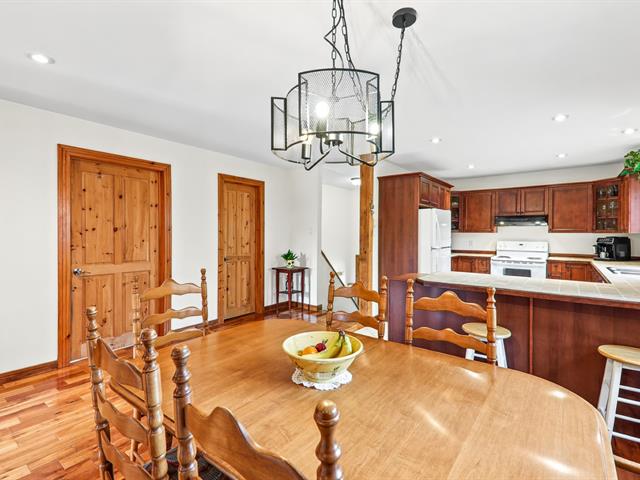
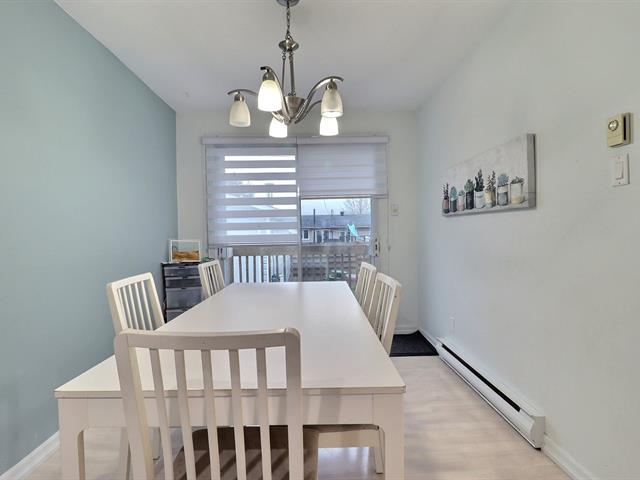
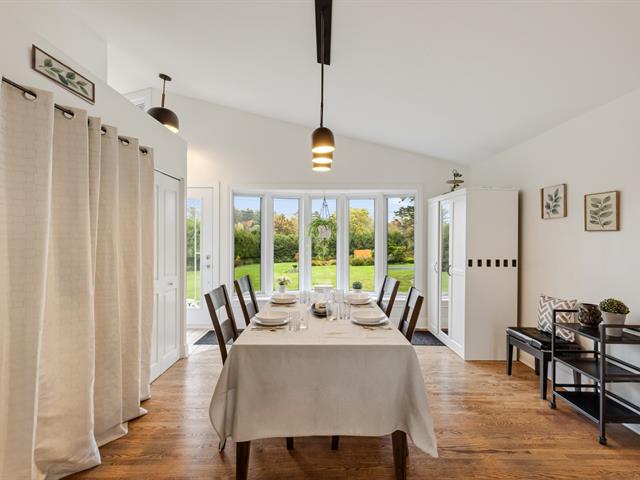
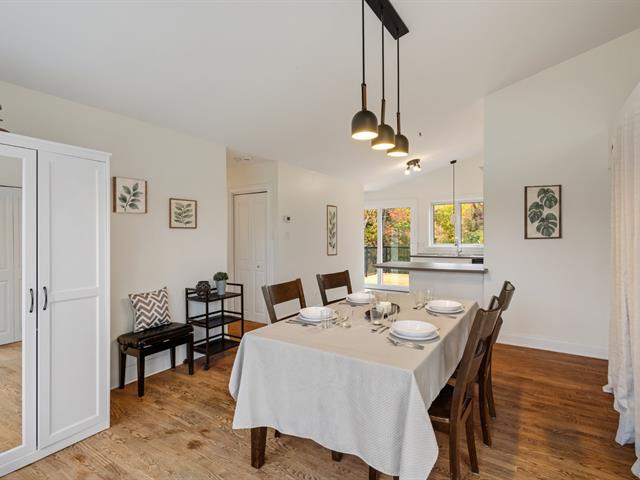
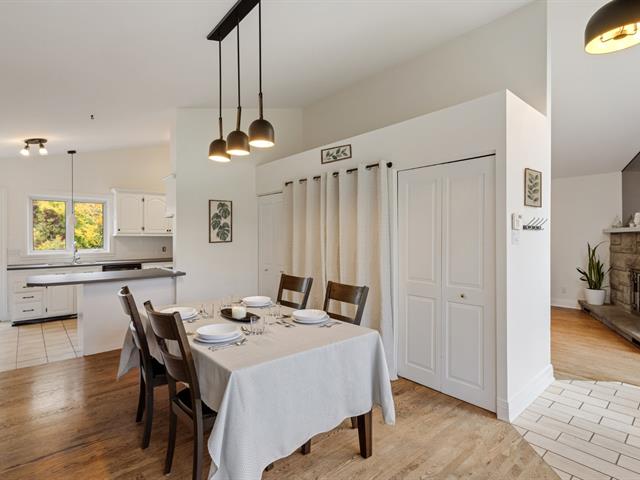
Dining room
1st level/Ground floor
10.5 X 13 ft / 3.18 X 3.96 m
10.5 X 13 ft / 3.18 X 3.96 m
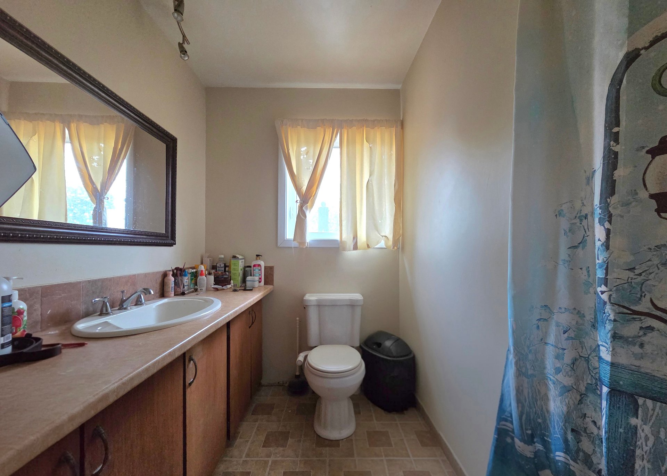
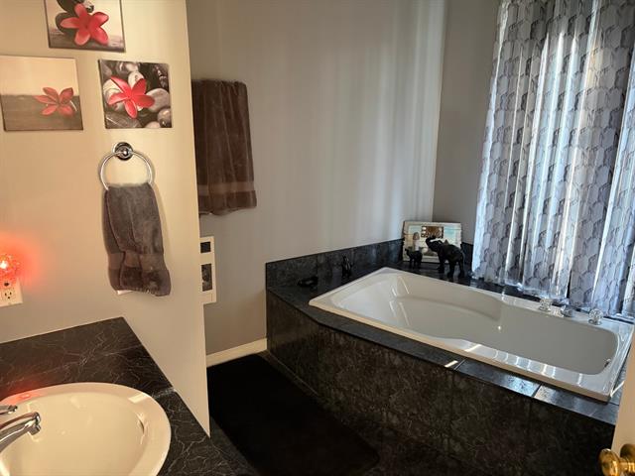
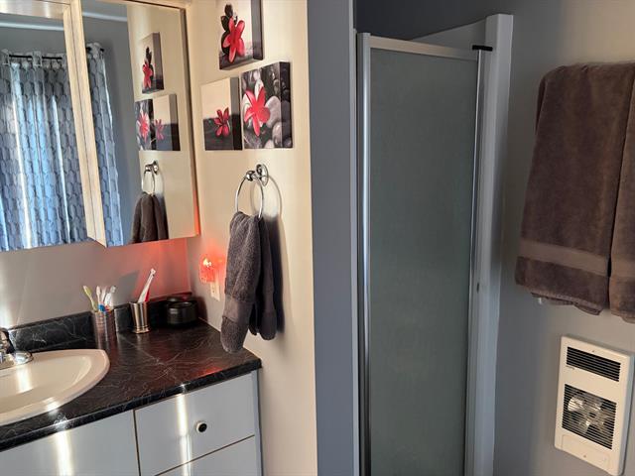
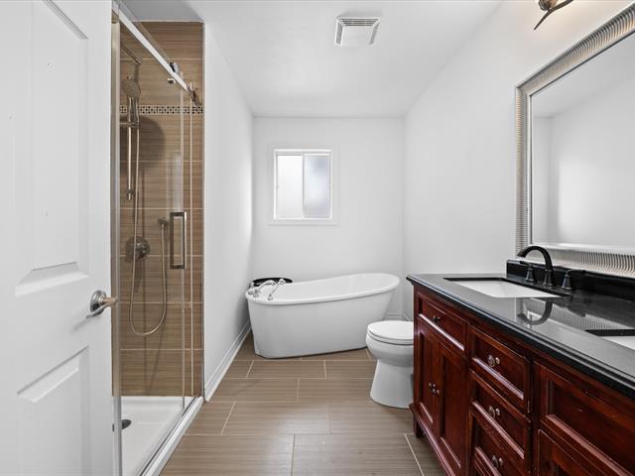
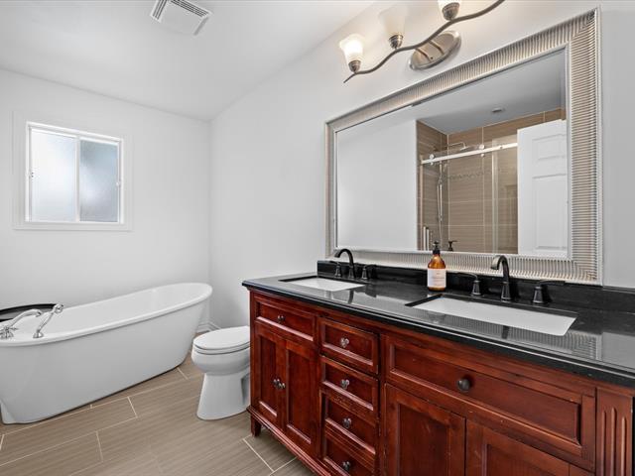
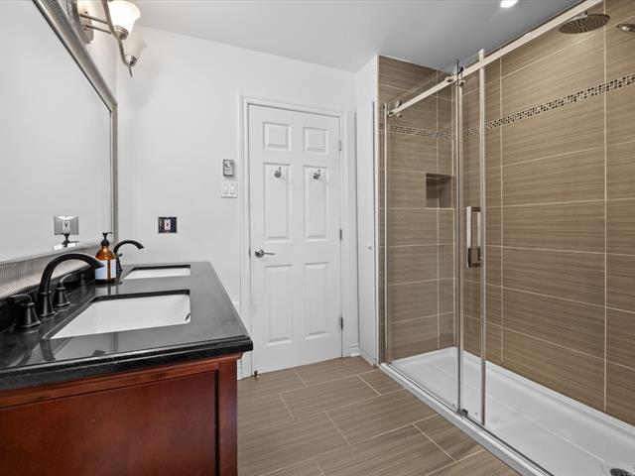
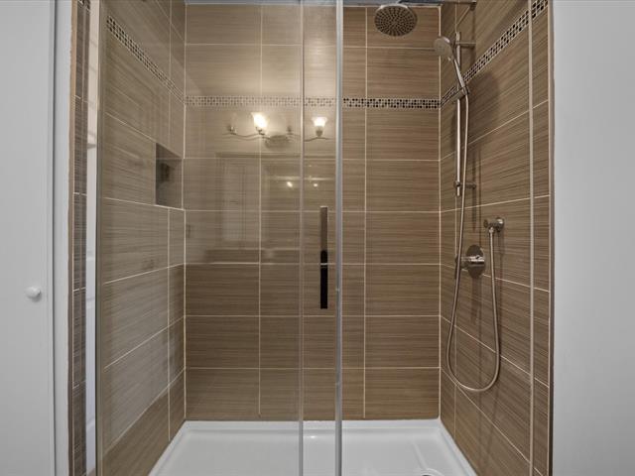
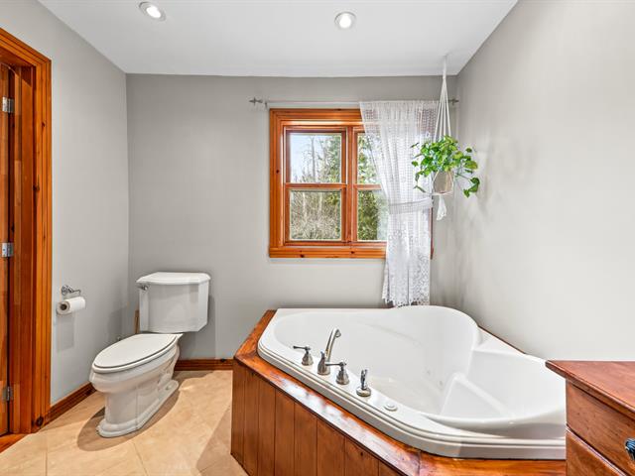
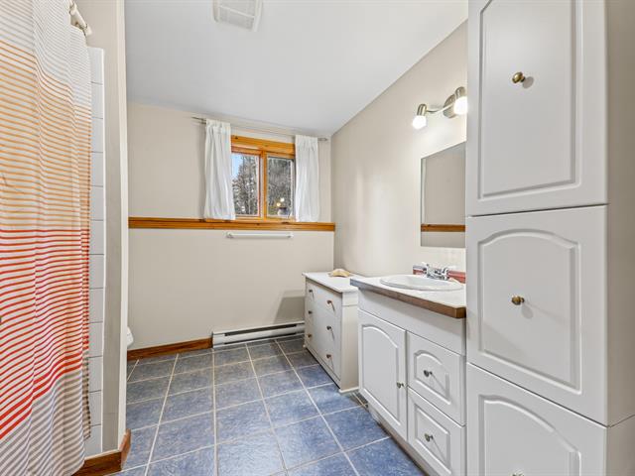
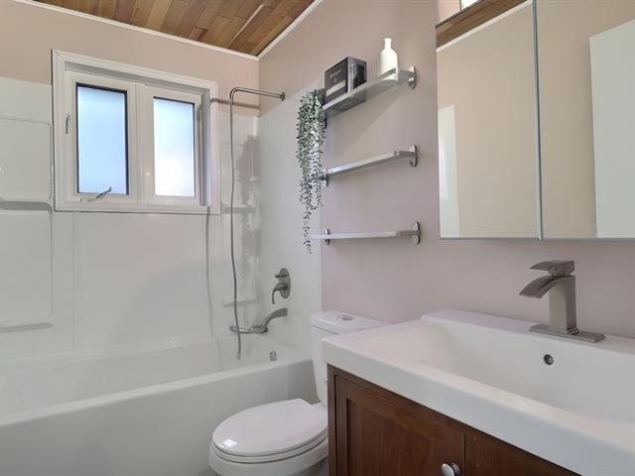
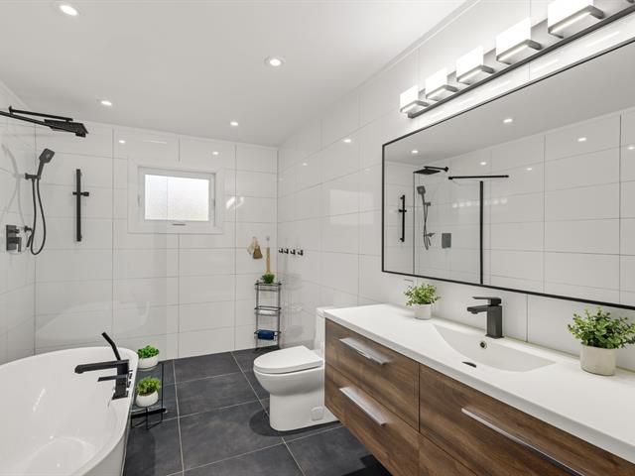
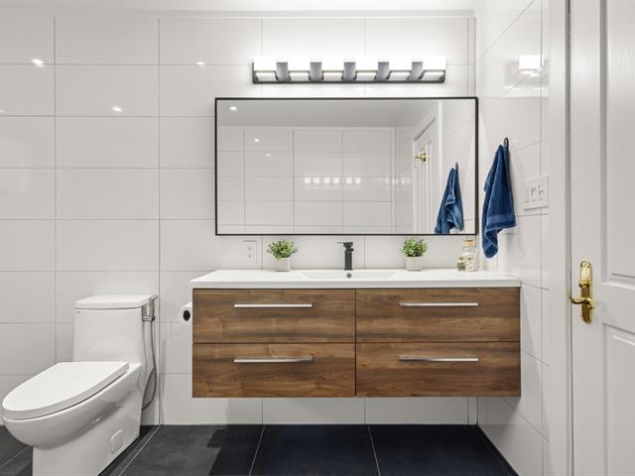
Bathroom
1st level/Ground floor
9.5 X 7.7 ft / 2.87 X 2.31 m
9.5 X 7.7 ft / 2.87 X 2.31 m
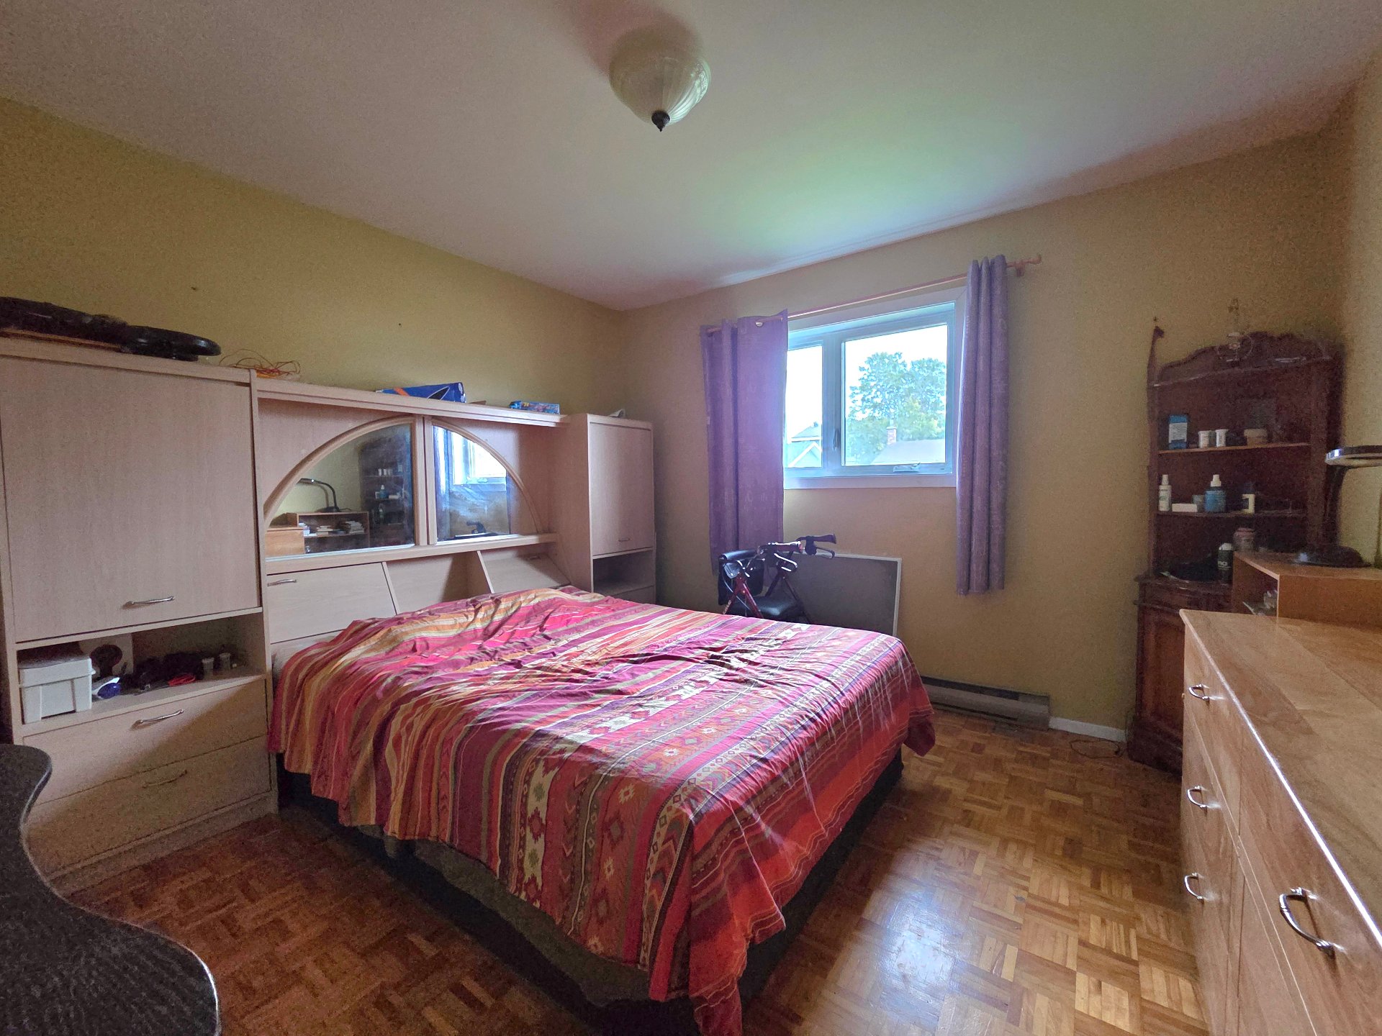
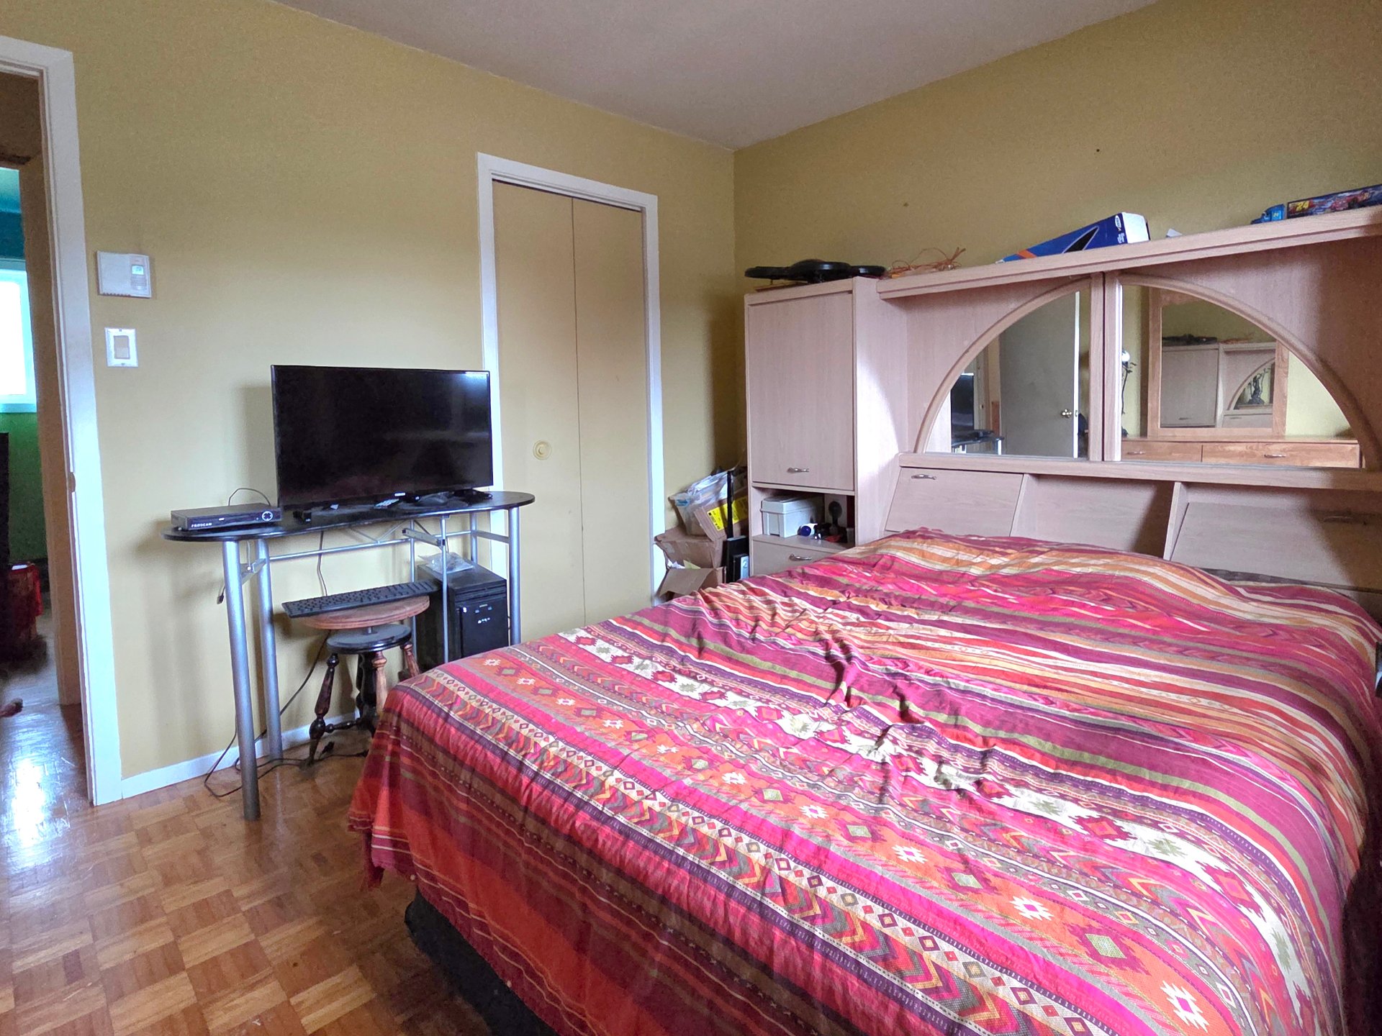
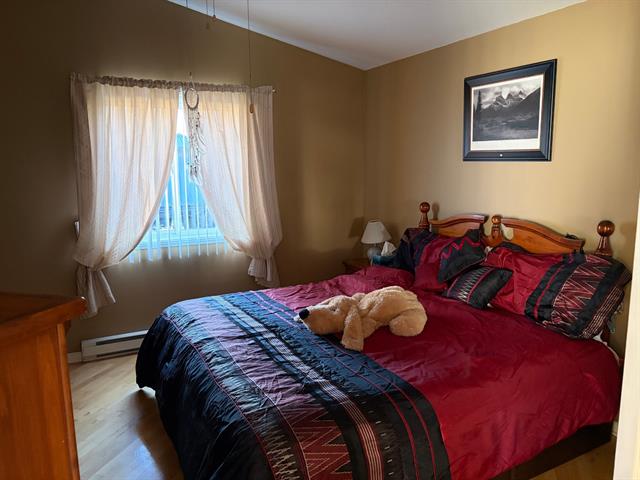
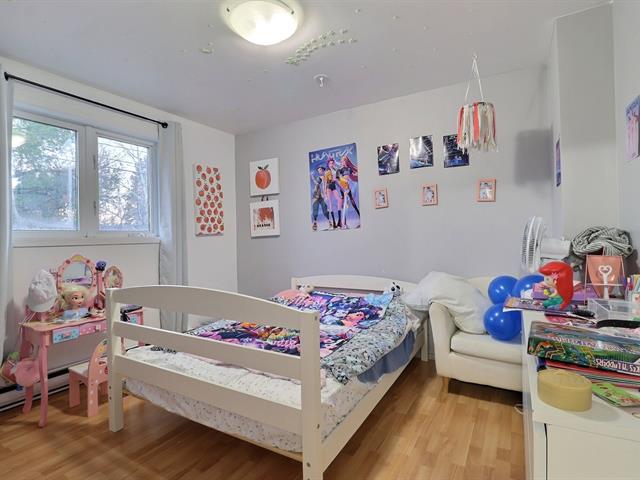
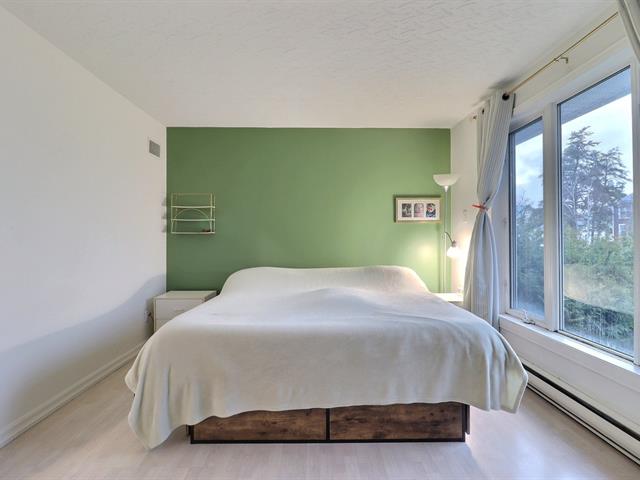
Bedroom
1st level/Ground floor
9.9 X 11.4 ft / 2.97 X 3.45 m
9.9 X 11.4 ft / 2.97 X 3.45 m
Bedroom
1st level/Ground floor
11.5 X 11.4 ft / 3.48 X 3.45 m
11.5 X 11.4 ft / 3.48 X 3.45 m
Bedroom
1st level/Ground floor
11.5 X 8.1 ft / 3.48 X 2.46 m
11.5 X 8.1 ft / 3.48 X 2.46 m
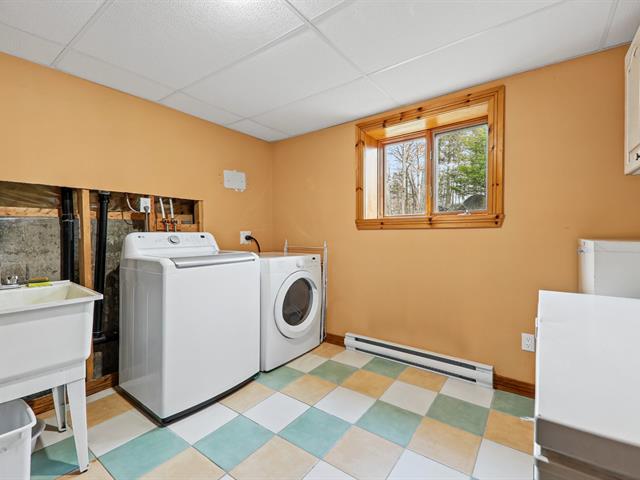
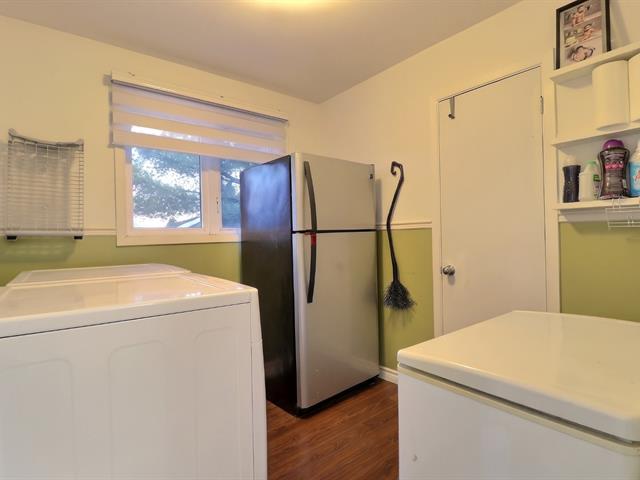
Laundry room
Basement
6.10 X 9.10 ft / 2.08 X 3.00 m
Concrete
6.10 X 9.10 ft / 2.08 X 3.00 m
Concrete
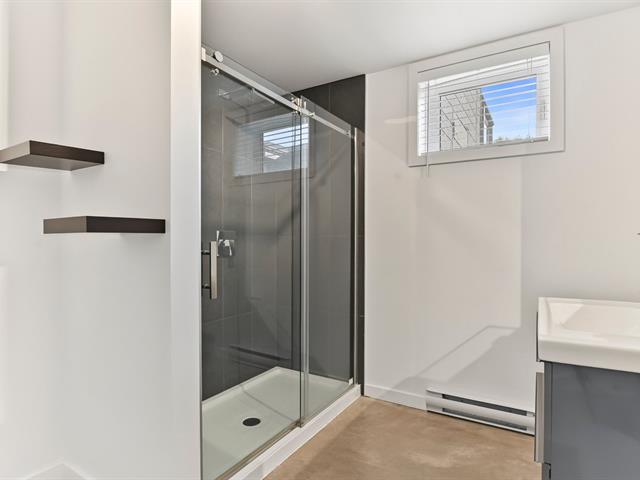
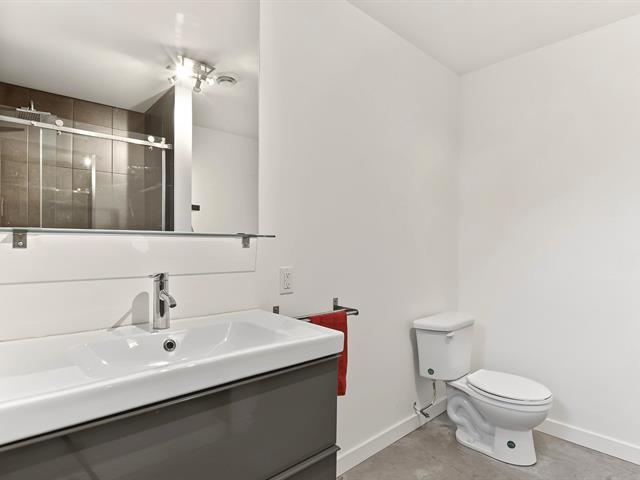
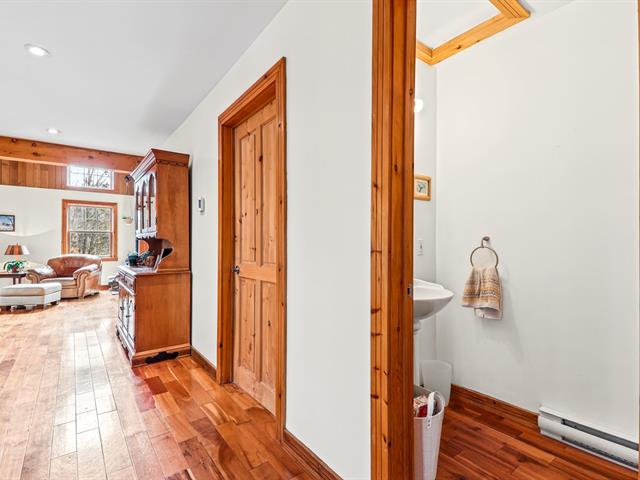
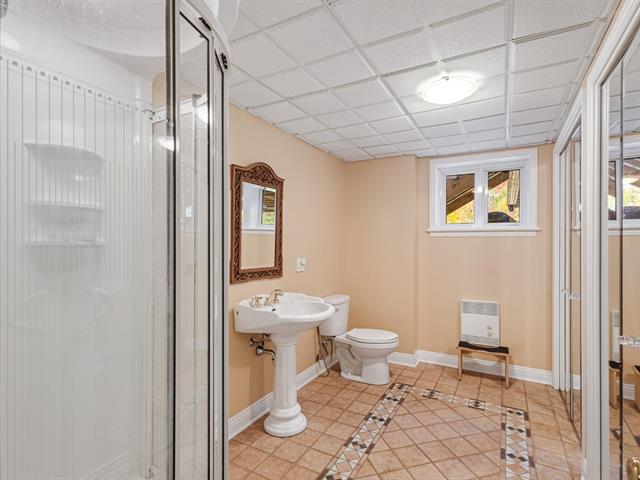
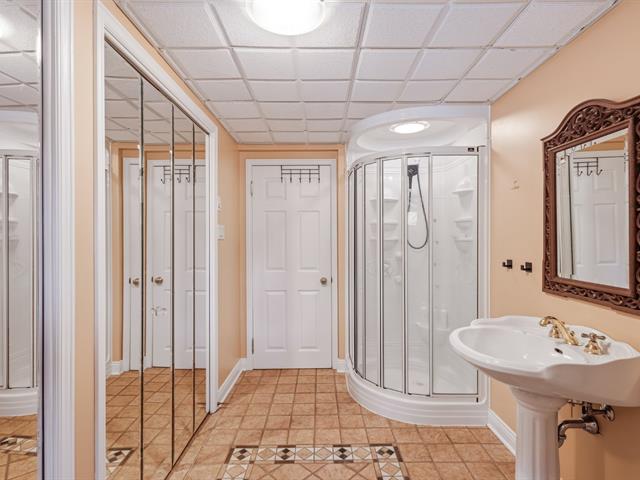
Washroom
Basement
6.2 X 12.4 ft / 1.88 X 3.76 m
Concrete
6.2 X 12.4 ft / 1.88 X 3.76 m
Concrete
Storage
Basement
6.5 X 11.2 ft / 1.96 X 3.40 m
Concrete
6.5 X 11.2 ft / 1.96 X 3.40 m
Concrete
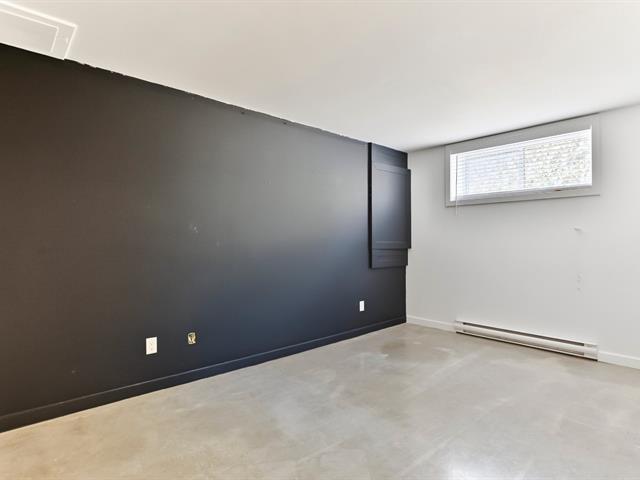
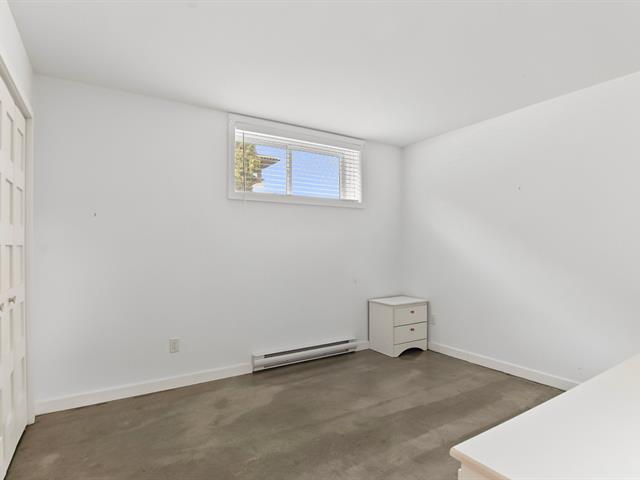
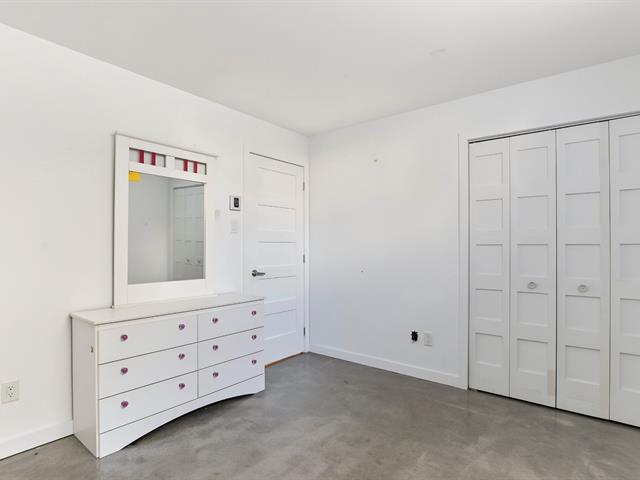
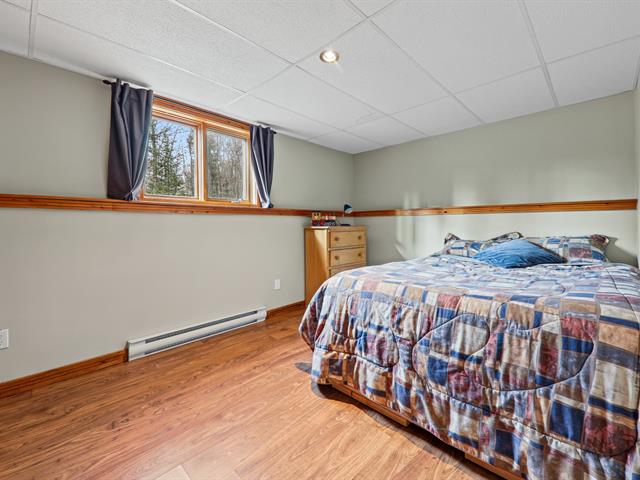
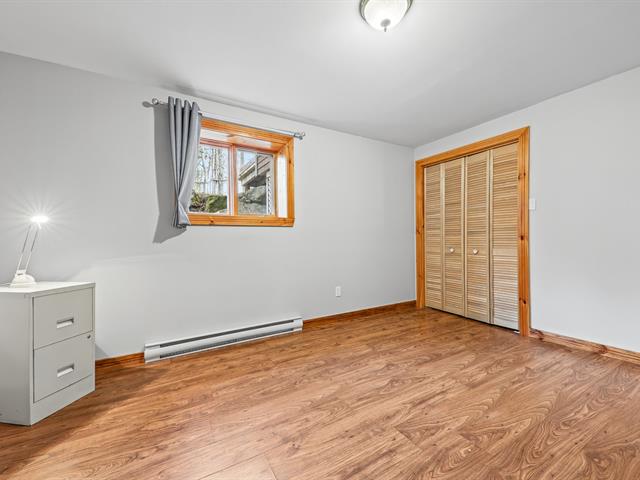
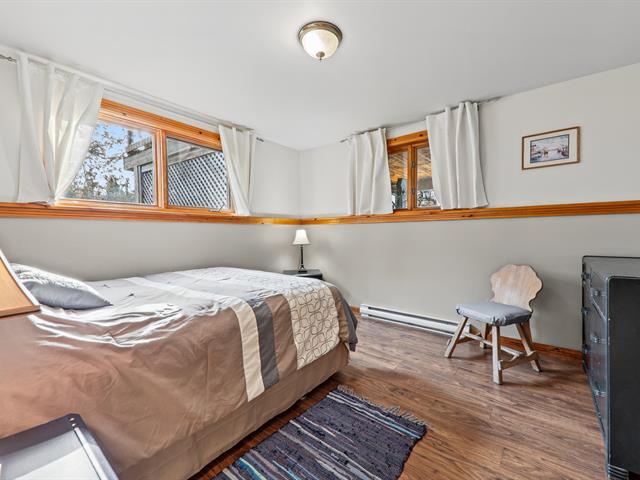
Bedroom
Basement
11.1 X 10 ft / 3.38 X 3.05 m
Concrete
11.1 X 10 ft / 3.38 X 3.05 m
Concrete
Storage
1st level/Ground floor
6.1 X 11.1 ft / 1.85 X 3.38 m
Concrete
6.1 X 11.1 ft / 1.85 X 3.38 m
Concrete
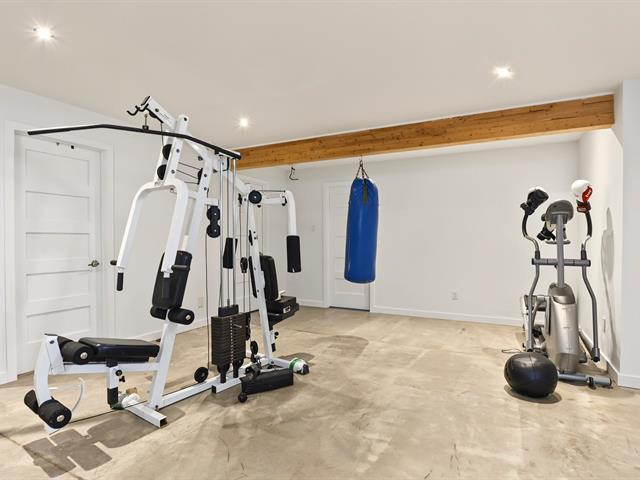
Workshop
1st level/Ground floor
11.1 X 15.3 ft / 3.38 X 4.65 m
Concrete
11.1 X 15.3 ft / 3.38 X 4.65 m
Concrete
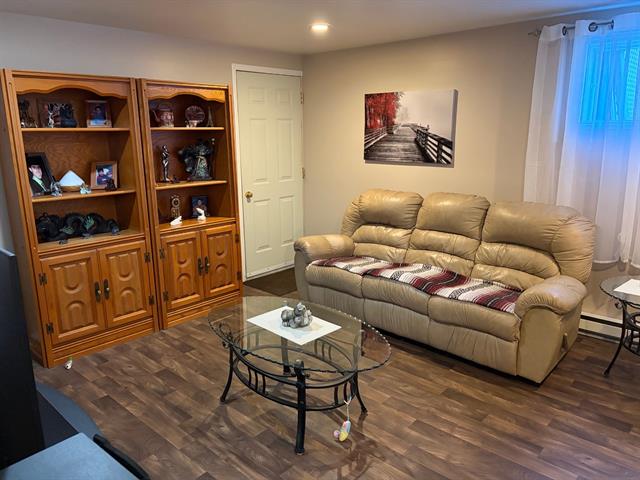
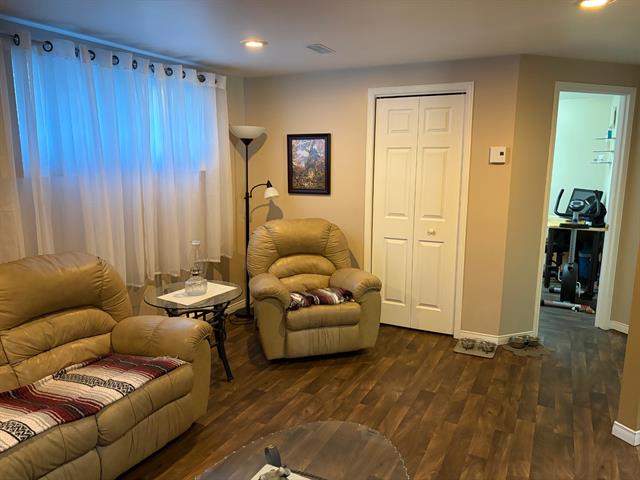
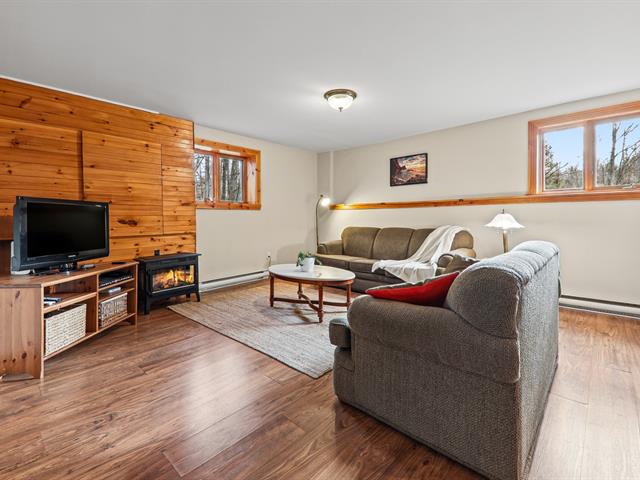
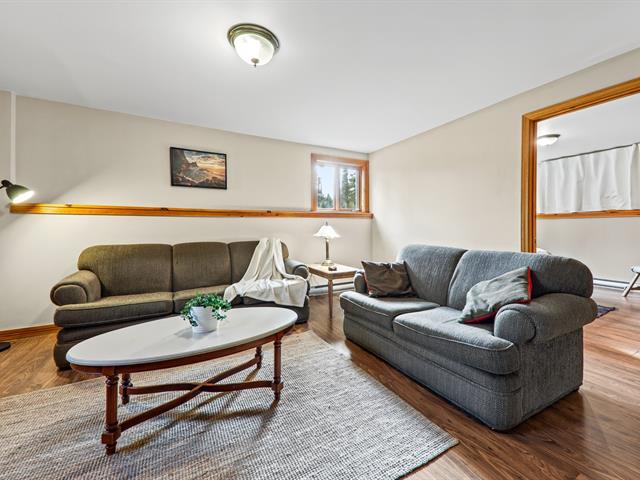
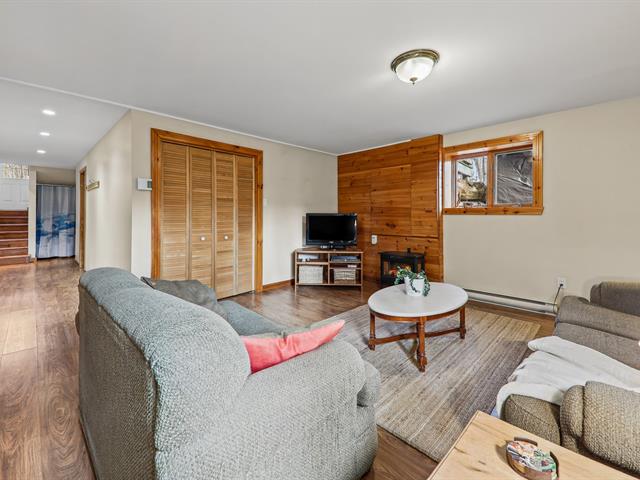
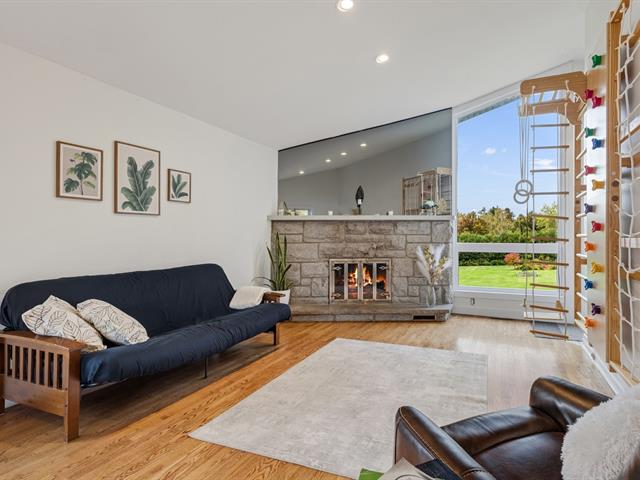
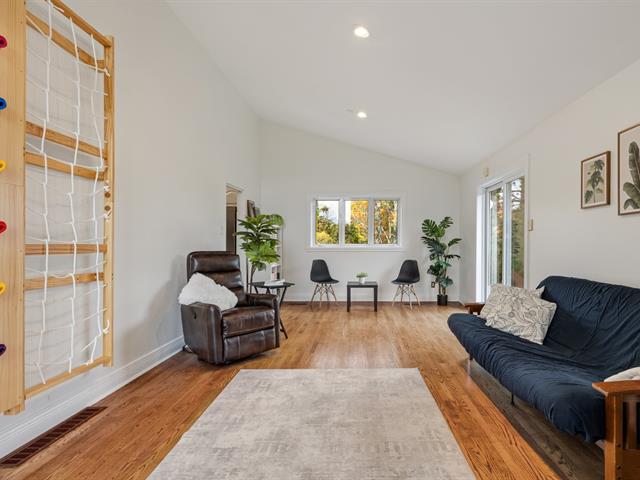
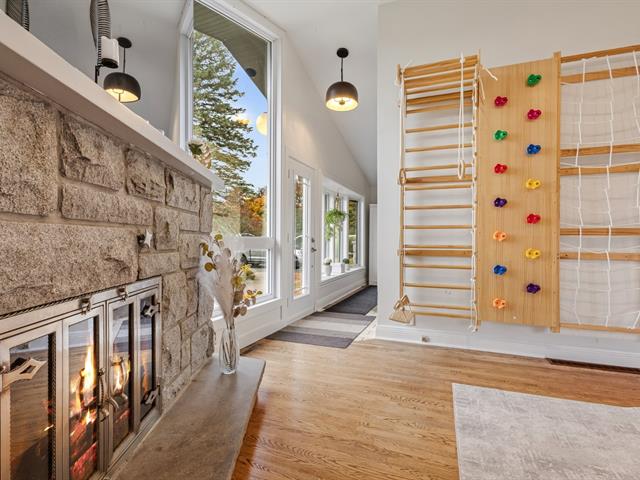
Family room
1st level/Ground floor
12.5 X 21.9 ft / 3.78 X 6.63 m
Concrete
12.5 X 21.9 ft / 3.78 X 6.63 m
Concrete
Taxes
Municipal Taxes (2026)
2 901 $
School taxes (2026)
110 $
Total
3 011 $
Municipal evaluation(2026)
Land
27 900 $
Building
186 200 $
214 100 $
Life Style
Suggested properties


The more it is seen, the faster it is sold!
Activi-T
Views on the internet: 9,438
Visibili-T
Seen by over a million potential buyers every month, your property is displayed FREE of charge on over 100 websites across the country and around the world.