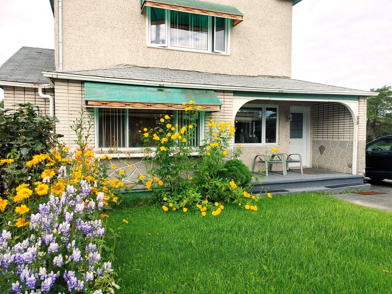
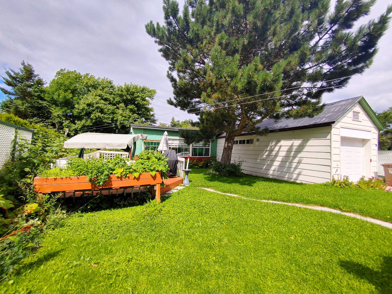
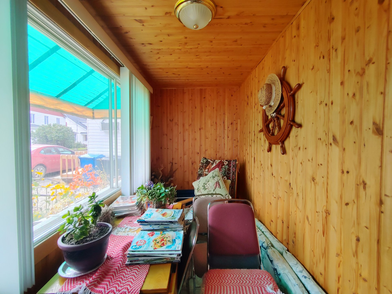
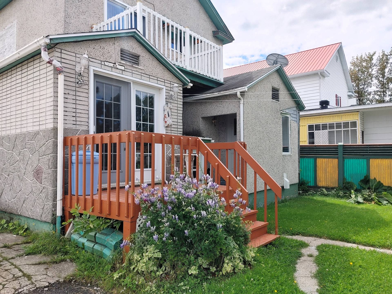
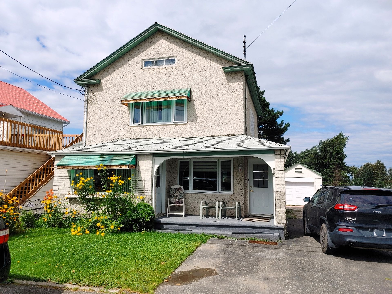
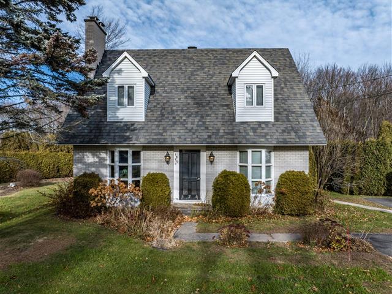
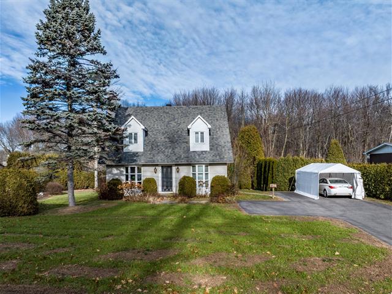
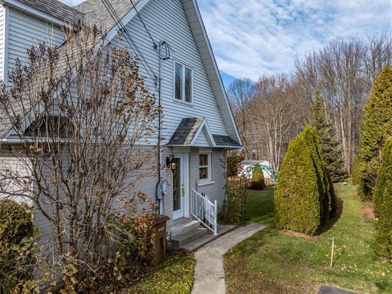
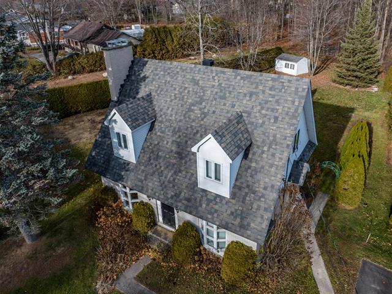
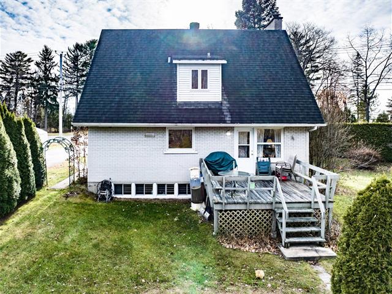
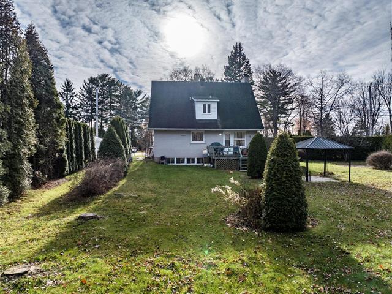
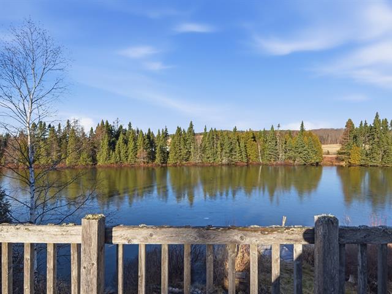
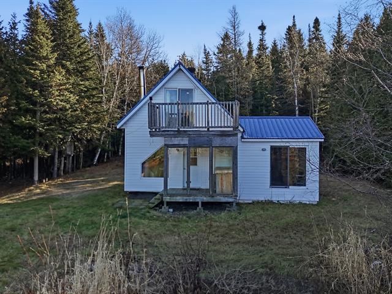
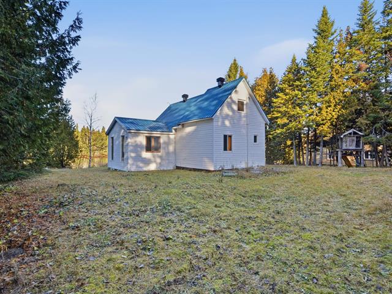
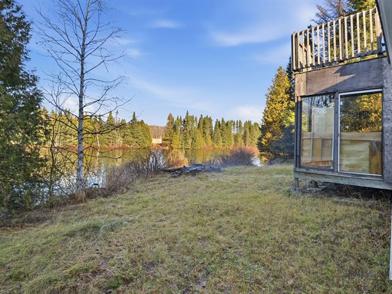
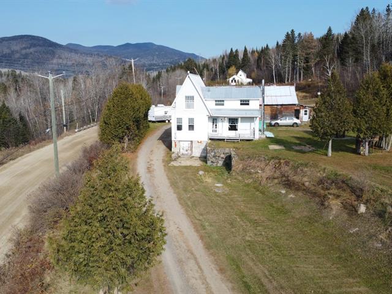
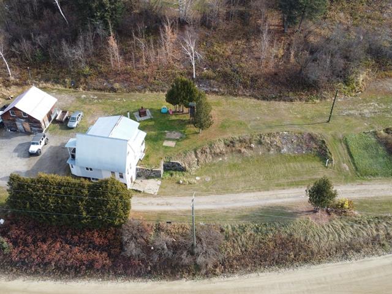
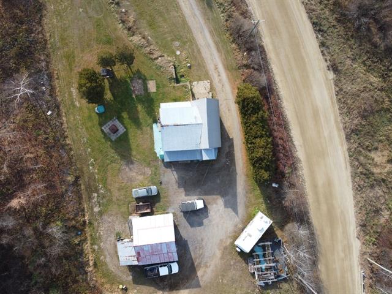
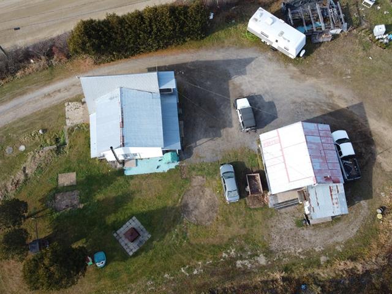
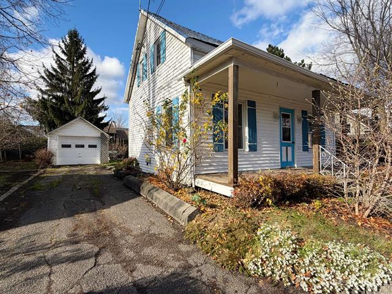
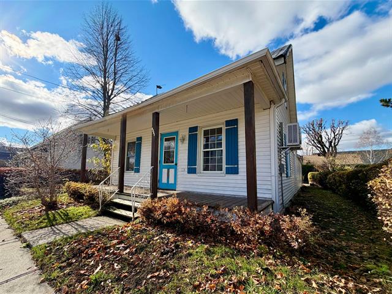
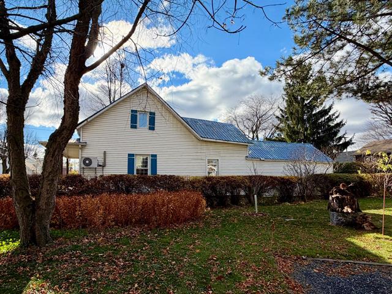
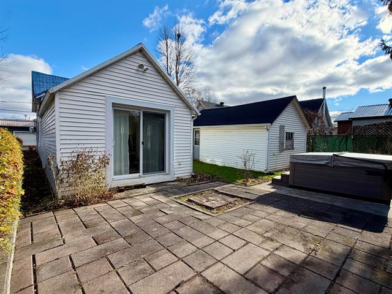
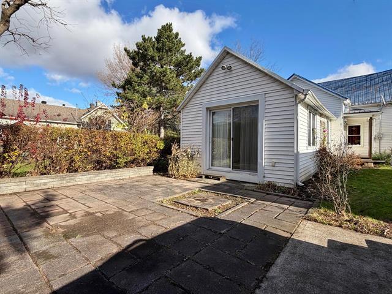
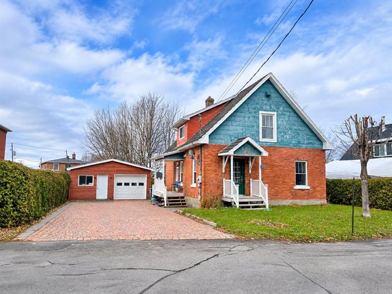
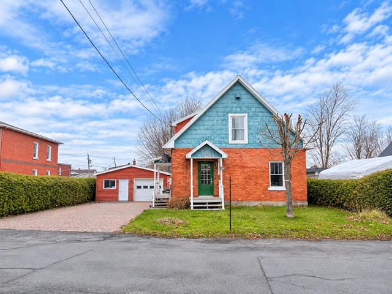
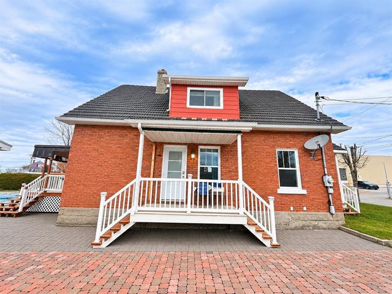
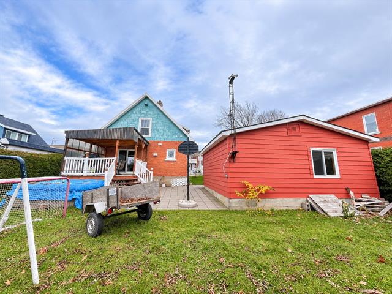
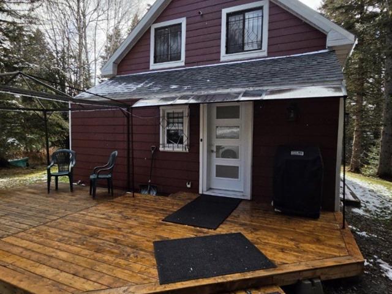
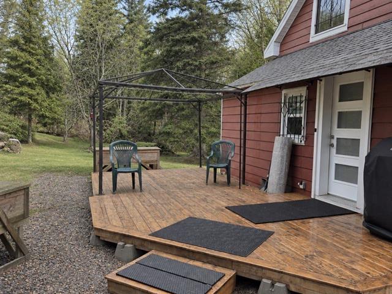
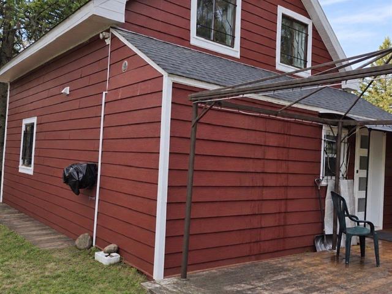
One-and-a-half-storey house in Les Méchins


34
189,000 $

2|
1
Description
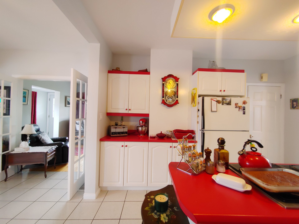
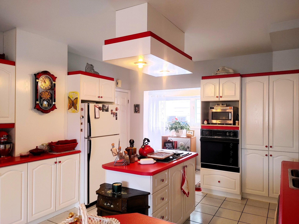
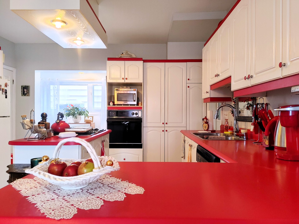
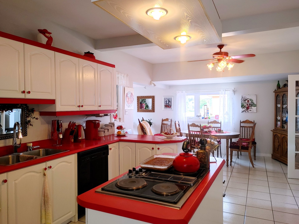
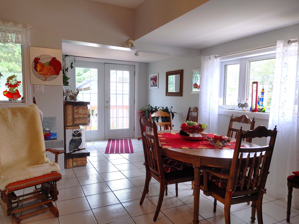
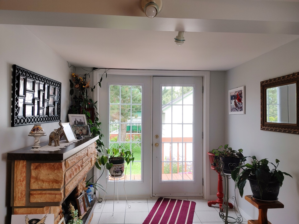
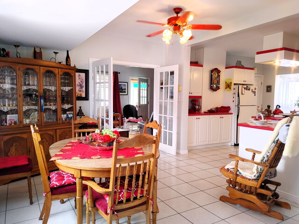
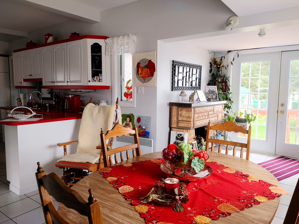
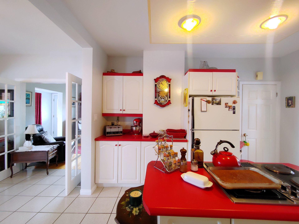
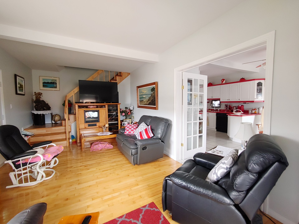
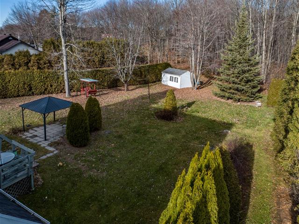
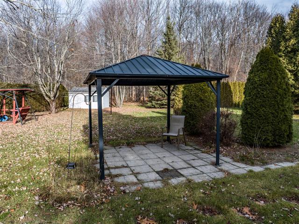
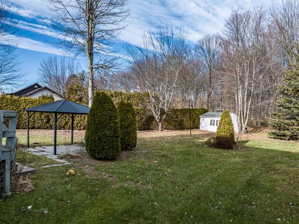
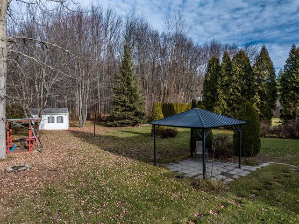
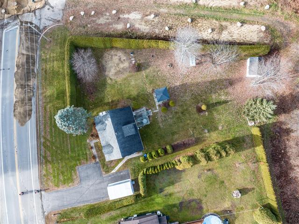
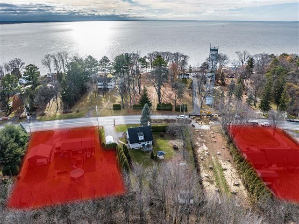
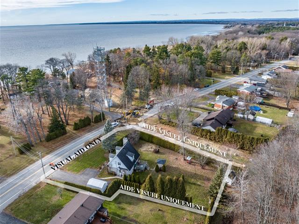
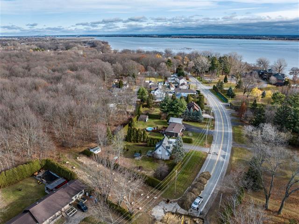
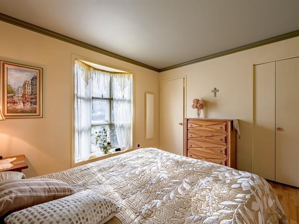
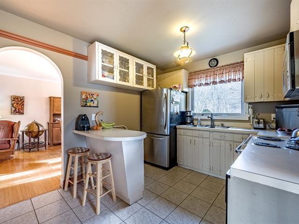
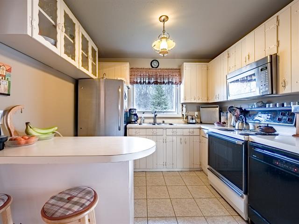
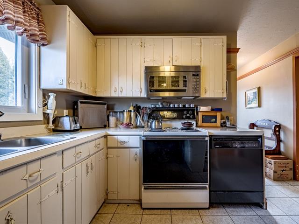
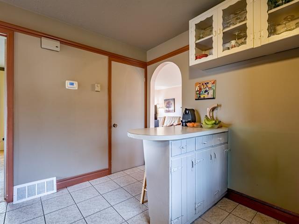
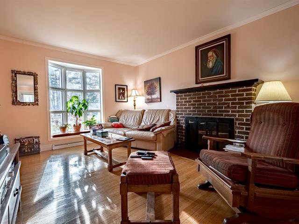
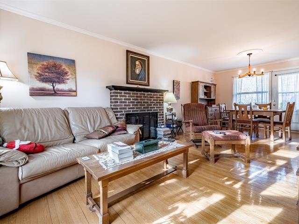
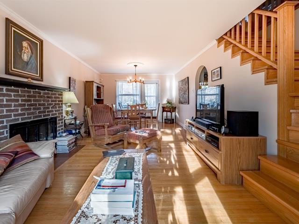
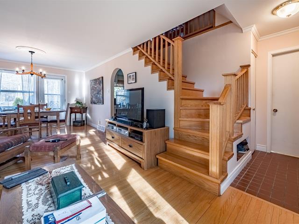
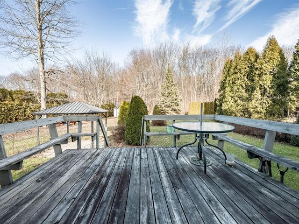
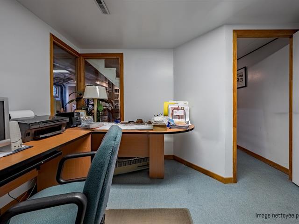
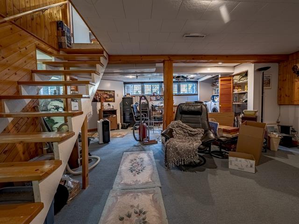
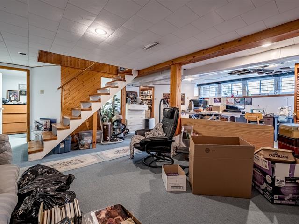
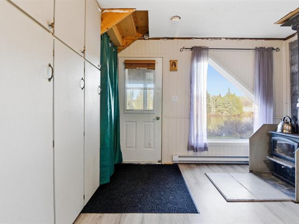
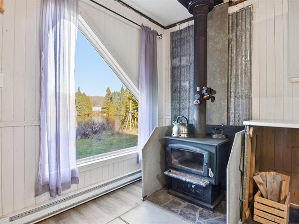
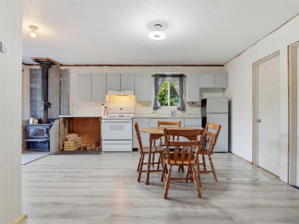
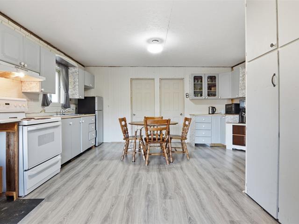
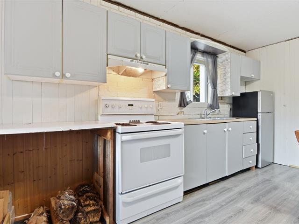
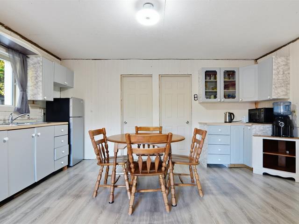
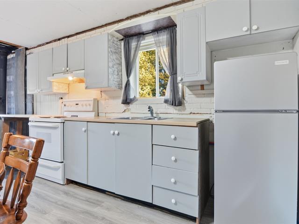
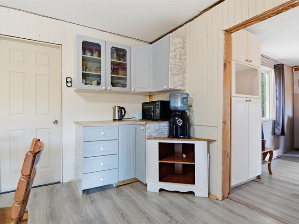
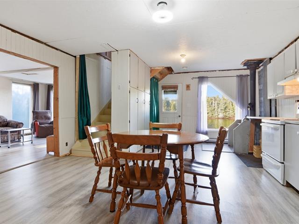
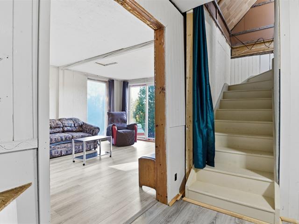
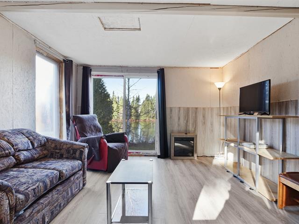
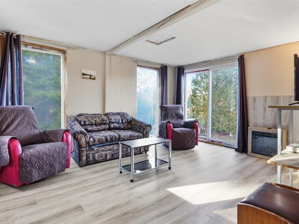
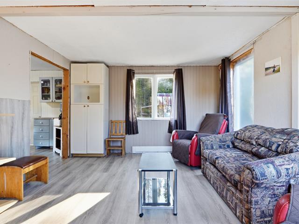
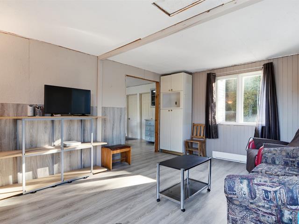
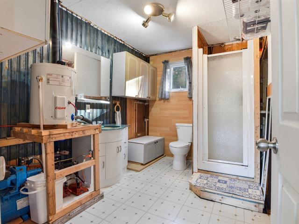
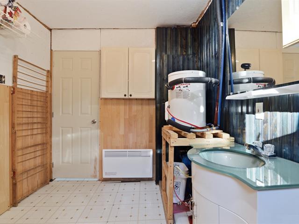
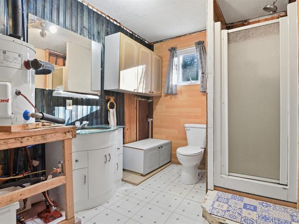
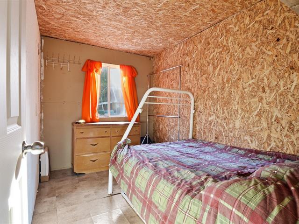
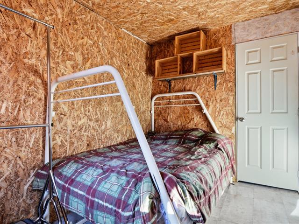
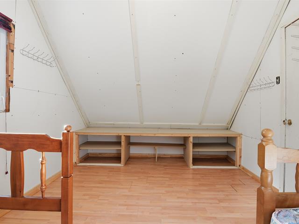
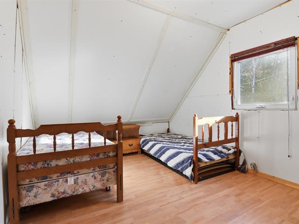
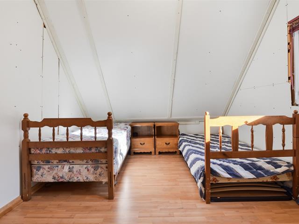
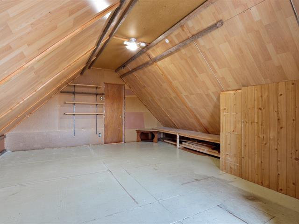
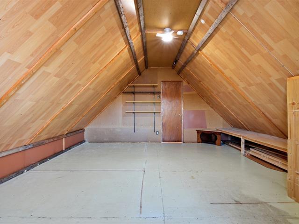
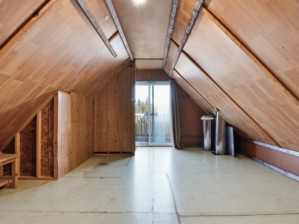
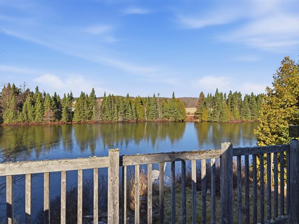
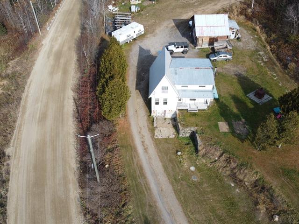
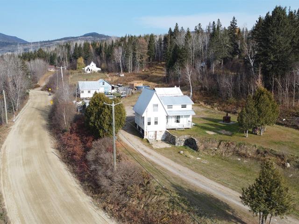
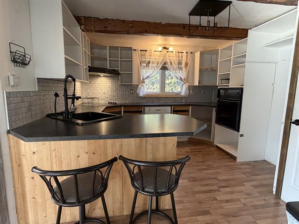
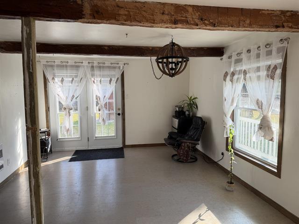
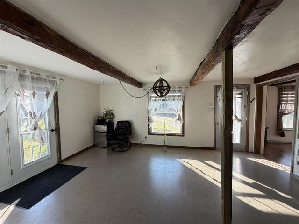
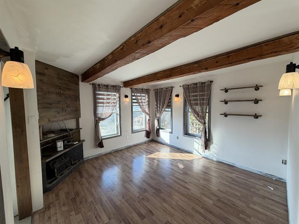
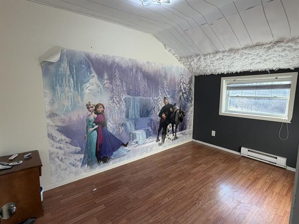
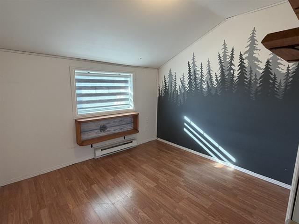
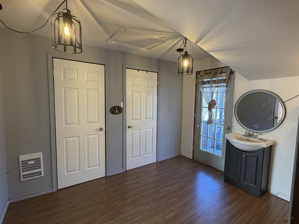
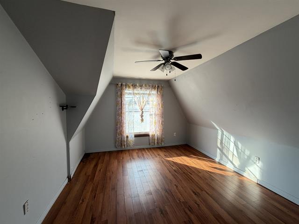
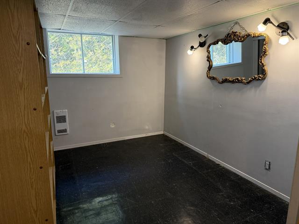
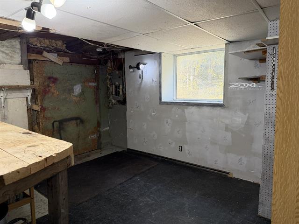
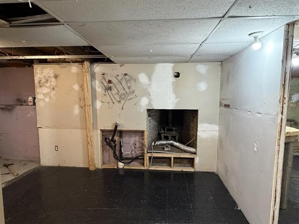
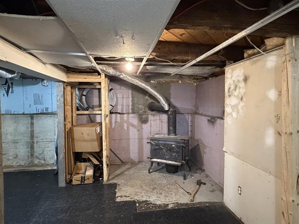
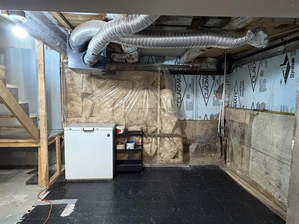
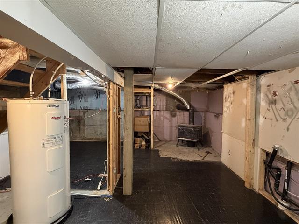
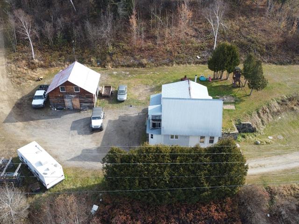
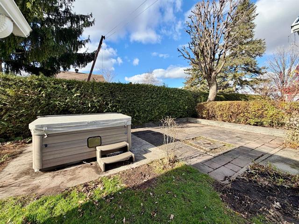
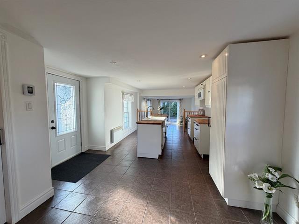
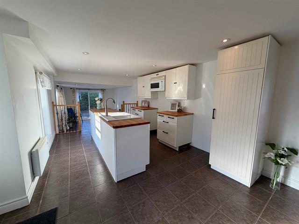
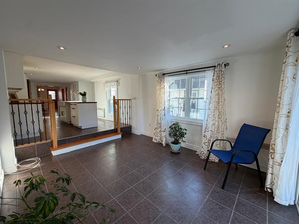
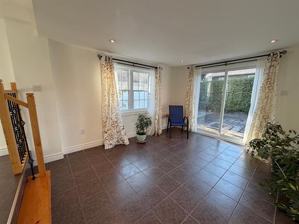
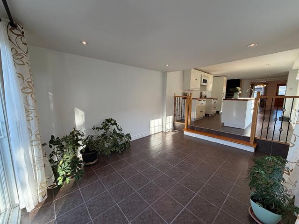
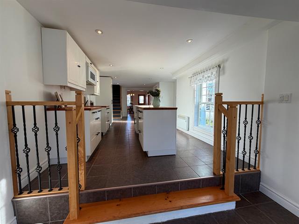
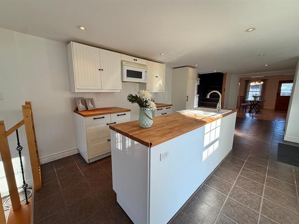
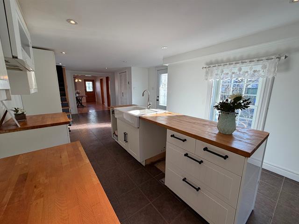
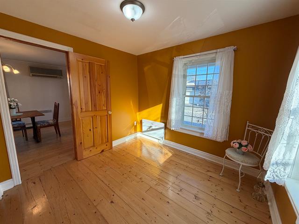
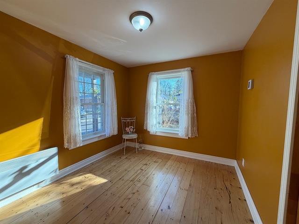
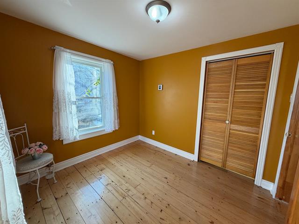
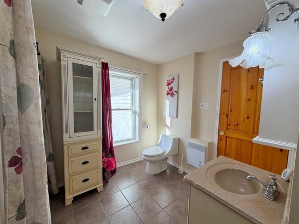
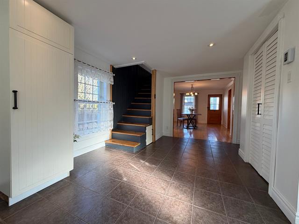
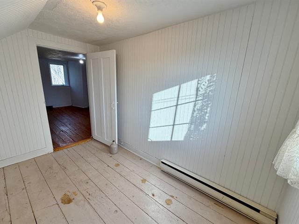
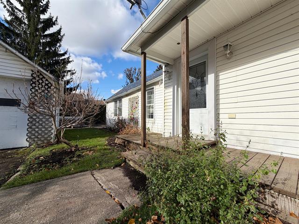
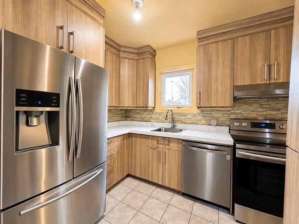
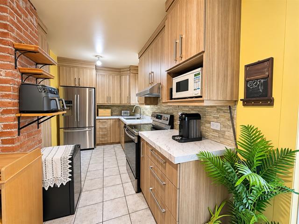
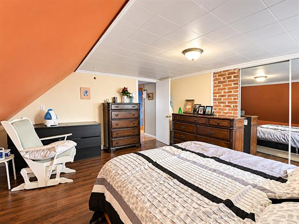
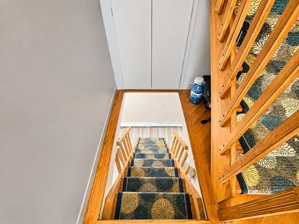
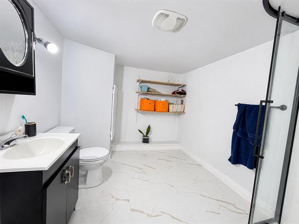
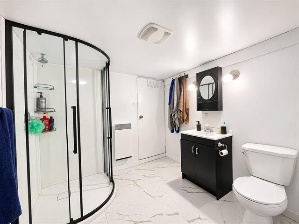
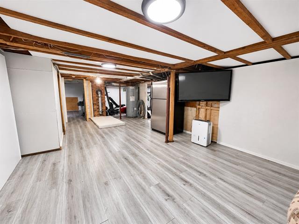
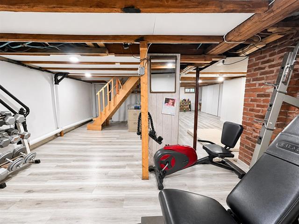
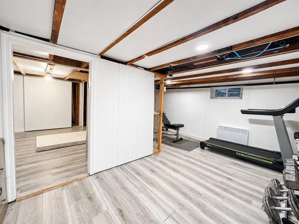
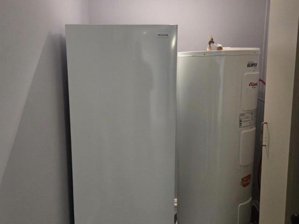
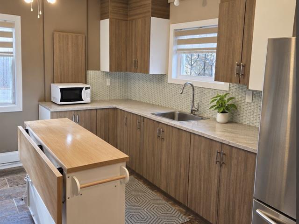
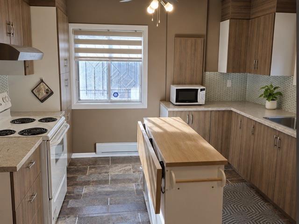
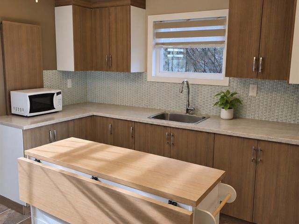
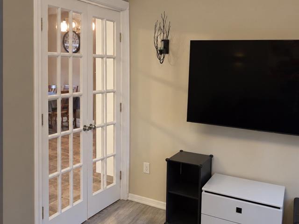
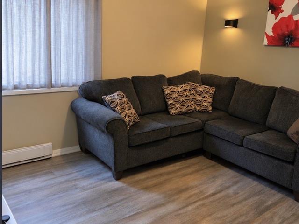
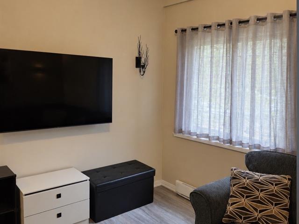
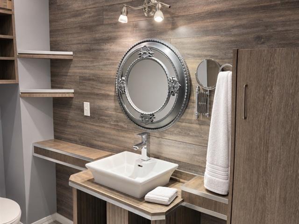
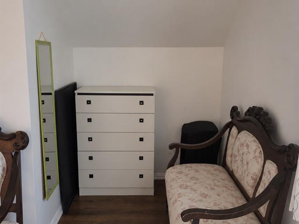
Grande propriété ayant bénéficié de nombreuses rénovations intérieures au fil des ans. Vous apprécierez sa vaste cuisine pratique et accueillante, ses pièces lumineuses ainsi que sa salle de lavage commodément aménagée au rez-de-chaussée. Le grand sous-sol offre un beau potentiel de développement selon vos besoins. Système de chauffage électrique récent. Située au coeur du village de Les Méchins, à seulement 3 minutes de la magnifique plage et à proximité des services. Une propriété spacieuse qui mérite d'être découverte. Demandez votre visite!
Highlights
Year built
1935
Basement
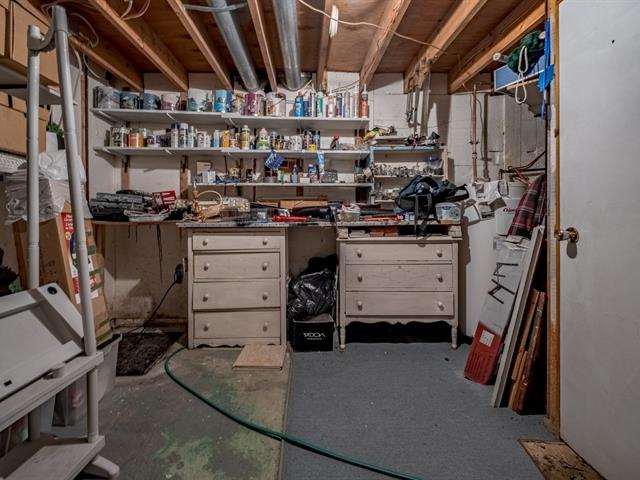
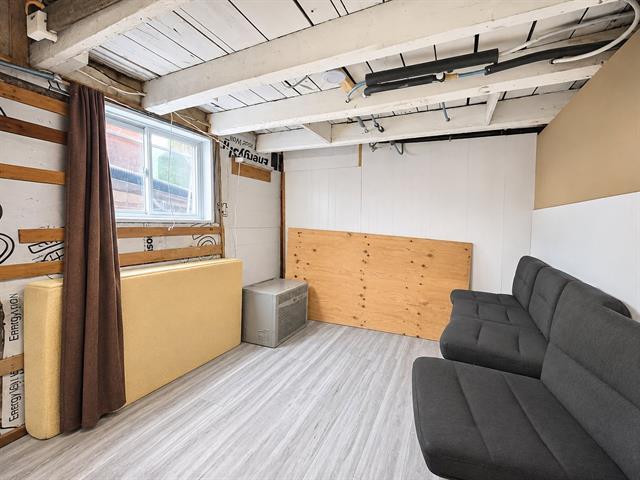
6 feet and over, Unfinished
Roofing
Asphalt shingles, Tin
Siding
Stucco
Zoning
Residential
Heating system
Air circulation
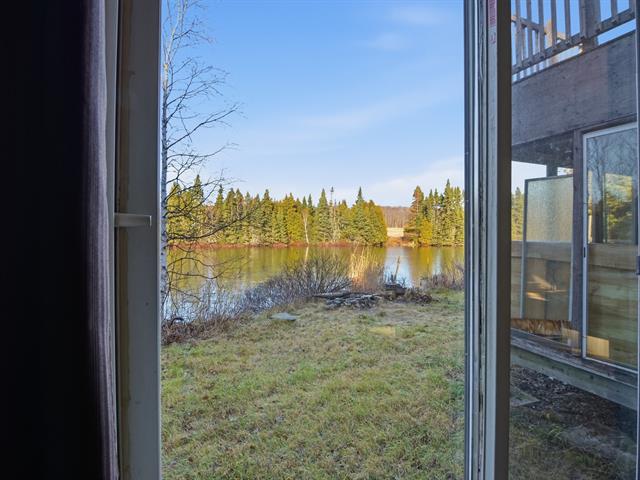
View
Water
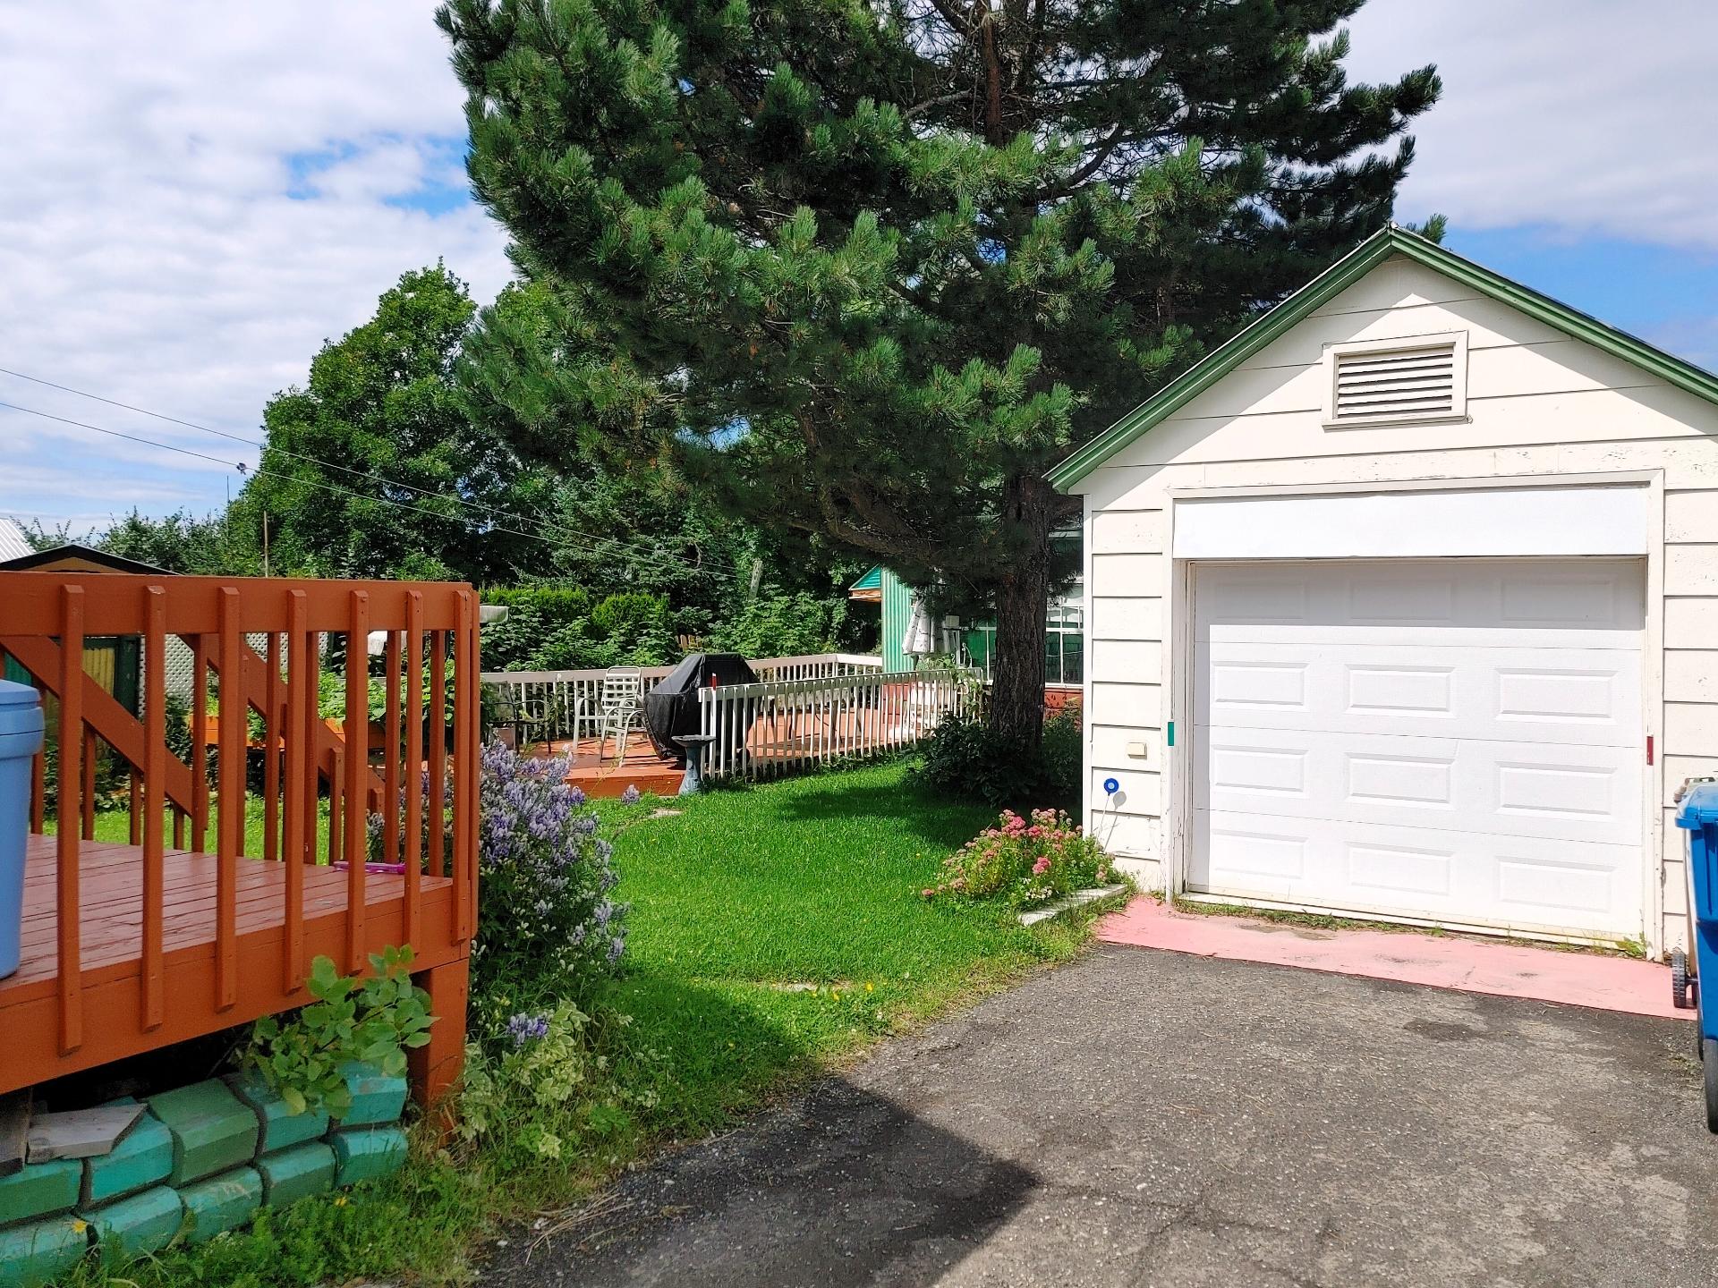
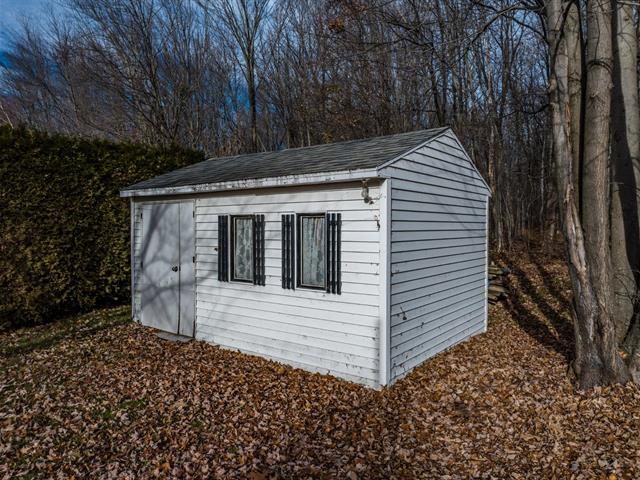
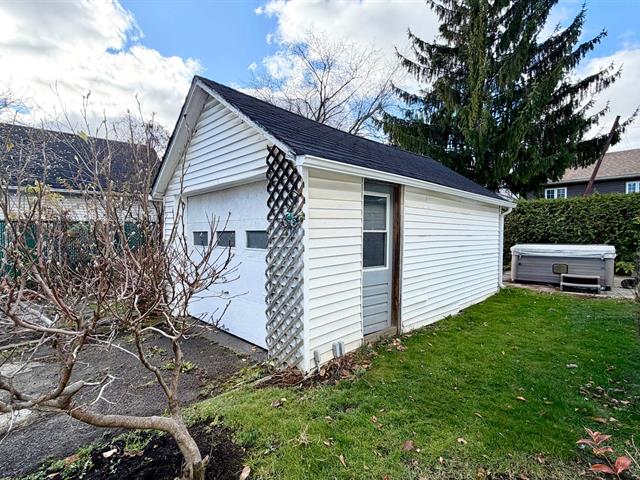
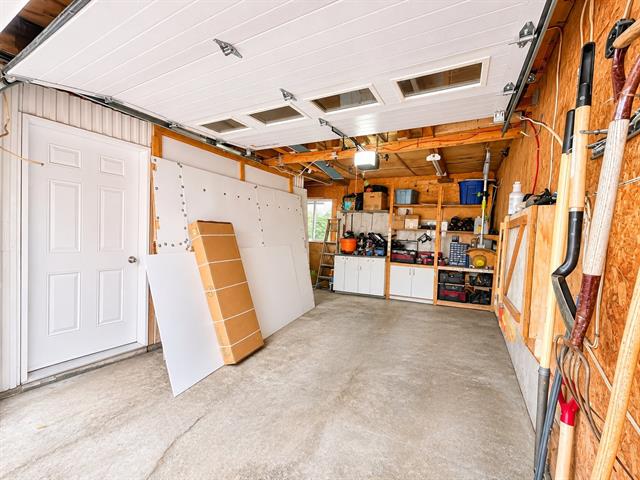
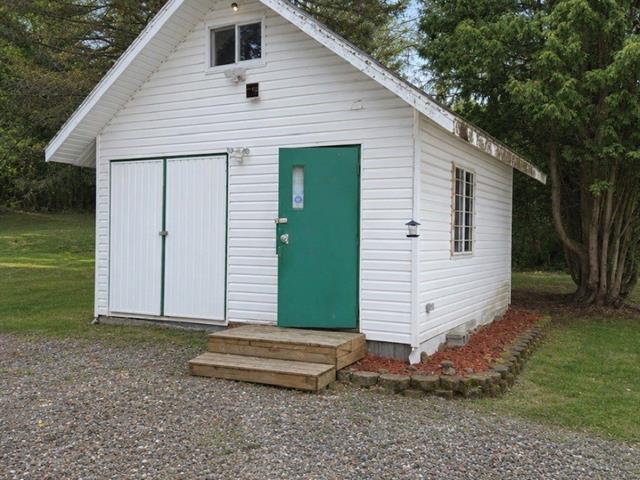
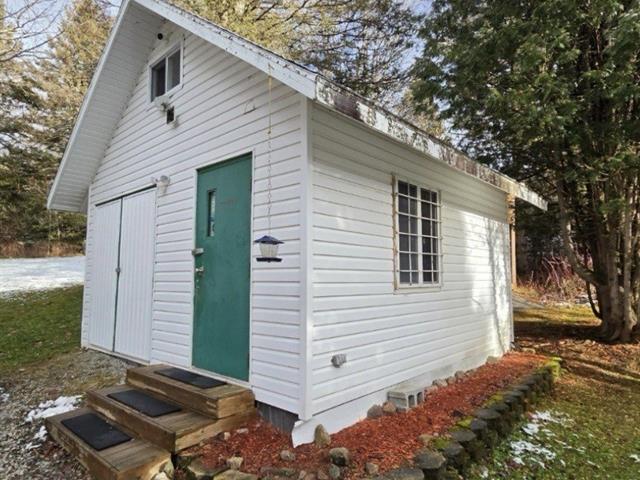
Garage
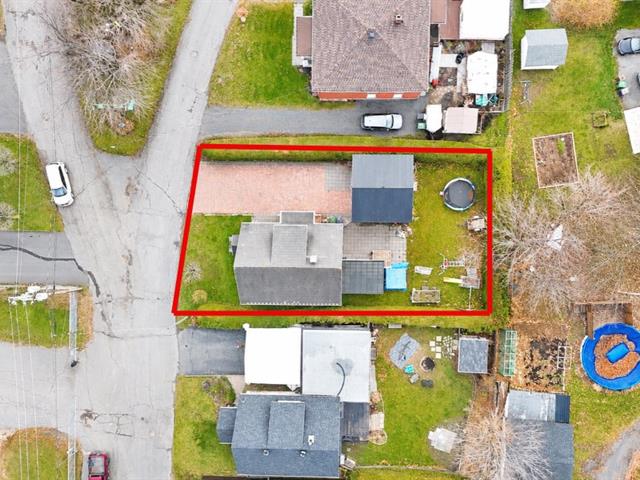
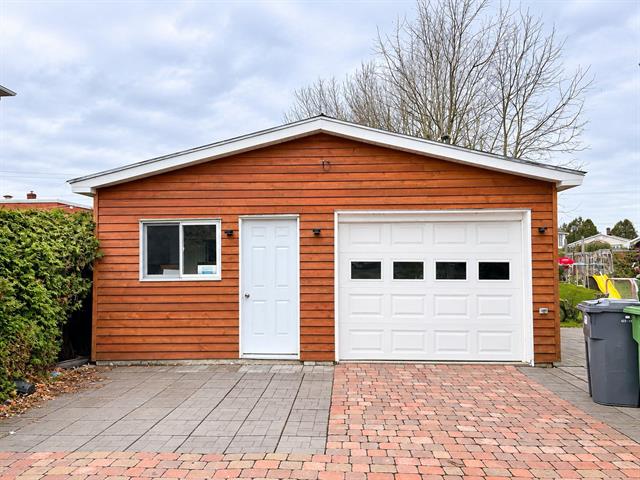
Detached, Single width
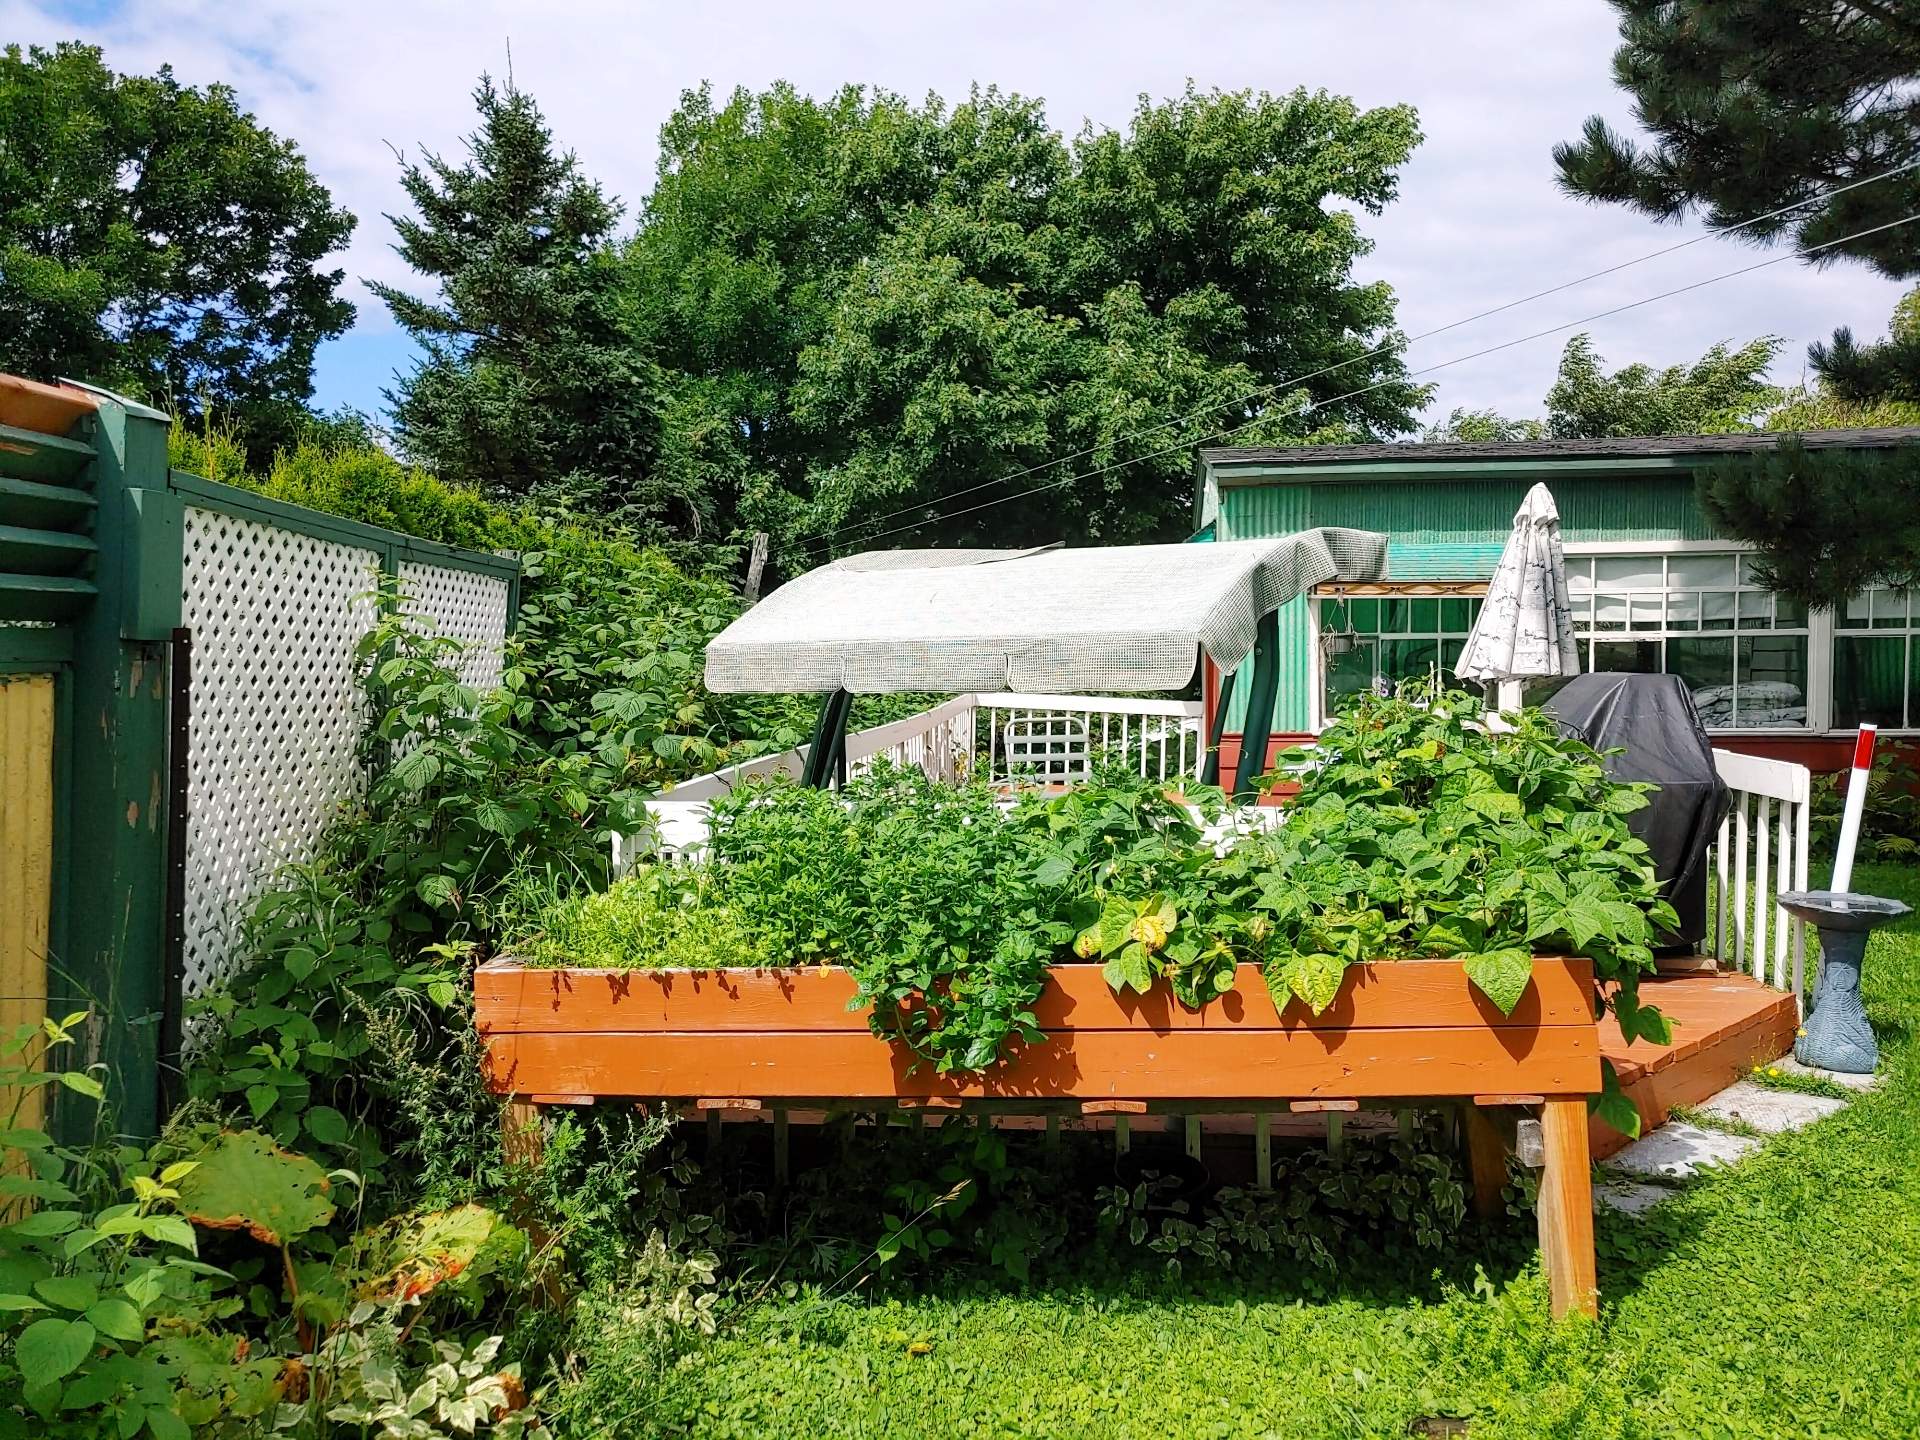
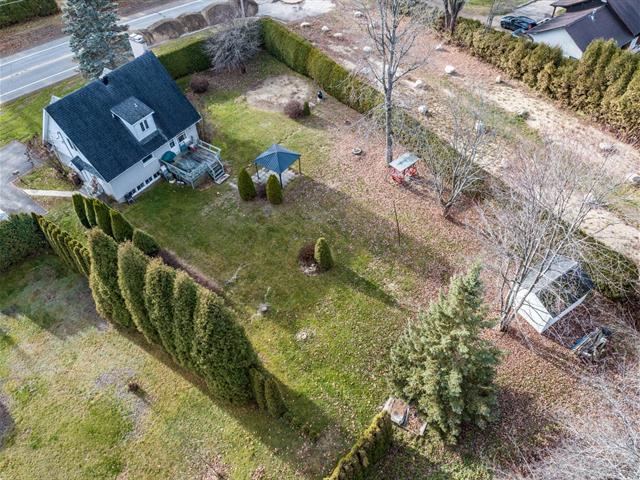
Landscaping
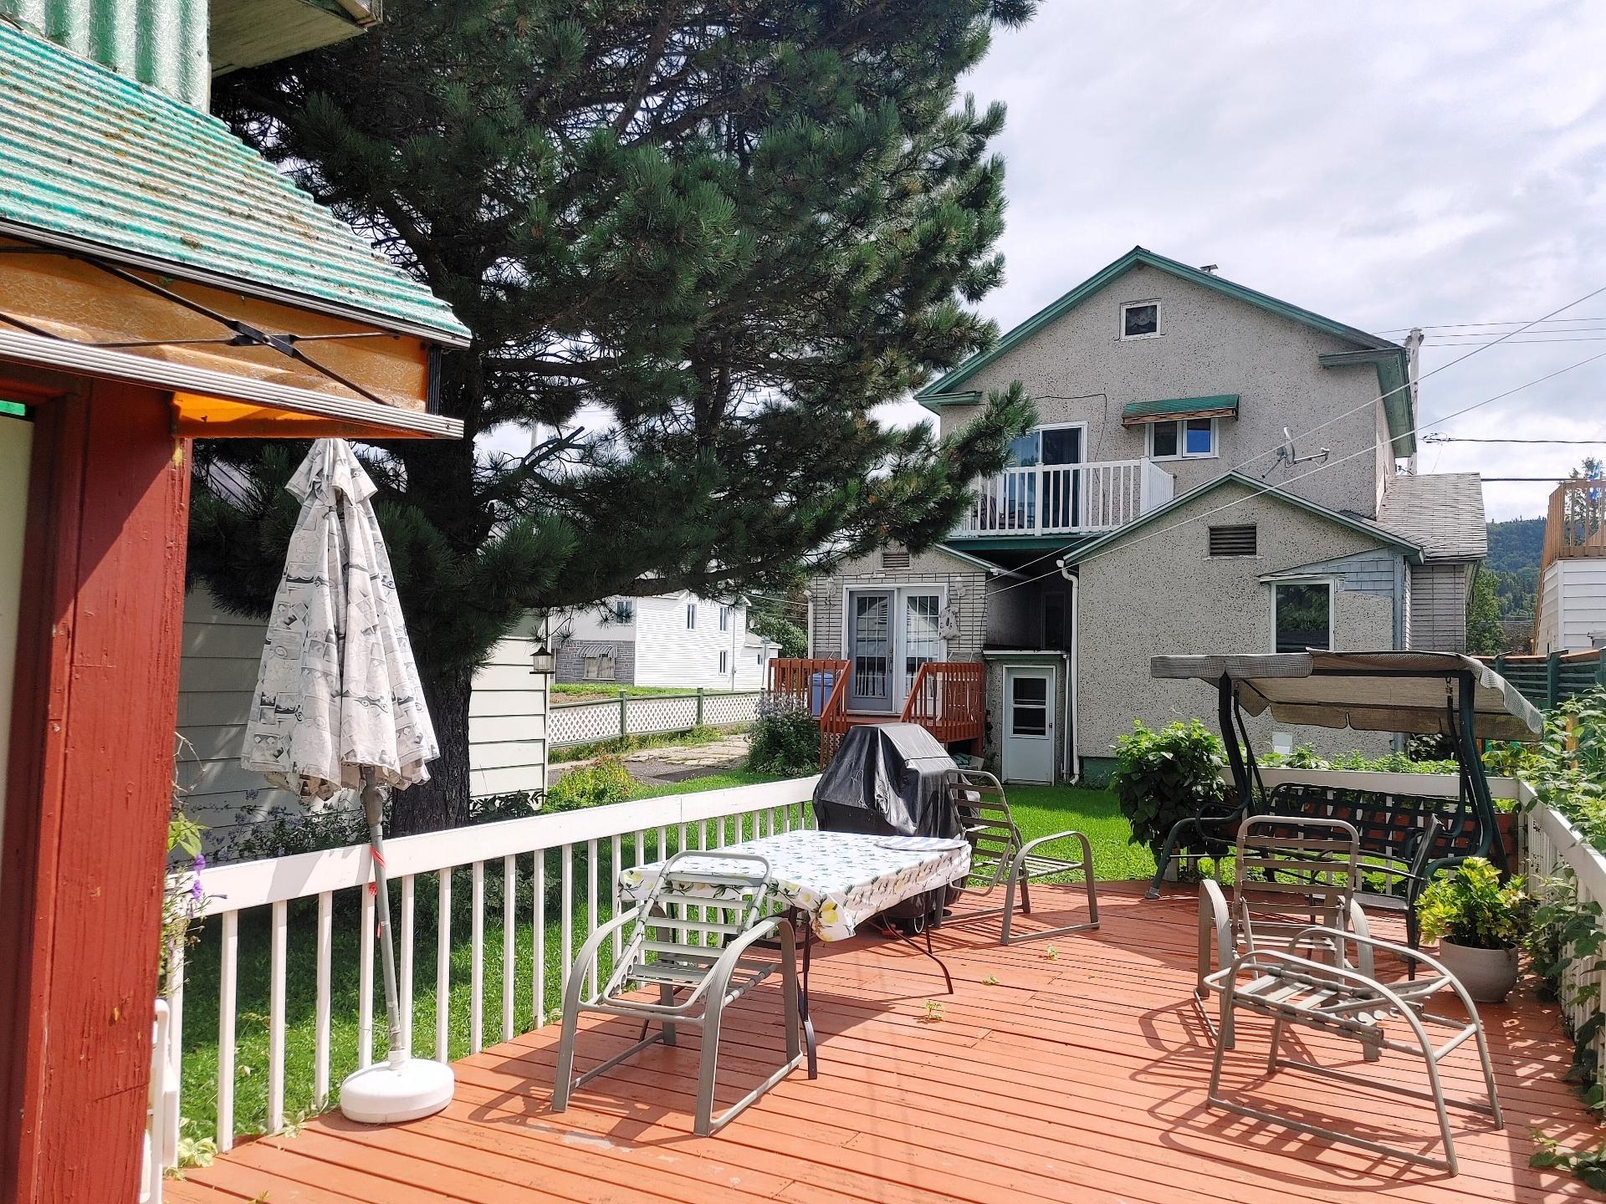
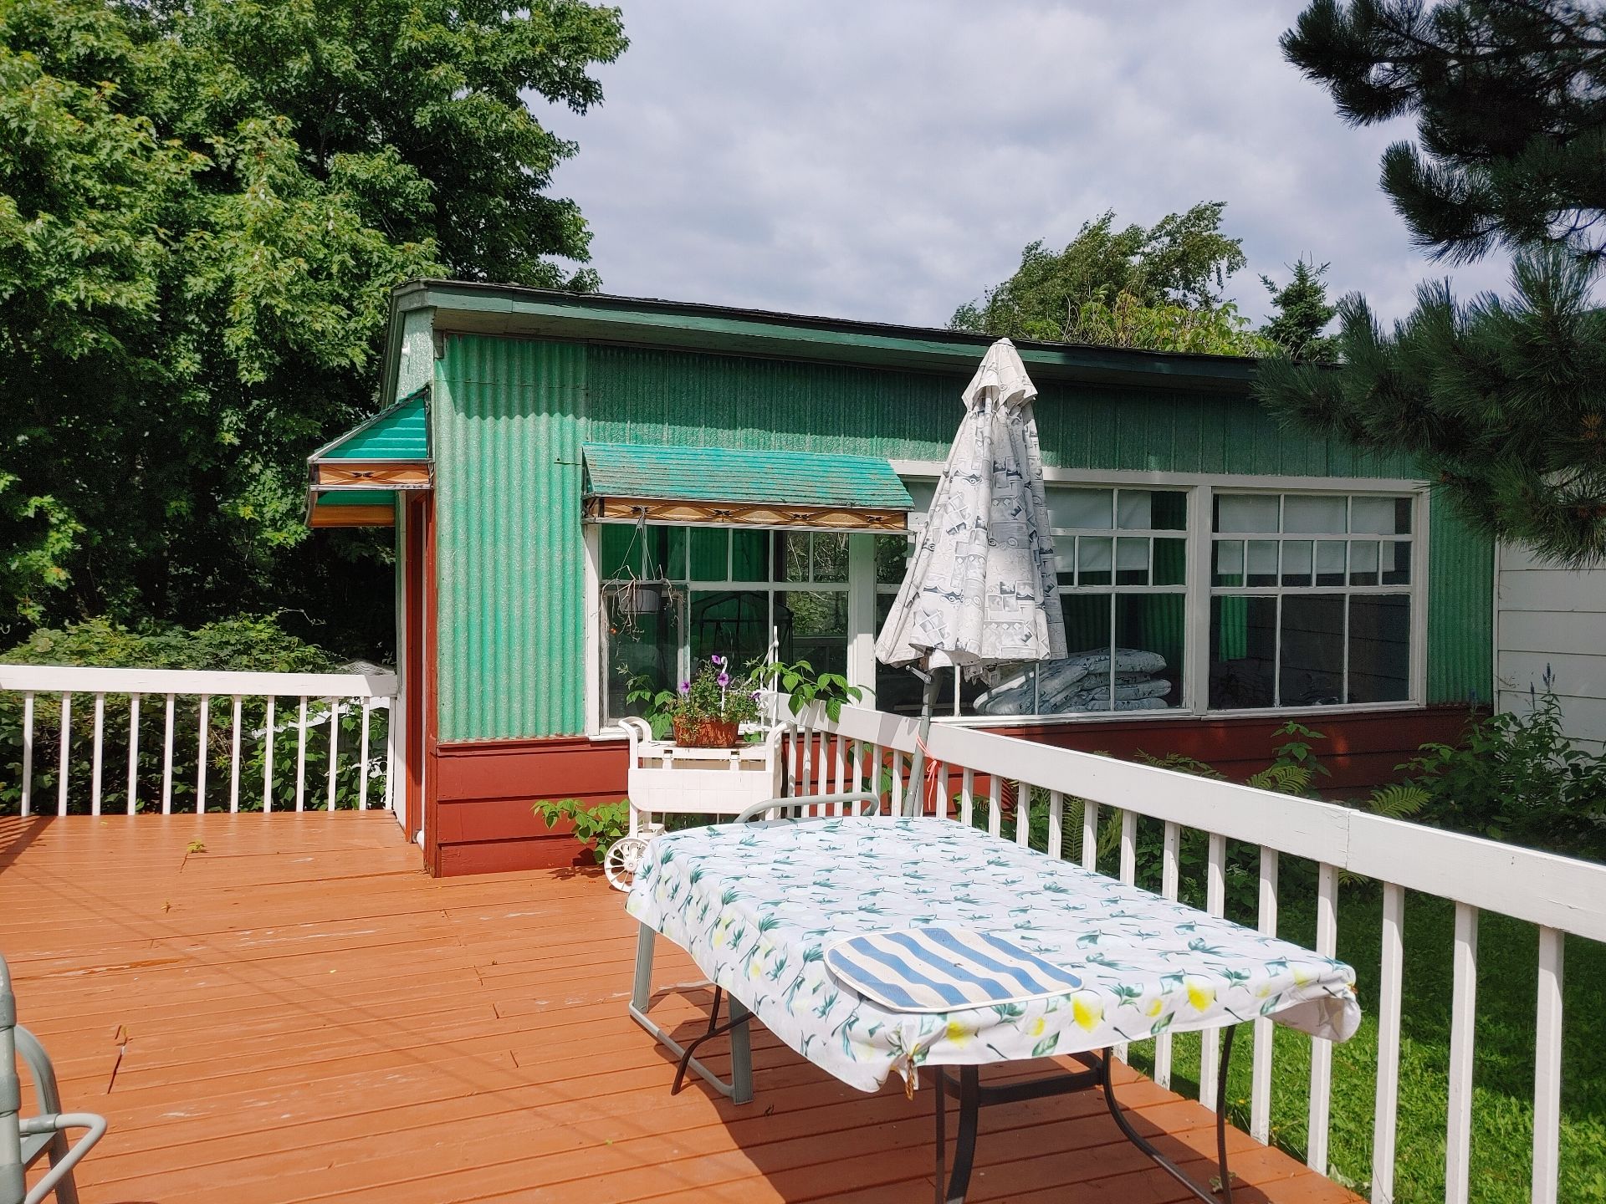
Fenced
Sewage system
Municipal sewer
Parking (total)
Garage
Heating energy
Electricity
Windows
PVC
Water supply
Municipality
Window type
Crank handle
Topography
Flat
Foundation
Poured concrete
Legal warranty
Selling without a legal warranty
Included
Réfrigérateur, four encastré, plaque de cuisson, laveuse, sécheuse, lave-vaisselle, fournaise électrique (2020), luminaires, rideaux, toiles solaires ainsi qu'un abri en toile pour l'entrée.
Excluded
Meuble et effets personnels
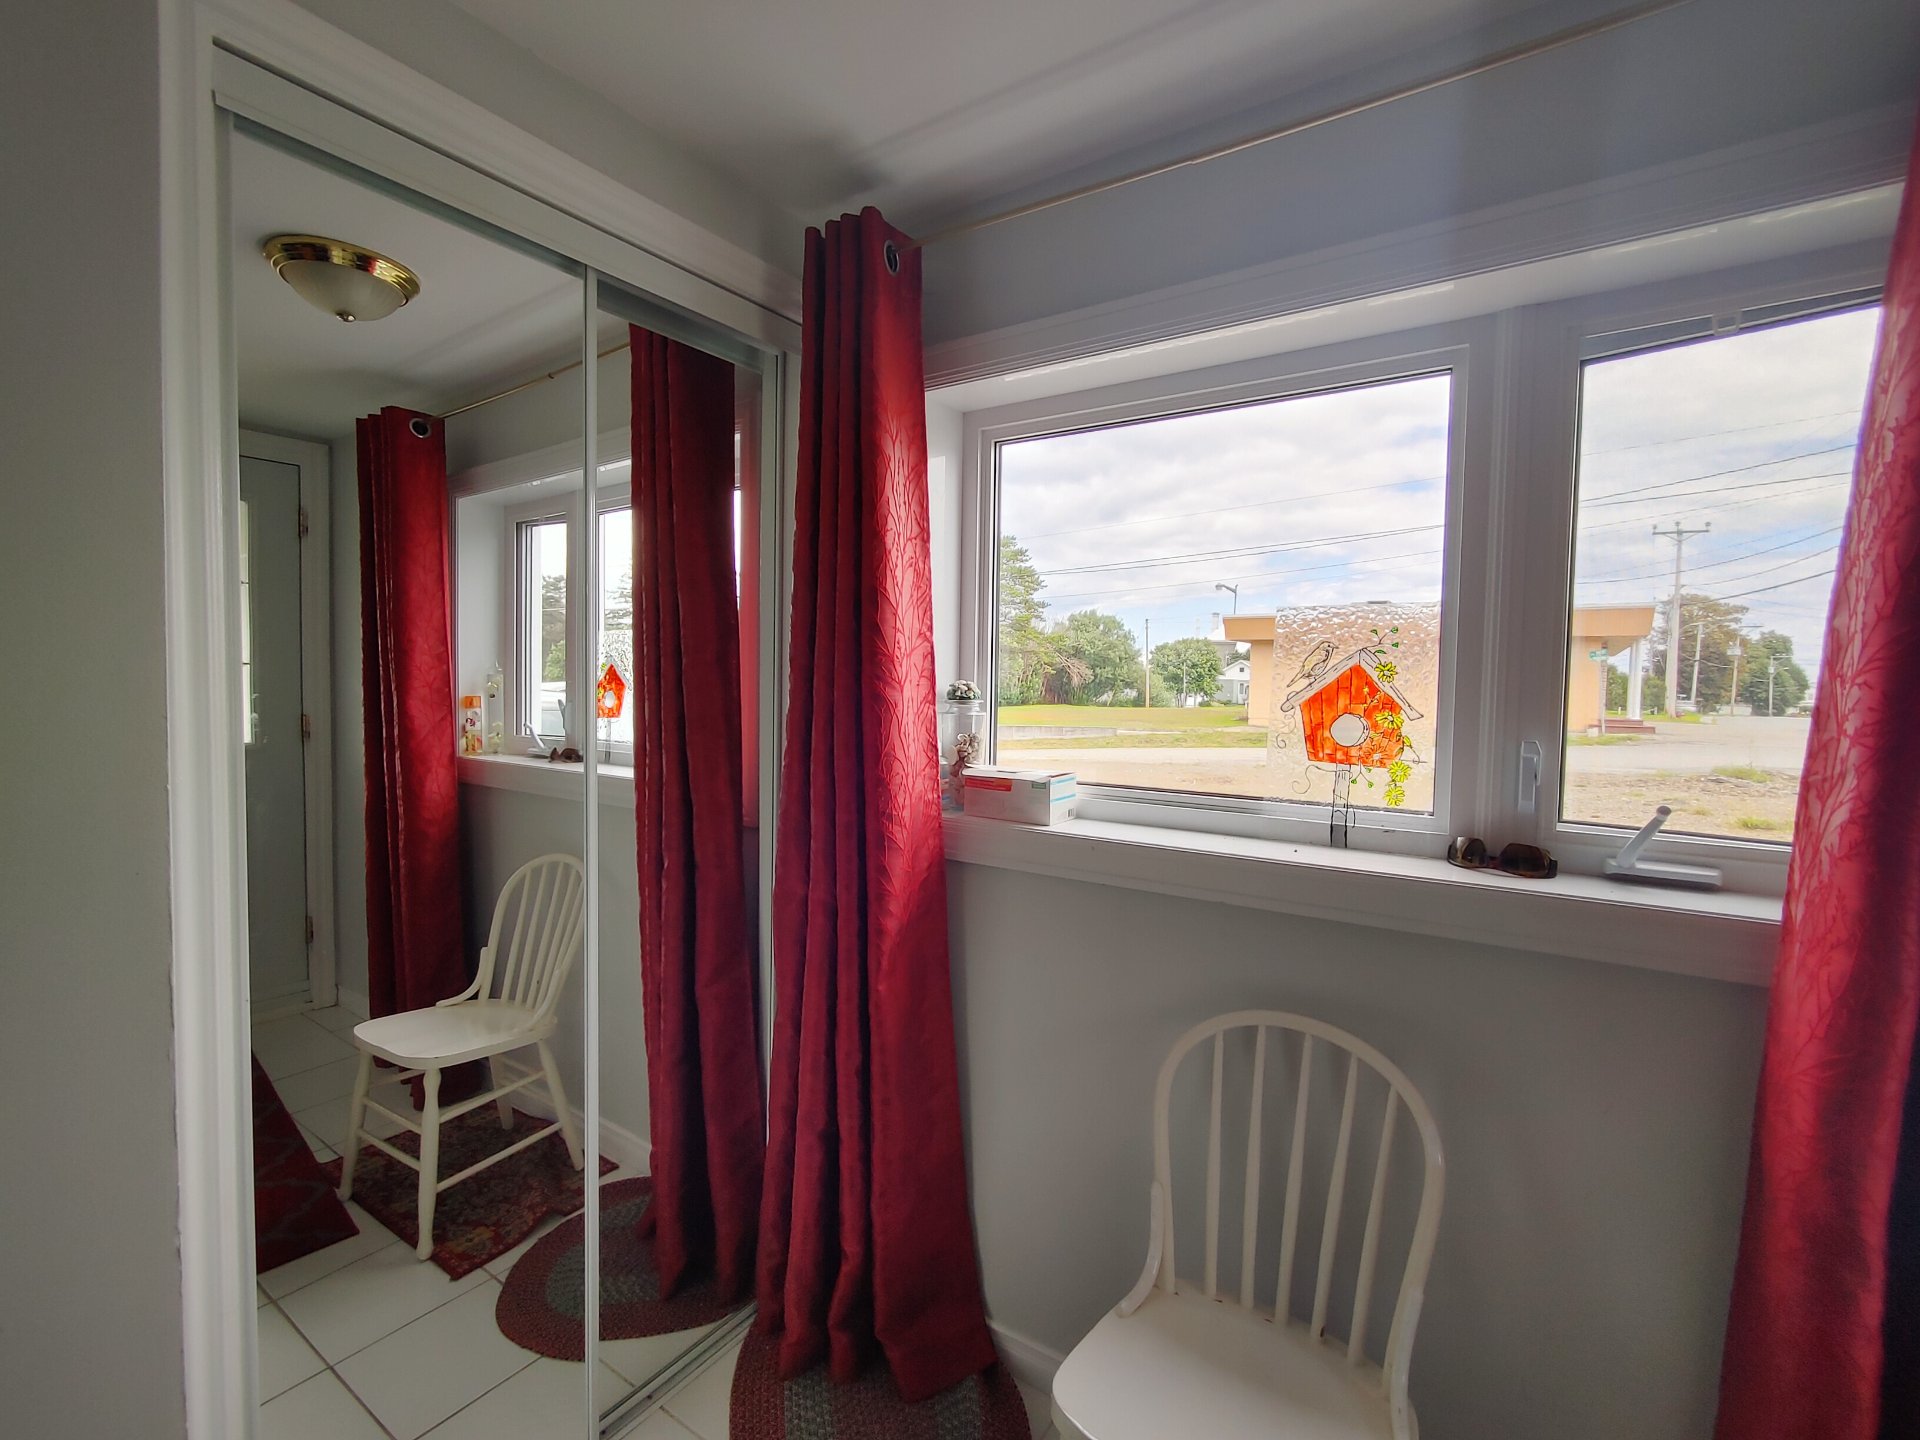
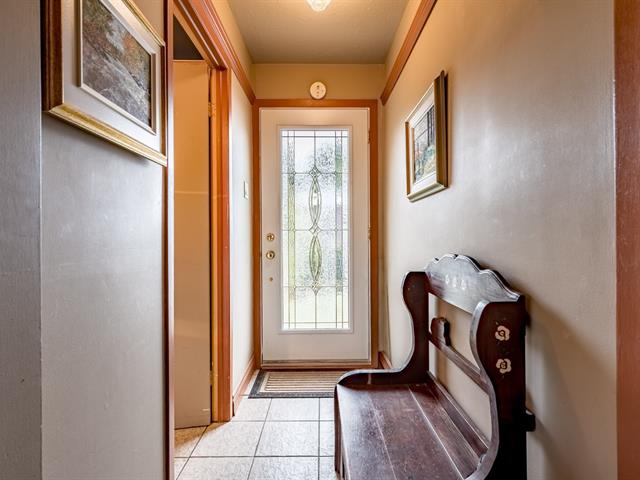
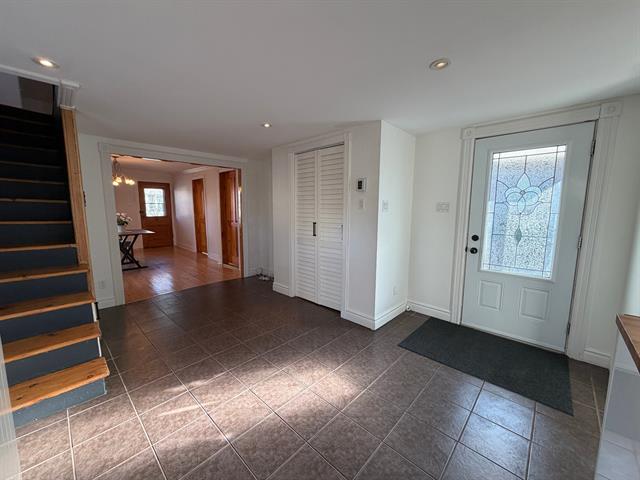
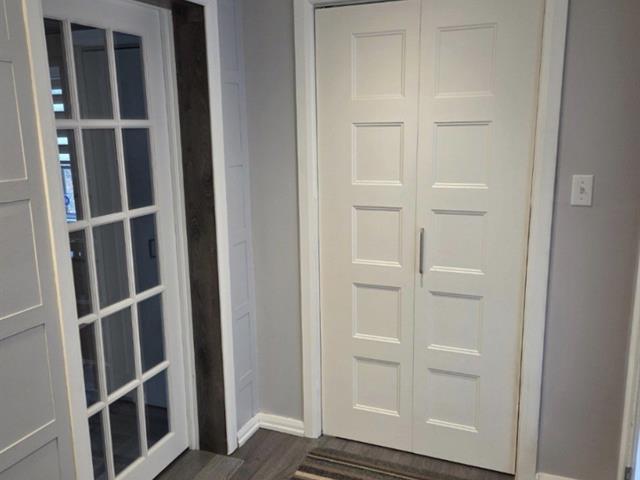
Hallway
1st level/Ground floor
4.3 X 9 ft / 1.30 X 2.74 m
Ceramic tiles
4.3 X 9 ft / 1.30 X 2.74 m
Ceramic tiles
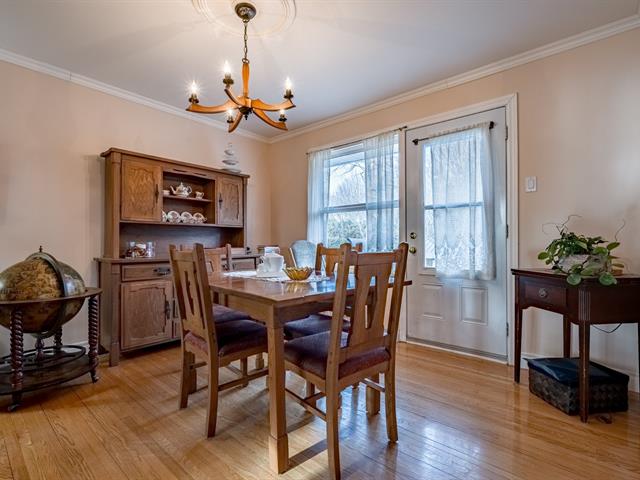
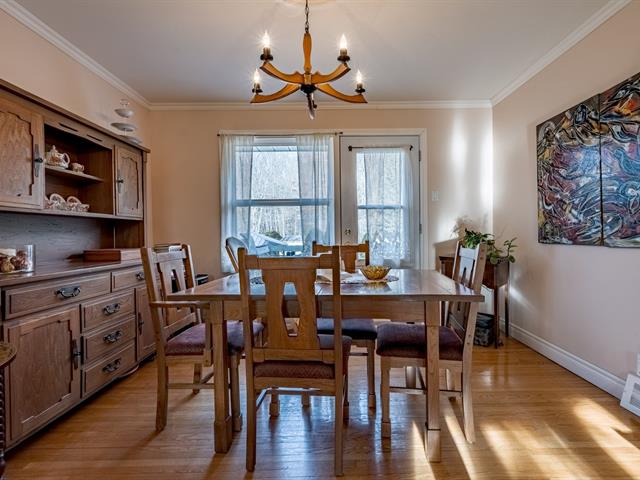
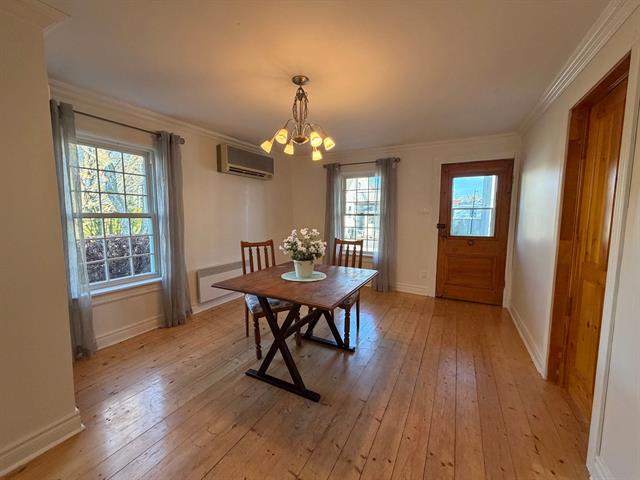
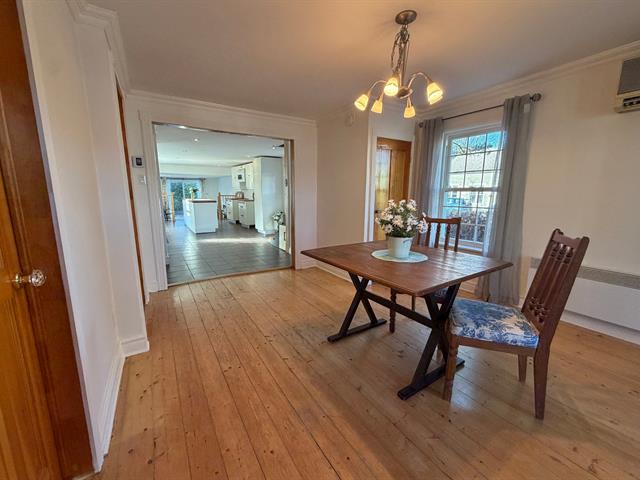
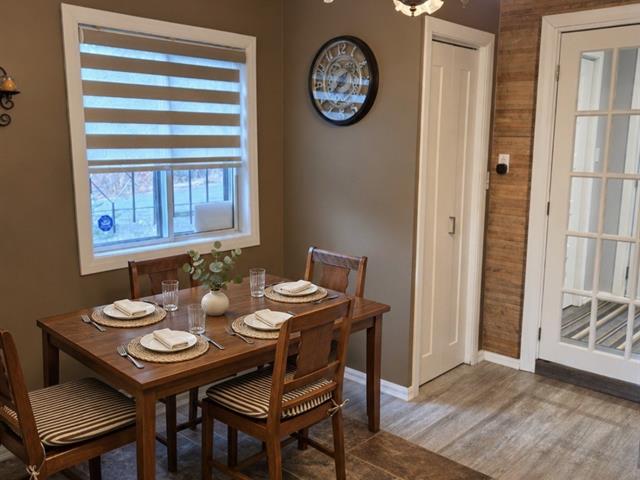
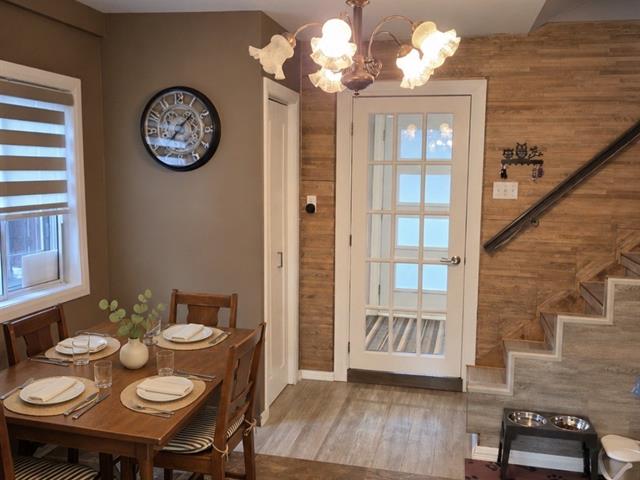
Dining room
1st level/Ground floor
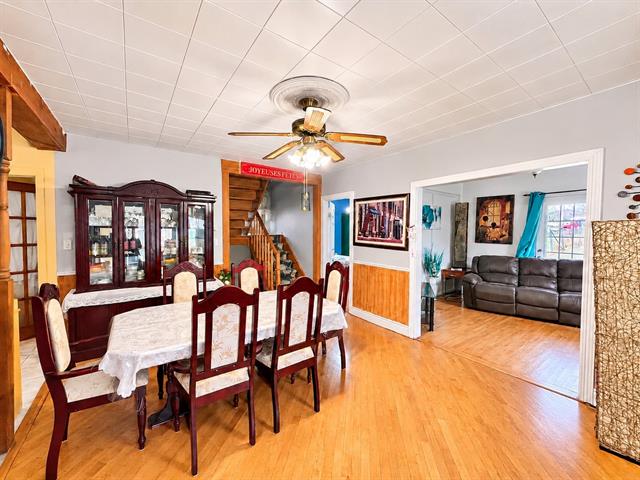
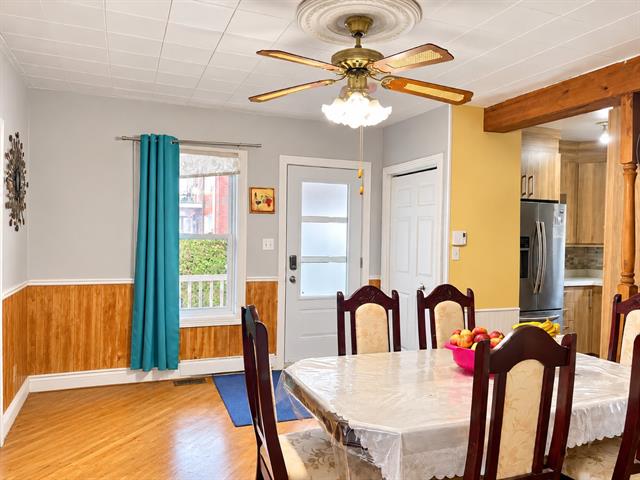
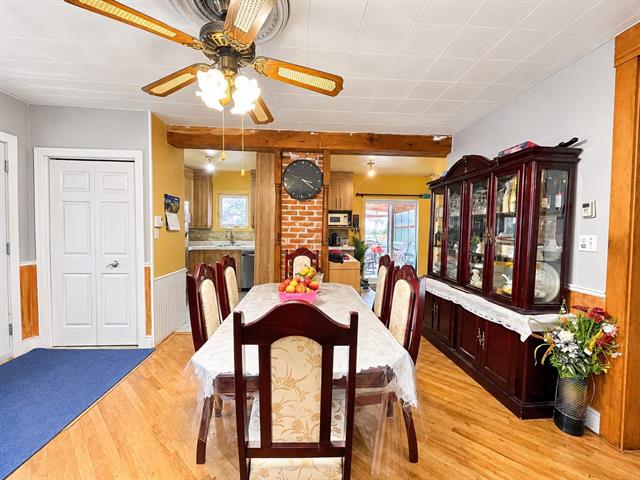
13.2 X 11 ft / 4.01 X 3.35 m
Ceramic tiles
13.2 X 11 ft / 4.01 X 3.35 m
Ceramic tiles
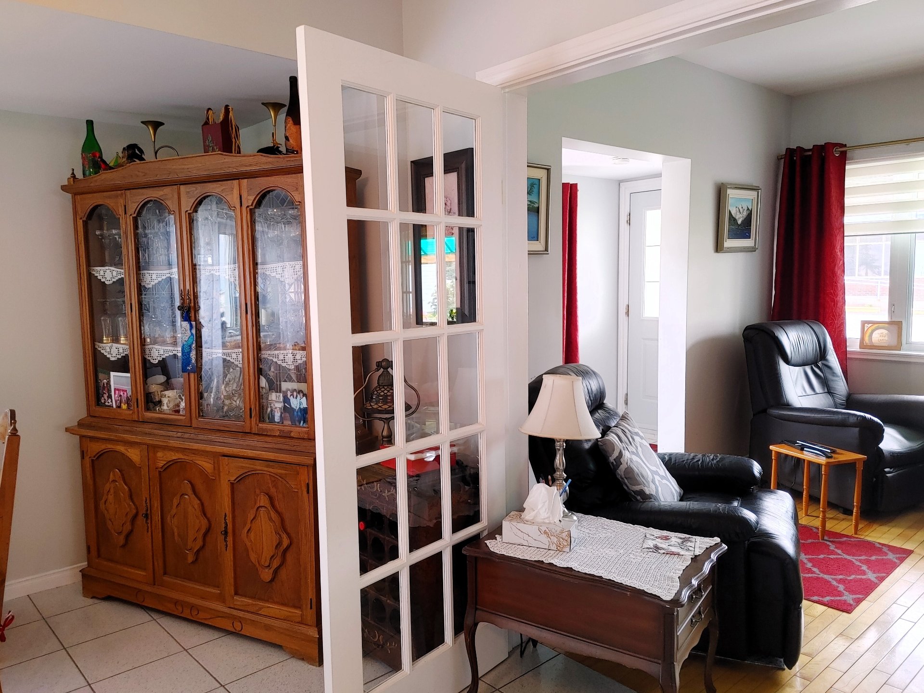
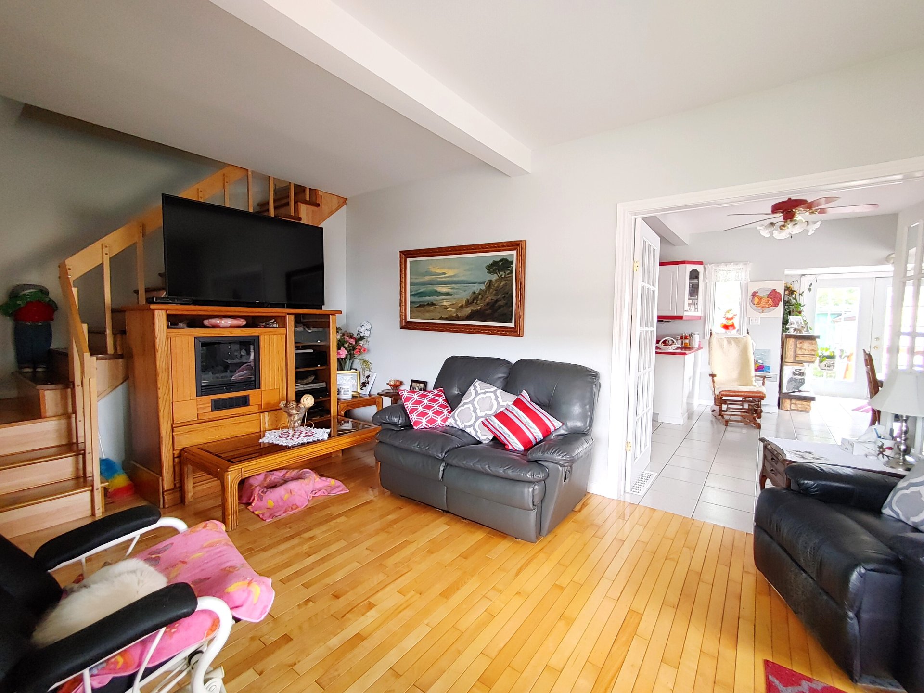
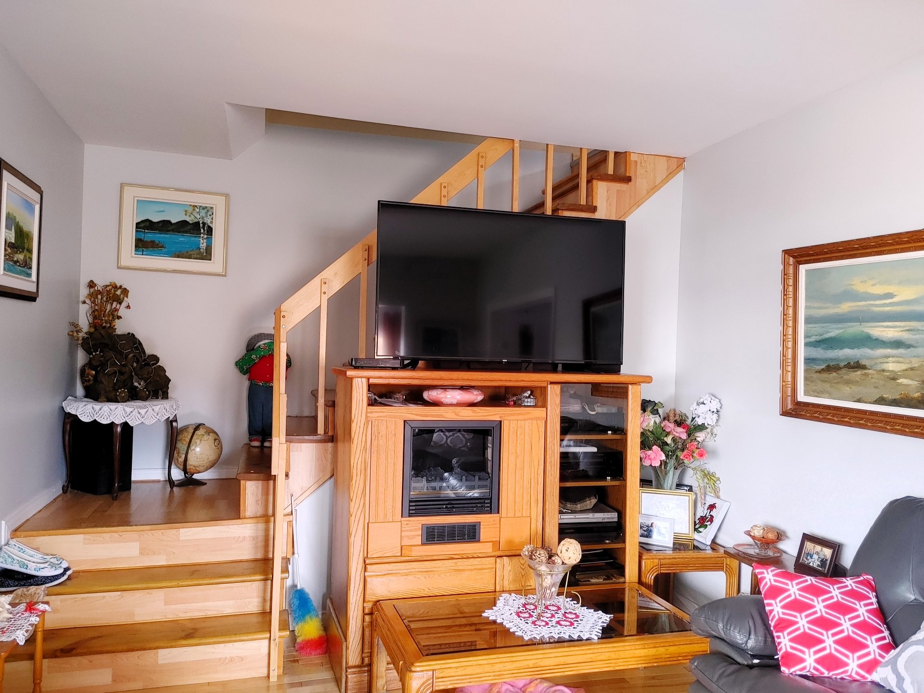
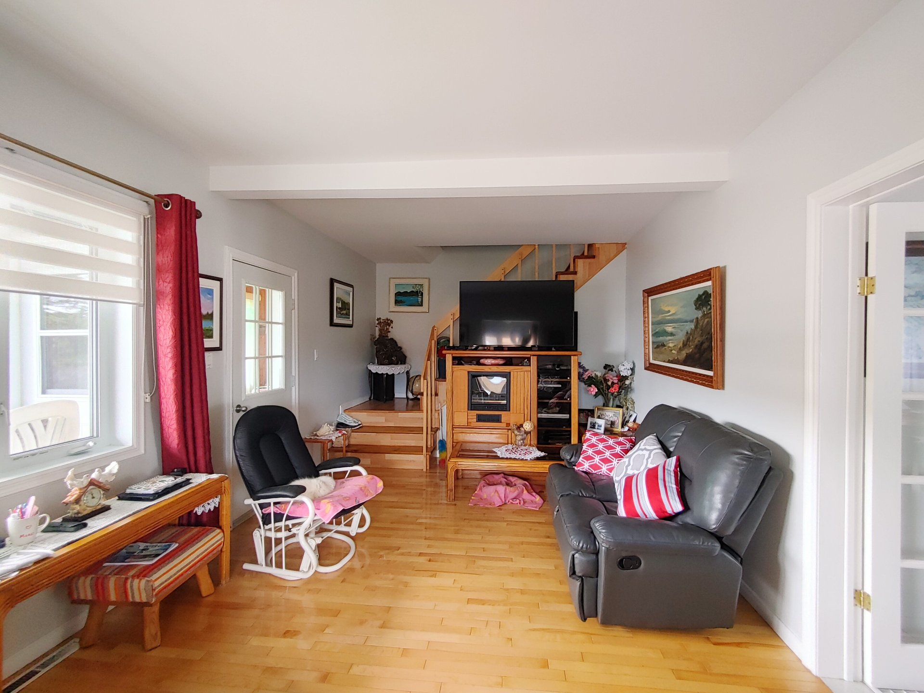
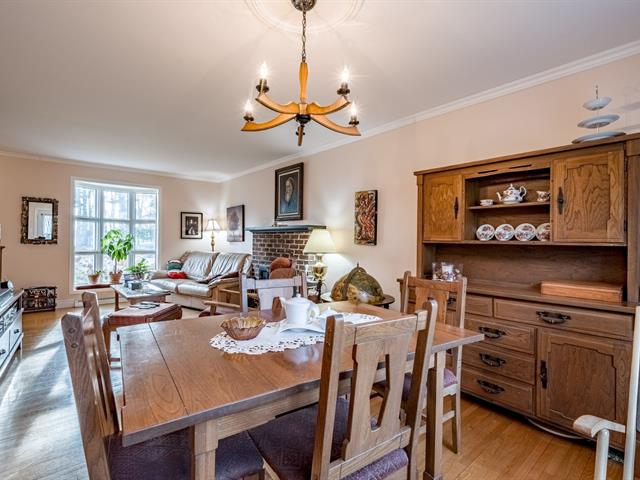
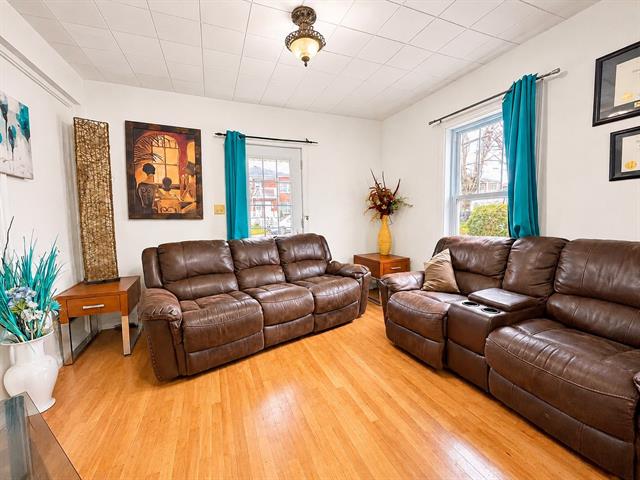
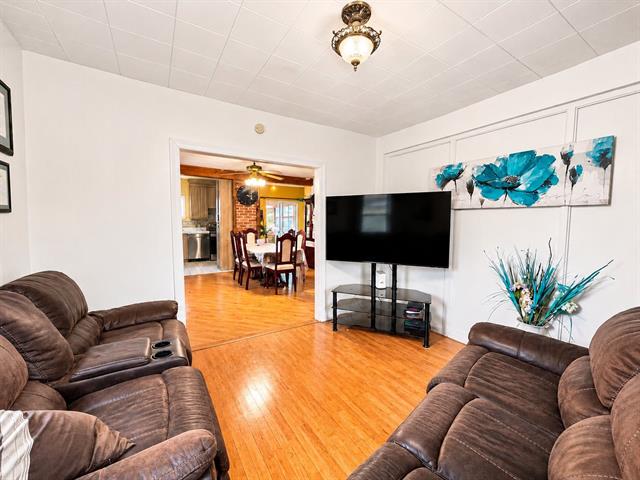
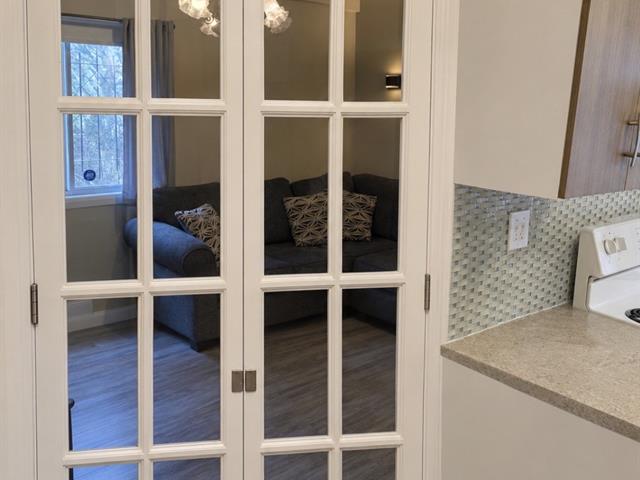
Living room
1st level/Ground floor
17.4 X 11.8 ft / 5.28 X 3.56 m
Wood
17.4 X 11.8 ft / 5.28 X 3.56 m
Wood
Kitchen
1st level/Ground floor
17.5 X 13.1 ft / 5.31 X 3.99 m
Ceramic tiles
17.5 X 13.1 ft / 5.31 X 3.99 m
Ceramic tiles
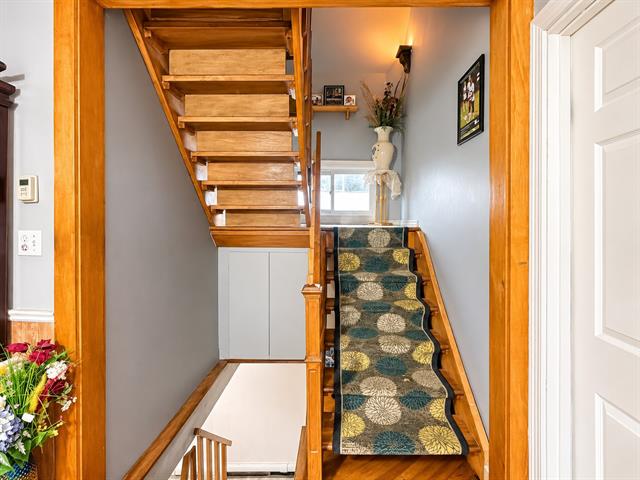
Hallway
1st level/Ground floor
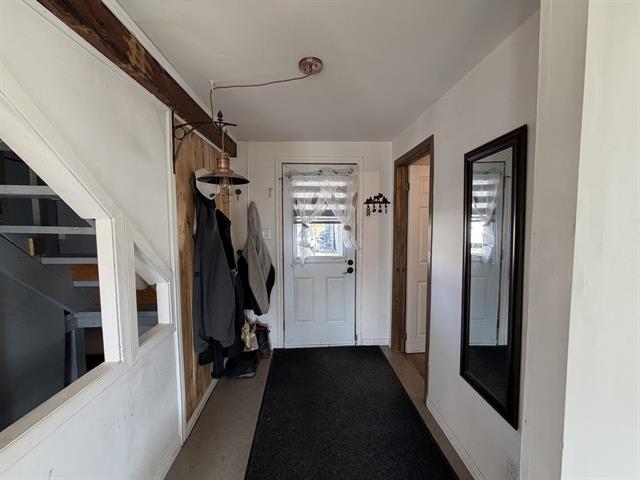
8.8 X 8.8 ft / 2.64 X 2.64 m
Ceramic tiles
8.8 X 8.8 ft / 2.64 X 2.64 m
Ceramic tiles
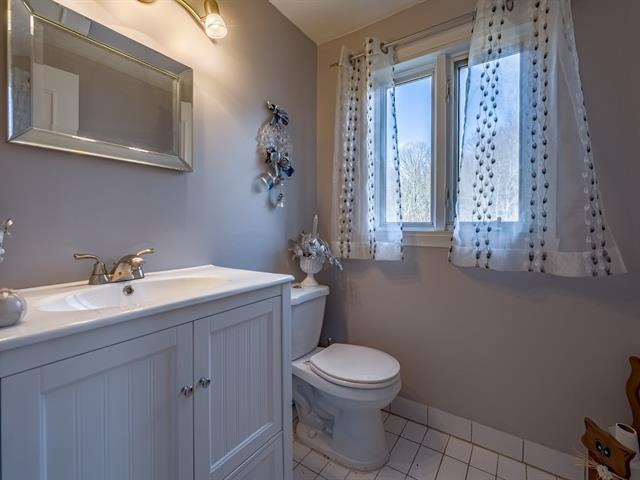
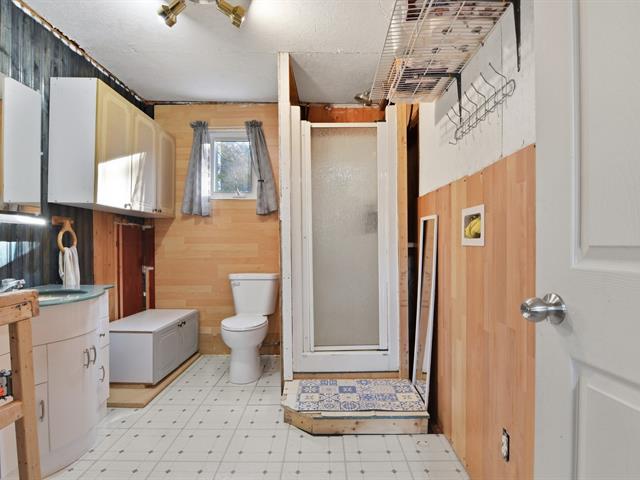
Washroom
1st level/Ground floor
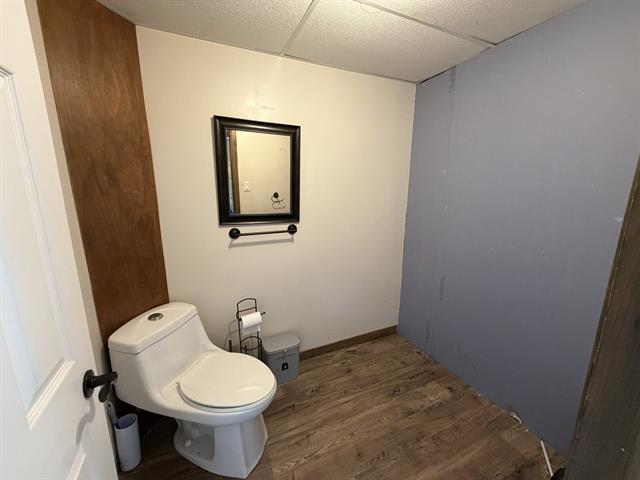
9.3 X 3 ft / 2.82 X 0.91 m
Ceramic tiles
9.3 X 3 ft / 2.82 X 0.91 m
Ceramic tiles
Laundry room
1st level/Ground floor
9.1 X 10 ft / 2.77 X 3.05 m
Wood
9.1 X 10 ft / 2.77 X 3.05 m
Wood
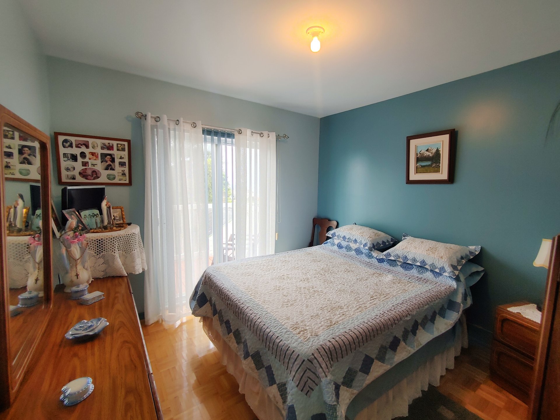
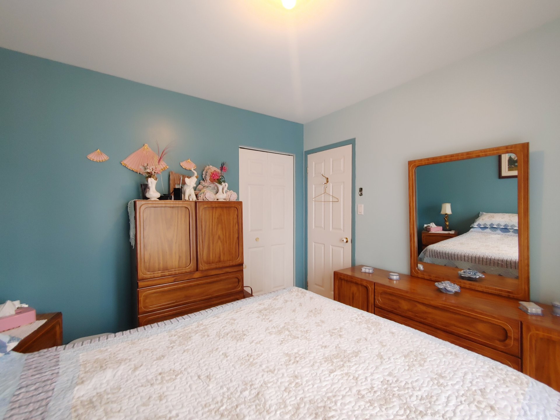
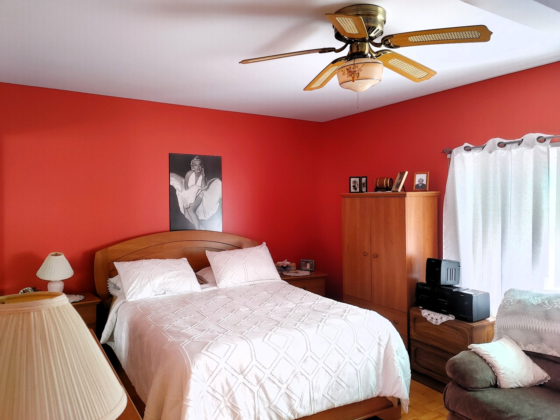
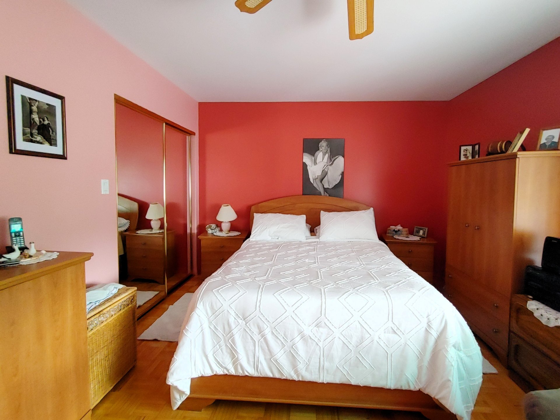
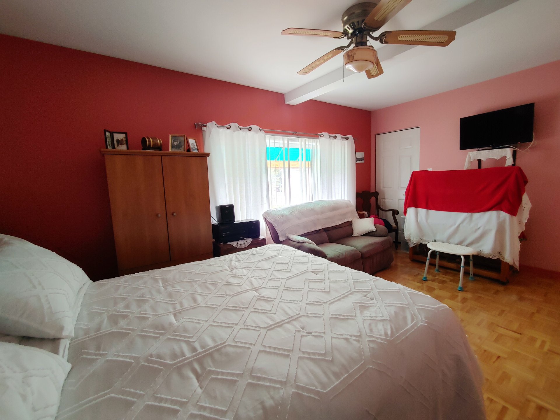
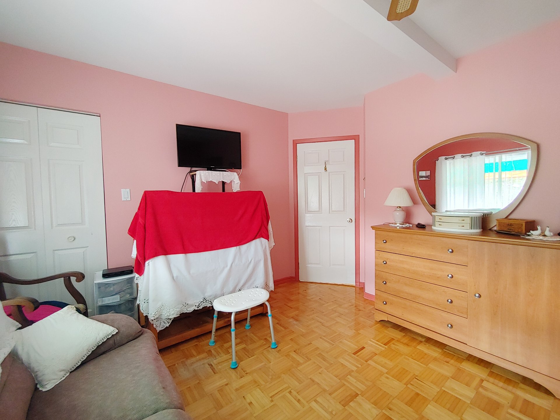
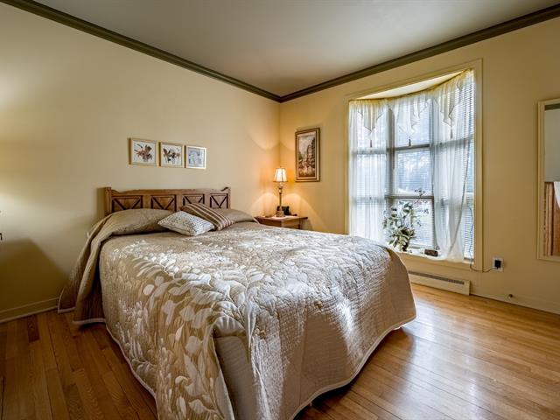
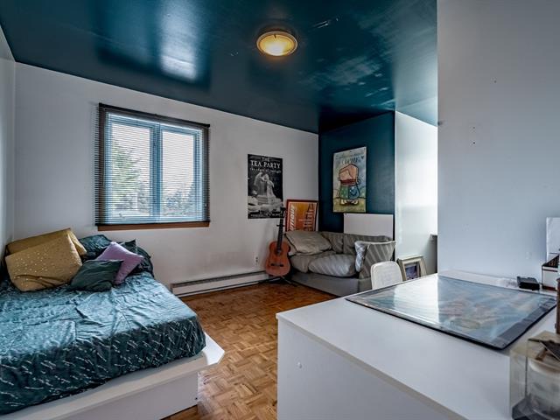
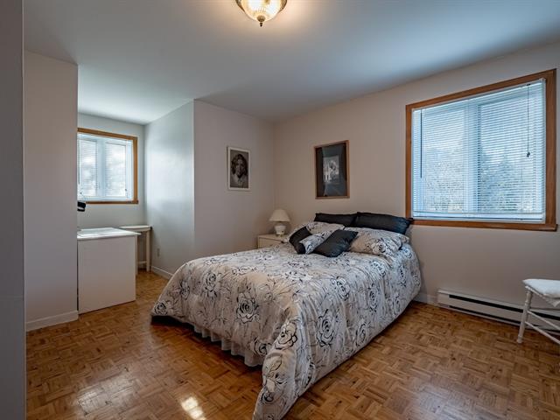
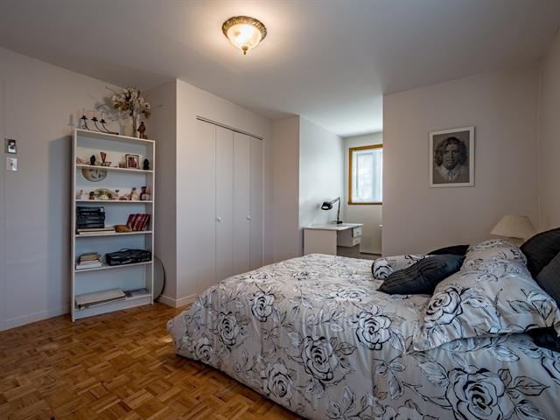
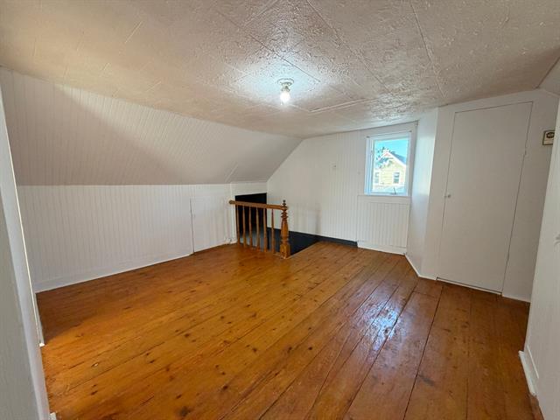
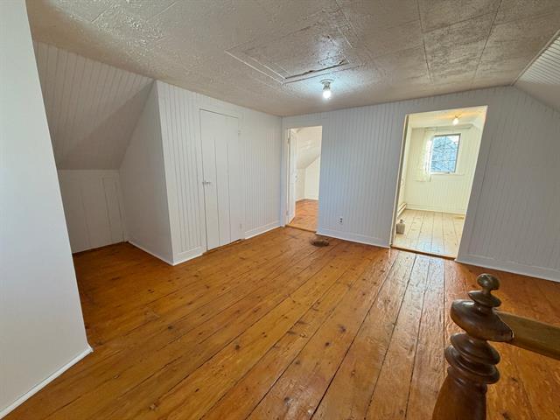
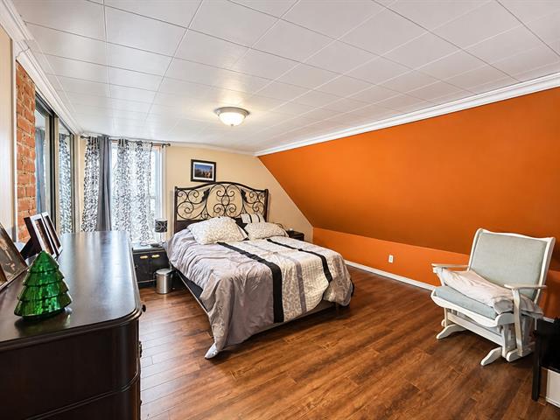
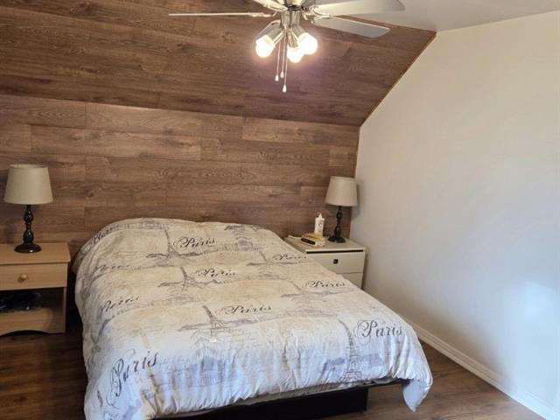
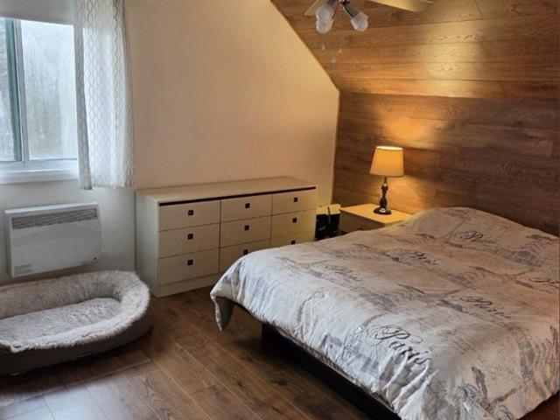
Primary bedroom
2nd floor
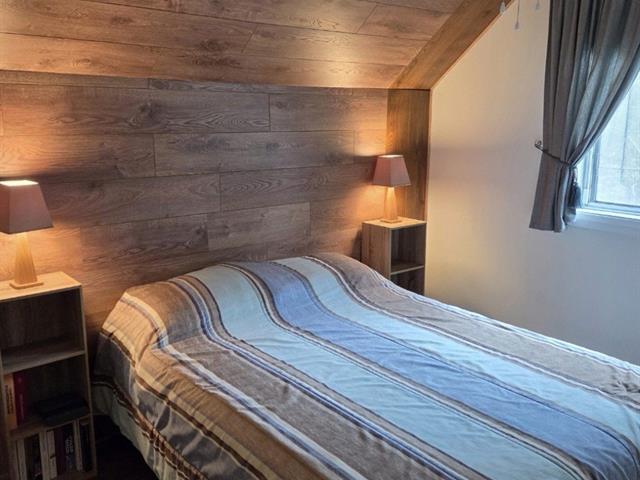
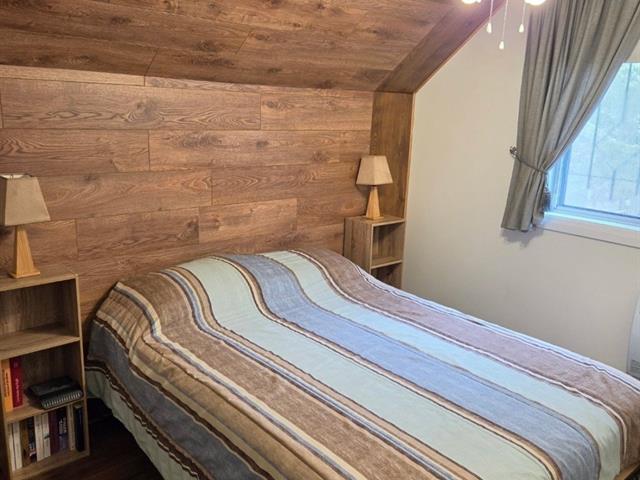
17 X 11 ft / 5.18 X 3.35 m
Wood
17 X 11 ft / 5.18 X 3.35 m
Wood
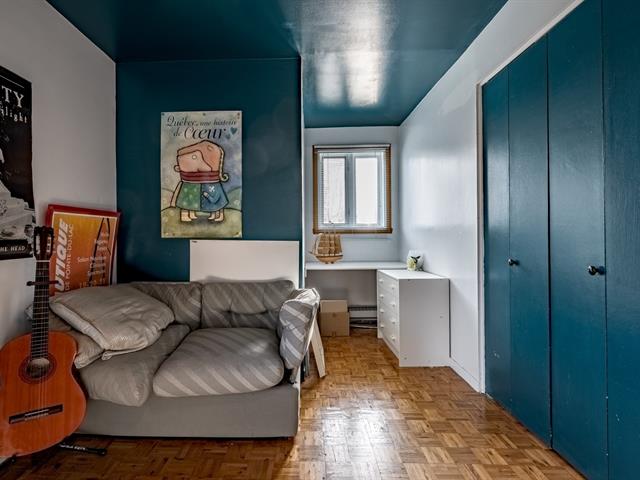
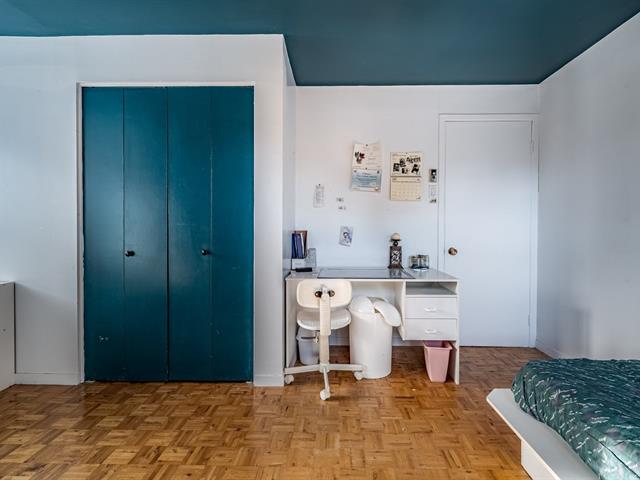
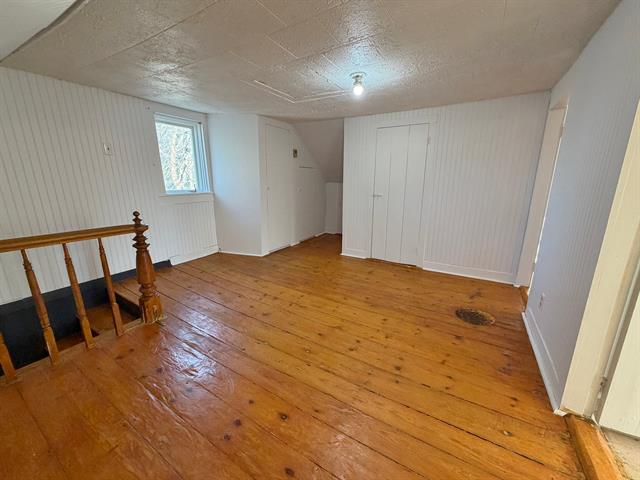
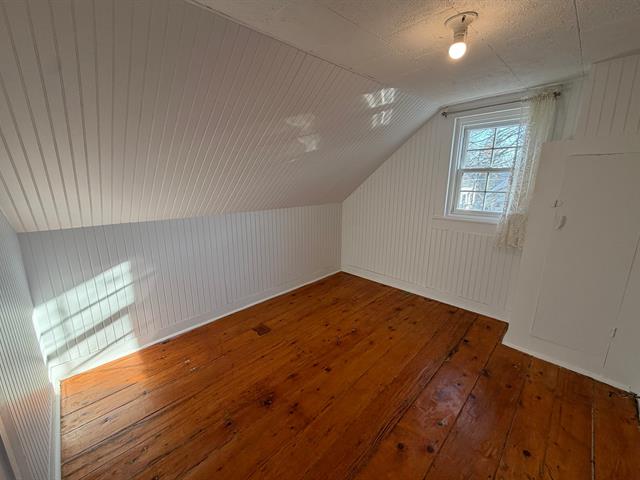
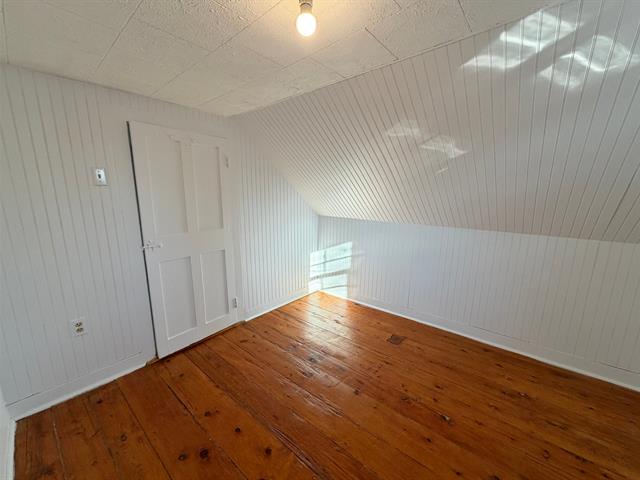
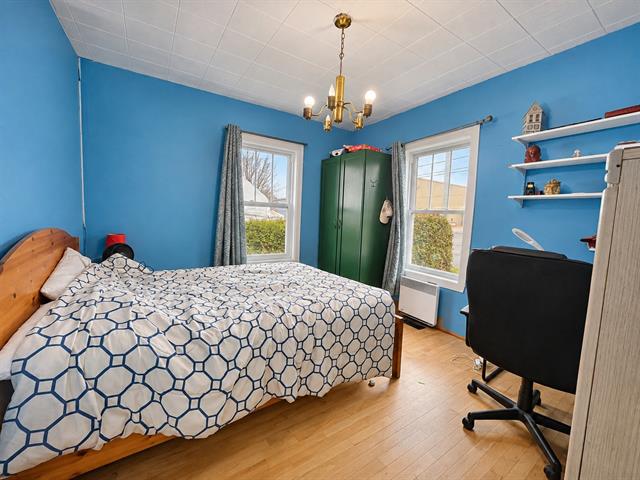
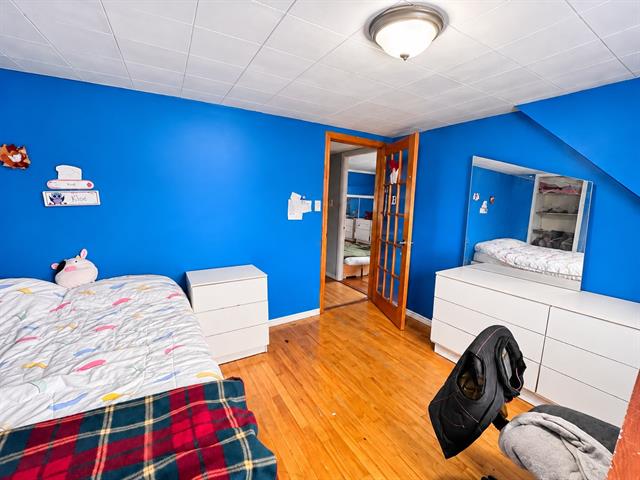
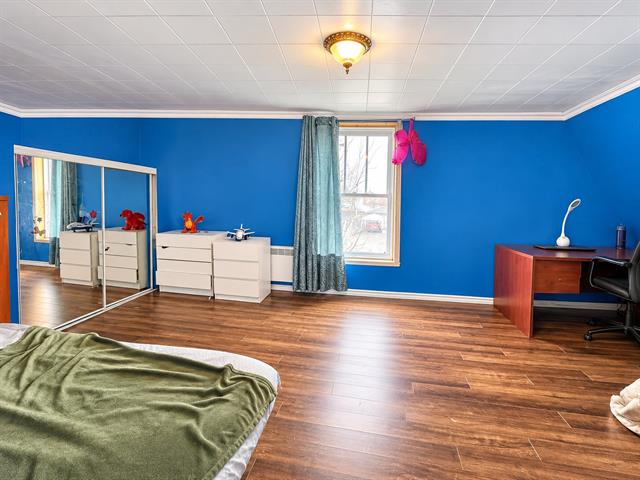
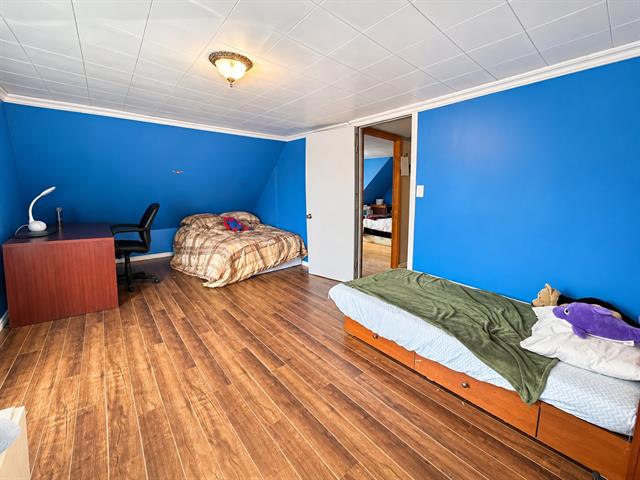
Bedroom
2nd floor
10.3 X 10.6 ft / 3.12 X 3.20 m
Wood
10.3 X 10.6 ft / 3.12 X 3.20 m
Wood
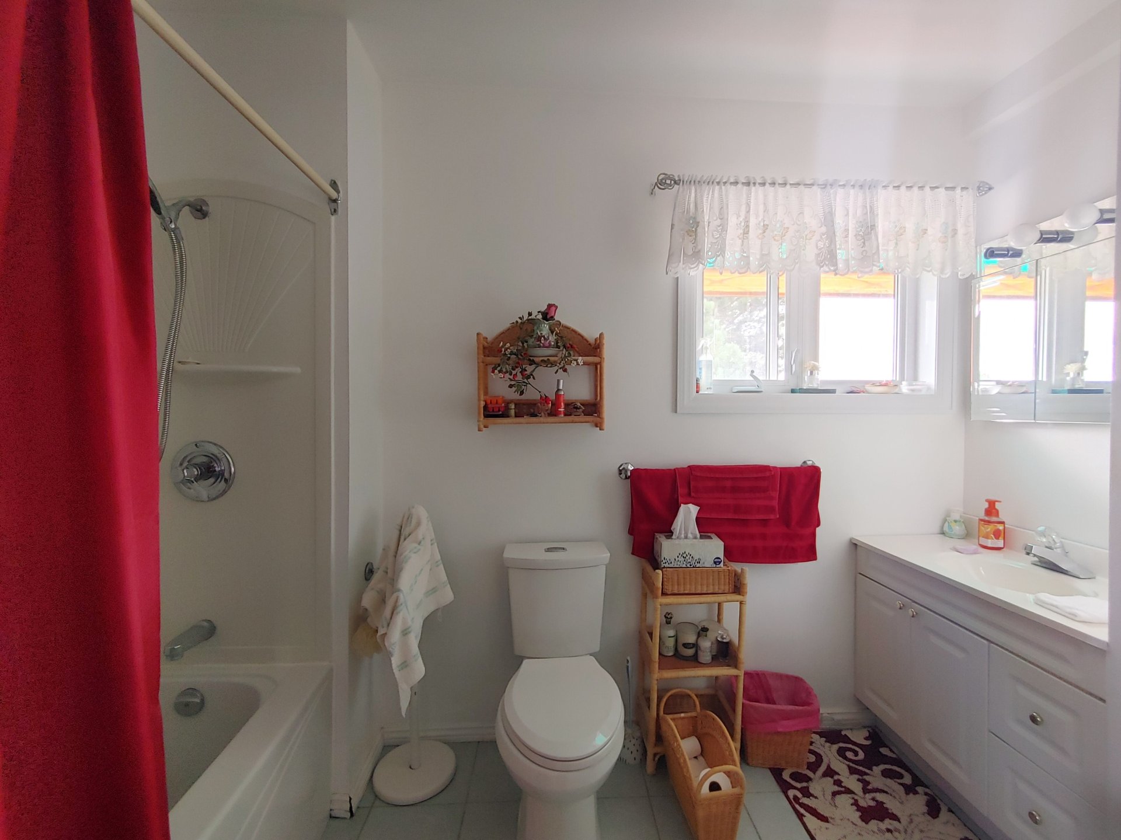
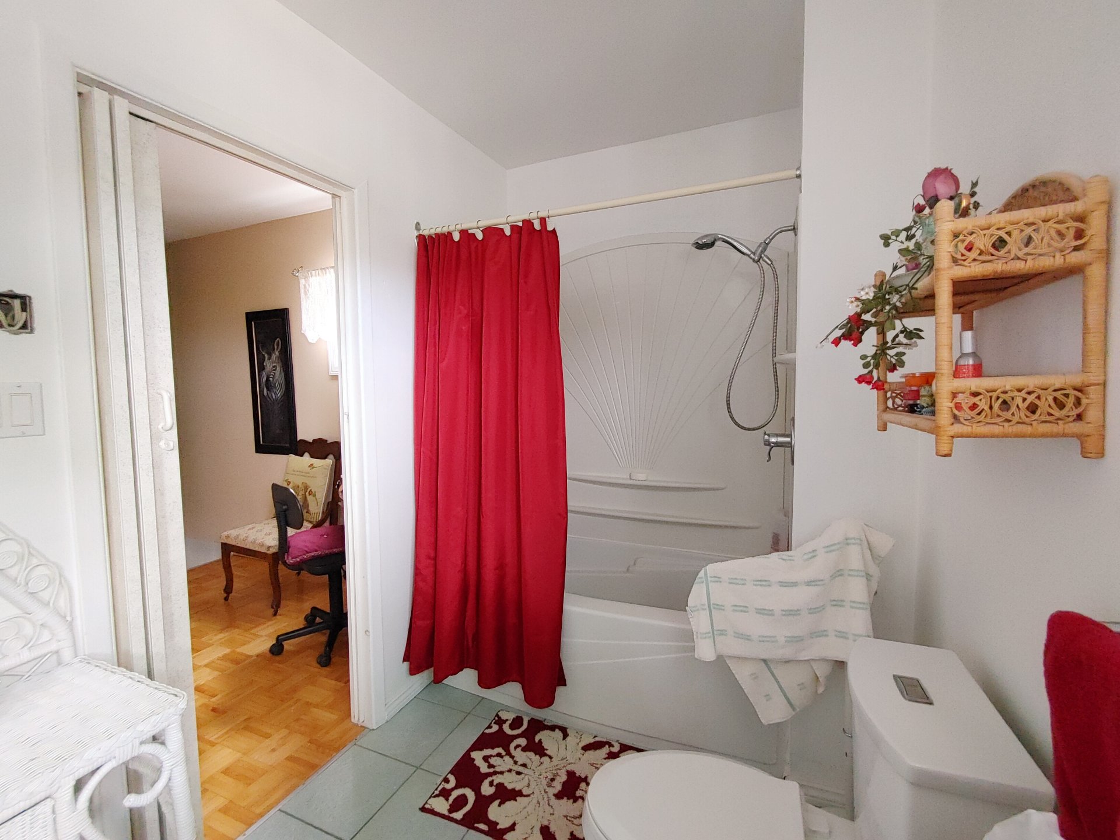
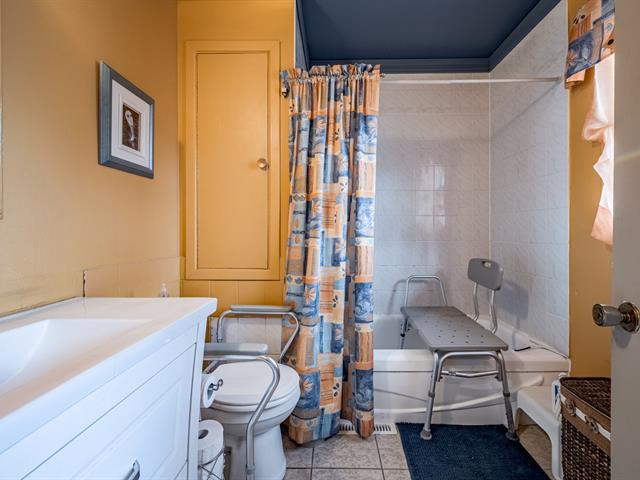
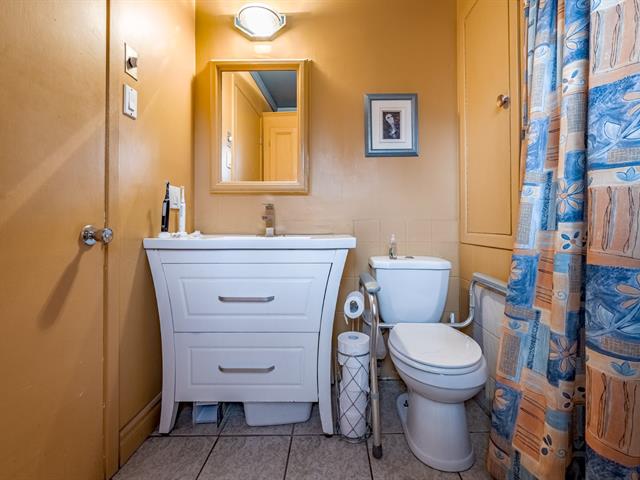
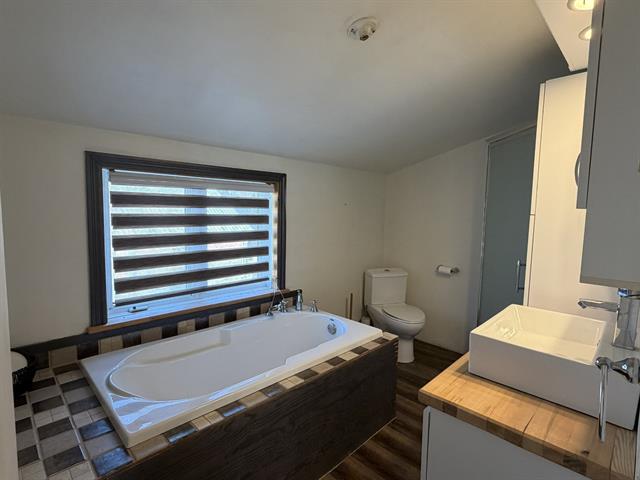
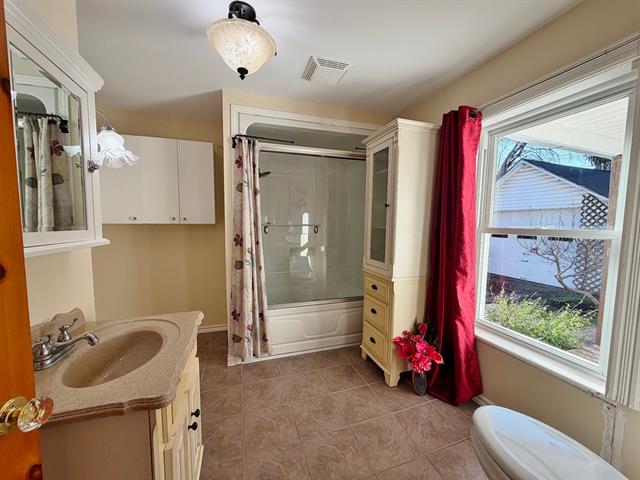
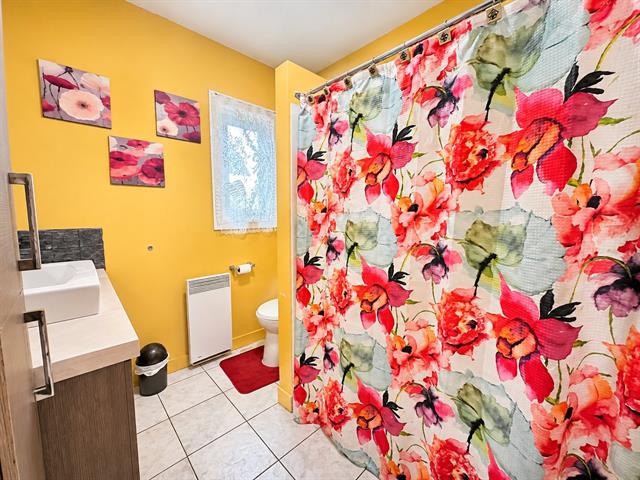
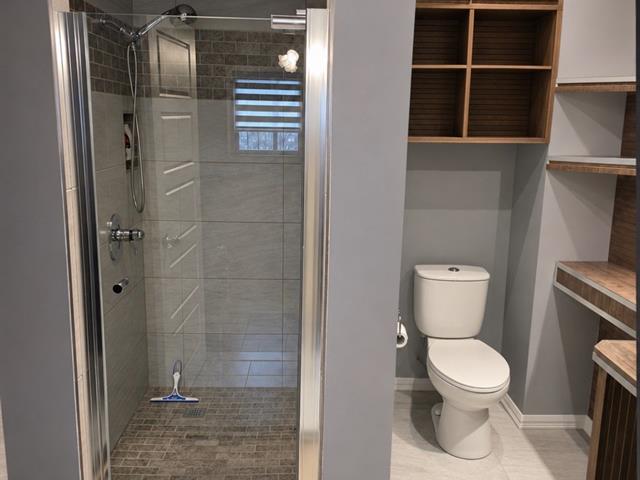
Bathroom
2nd floor
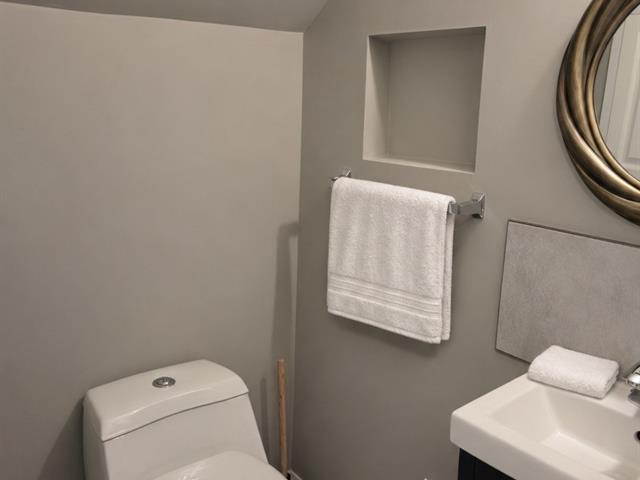
5.11 X 8.10 ft / 1.80 X 2.69 m
Ceramic tiles
5.11 X 8.10 ft / 1.80 X 2.69 m
Ceramic tiles
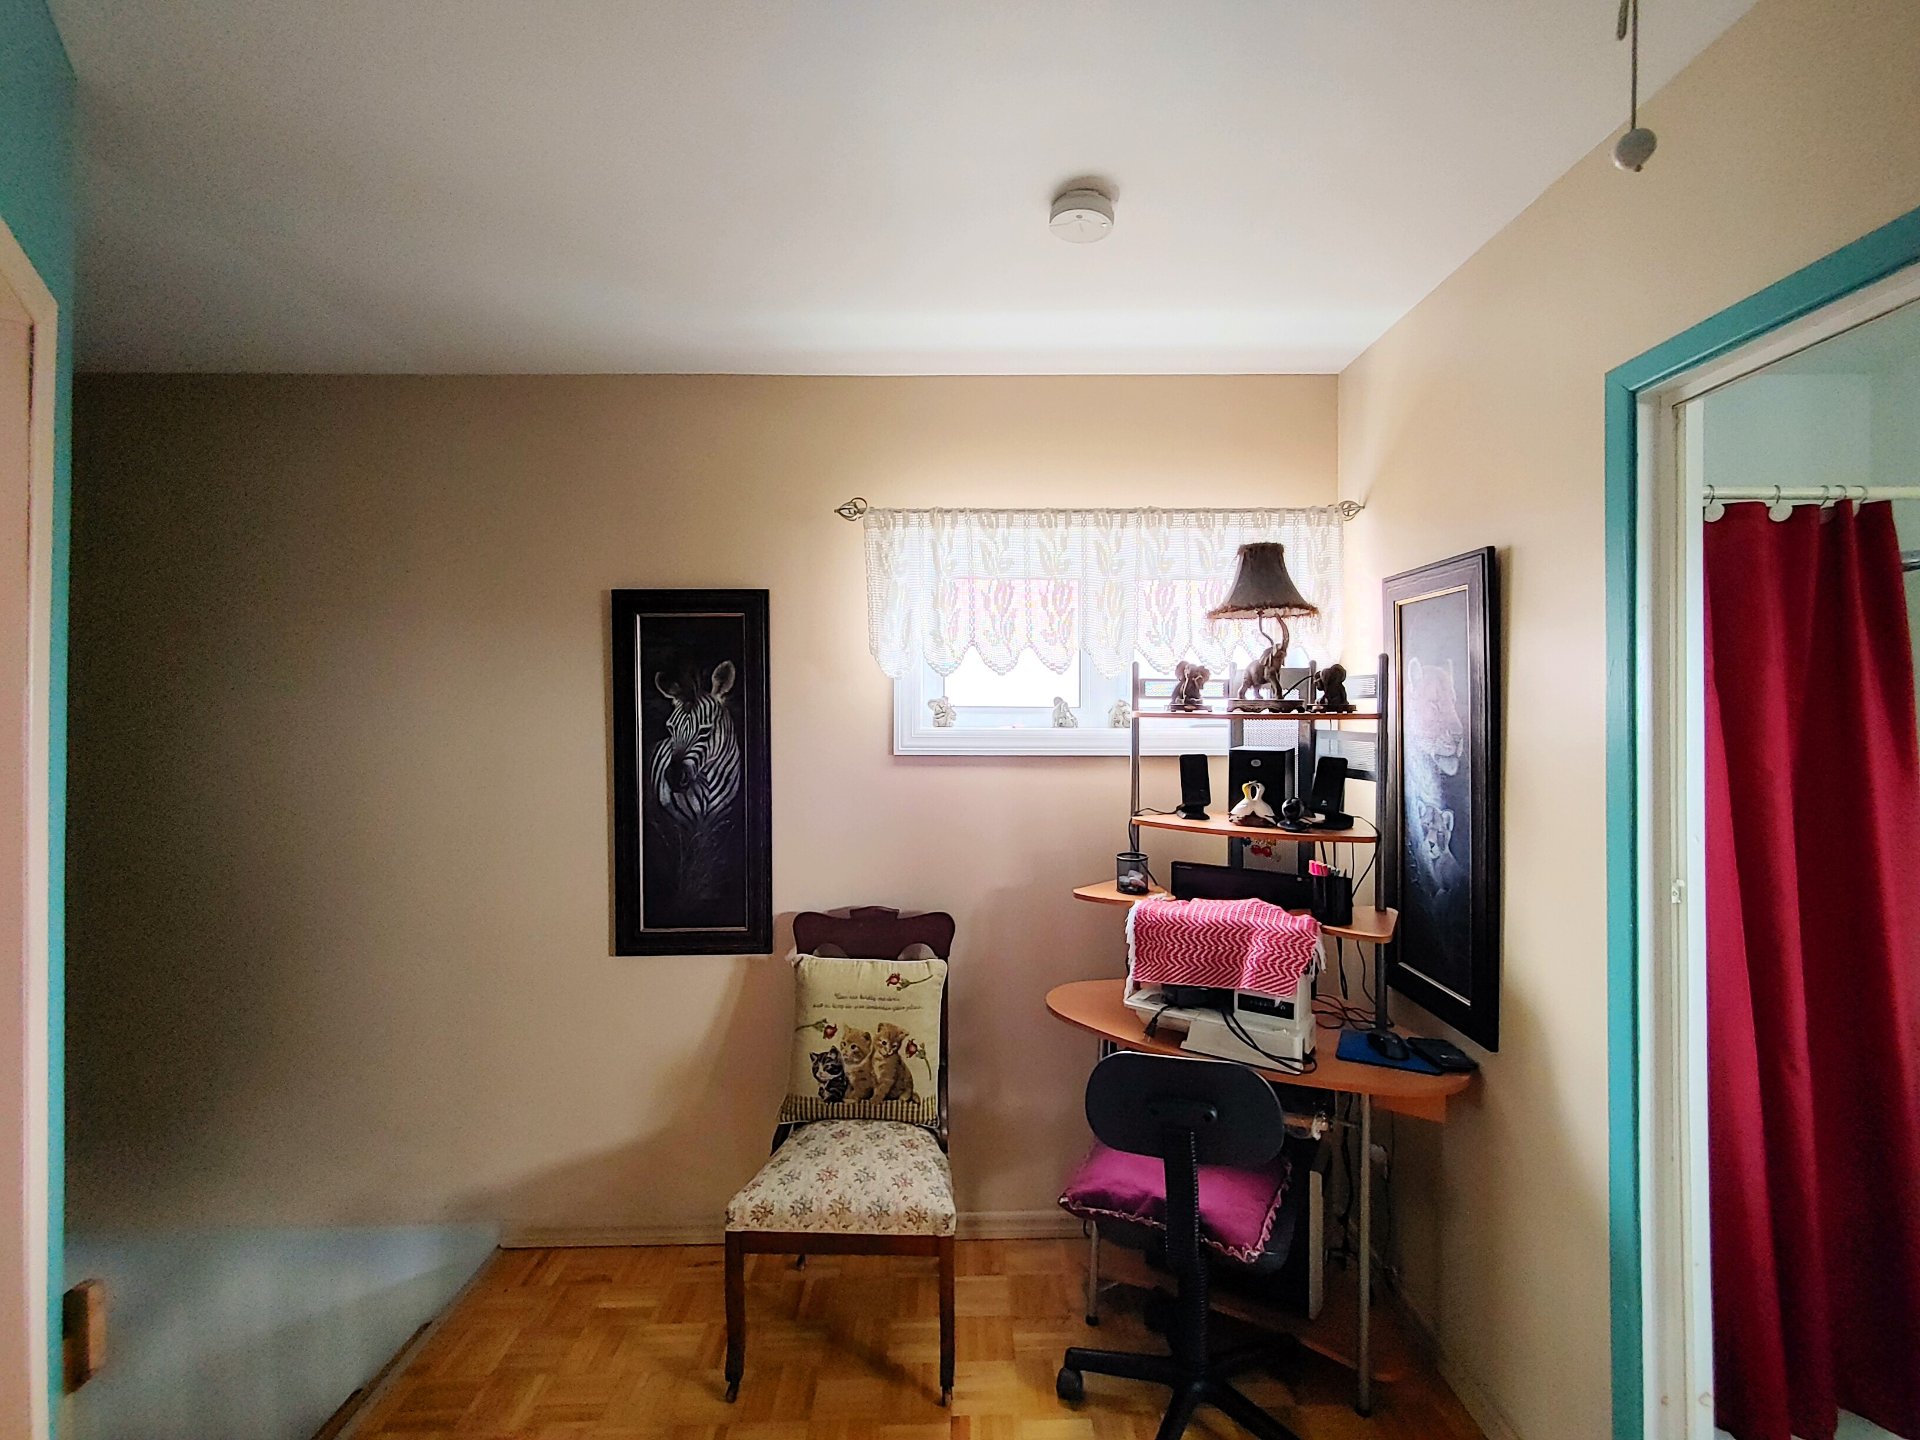
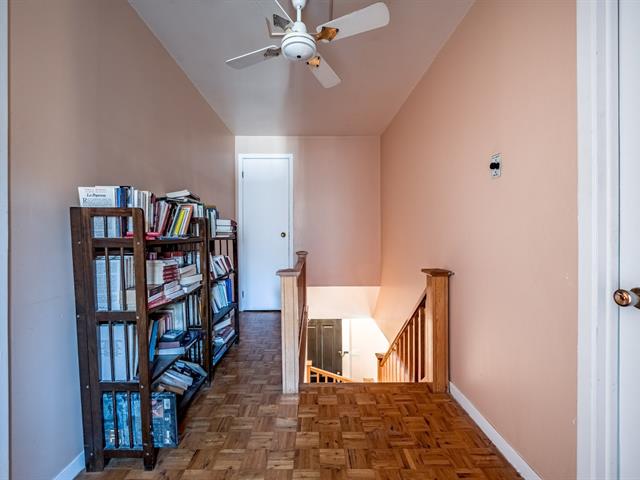
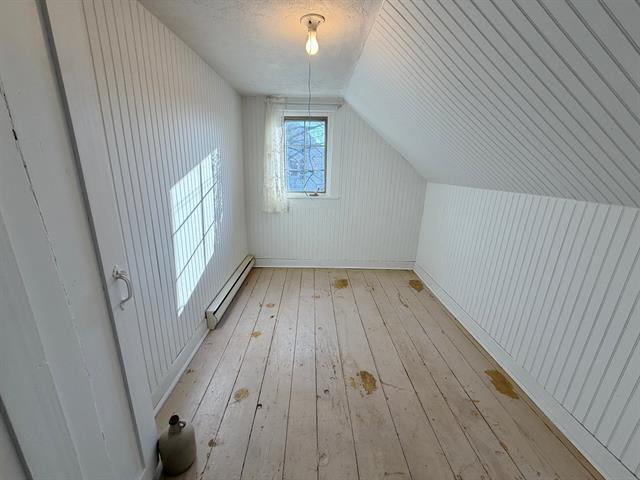
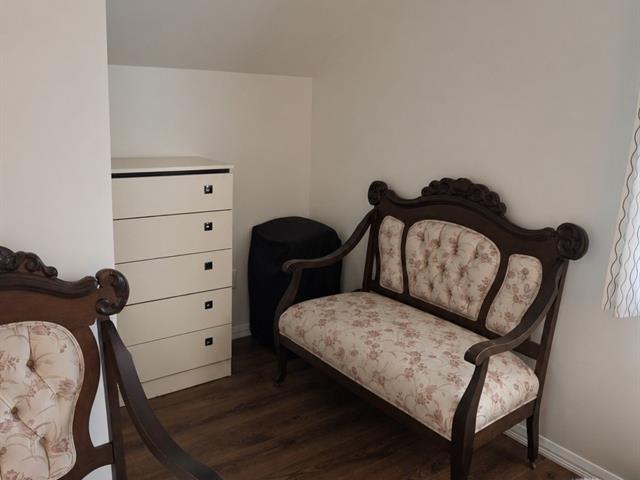
Den
2nd floor
8.6 X 10 ft / 2.59 X 3.05 m
Wood
8.6 X 10 ft / 2.59 X 3.05 m
Wood
Taxes
Municipal Taxes (2026)
2 511 $
School taxes (2026)
71 $
Total
2 582 $
Municipal evaluation(2026)
Land
5 000 $
Building
144 200 $
149 200 $
Life Style
Suggested properties


The more it is seen, the faster it is sold!
Activi-T
Views on the internet: 8,724
Visibili-T
Seen by over a million potential buyers every month, your property is displayed FREE of charge on over 100 websites across the country and around the world.