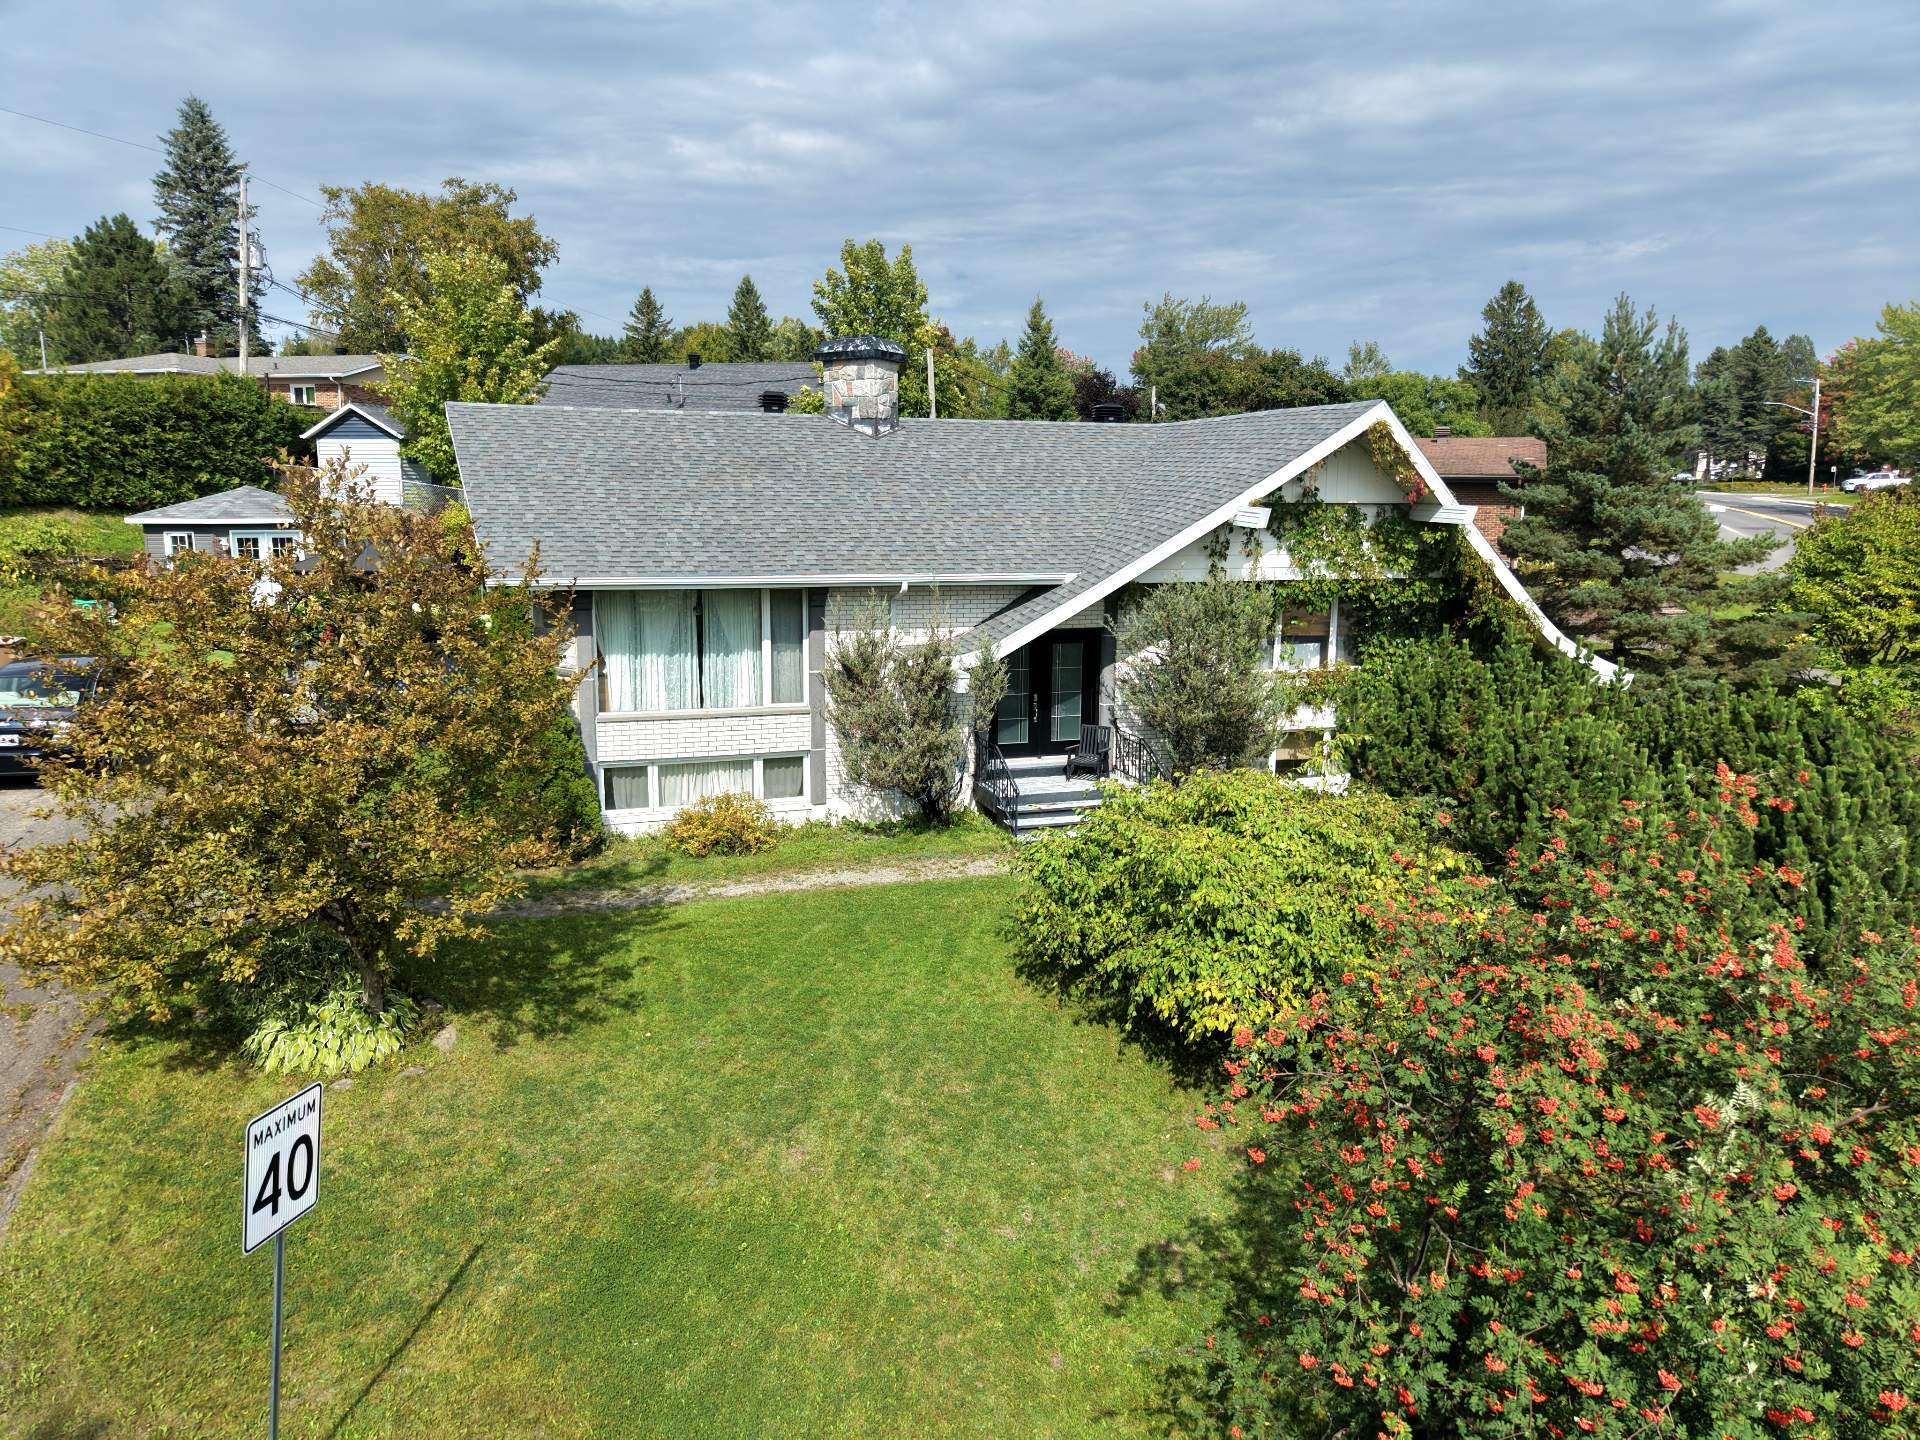
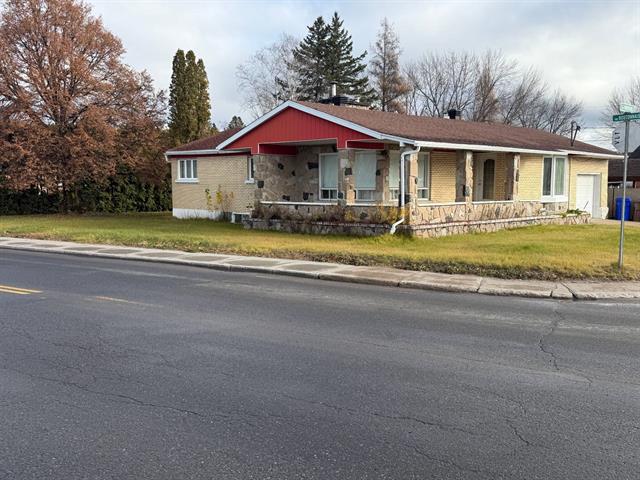
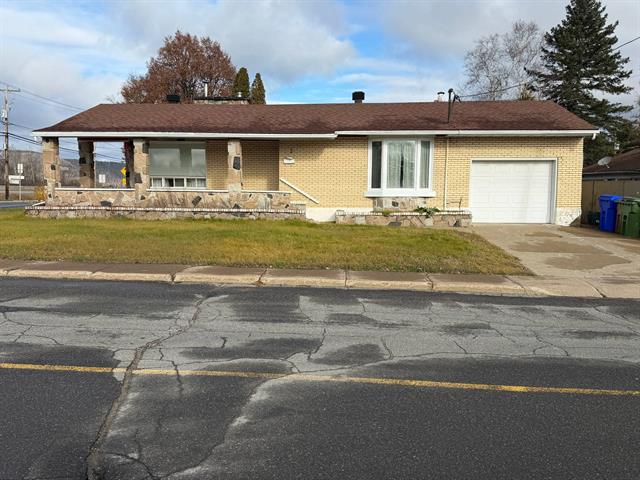
Bungalow in Amqui


25
425,000 $

5|
1
Description
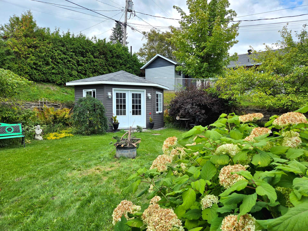
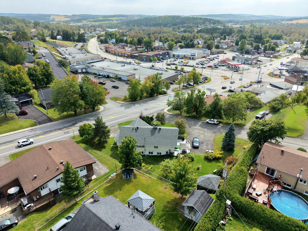
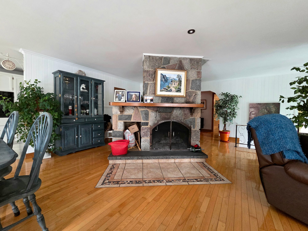
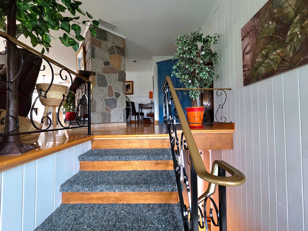
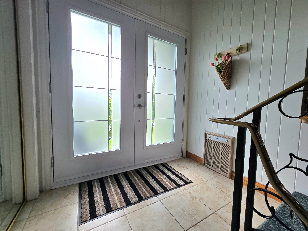
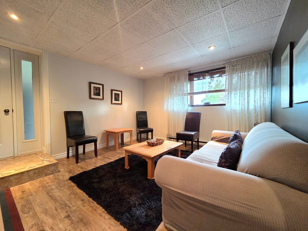
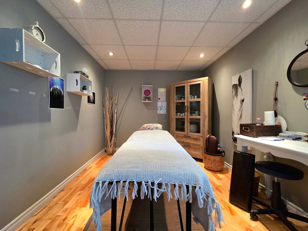
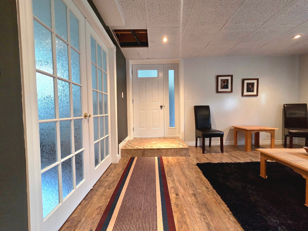
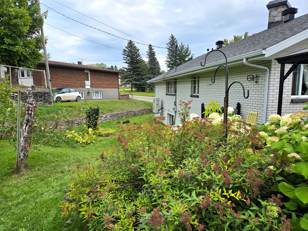
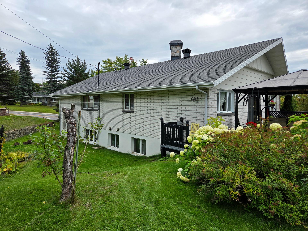
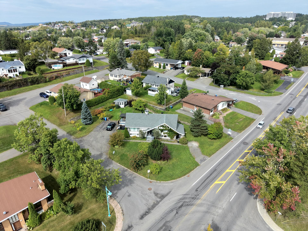
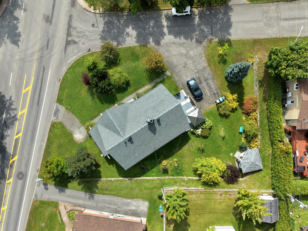
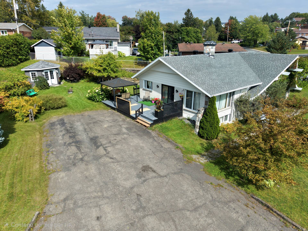
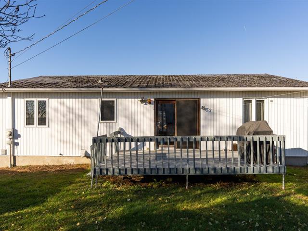
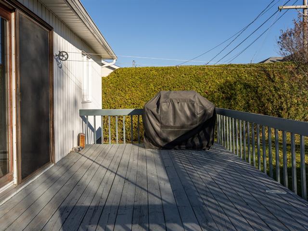
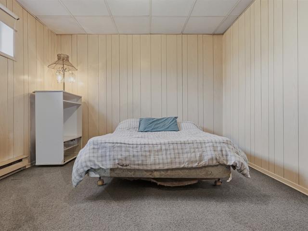
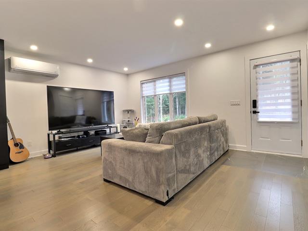
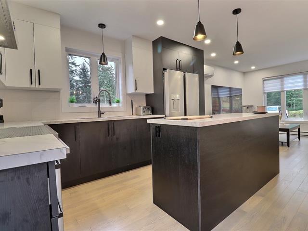
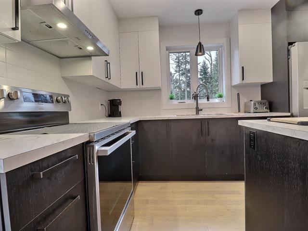
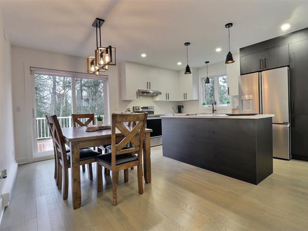
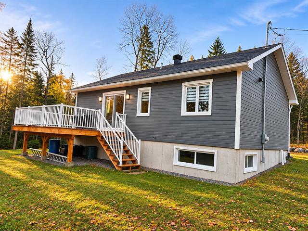
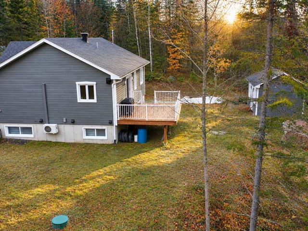
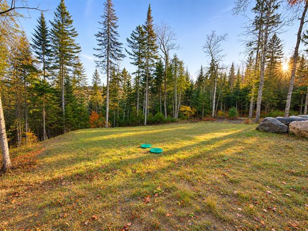
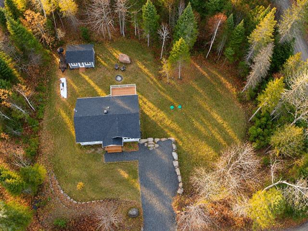
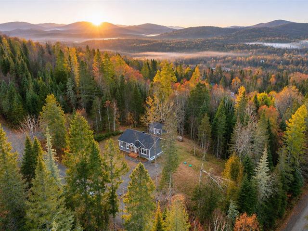
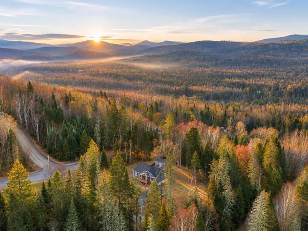
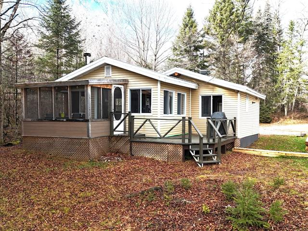
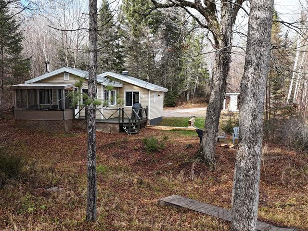
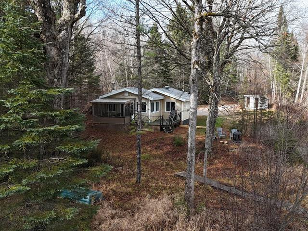
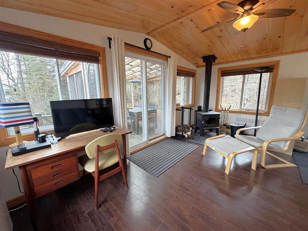
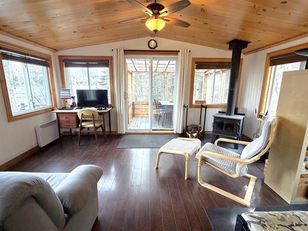
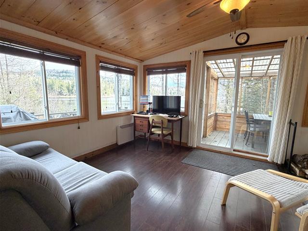
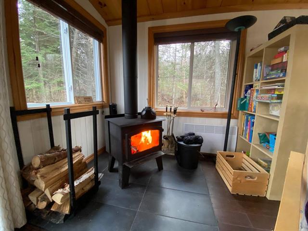
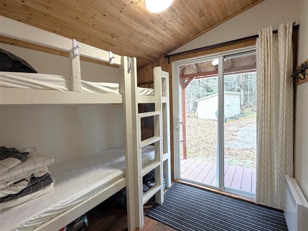
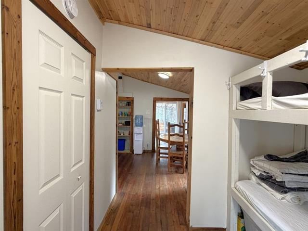
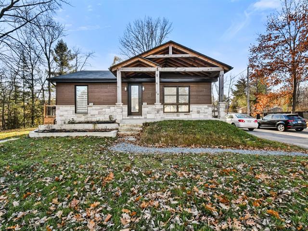
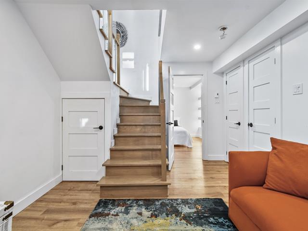
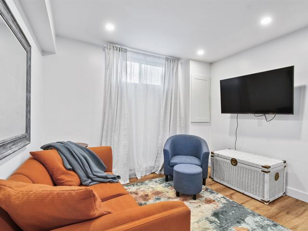
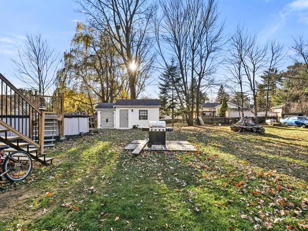
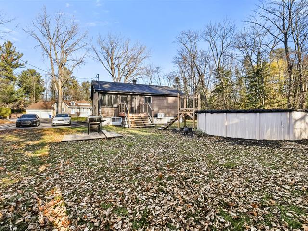
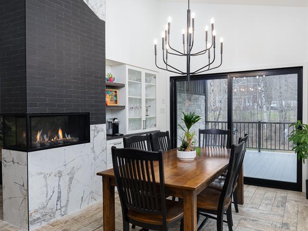
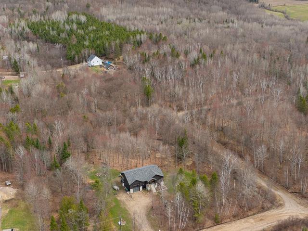
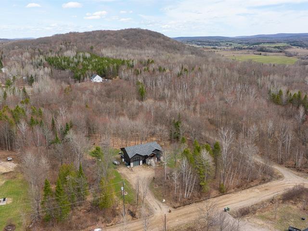
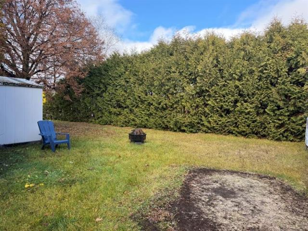
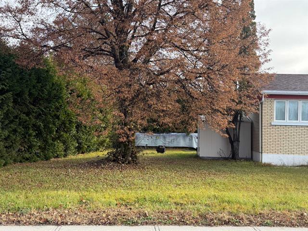
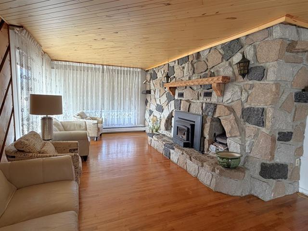
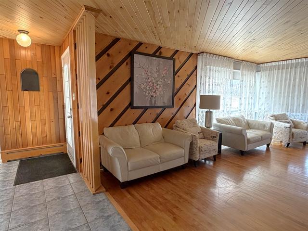
Spacieuse propriété de 5 chambres offrant un beau cachet et une configuration polyvalente! Idéale notamment pour un travailleur à domicile grâce à son espace bénéficiant d'une entrée extérieure indépendante et d'une salle d'attente. Vous apprécierez son chaleureux foyer au bois ainsi que ses pièces offrant de belles possibilités d'aménagement. Le tout est érigé sur un grand terrain, dans un secteur bien situé et pratique au quotidien. Une propriété à découvrir!
Highlights
Year built
1975
Equipment available
Central heat pump
Basement
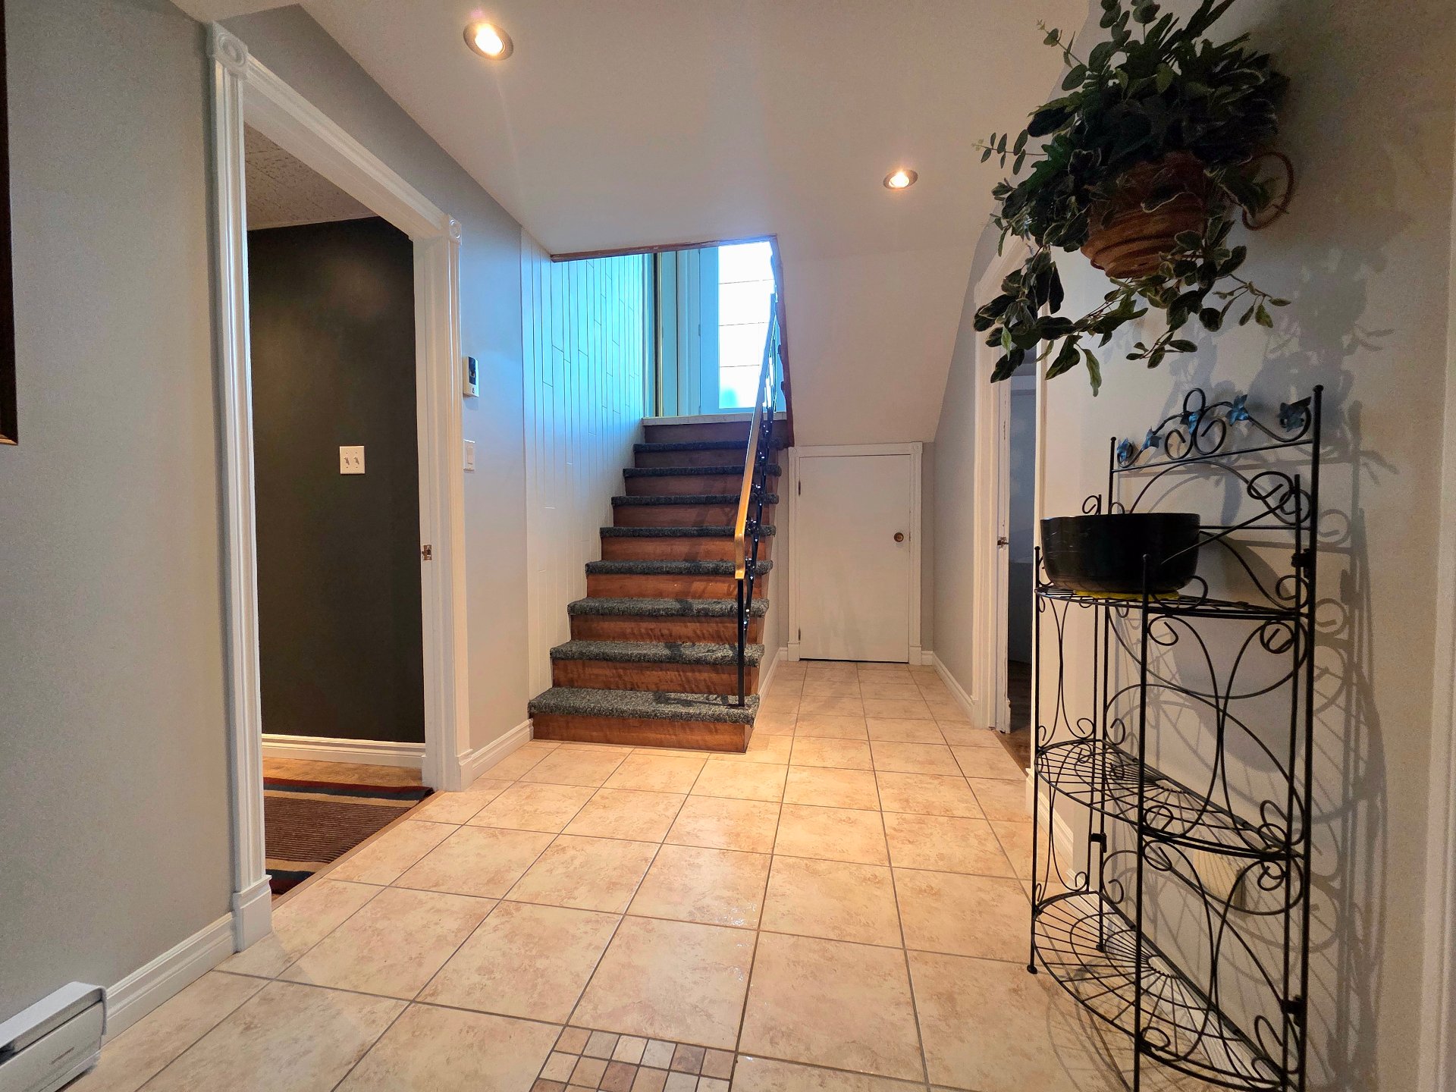
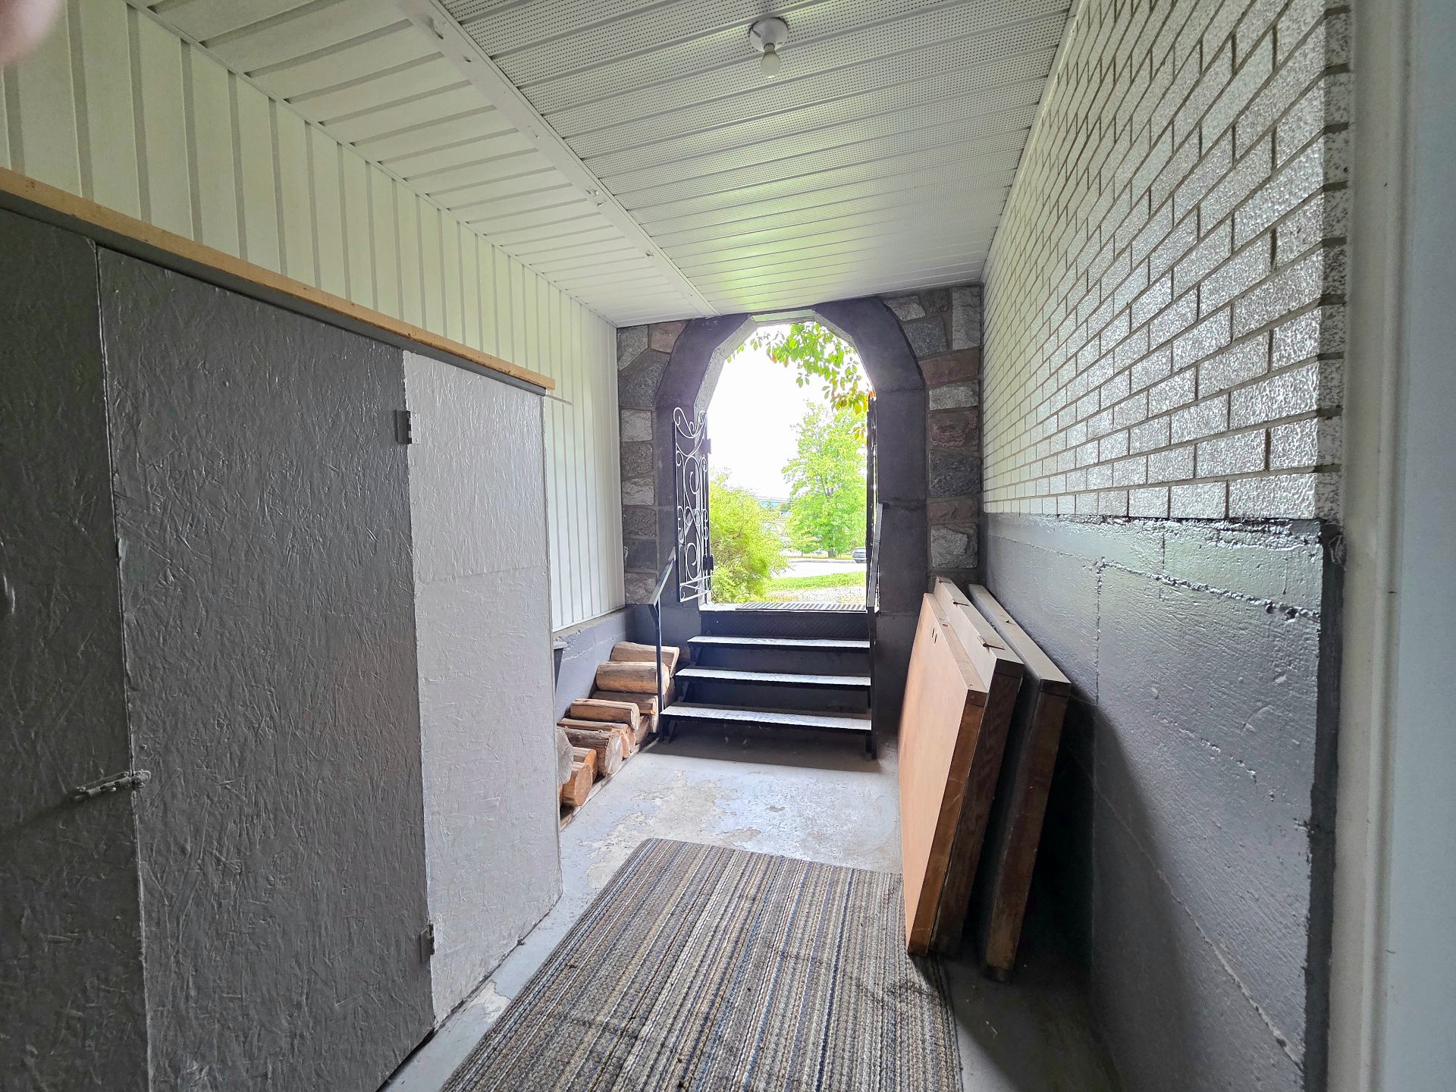
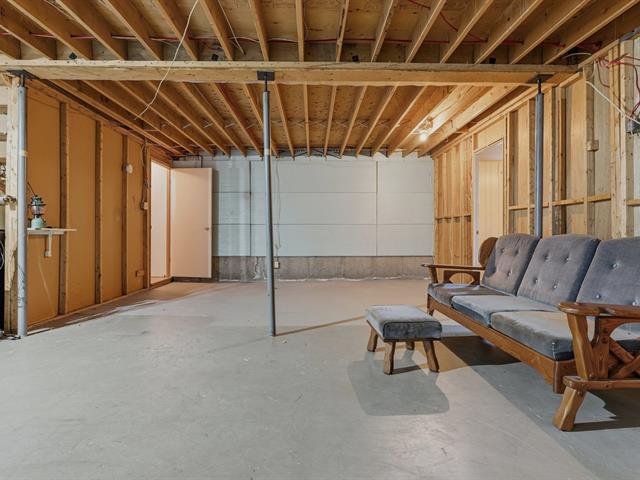
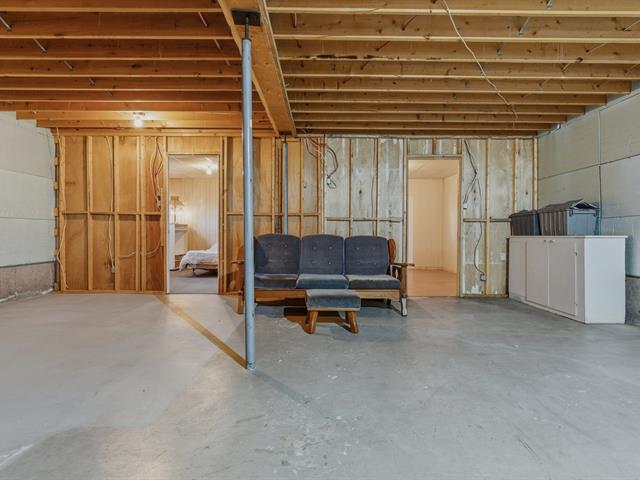
6 feet and over, Finished basement, Separate entrance
Roofing
Asphalt shingles
Siding
Brick, Stone
Zoning
Residential
Heating system
Air circulation
View
City
Hearth stove
Wood fireplace
Cupboard
Wood
Sewage system
Municipal sewer
Parking (total)
Outdoor
Heating energy
Electricity
Windows
Wood, PVC
Water supply
Municipality
Foundation
Poured concrete
Legal warranty
Selling without a legal warranty
Included
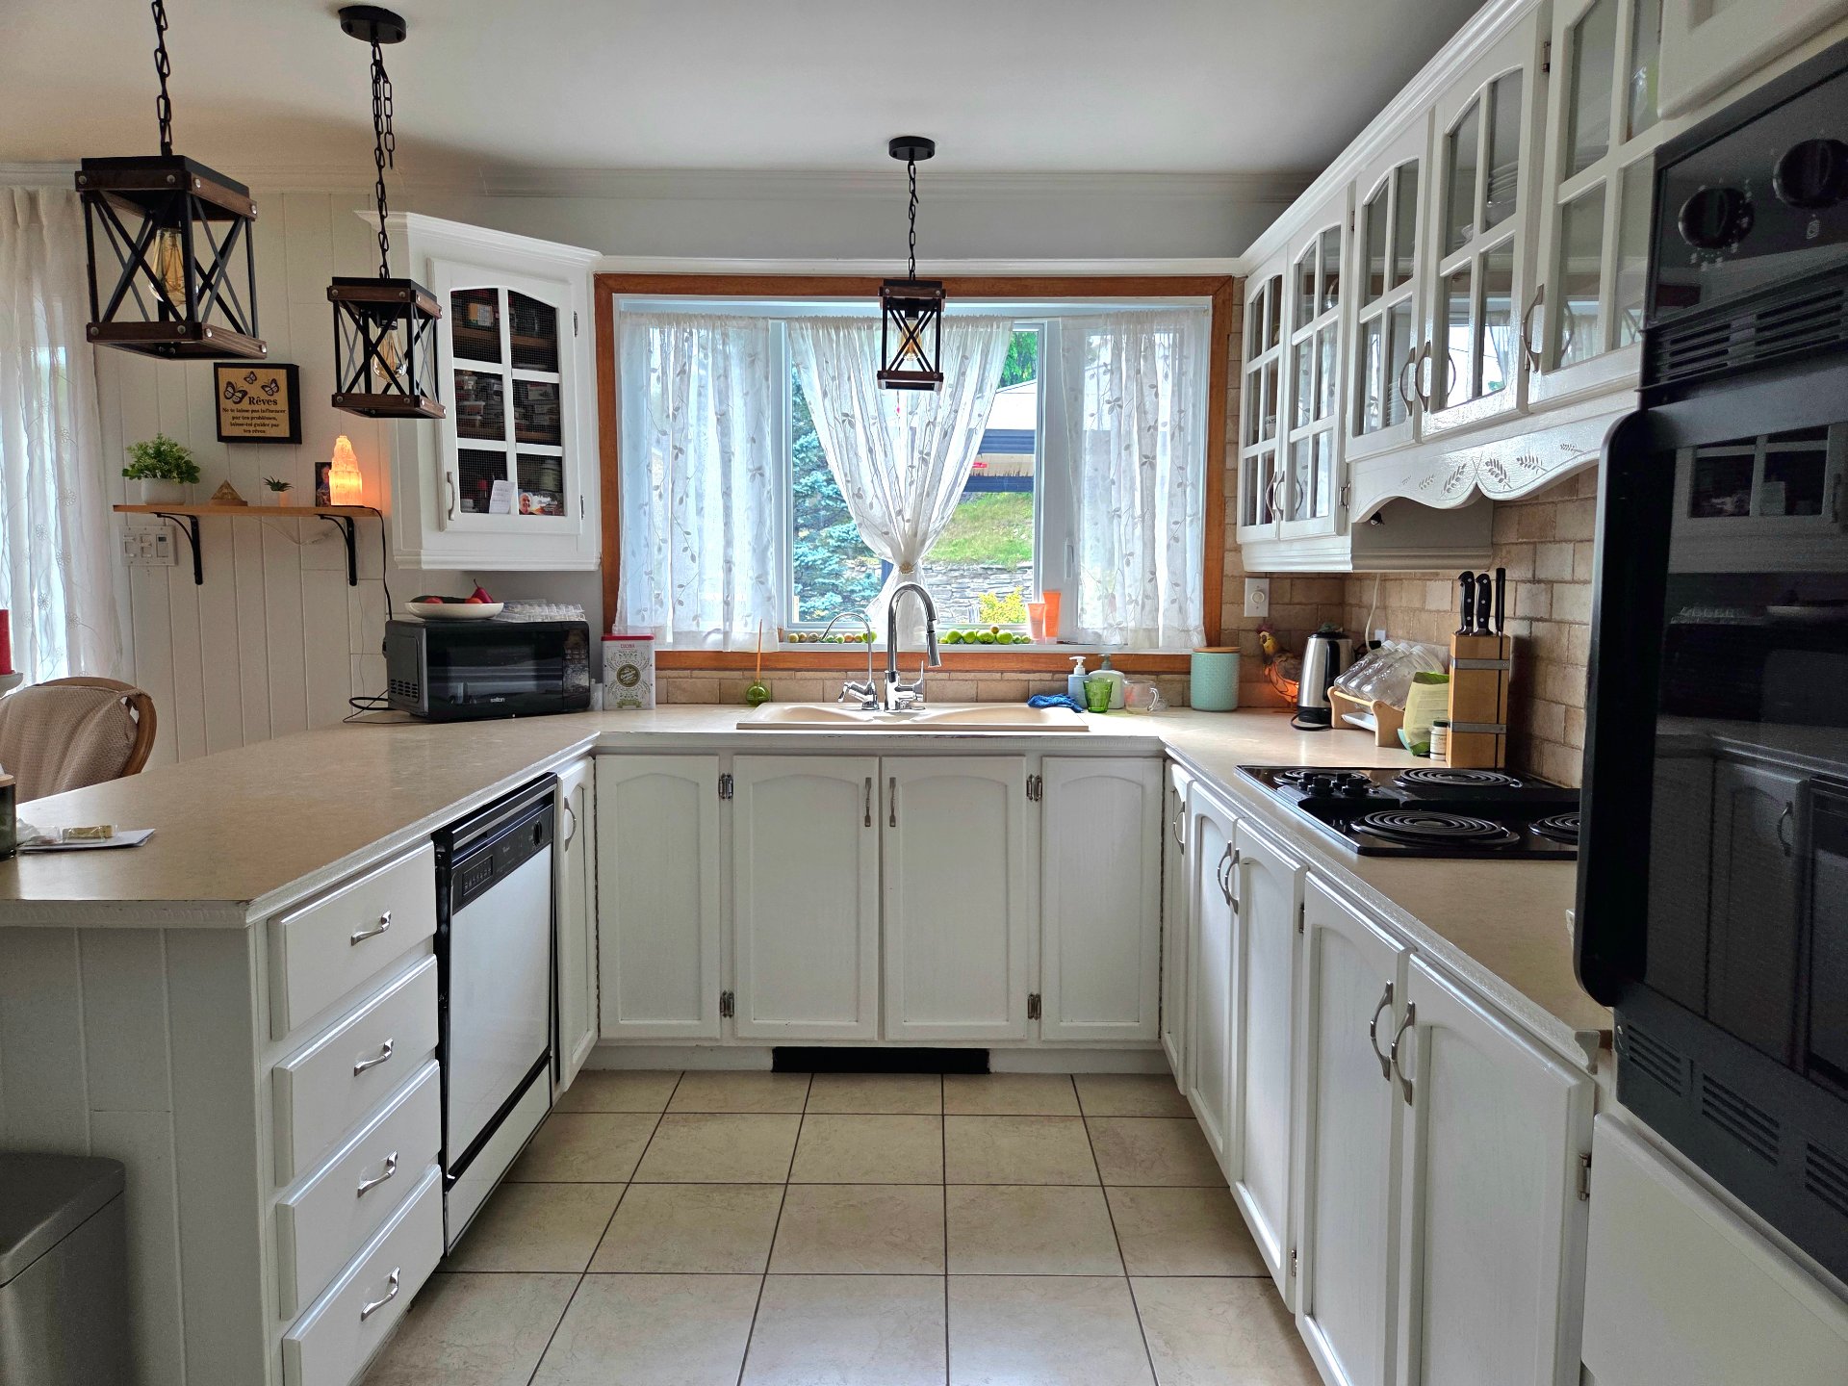
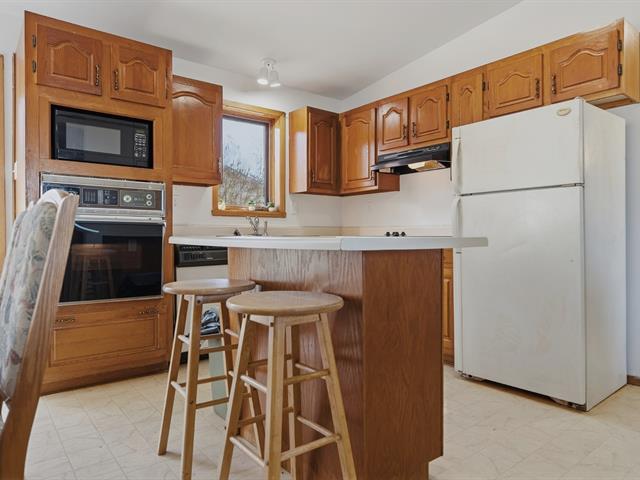
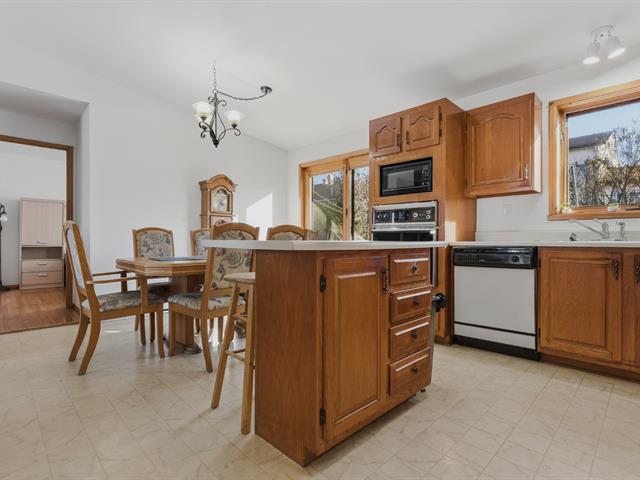
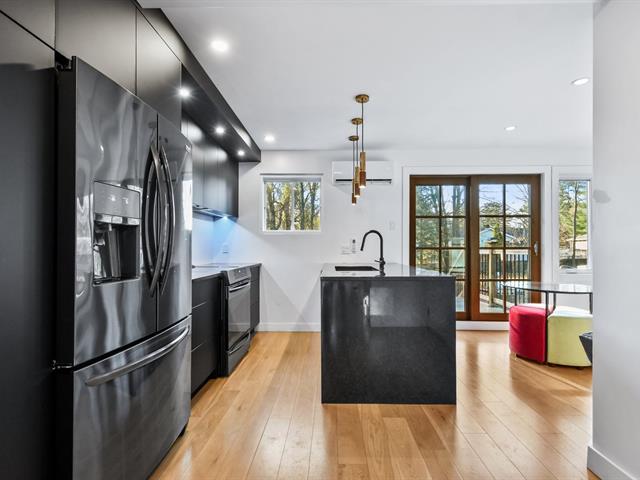
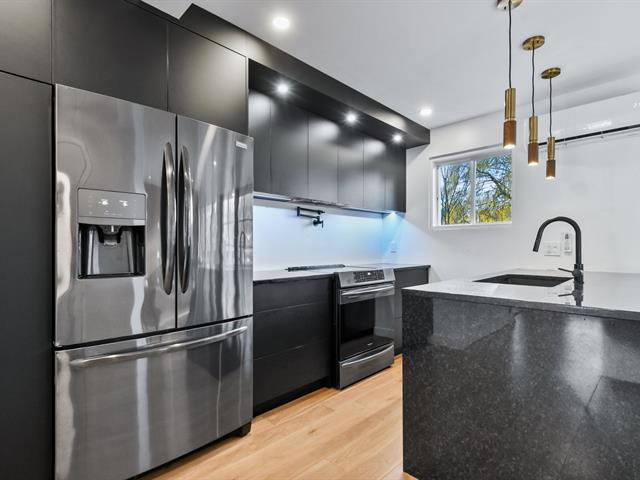
Luminaires, stores, rideaux, lave-vaisselle, four encastré, plaque de cuisson, Balayeuse centrale.
Excluded
Meubles et effets personnels
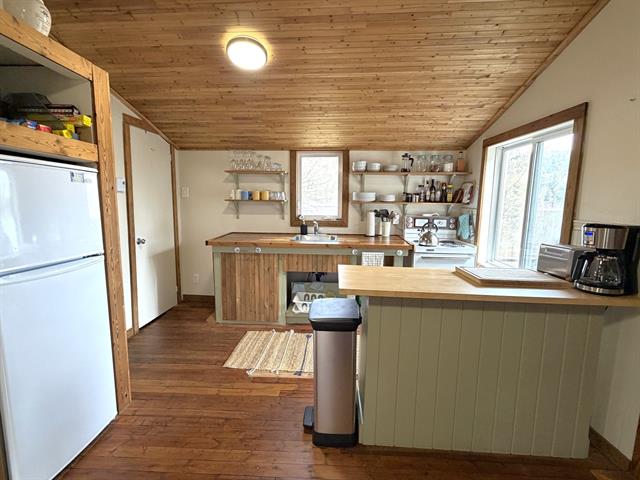
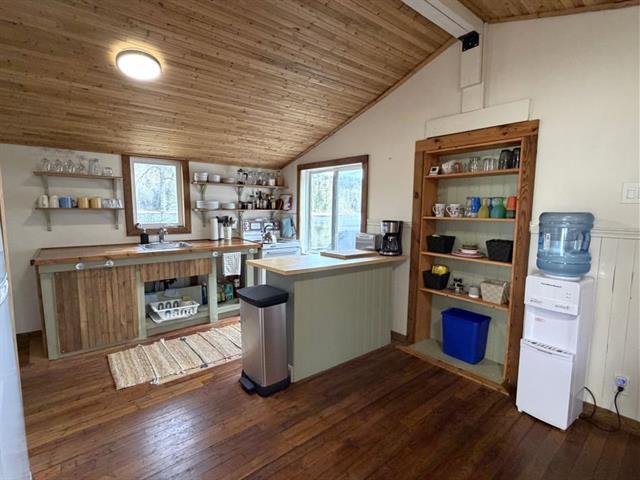
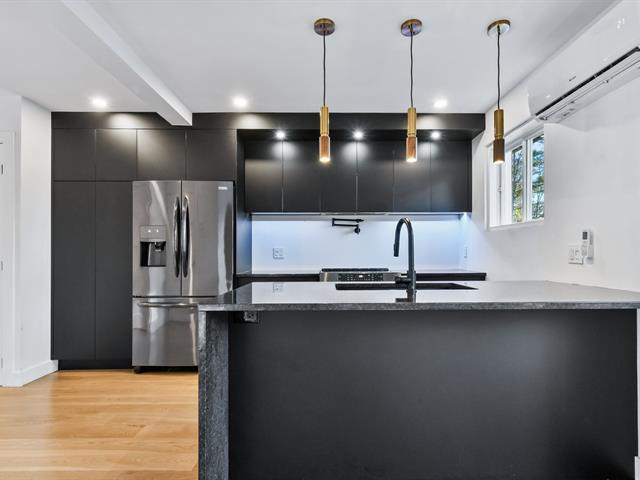
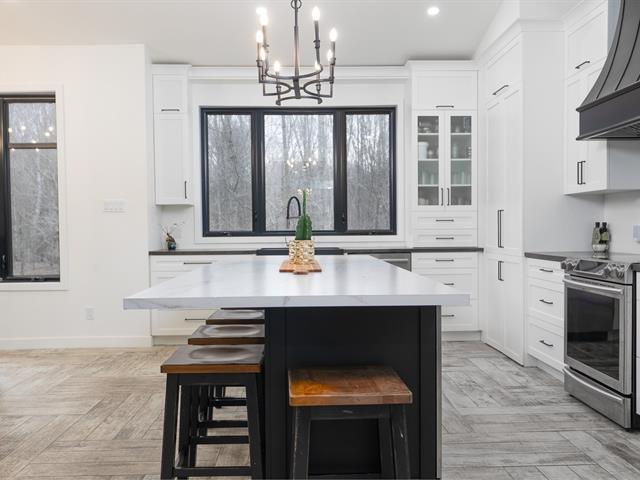
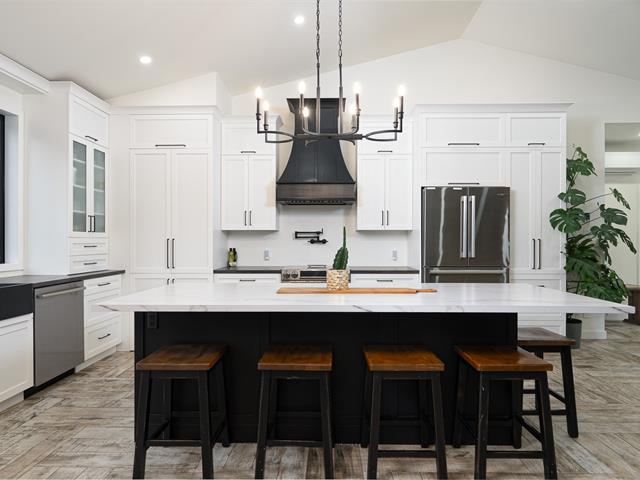
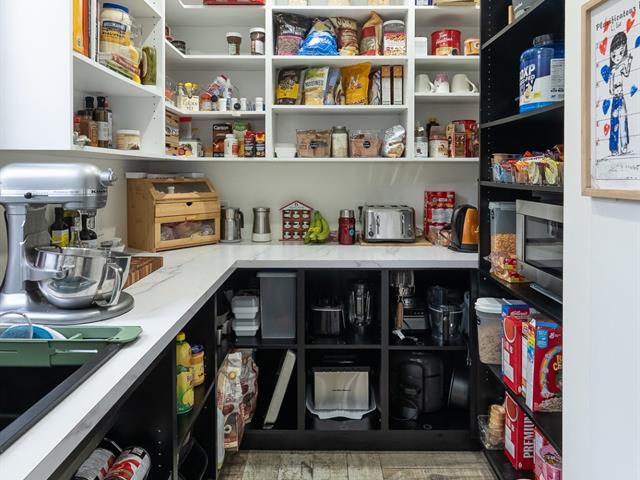
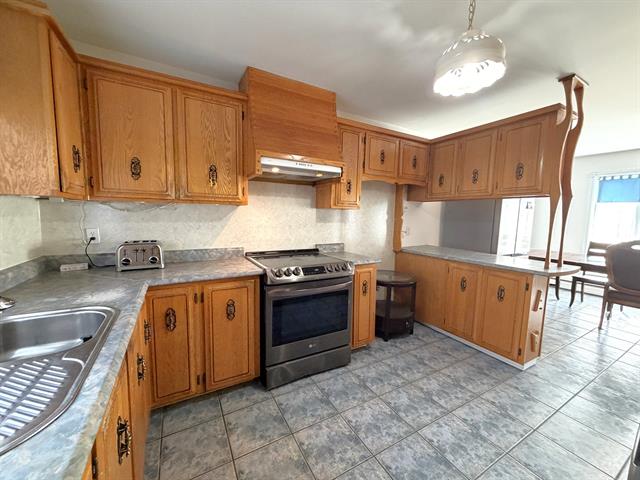
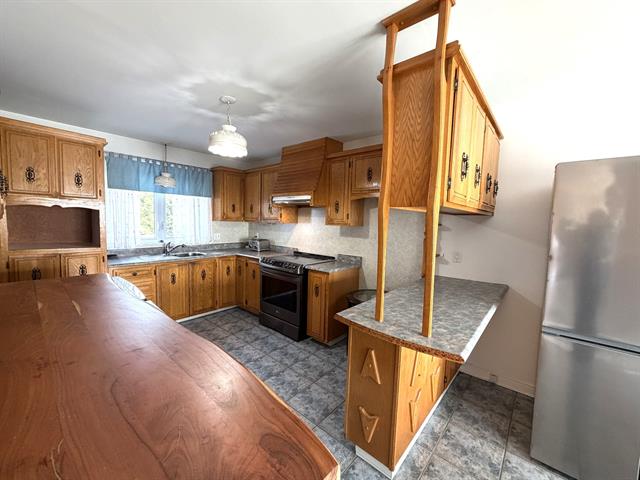
Kitchen
1st level/Ground floor
8.10 X 13.10 ft / 2.69 X 4.22 m
8.10 X 13.10 ft / 2.69 X 4.22 m
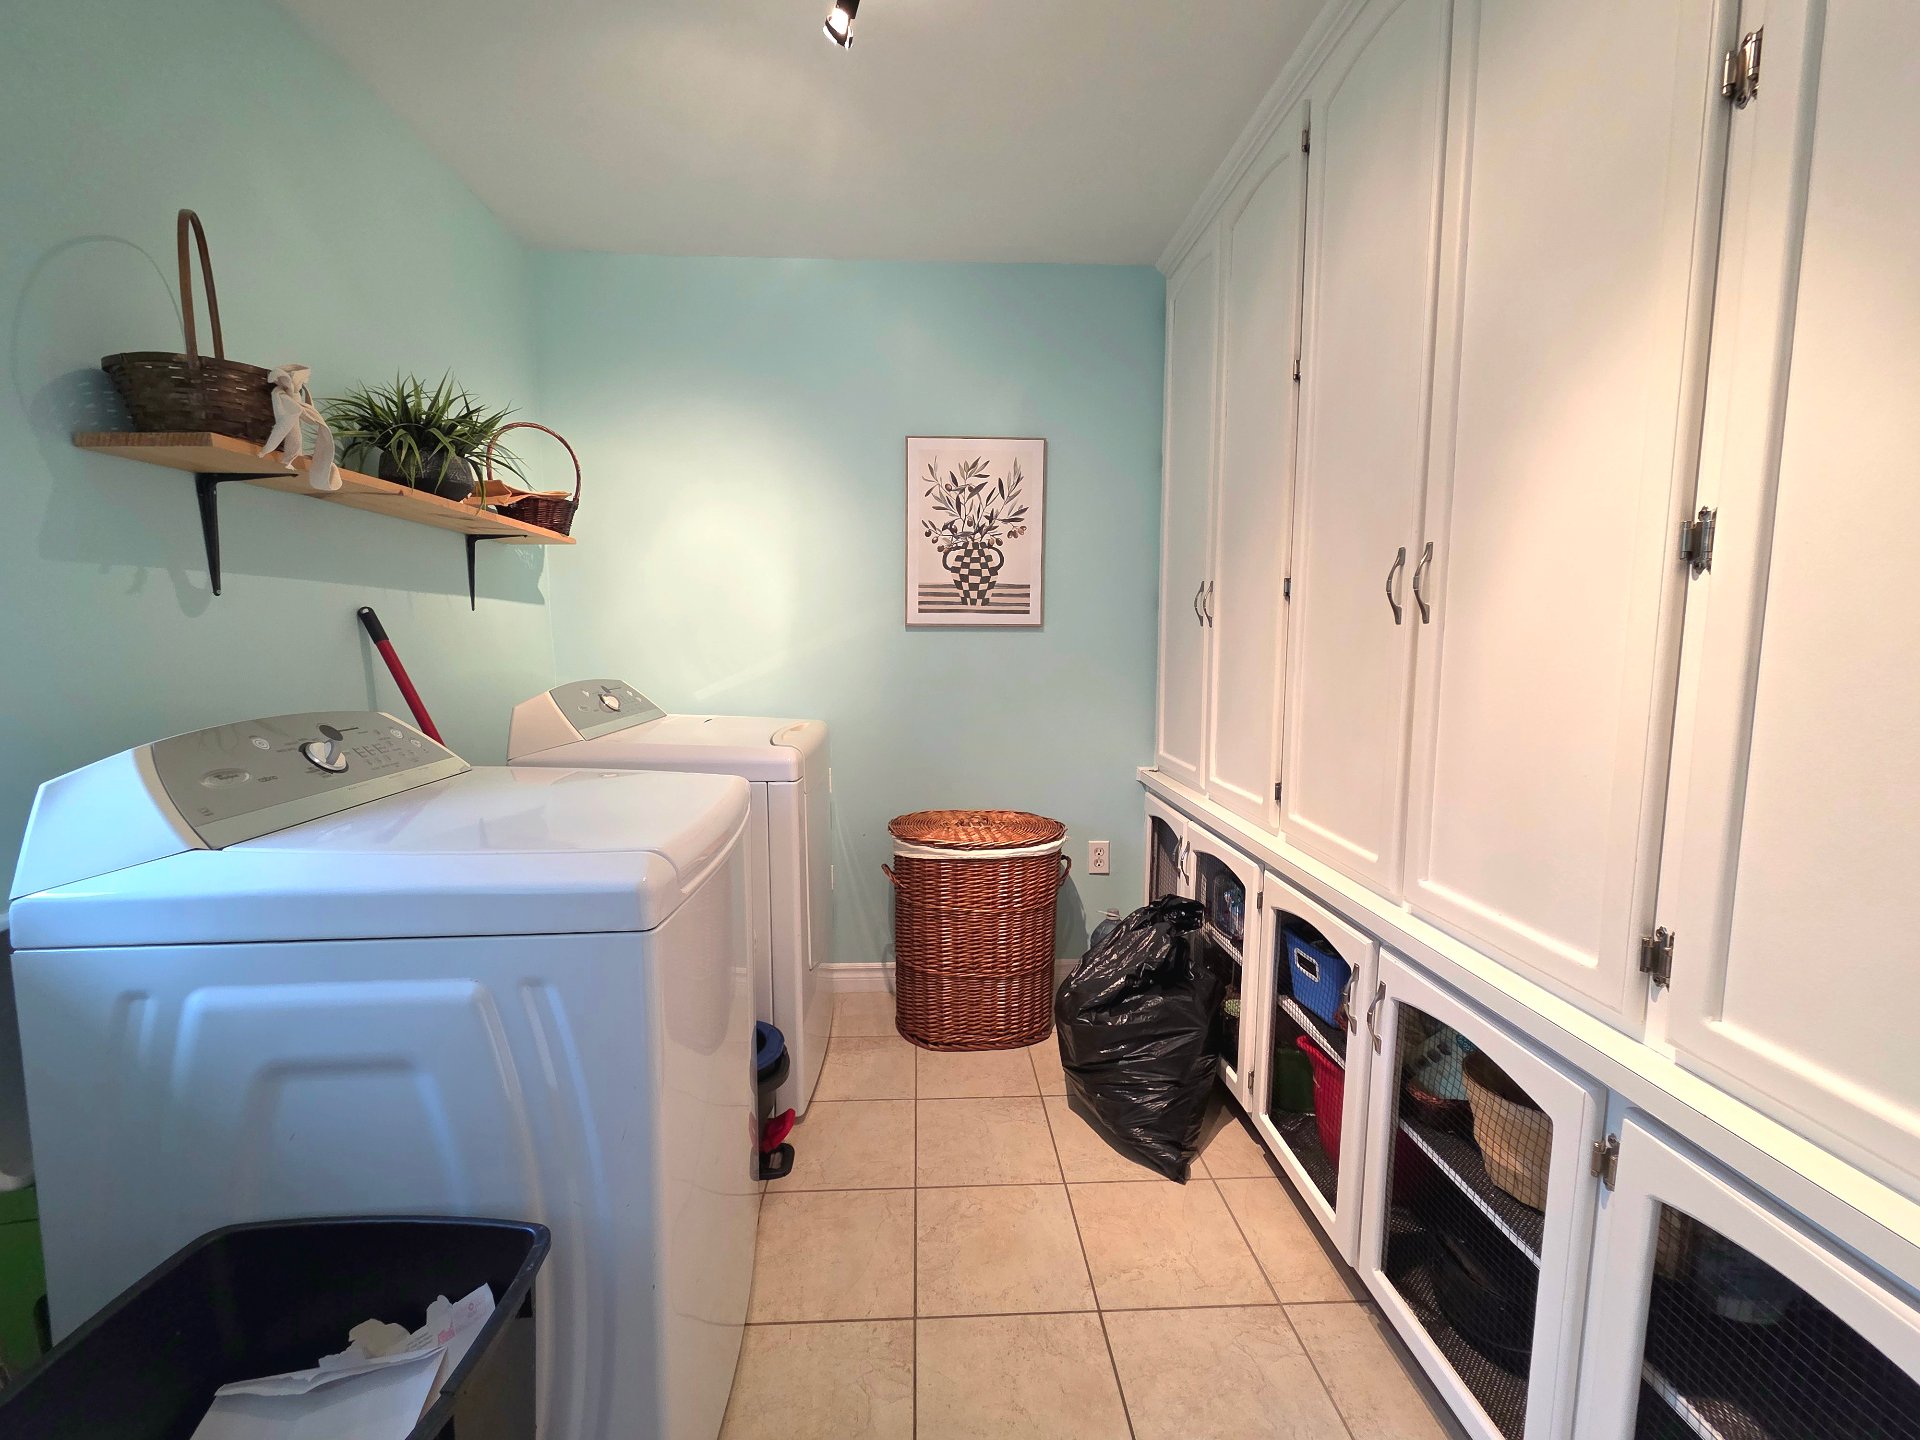
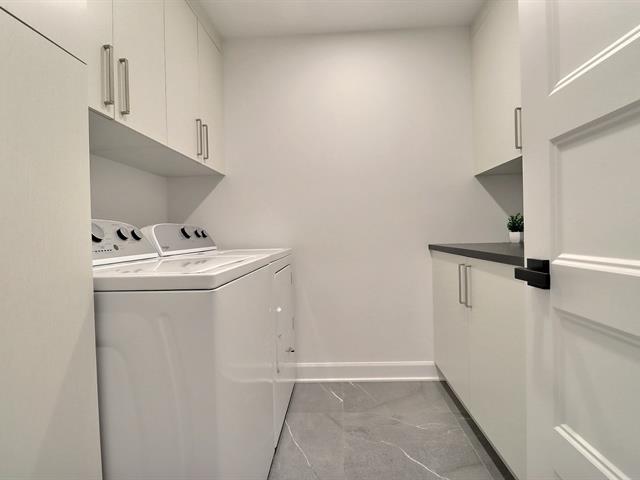
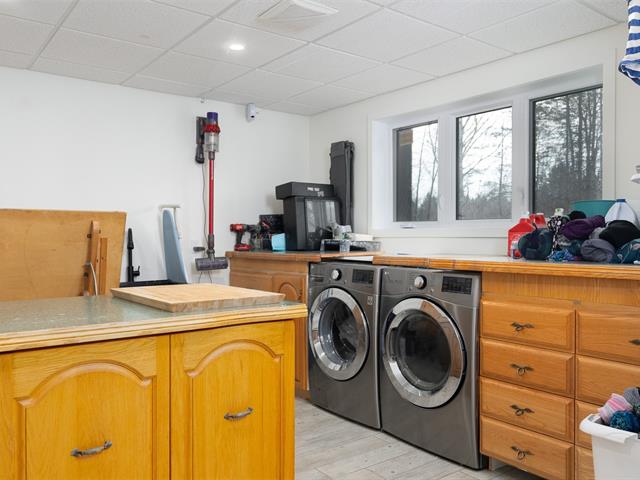
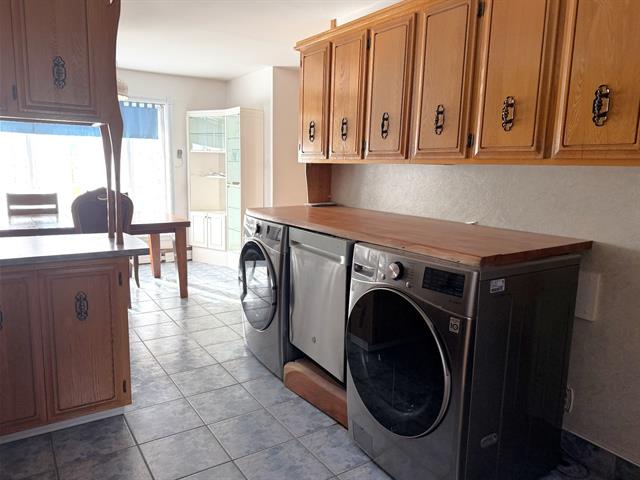
Laundry room
1st level/Ground floor
9.7 X 6.5 ft / 2.92 X 1.96 m
9.7 X 6.5 ft / 2.92 X 1.96 m
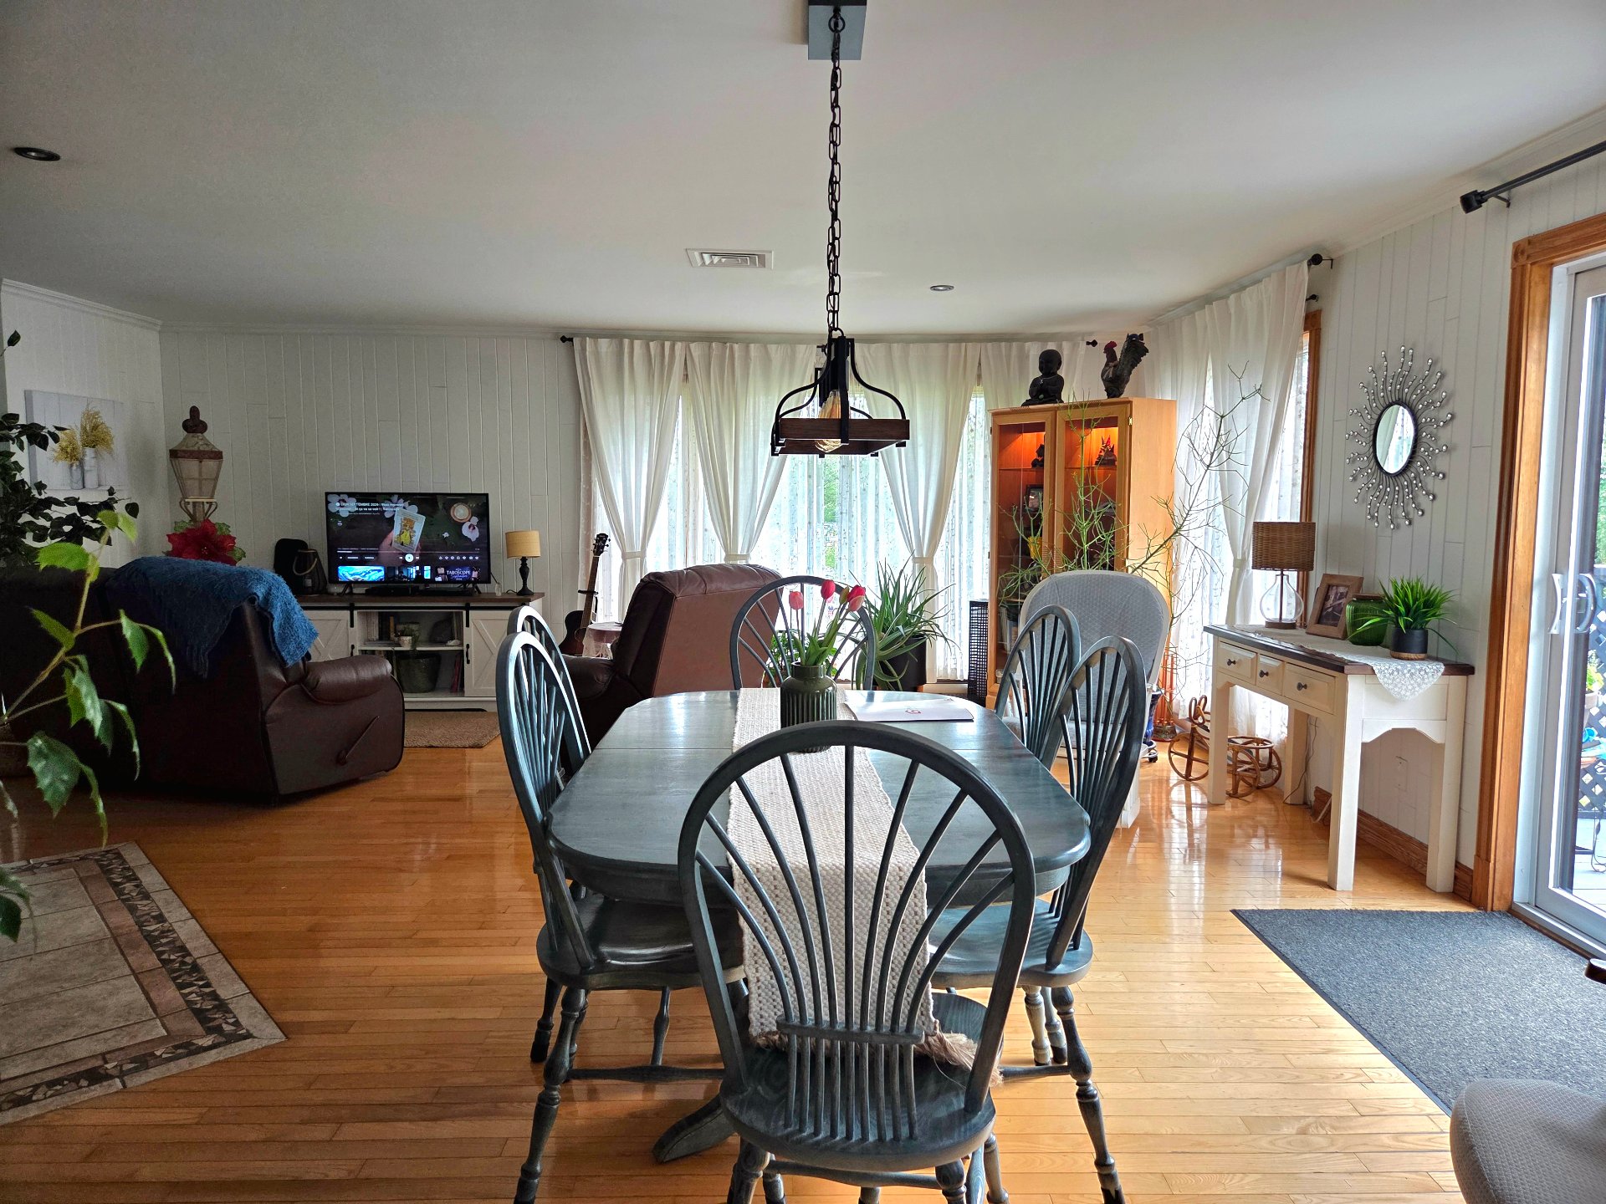
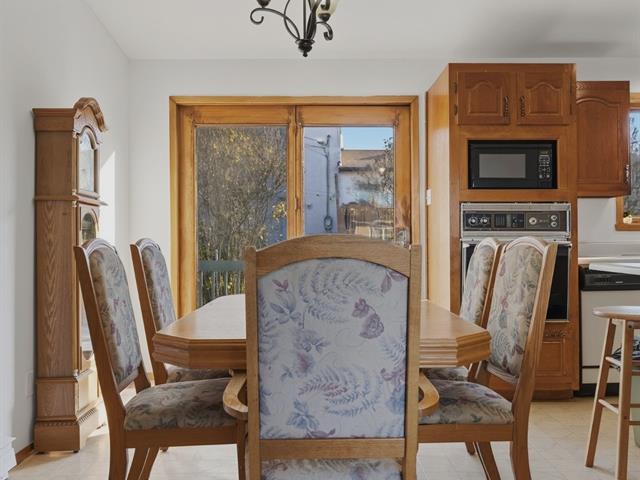
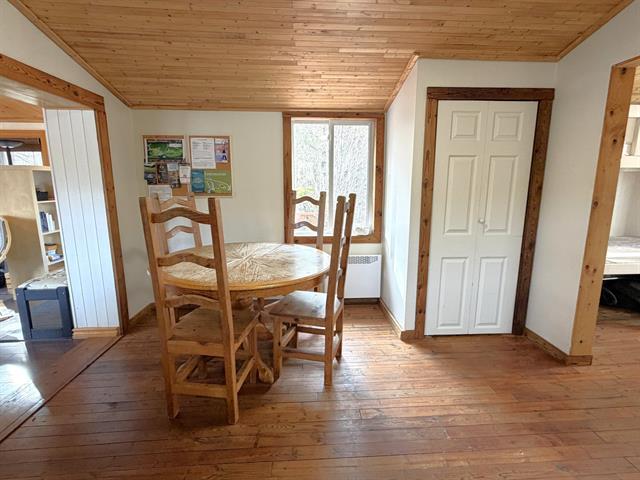
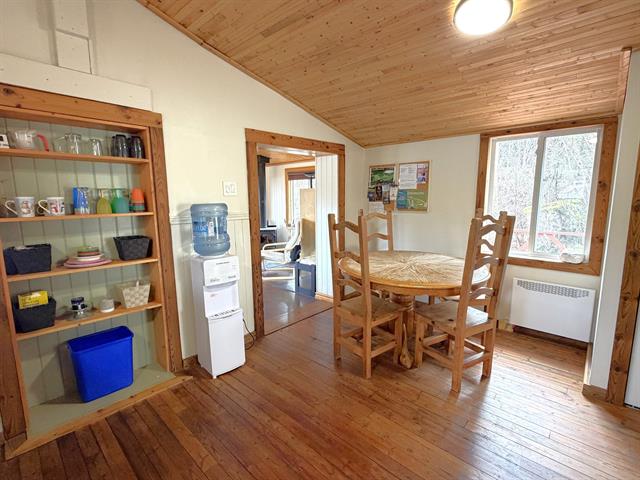
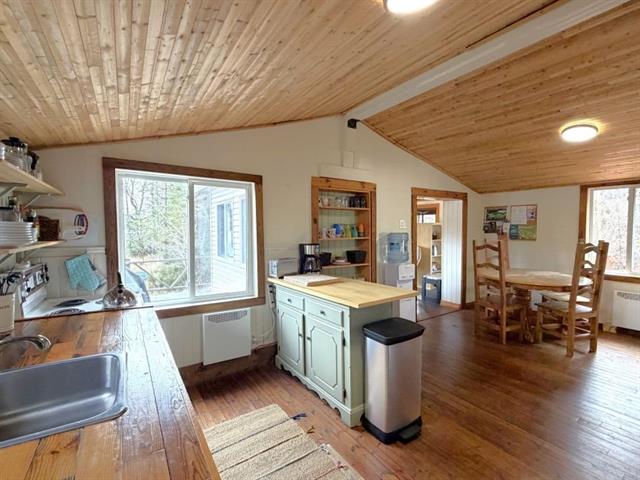
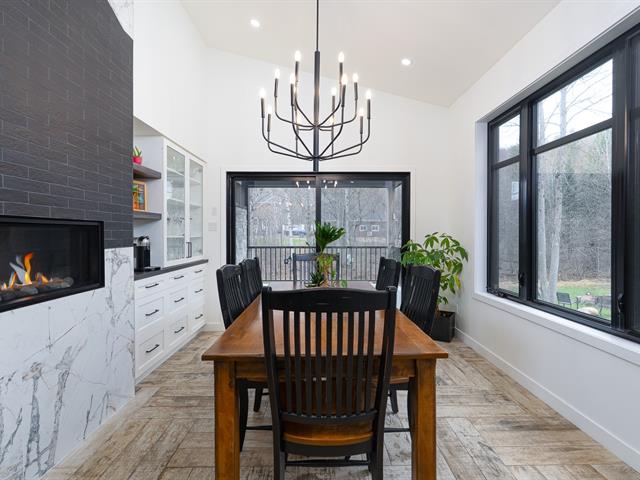
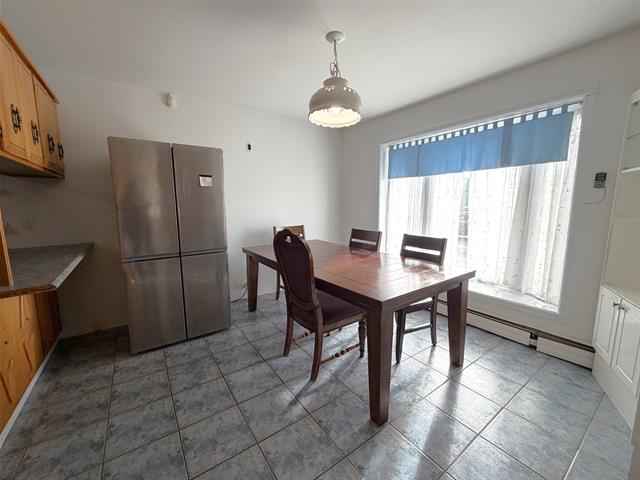
Dining room
1st level/Ground floor
12.3 X 15.11 ft / 3.73 X 4.85 m
12.3 X 15.11 ft / 3.73 X 4.85 m
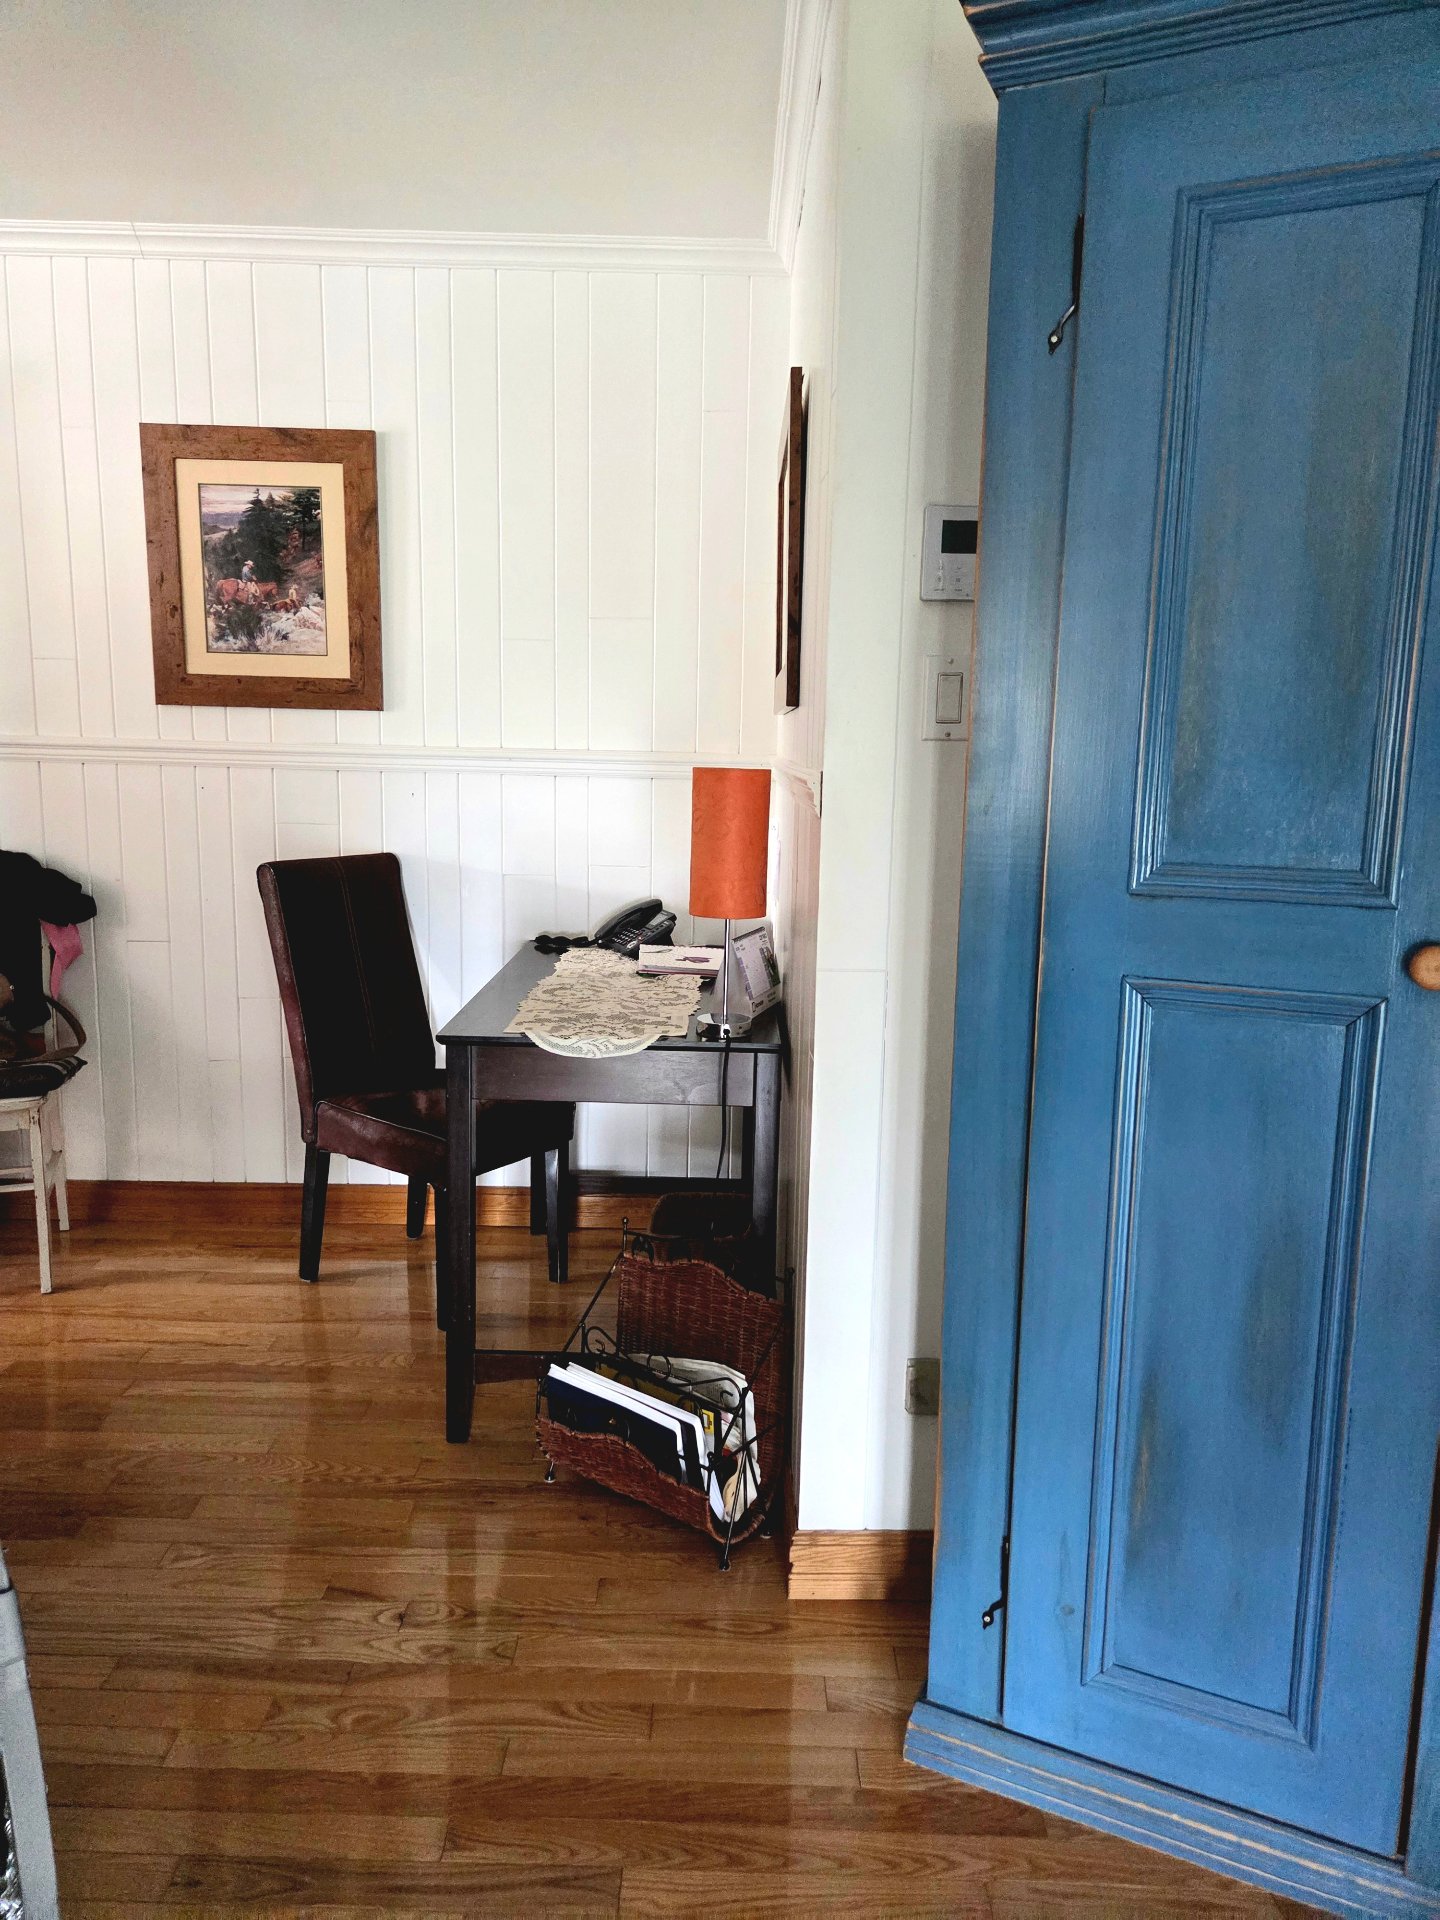
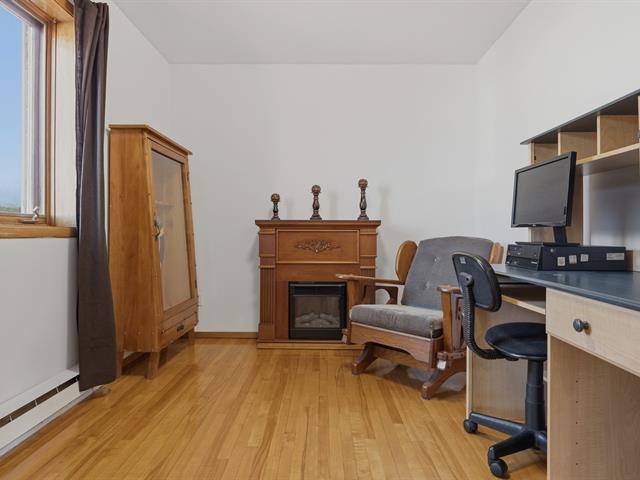
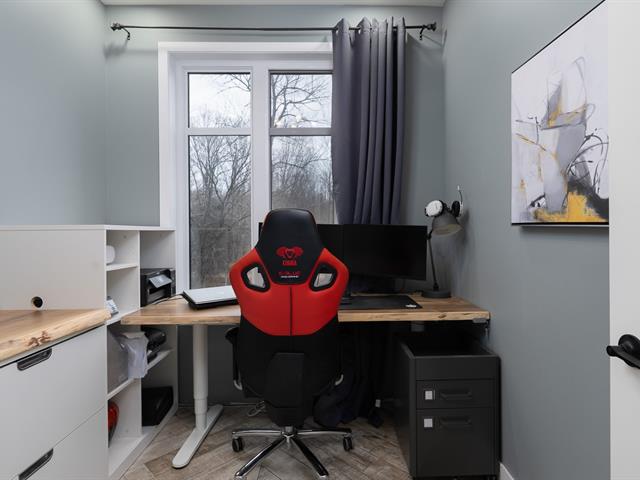
Home office
1st level/Ground floor
8.5 X 5.4 ft / 2.57 X 1.63 m
8.5 X 5.4 ft / 2.57 X 1.63 m
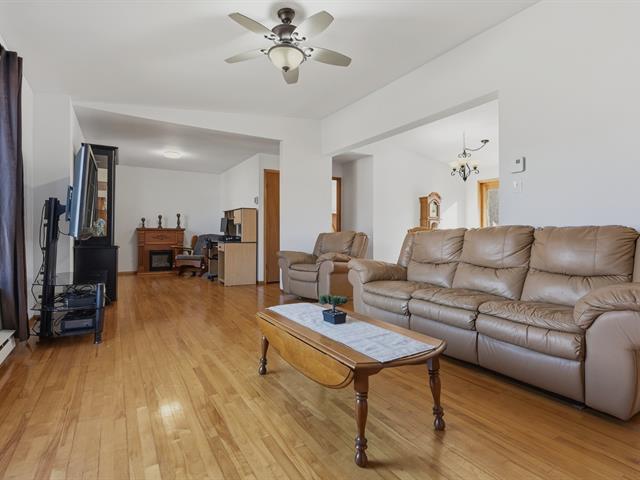
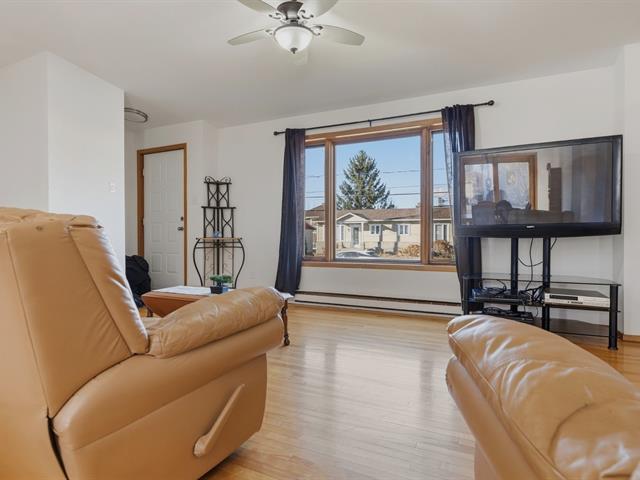
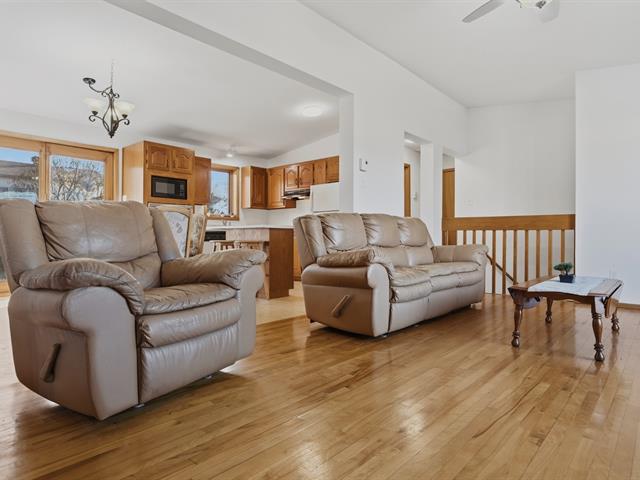
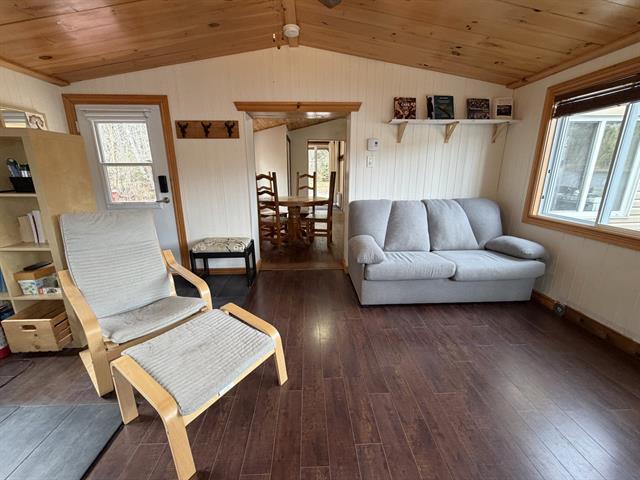
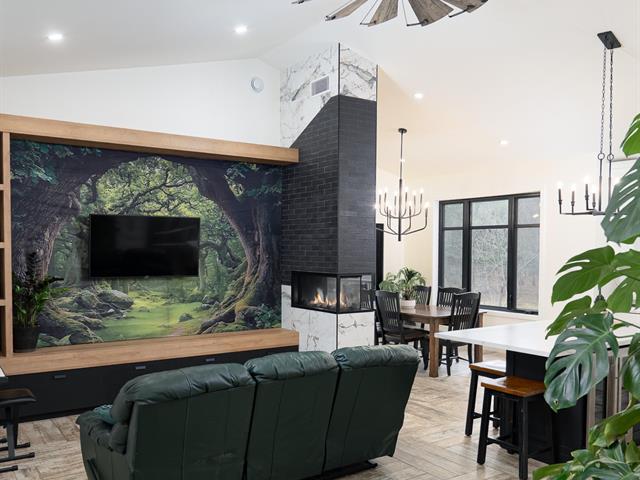
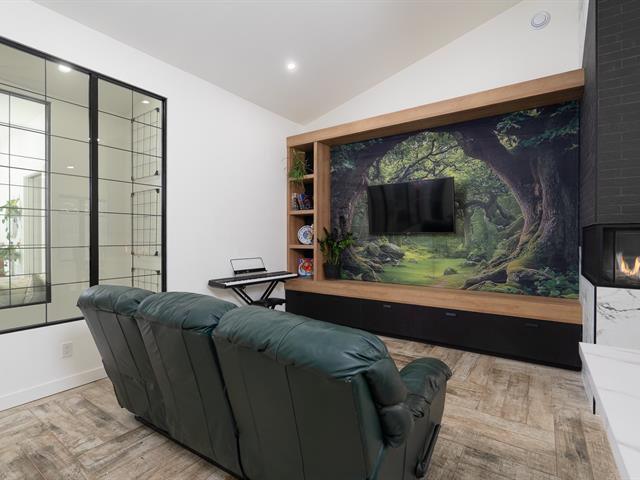
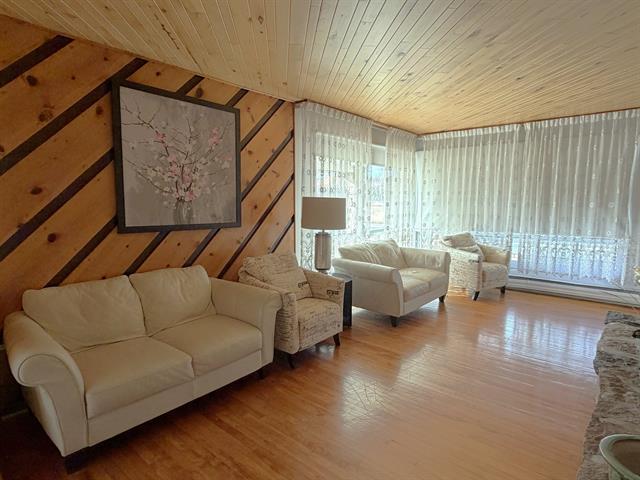
Living room
1st level/Ground floor
8.9 X 20.5 ft / 2.67 X 6.22 m
8.9 X 20.5 ft / 2.67 X 6.22 m
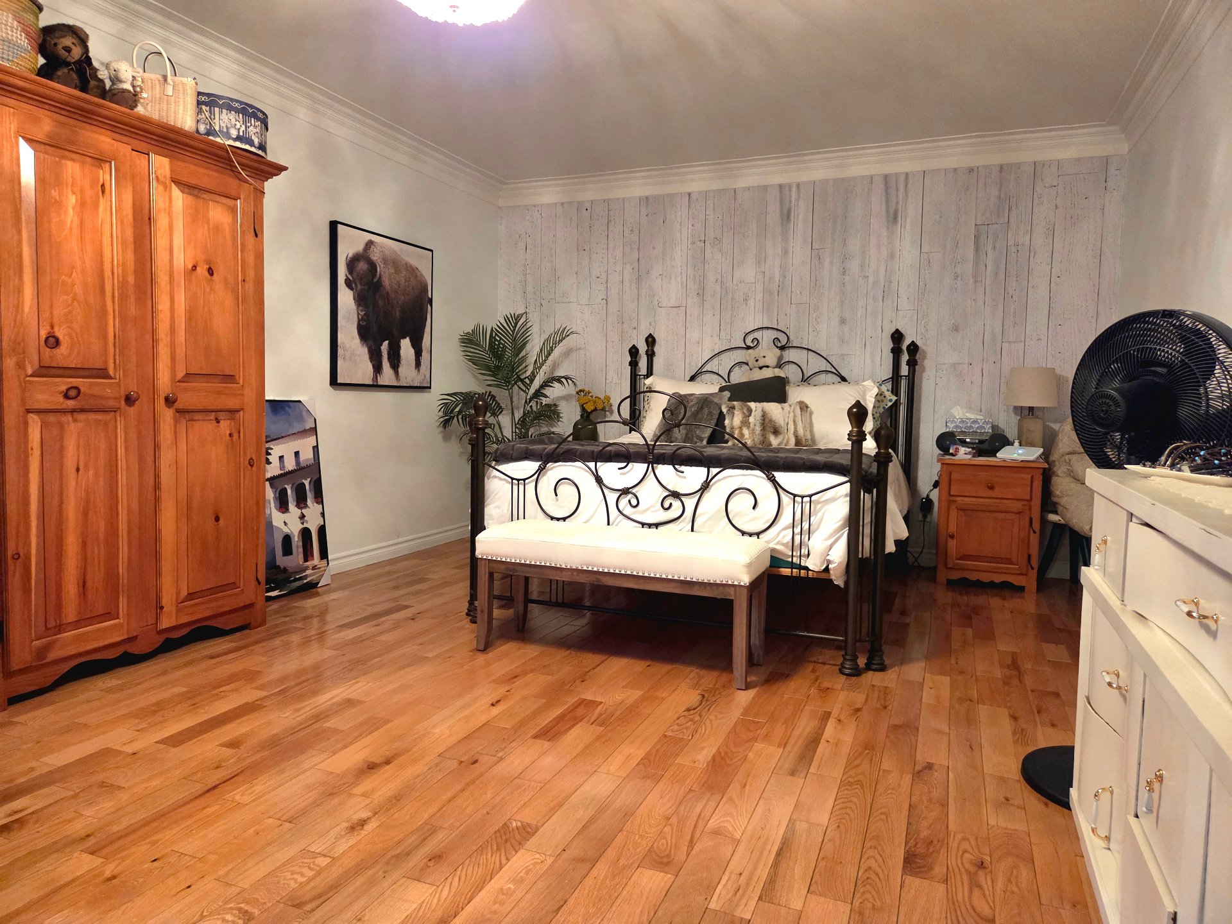
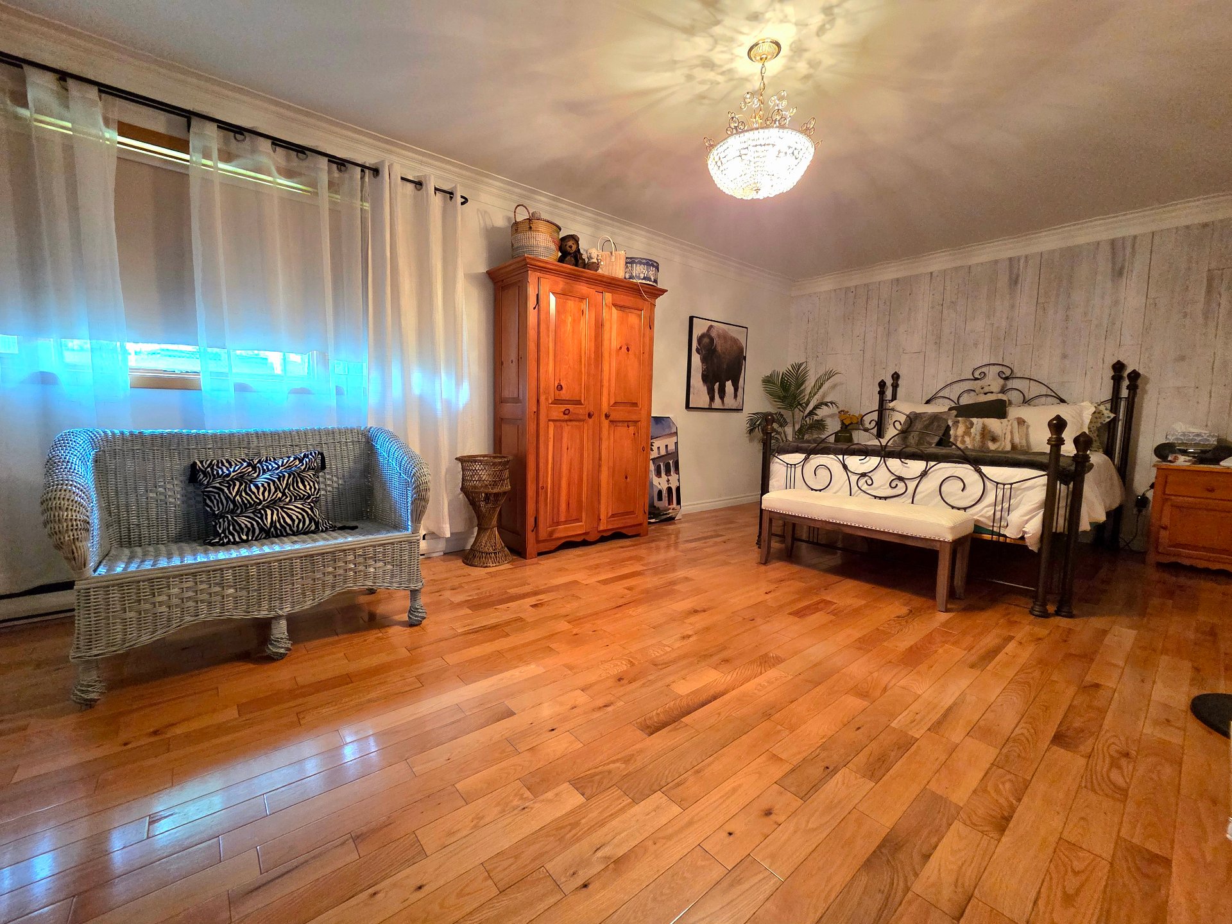
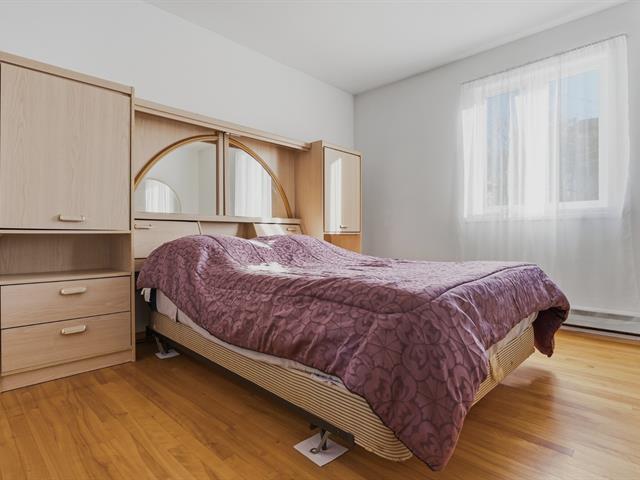
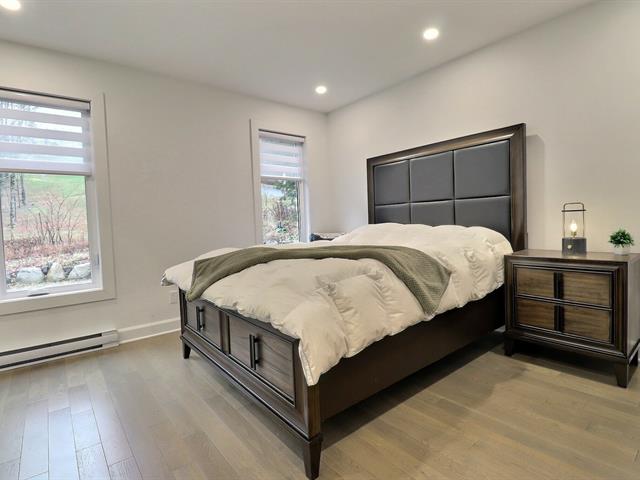
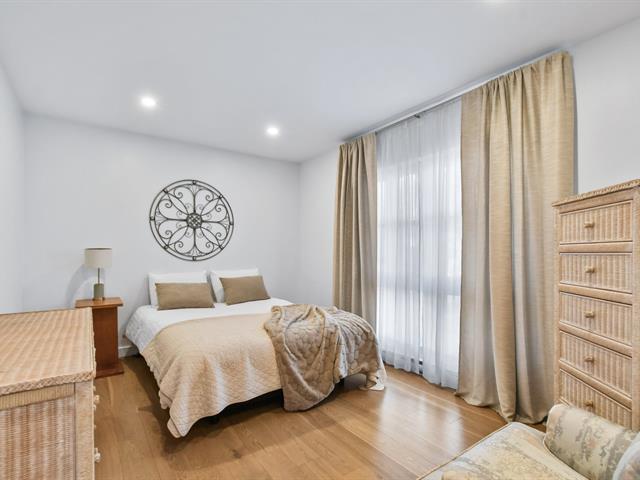
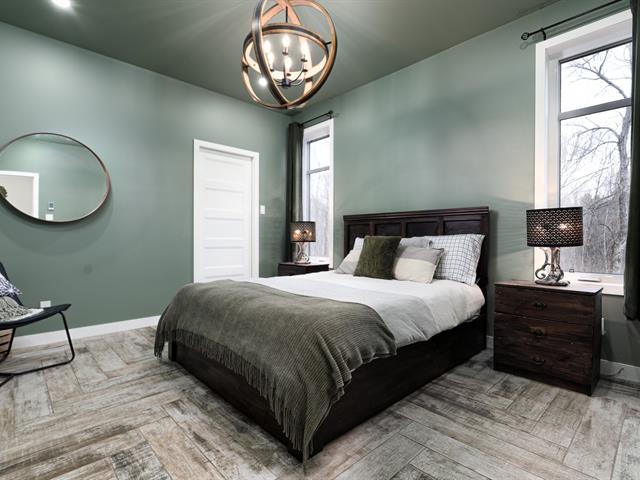
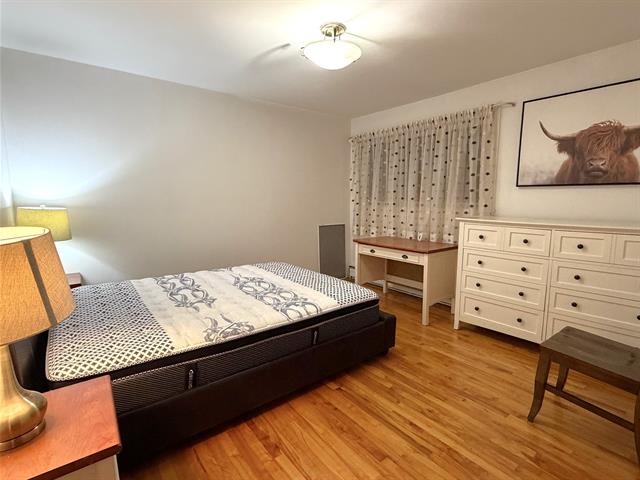
Primary bedroom
1st level/Ground floor
21.6 X 11.6 ft / 6.55 X 3.51 m
21.6 X 11.6 ft / 6.55 X 3.51 m
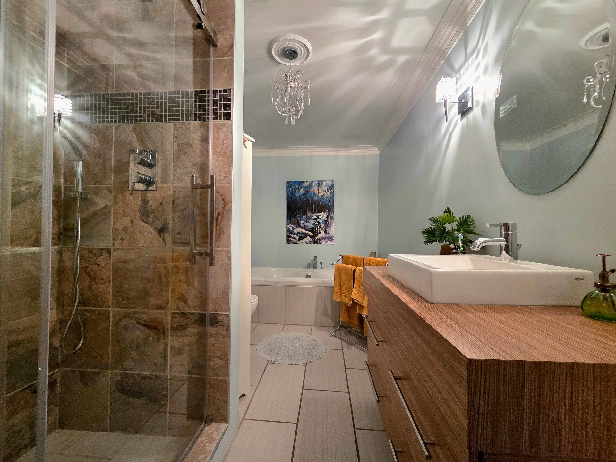
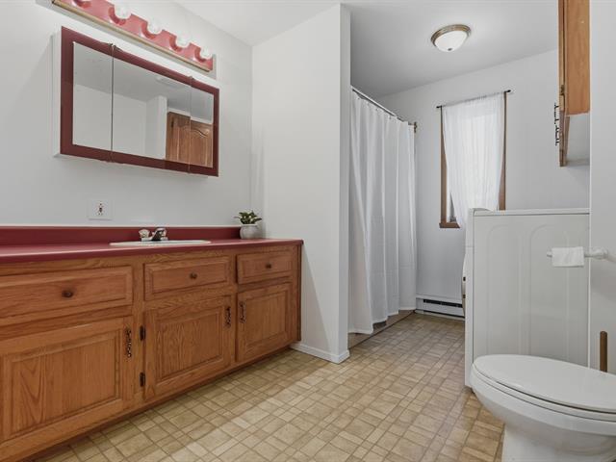
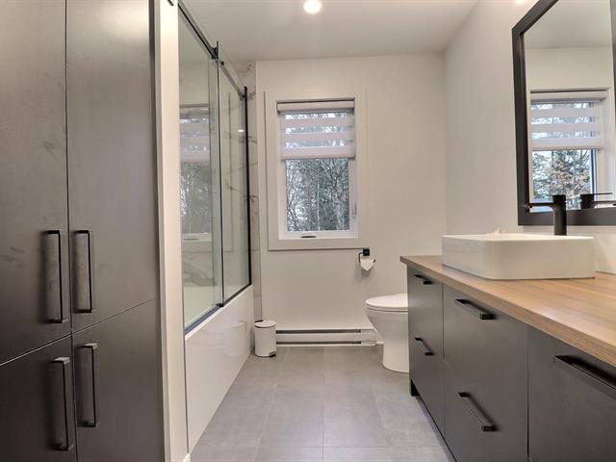
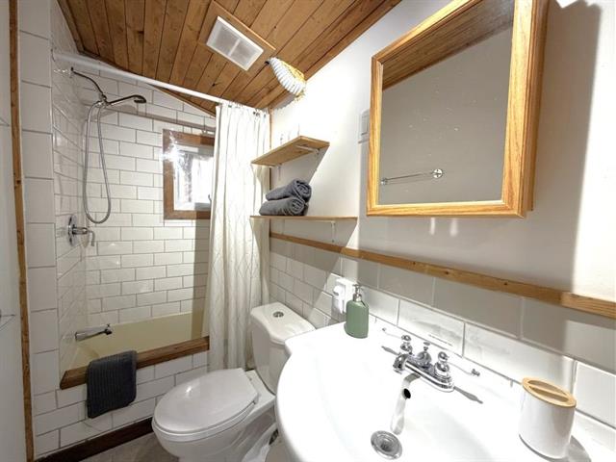
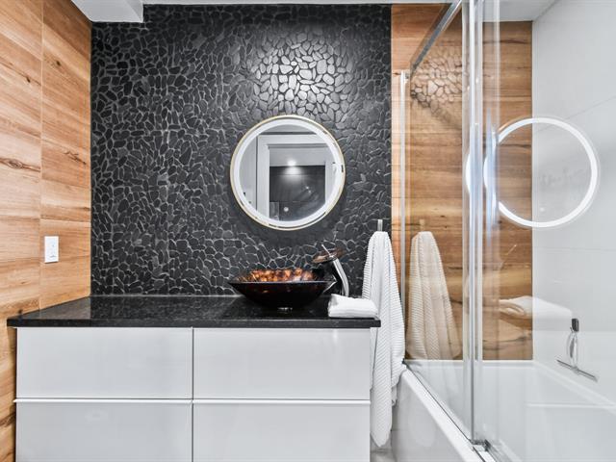
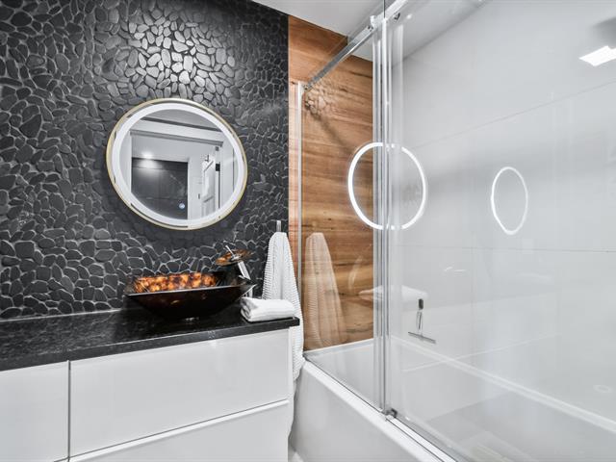
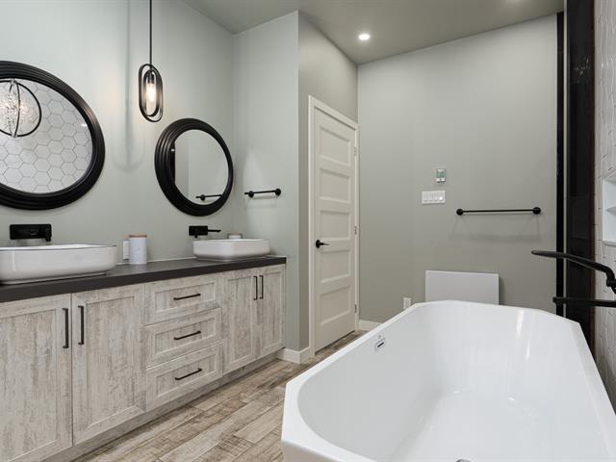
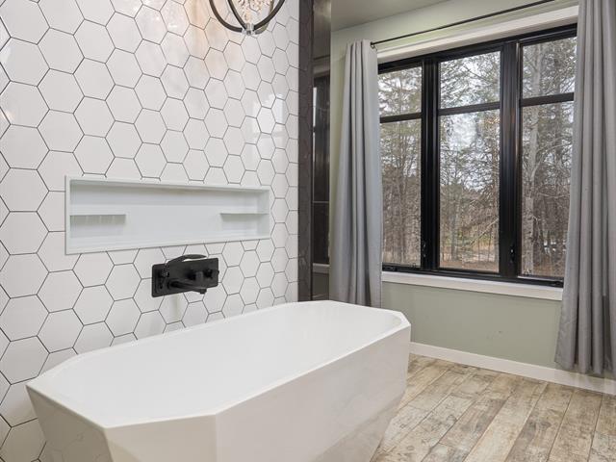
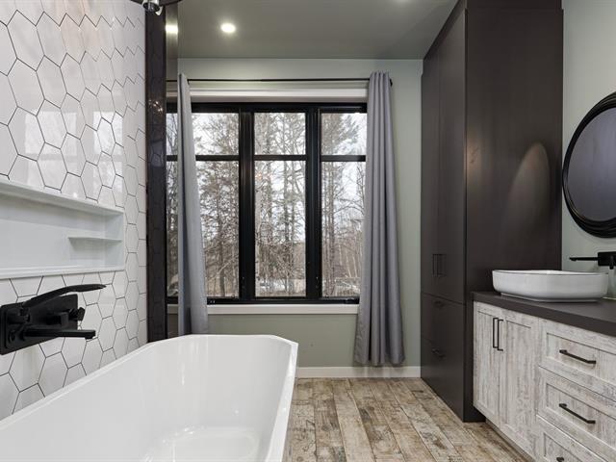
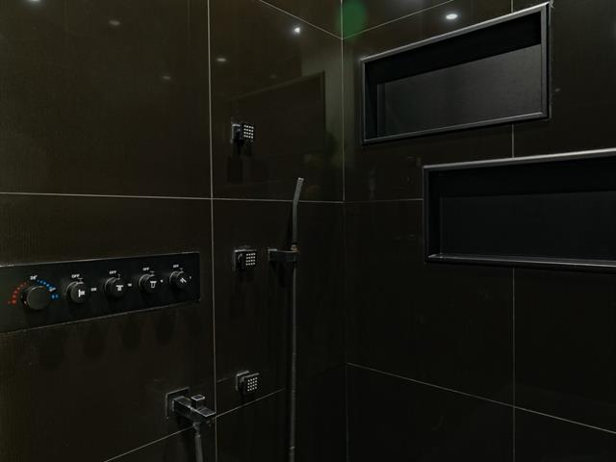
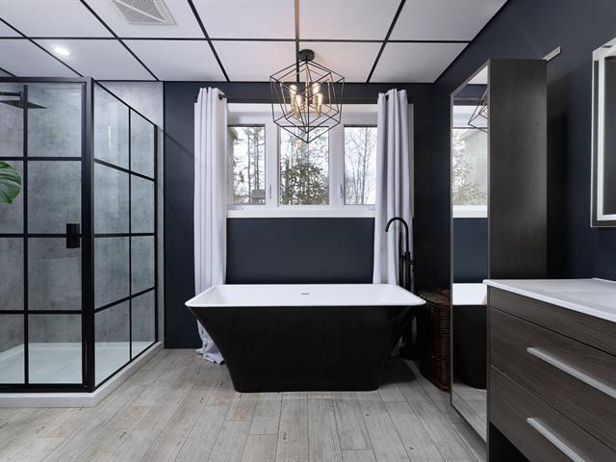
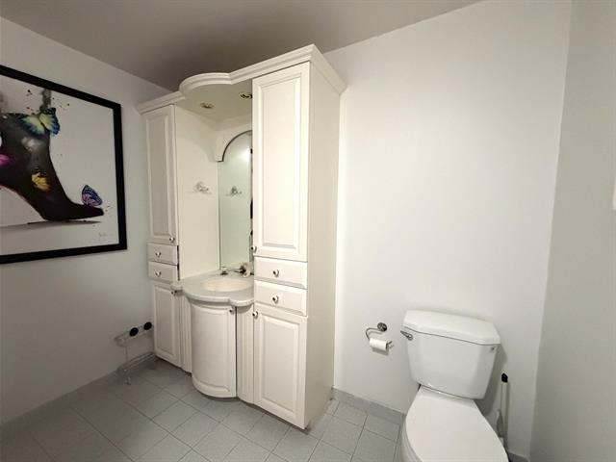
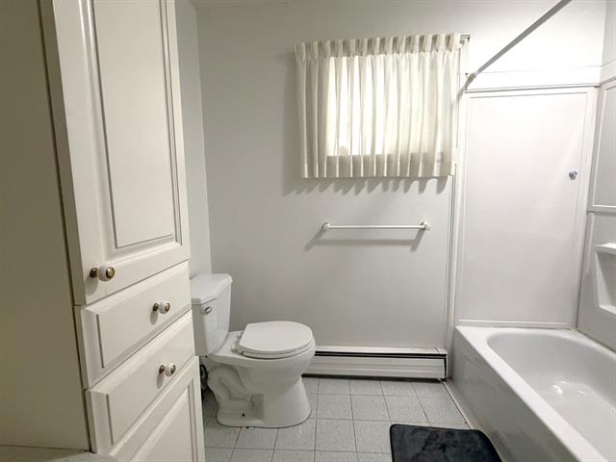
Bathroom
1st level/Ground floor
14.7 X 7.1 ft / 4.45 X 2.16 m
14.7 X 7.1 ft / 4.45 X 2.16 m
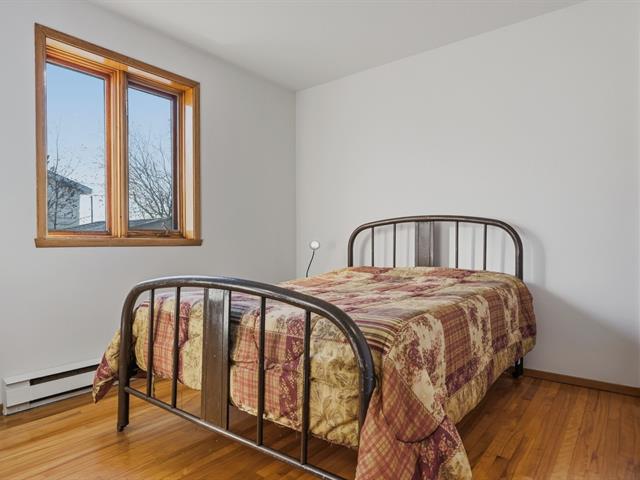
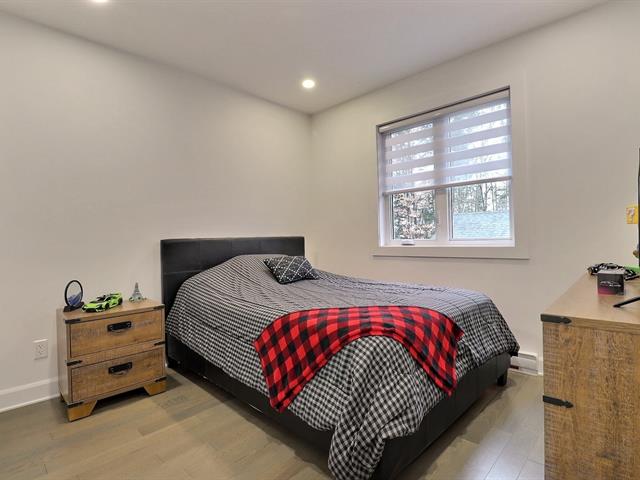
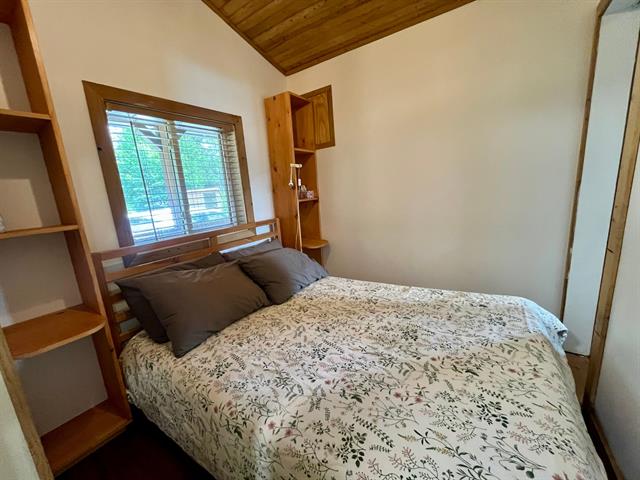
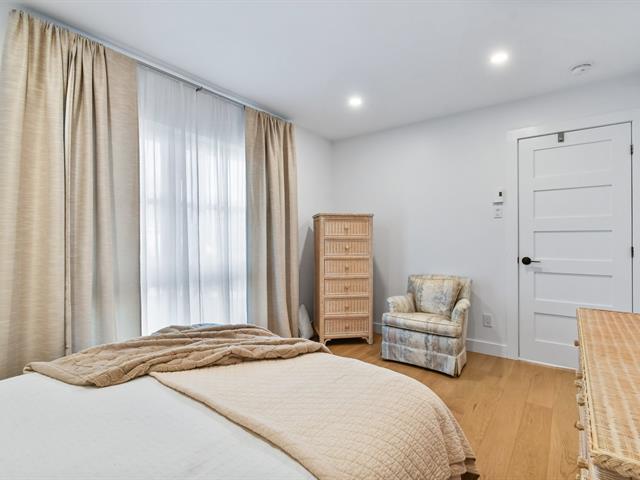
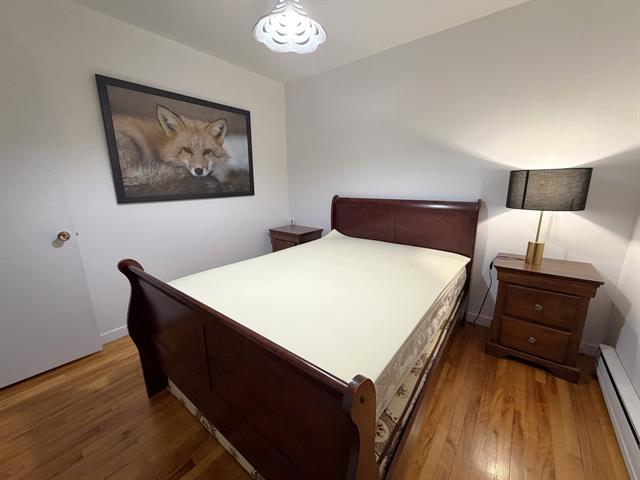
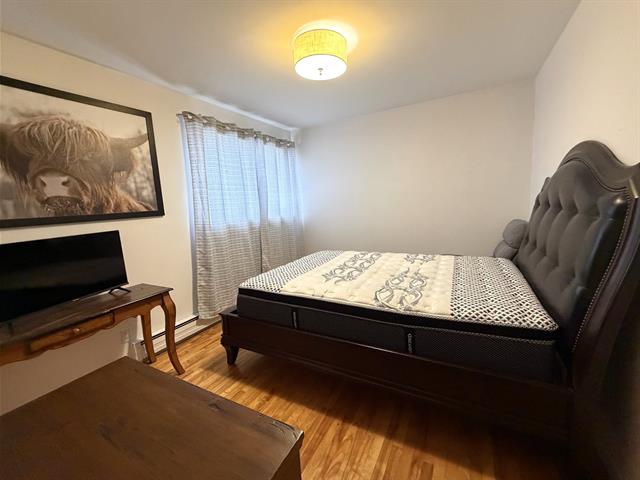
Bedroom
1st level/Ground floor
9.10 X 17.10 ft / 3.00 X 5.44 m
9.10 X 17.10 ft / 3.00 X 5.44 m
Hallway
1st level/Ground floor
4.2 X 6.9 ft / 1.27 X 2.06 m
4.2 X 6.9 ft / 1.27 X 2.06 m
Den
Basement
11.7 X 6.9 ft / 3.53 X 2.06 m
11.7 X 6.9 ft / 3.53 X 2.06 m
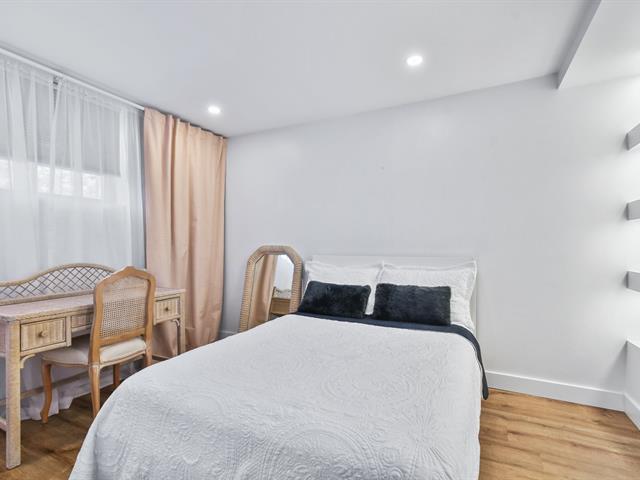
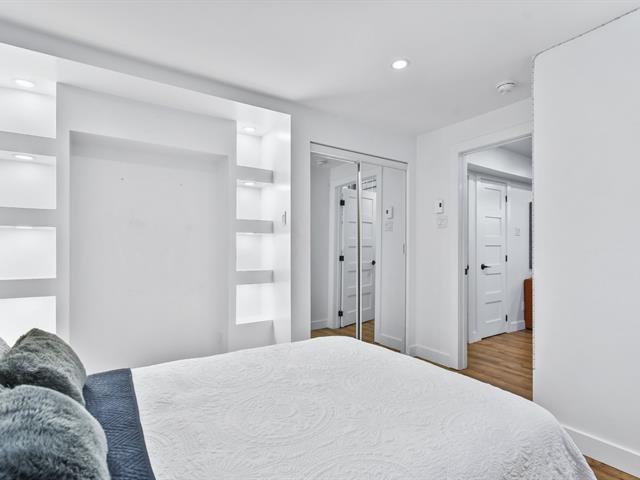
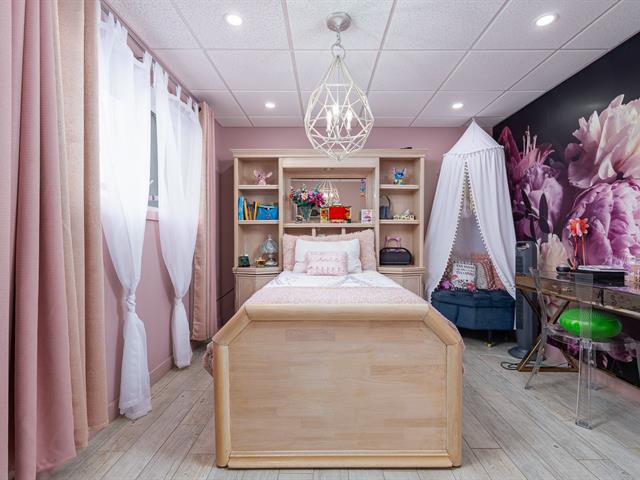
Bedroom
Basement
19.9 X 11.4 ft / 6.02 X 3.45 m
19.9 X 11.4 ft / 6.02 X 3.45 m
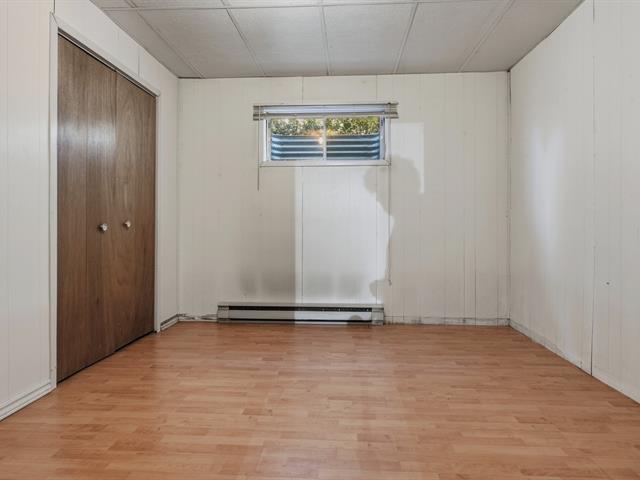
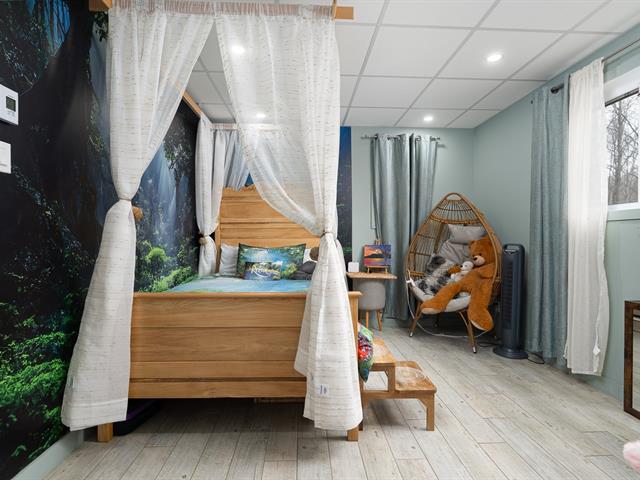
Bedroom
Basement
8.11 X 14.11 ft / 2.72 X 4.55 m
8.11 X 14.11 ft / 2.72 X 4.55 m
Storage
Basement
8 X 8.1 ft / 2.44 X 2.46 m
8 X 8.1 ft / 2.44 X 2.46 m
Workshop
Basement
7.4 X 8.4 ft / 2.24 X 2.54 m
7.4 X 8.4 ft / 2.24 X 2.54 m
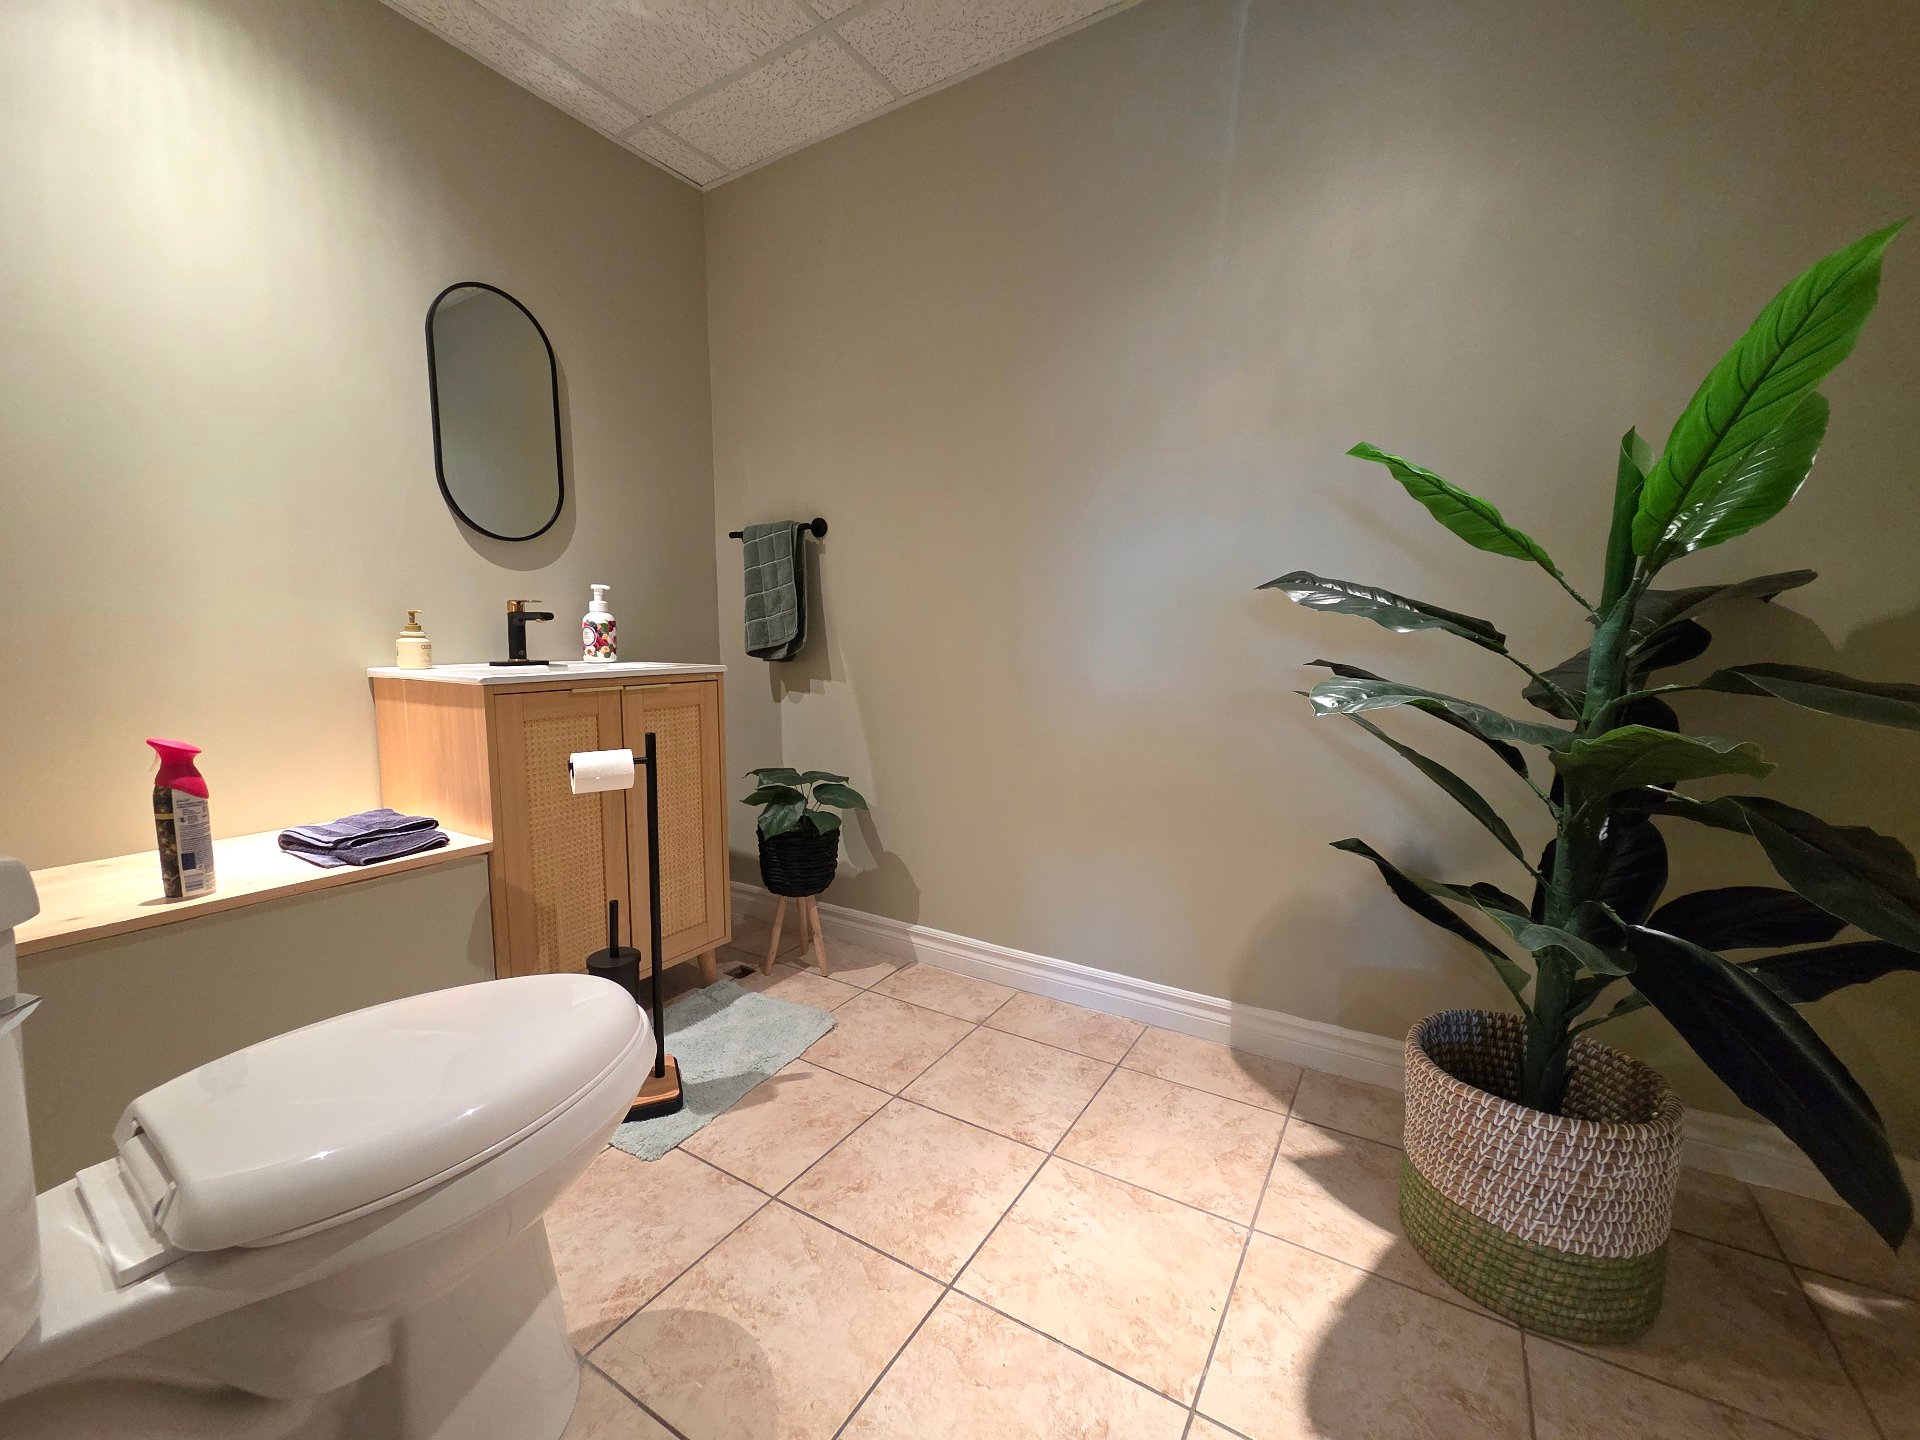
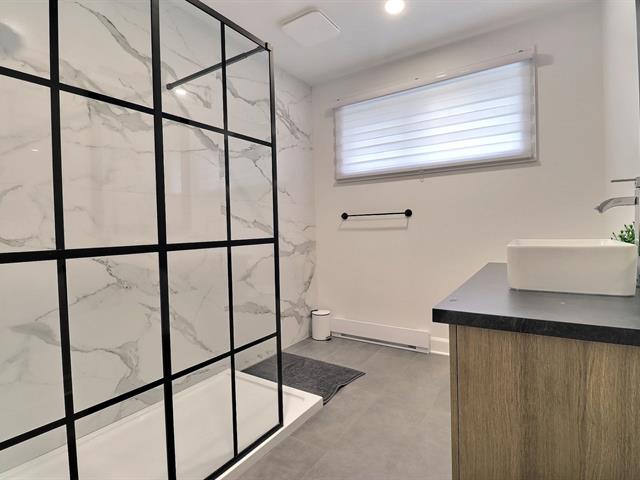
Washroom
Basement
6.5 X 8.10 ft / 1.96 X 2.69 m
6.5 X 8.10 ft / 1.96 X 2.69 m
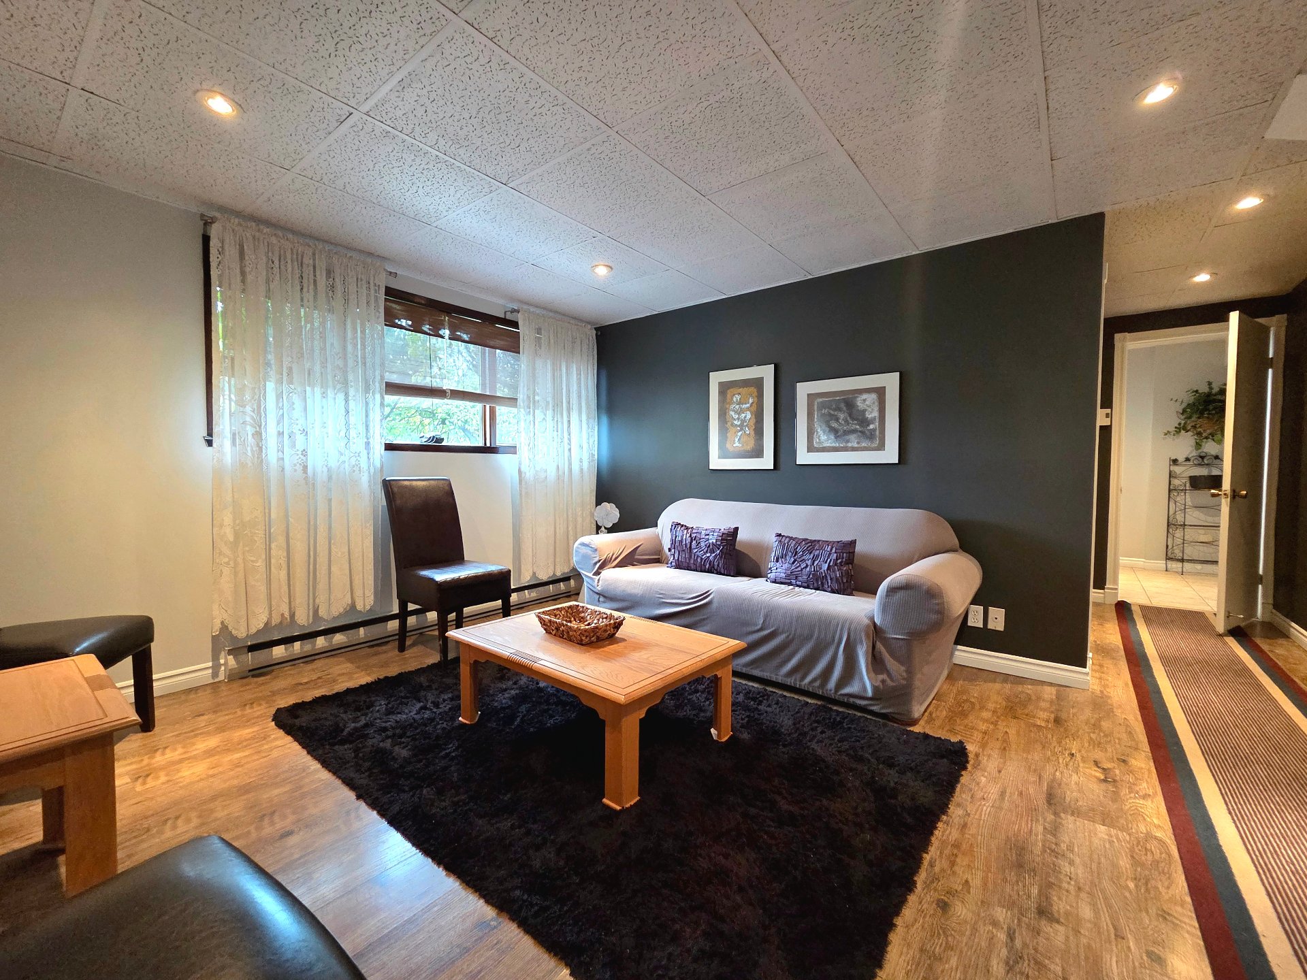
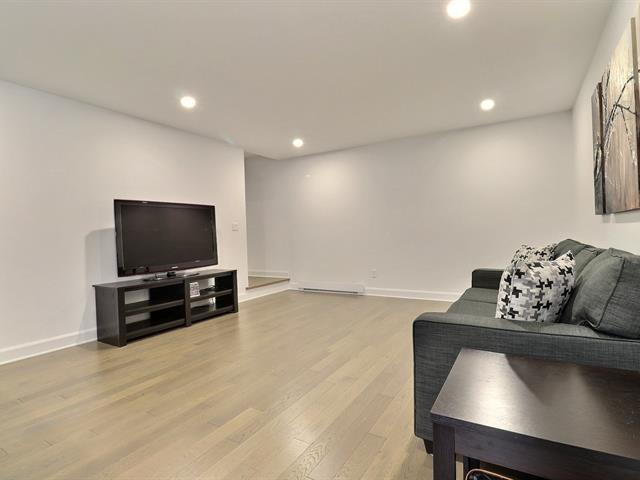
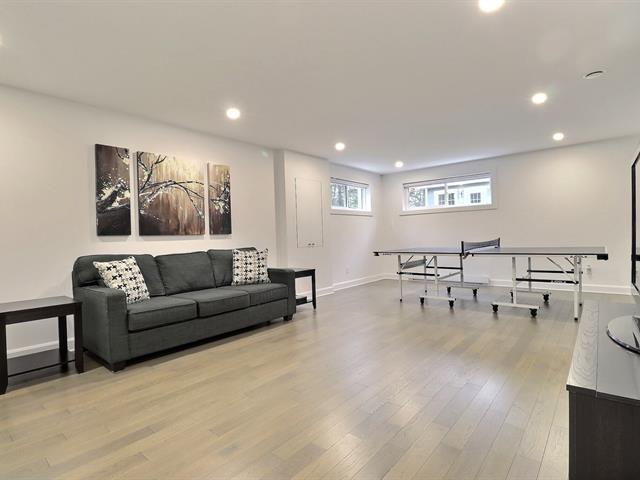
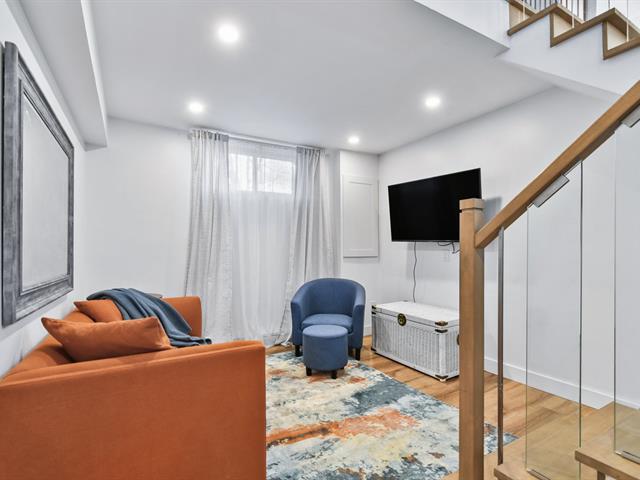
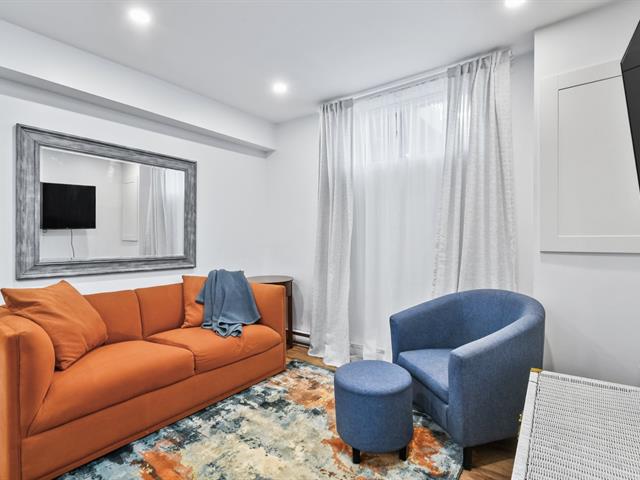
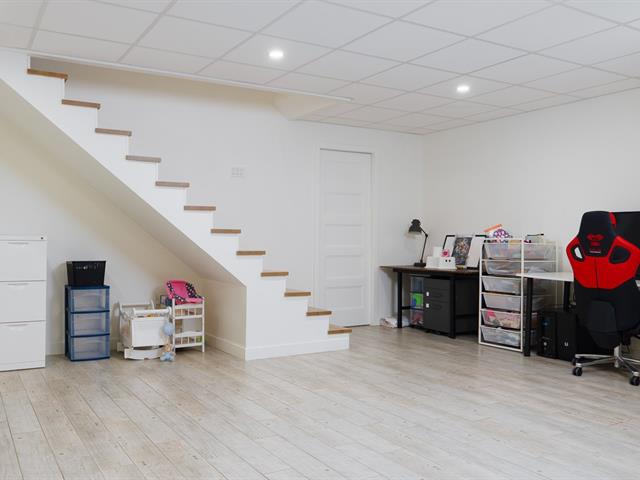
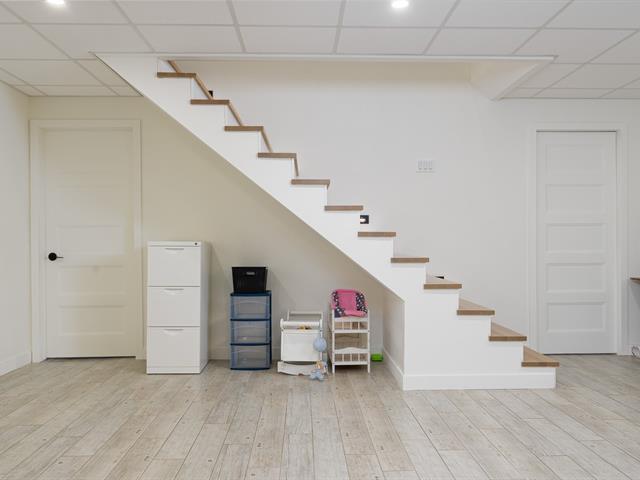
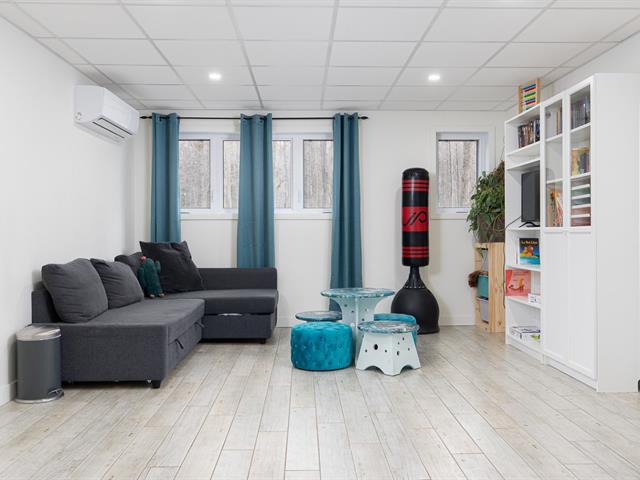
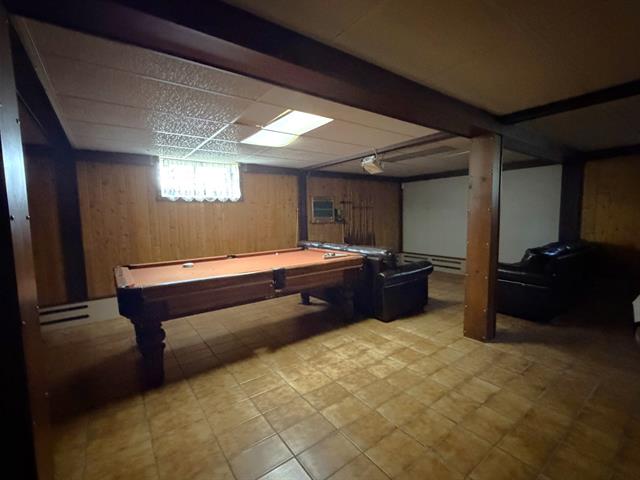
Living room
Basement
12.2 X 14.6 ft / 3.71 X 4.42 m
12.2 X 14.6 ft / 3.71 X 4.42 m
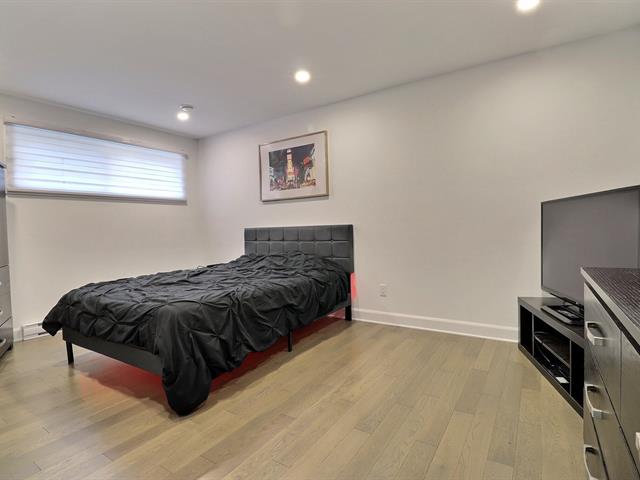
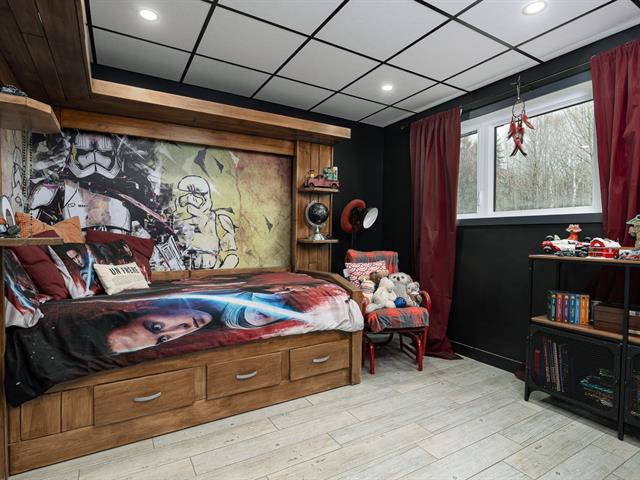
Bedroom
Basement
14 X 20 ft / 4.27 X 6.10 m
14 X 20 ft / 4.27 X 6.10 m
Hallway
Basement
15.5 X 8.2 ft / 4.70 X 2.49 m
15.5 X 8.2 ft / 4.70 X 2.49 m
Storage
Basement
11 X 7 ft / 3.35 X 2.13 m
11 X 7 ft / 3.35 X 2.13 m
Taxes
Municipal Taxes (2026)
3 331 $
School taxes (2026)
151 $
Total
3 482 $
Municipal evaluation(2026)
Land
48 900 $
Building
252 800 $
301 700 $
Life Style
Suggested properties






The more it is seen, the faster it is sold!
Activi-T
Views on the internet: 3,328
Visibili-T
Seen by over a million potential buyers every month, your property is displayed FREE of charge on over 100 websites across the country and around the world.