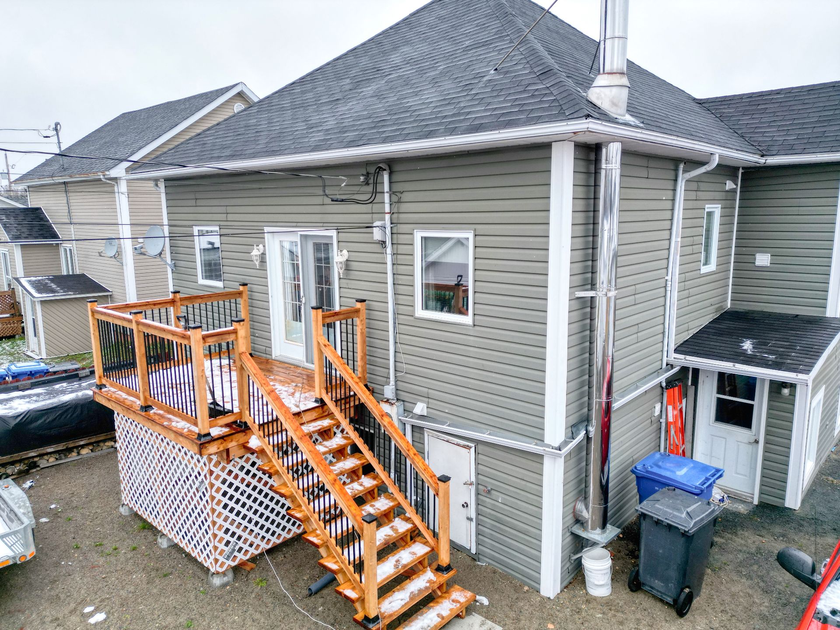
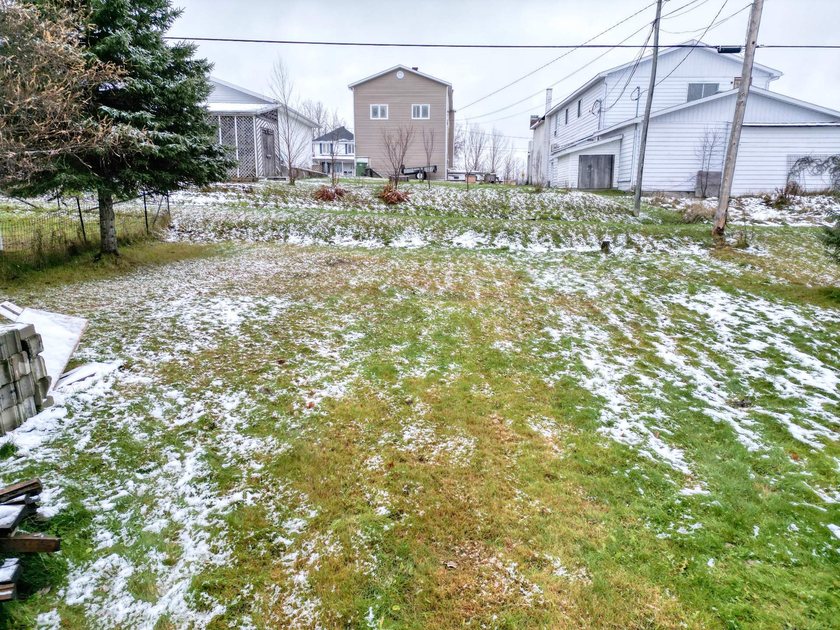
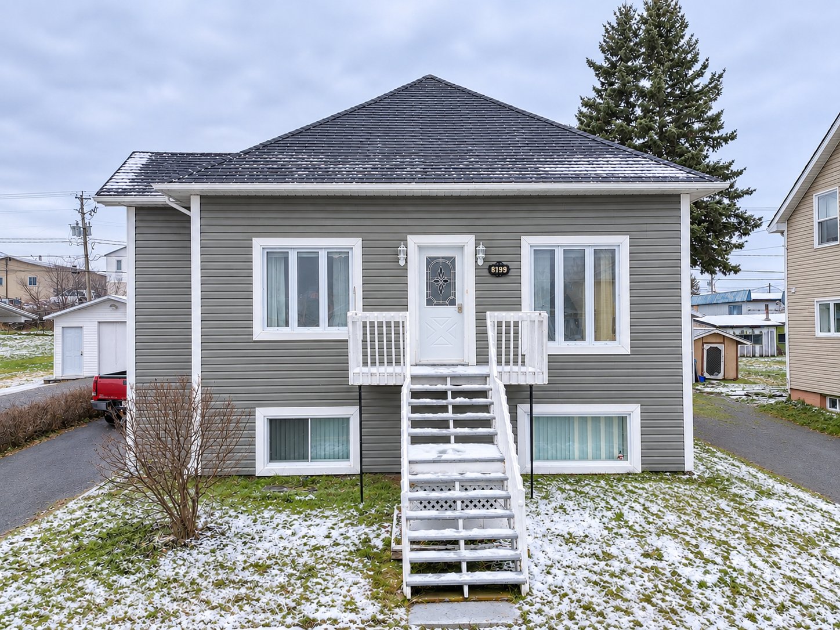
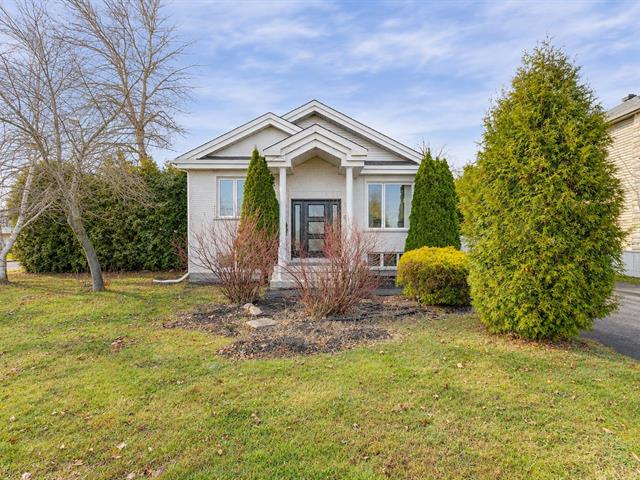
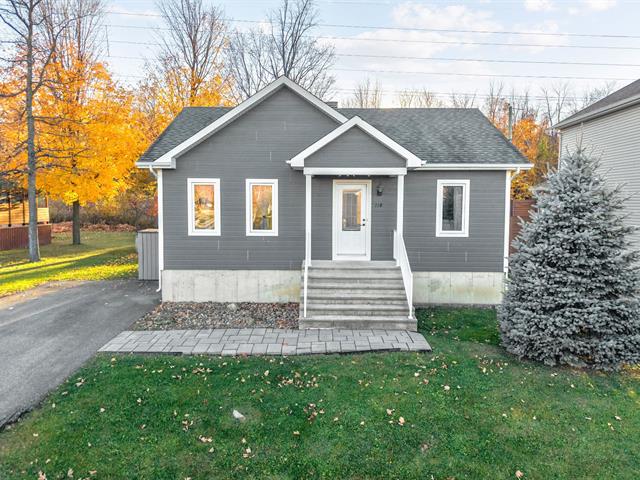
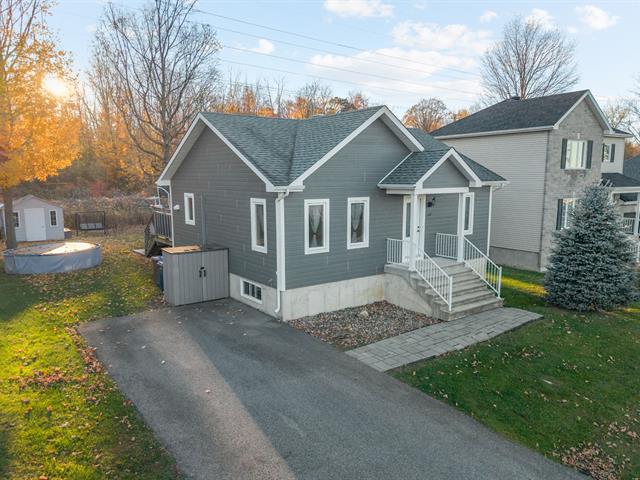
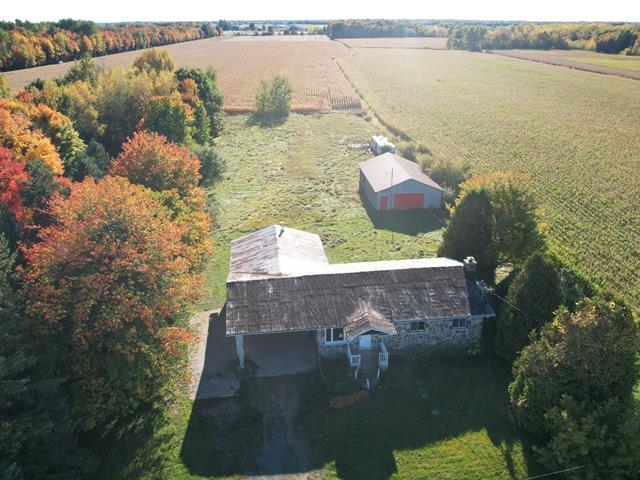
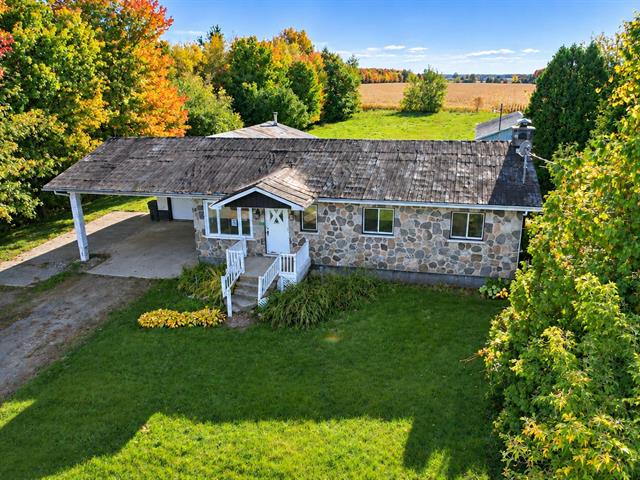
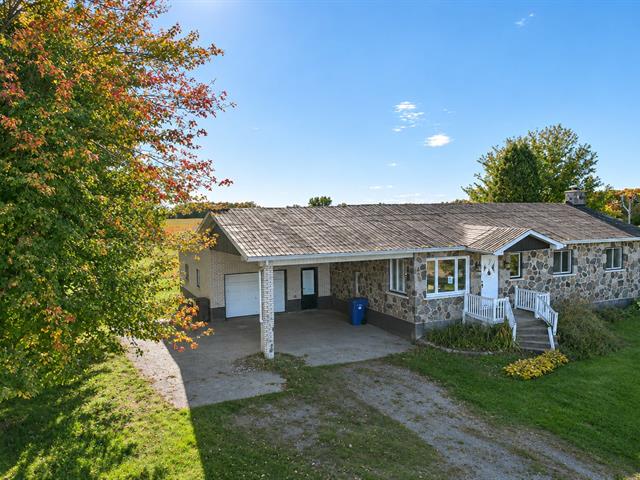
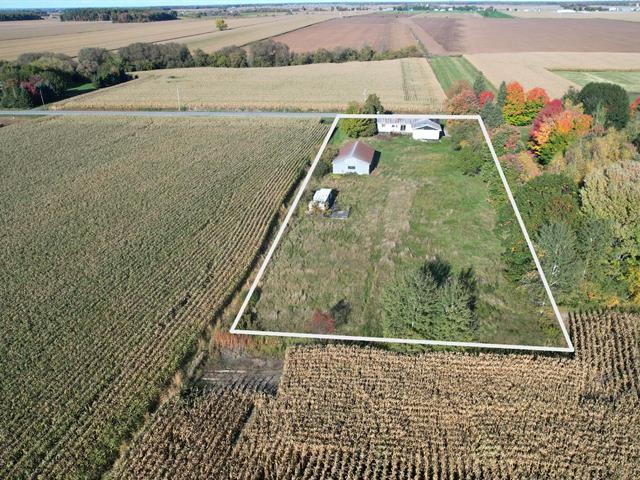
Bungalow in Taschereau


23
215,000 $

4|
2
Description
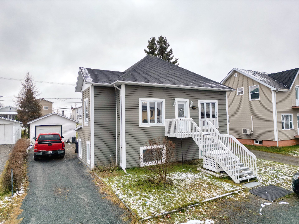
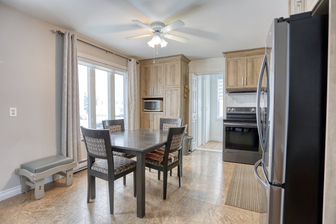
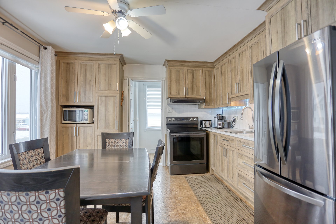
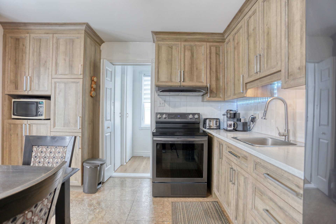
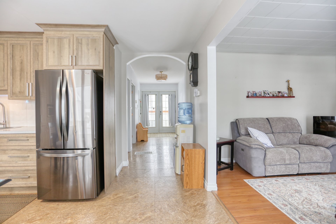
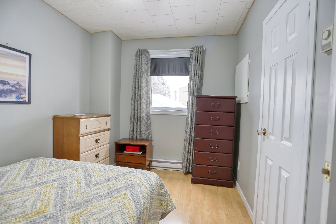
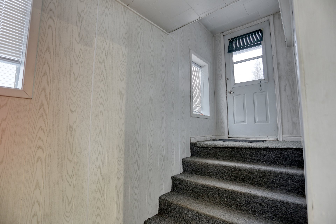
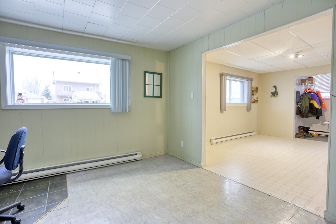
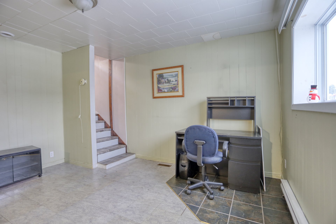
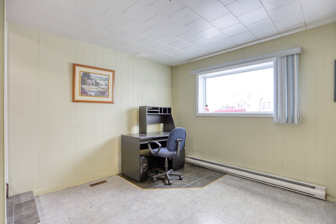
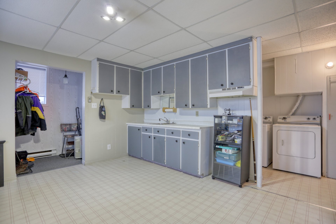
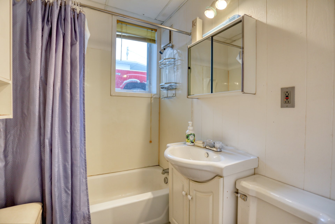
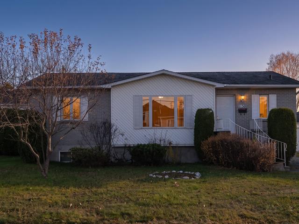
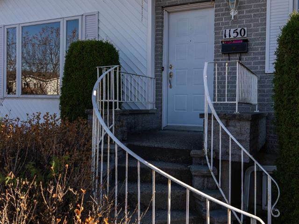
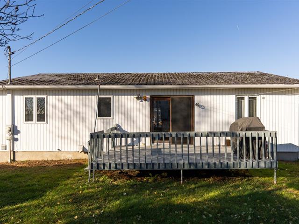
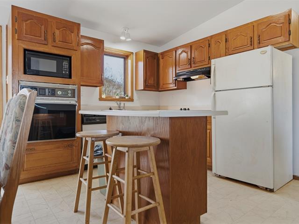
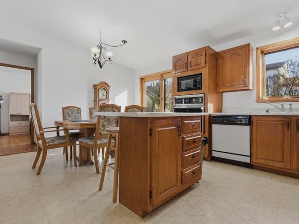
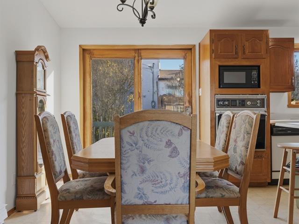
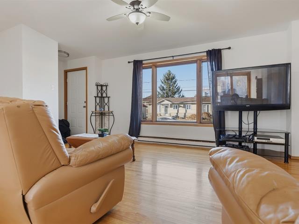
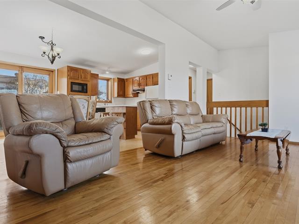
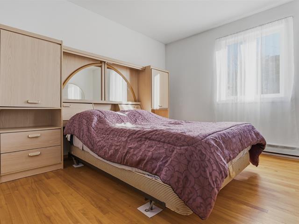
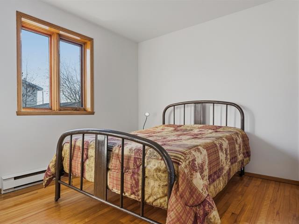
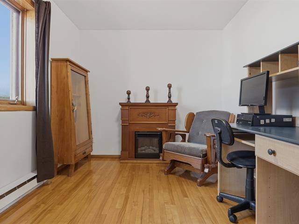
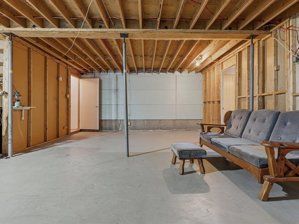
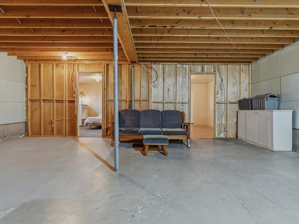
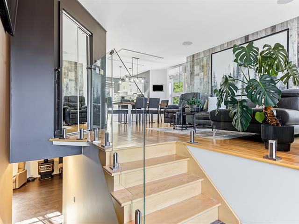
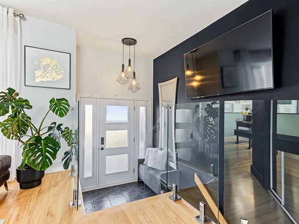
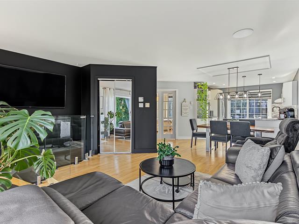
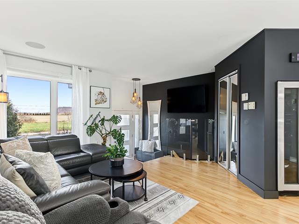
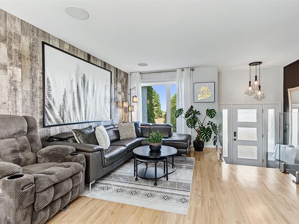
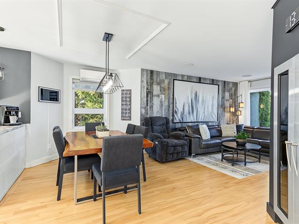
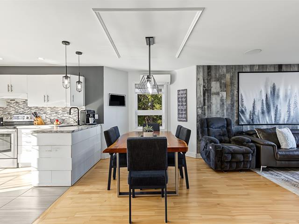
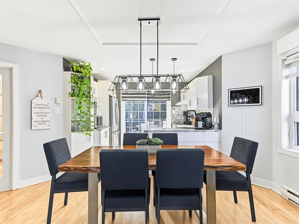
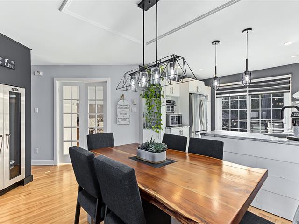
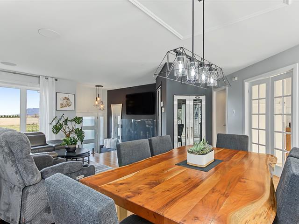
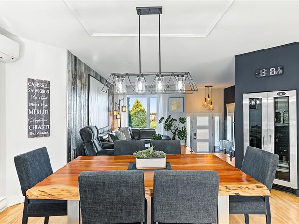
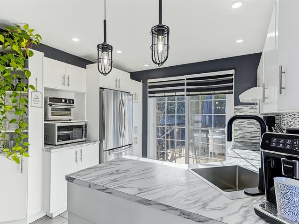
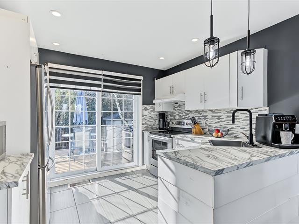
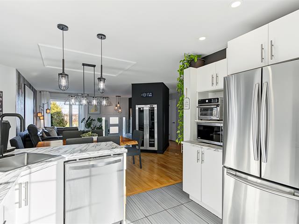
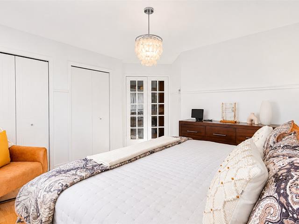
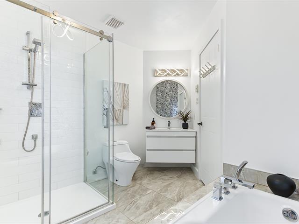
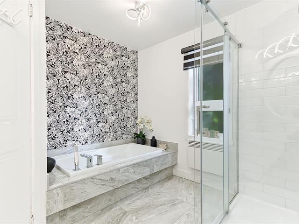
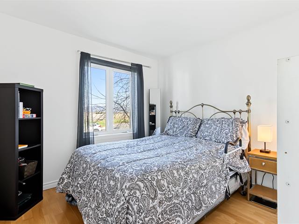
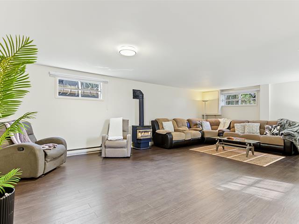
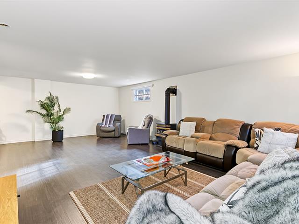
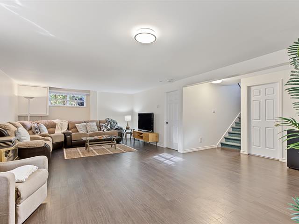
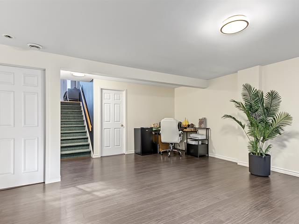
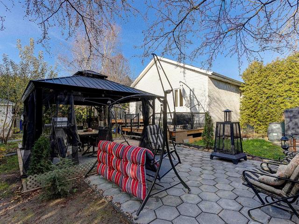
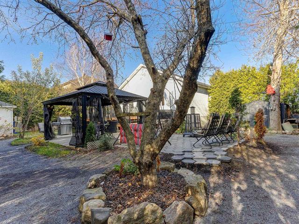
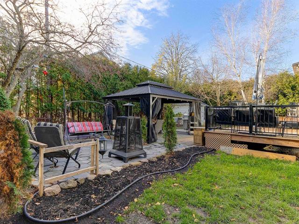
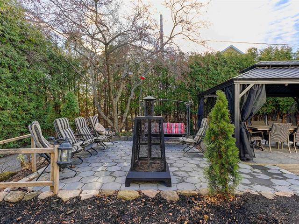
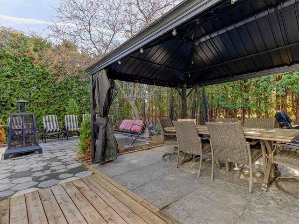
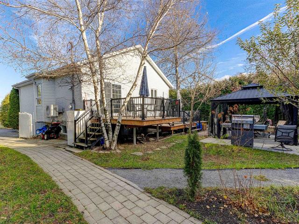
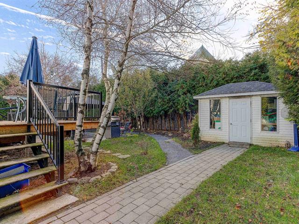
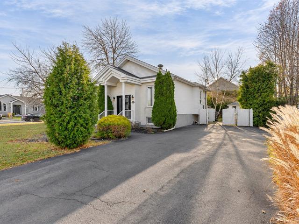
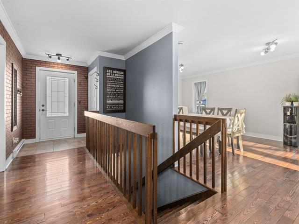
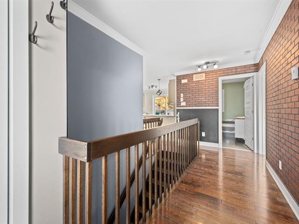
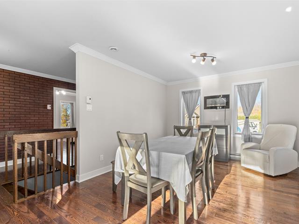
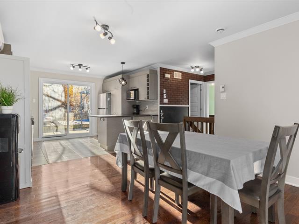
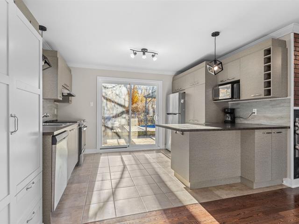
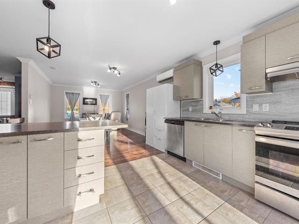
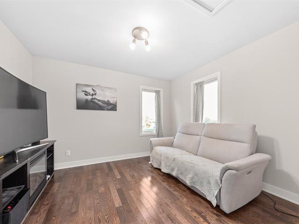
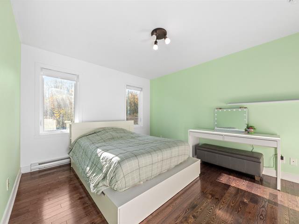
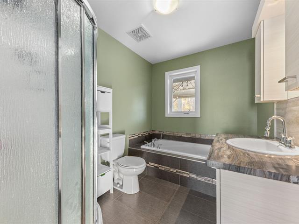
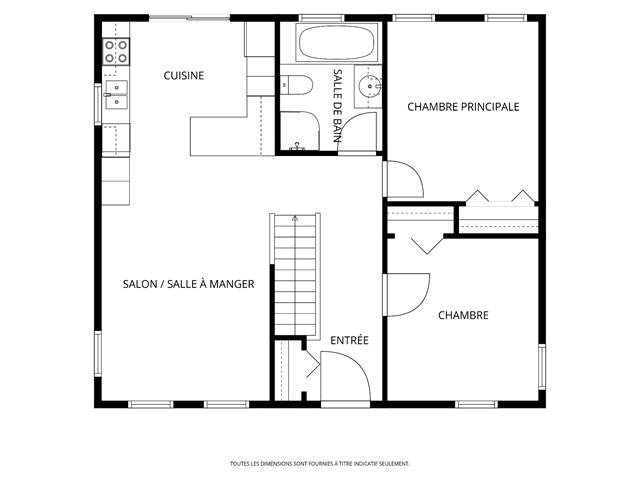
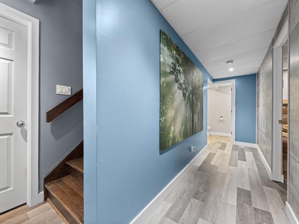
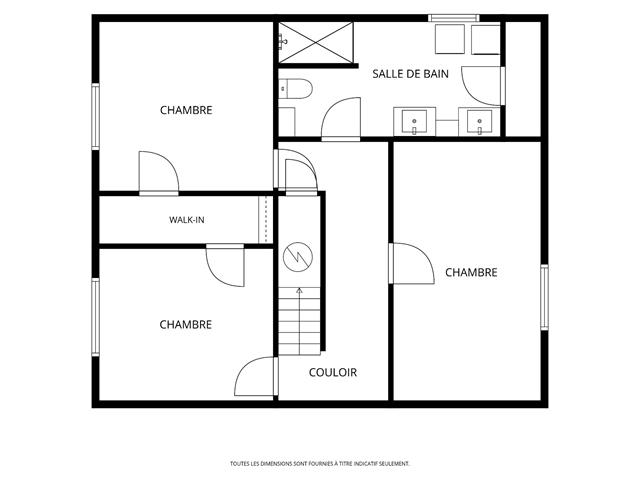
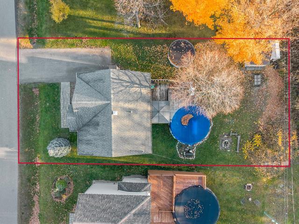
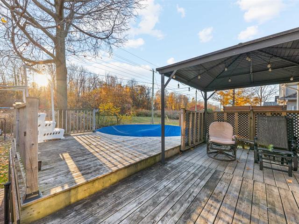
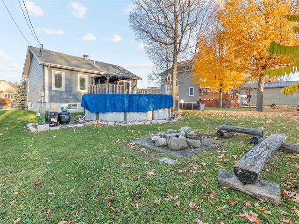
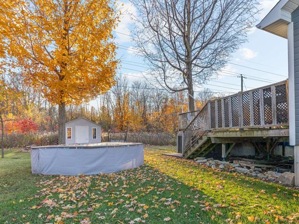
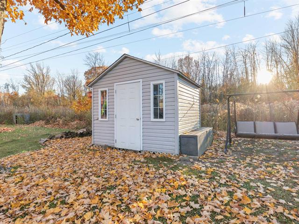
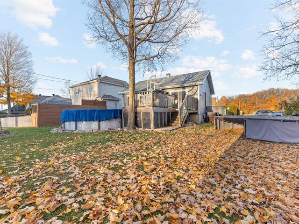
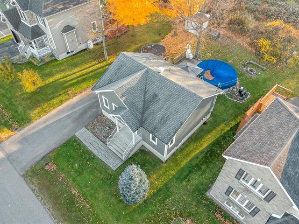
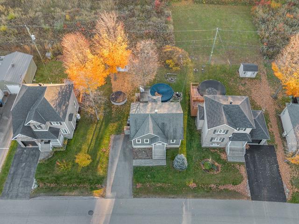
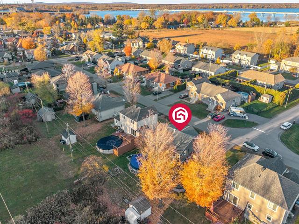
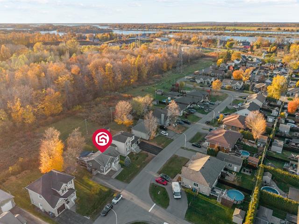
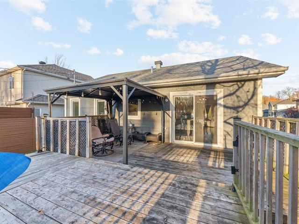
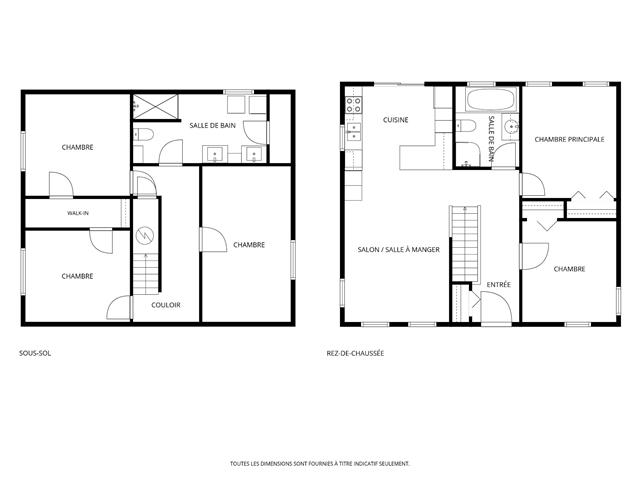
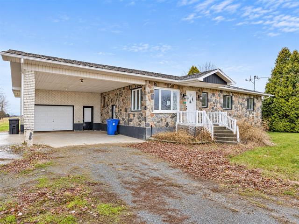
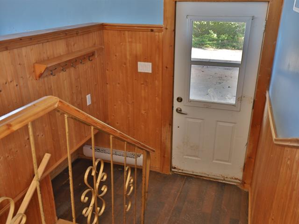
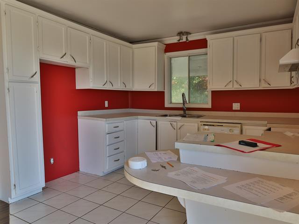
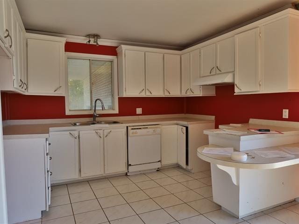
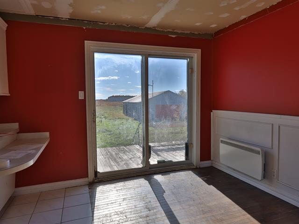
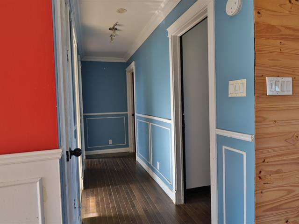
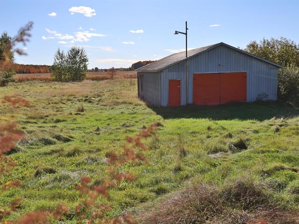
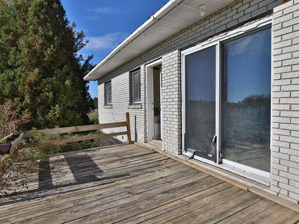
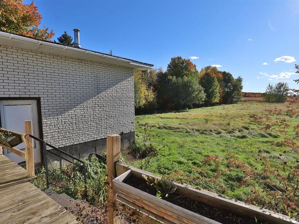
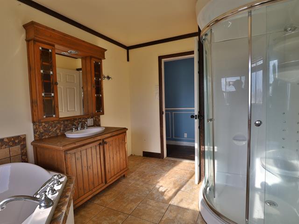
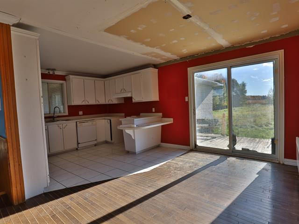
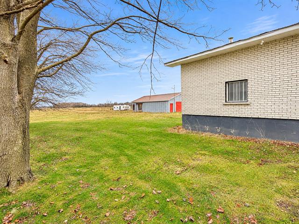
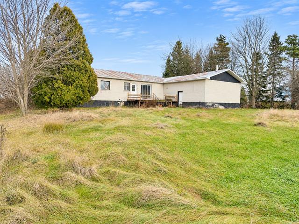
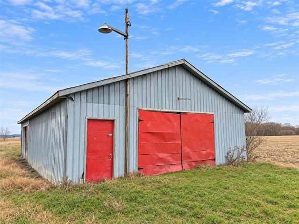
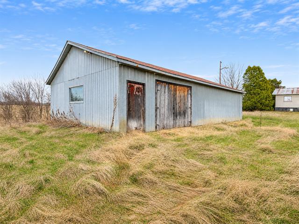
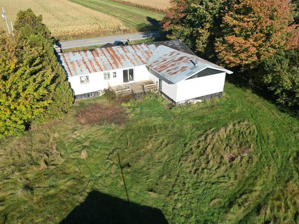
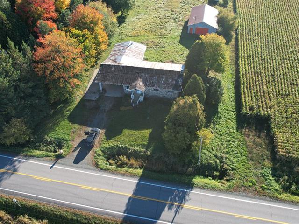
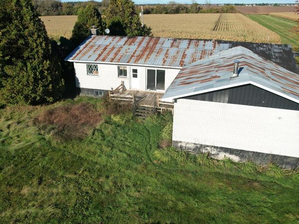
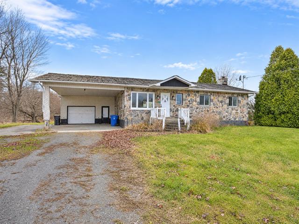
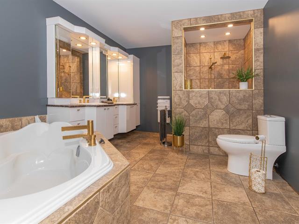
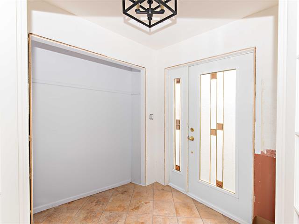
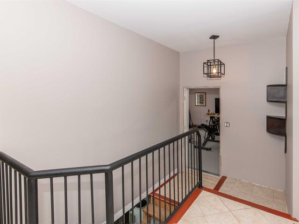
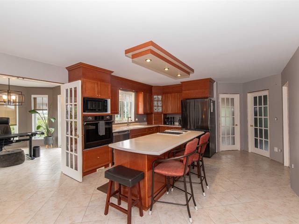
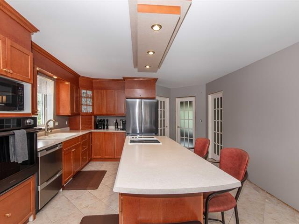
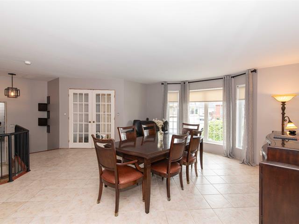
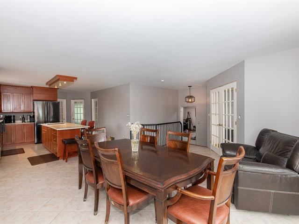
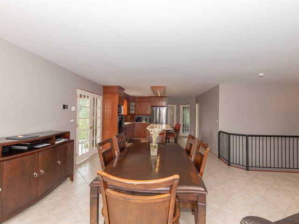
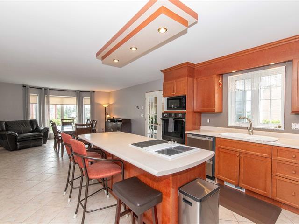
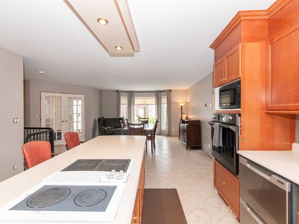
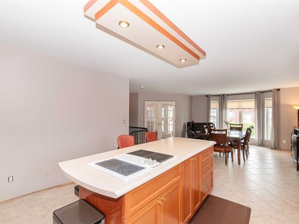
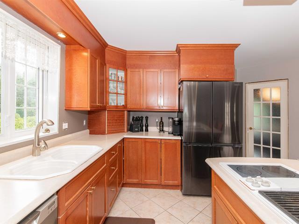
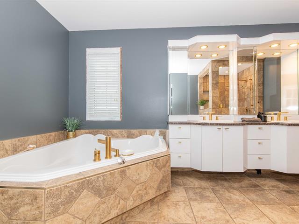
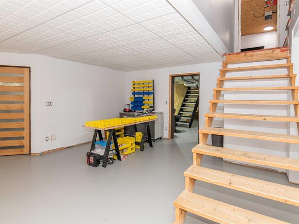
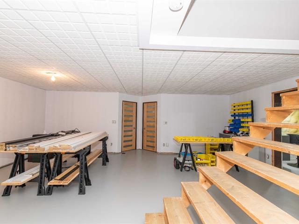
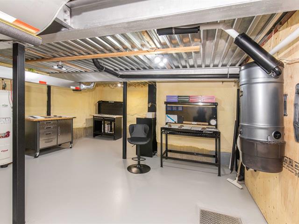
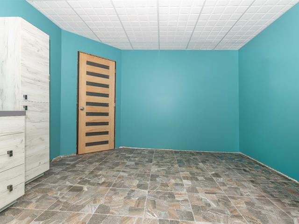
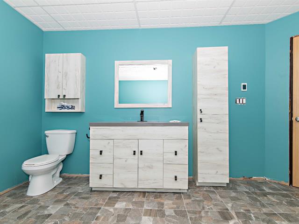
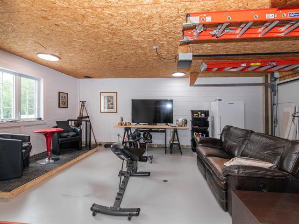
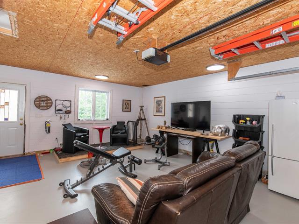
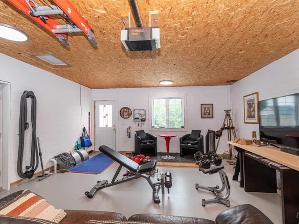
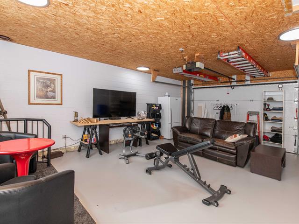
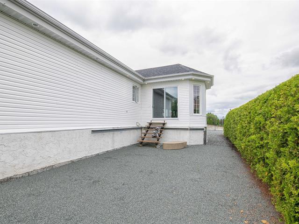
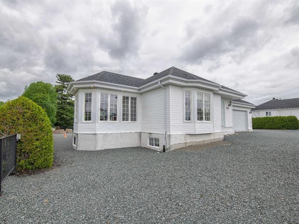
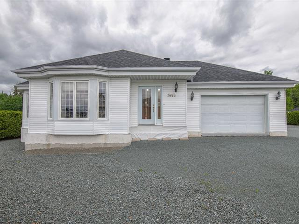
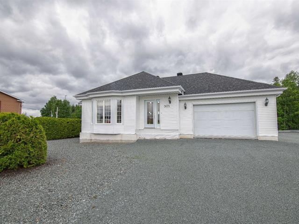
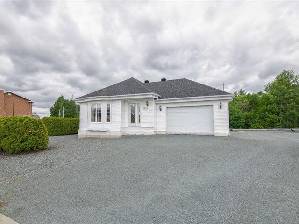
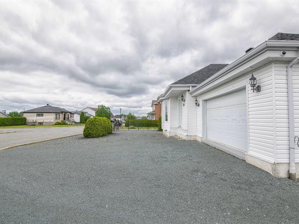
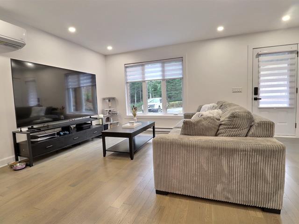
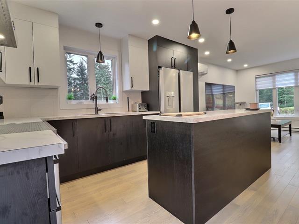
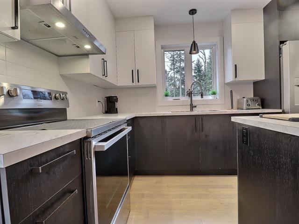
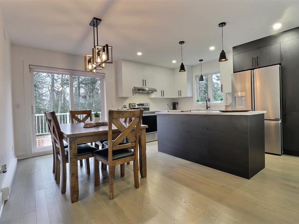
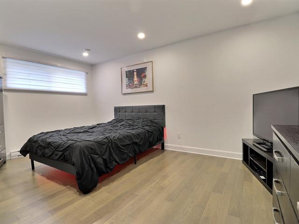
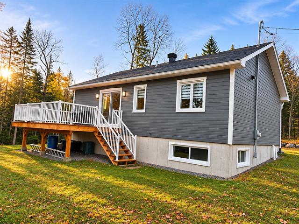
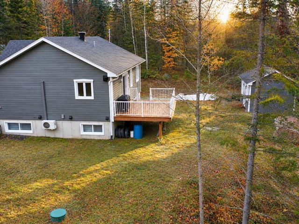
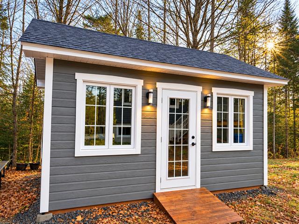
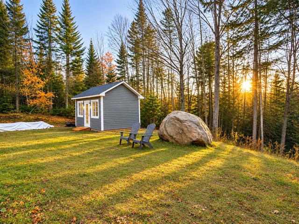
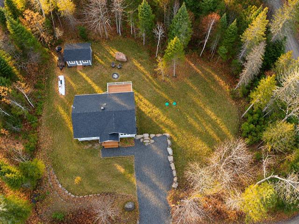
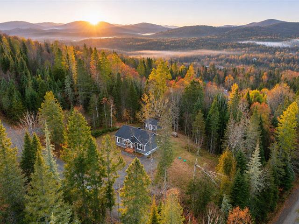
Une propriété bien entretenue à prix abordable ça existe encore ! La maison est un ancien duplex qui a été transformé en unifamiliale il y a plusieurs années. La maison offre 4 chambres, deux salles de bains, cuisine neuve de 2020 et toitures refaites en 2025 et 2026 pour le garage. Vous souhaitez un revenu supplémentaire ? Tout est là pour remettre en duplex avec hall d'entrée indépendant.
Highlights
Year built
1950
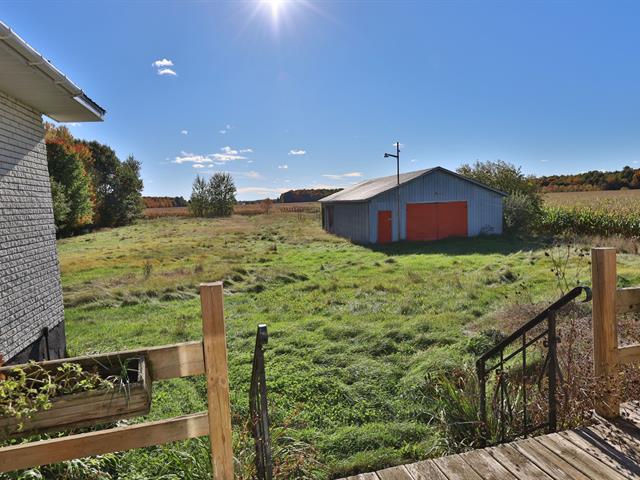
Garage
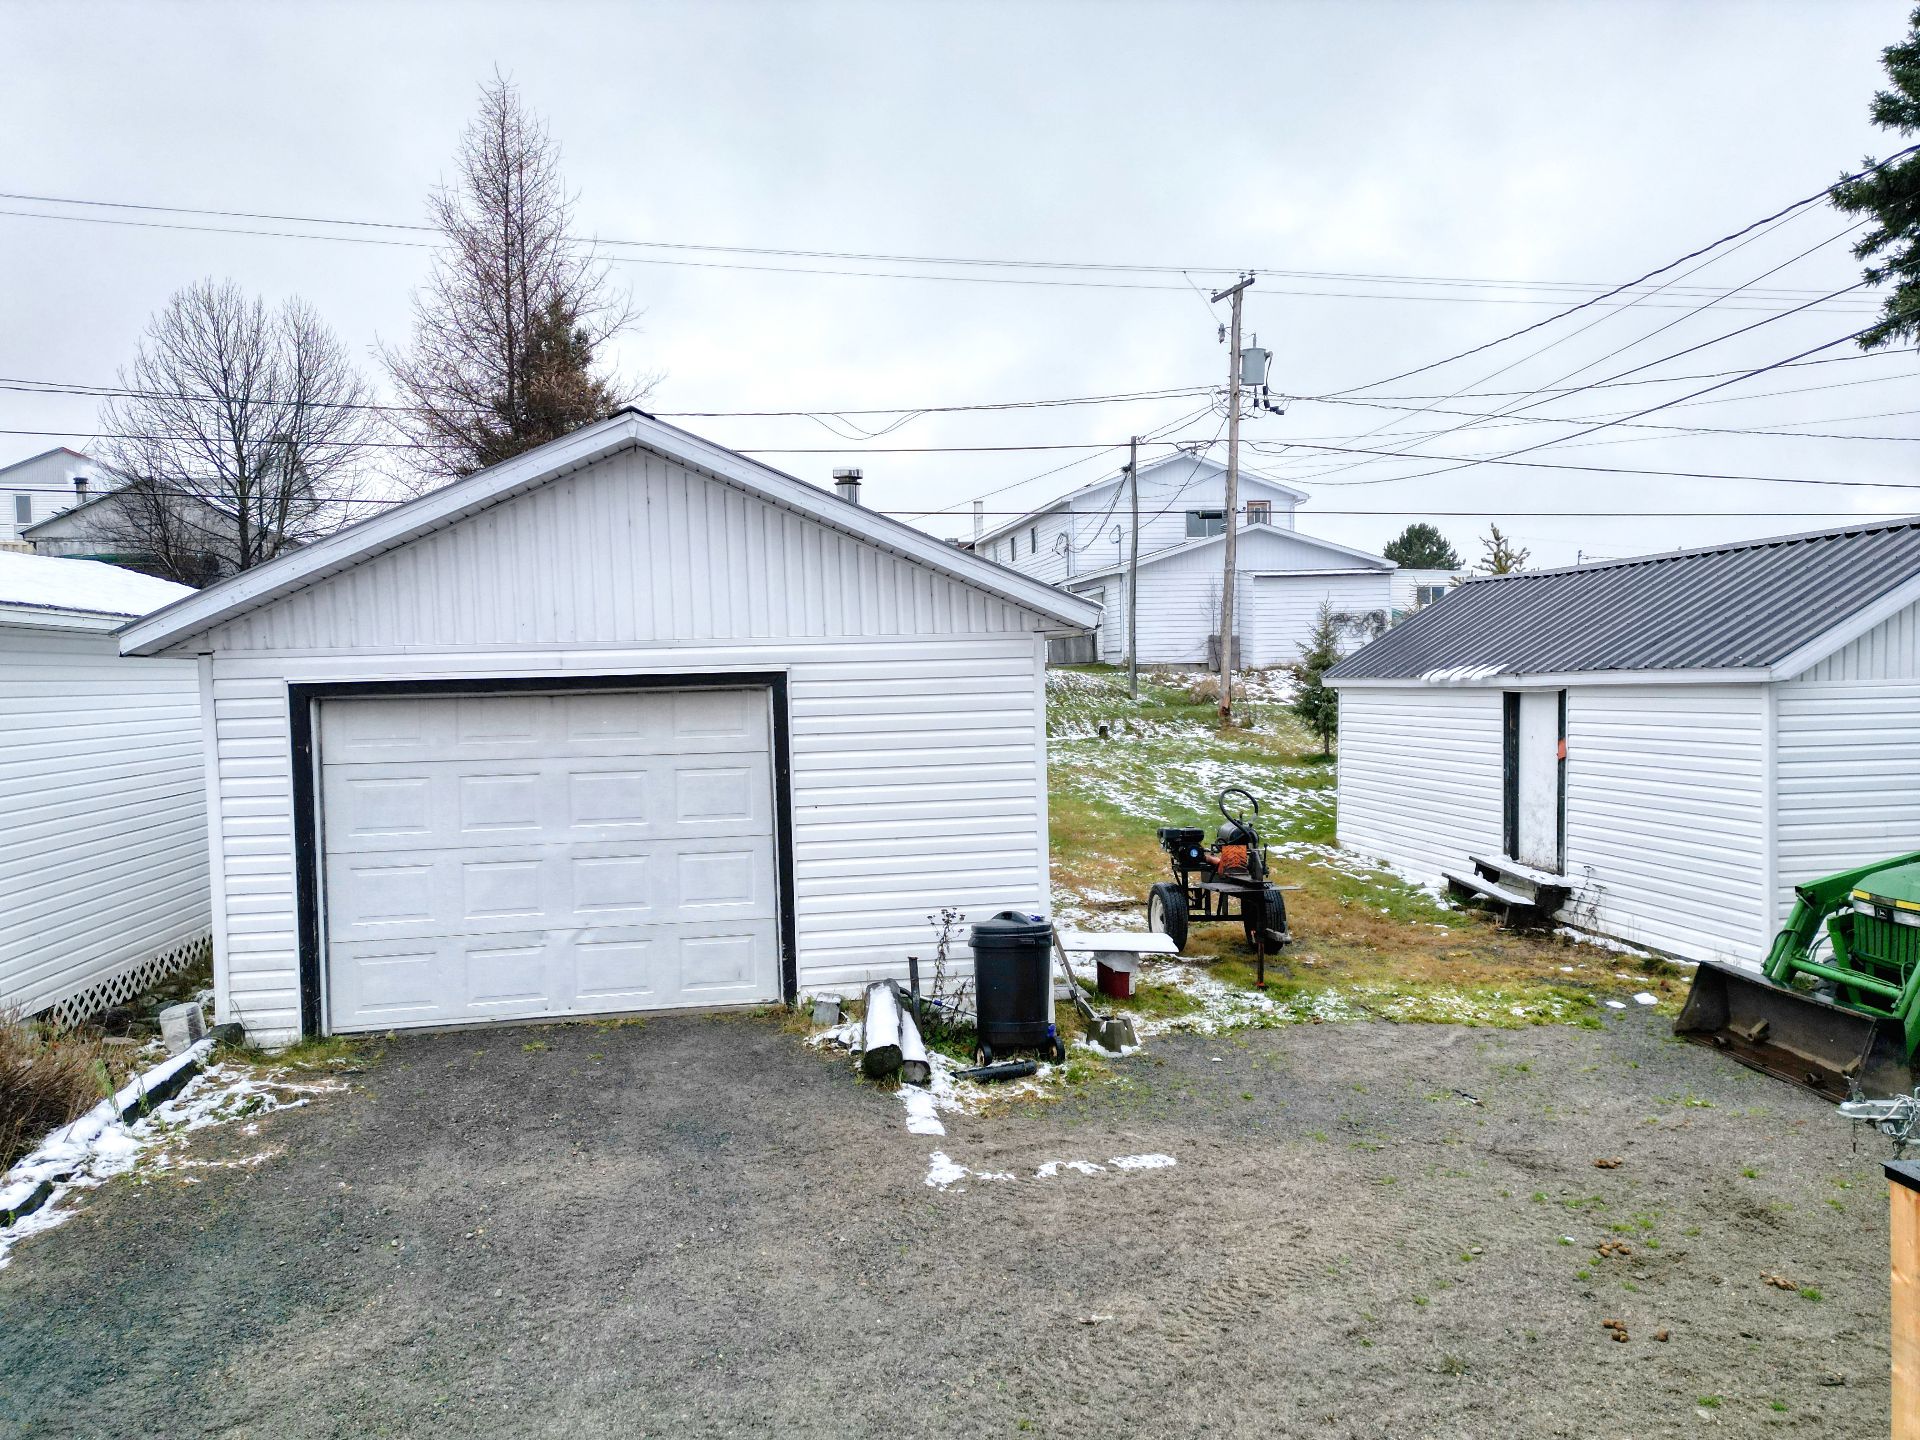
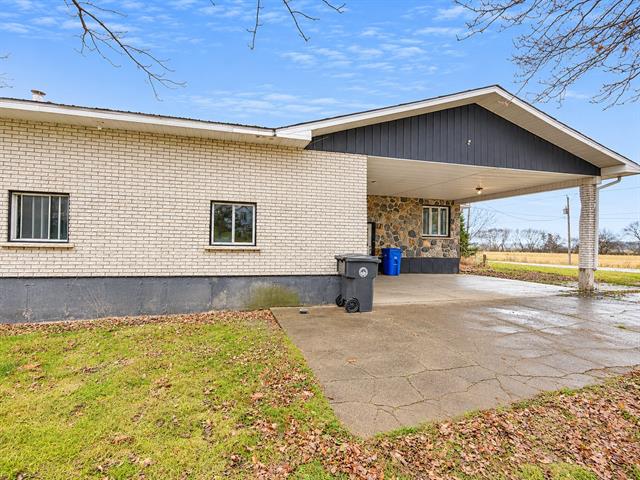
Heated, Detached
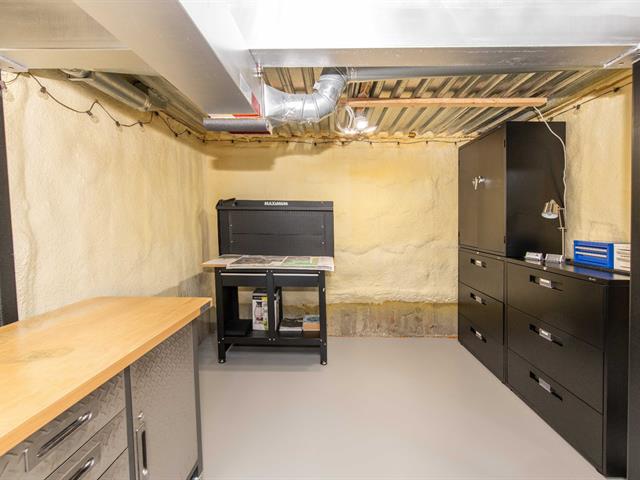
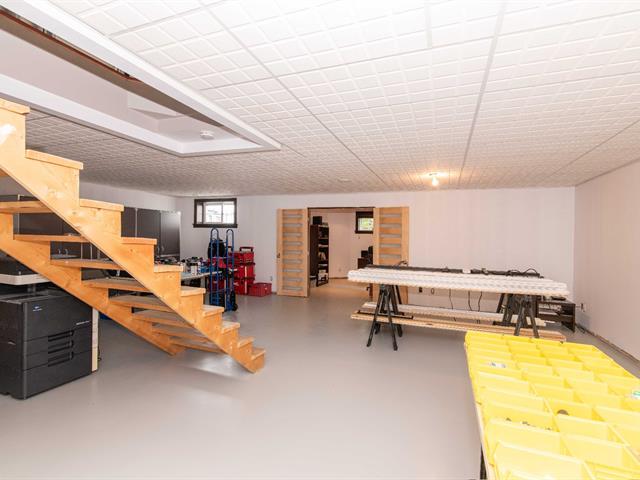
Basement
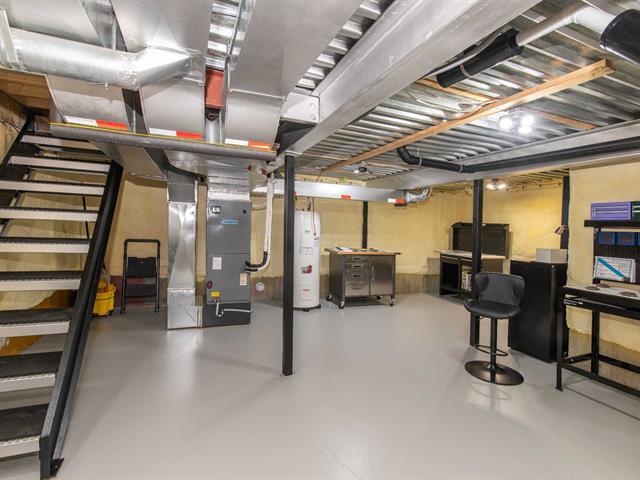
6 feet and over, Finished basement
Roofing
Other, Asphalt shingles
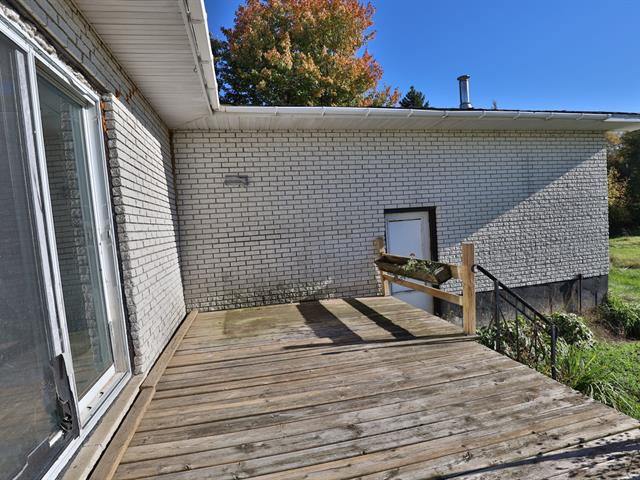
Siding
Vinyl
Zoning
Residential
Heating system
Air circulation, Other, Electric baseboard units
Garage
Heated, Detached
Hearth stove
Other
Cupboard
Polyester
Sewage system
Municipal sewer
Parking (total)
Outdoor, Garage
Heating energy
Wood, Electricity
Windows
PVC
Water supply
Municipality
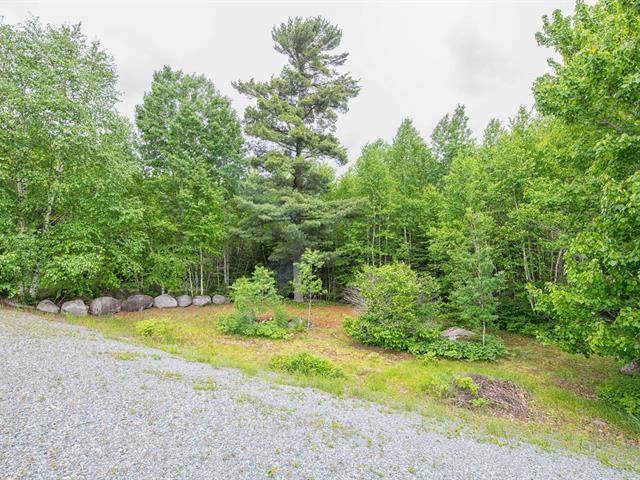
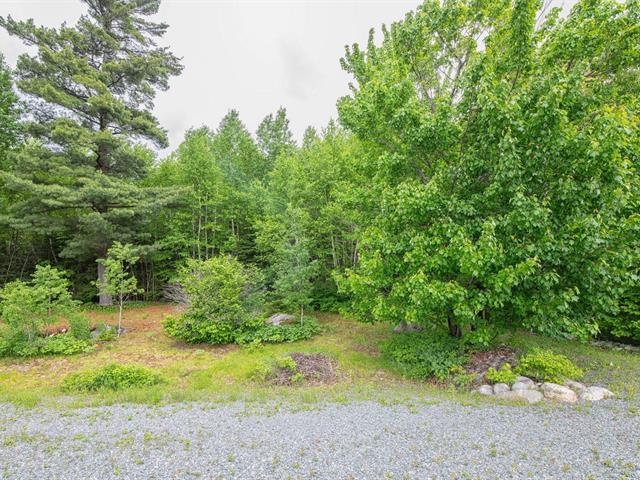
Driveway
Not Paved
Window type
Crank handle
Foundation
Concrete block
Legal warranty
Selling without a legal warranty
Included
Luminaires, Bacs à ordures et recyclage, poêle à bois du garage
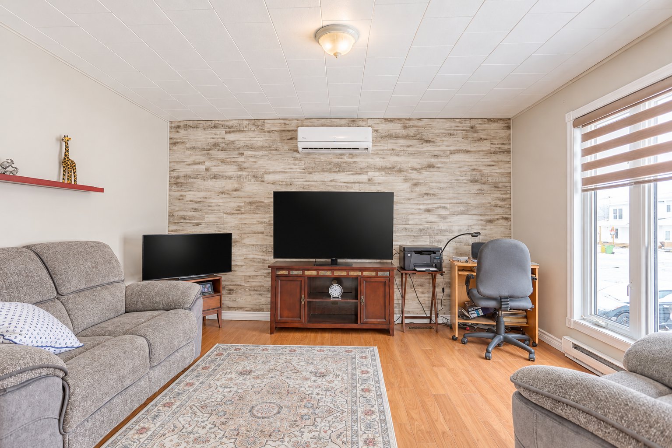
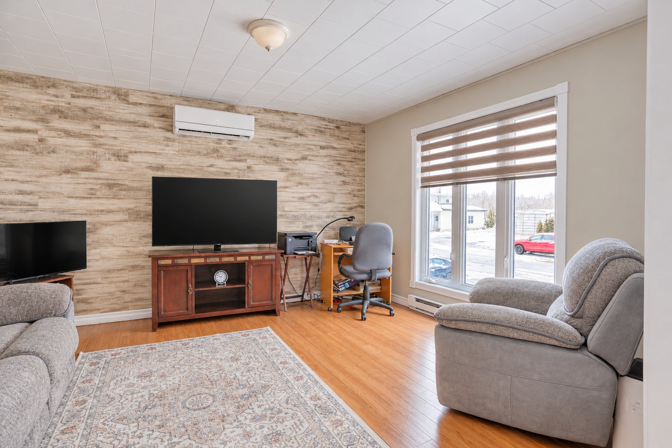
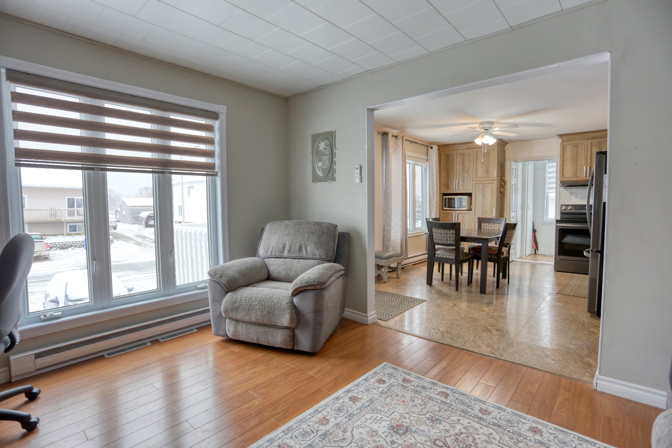
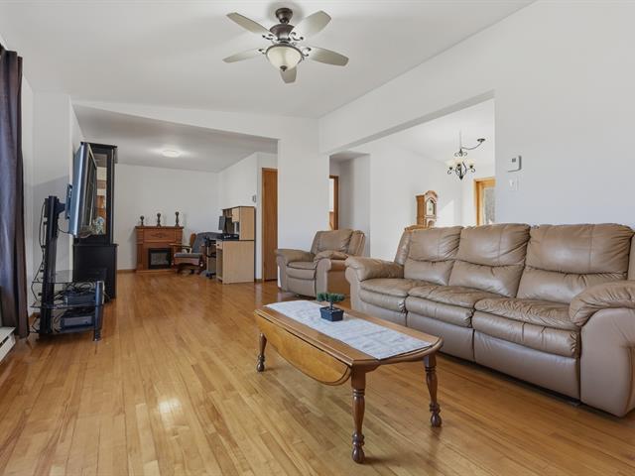
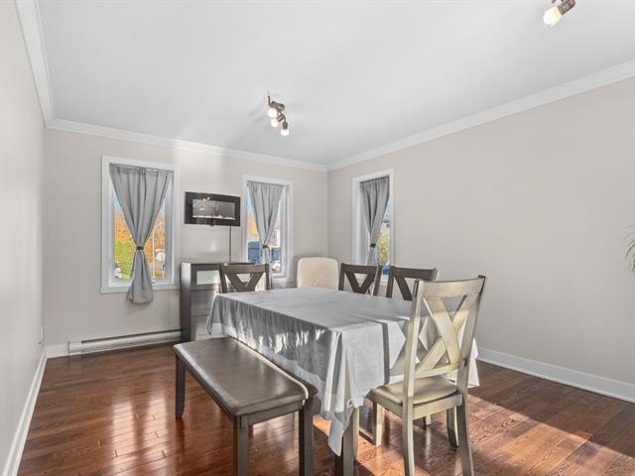
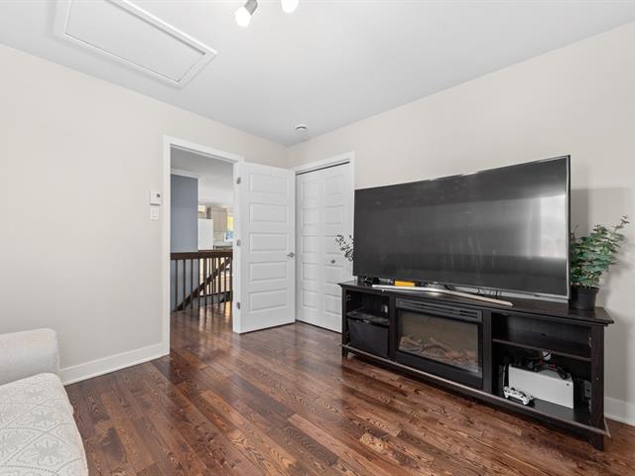
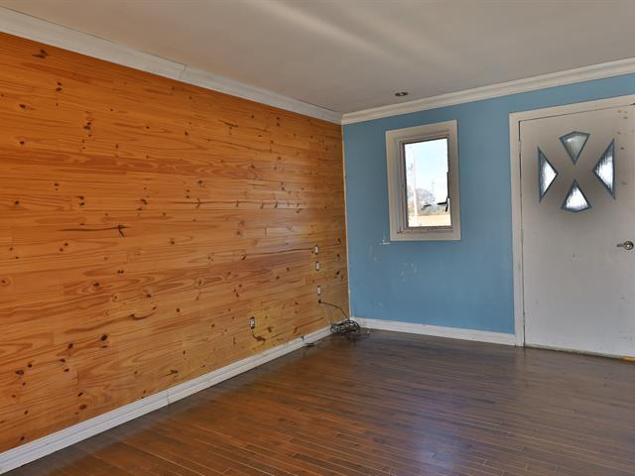
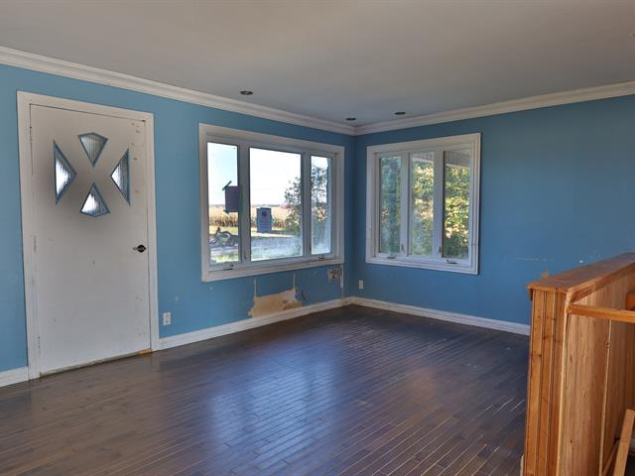
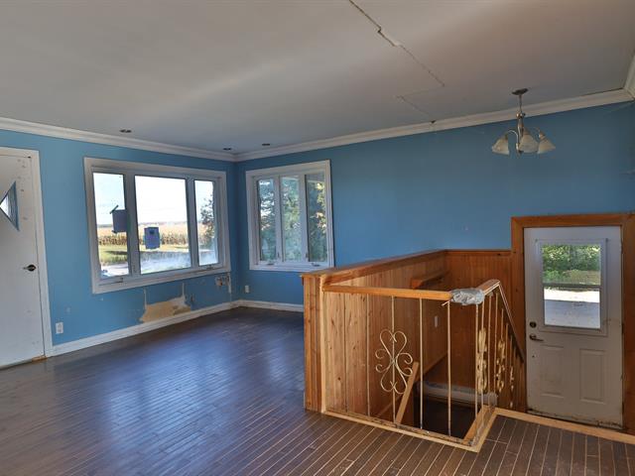
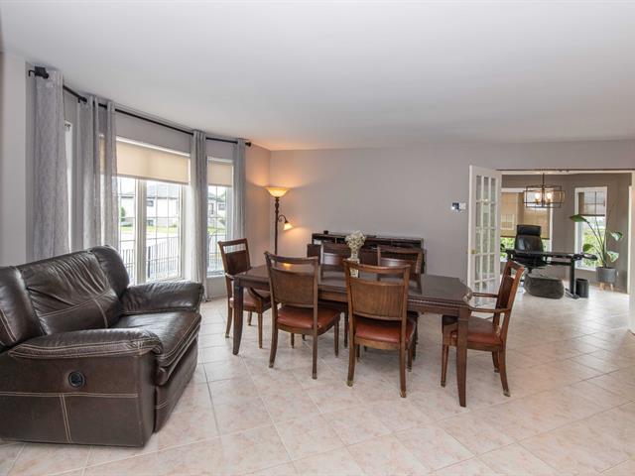
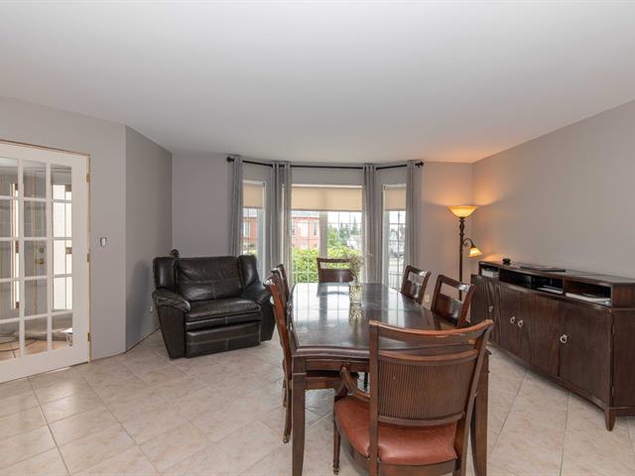
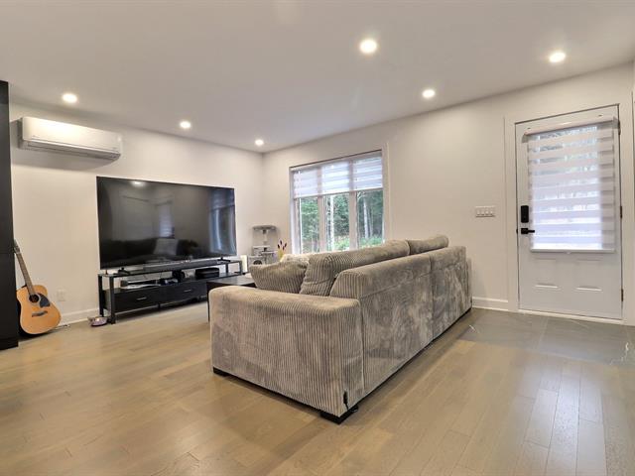
Living room
1st level/Ground floor
11.4 X 15.6 ft / 3.45 X 4.72 m
11.4 X 15.6 ft / 3.45 X 4.72 m
Kitchen
1st level/Ground floor
15.5 X 12 ft / 4.70 X 3.66 m
15.5 X 12 ft / 4.70 X 3.66 m
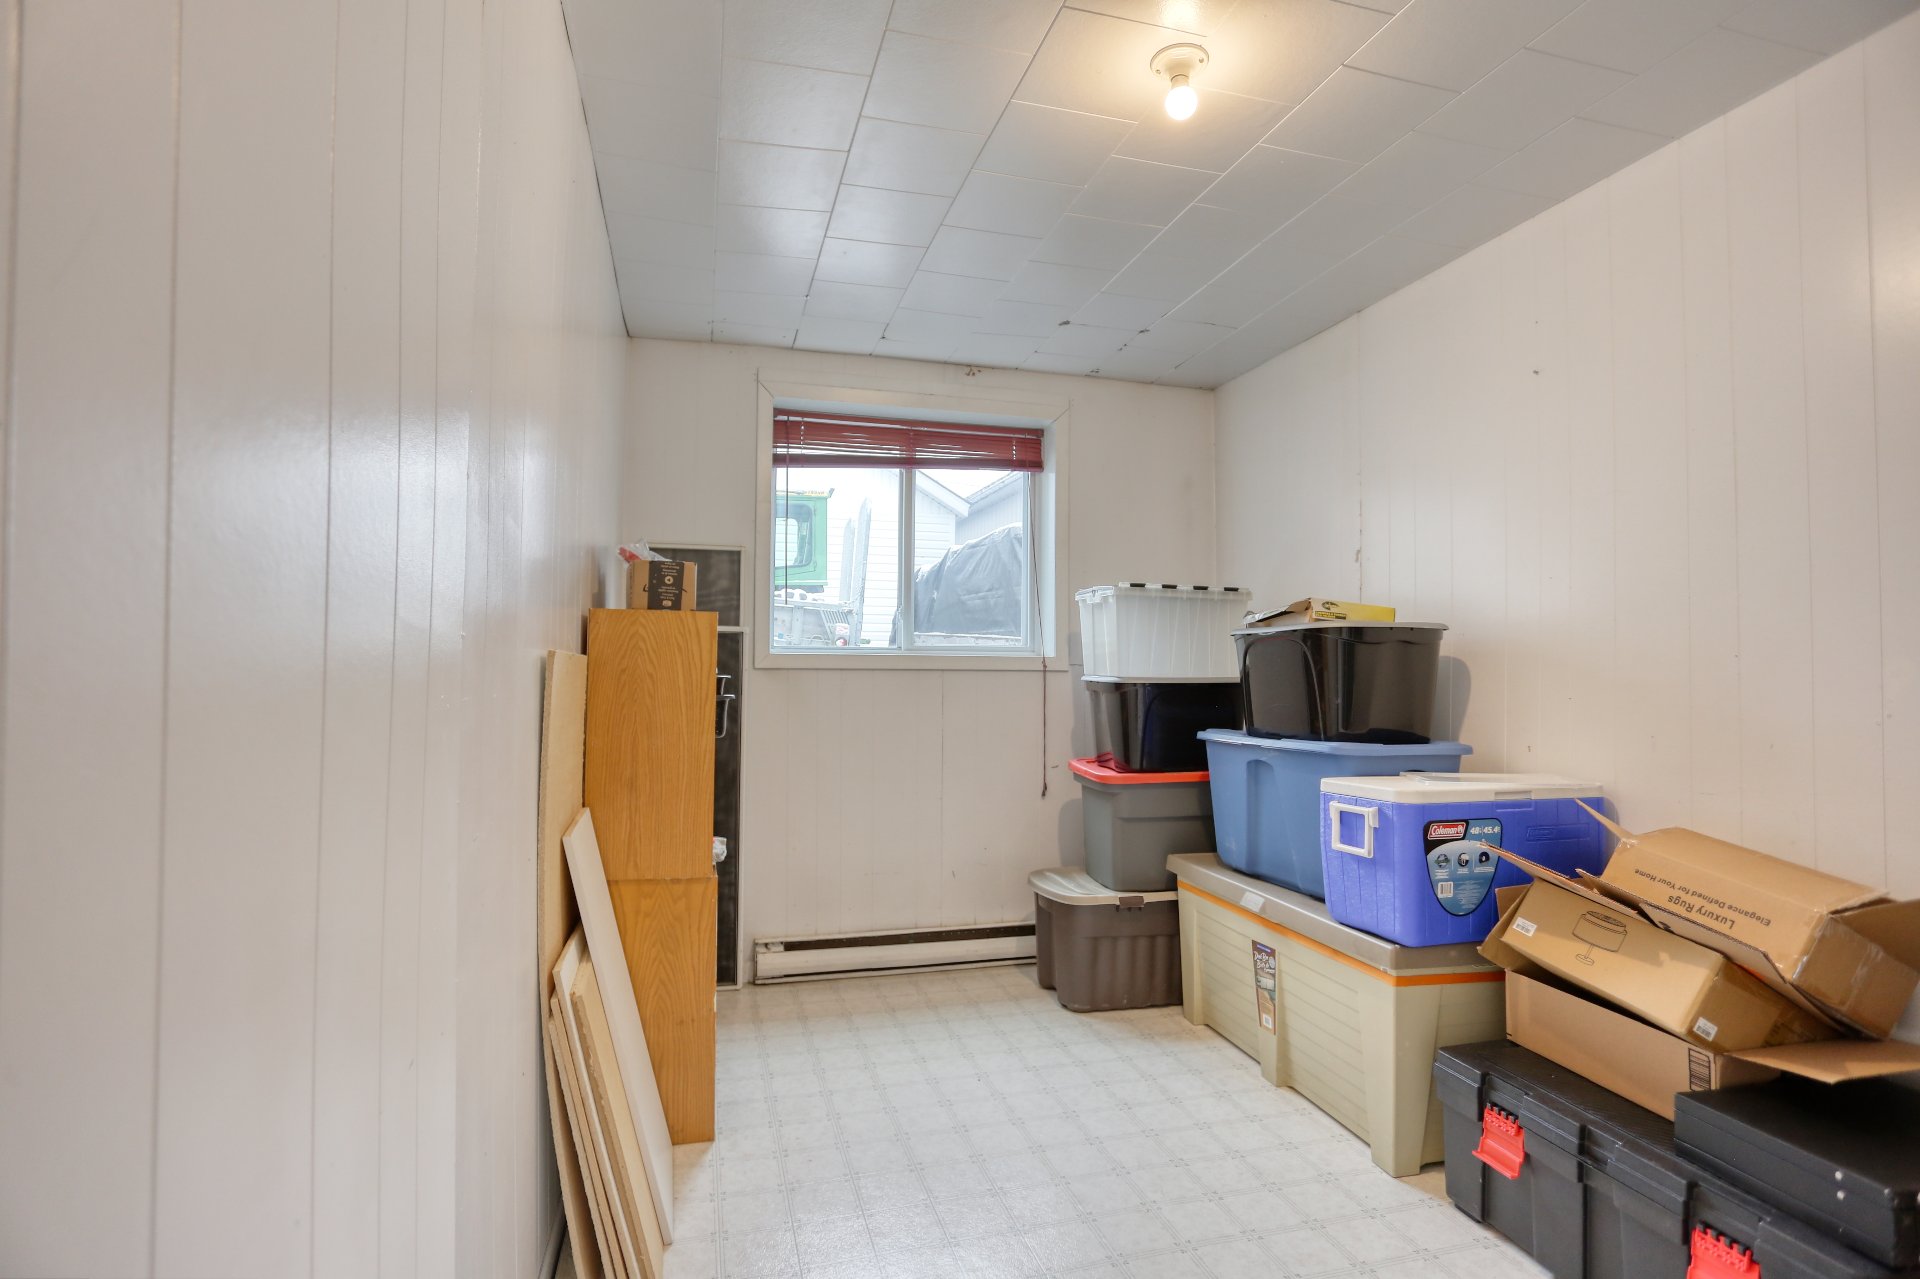
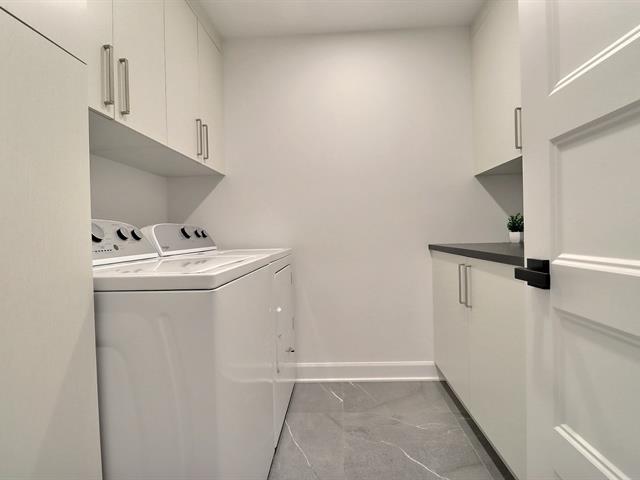
Storage
1st level/Ground floor
4.4 X 5.8 ft / 1.32 X 1.73 m
4.4 X 5.8 ft / 1.32 X 1.73 m
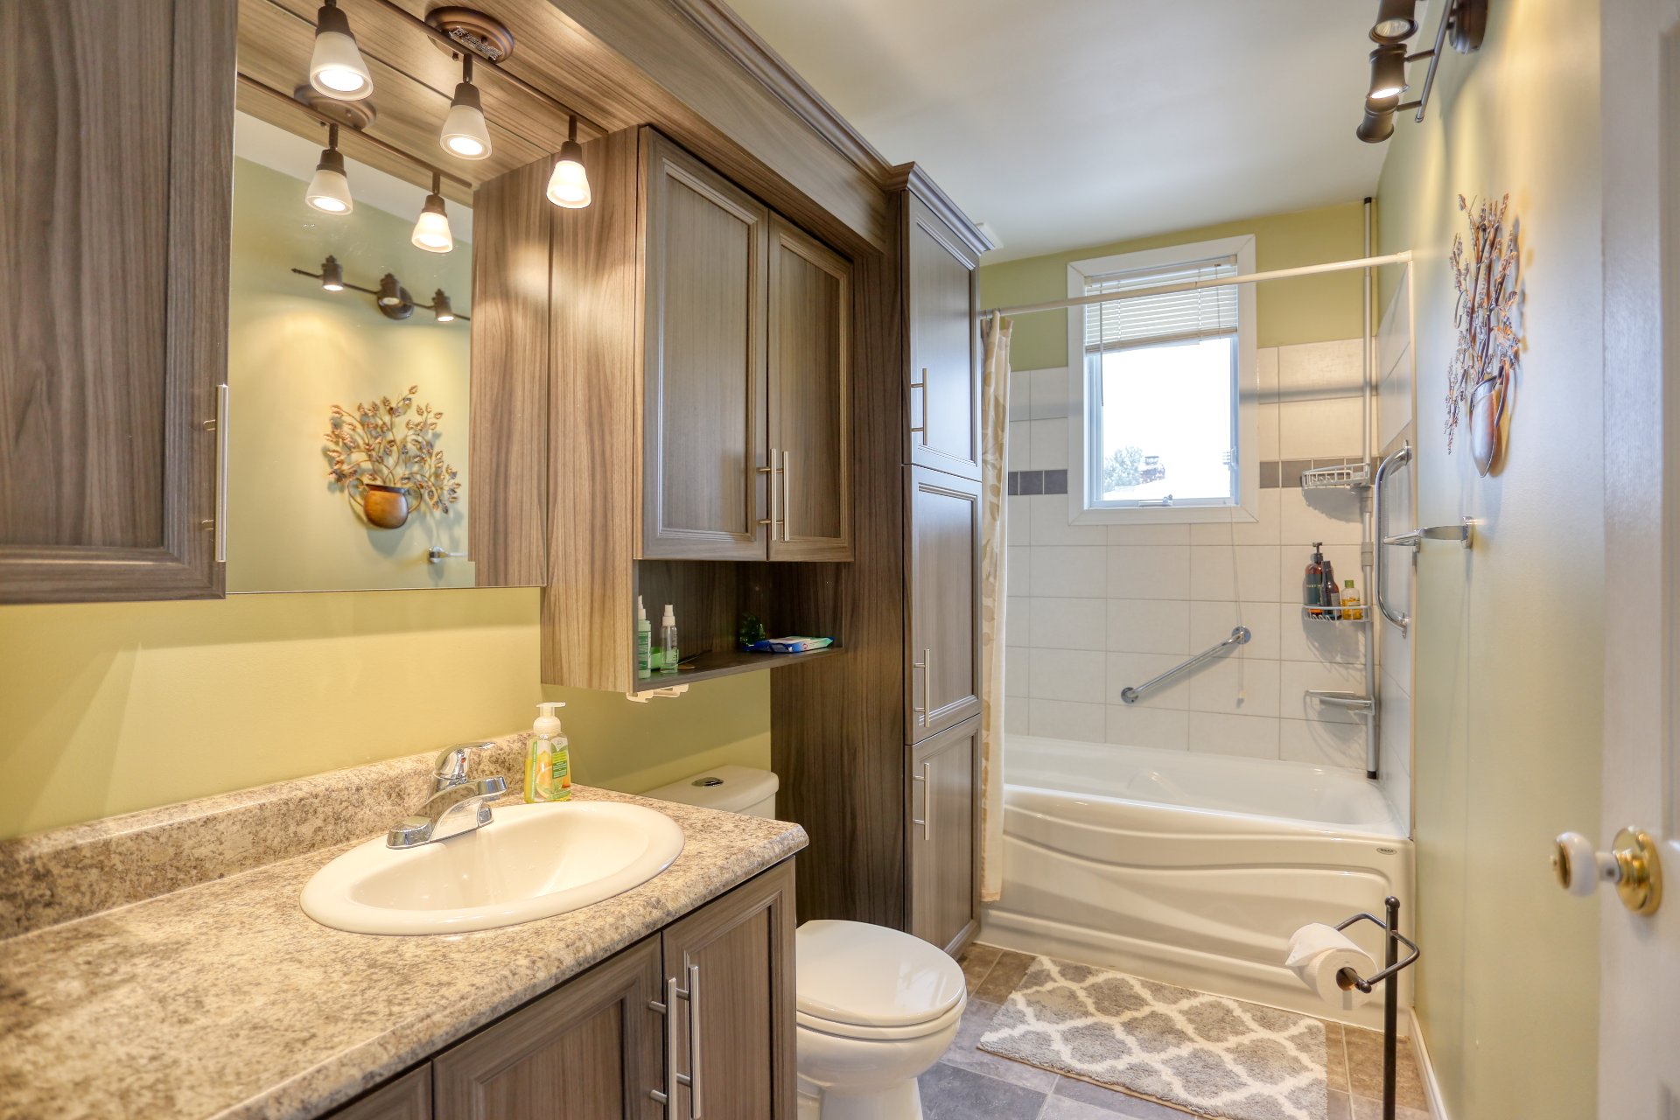
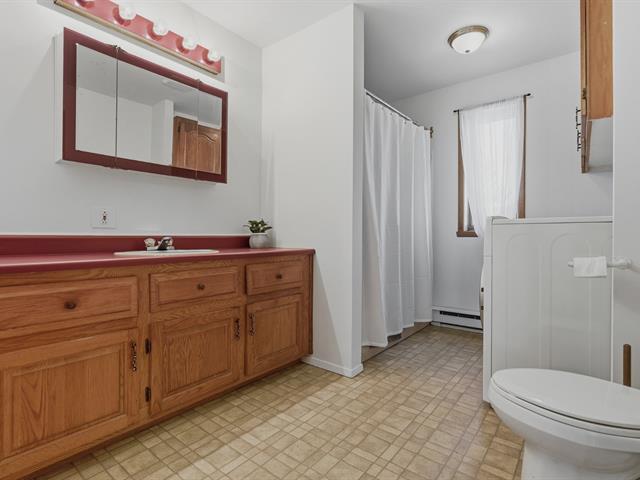
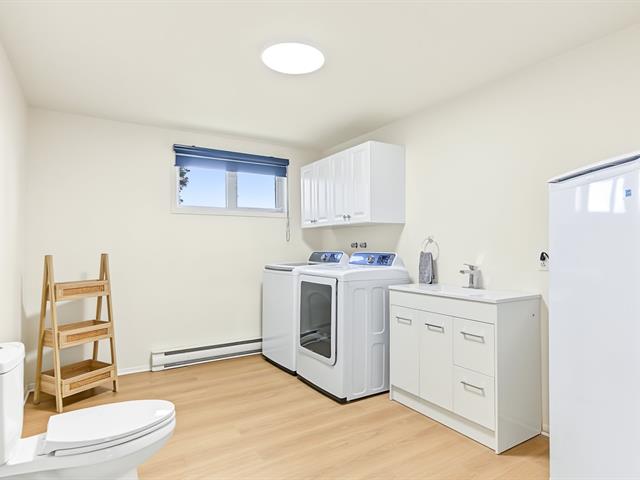
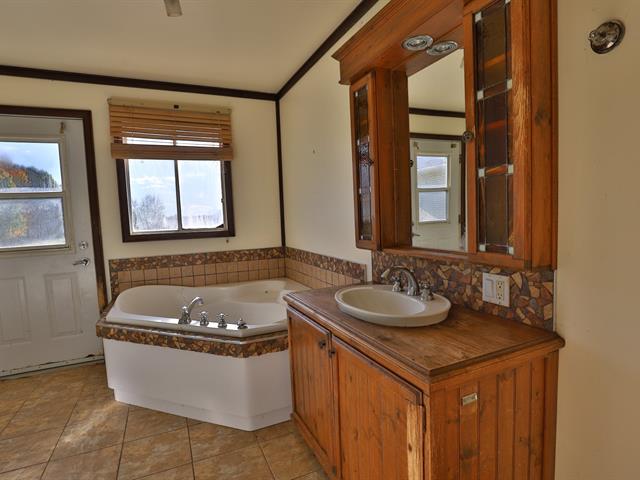
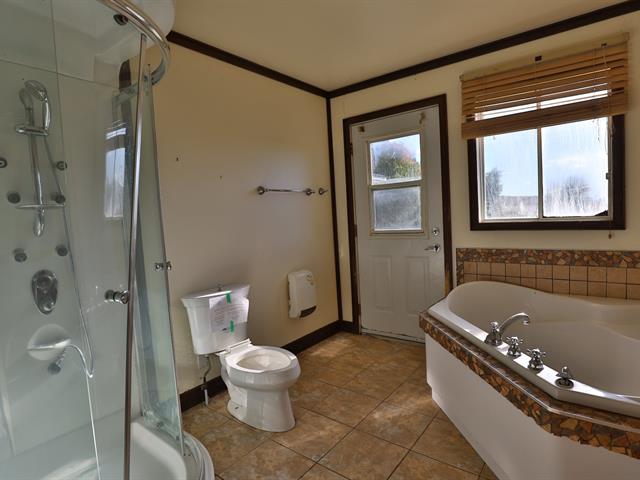
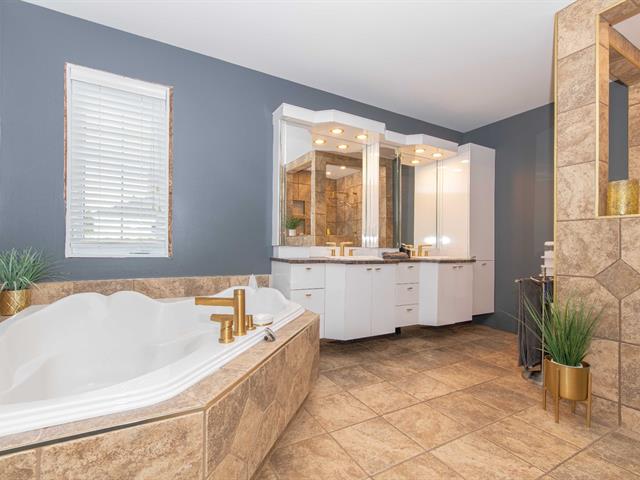
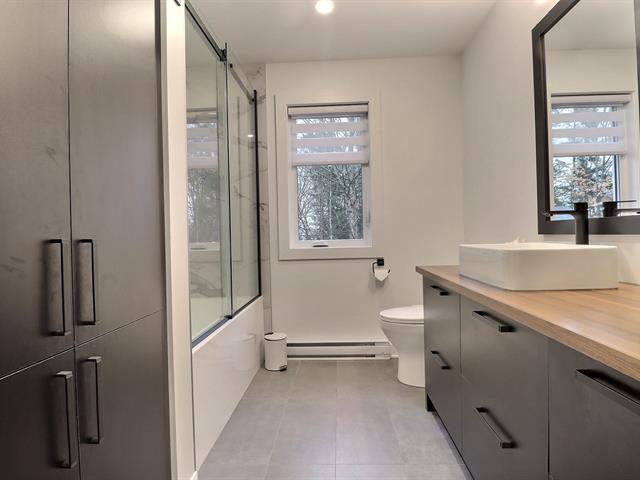
Bathroom
1st level/Ground floor
10.2 X 4.11 ft / 3.10 X 1.50 m
10.2 X 4.11 ft / 3.10 X 1.50 m
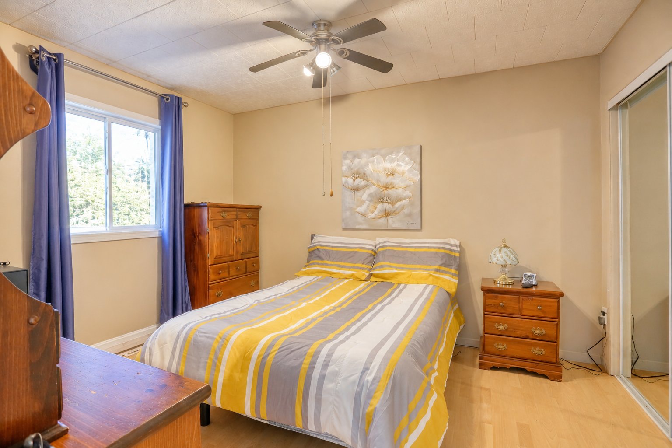
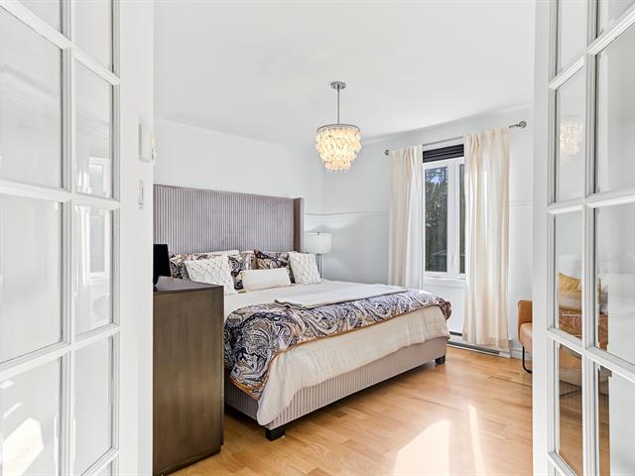
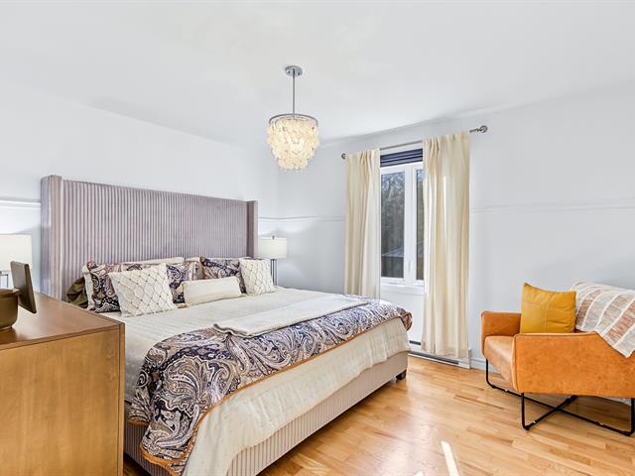
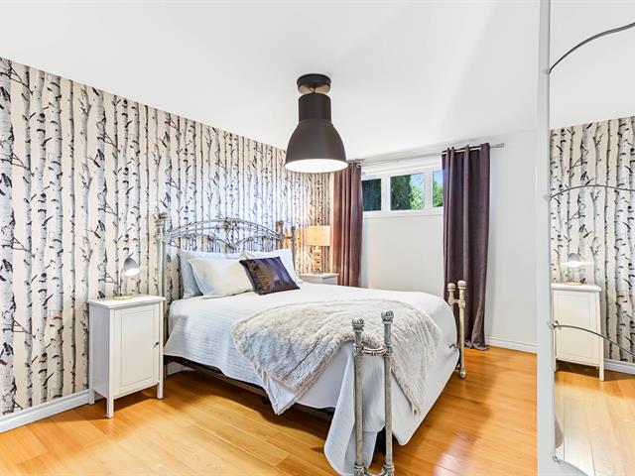
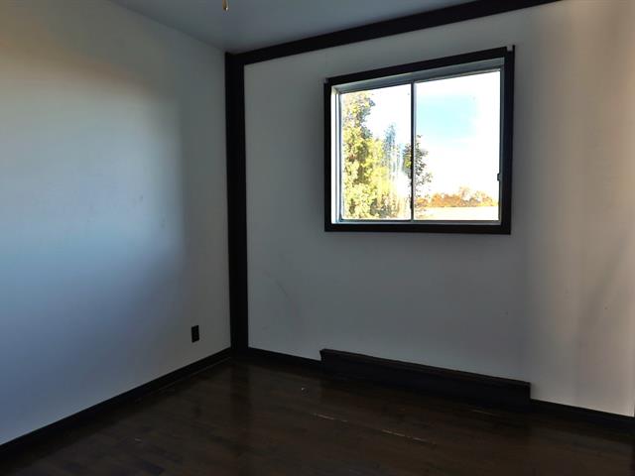
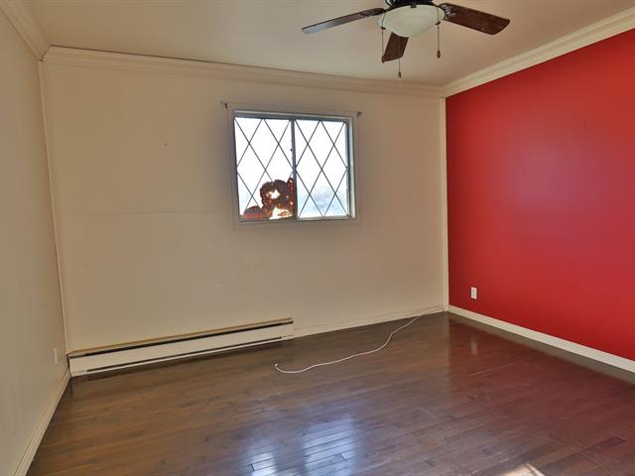
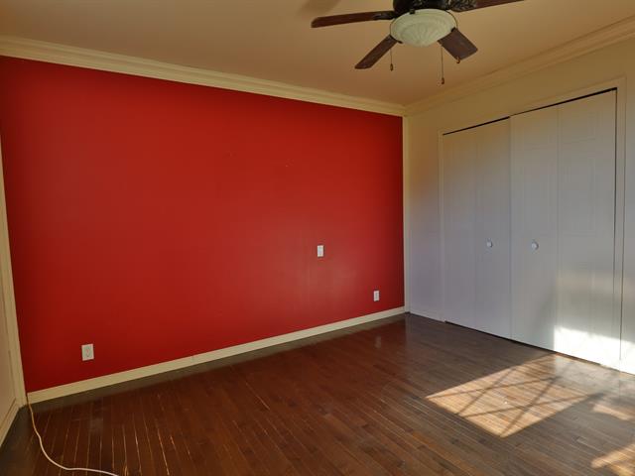
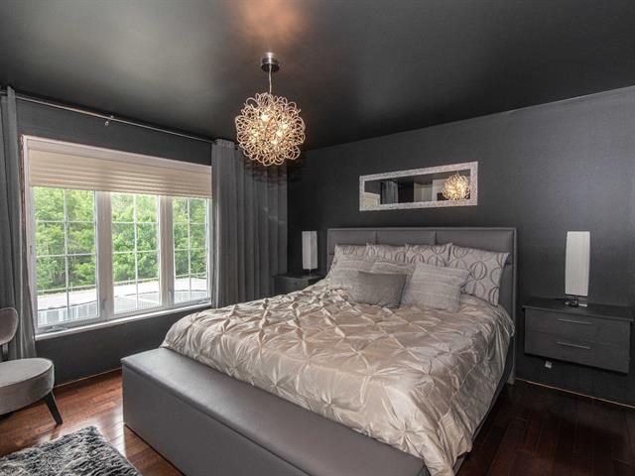
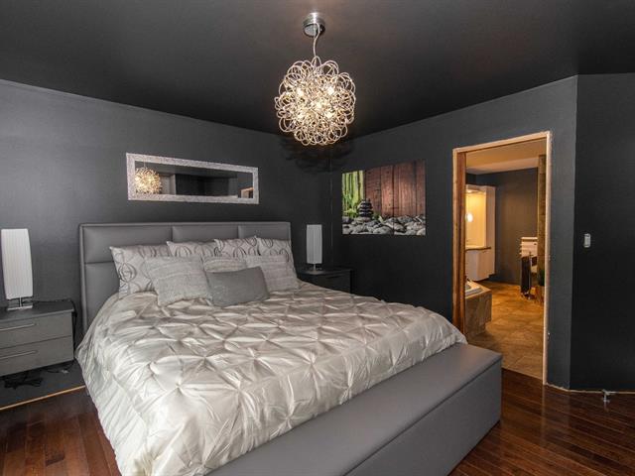
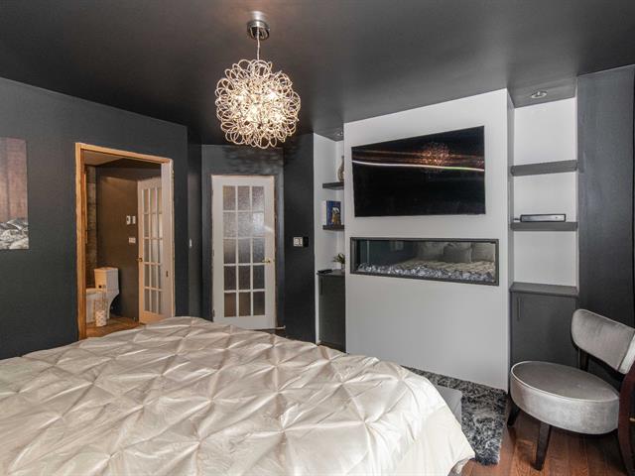
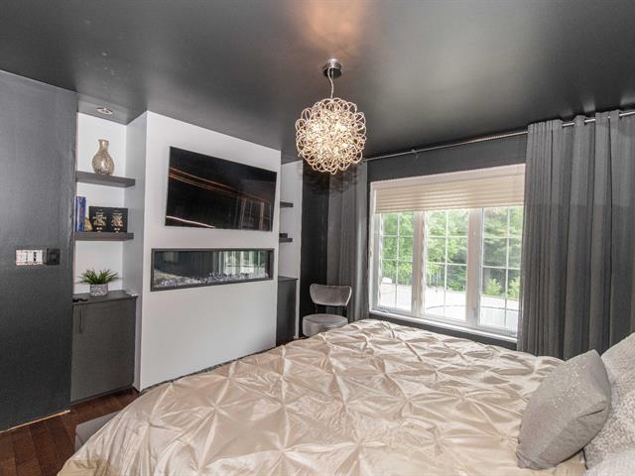
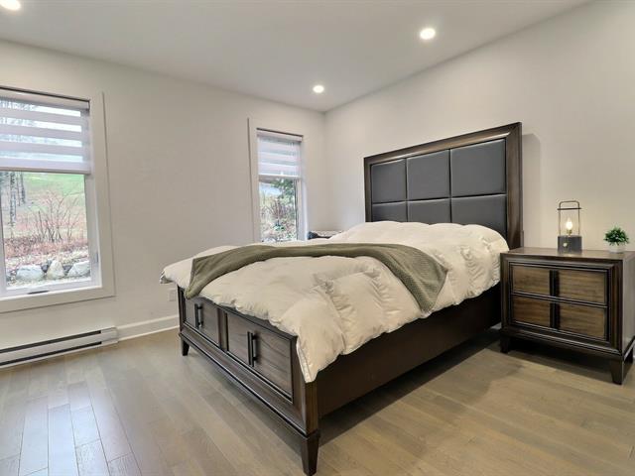
Primary bedroom
1st level/Ground floor
10 X 12.1 ft / 3.05 X 3.68 m
10 X 12.1 ft / 3.05 X 3.68 m
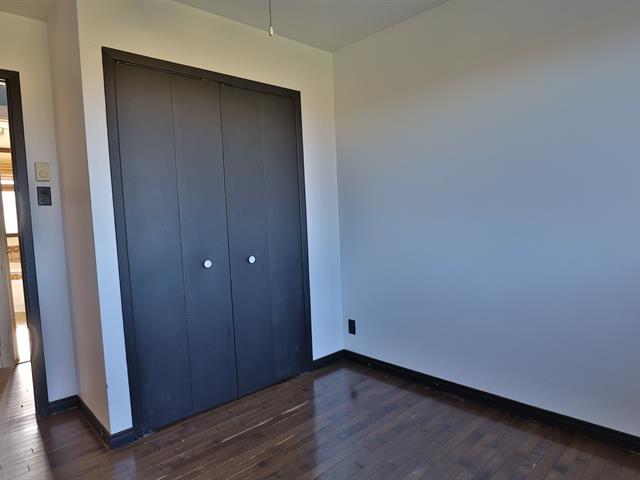
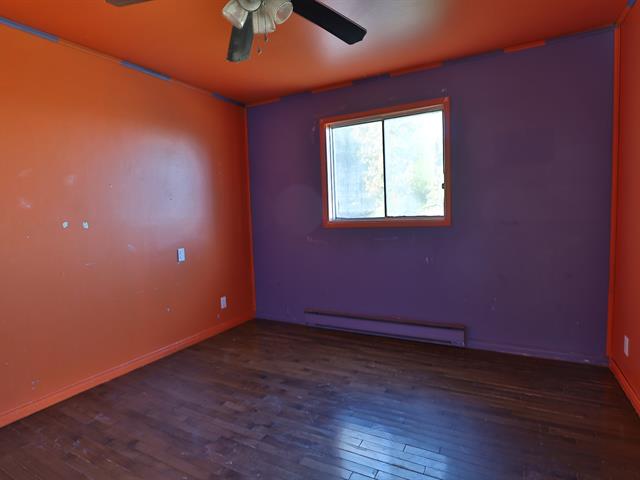
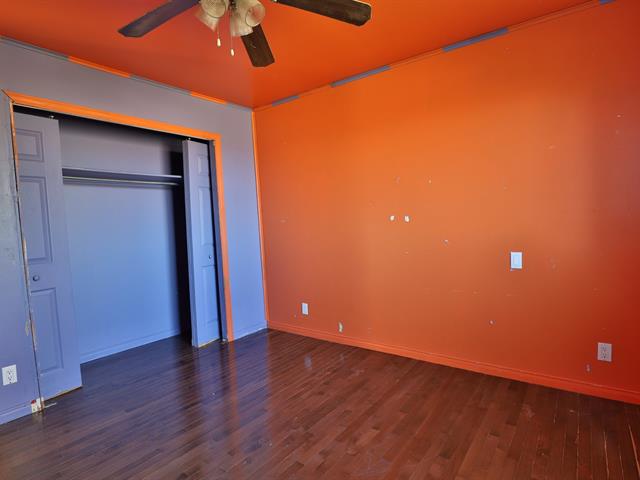
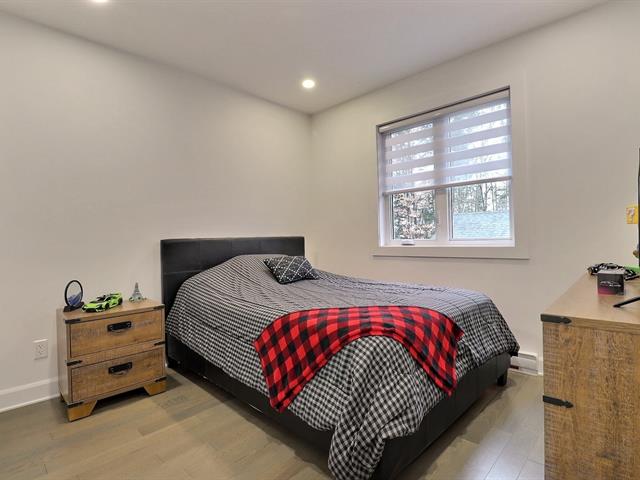
Bedroom
1st level/Ground floor
10.2 X 11.4 ft / 3.10 X 3.45 m
10.2 X 11.4 ft / 3.10 X 3.45 m
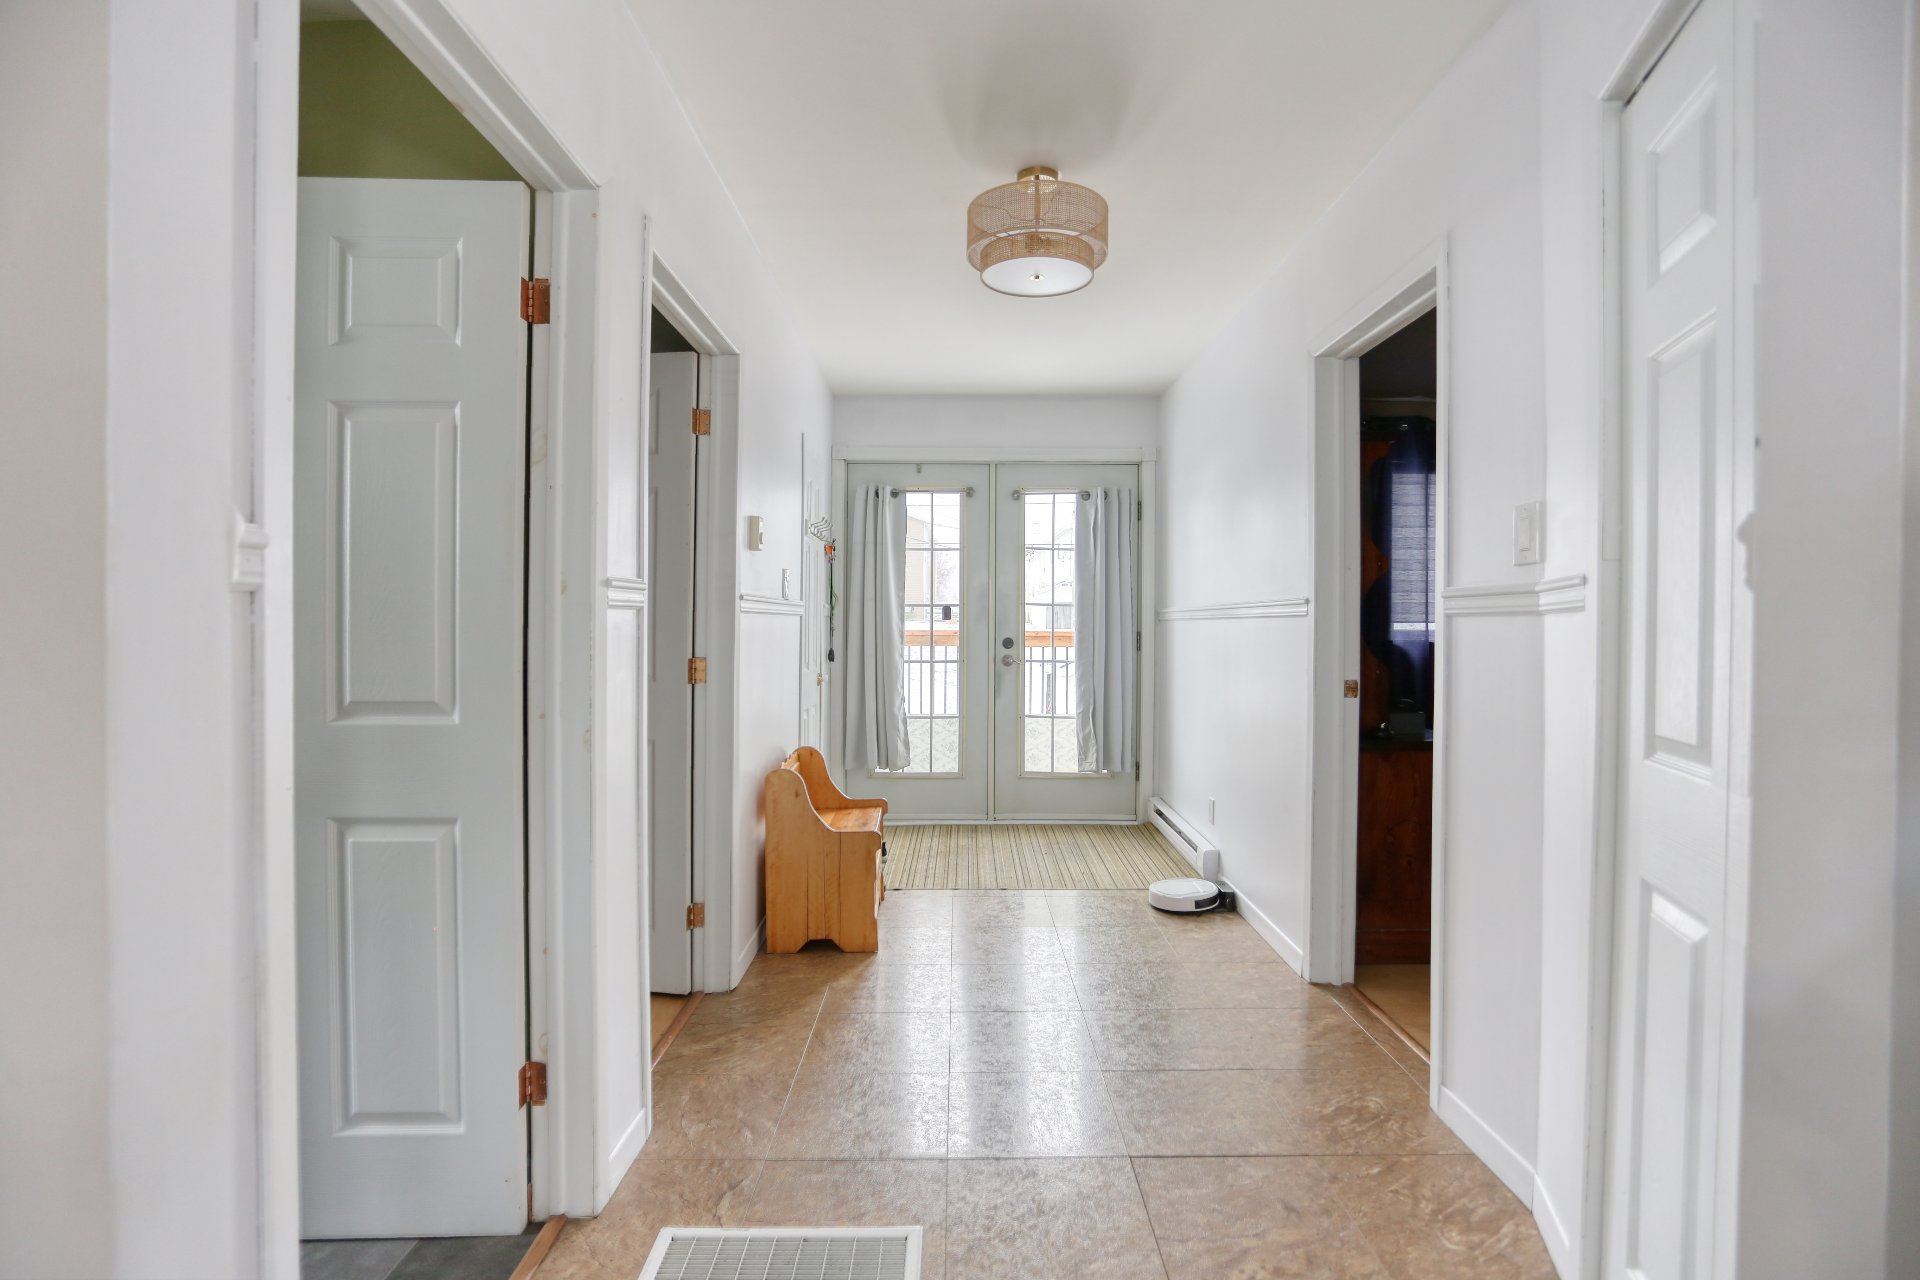
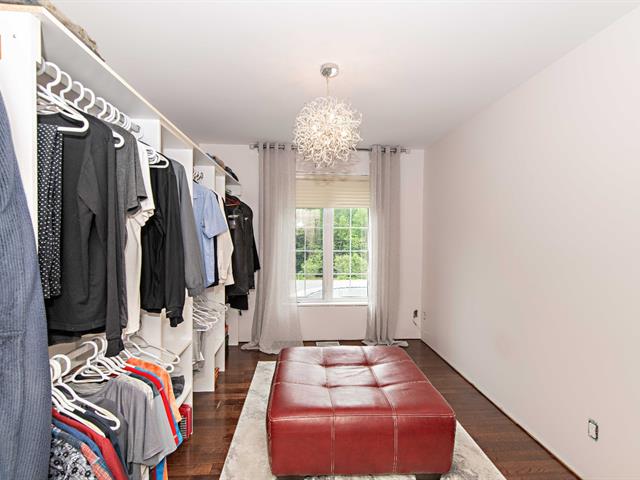
Other
1st level/Ground floor
6 X 15.11 ft / 1.83 X 4.85 m
6 X 15.11 ft / 1.83 X 4.85 m
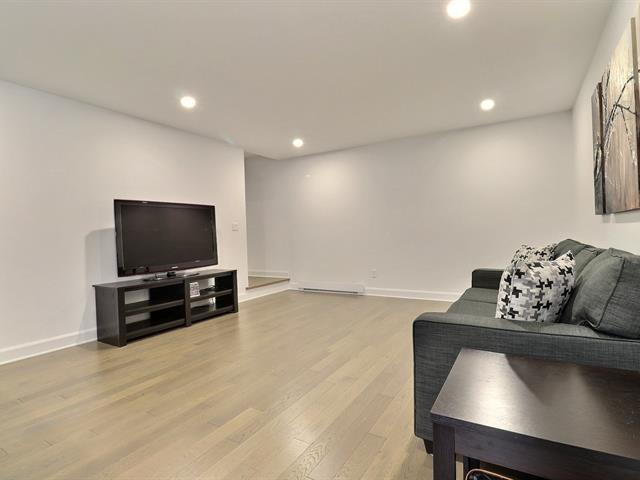
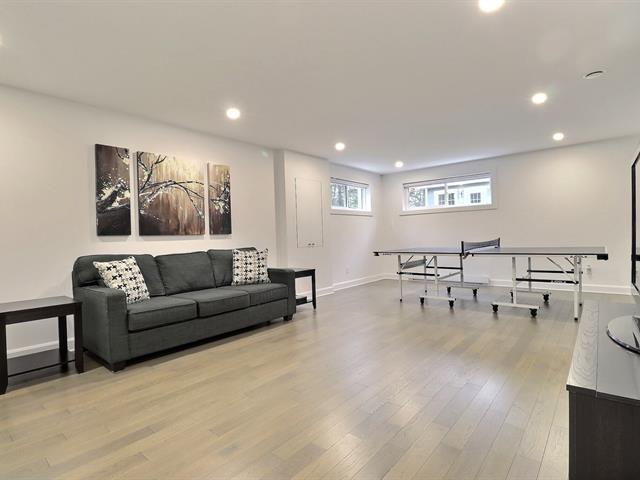
Living room
Basement
11.11 X 13.2 ft / 3.63 X 4.01 m
11.11 X 13.2 ft / 3.63 X 4.01 m
Kitchen
Basement
14.2 X 12.2 ft / 4.32 X 3.71 m
14.2 X 12.2 ft / 4.32 X 3.71 m
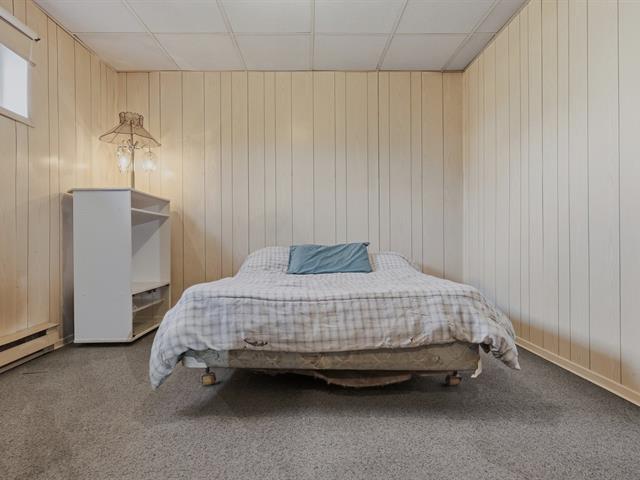
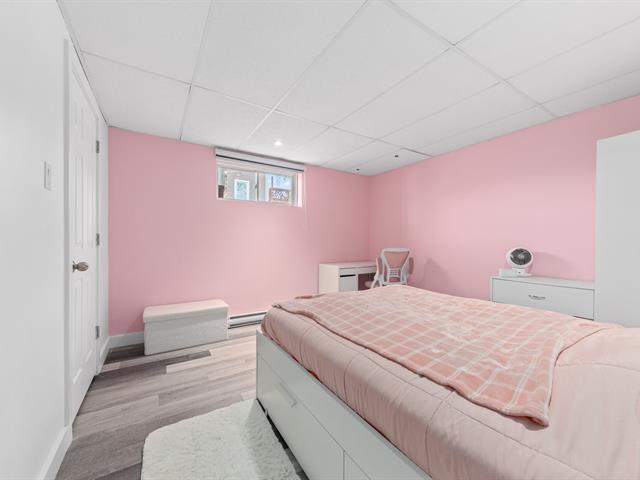
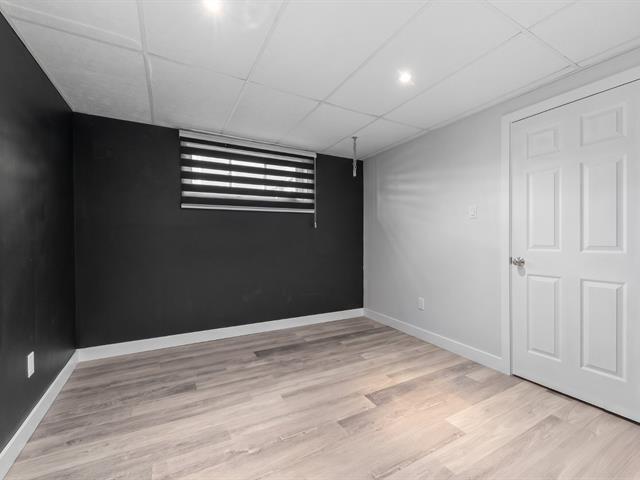
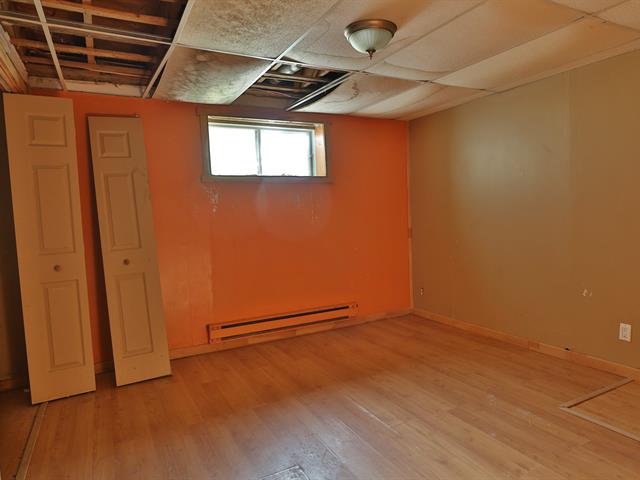
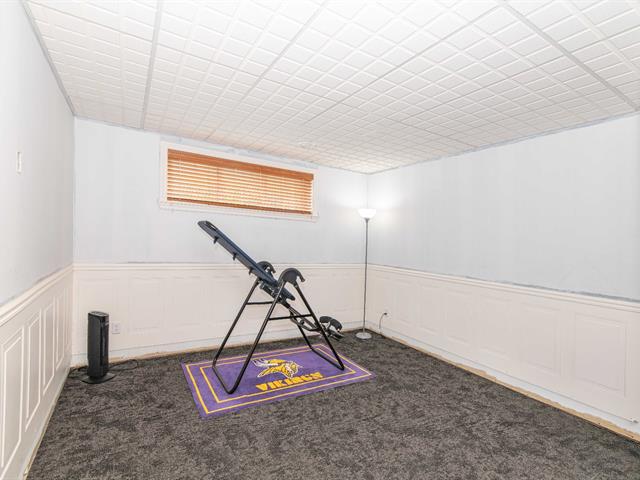
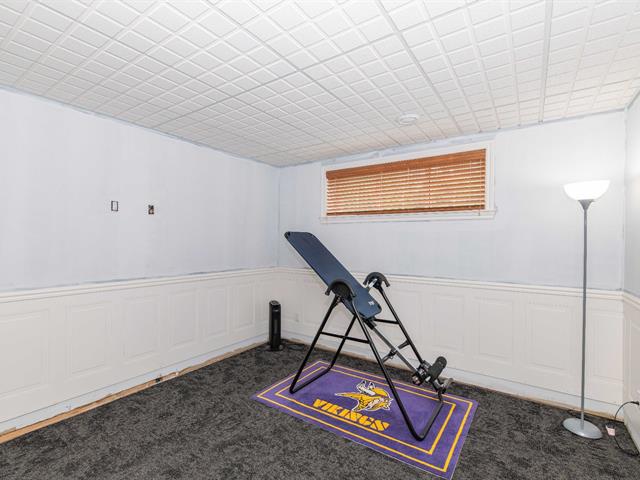
Bedroom
Basement
7.11 X 11.8 ft / 2.41 X 3.56 m
7.11 X 11.8 ft / 2.41 X 3.56 m
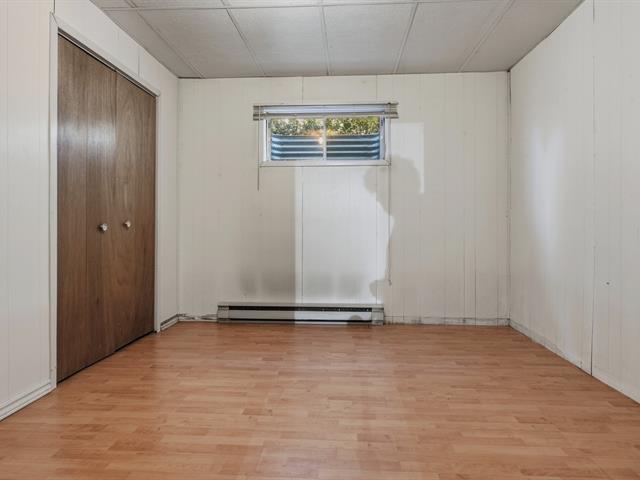
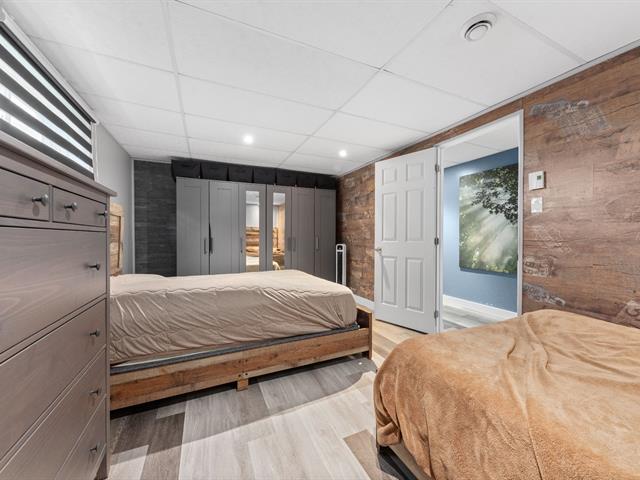
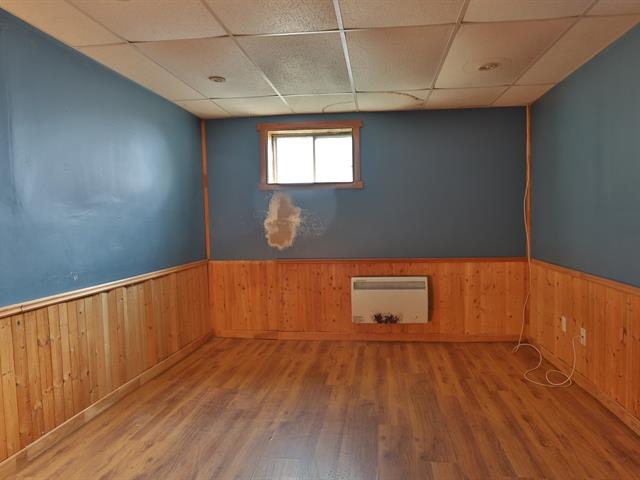
Bedroom
Basement
10.9 X 9.7 ft / 3.28 X 2.92 m
10.9 X 9.7 ft / 3.28 X 2.92 m
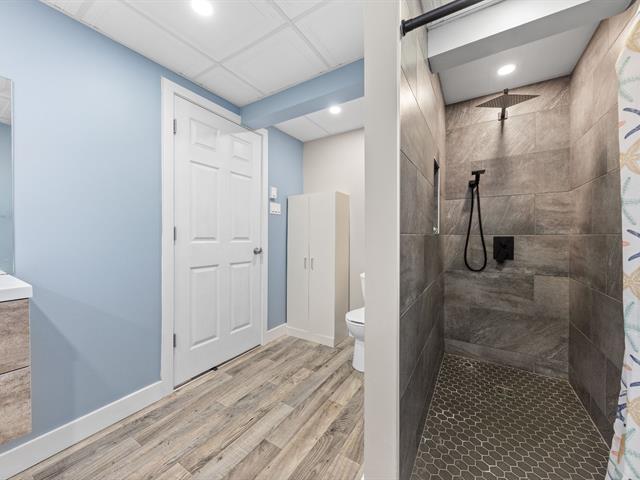
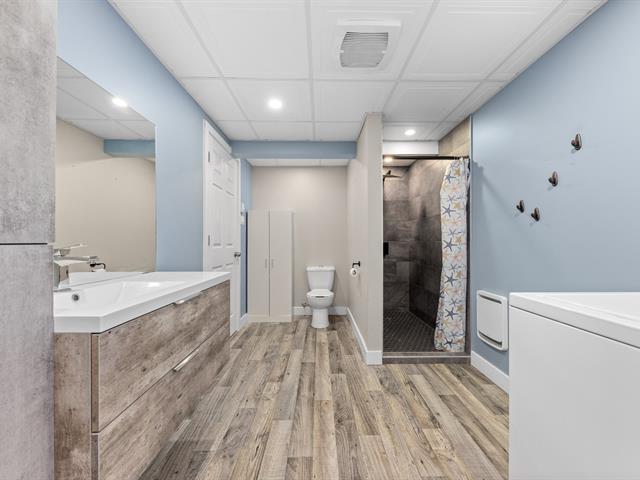
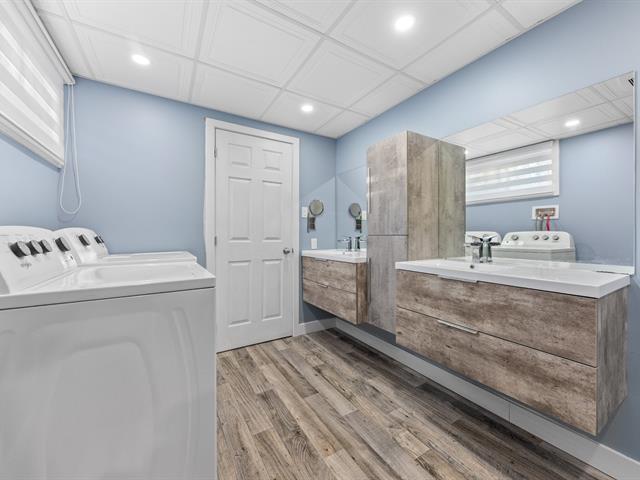
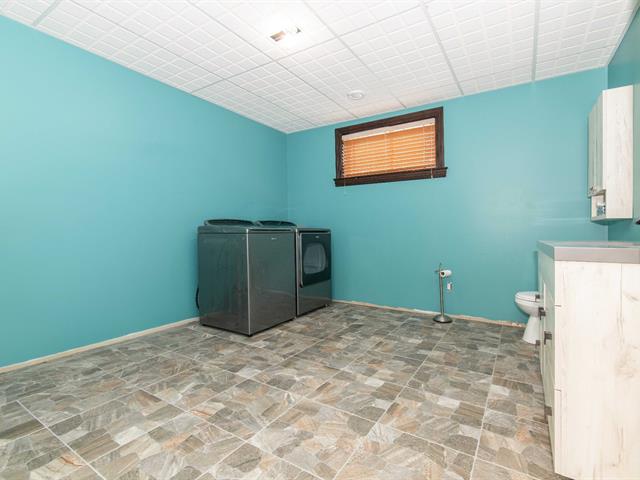
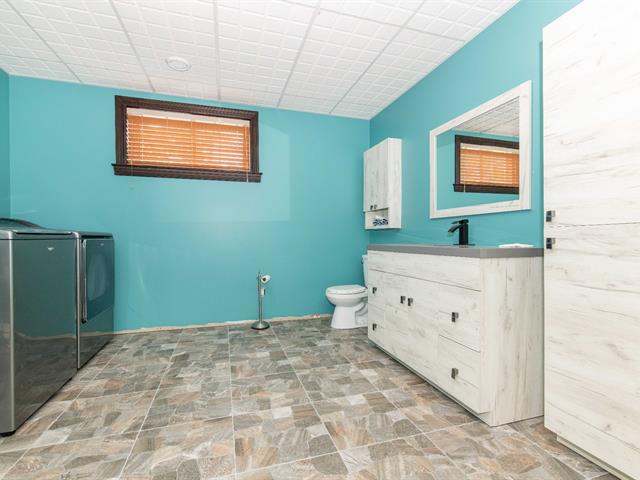
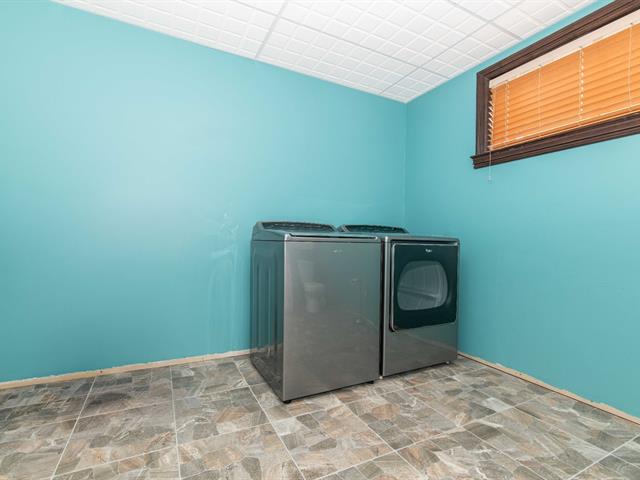
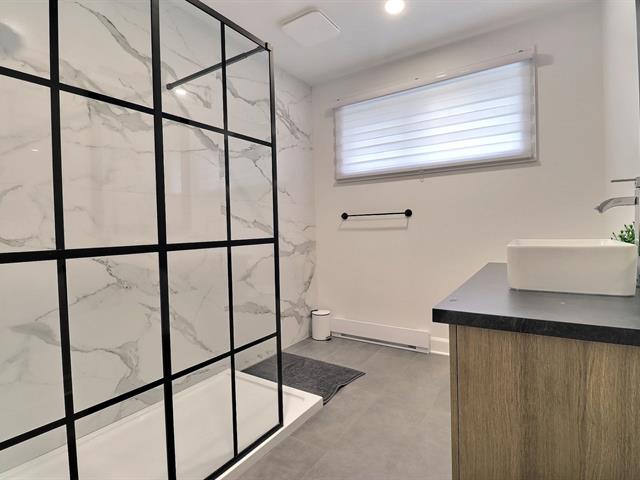
Bathroom
Basement
5 X 6.11 ft / 1.52 X 2.11 m
5 X 6.11 ft / 1.52 X 2.11 m
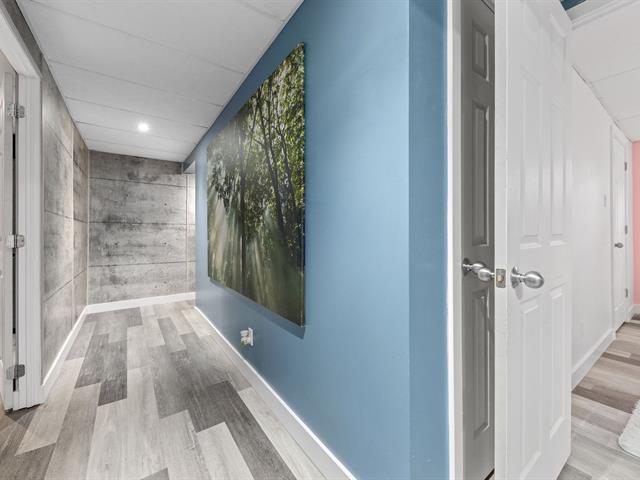
Hallway
Basement
4.4 X 12.1 ft / 1.32 X 3.68 m
Carpet
4.4 X 12.1 ft / 1.32 X 3.68 m
Carpet
Taxes
Municipal Taxes (2026)
2 084 $
School taxes (2026)
71 $
Total
2 155 $
Municipal evaluation(2026)
Land
6 200 $
Building
133 800 $
140 000 $
Life Style
Suggested properties


The more it is seen, the faster it is sold!
Activi-T
Views on the internet: 0
Visibili-T
Seen by over a million potential buyers every month, your property is displayed FREE of charge on over 100 websites across the country and around the world.