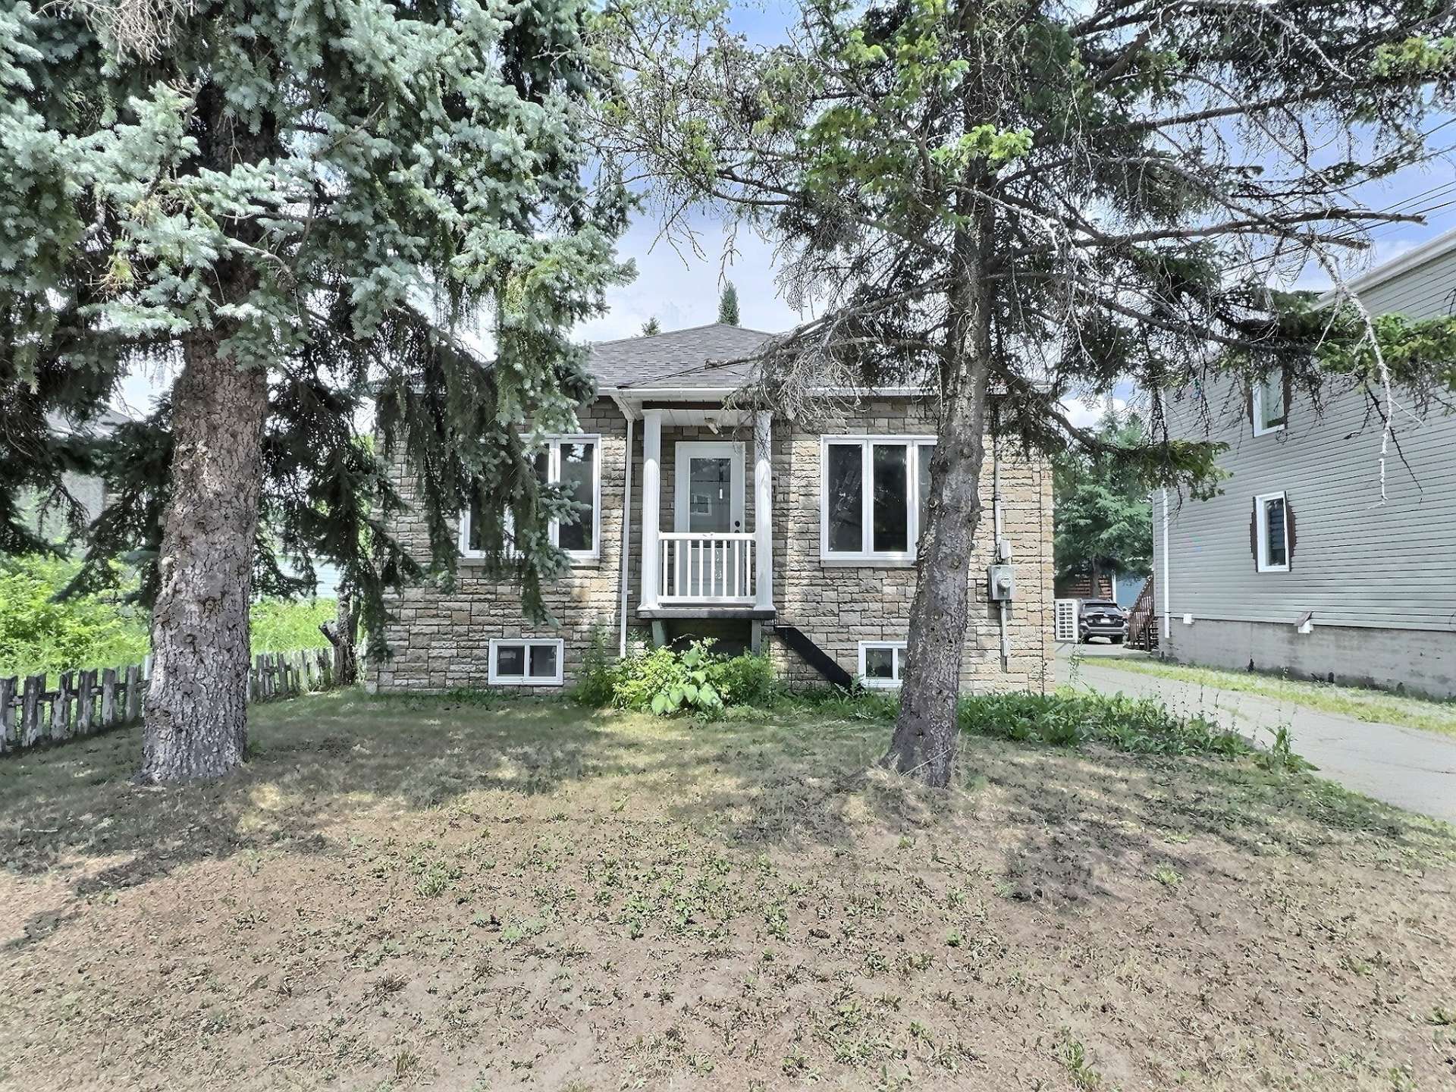
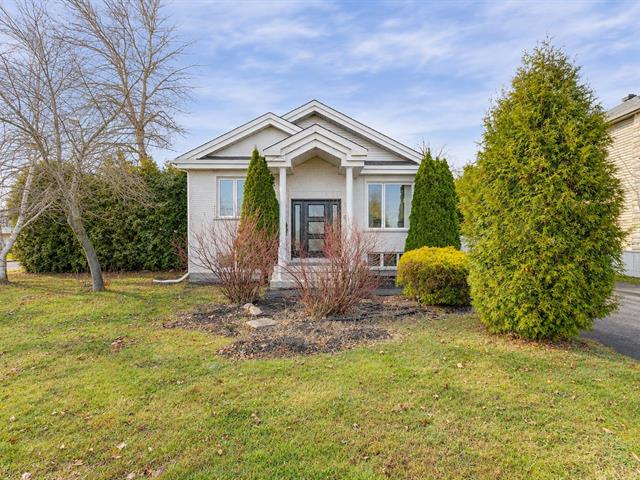
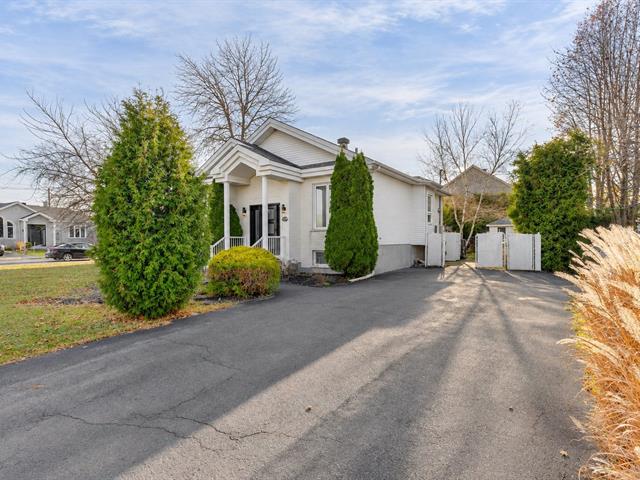
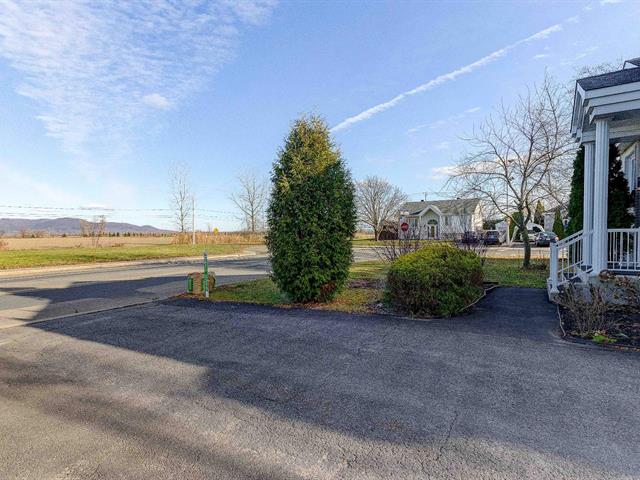
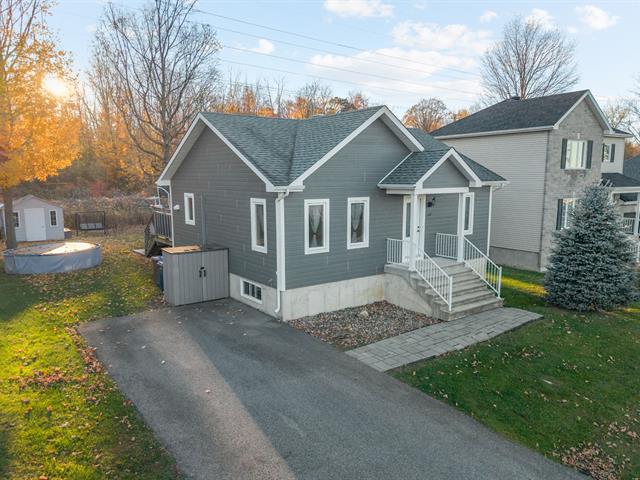
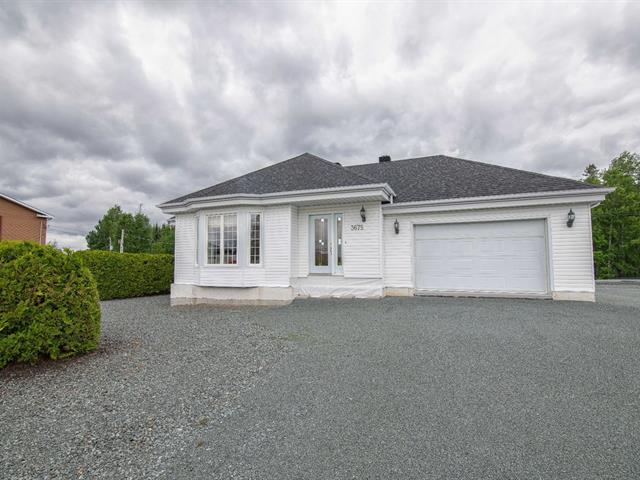
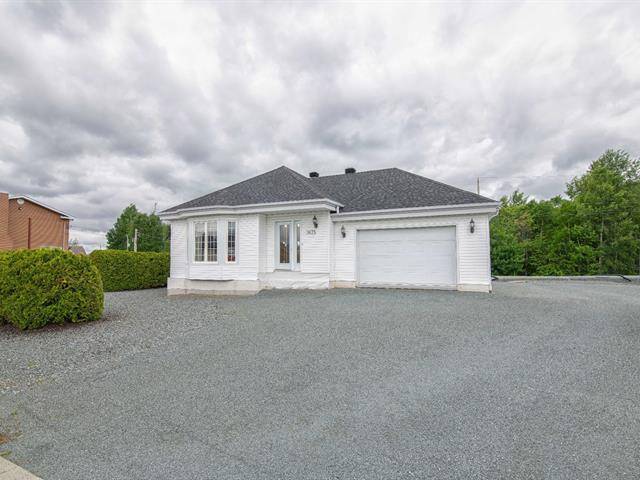
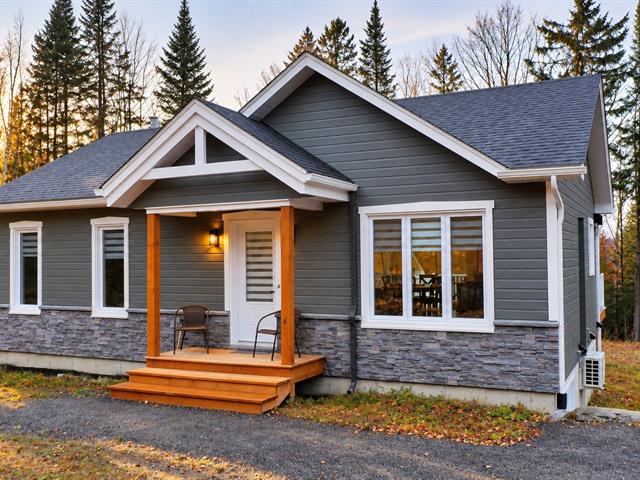
Bungalow in Rouyn-Noranda


24
387,000 $

6|
2|
1191 pc
Description
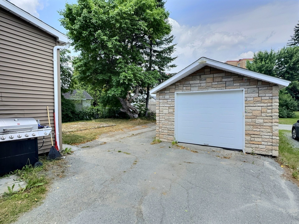
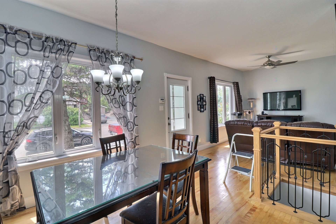
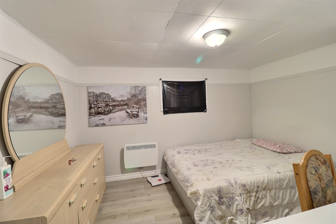
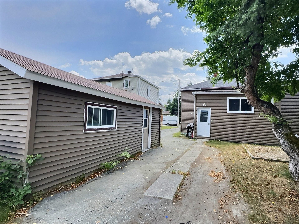
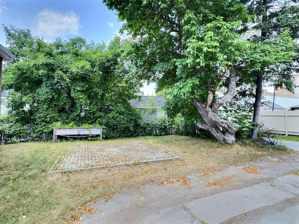
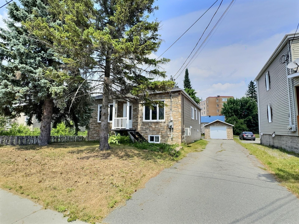
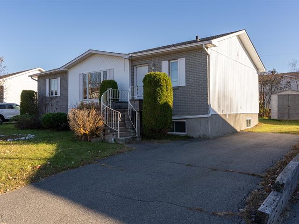
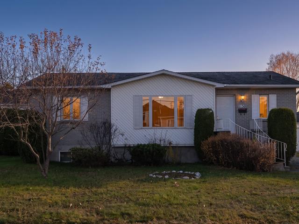
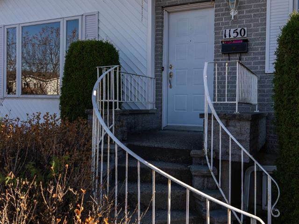
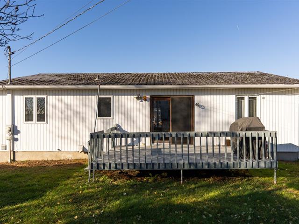
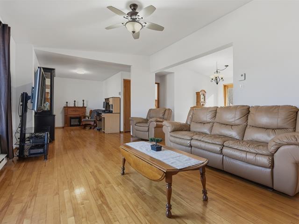
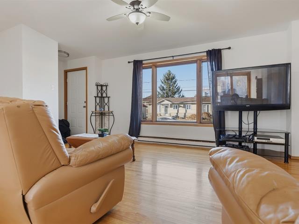
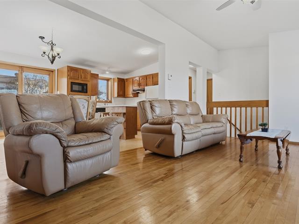
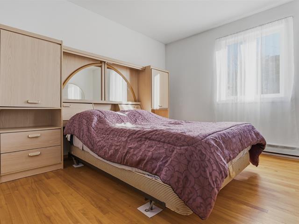
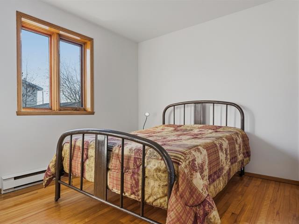
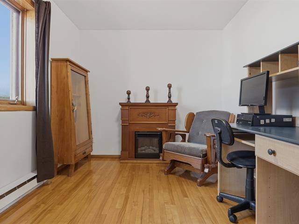
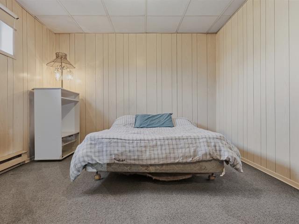
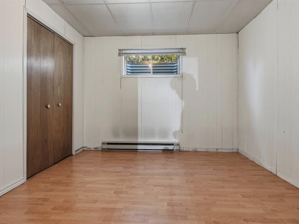
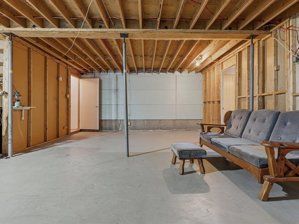
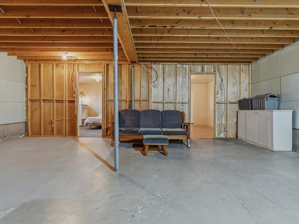
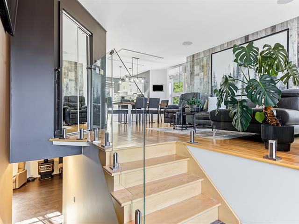
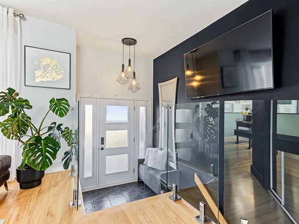
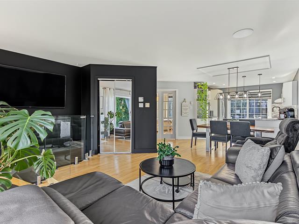
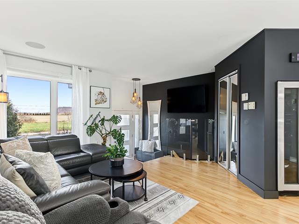
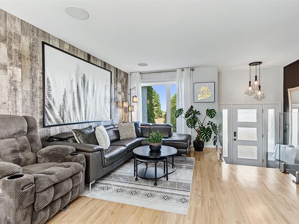
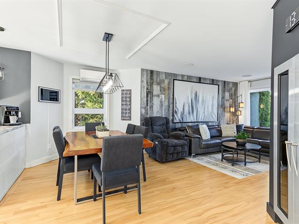
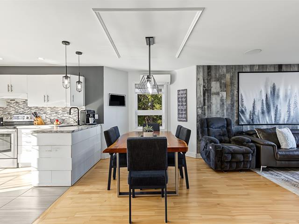
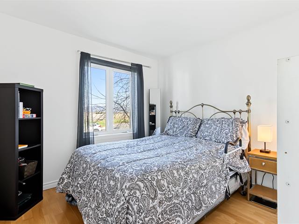
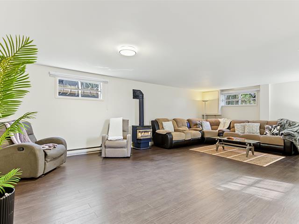
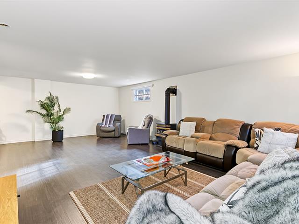
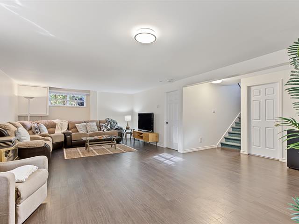
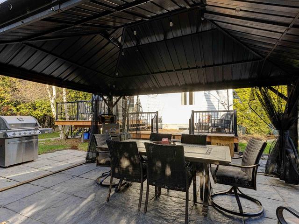
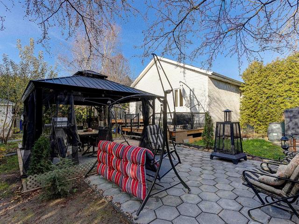
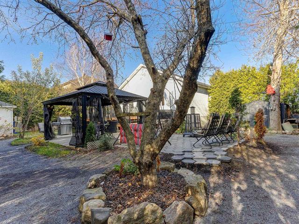
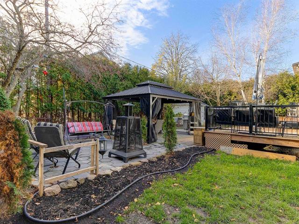
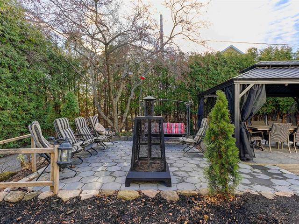
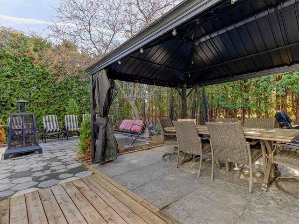
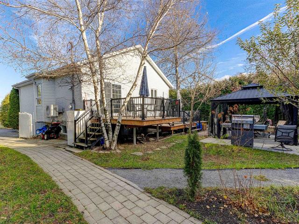
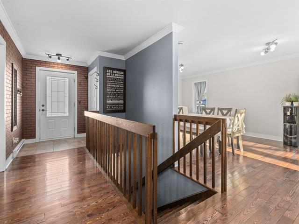
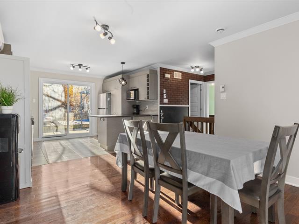
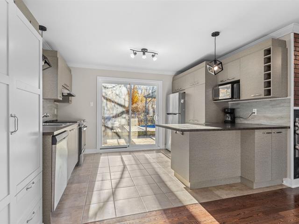
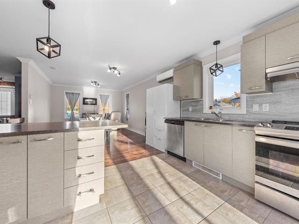
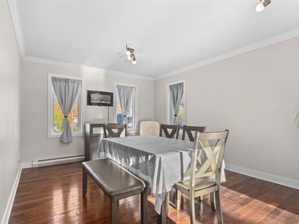
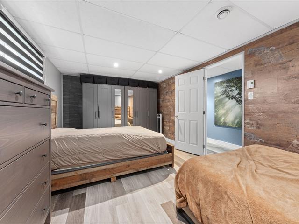
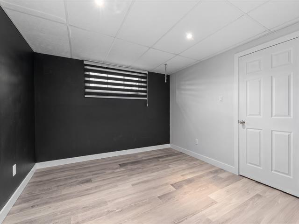
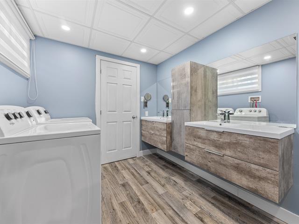
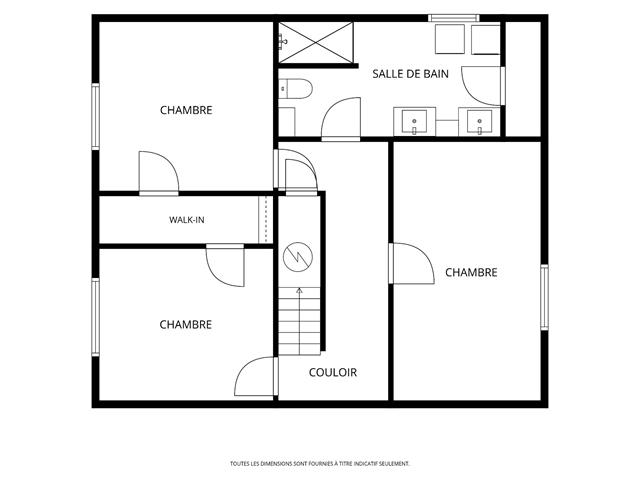
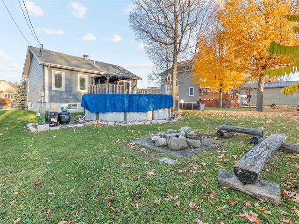
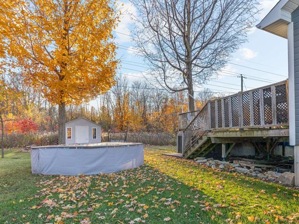
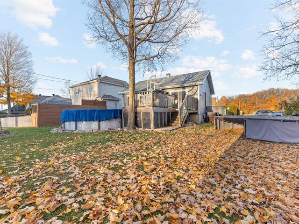
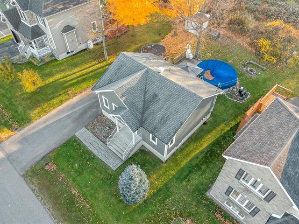
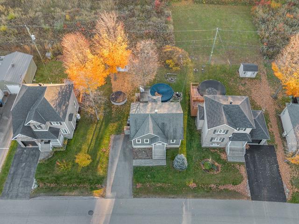
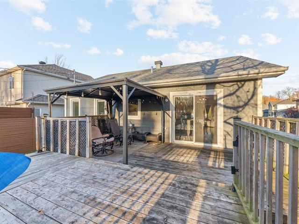
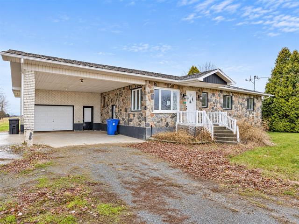
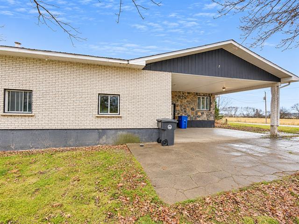
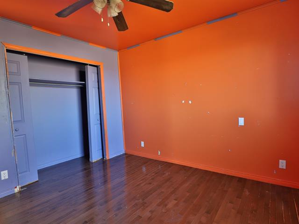
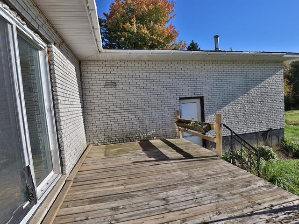
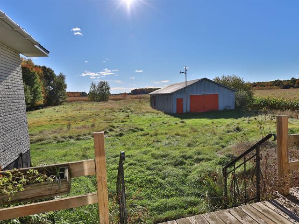
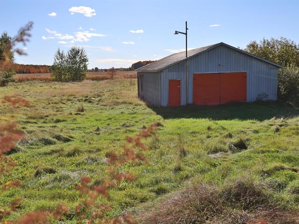
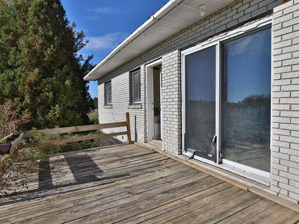
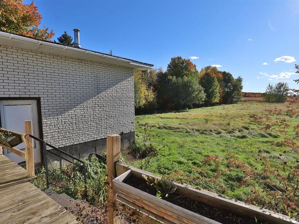
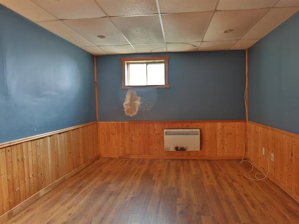
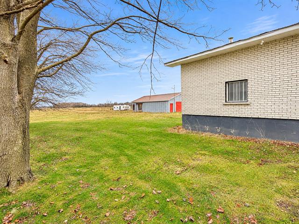
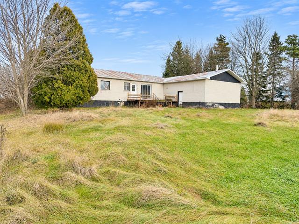
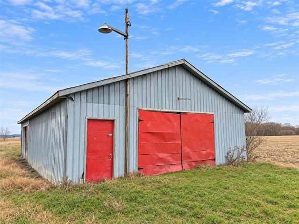
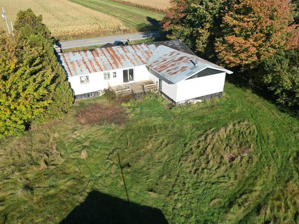
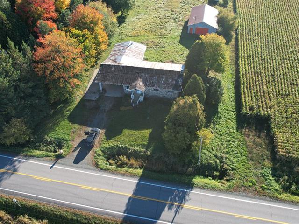
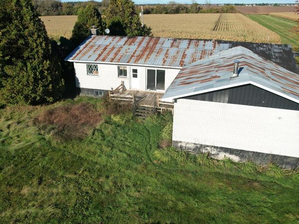
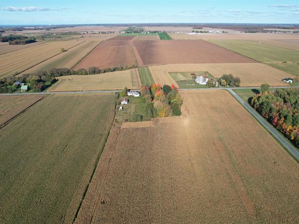
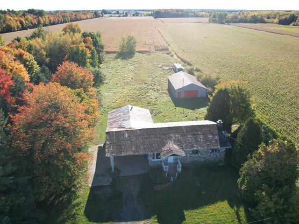
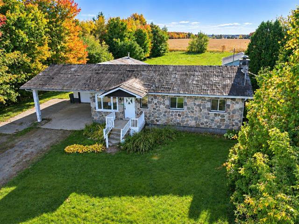
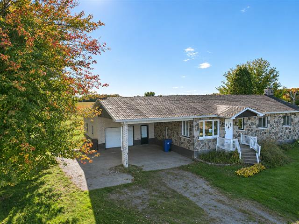
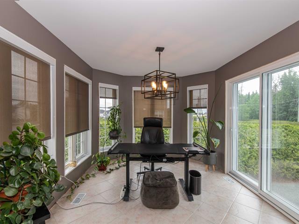
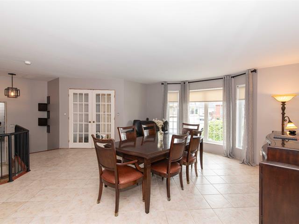
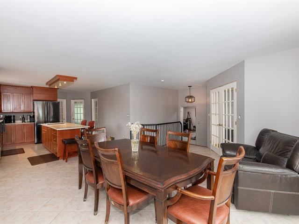
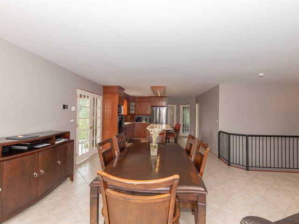
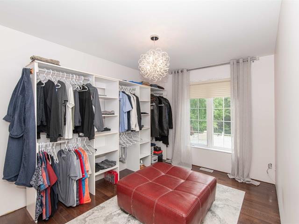
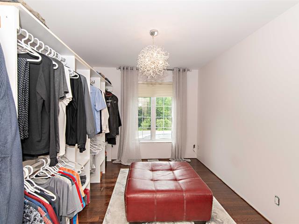
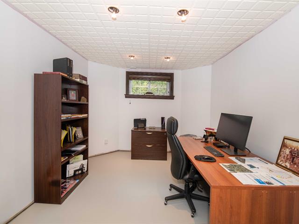
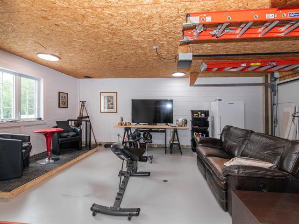
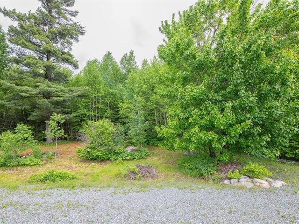
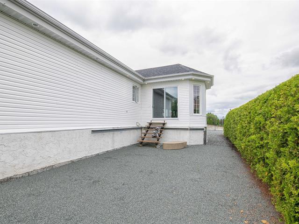
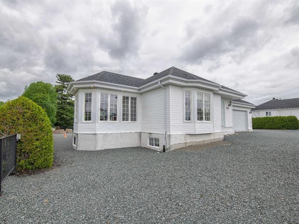
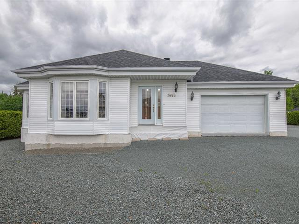
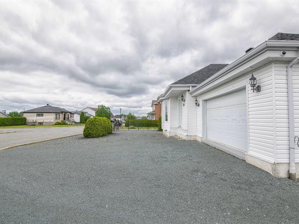
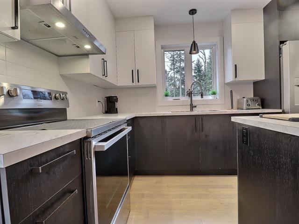
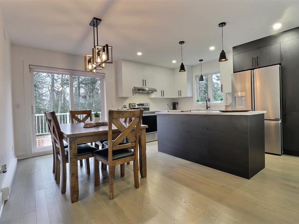
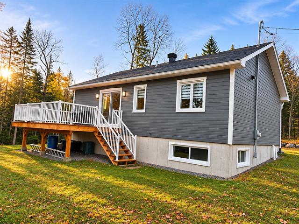
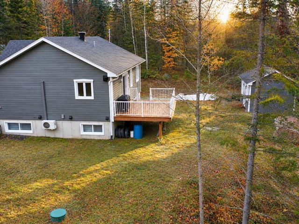
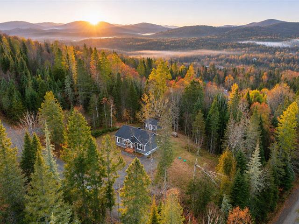
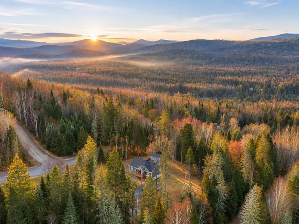
Découvrez cette spacieuse propriété de 6 chambres à coucher, parfaite pour une grande famille ou pour ceux qui souhaitent profiter d'un revenu supplémentaire grâce à la possibilité de louer les chambres du sous-sol. Vous apprécierez ses plafonds hauts, sa thermopompe murale pour rester au frais durant l'été, sa toiture refaite en 2023 ainsi que son garage. Une maison offrant beaucoup d'espace et un beau potentiel. À voir!
Highlights
Year built
1951
Living area
1191 pc
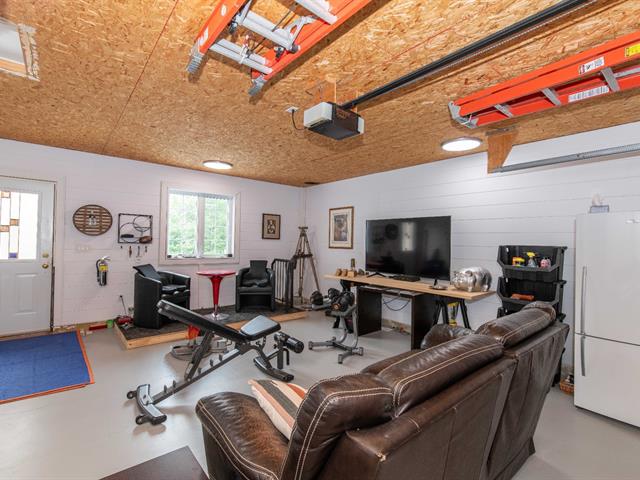
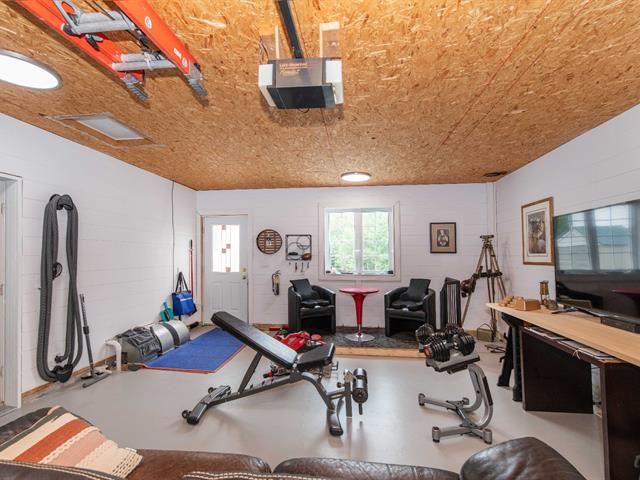
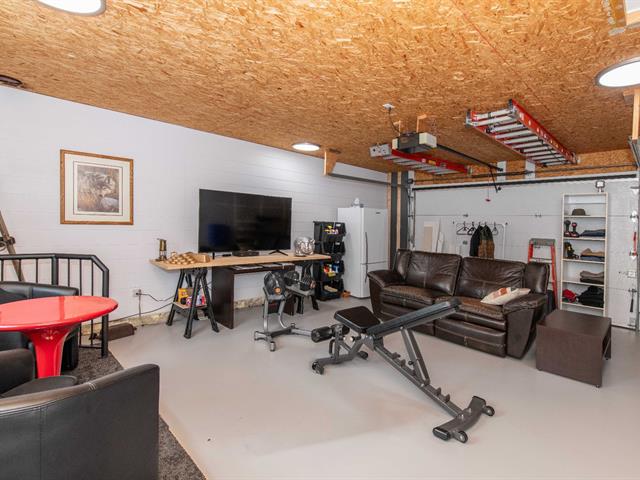
Garage
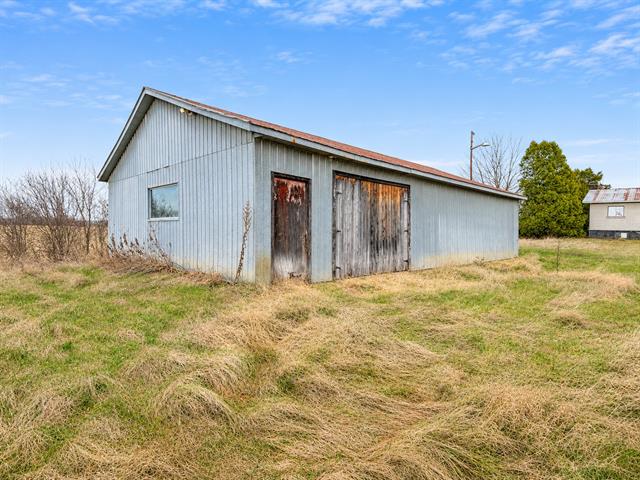
Heated, Detached, Single width
Basement
6 feet and over, Finished basement
Roofing
Asphalt shingles
Siding
Vinyl
Zoning
Residential
Heating system
Air circulation
Garage
Heated, Detached, Single width
Sewage system
Municipal sewer
Parking (total)
Outdoor, Garage
Heating energy
Electricity, Natural gas
Windows
PVC
Water supply
Municipality
Driveway
Asphalt
Window type
Crank handle
Foundation
Poured concrete
Legal warranty
Selling without a legal warranty
Included
Bac bleu, bac vert, luminaires, lave-vaisselle, certains meubles des chambres au sous-sol (à vérifier)
Excluded
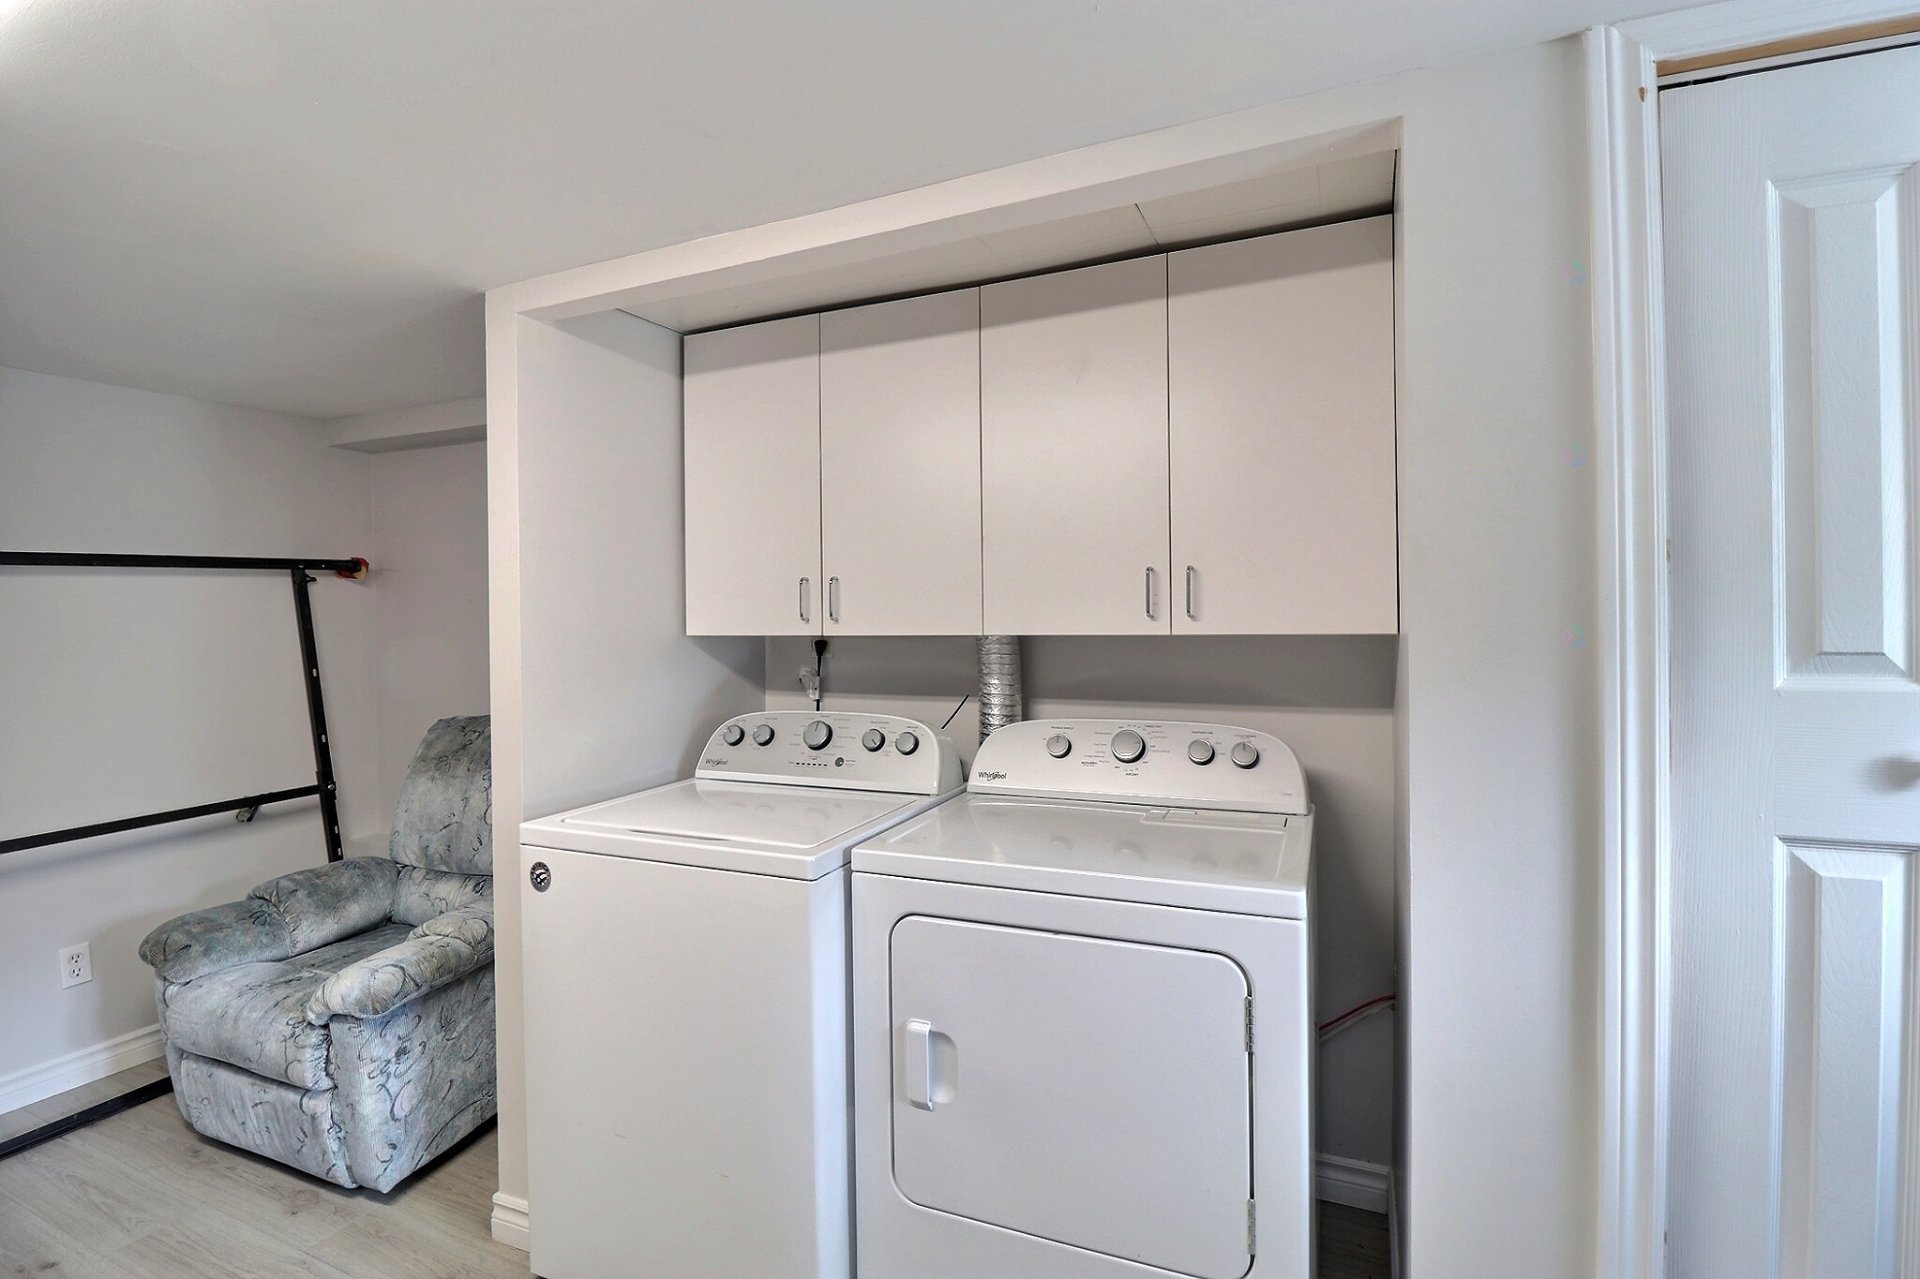
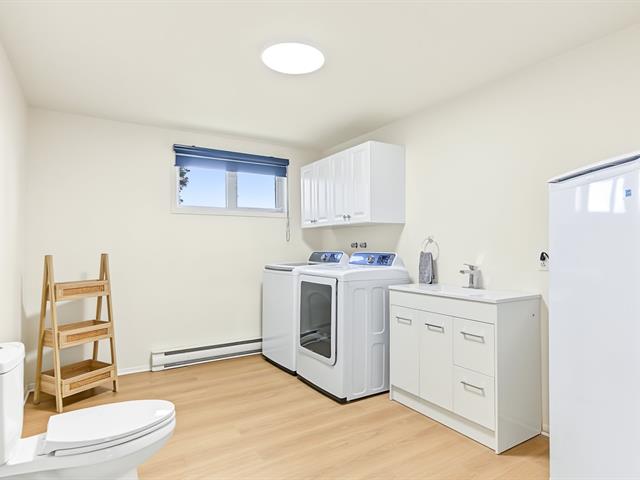
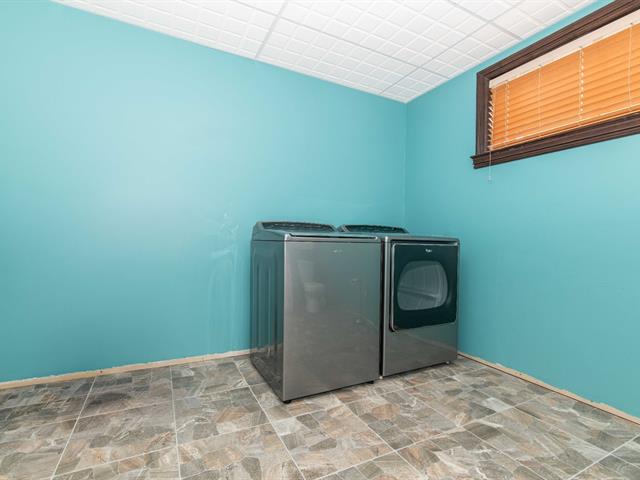
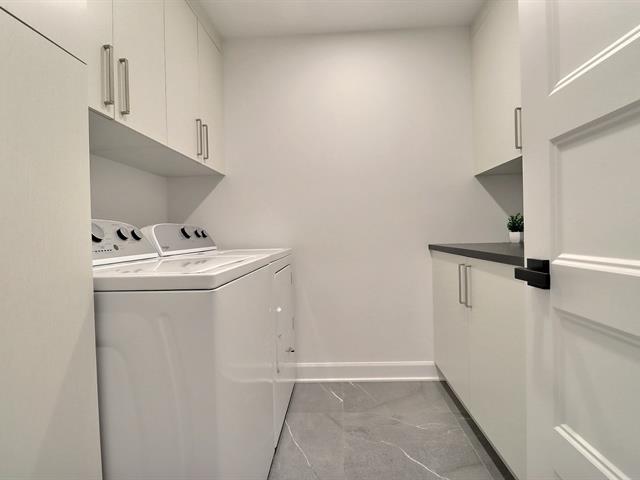
Laveuse et sécheuse
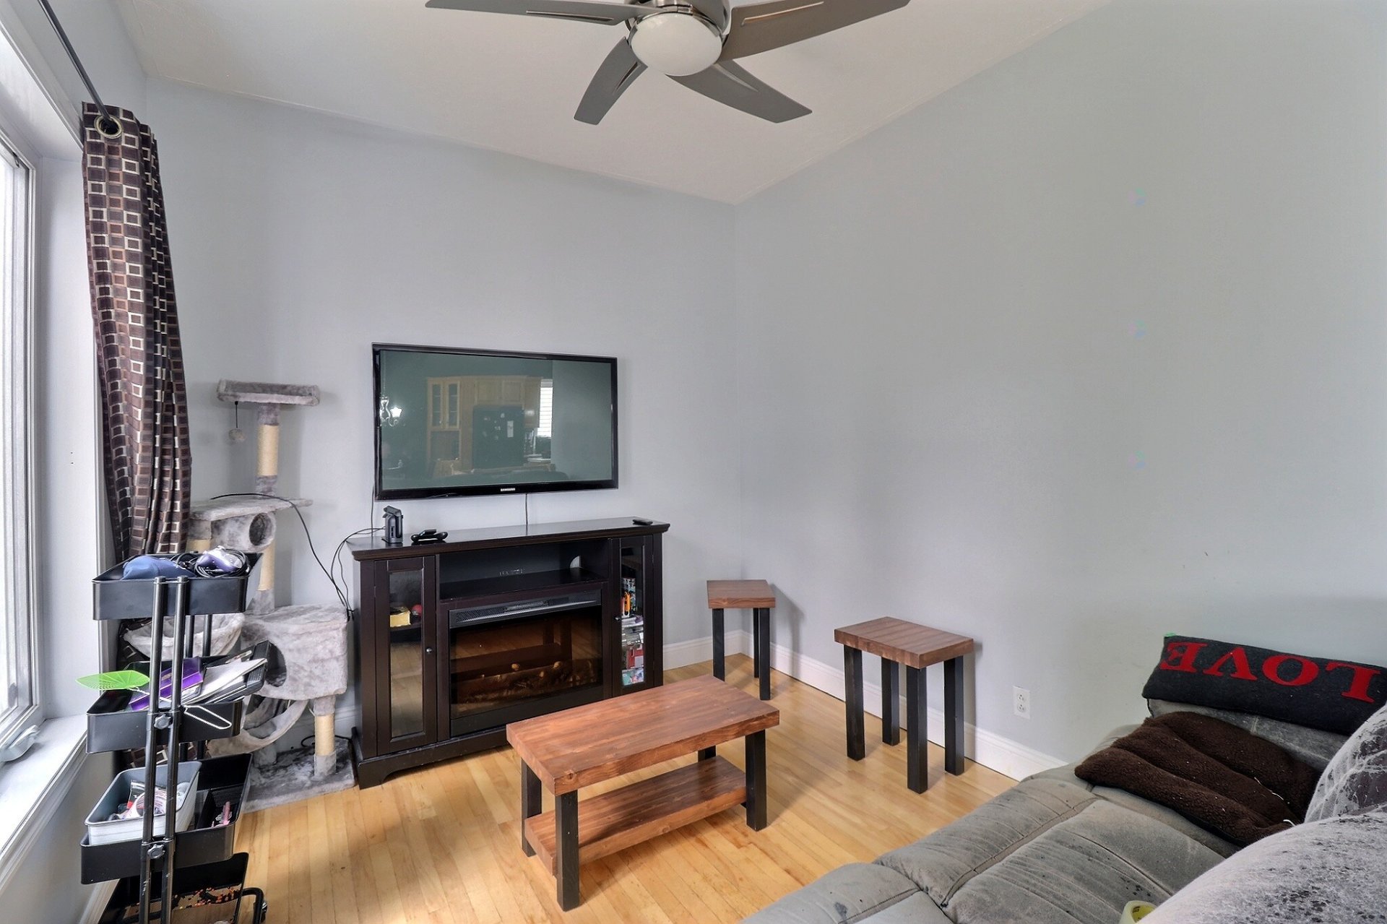
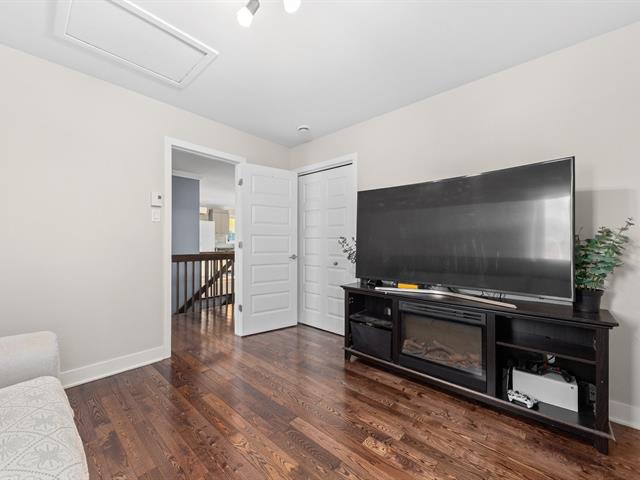
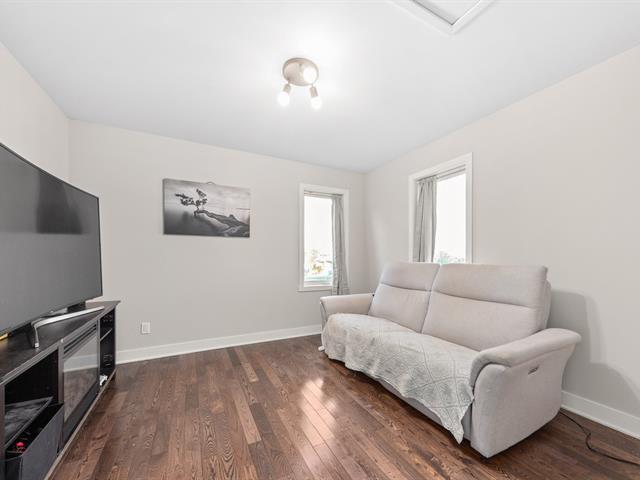
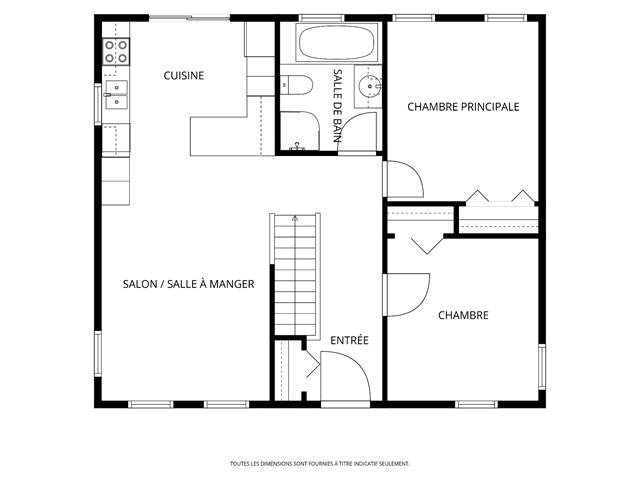
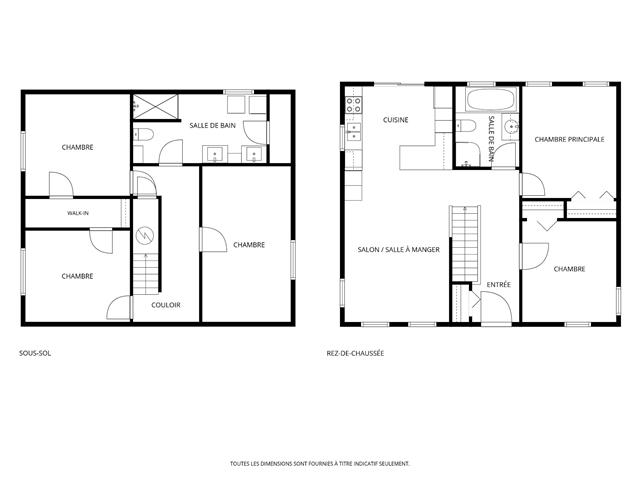
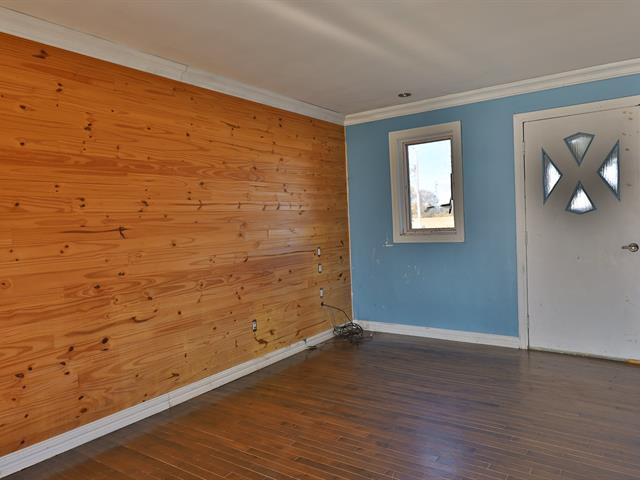
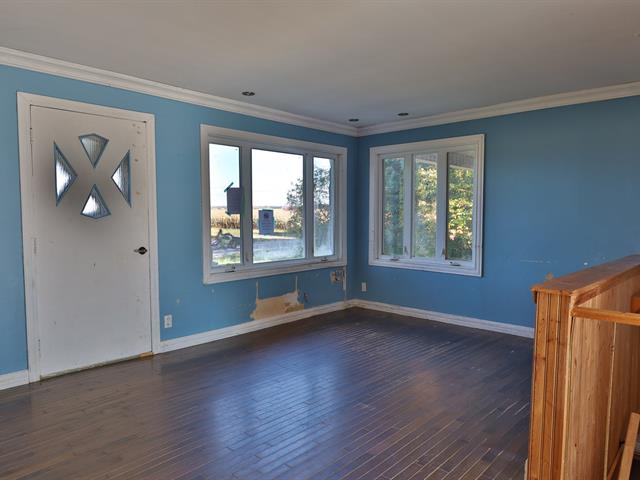
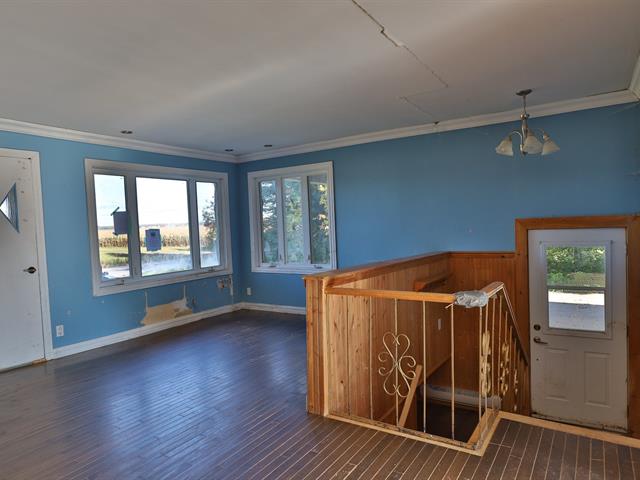
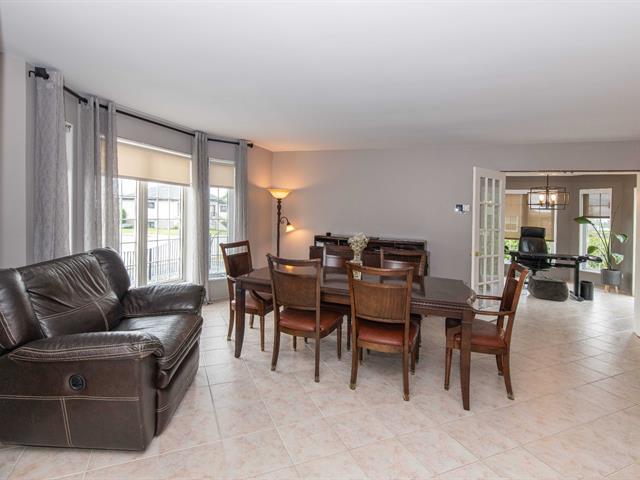
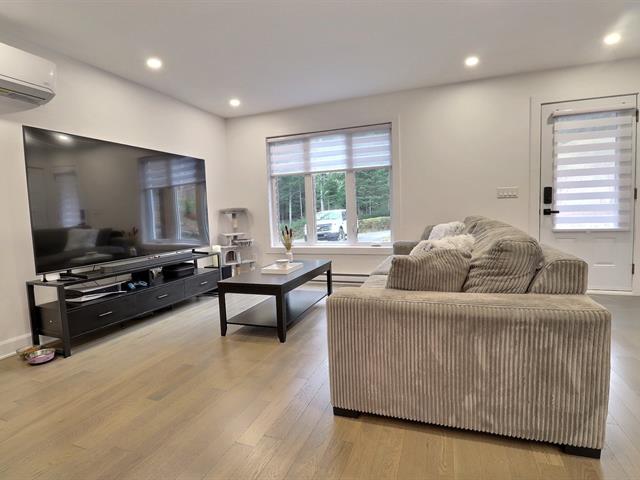
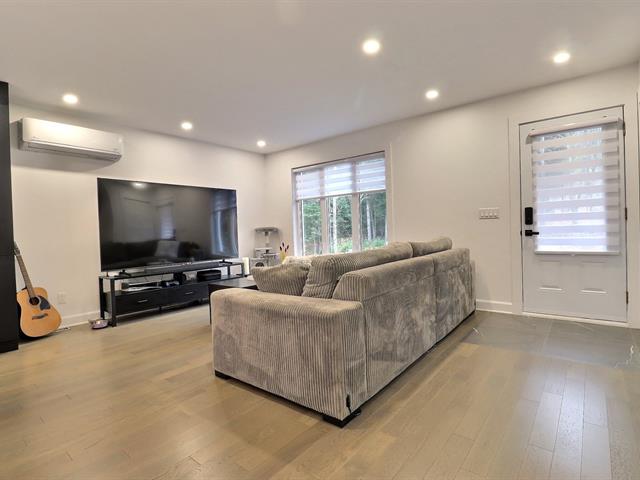
Living room
1st level/Ground floor
9.5 X 12 ft / 2.87 X 3.66 m
Wood
9.5 X 12 ft / 2.87 X 3.66 m
Wood
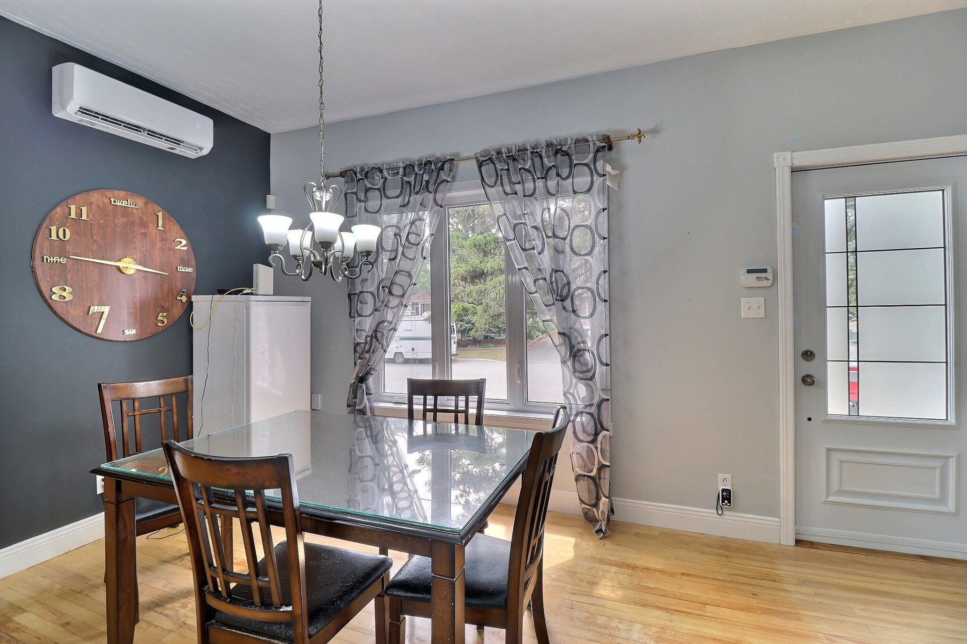
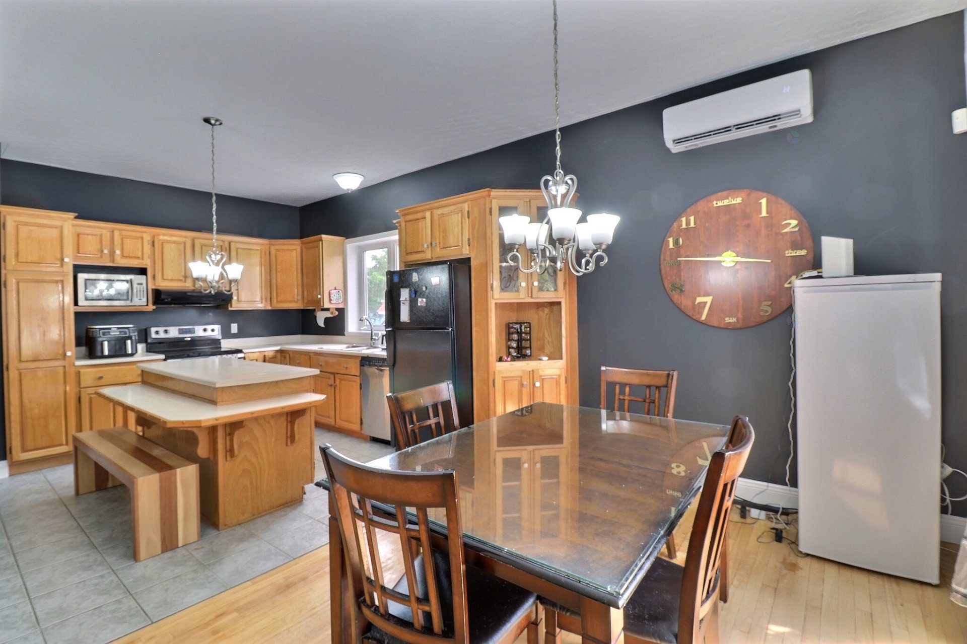
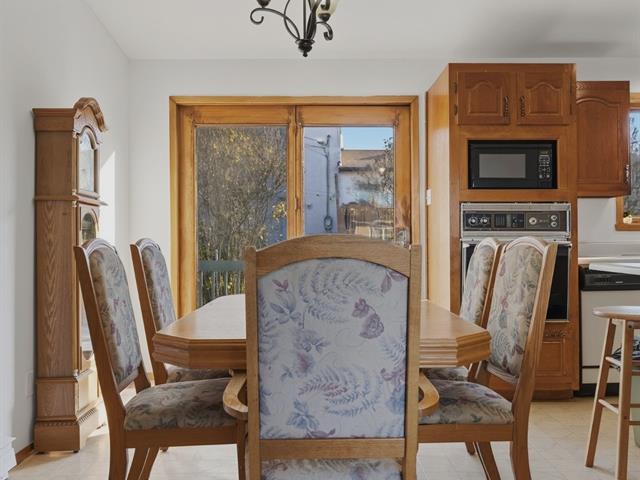
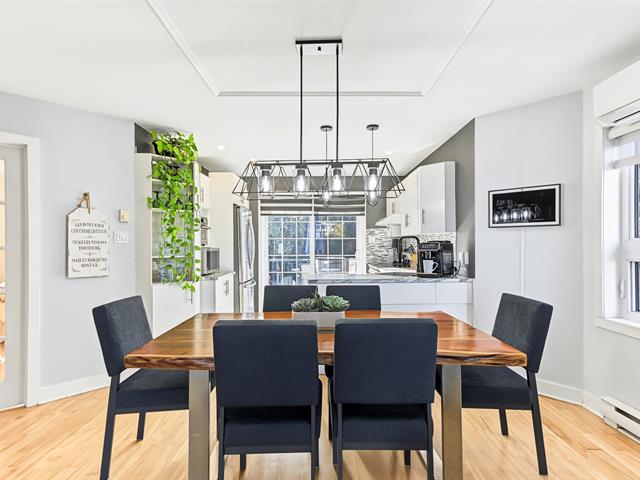
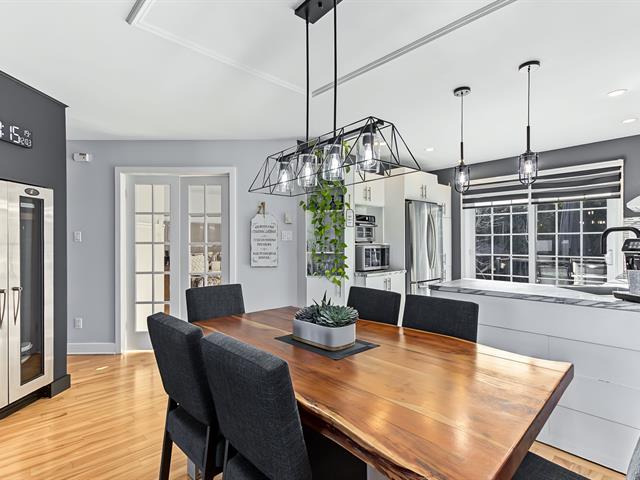
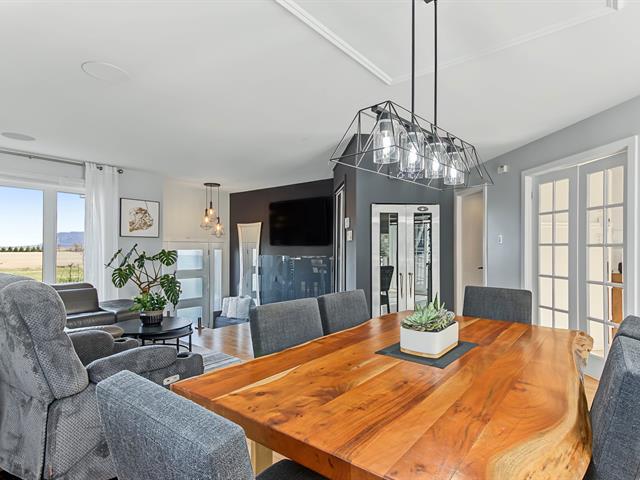
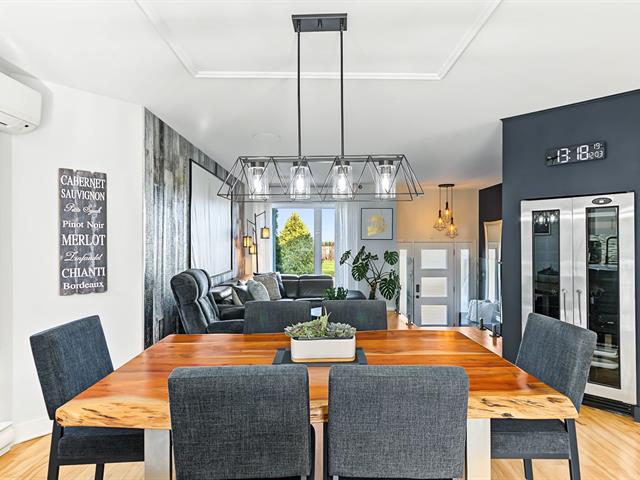
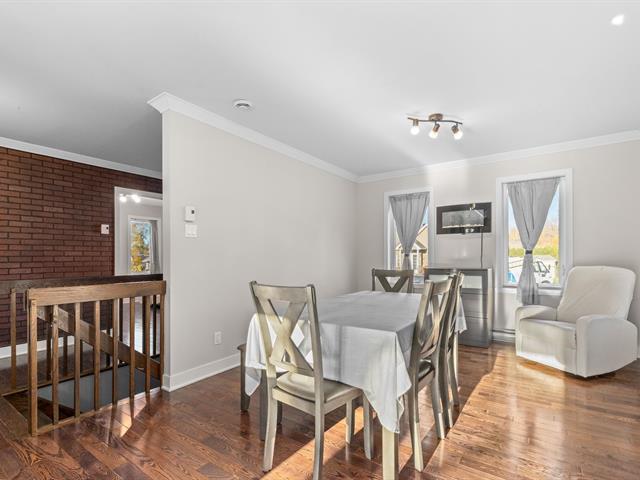
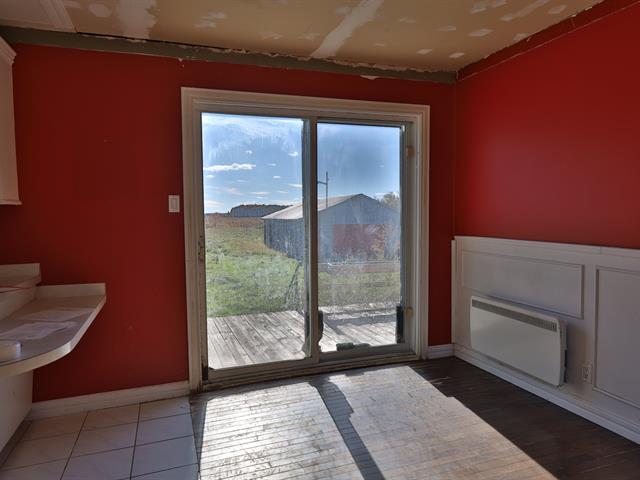
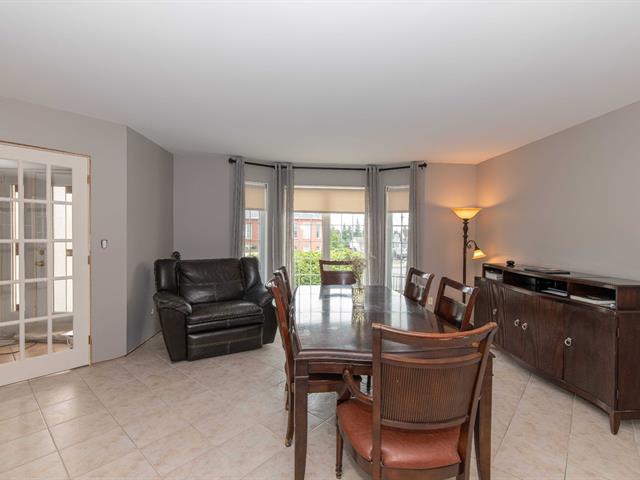
Dining room
1st level/Ground floor
11.10 X 9.5 ft / 3.61 X 2.87 m
Wood
11.10 X 9.5 ft / 3.61 X 2.87 m
Wood
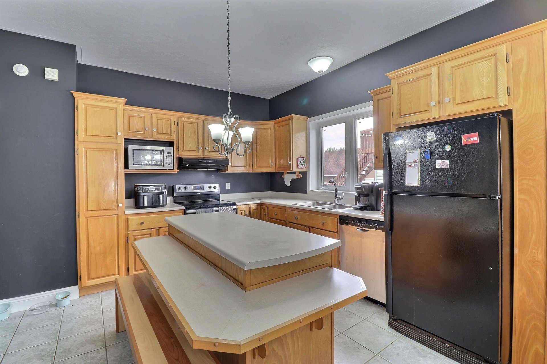
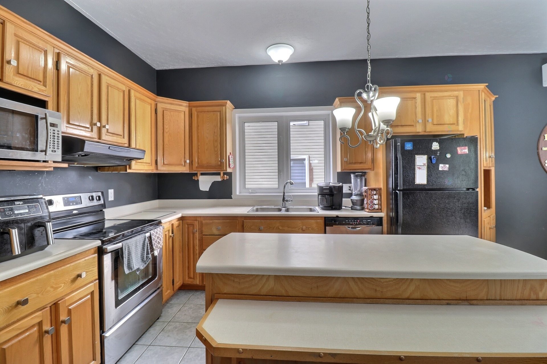
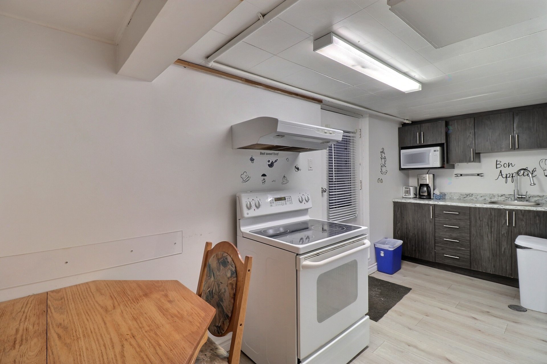
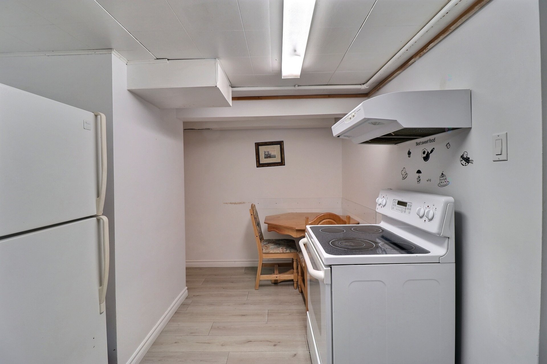
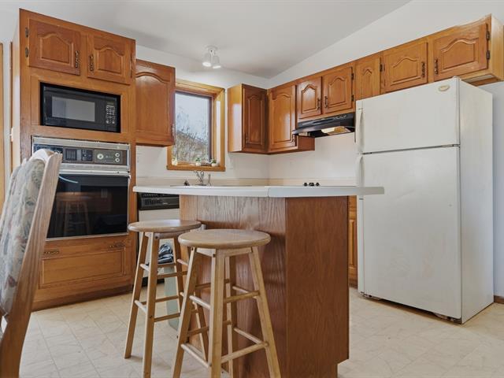
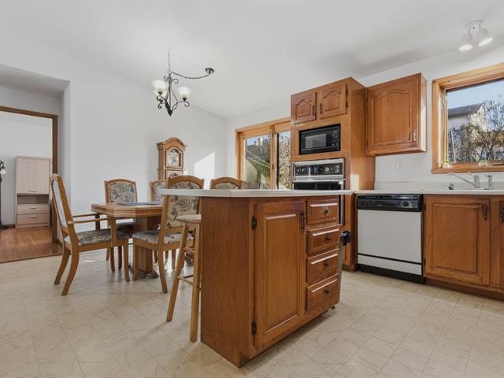
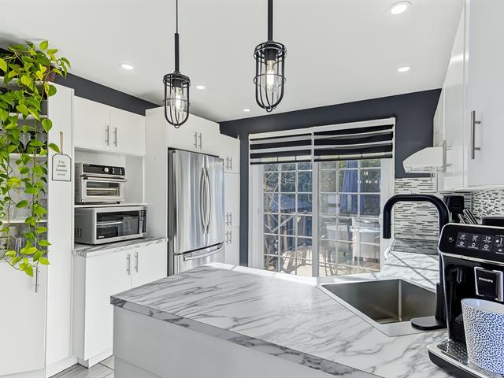
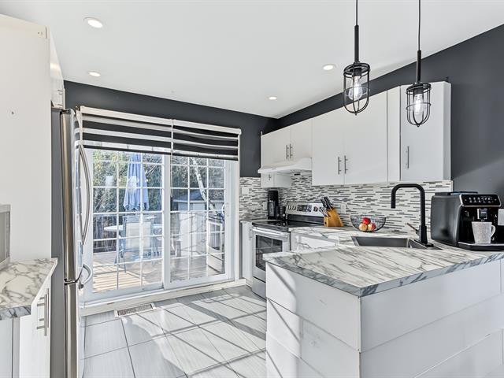
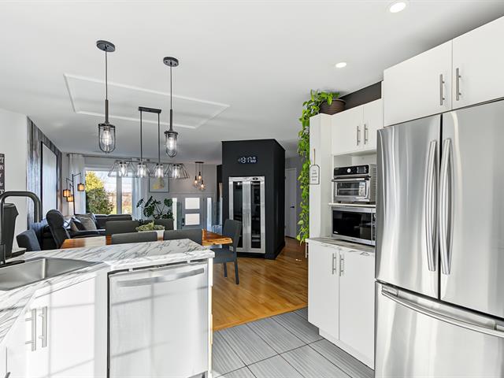
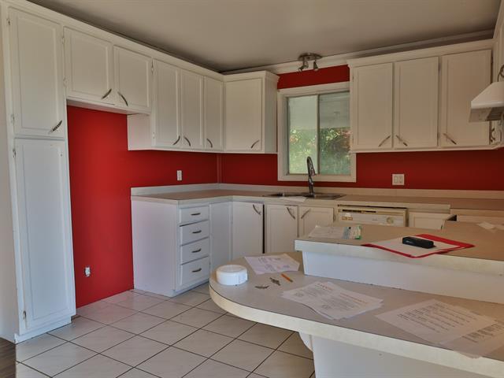
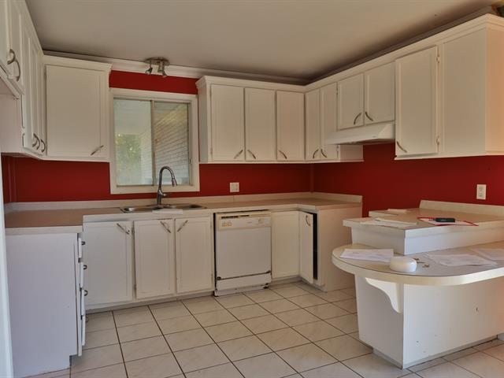
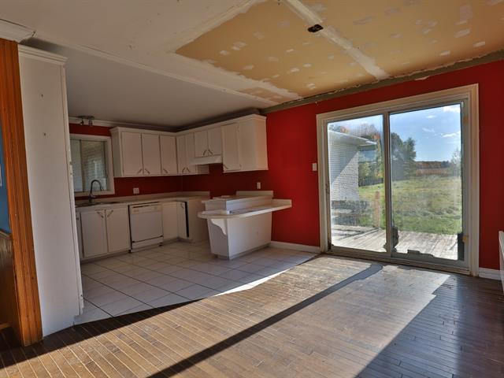
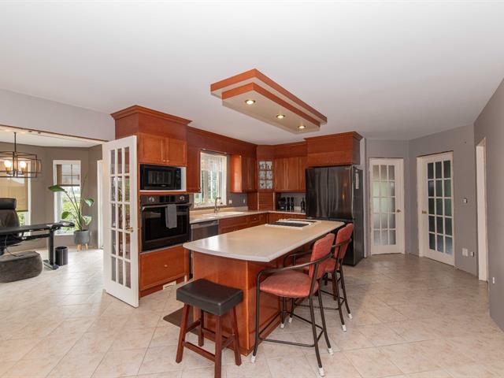
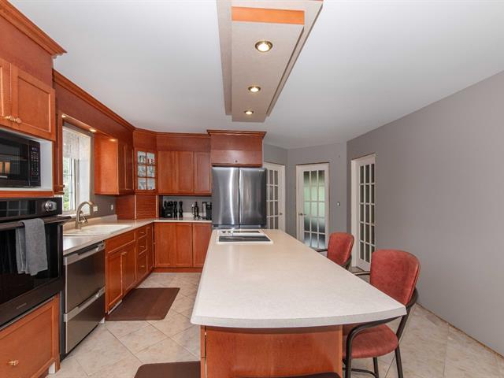
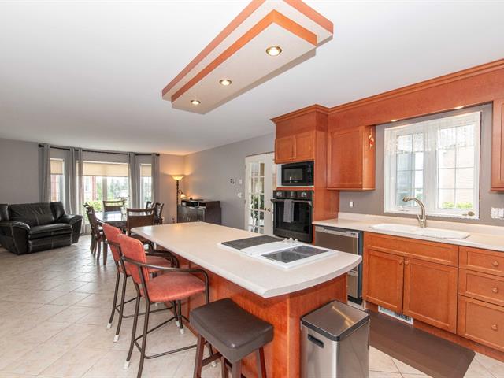
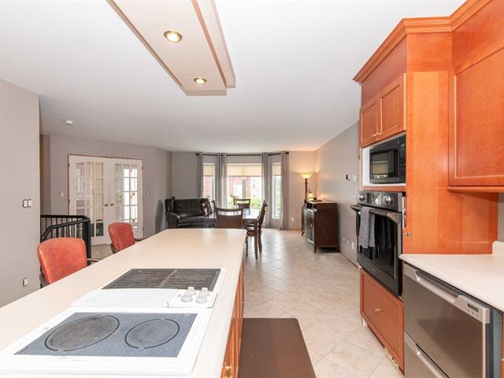
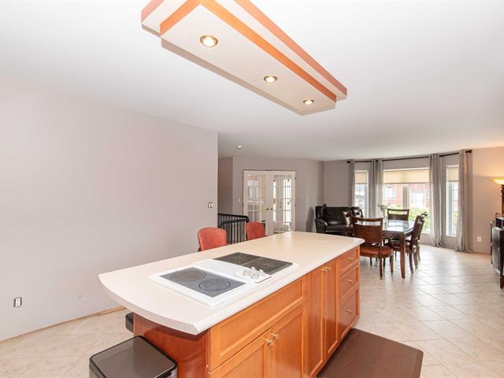
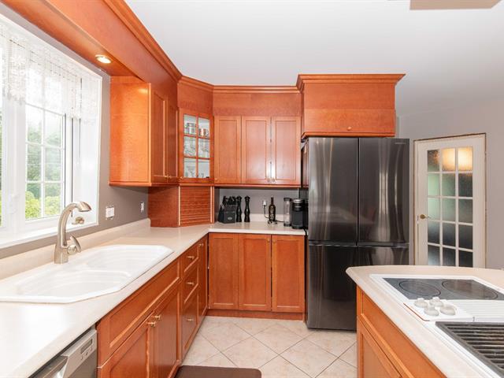
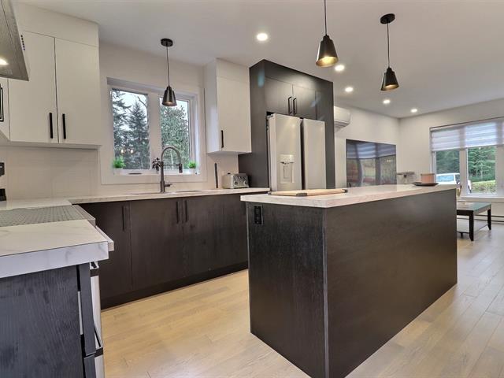
Kitchen
1st level/Ground floor
9.11 X 12.3 ft / 3.02 X 3.73 m
Ceramic tiles
9.11 X 12.3 ft / 3.02 X 3.73 m
Ceramic tiles
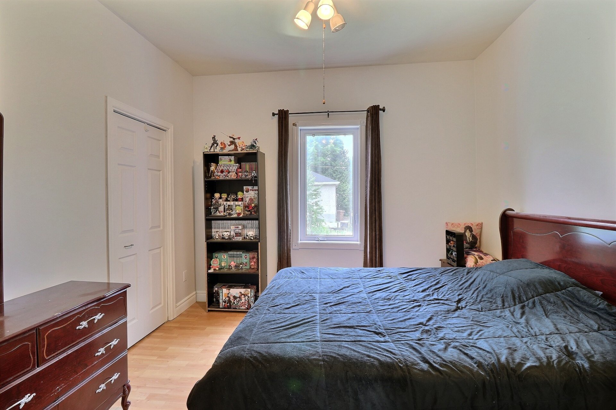
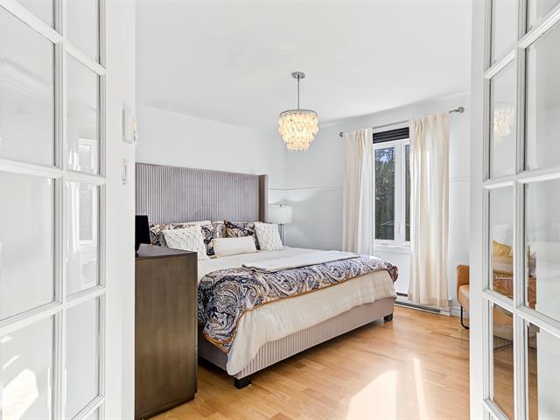
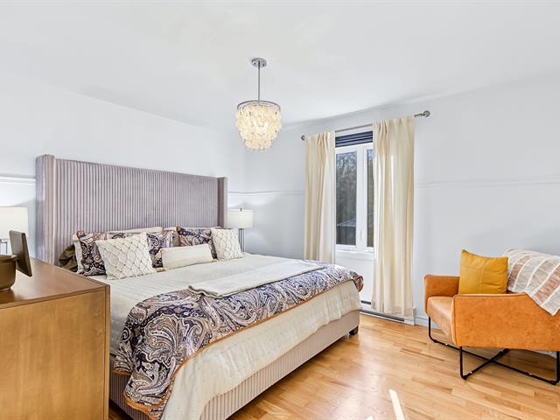
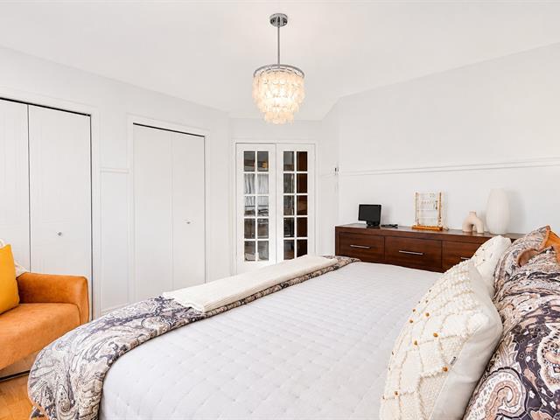
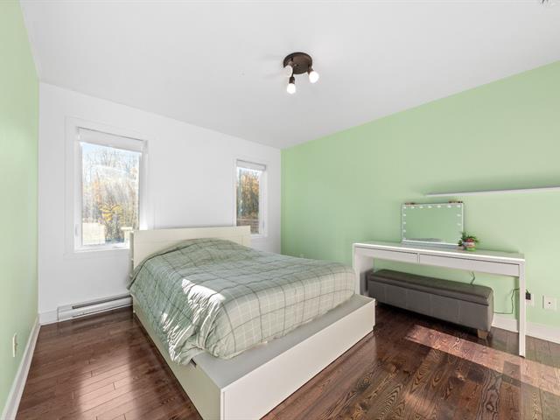
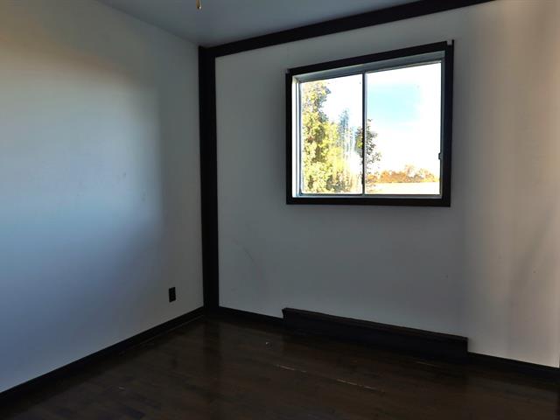
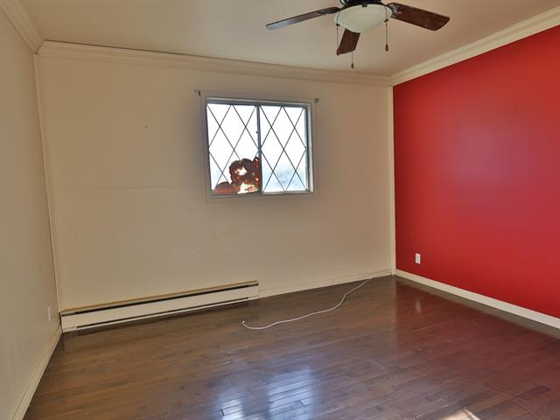
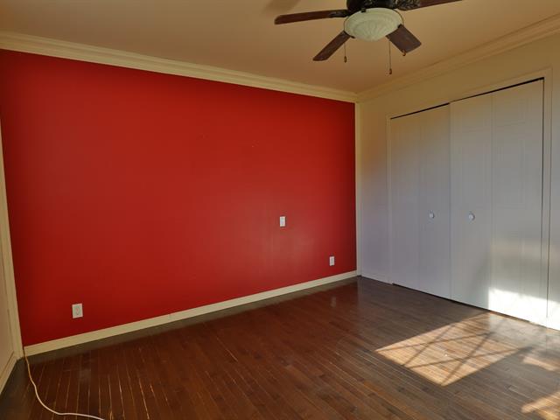
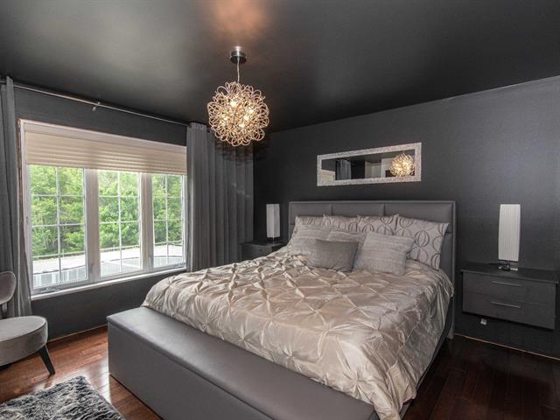
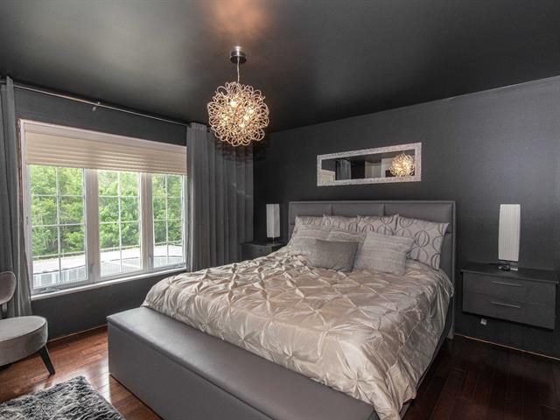
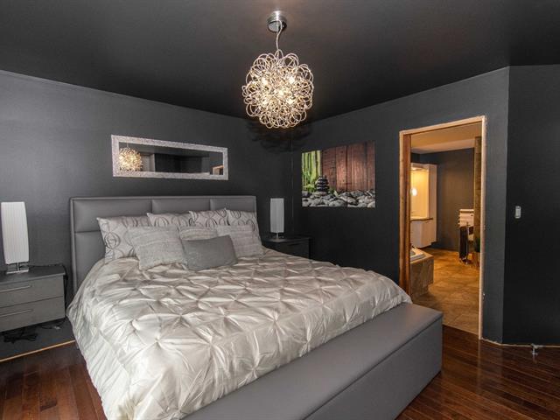
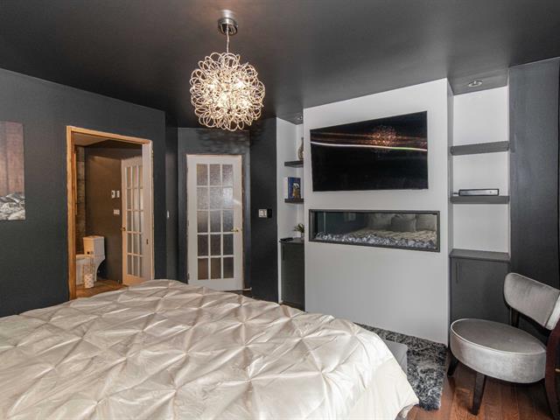
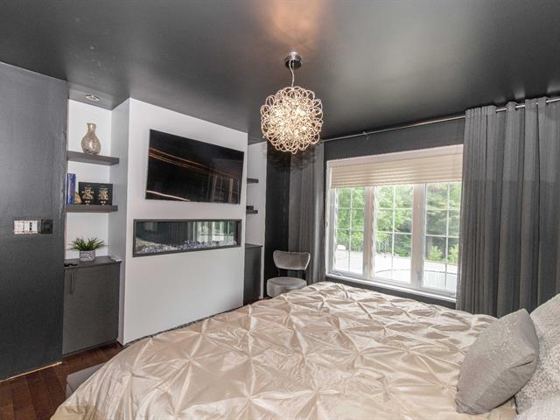
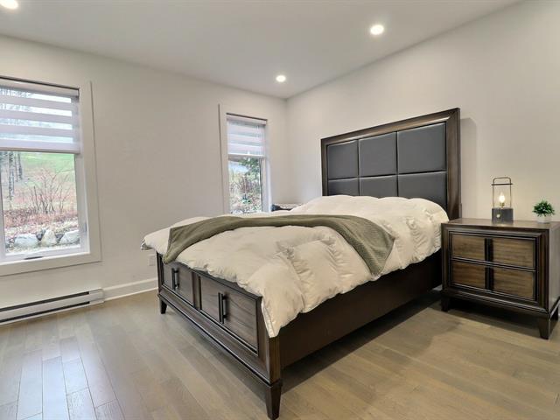
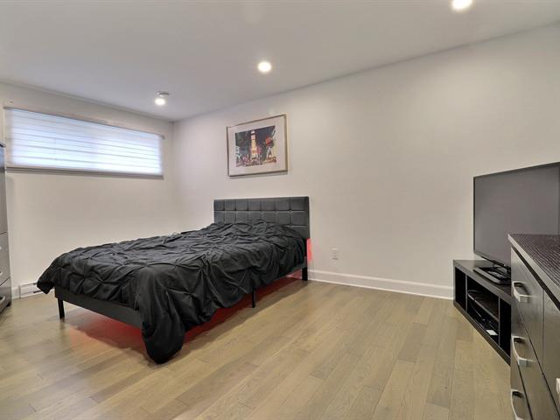
Primary bedroom
1st level/Ground floor
11.3 X 11.1 ft / 3.43 X 3.38 m
Wood
11.3 X 11.1 ft / 3.43 X 3.38 m
Wood
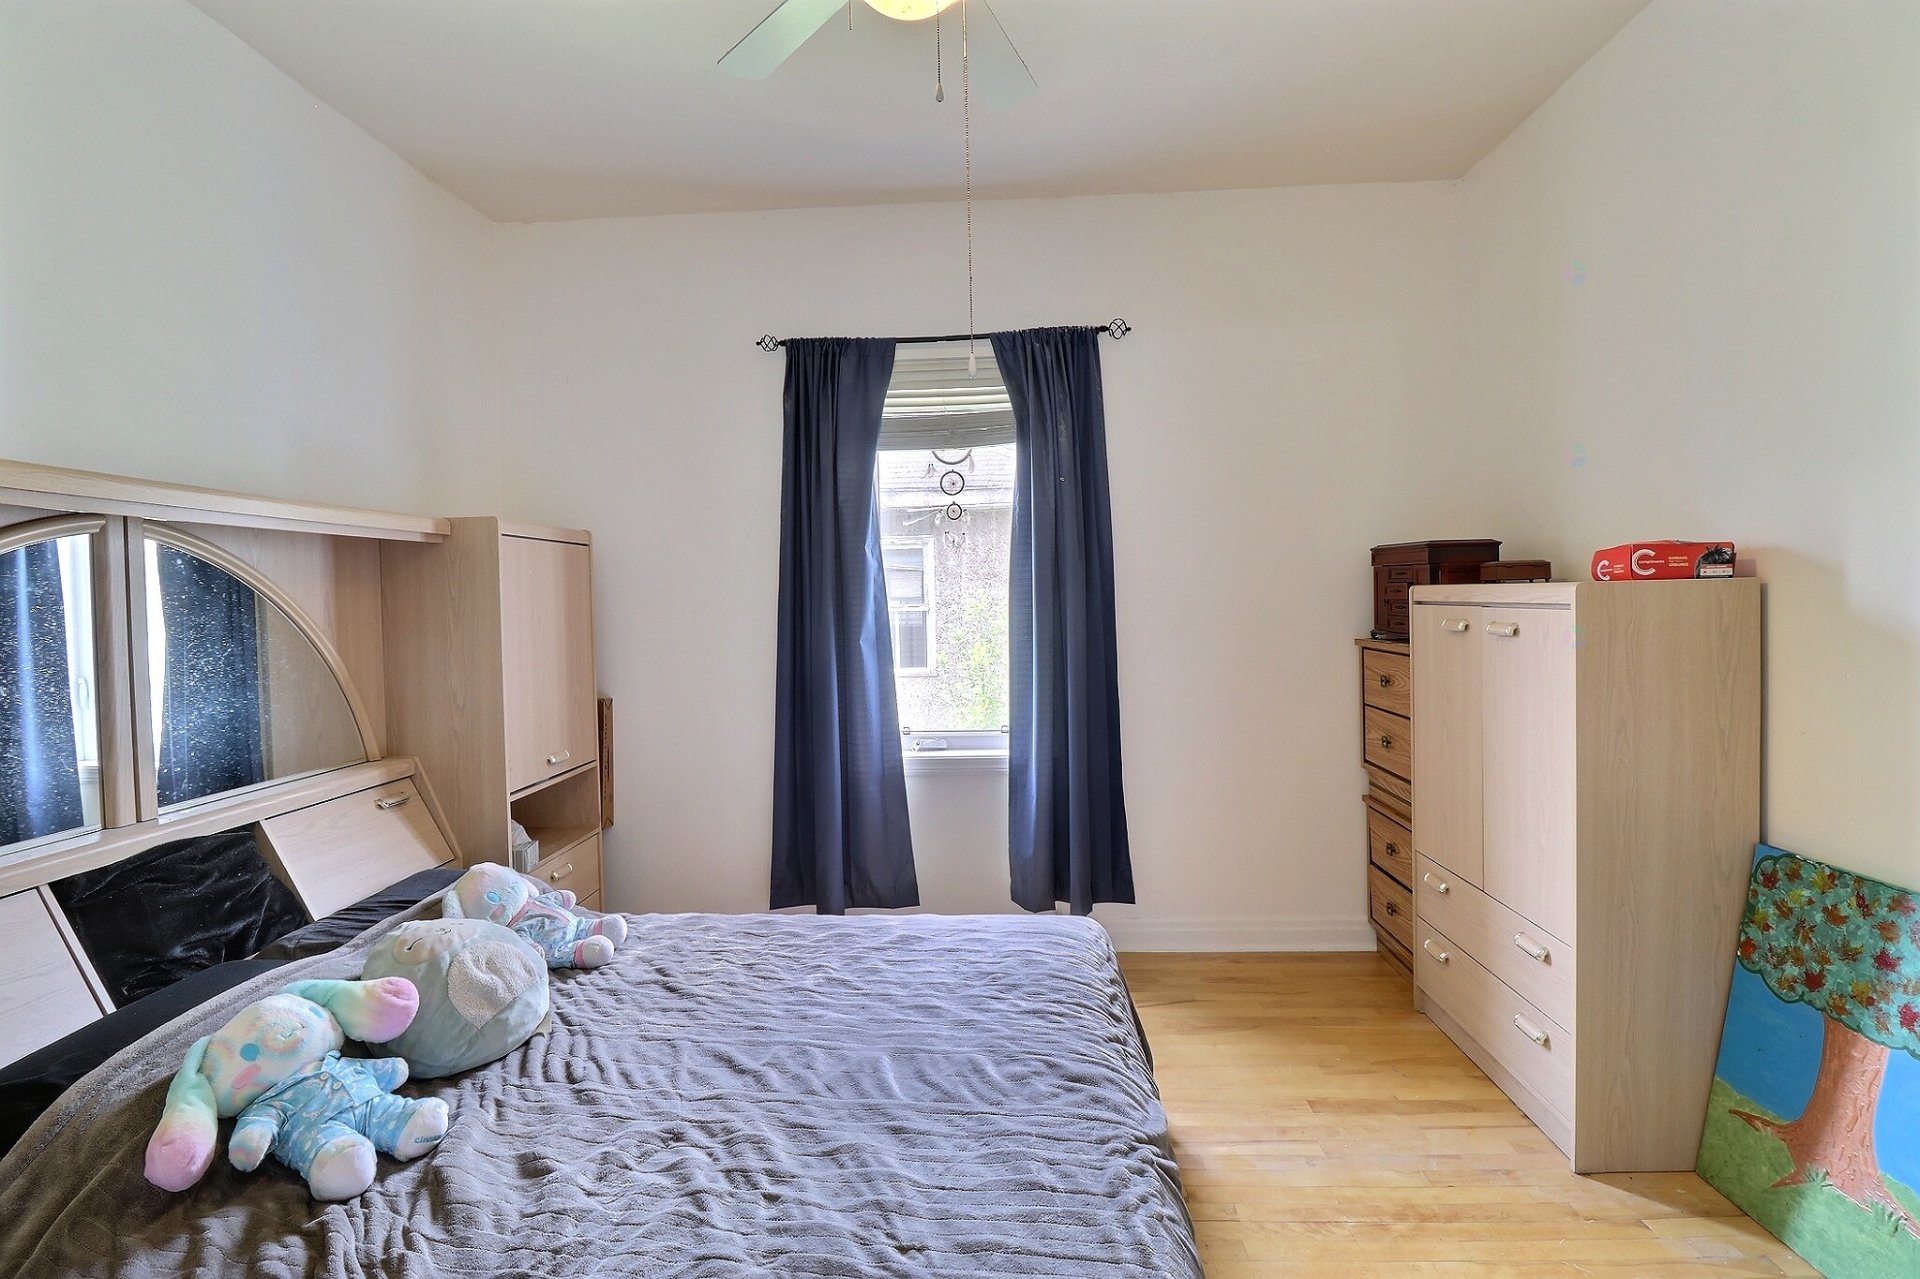
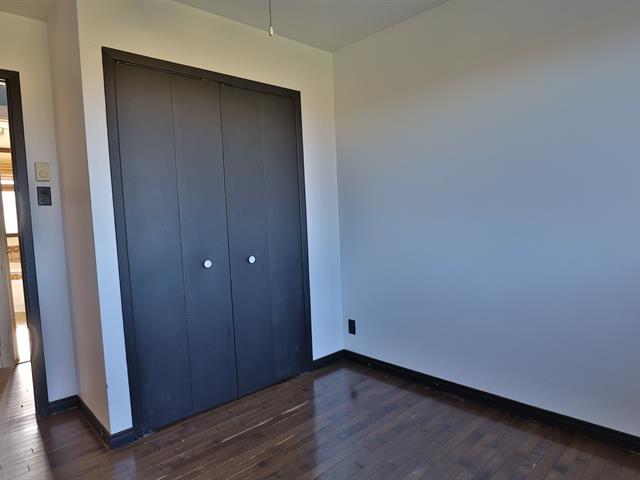
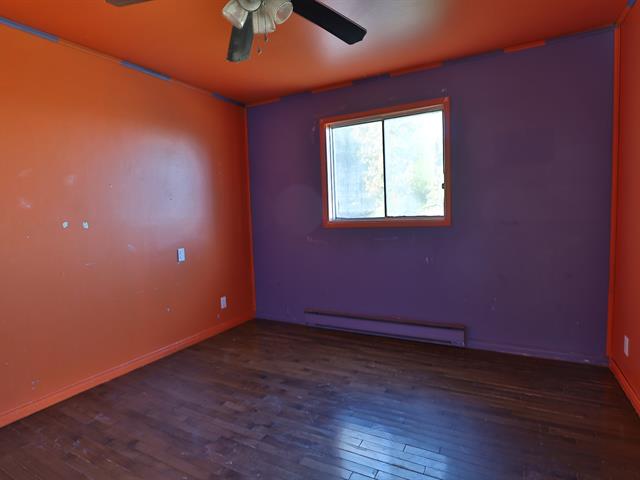
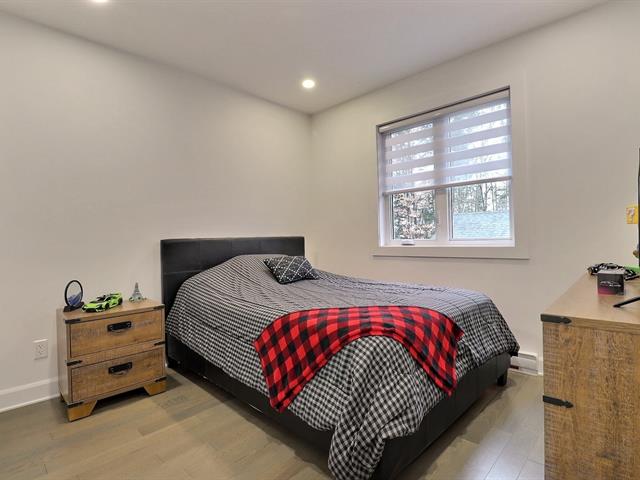
Bedroom
1st level/Ground floor
11.3 X 11 ft / 3.43 X 3.35 m
11.3 X 11 ft / 3.43 X 3.35 m
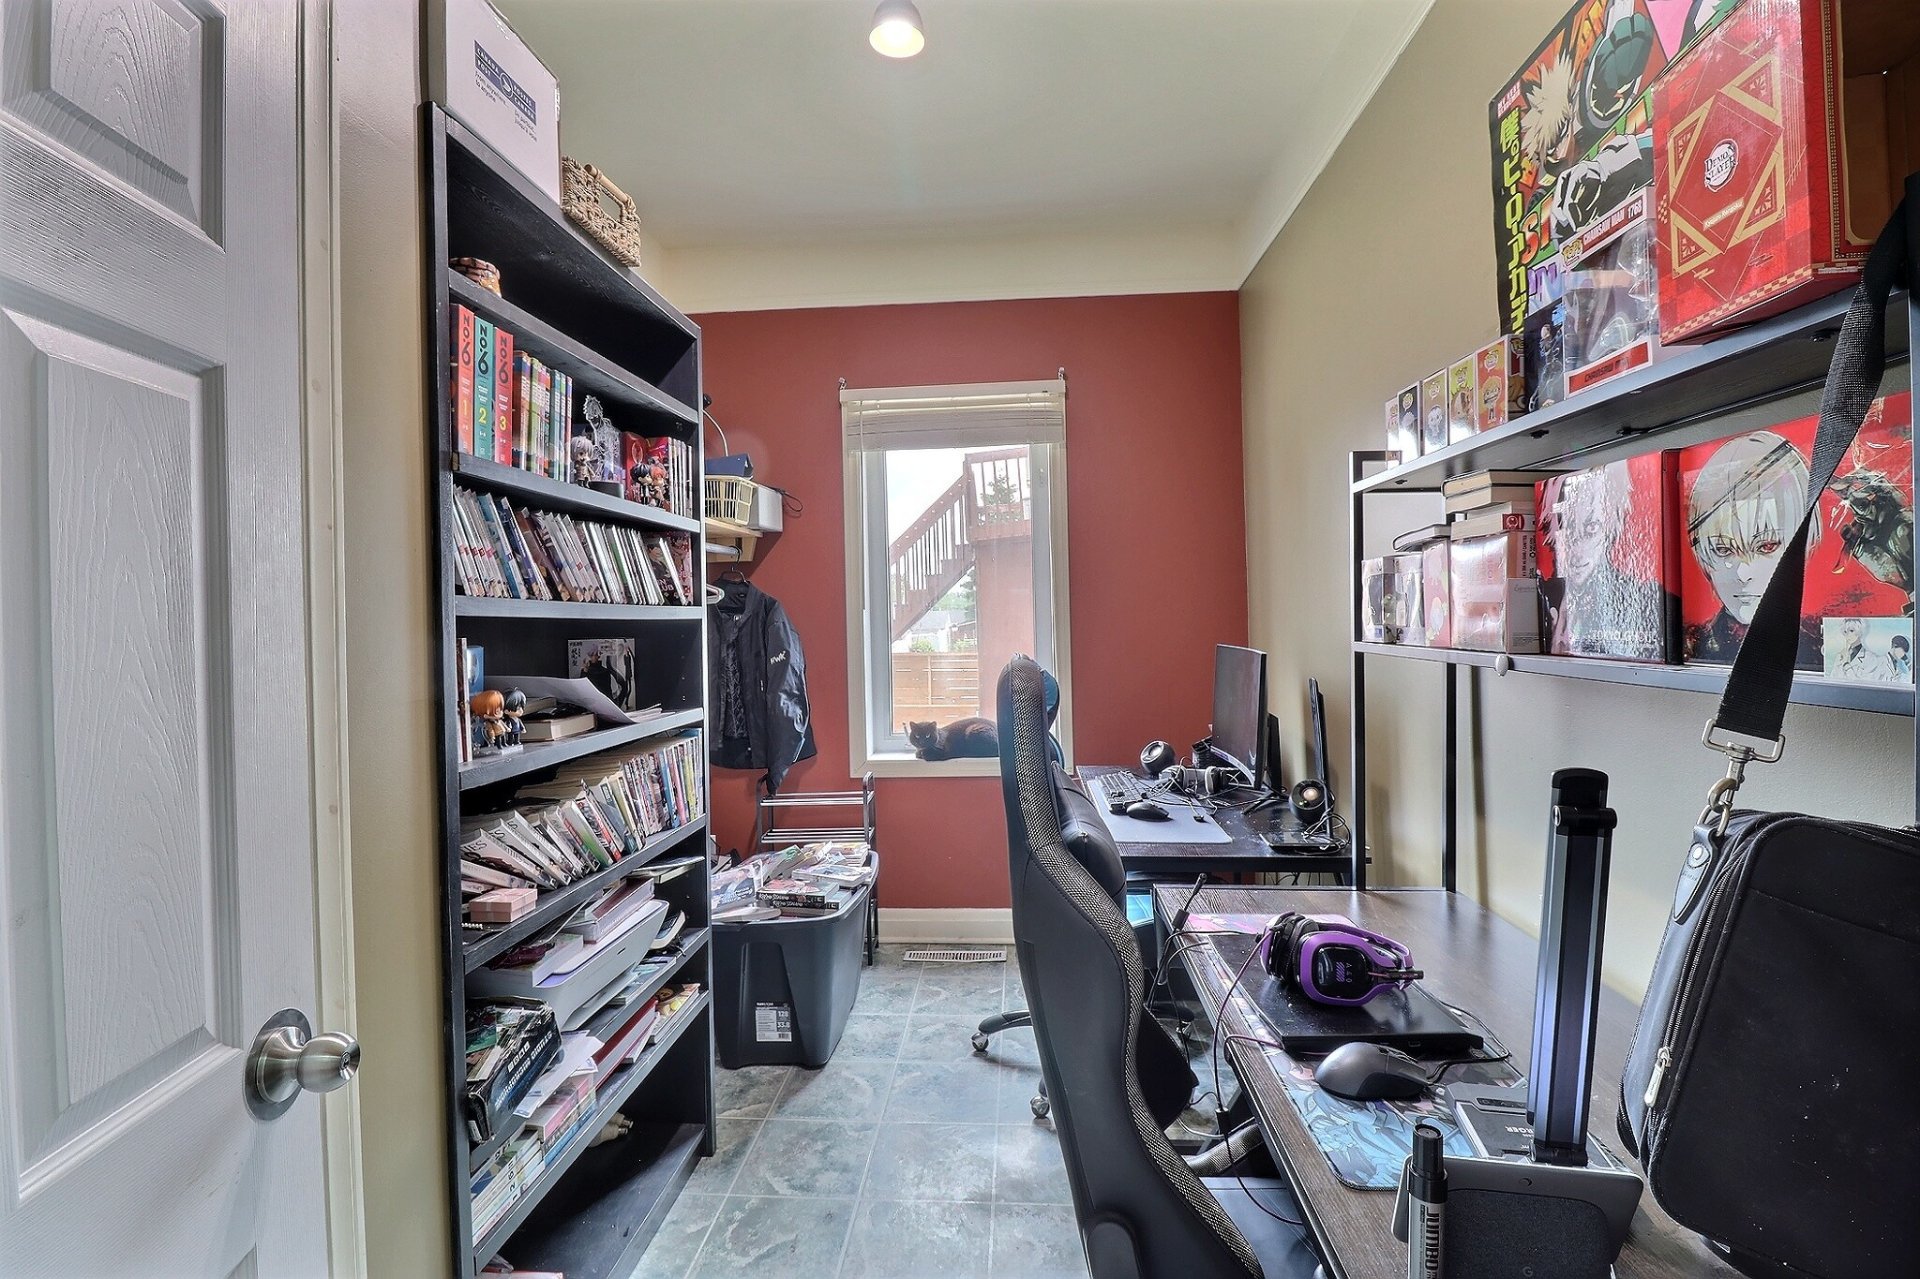
Bedroom
1st level/Ground floor
11.4 X 7.7 ft / 3.45 X 2.31 m
Linoleum
11.4 X 7.7 ft / 3.45 X 2.31 m
Linoleum
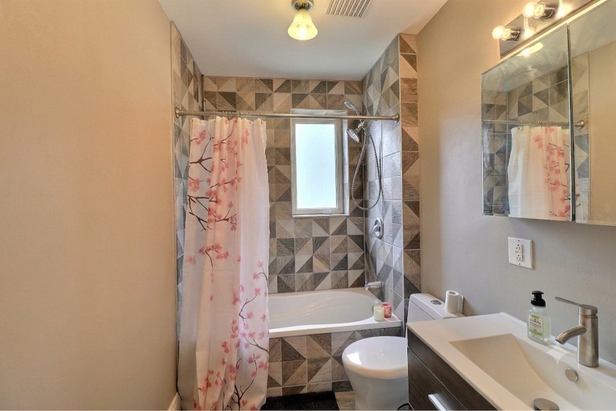
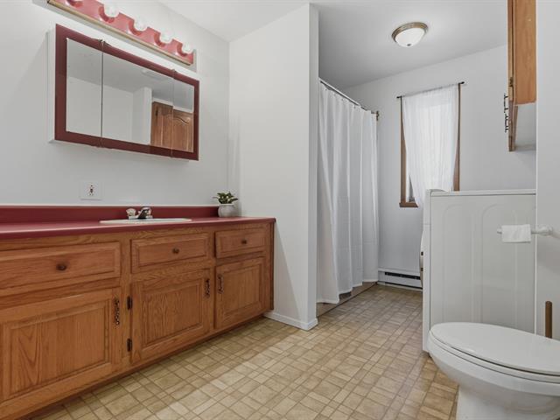
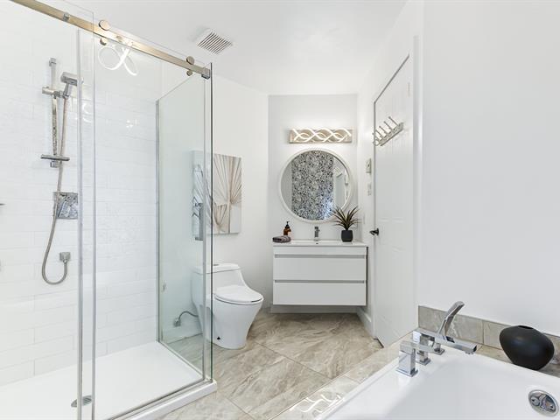
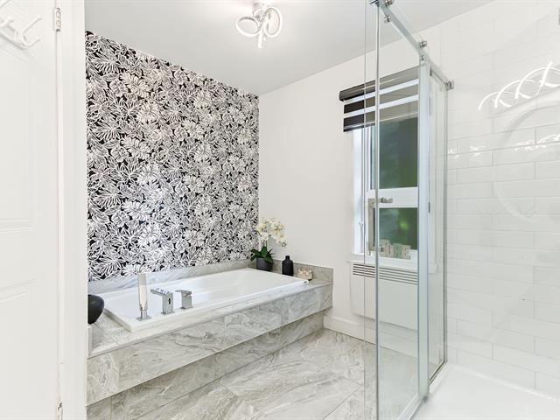
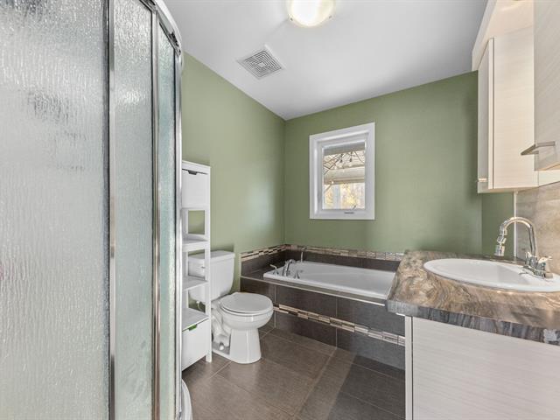
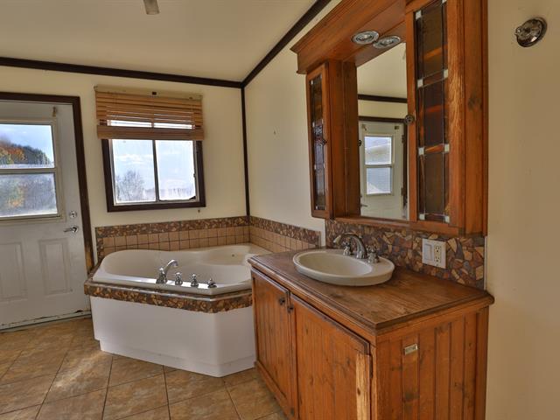
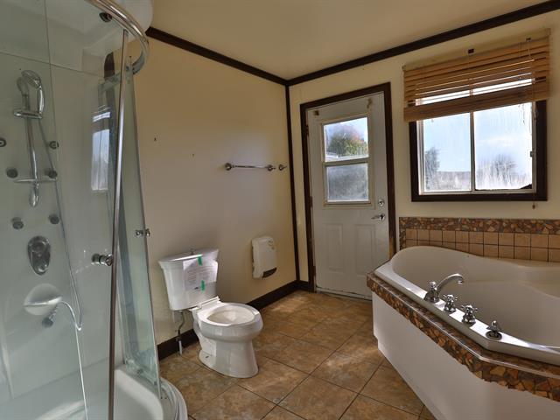
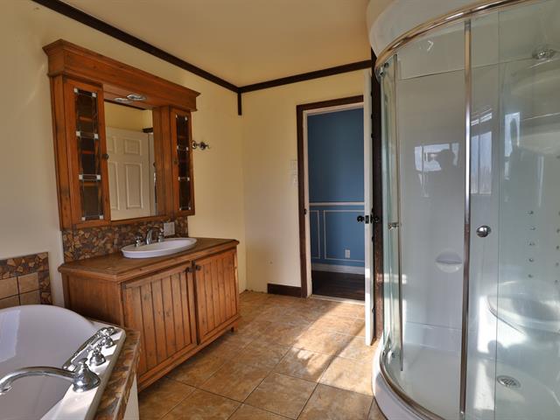
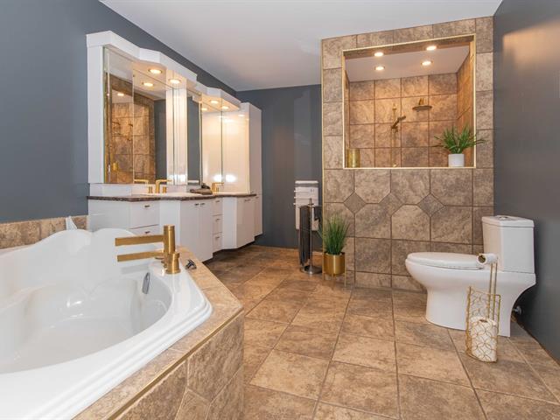
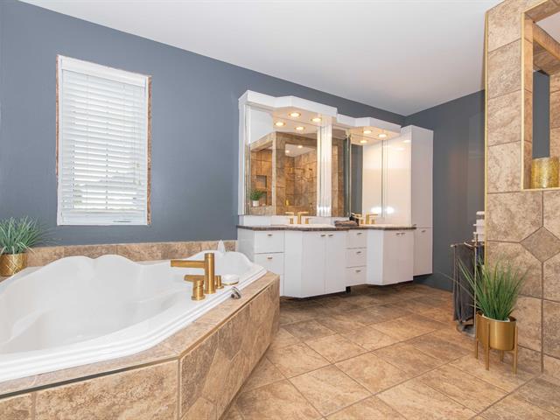
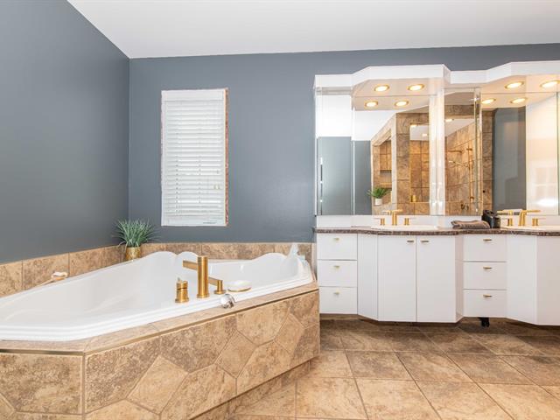
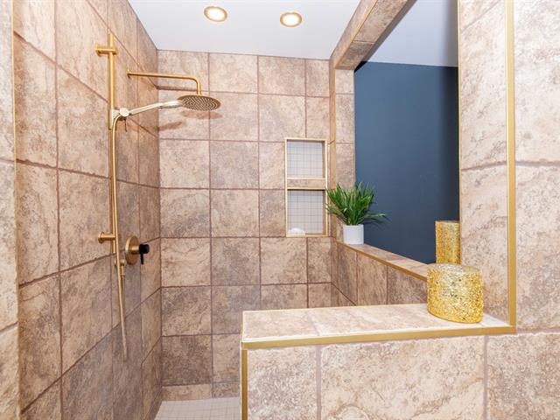
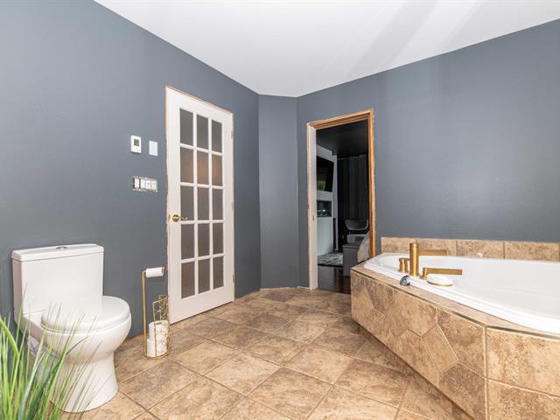
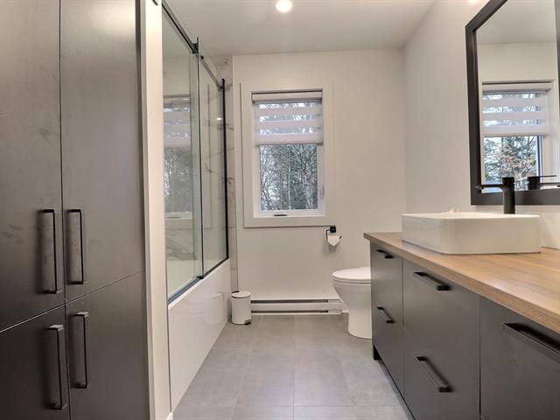
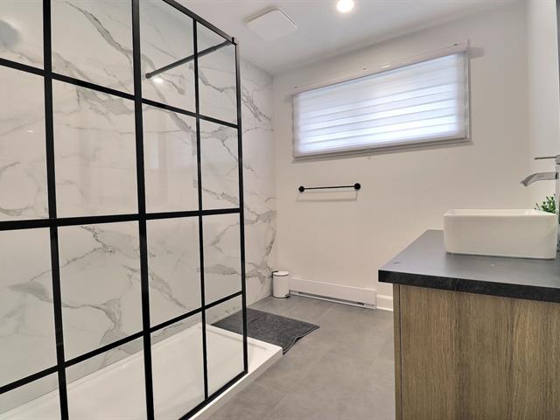
Bathroom
1st level/Ground floor
11.4 X 5.3 ft / 3.45 X 1.60 m
Ceramic tiles
11.4 X 5.3 ft / 3.45 X 1.60 m
Ceramic tiles
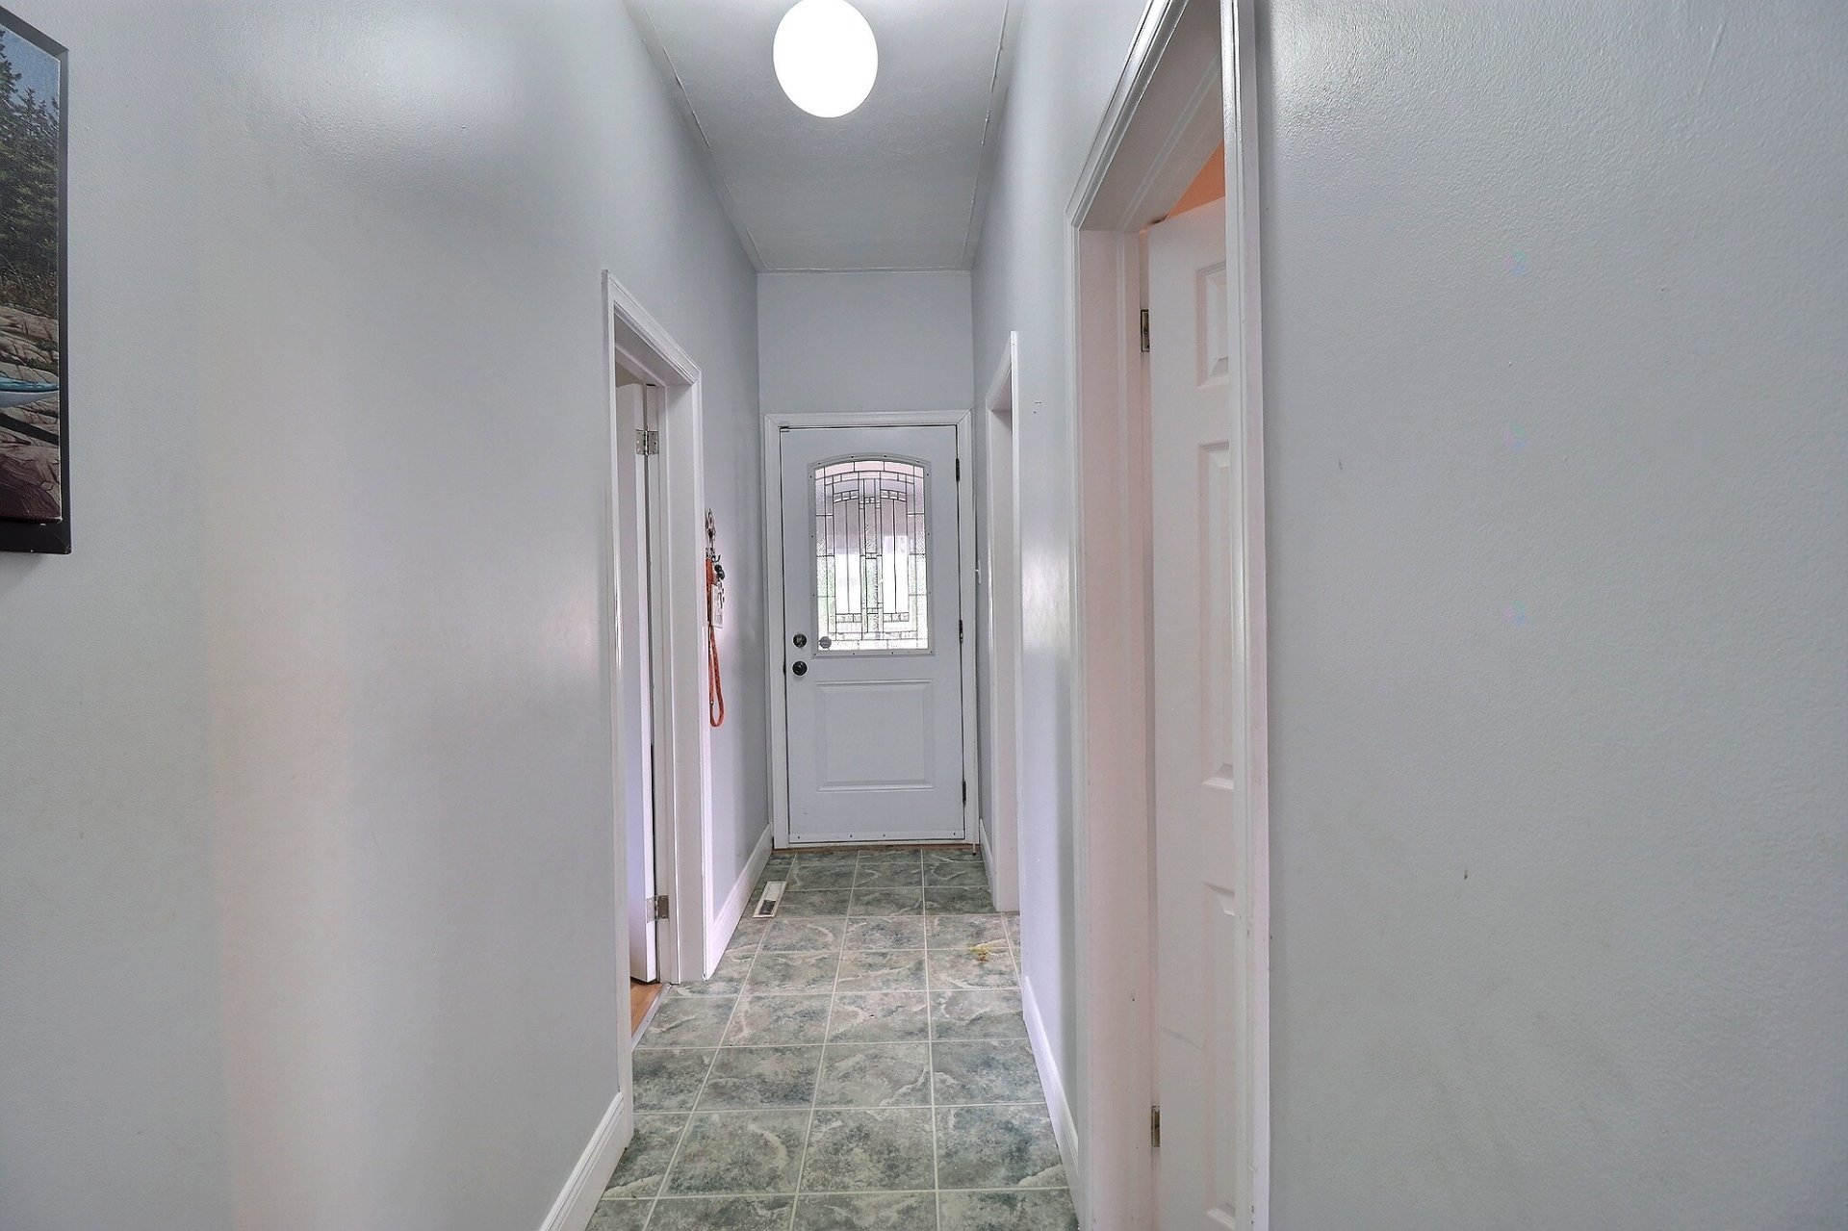
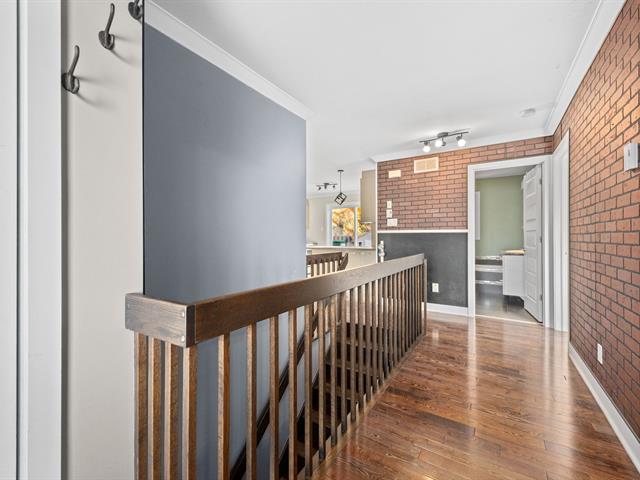
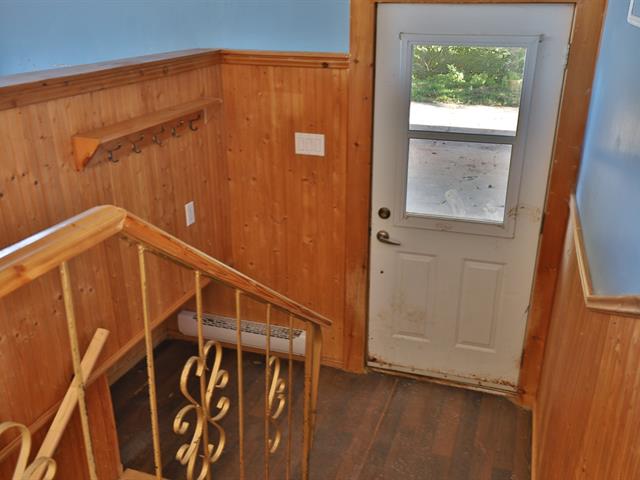
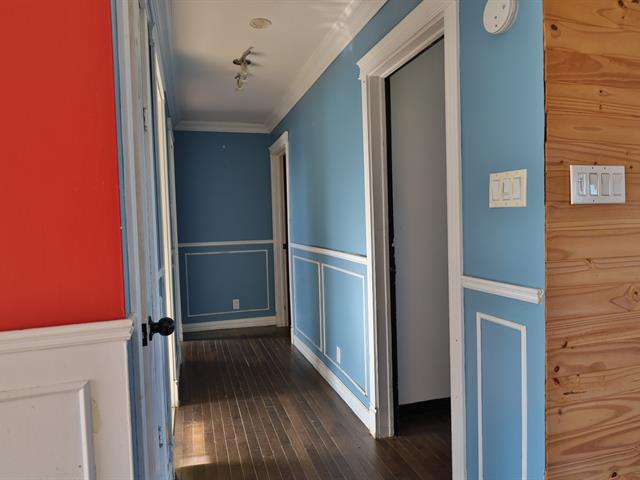
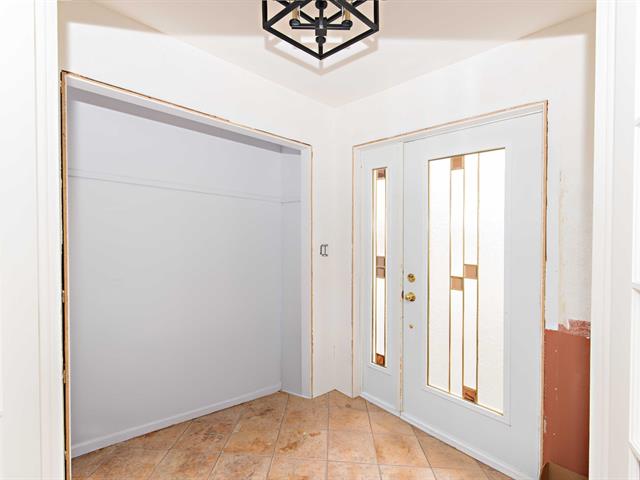
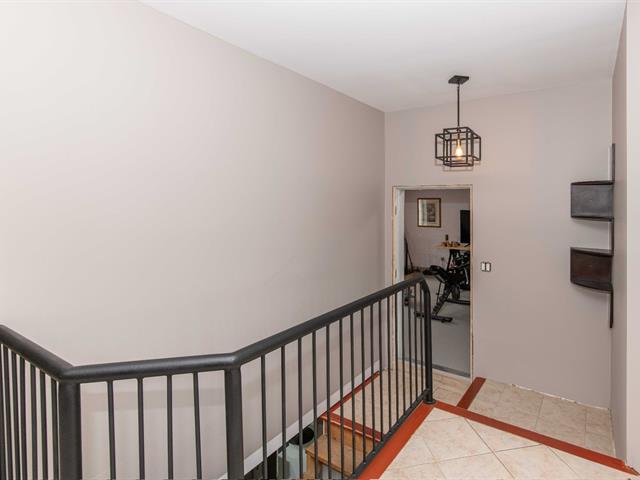
Hallway
1st level/Ground floor
6.9 X 15.7 ft / 2.06 X 4.75 m
Other
6.9 X 15.7 ft / 2.06 X 4.75 m
Other
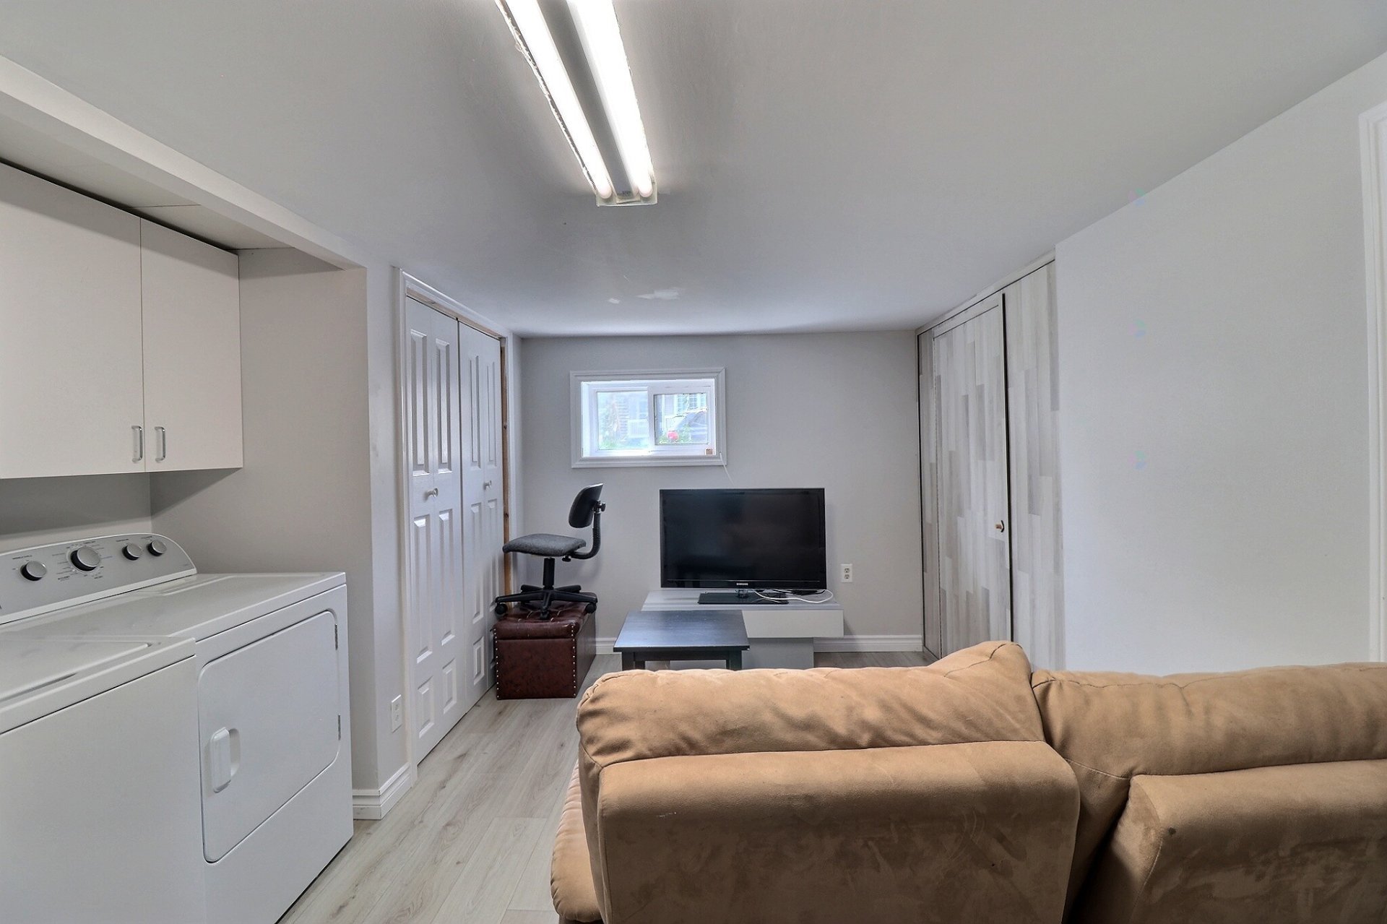
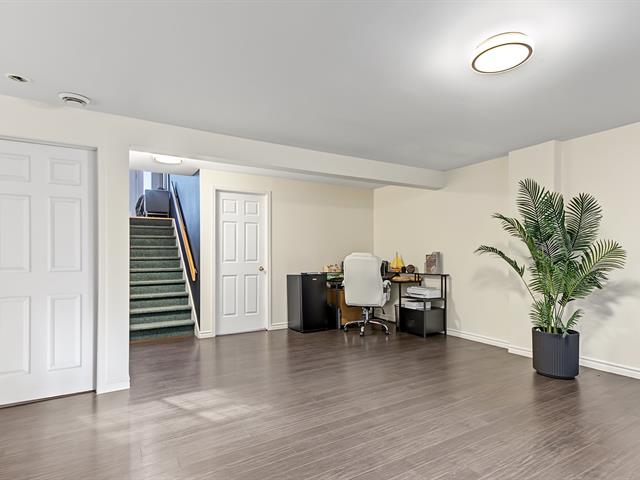
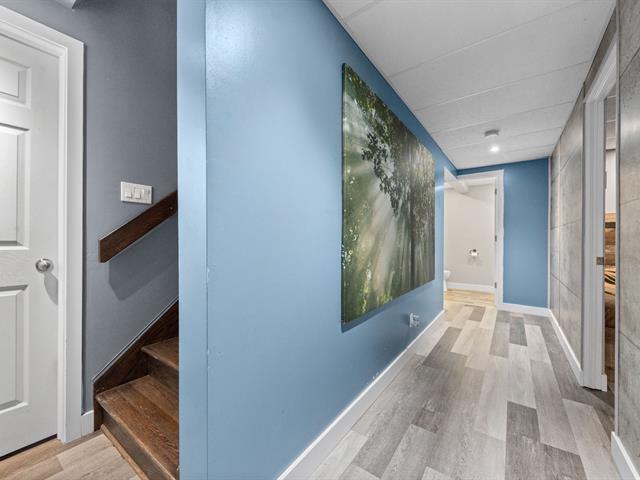
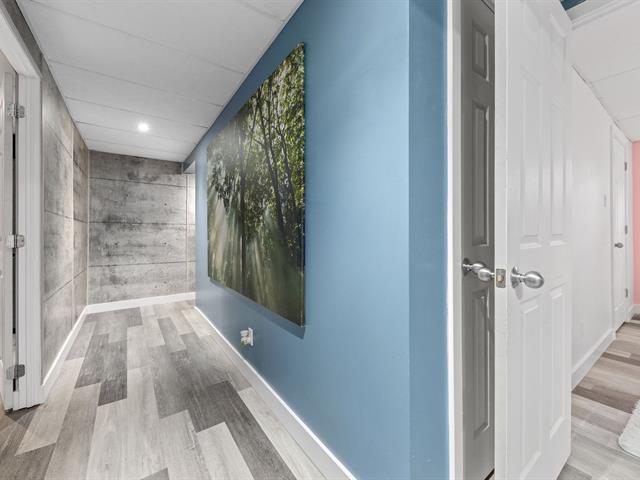
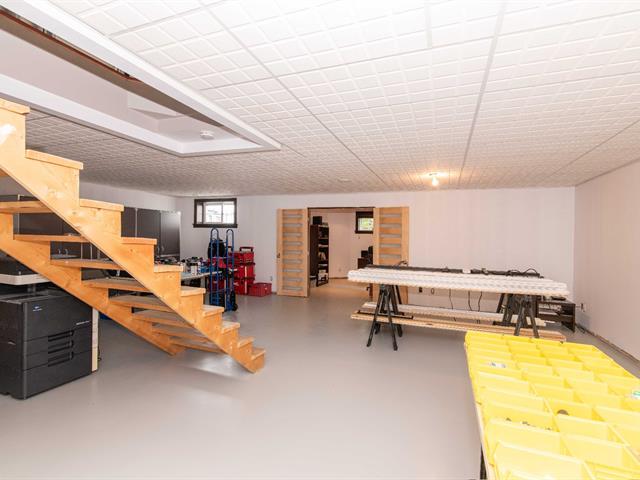
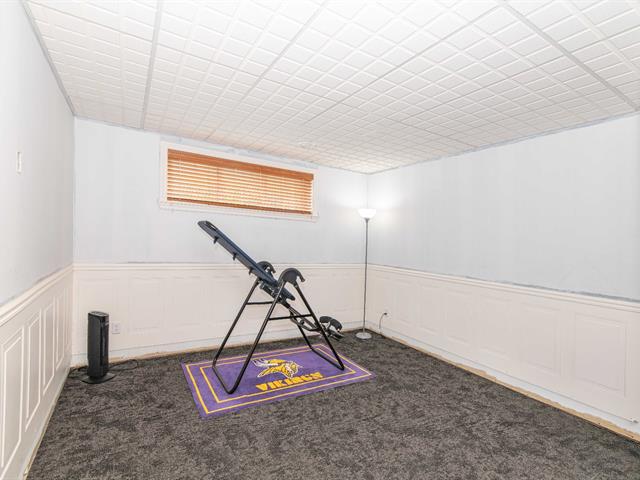
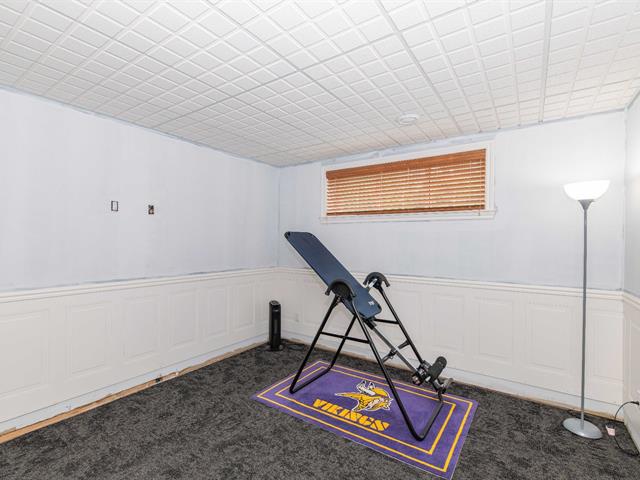
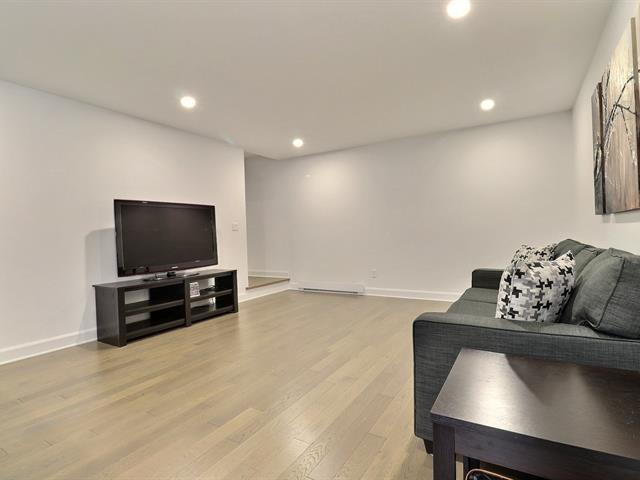
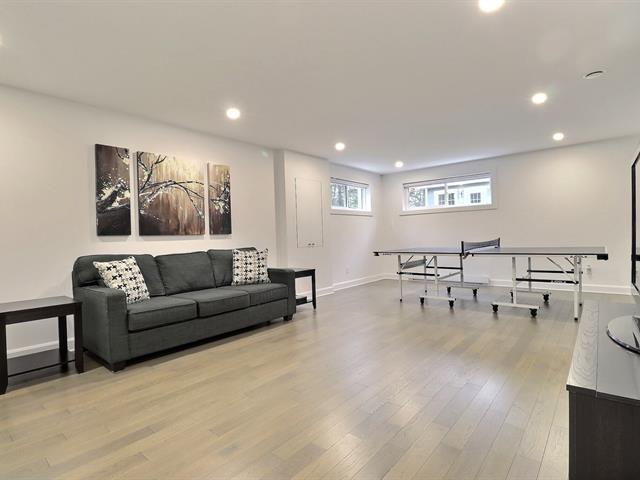
Living room
Basement
10.10 X 17.3 ft / 3.30 X 5.26 m
10.10 X 17.3 ft / 3.30 X 5.26 m
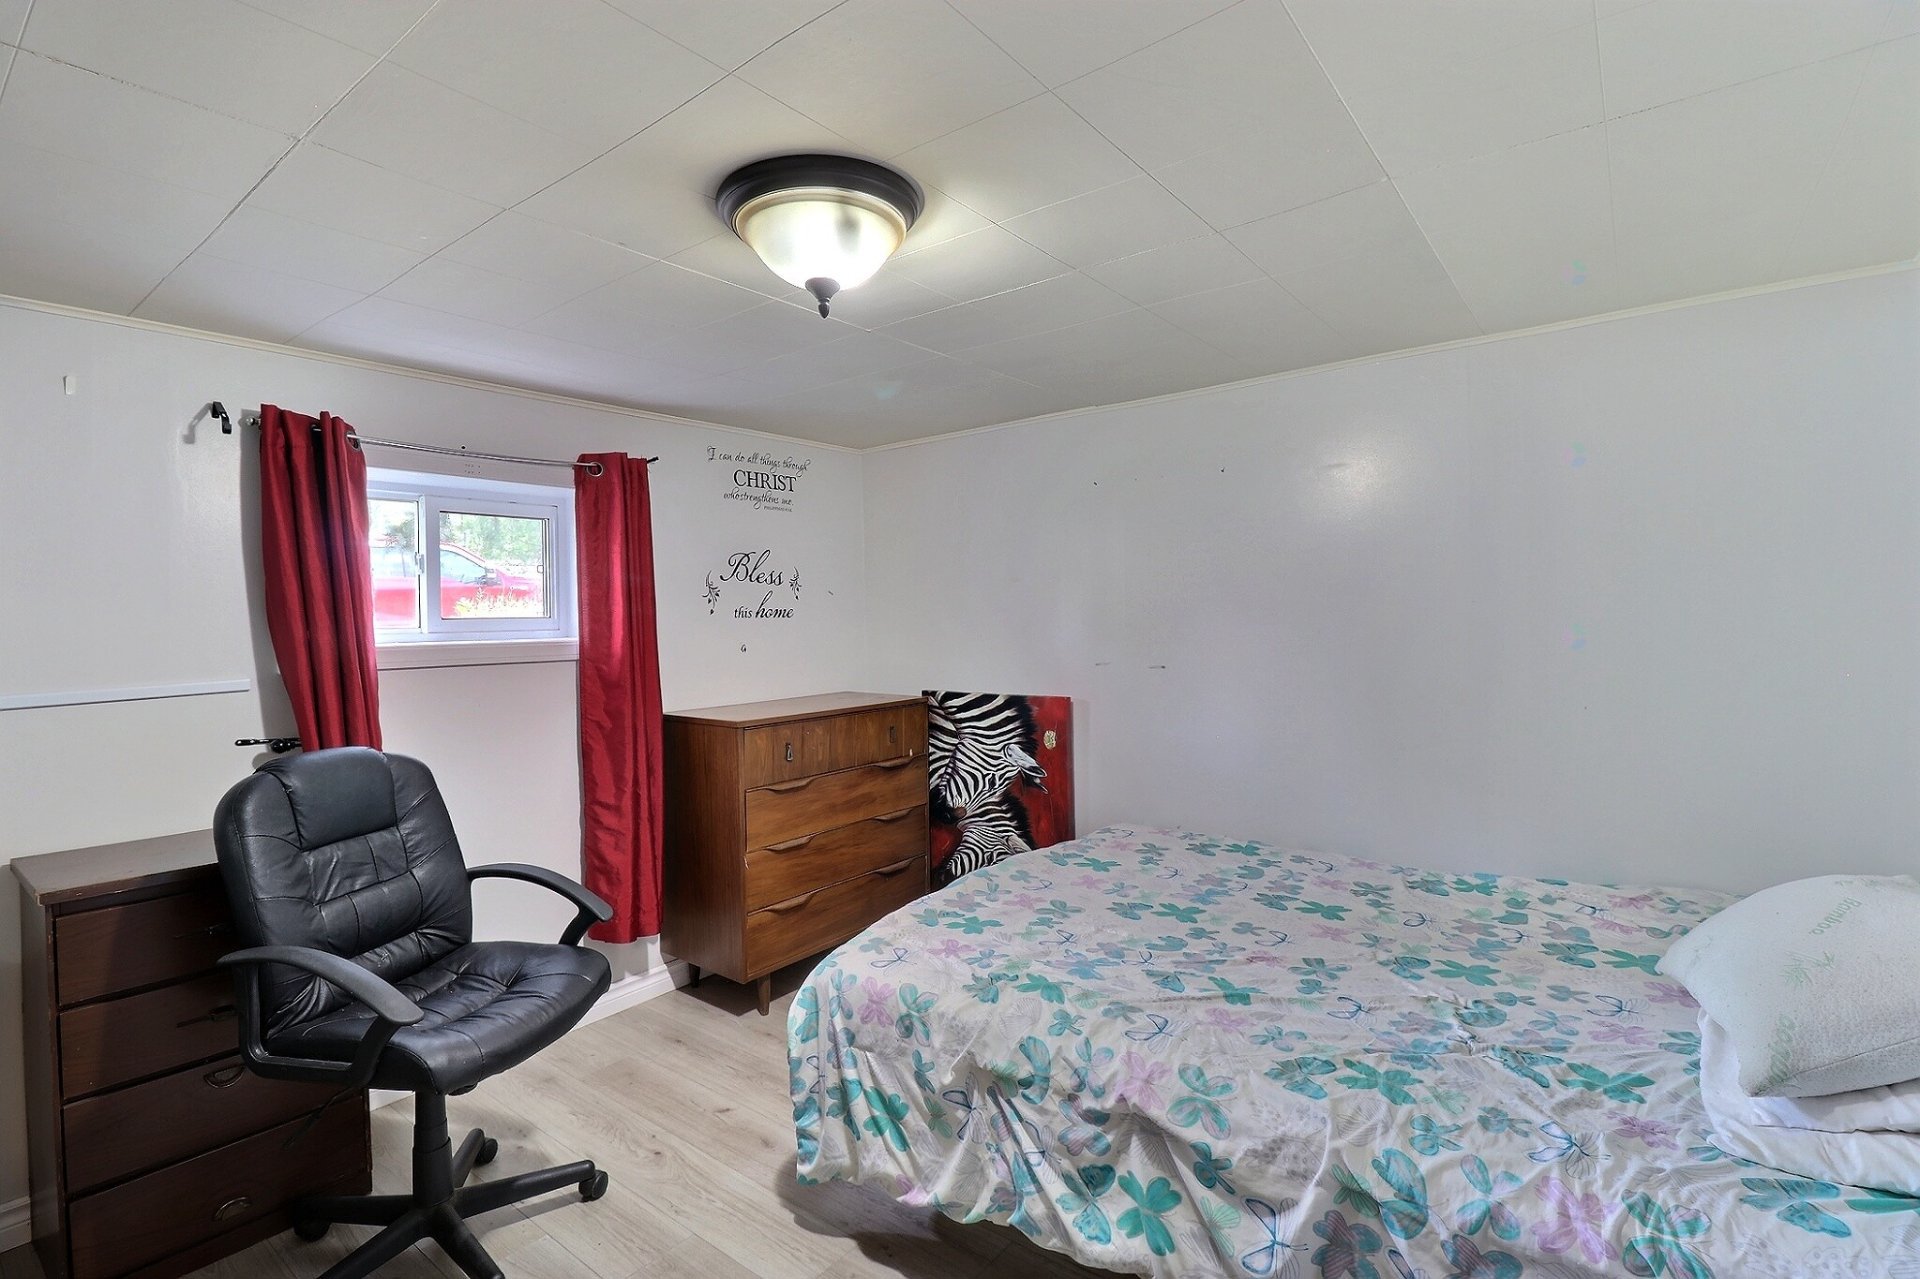
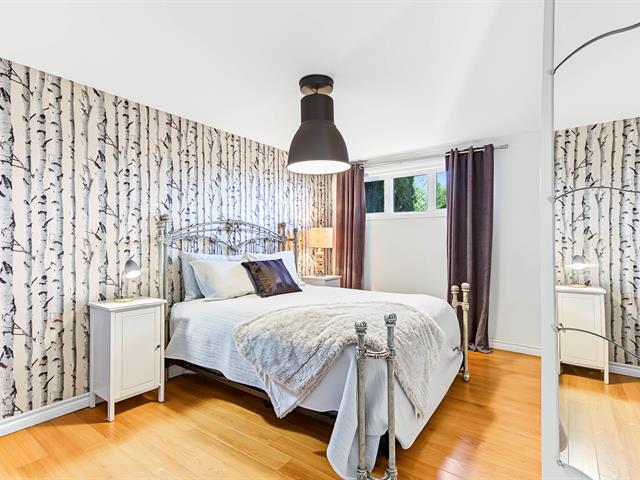
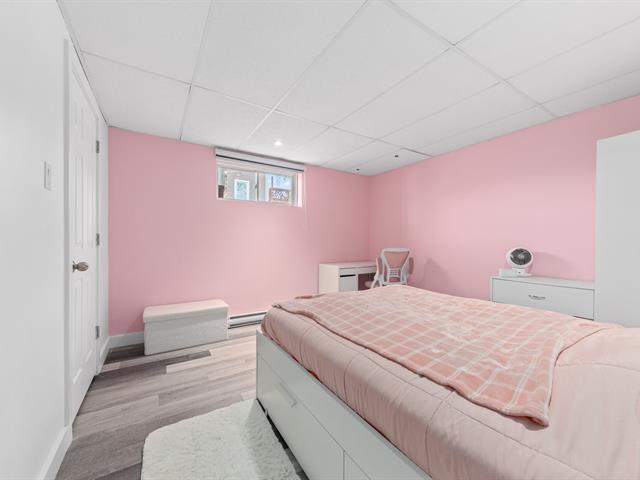
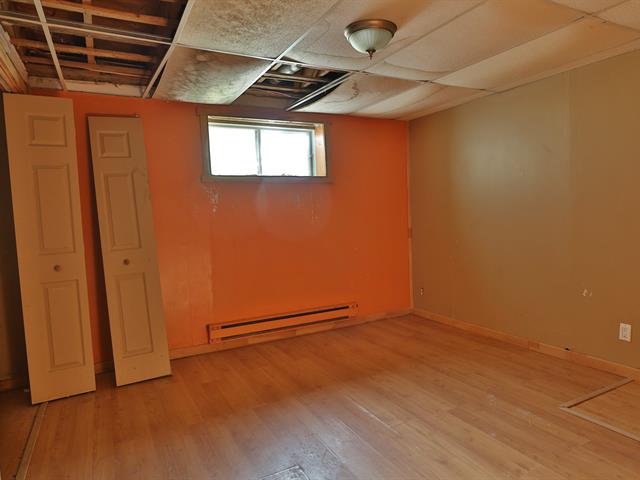
Bedroom
Basement
10.9 X 11.7 ft / 3.28 X 3.53 m
10.9 X 11.7 ft / 3.28 X 3.53 m
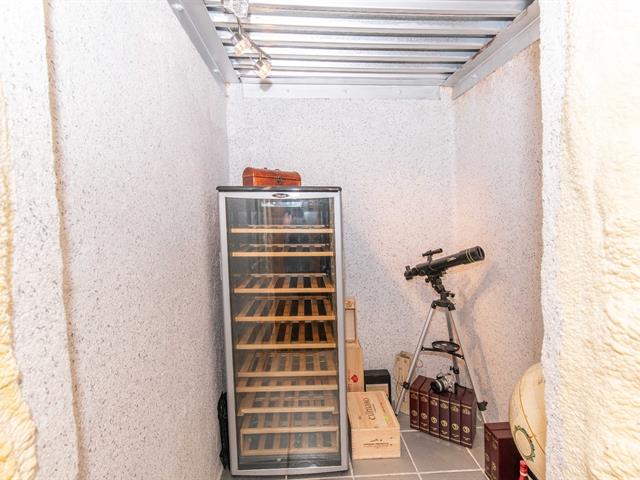
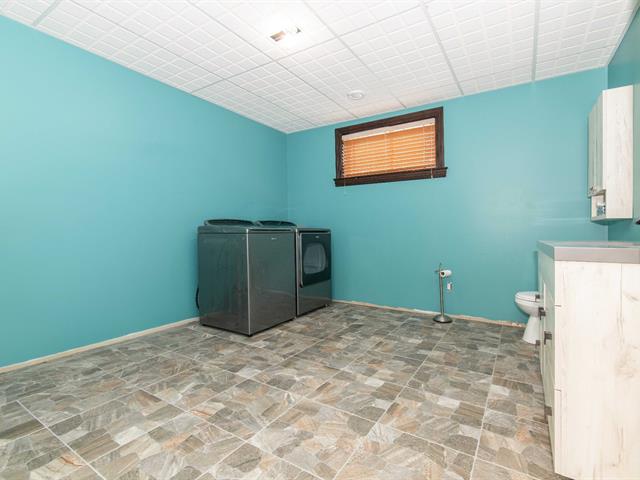
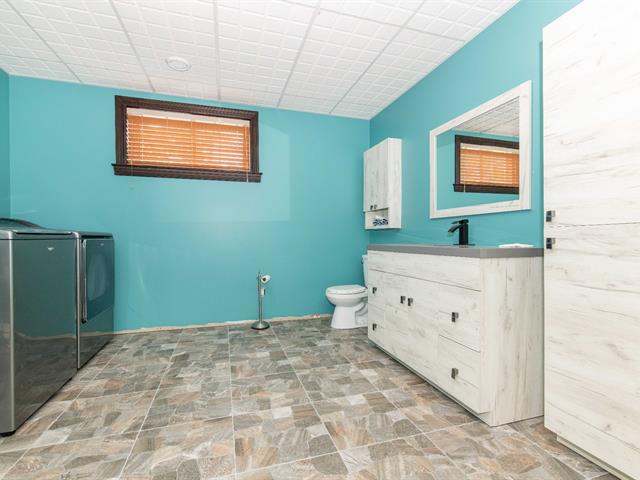
Other
Basement
16.5 X 6.3 ft / 5.00 X 1.91 m
16.5 X 6.3 ft / 5.00 X 1.91 m
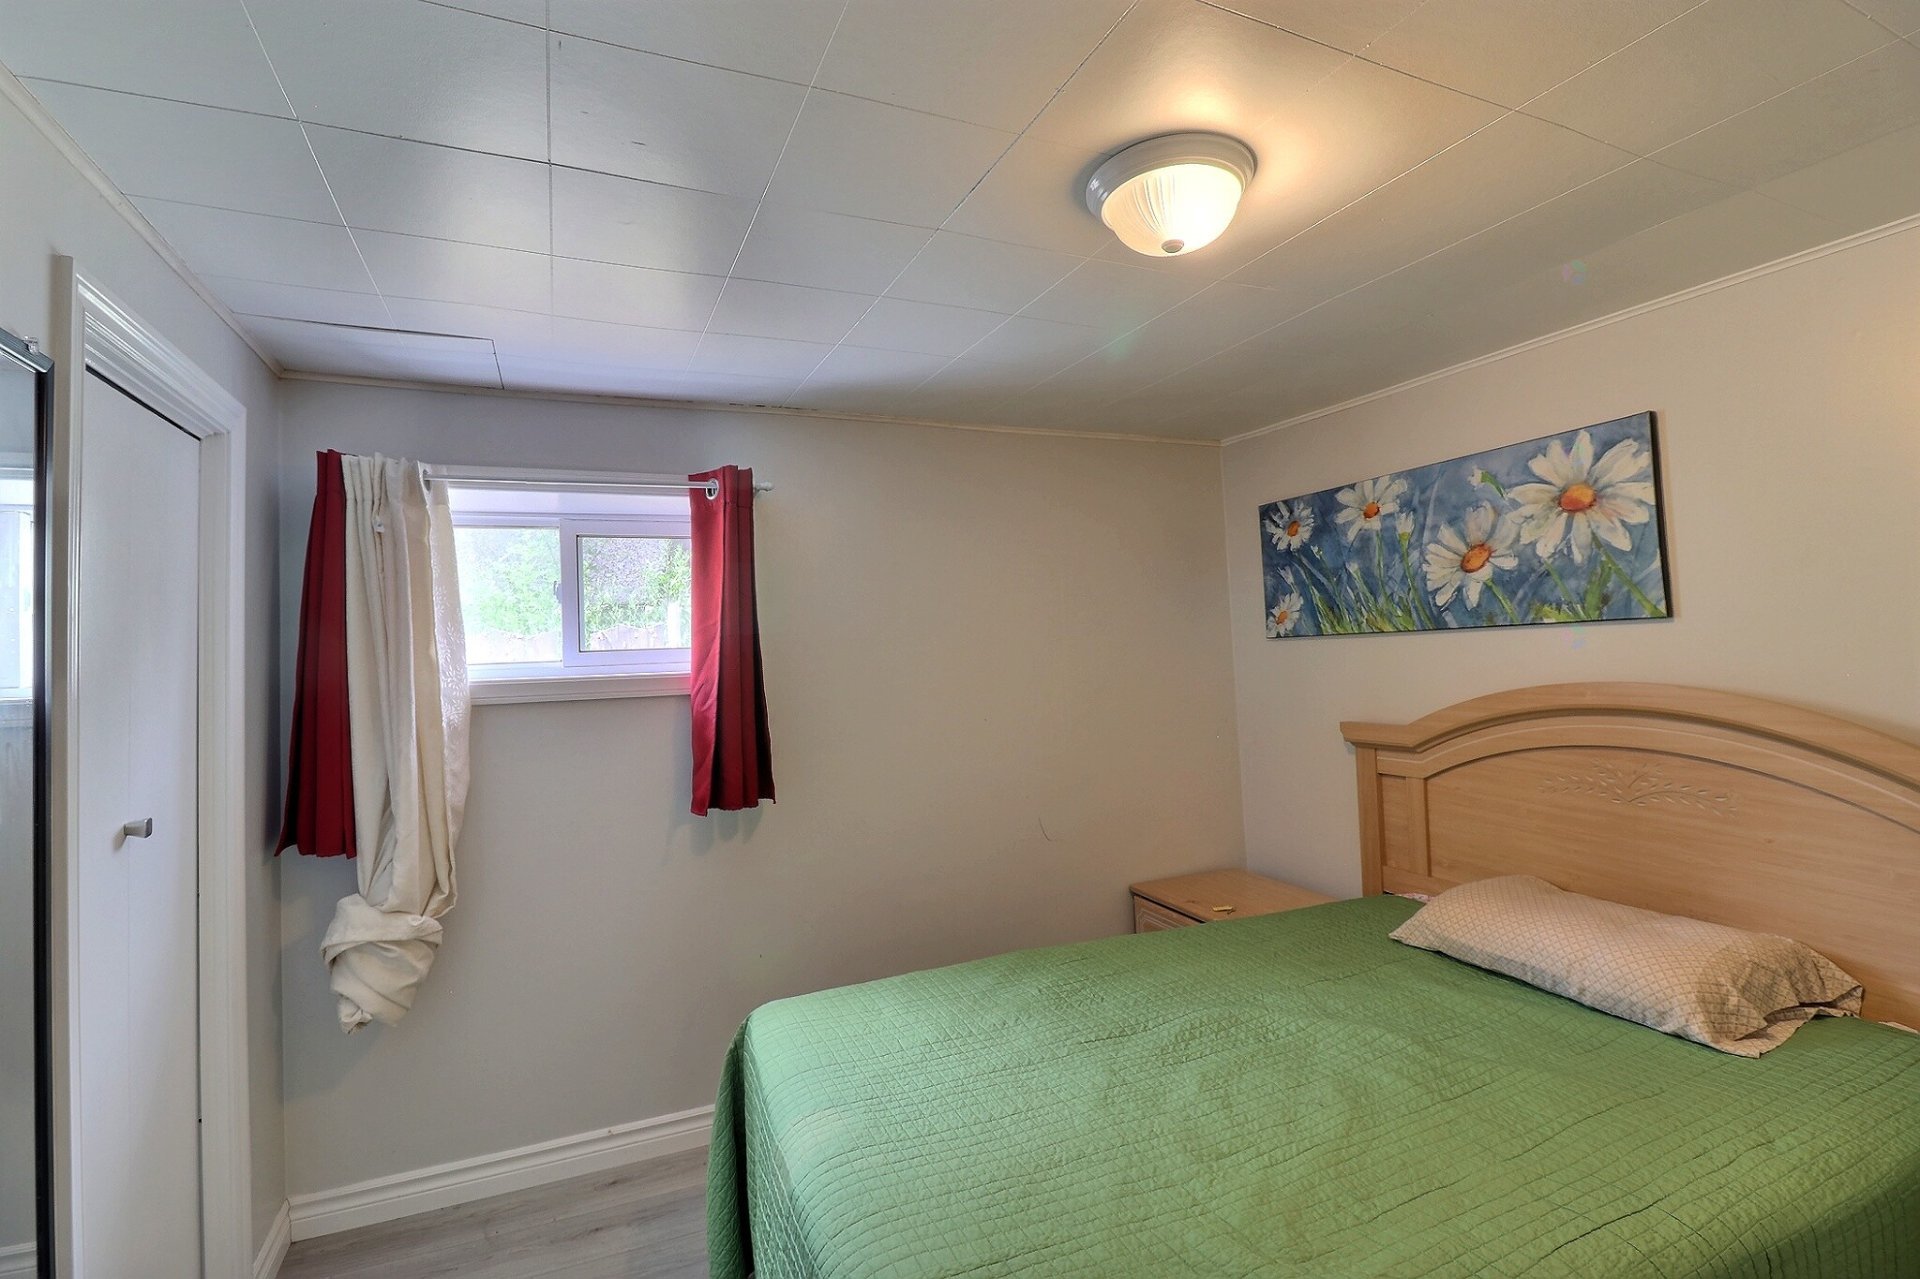
Bedroom
Basement
9.10 X 11.8 ft / 3.00 X 3.56 m
9.10 X 11.8 ft / 3.00 X 3.56 m
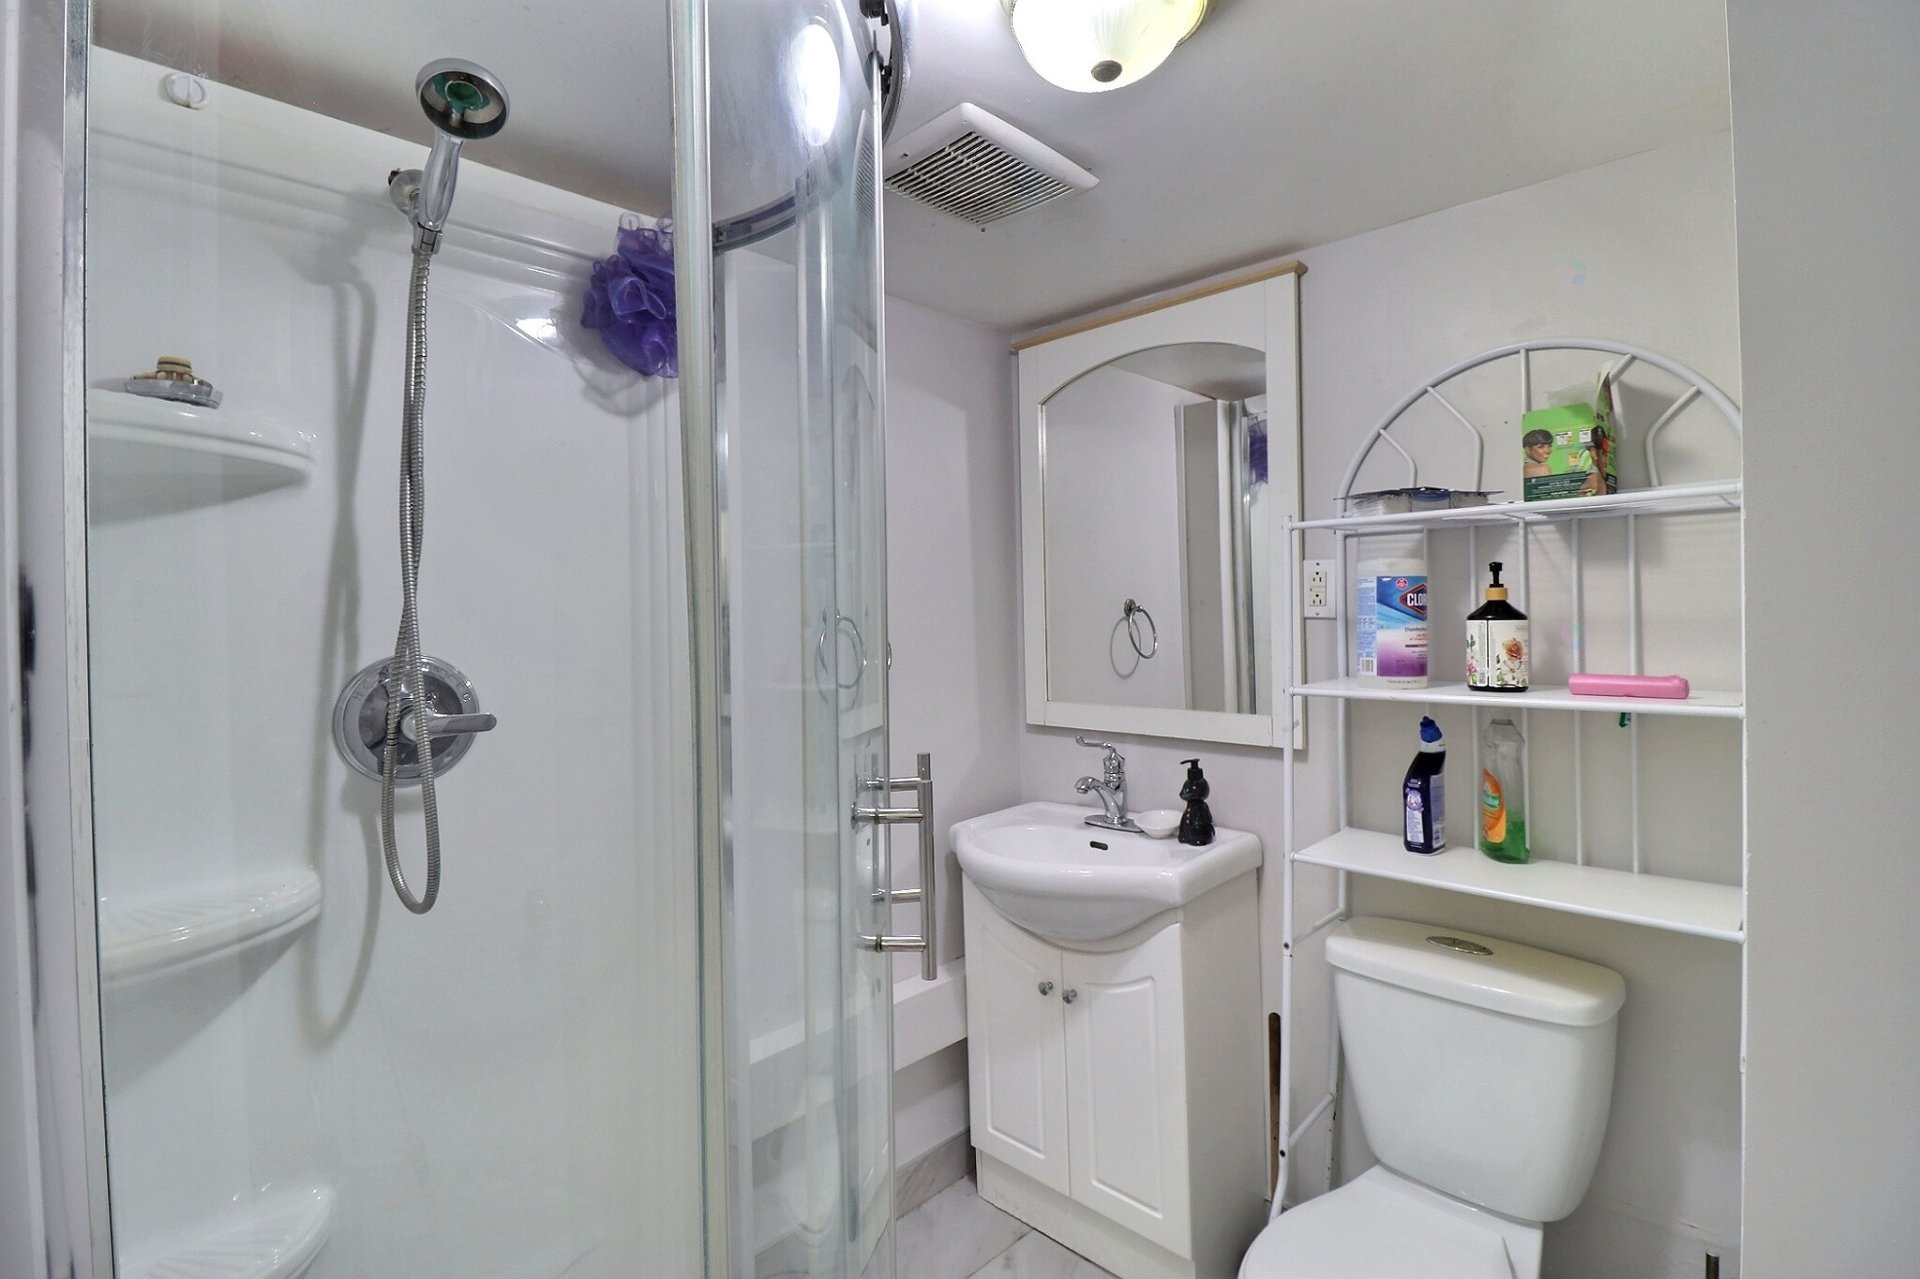
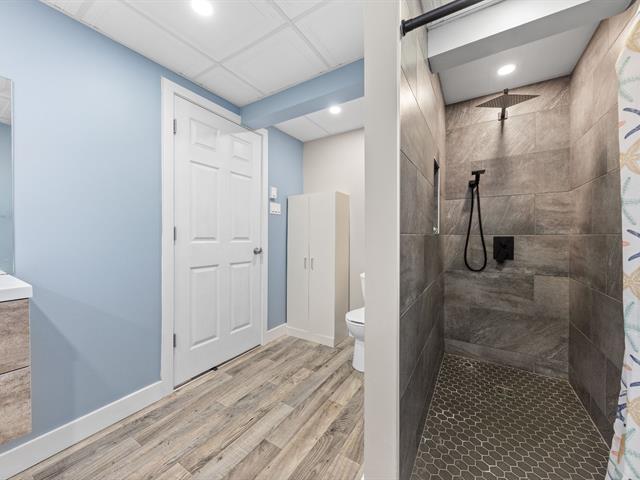
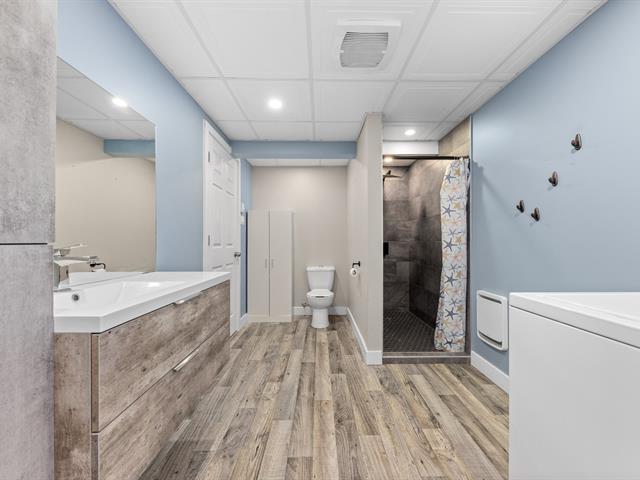
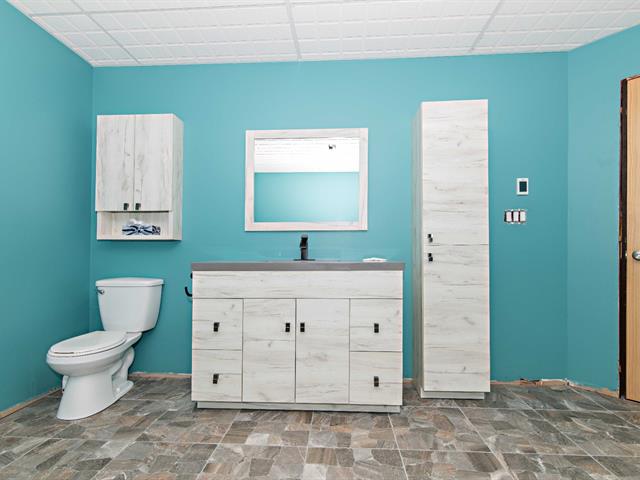
Bathroom
Basement
5.11 X 5 ft irr / 1.80 X 1.52 m irr
Ceramic tiles
5.11 X 5 ft irr / 1.80 X 1.52 m irr
Ceramic tiles
Bedroom
Basement
7.10 X 9.5 ft / 2.39 X 2.87 m
7.10 X 9.5 ft / 2.39 X 2.87 m
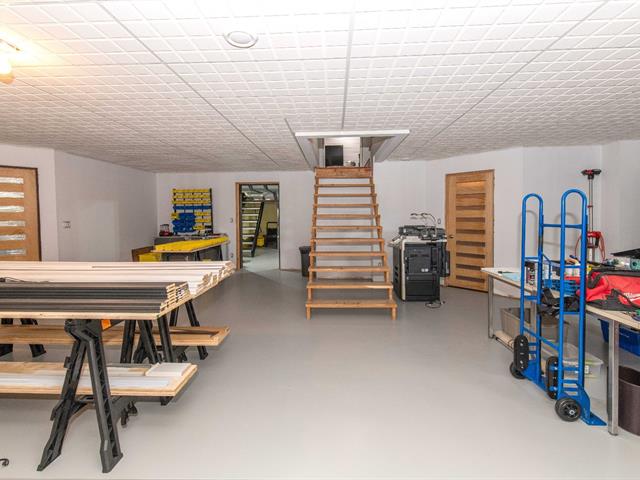
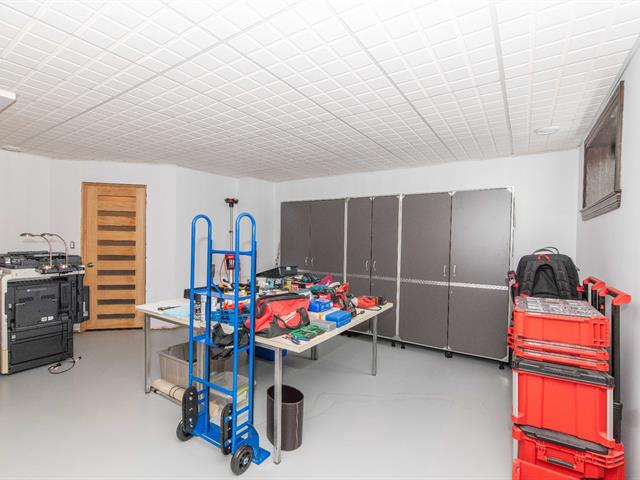
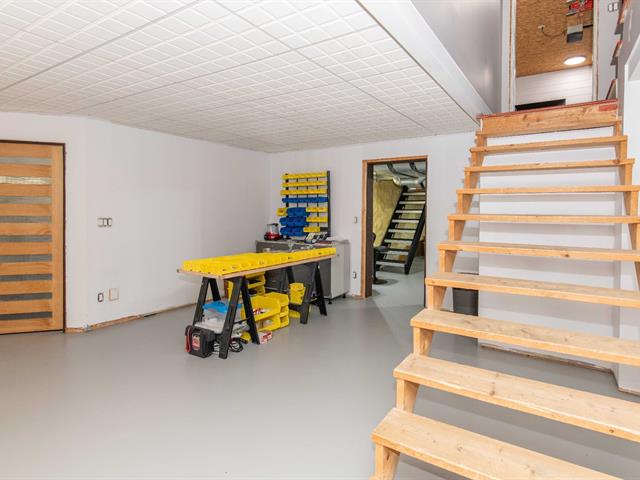
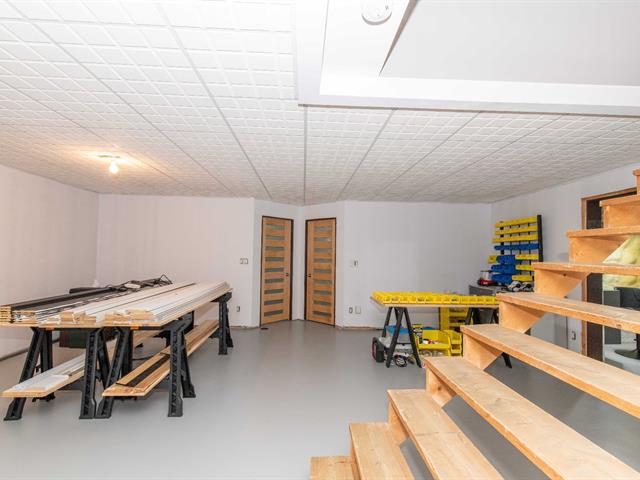
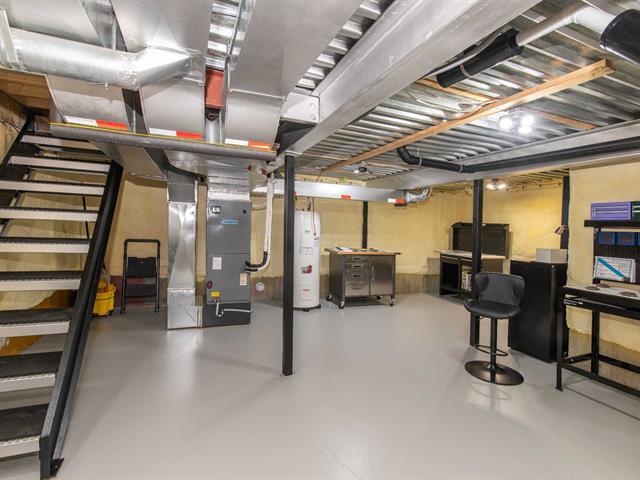
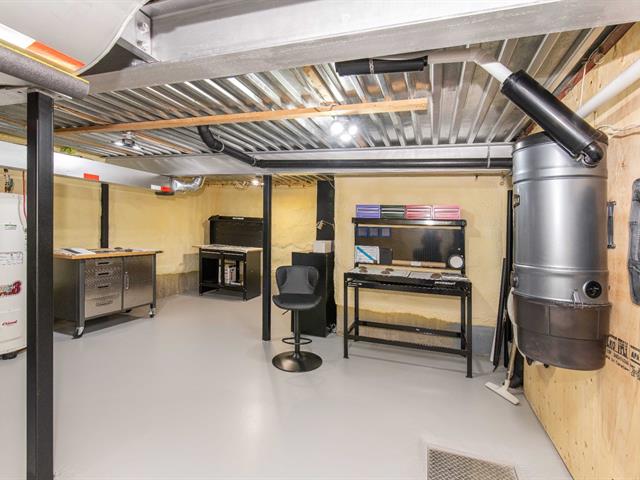
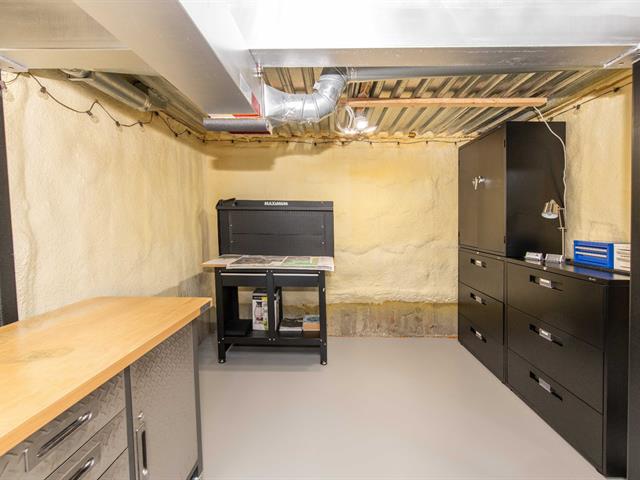
Workshop
Basement
7.10 X 13.3 ft / 2.39 X 4.04 m
Concrete
7.10 X 13.3 ft / 2.39 X 4.04 m
Concrete
Taxes
Municipal Taxes (2026)
3 364 $
School taxes (2026)
230 $
Total
3 594 $
Municipal evaluation(2026)
Land
67 400 $
Building
269 000 $
336 400 $
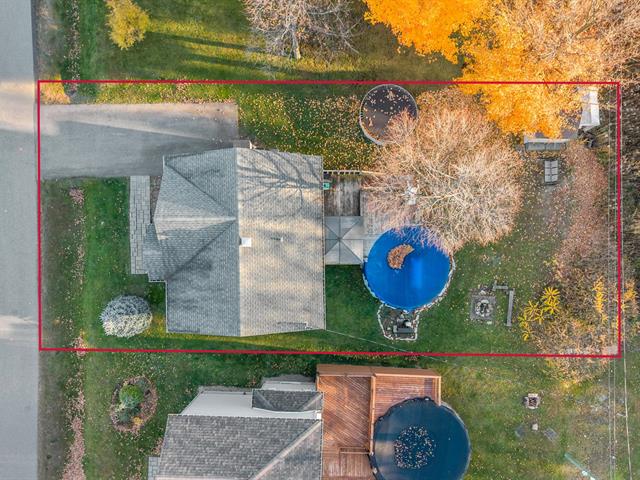
Dimensions à confirmer avec certificat de localisation
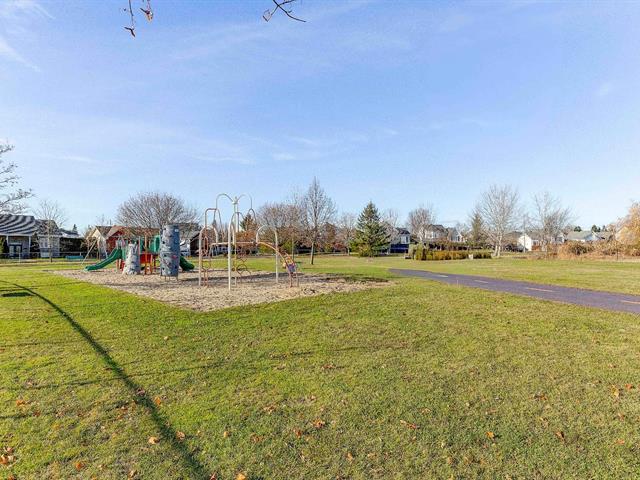
Life Style
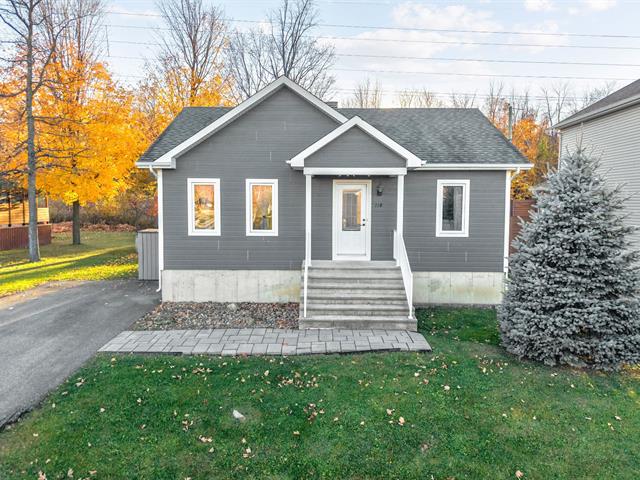
Suggested properties

The more it is seen, the faster it is sold!
Activi-T
Views on the internet: 3,663
Visibili-T
Seen by over a million potential buyers every month, your property is displayed FREE of charge on over 100 websites across the country and around the world.