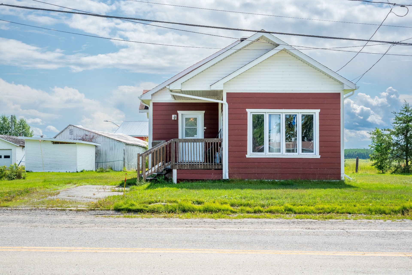
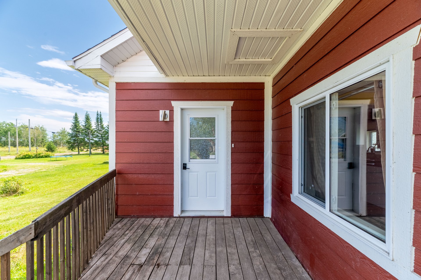
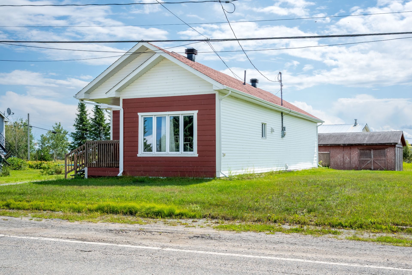
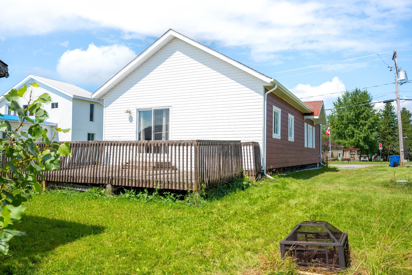
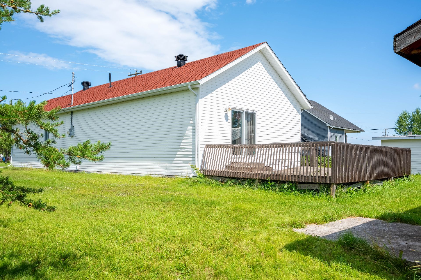
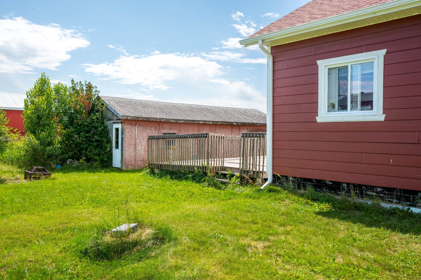
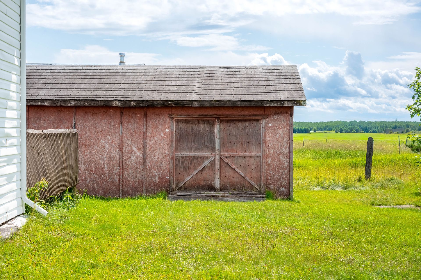
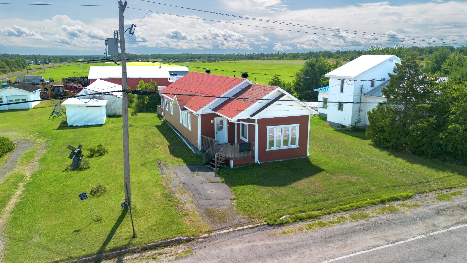
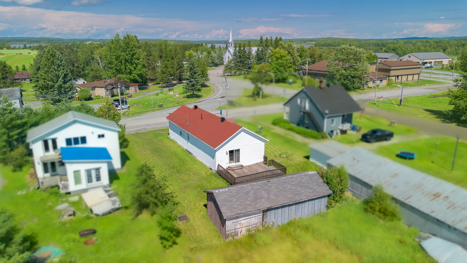
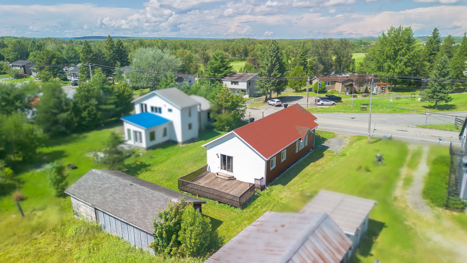
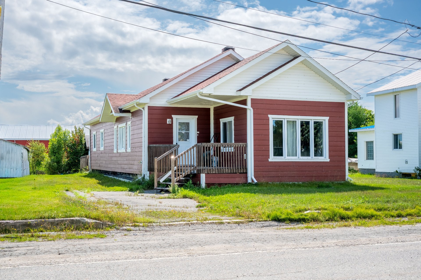
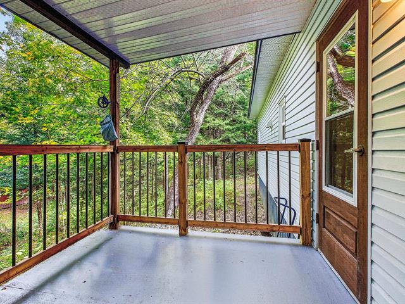
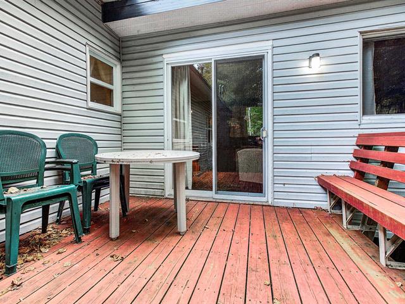
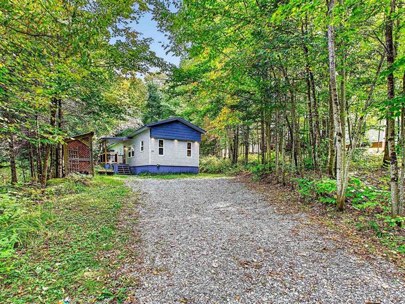
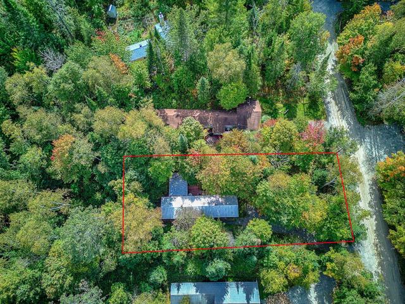
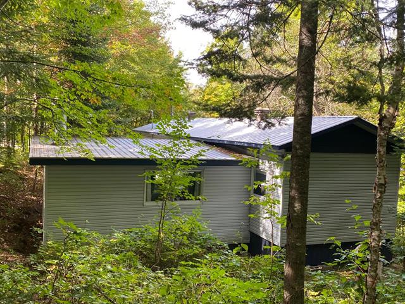
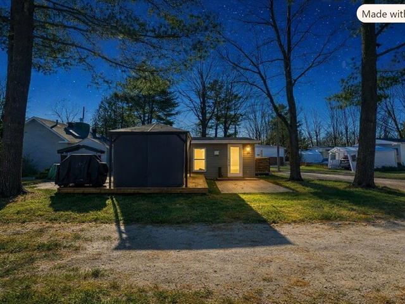
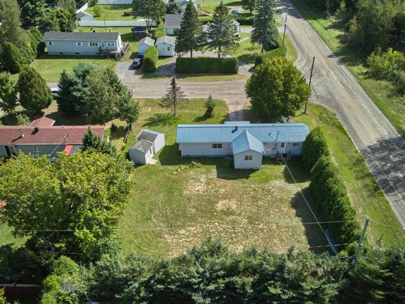
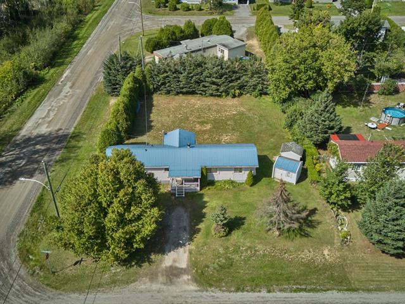
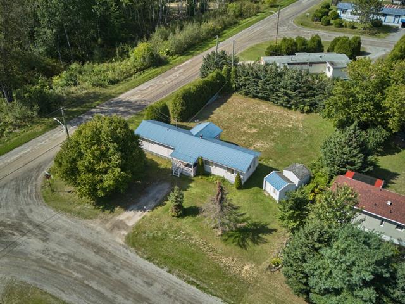
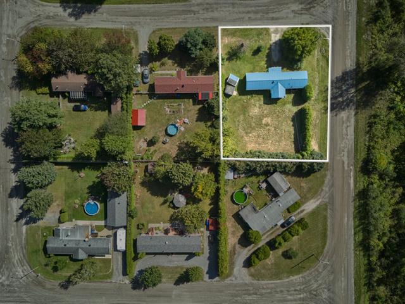
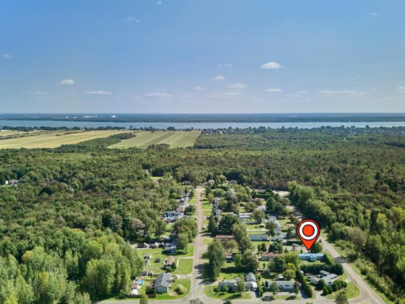
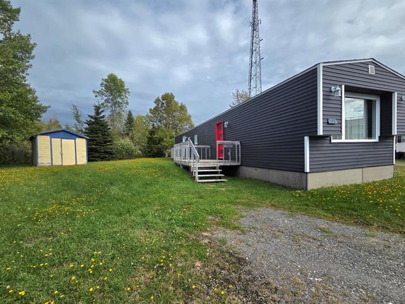
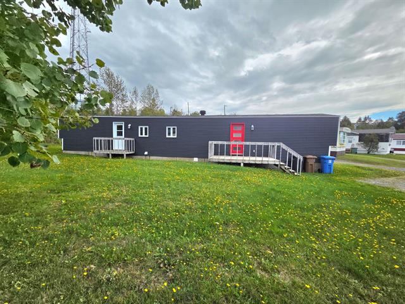
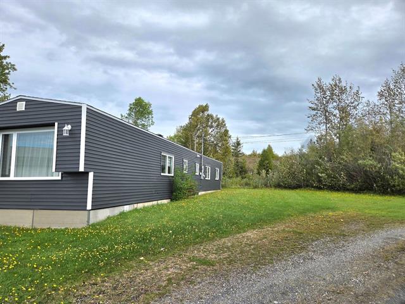
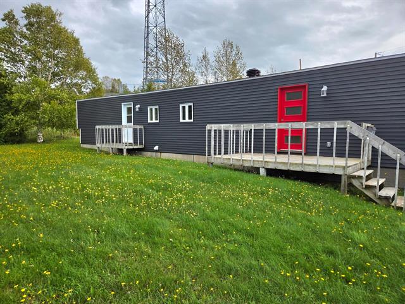
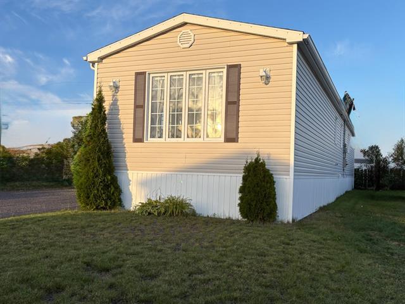
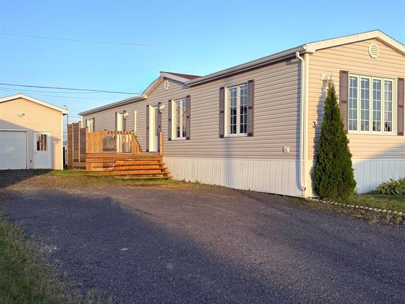
Mobile home in La Motte


30
229,000 $

3|
1|
130.62 mc
Description
Highlights
Year built
1980
Living area
130.62 mc
Basement
Crawl Space
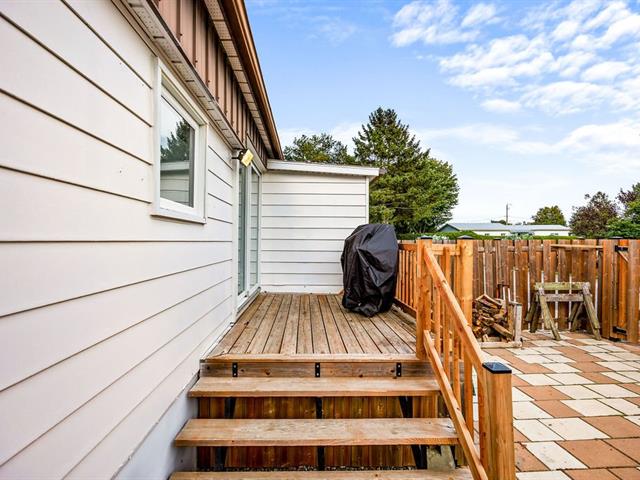
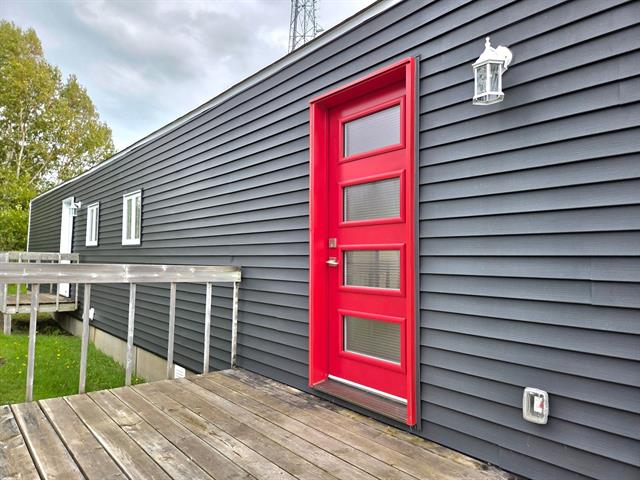
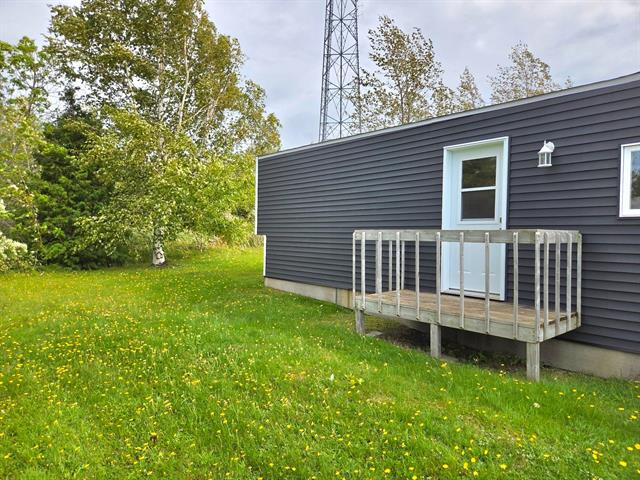
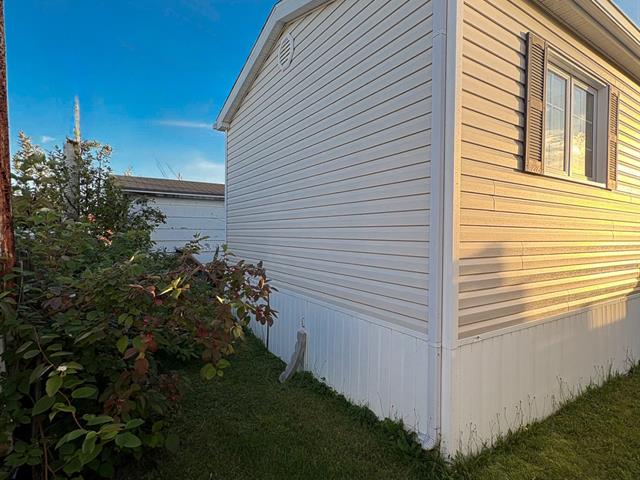
Siding
Canexel
Roofing
Asphalt shingles
Zoning
Residential
Heating system
Space heating baseboards, Electric baseboard units
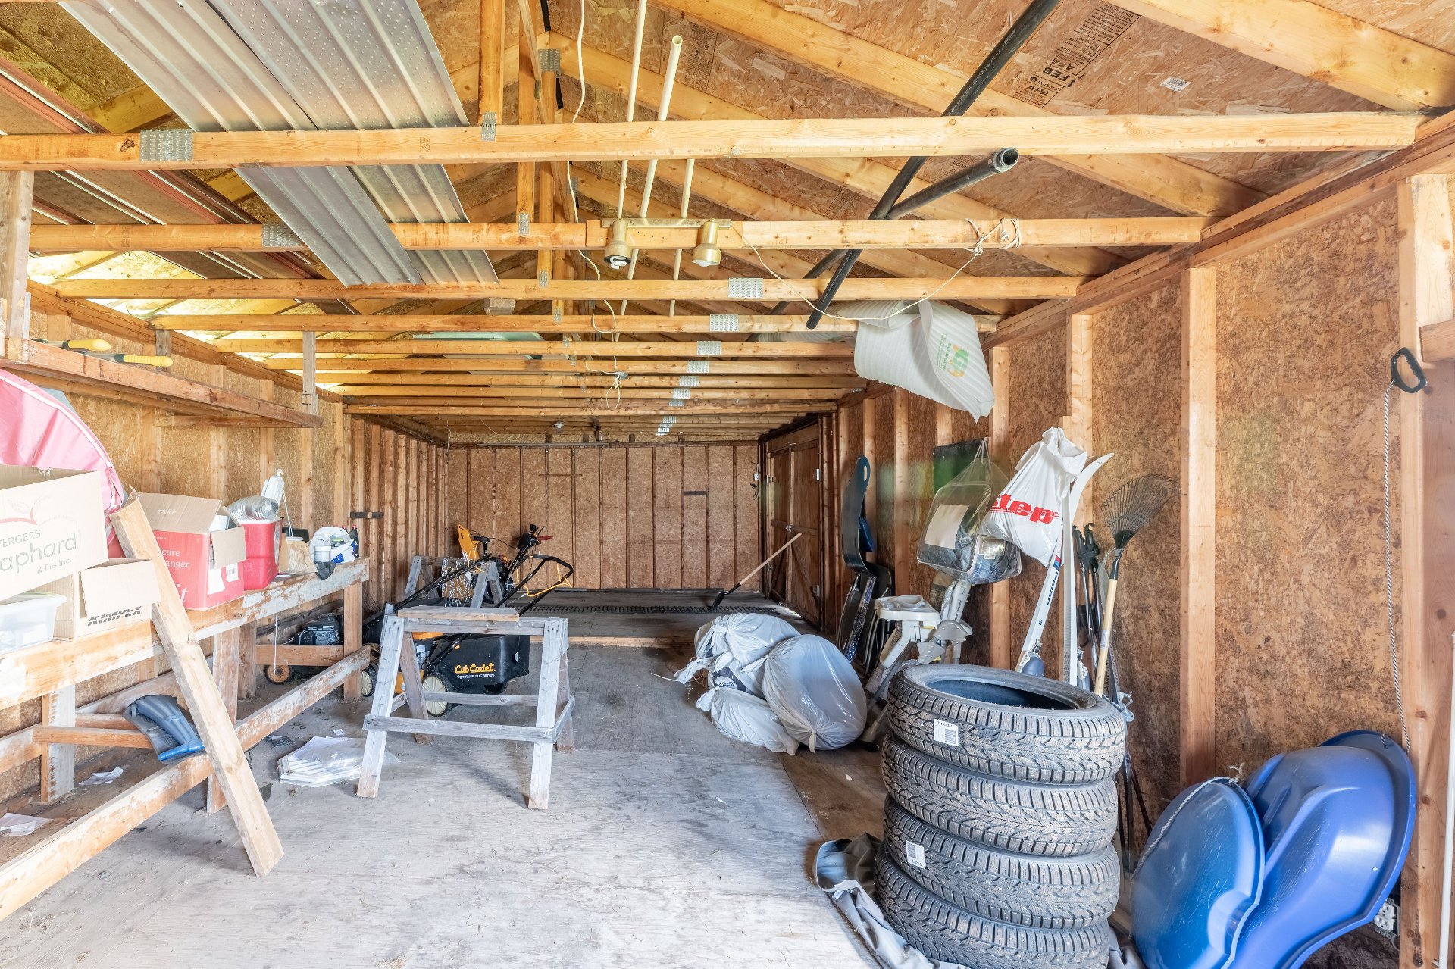
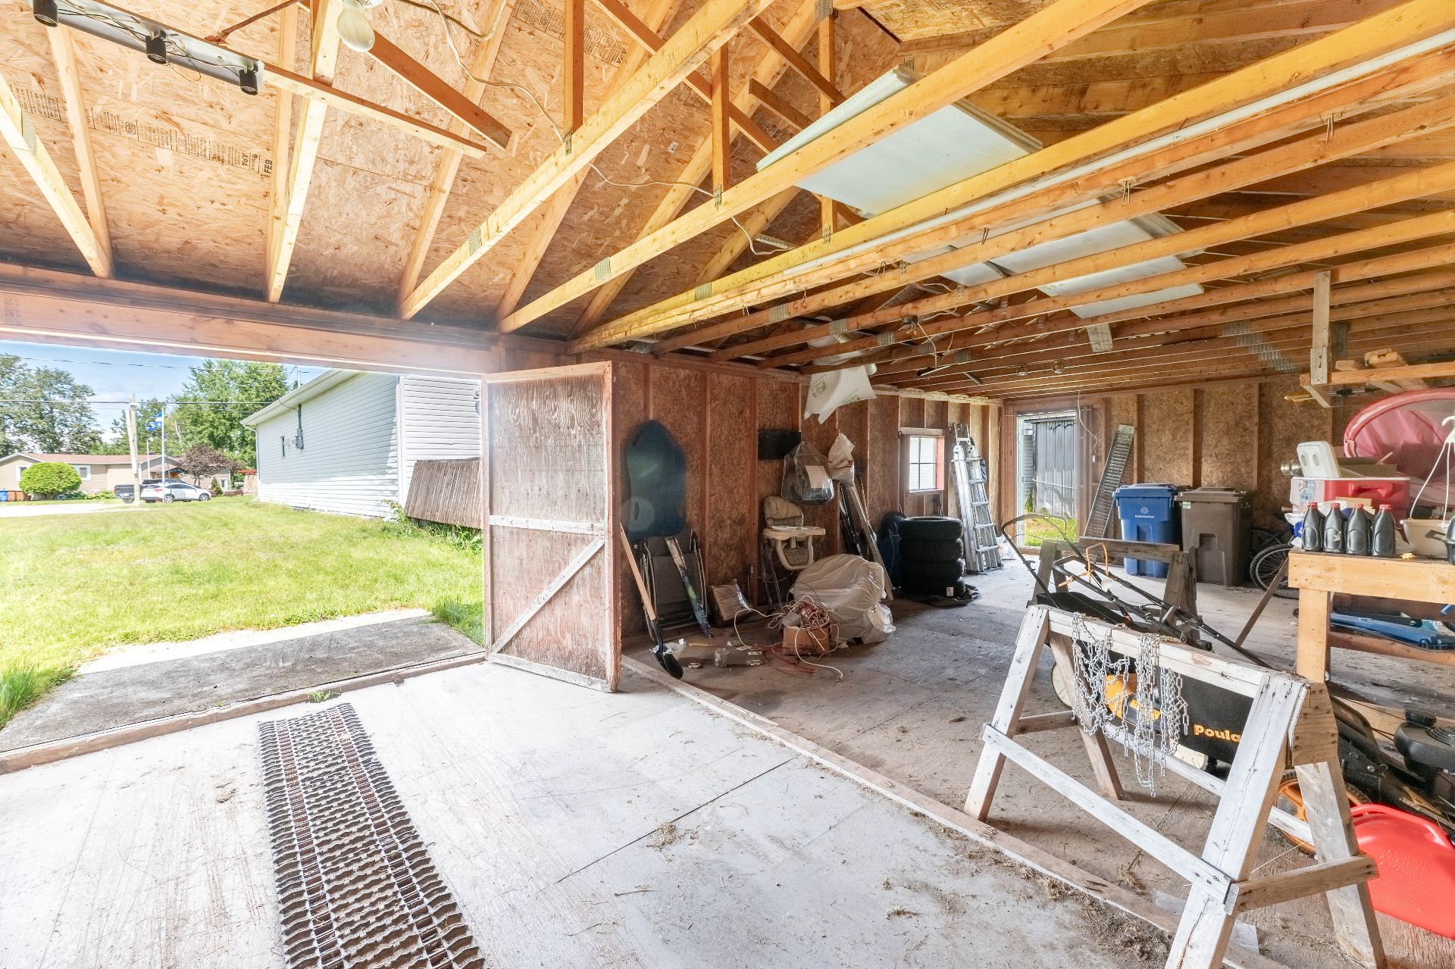
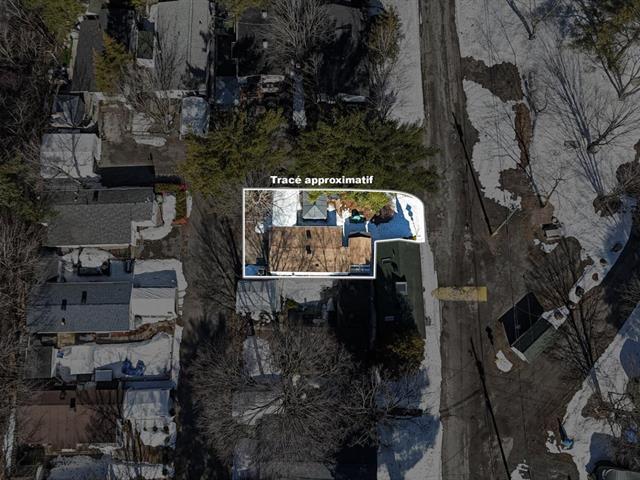
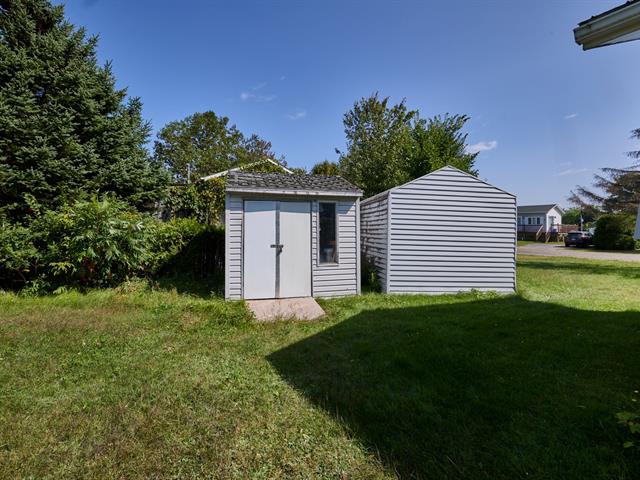
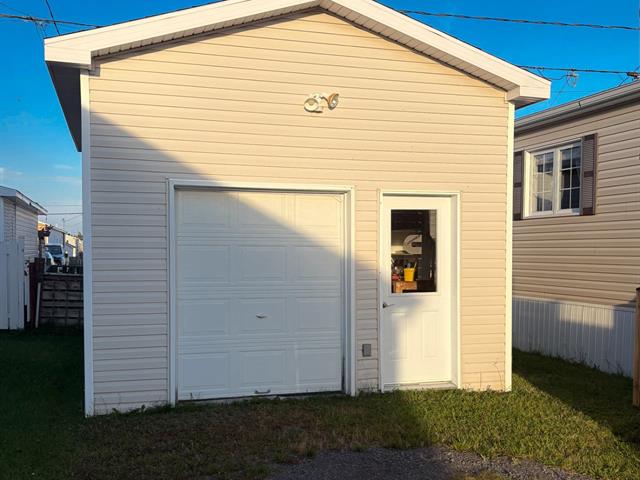
Garage
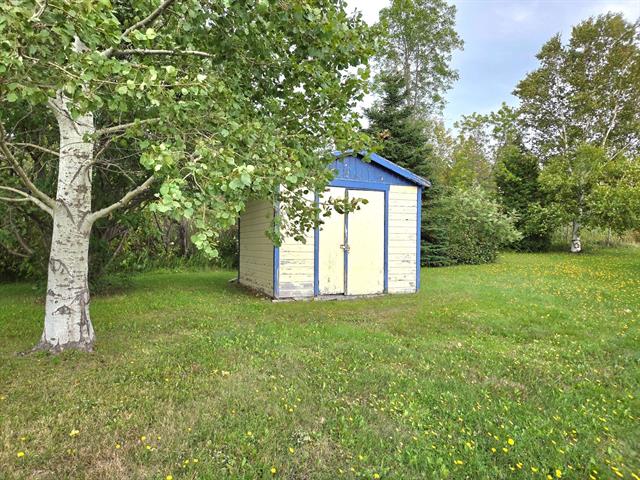
Detached, Single width
Sewage system
Septic tank
Parking (total)
Outdoor, Garage
Heating energy
Electricity
Windows
PVC
Water supply
Puit
Driveway
Asphalt, Not Paved
Window type
Sliding, Crank handle
Foundation
Concrete block
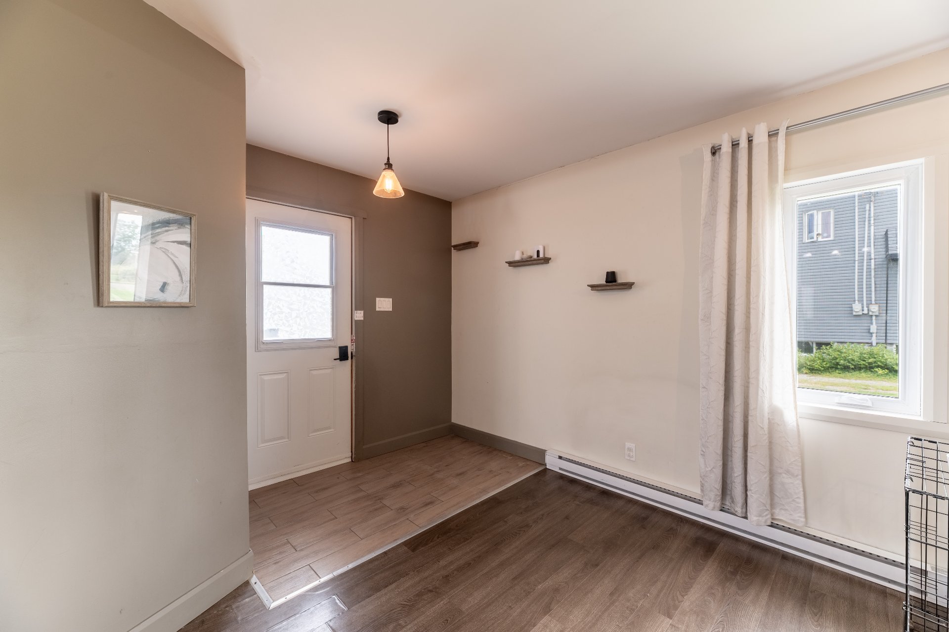
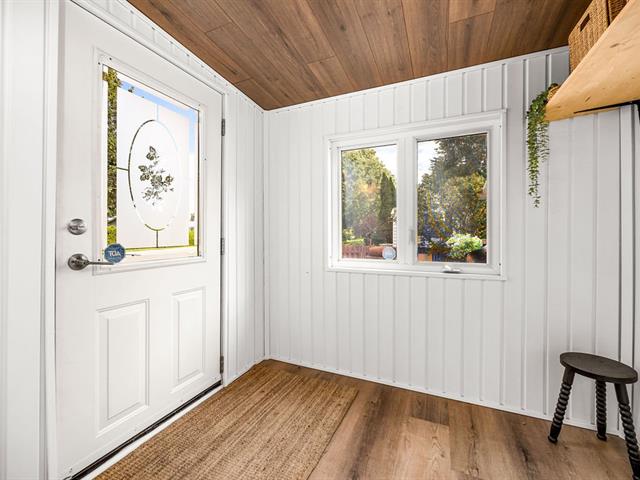
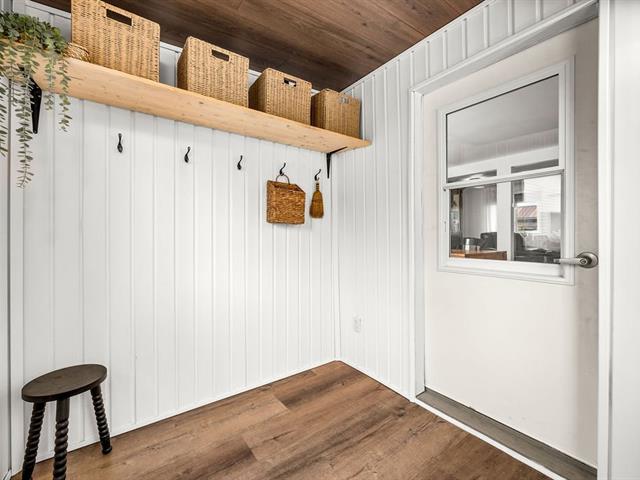
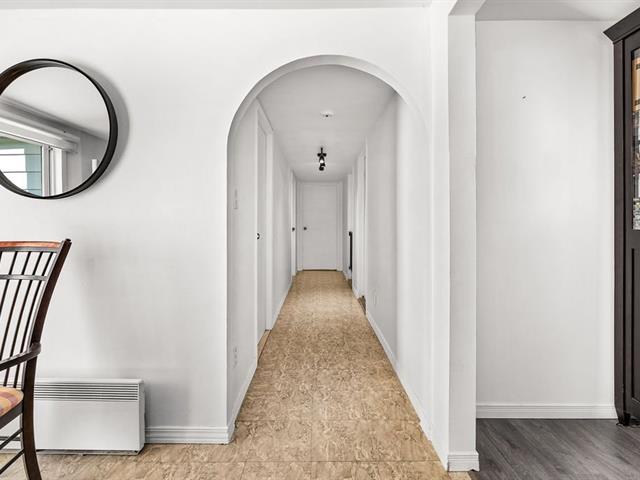
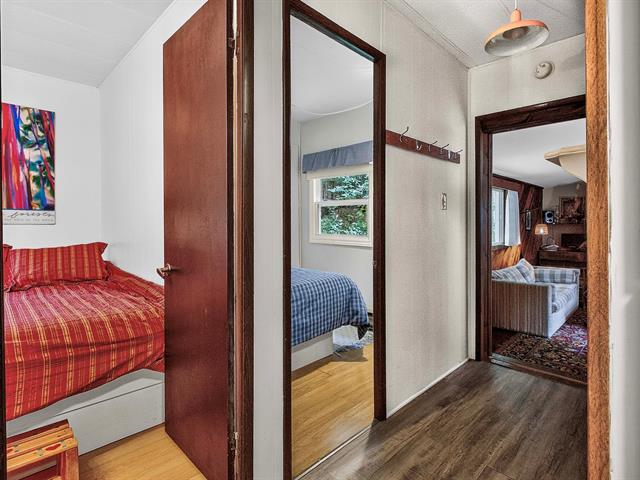
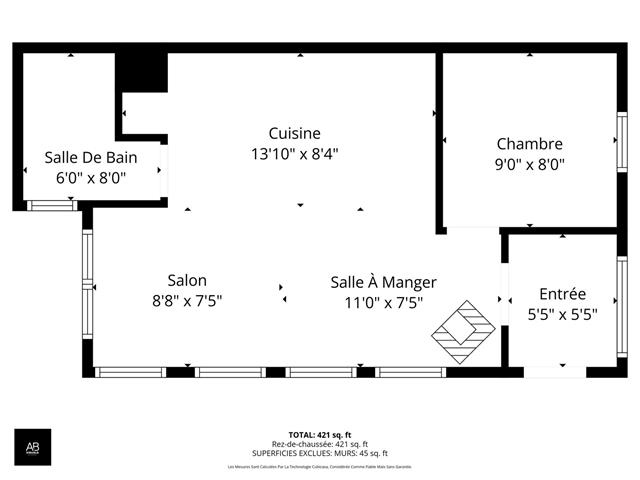
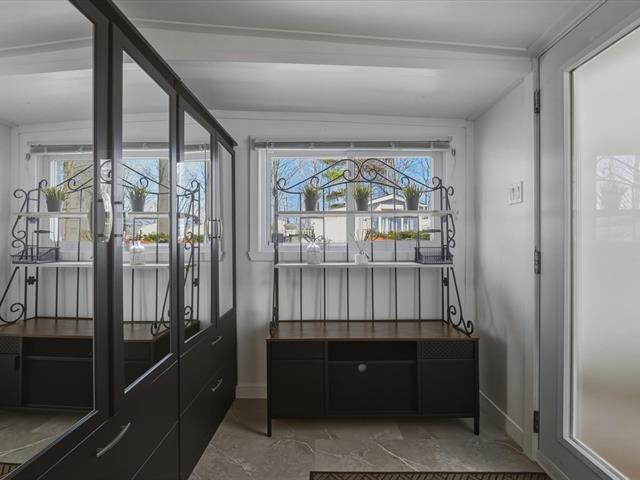
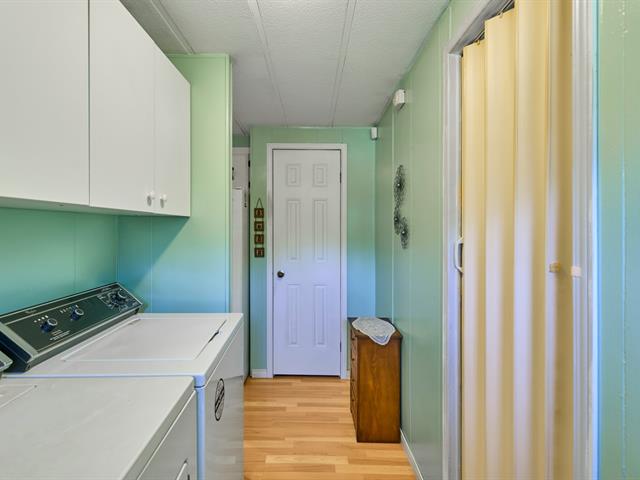
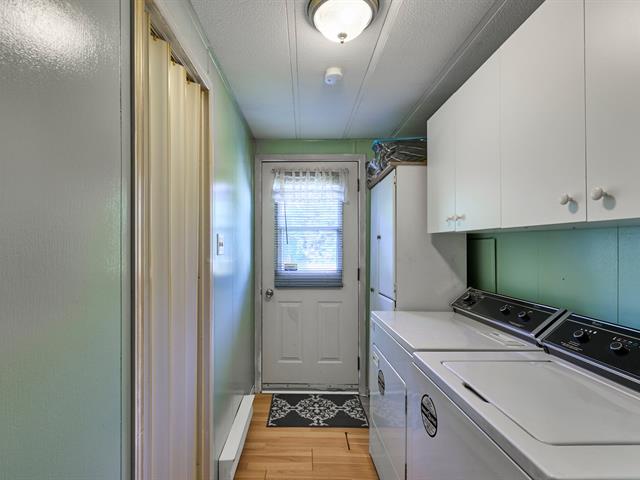
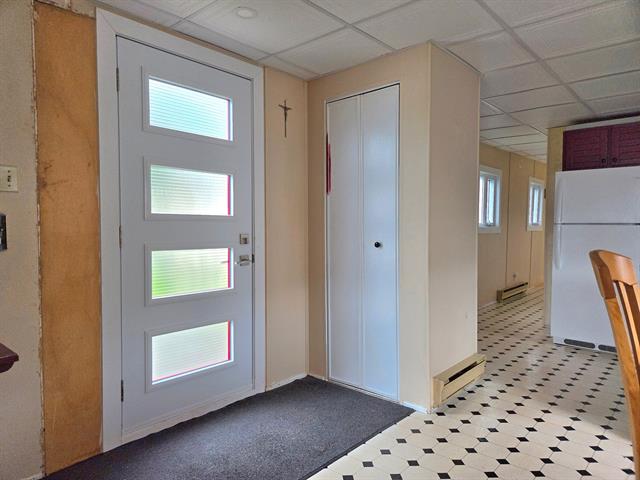
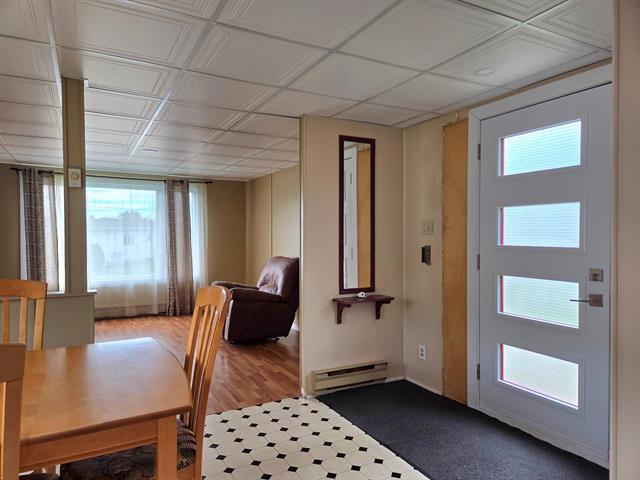
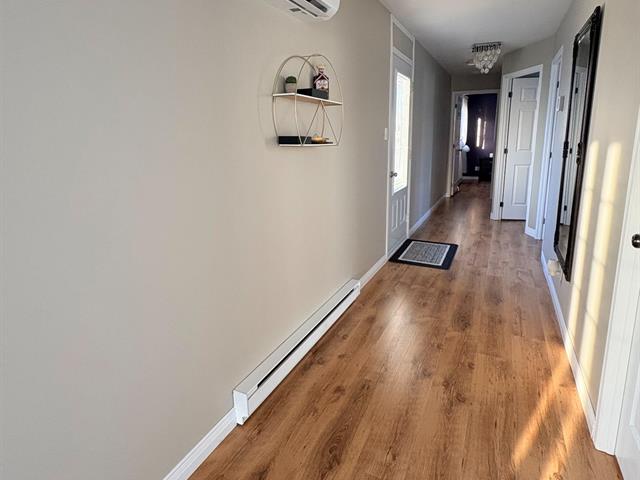
Hallway
1st level/Ground floor
7.4x4.0 P
Ceramic tiles
7.4x4.0 P
Ceramic tiles
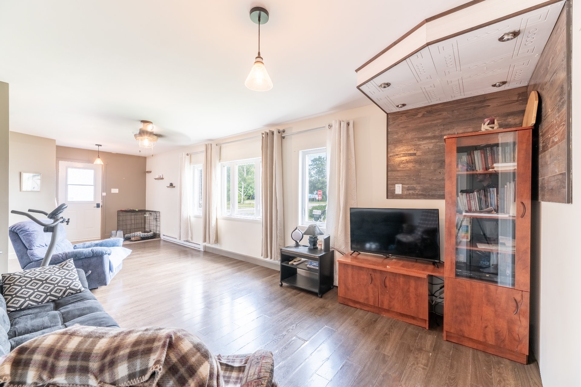
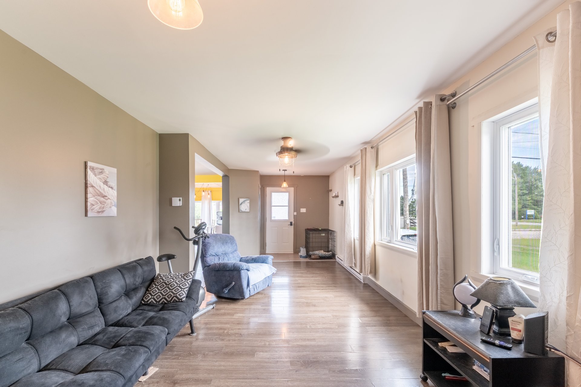
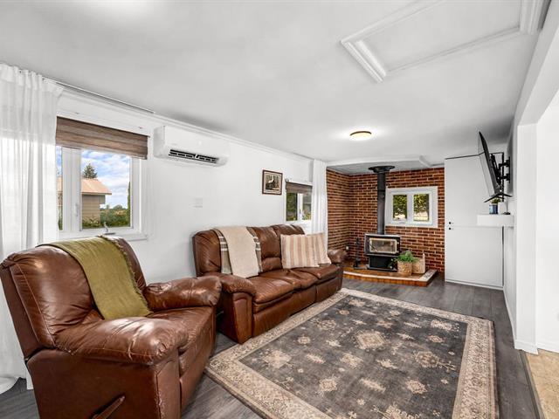
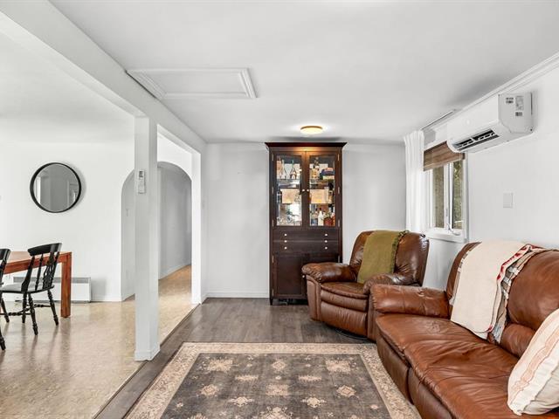
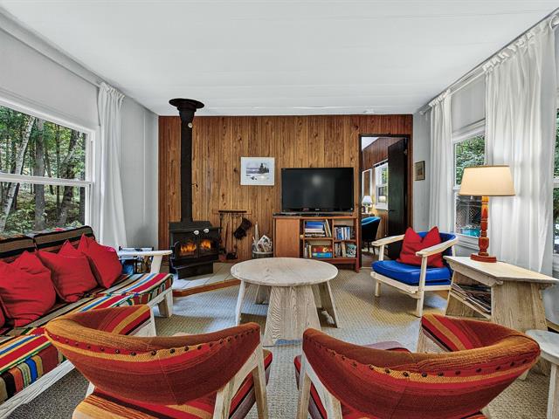
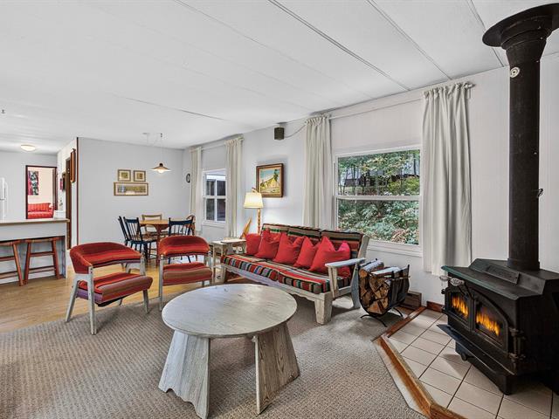
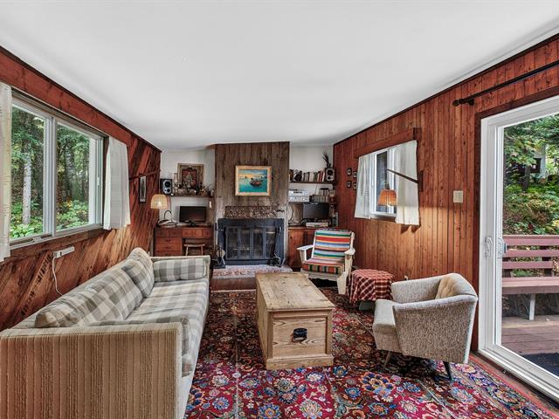
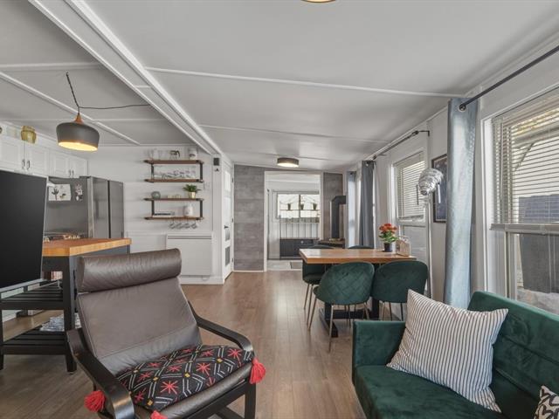
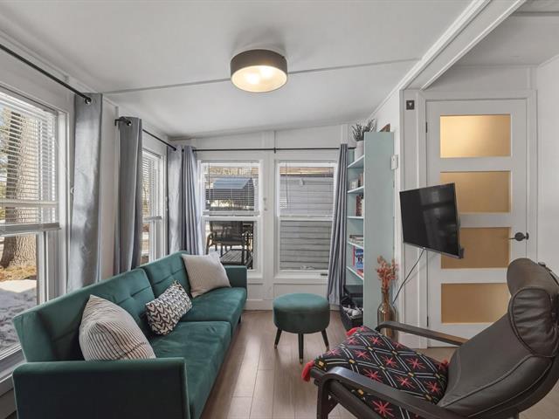
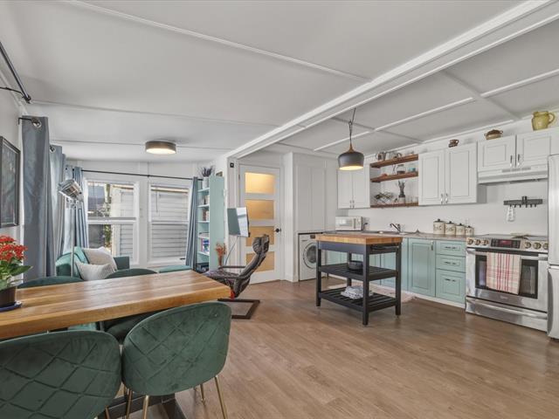
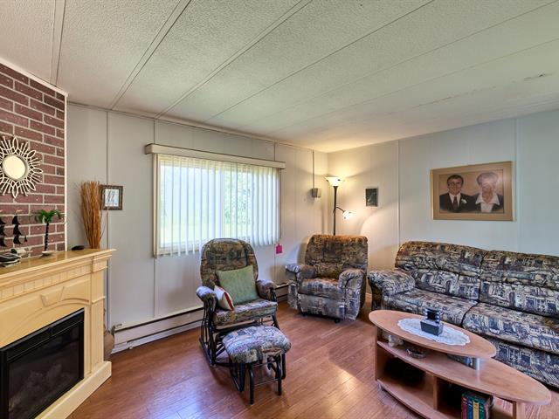
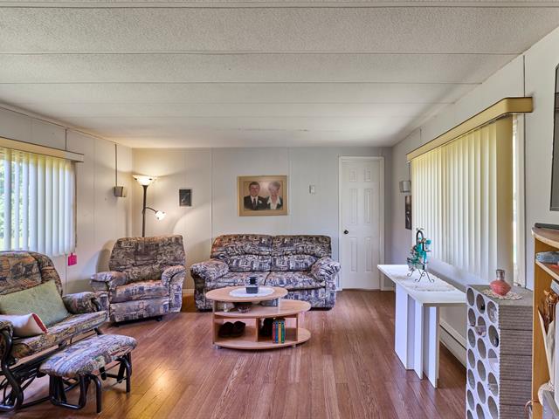
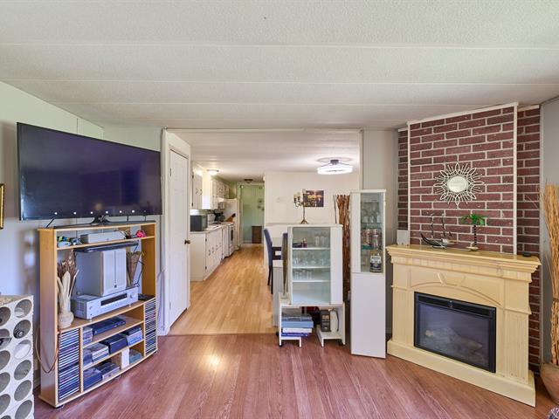
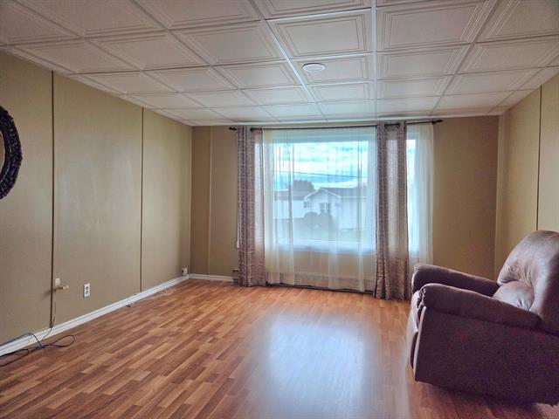
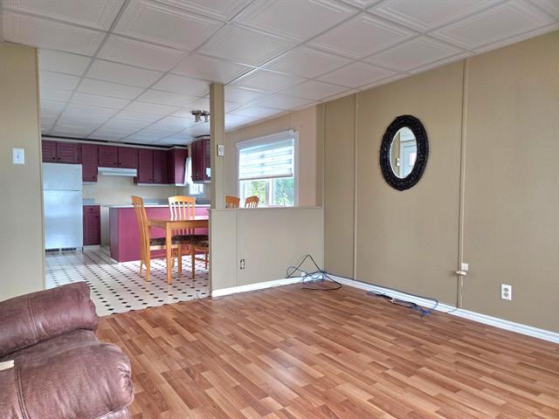
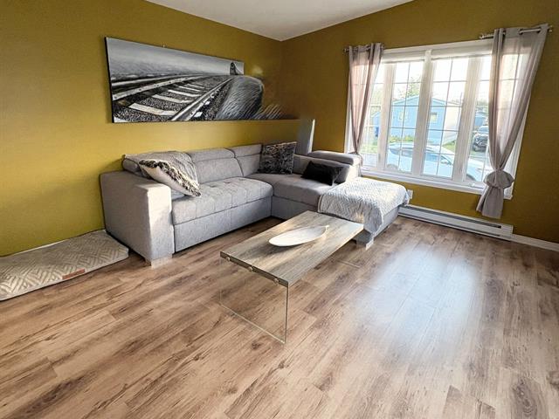
Living room
1st level/Ground floor
10.10x24.0 P
Floating floor
10.10x24.0 P
Floating floor
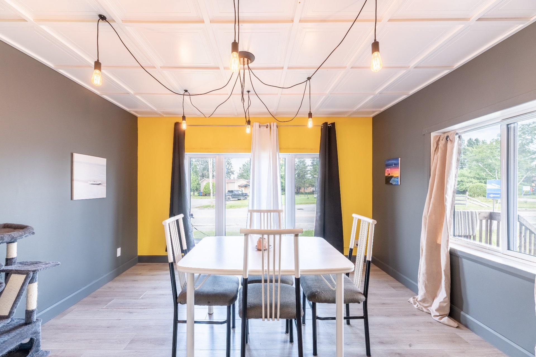
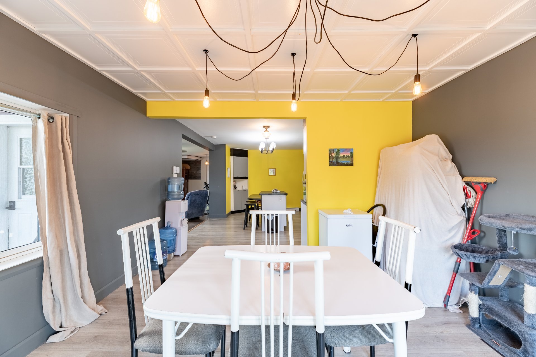
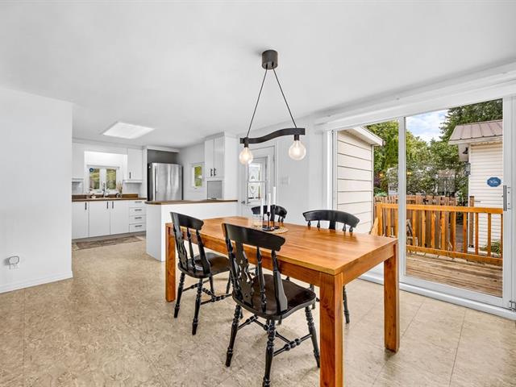
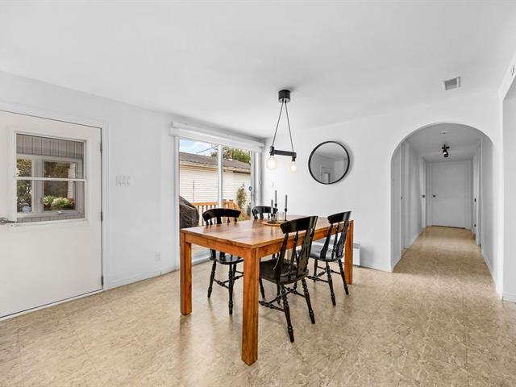
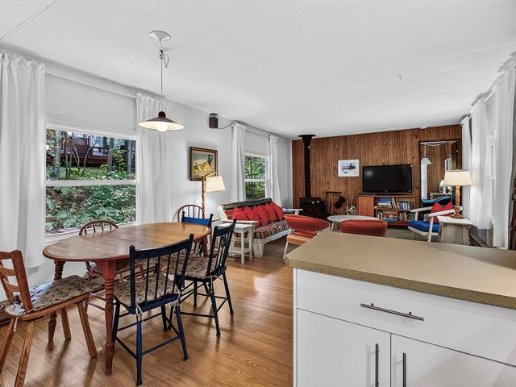
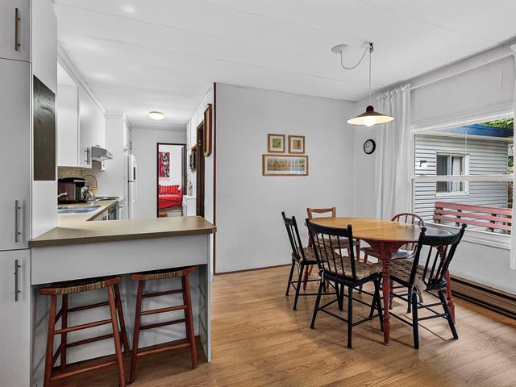
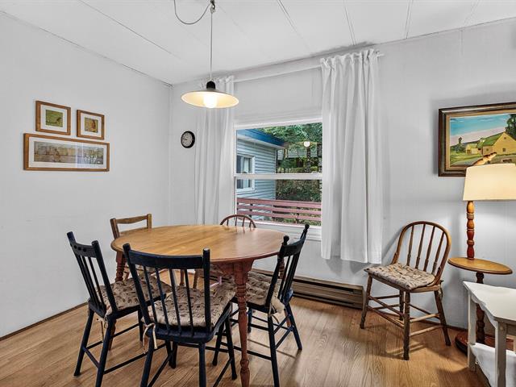
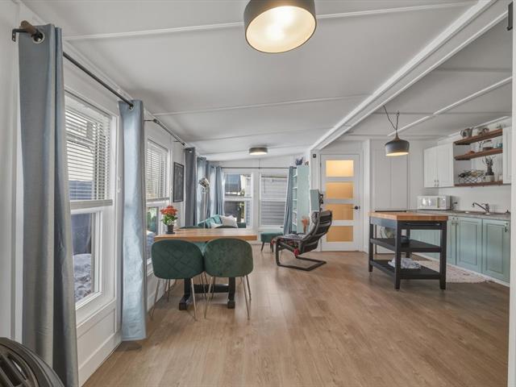
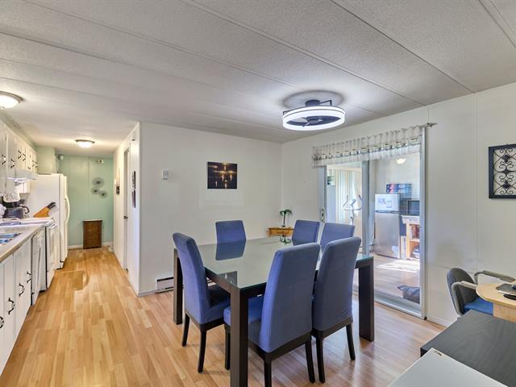
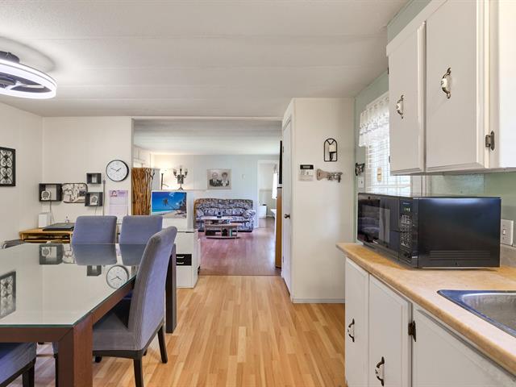
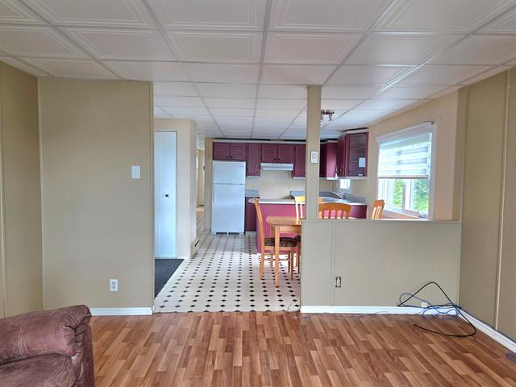
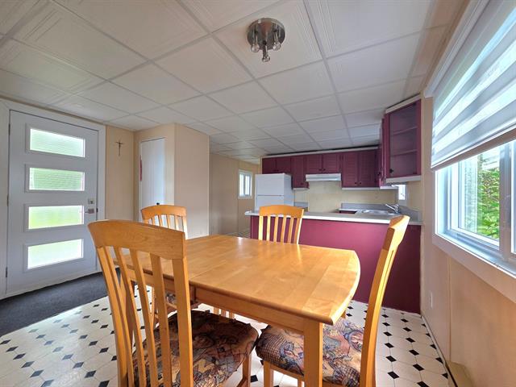
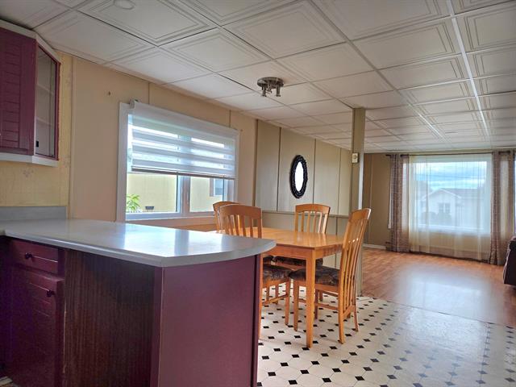
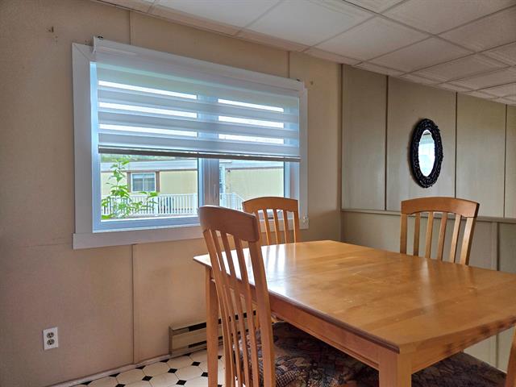
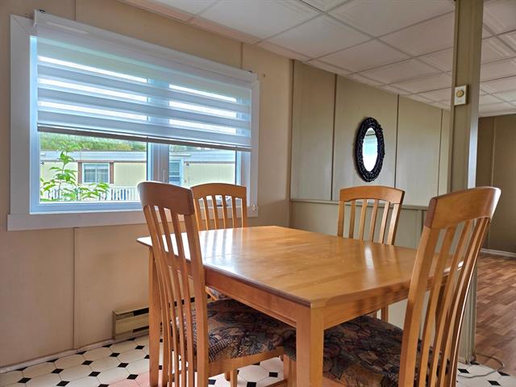
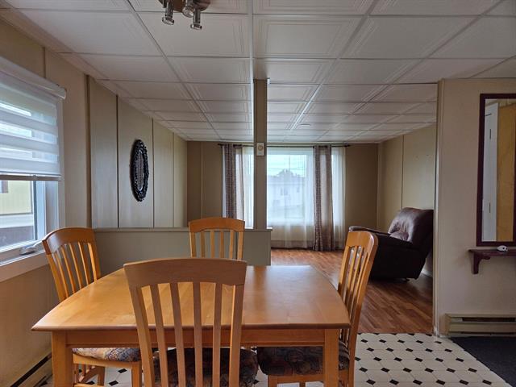
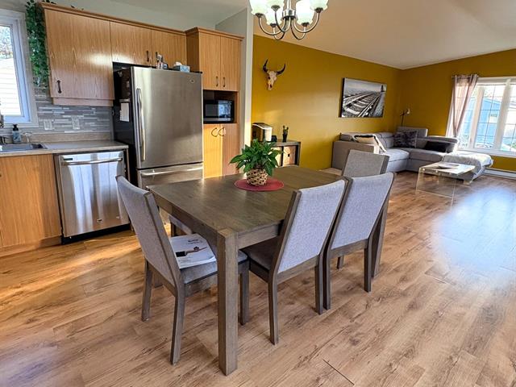
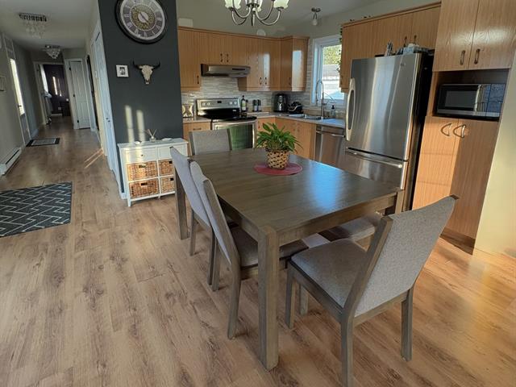
Dining room
1st level/Ground floor
12.9x12.0 P
Floating floor
12.9x12.0 P
Floating floor
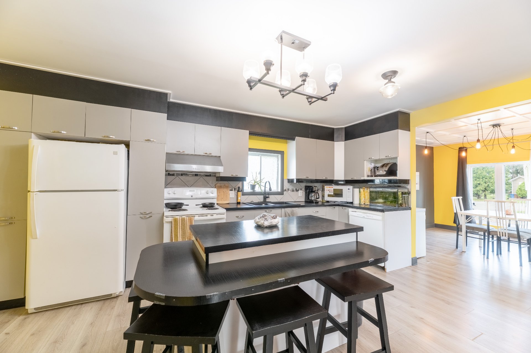
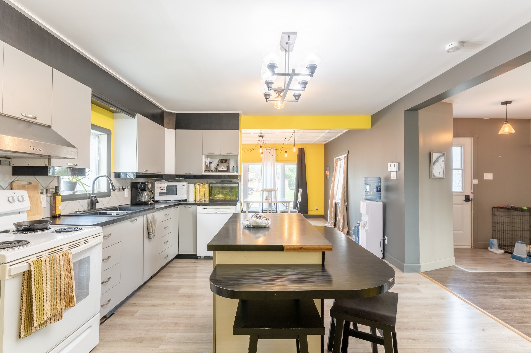
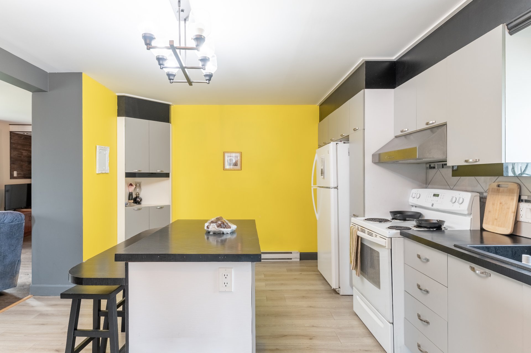
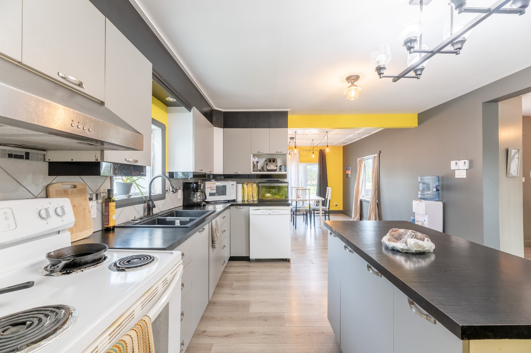
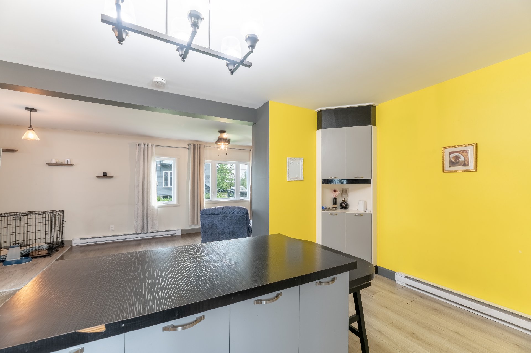
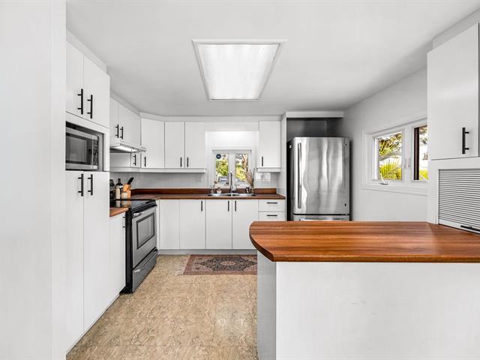
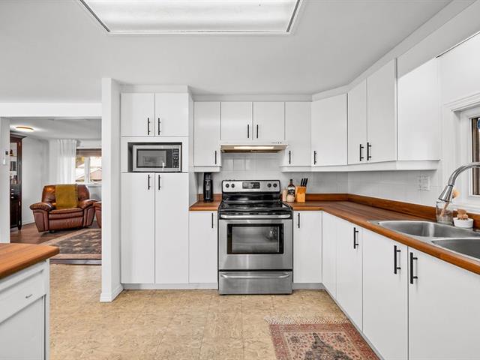
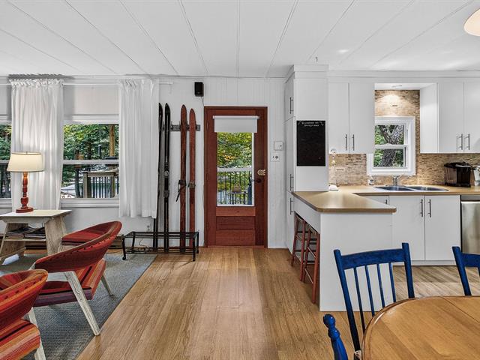
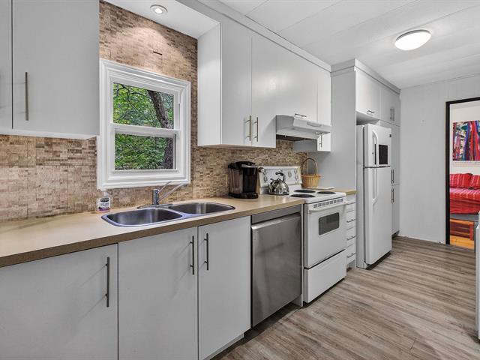
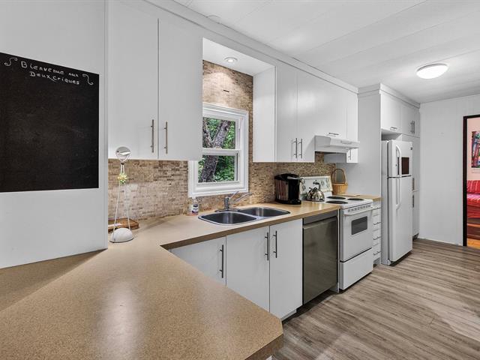
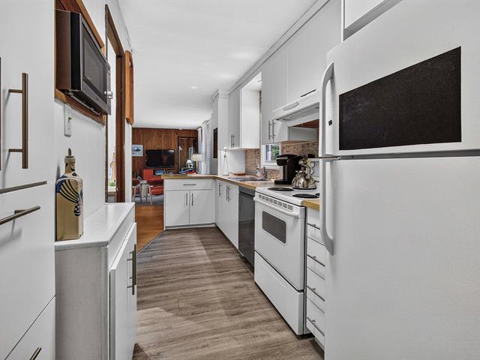
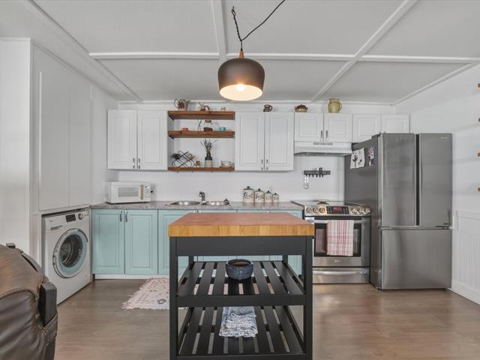
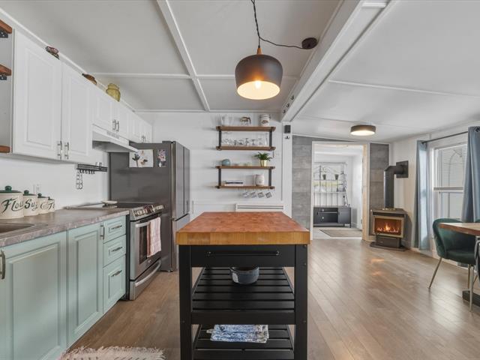
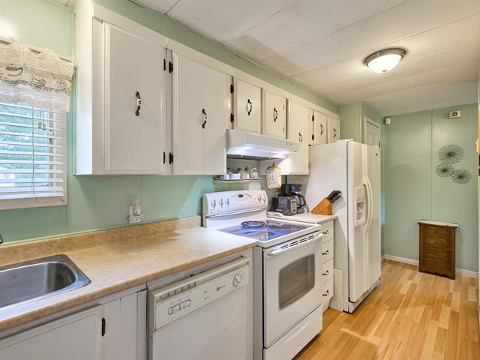
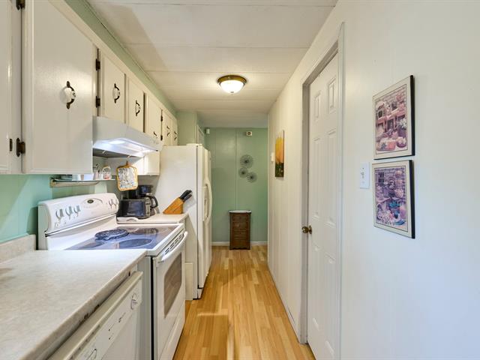
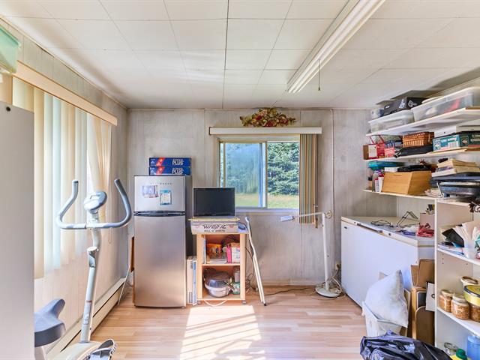
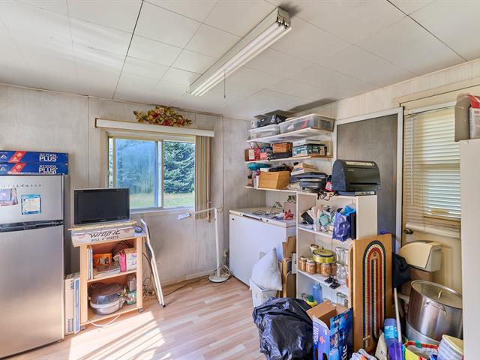
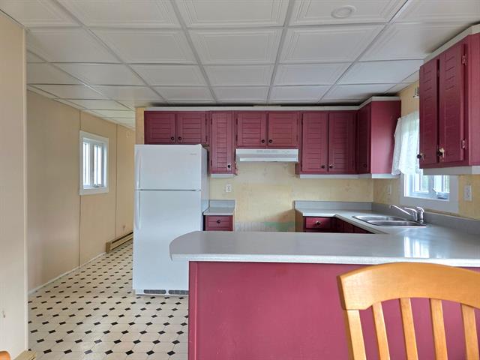
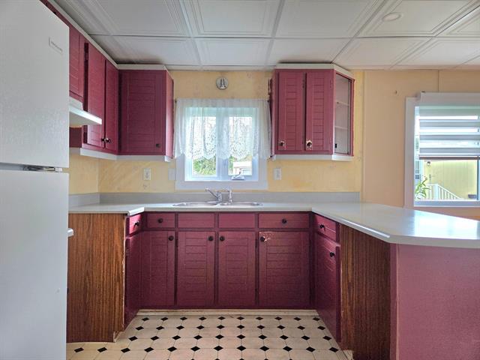
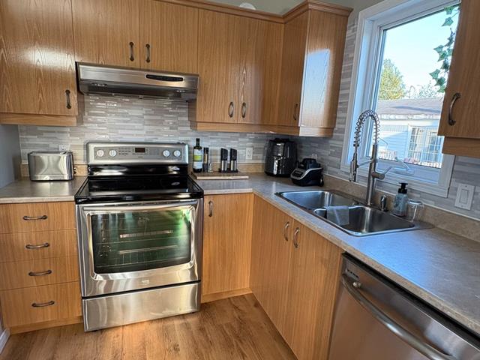
Kitchen
1st level/Ground floor
12.8x17.5 P
Floating floor
12.8x17.5 P
Floating floor
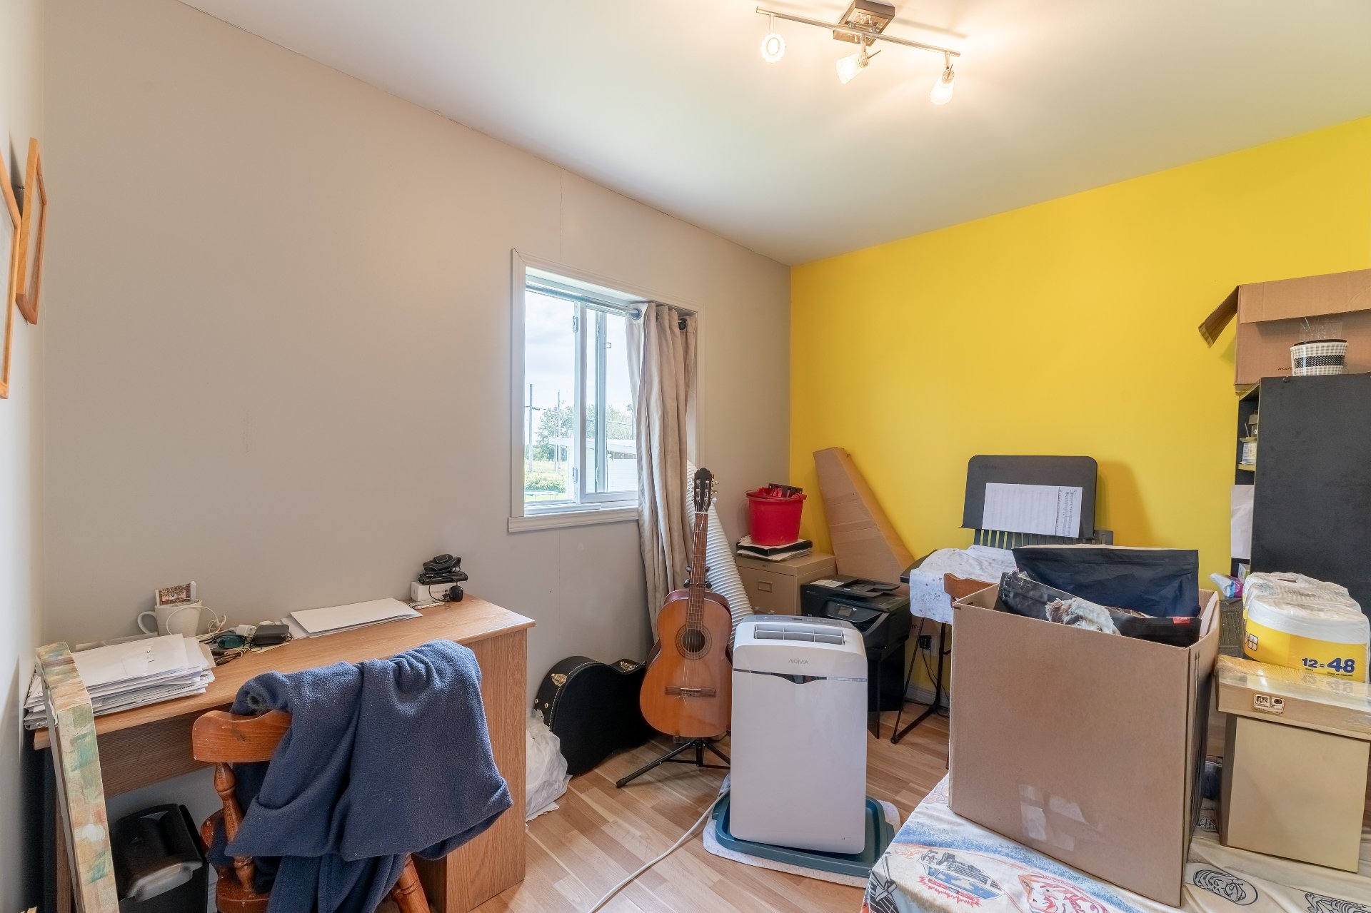
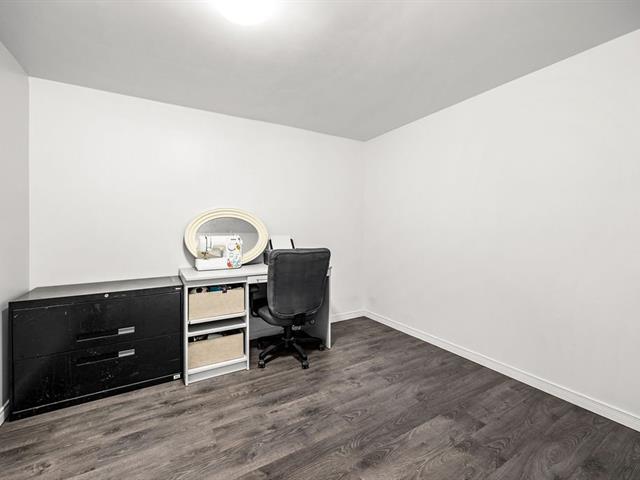
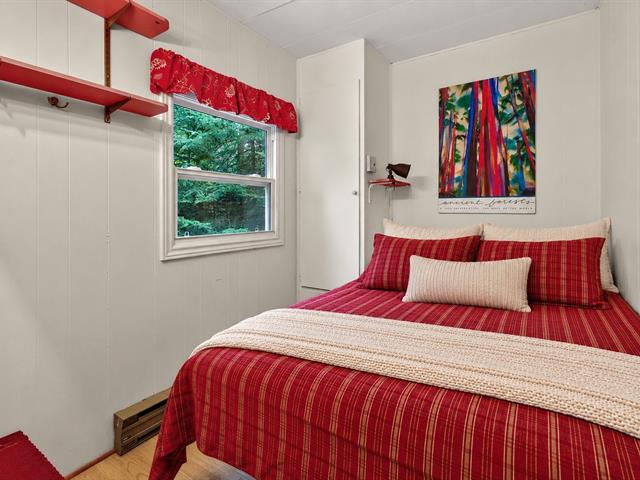
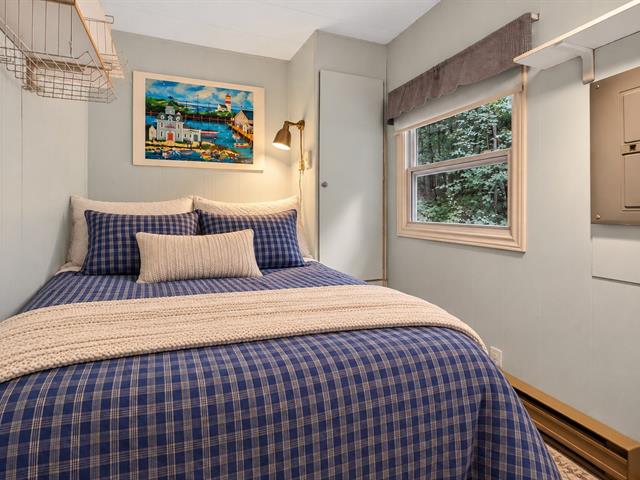
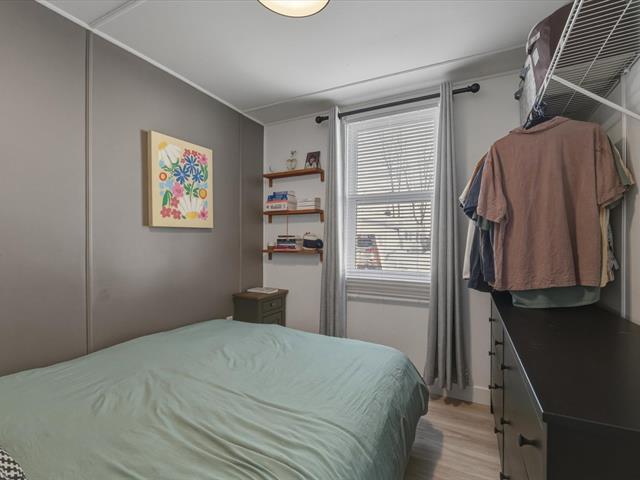
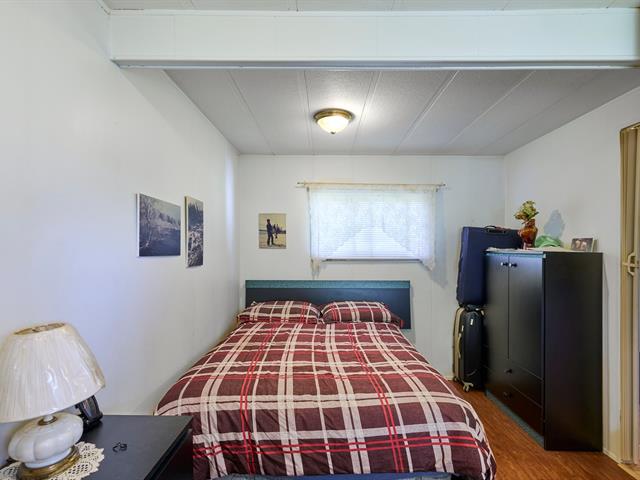
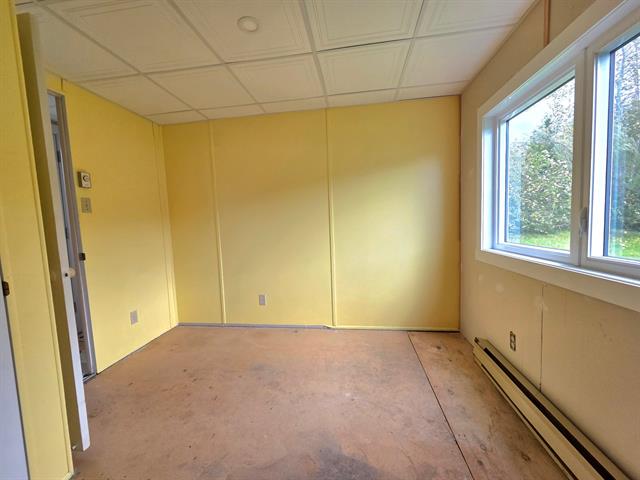
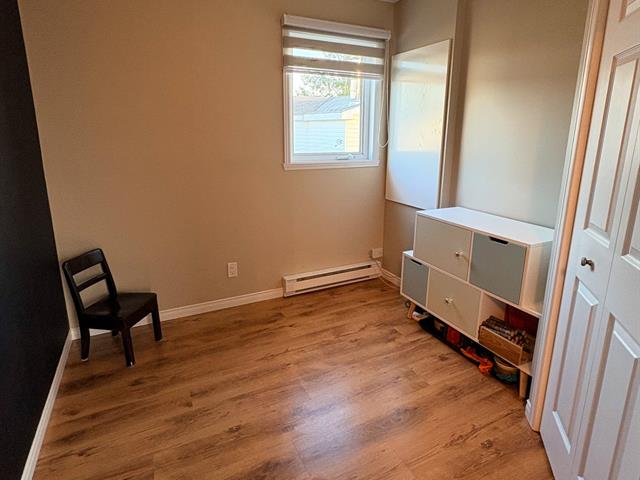
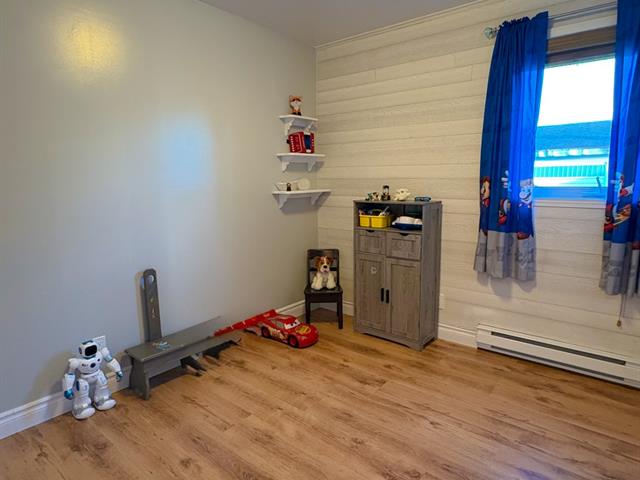
Bedroom
1st level/Ground floor
7.6x10.0 P
Floating floor
7.6x10.0 P
Floating floor
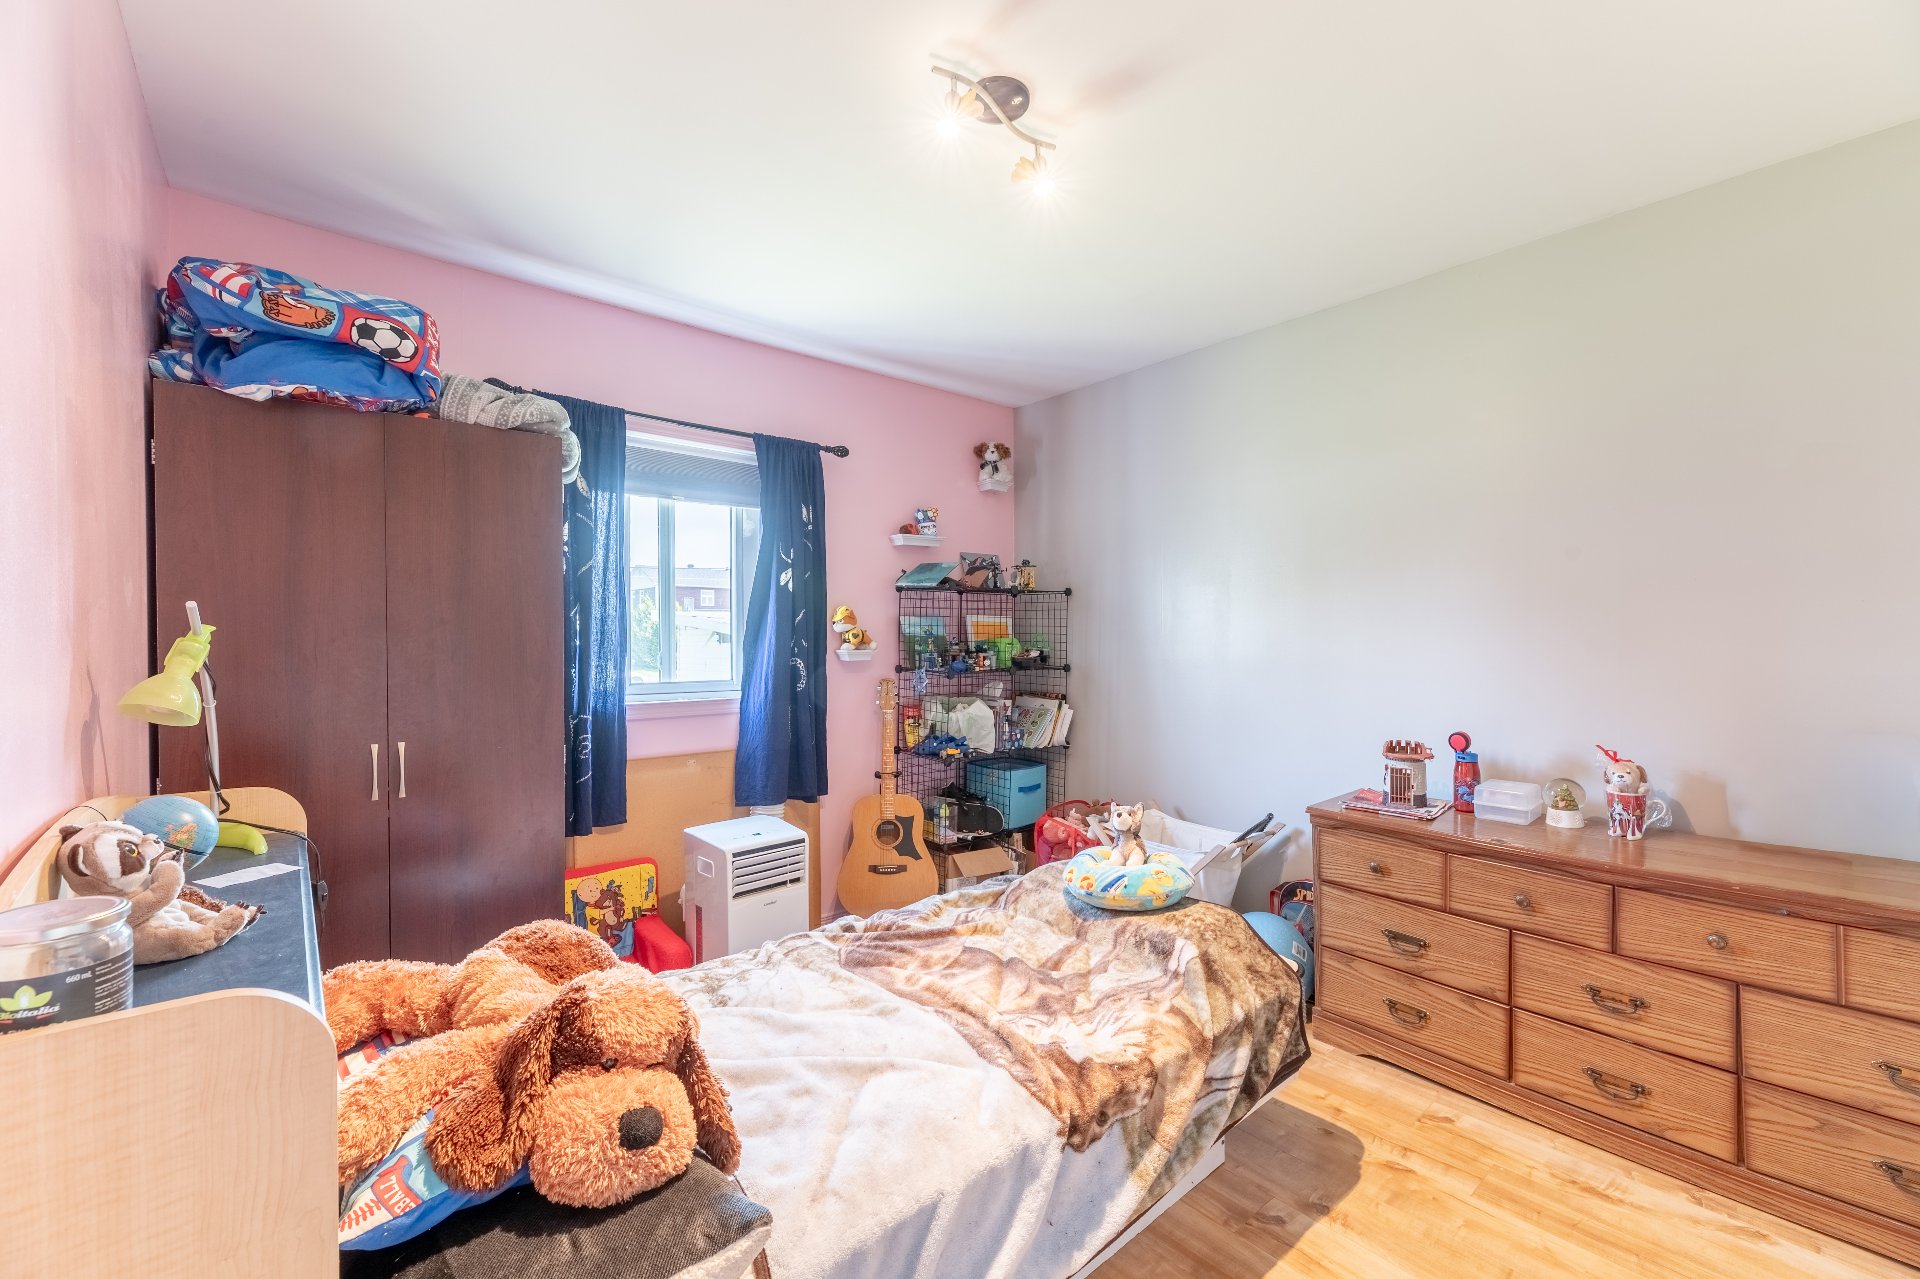
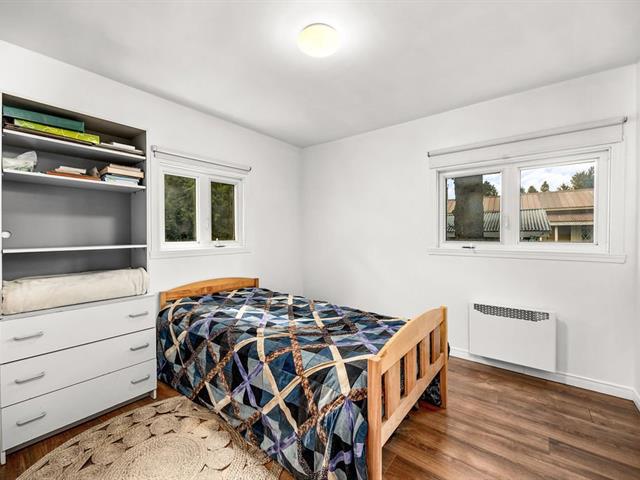
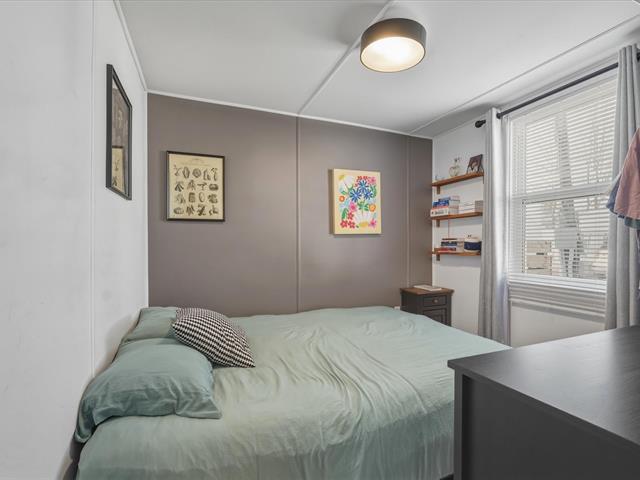
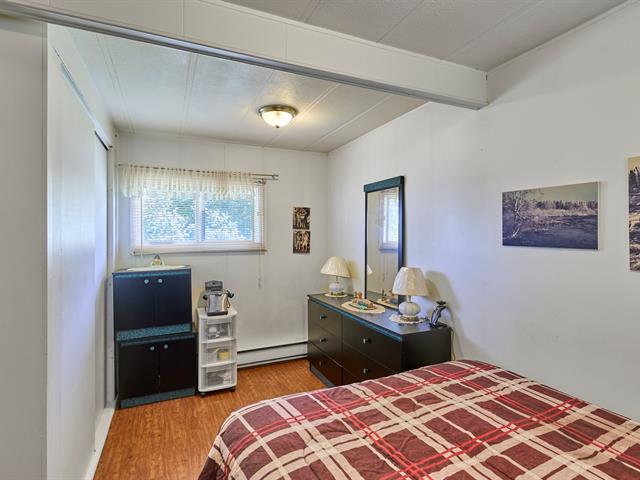
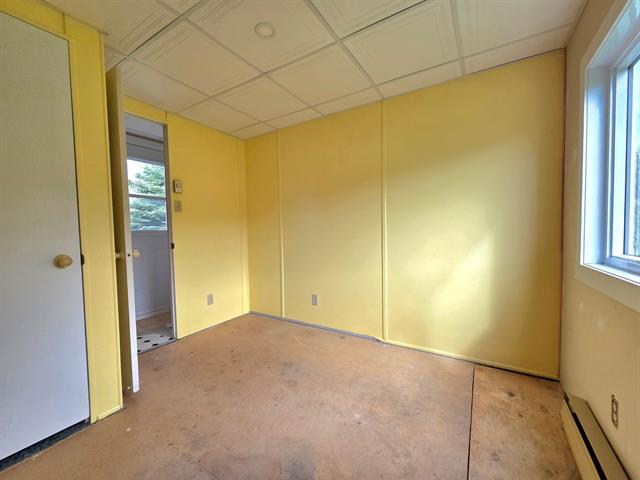
Bedroom
1st level/Ground floor
10.11x10.10 P
Floating floor
10.11x10.10 P
Floating floor
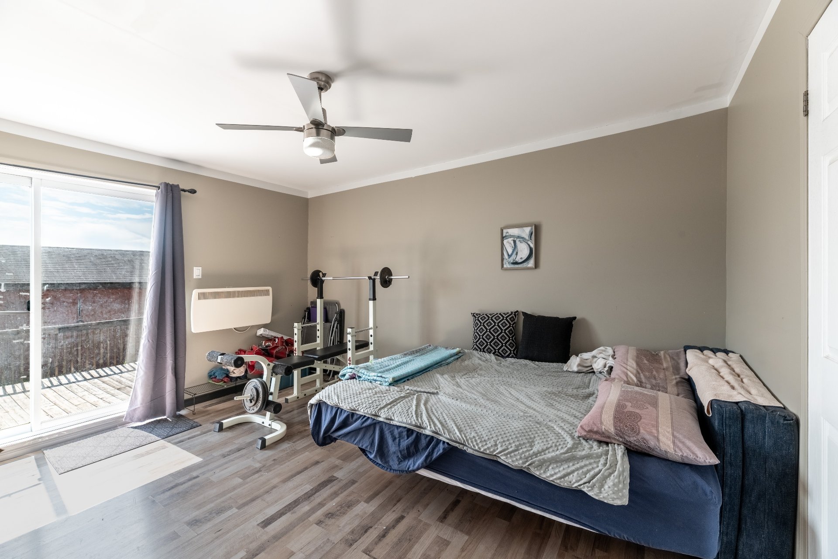
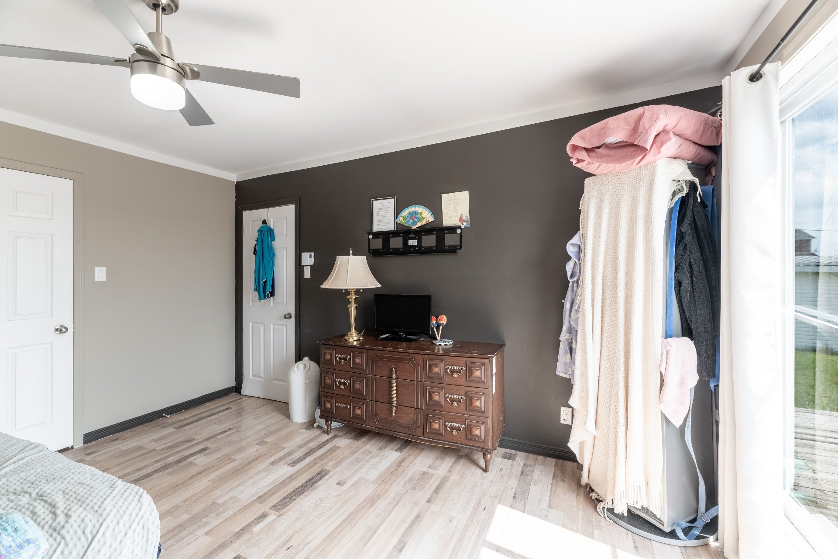
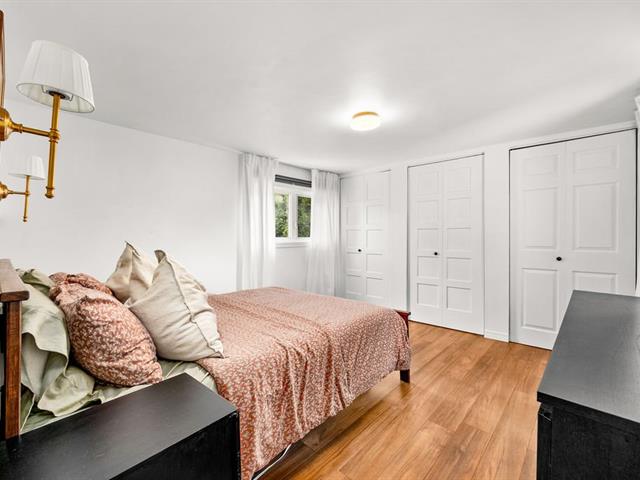
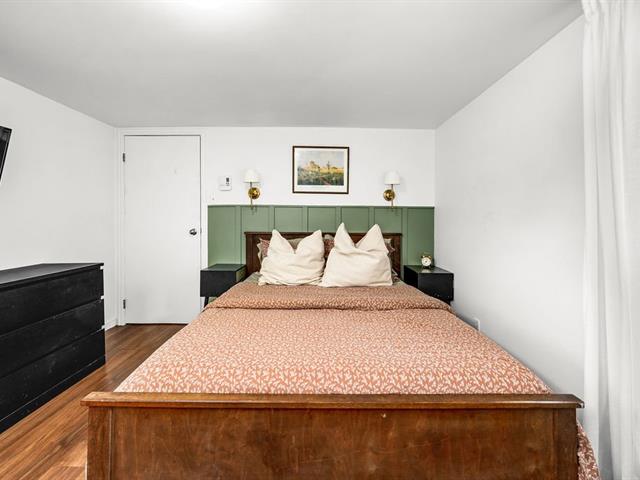
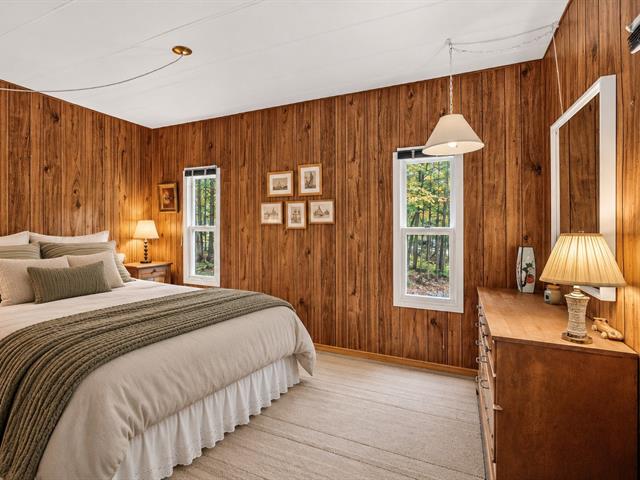
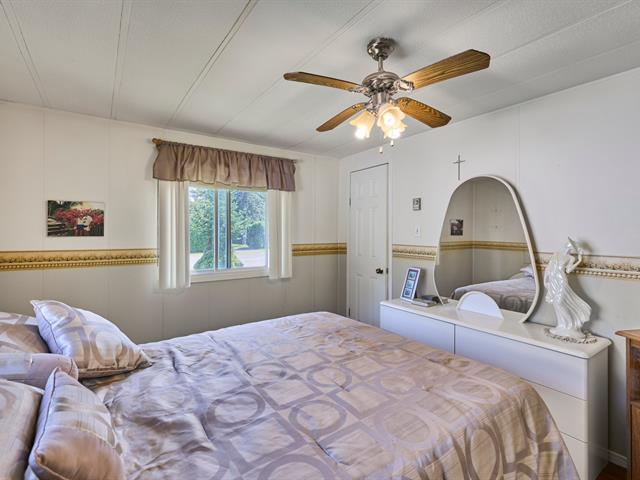
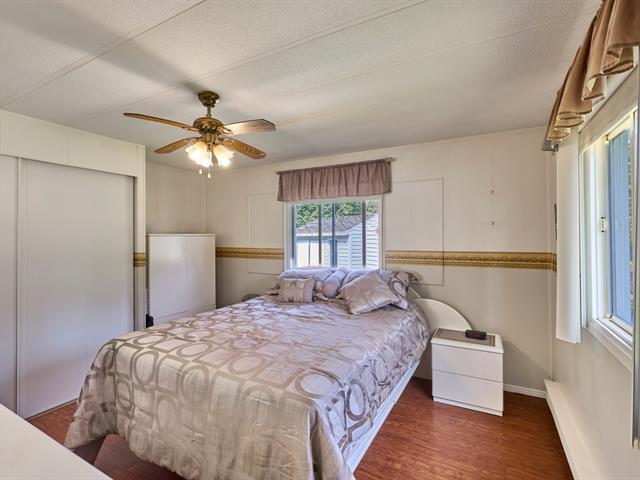
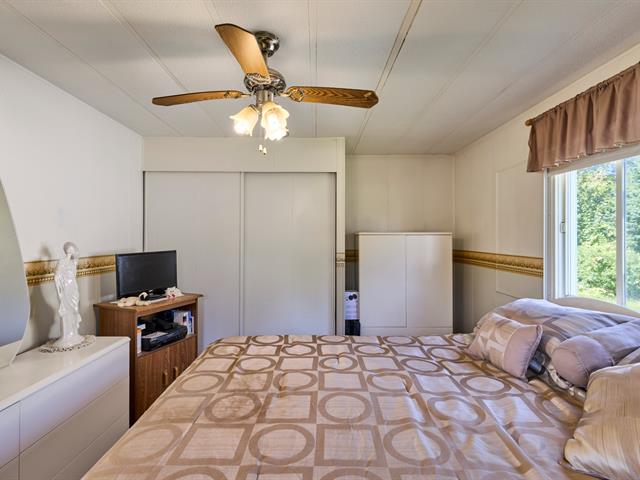
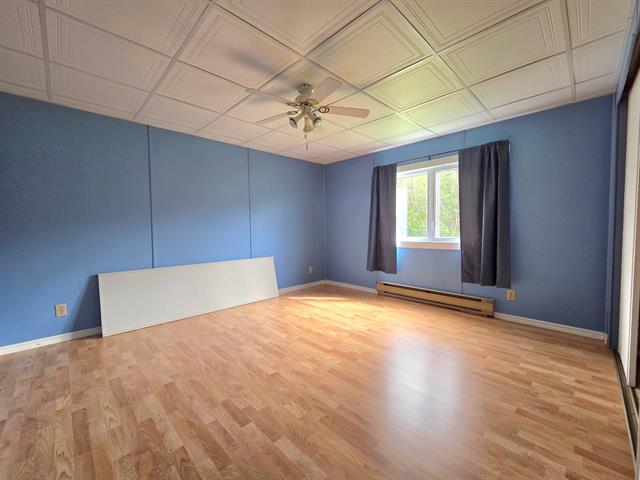
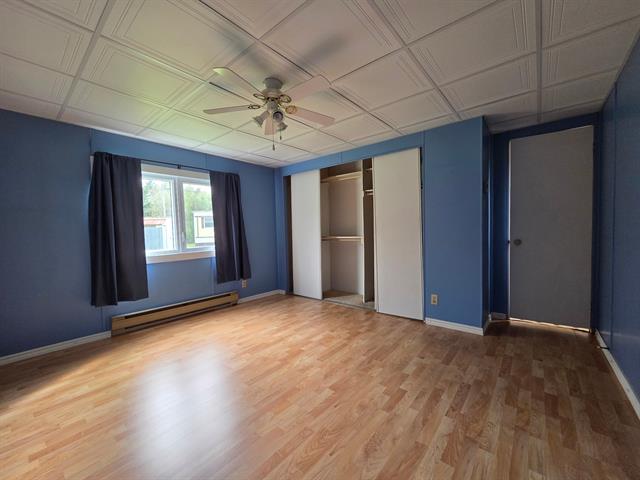
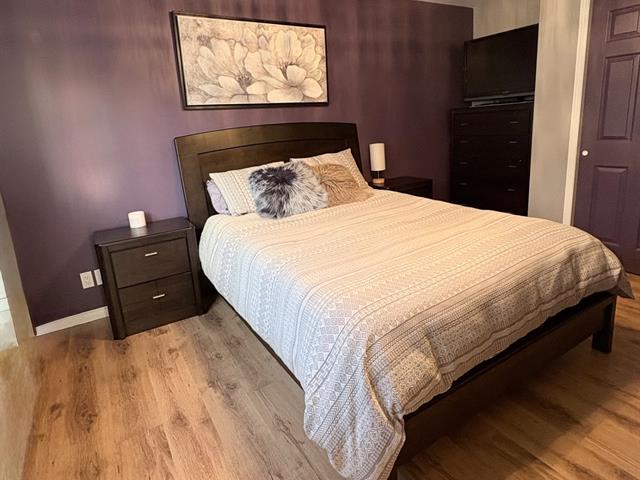
Primary bedroom
1st level/Ground floor
11.5x13.11 P
Floating floor
11.5x13.11 P
Floating floor
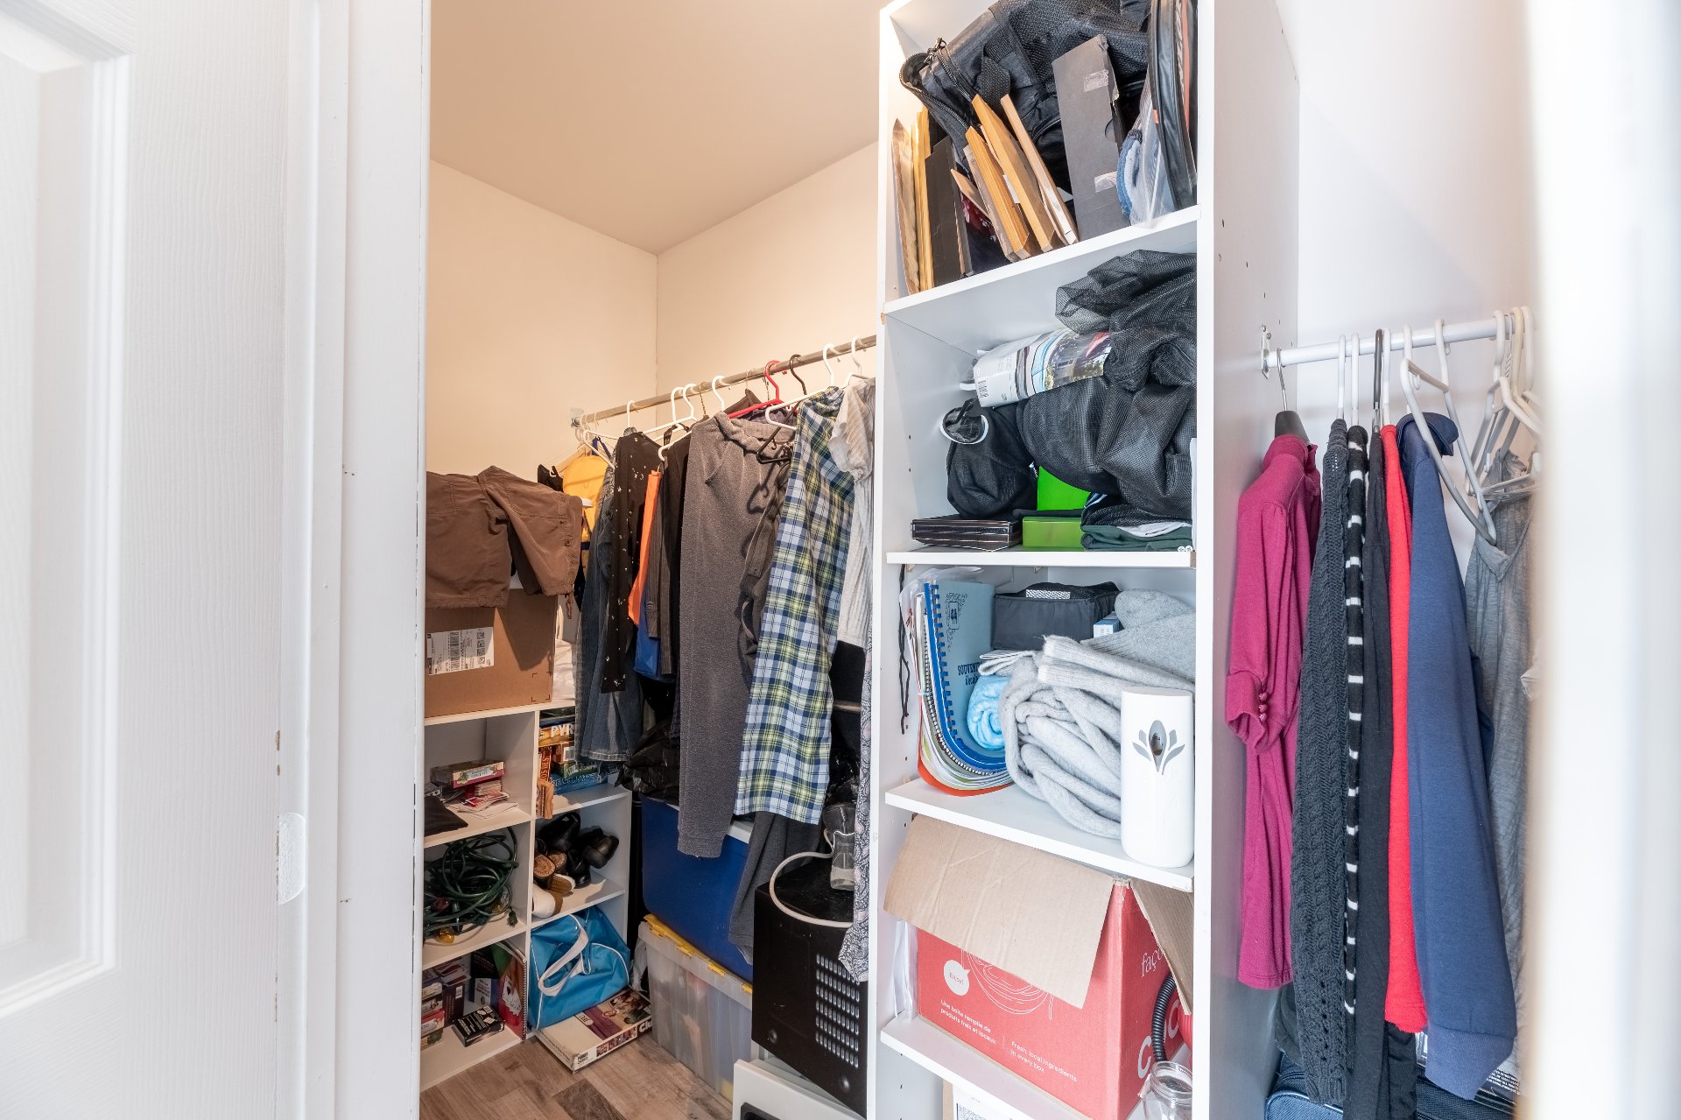
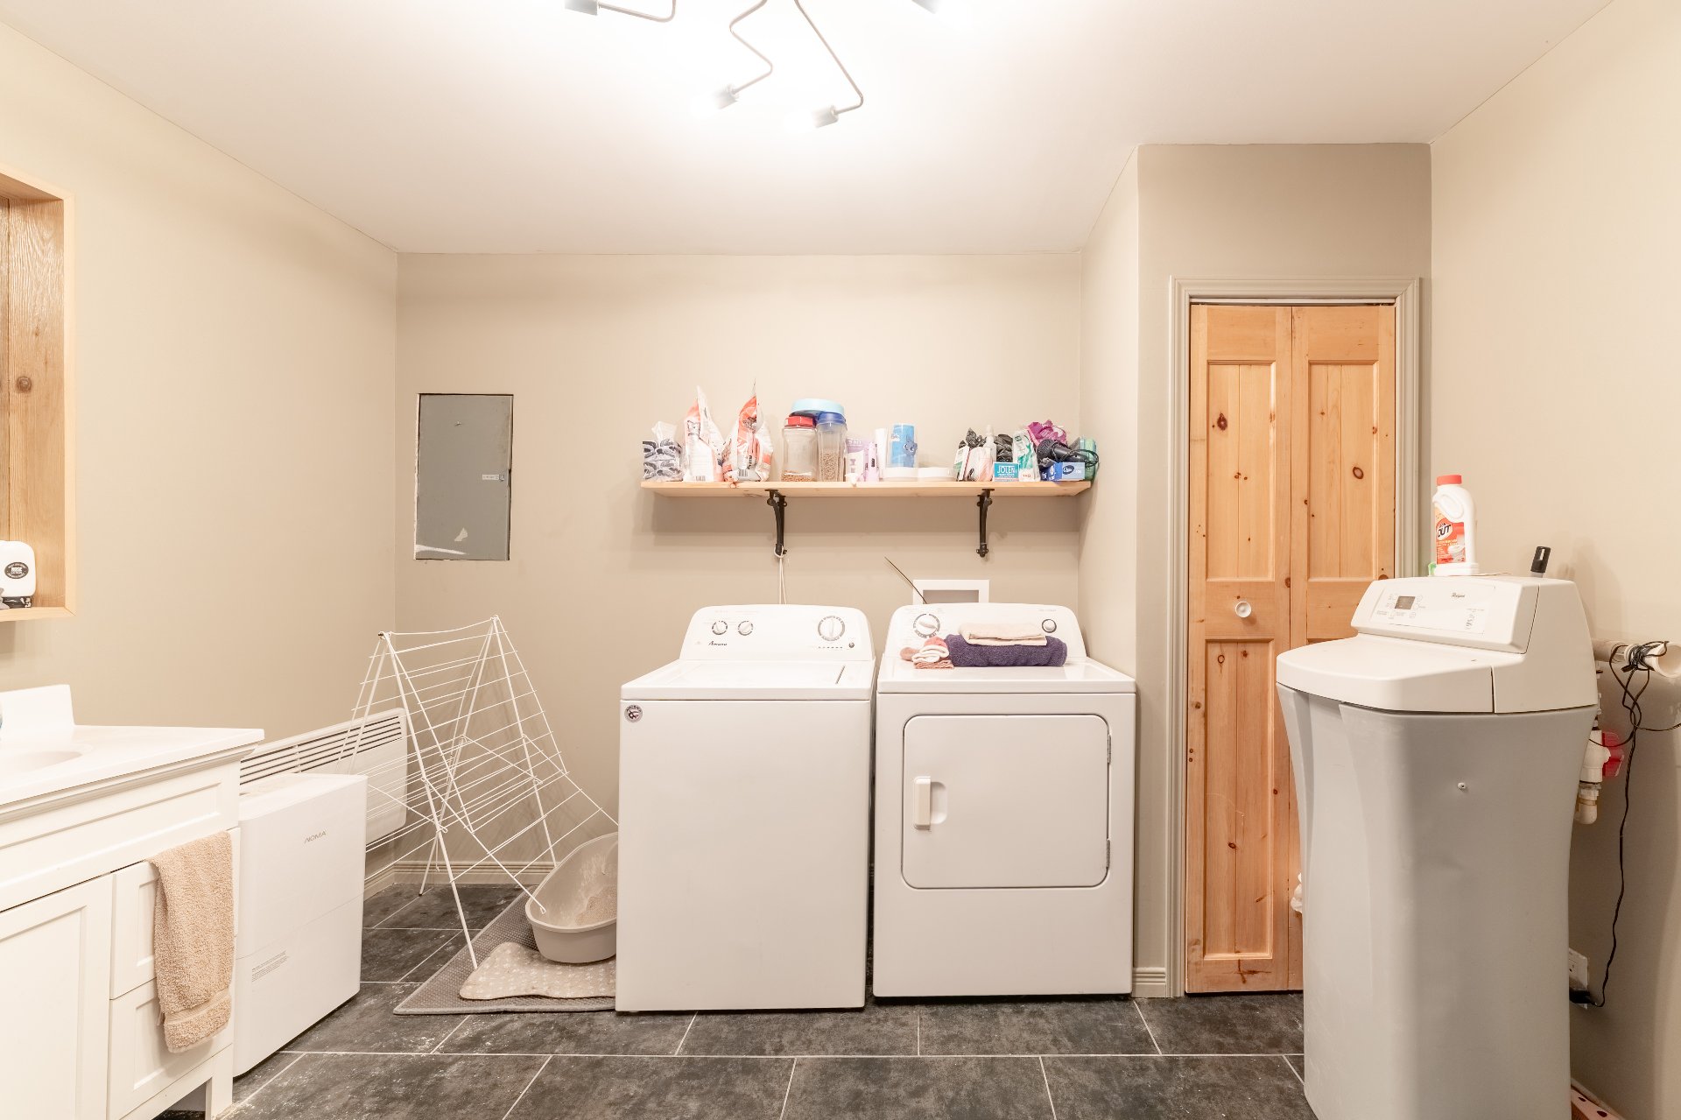
Walk-in closet
1st level/Ground floor
11.6x3.10 P
Floating floor
11.6x3.10 P
Floating floor
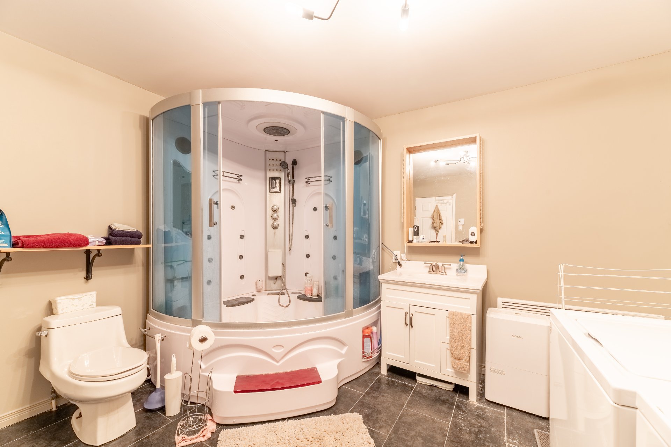
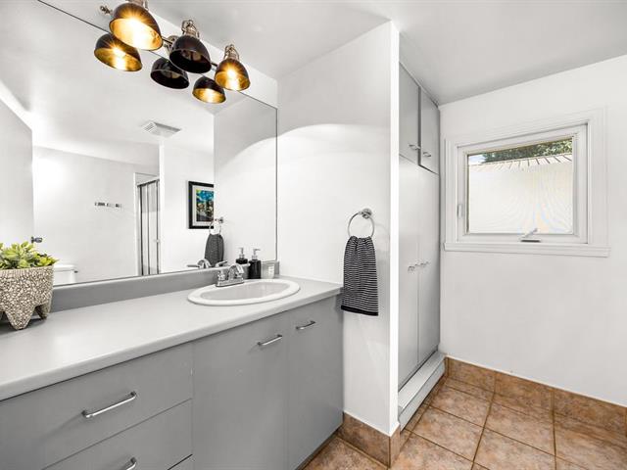
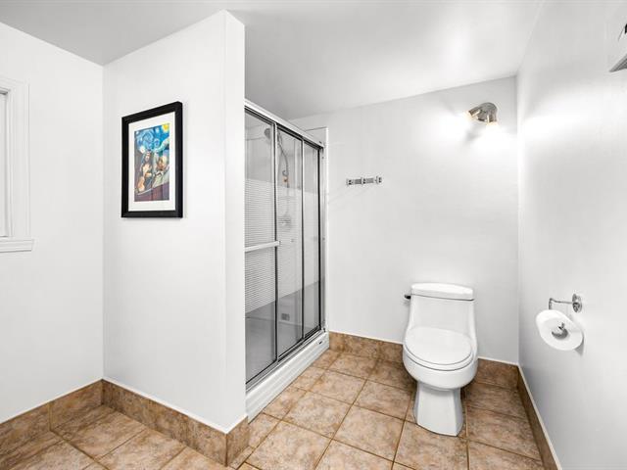
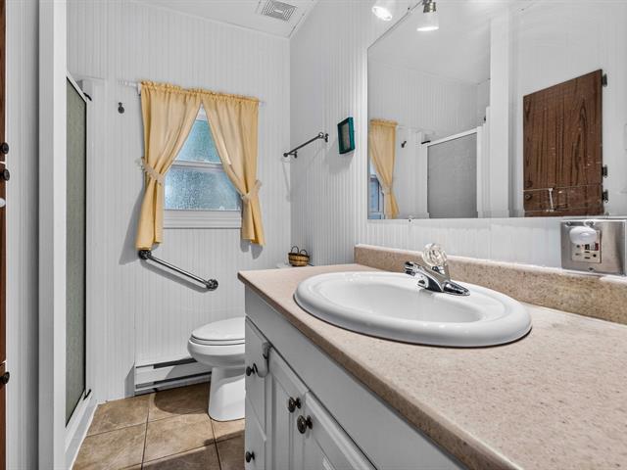
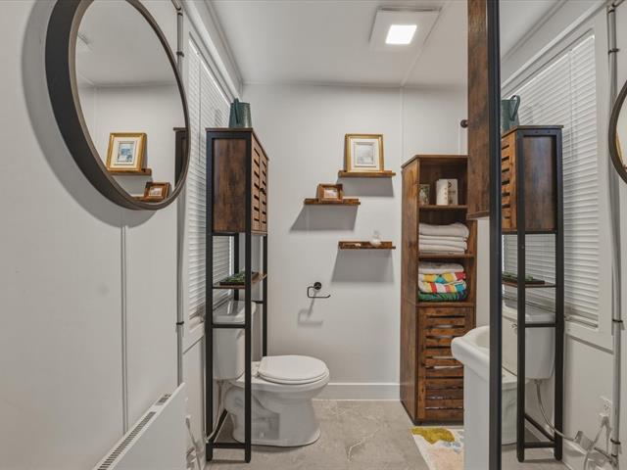
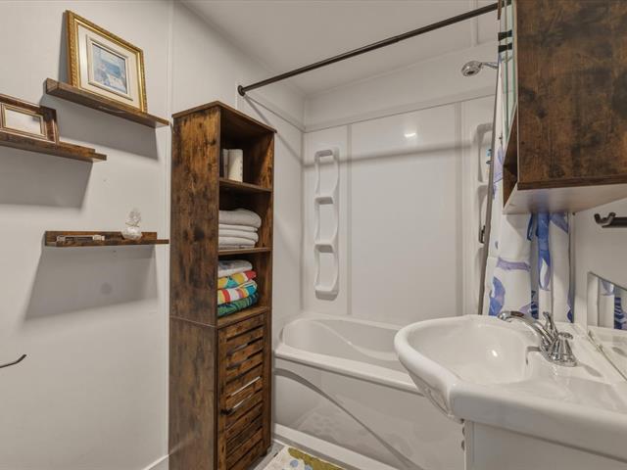
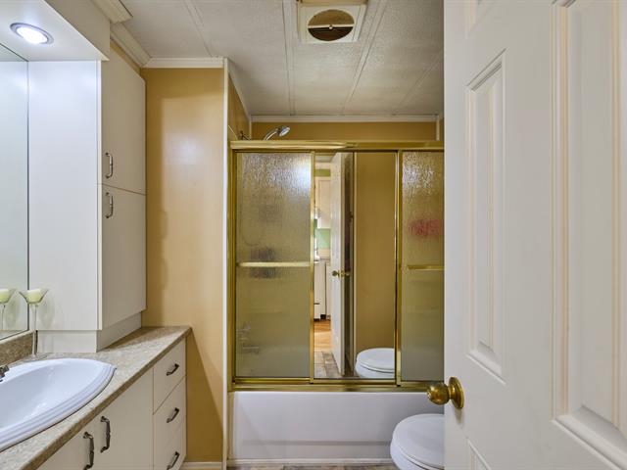
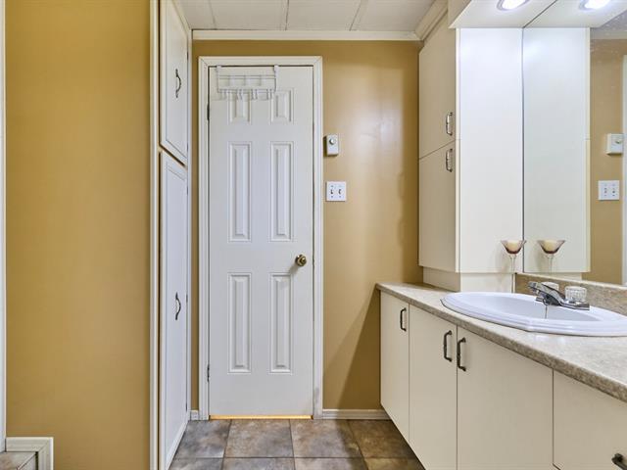
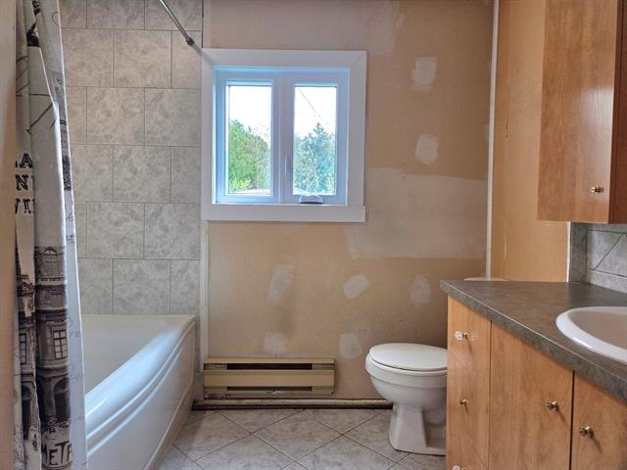
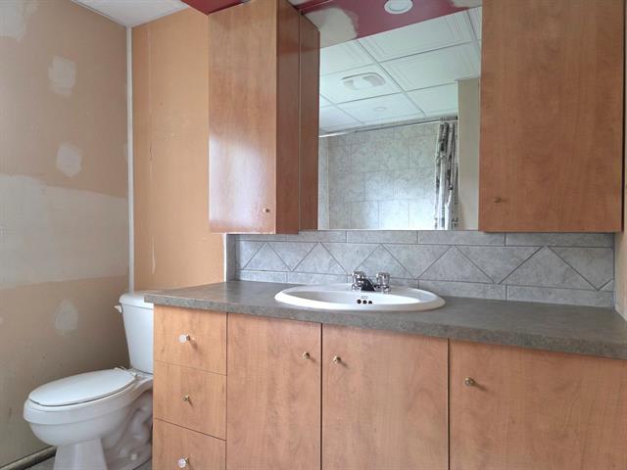
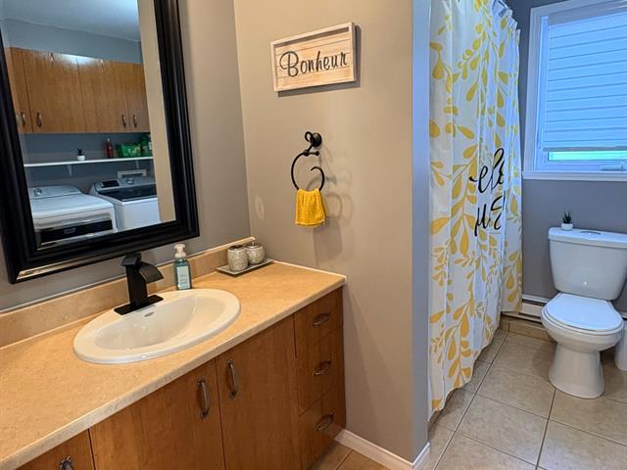
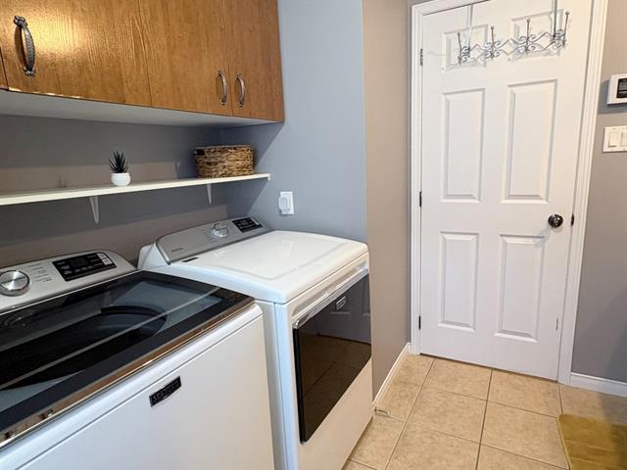
Bathroom
1st level/Ground floor
11.6x11.10 P
Ceramic tiles
11.6x11.10 P
Ceramic tiles
Taxes
Municipal Taxes (2026)
1 613 $
School taxes (2026)
100 $
Total
1 713 $
Municipal evaluation(2026)
Land
11 700 $
Building
153 200 $
164 900 $
Life Style
Suggested properties
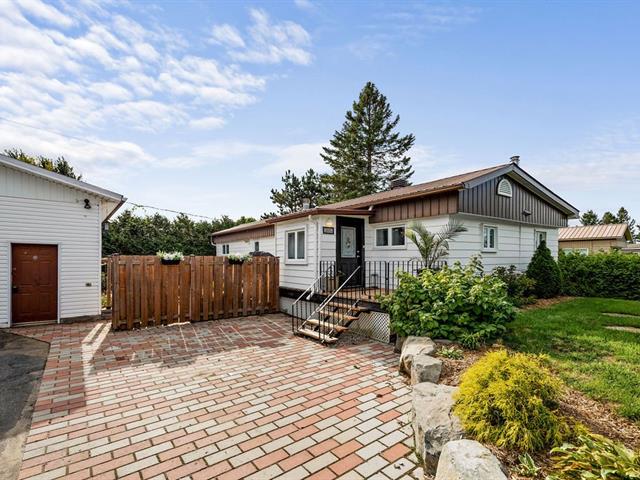
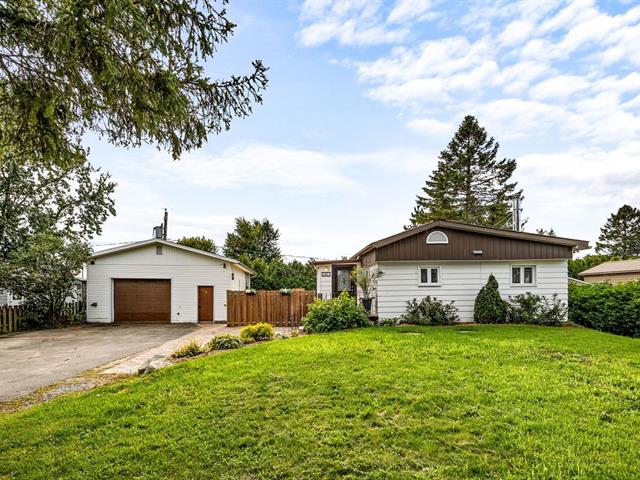
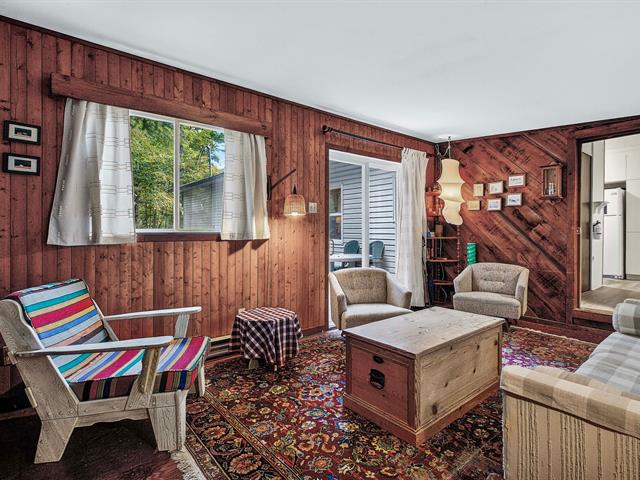
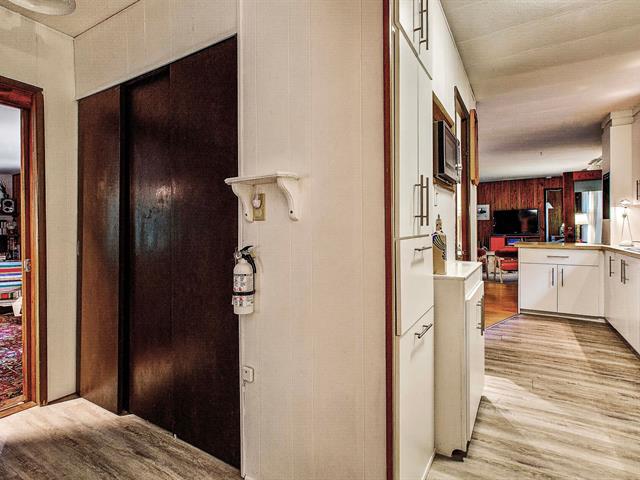
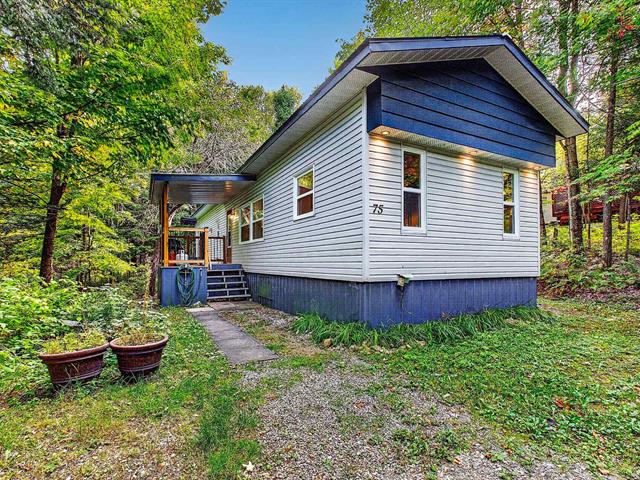
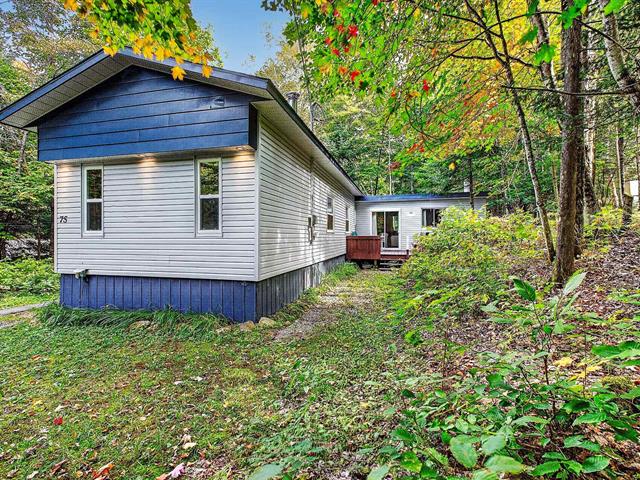
249,000 $
75, Ch. des Deux-Criques
Mont-Tremblant (Village Mont-Tremblant)
Mobile home
3|
1
№ Centris 27667880
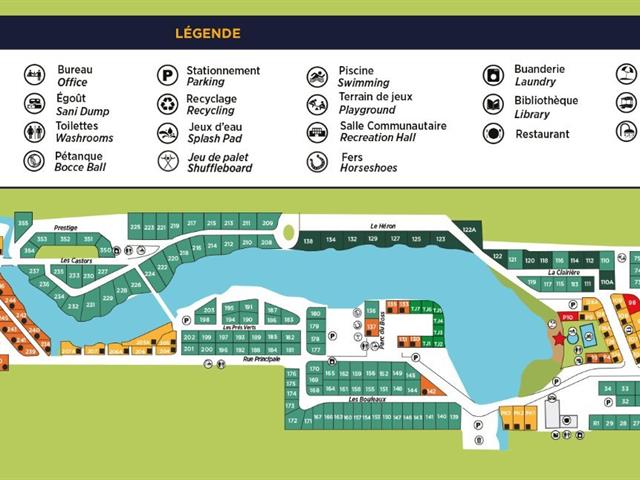
142,000 $
1100, Boul. du Grand-Héron, 17
Saint-Jérôme (Bellefeuille)
Mobile home
1|
1
№ Centris 12110288
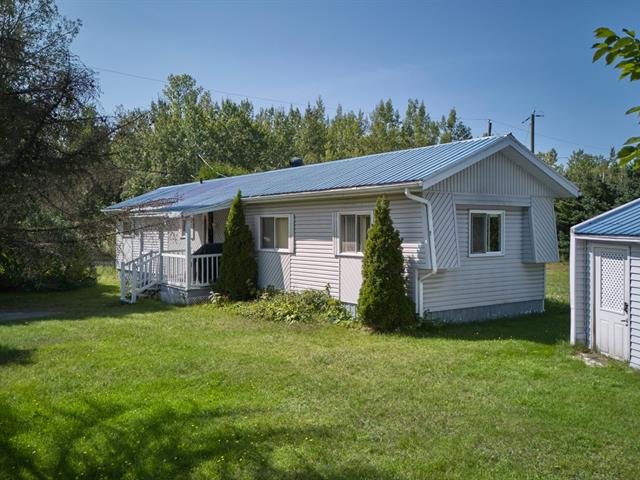
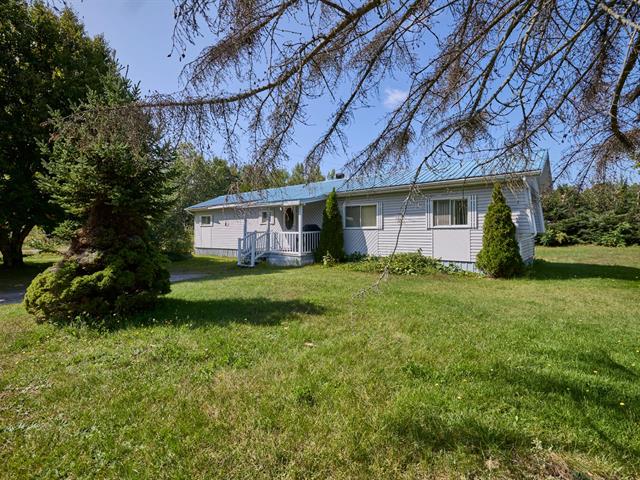
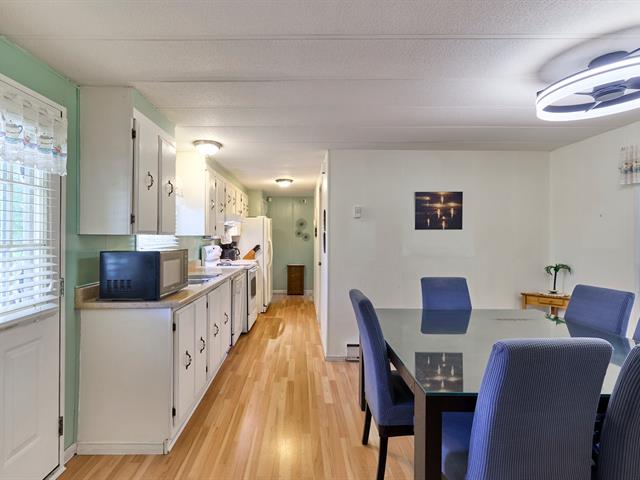
205,000 $
1, Rue des Mûriers
Trois-Rivières (Sainte-Marthe-du-Cap)
Mobile home
2|
1|
78.1 mc
№ Centris 19403059
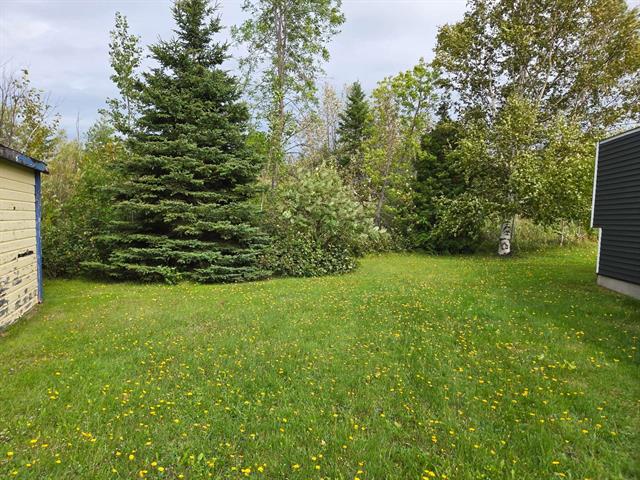
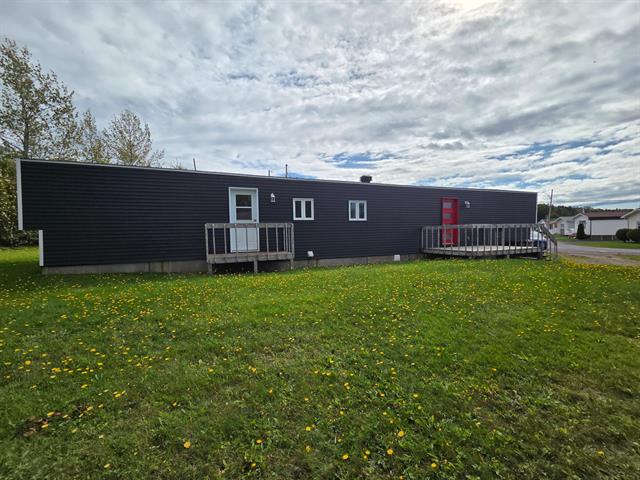
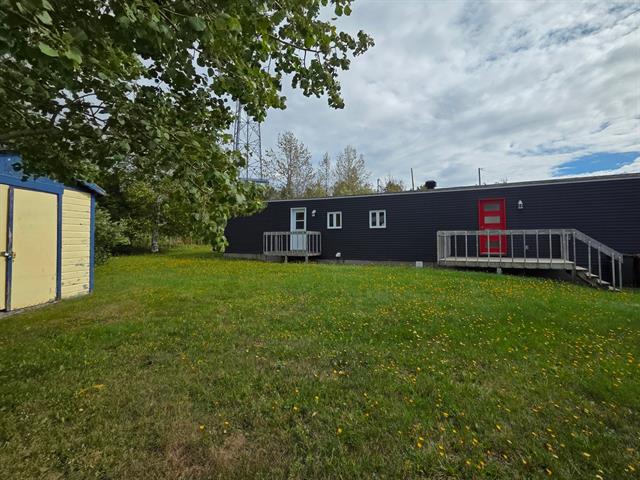
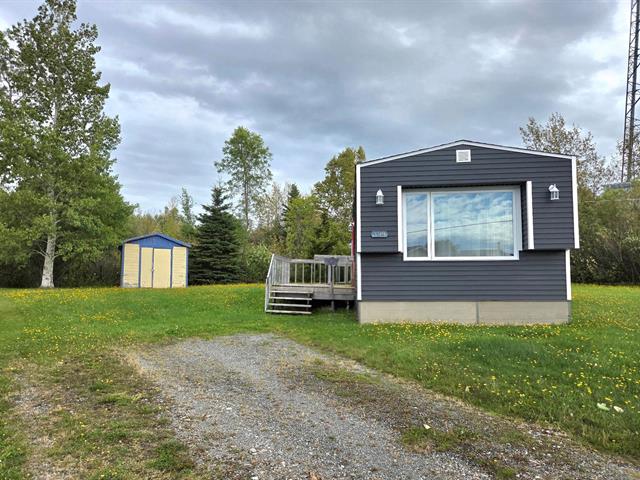


The more it is seen, the faster it is sold!
Activi-T
Views on the internet: 10,250
Visibili-T
Seen by over a million potential buyers every month, your property is displayed FREE of charge on over 100 websites across the country and around the world.
Suggested properties
249,000 $
75, Ch. des Deux-Criques
Mont-Tremblant (Village Mont-Tremblant)
Mobile home
3|
1
№ Centris 27667880
142,000 $
1100, Boul. du Grand-Héron, 17
Saint-Jérôme (Bellefeuille)
Mobile home
1|
1
№ Centris 12110288
205,000 $
1, Rue des Mûriers
Trois-Rivières (Sainte-Marthe-du-Cap)
Mobile home
2|
1|
78.1 mc
№ Centris 19403059