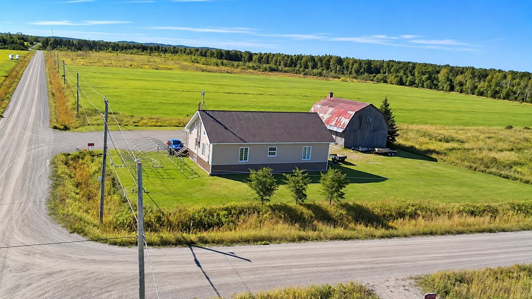
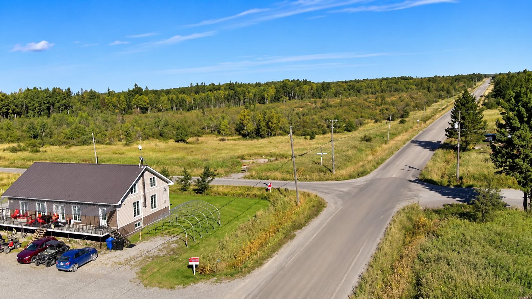
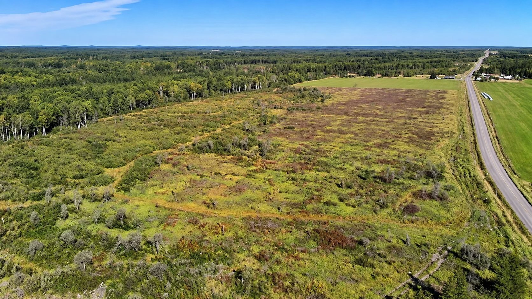
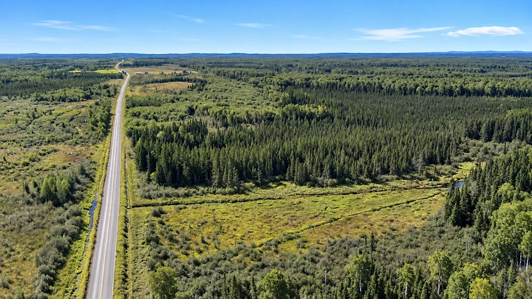
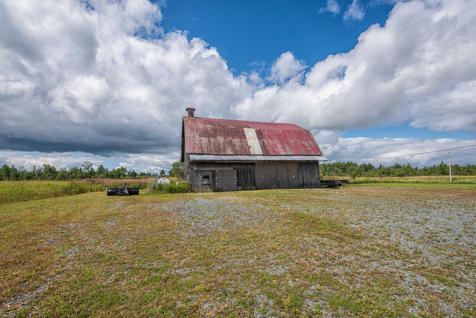
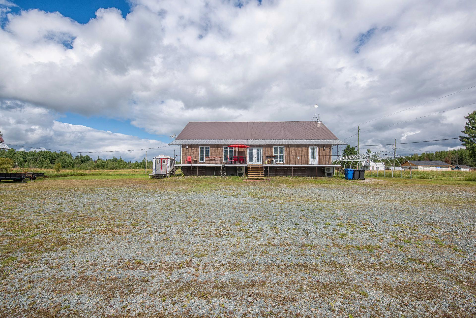
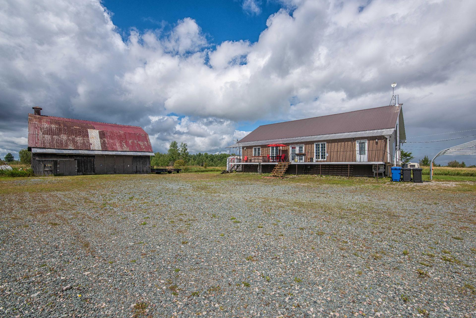
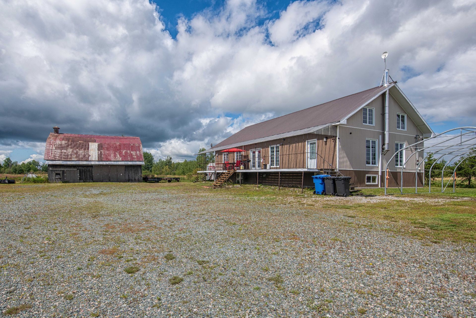
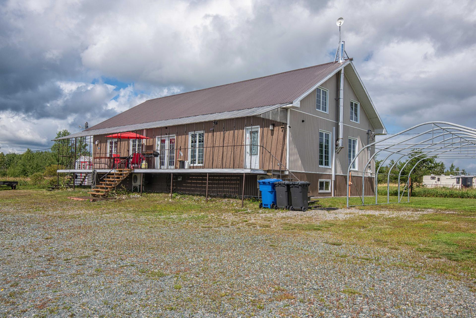
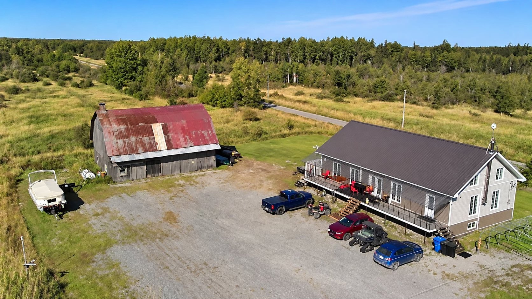
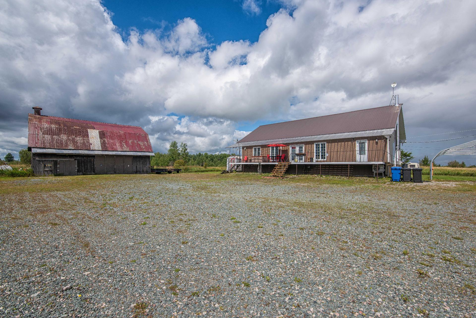
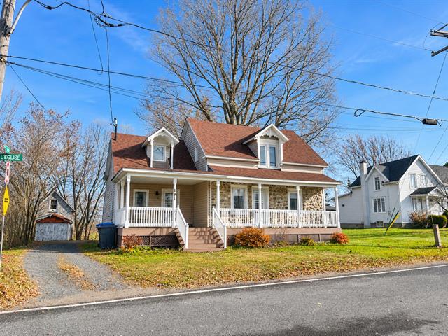
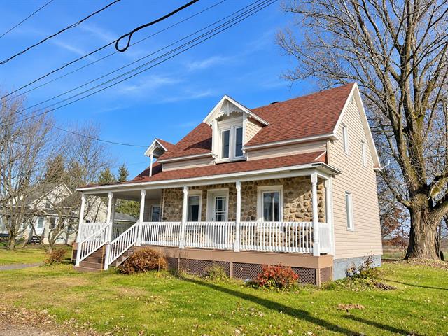
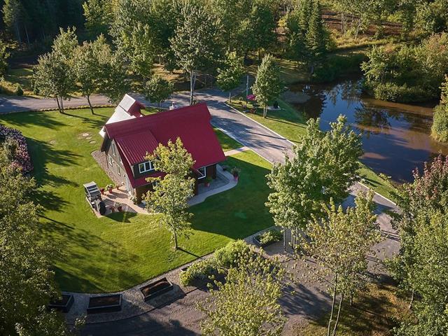
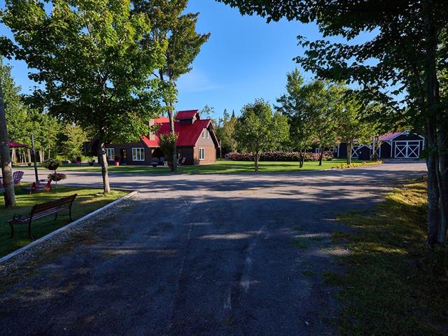
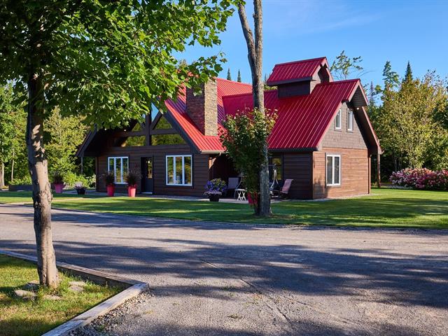
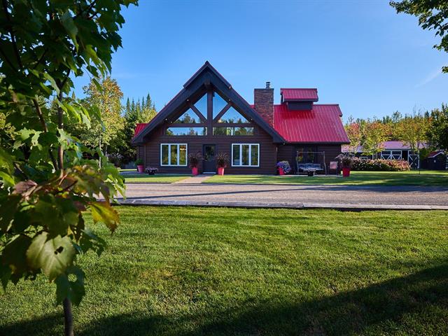
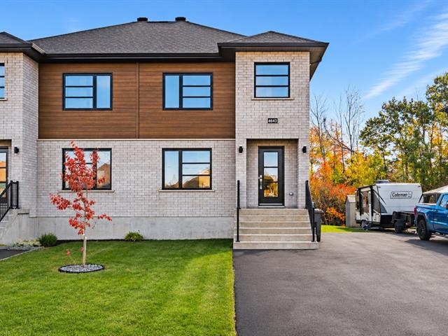
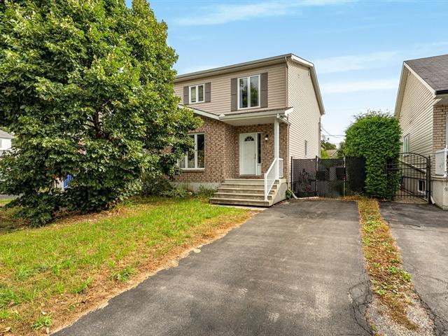
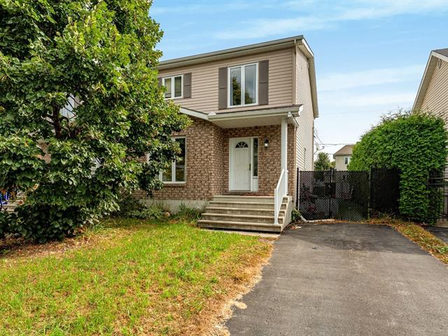
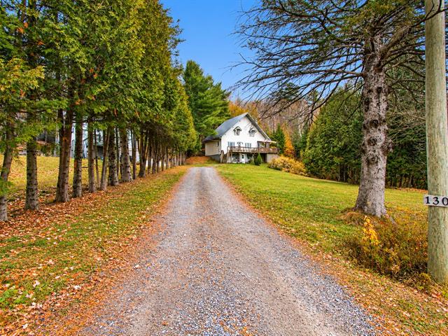
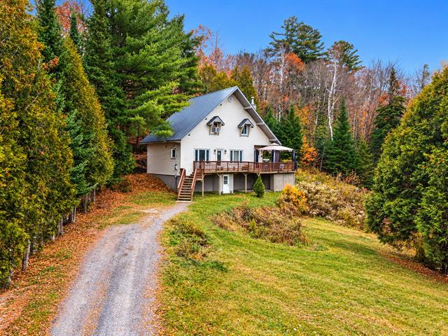
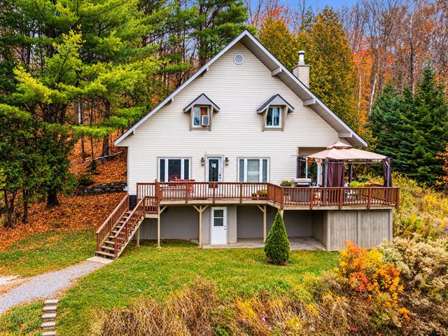
Two or more storey in Champneuf


76
399,000 $

3|
1|
255.0 mc
Description
Highlights
Year built
2010
Living area
255.0 mc
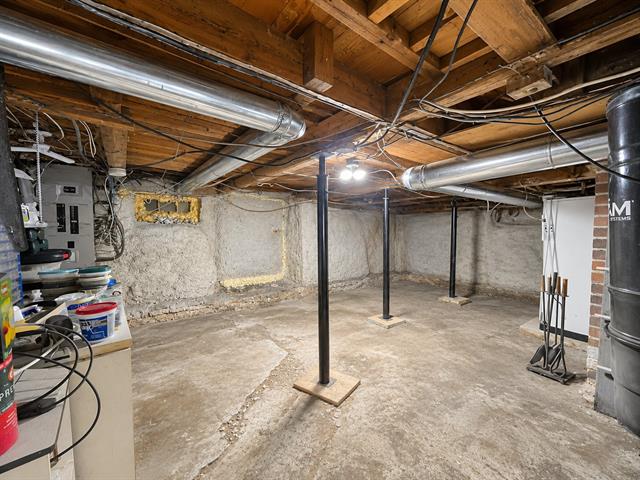
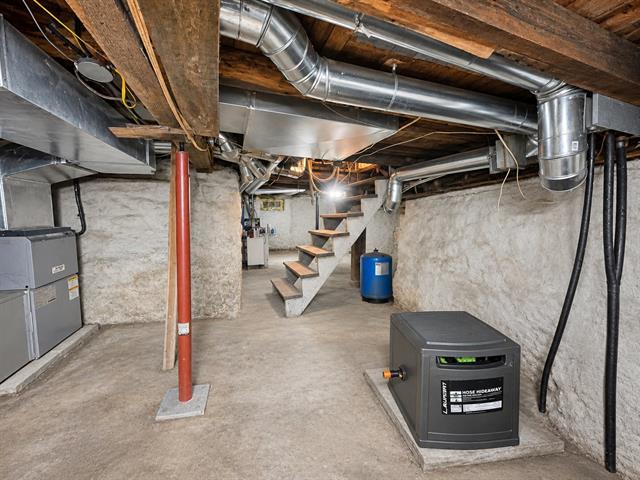
Basement
Crawl Space
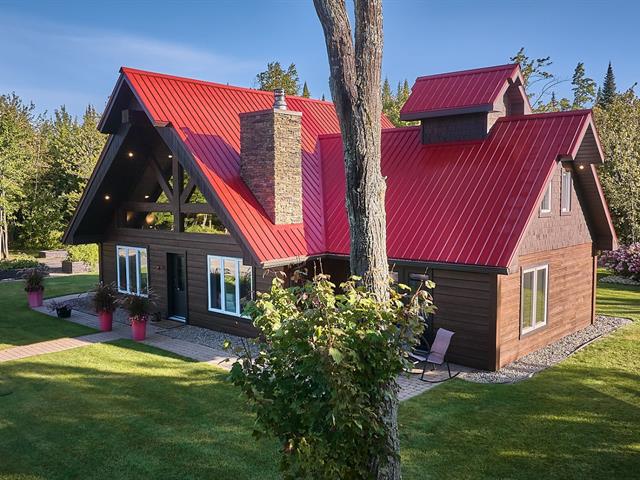
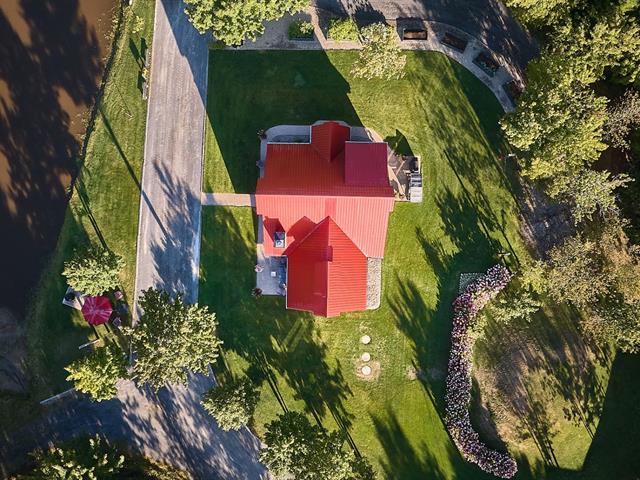
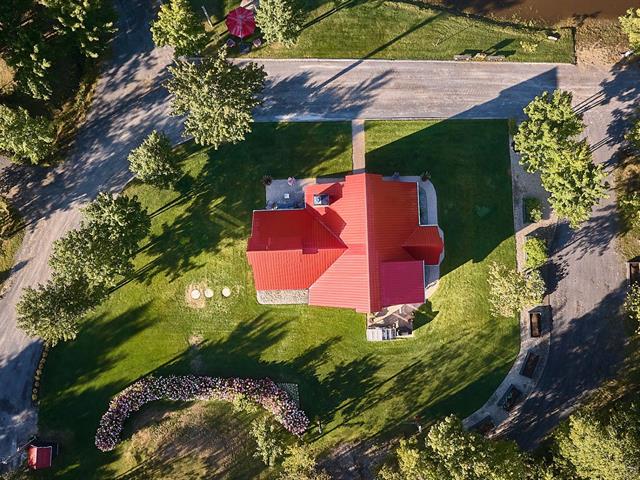
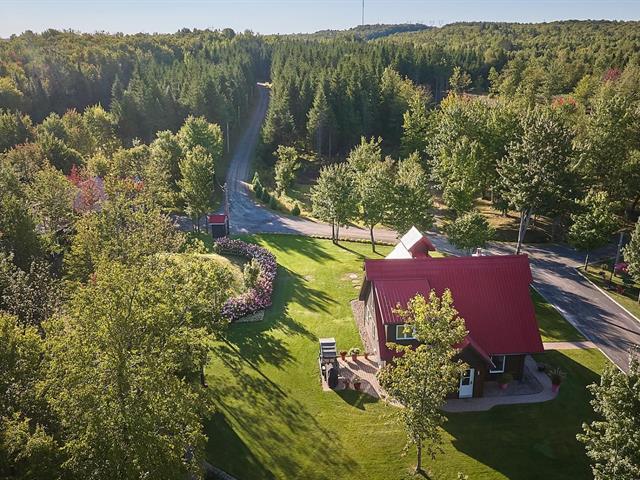
Roofing
Tin
Siding
Vinyl
Zoning
Agricultural, Residential
Heating system
Space heating baseboards
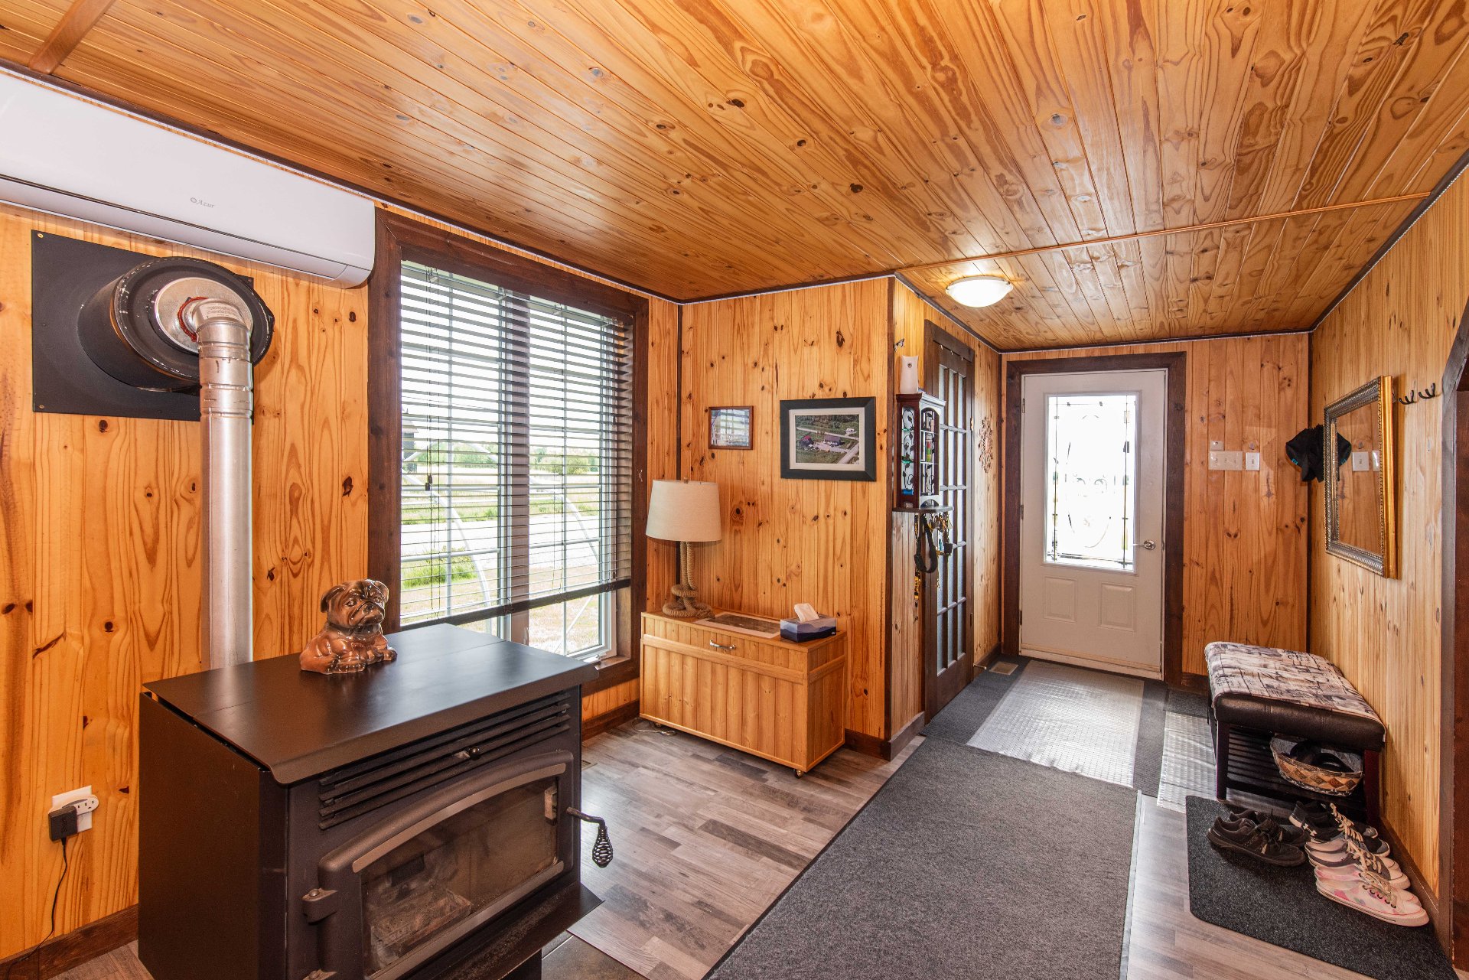
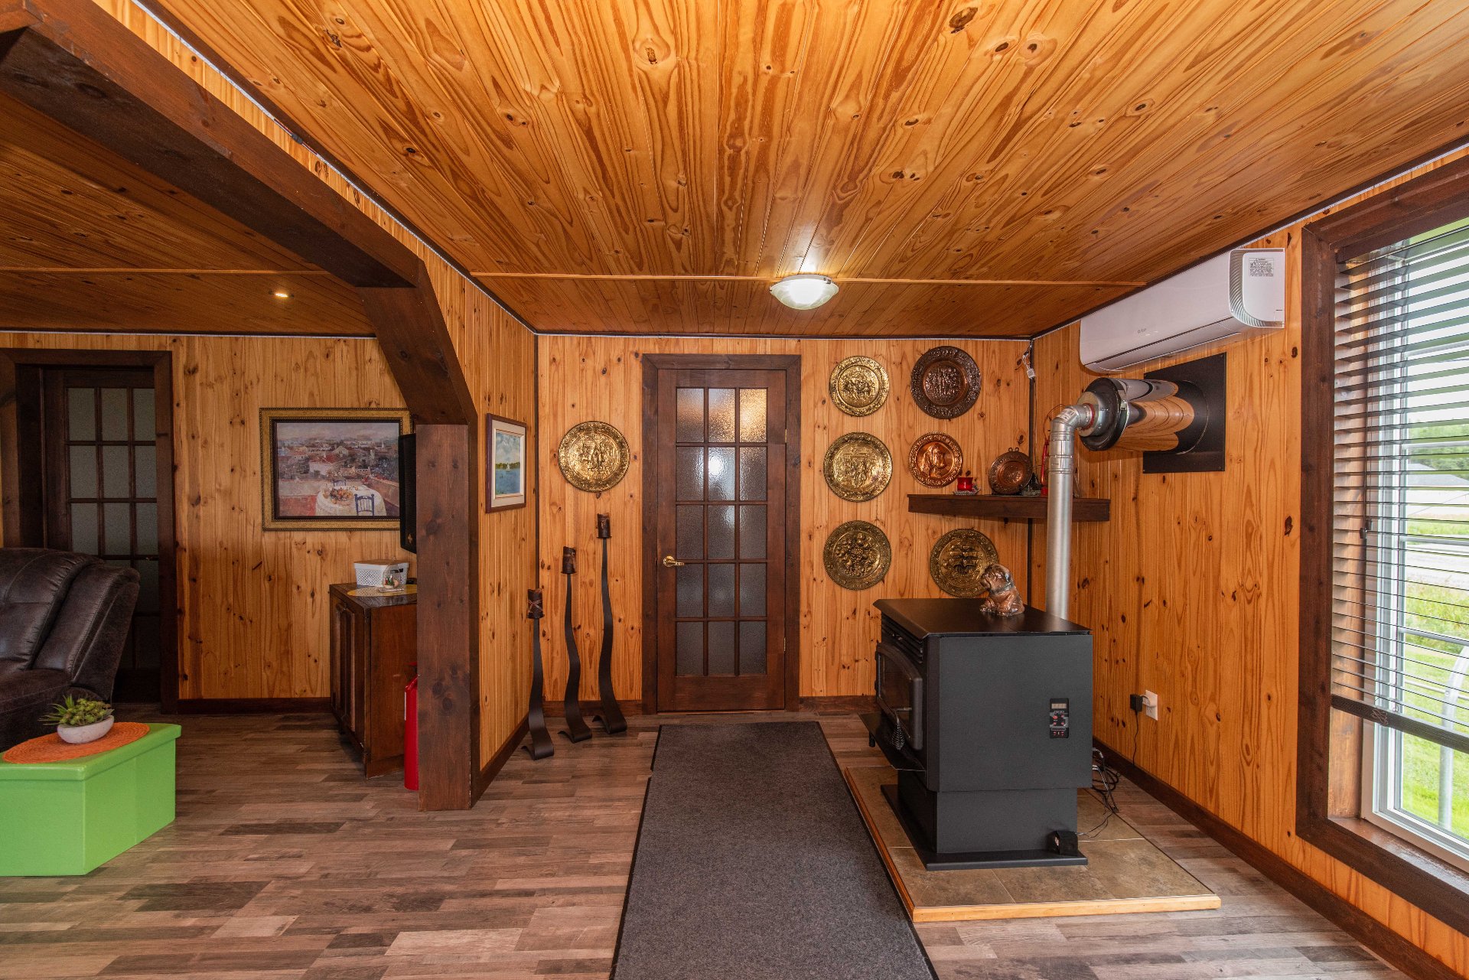
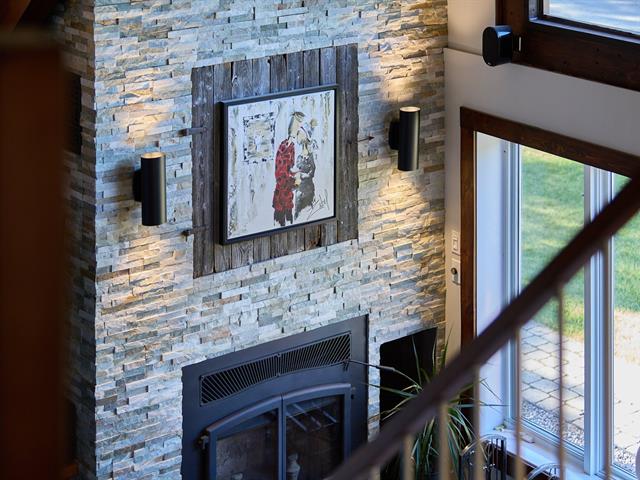
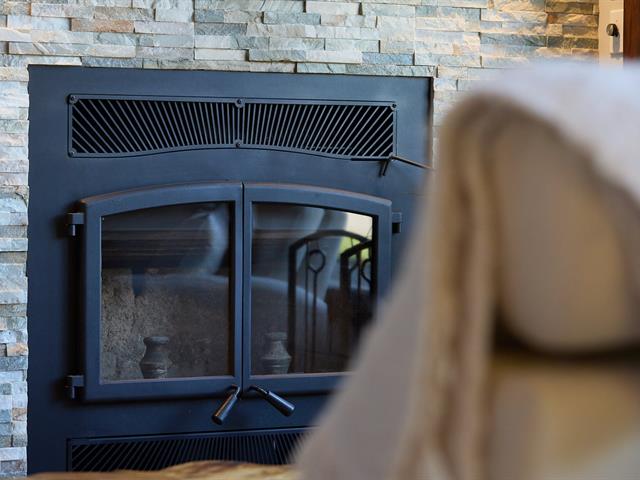
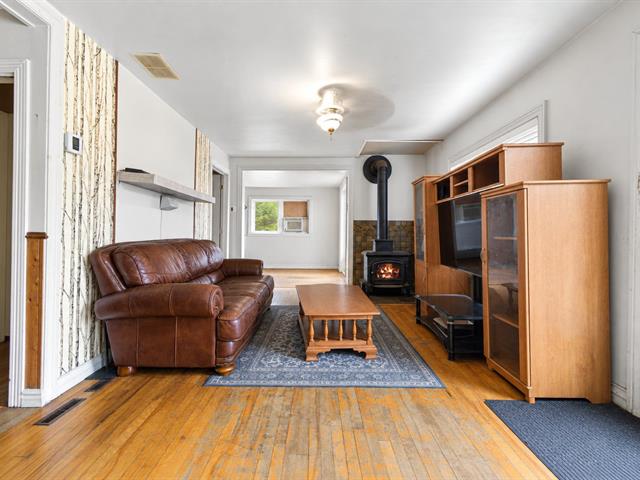
Hearth stove
Granule stove
Cupboard
Wood
Sewage system
Purification field, Septic tank
Parking (total)
Outdoor
Heating energy
Electricity
Windows
PVC
Water supply
Artesian well
Window type
Crank handle
Topography
Flat
Foundation
Poured concrete
Legal warranty
Selling without a legal warranty
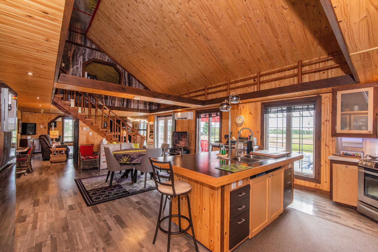
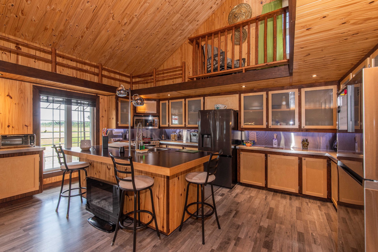
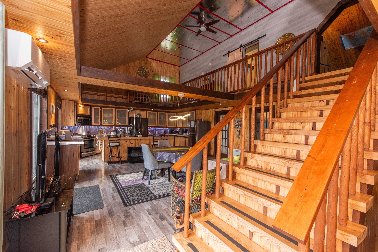
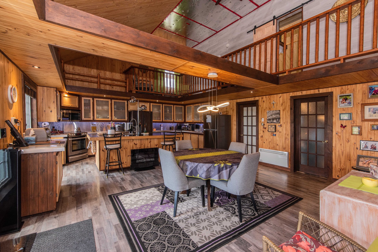
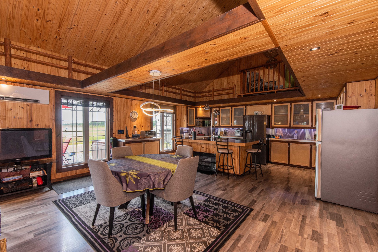
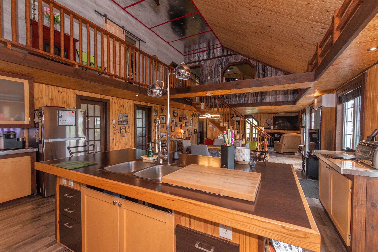
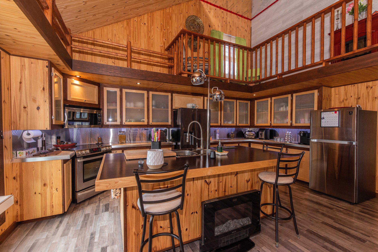
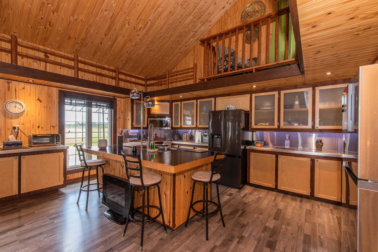
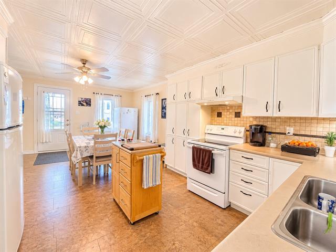
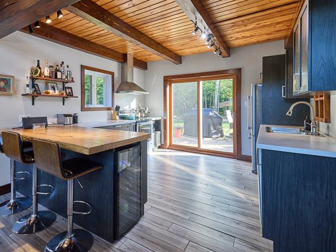
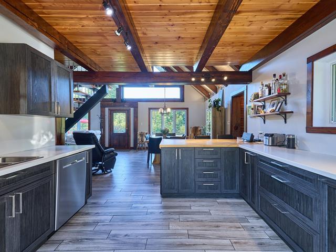
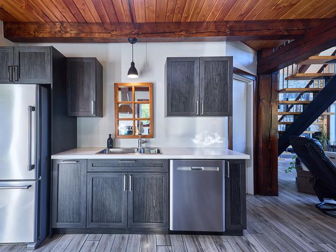
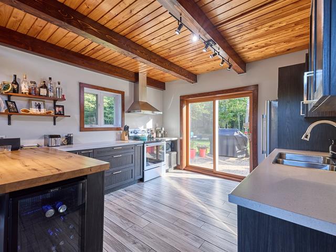
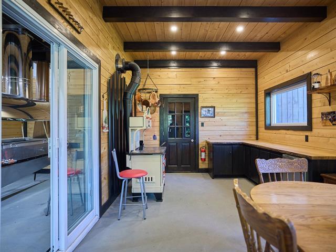
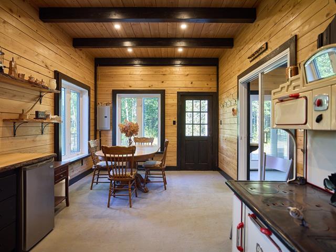
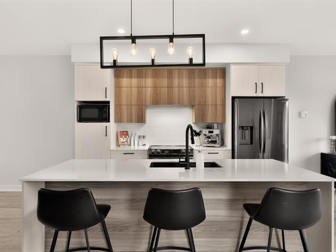
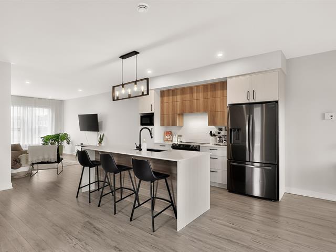
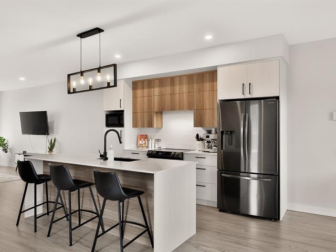
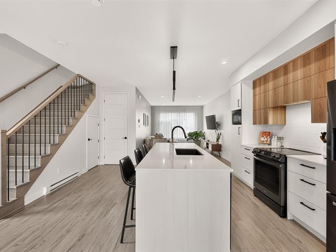
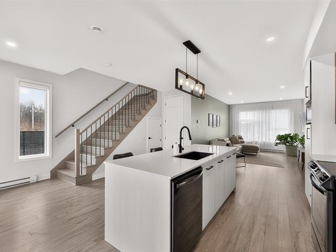
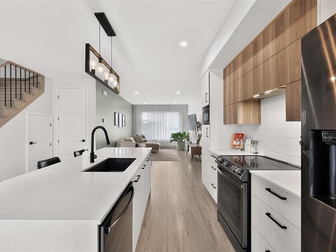
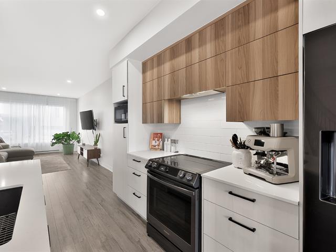
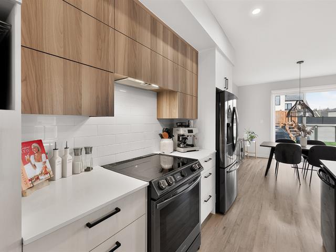
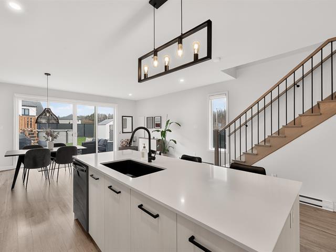
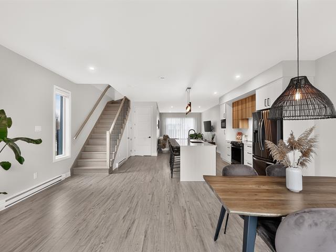
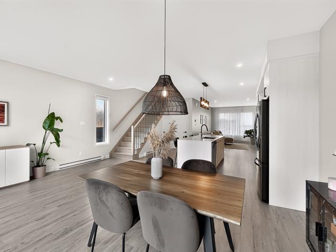
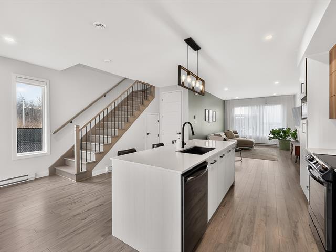
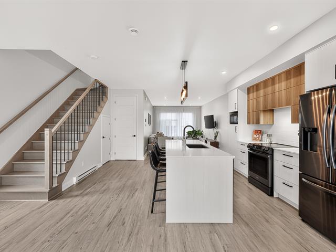
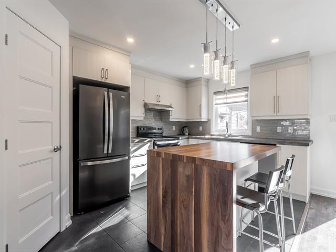
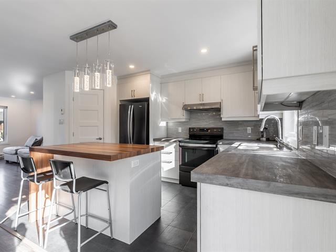
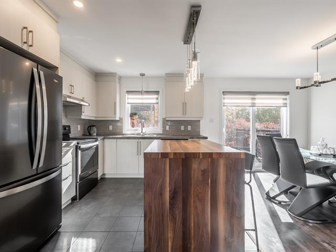
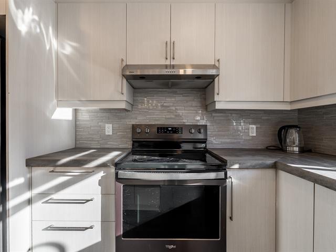
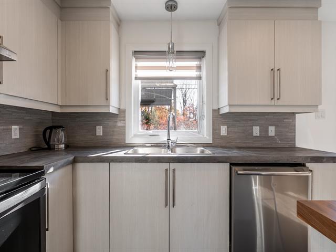
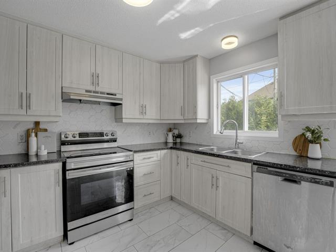
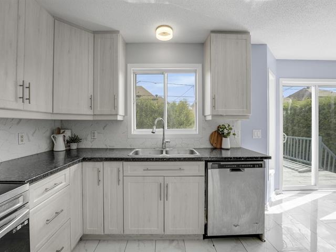
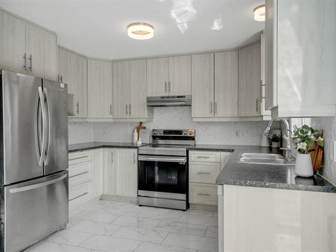
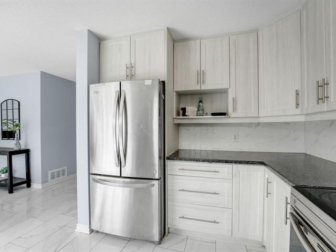
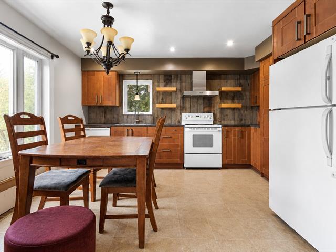
Kitchen
1st level/Ground floor
18.8 X 10.8 ft / 5.69 X 3.25 m
18.8 X 10.8 ft / 5.69 X 3.25 m
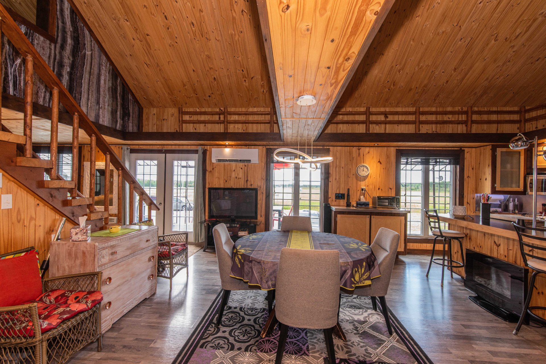
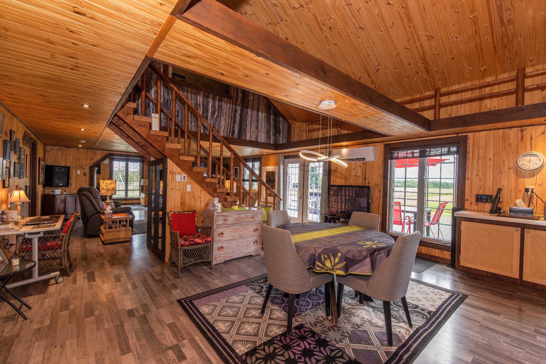
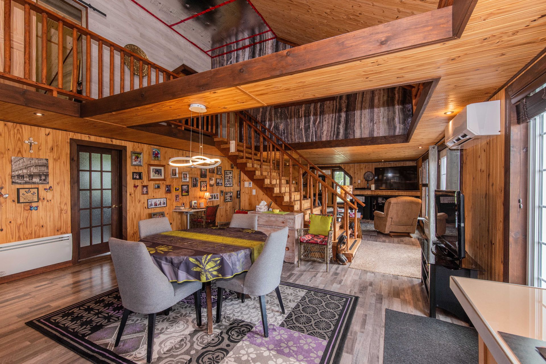
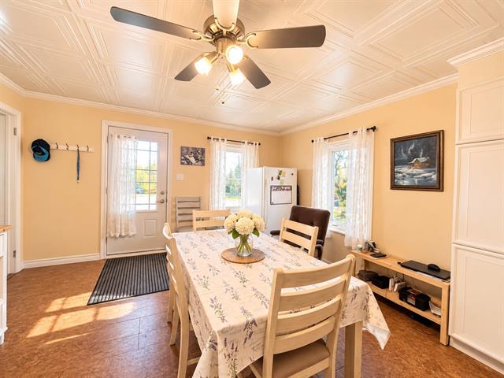
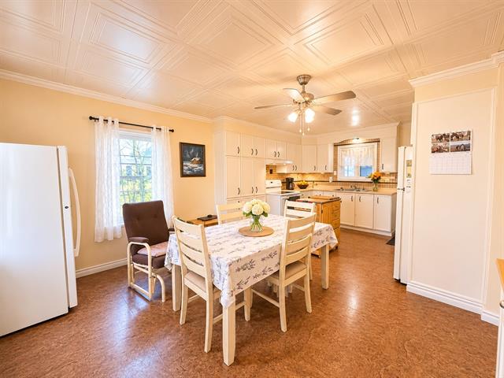
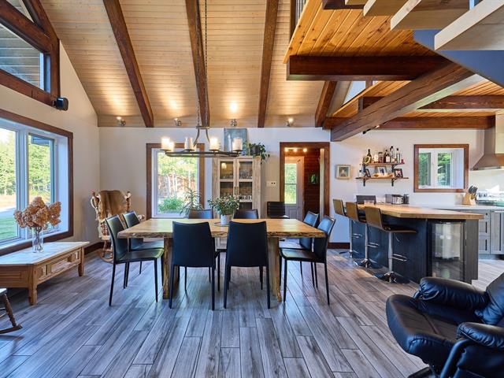
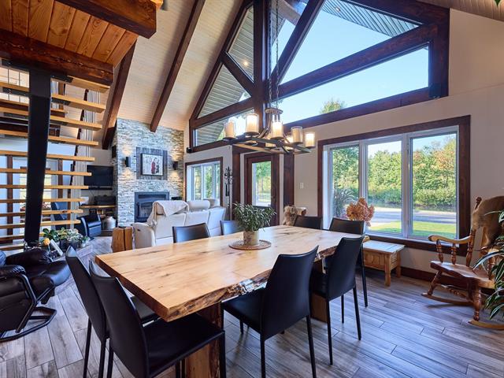
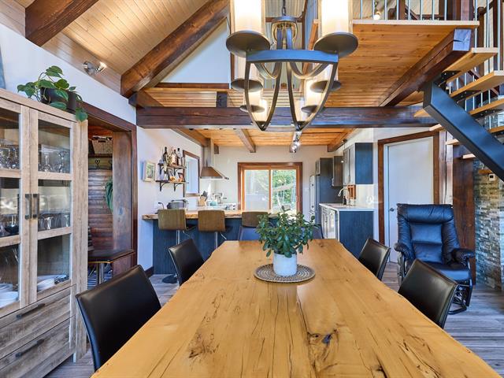
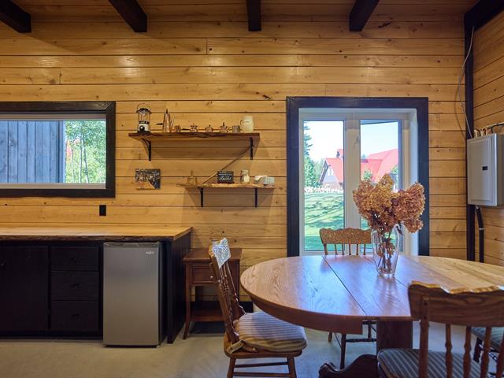
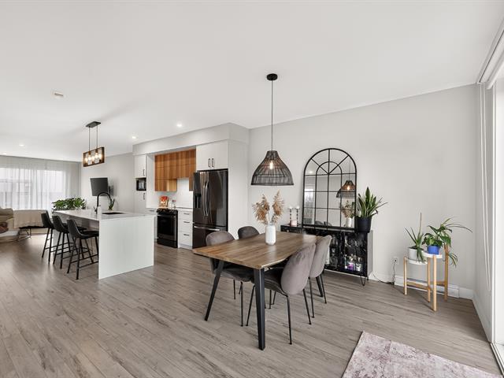
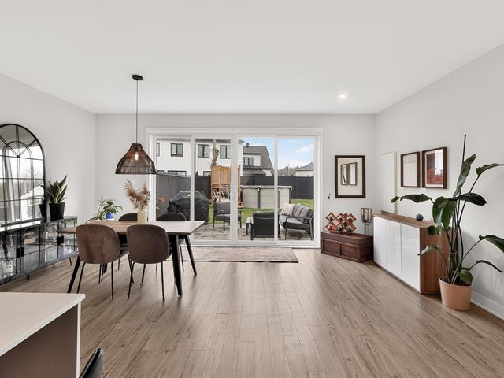
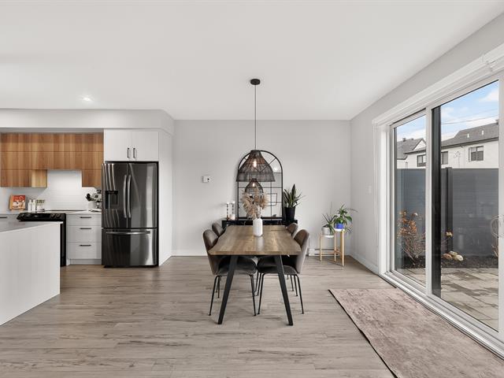
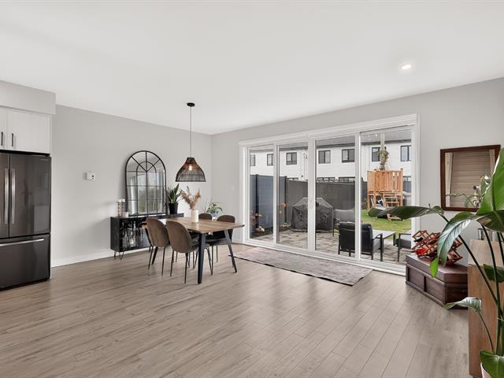
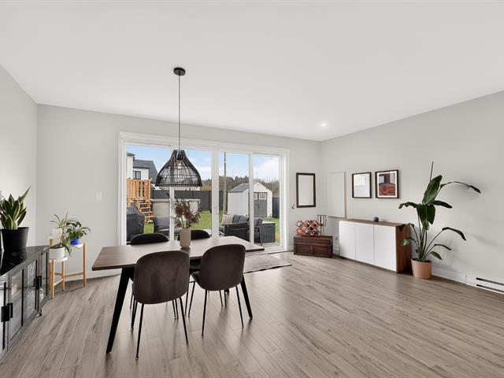
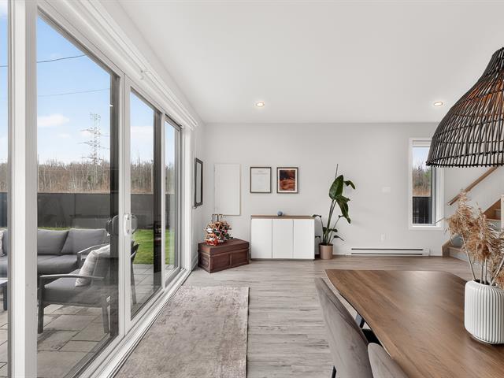
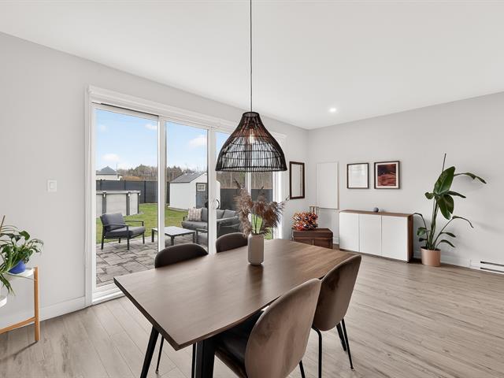
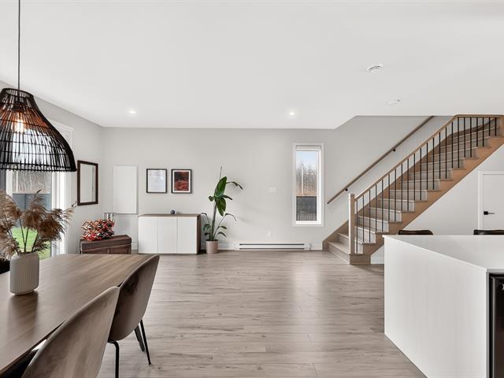
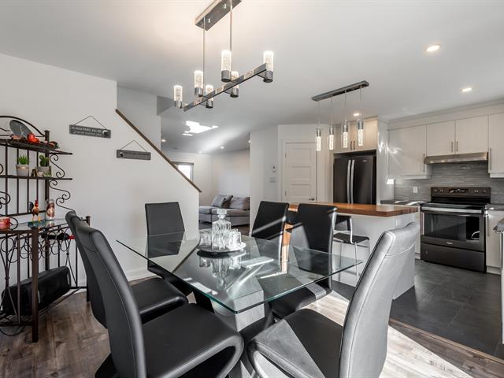
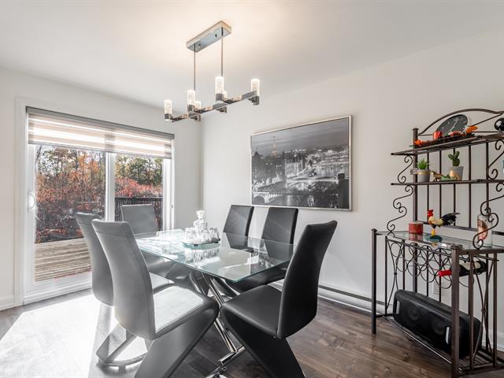
Dining room
1st level/Ground floor
13.3 X 18.8 ft / 4.04 X 5.69 m
13.3 X 18.8 ft / 4.04 X 5.69 m
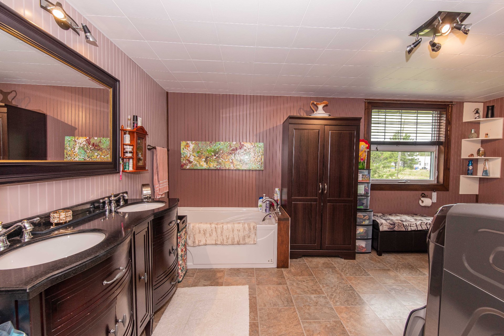
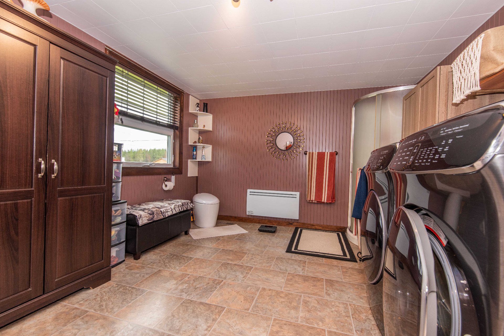
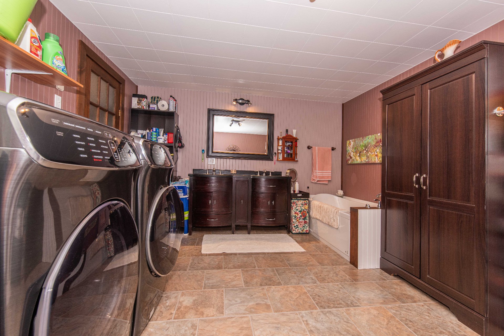
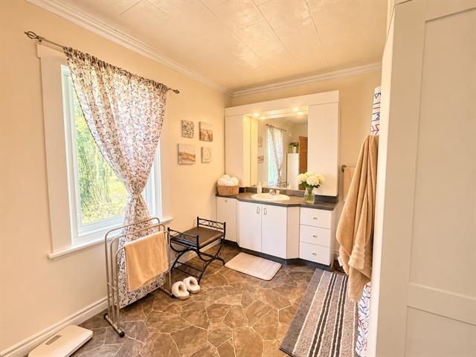
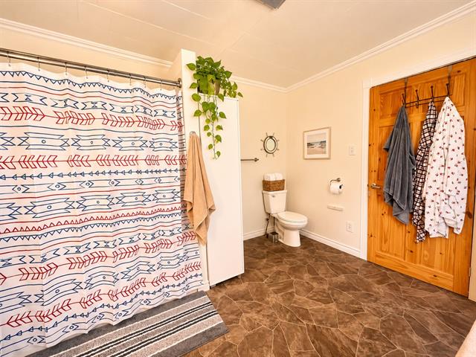
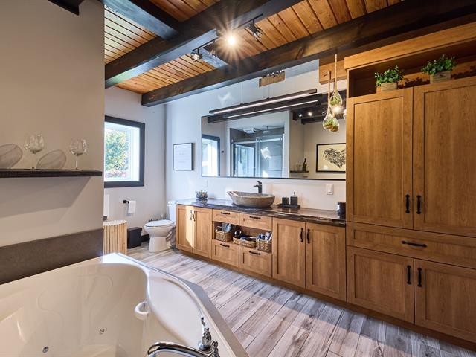
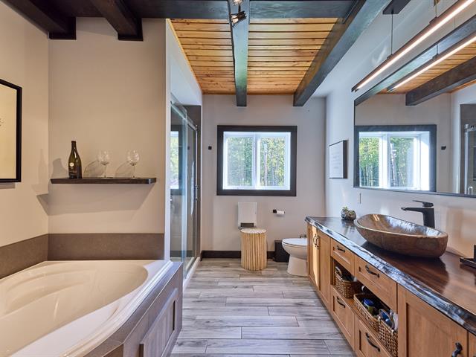
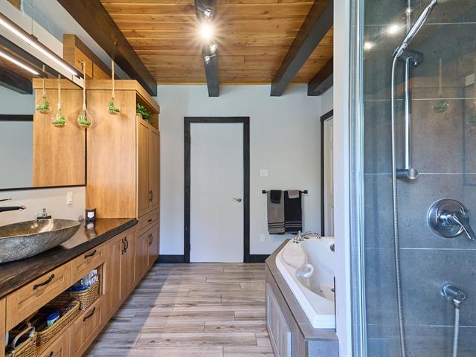
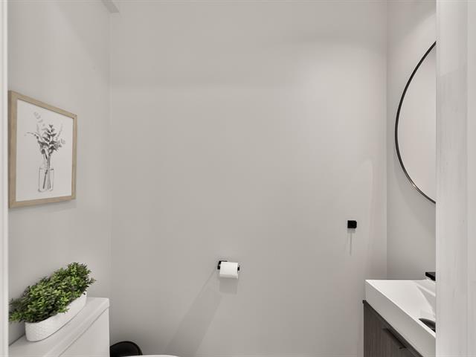
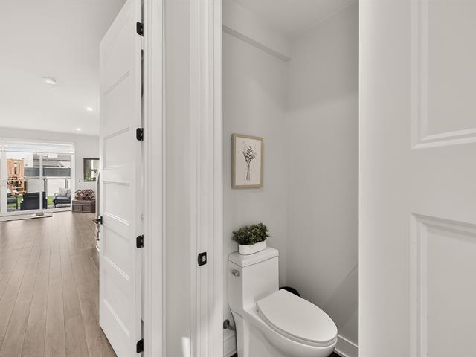
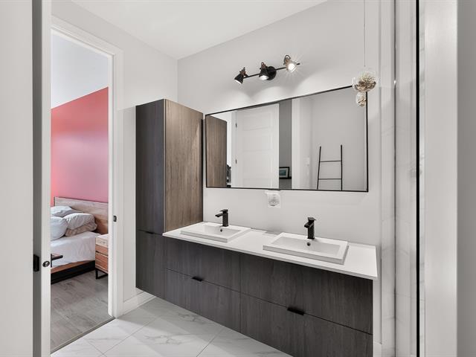
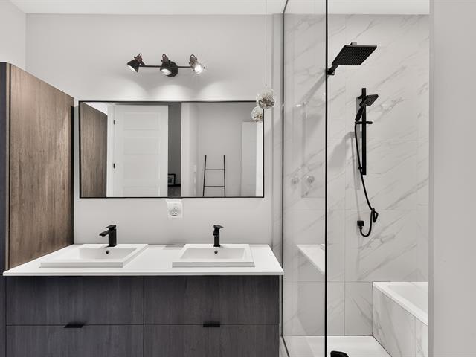
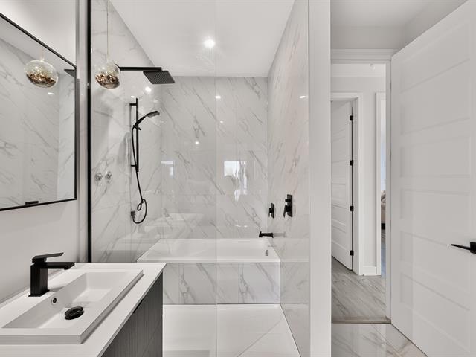
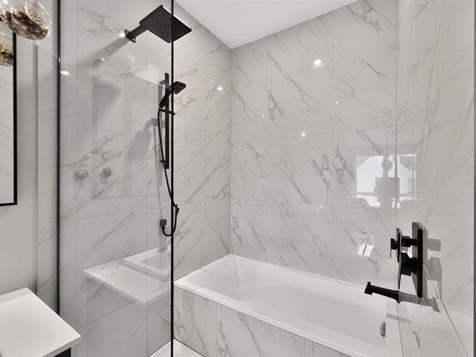
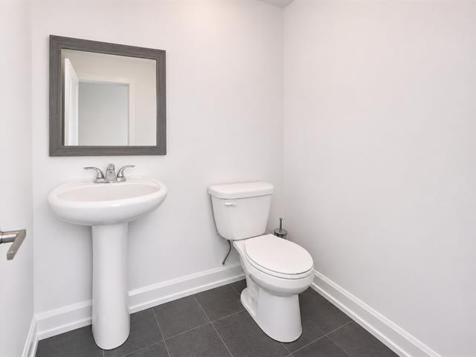
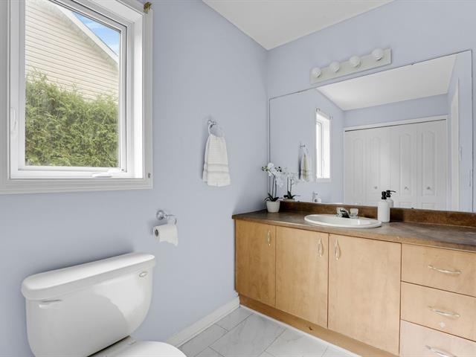
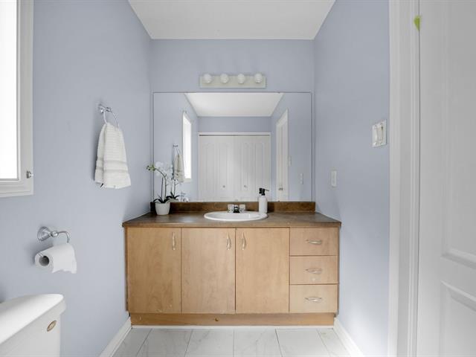
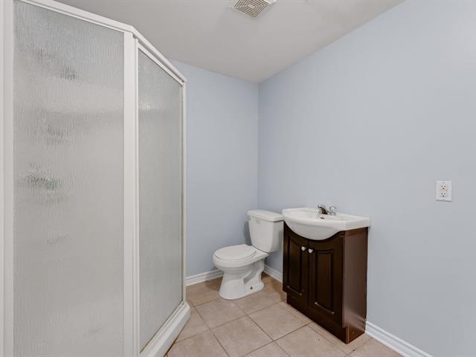
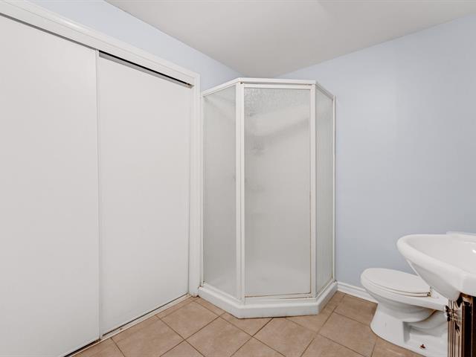
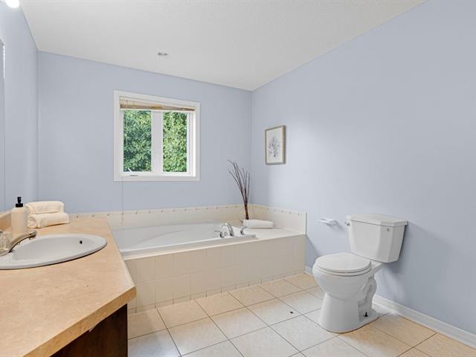
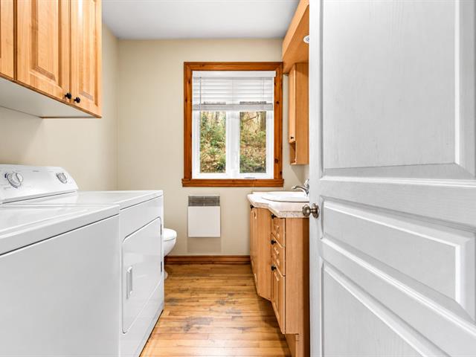
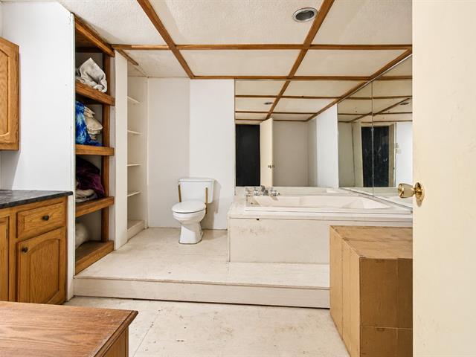
Bathroom
1st level/Ground floor
11.5 X 15.9 ft / 3.48 X 4.80 m
Linoleum
11.5 X 15.9 ft / 3.48 X 4.80 m
Linoleum
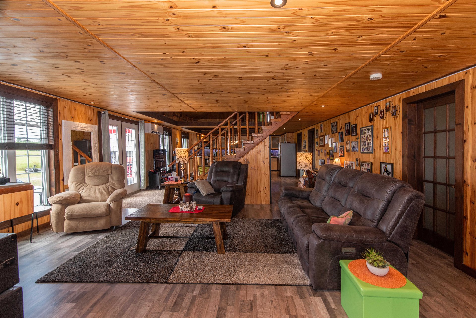
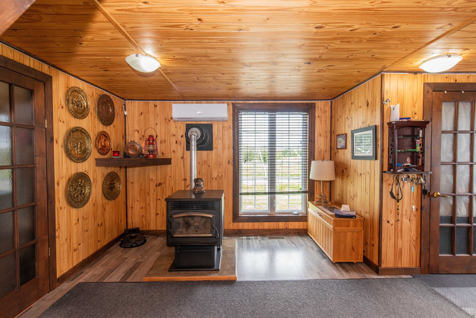
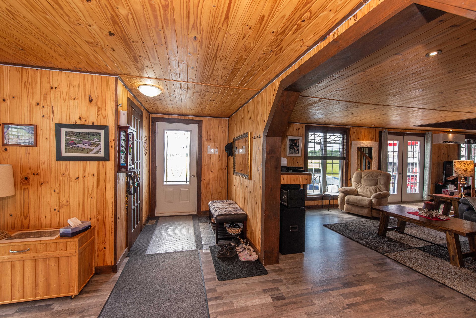
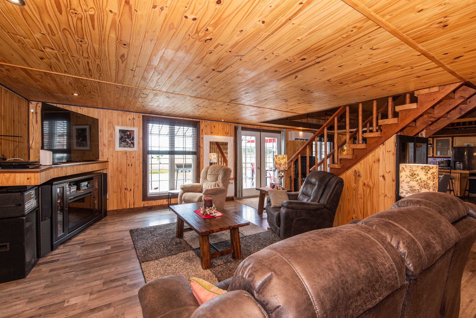
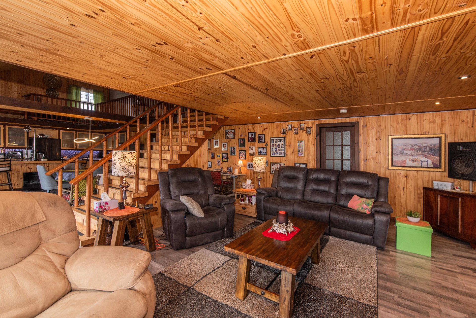
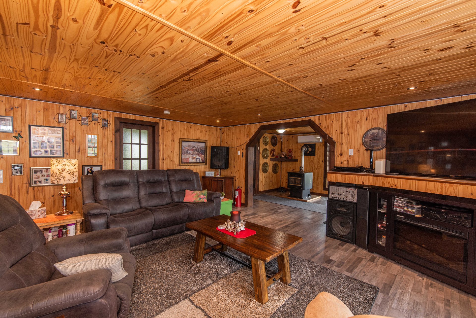
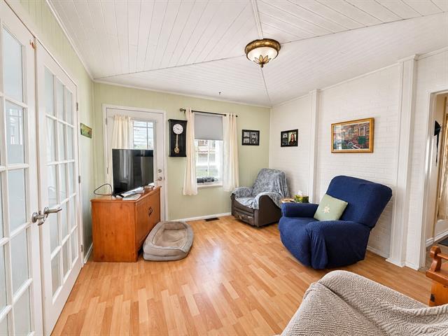
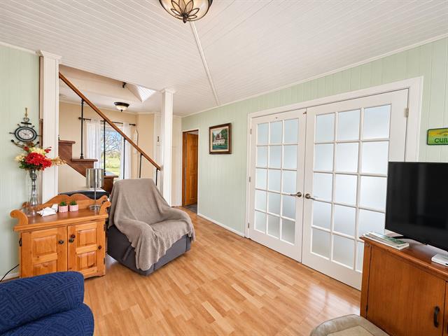
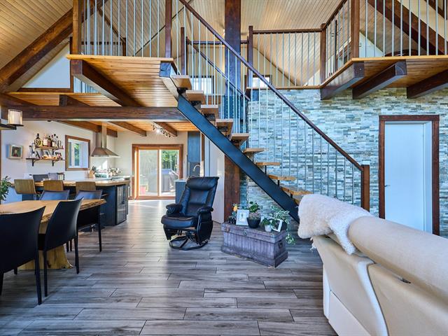
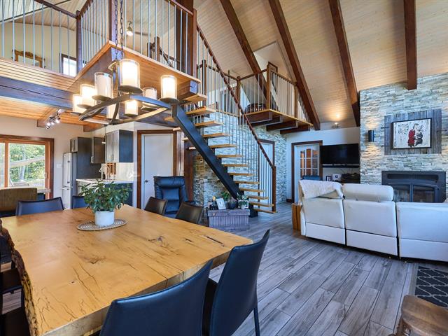
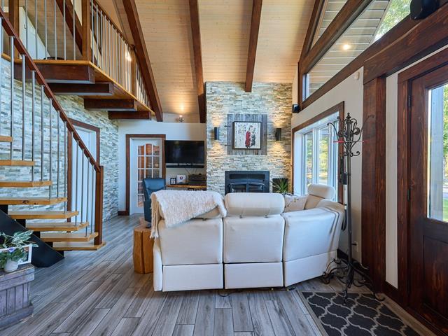
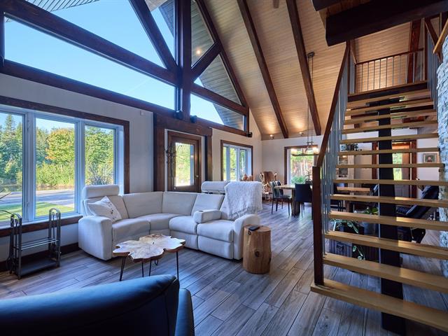
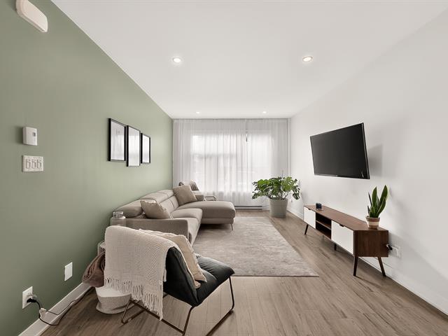
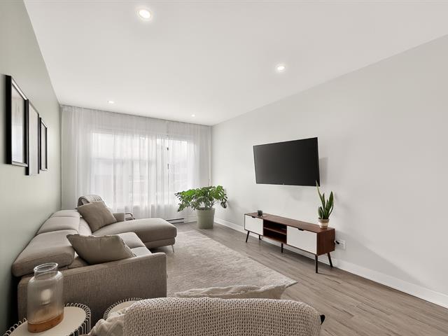
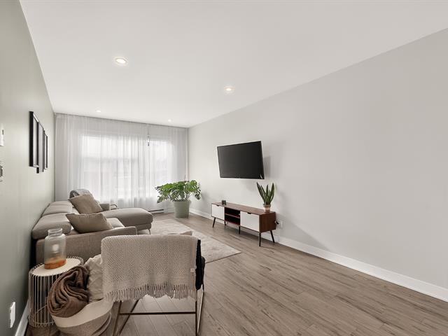
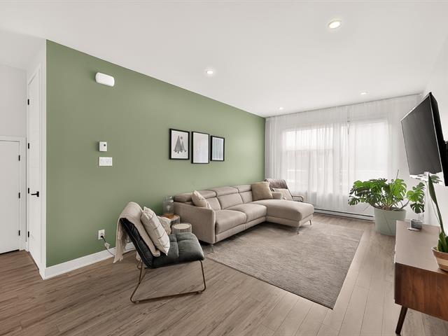
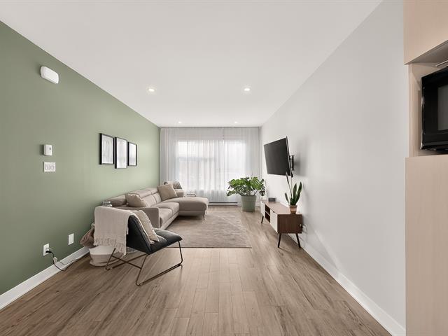
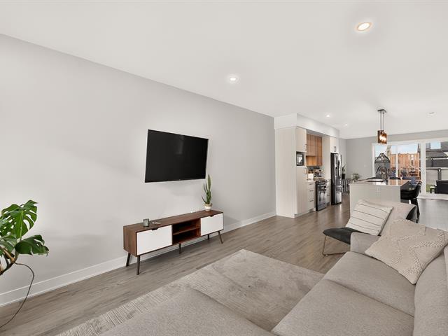
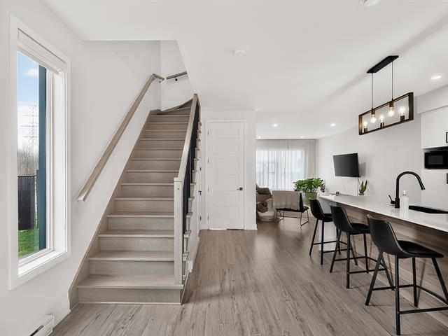
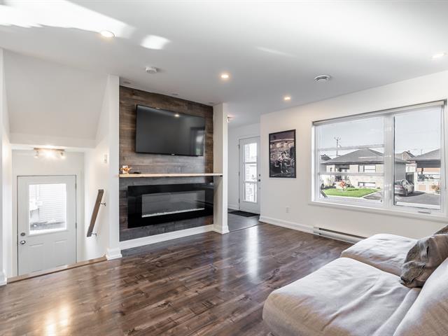
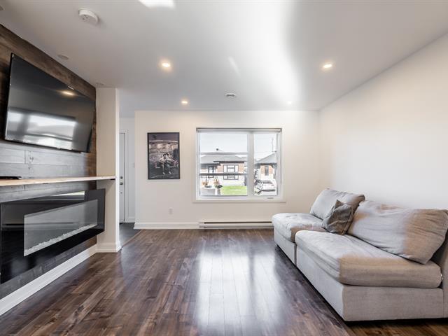
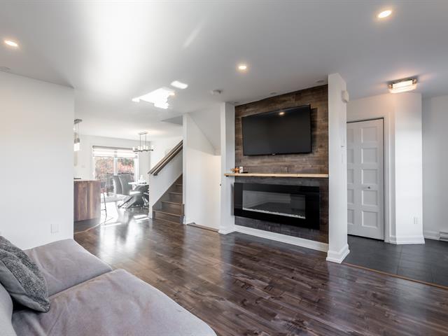
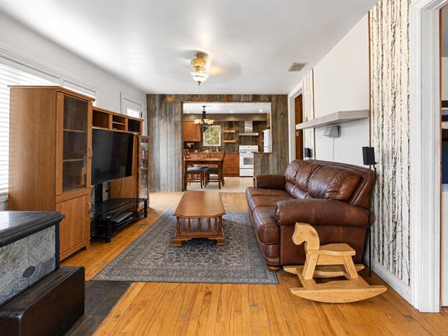
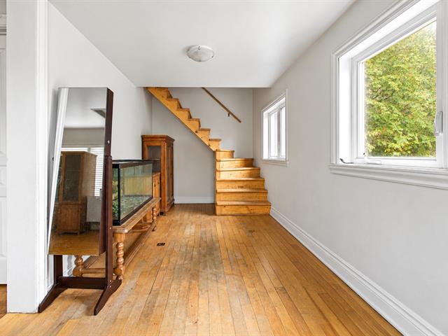
Living room
1st level/Ground floor
18.8 X 15.6 ft / 5.69 X 4.72 m
18.8 X 15.6 ft / 5.69 X 4.72 m
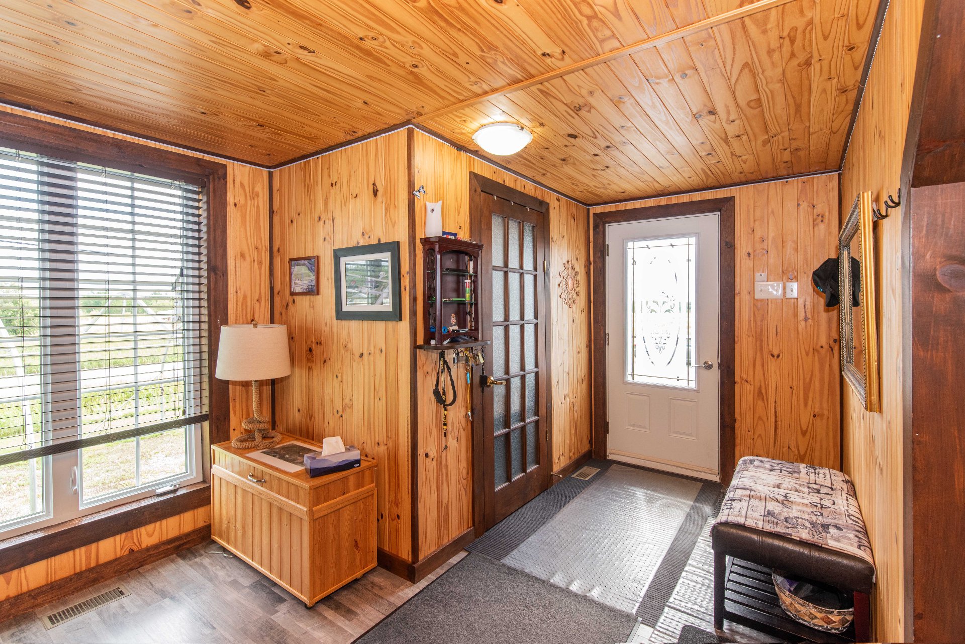
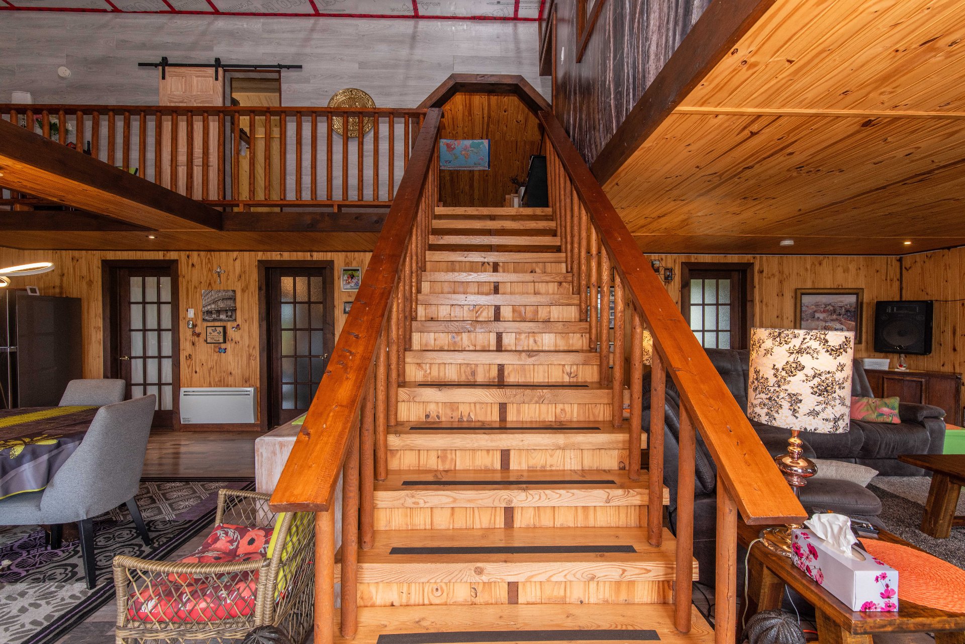
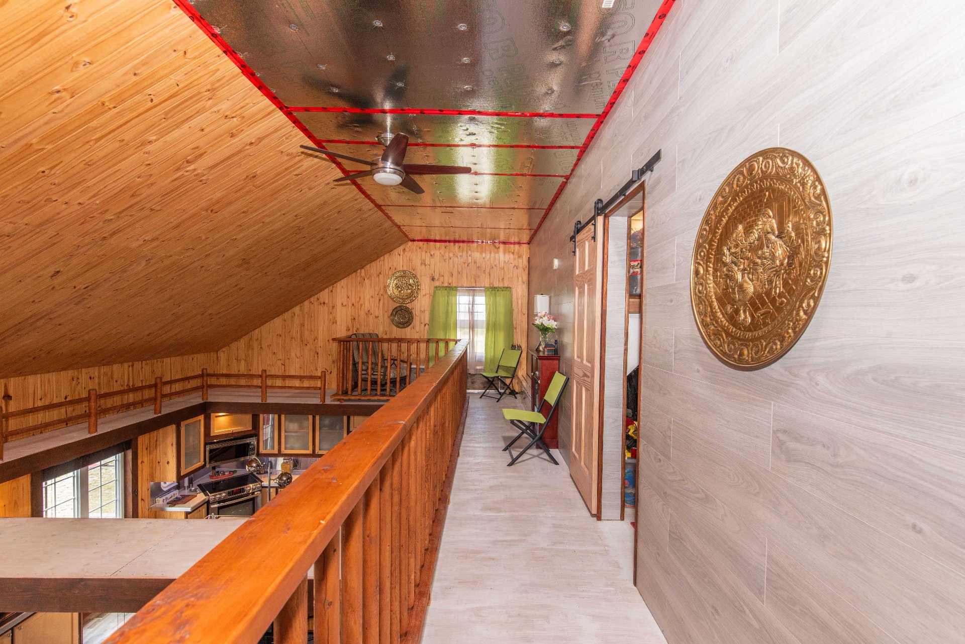
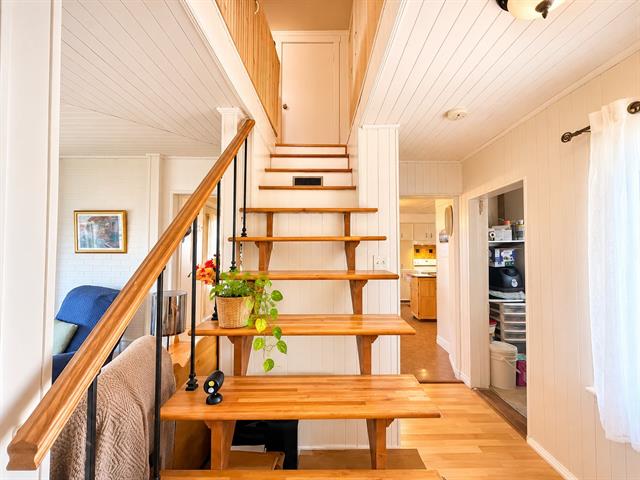
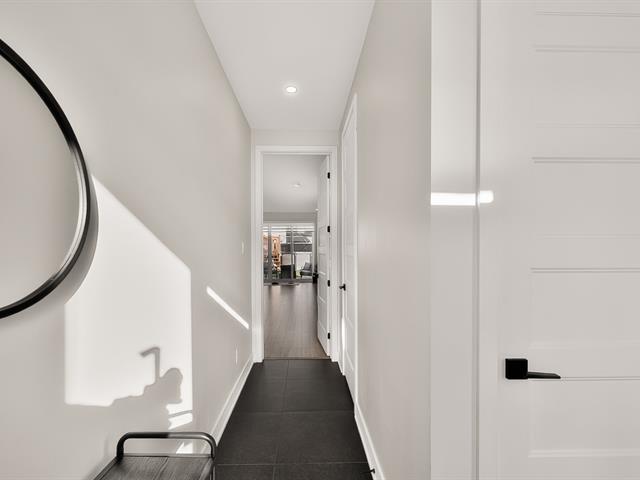
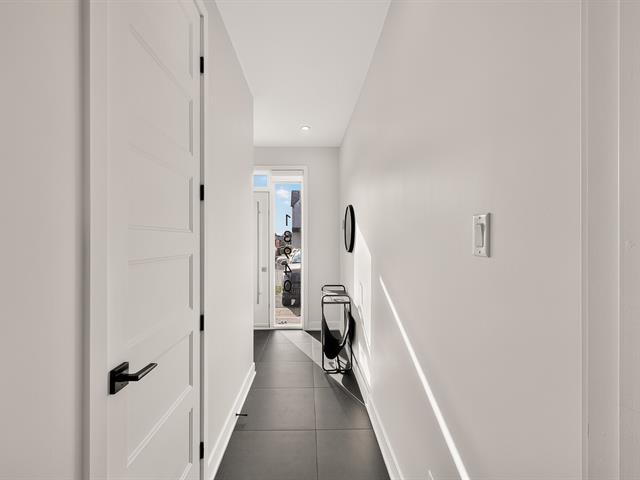
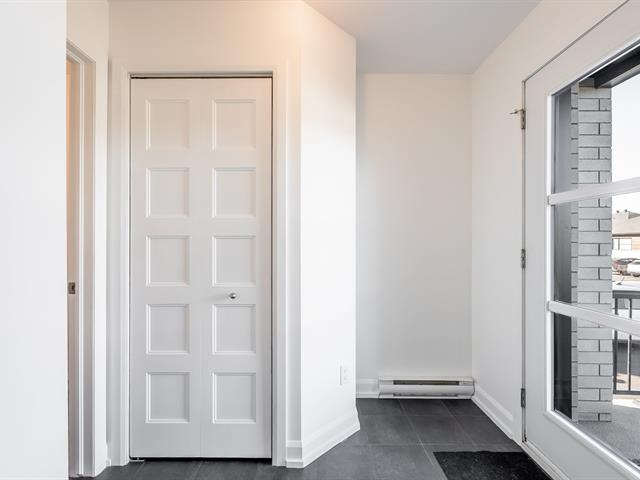
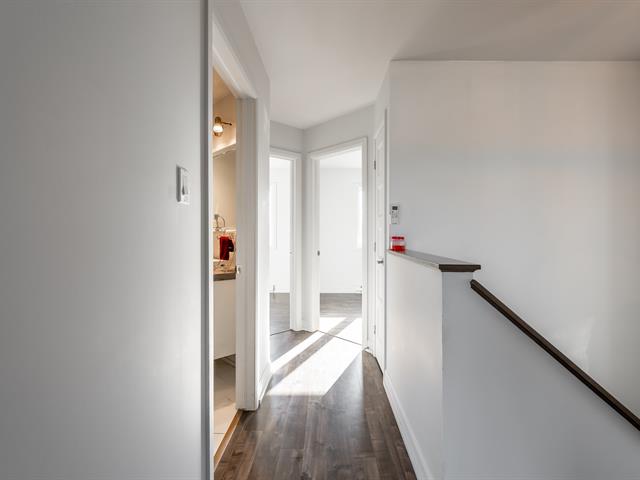
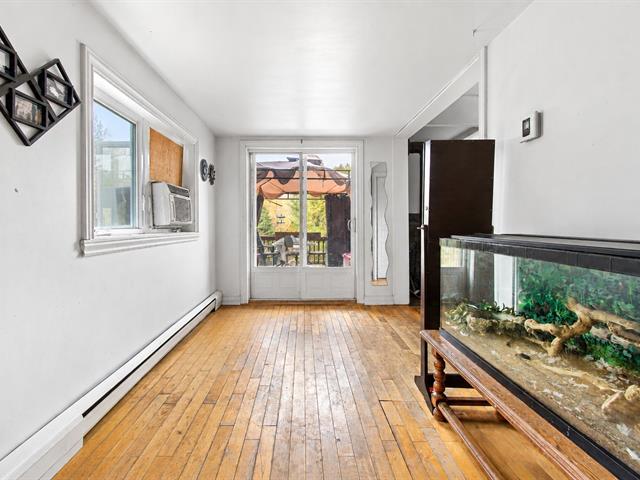
Hallway
1st level/Ground floor
5.7 X 18.5 ft / 1.70 X 5.61 m
5.7 X 18.5 ft / 1.70 X 5.61 m
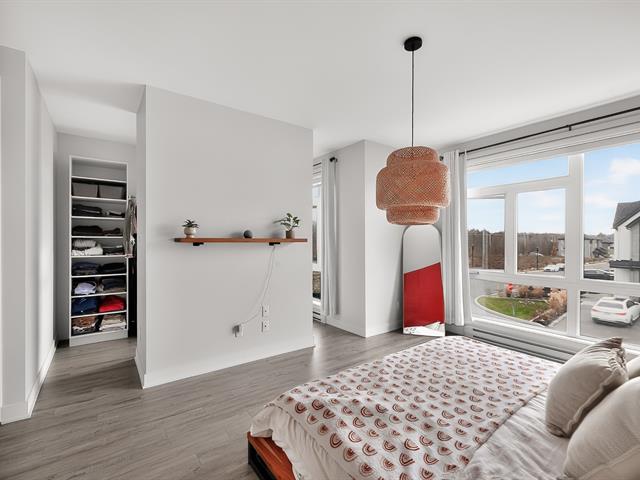
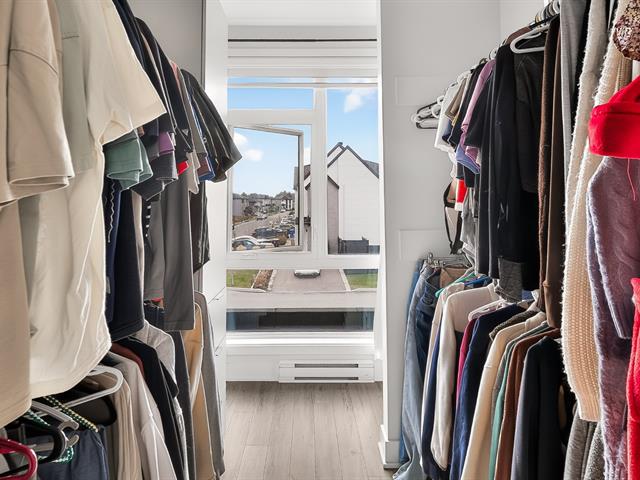
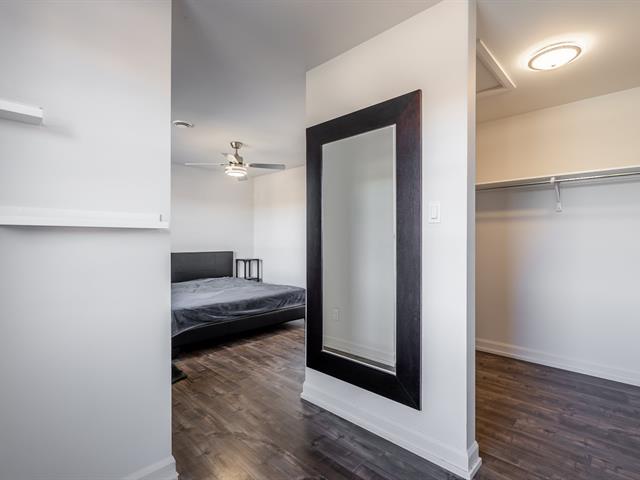
Walk-in closet
1st level/Ground floor
3.5 X 6.5 ft / 1.04 X 1.96 m
3.5 X 6.5 ft / 1.04 X 1.96 m
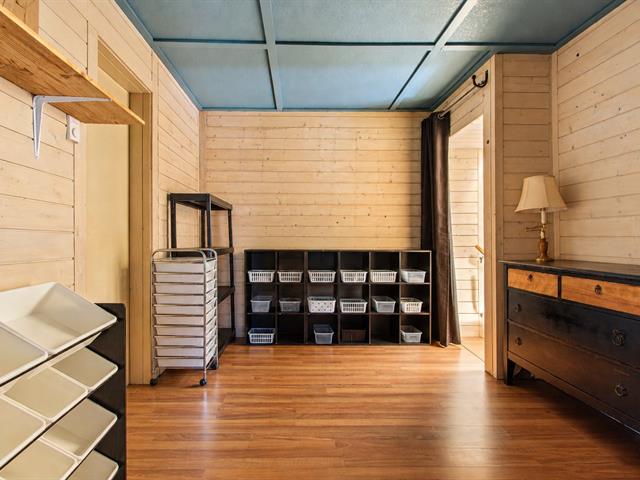
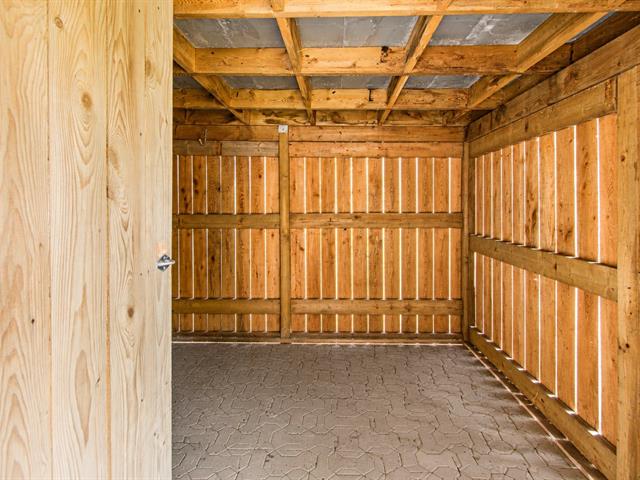
Storage
1st level/Ground floor
12 X 9.8 ft / 3.66 X 2.95 m
Other
12 X 9.8 ft / 3.66 X 2.95 m
Other
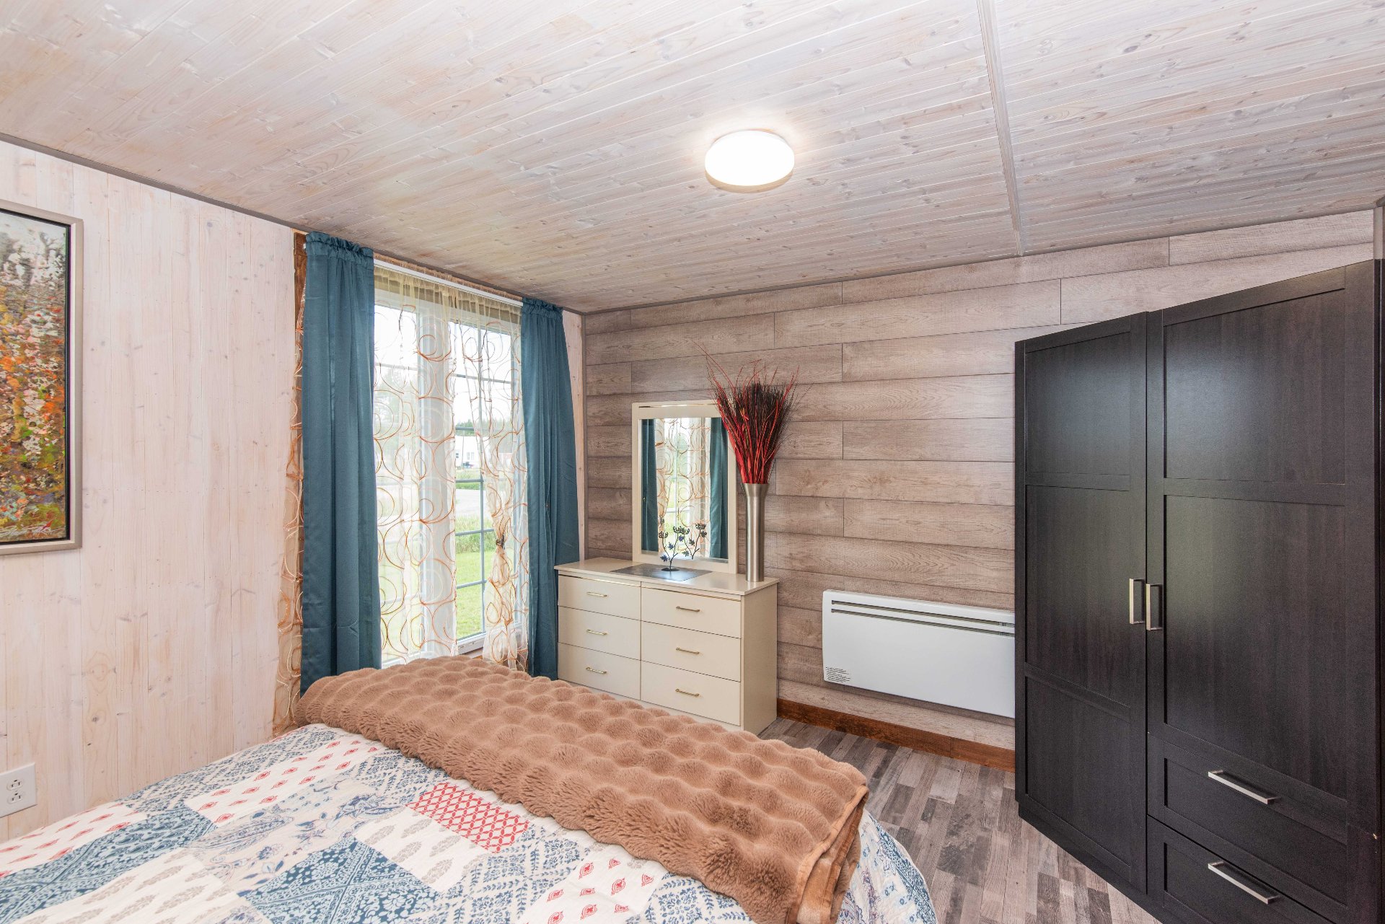
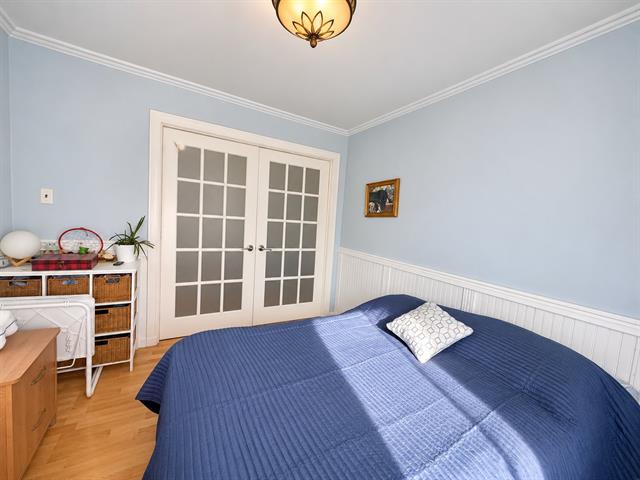
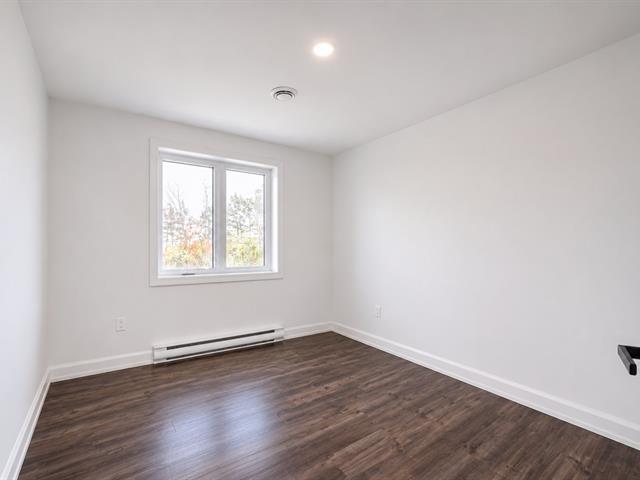
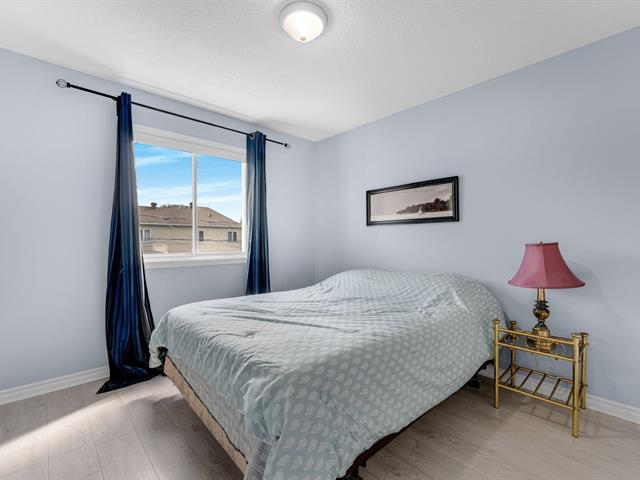
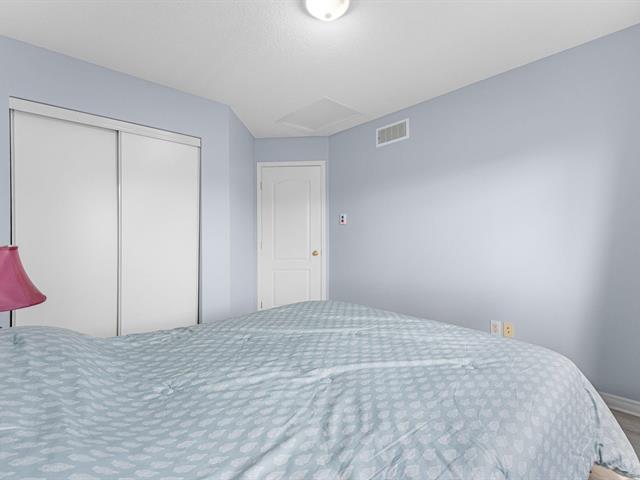
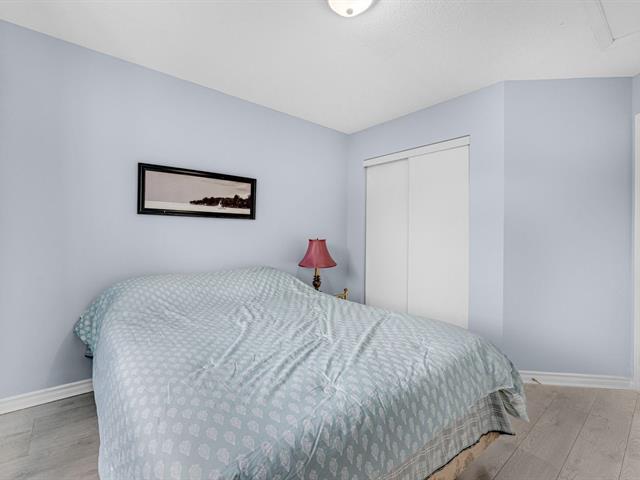
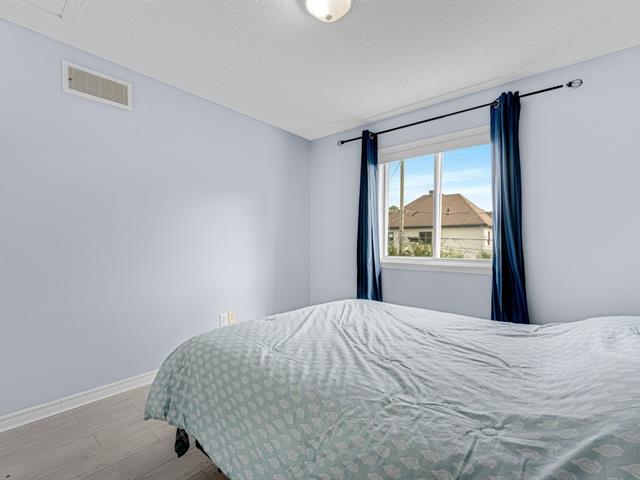
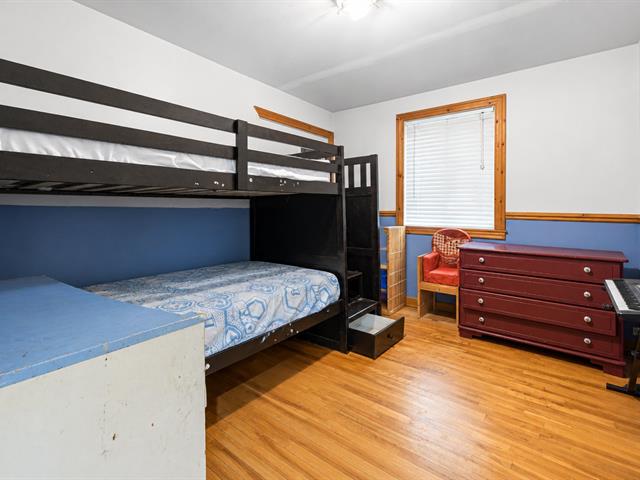
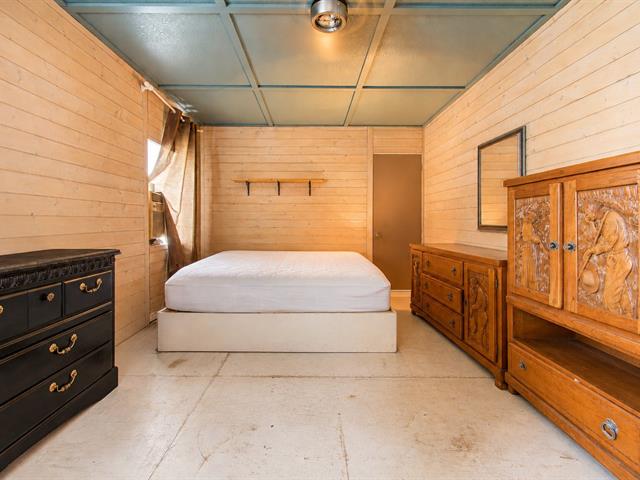
Bedroom
1st level/Ground floor
11.5 X 12.9 ft / 3.48 X 3.89 m
11.5 X 12.9 ft / 3.48 X 3.89 m
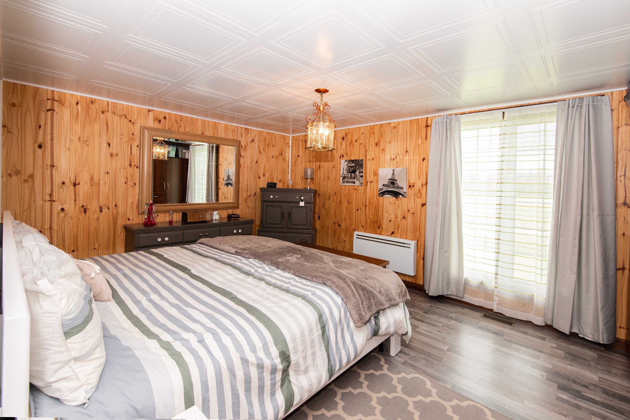
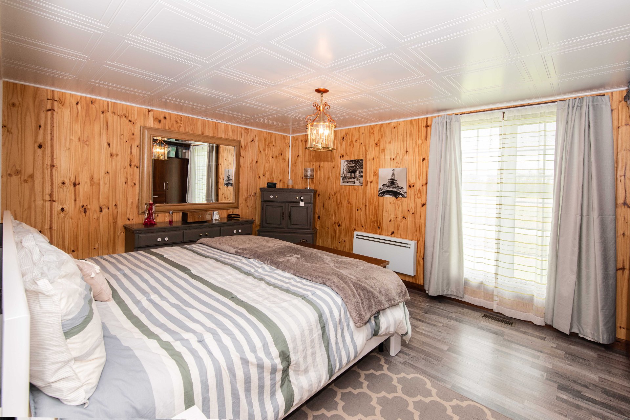
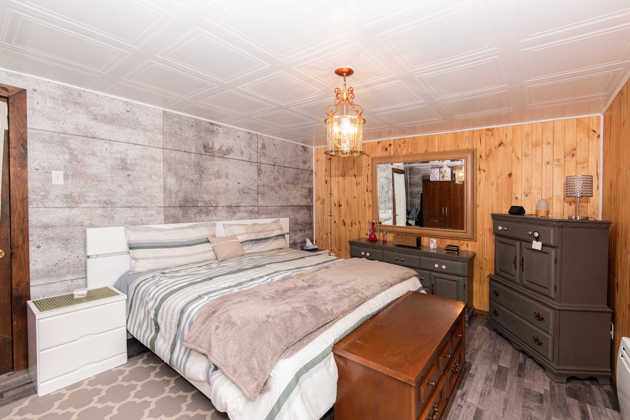
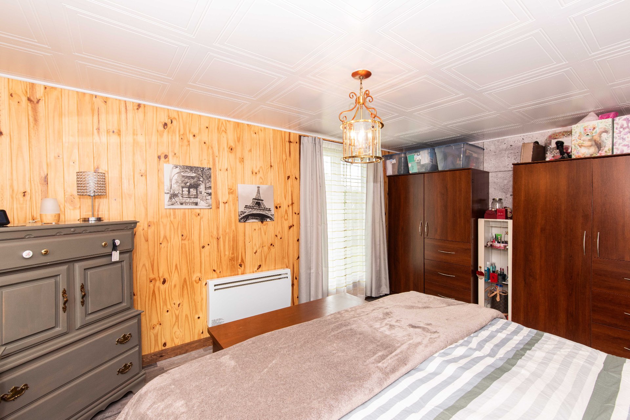
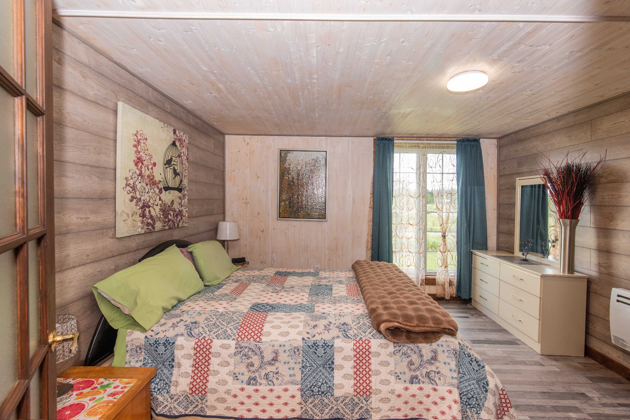
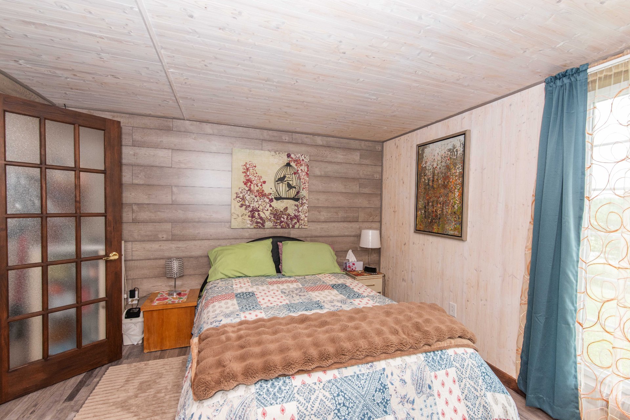
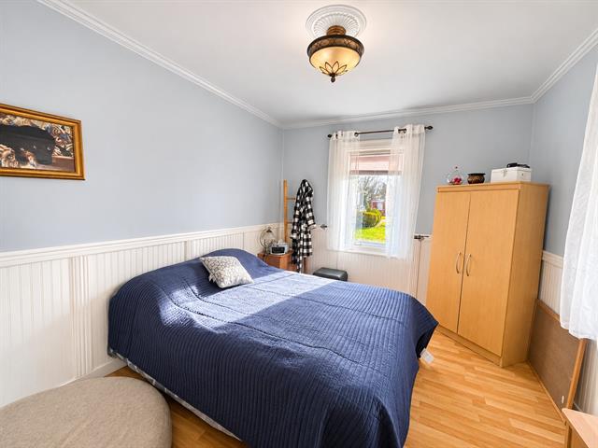
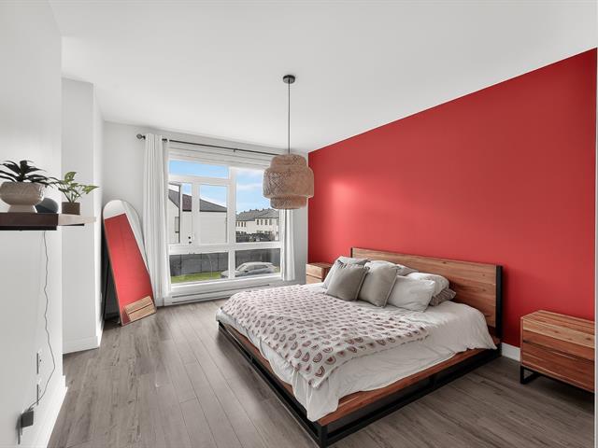
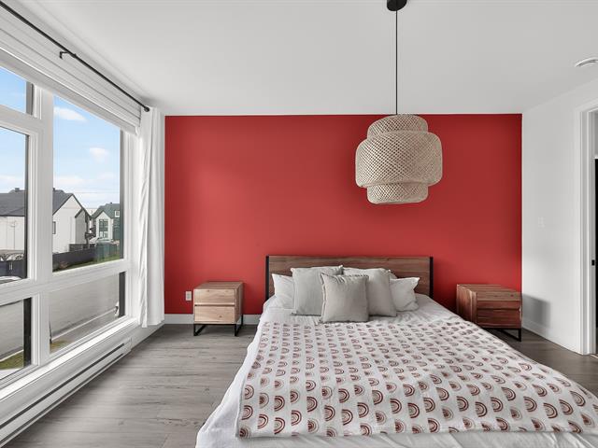
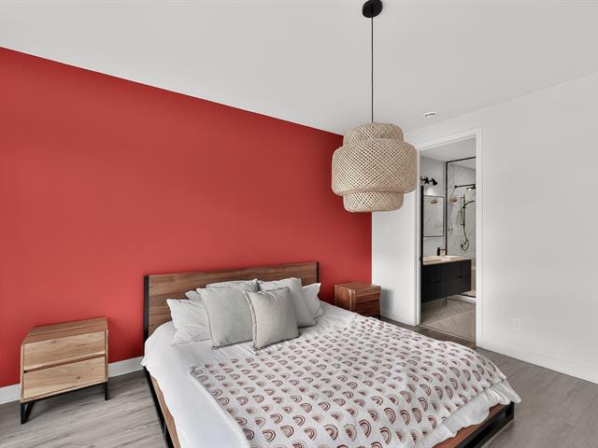
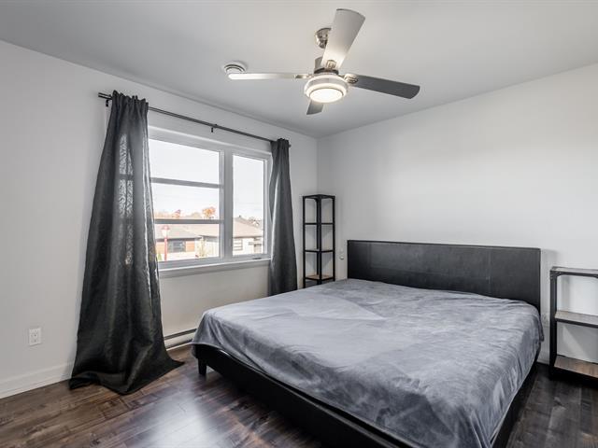
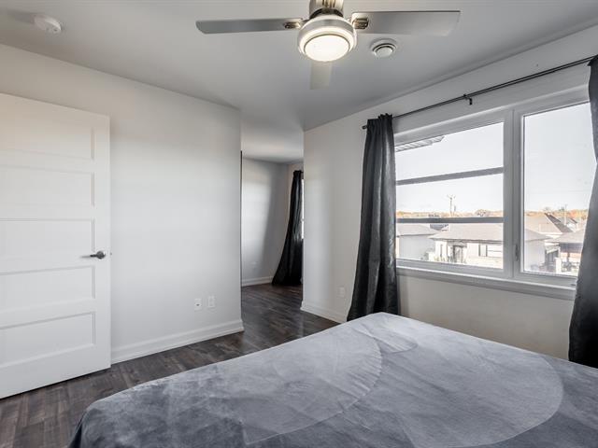
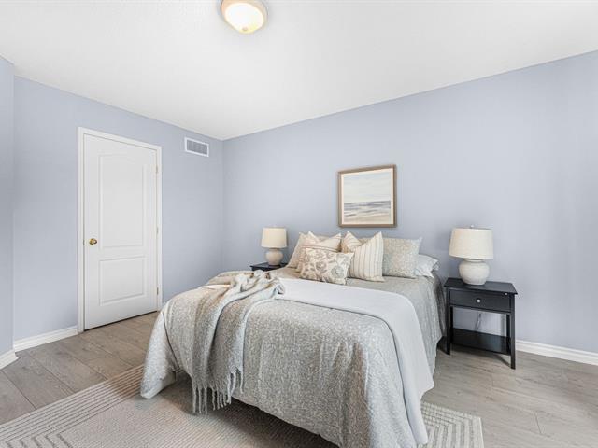
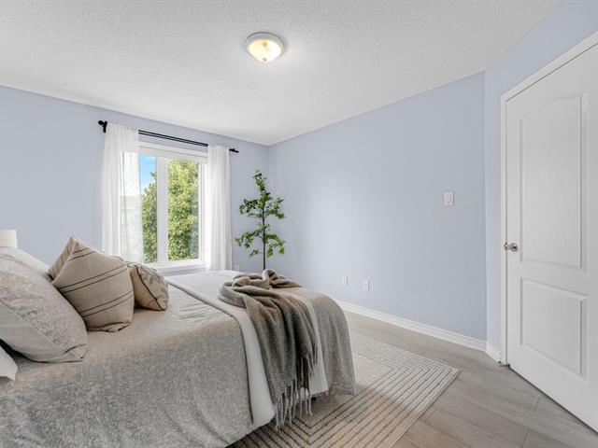
Primary bedroom
1st level/Ground floor
11.5 X 15.4 ft / 3.48 X 4.67 m
11.5 X 15.4 ft / 3.48 X 4.67 m
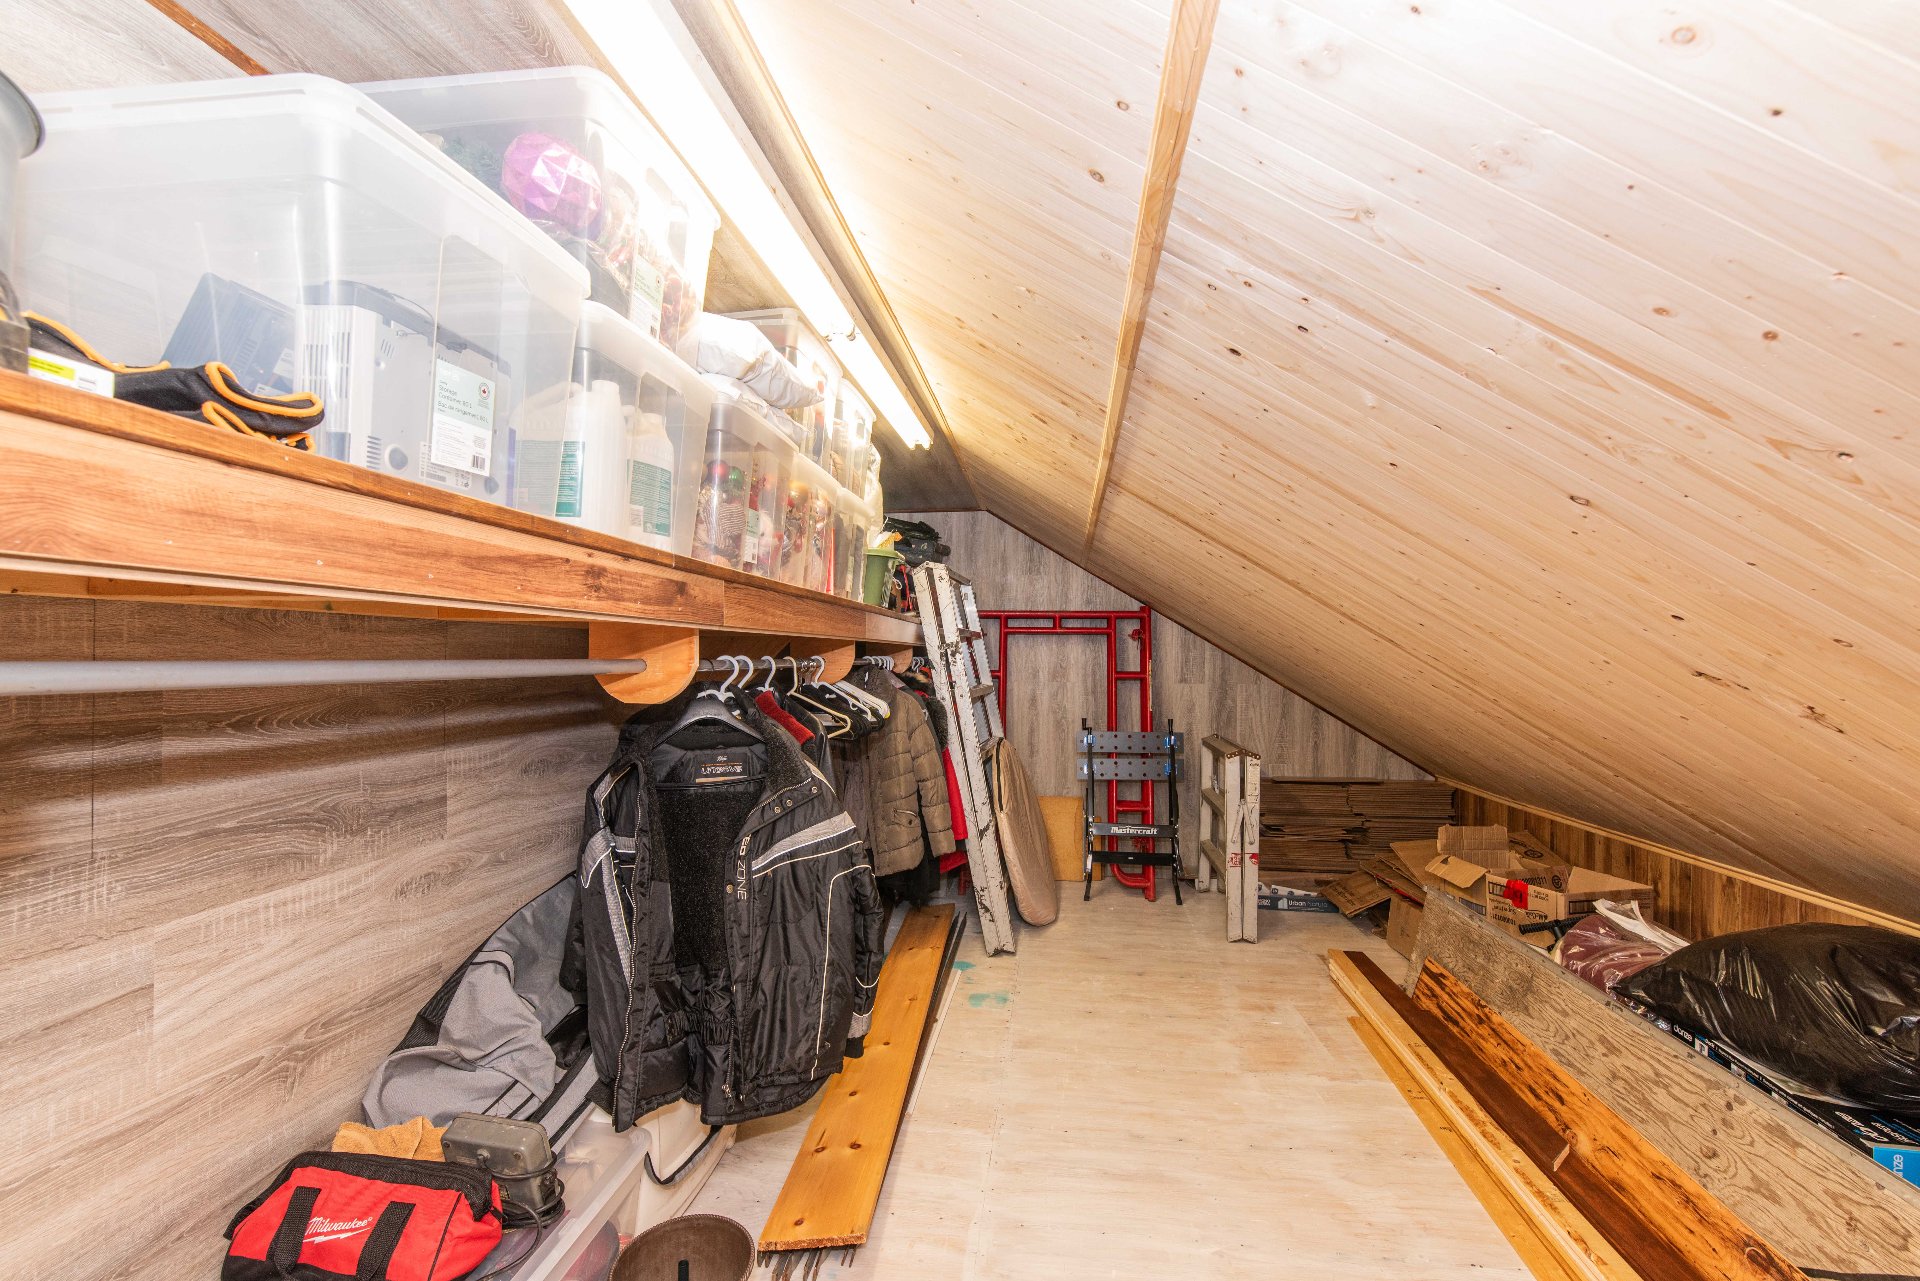
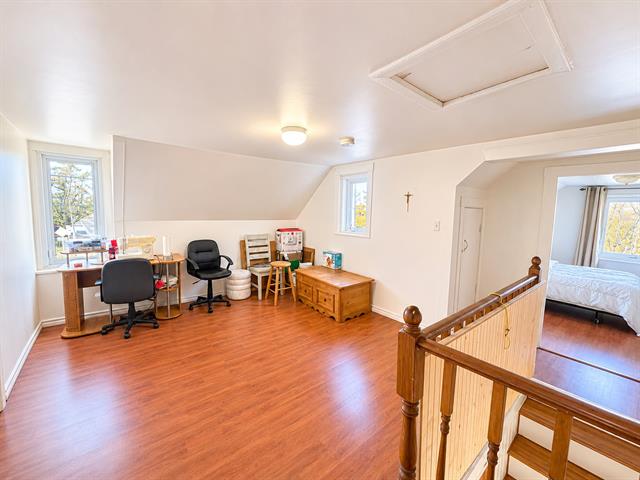
Storage
2nd floor
20 X 12 ft / 6.10 X 3.66 m
Other
20 X 12 ft / 6.10 X 3.66 m
Other
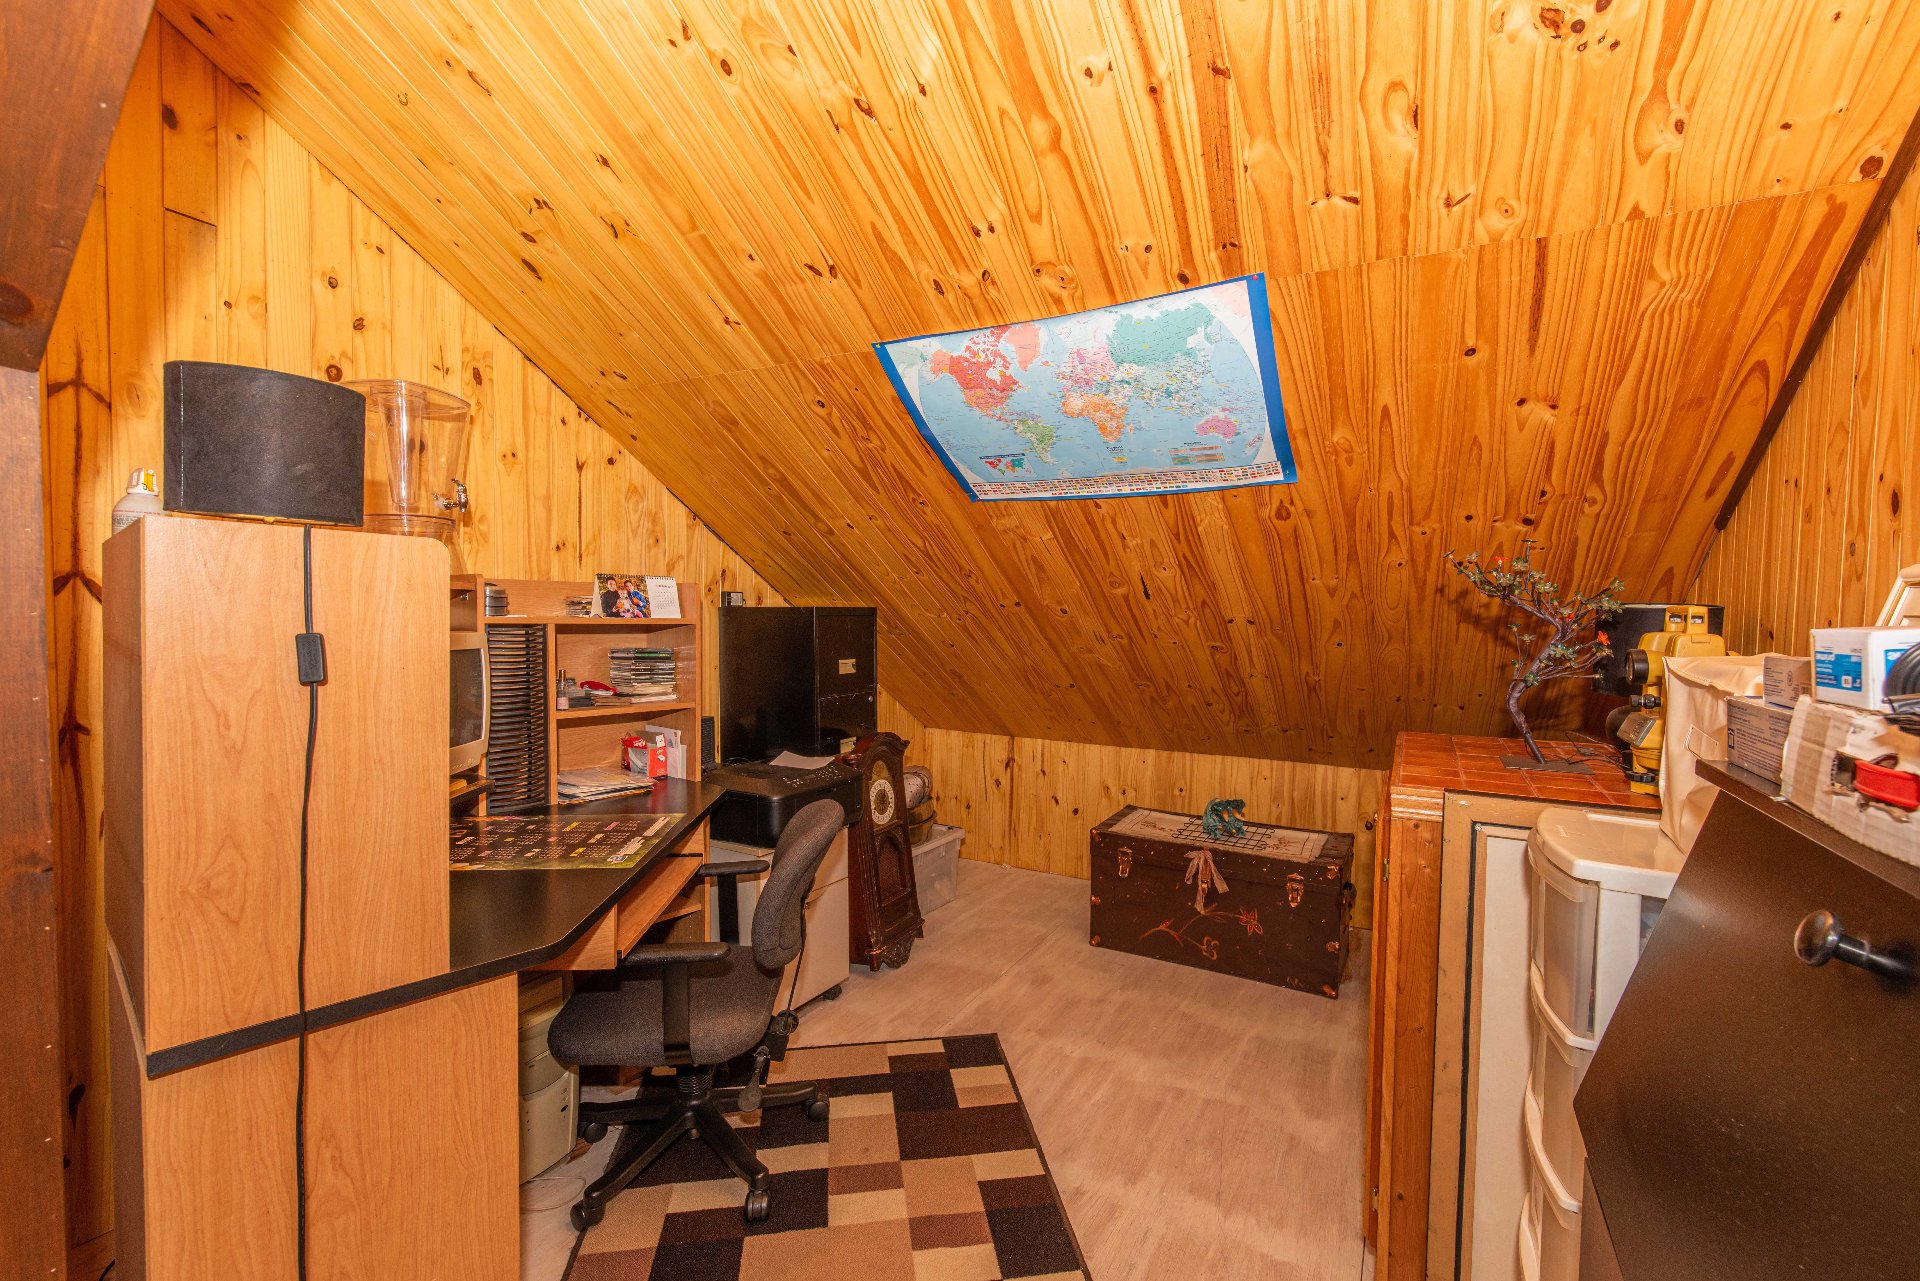
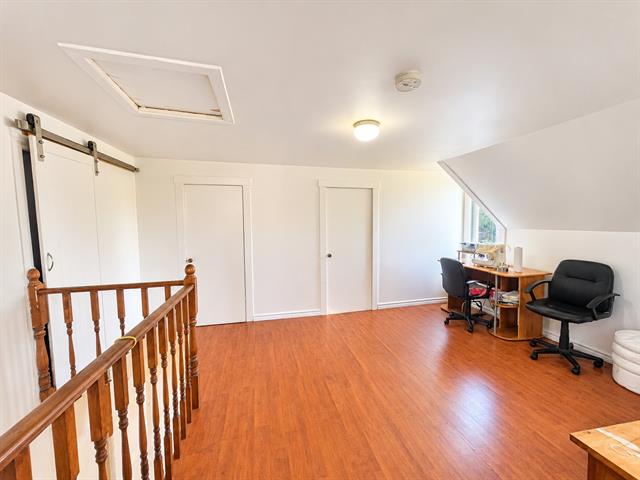
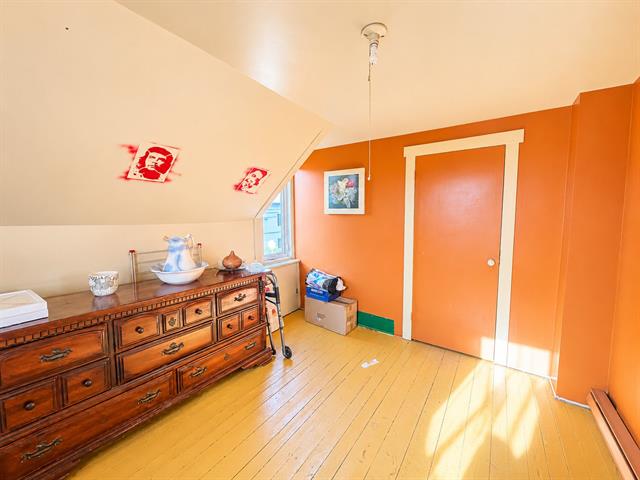
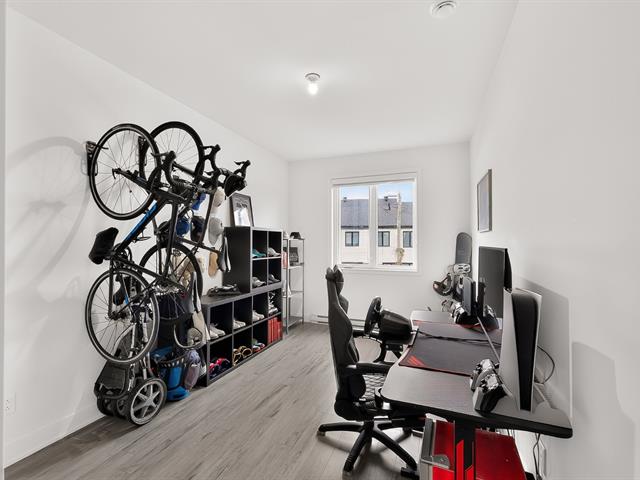
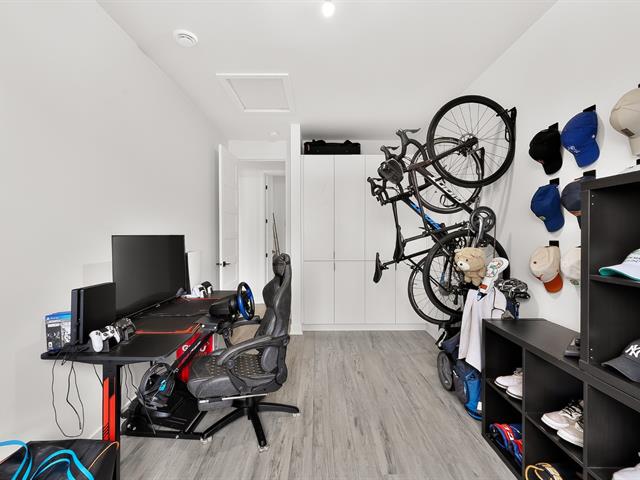
Home office
2nd floor
9.6 X 11.7 ft / 2.90 X 3.53 m
Other
9.6 X 11.7 ft / 2.90 X 3.53 m
Other
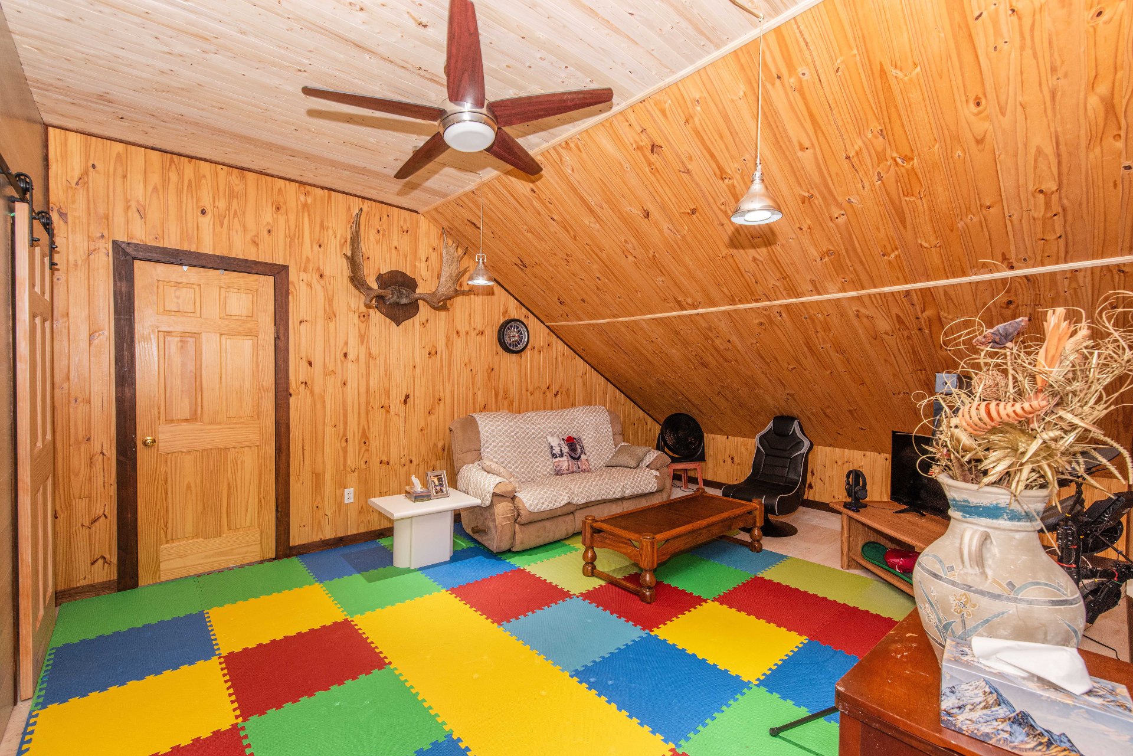
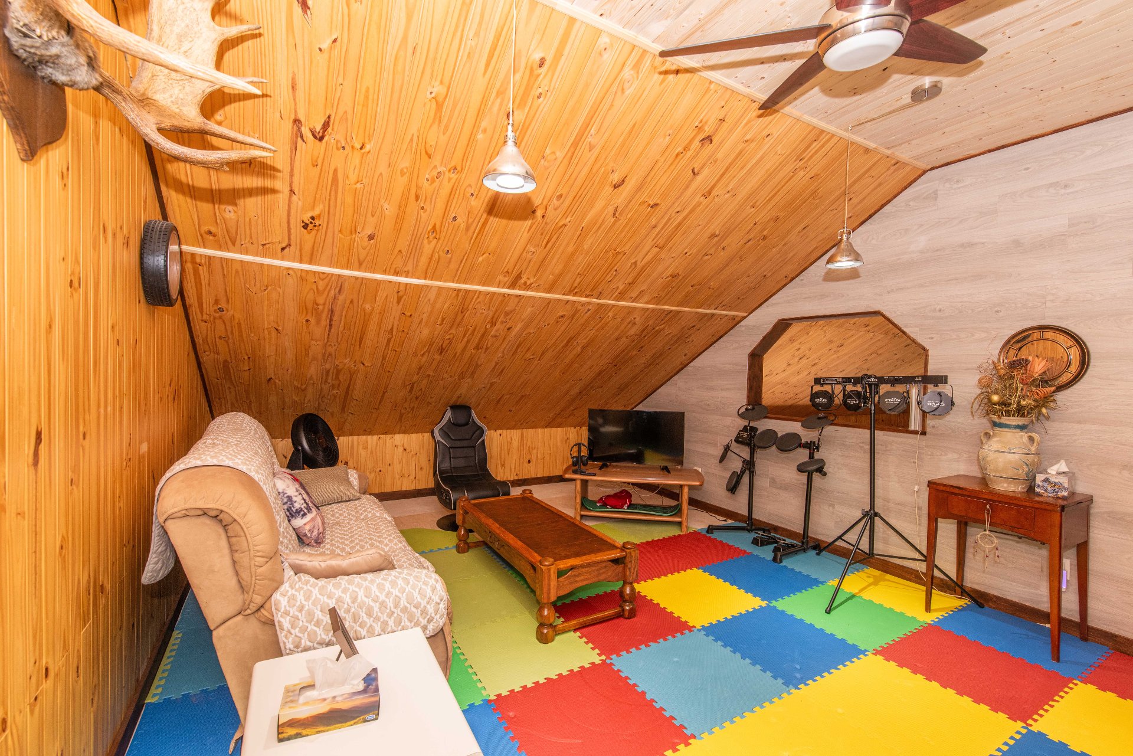
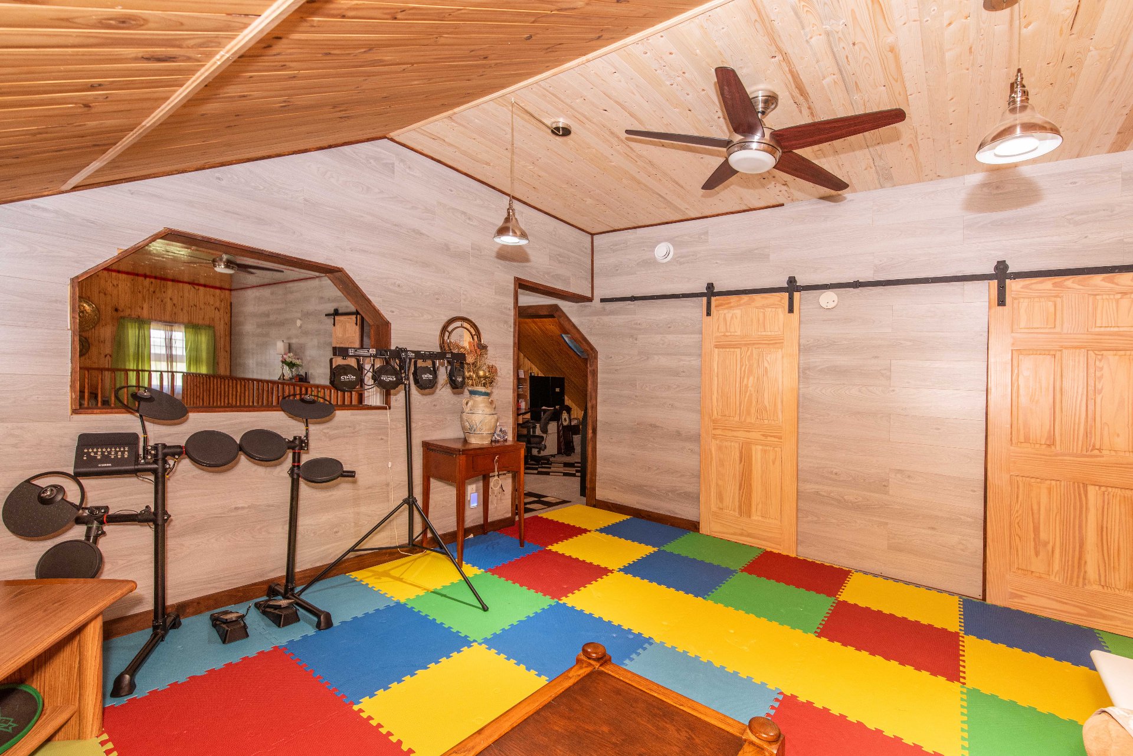
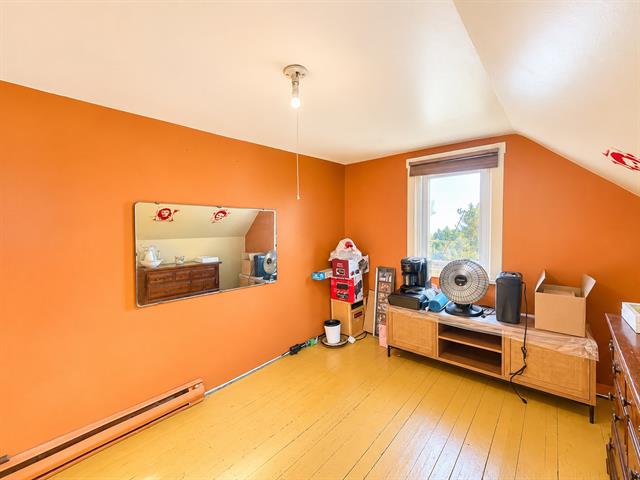
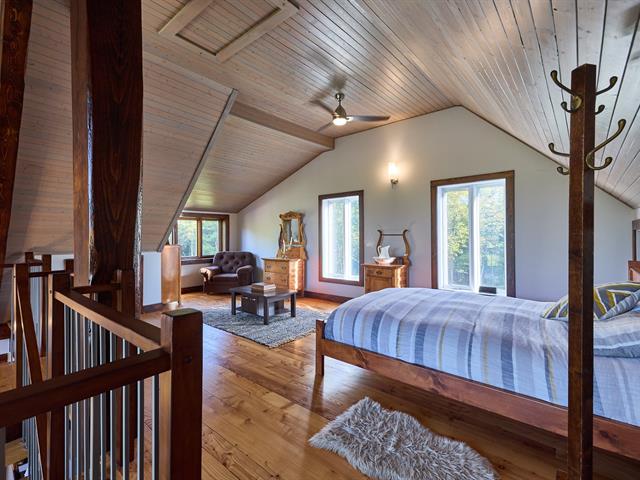
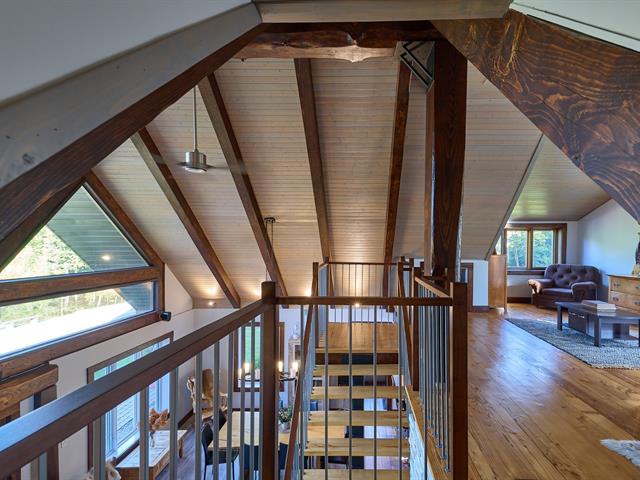
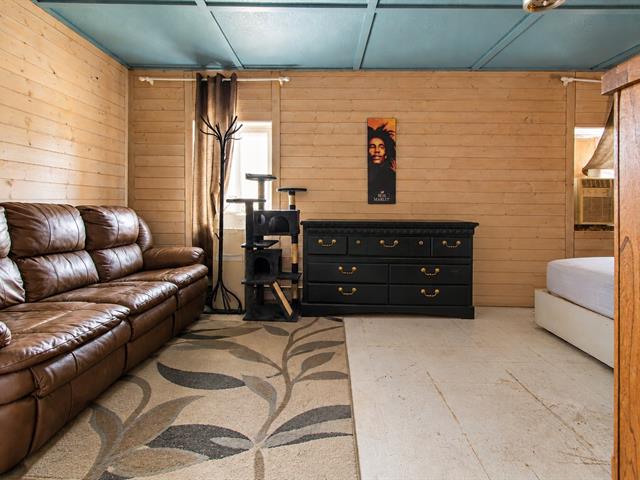
Family room
2nd floor
18.8 X 13.7 ft / 5.69 X 4.14 m
Other
18.8 X 13.7 ft / 5.69 X 4.14 m
Other
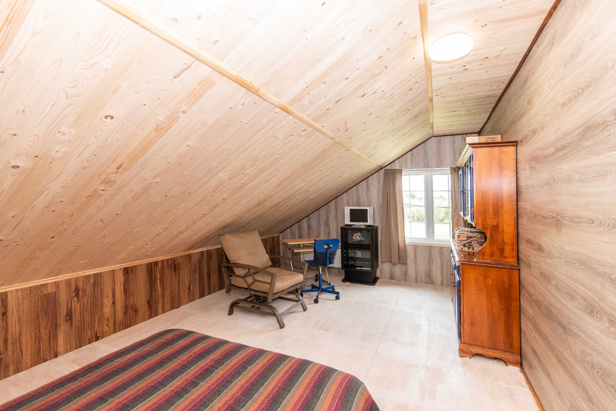
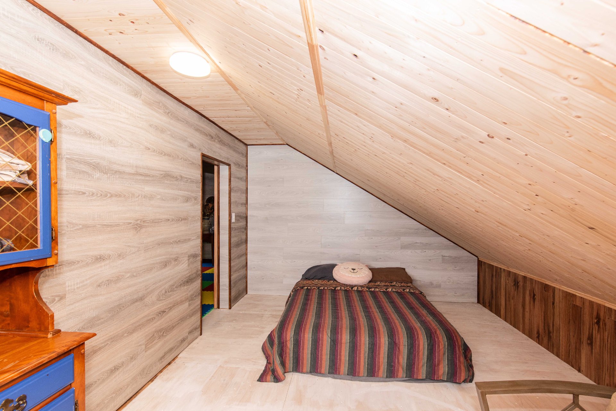
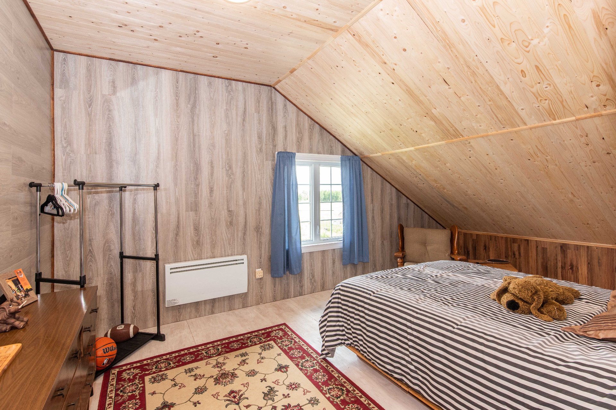
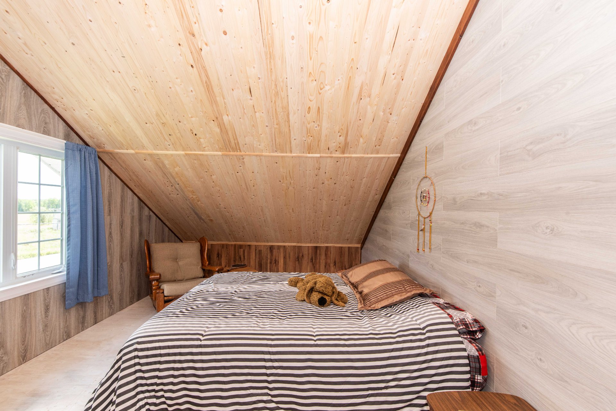
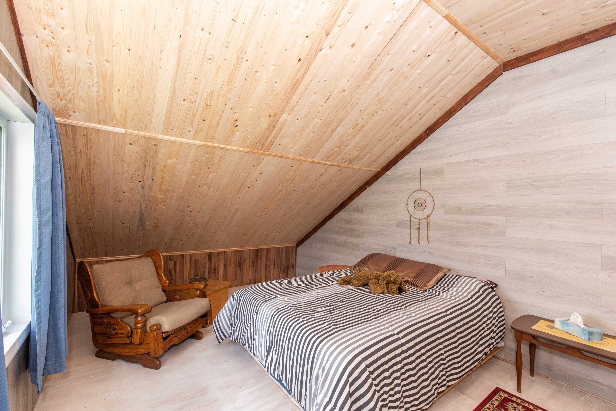
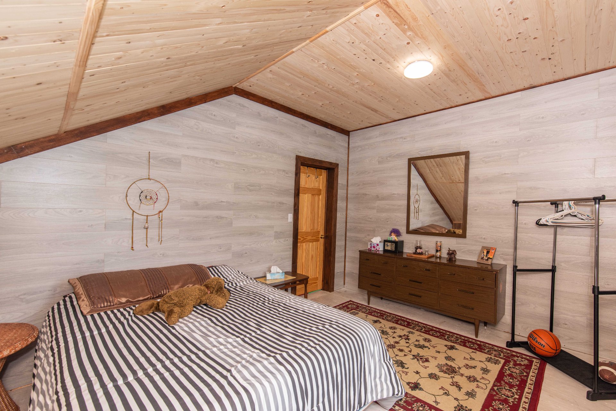
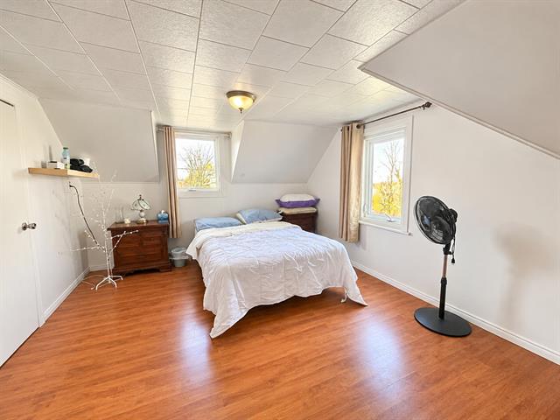
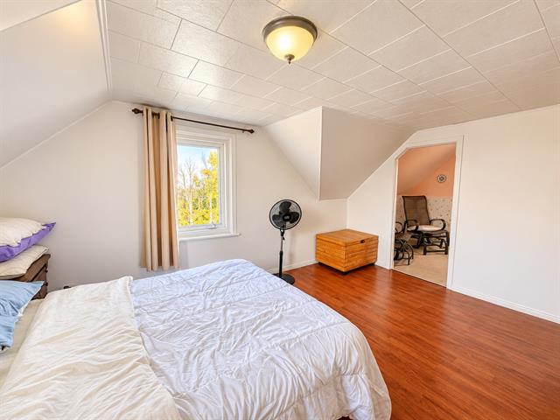
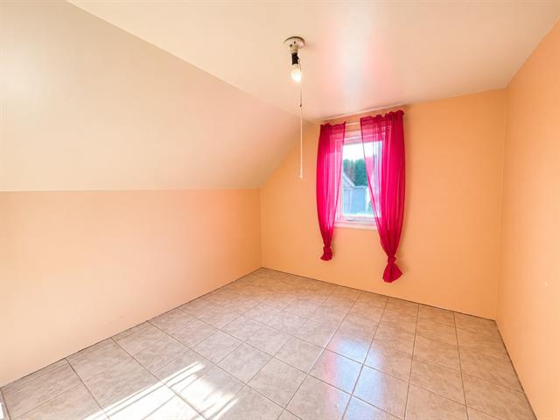
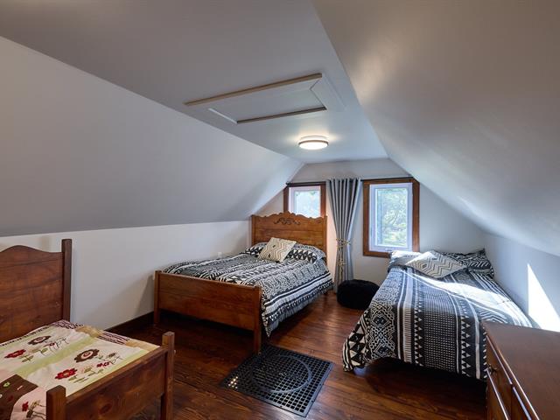
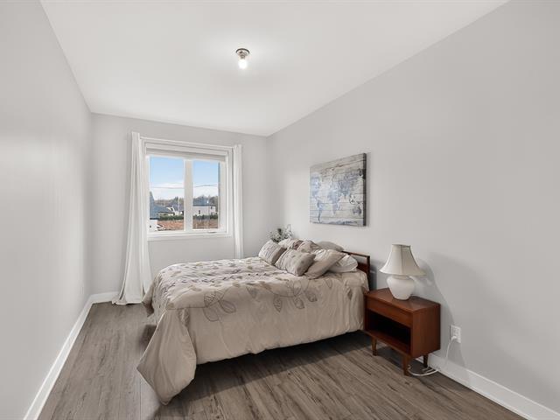
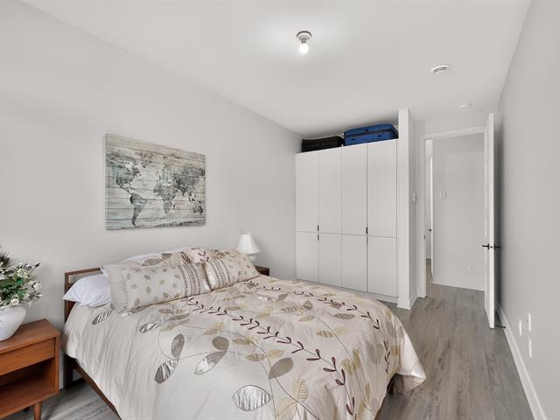
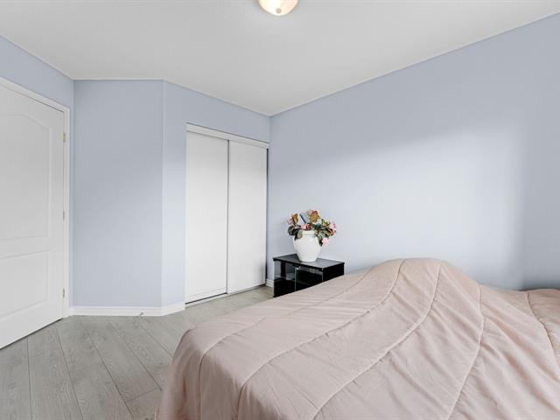
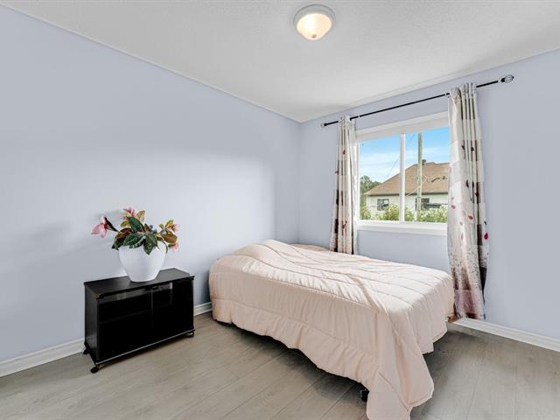
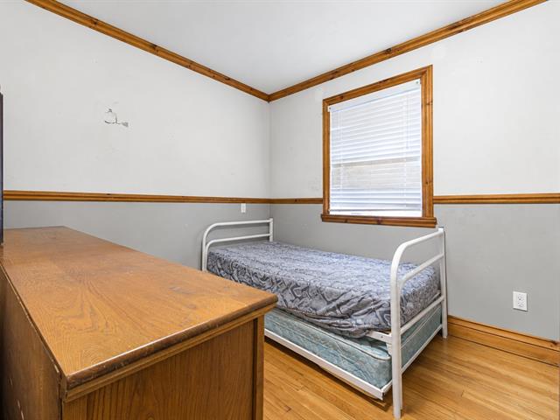
Bedroom
2nd floor
11.5 X 17.2 ft / 3.48 X 5.23 m
Other
11.5 X 17.2 ft / 3.48 X 5.23 m
Other
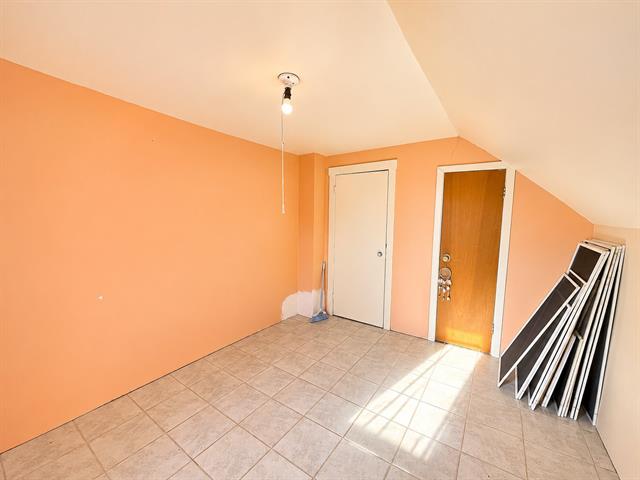
Home office
2nd floor
11.6 X 18.8 ft / 3.51 X 5.69 m
Other
11.6 X 18.8 ft / 3.51 X 5.69 m
Other
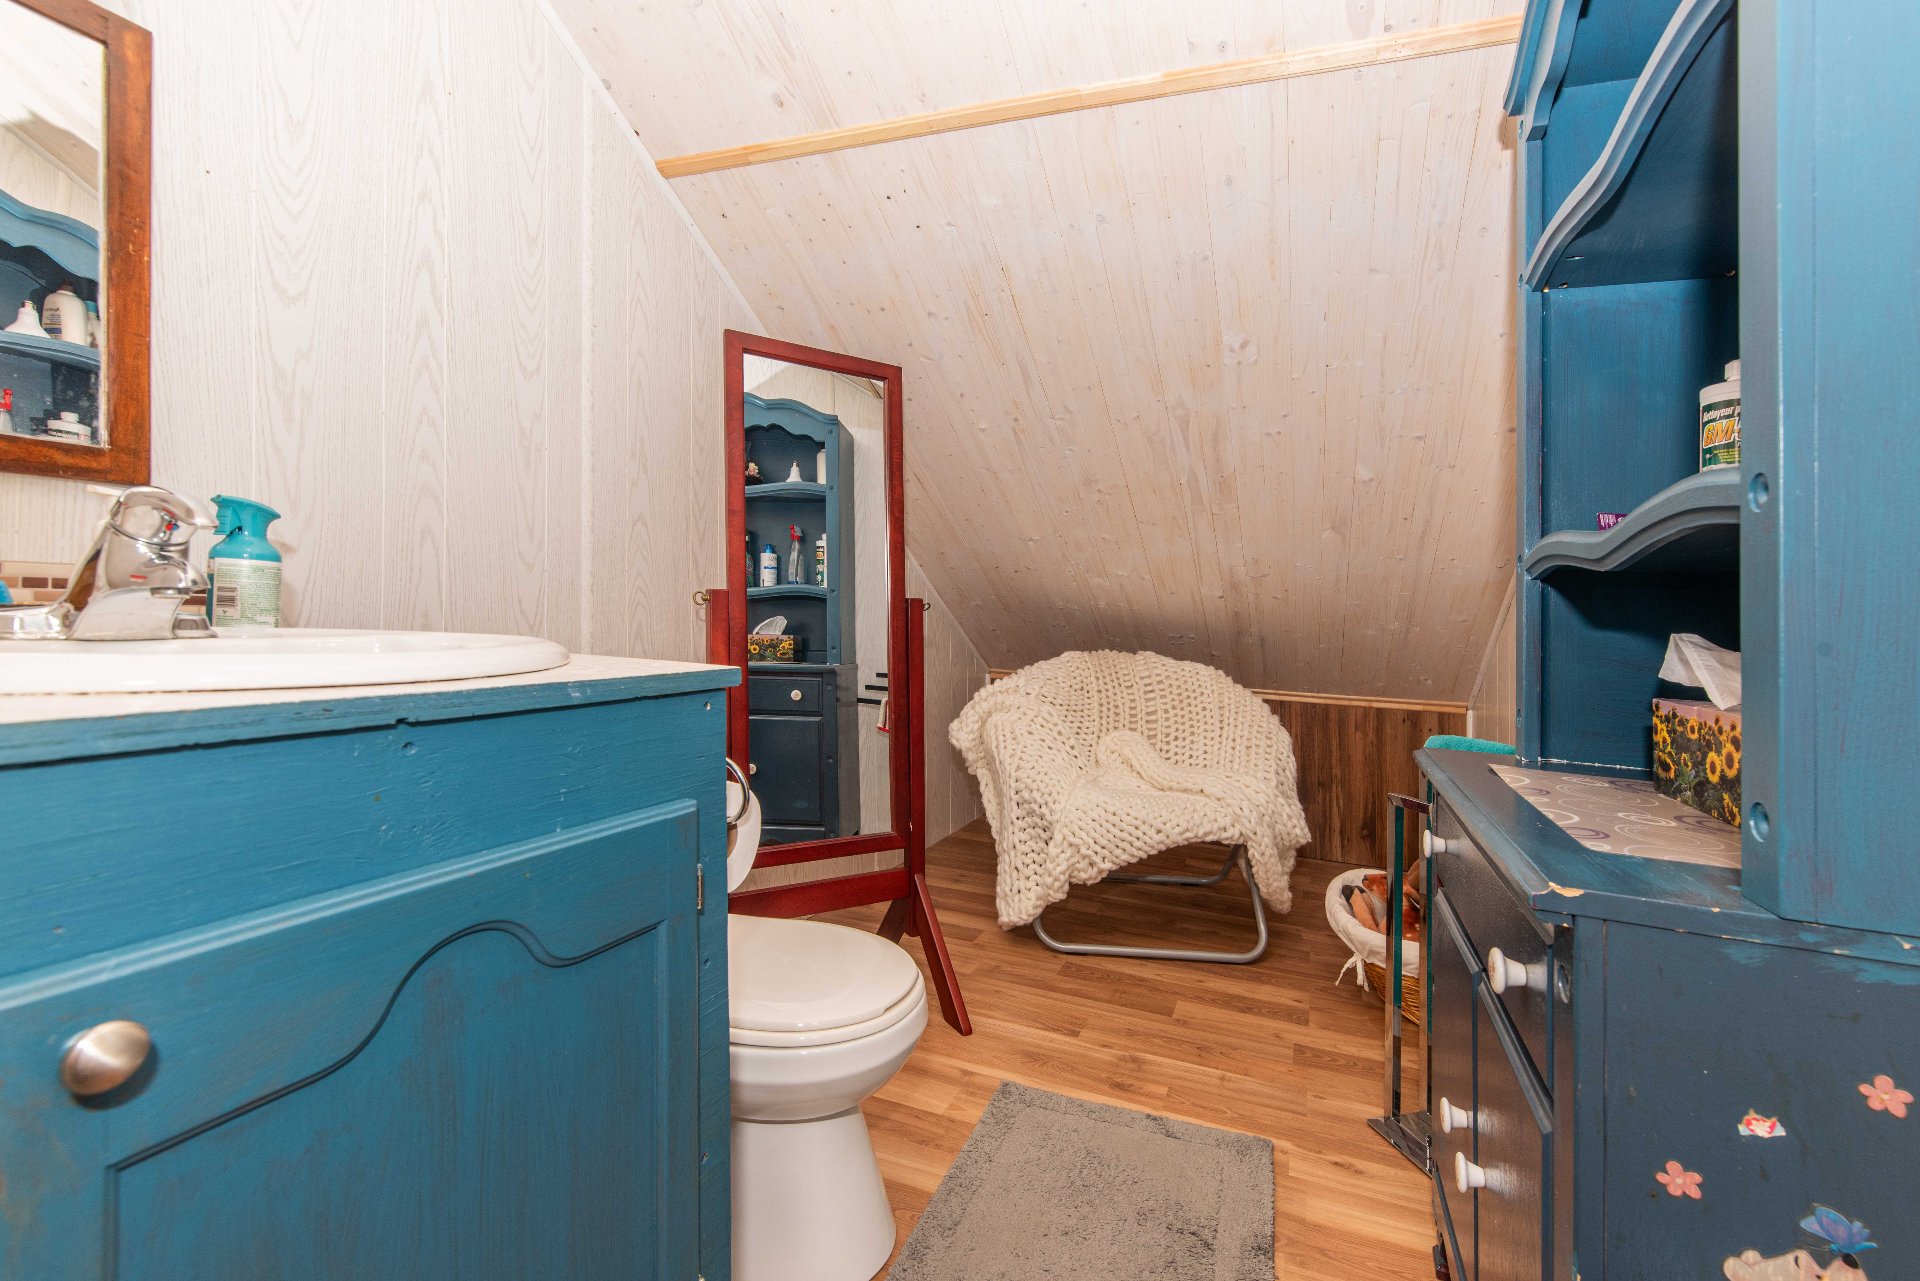
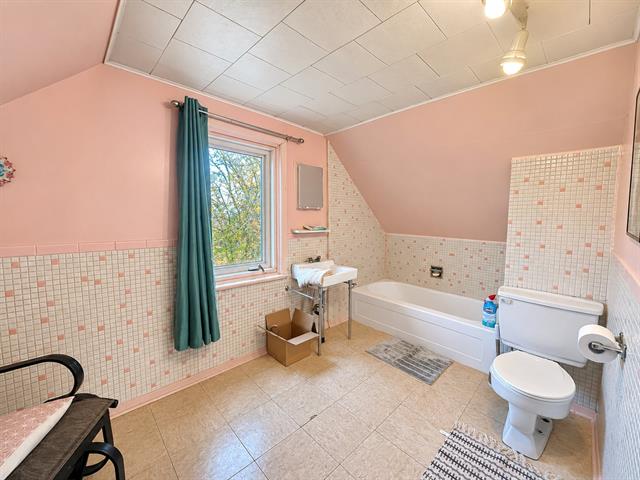
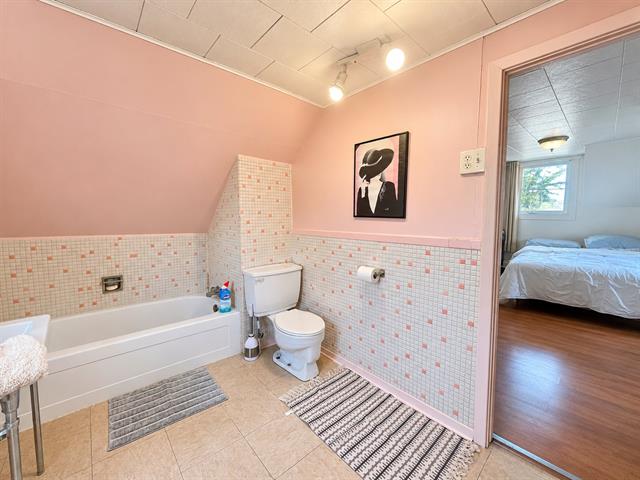
Washroom
2nd floor
6.3 X 12 ft / 1.91 X 3.66 m
6.3 X 12 ft / 1.91 X 3.66 m
Taxes
Municipal Taxes (2026)
3 814 $
School taxes (2026)
165 $
Total
3 979 $
Municipal evaluation(2025)
Land
61 400 $
Building
210 500 $
271 900 $
Life Style
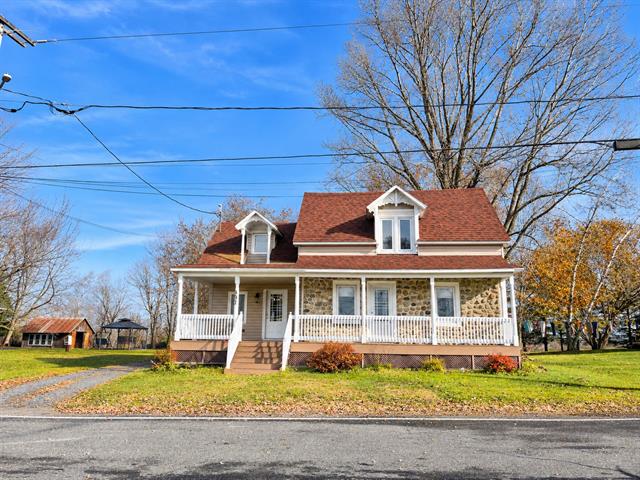
Suggested properties
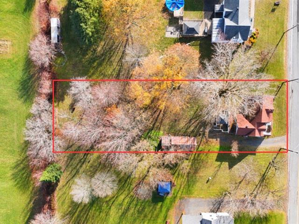
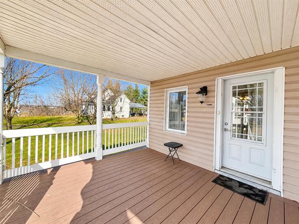
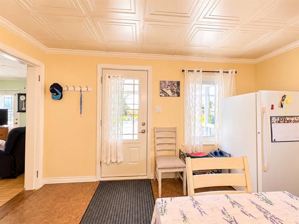
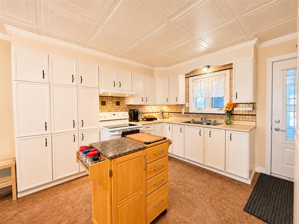
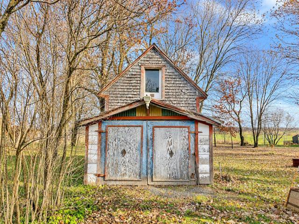
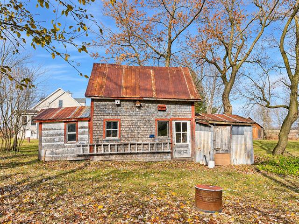
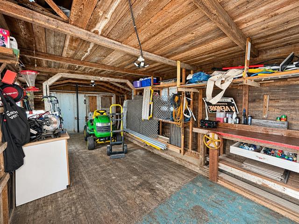
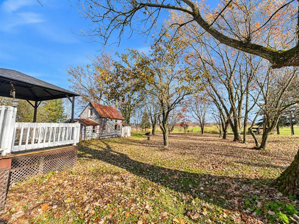
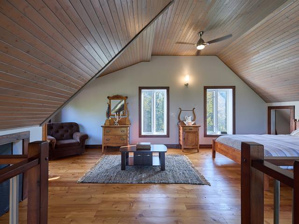
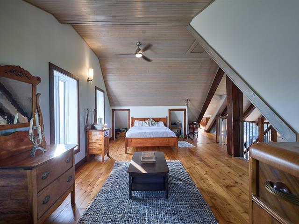
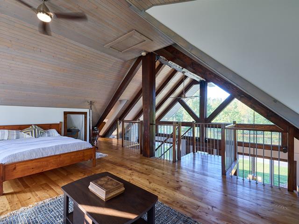
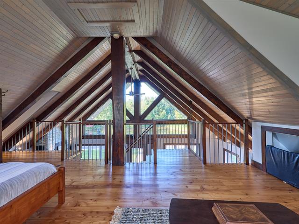
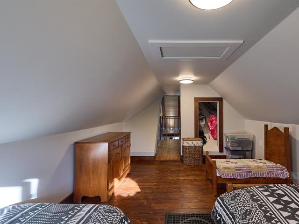
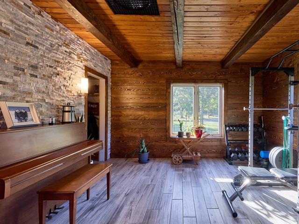
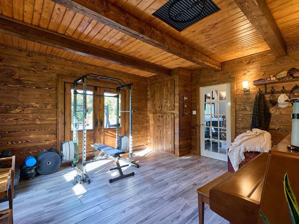
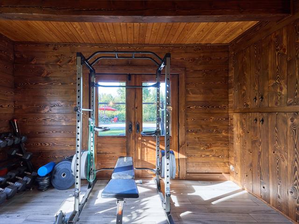
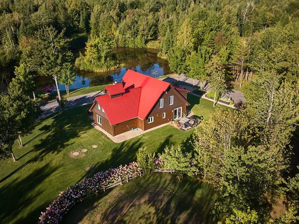
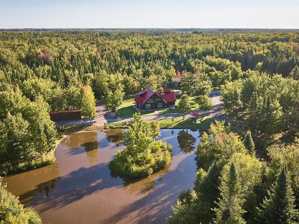
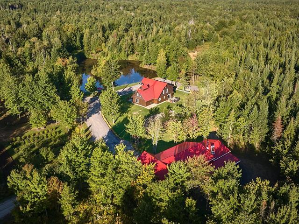
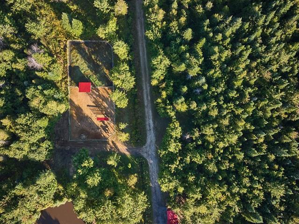
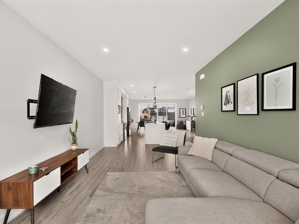
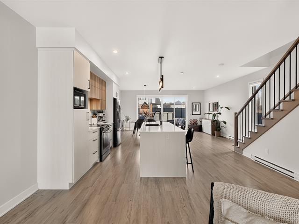
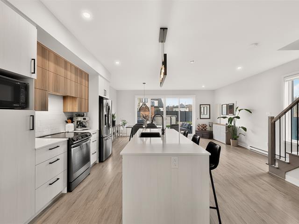
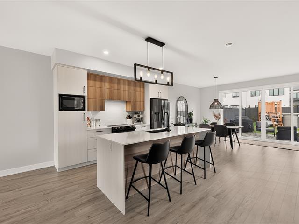
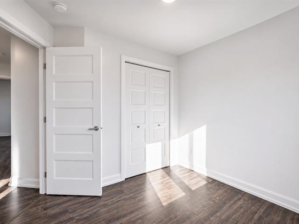
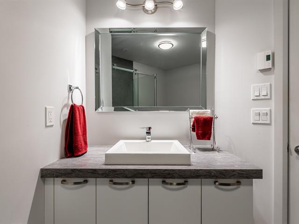
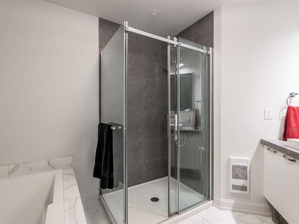
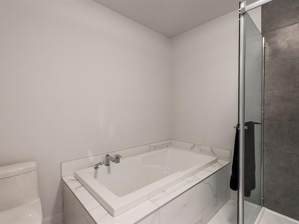
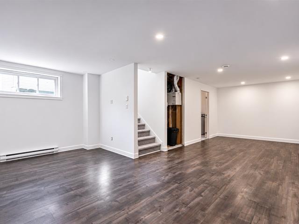
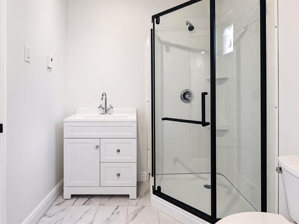
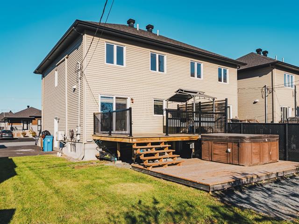
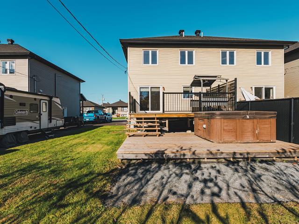
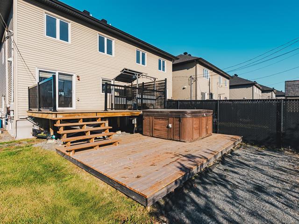
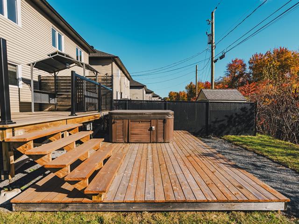
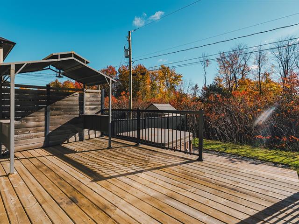
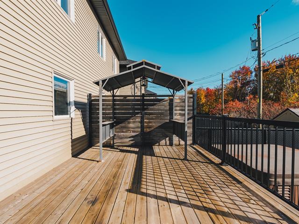
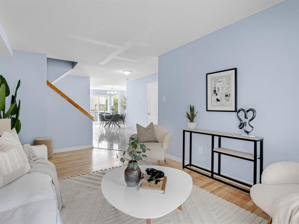
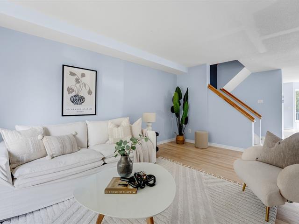
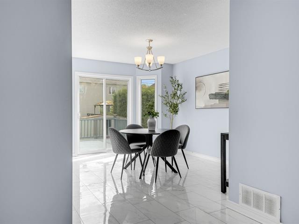
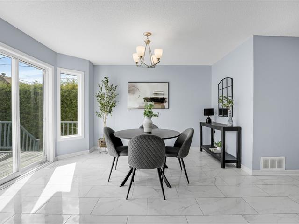
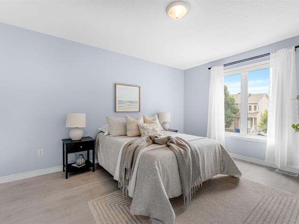
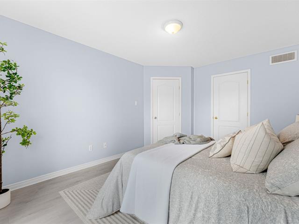
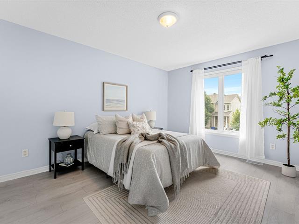
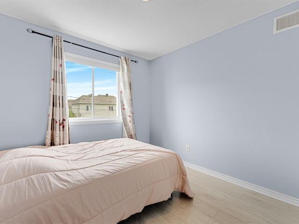
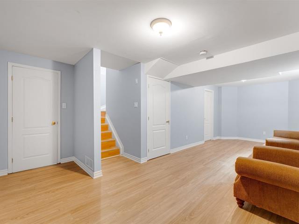
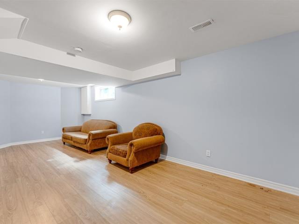
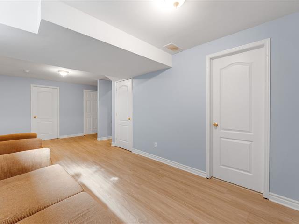
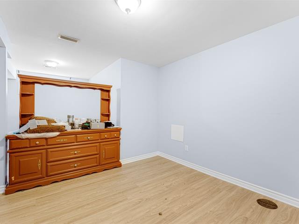
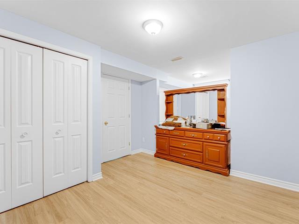
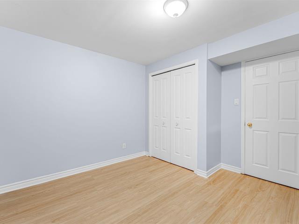
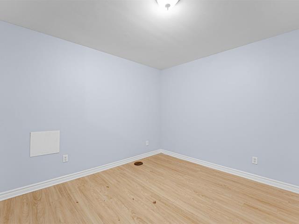
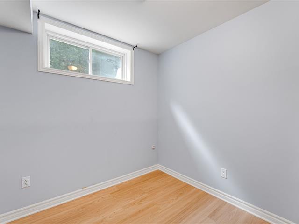
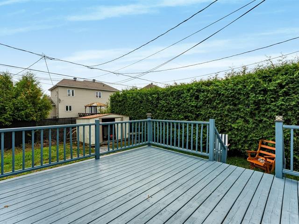
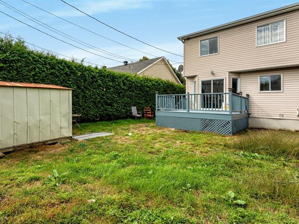
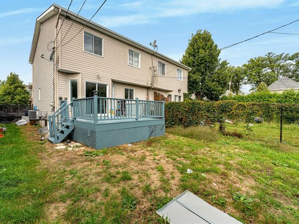
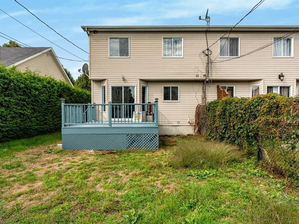
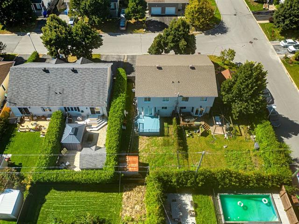
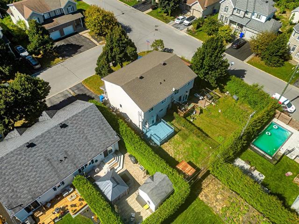
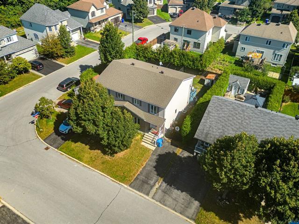
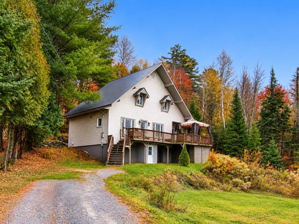
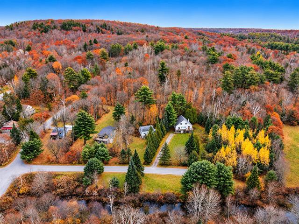
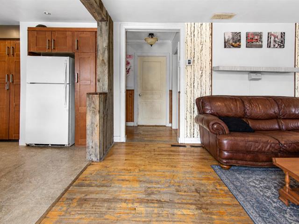


The more it is seen, the faster it is sold!
Activi-T
Views on the internet: 8,543
Visibili-T
Seen by over a million potential buyers every month, your property is displayed FREE of charge on over 100 websites across the country and around the world.