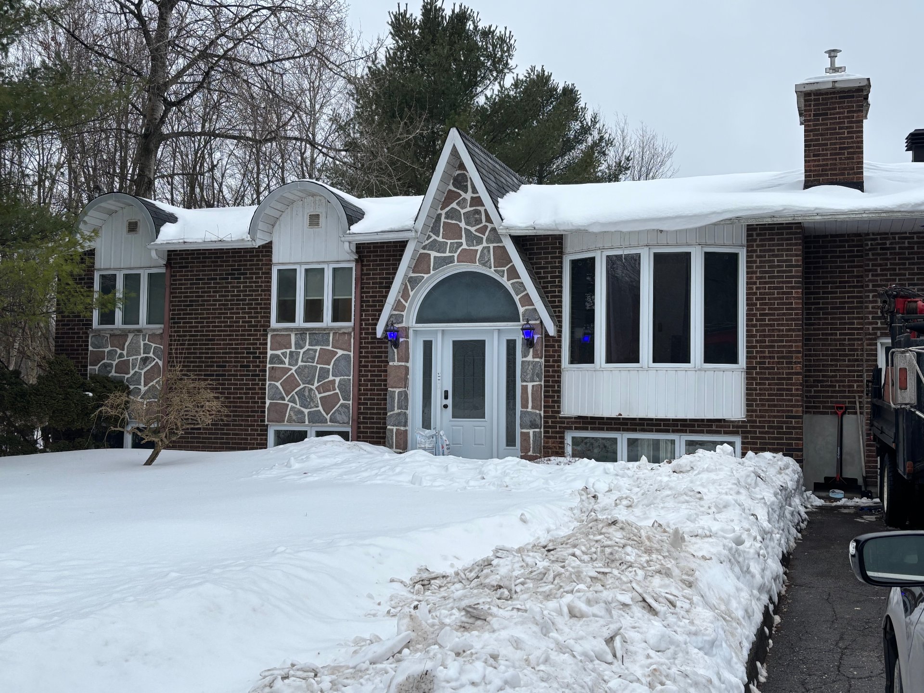
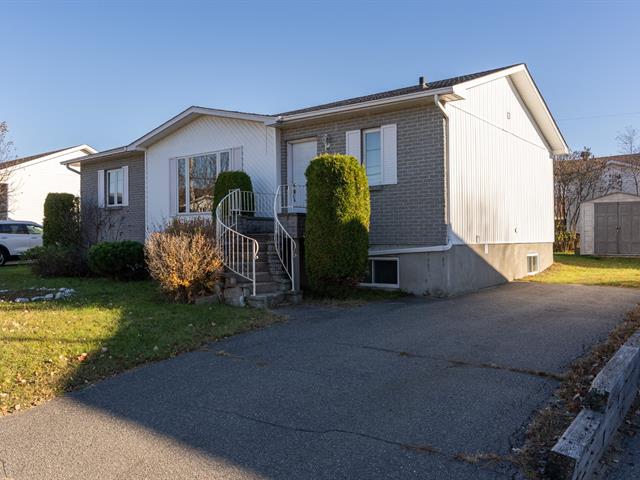
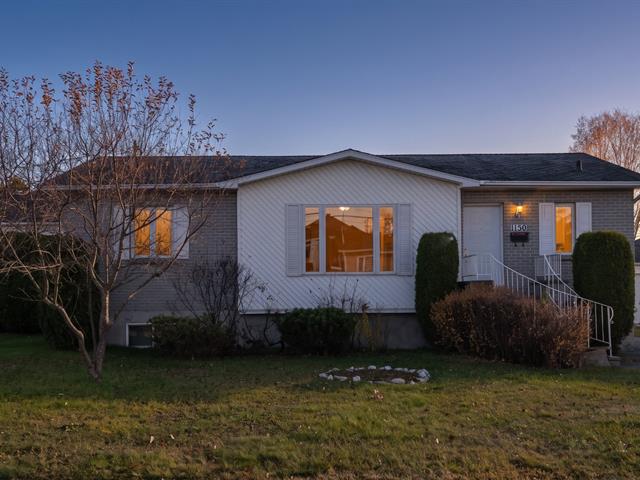
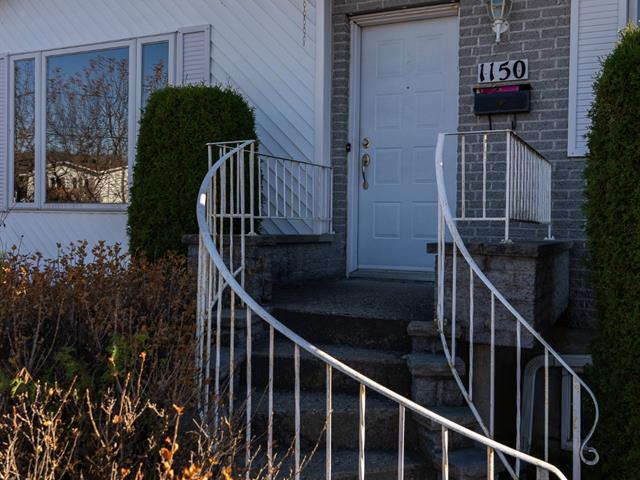
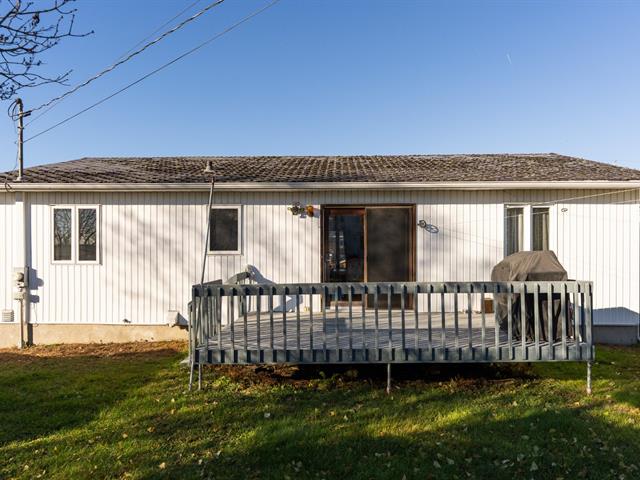
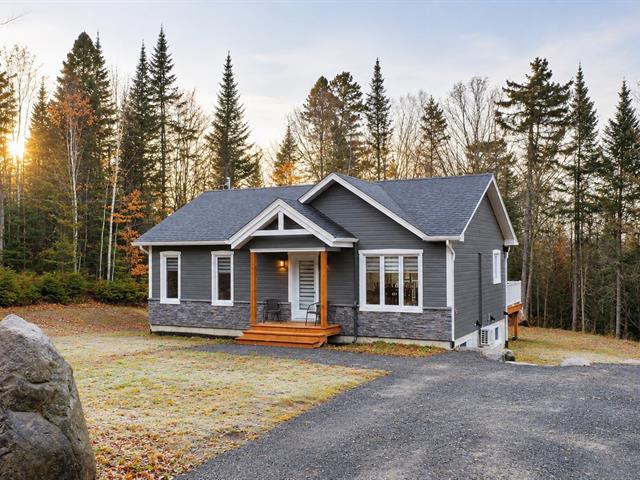
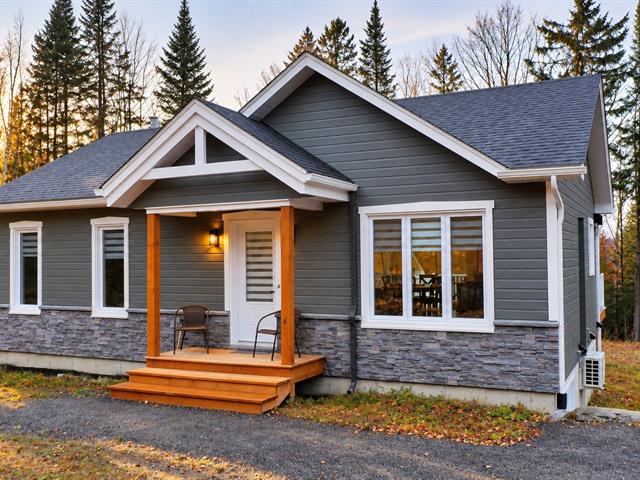
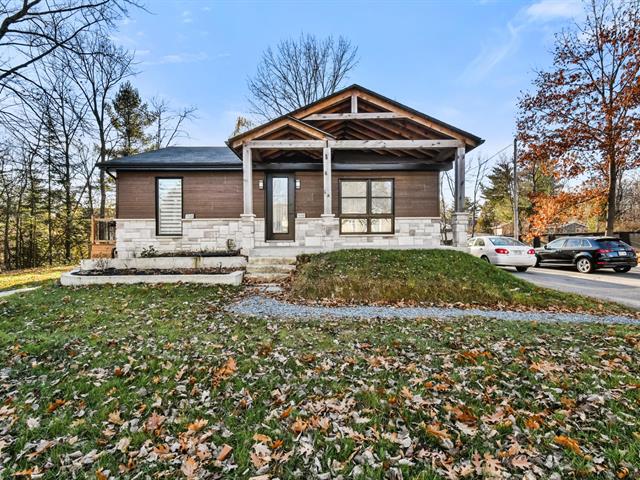
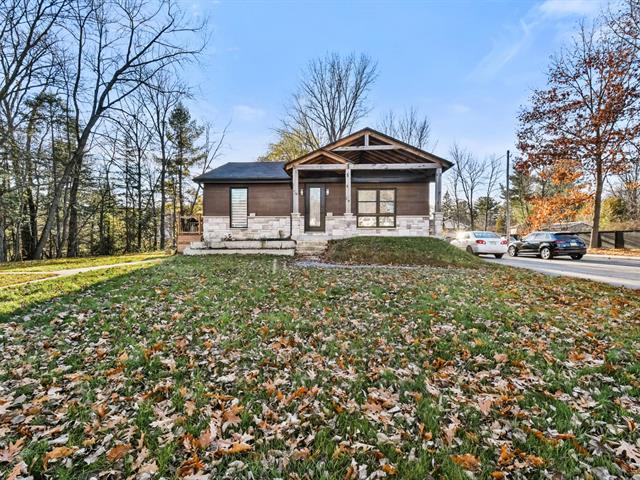
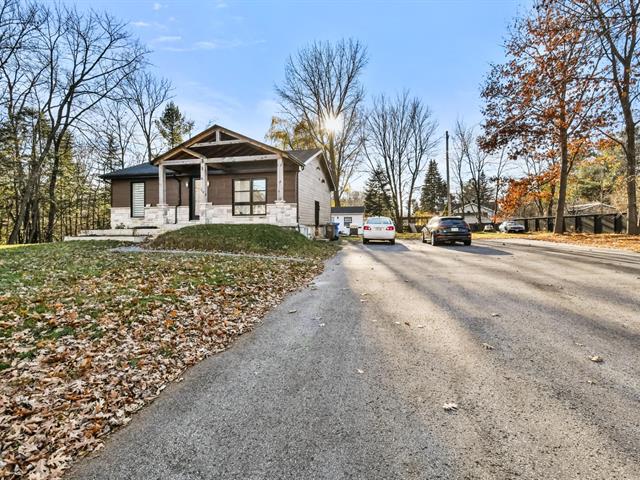
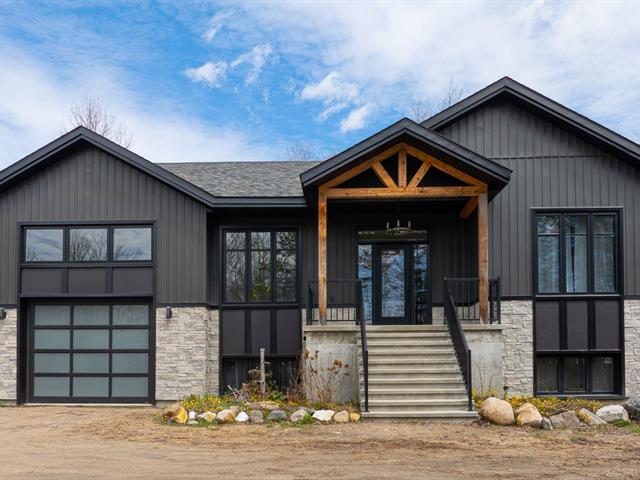
Bungalow in Ormstown


32
450,000 $

4|
2|
2426 pc
Description
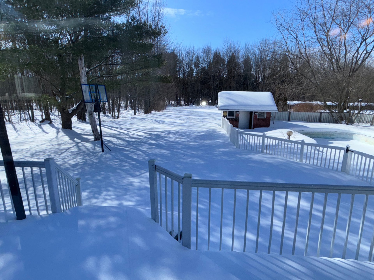
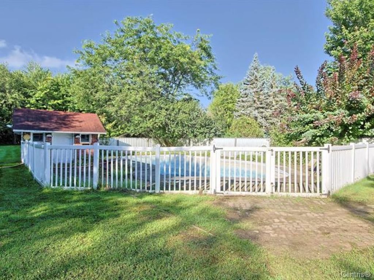
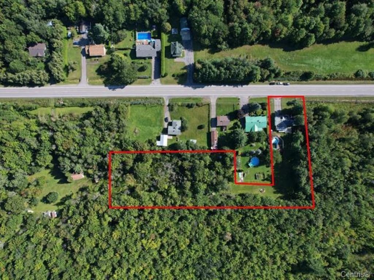
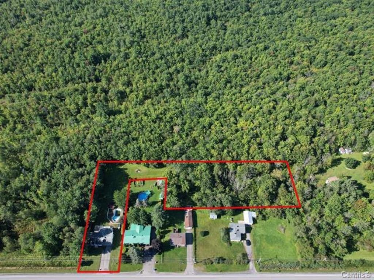
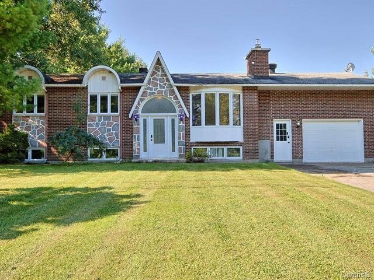
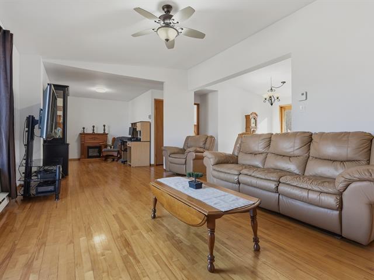
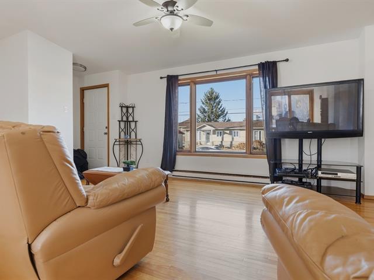
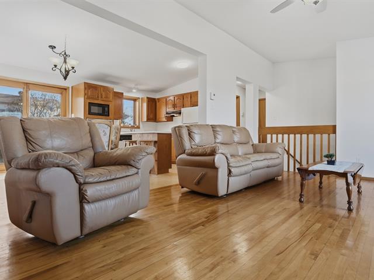
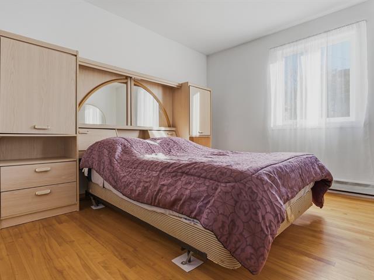
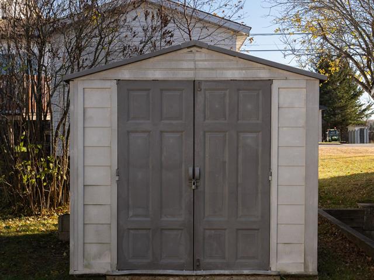
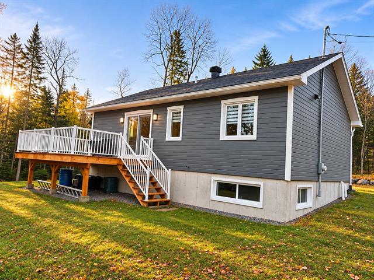
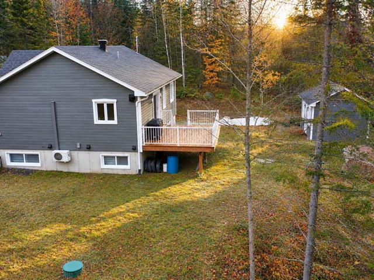
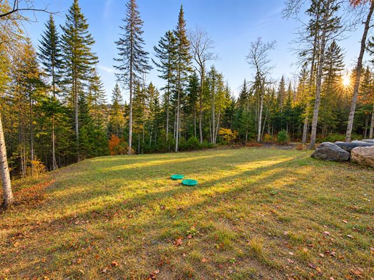
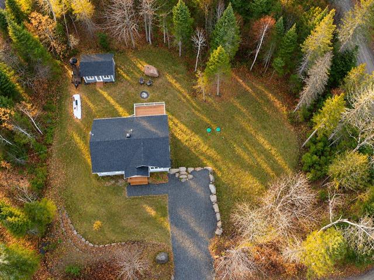
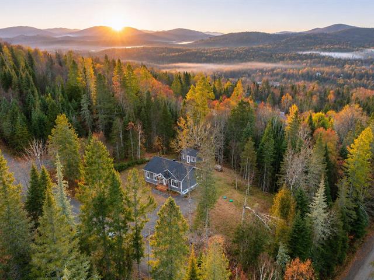
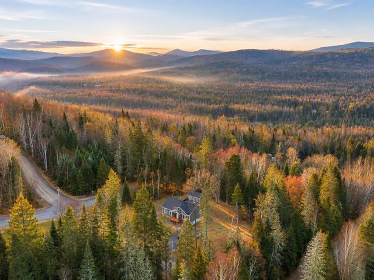
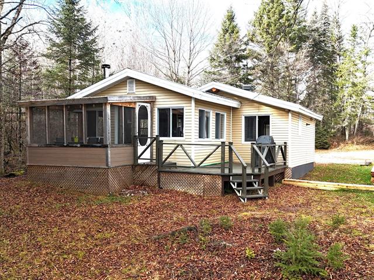
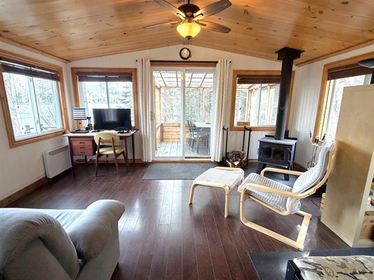
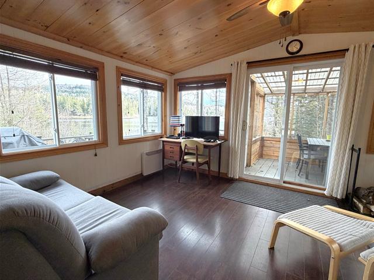
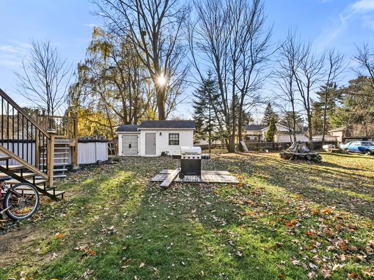
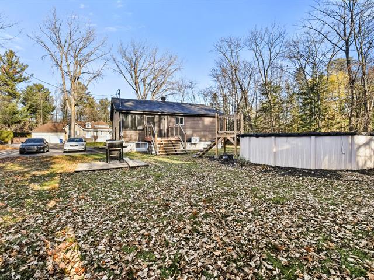
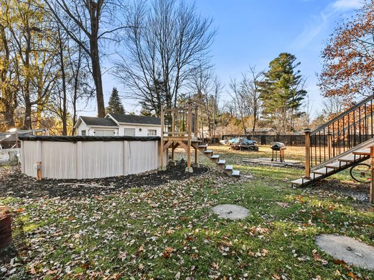
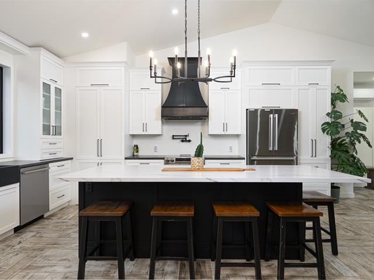
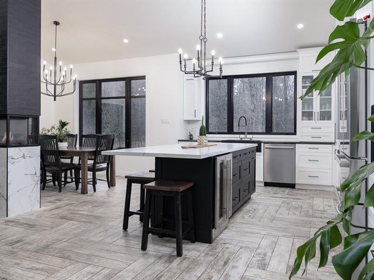
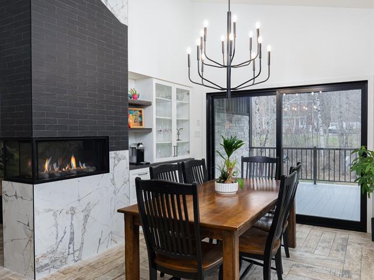
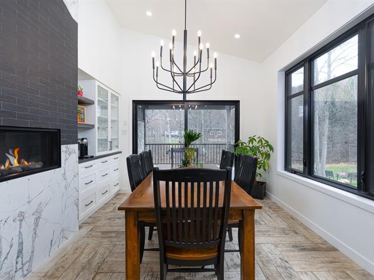
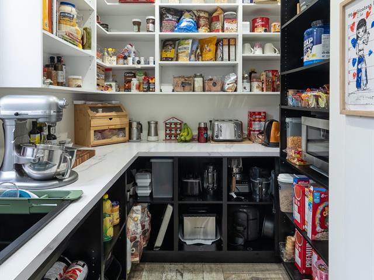
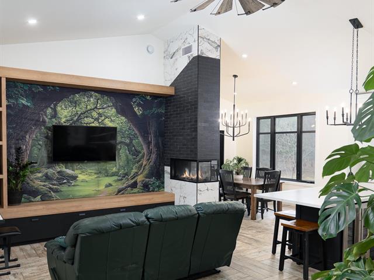
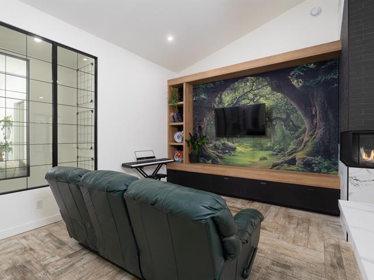
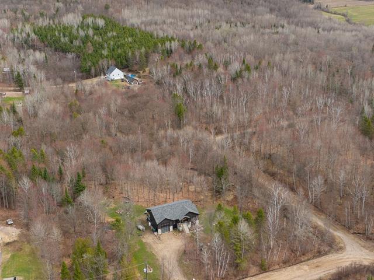
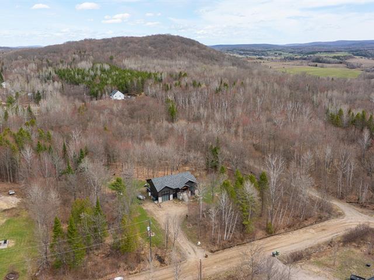
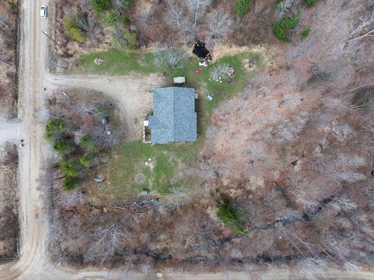
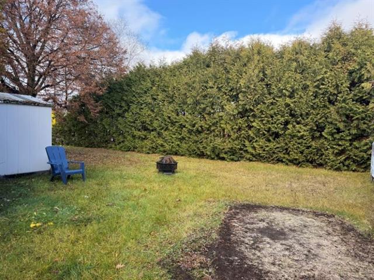
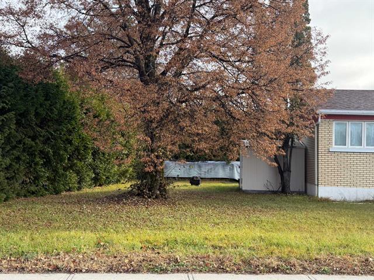
Maison de campagne à Ormstown.(Fermerte) Terrain de 104 000 pieds carrés avec un zonage agricole. Piscine de 16 par 30 pieds, 4 chambres à coucher, thermopompe centrale, grand solarium, grand garage et beaucoup de rangements.A qui la la chance Facile a visité. Entierement renové!
Highlights
Year built
1976
Living area
2426 pc
Pool
Inground
Garage
Attached, Single width
Equipment available
Water softener, Electric garage door
Basement
6 feet and over, Finished basement
Roofing
Asphalt shingles
Siding
Brick, Stone
Zoning
Agricultural
Heating system
Air circulation
Garage
Attached, Single width
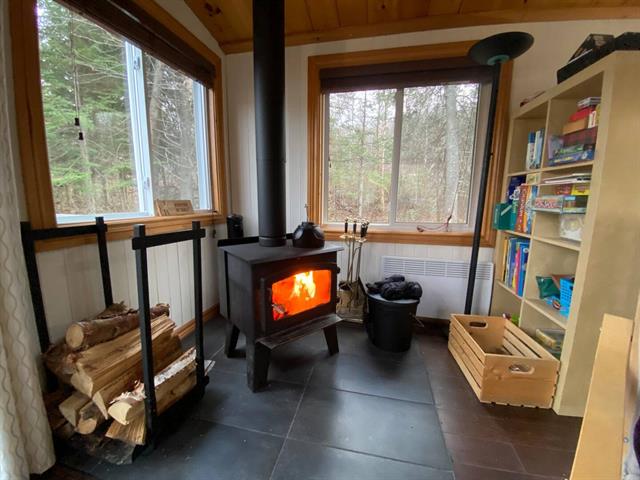
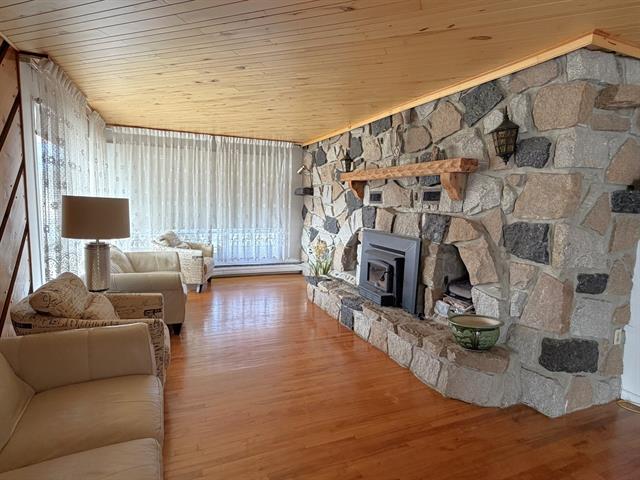
Hearth stove
Wood fireplace, Gaz fireplace
Pool
Inground
Cupboard
Thermoplastic
Sewage system
Purification field, Septic tank
Parking (total)
Outdoor, Garage
Heating energy
Bi-energy, Wood, Electricity
Distinctive features
No neighbours in the back, Wooded
Water supply
Artesian well
Driveway
Asphalt
Topography
Flat
Foundation
Poured concrete
Legal warranty
Selling without a legal warranty
Excluded
Effets des proprietaires
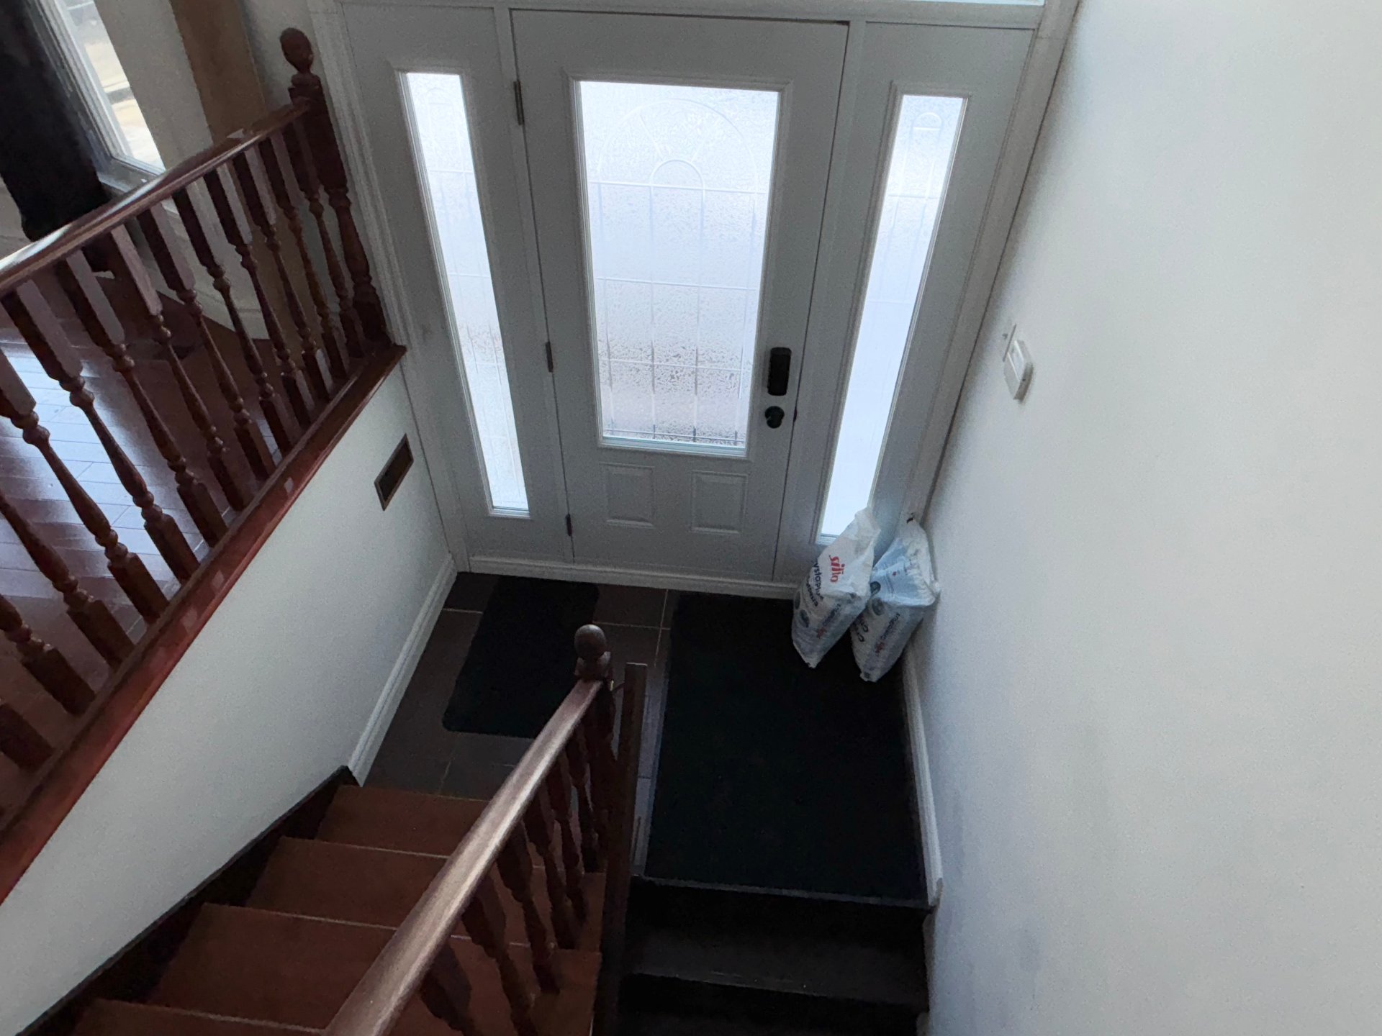
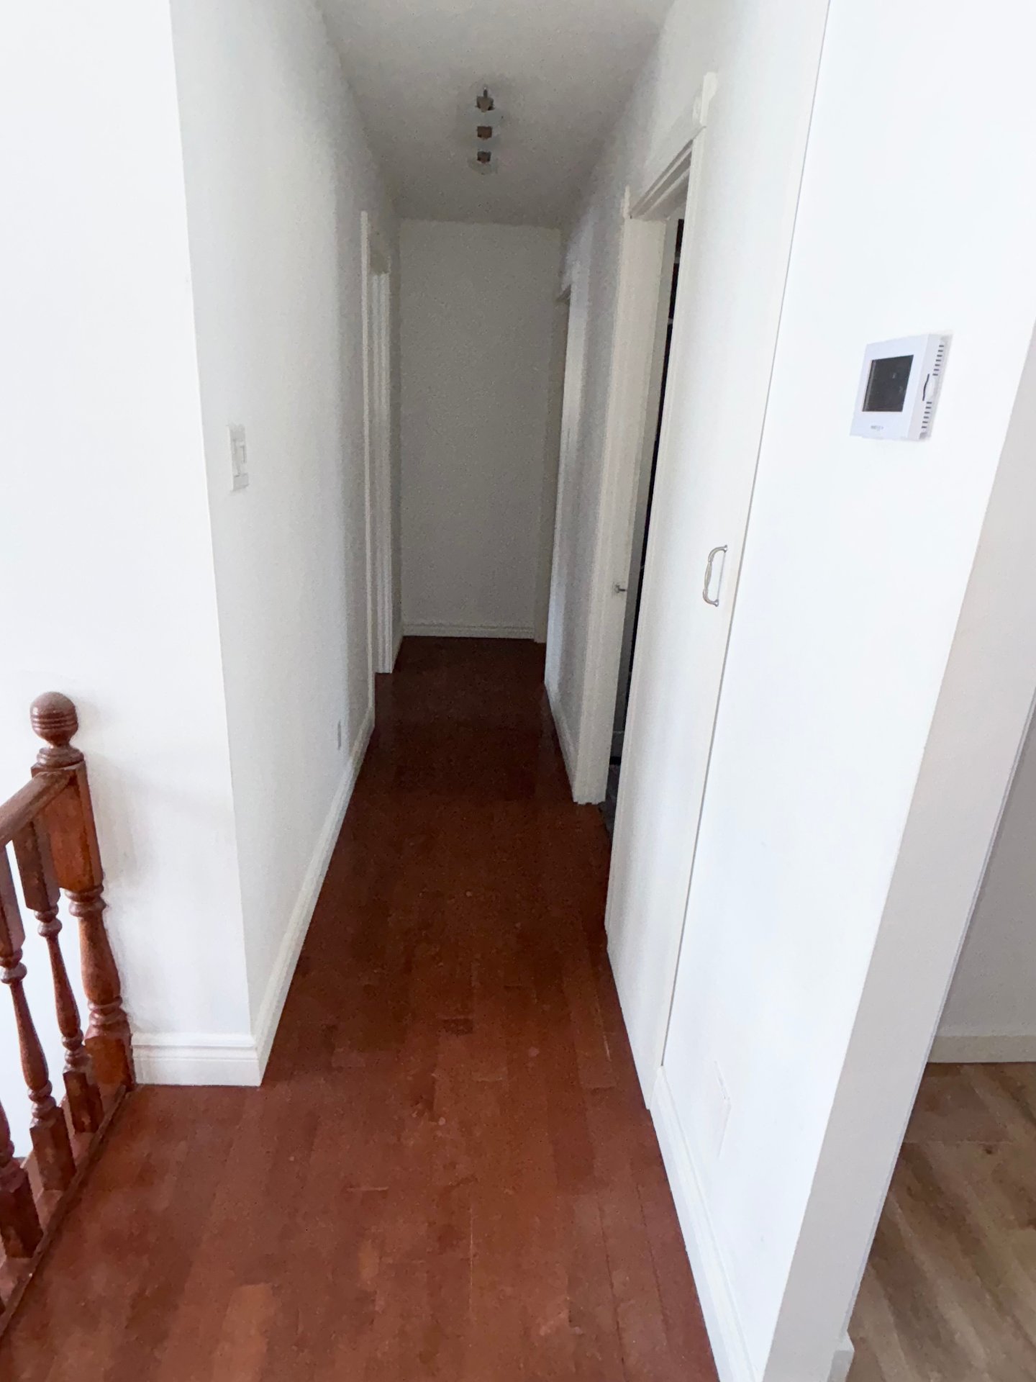
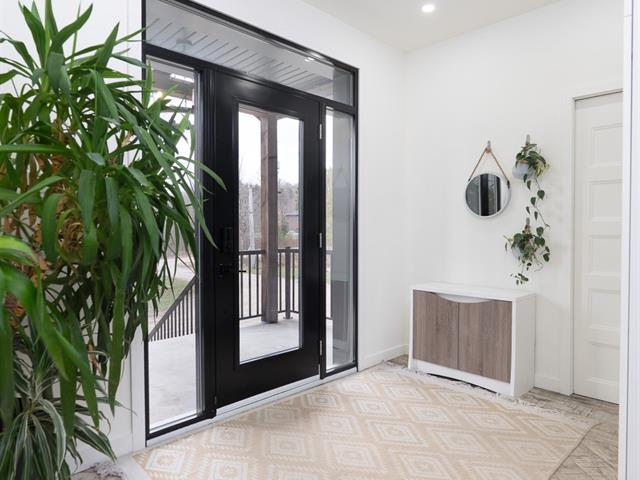
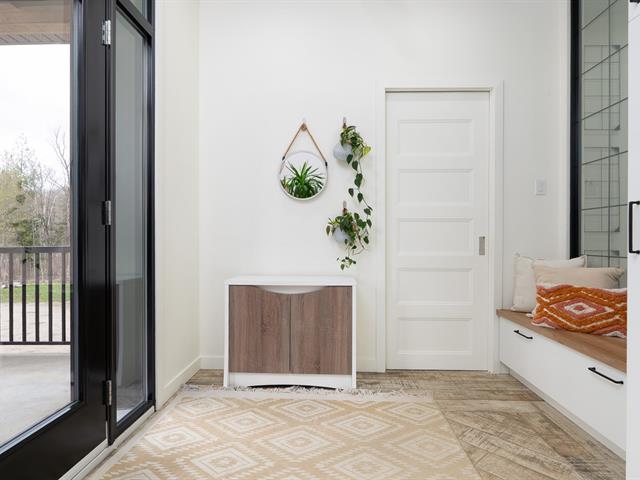
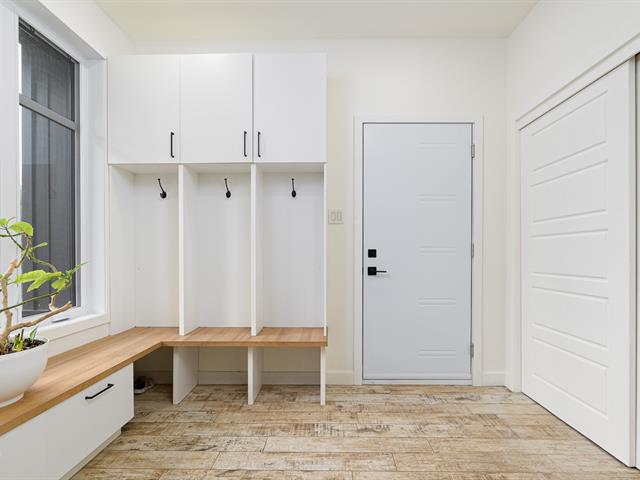
Hallway
1st level/Ground floor
6.6 X 3.3 ft / 1.98 X 0.99 m
Ceramic tiles
6.6 X 3.3 ft / 1.98 X 0.99 m
Ceramic tiles
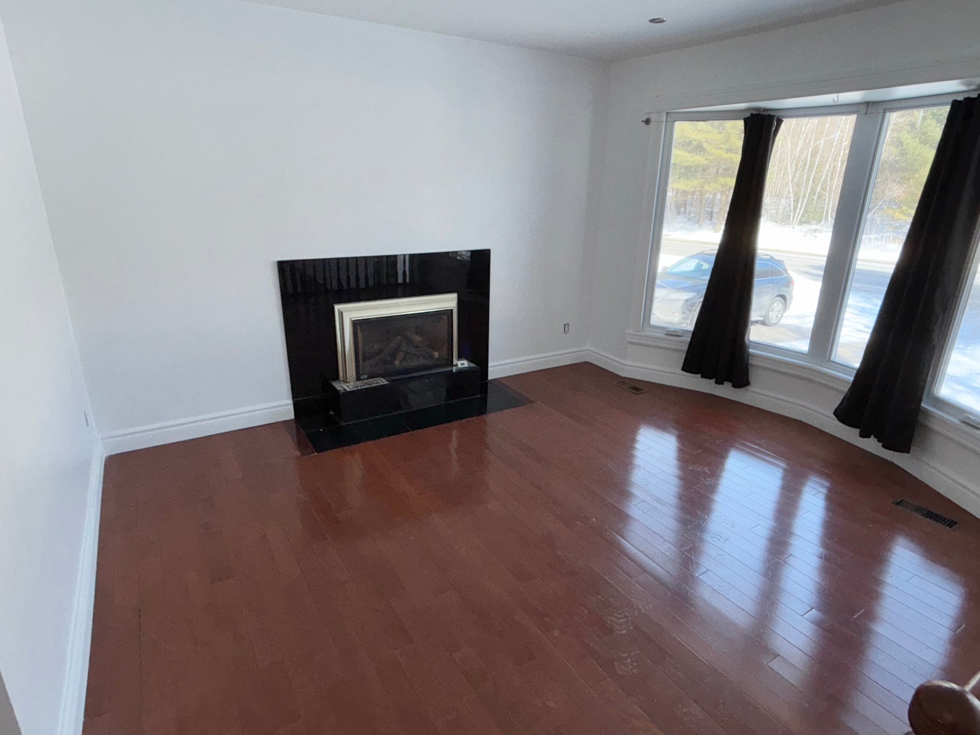
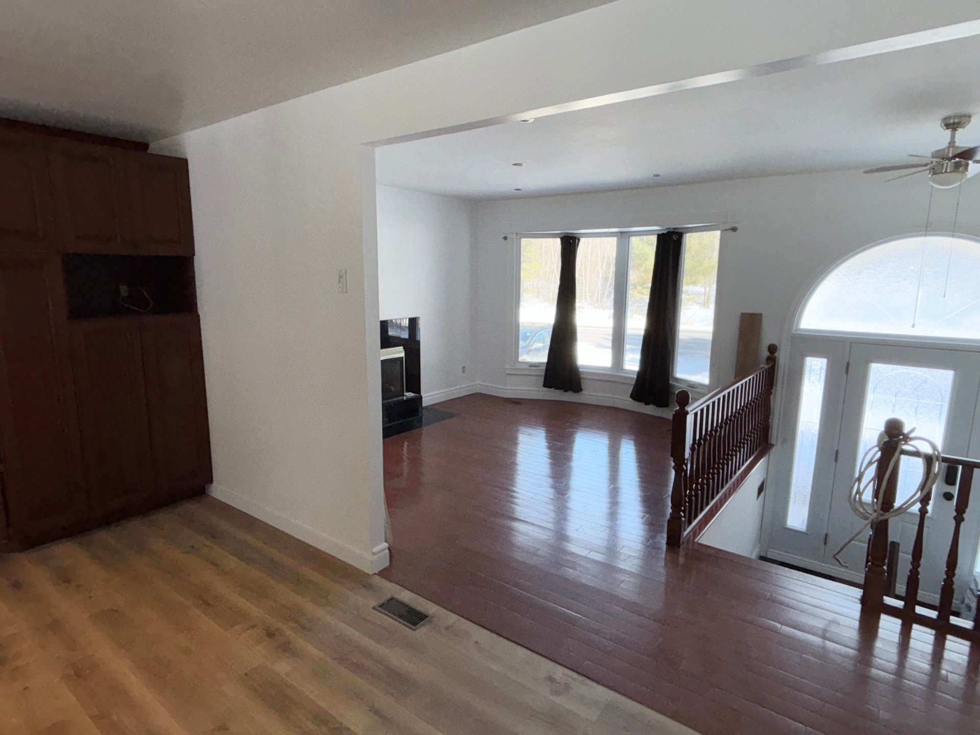
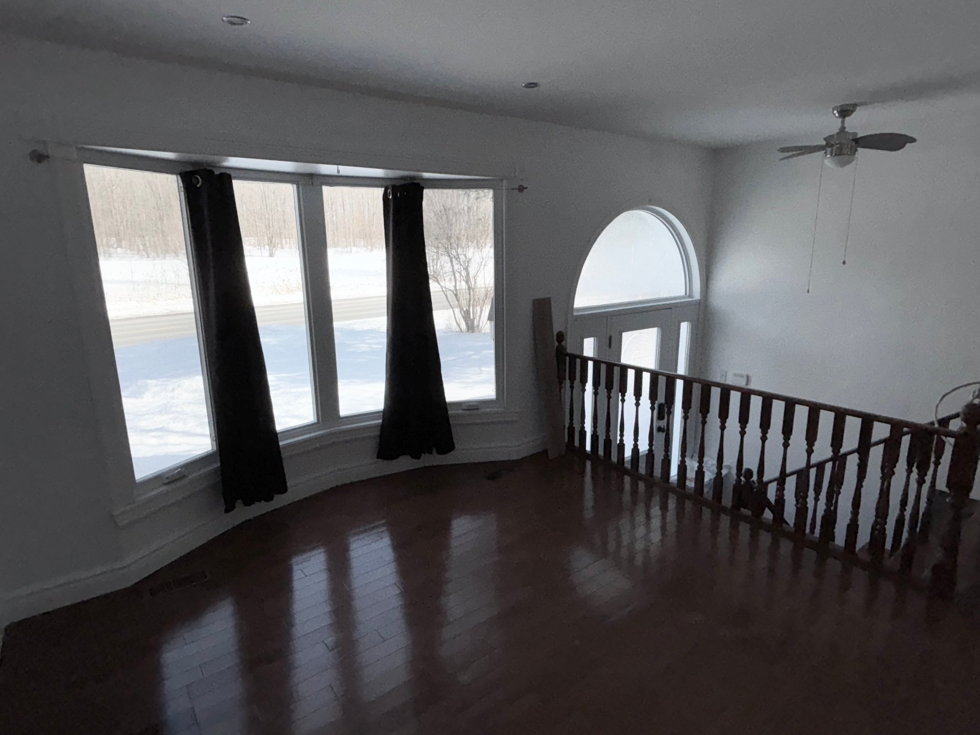
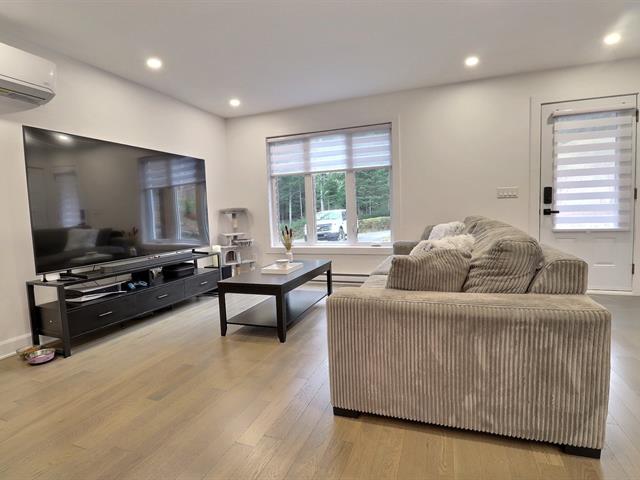
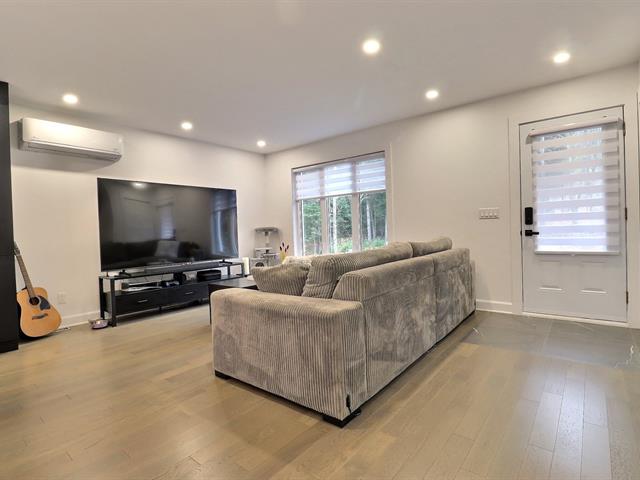
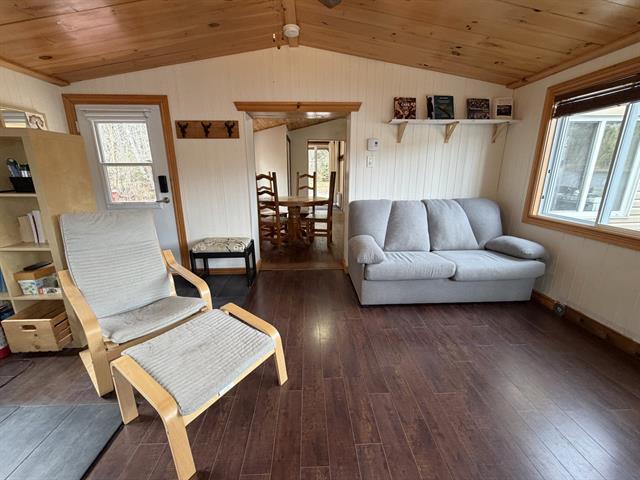
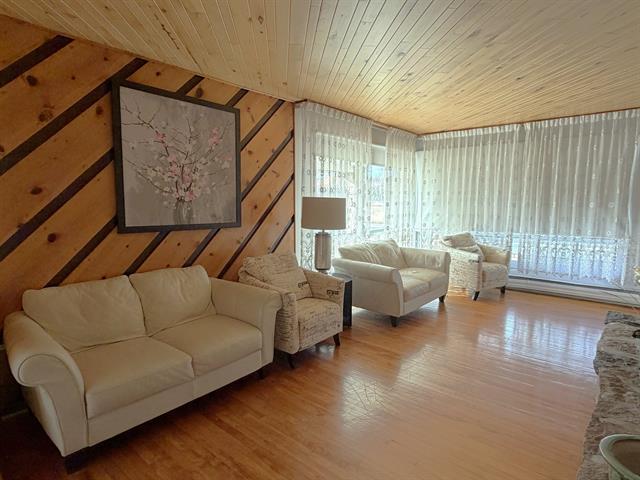
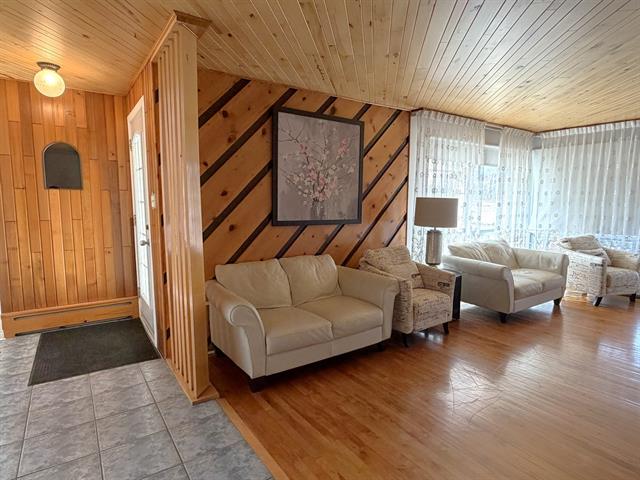
Living room
1st level/Ground floor
12.1 X 11 ft / 3.68 X 3.35 m
Wood
12.1 X 11 ft / 3.68 X 3.35 m
Wood
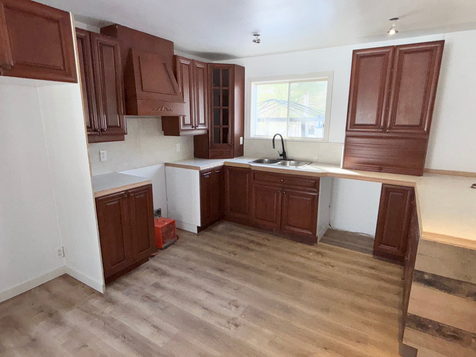
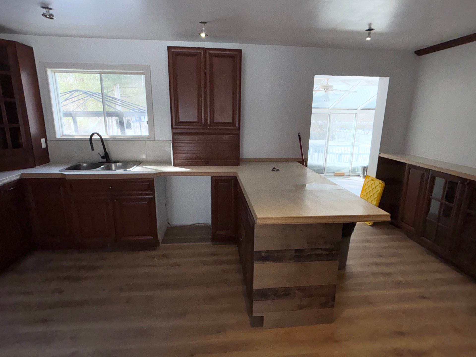
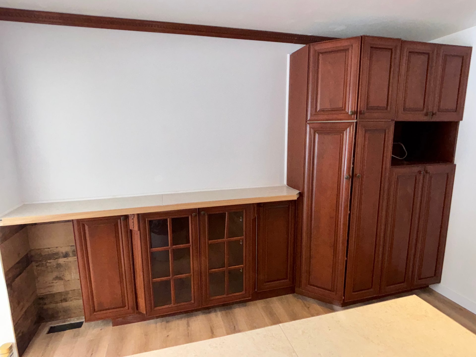
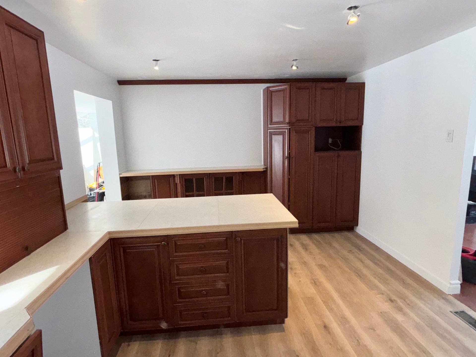
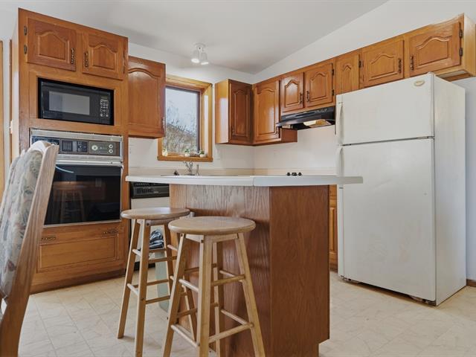
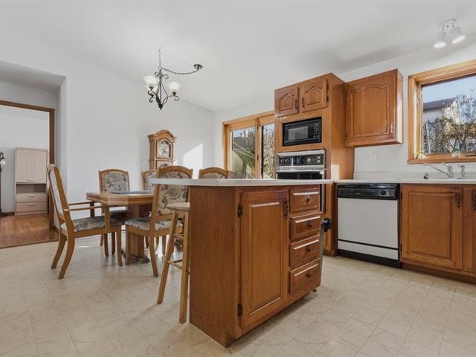
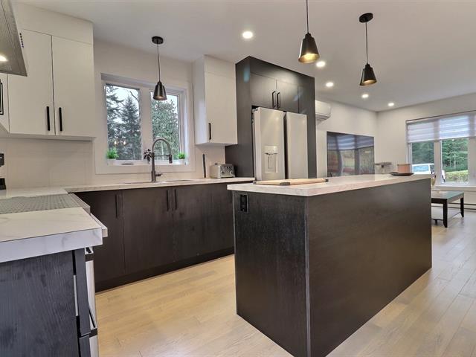
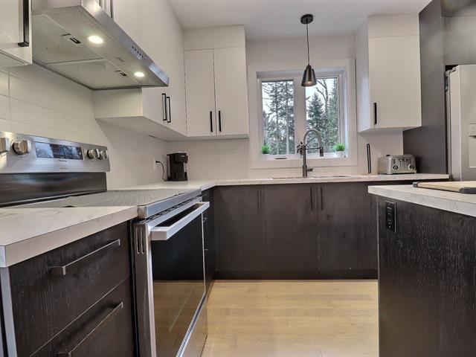
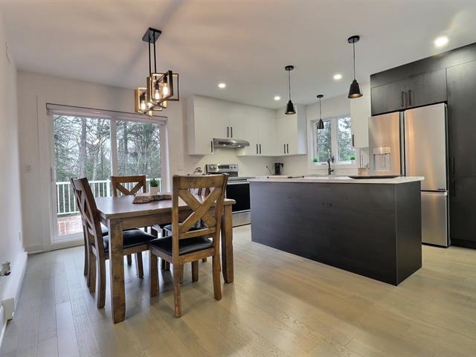
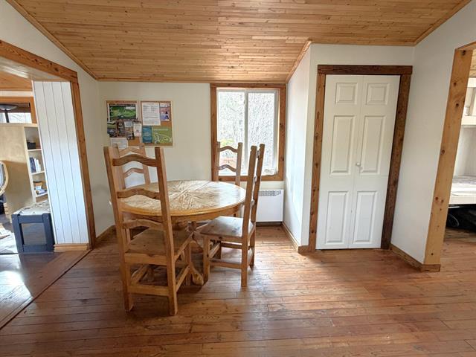
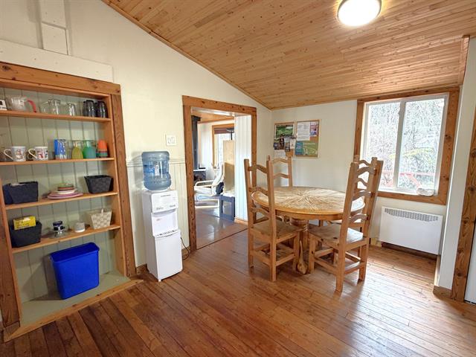
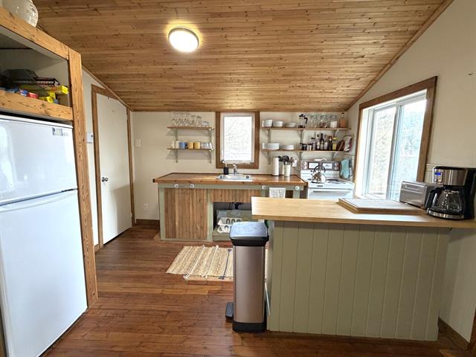
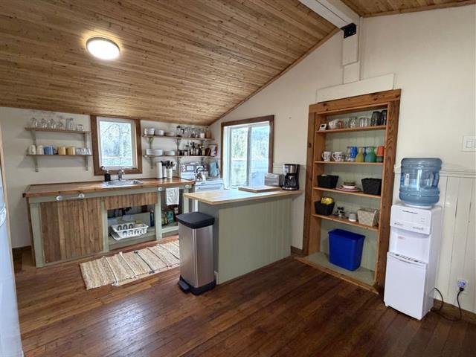
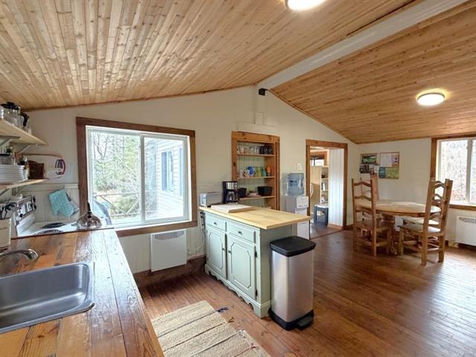
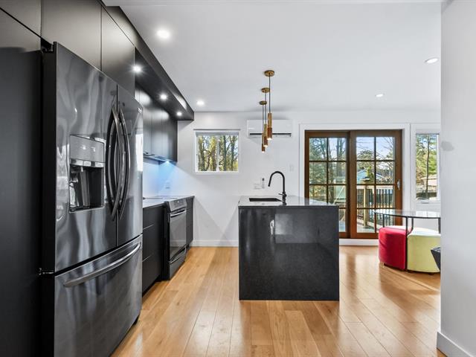
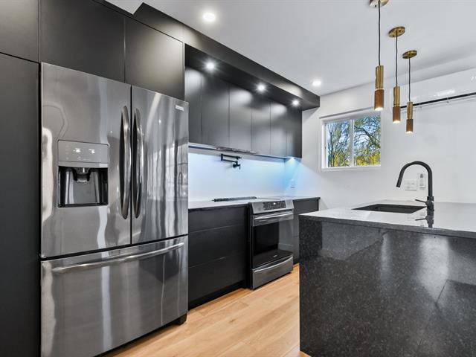
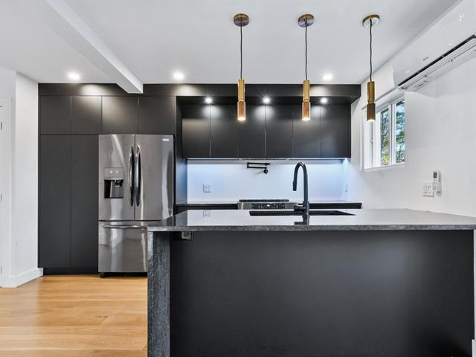
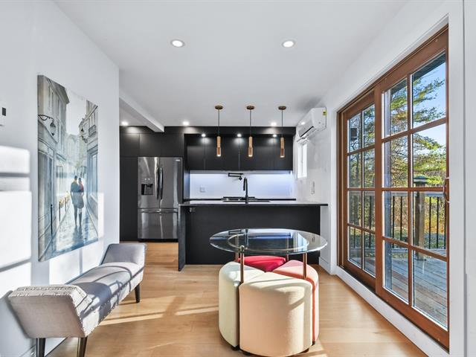
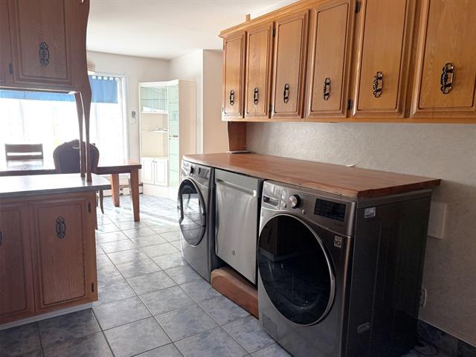
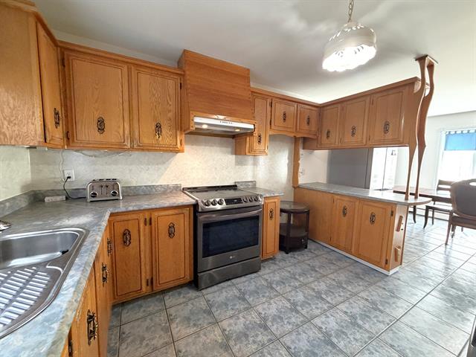
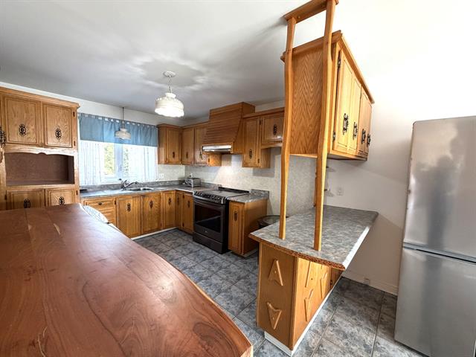
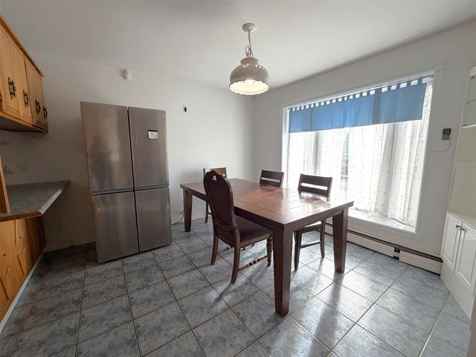
Kitchen
1st level/Ground floor
16.7 X 11.5 ft / 5.05 X 3.48 m
16.7 X 11.5 ft / 5.05 X 3.48 m
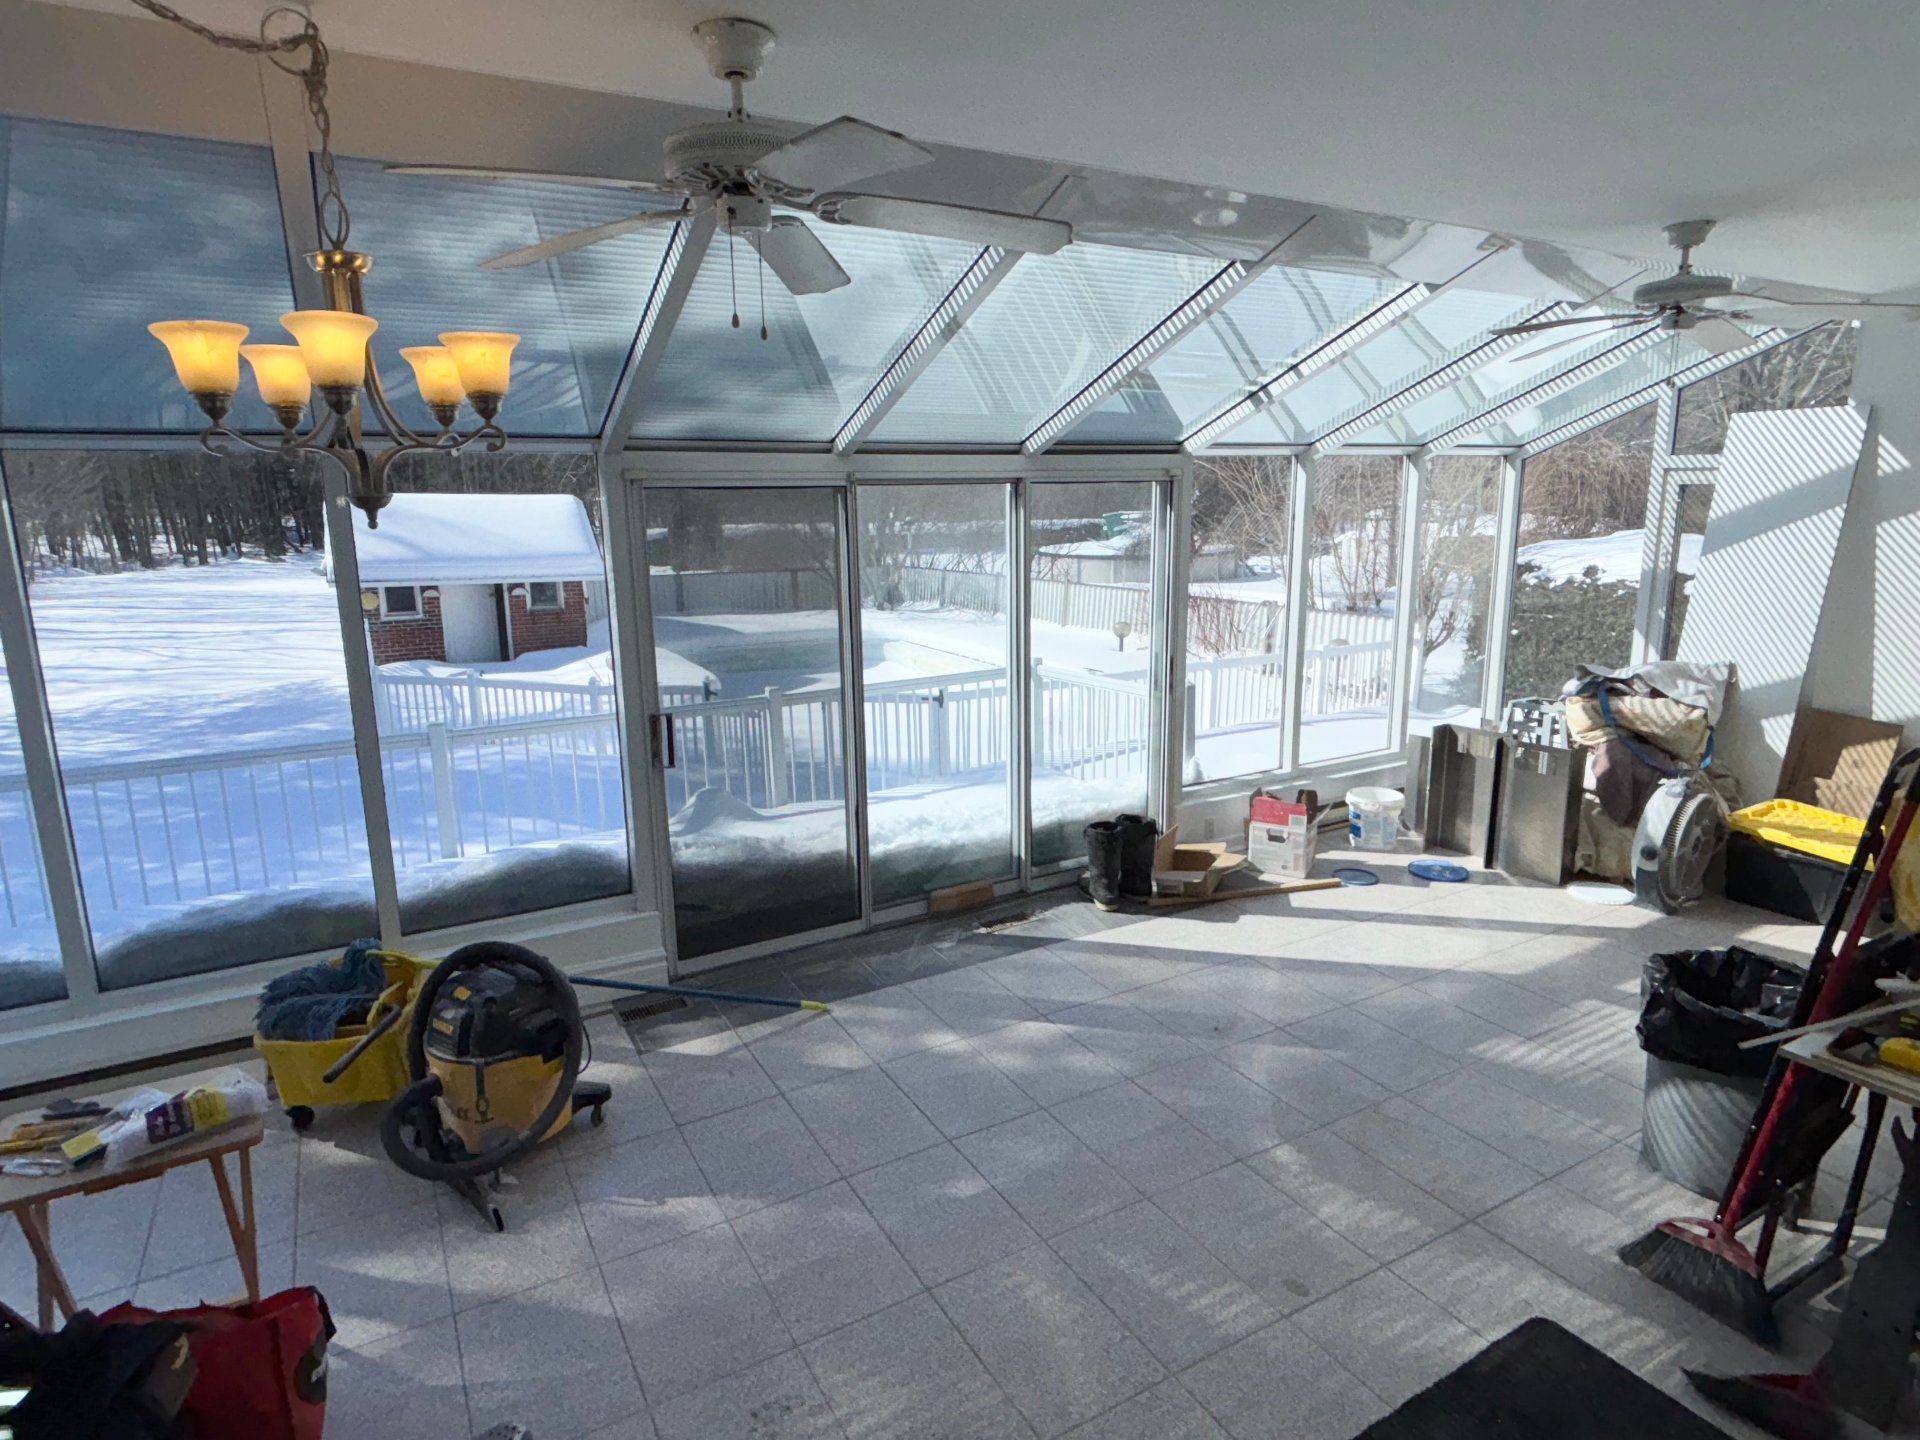
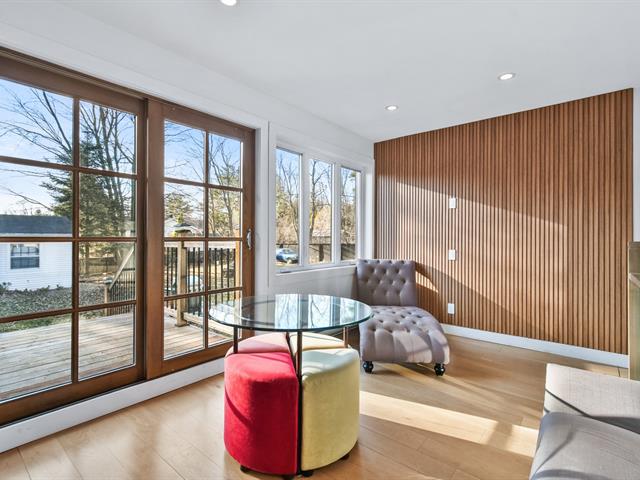
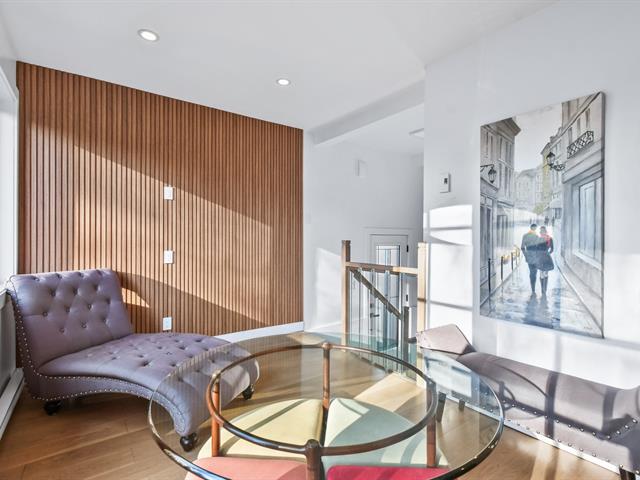
Solarium/Sunroom
1st level/Ground floor
25.9 X 13.8 ft / 7.85 X 4.17 m
Ceramic tiles
25.9 X 13.8 ft / 7.85 X 4.17 m
Ceramic tiles
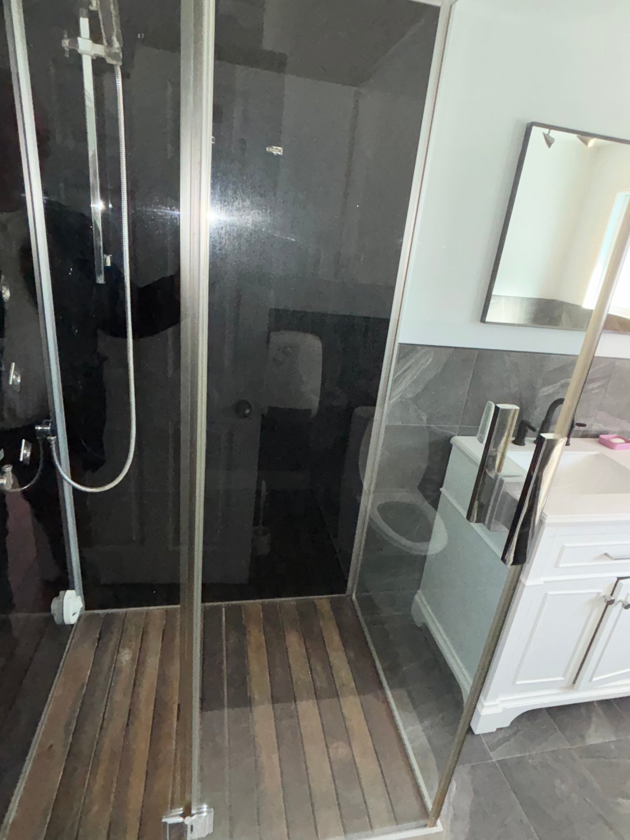
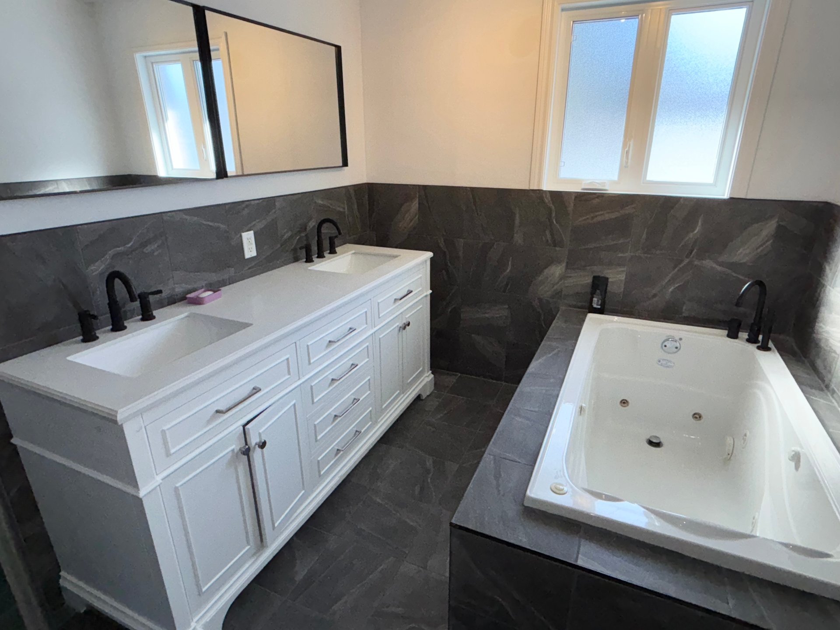
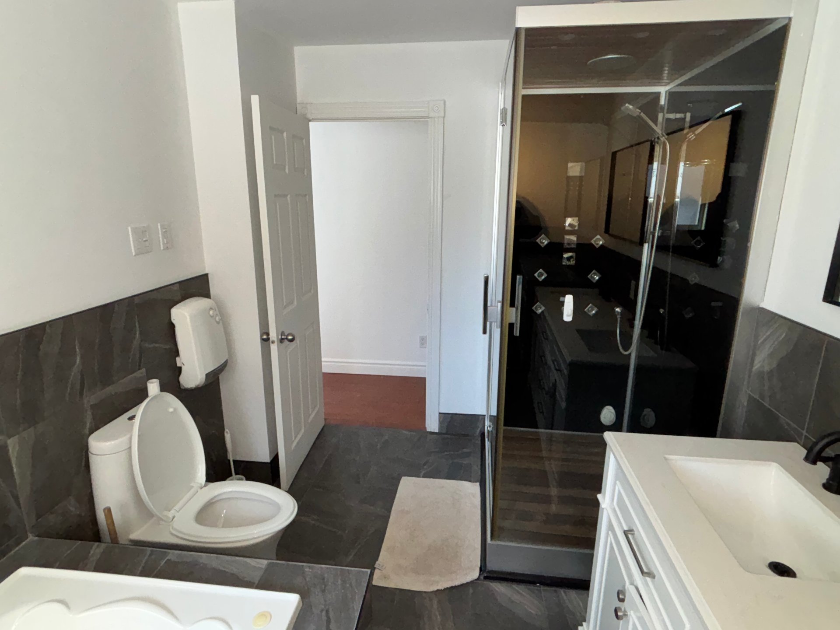
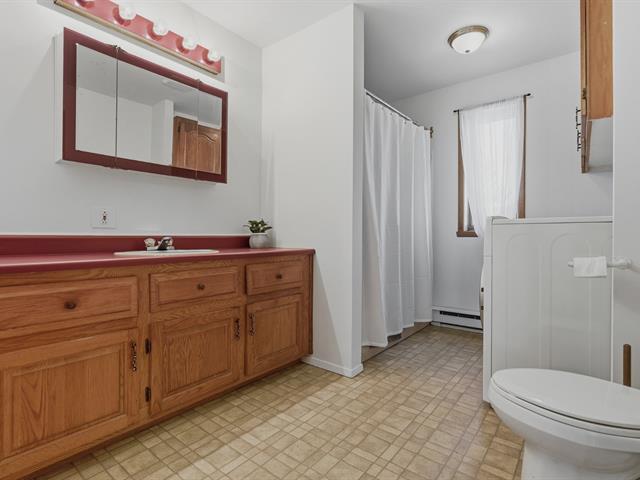
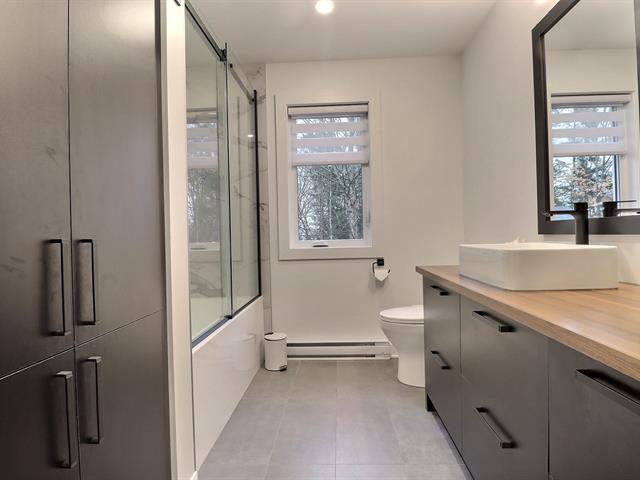
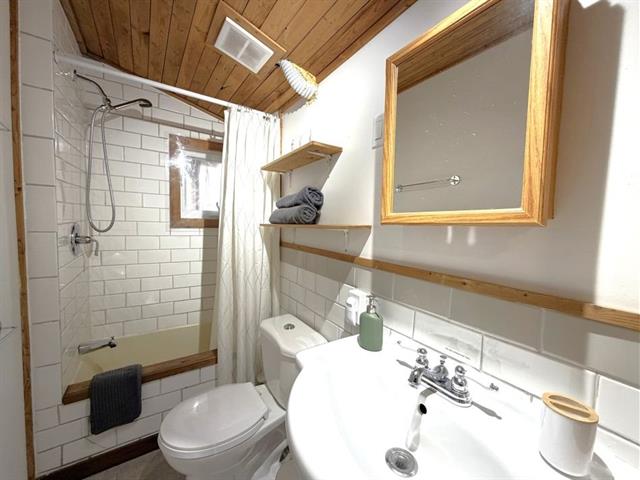
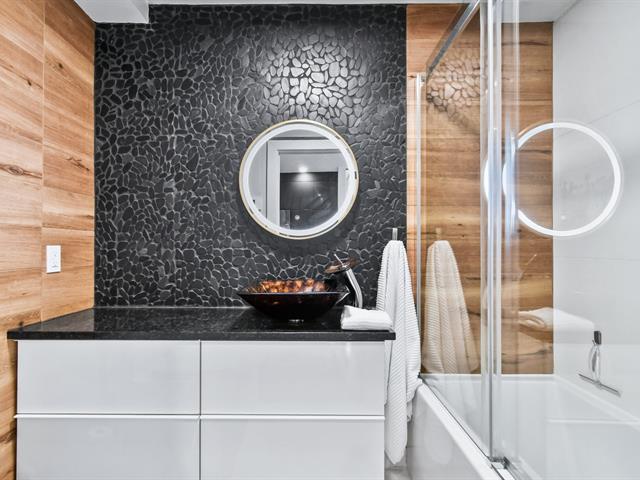
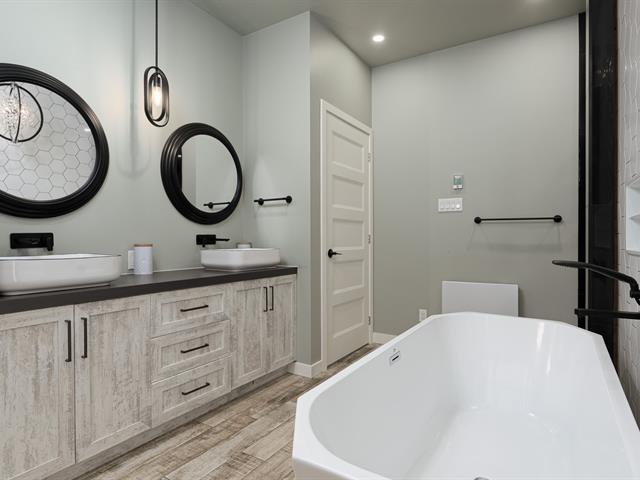
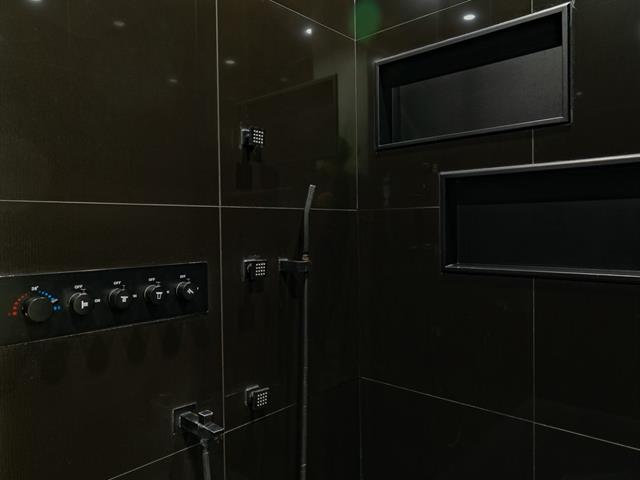
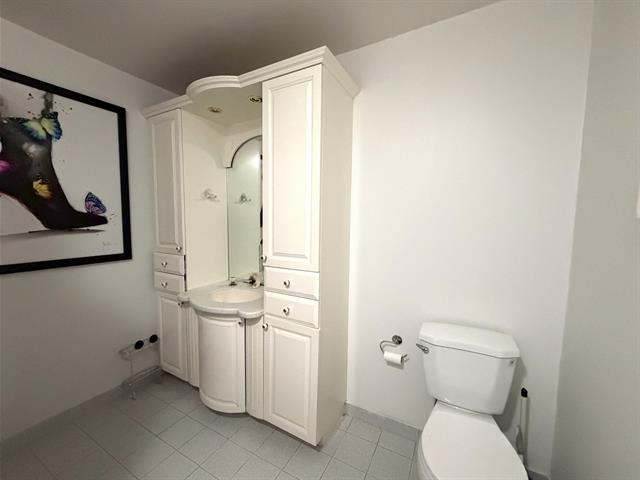
Bathroom
1st level/Ground floor
7.6 X 11.6 ft / 2.29 X 3.51 m
Ceramic tiles
7.6 X 11.6 ft / 2.29 X 3.51 m
Ceramic tiles
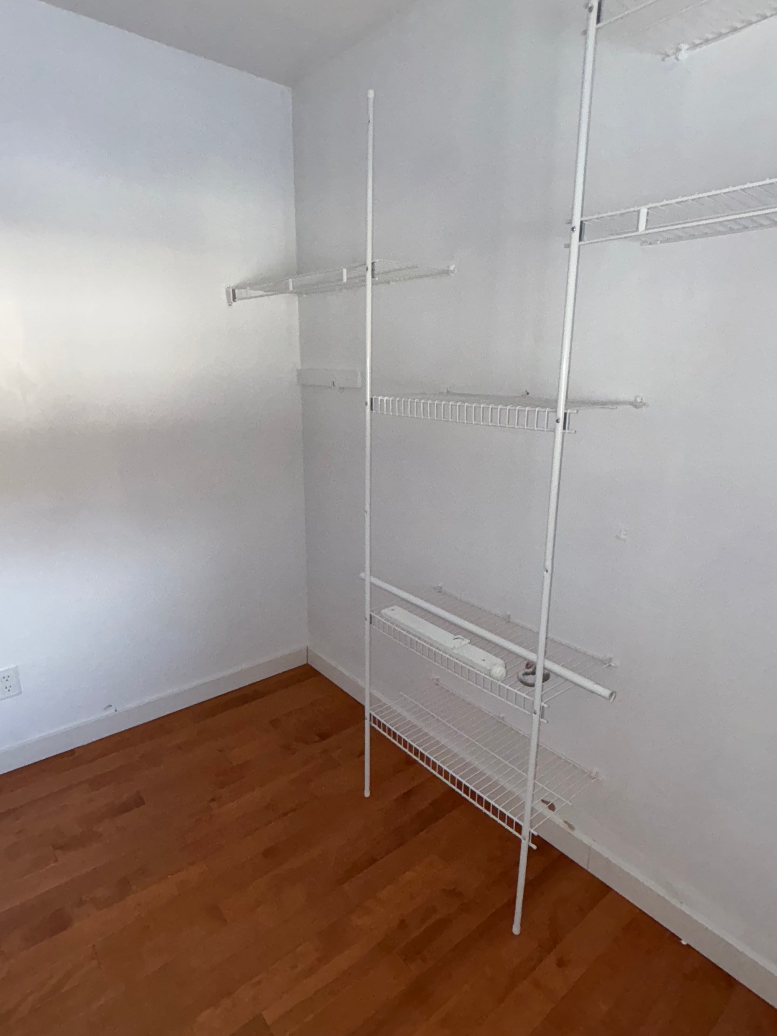
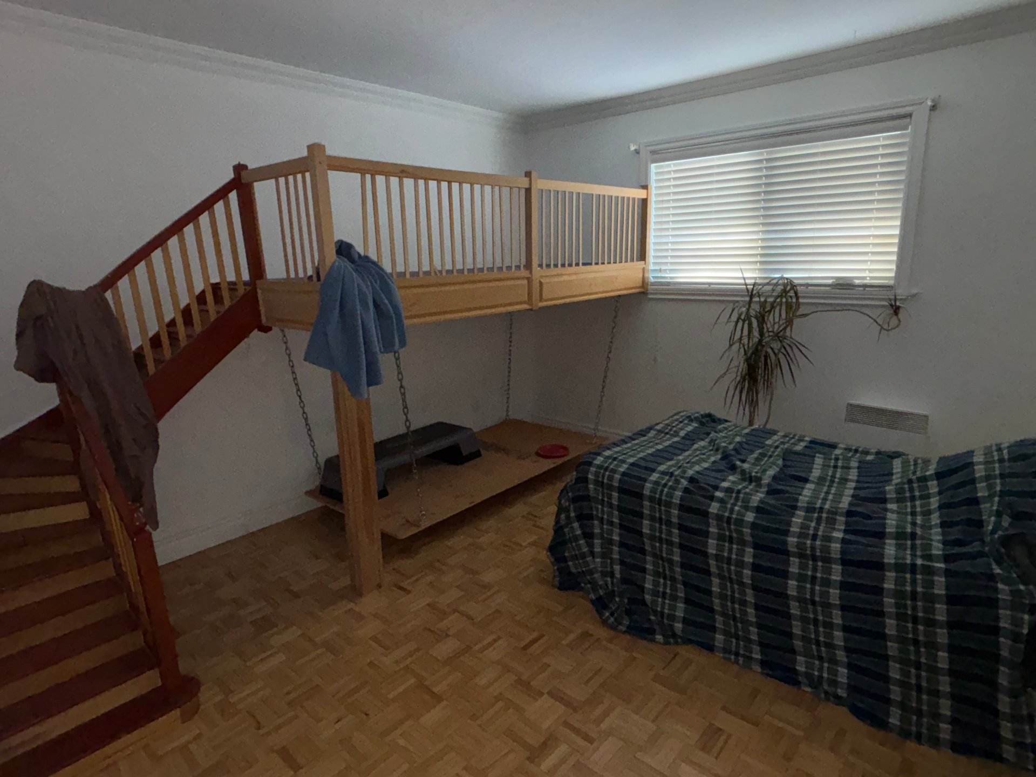
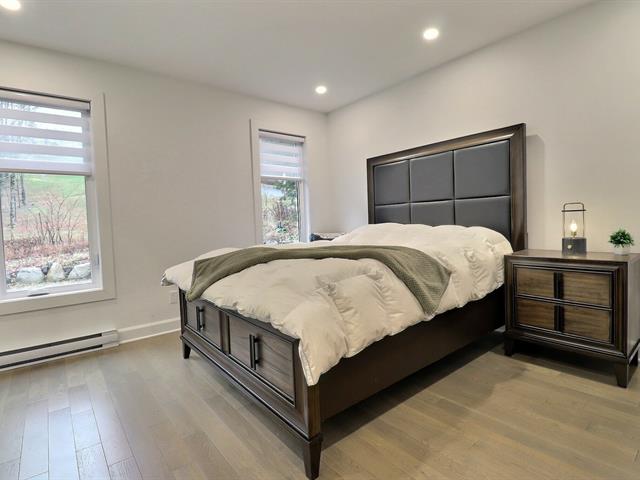
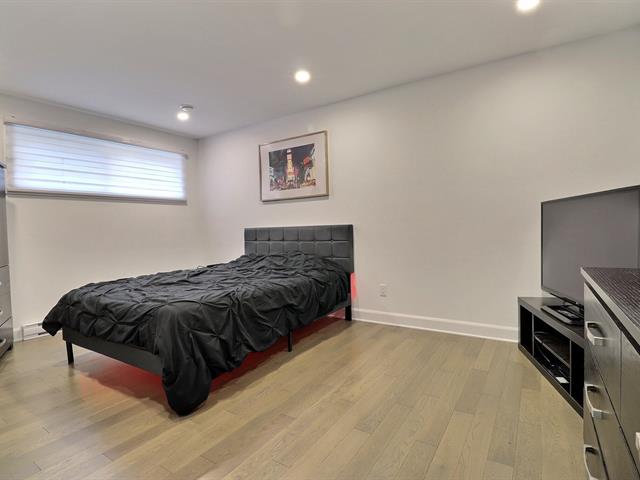
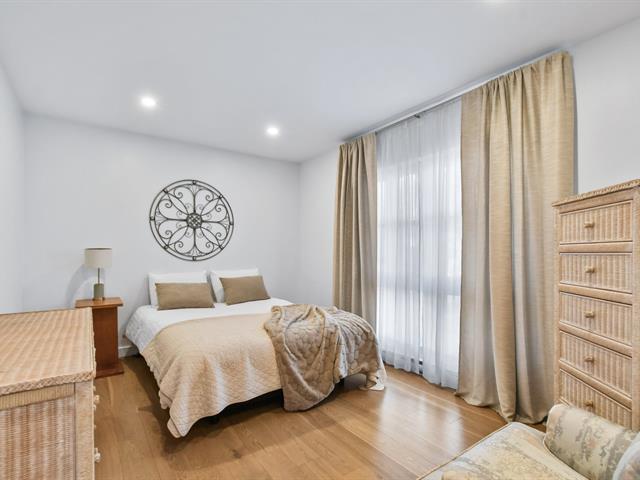
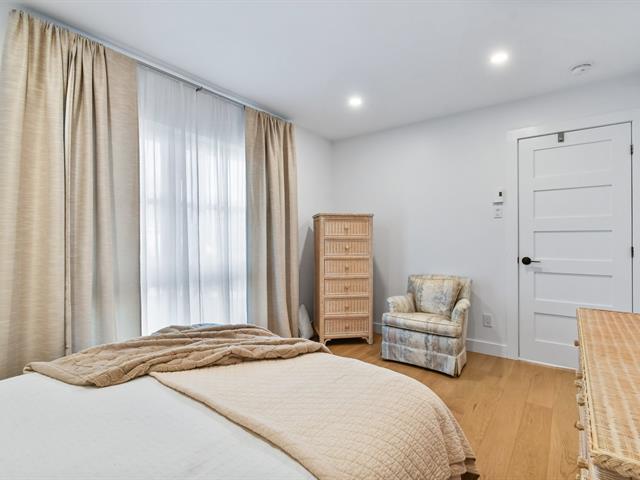
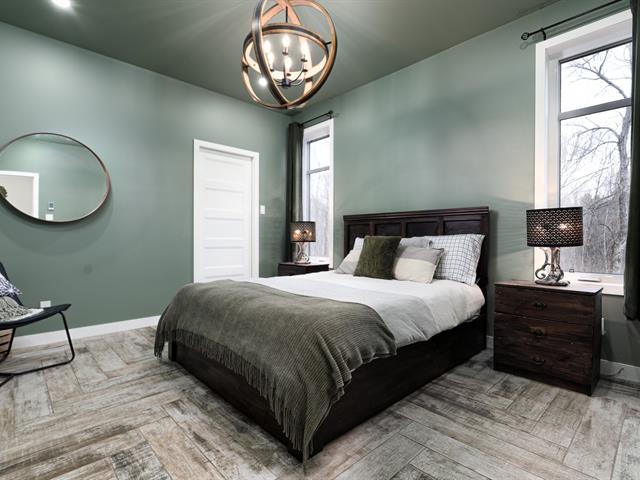
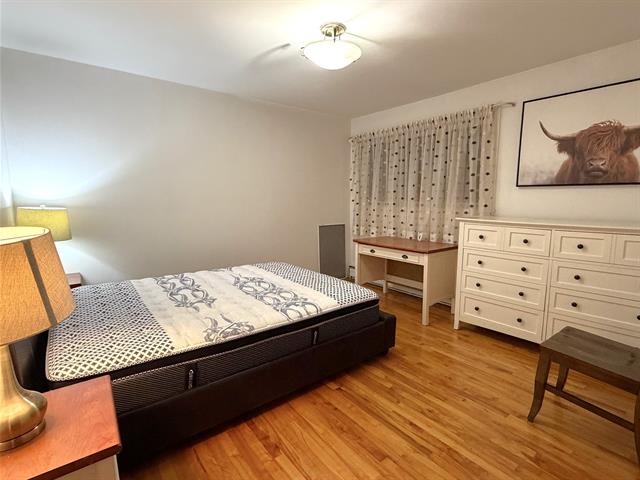
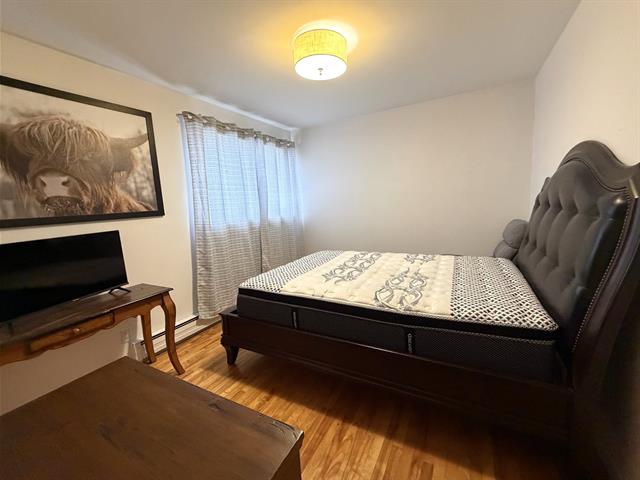
Primary bedroom
1st level/Ground floor
20.3 X 12.1 ft / 6.17 X 3.68 m
Wood
20.3 X 12.1 ft / 6.17 X 3.68 m
Wood
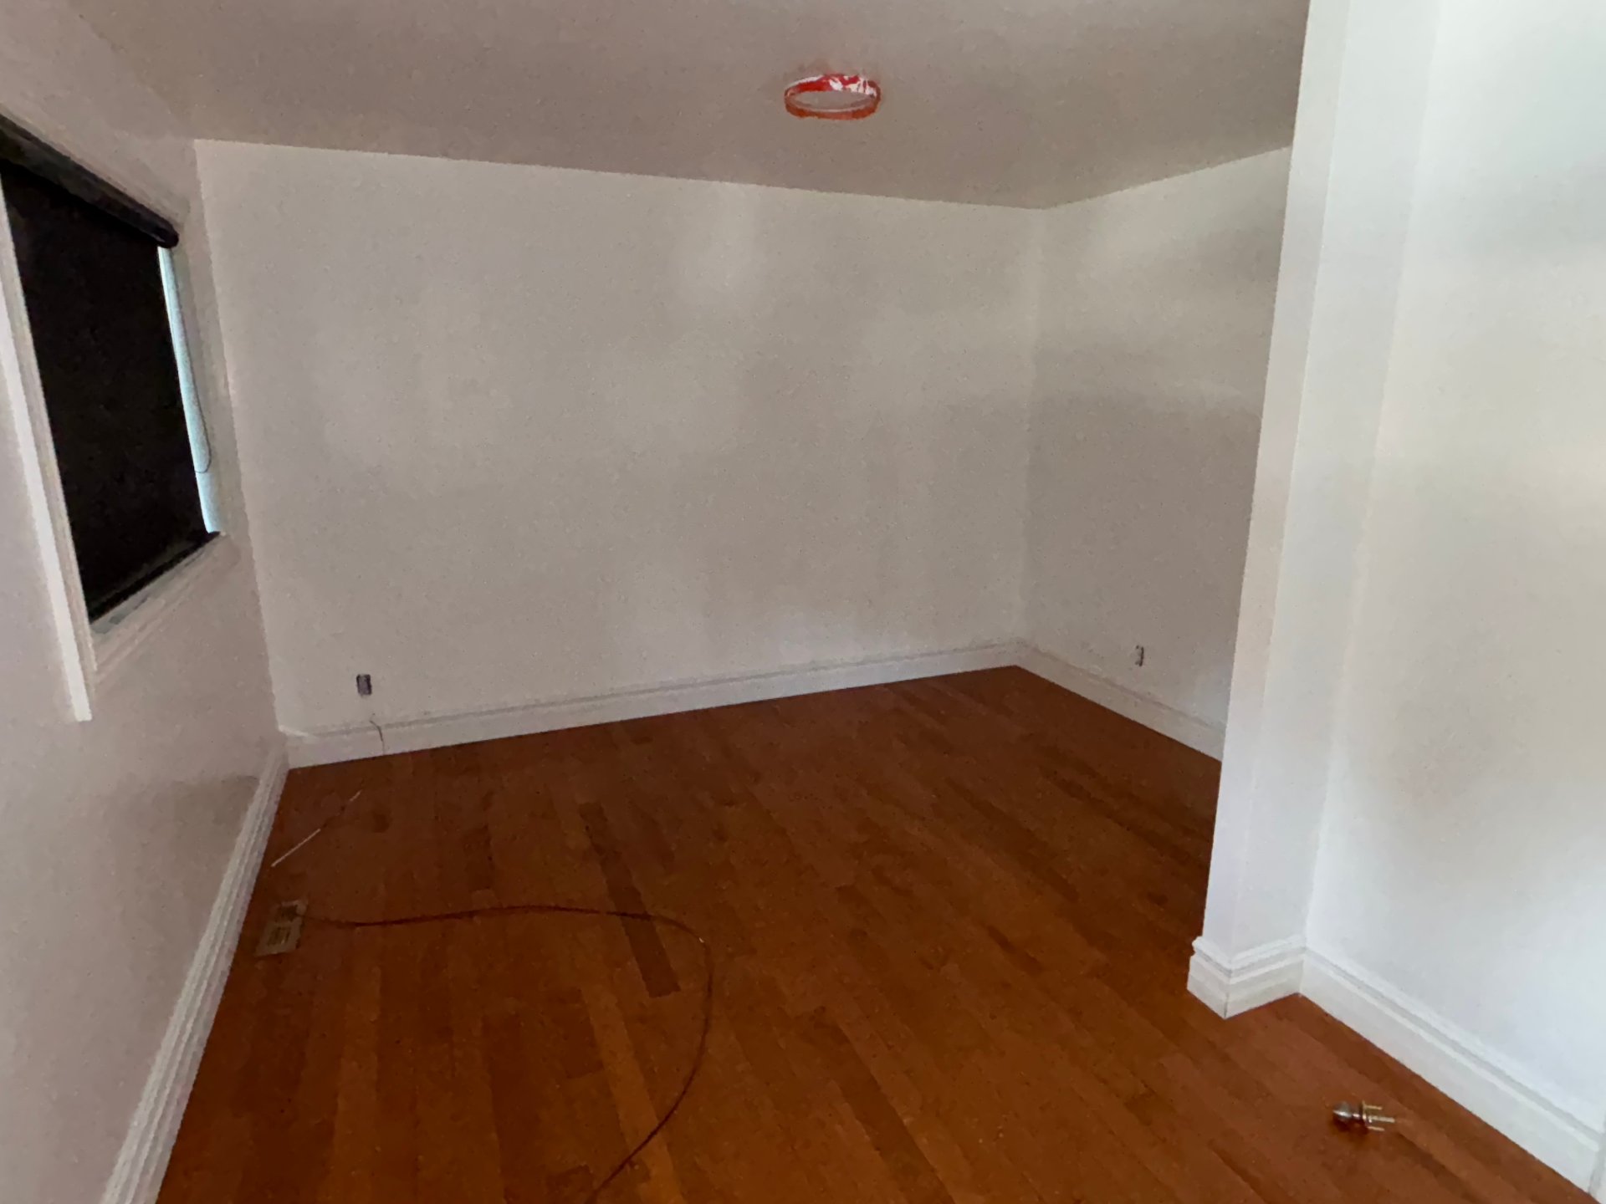
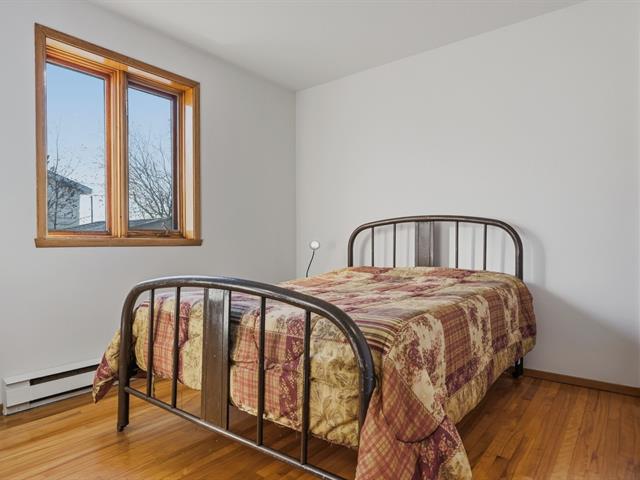
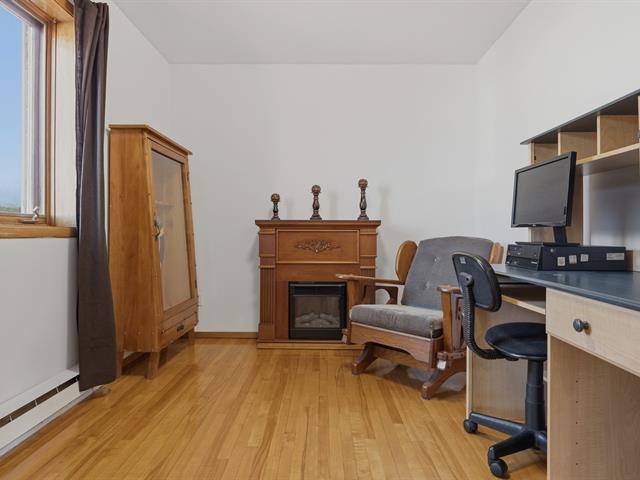
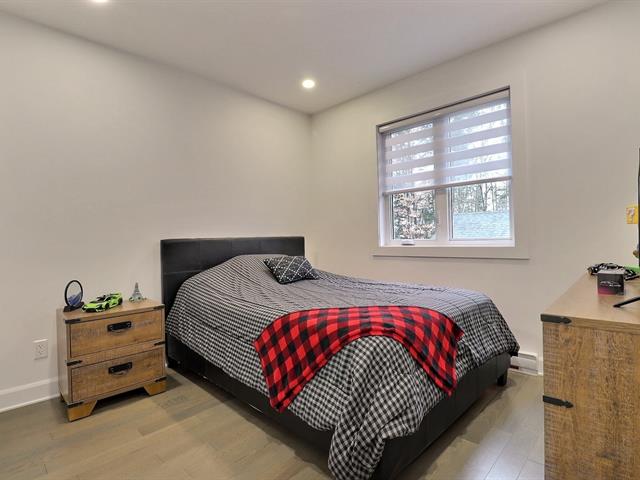
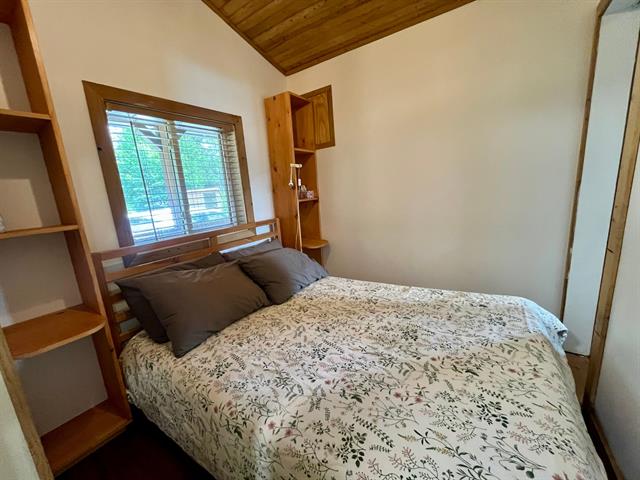
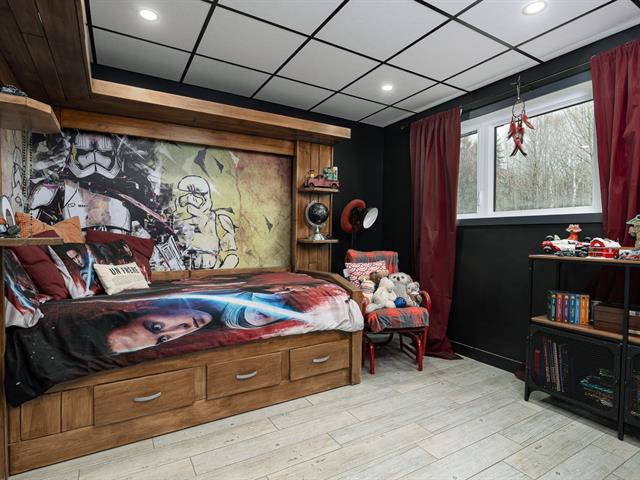
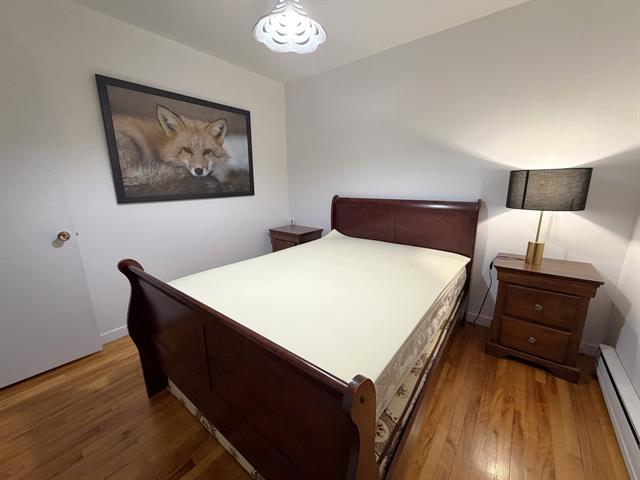
Bedroom
1st level/Ground floor
11.7 X 11.9 ft / 3.53 X 3.58 m
11.7 X 11.9 ft / 3.53 X 3.58 m
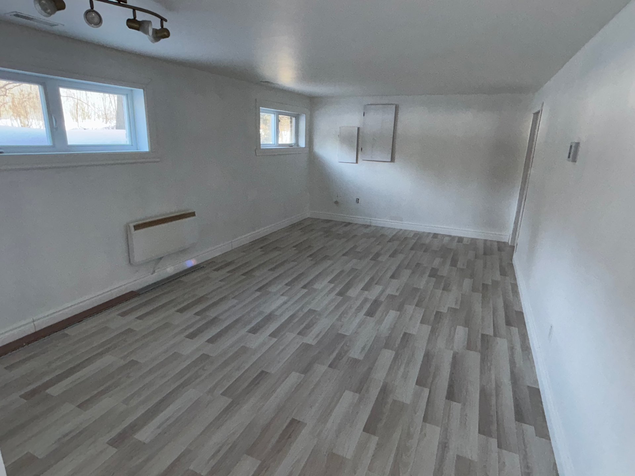
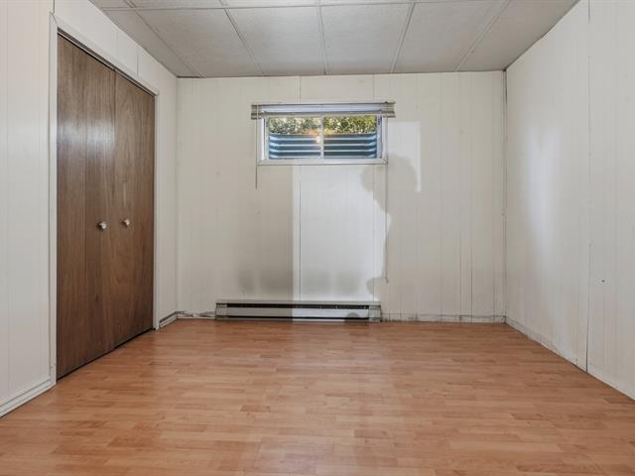
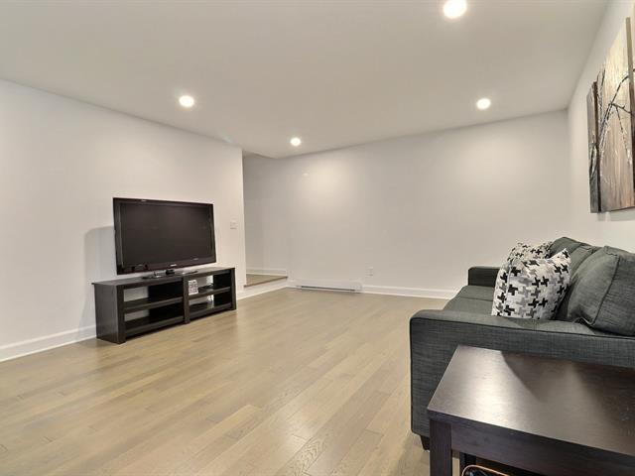
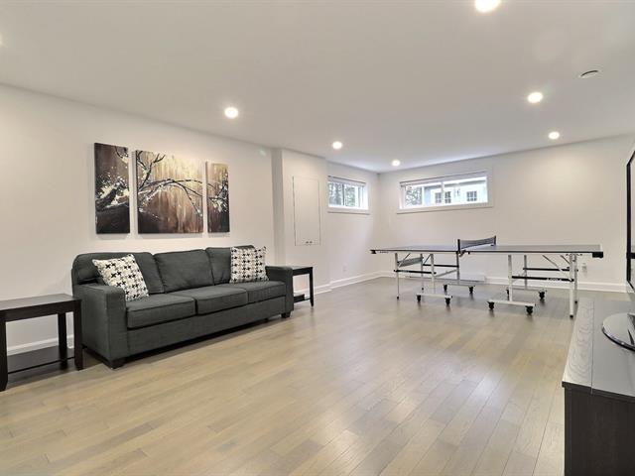
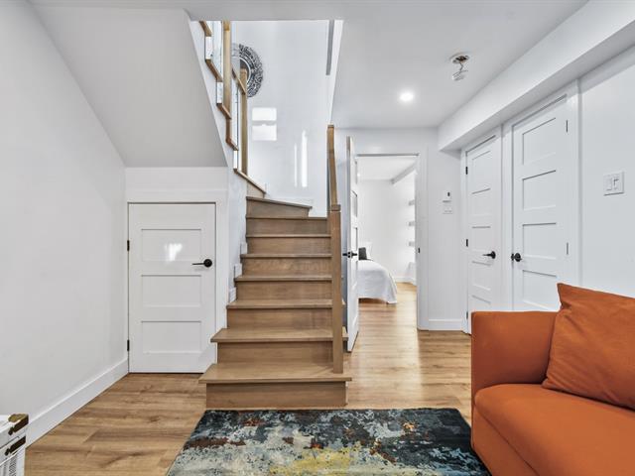
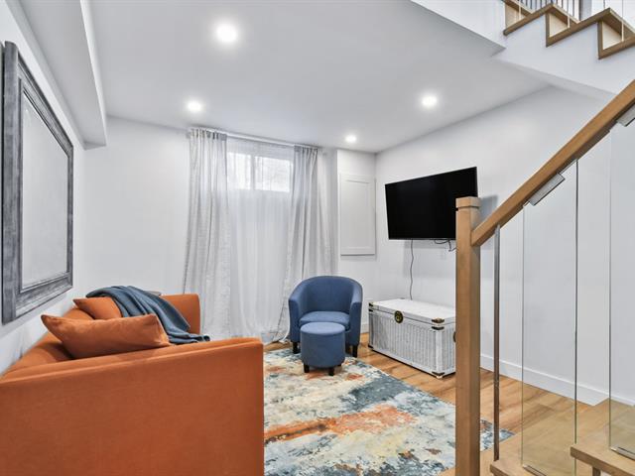
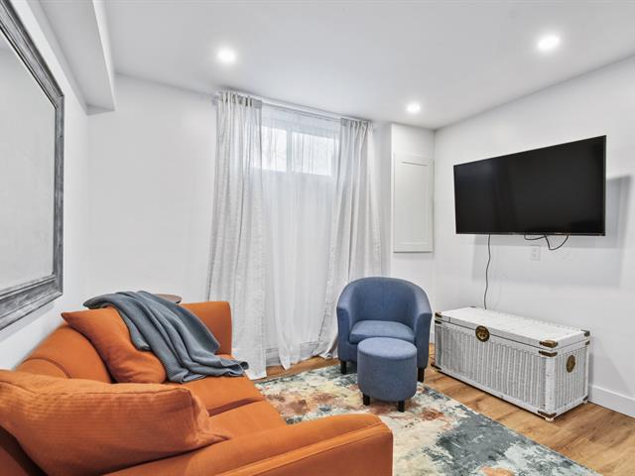
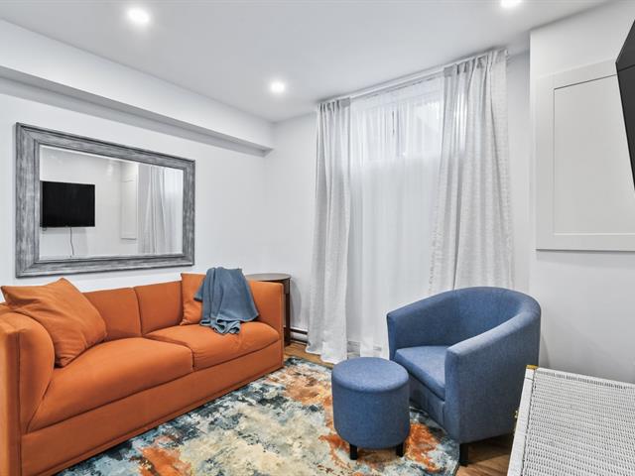
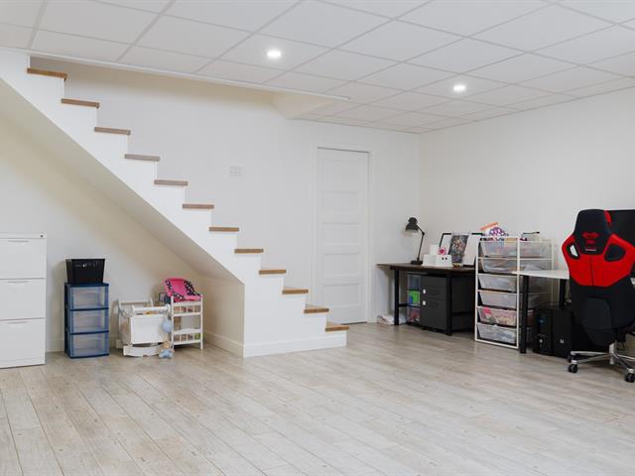
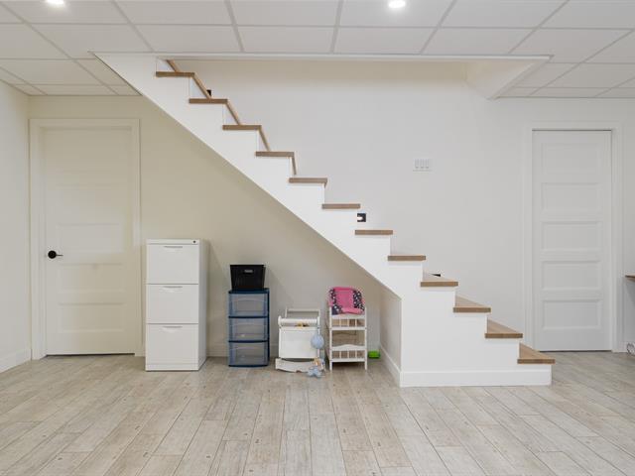
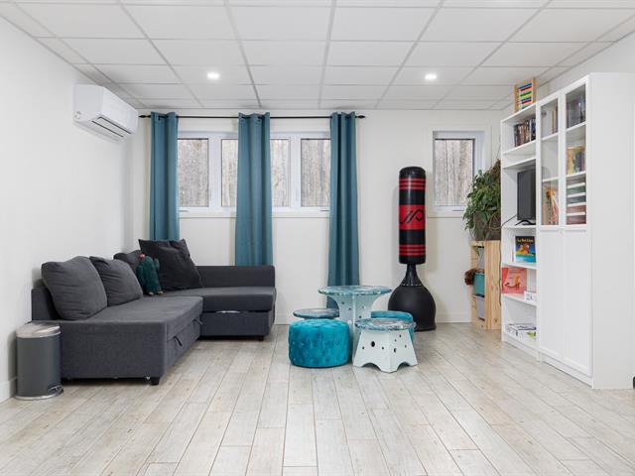
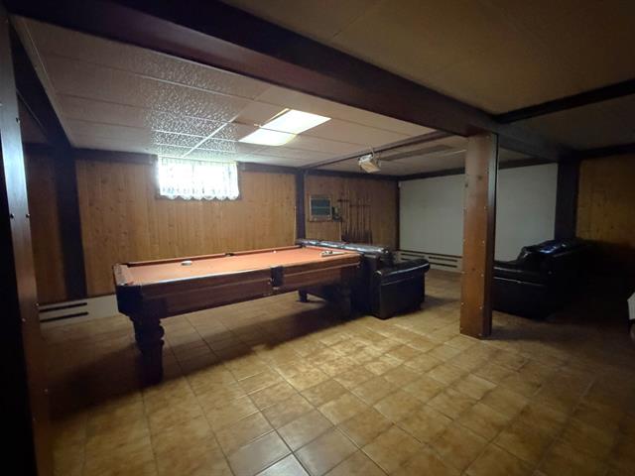
Family room
Basement
11.7 X 19.2 ft / 3.53 X 5.84 m
11.7 X 19.2 ft / 3.53 X 5.84 m
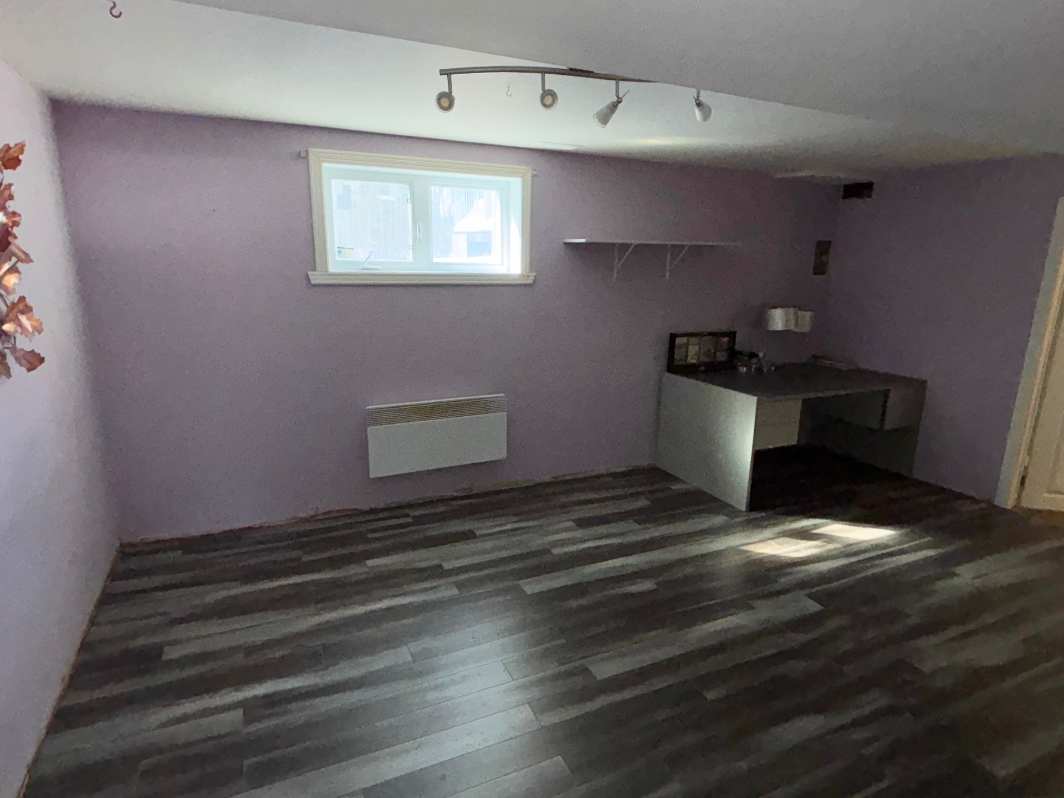
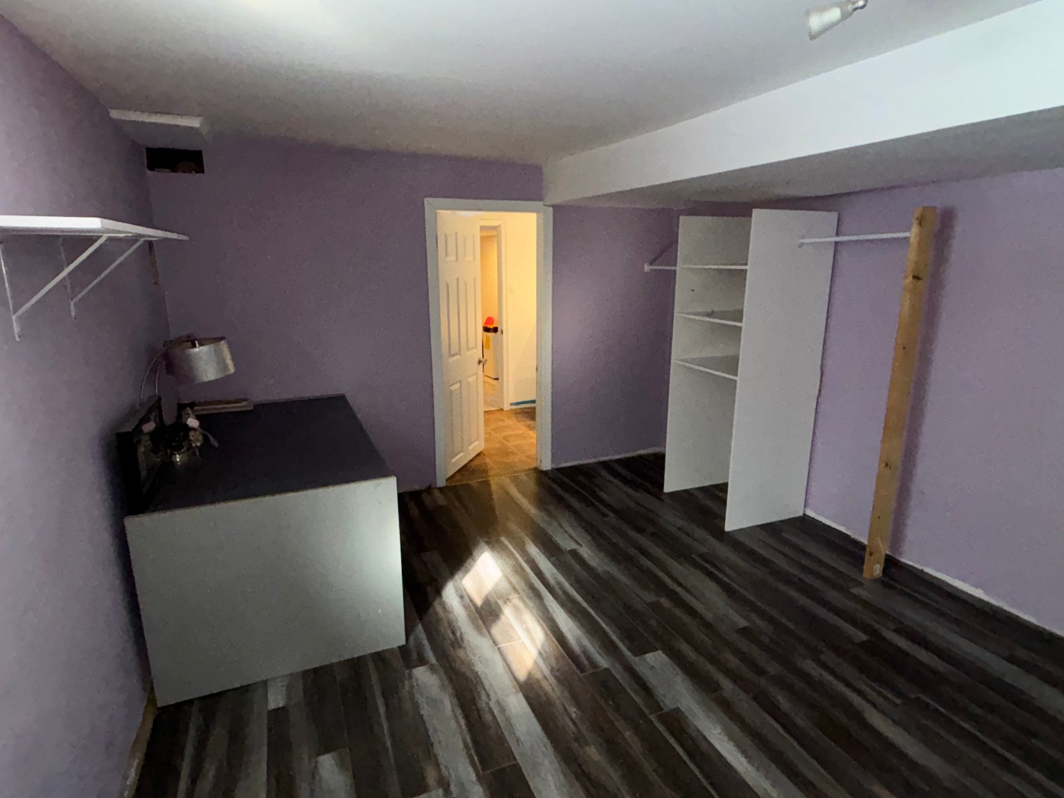
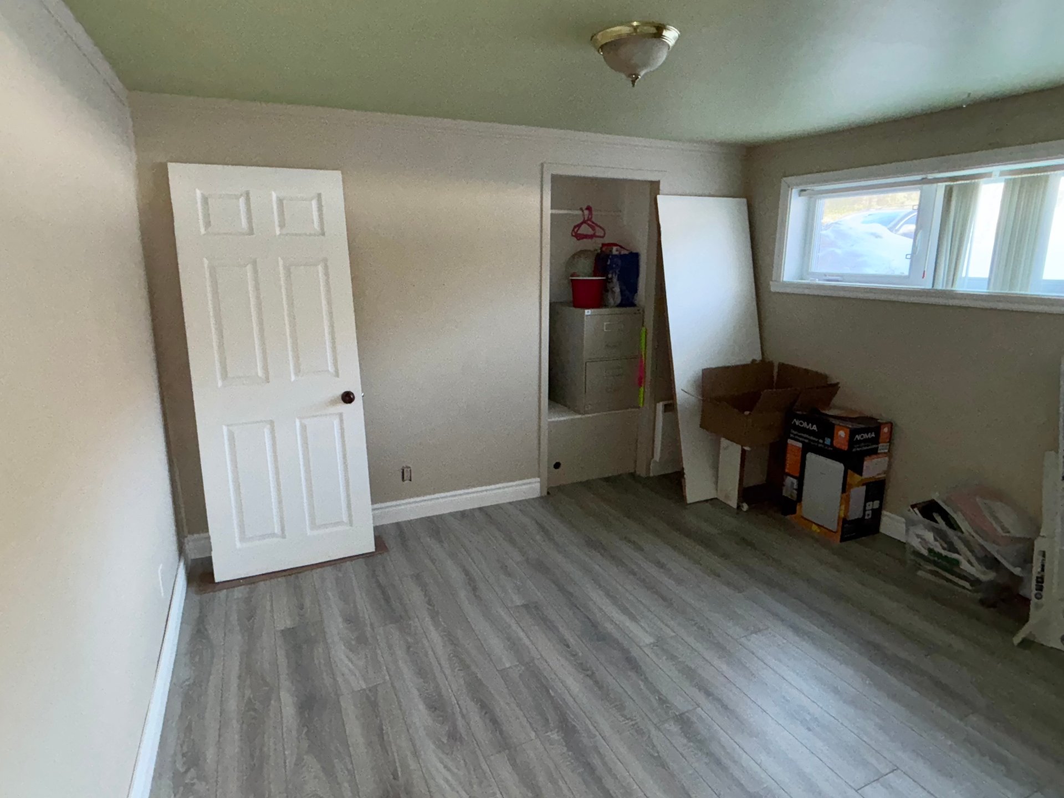
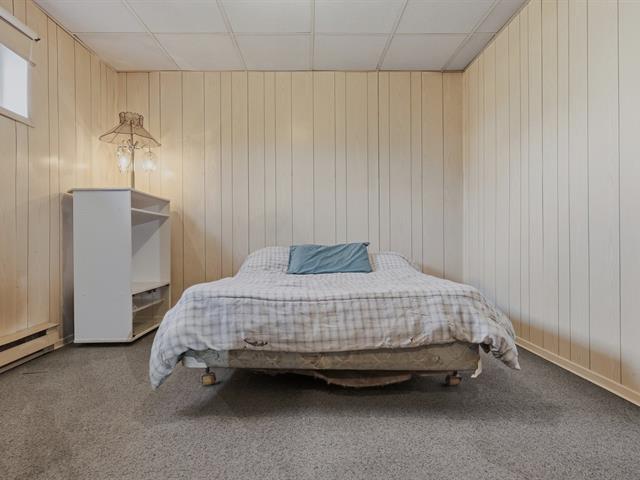
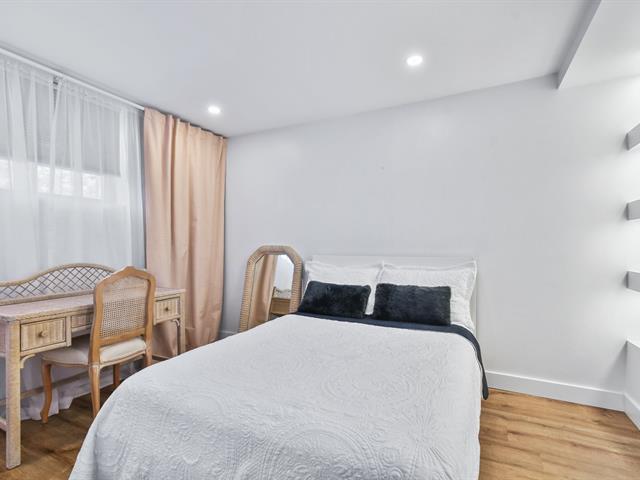
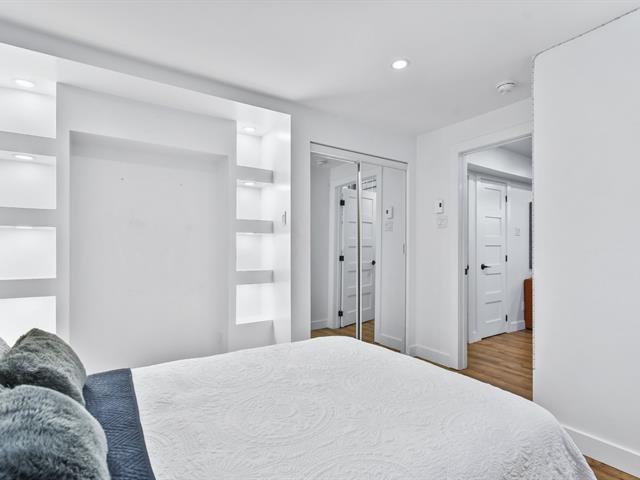
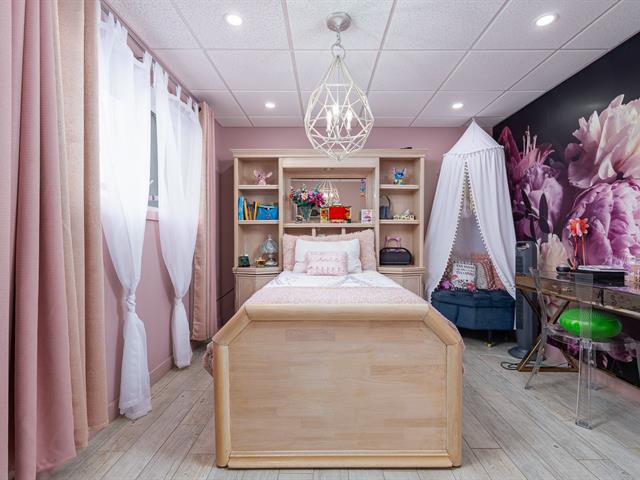
Bedroom
Basement
17 X 11.7 ft / 5.18 X 3.53 m
17 X 11.7 ft / 5.18 X 3.53 m
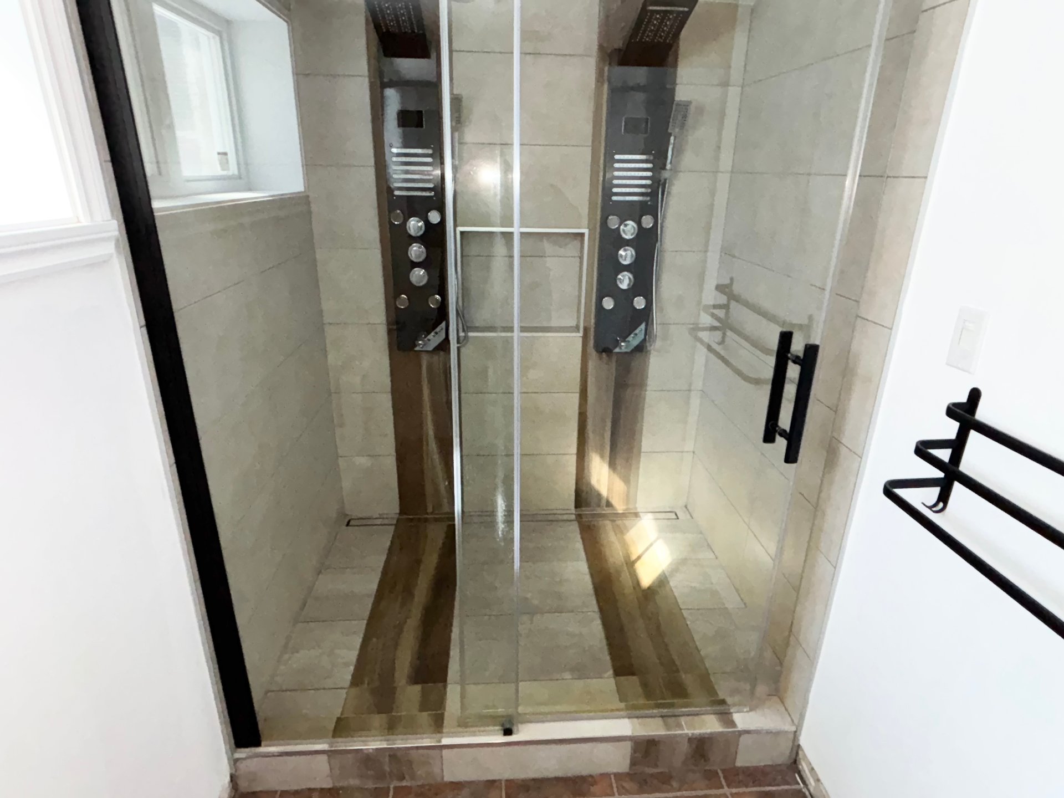
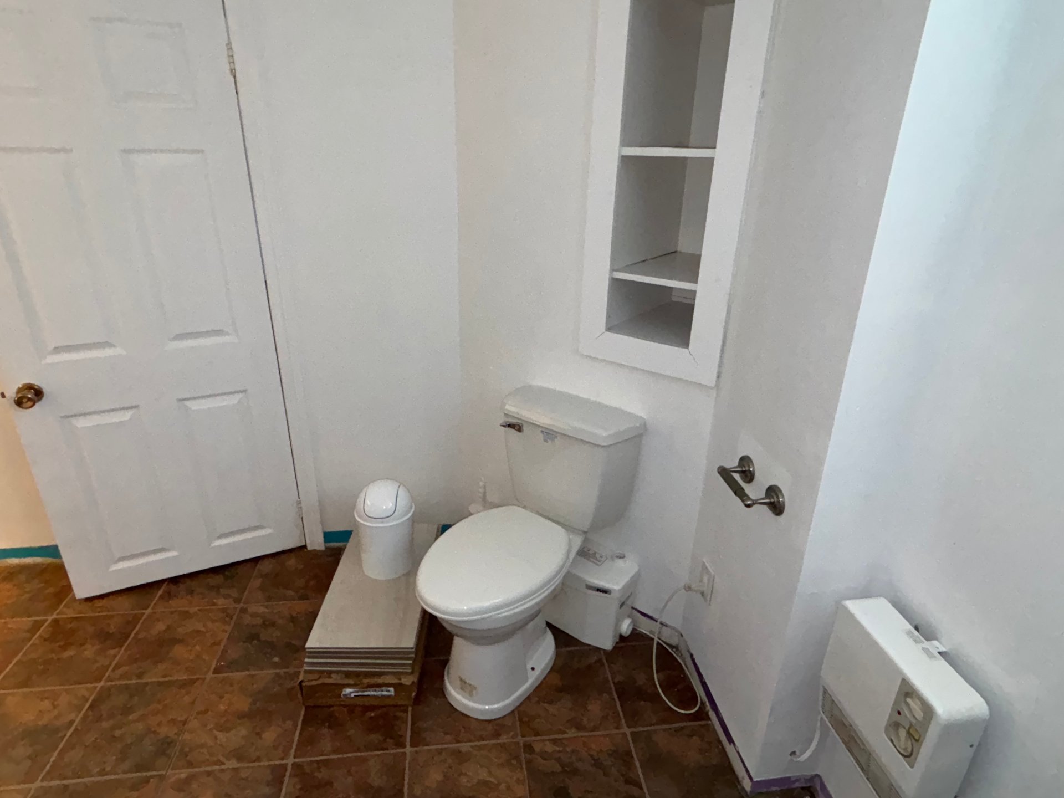
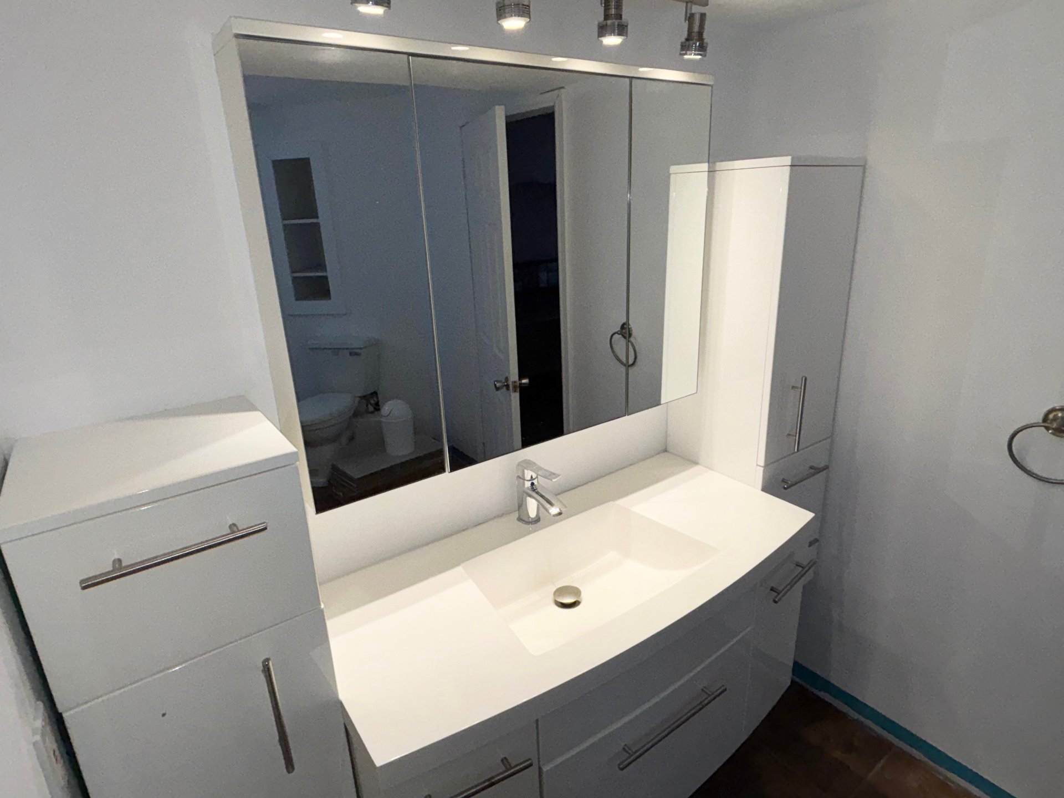
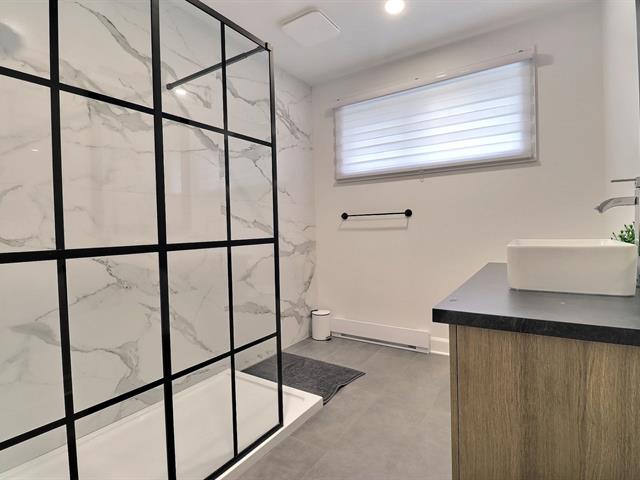
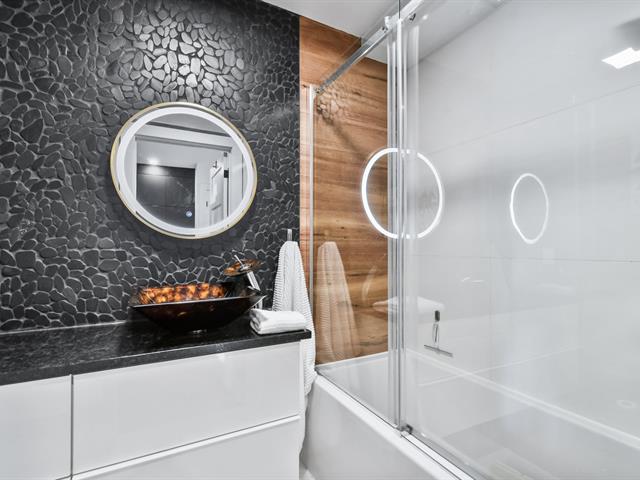
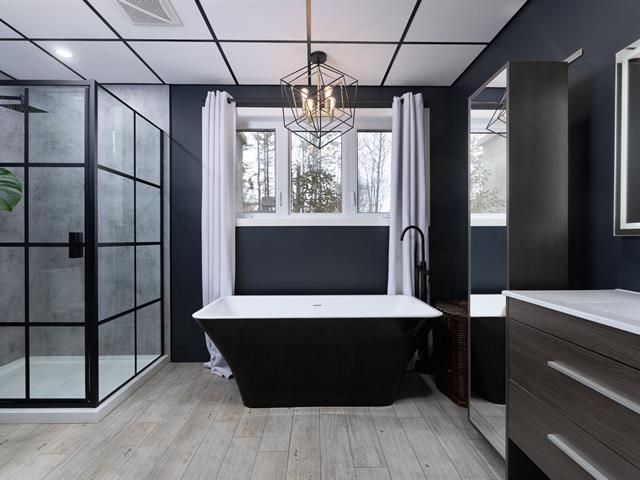
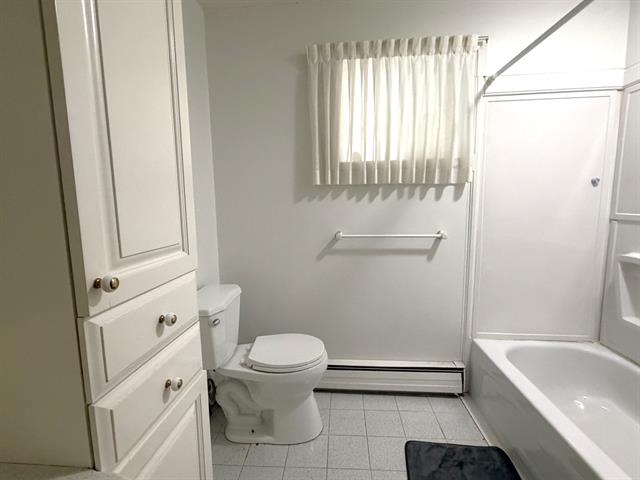
Bathroom
Basement
10.8 X 5.7 ft / 3.25 X 1.70 m
Ceramic tiles
10.8 X 5.7 ft / 3.25 X 1.70 m
Ceramic tiles
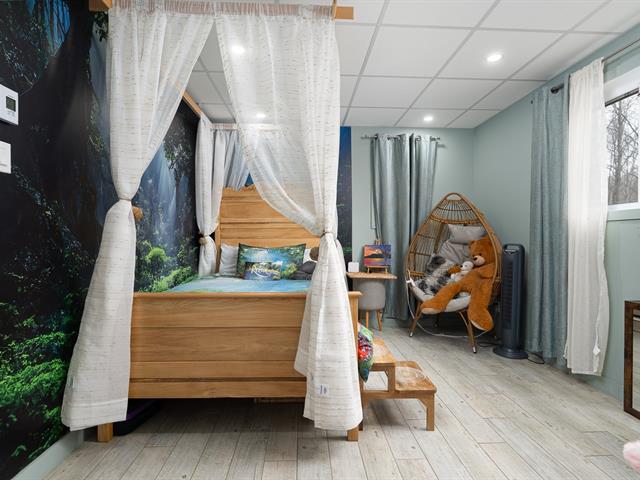
Bedroom
Basement
11.7 X 10.7 ft / 3.53 X 3.23 m
11.7 X 10.7 ft / 3.53 X 3.23 m
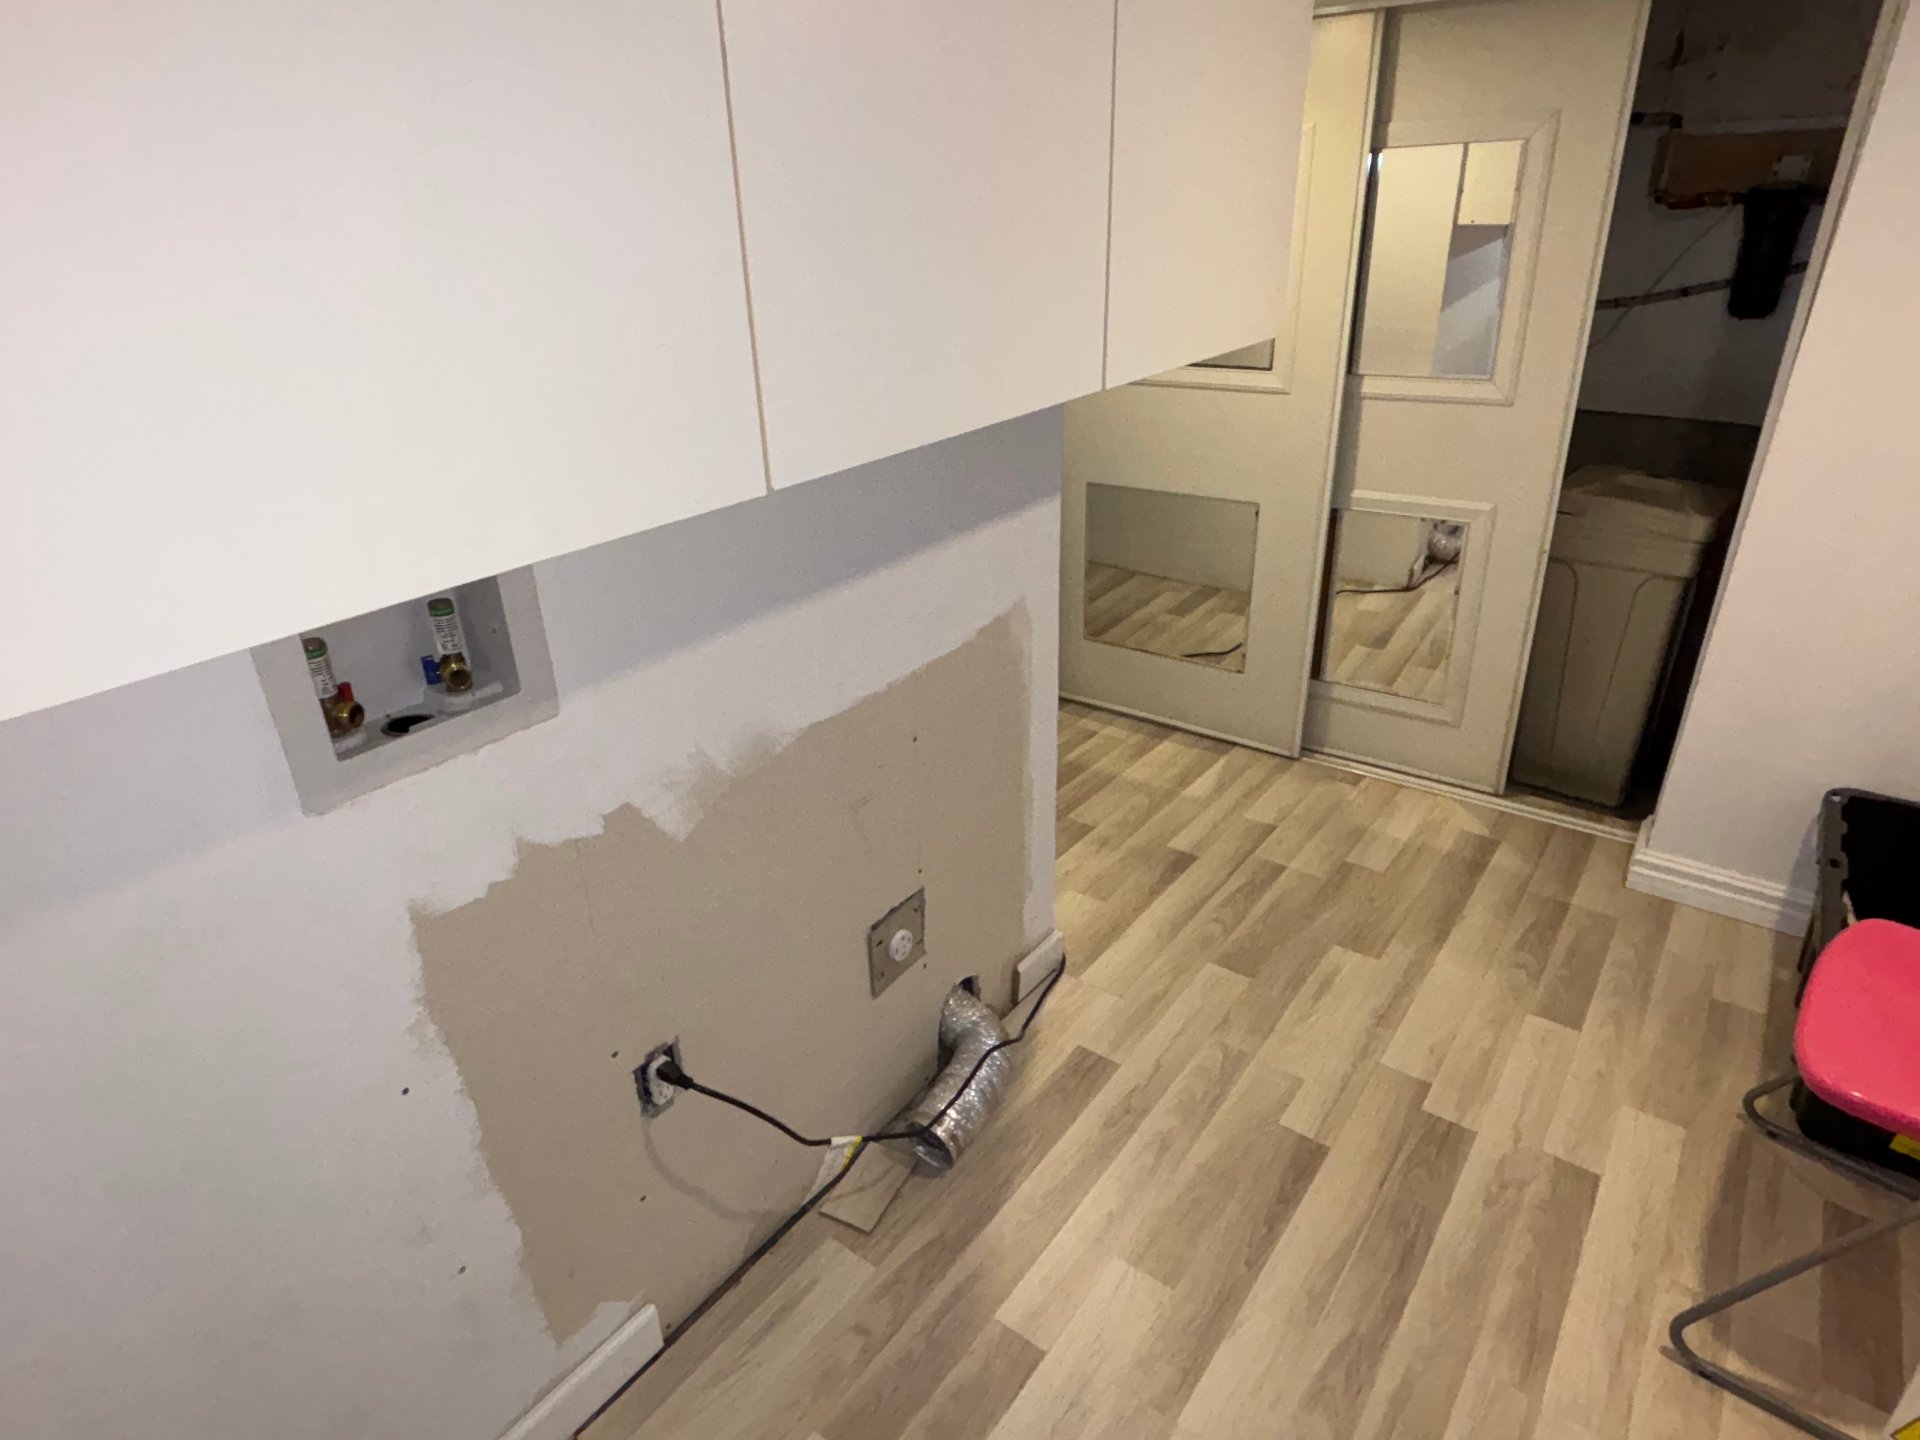
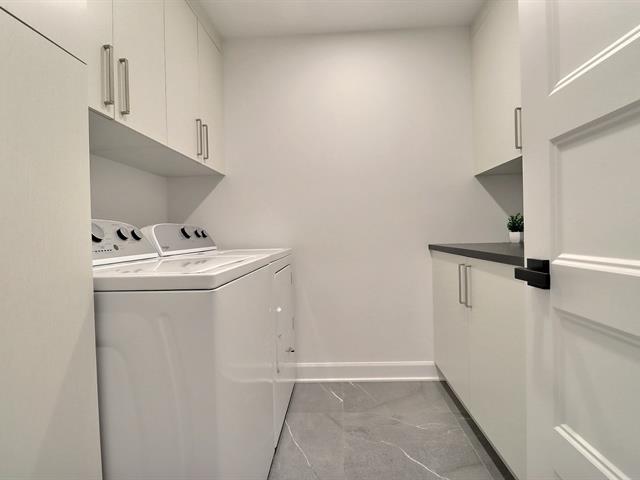
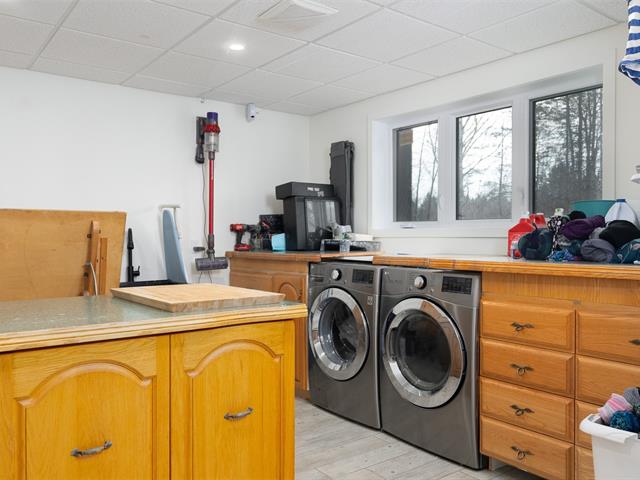
Laundry room
Basement
11 X 5.6 ft / 3.35 X 1.68 m
11 X 5.6 ft / 3.35 X 1.68 m
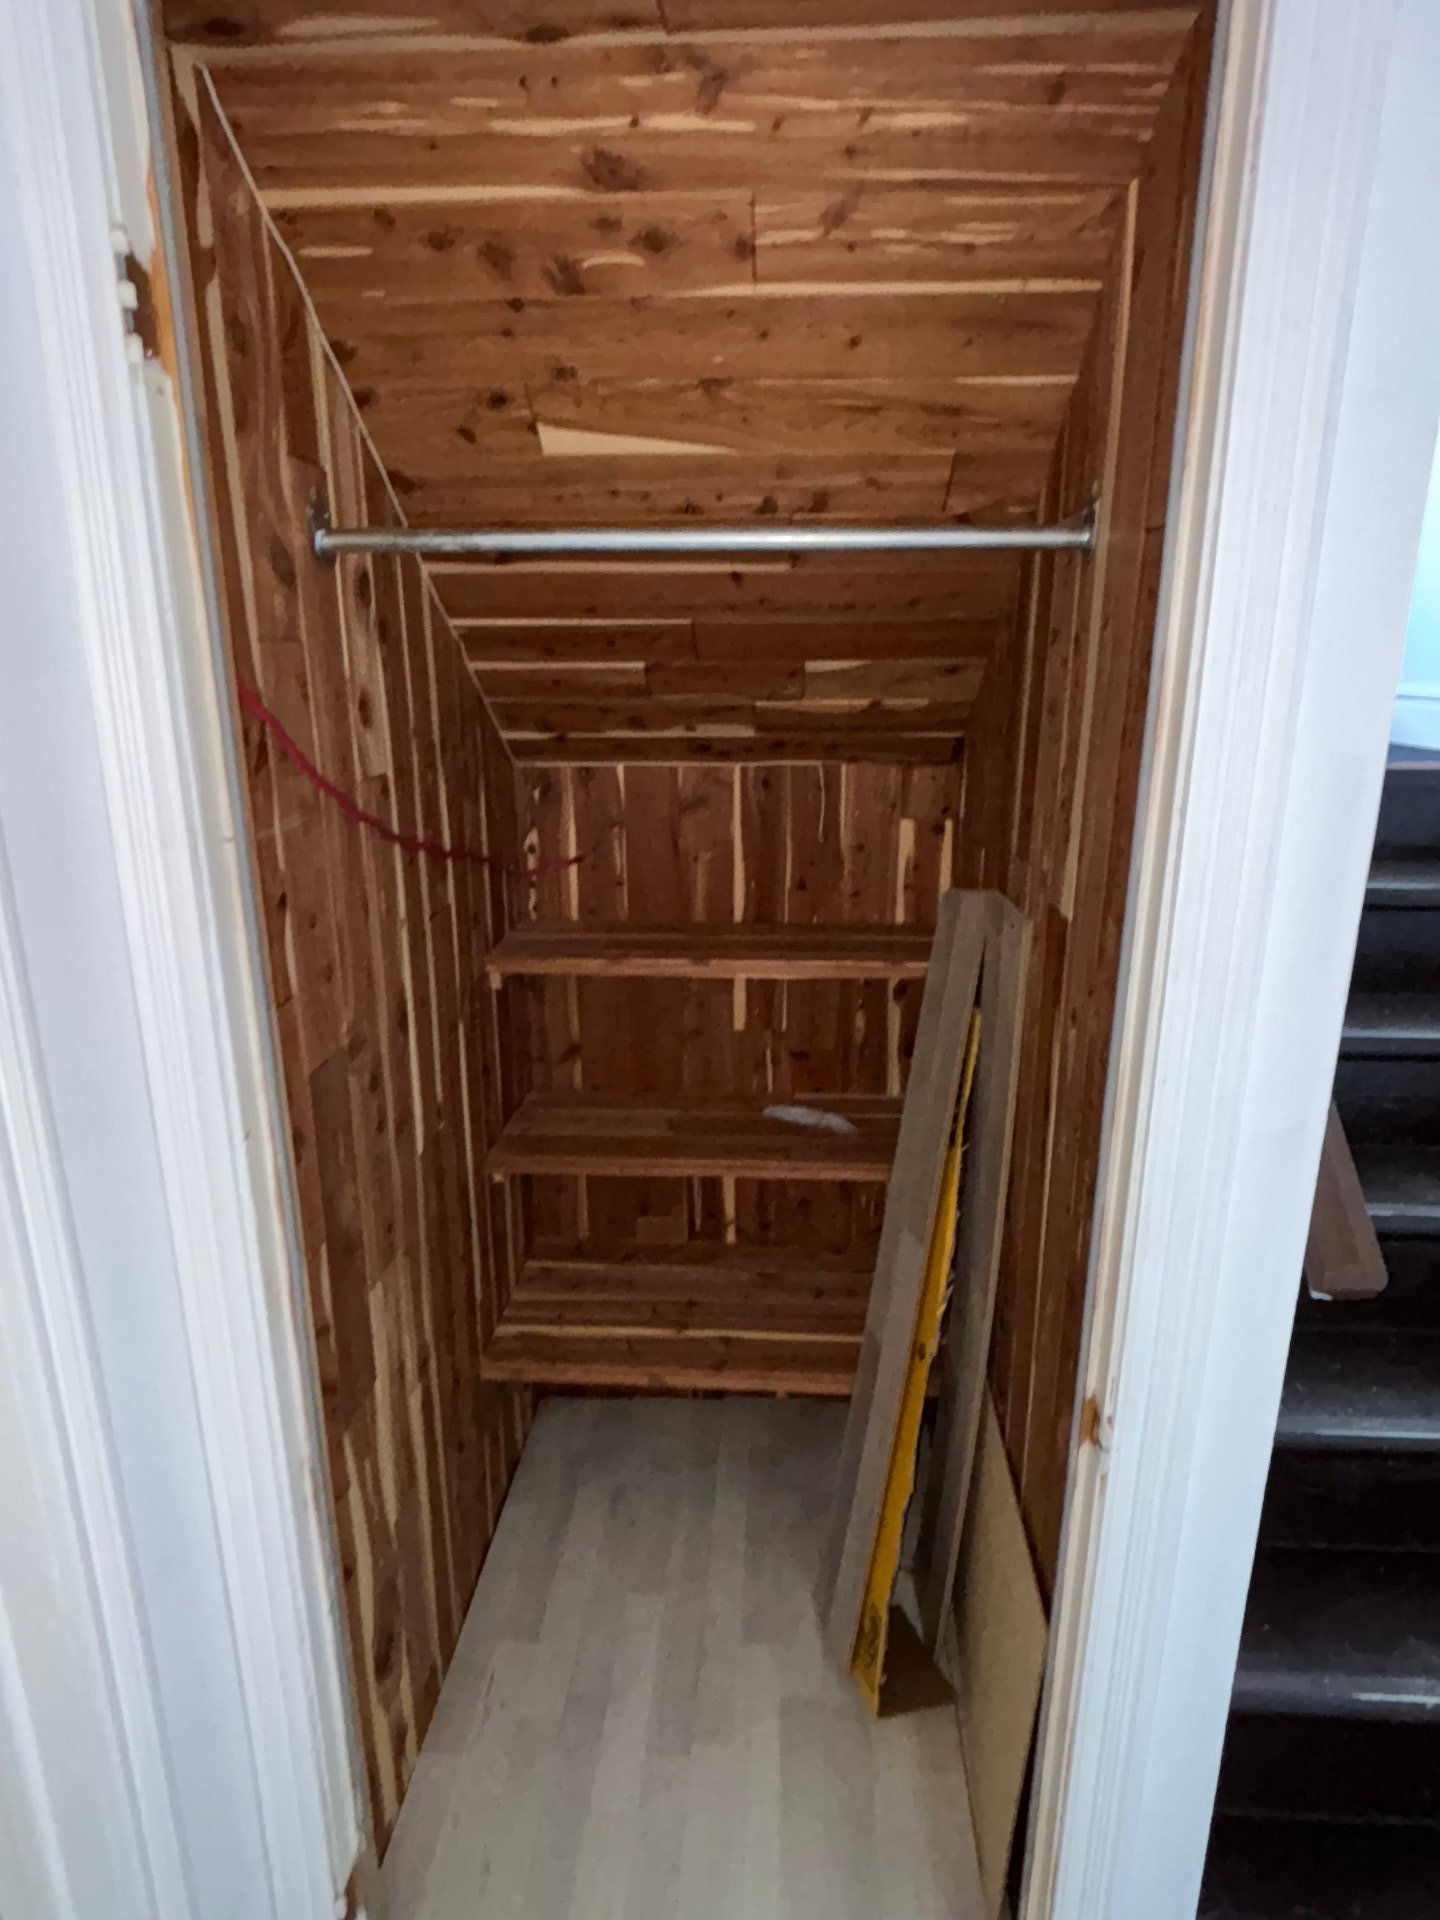
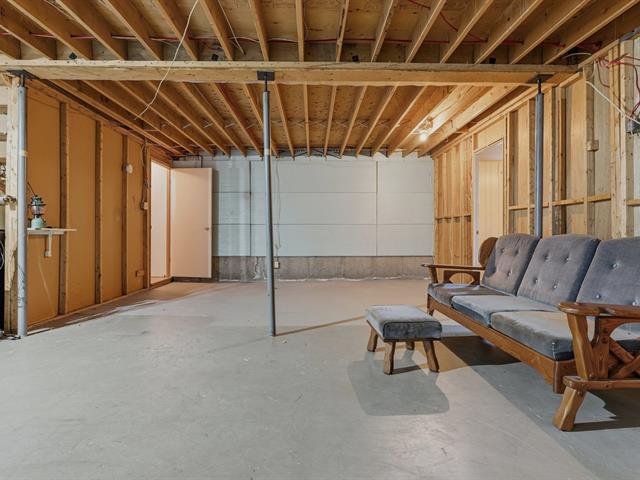
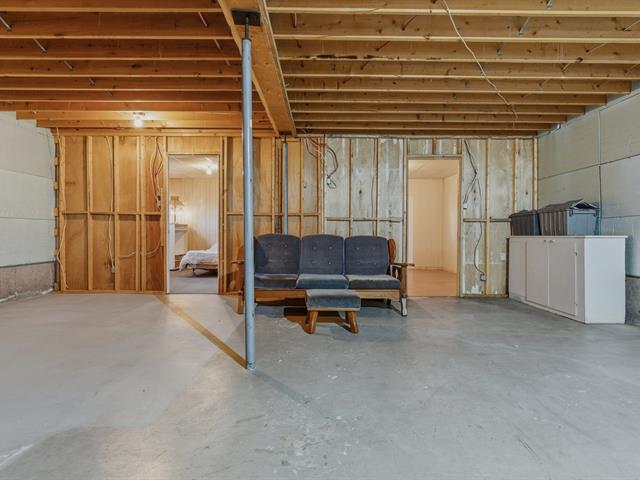
Storage
Basement
25.2 X 13.2 ft / 7.67 X 4.01 m
Concrete
25.2 X 13.2 ft / 7.67 X 4.01 m
Concrete
Taxes
Municipal Taxes (2025)
2 550 $
School taxes (2025)
286 $
Total
2 836 $
Municipal evaluation(2025)
Land
126 600 $
Building
227 900 $
354 500 $
Life Style
Suggested properties





The more it is seen, the faster it is sold!
Activi-T
Views on the internet: 3,838
Visibili-T
Seen by over a million potential buyers every month, your property is displayed FREE of charge on over 100 websites across the country and around the world.