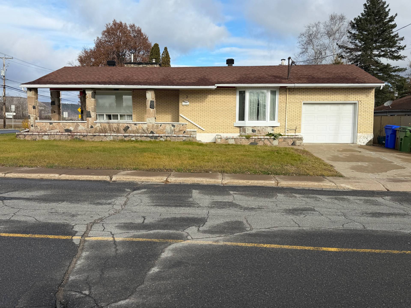
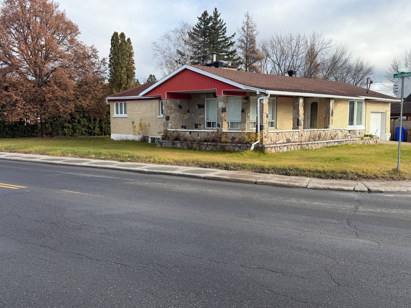
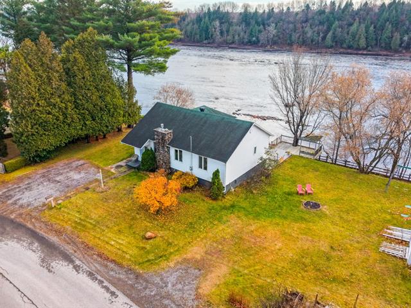
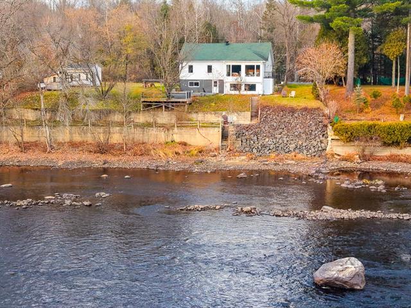
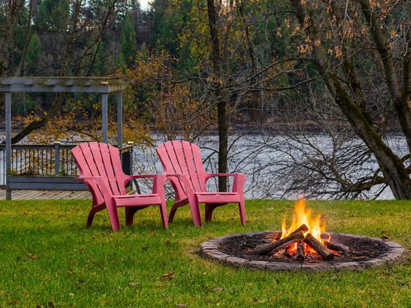
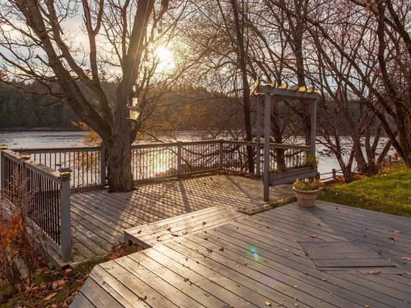
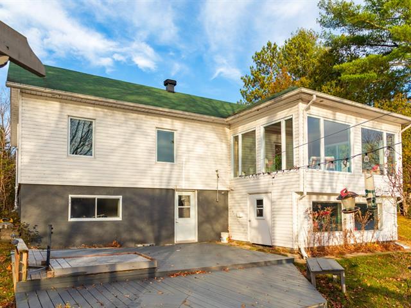
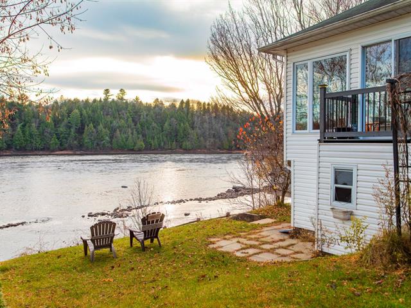
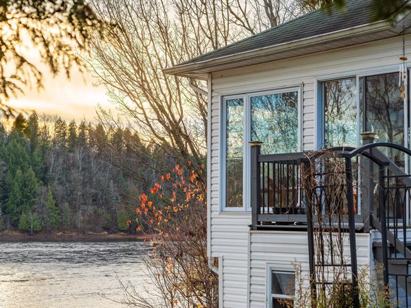
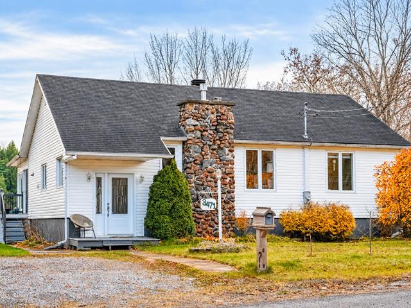
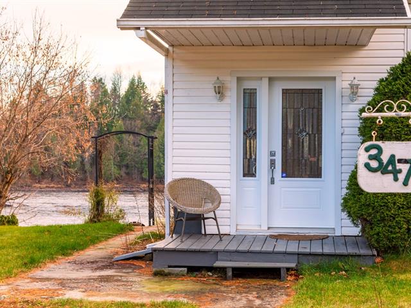
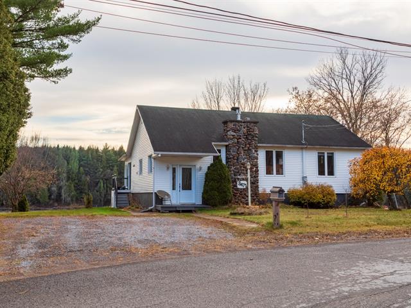
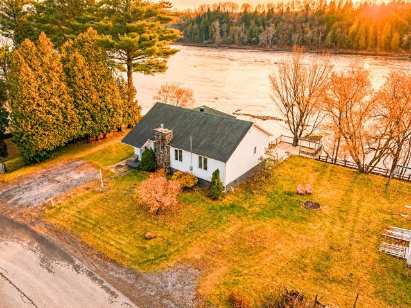
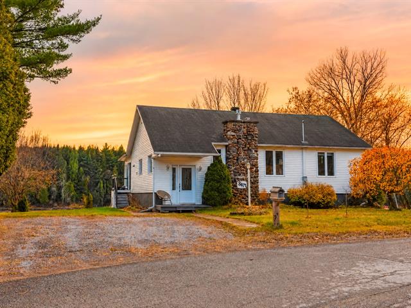
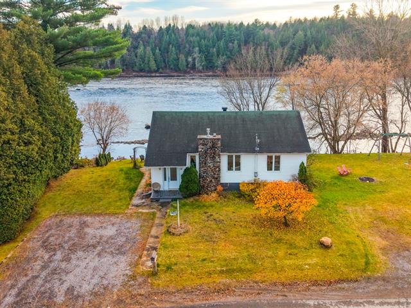
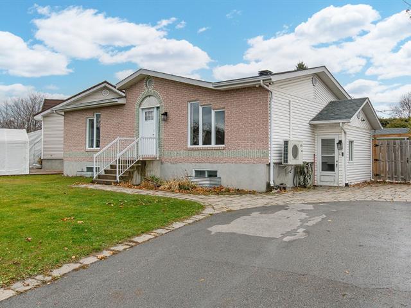
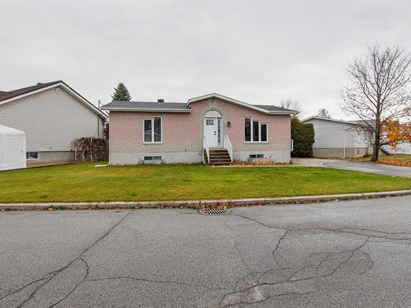
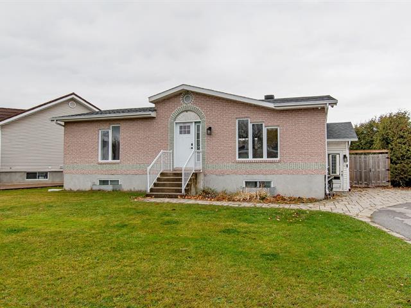
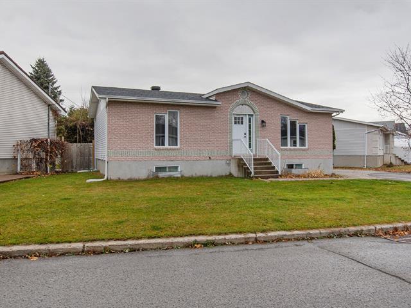
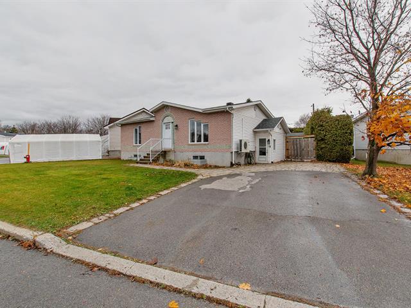
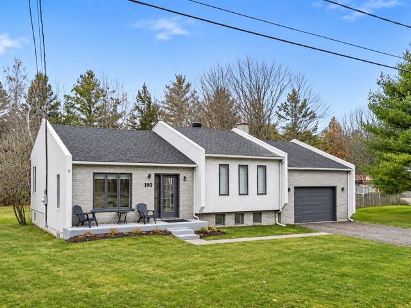
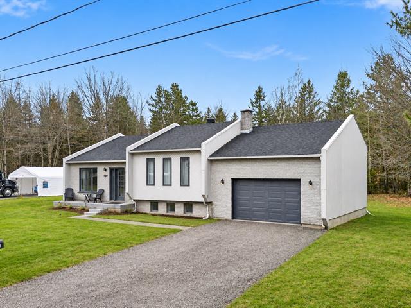
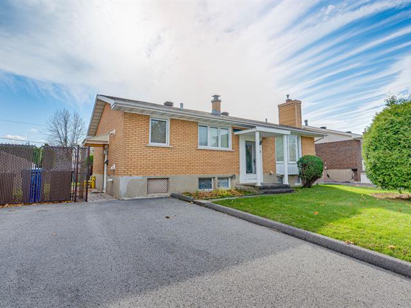
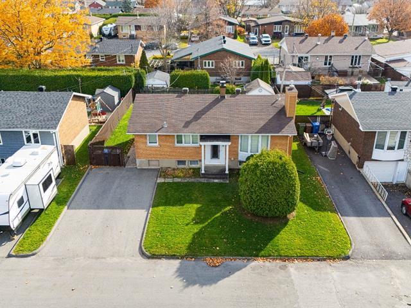
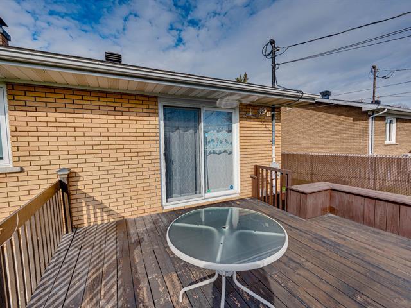
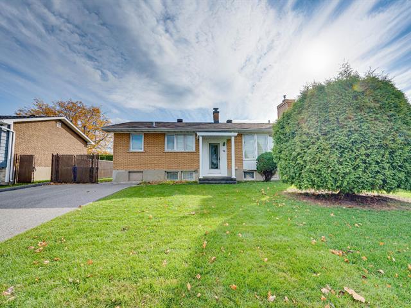
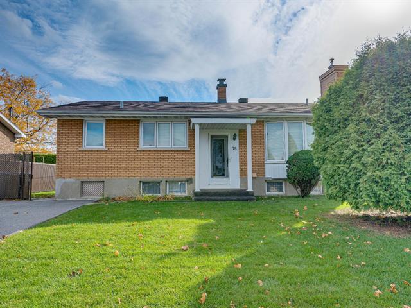
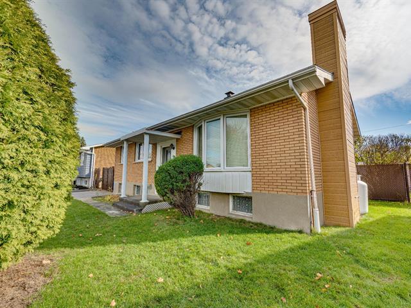
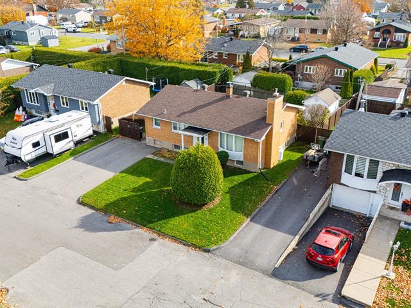
Bungalow in La Tuque


17
1,995 $ /M
3|
2
Description
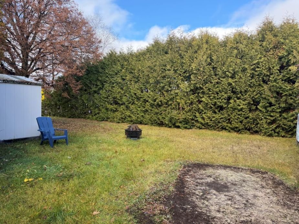
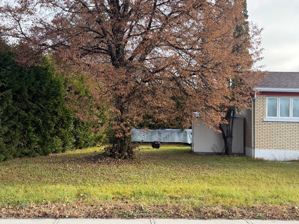
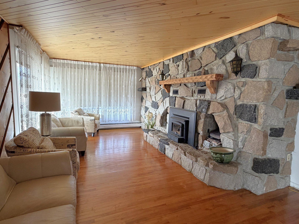
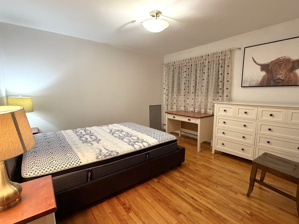
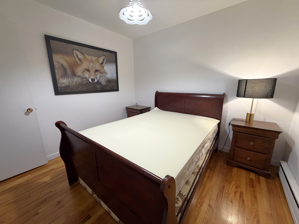
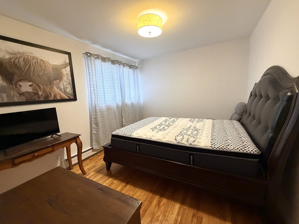
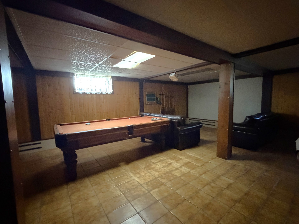
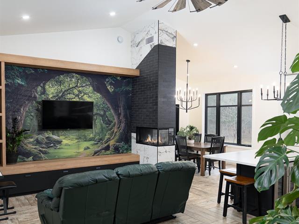
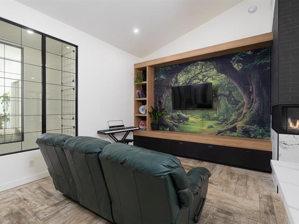
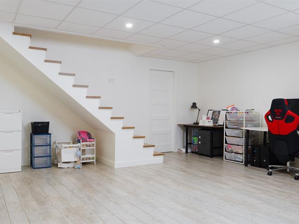
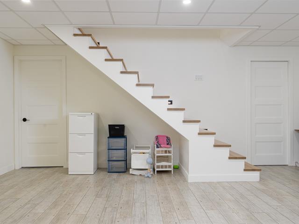
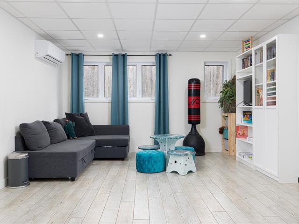
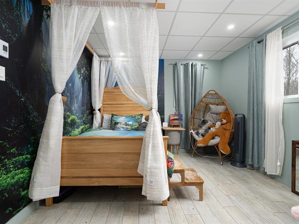
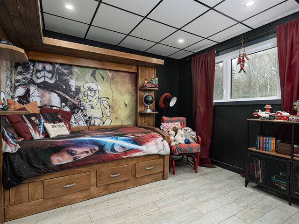
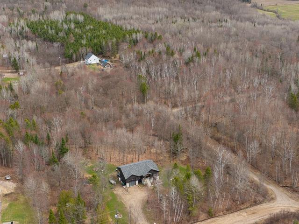
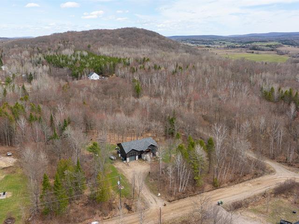
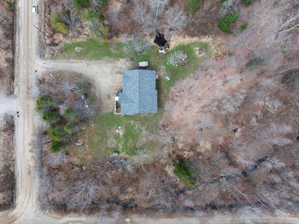
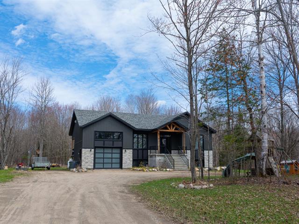
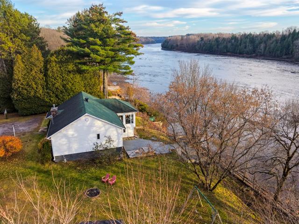
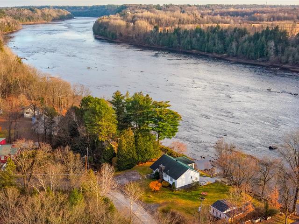
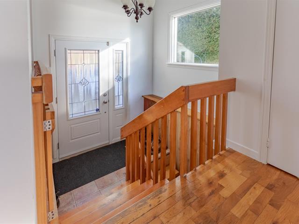
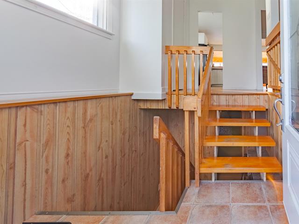
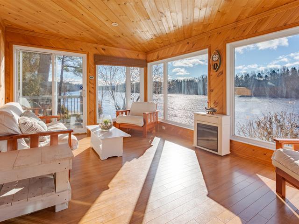
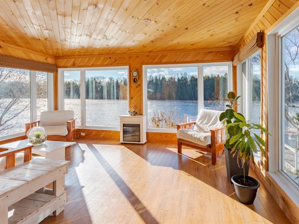
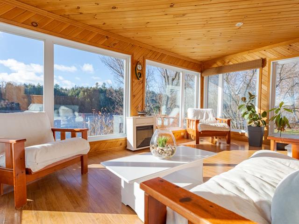
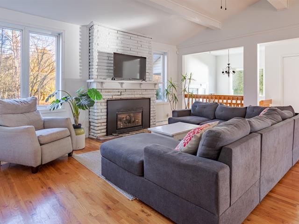
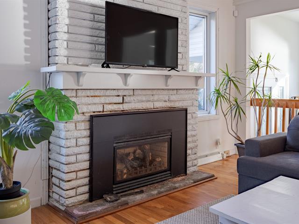
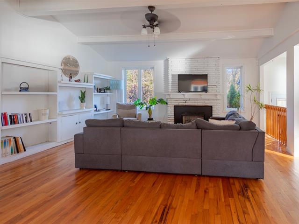
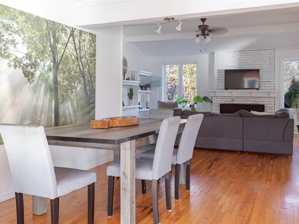
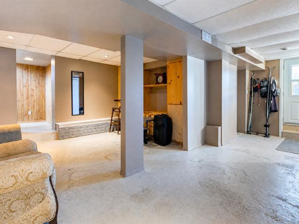
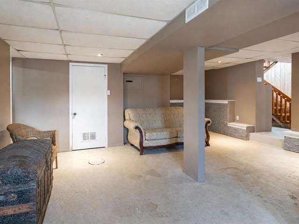
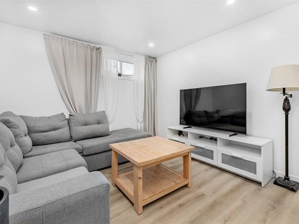
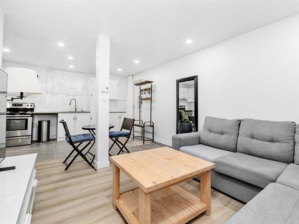
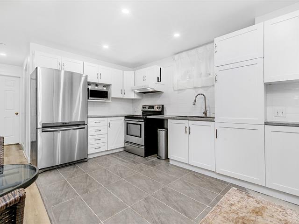
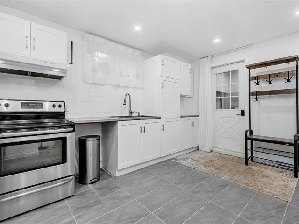
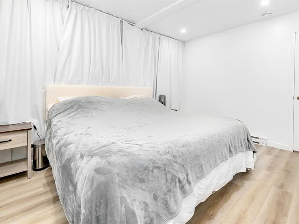
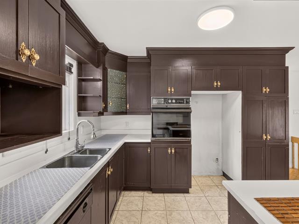
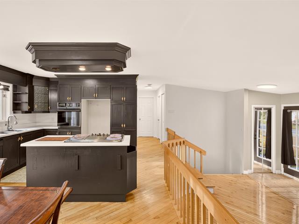
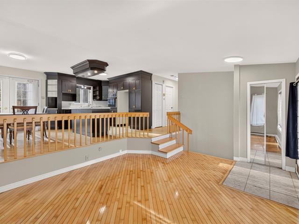
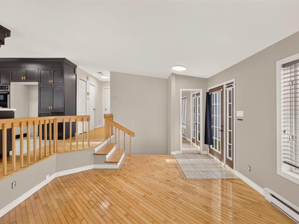
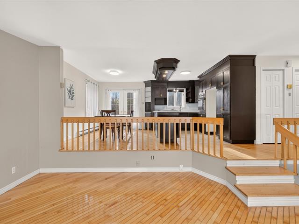
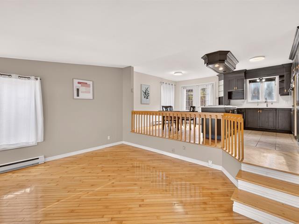
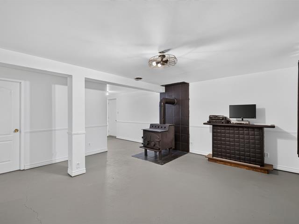
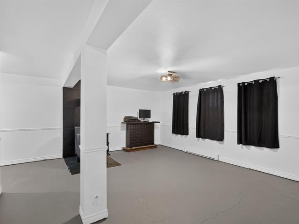
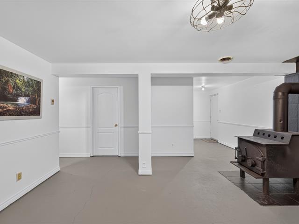
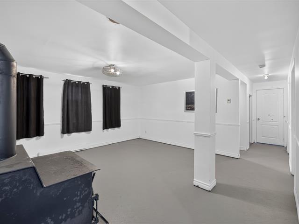
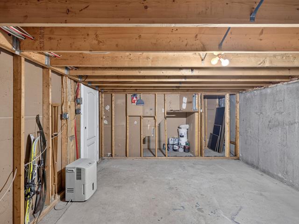
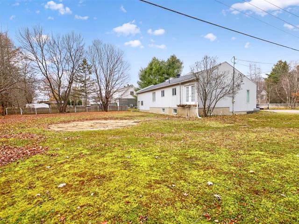
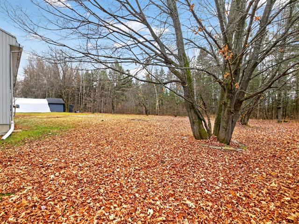
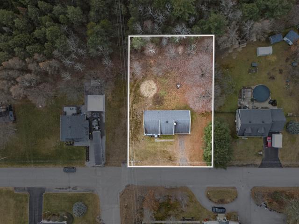
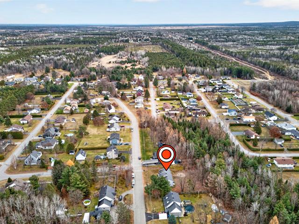
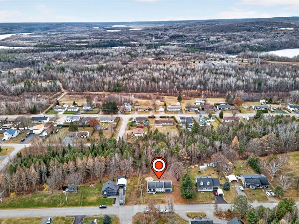
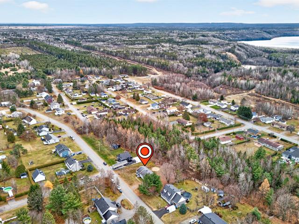
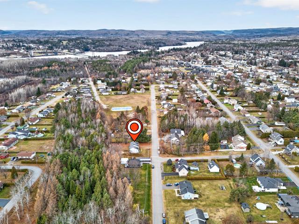
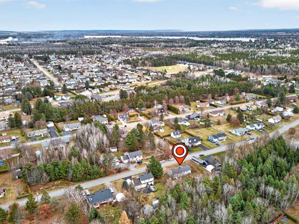
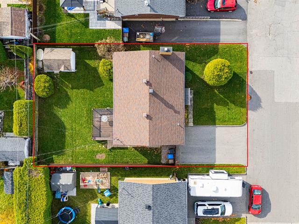
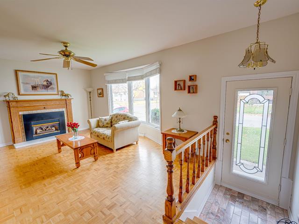
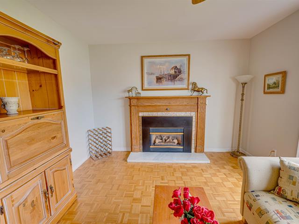
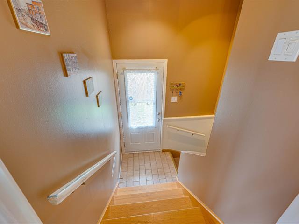
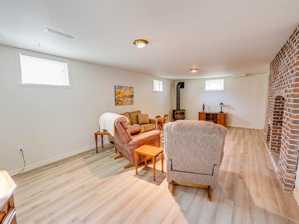
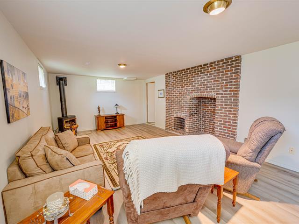
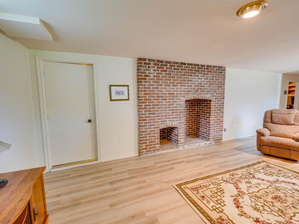
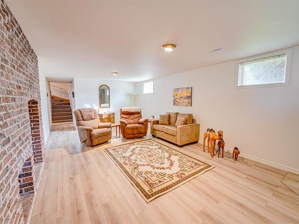
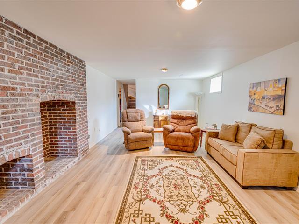
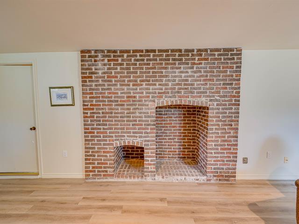
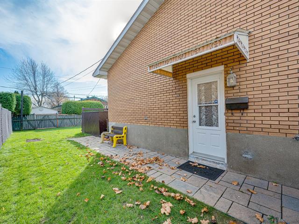
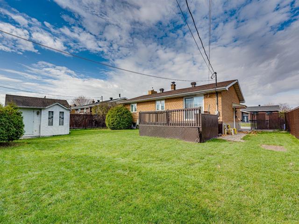
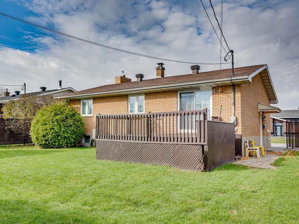
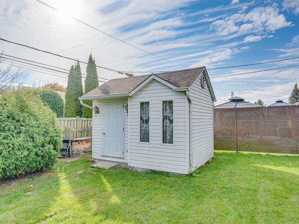
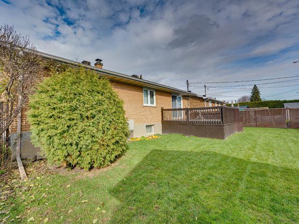
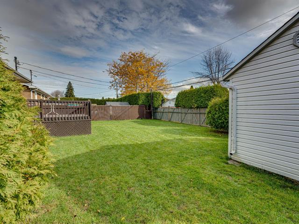
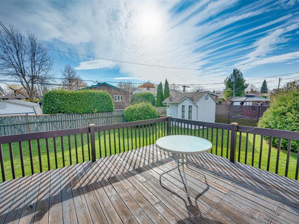
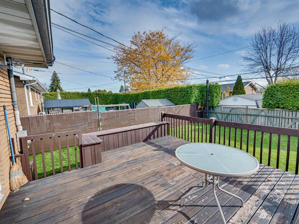
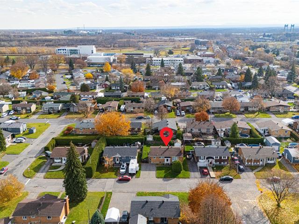
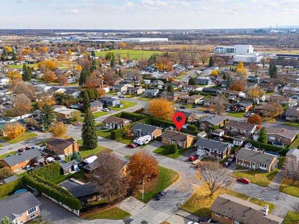
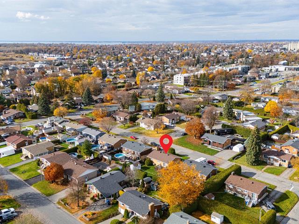
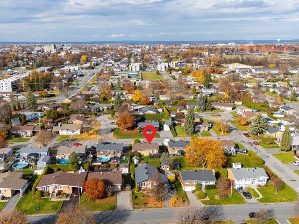
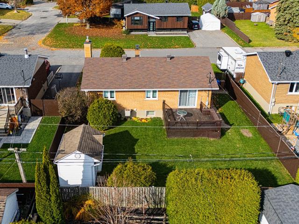
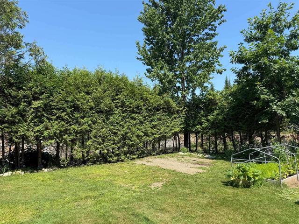
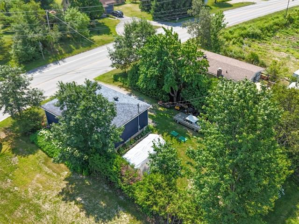
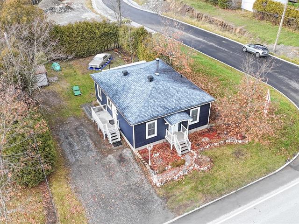
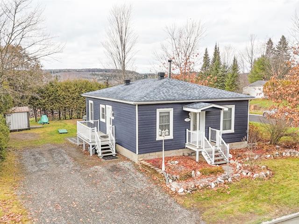
Très belle propriété situé à quelque pas de la marina. Grand terrain de 775,50 m2 ou 8347,41 pi. ca. Belle construction avec des pièces de grandes dimensions. Deux beau 'foyers' combustions lentes avec mur de pierre au Rez de chaussé et au sous sol. Salle familiale avec table de billard et section 'Bar'. Permettez vous d'habiter dans cette belle propriété vous en serez comblé!
Highlights
Year built
1963
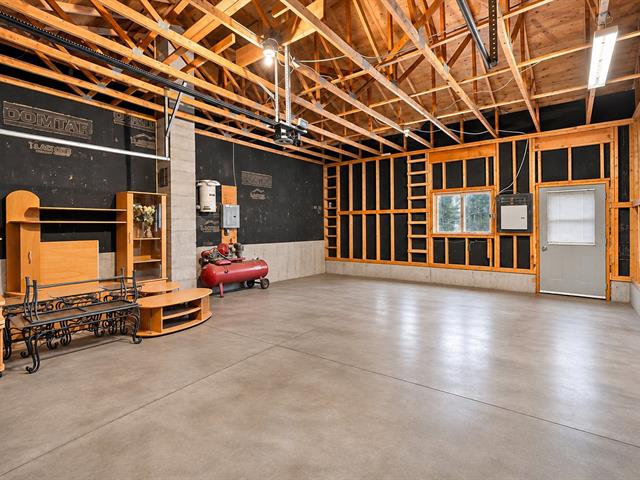
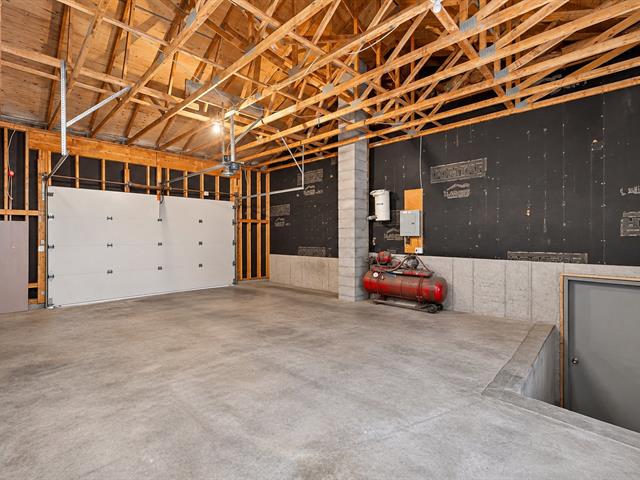
Garage
Attached, Single width
Equipment available
Central vacuum cleaner system installation
Basement
6 feet and over
Roofing
Asphalt shingles
Siding
Brick, Stone
Zoning
Residential
Heating system
Air circulation, Hot water
Garage
Attached, Single width
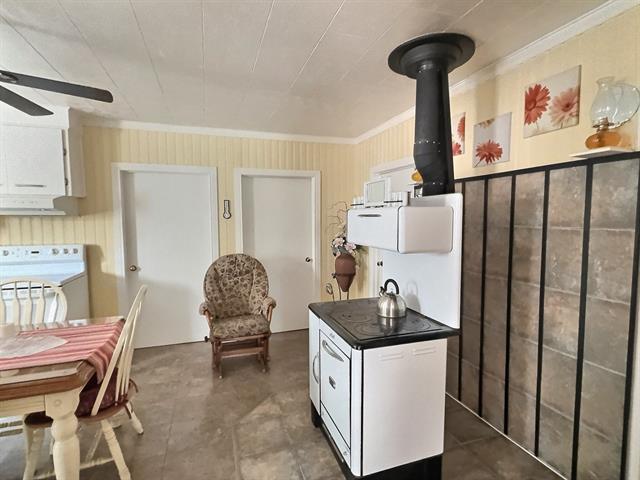
Hearth stove
Other, Wood burning stove
Cupboard
Wood
Sewage system
Municipal sewer
Parking (total)
Outdoor, Garage
Heating energy
Wood, Electricity
Windows
Wood, PVC
Distinctive features
Street corner
Water supply
Municipality
Driveway
Concrete
Window type
Sliding, Crank handle
Available services
Fire detector
Topography
Flat
Foundation
Poured concrete
Included
Meublé tel que vue
Excluded
Déneigement, pelouse, accès internet, accès télévision, électricité (sera au frais du locataire)
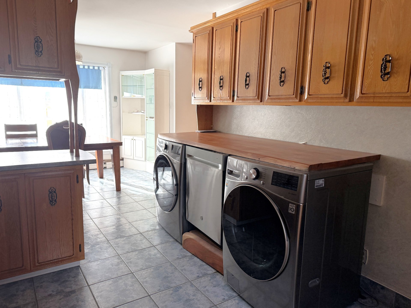
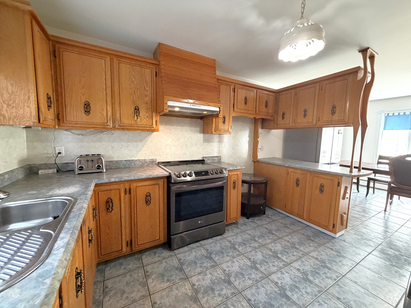
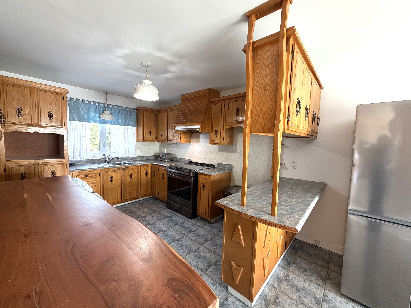
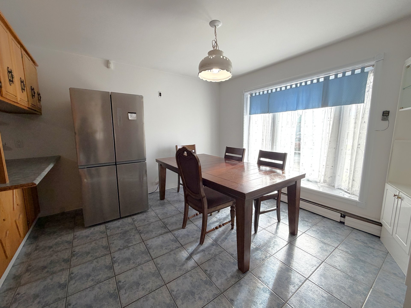
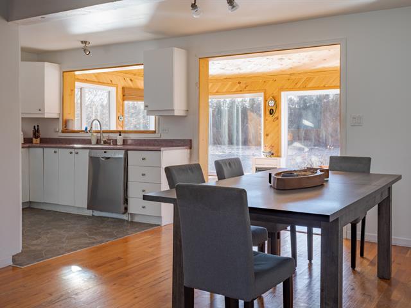
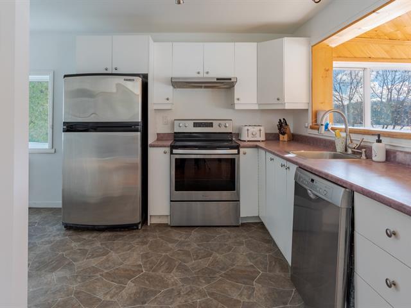
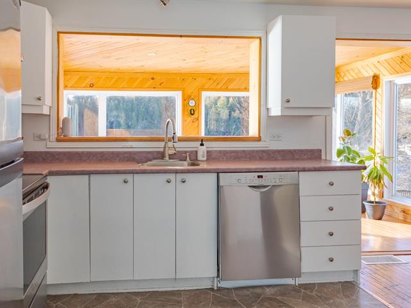
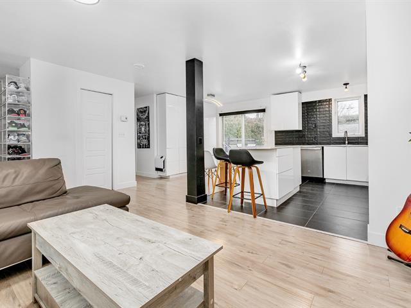
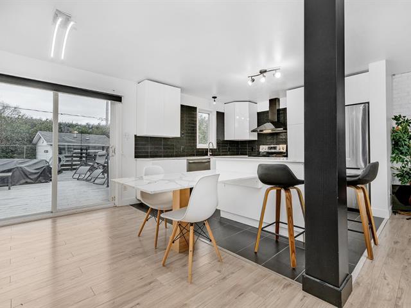
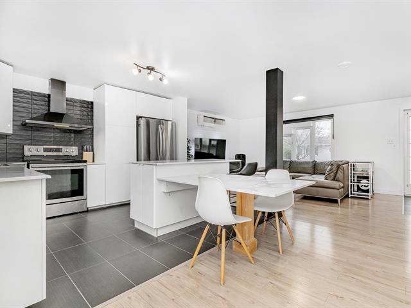
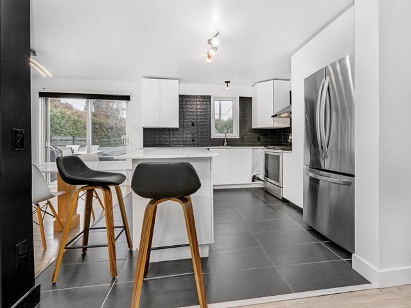
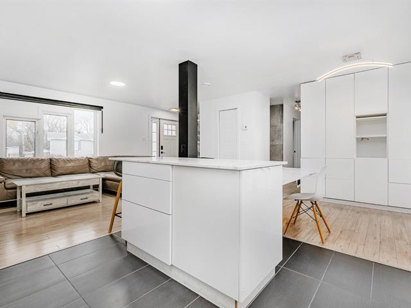
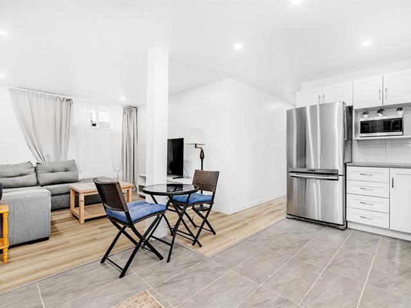
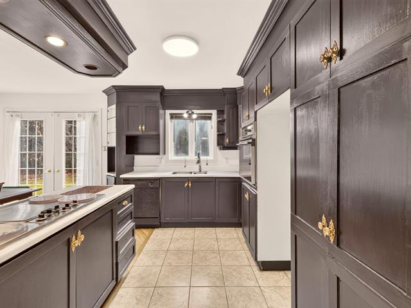
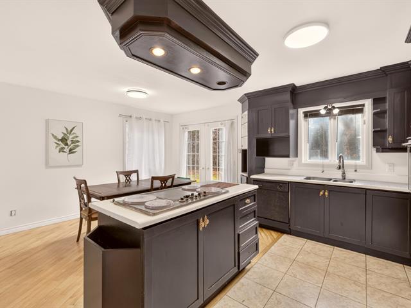
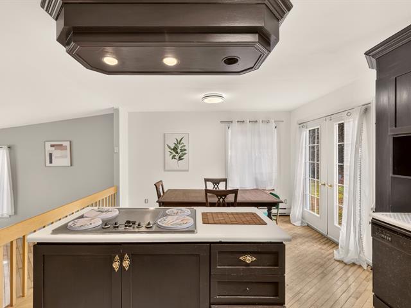
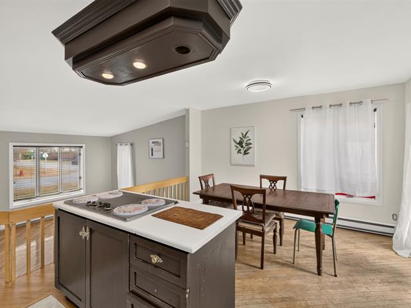
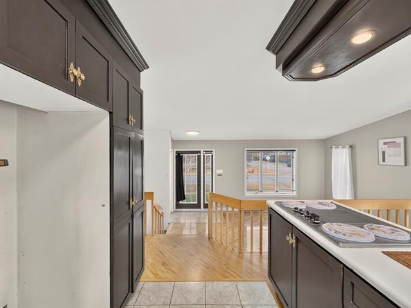
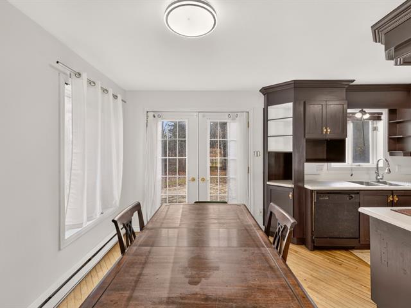
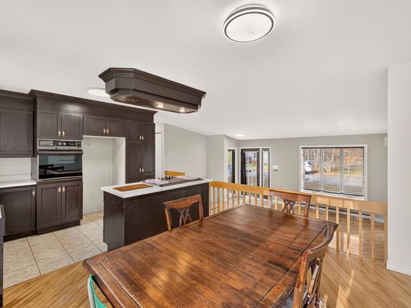
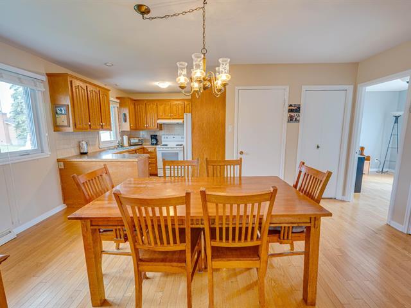
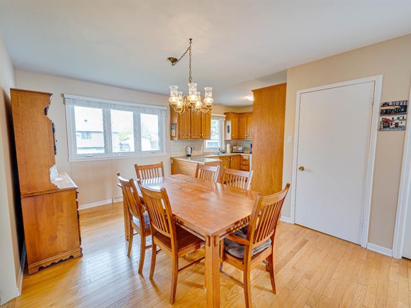
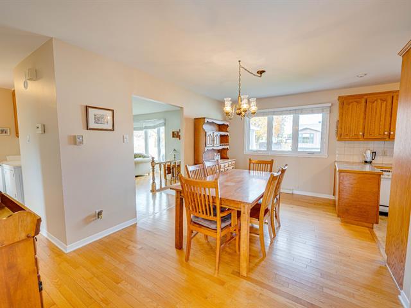
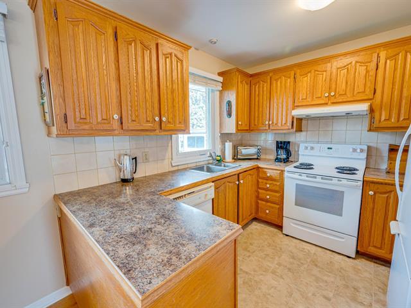
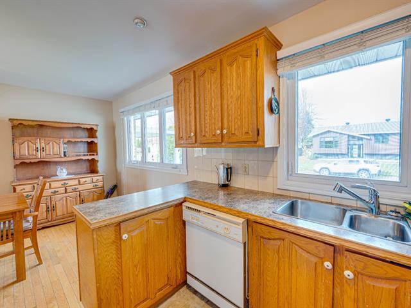
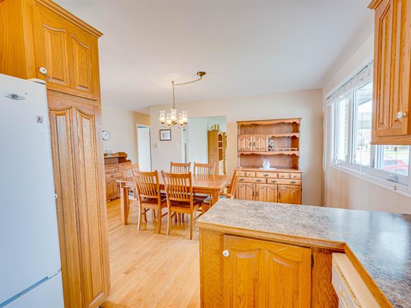
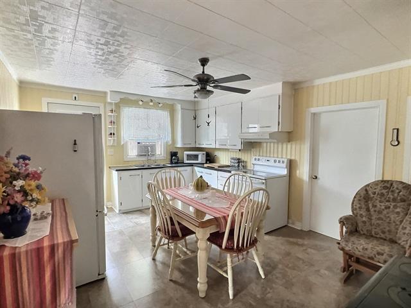
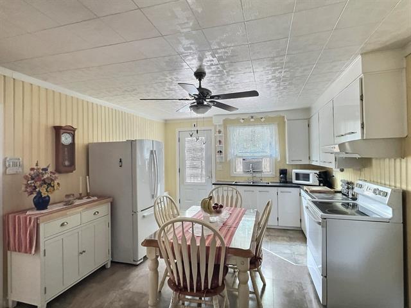
Kitchen
1st level/Ground floor
23.3 X 10.4 ft / 7.09 X 3.15 m
Ceramic tiles
23.3 X 10.4 ft / 7.09 X 3.15 m
Ceramic tiles
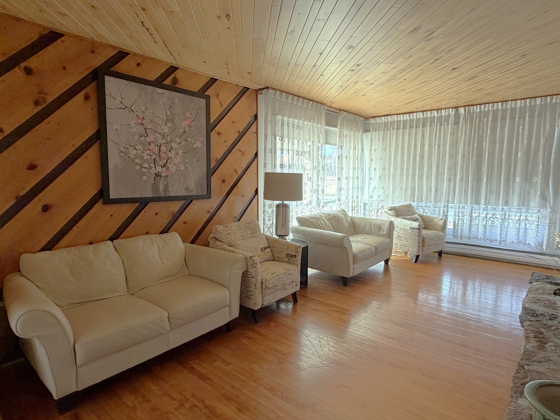
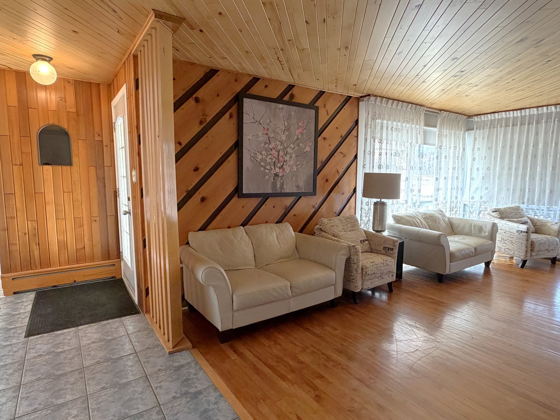
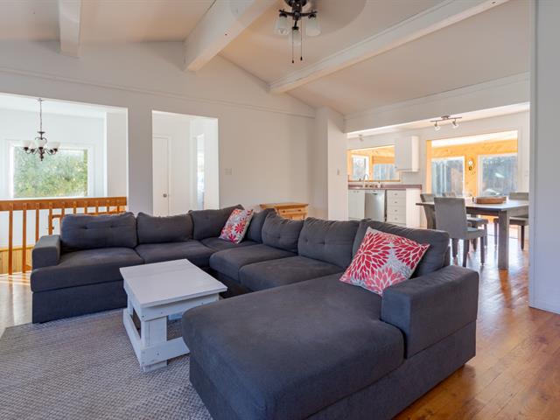
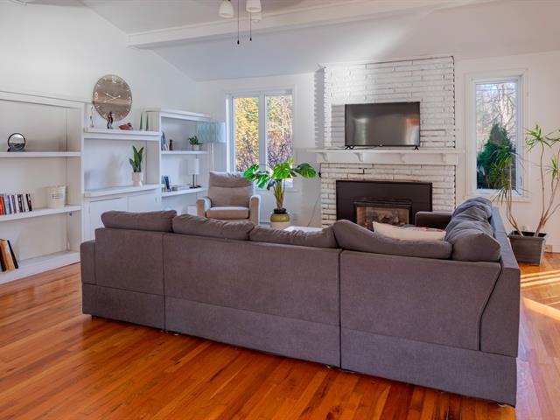
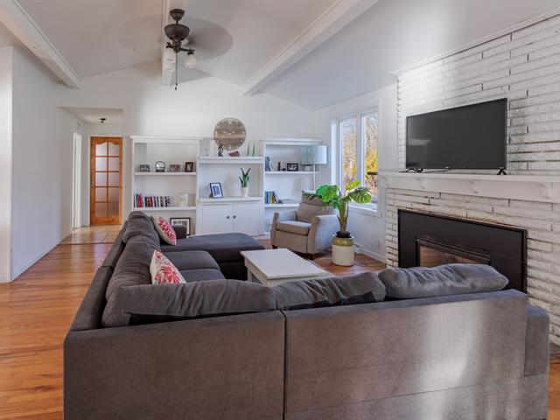
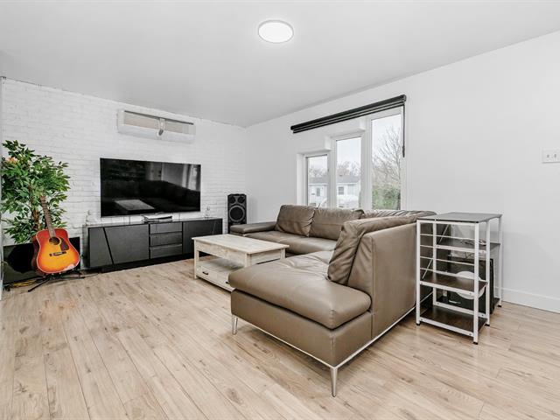
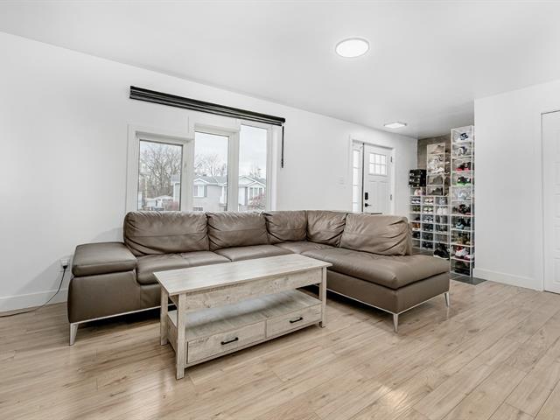
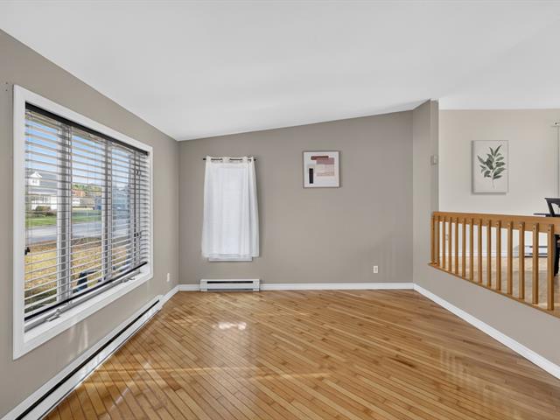
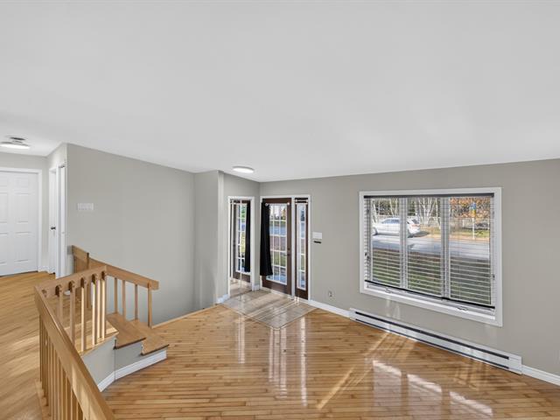
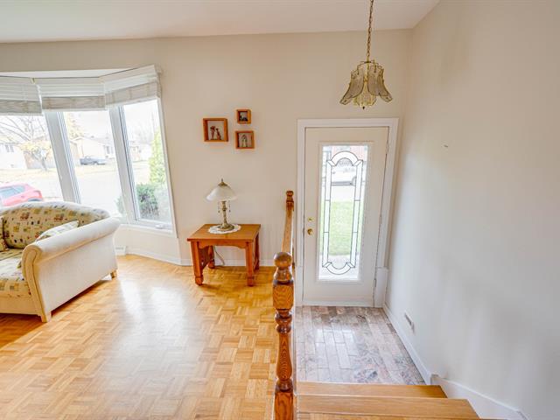
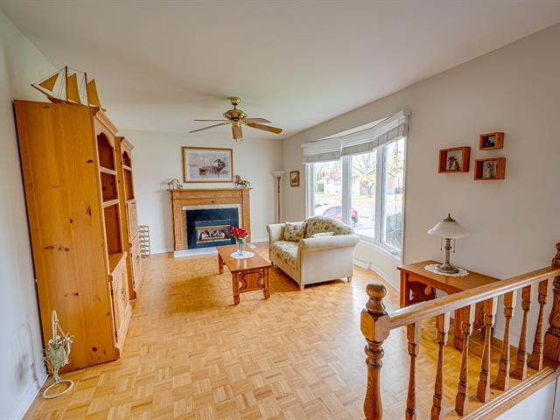
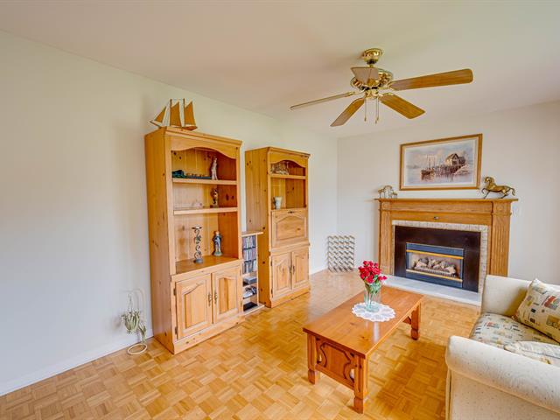
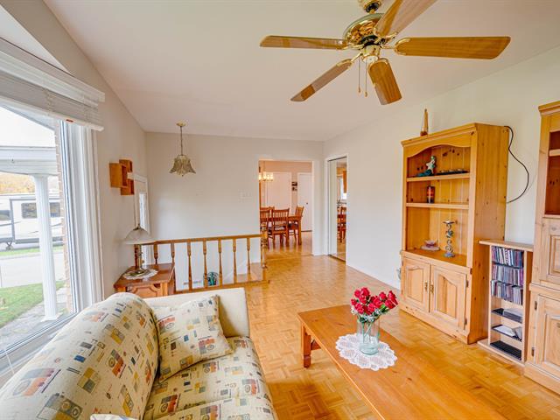
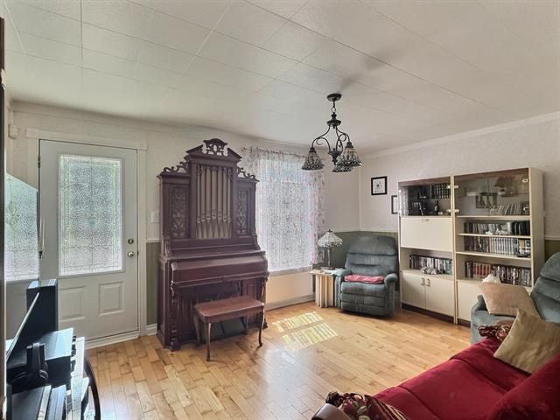
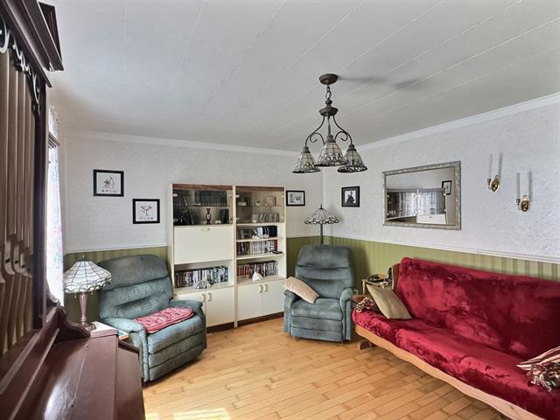
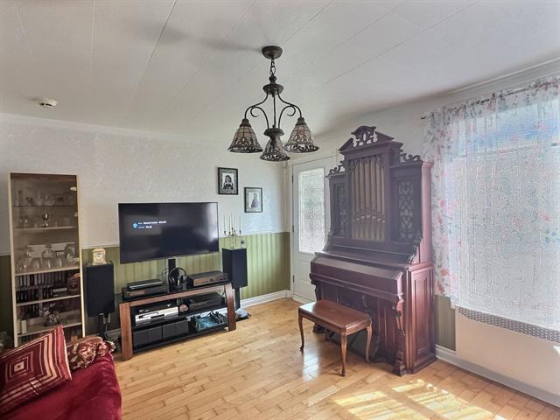
Living room
1st level/Ground floor
18.10 X 13.3 ft / 5.74 X 4.04 m
Wood
18.10 X 13.3 ft / 5.74 X 4.04 m
Wood
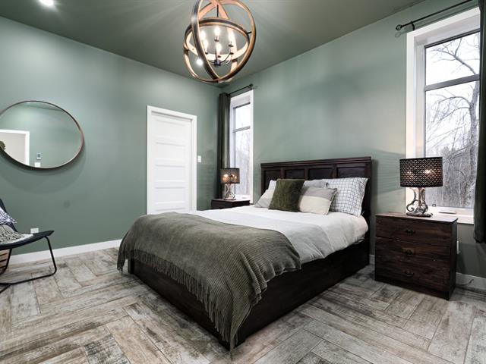
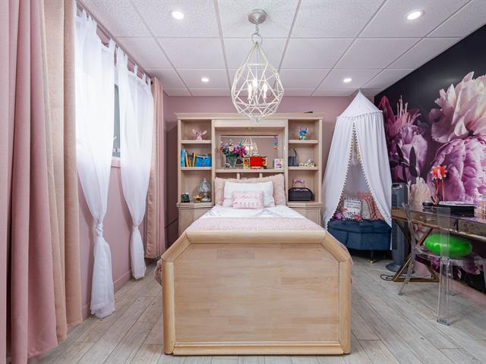
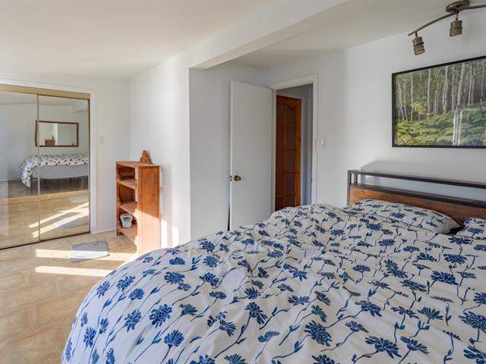
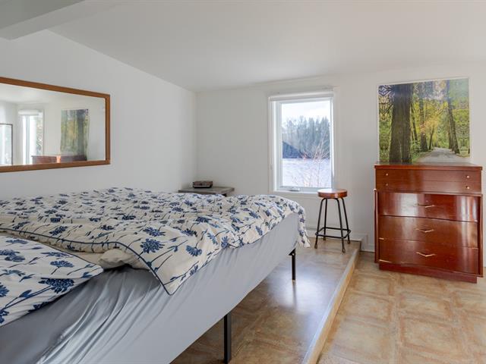
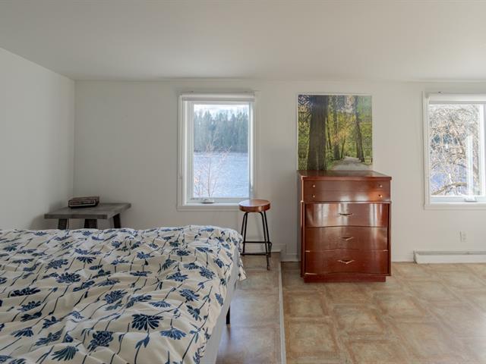
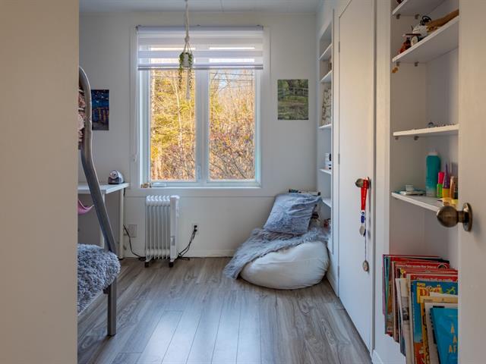
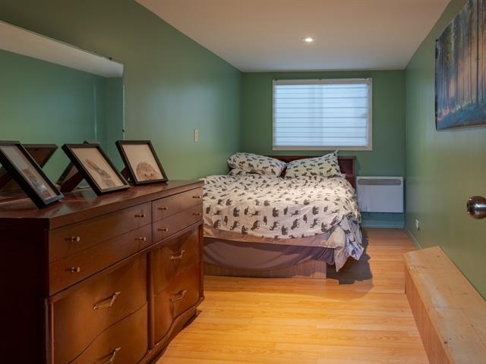
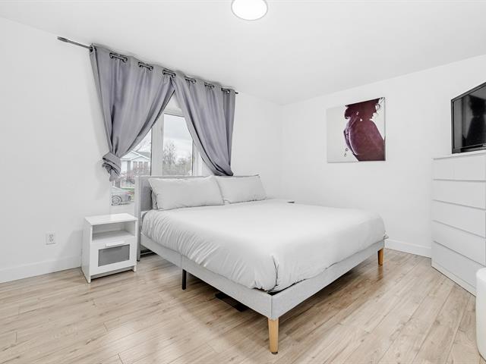
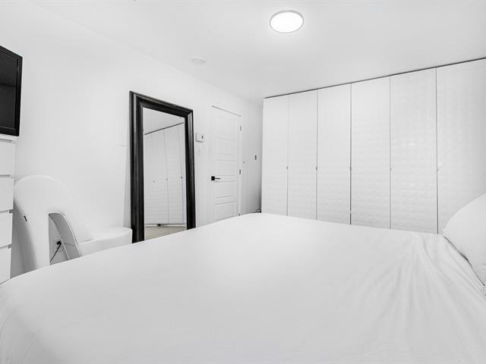
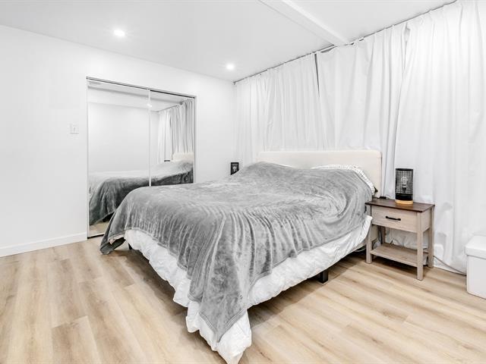
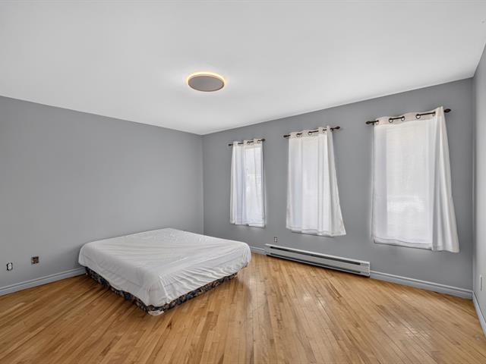
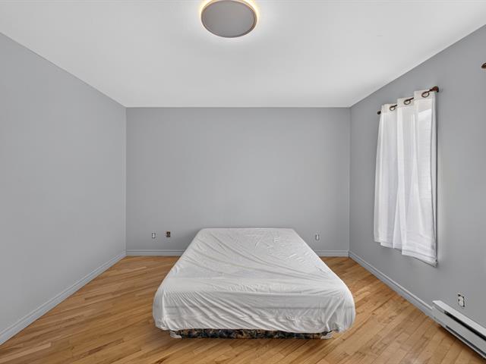
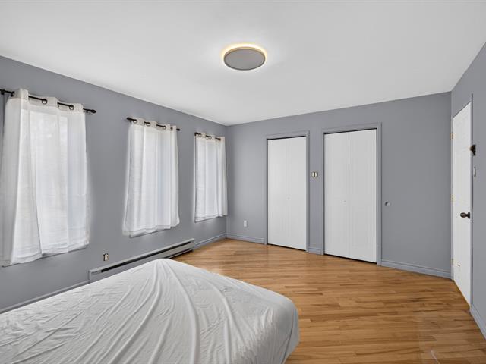
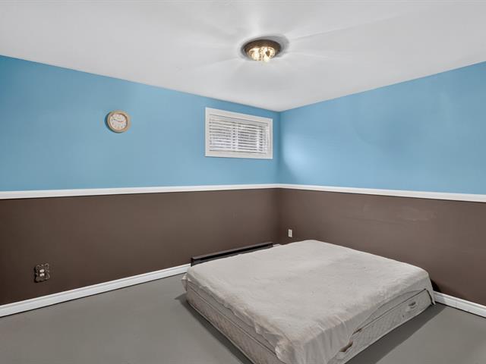
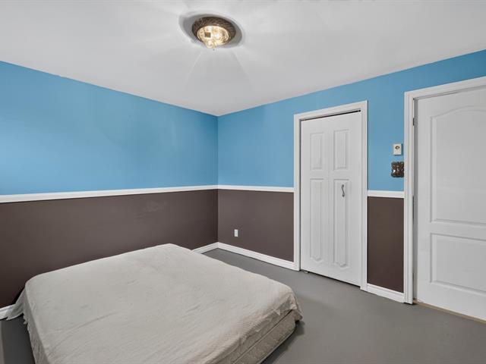
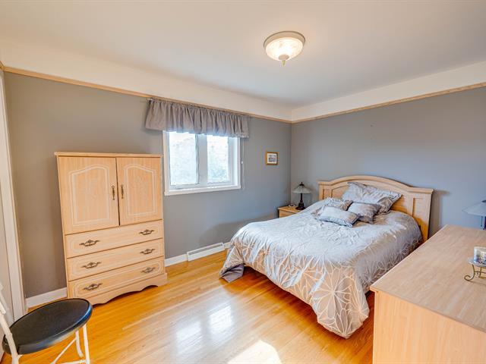
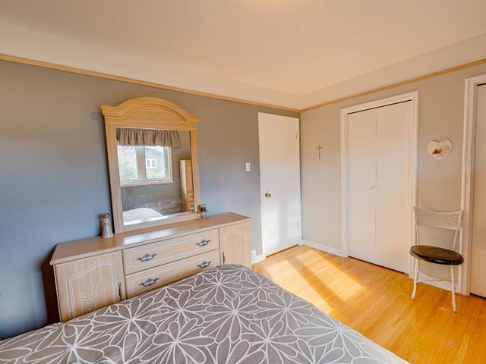
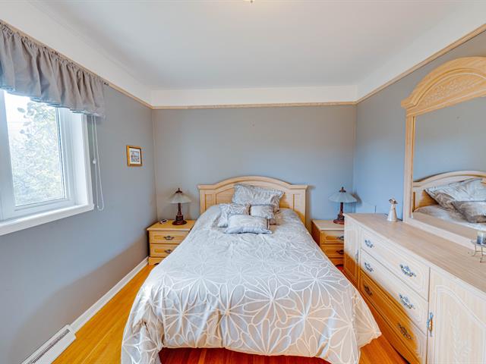
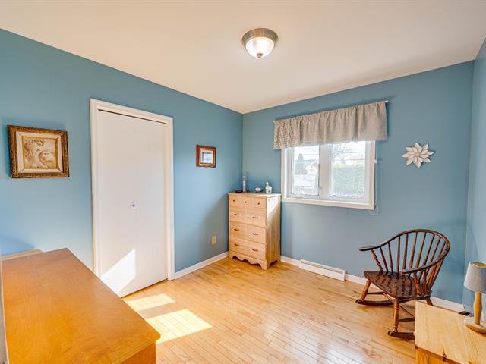
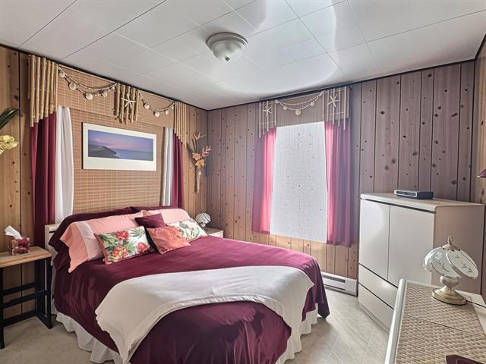
Bedroom
1st level/Ground floor
12.6 X 12.2 ft / 3.81 X 3.71 m
Wood
12.6 X 12.2 ft / 3.81 X 3.71 m
Wood
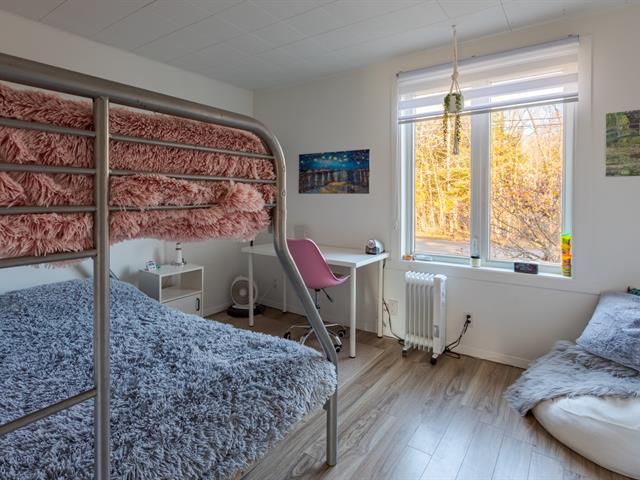
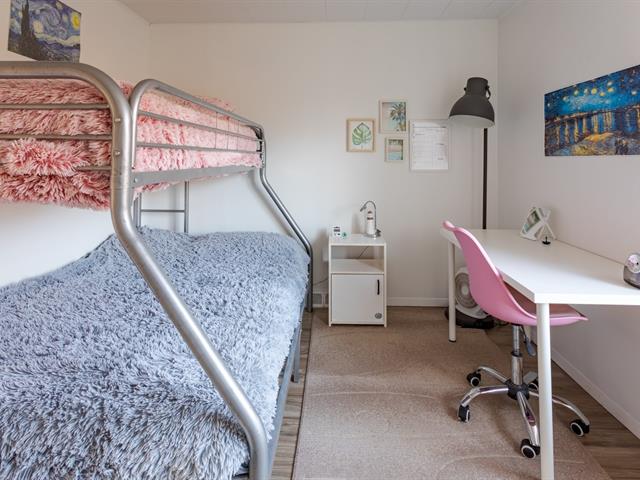
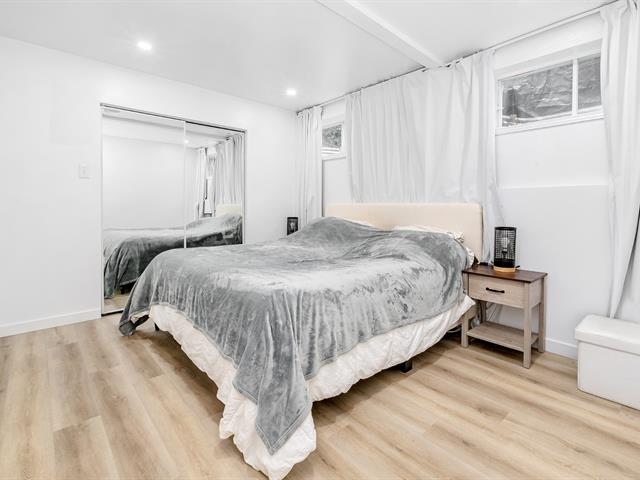
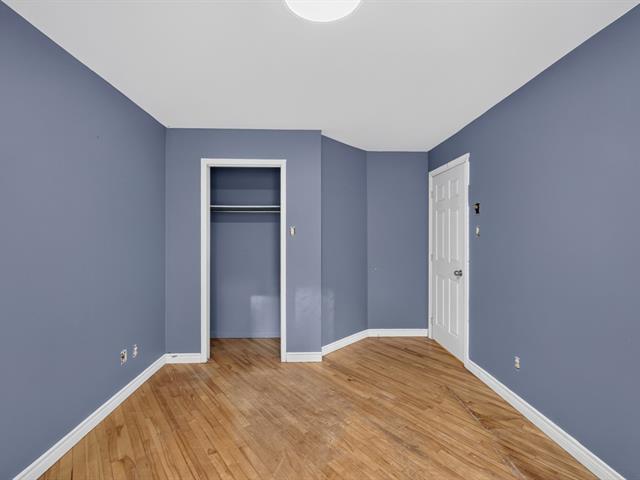
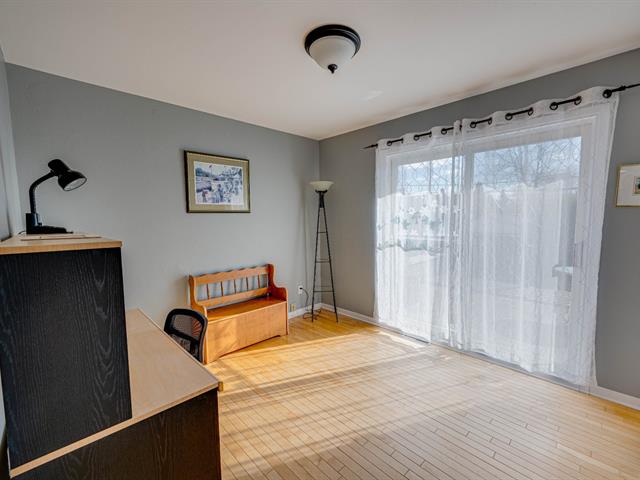
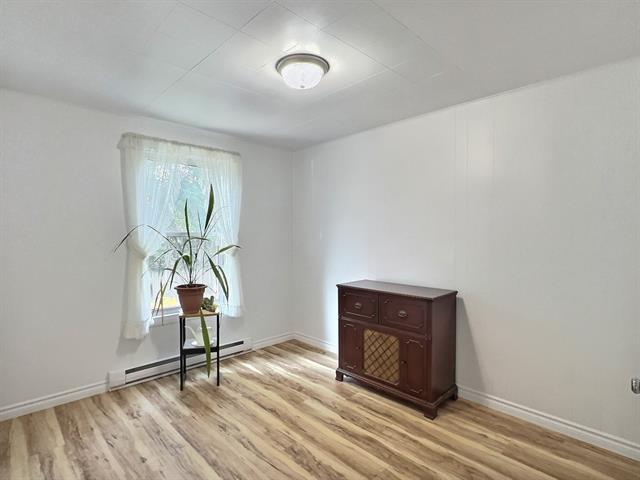
Bedroom
1st level/Ground floor
12.3 X 10.1 ft / 3.73 X 3.07 m
Wood
12.3 X 10.1 ft / 3.73 X 3.07 m
Wood
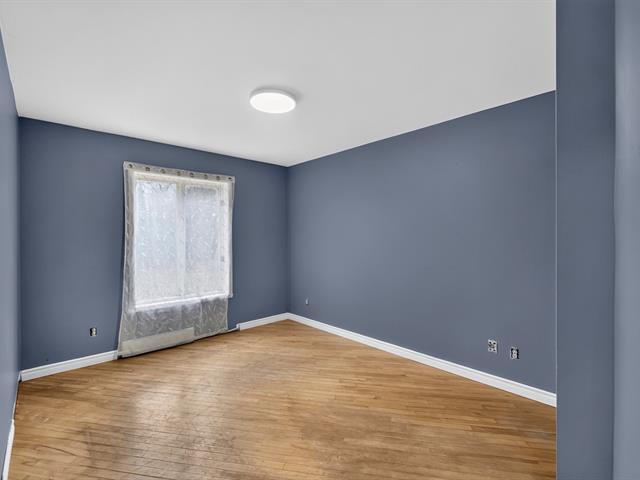
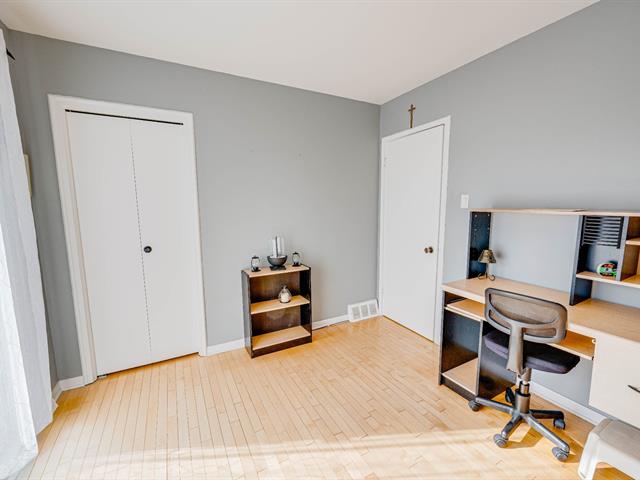
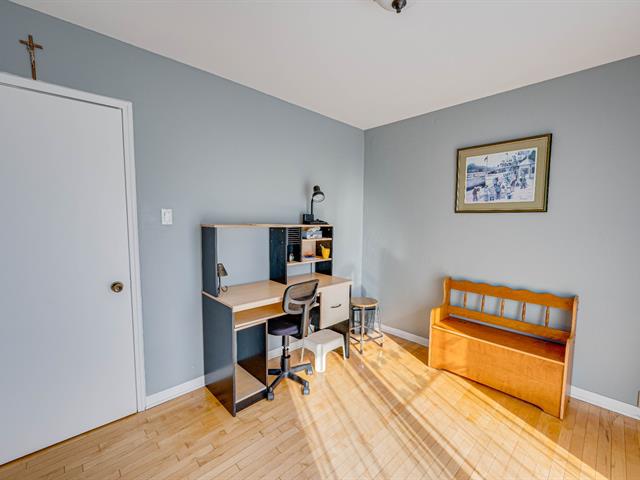
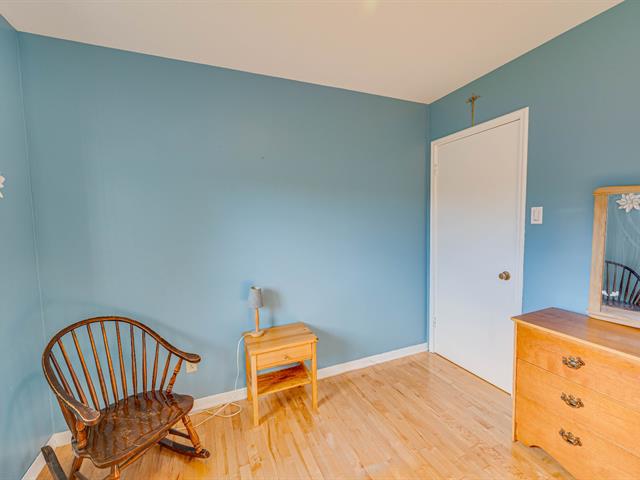
Bedroom
1st level/Ground floor
10.1 X 9.1 ft / 3.07 X 2.77 m
Wood
10.1 X 9.1 ft / 3.07 X 2.77 m
Wood
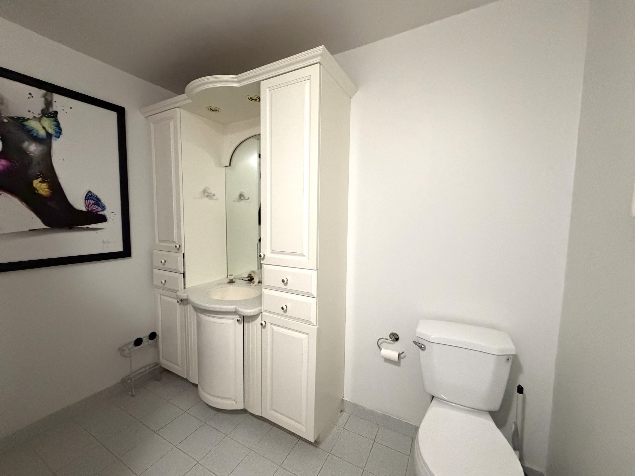
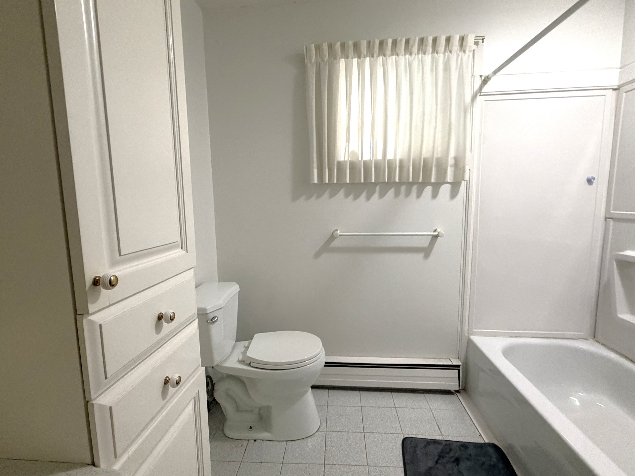
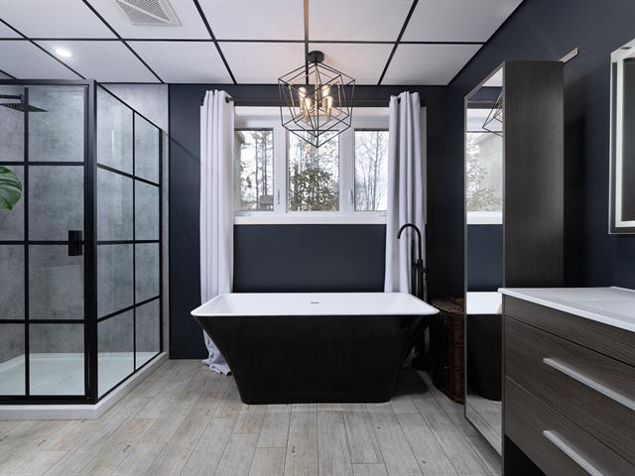
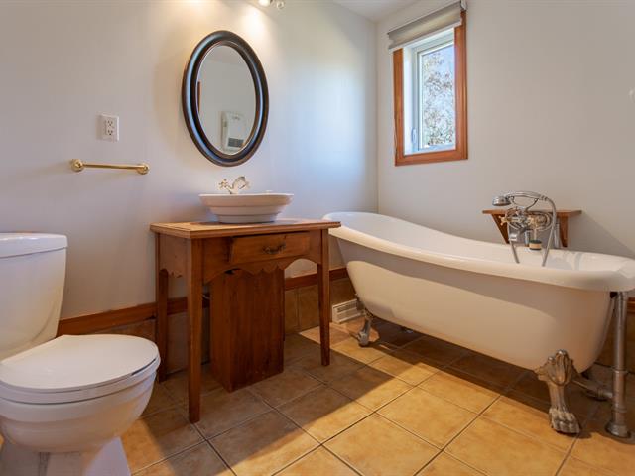
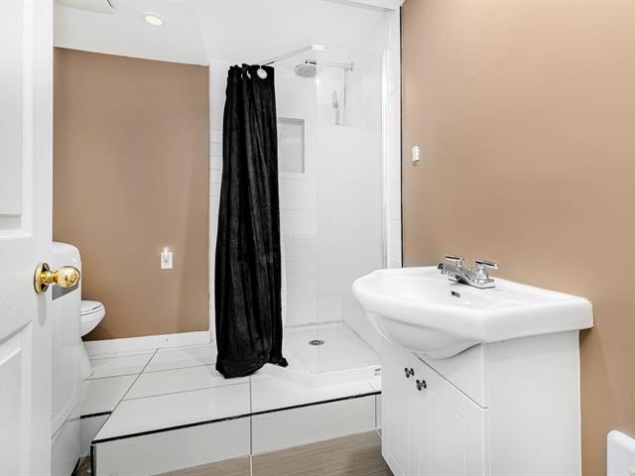
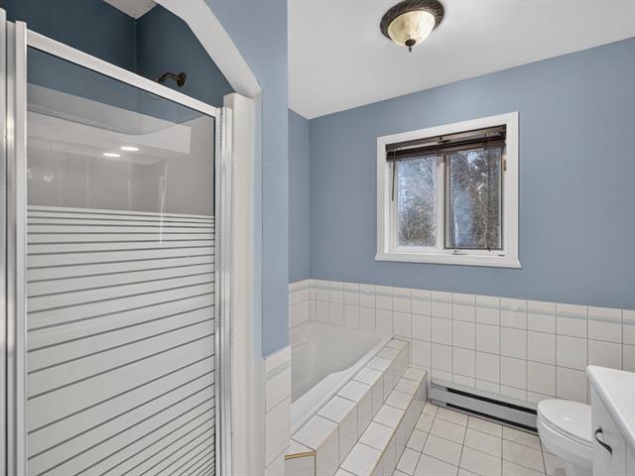
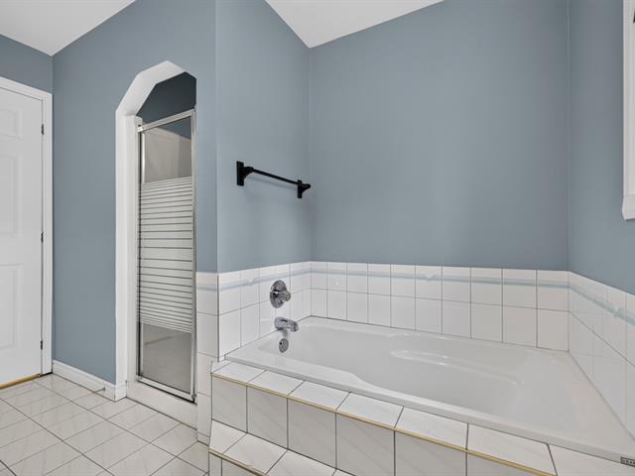
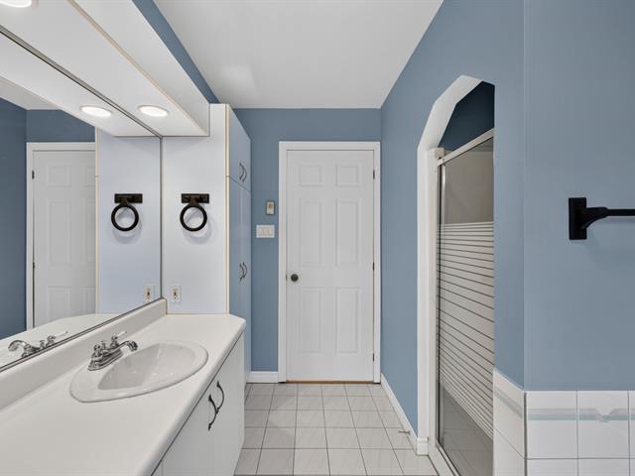
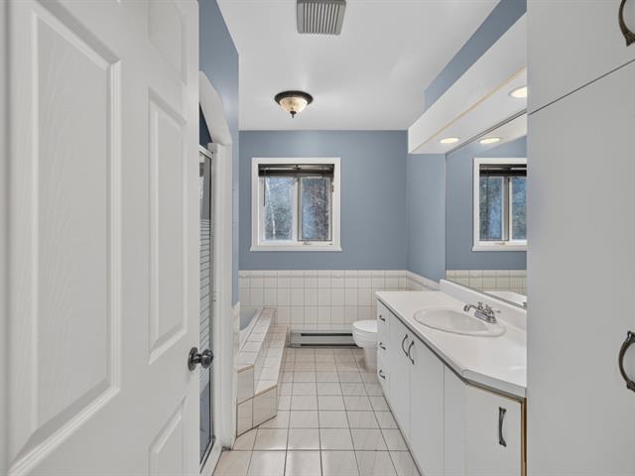
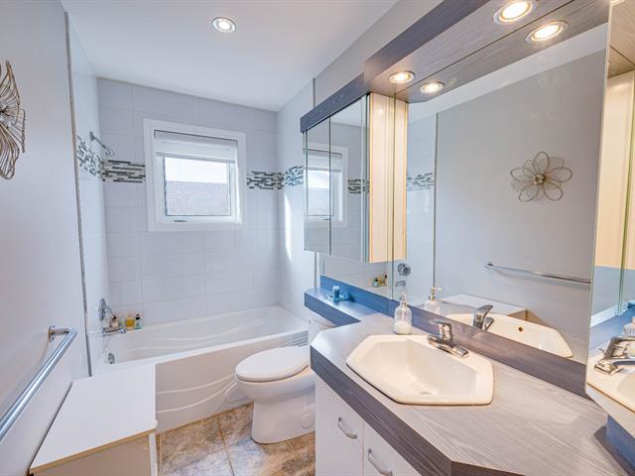
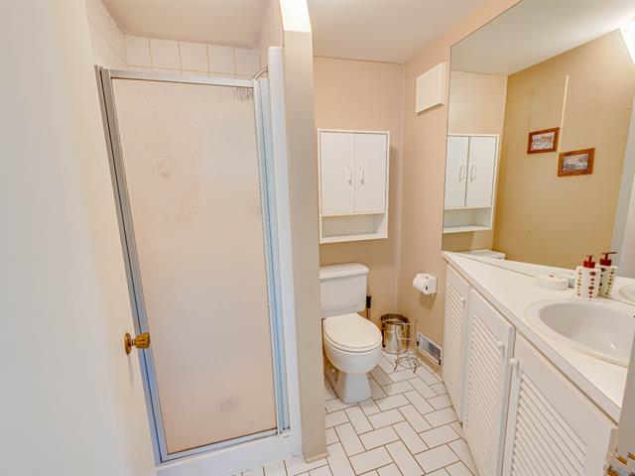
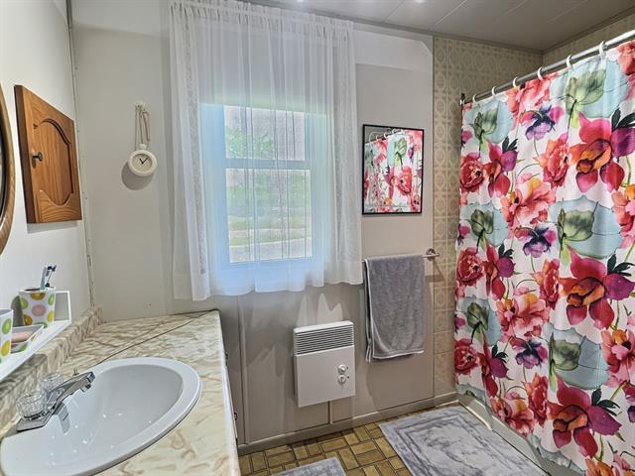
Bathroom
1st level/Ground floor
8.9 X 7.10 ft / 2.67 X 2.39 m
Ceramic tiles
8.9 X 7.10 ft / 2.67 X 2.39 m
Ceramic tiles
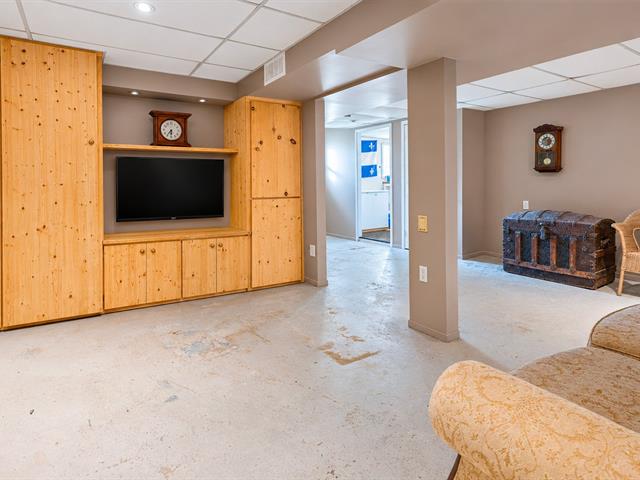
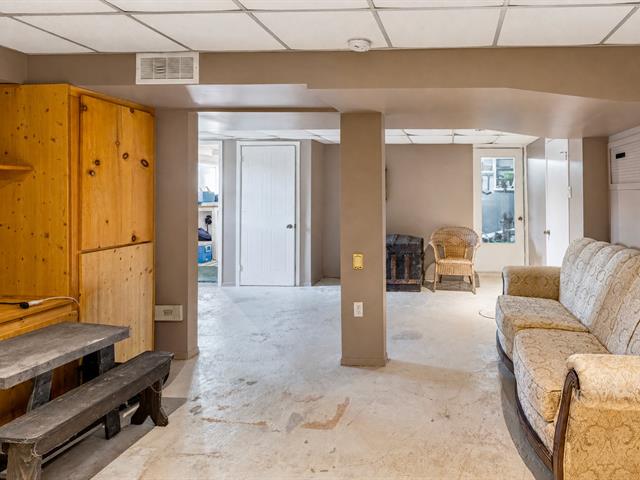
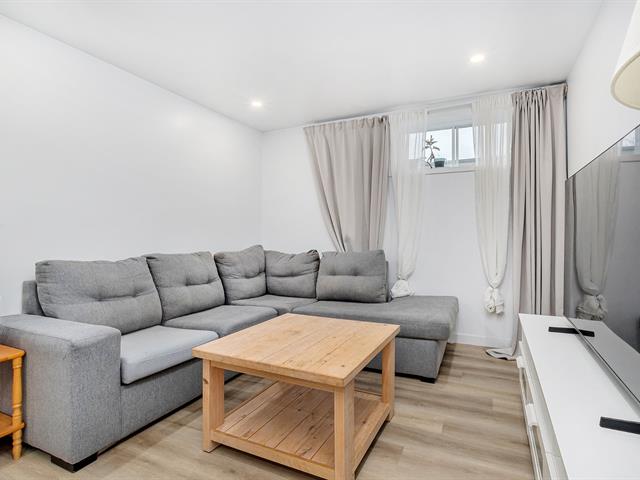
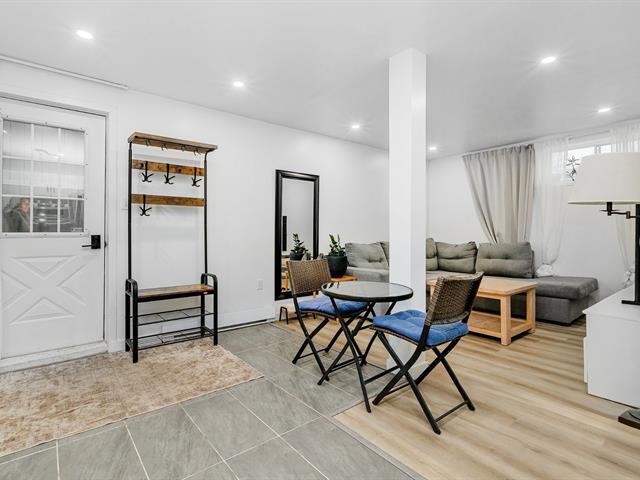
Family room
Basement
26.6 X 17.1 ft / 8.08 X 5.21 m
Ceramic tiles
26.6 X 17.1 ft / 8.08 X 5.21 m
Ceramic tiles
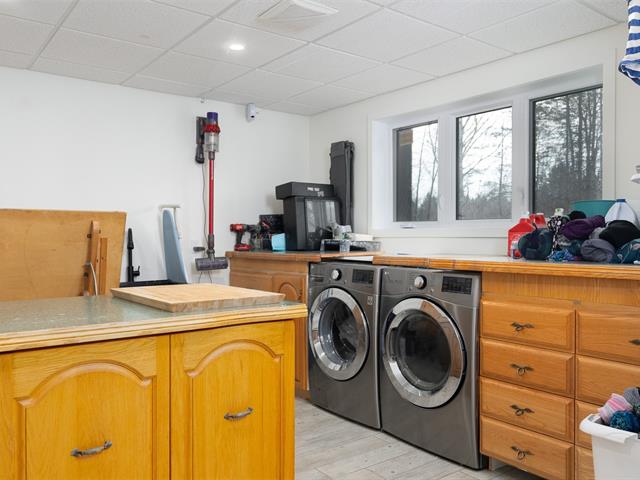
Other
Basement
11.8 X 4.11 ft / 3.56 X 1.50 m
Ceramic tiles
11.8 X 4.11 ft / 3.56 X 1.50 m
Ceramic tiles
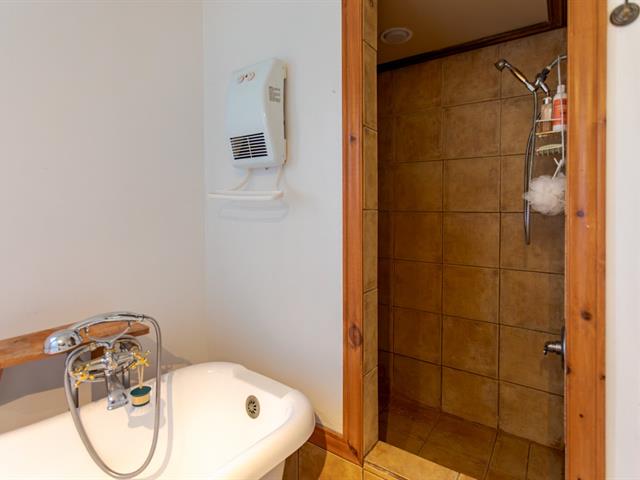
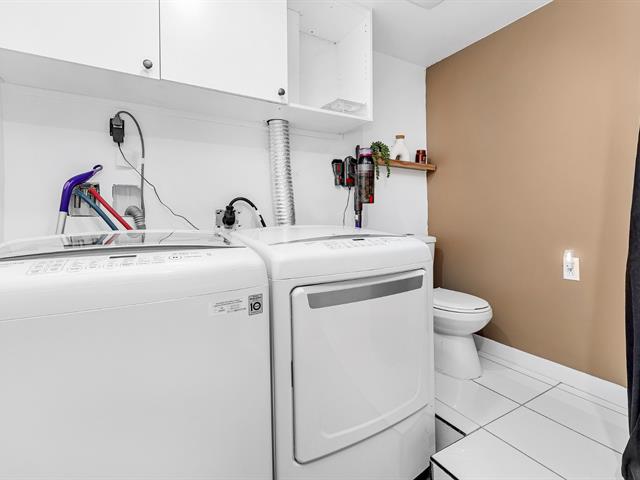
Bathroom
Basement
7 X 3.10 ft / 2.13 X 1.17 m
Ceramic tiles
7 X 3.10 ft / 2.13 X 1.17 m
Ceramic tiles
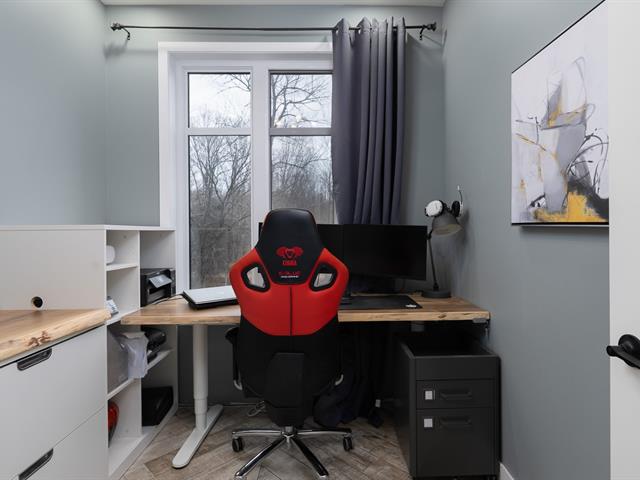
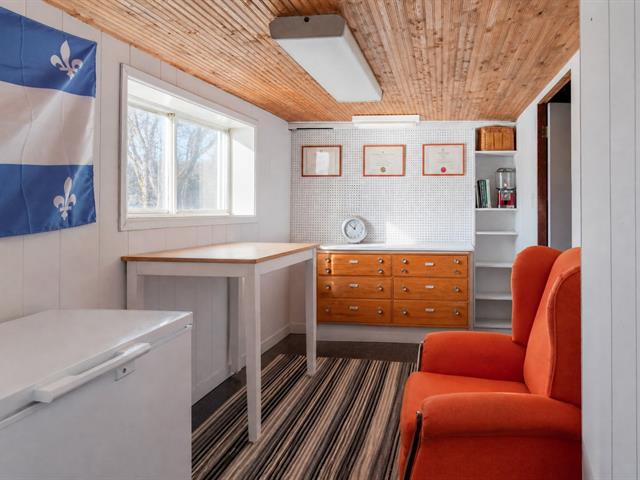
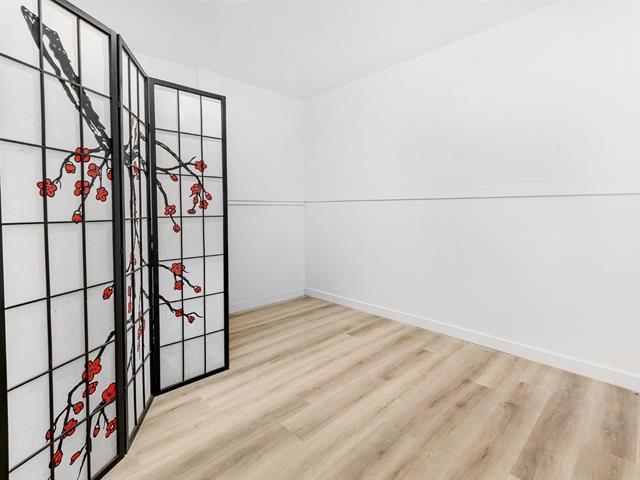
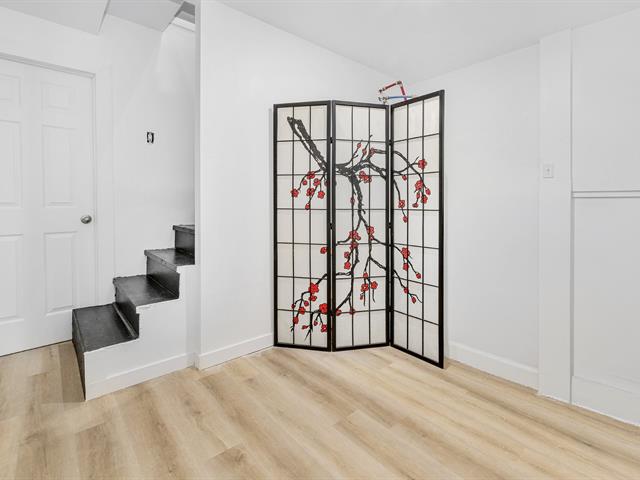
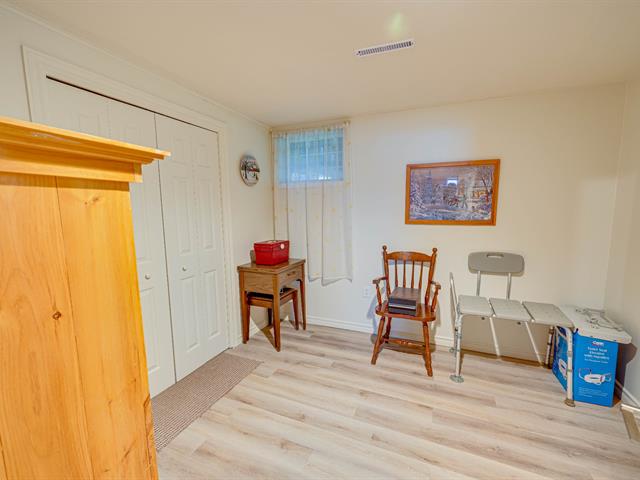
Home office
Basement
12.11 X 9.8 ft / 3.94 X 2.95 m
Carpet
12.11 X 9.8 ft / 3.94 X 2.95 m
Carpet
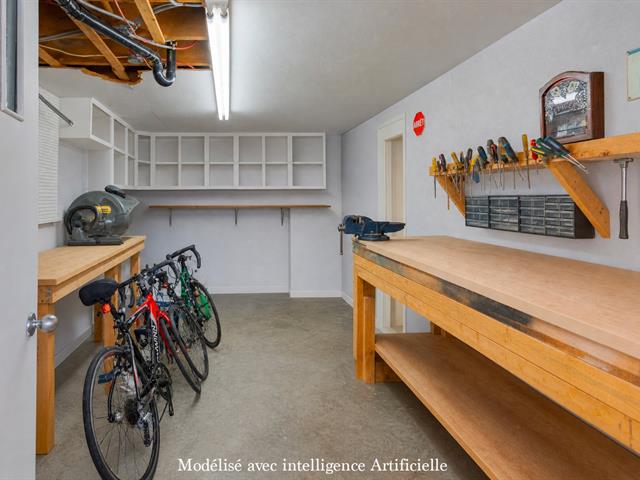
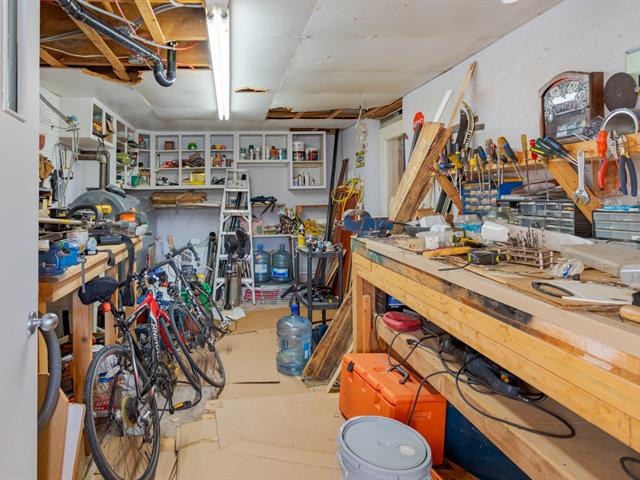
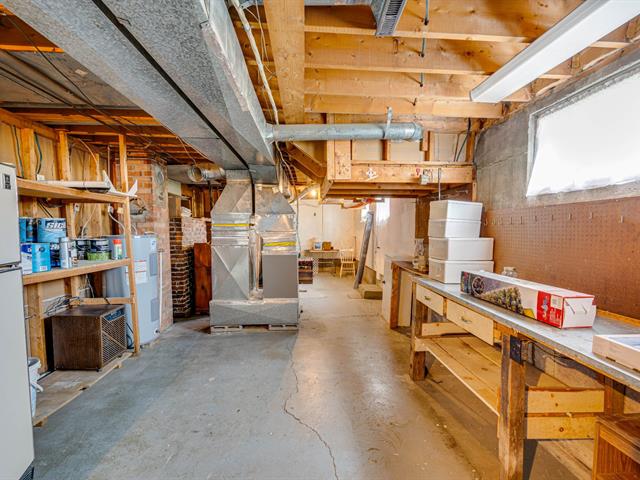
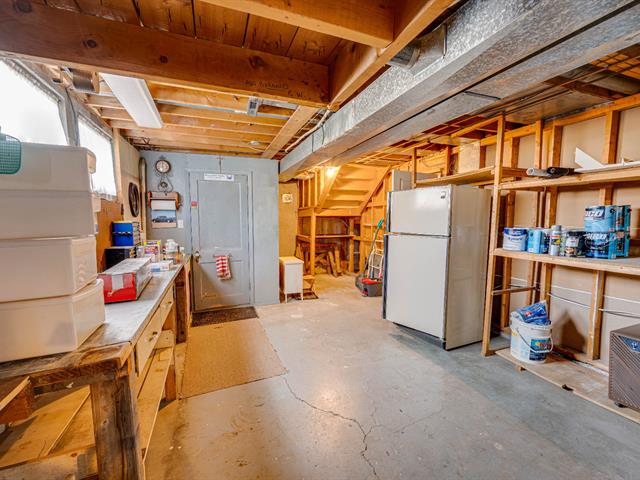
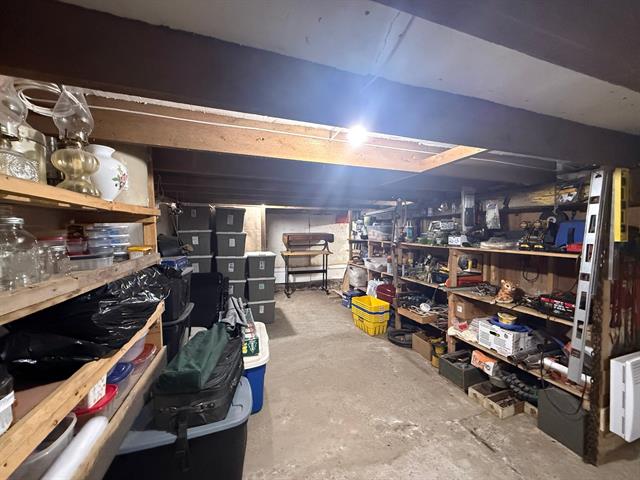
Workshop
Basement
21.11 X 9.10 ft / 6.68 X 3.00 m
Concrete
21.11 X 9.10 ft / 6.68 X 3.00 m
Concrete
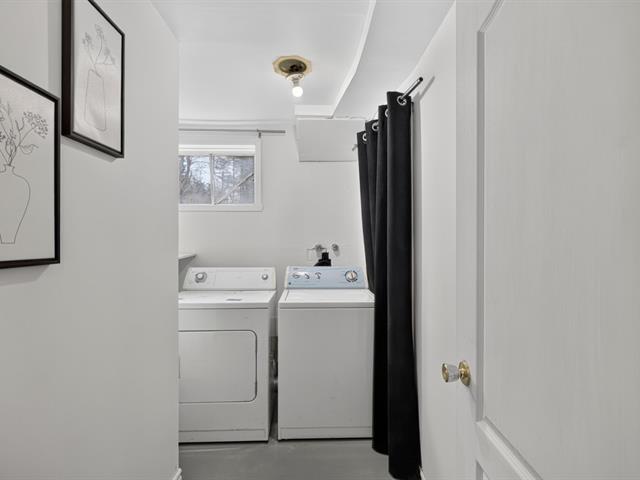
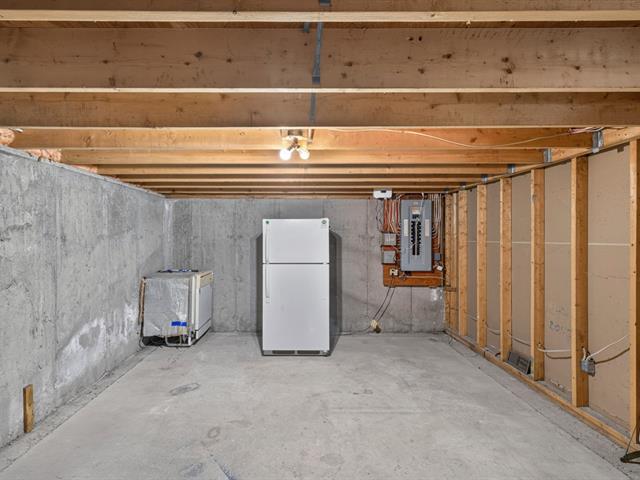
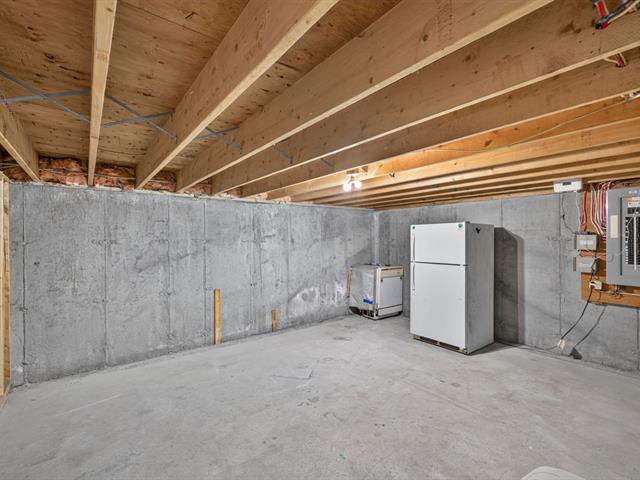
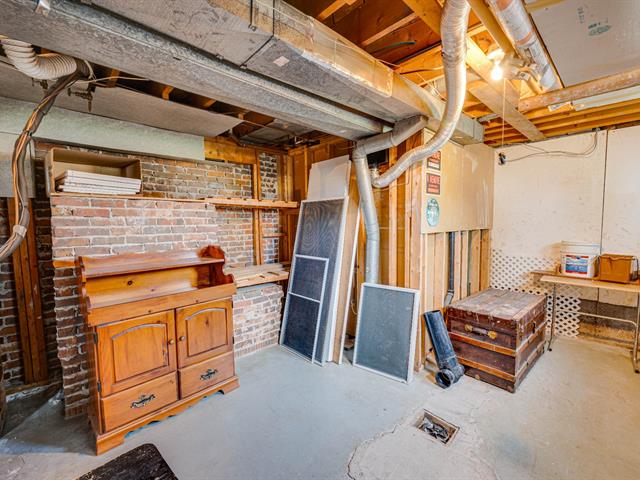
Other
Basement
11.8 X 6.5 ft / 3.56 X 1.96 m
Concrete
11.8 X 6.5 ft / 3.56 X 1.96 m
Concrete
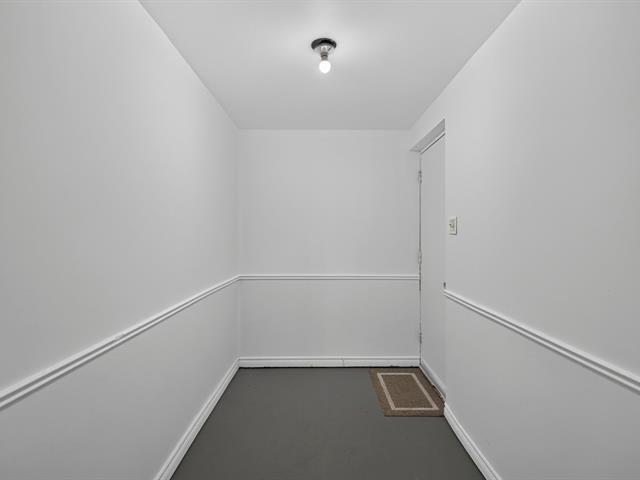
Other
Basement
6.6 X 5.2 ft / 1.98 X 1.57 m
Concrete
6.6 X 5.2 ft / 1.98 X 1.57 m
Concrete
Other
Basement
7.4 X 4 ft / 2.24 X 1.22 m
7.4 X 4 ft / 2.24 X 1.22 m
Taxes
Municipal Taxes (2026)
3 334 $
School taxes (2026)
140 $
Total
3 474 $
Municipal evaluation(2027)
Land
31 700 $
Building
222 100 $
253 800 $
Une enquête de crédit rigoureuse sera exigé/pas d'animaux
Life Style
Suggested properties
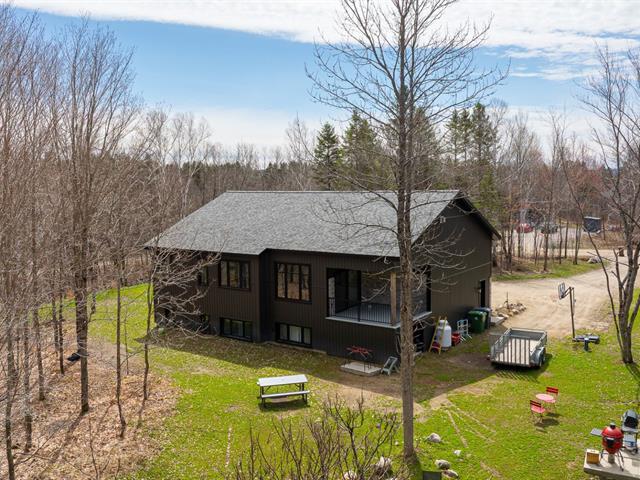
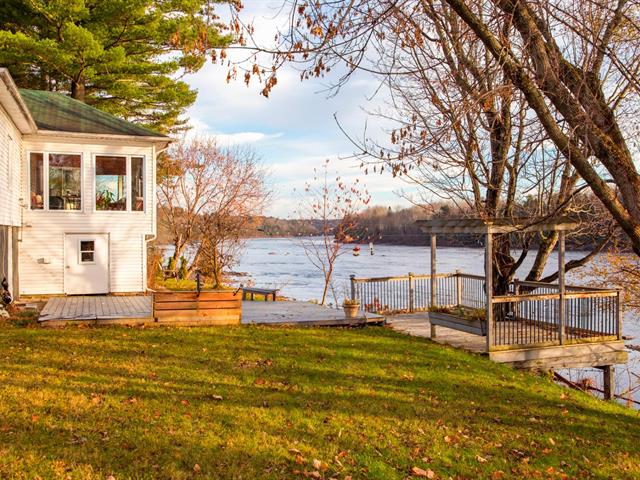
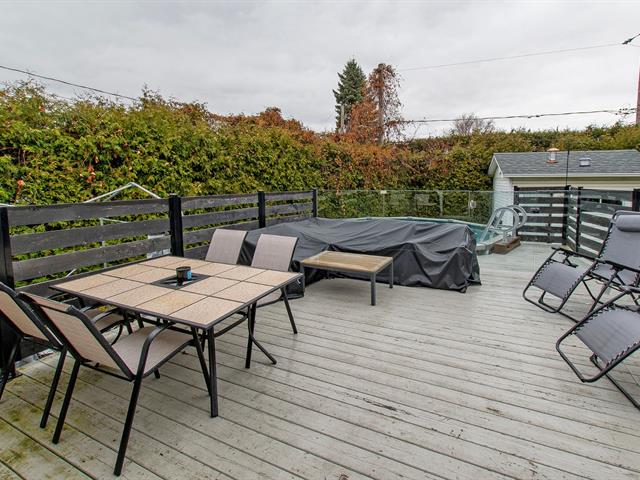
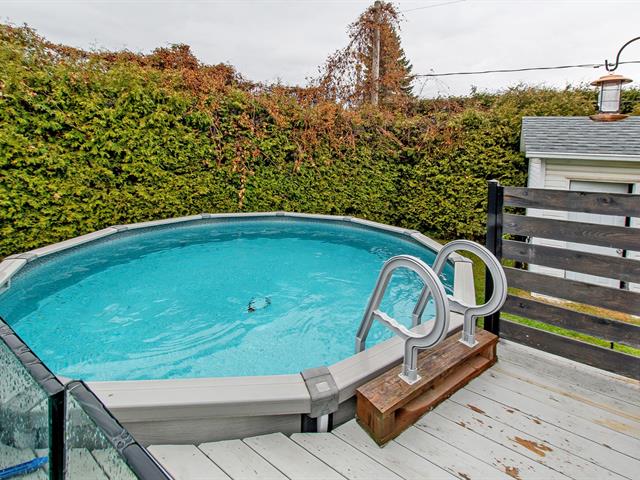
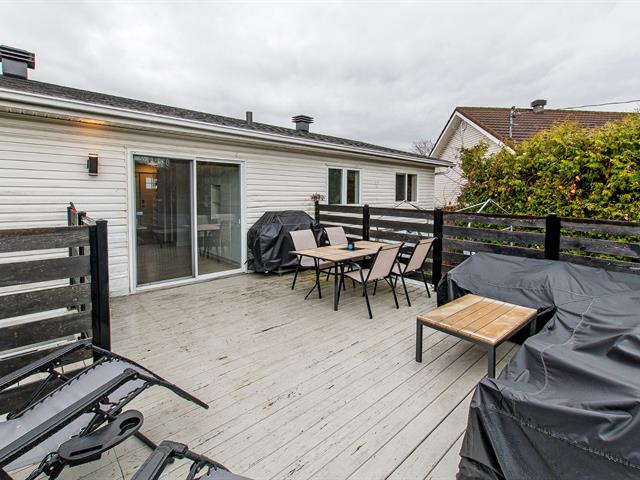
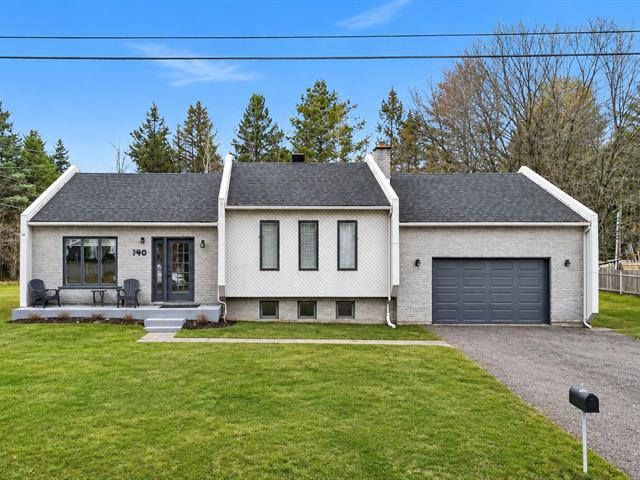

The more it is seen, the faster it is sold!
Activi-T
Views on the internet: 0
Visibili-T
Seen by over a million potential buyers every month, your property is displayed FREE of charge on over 100 websites across the country and around the world.