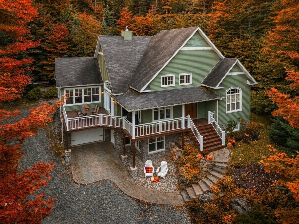
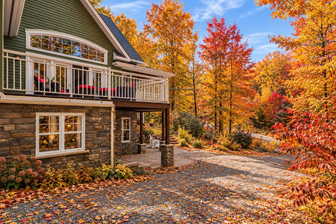
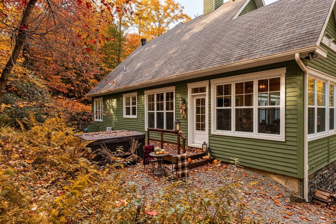
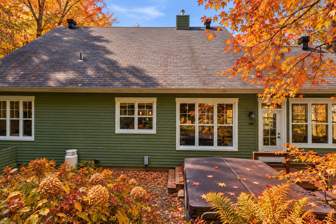
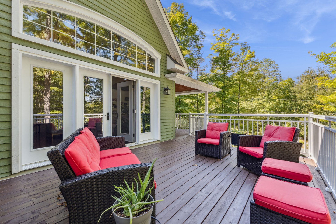
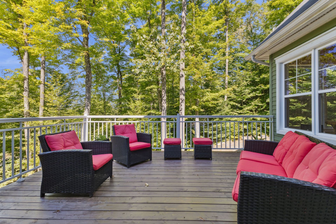
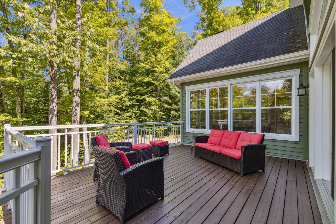
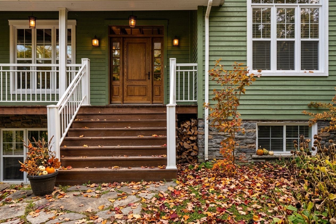
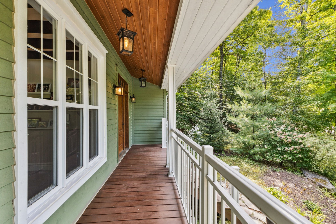
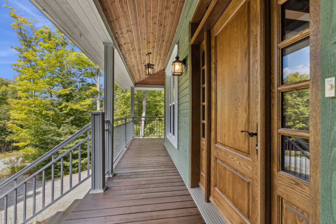
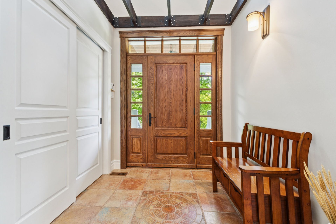
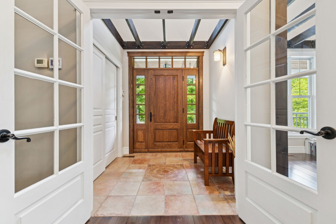
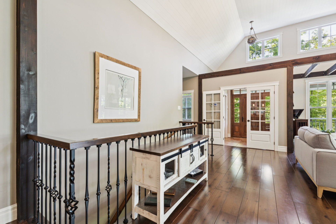
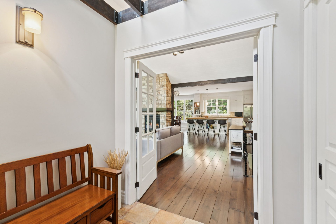
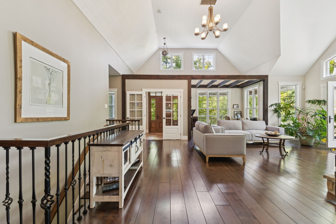
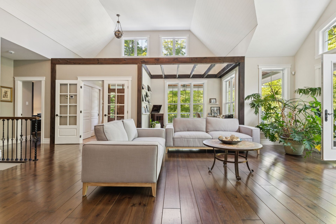
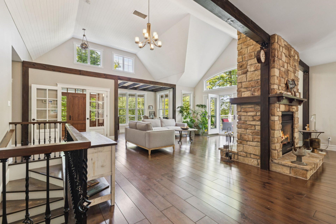
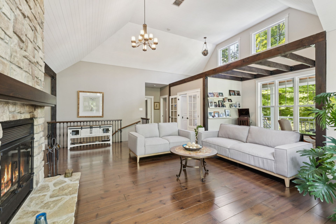
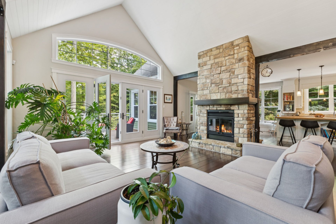
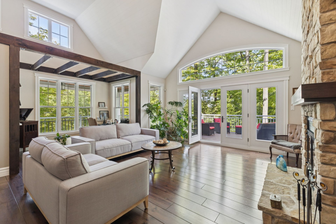
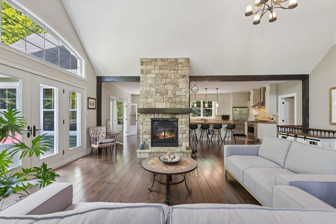
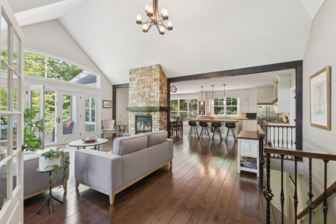
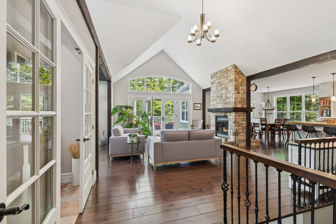
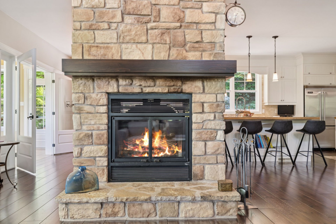
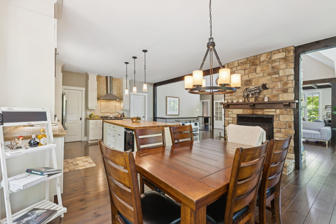
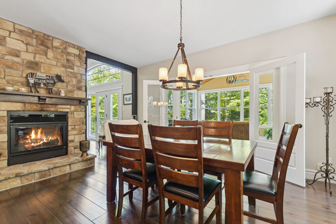
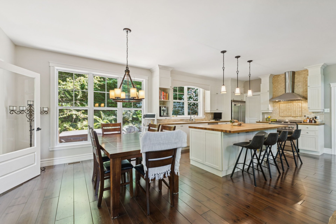
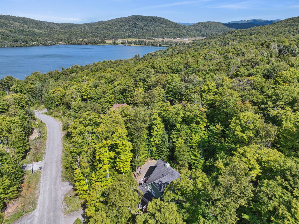
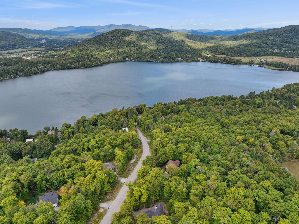
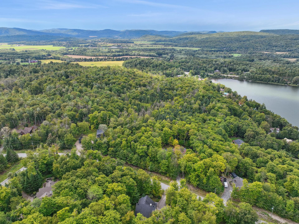
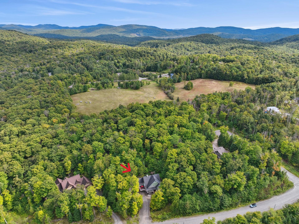
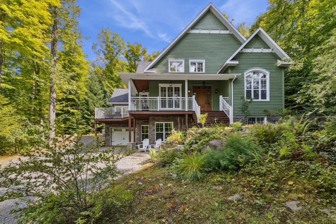
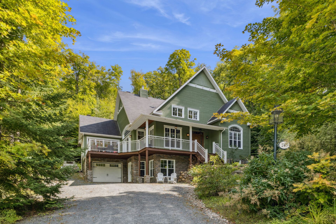
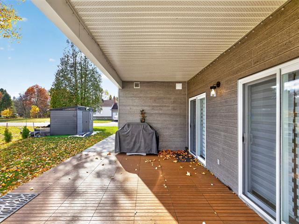
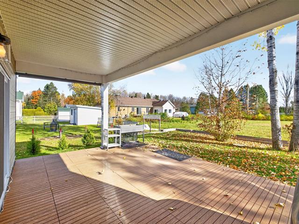
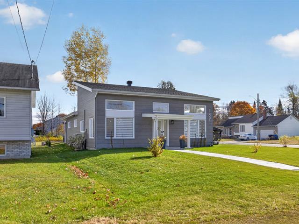
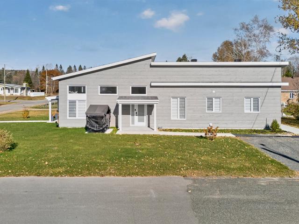
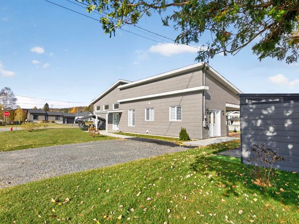
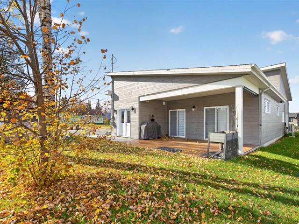
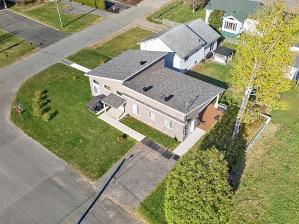
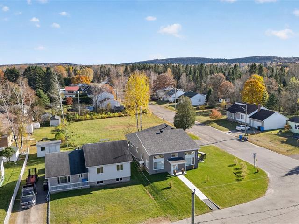
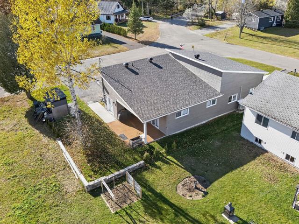
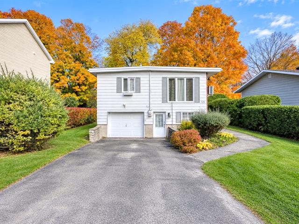
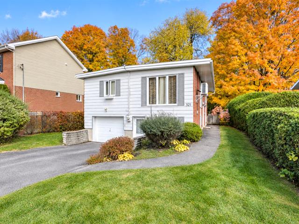
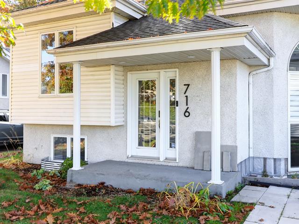
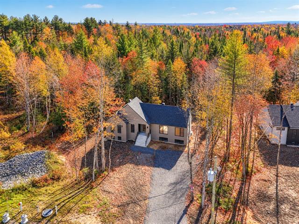
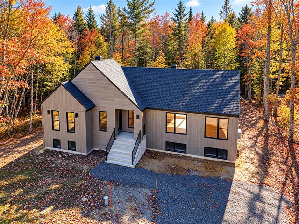
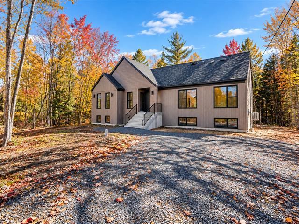
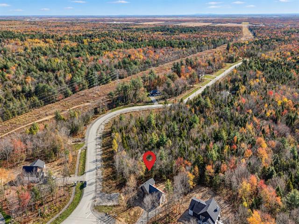
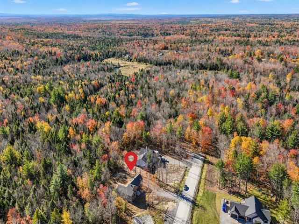
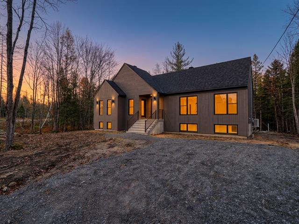
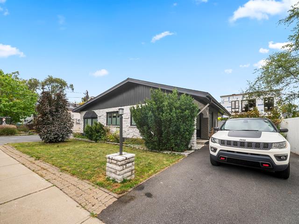
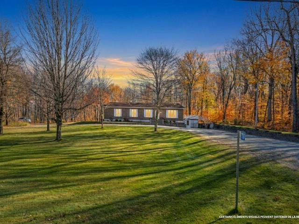
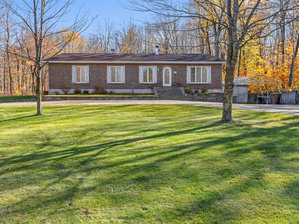
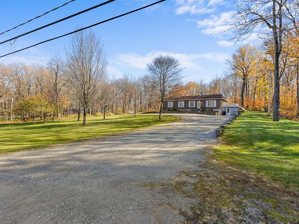
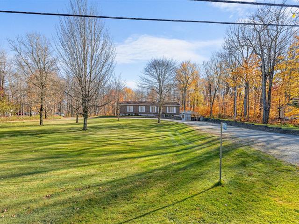
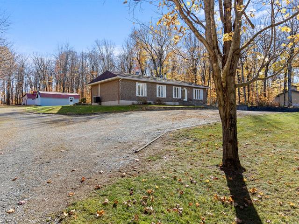
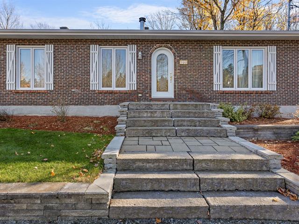
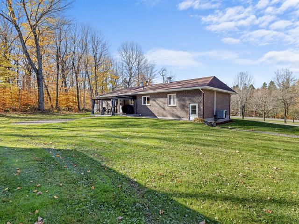
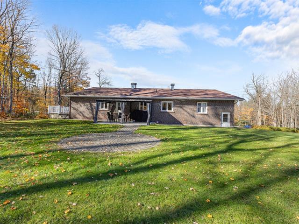
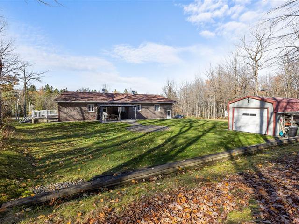
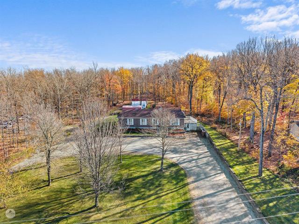
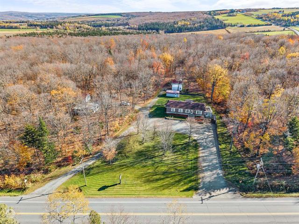
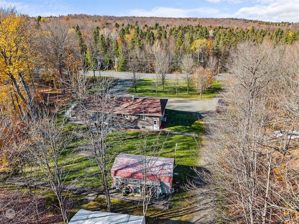
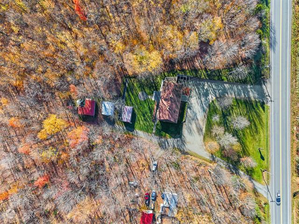
Bungalow in Mont-Tremblant


73
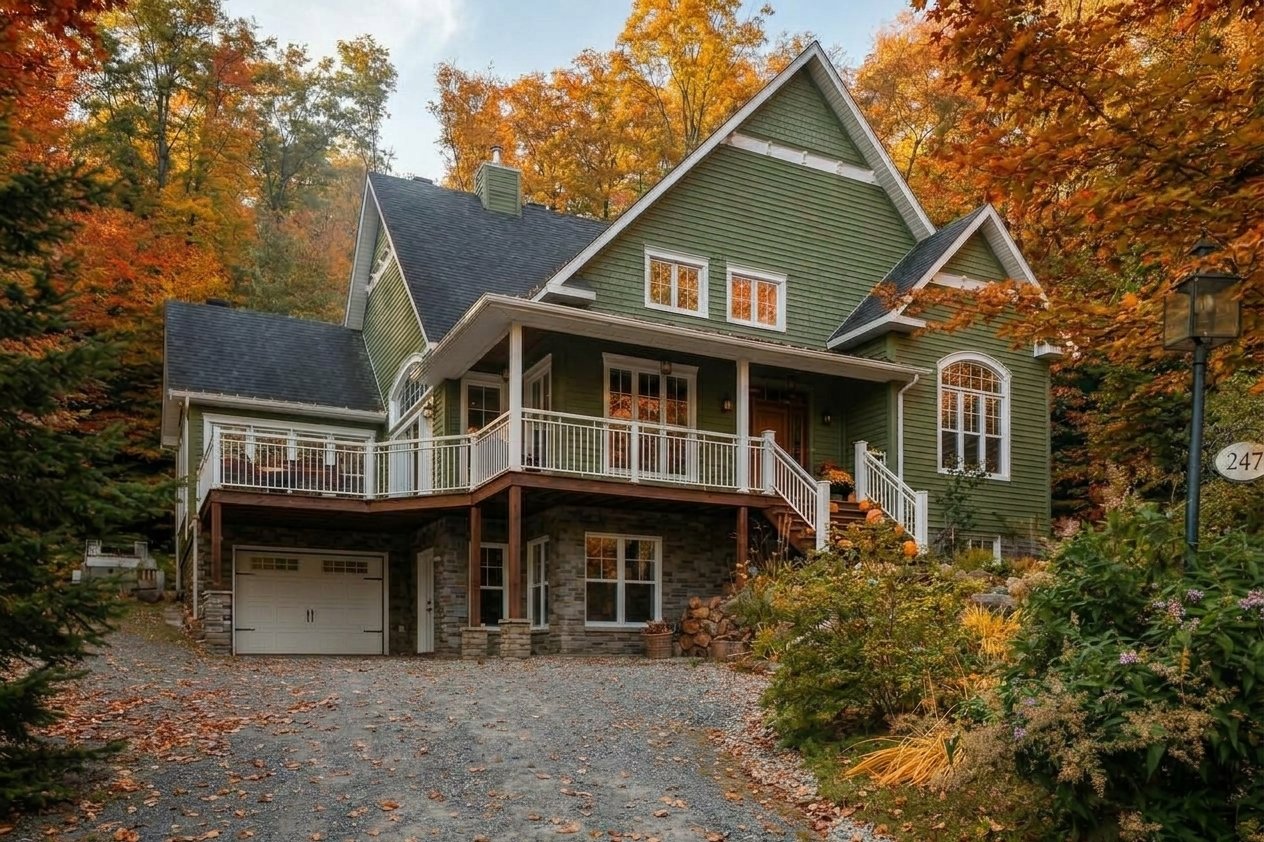
1,075,000 $

4|
2
Description
Highlights
Year built
2010
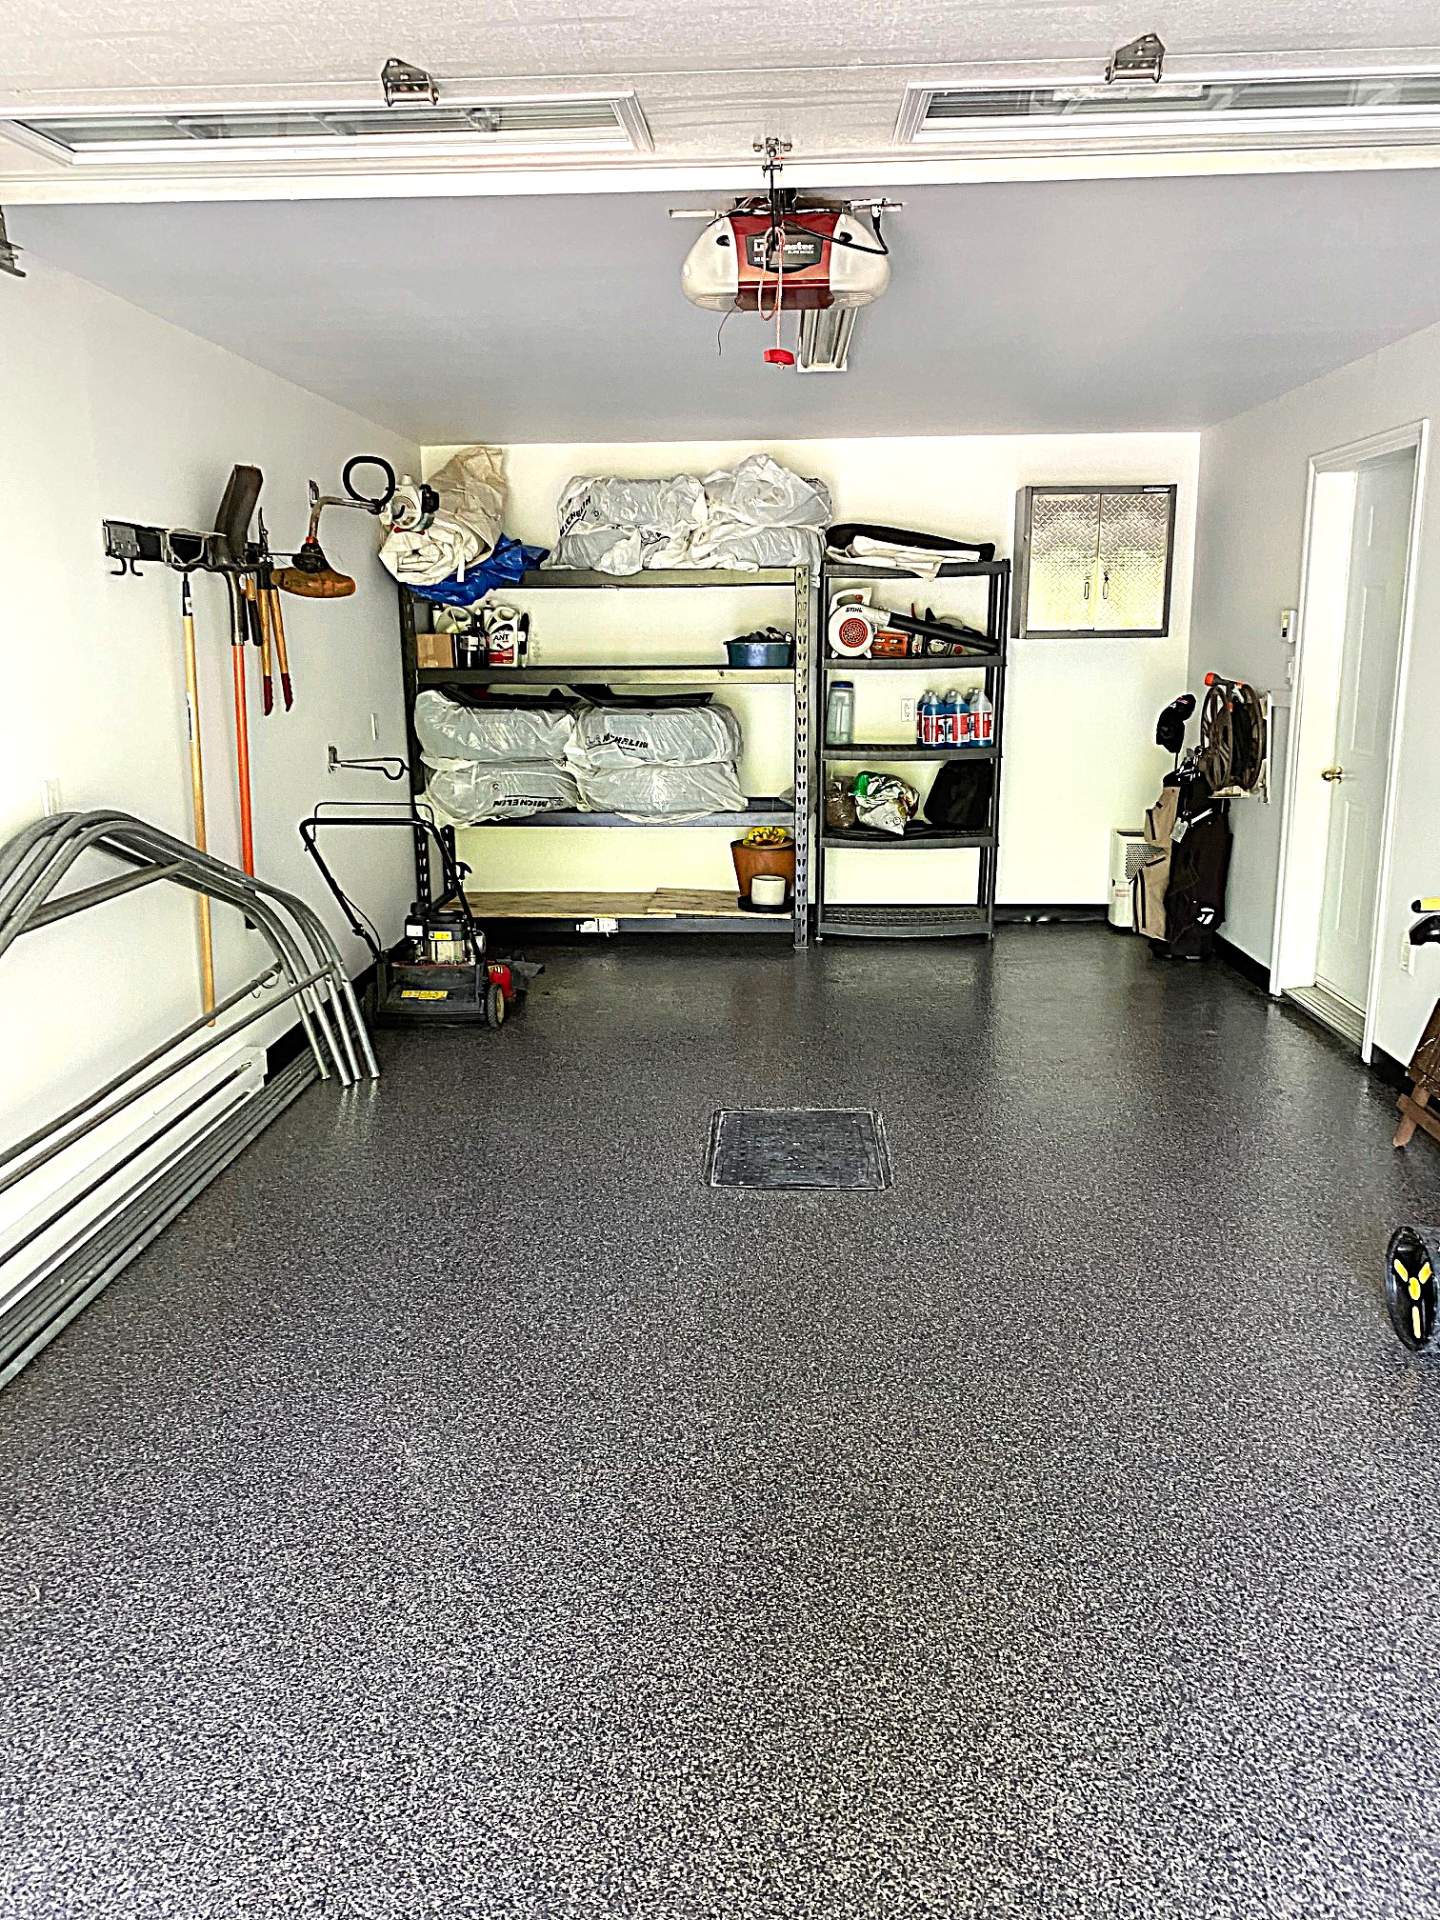
Garage
Attached, Heated
Basement
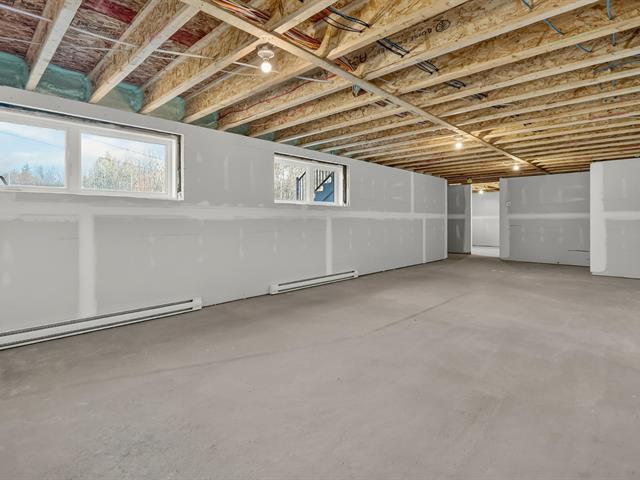
6 feet and over, Finished basement
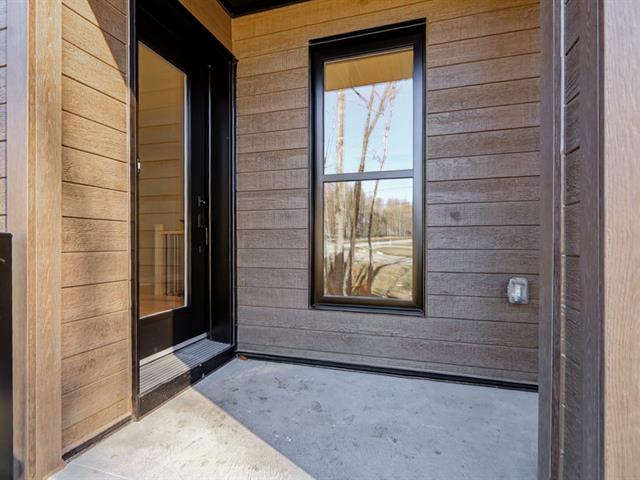
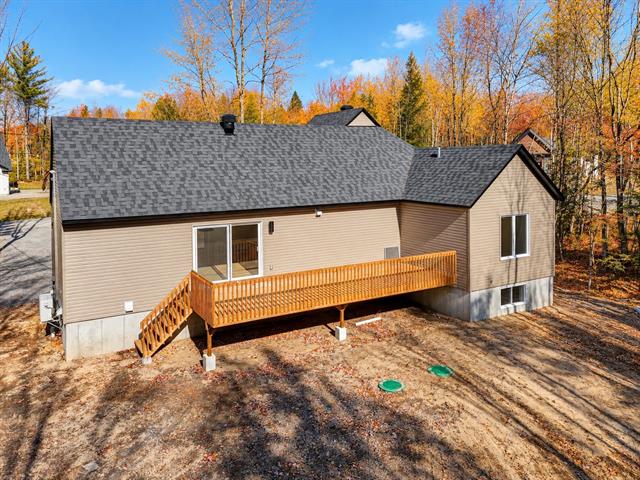
Siding
Wood, Cedar covering joint, Stone
Zoning
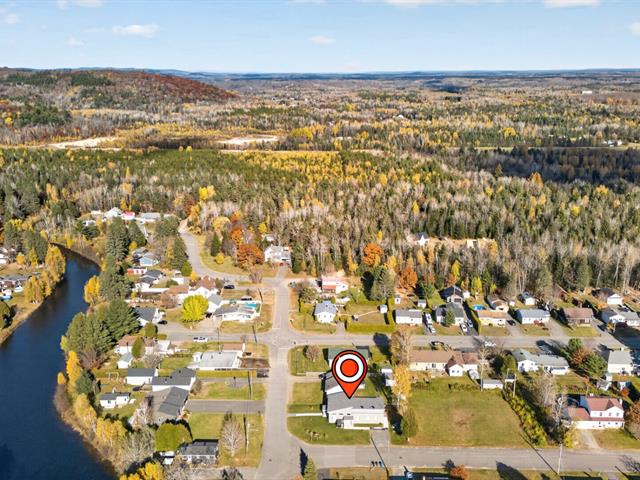
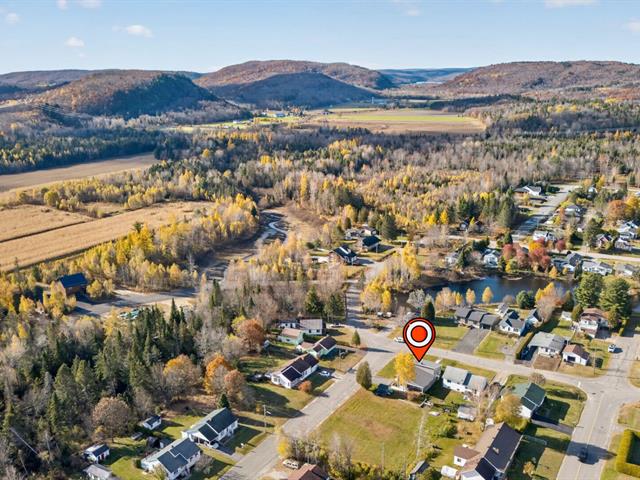
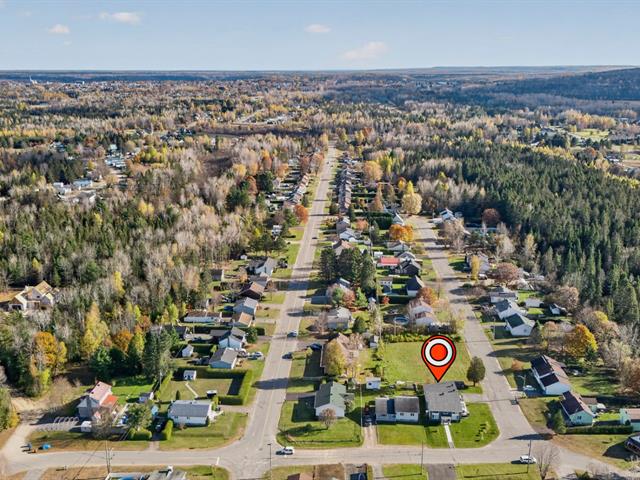
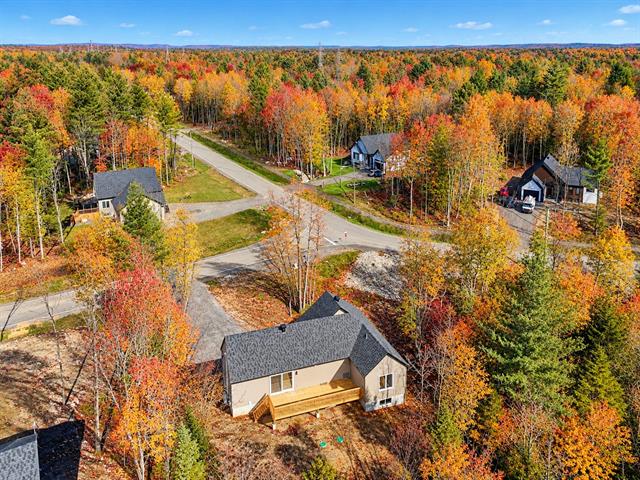
Recreational and tourism, Vacationing area
Heating system
Air circulation
Garage
Attached, Heated
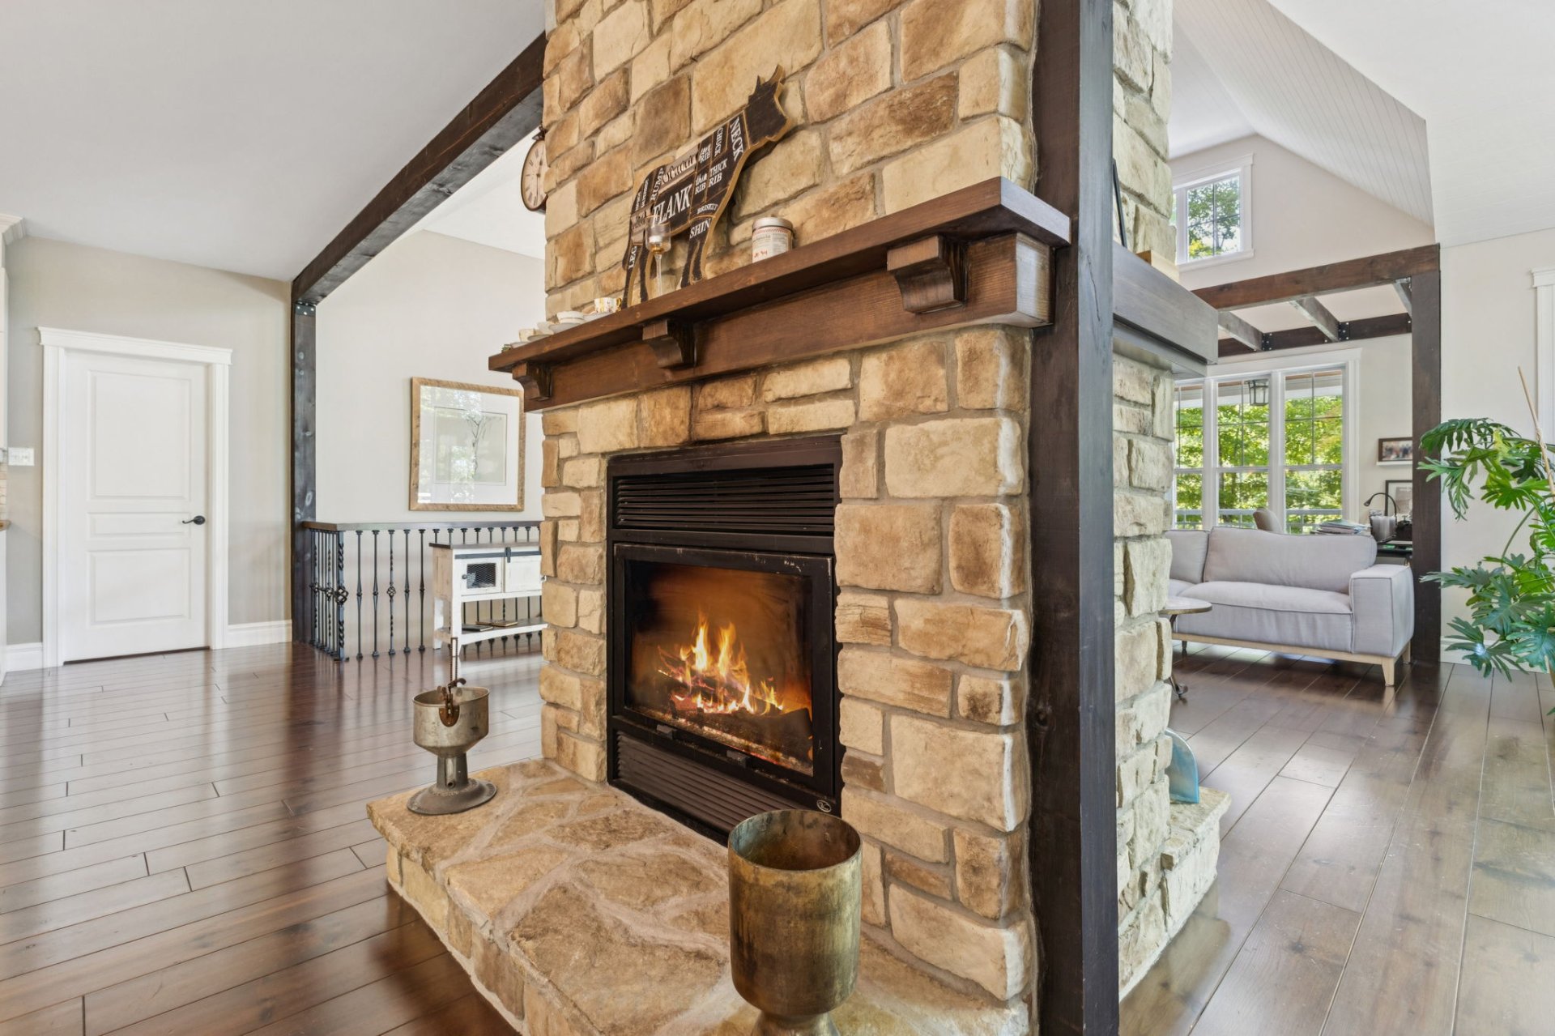
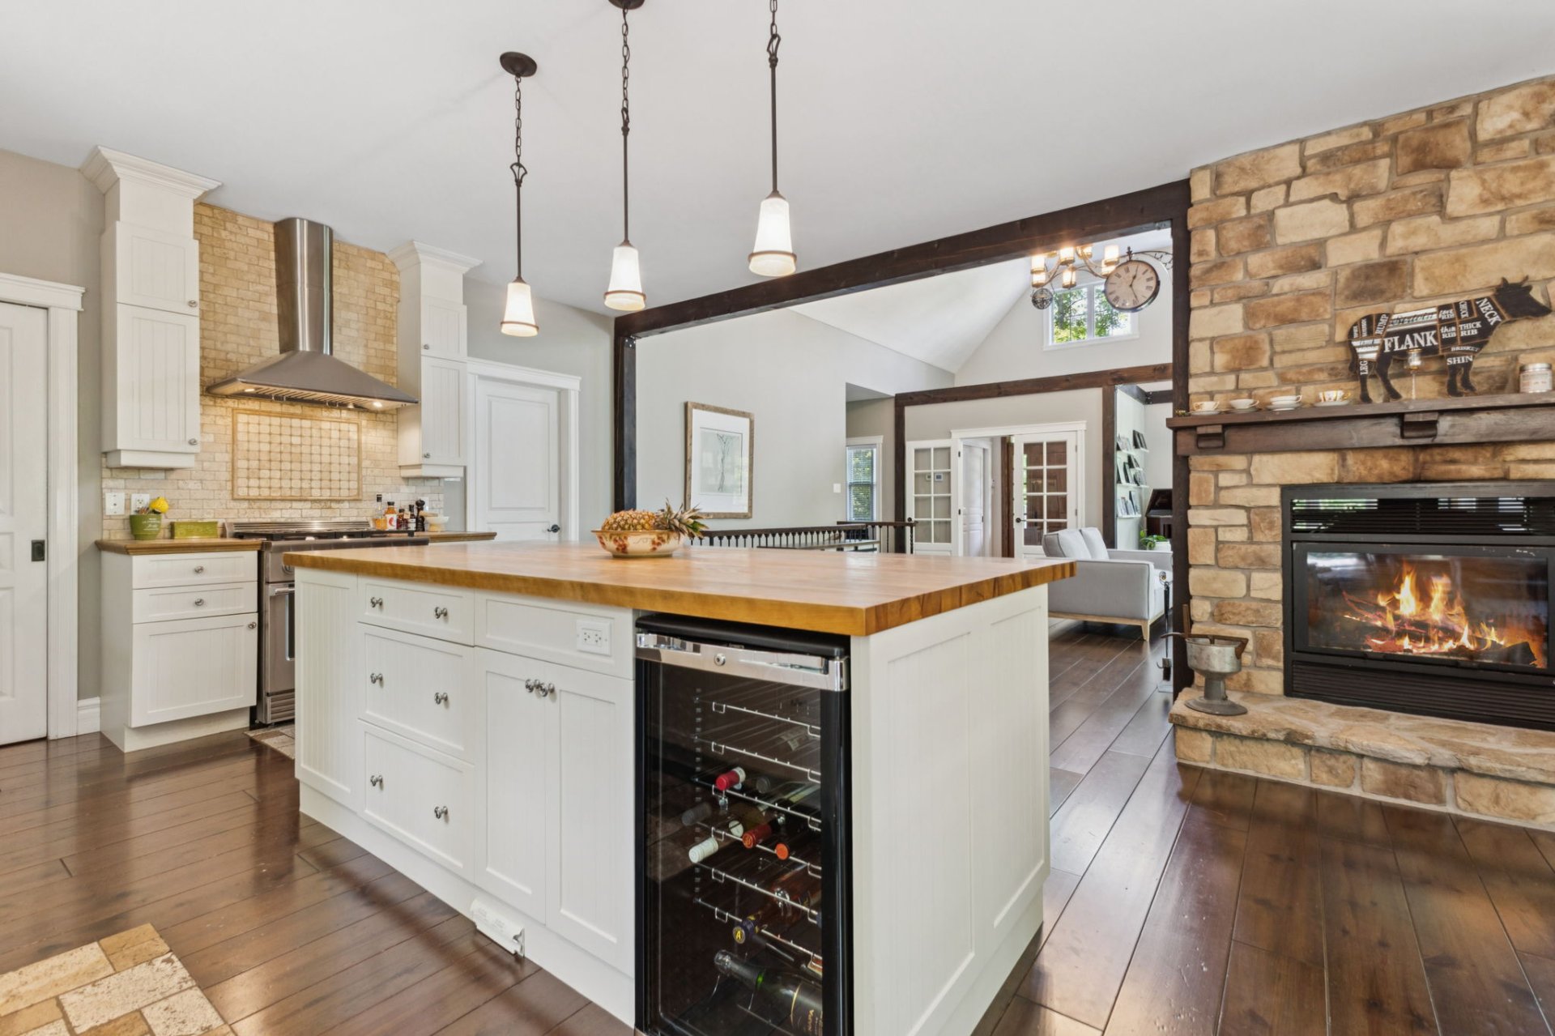
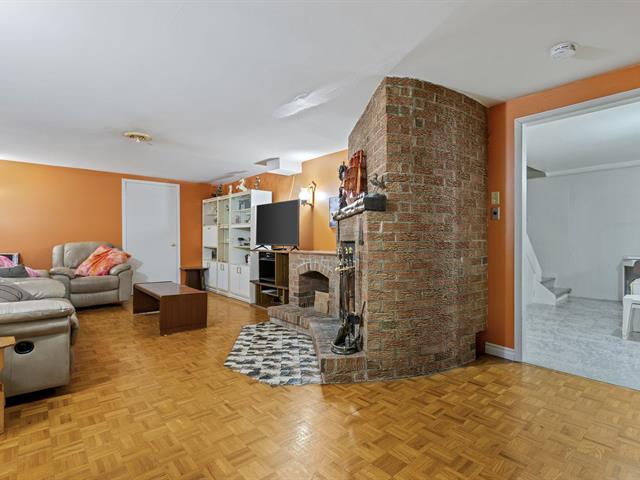
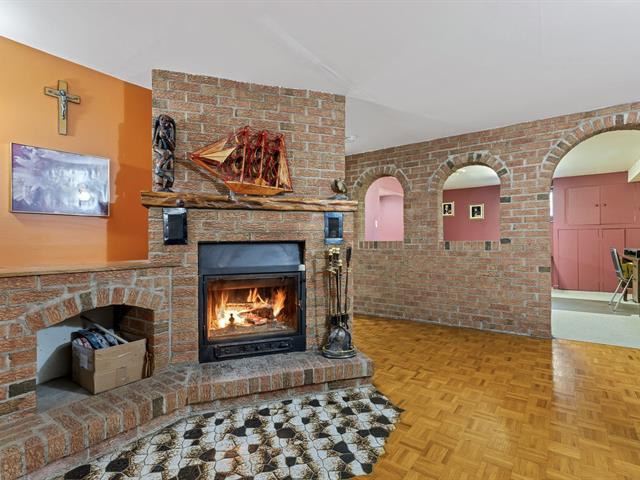
Hearth stove
Wood fireplace
Restrictions/Permissions
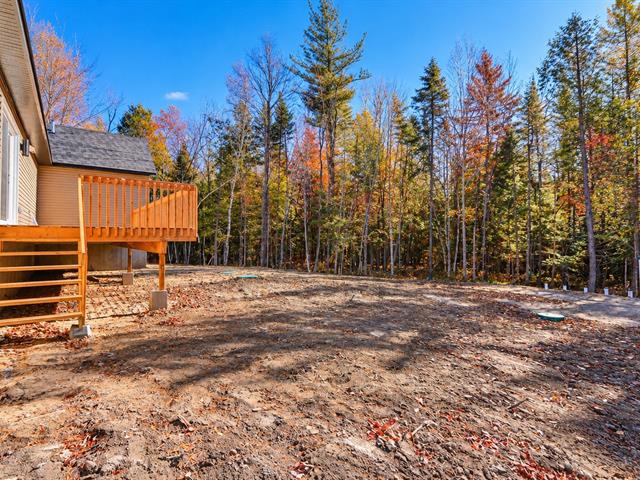
Short-term rentals not allowed
Sewage system
BIONEST system, Septic tank
Parking (total)
Garage
Distinctive features
Water access
Heating energy
Electricity
Water supply
Artesian well
Foundation
Poured concrete
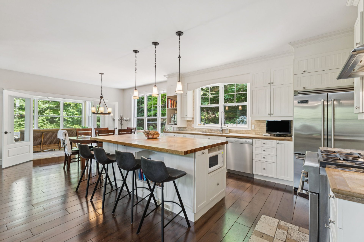
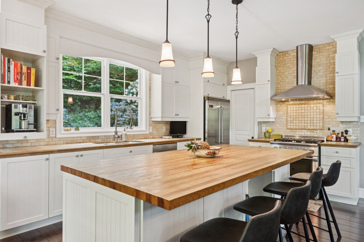
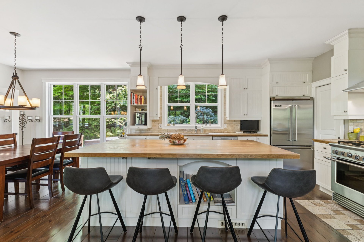
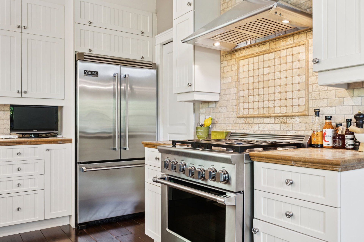
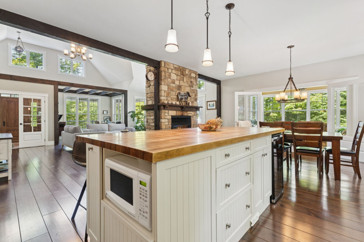
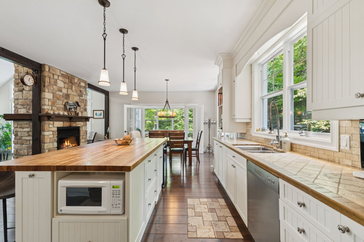
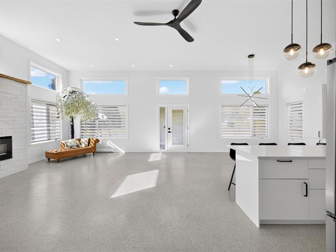
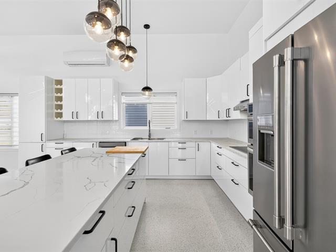
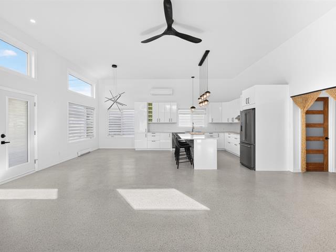
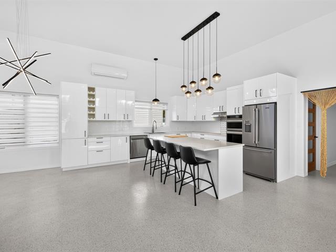
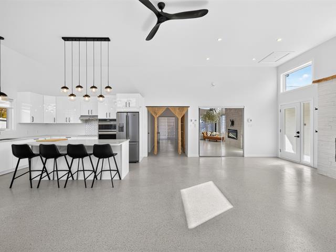
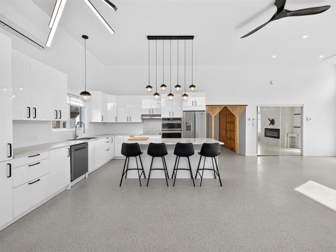
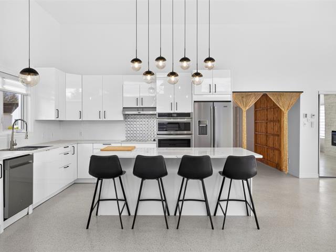
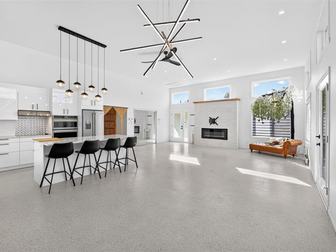
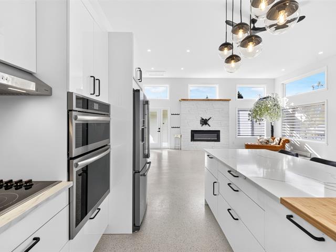
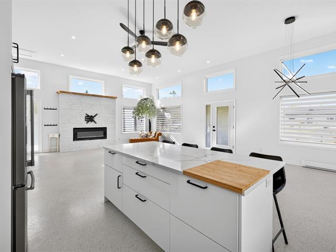
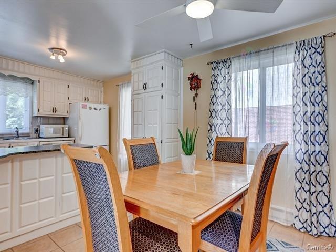
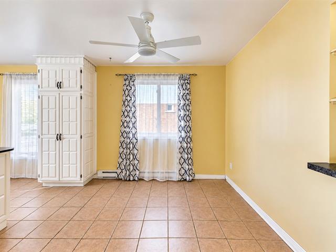
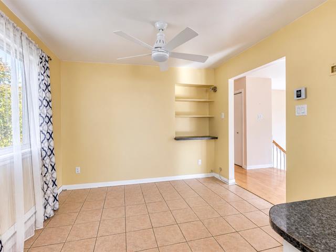
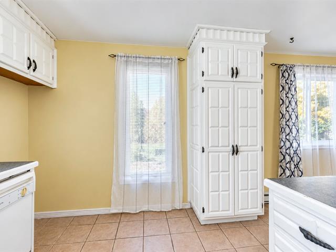
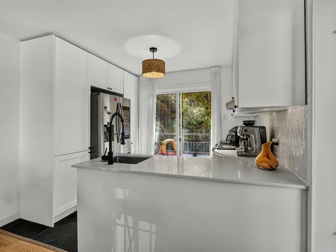
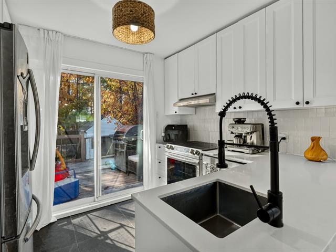
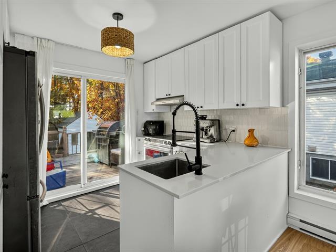
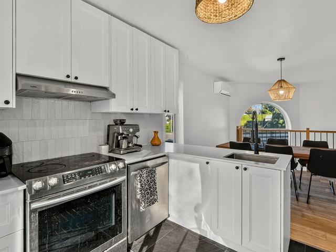
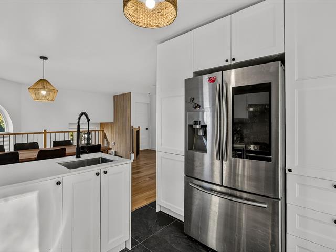
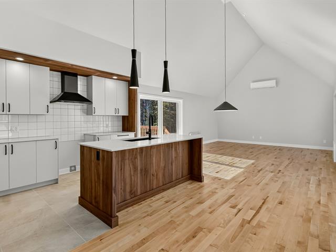
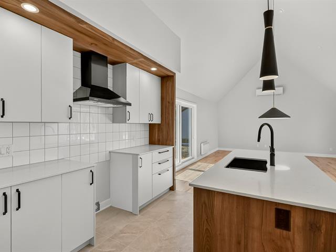
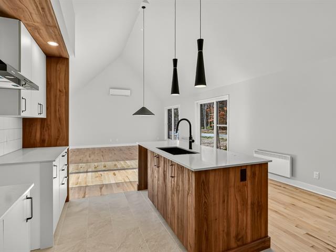
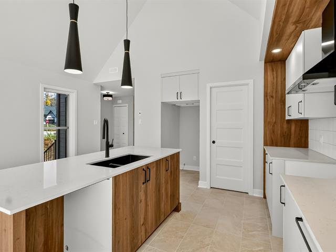
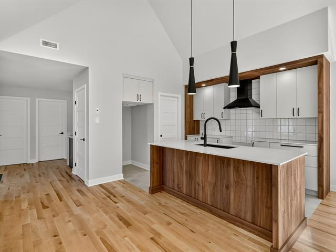
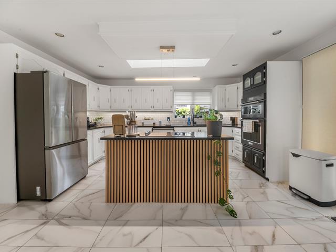
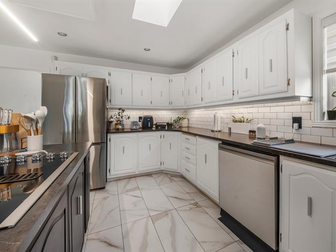
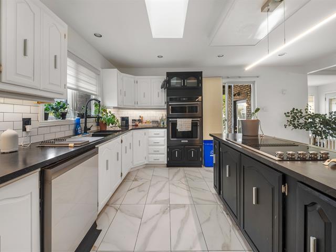
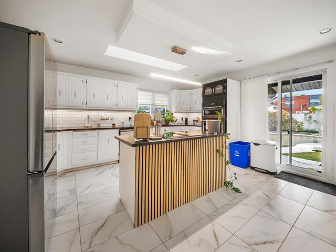
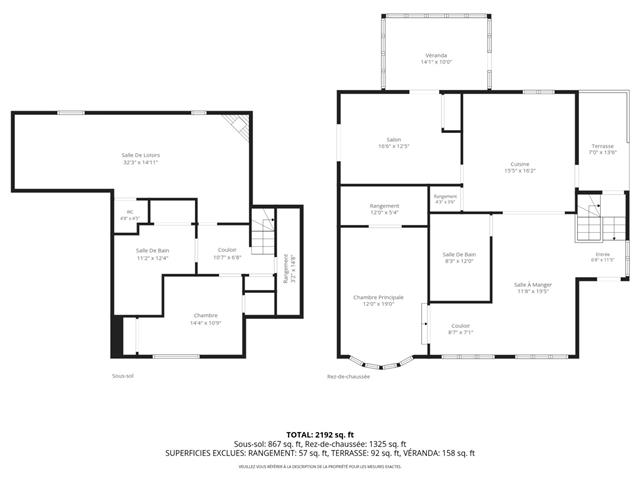
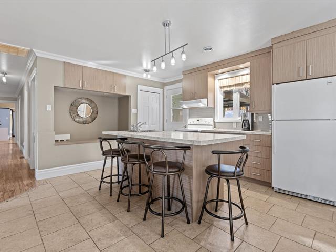
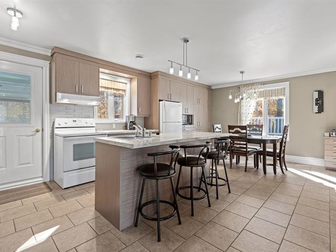
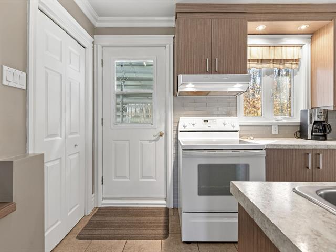
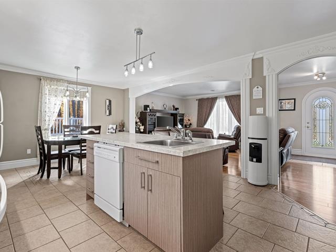
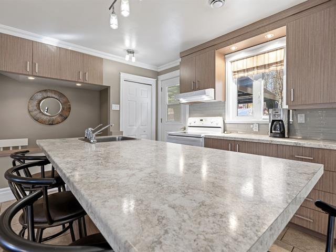
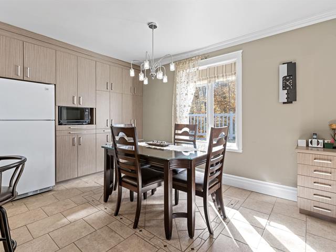
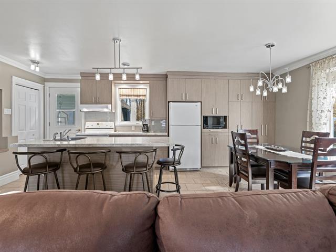
Kitchen
1st level/Ground floor
17x25 P
Wood
17x25 P
Wood
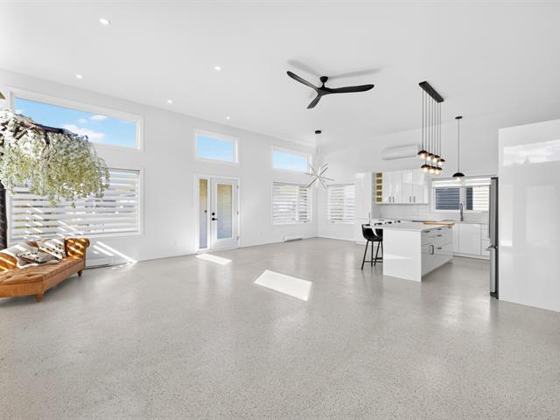
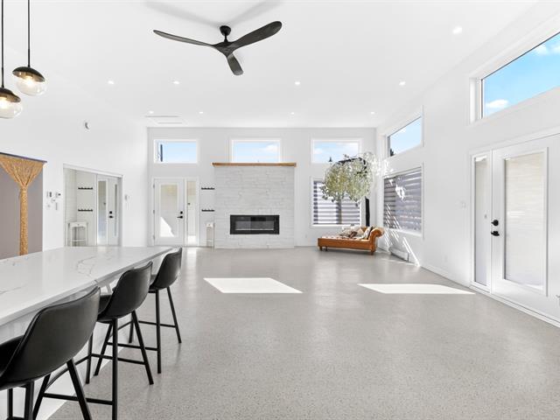
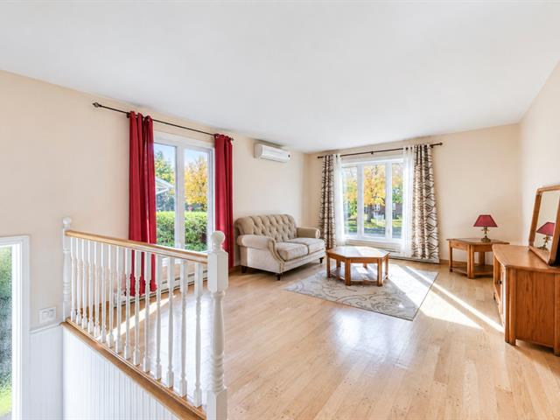
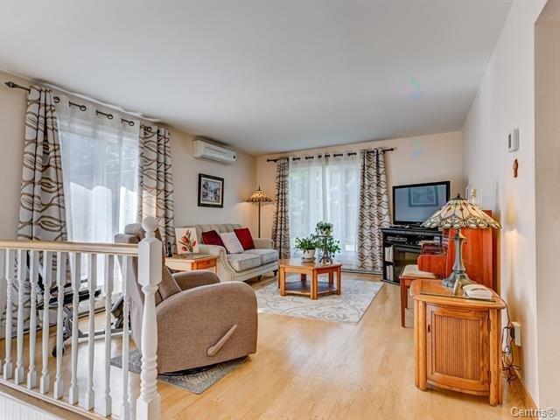
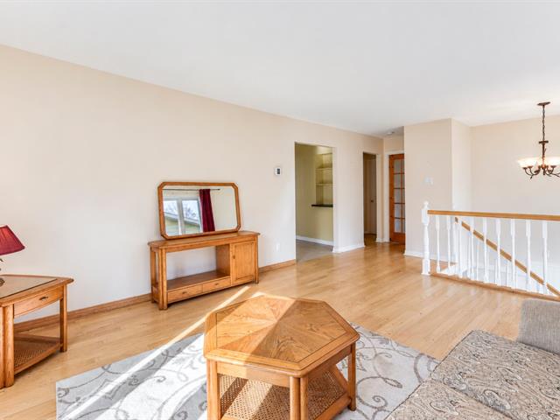
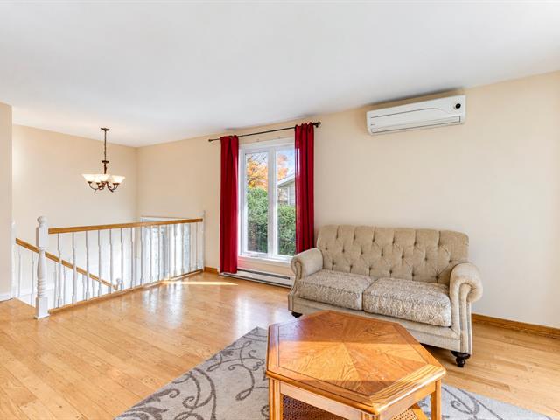
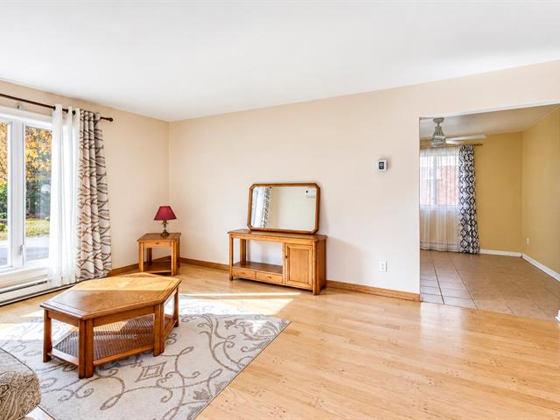
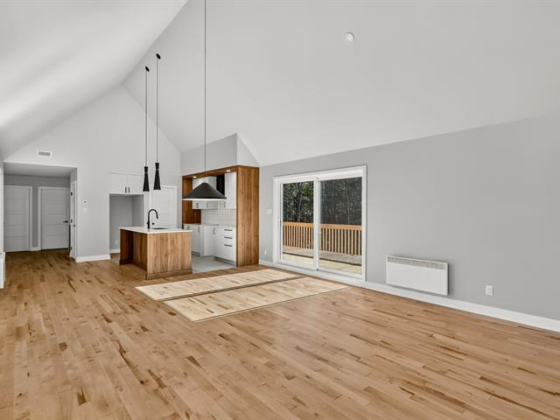
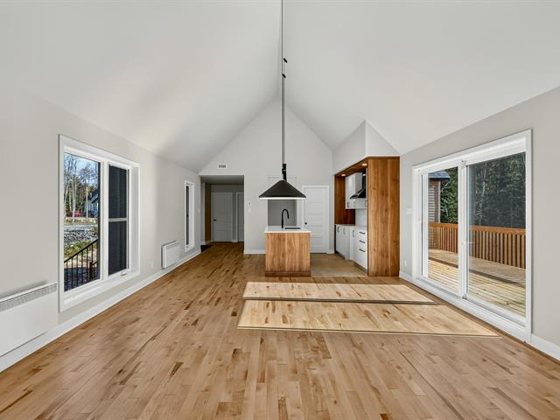
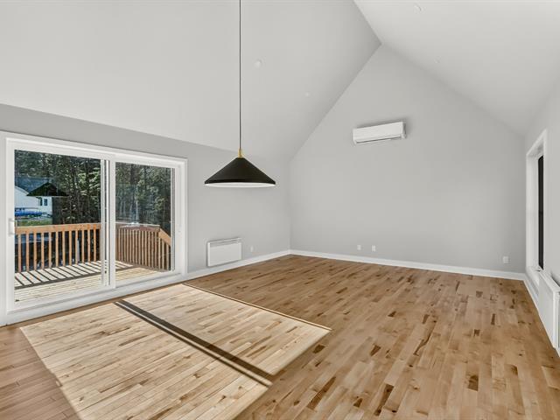
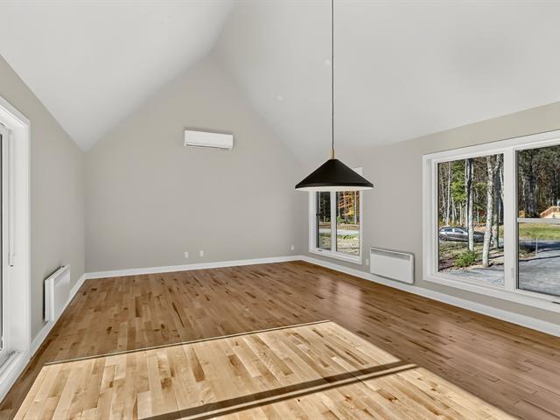
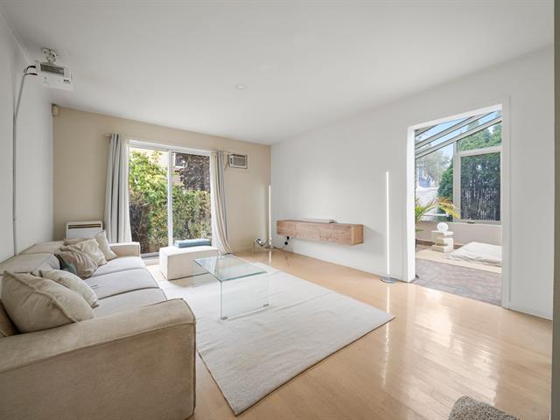
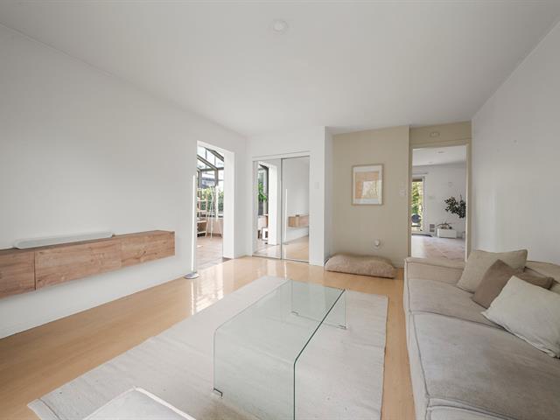
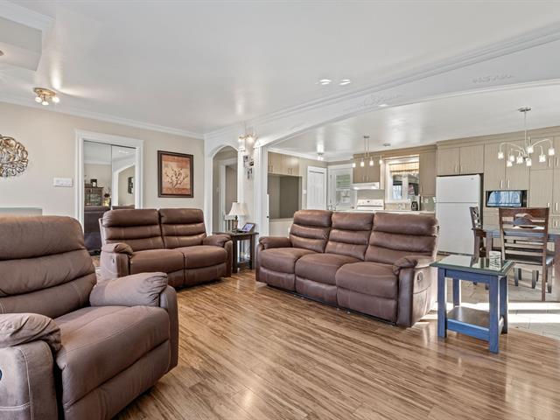
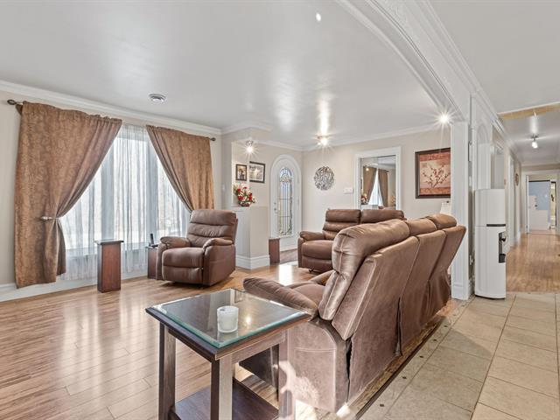
Living room
1st level/Ground floor
17x25 P
Wood
17x25 P
Wood
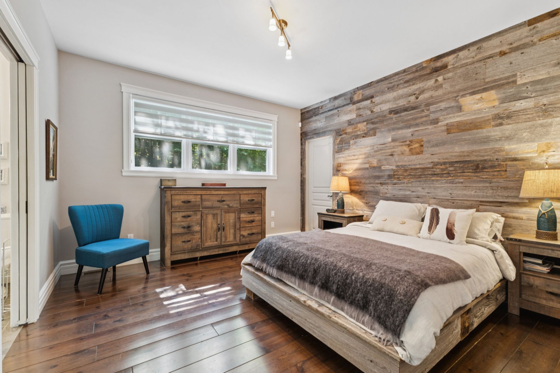
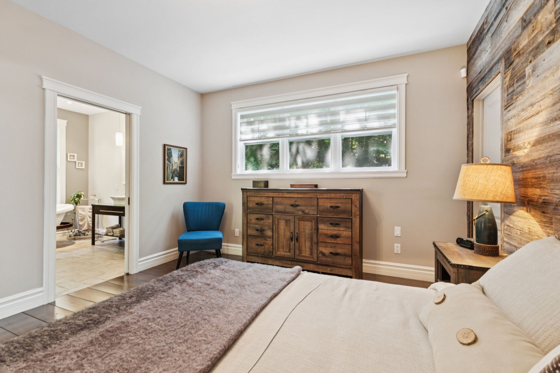
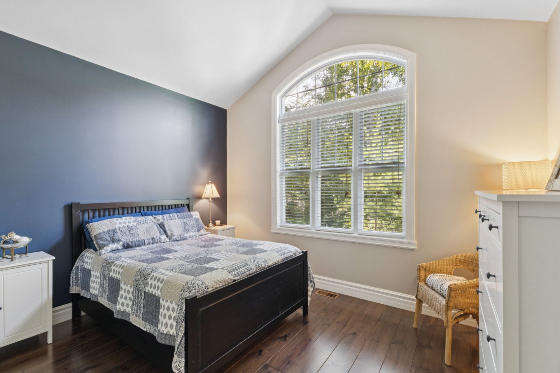
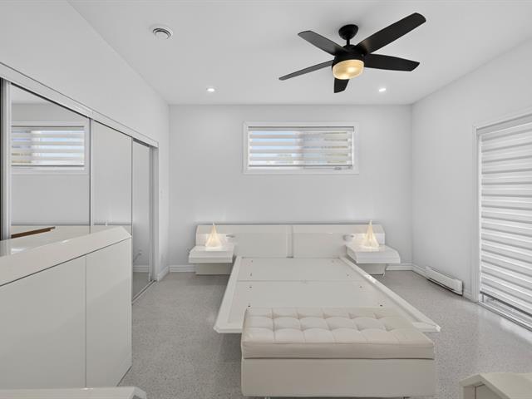
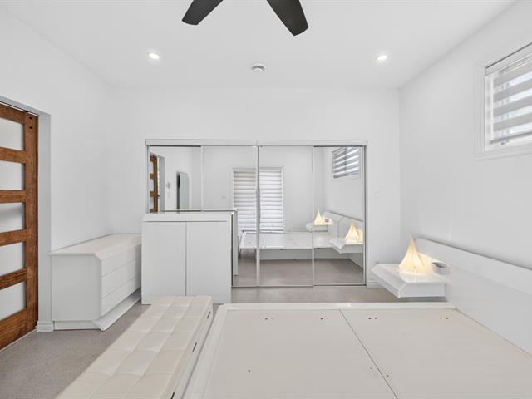
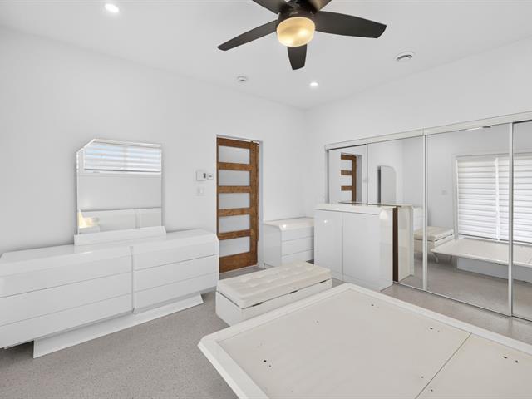
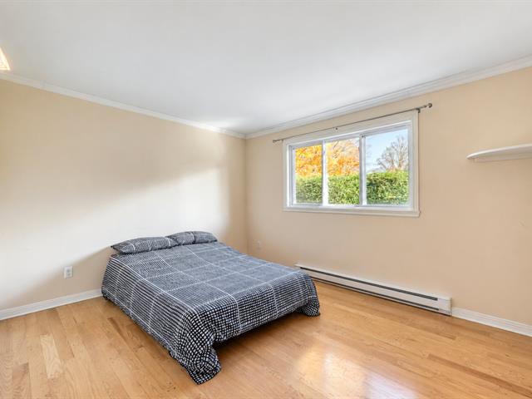
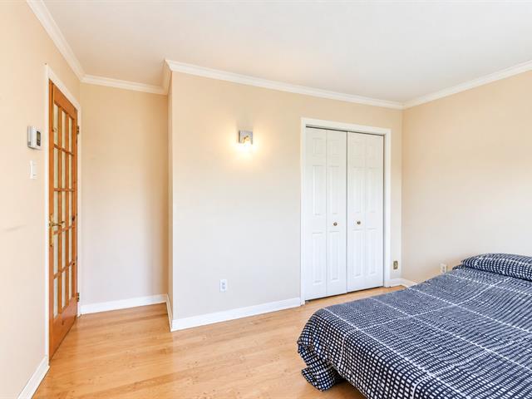
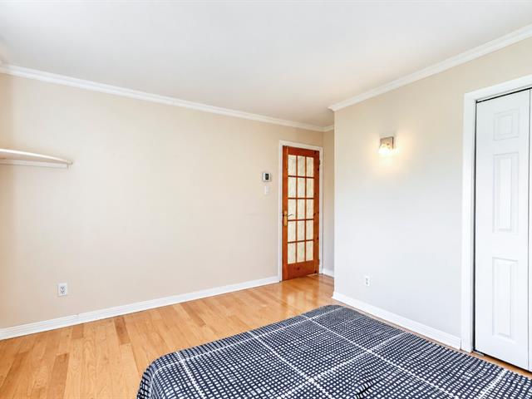
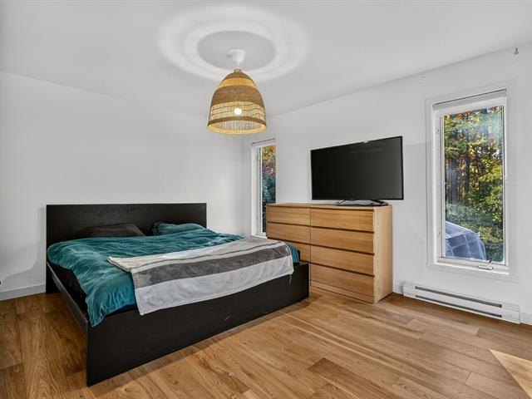
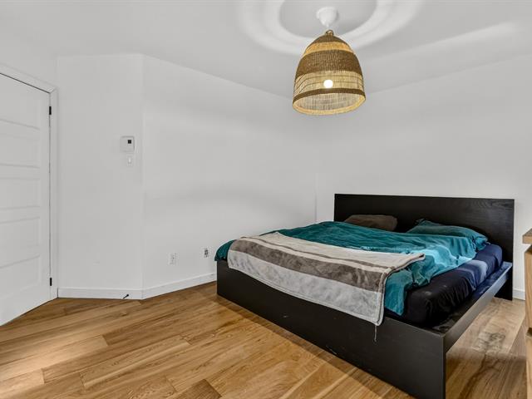
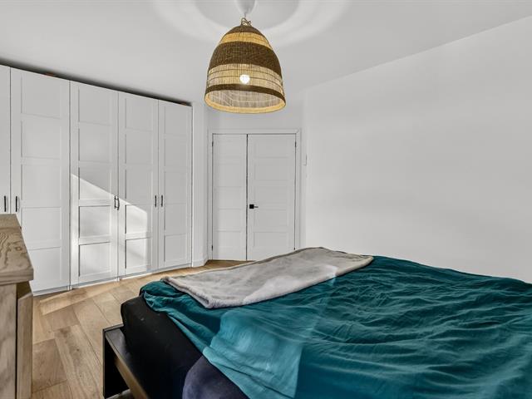
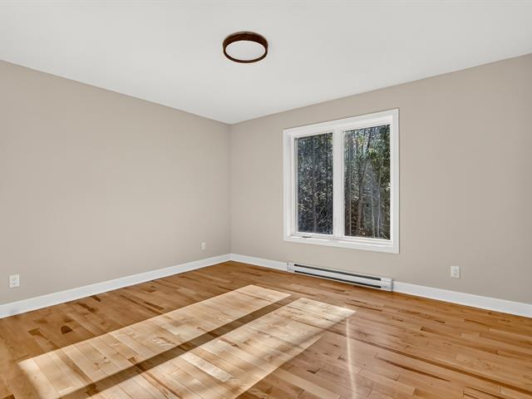
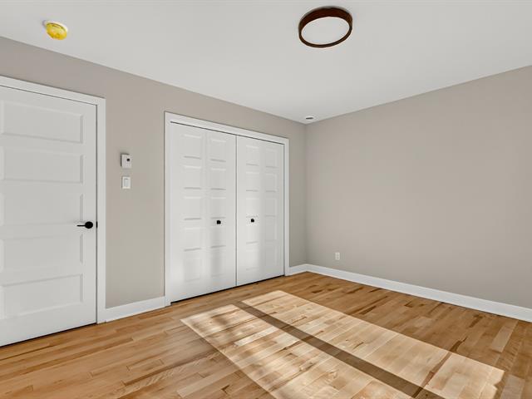
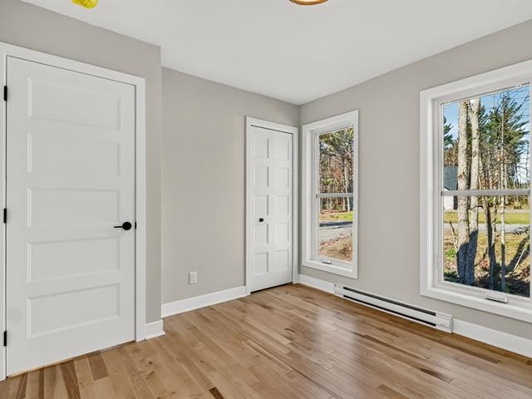
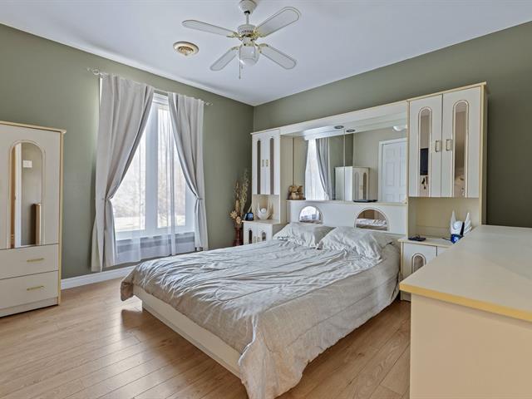
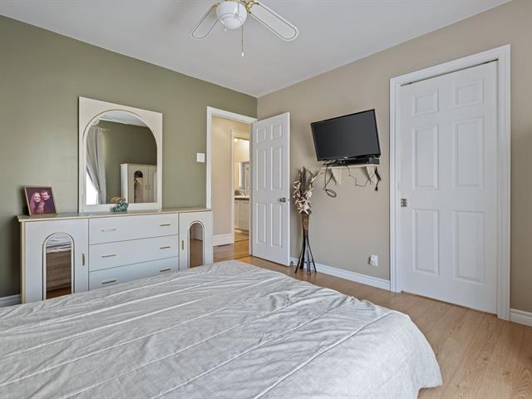
Primary bedroom
1st level/Ground floor
12x13 P
Wood
12x13 P
Wood
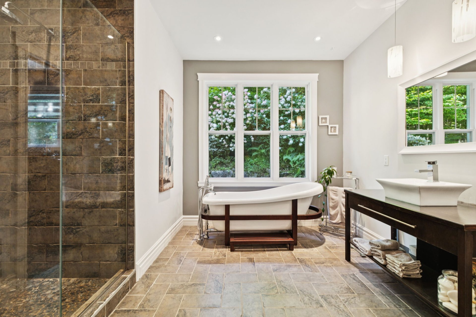
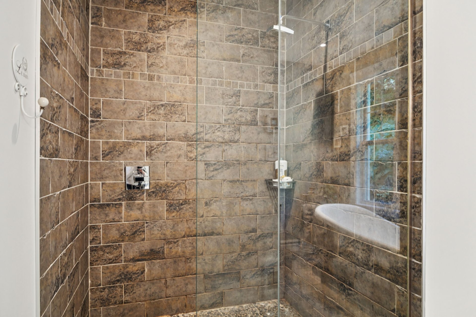
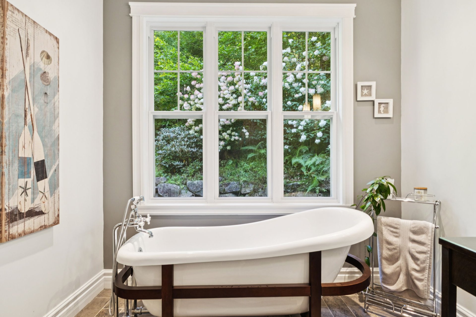
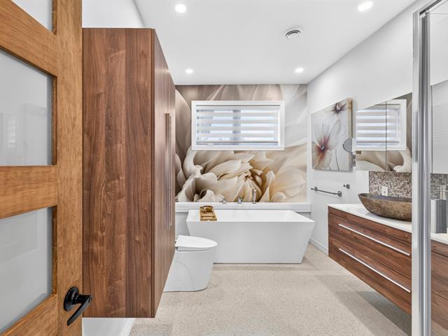
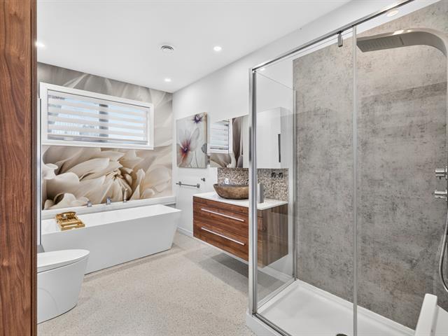
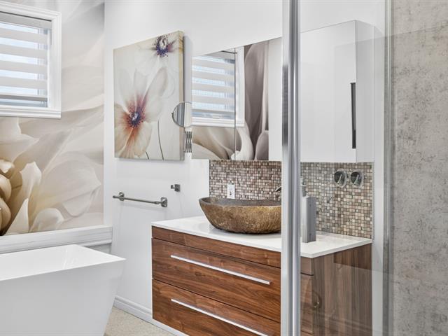
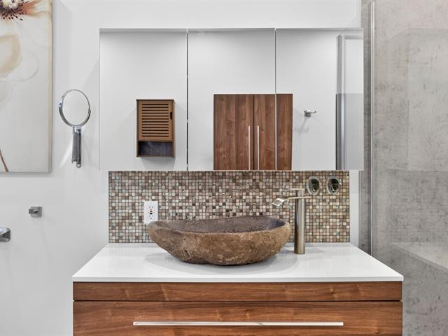
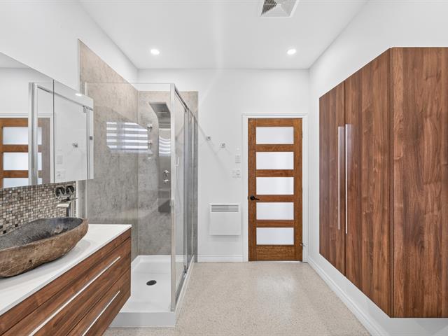
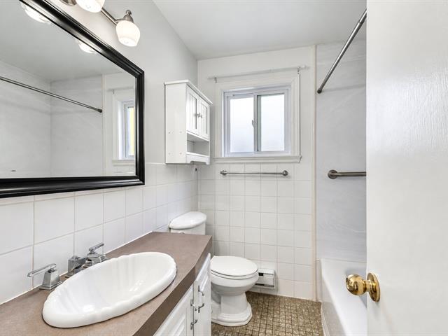
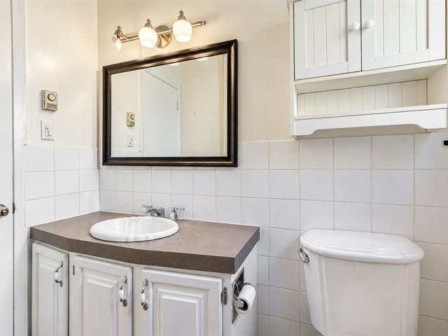
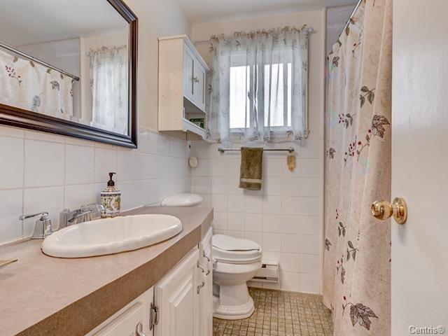
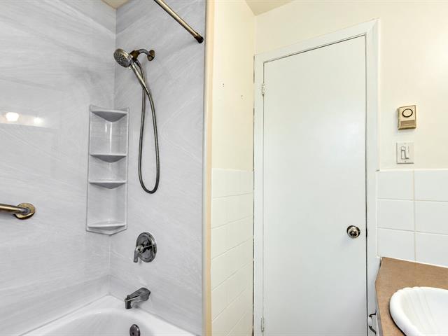
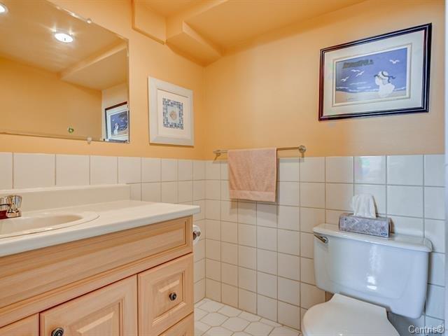
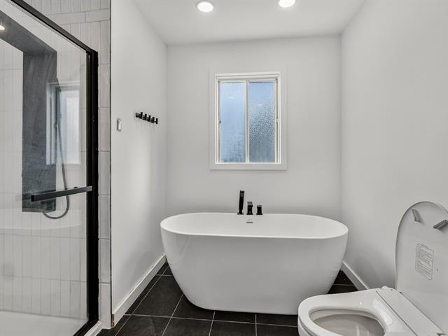
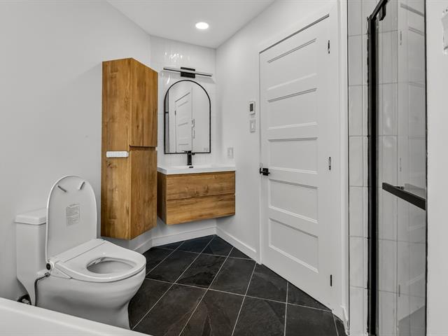
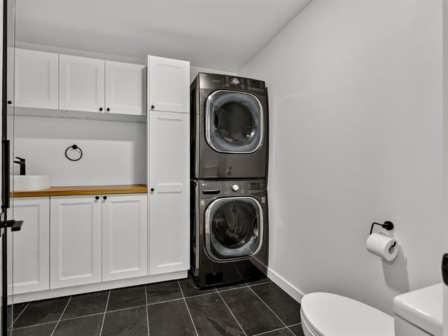
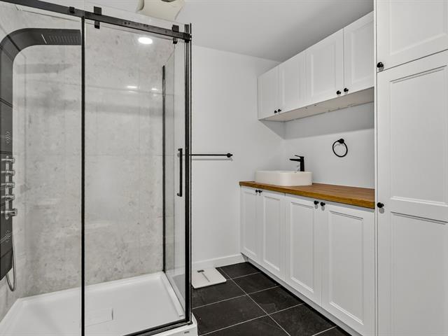
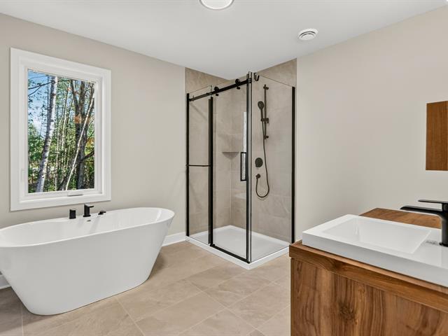
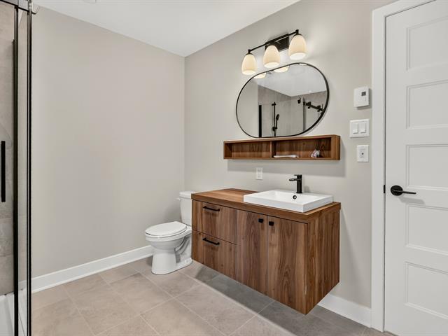
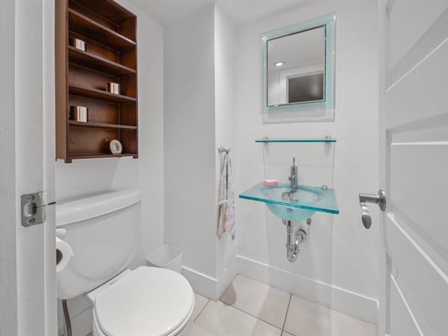
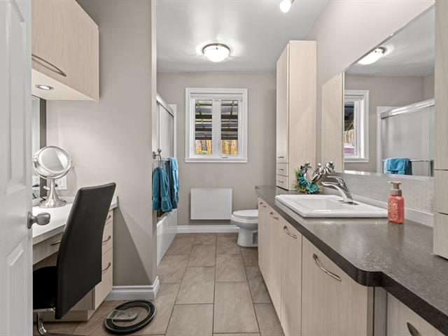
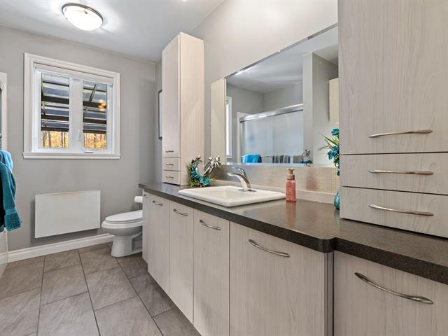
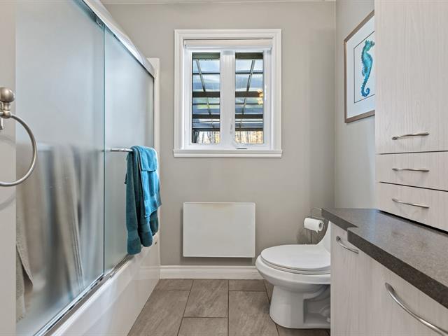
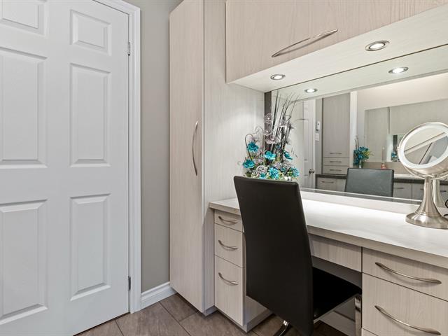
Bathroom
1st level/Ground floor
8x10 P
Ceramic tiles
8x10 P
Ceramic tiles
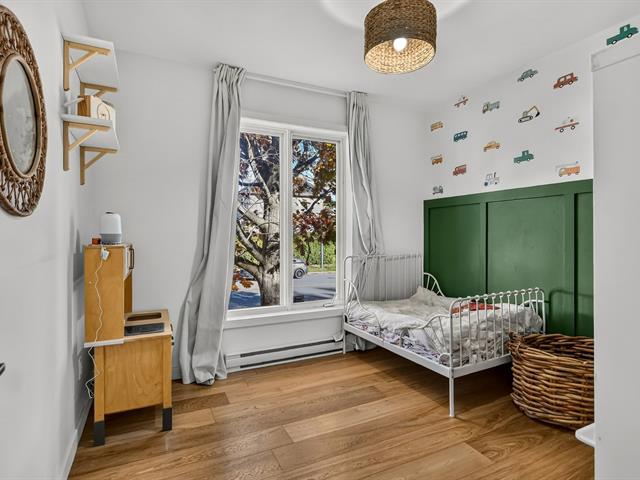
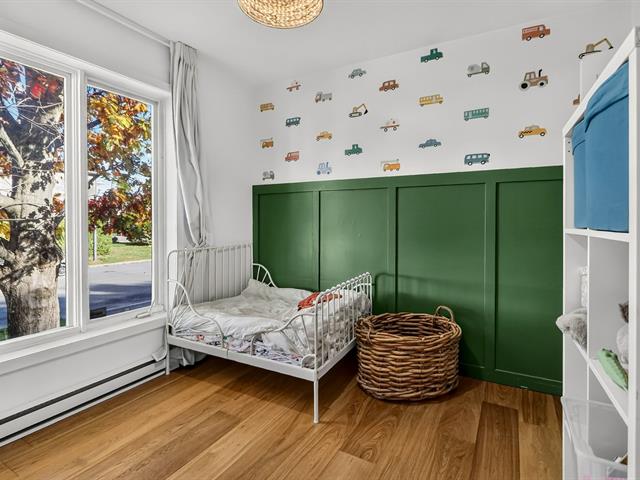
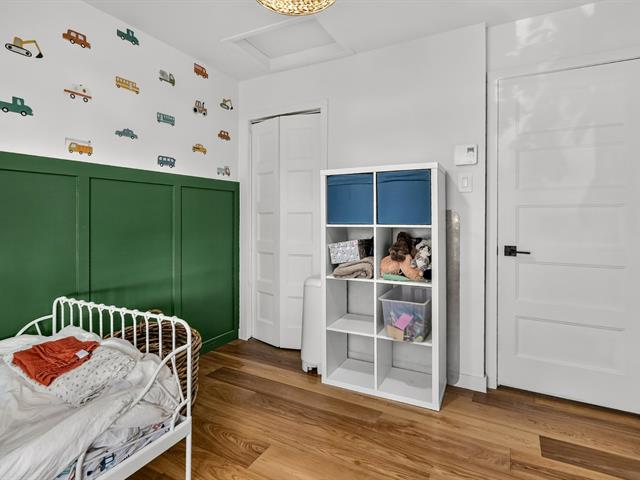
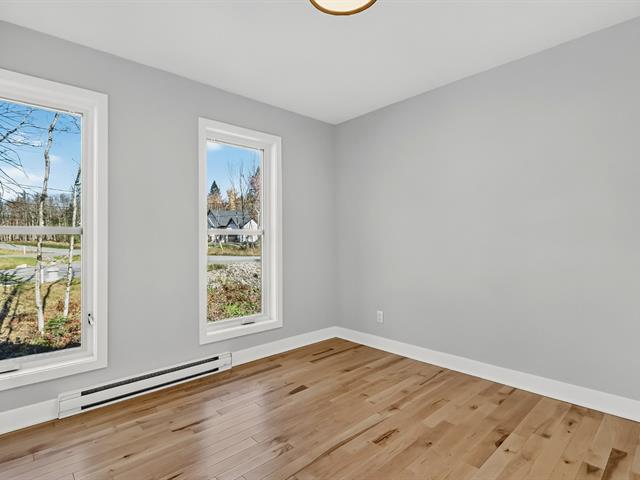
Bedroom
1st level/Ground floor
9x12 P
Wood
9x12 P
Wood
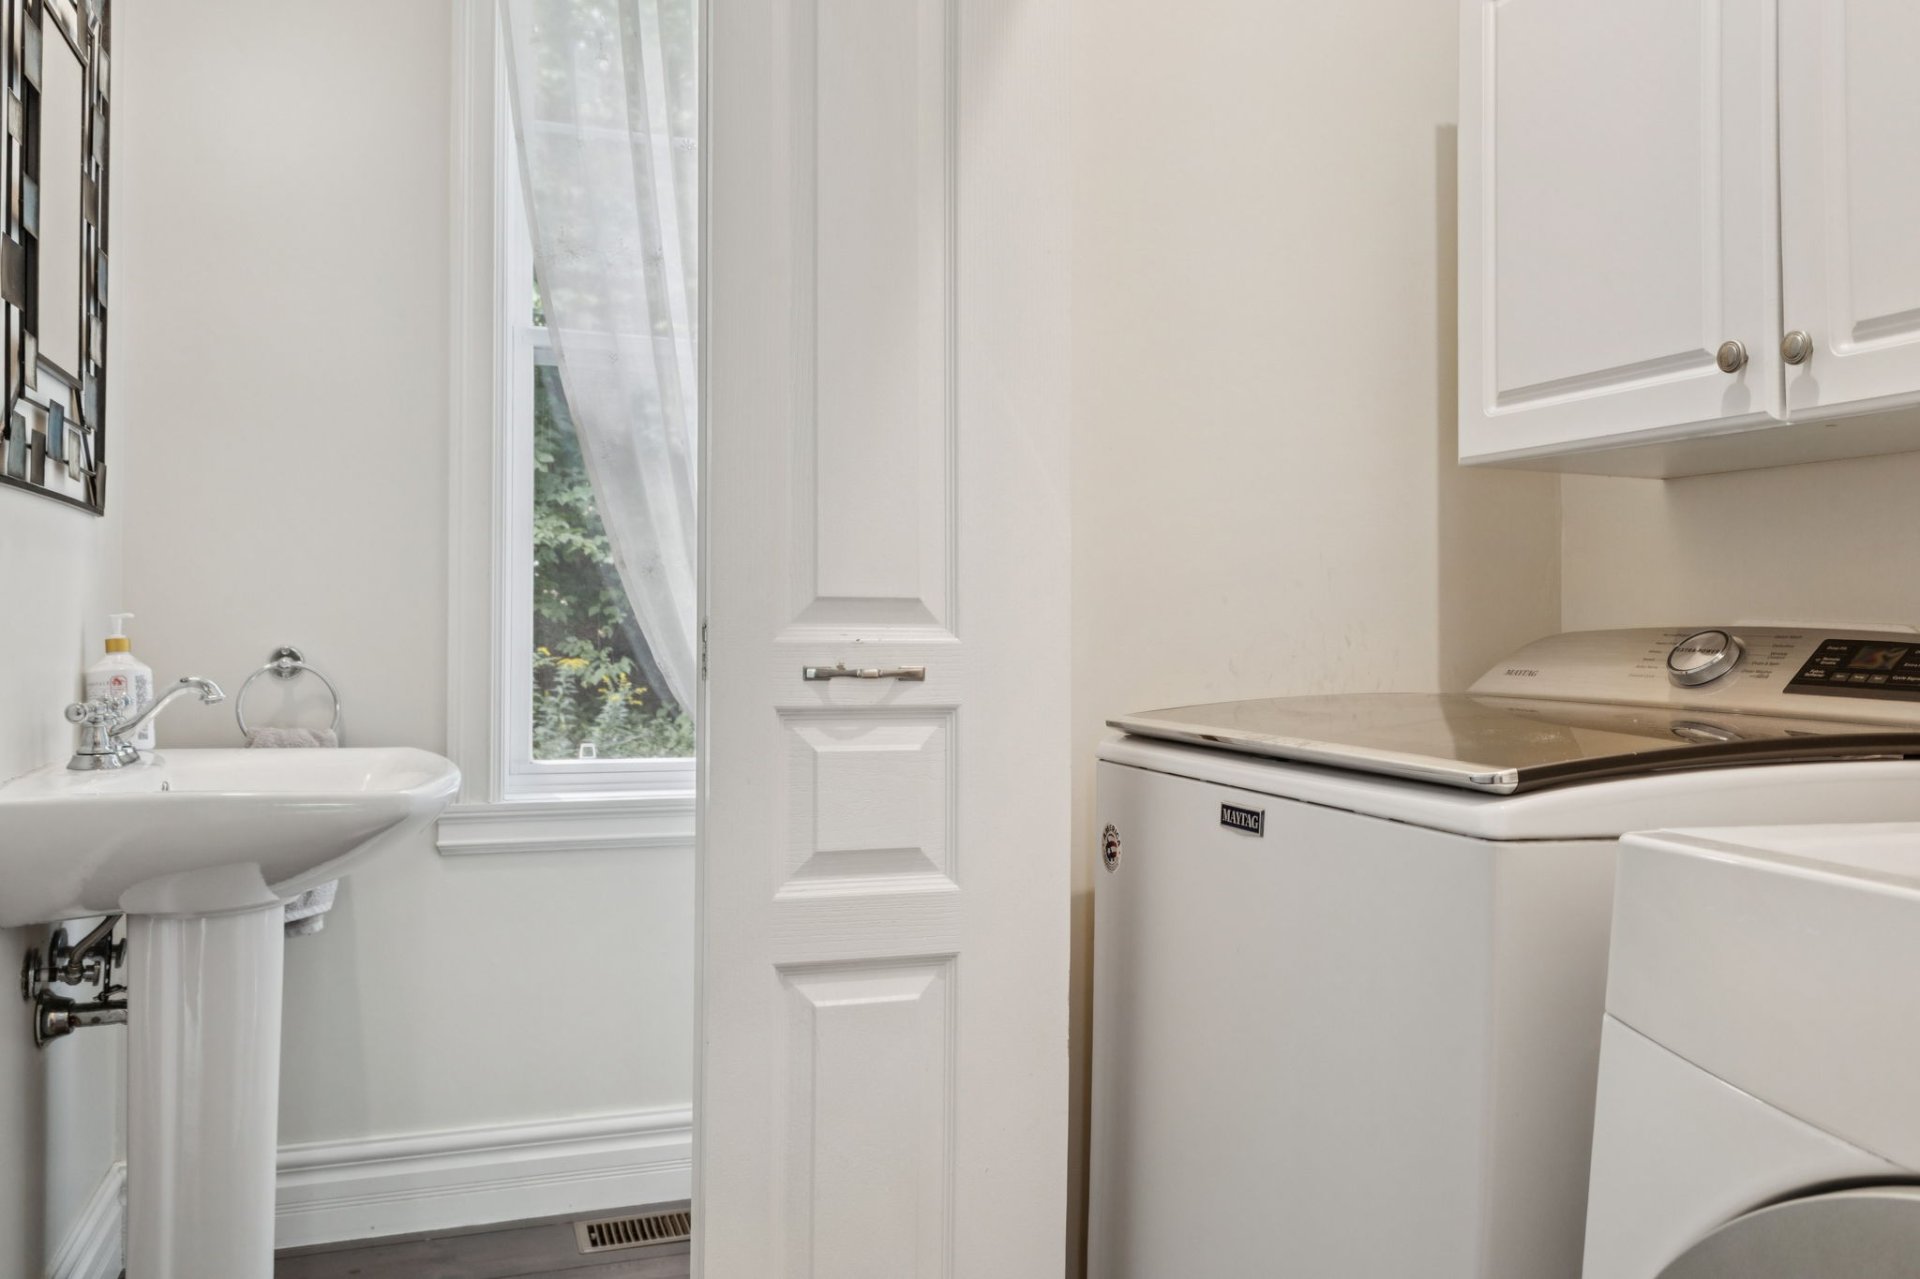
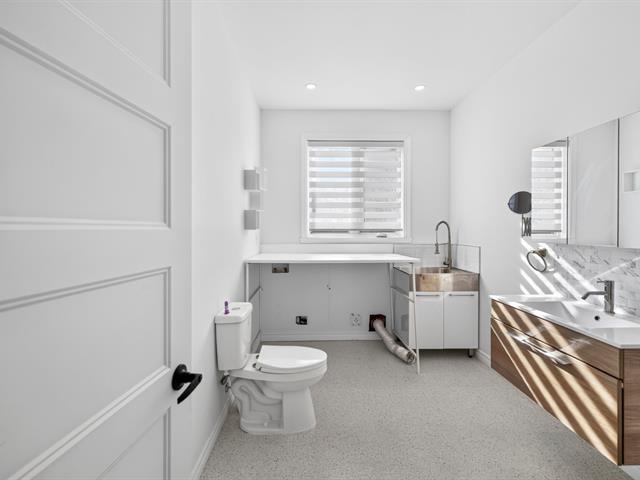
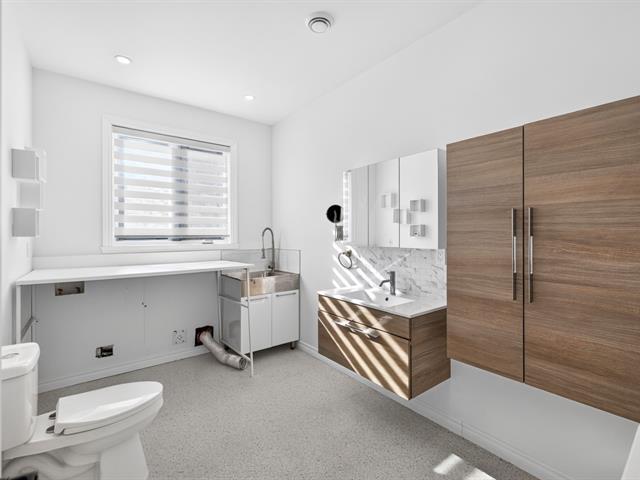
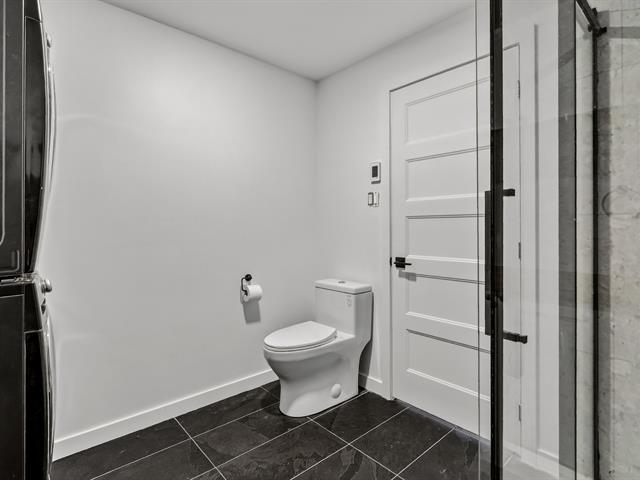
Washroom
1st level/Ground floor
3x9 P
Wood
3x9 P
Wood
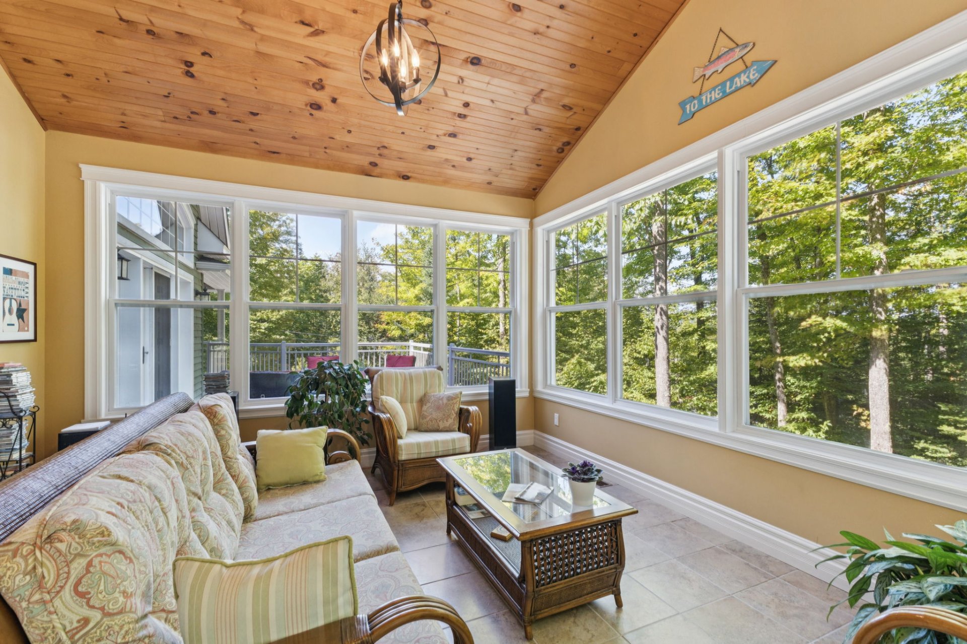
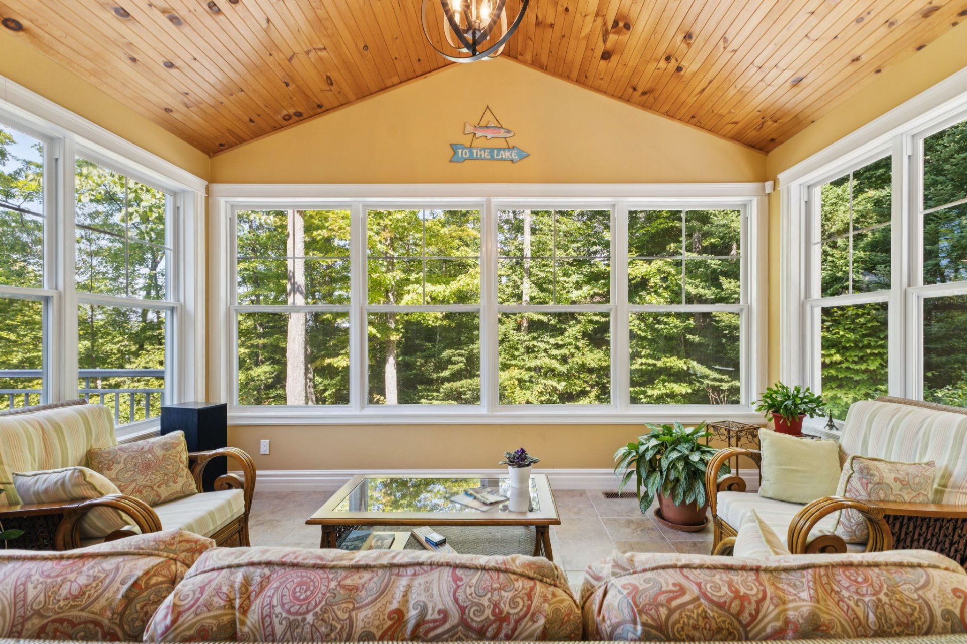
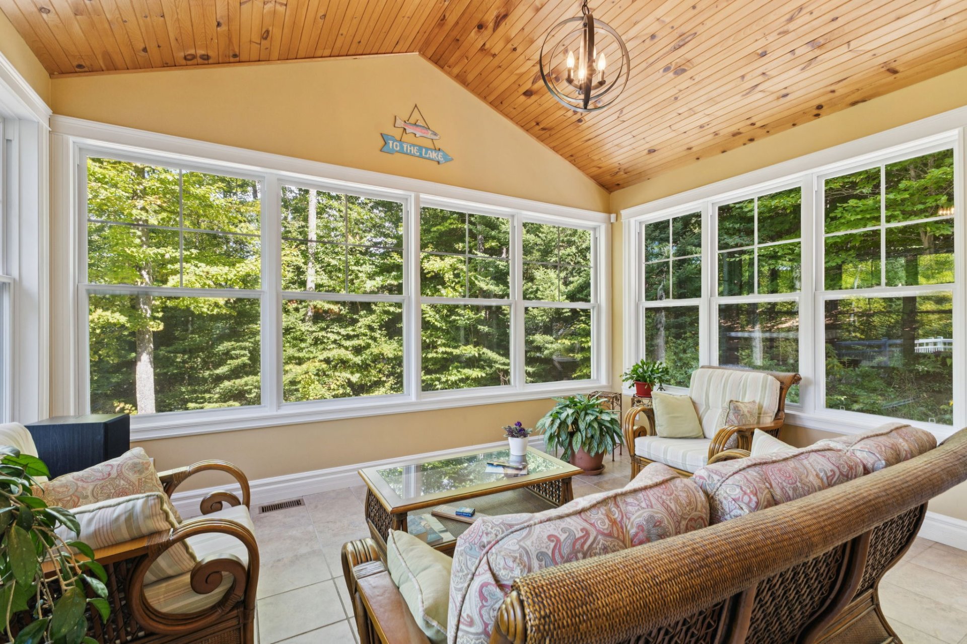
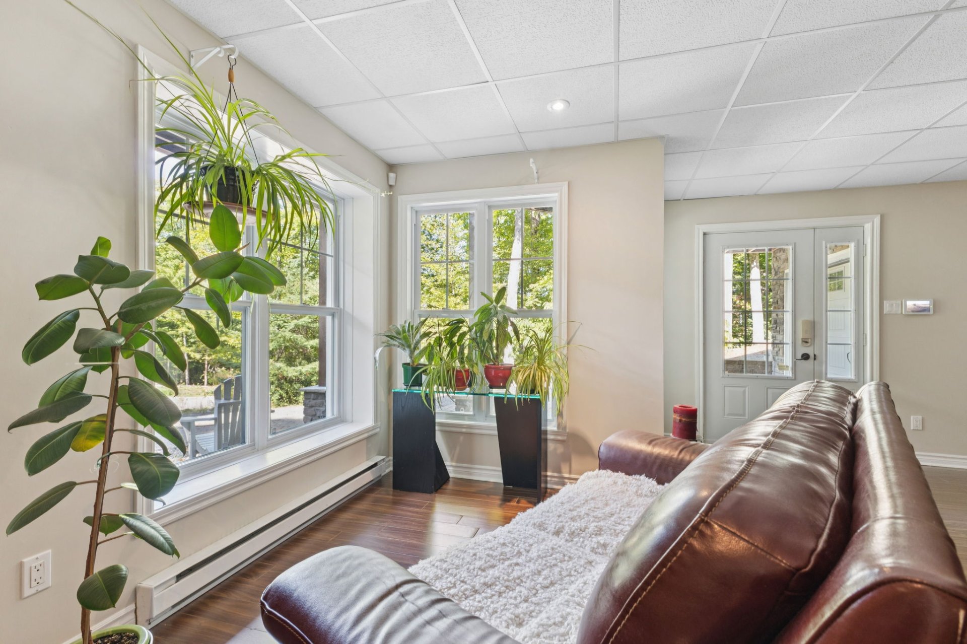
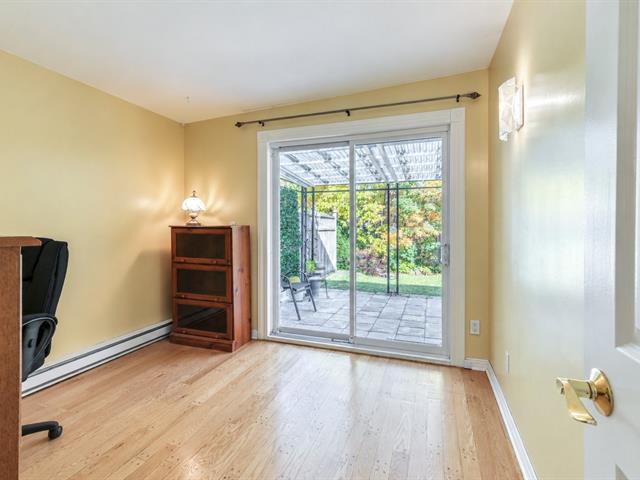
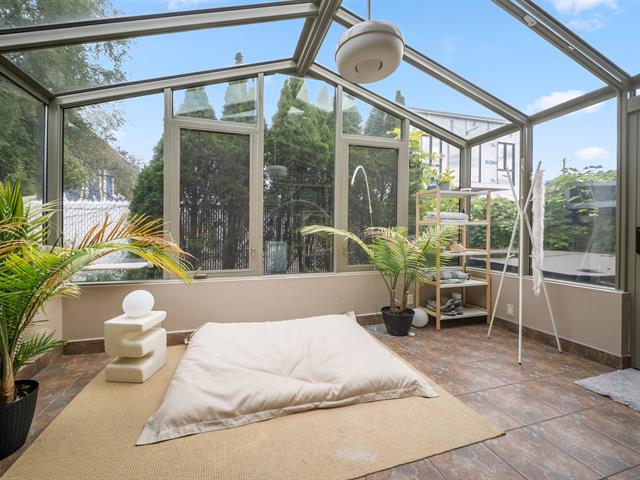
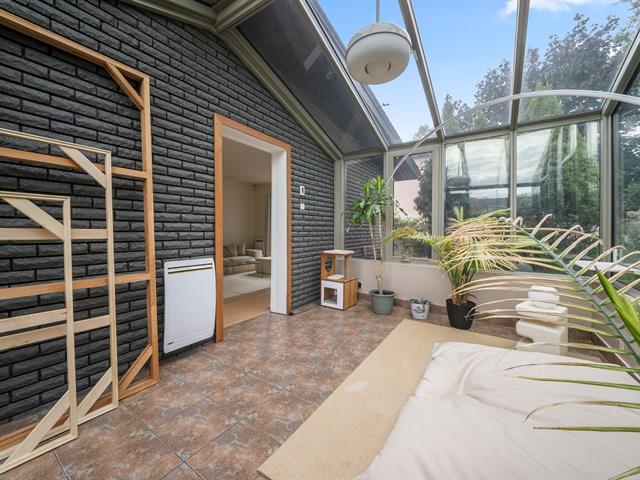
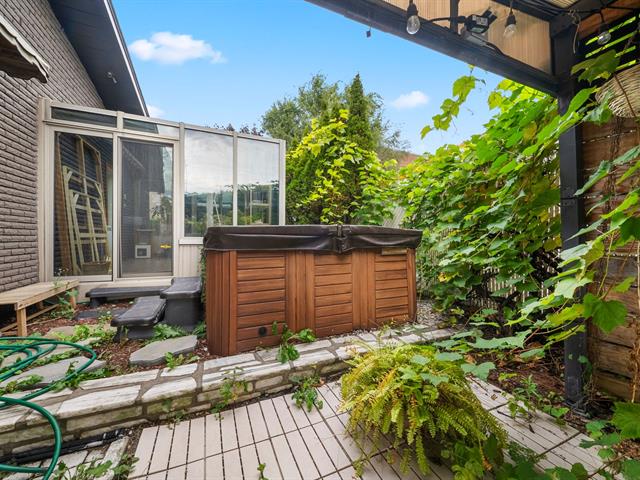
Solarium/Sunroom
1st level/Ground floor
13x15 P
Ceramic tiles
13x15 P
Ceramic tiles
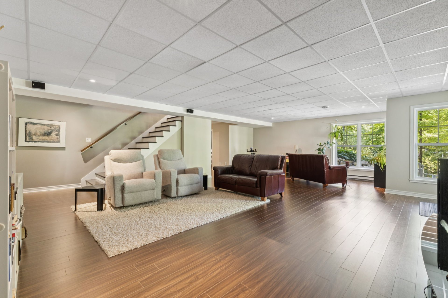
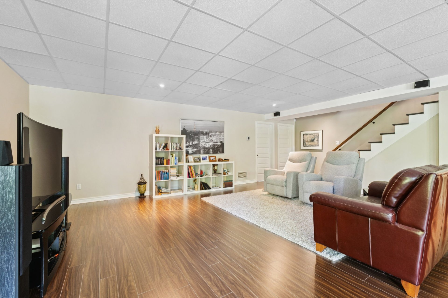
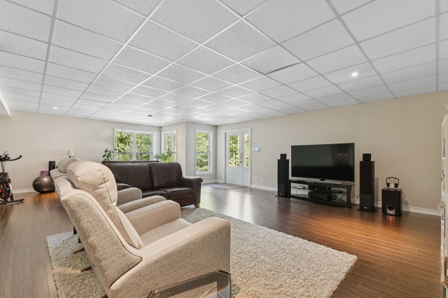
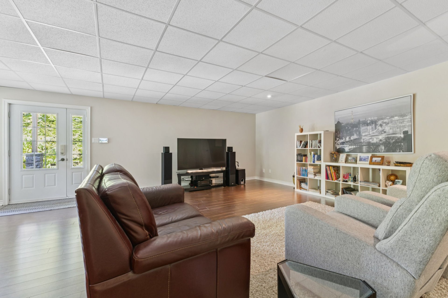
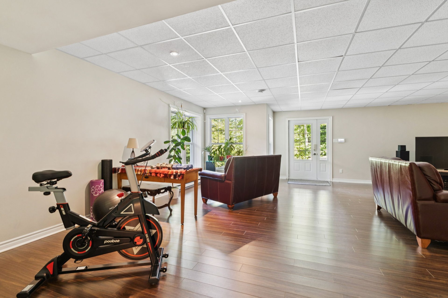
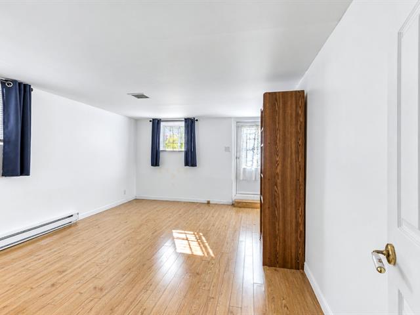
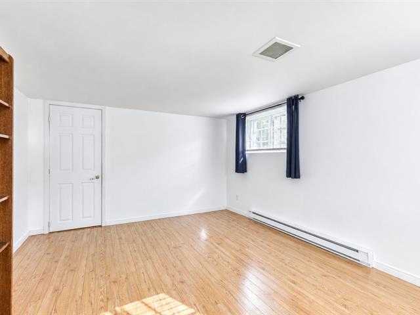
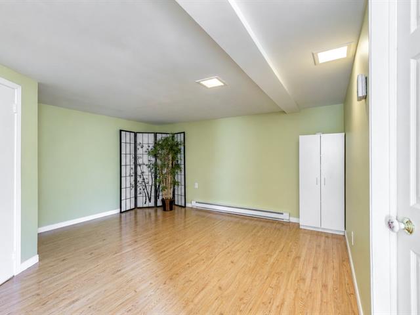
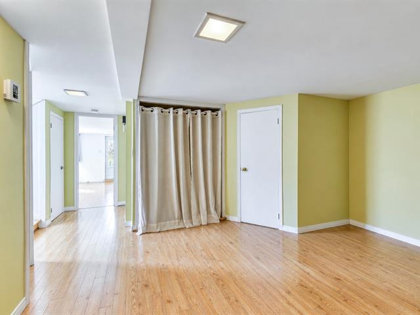
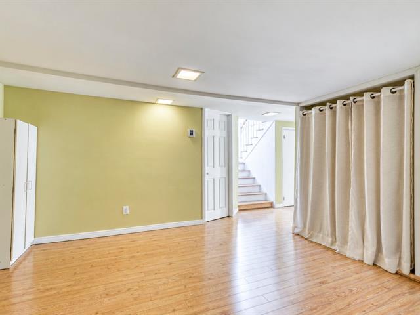
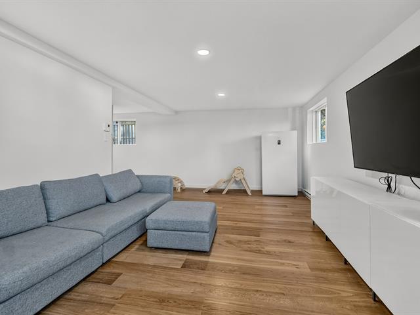
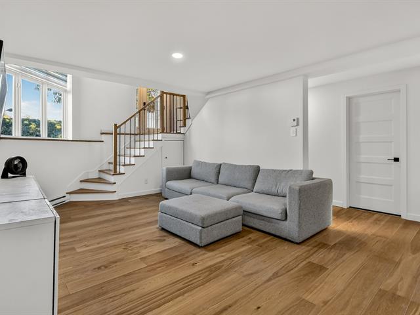
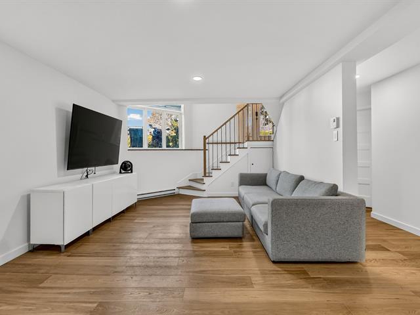
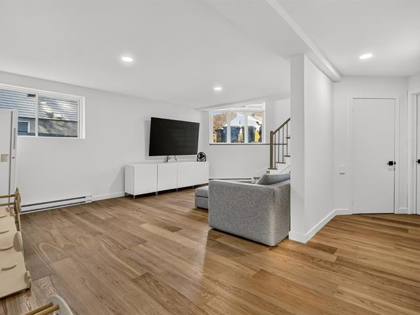
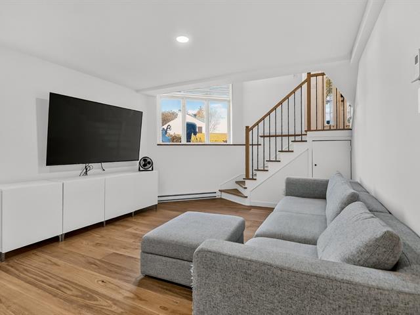
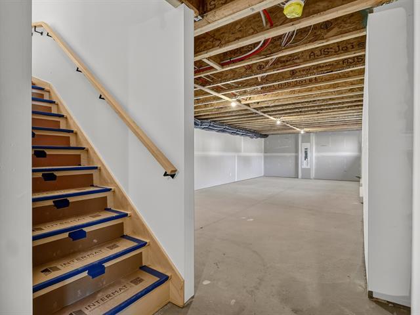
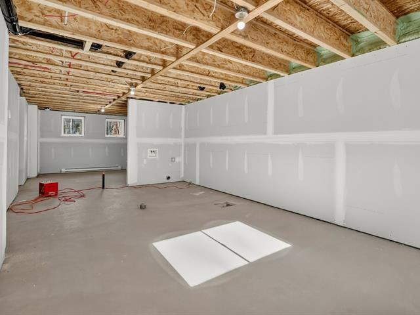
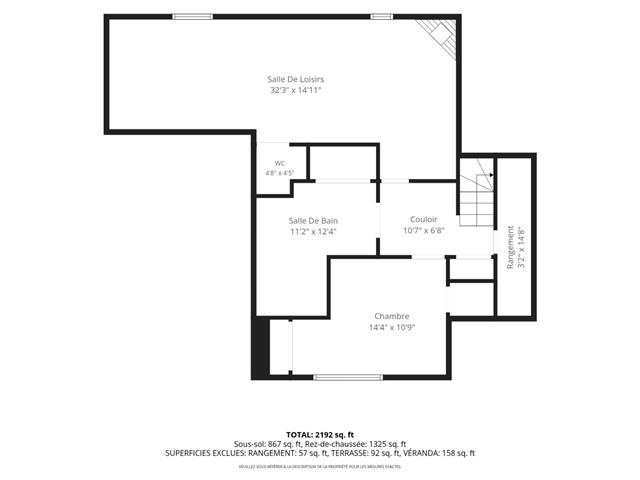
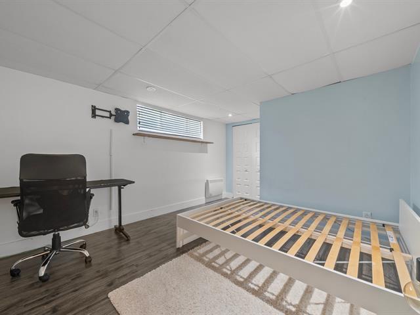
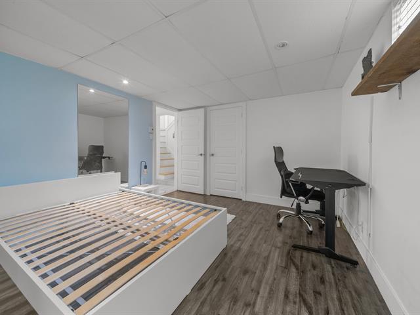
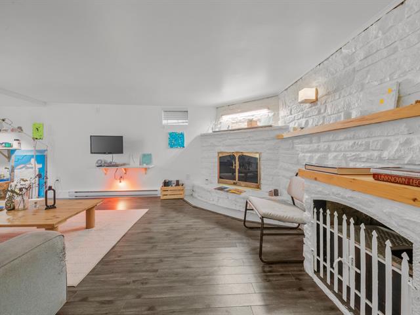
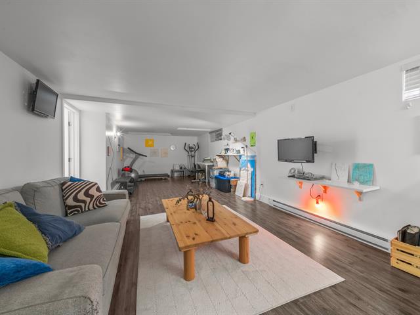
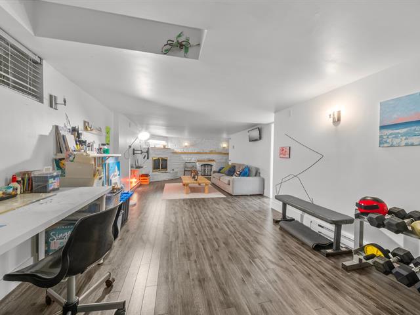
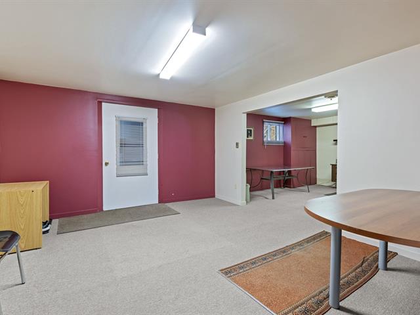
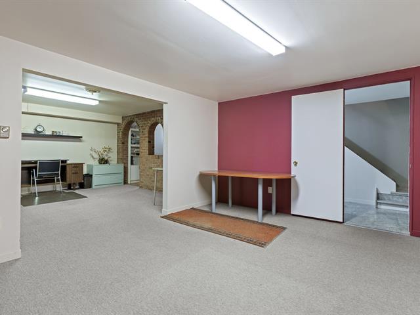
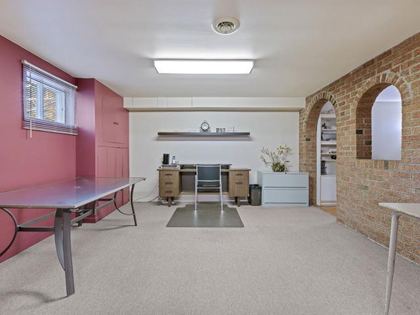
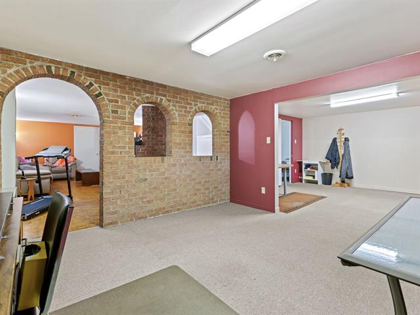
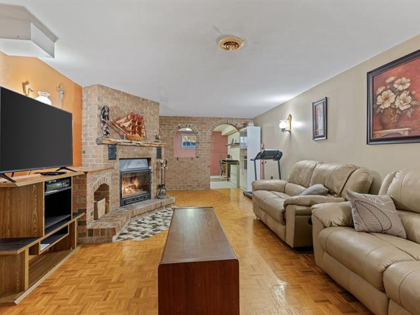
Family room
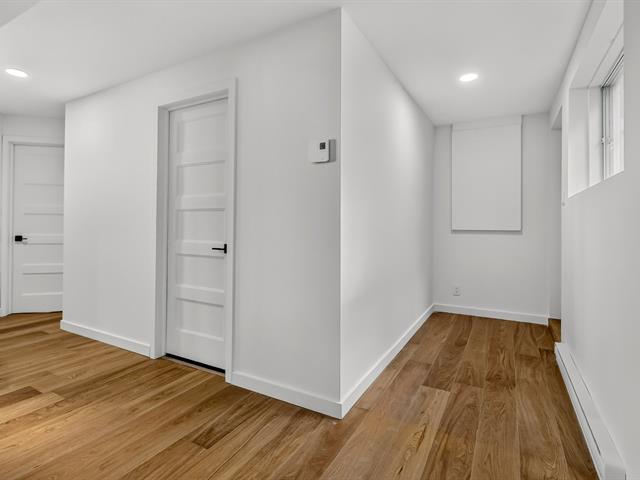
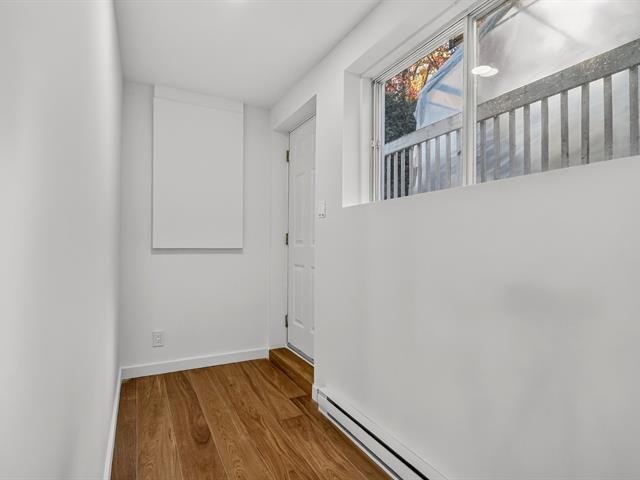
Basement
25x26 P
Floating floor
25x26 P
Floating floor
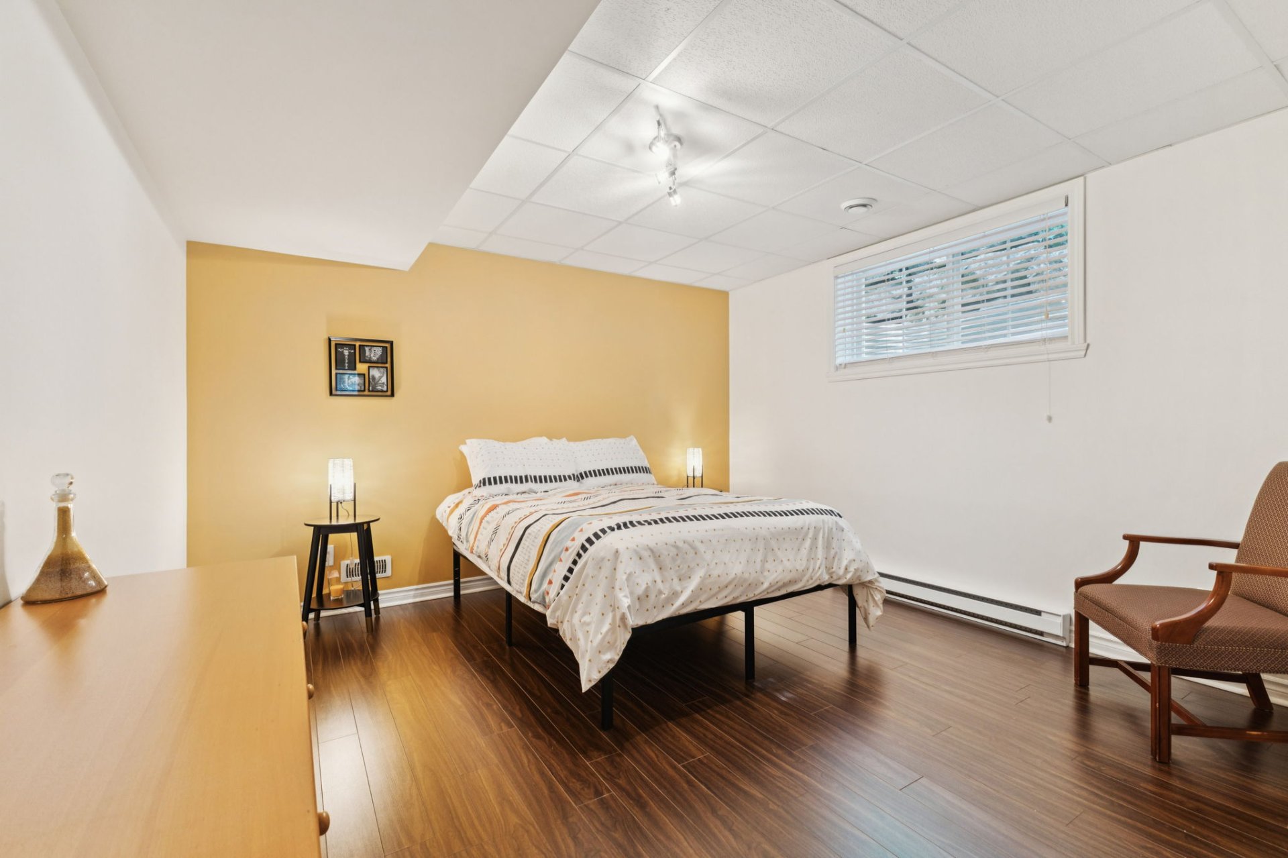
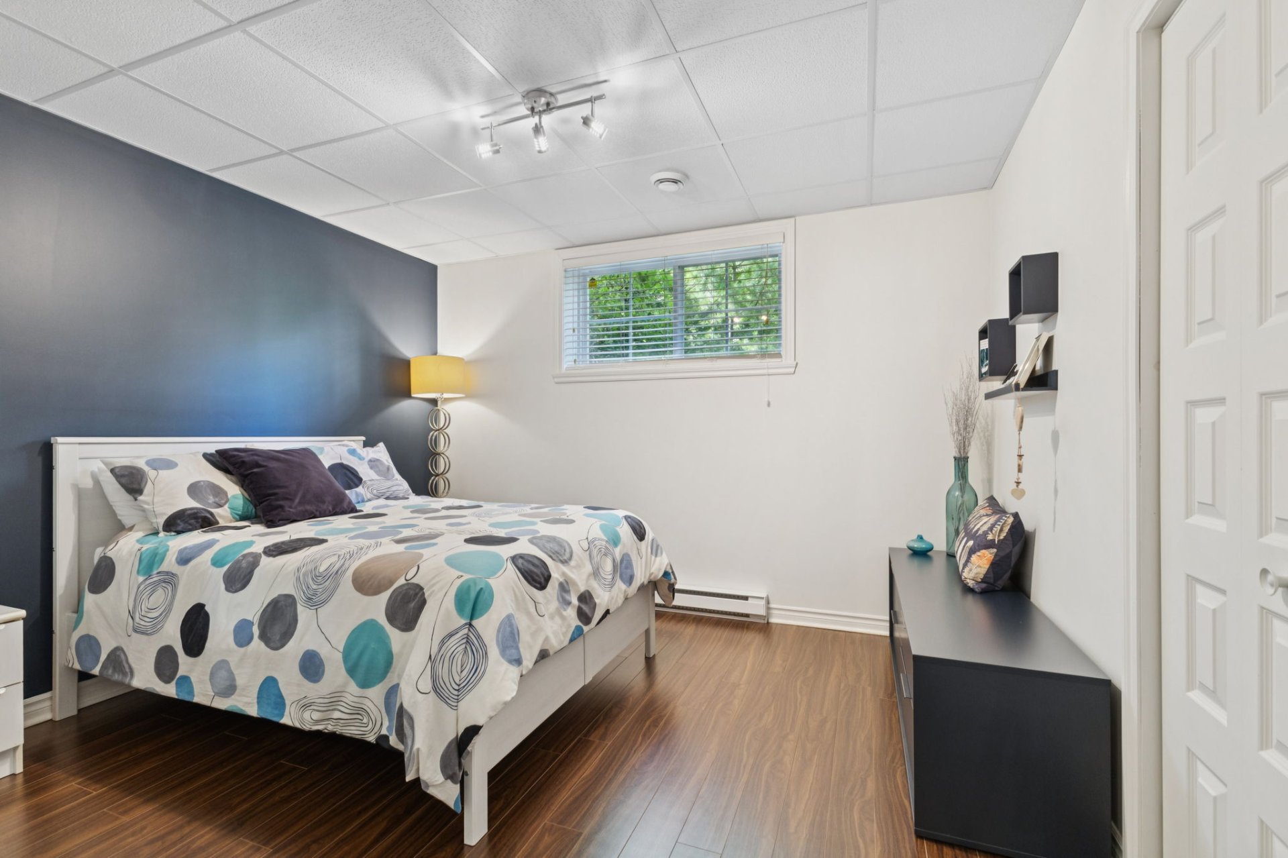
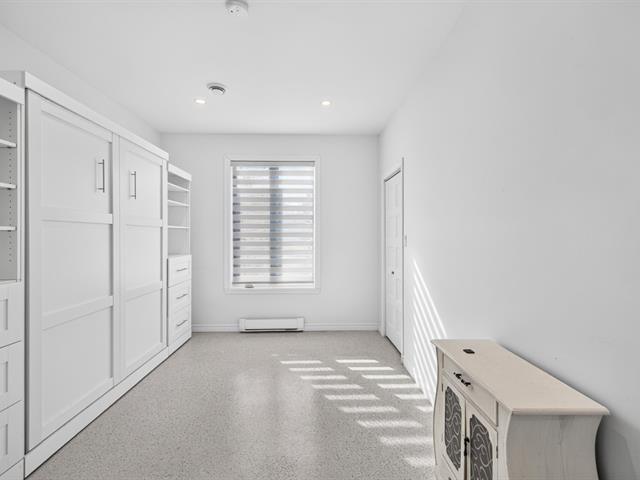
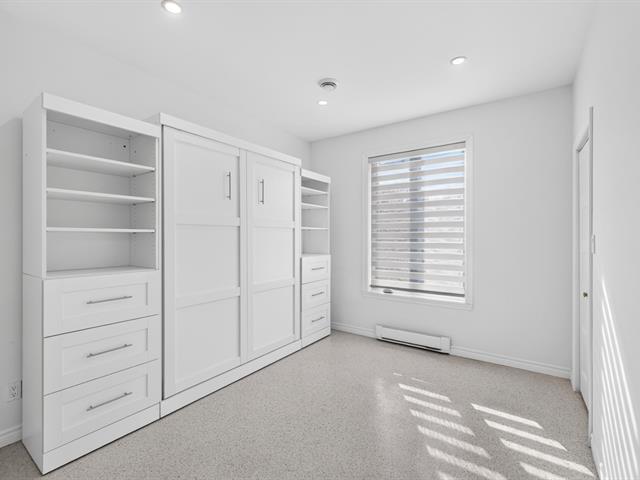
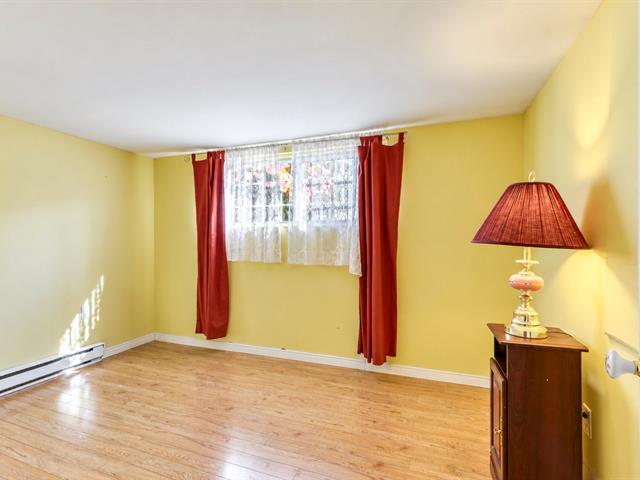
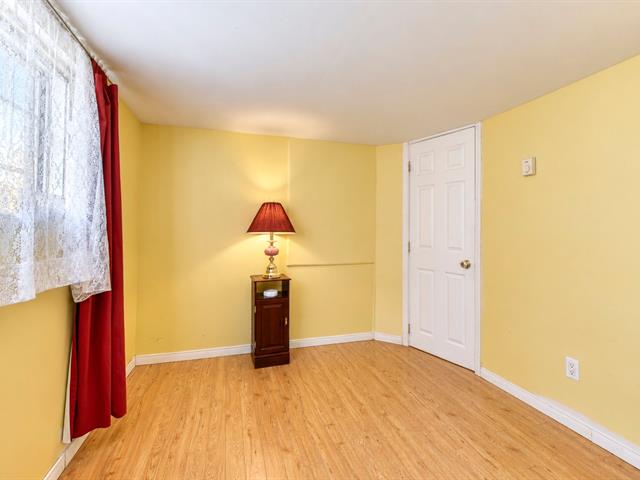
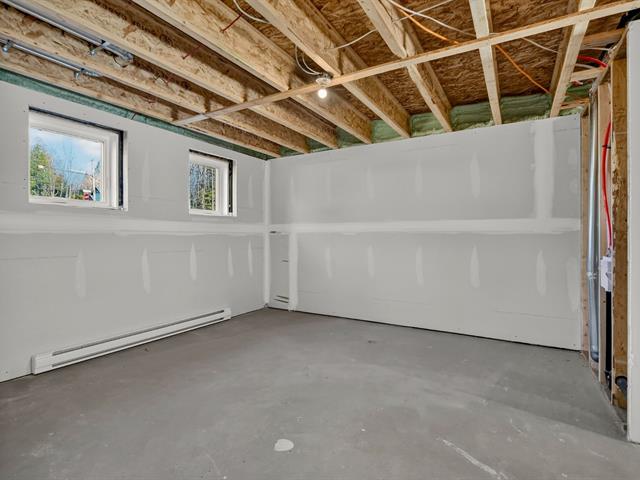
Bedroom
Basement
10x11 P
Floating floor
10x11 P
Floating floor
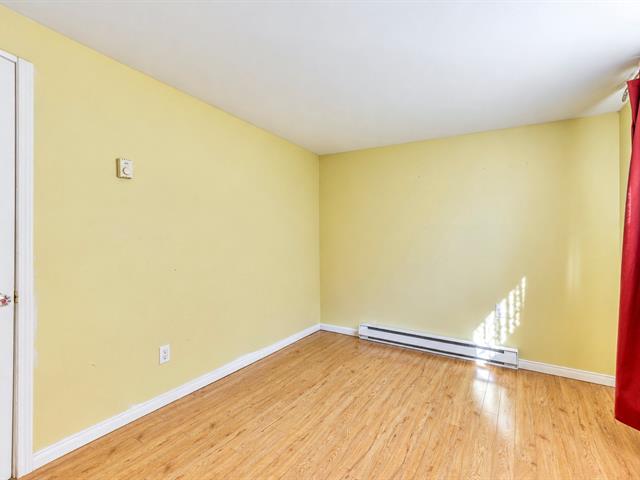
Bedroom
Basement
12x17 P
Floating floor
12x17 P
Floating floor
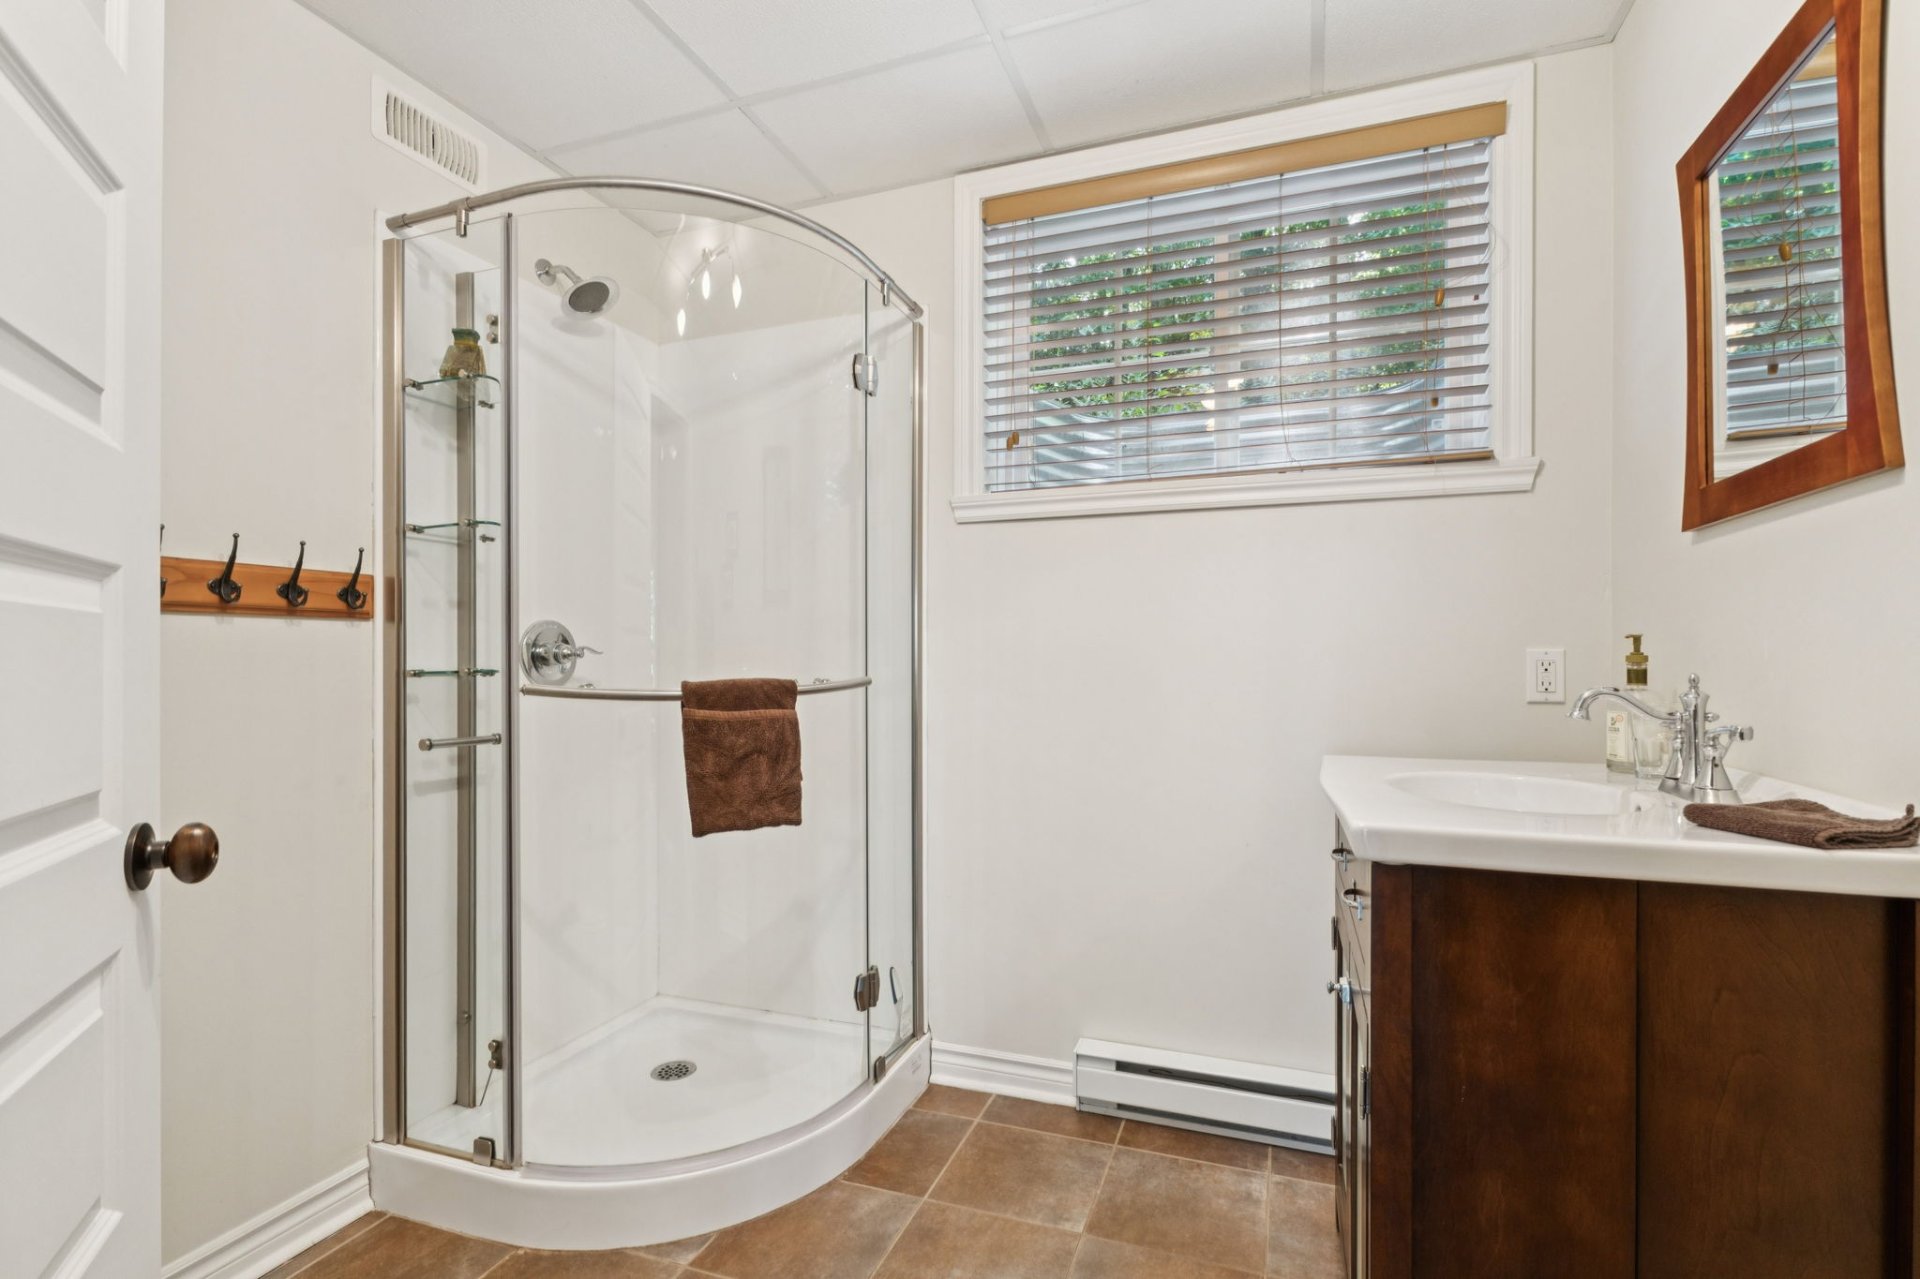
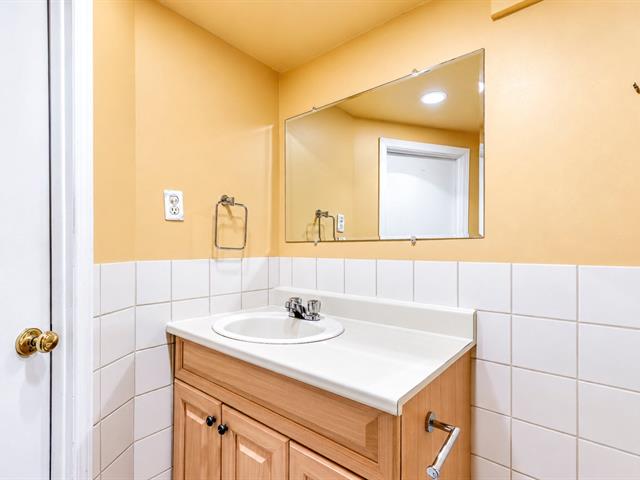
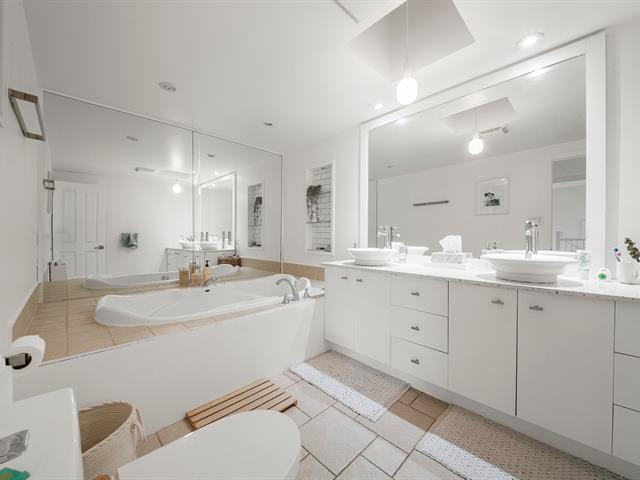
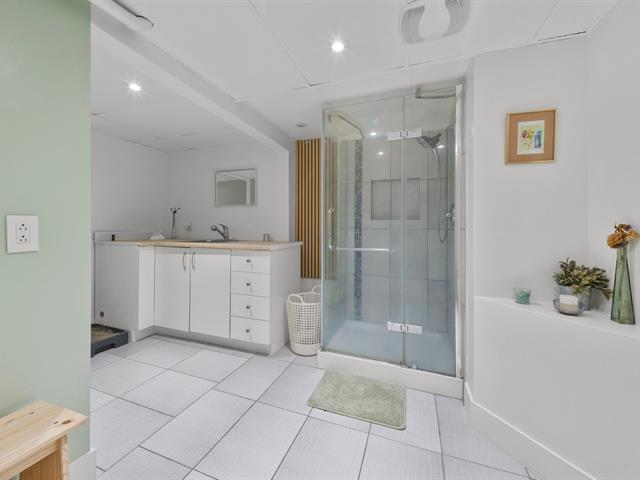
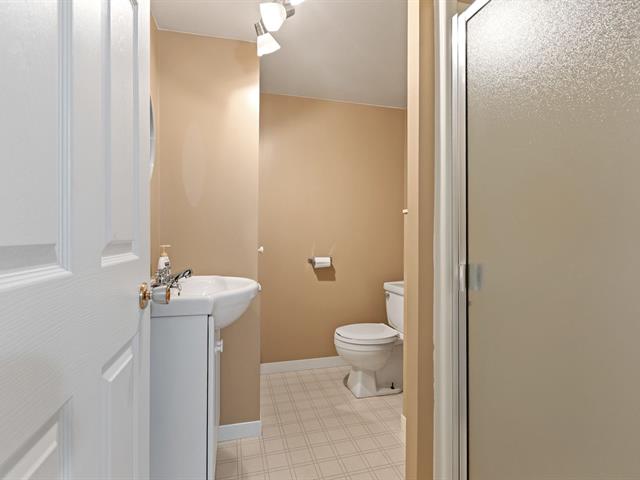
Bathroom
Basement
7x7 P
Ceramic tiles
7x7 P
Ceramic tiles
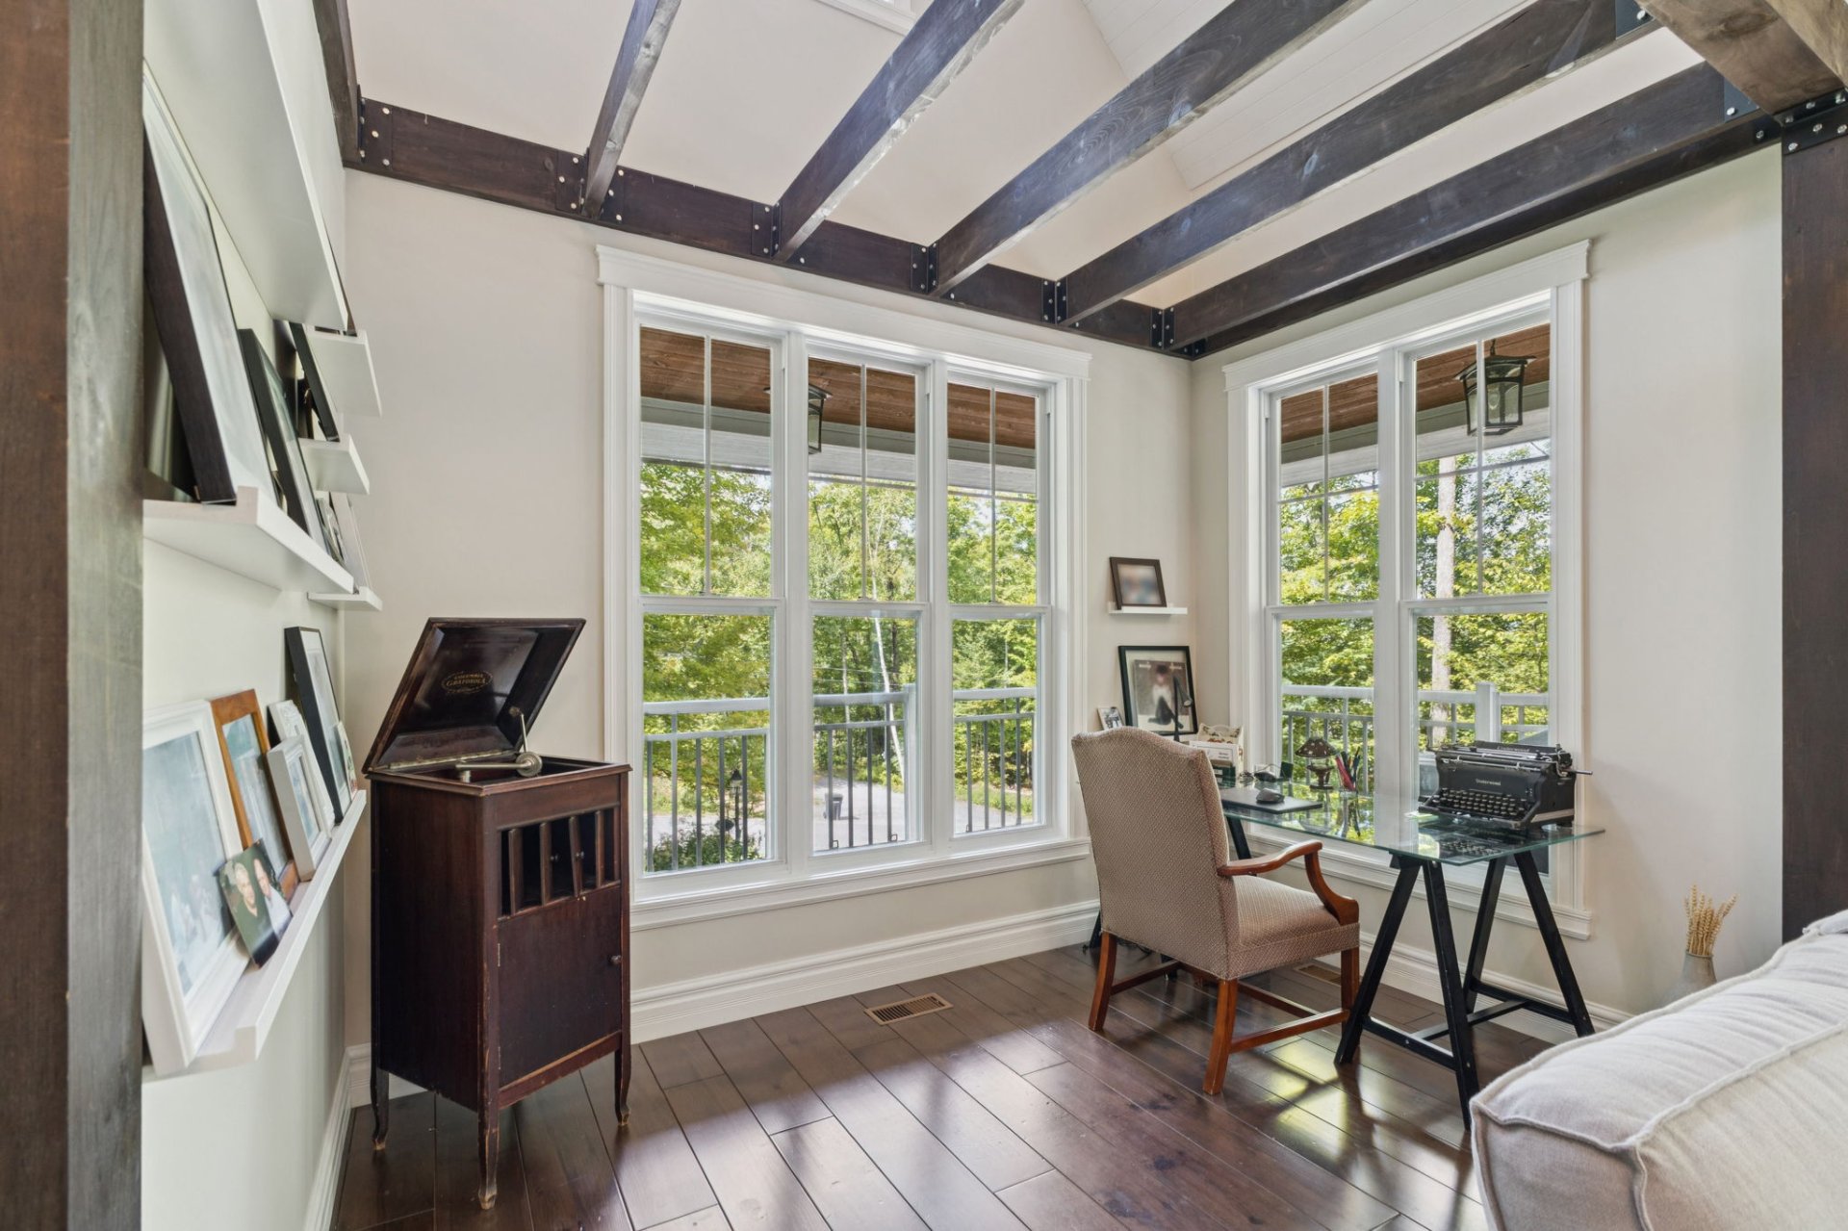
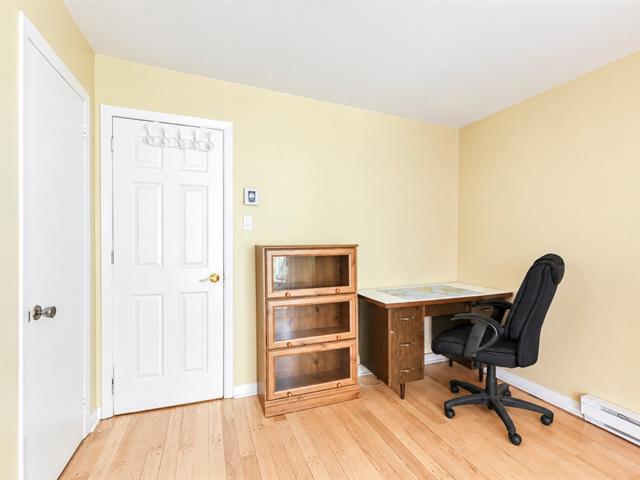
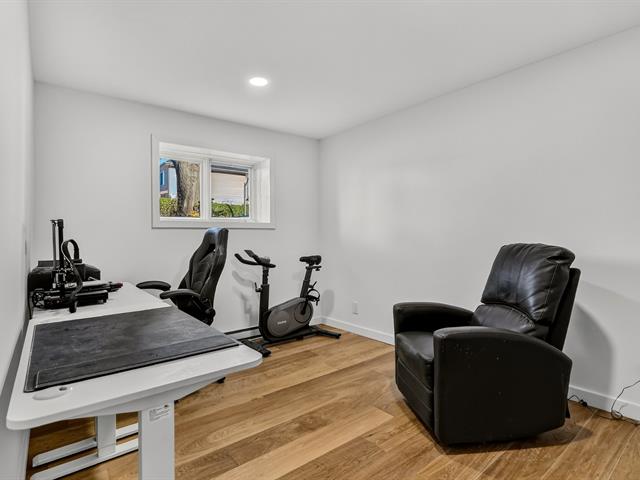
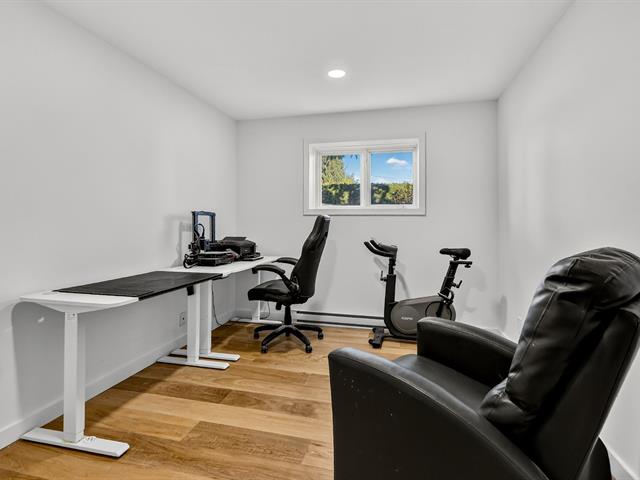
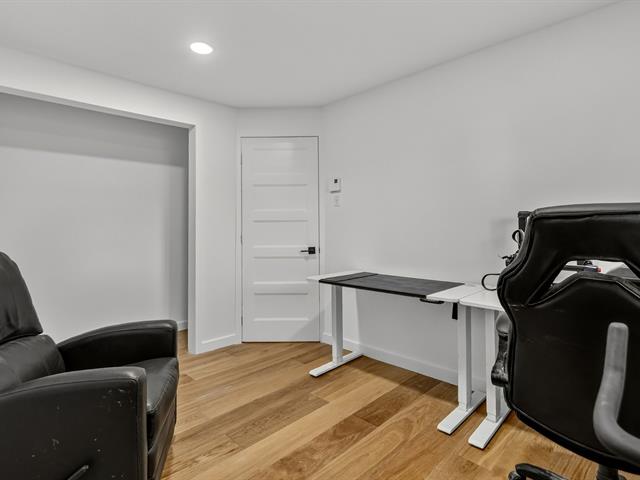
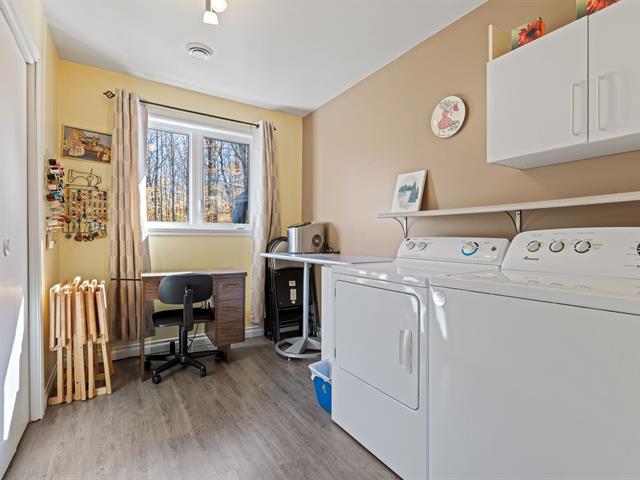
Home office
1st level/Ground floor
6x10 P
Wood
6x10 P
Wood
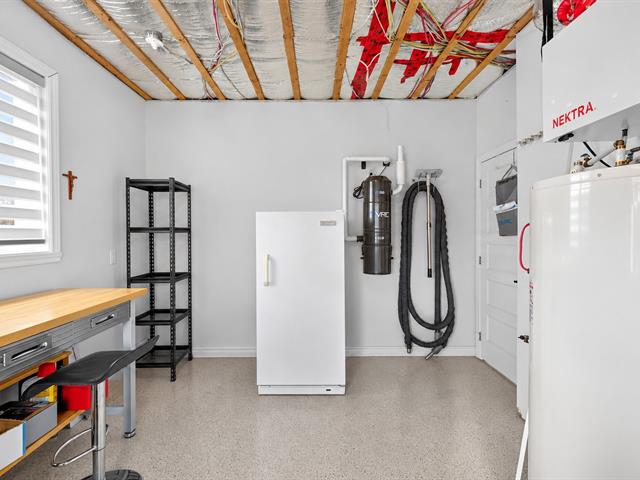
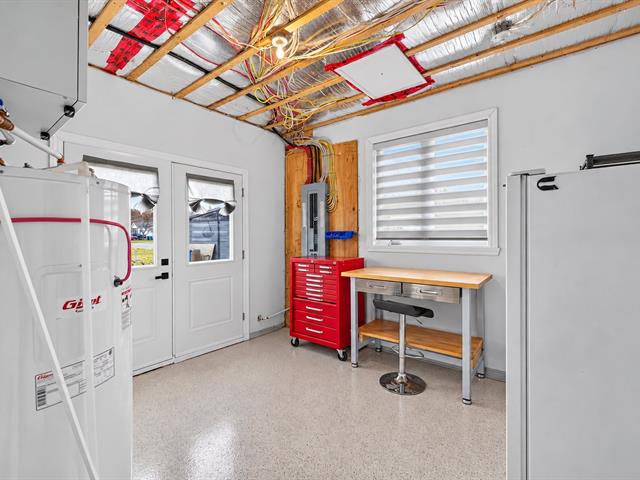
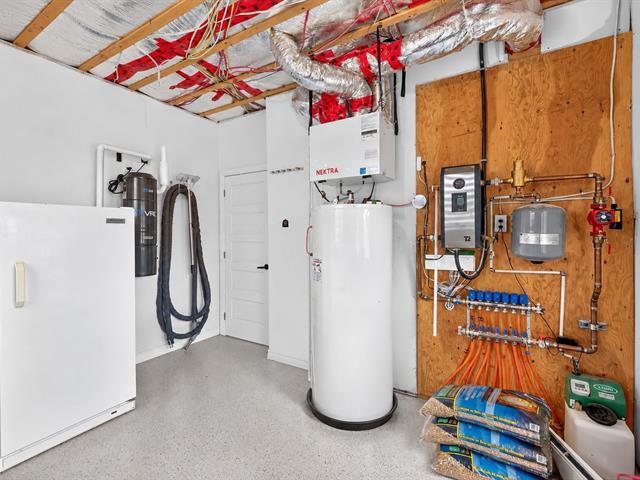
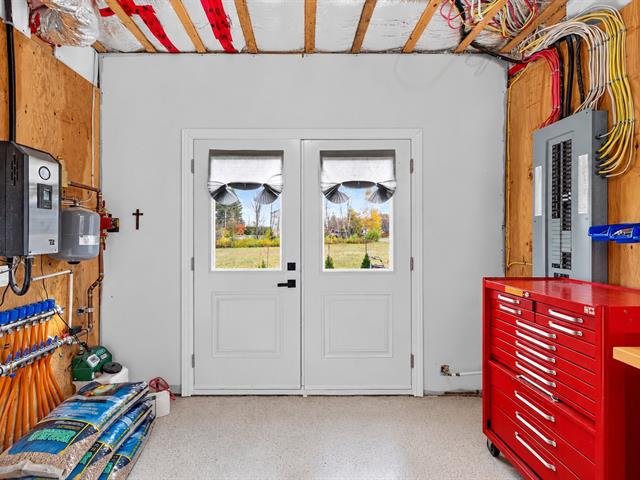
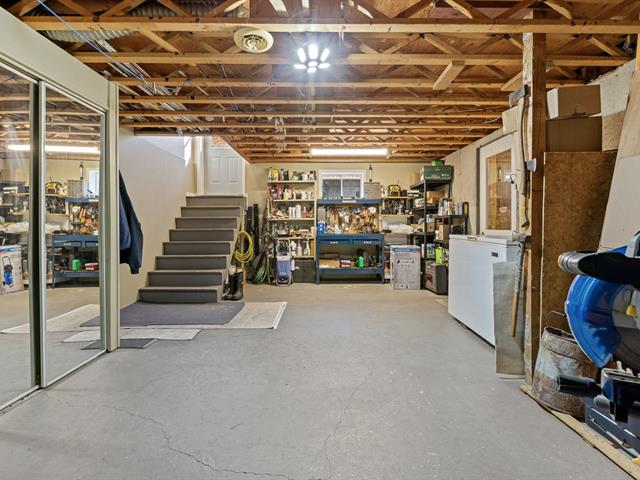
Workshop
Basement
9x21 P
Concrete
9x21 P
Concrete
Taxes
Municipal Taxes (2025)
3 980 $
School taxes (2025)
527 $
Total
4 507 $
Municipal evaluation(2025)
Land
115 300 $
Building
761 000 $
876 300 $
Life Style
Suggested properties
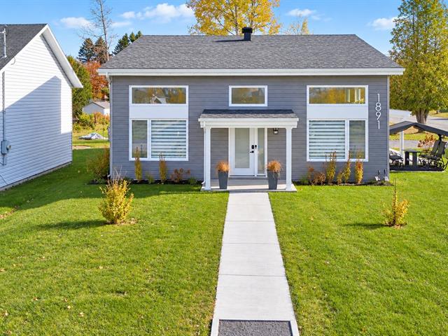
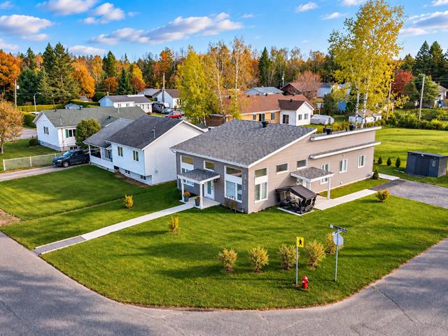
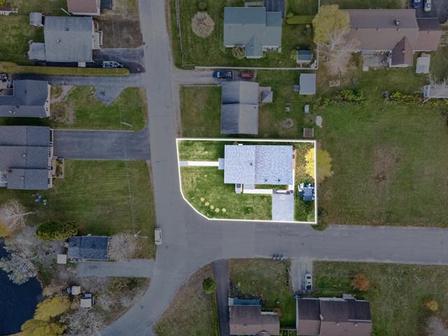

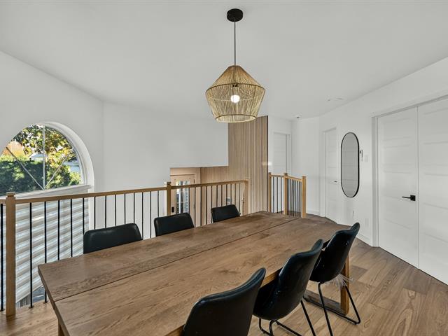
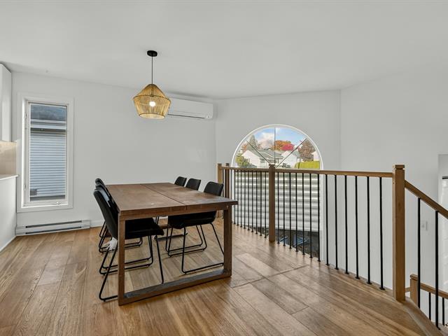
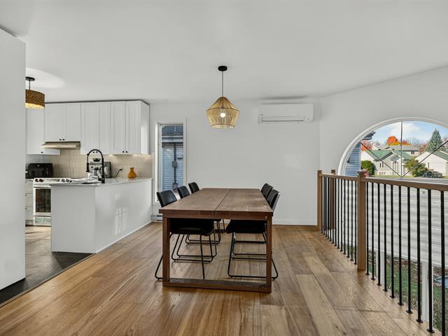
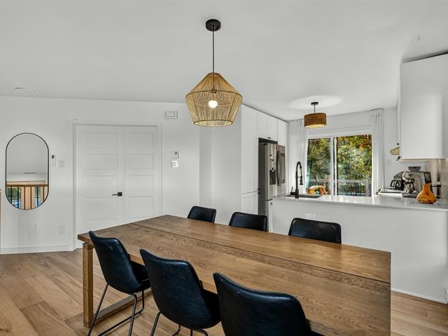
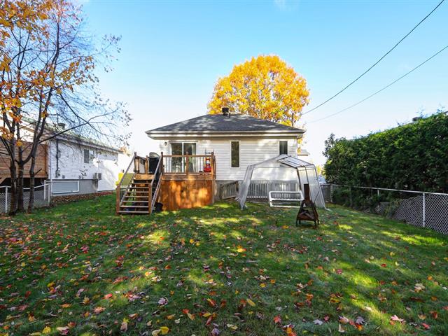
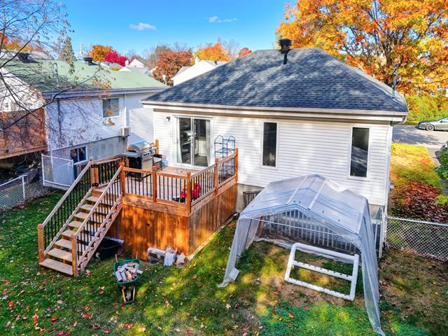
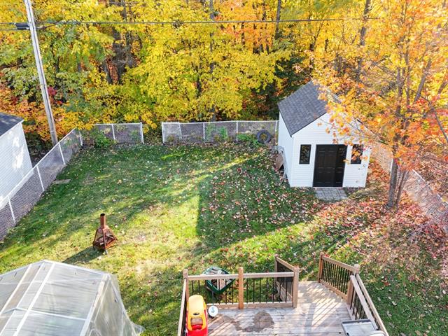
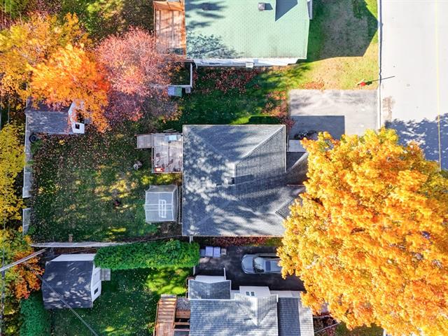
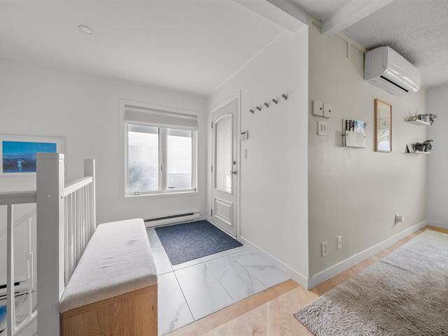
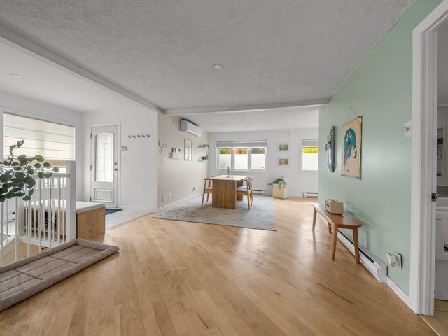
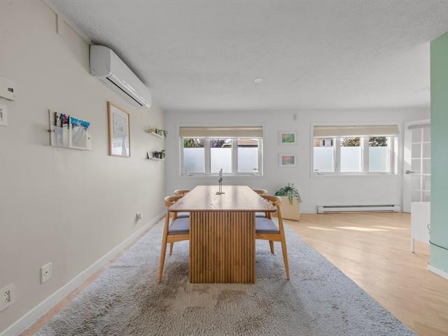
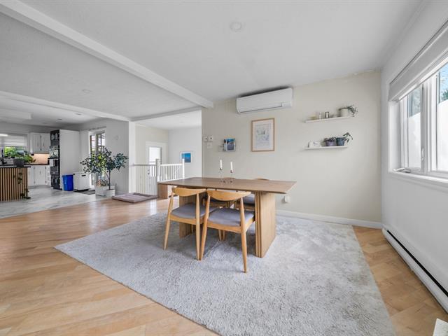
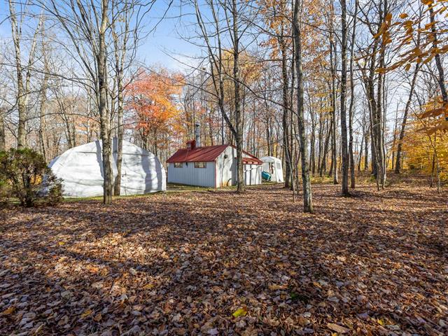
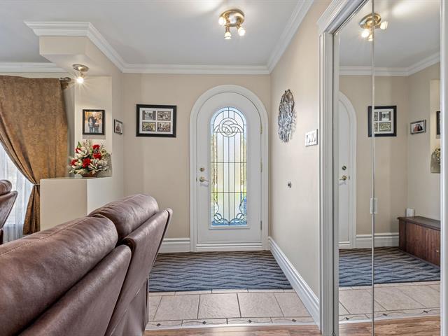
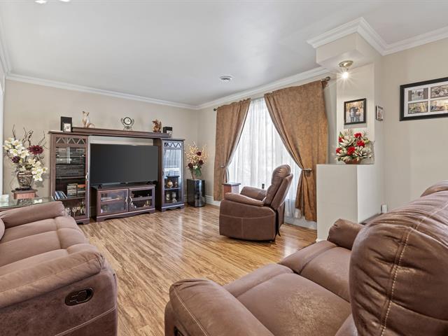
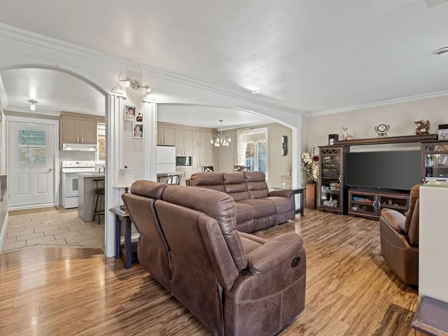
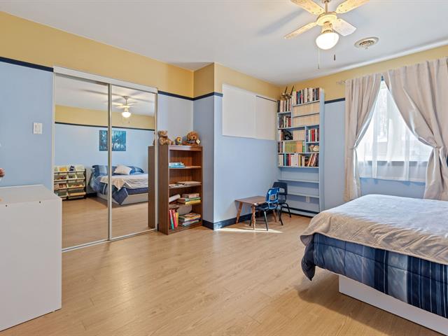
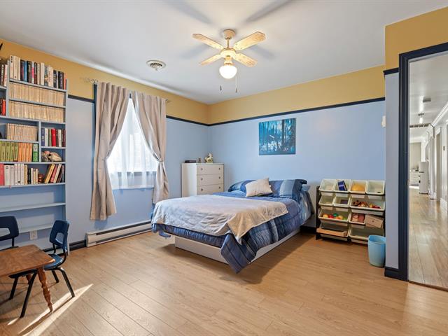
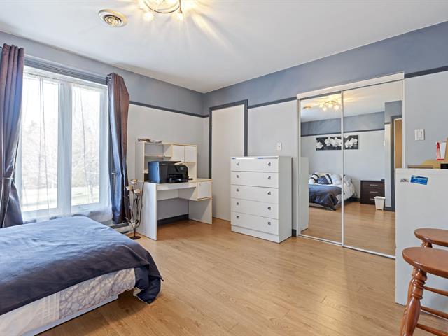
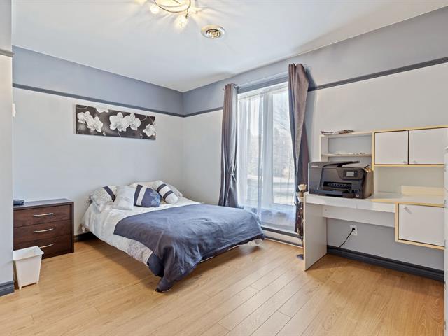

The more it is seen, the faster it is sold!
Activi-T
Views on the internet: 11,915
Visibili-T
Seen by over a million potential buyers every month, your property is displayed FREE of charge on over 100 websites across the country and around the world.