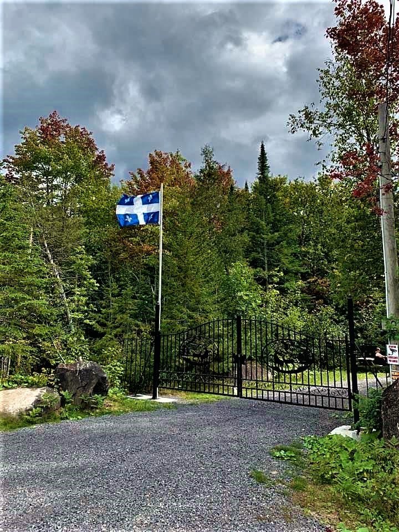
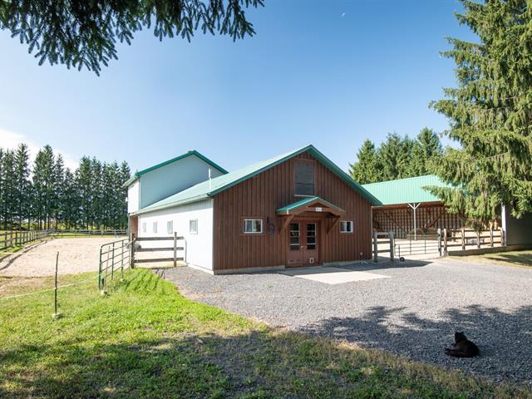
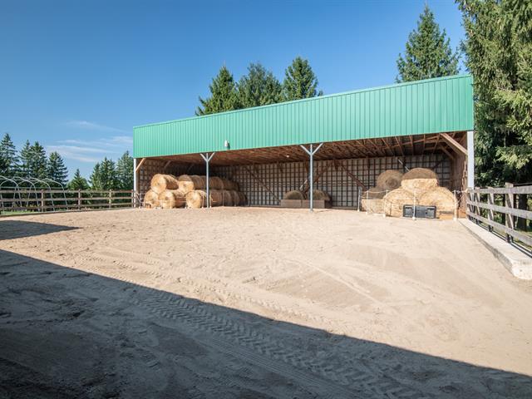
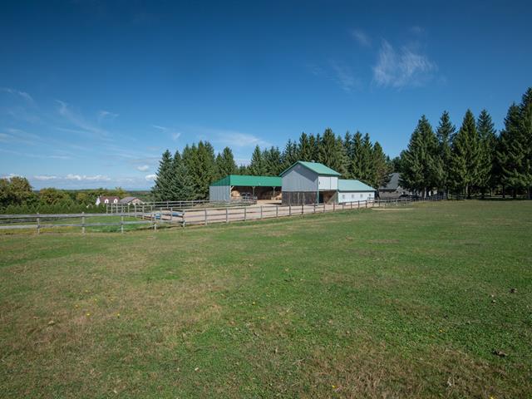
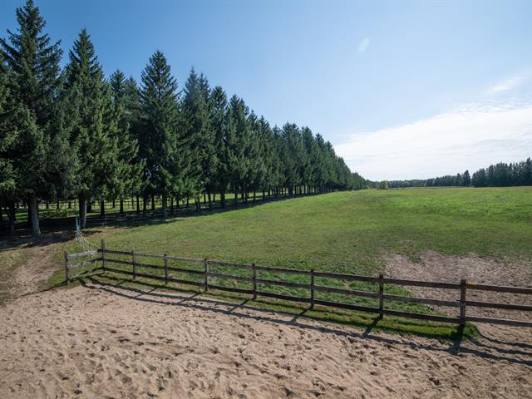
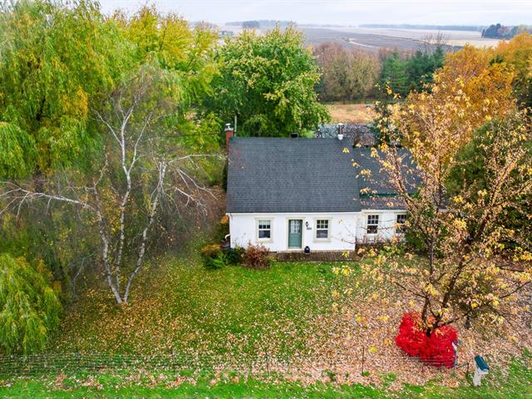
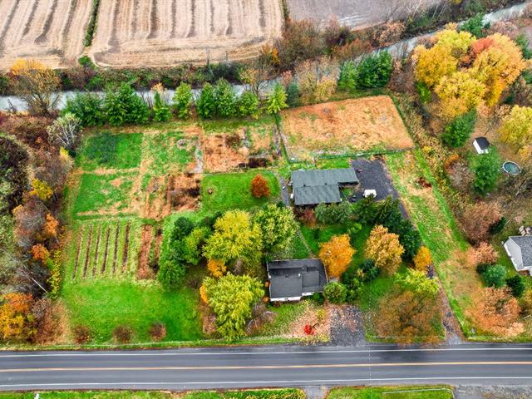
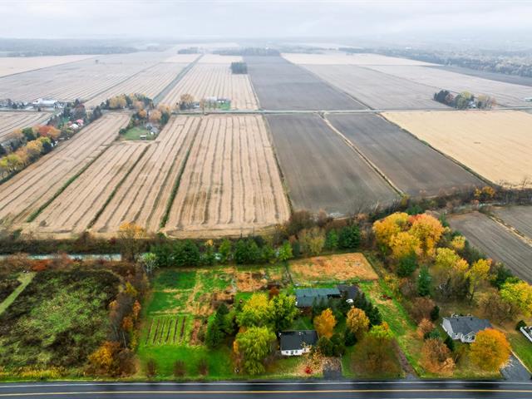
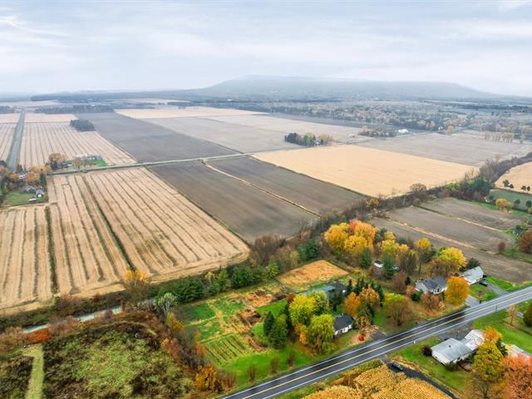
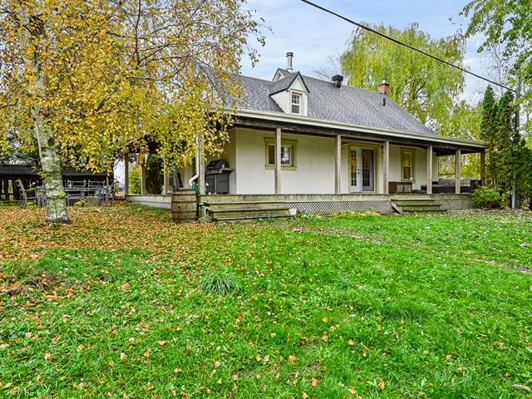
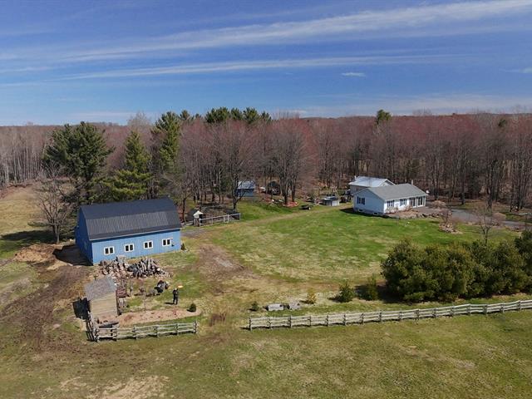
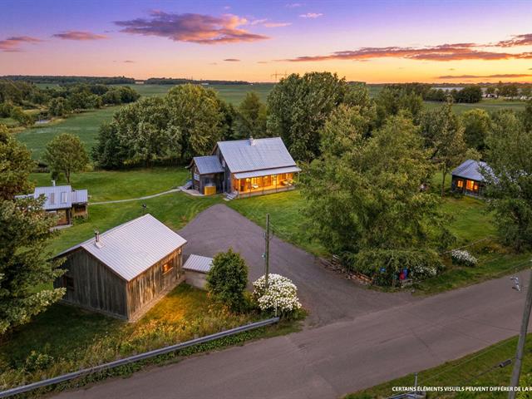
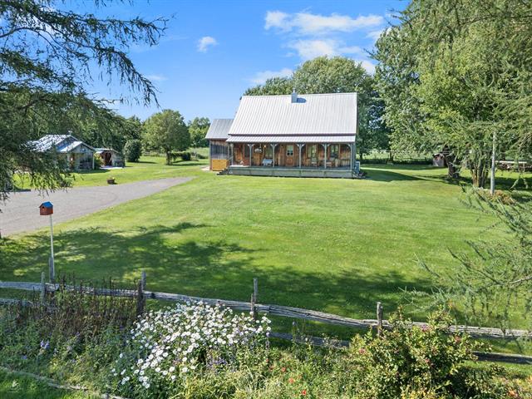
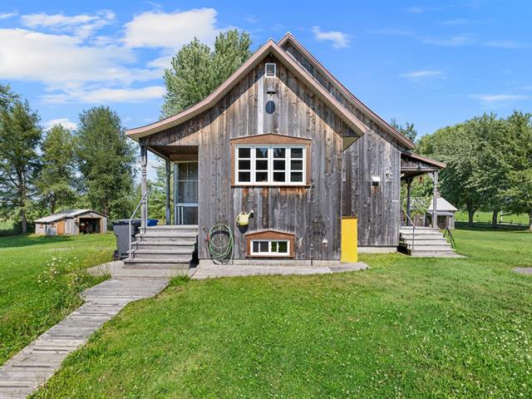
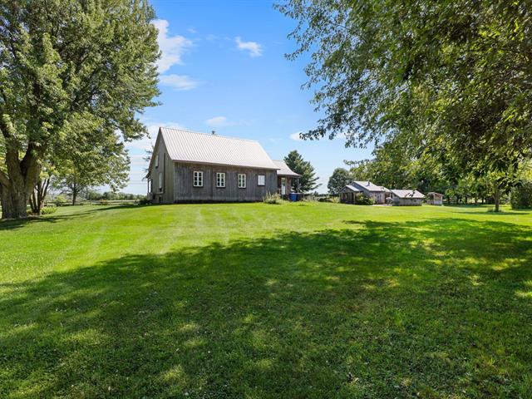
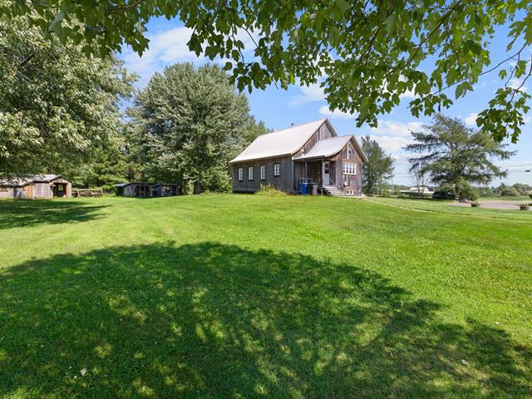
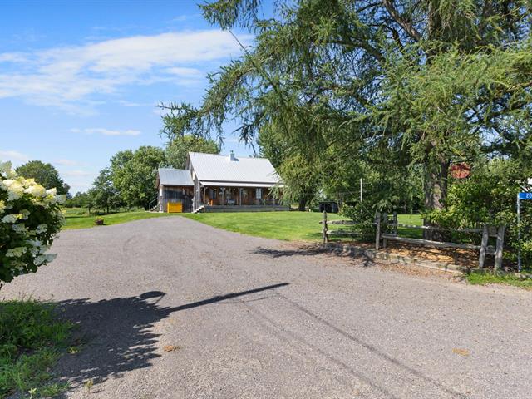
Hobby Farm in Entrelacs


30
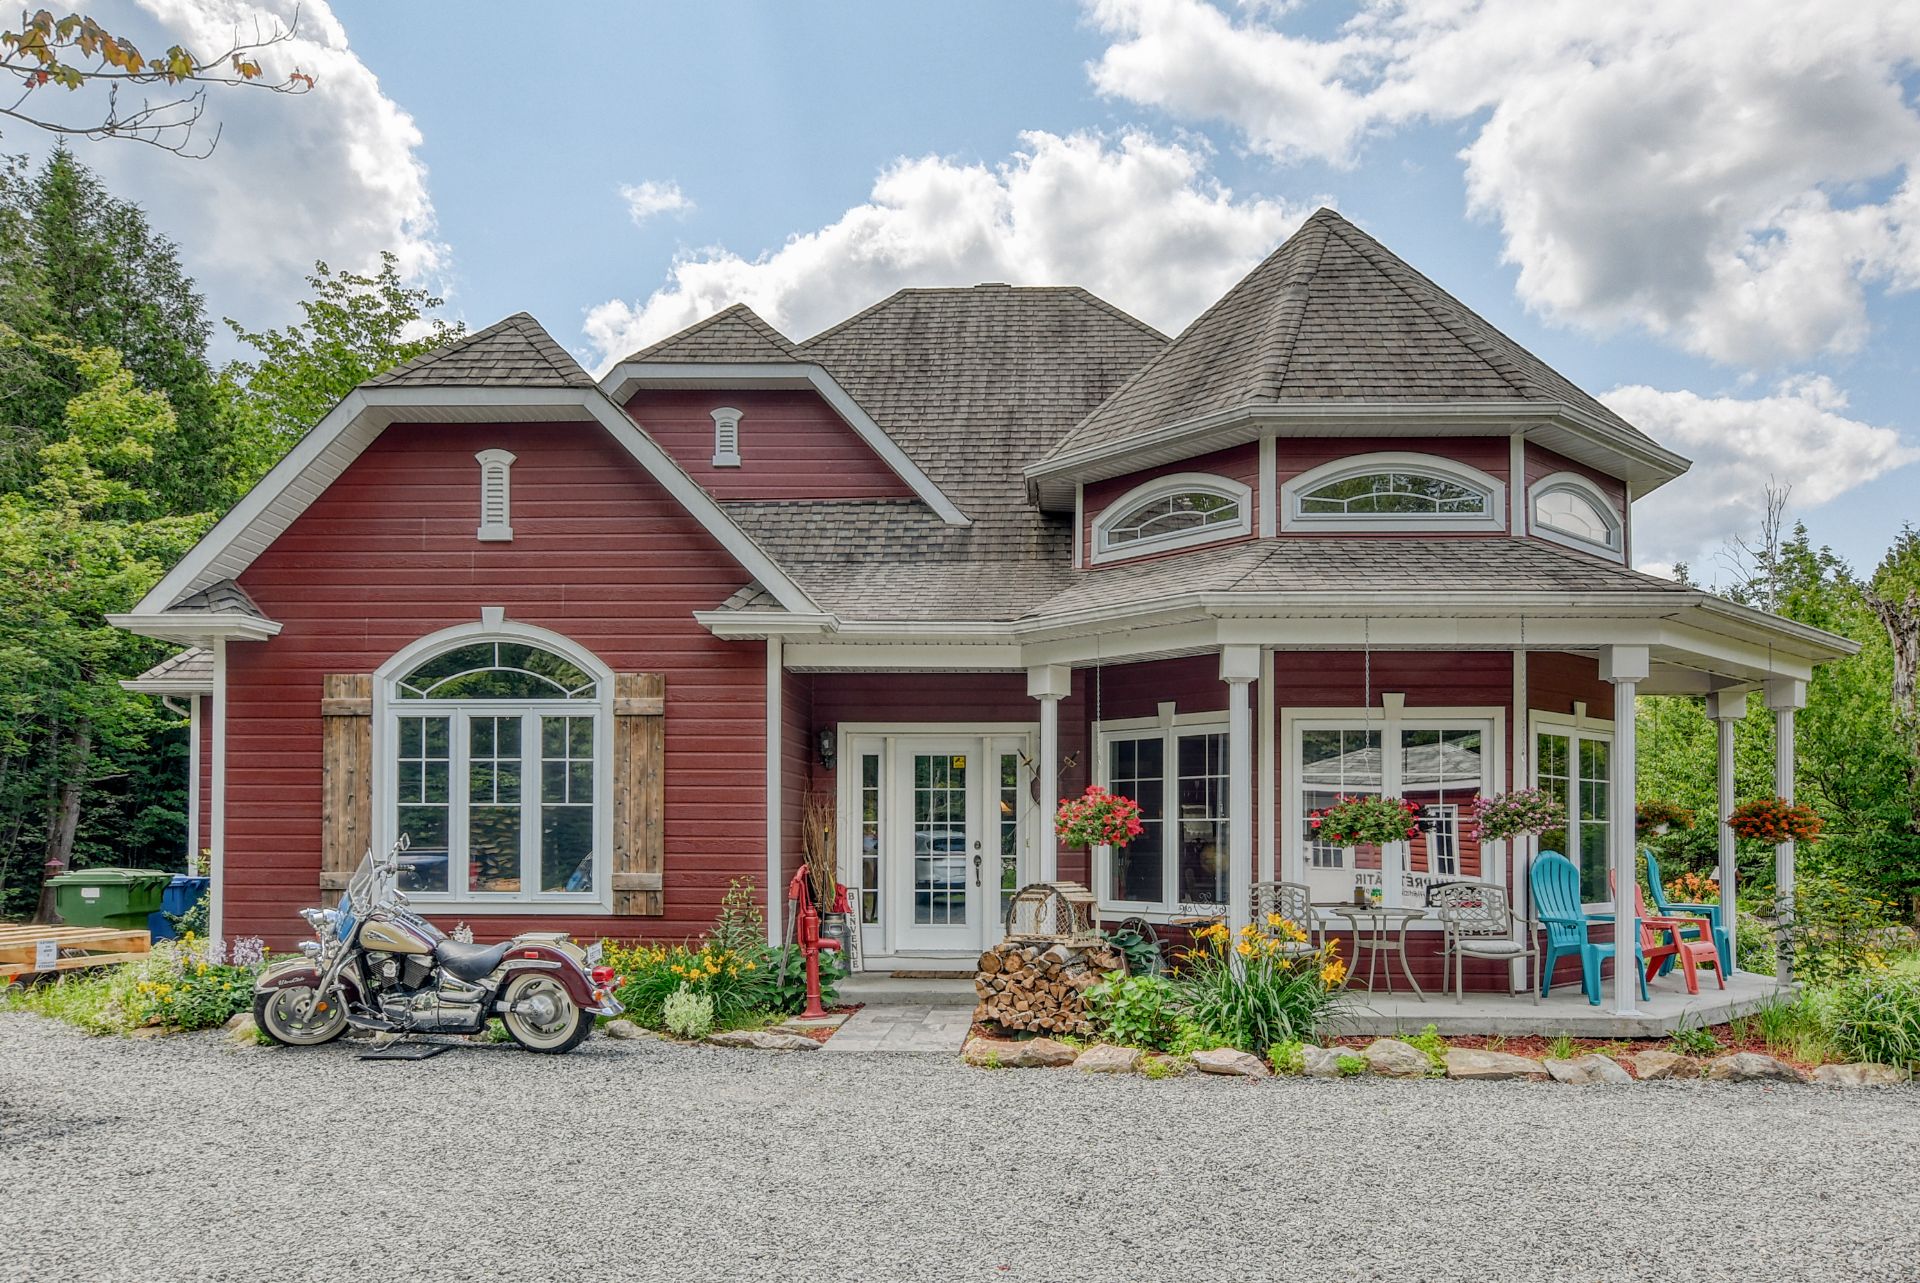
1,950,000 $

1|
1
Description
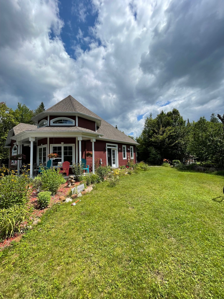
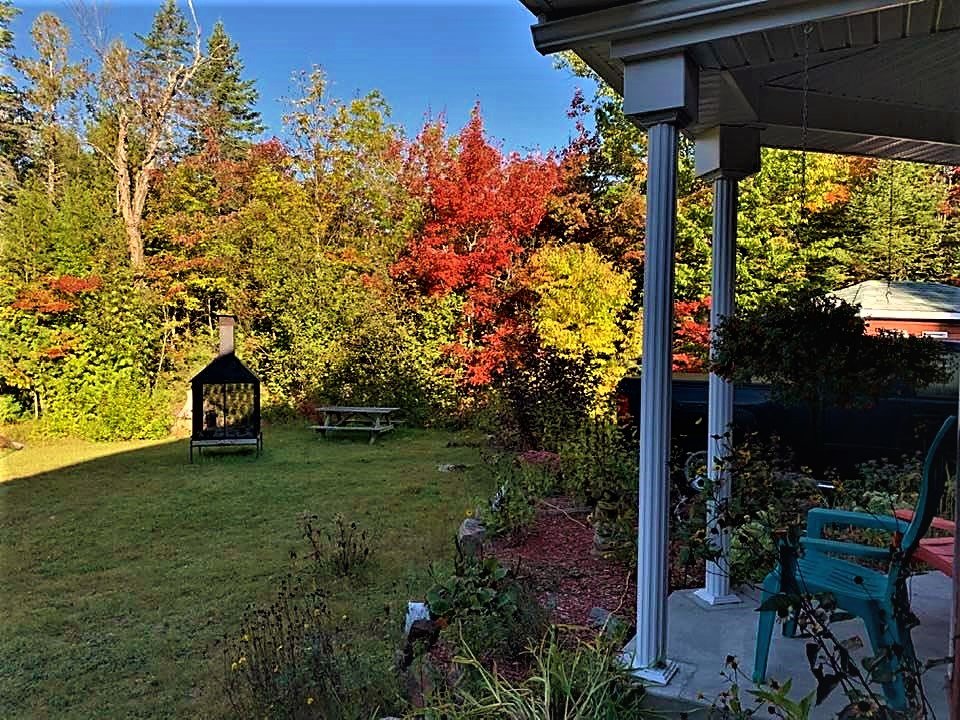
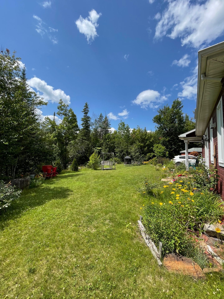
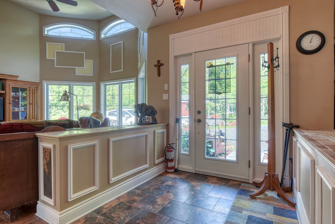
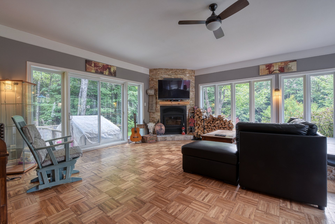
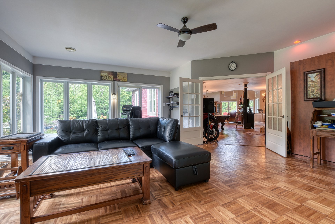
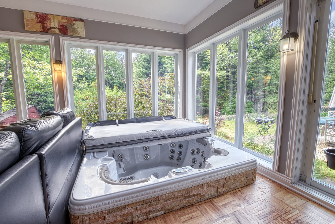
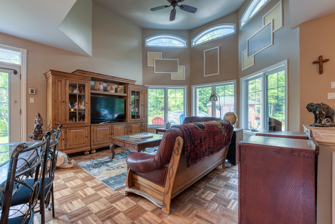
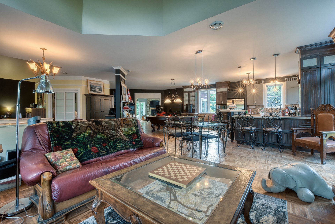
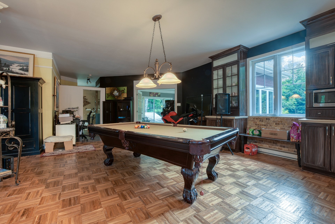
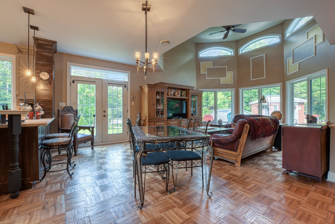
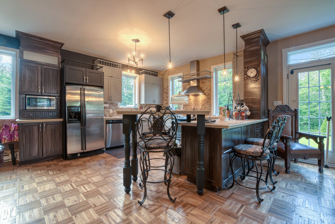
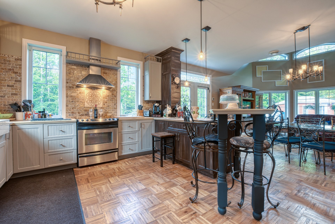
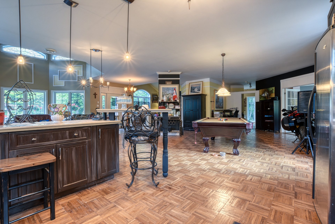
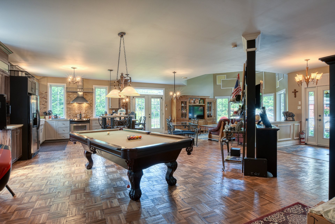
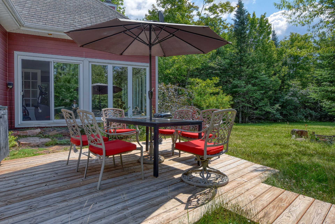
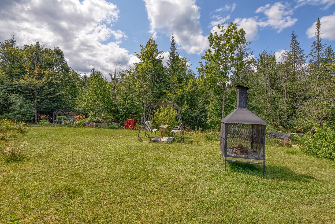
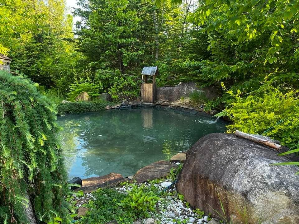
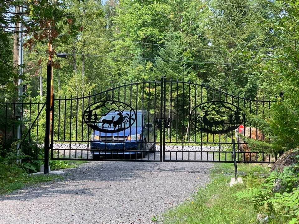
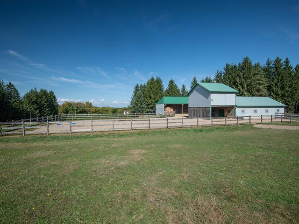
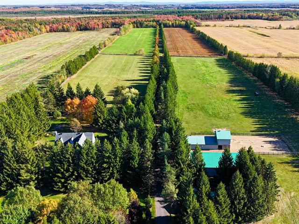
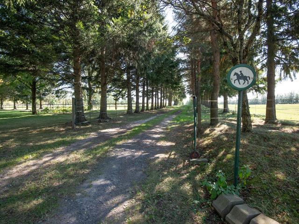
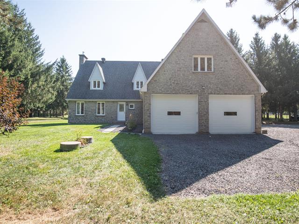
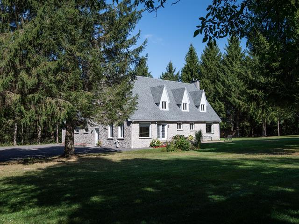
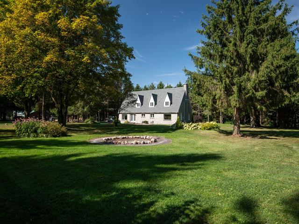
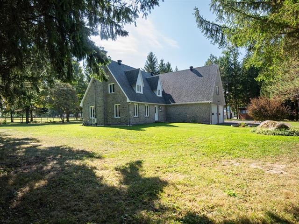
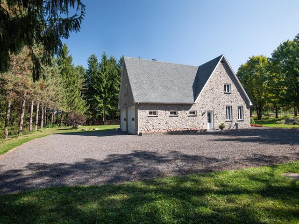
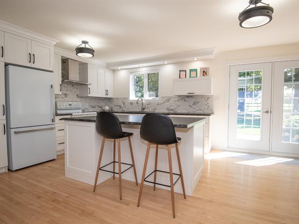
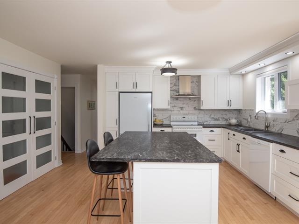
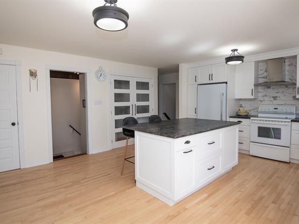
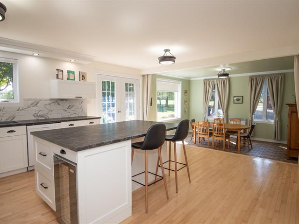
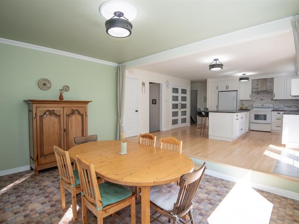
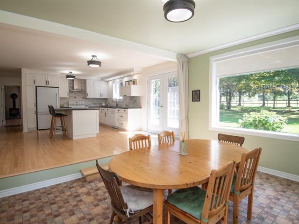
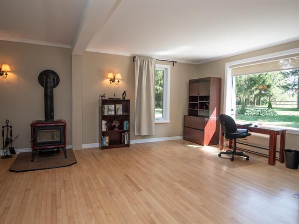
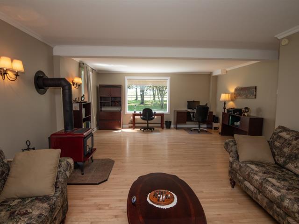
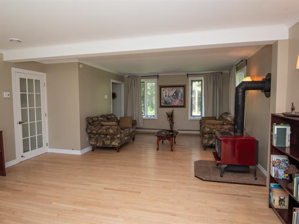
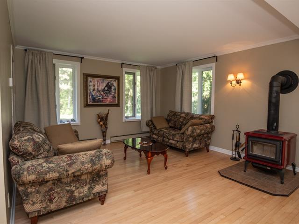
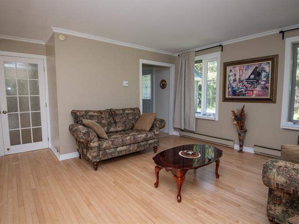
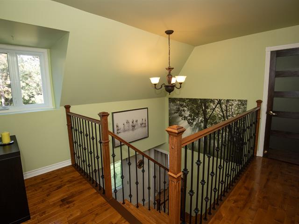
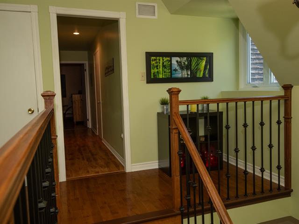
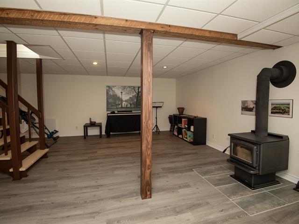
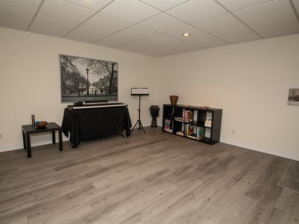
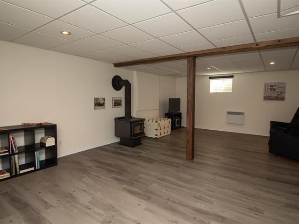
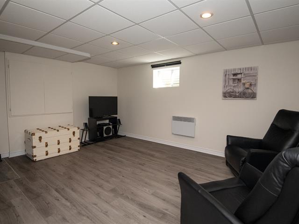
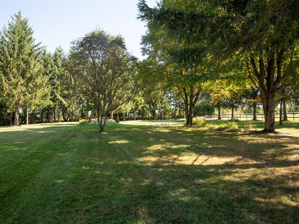
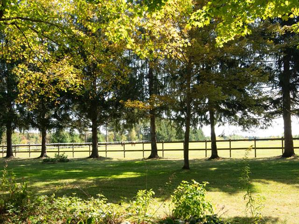
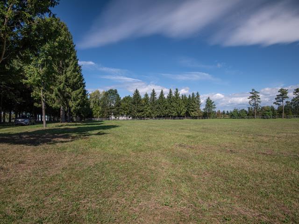
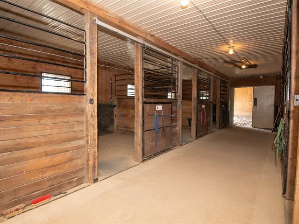
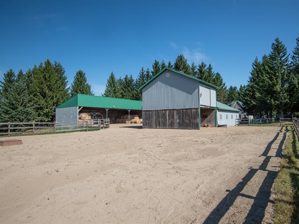
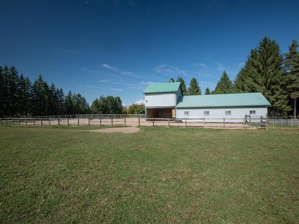
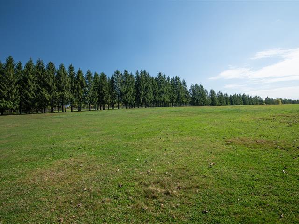
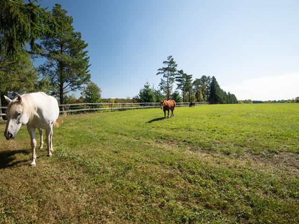
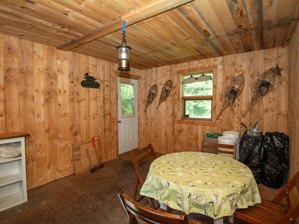
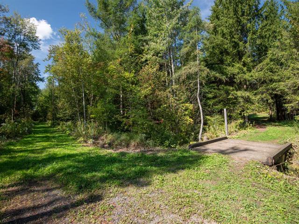
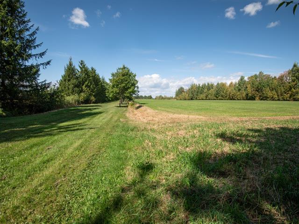
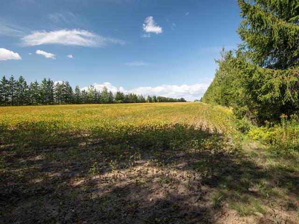
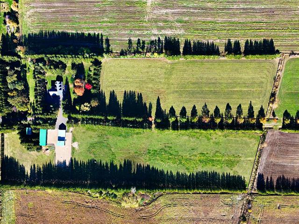
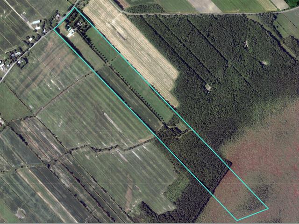
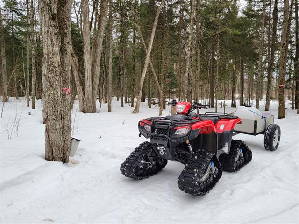
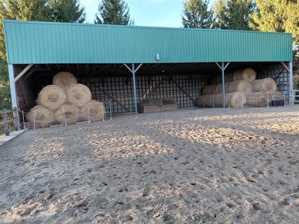
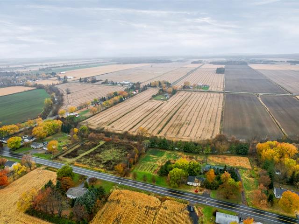
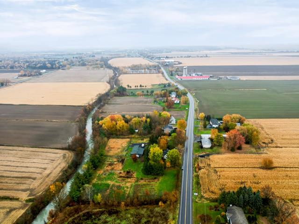
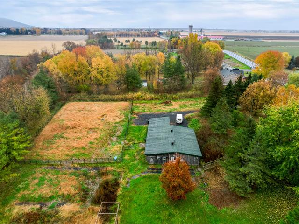
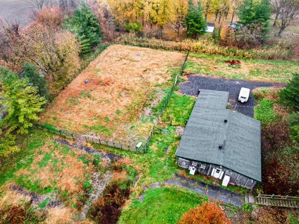
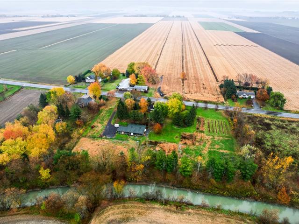
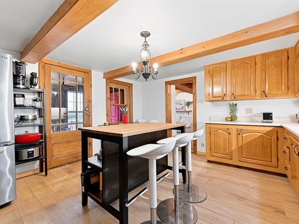
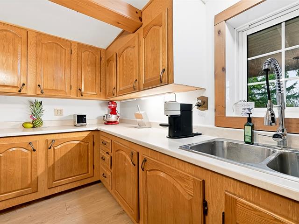
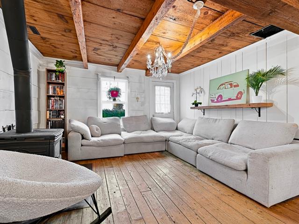
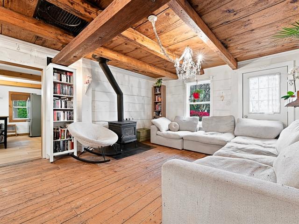
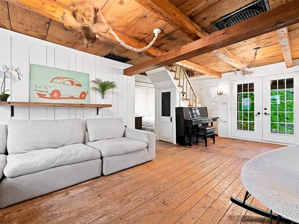
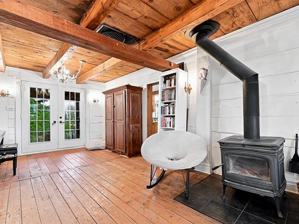
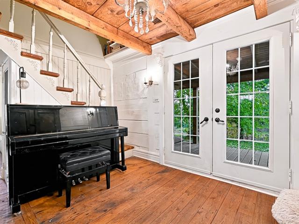
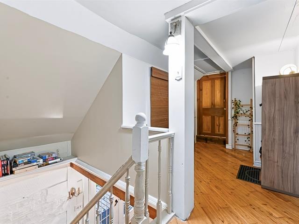
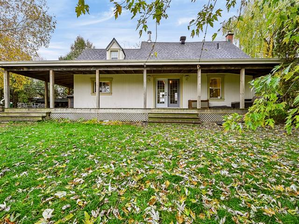
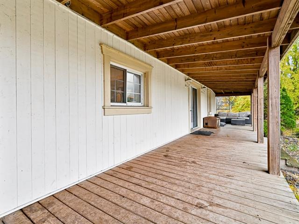
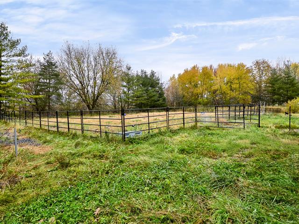
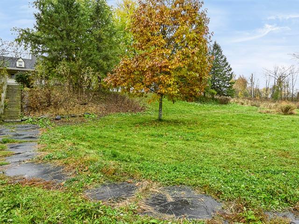
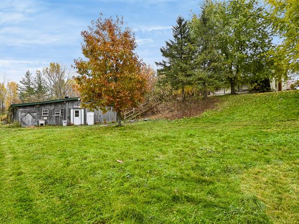
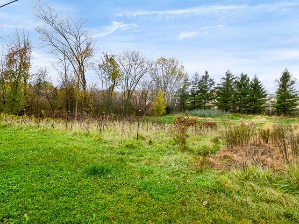
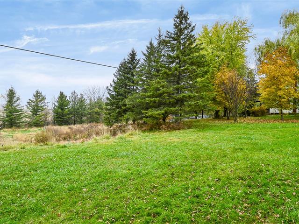
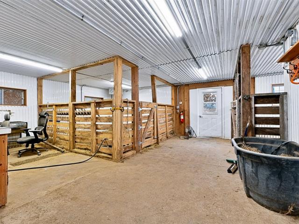
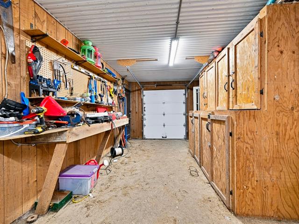
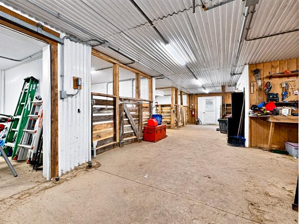
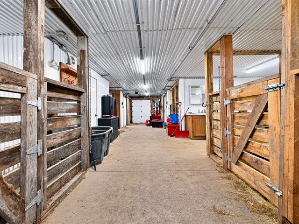
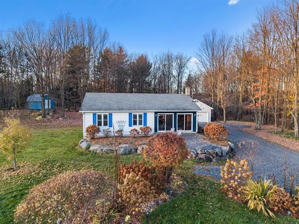
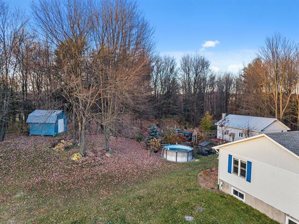
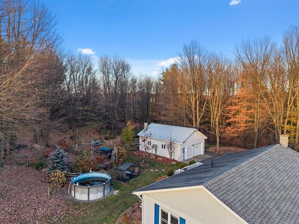
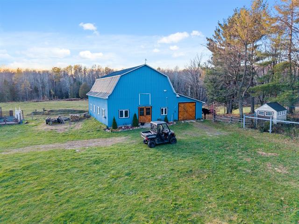
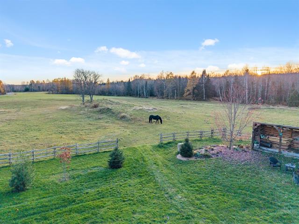
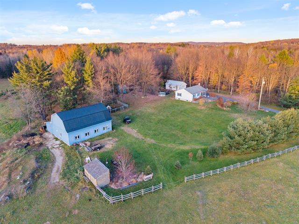
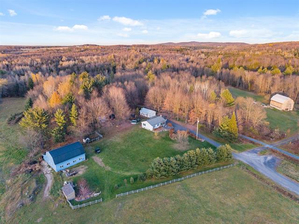
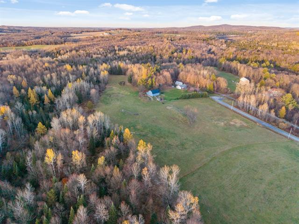
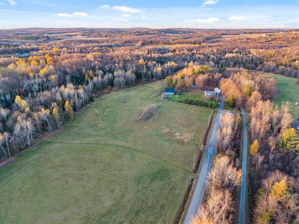
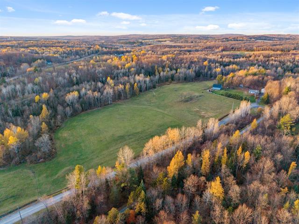
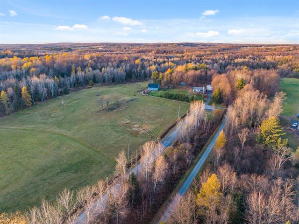
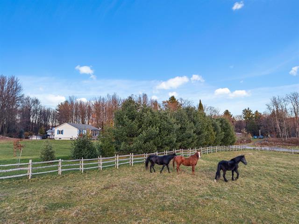
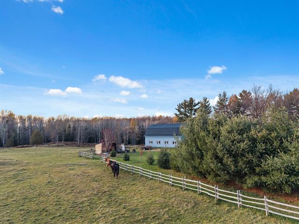
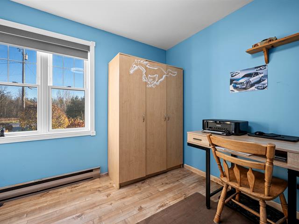
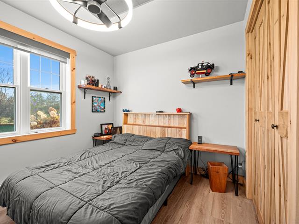
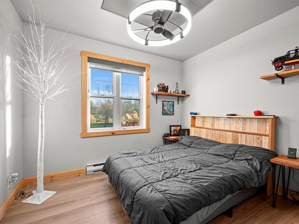
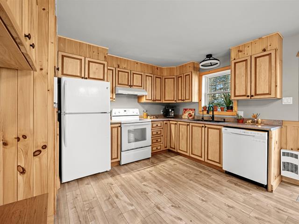
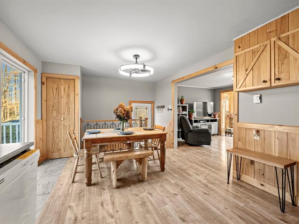
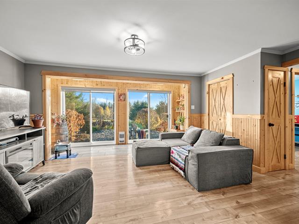
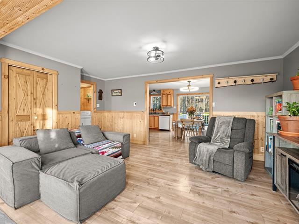
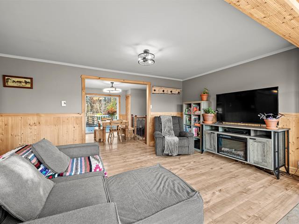
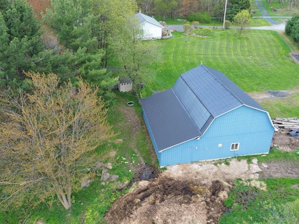
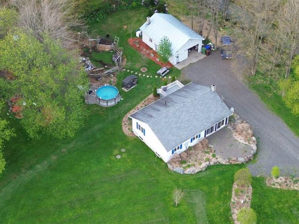
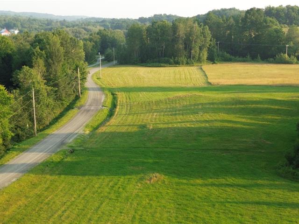
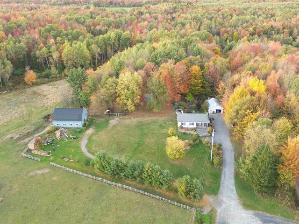
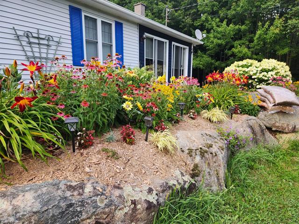
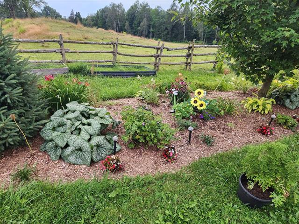
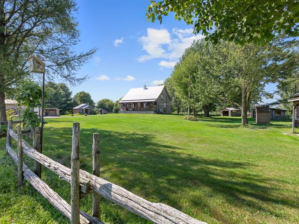
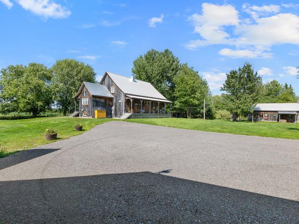
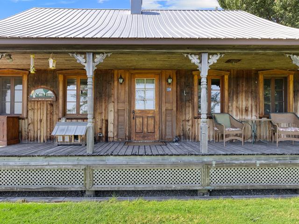
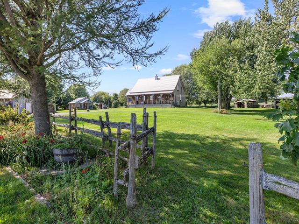
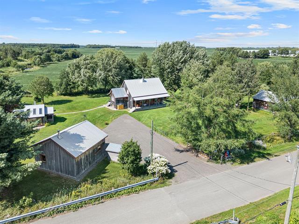
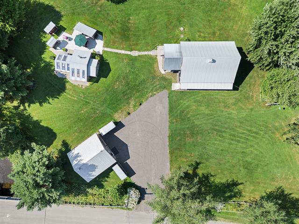
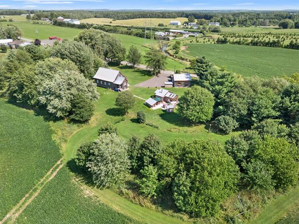
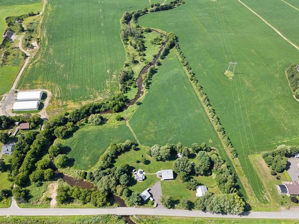
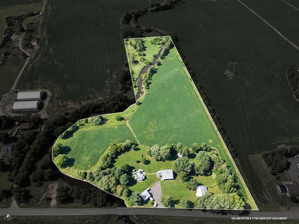
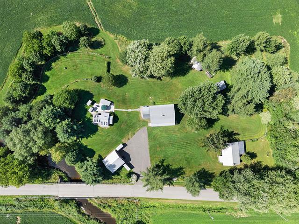
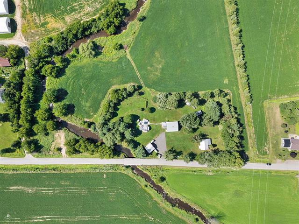
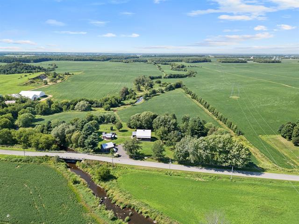
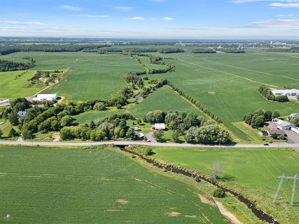
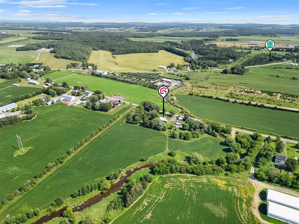
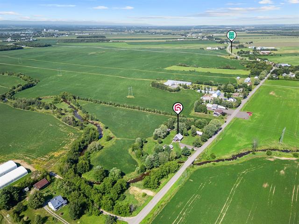
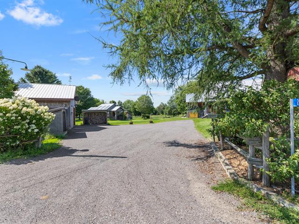
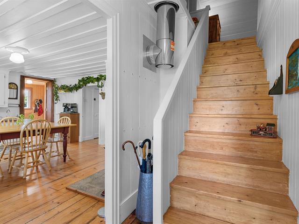
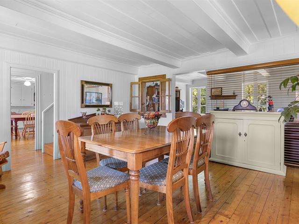
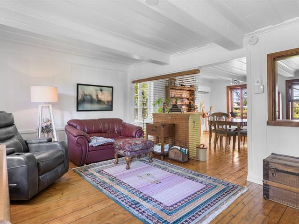
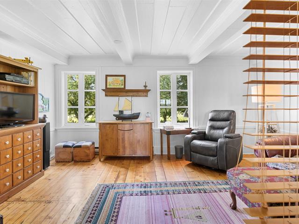
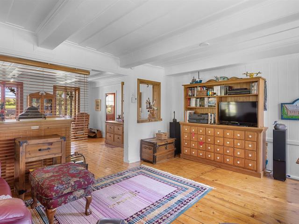
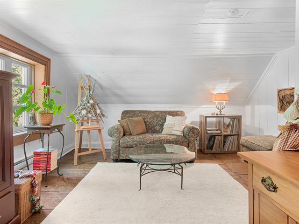
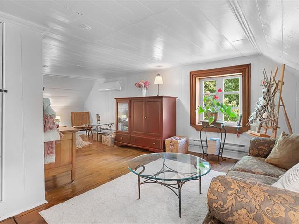
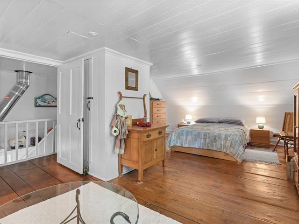
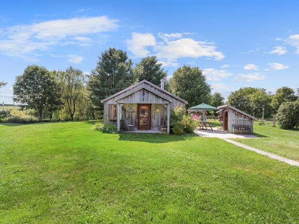
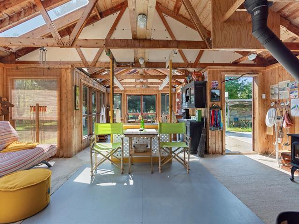
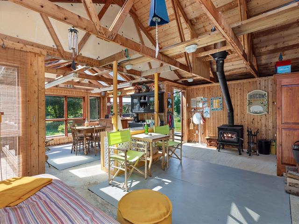
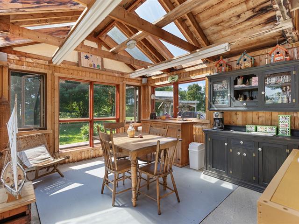
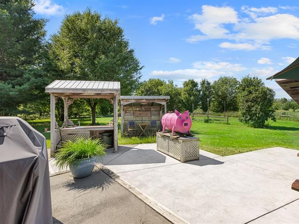
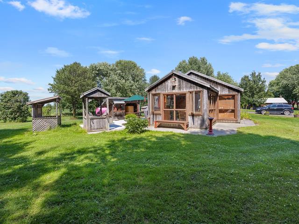
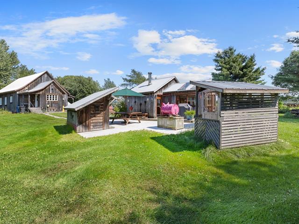
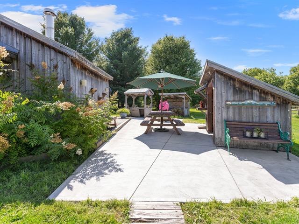
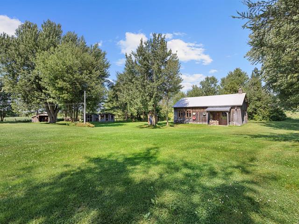
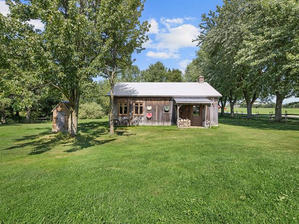
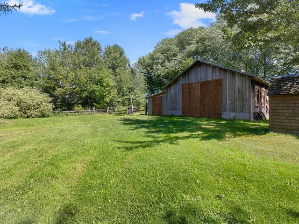
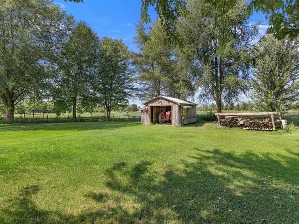
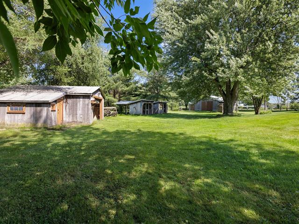
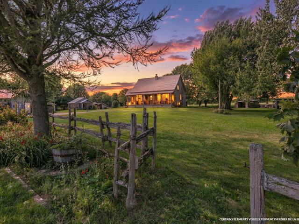
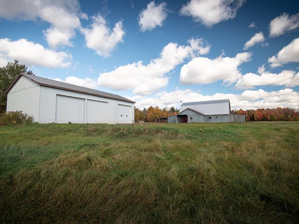
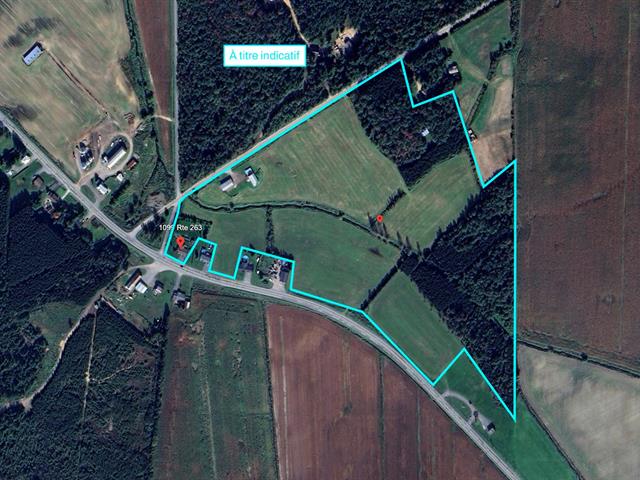
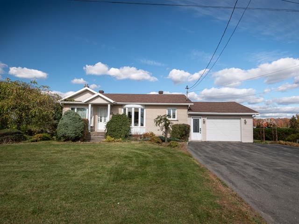
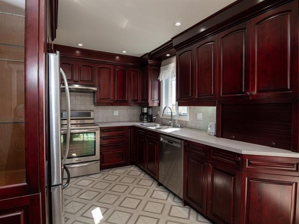
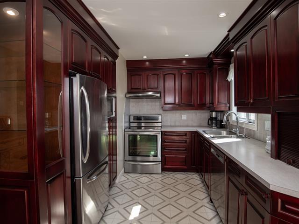
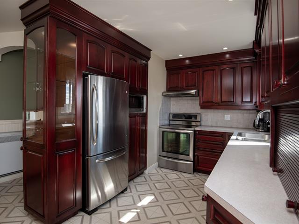
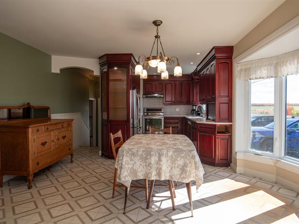
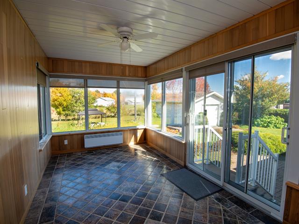
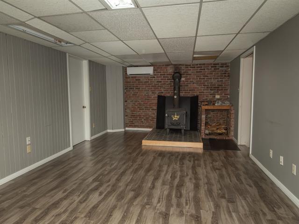
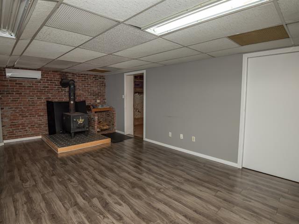
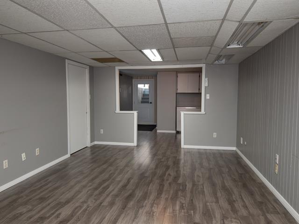
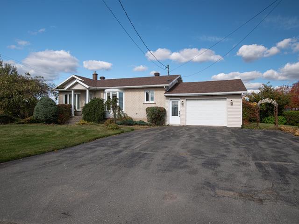
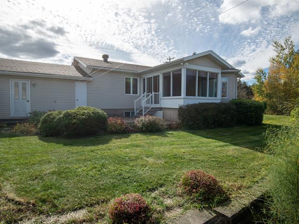
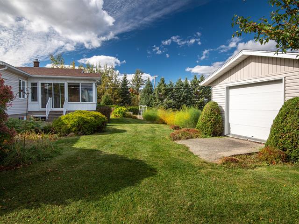
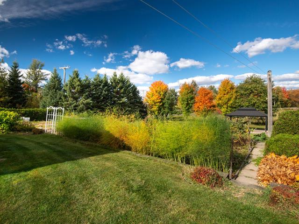
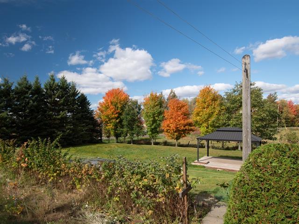
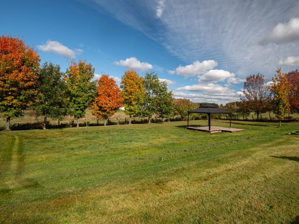
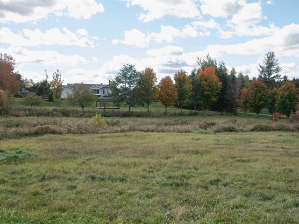
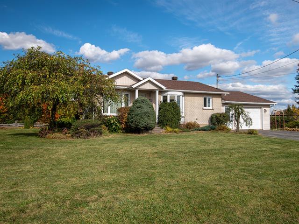
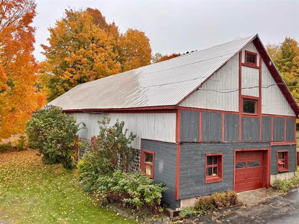
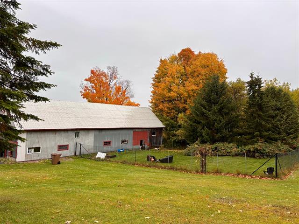
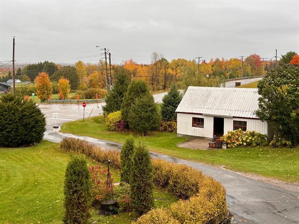
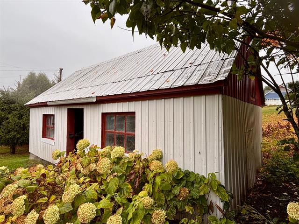
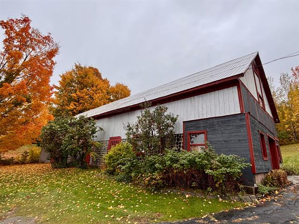
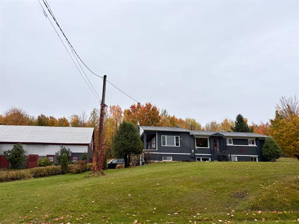
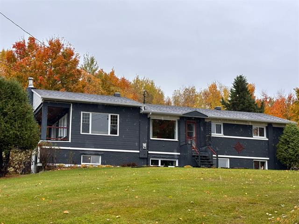
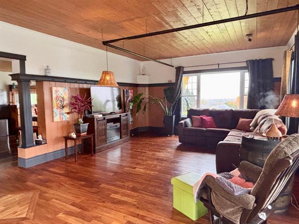
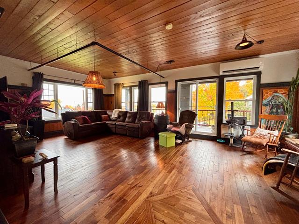
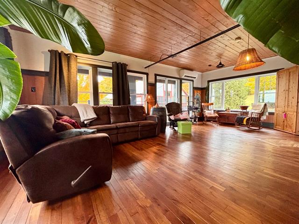
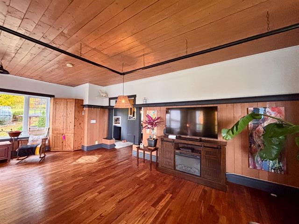
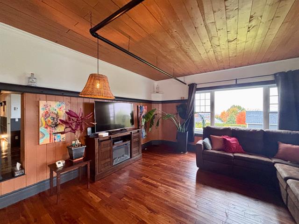
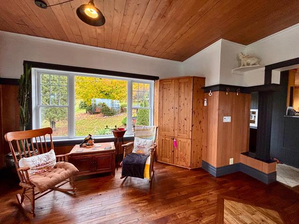
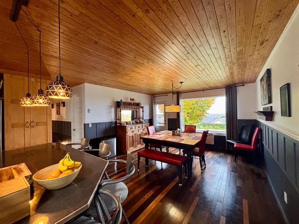
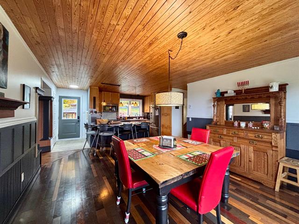
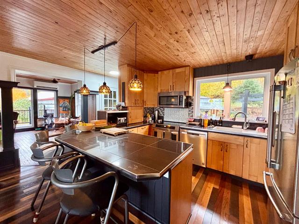
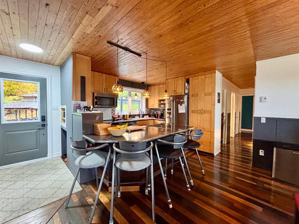
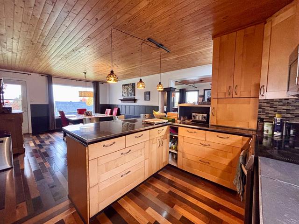
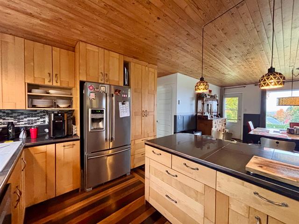
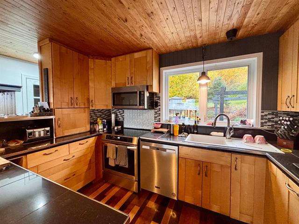
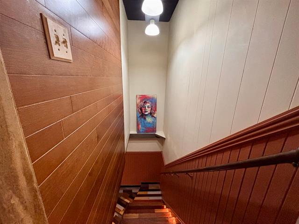
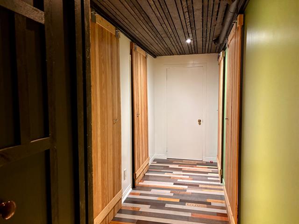
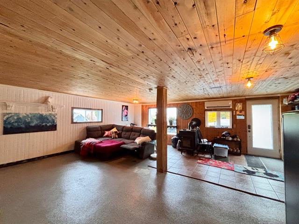
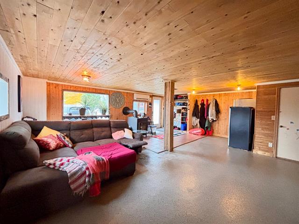
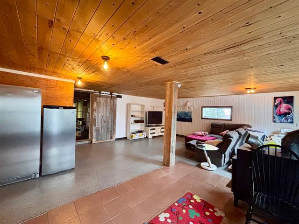
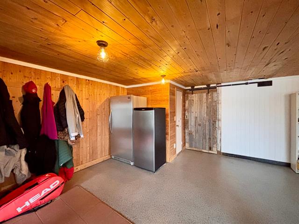
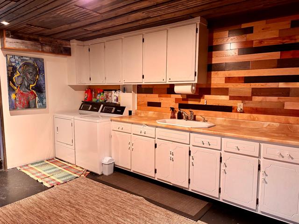
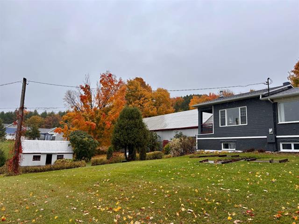
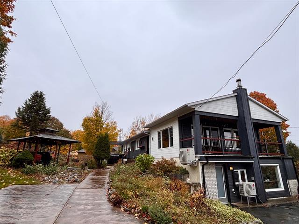
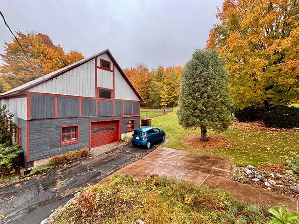
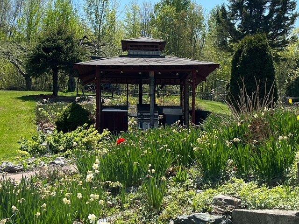
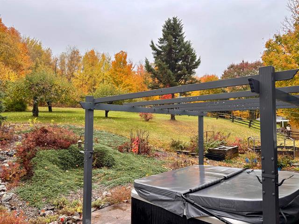
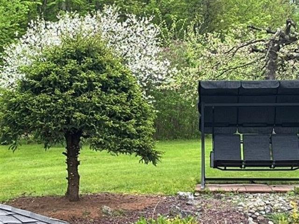
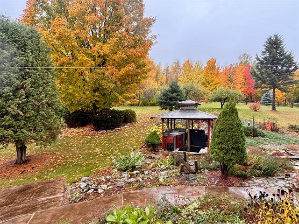
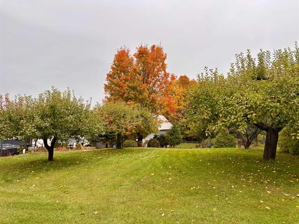
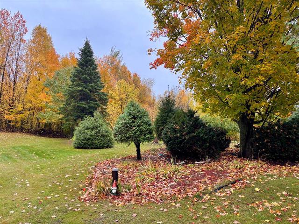
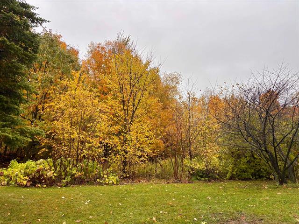
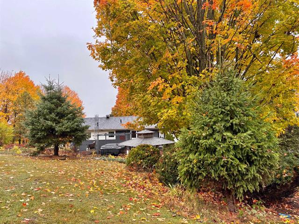
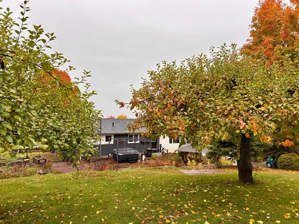
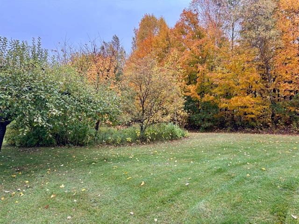
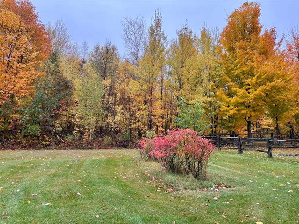
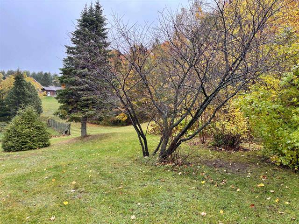
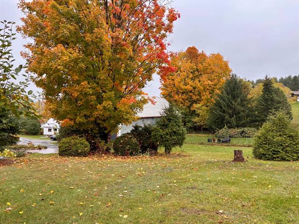
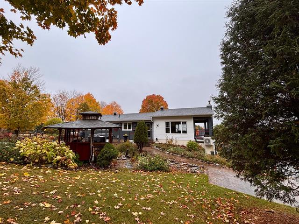
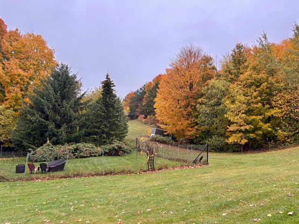
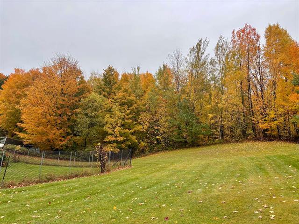
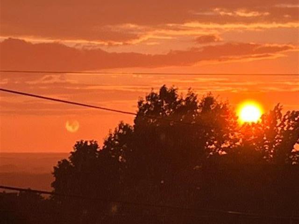
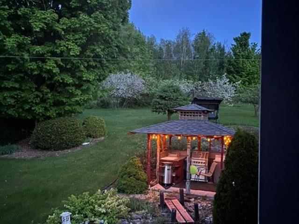
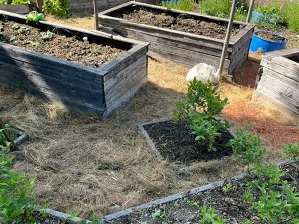
Domaine privé! Le domaine de l'Oasis de la veille gare vous offre une magnifique demeure à air ouverte , grande cuisine fonctionnel, plafond du salon d'une hauteur de 14', superbe salle familial spacieux avec foyer et spa sur un terrain de 351734pc, ruisseau avec truite sauvage, possibilité de subdivisé le terrain, chevaux accepter, plusieurs d'opportunité d'affaire à développer!
Highlights
Year built
2007
Equipment available
Ventilation system
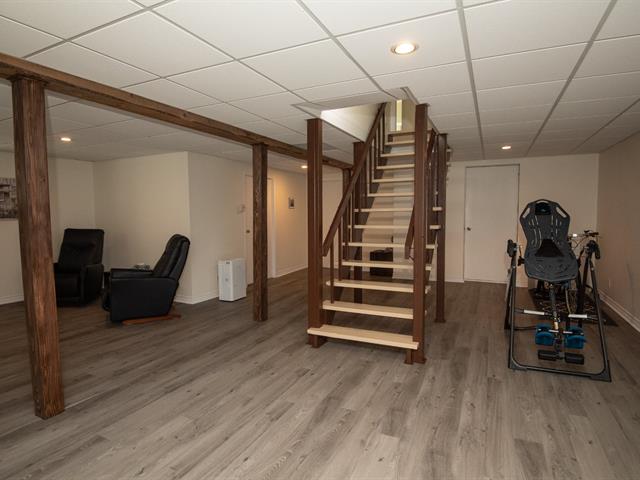
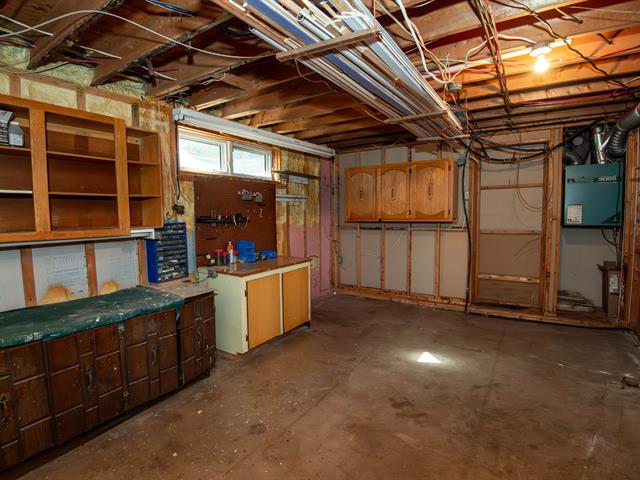
Basement
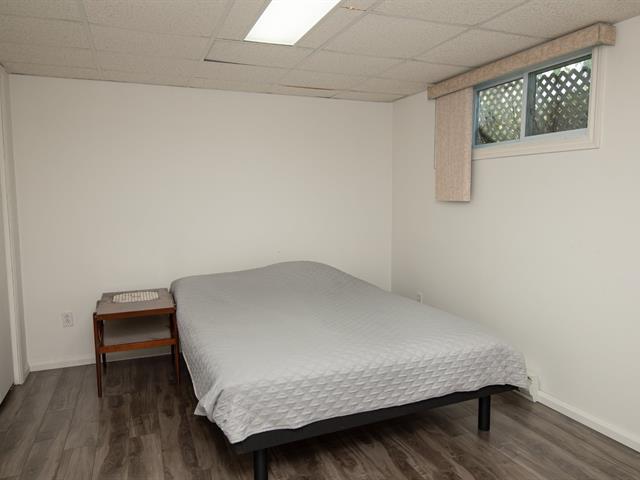
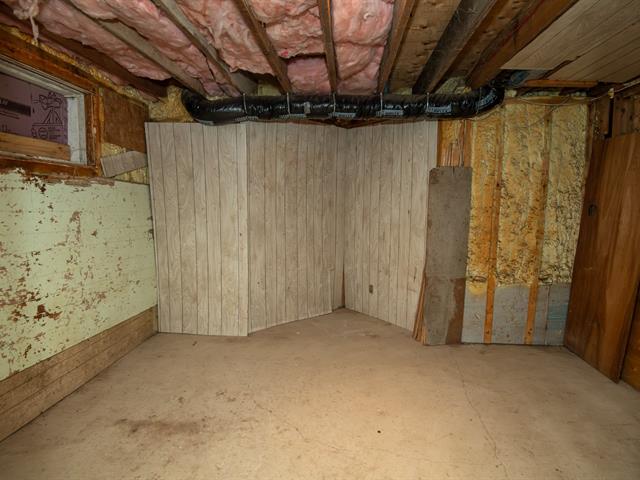
Low (less than 6 feet), Crawl Space
Siding
Other
Roofing
Asphalt shingles
Basement foundation
Concrete slab on the ground
Heating system
Electric baseboard units
Hearth stove
Wood fireplace
Landscaping
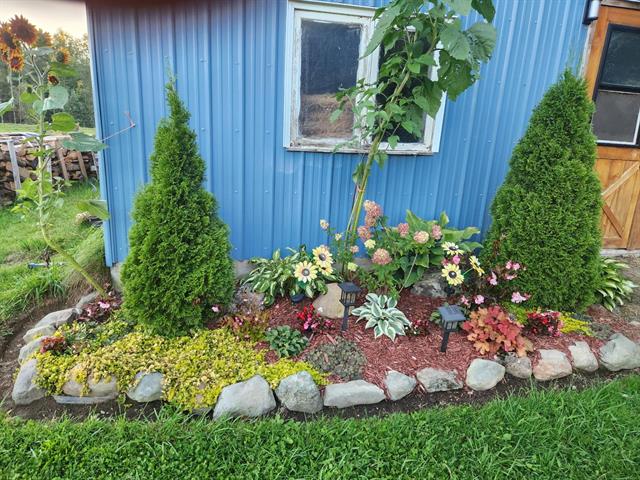
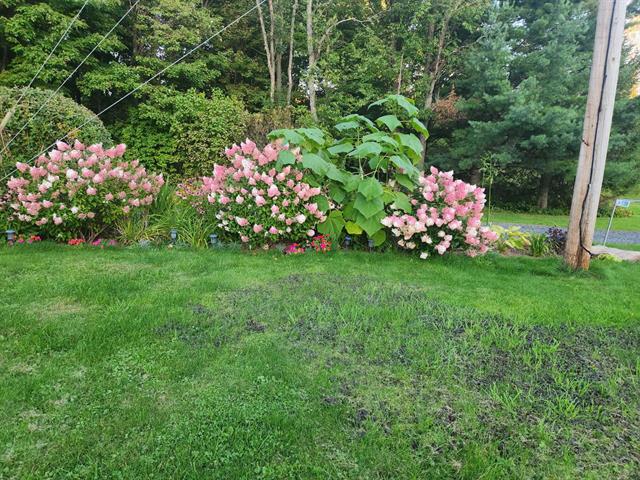
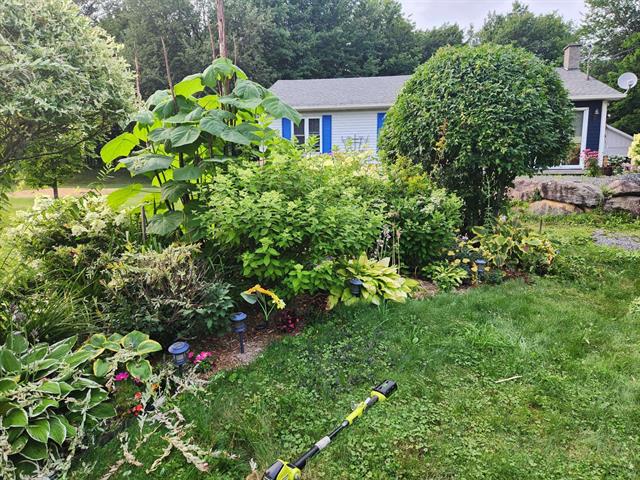
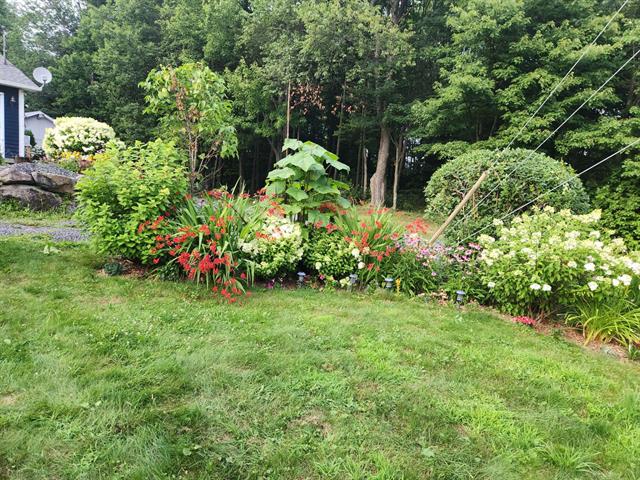
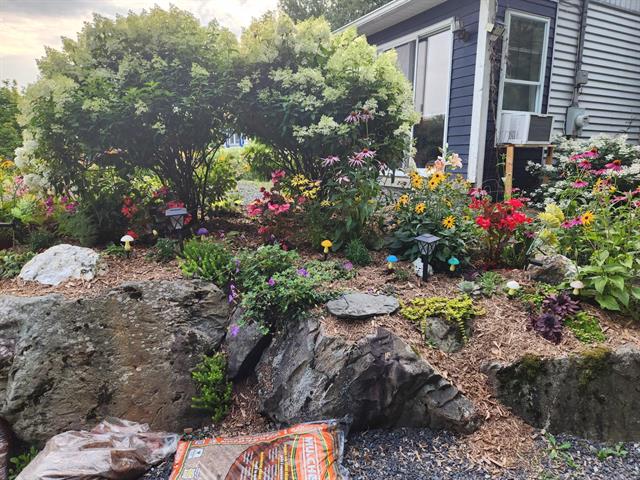
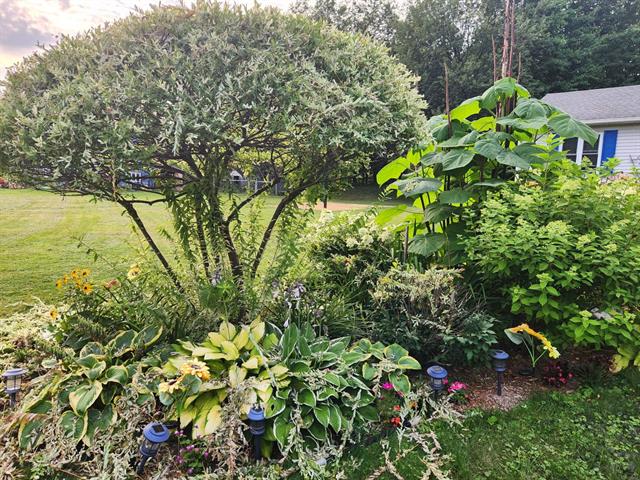
Land / Yard lined with hedges, Landscape
Sewage system
Purification field, Septic tank
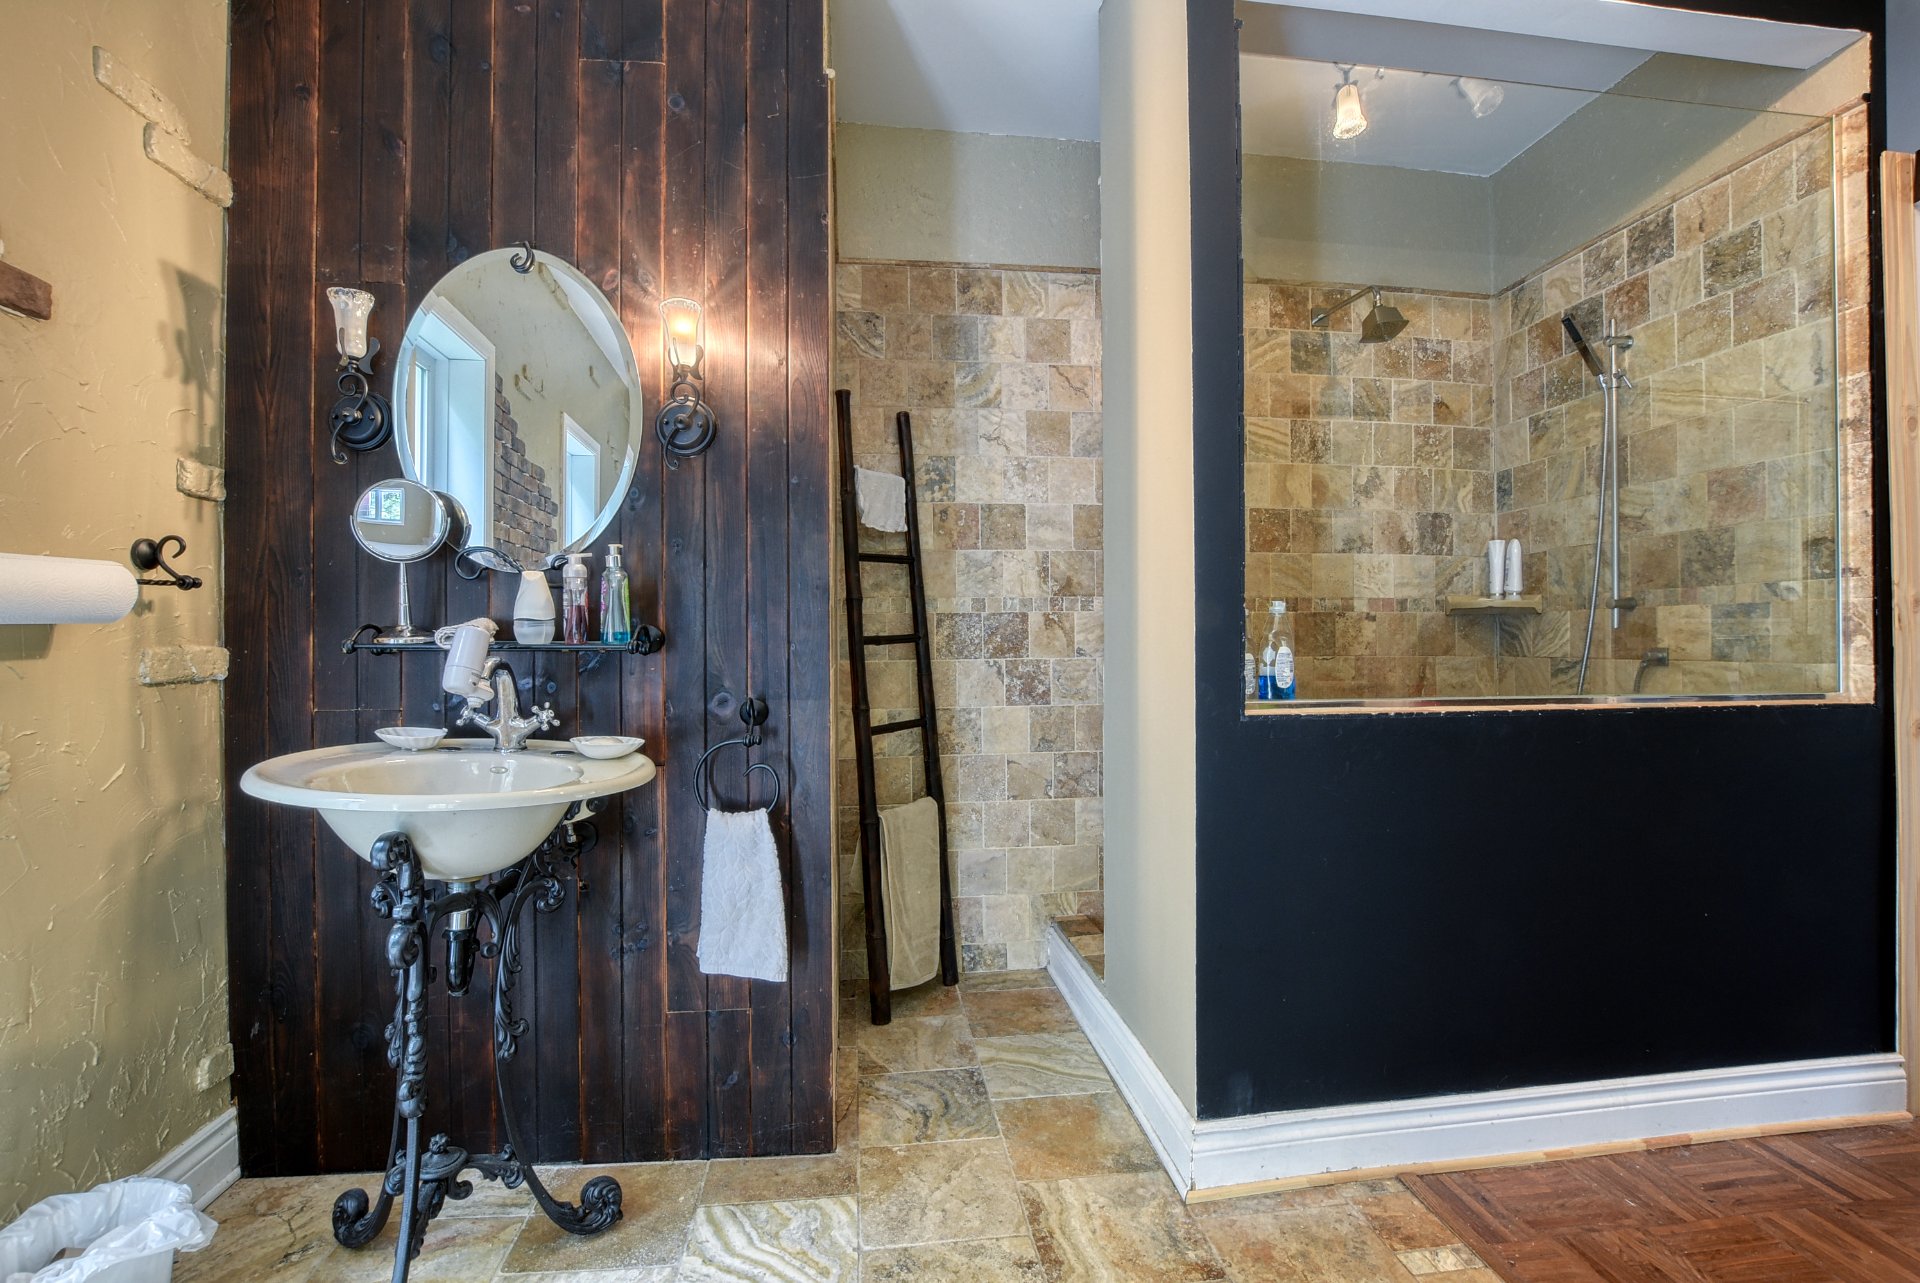
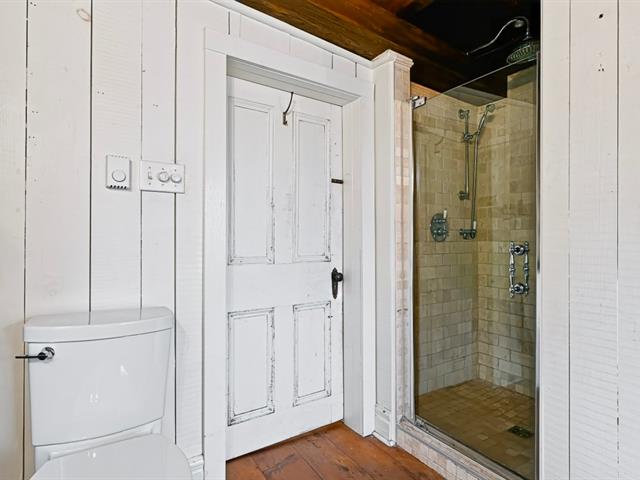
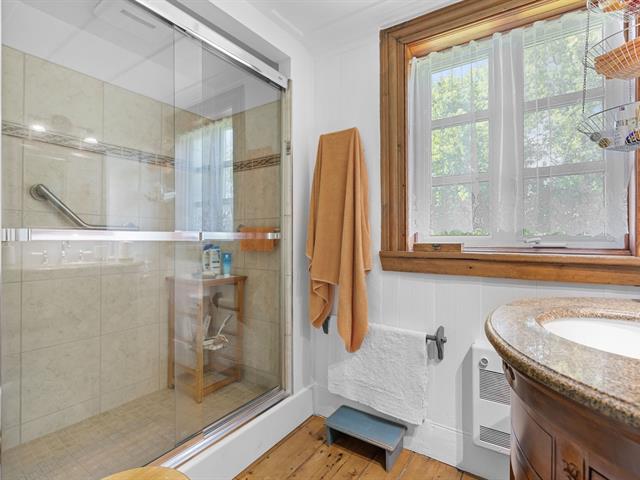
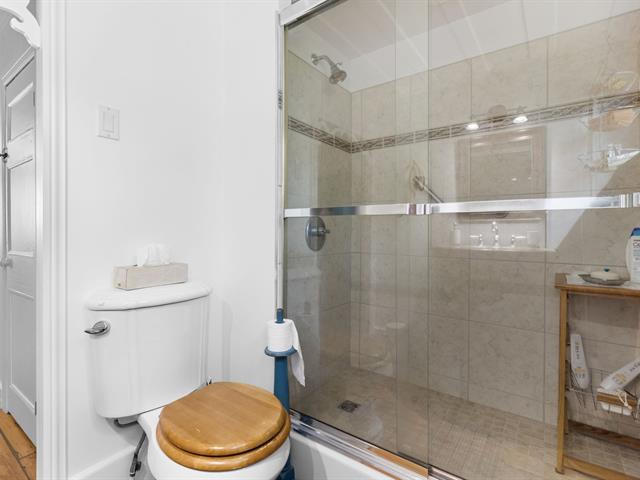
Bathroom / Washroom
Separate shower
Parking (total)
Outdoor
Heating energy
Wood, Electricity
Windows
PVC
Distinctive features
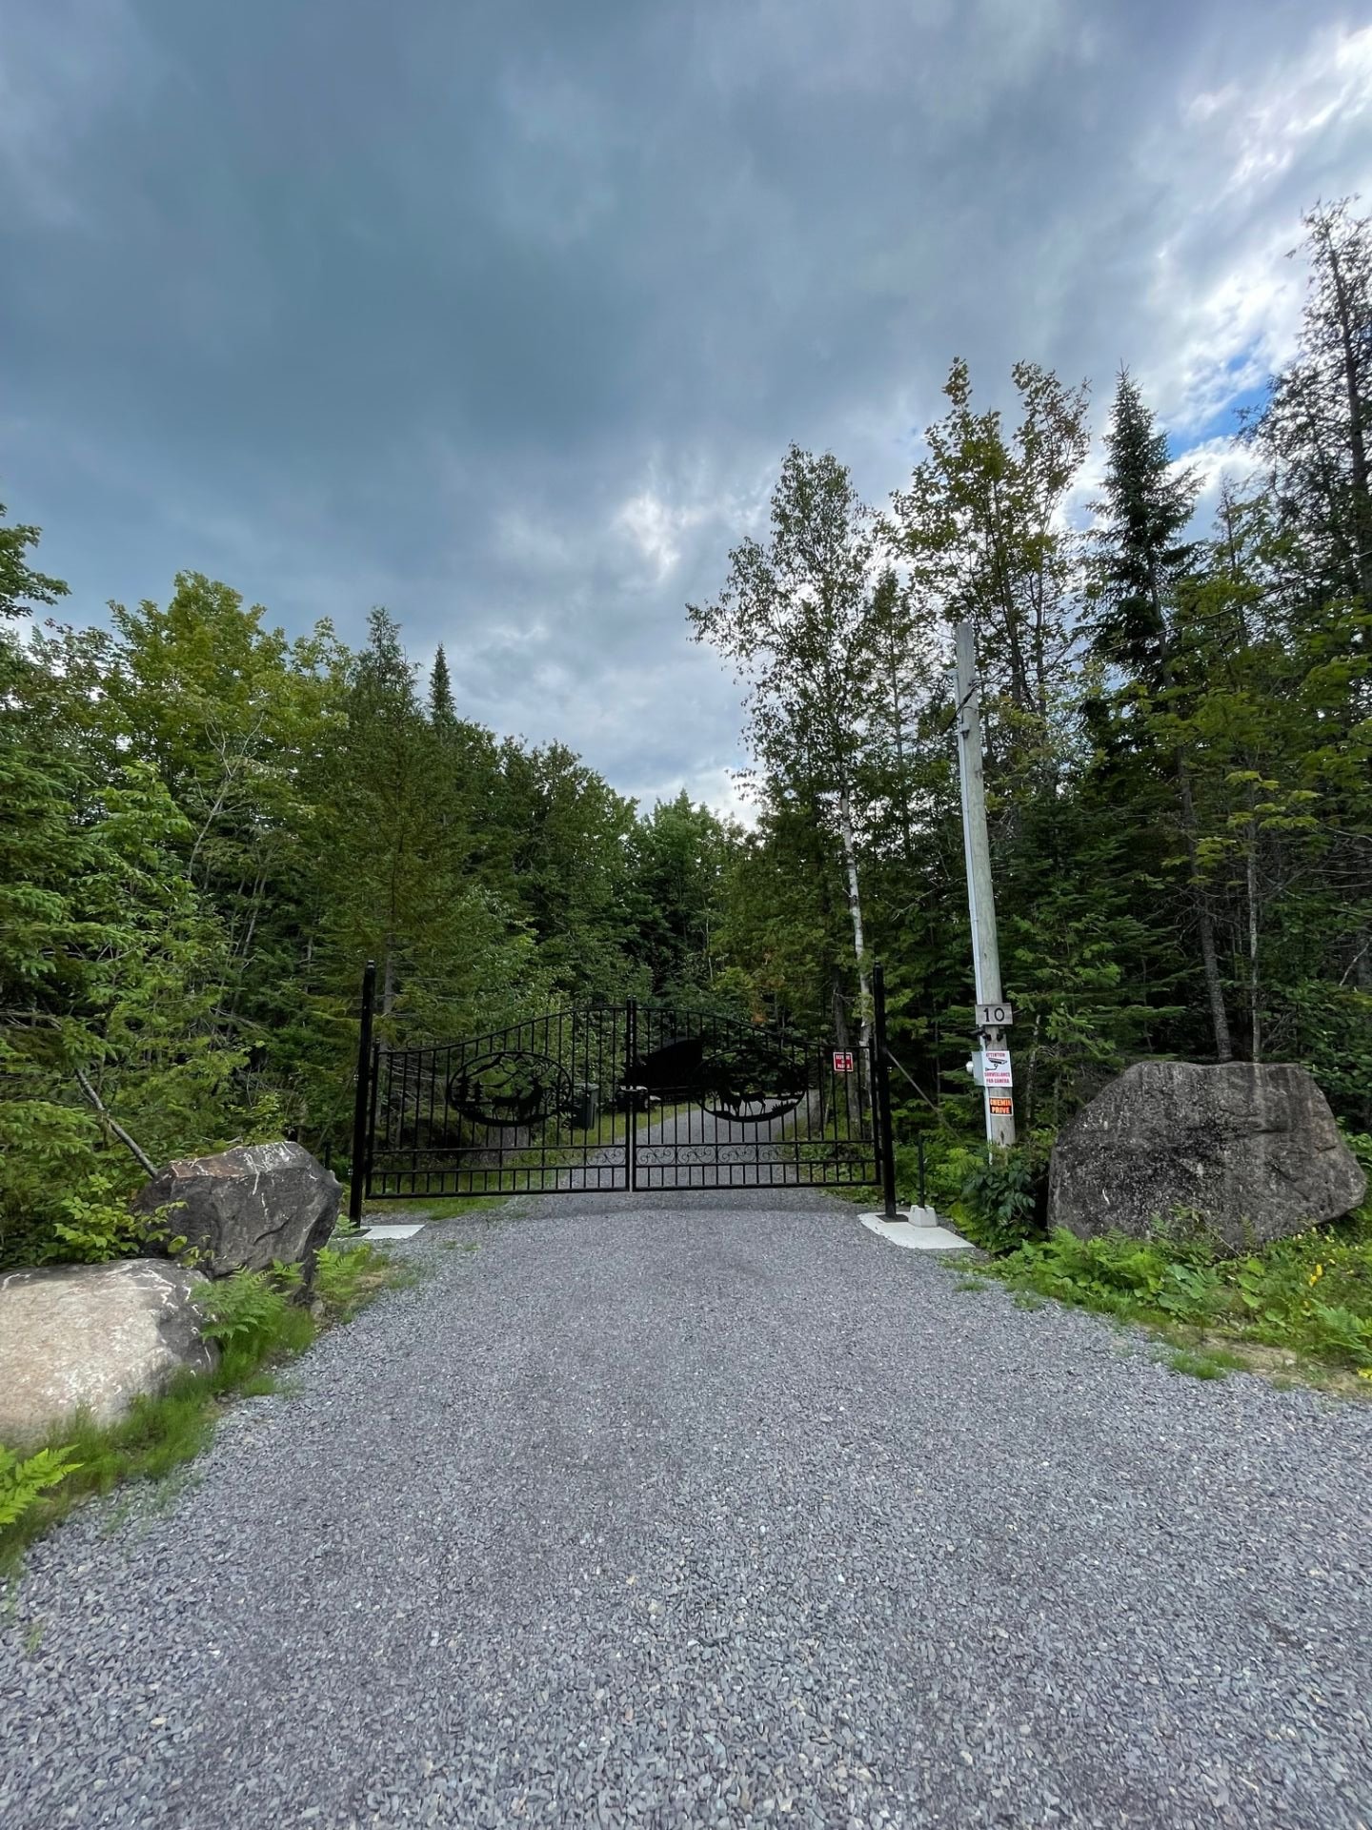
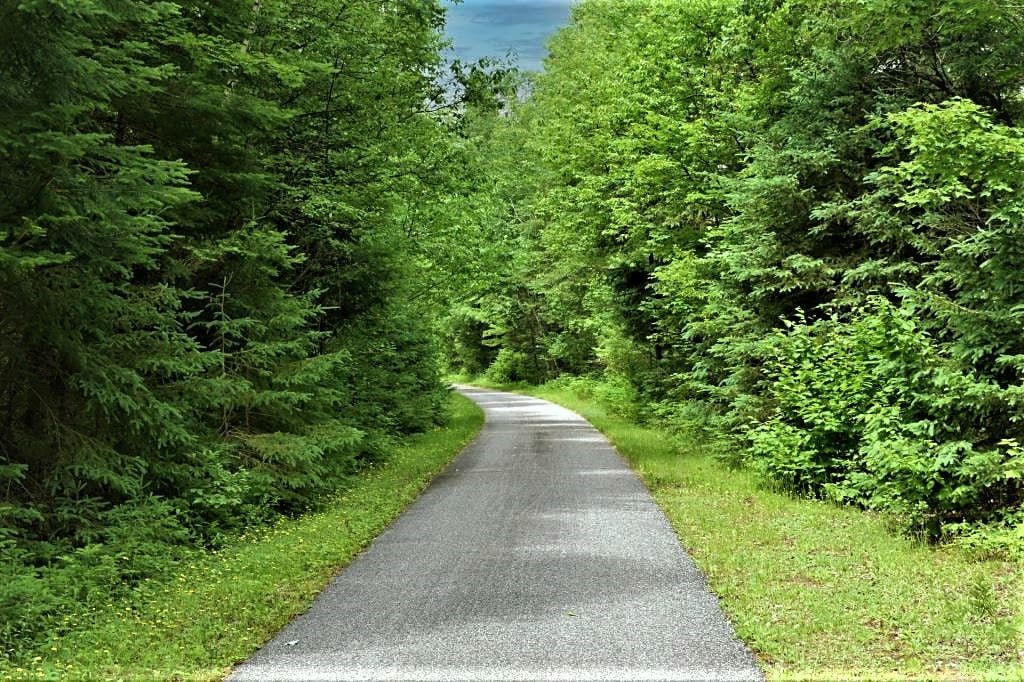
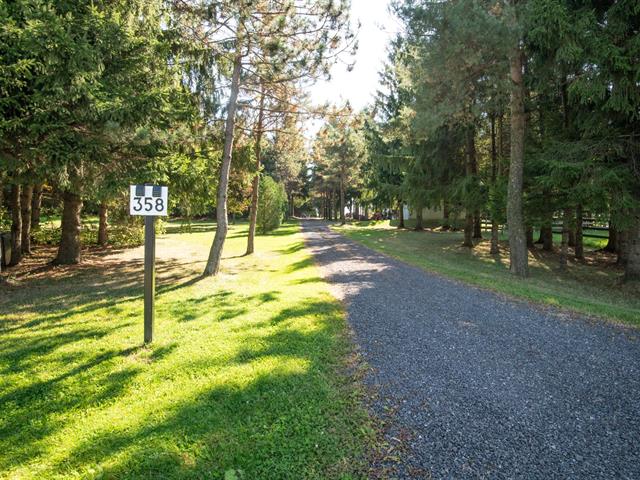
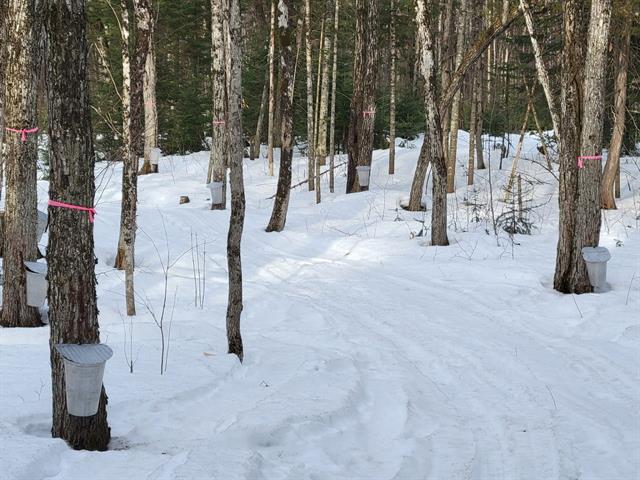
No neighbours in the back, Wooded, Cul-de-sac
Water supply
Other
Driveway
Not Paved
Window type
Crank handle
Topography
Flat
Foundation
Poured concrete
Included
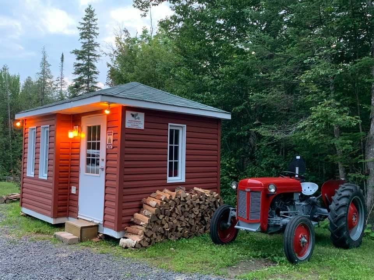
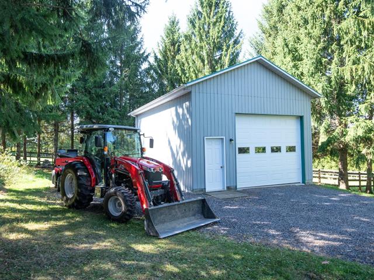
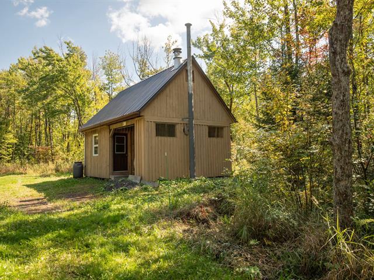
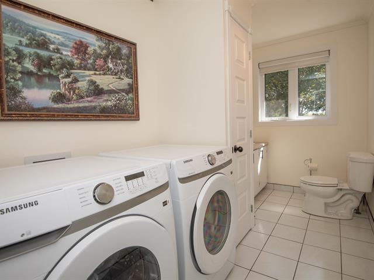
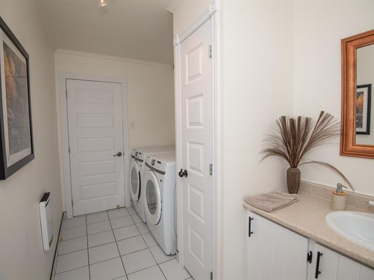
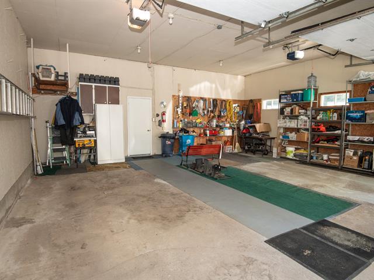
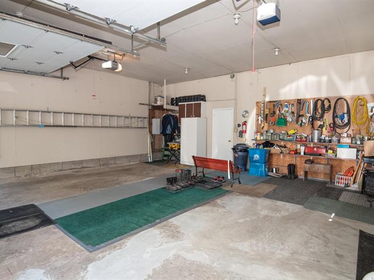
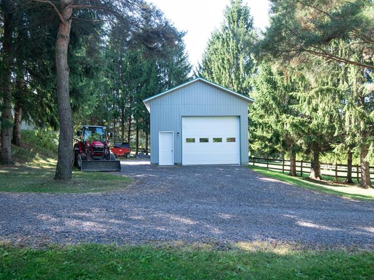
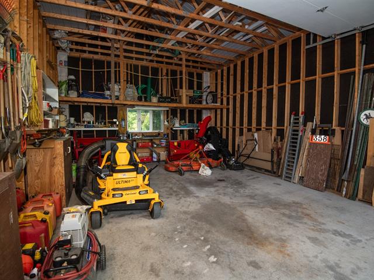
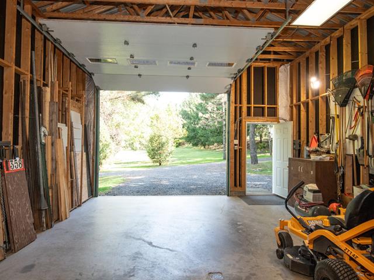
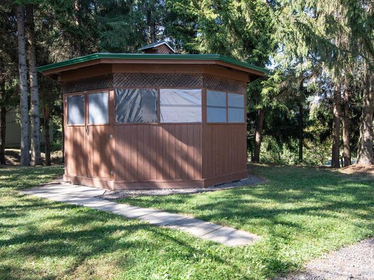
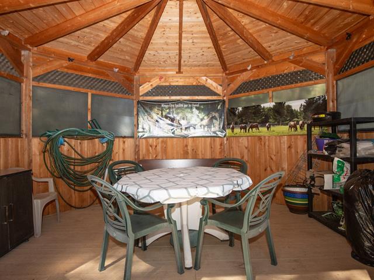
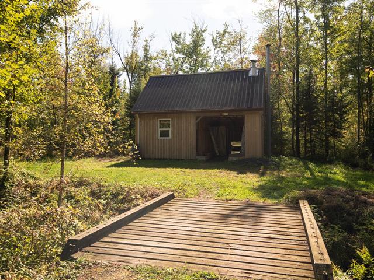
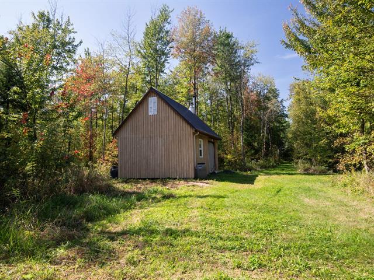
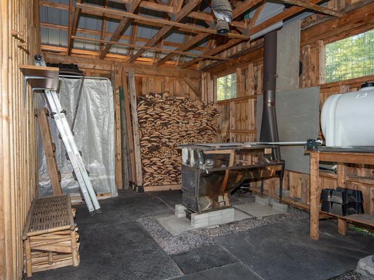
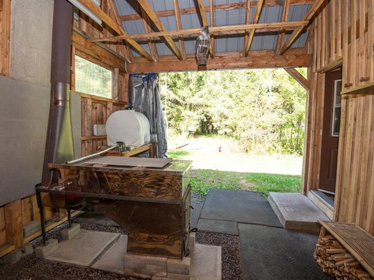
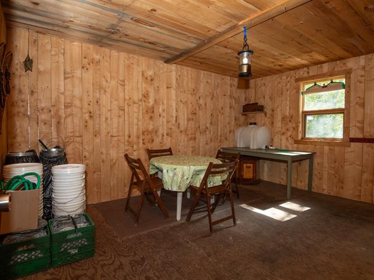
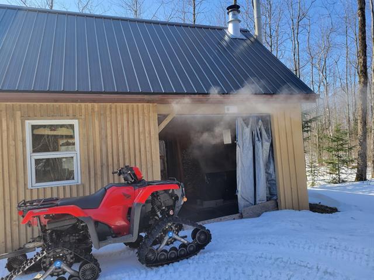
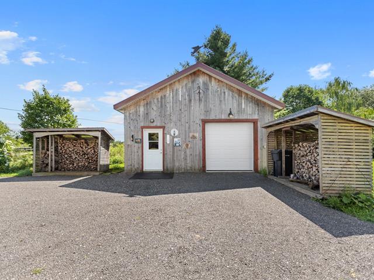
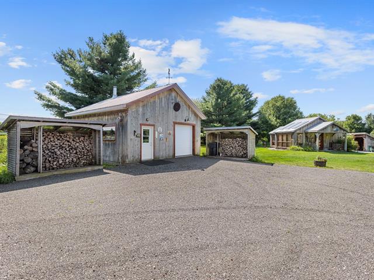
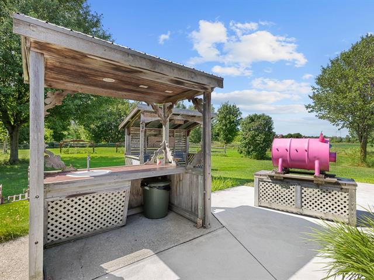
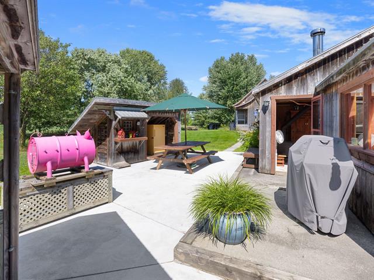
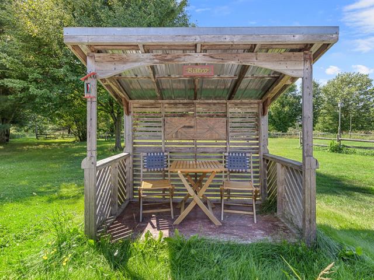
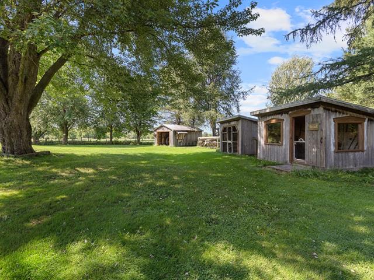
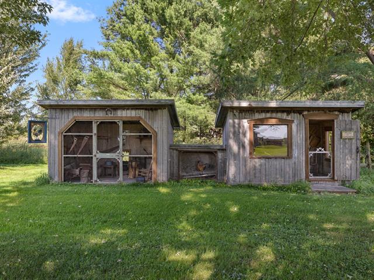
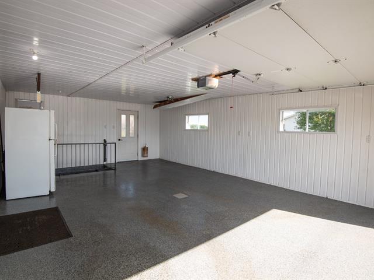
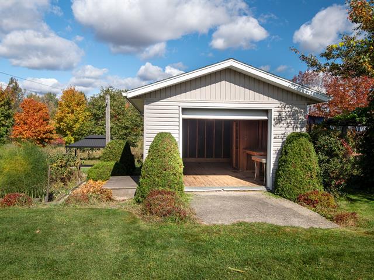
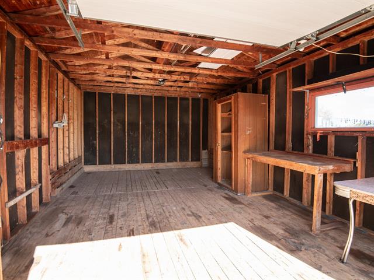
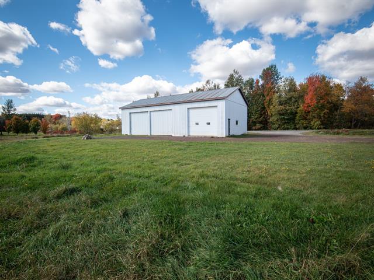
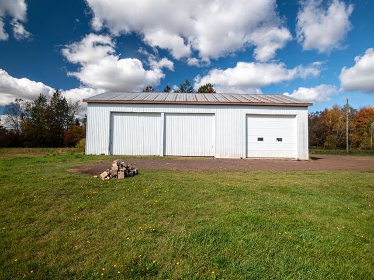
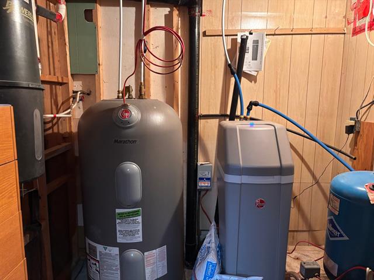
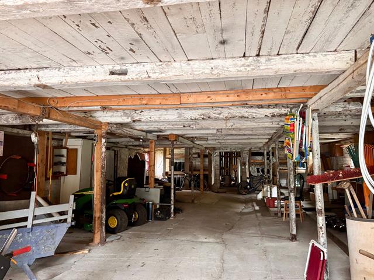
Table de billard, Spa, Tout les electros ménager, Tout les meubles, 3 cabanons, système de caméra, Système o-zone(L'Eau), Échangeur d'air, Chauffe eau donnée sana garantie légale de qualité.
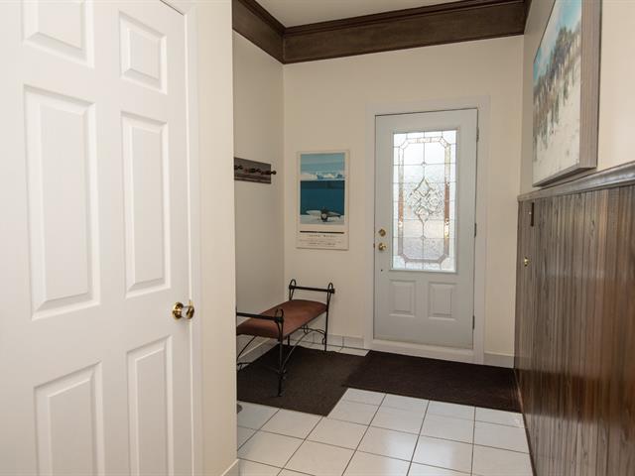
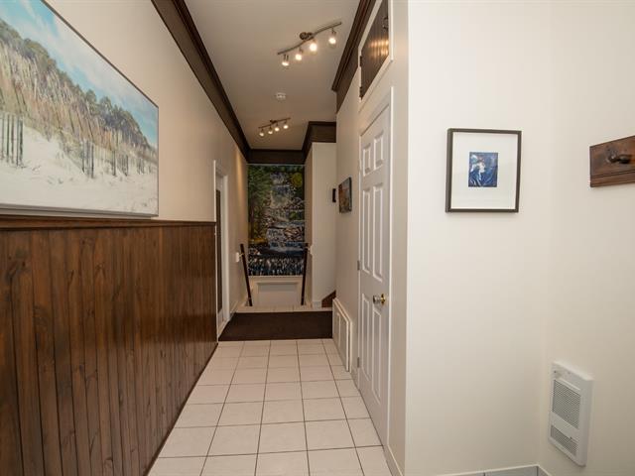
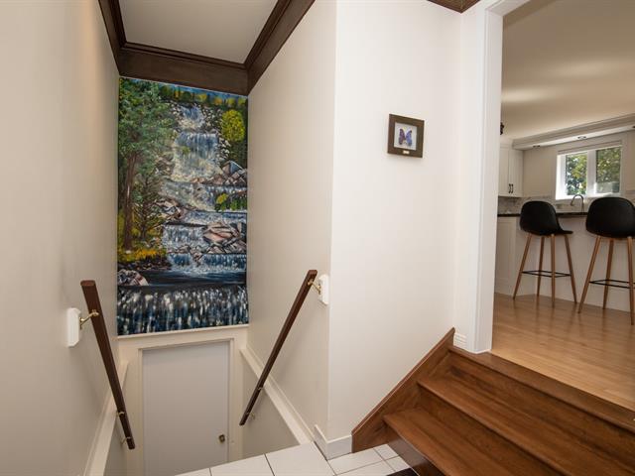
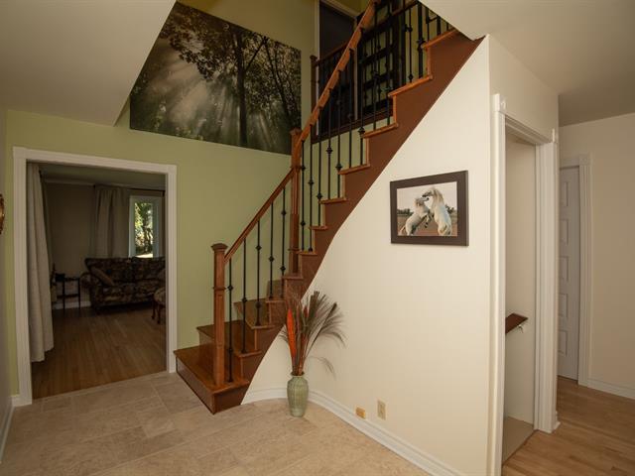
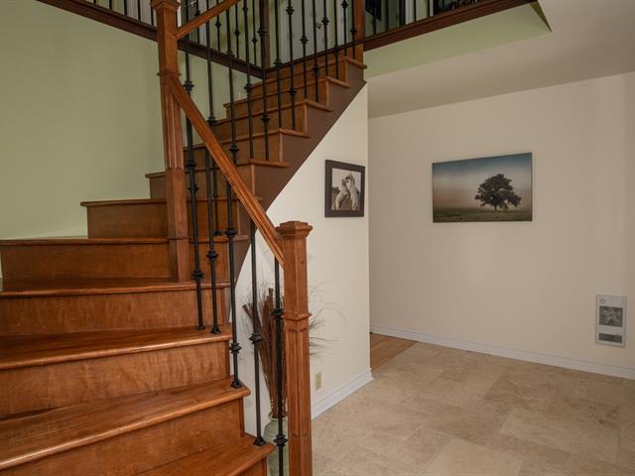
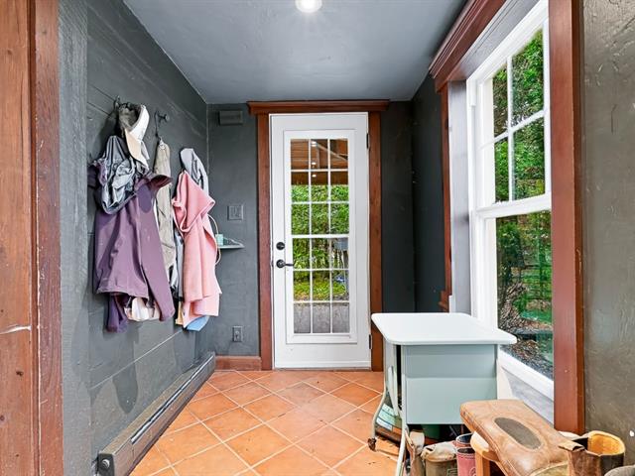
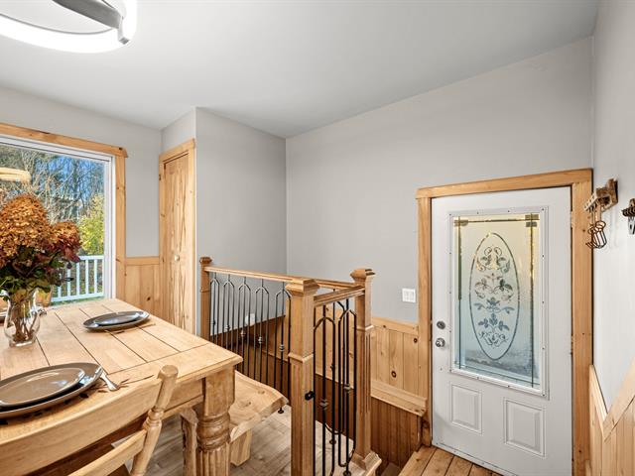
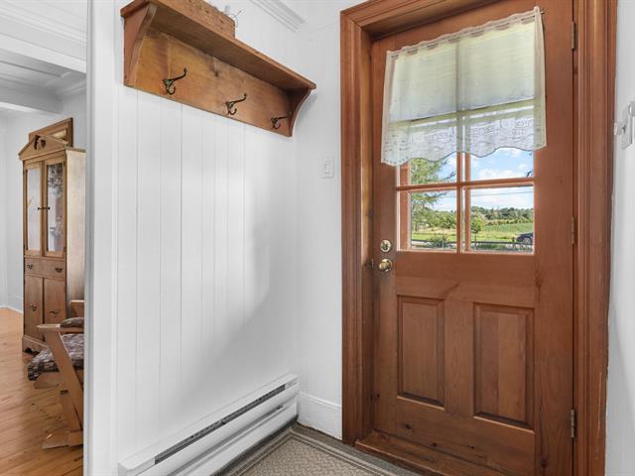
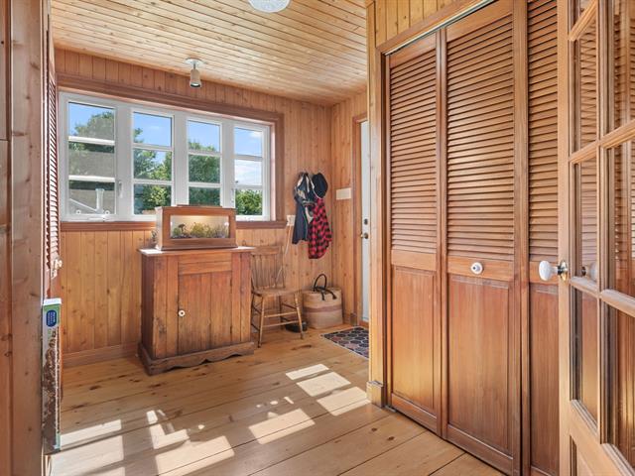
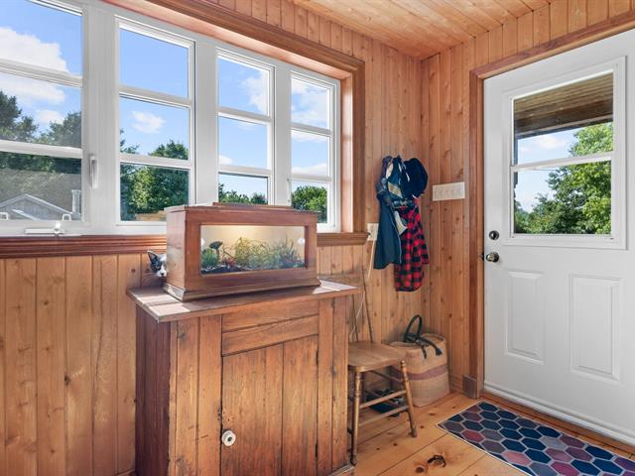
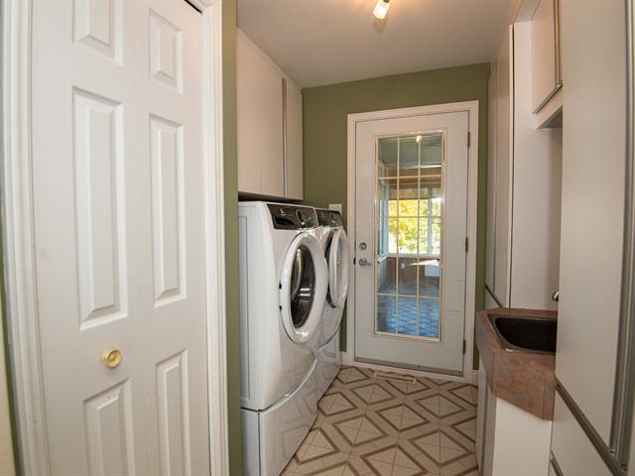
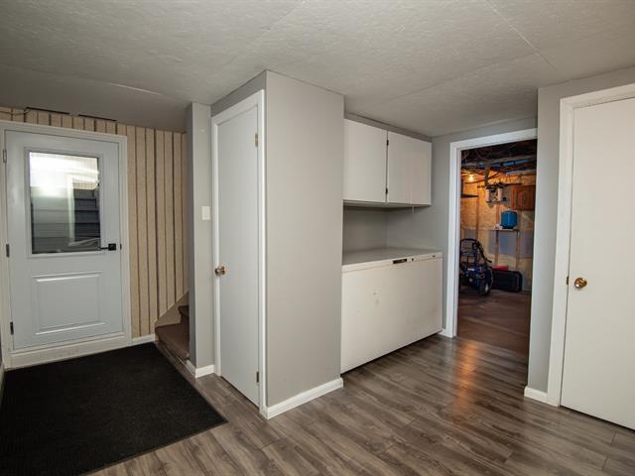
Hallway
1st level/Ground floor
6.6 X 6.3 ft irr / 1.98 X 1.91 m irr
Ceramic tiles
6.6 X 6.3 ft irr / 1.98 X 1.91 m irr
Ceramic tiles
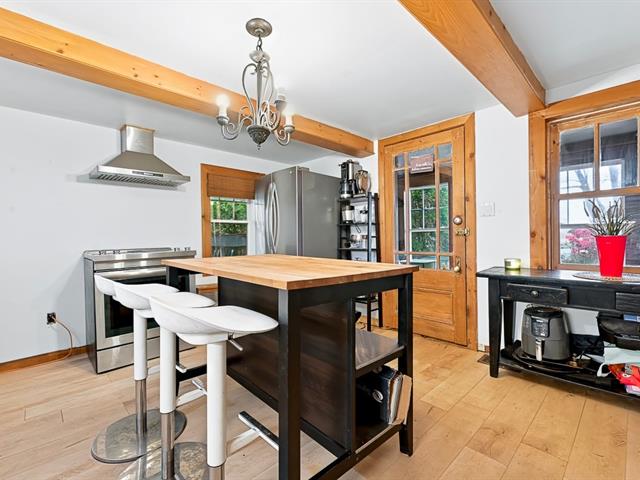
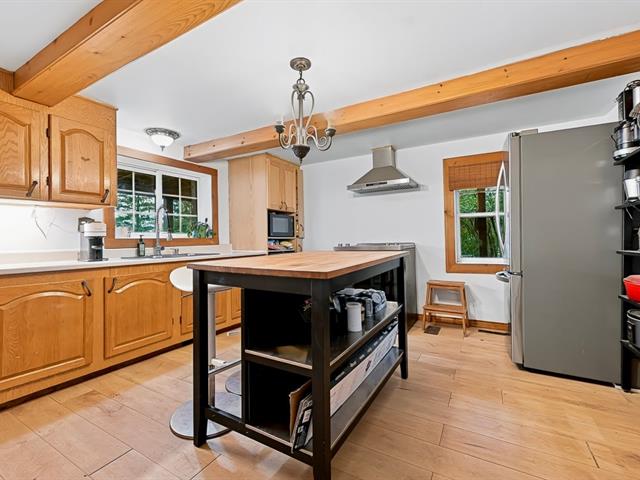
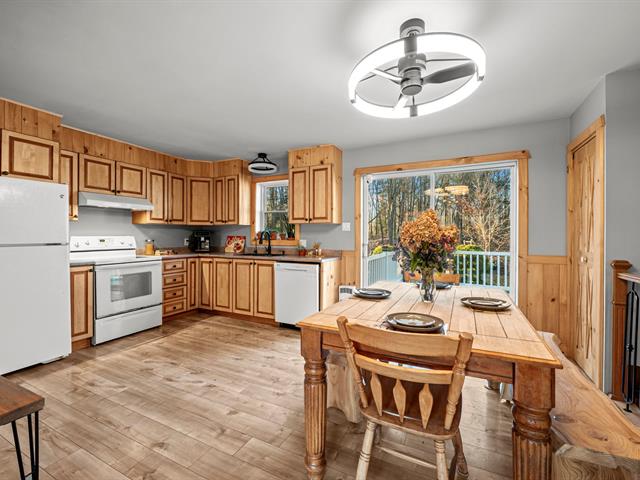
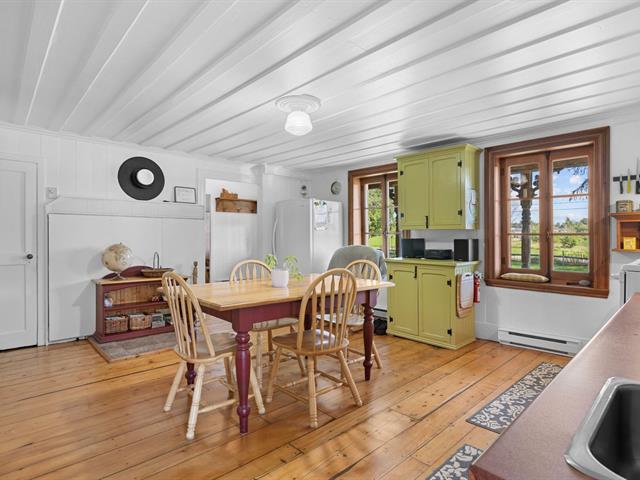
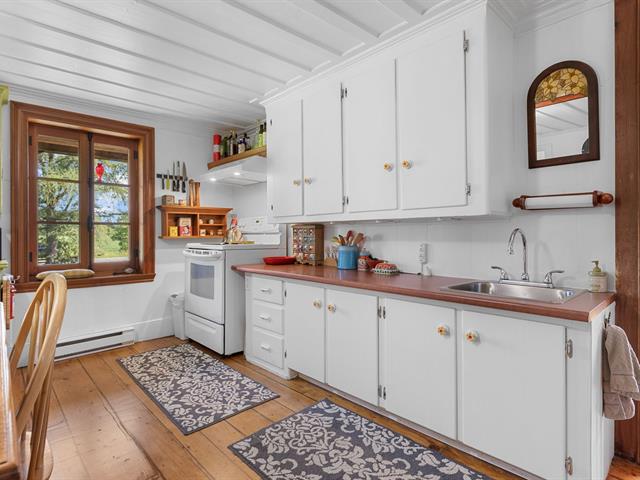
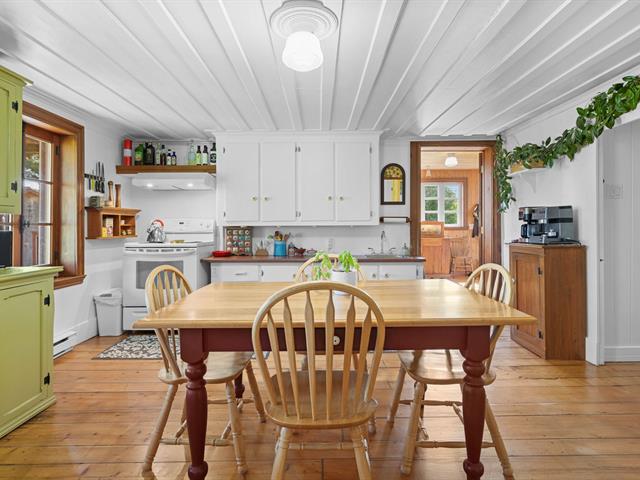
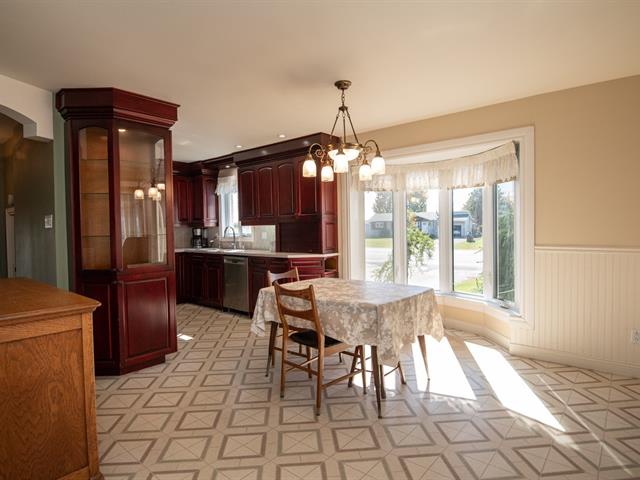
Kitchen
1st level/Ground floor
13 X 11.6 ft irr / 3.96 X 3.51 m irr
Wood
13 X 11.6 ft irr / 3.96 X 3.51 m irr
Wood
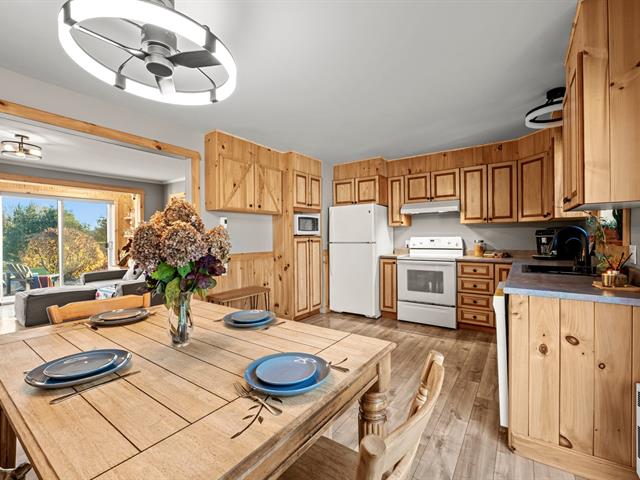
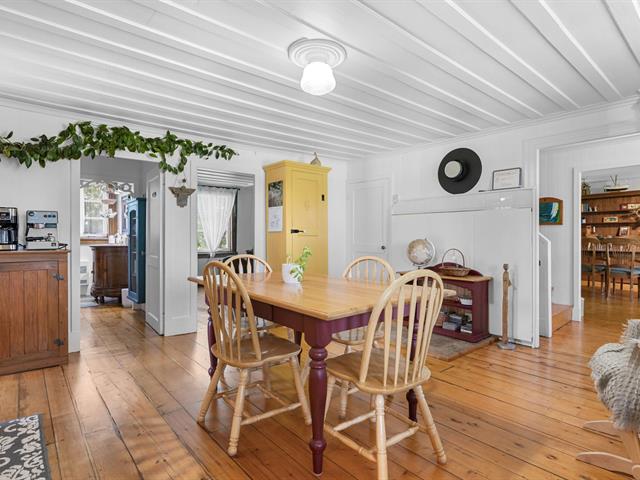
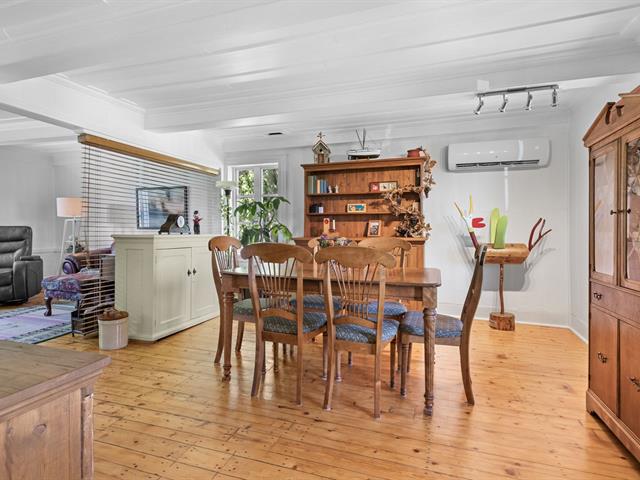
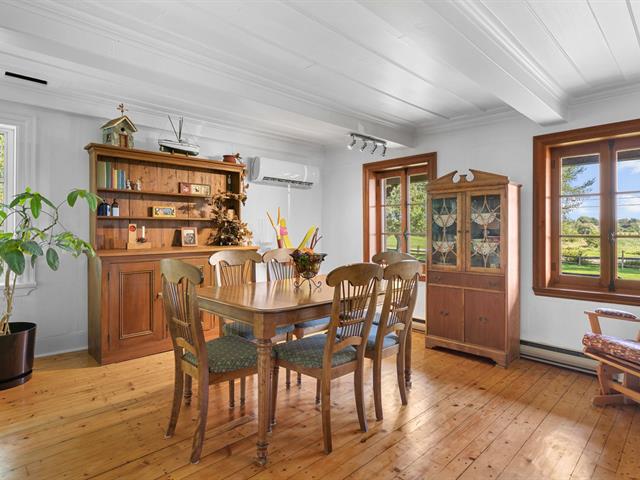
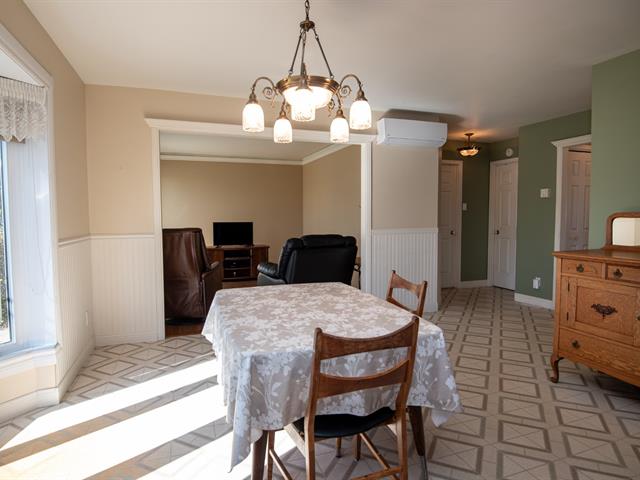
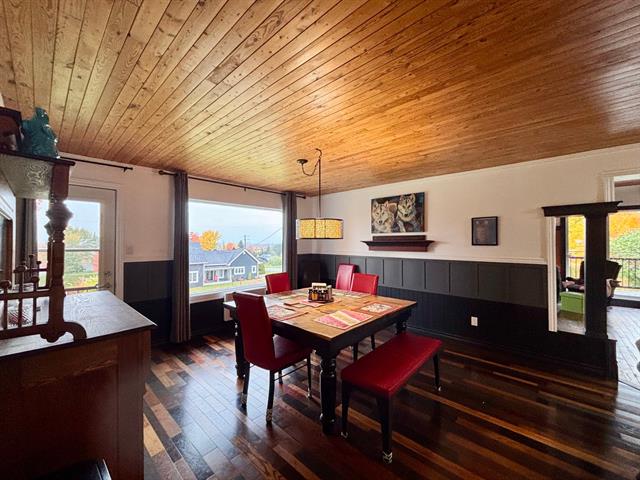
Dining room
1st level/Ground floor
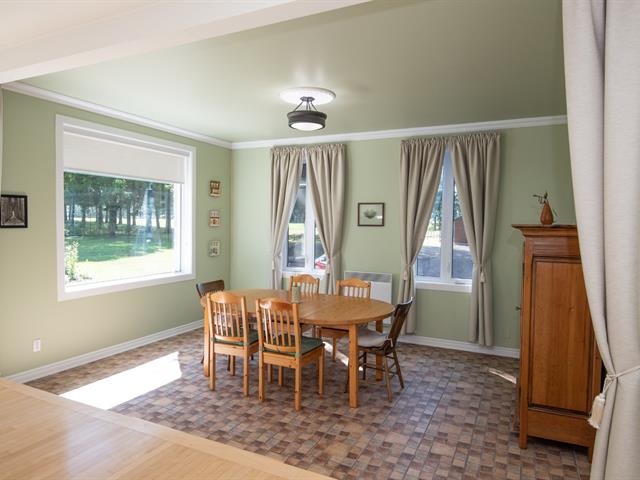
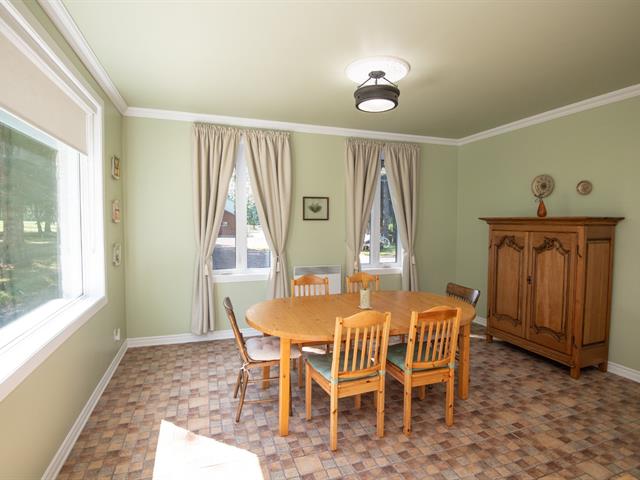
13 X 11.6 ft irr / 3.96 X 3.51 m irr
Wood
13 X 11.6 ft irr / 3.96 X 3.51 m irr
Wood
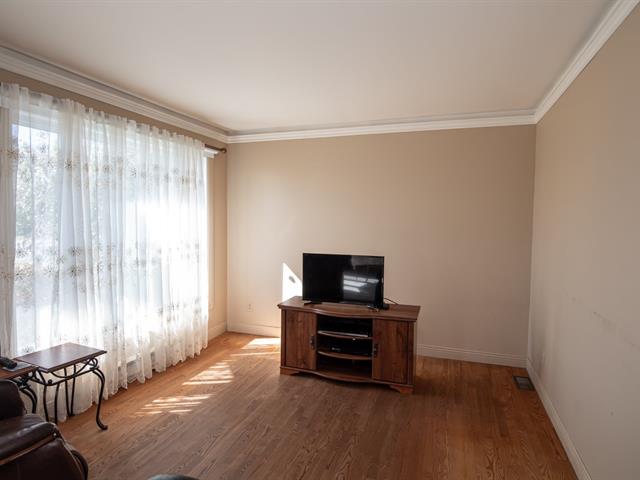
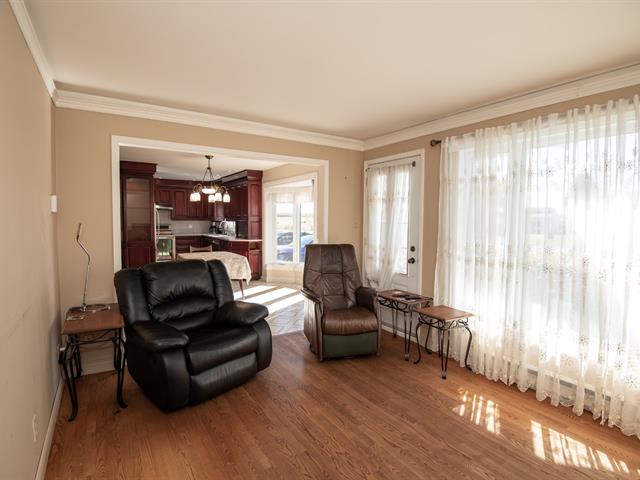
Living room
1st level/Ground floor
15.6 X 15.7 ft irr / 4.72 X 4.75 m irr
Wood
15.6 X 15.7 ft irr / 4.72 X 4.75 m irr
Wood
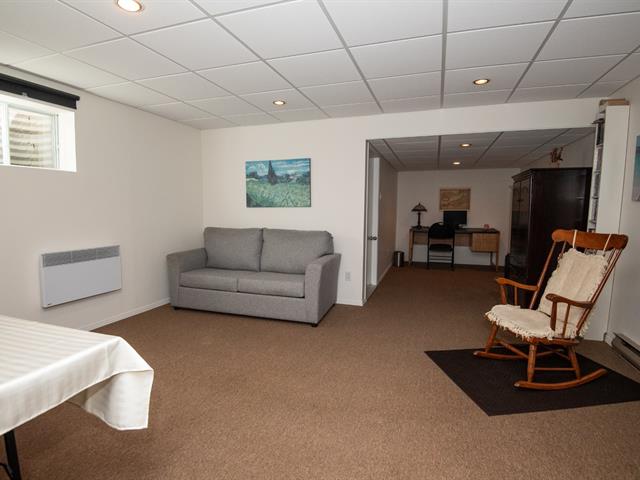
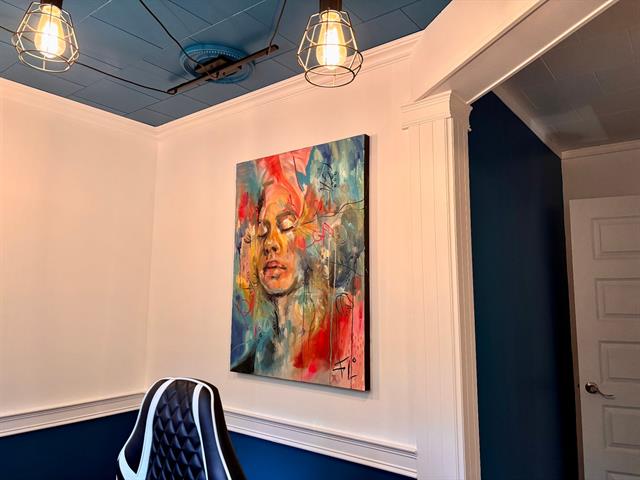
Family room
1st level/Ground floor
22 X 20 ft irr / 6.71 X 6.10 m irr
Wood
22 X 20 ft irr / 6.71 X 6.10 m irr
Wood
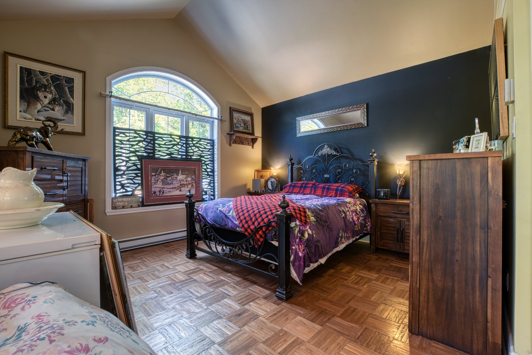
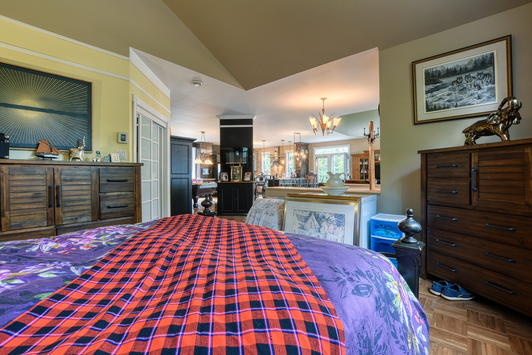
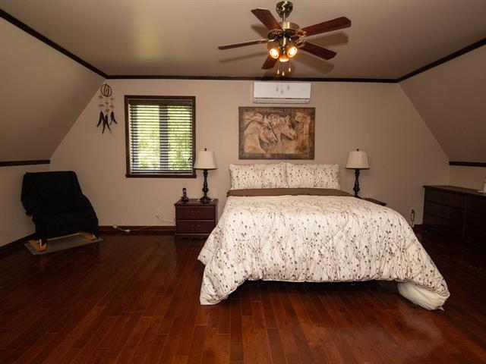
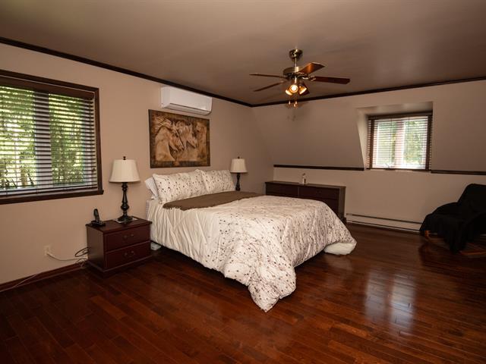
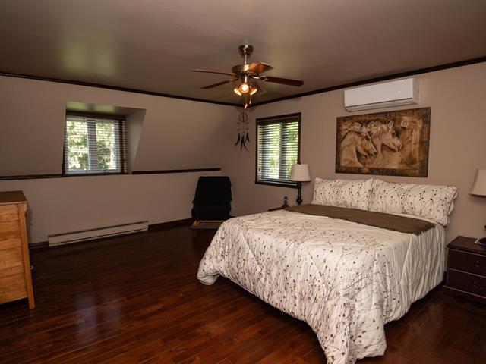
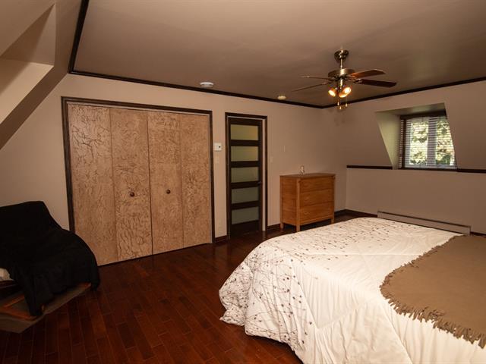
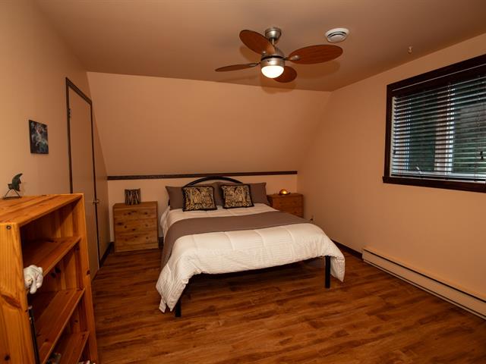
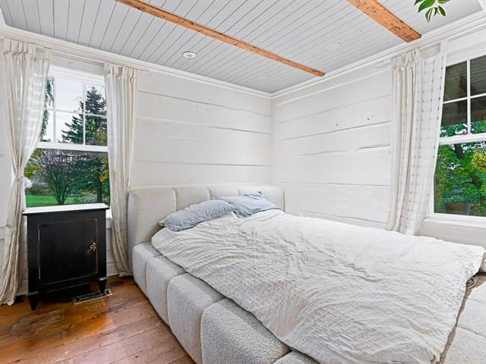
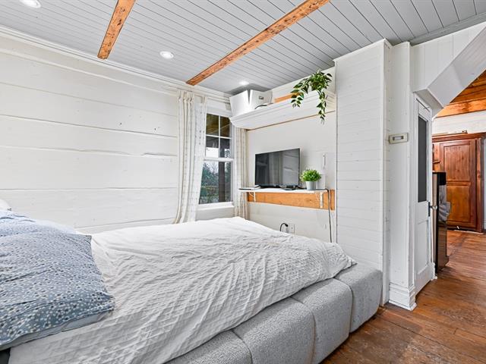
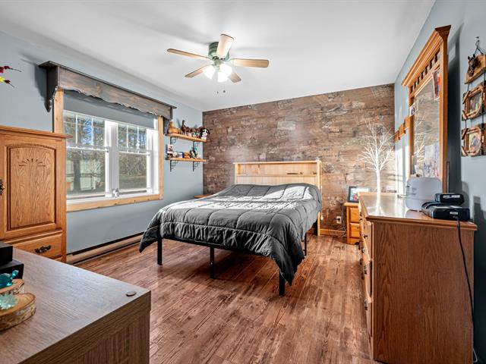
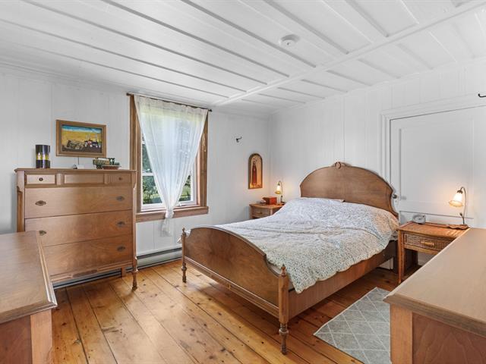
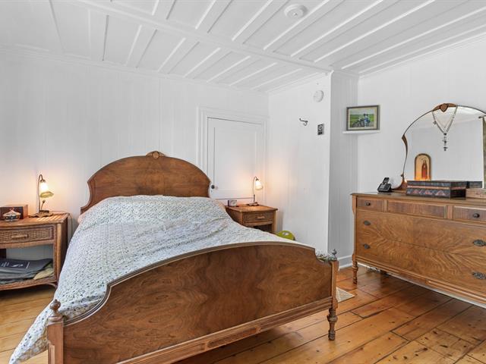
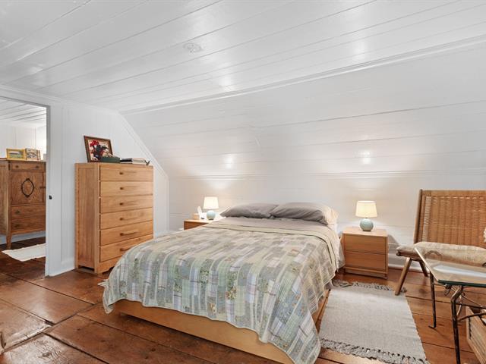
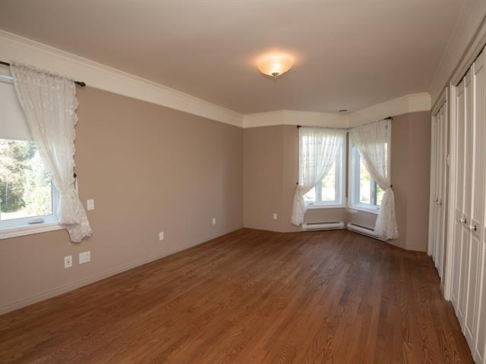
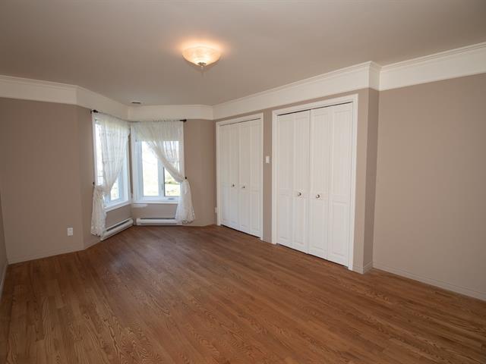
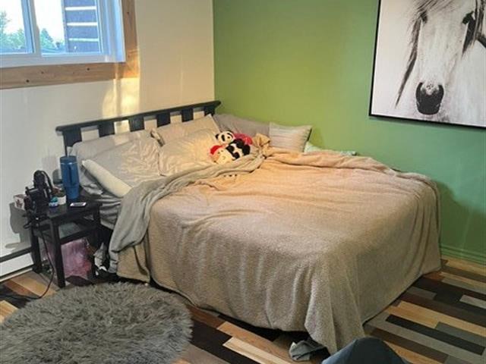
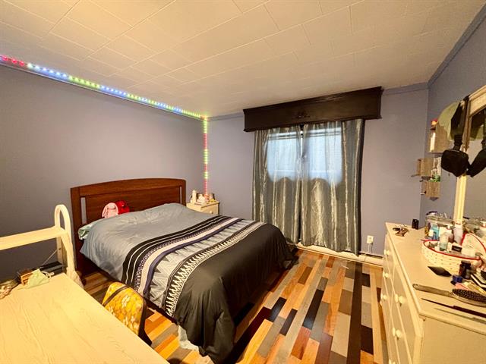
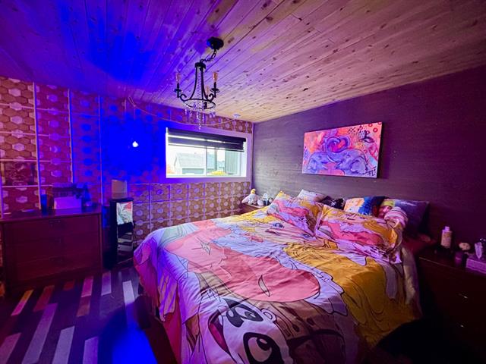
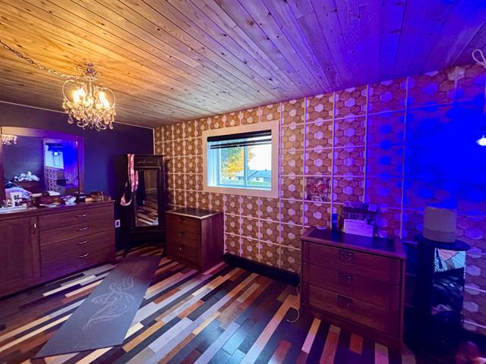
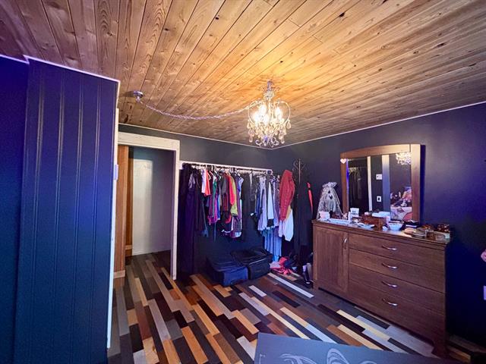
Primary bedroom
1st level/Ground floor
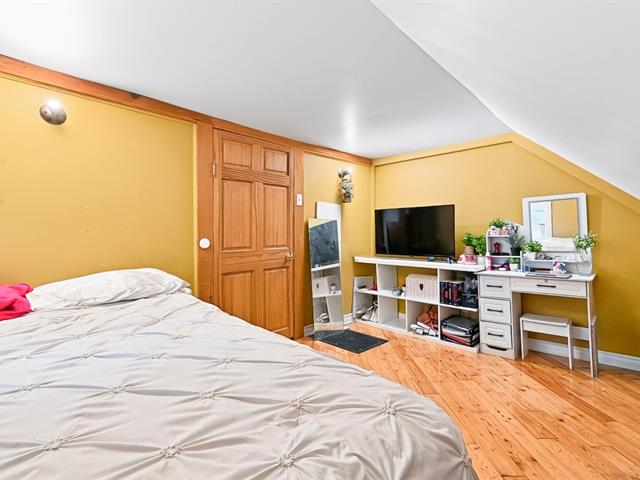
16 X 14 ft irr / 4.88 X 4.27 m irr
Wood
16 X 14 ft irr / 4.88 X 4.27 m irr
Wood
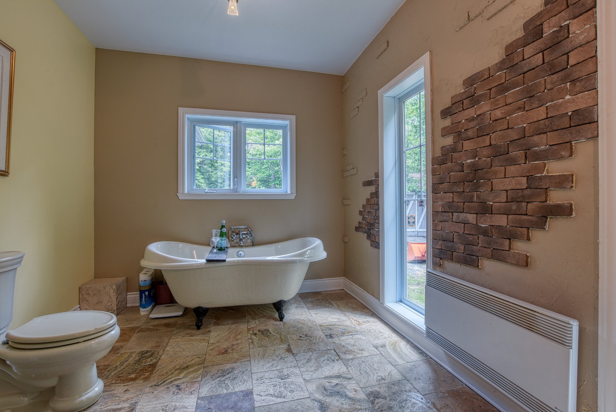
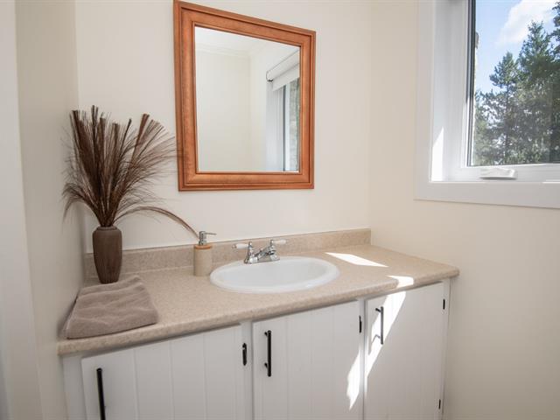
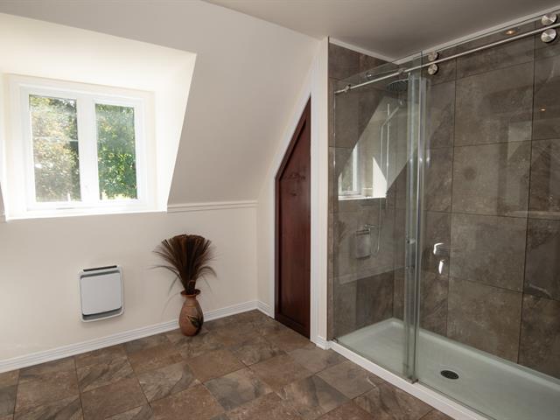
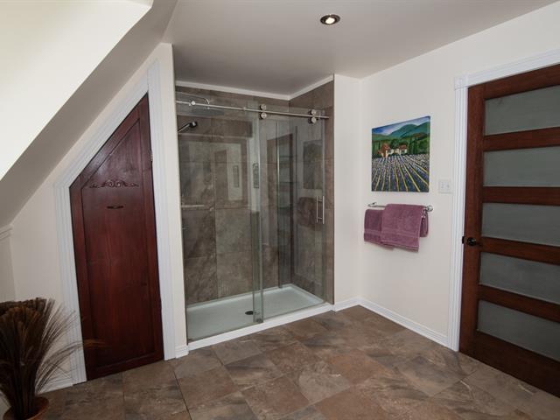
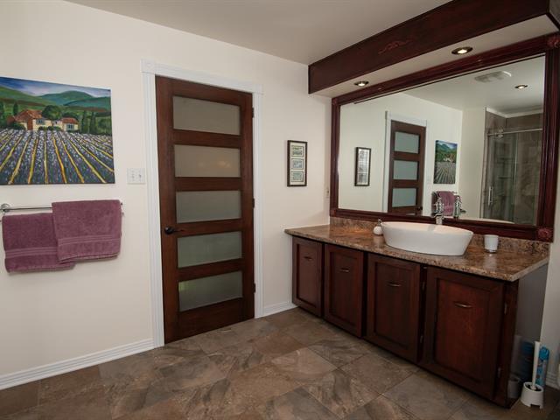
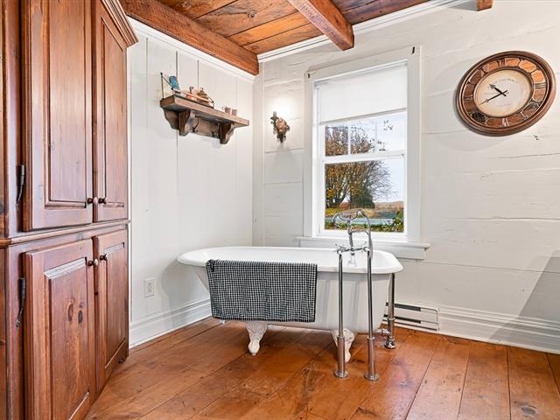
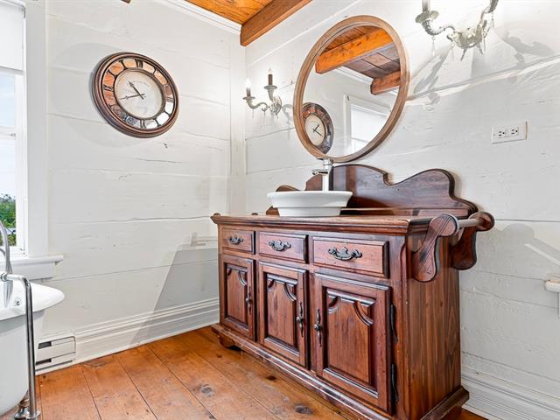
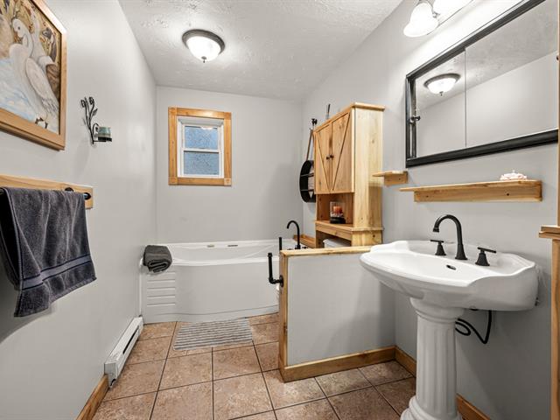
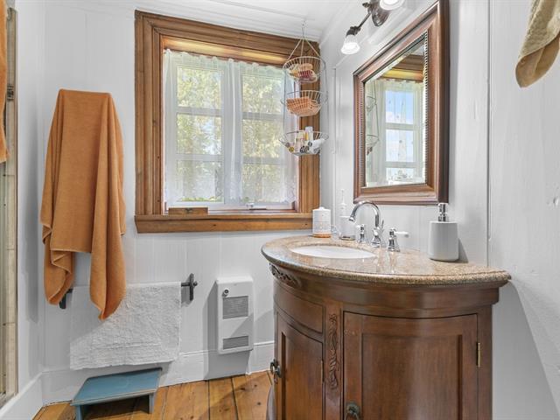
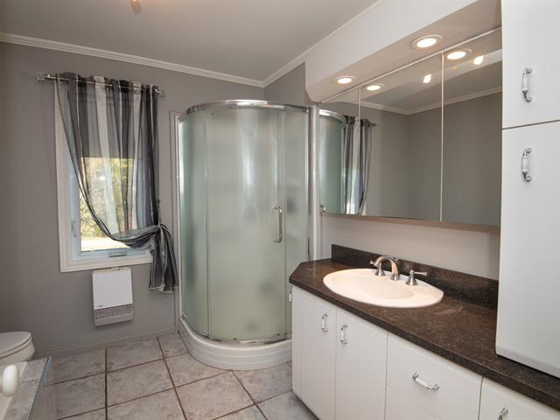
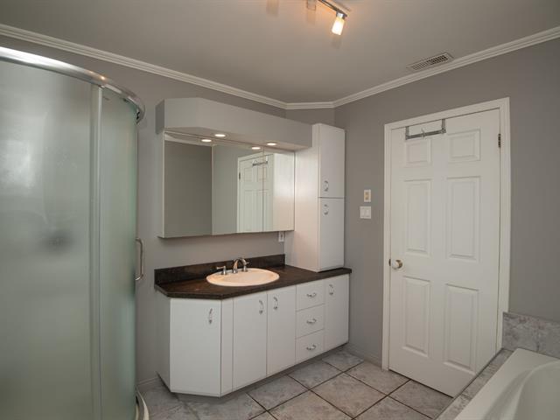
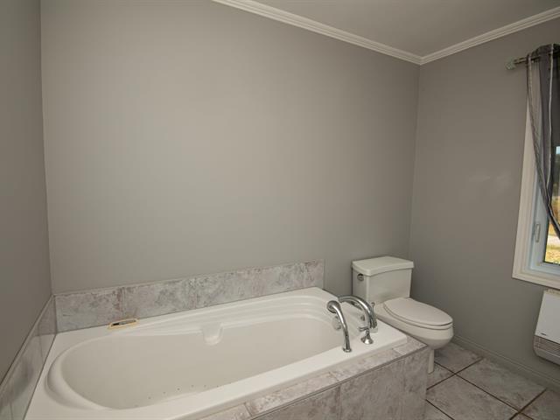
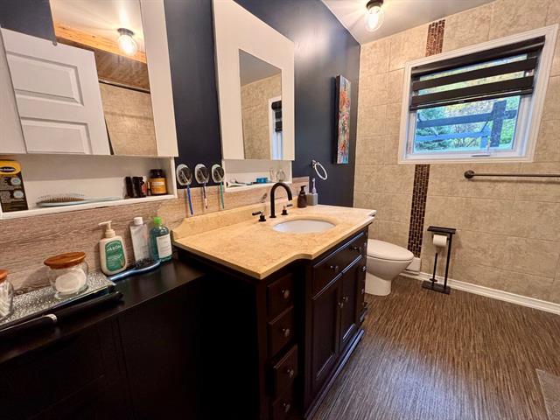
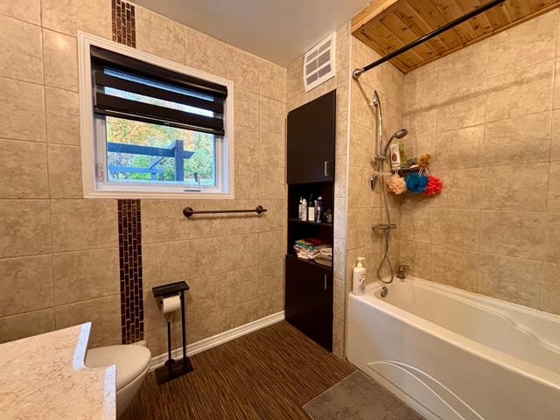
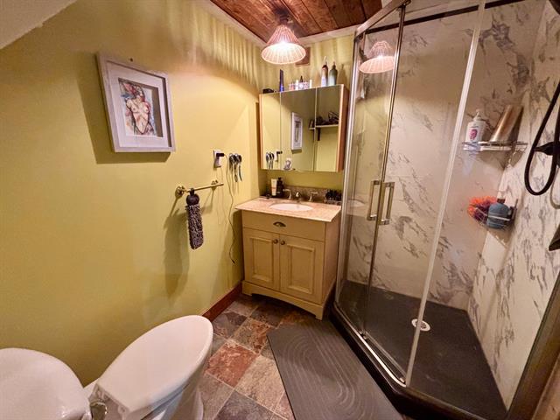
Bathroom
1st level/Ground floor
16.6 X 9 ft irr / 5.03 X 2.74 m irr
Ceramic tiles
16.6 X 9 ft irr / 5.03 X 2.74 m irr
Ceramic tiles
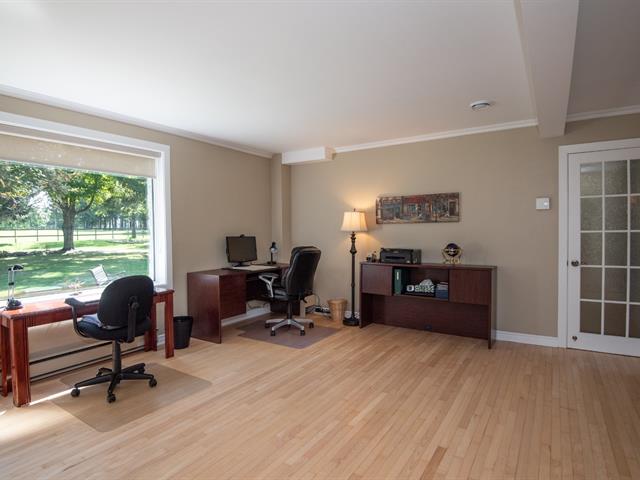
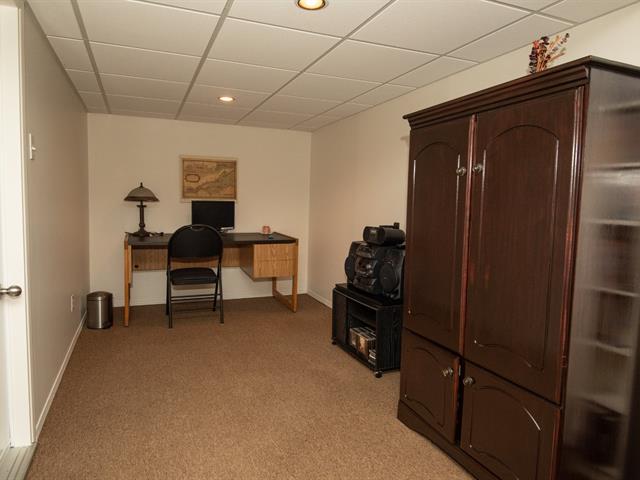
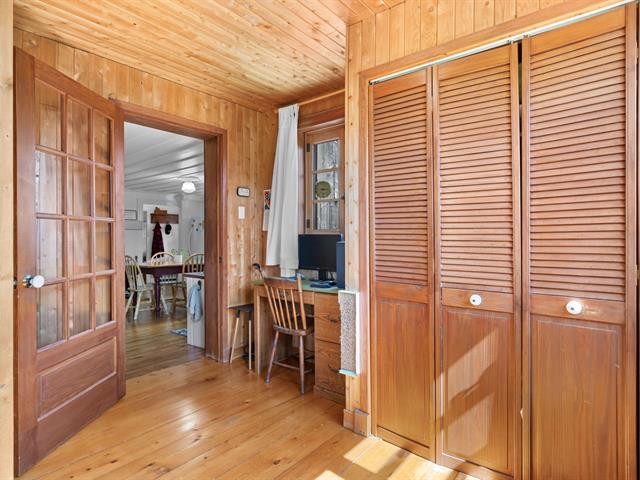
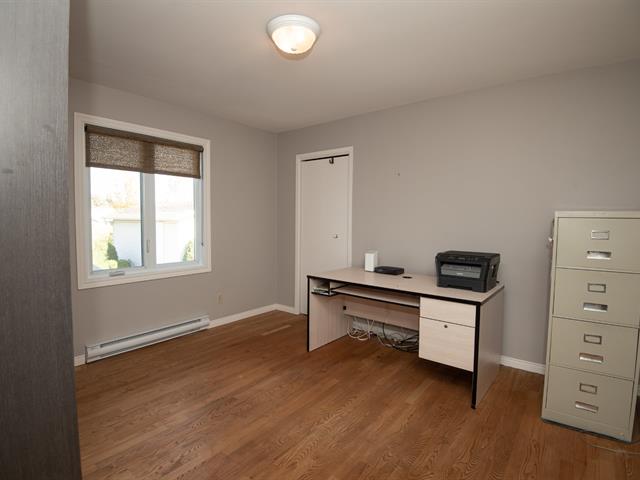
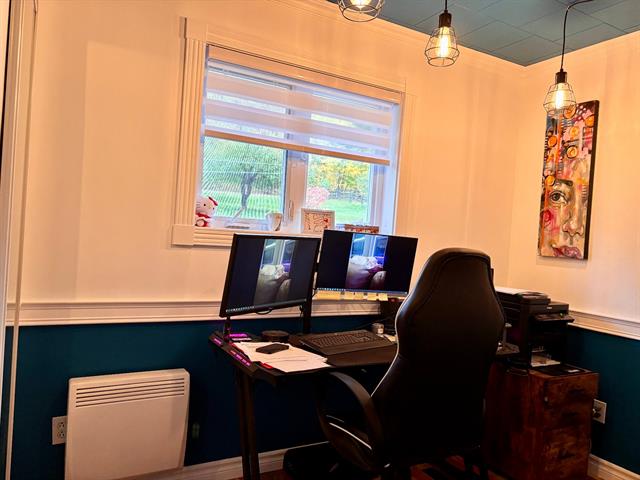
Den
1st level/Ground floor
15.6 X 8.6 ft irr / 4.72 X 2.59 m irr
Wood
15.6 X 8.6 ft irr / 4.72 X 2.59 m irr
Wood
Taxes
Municipal Taxes (2022)
2 445 $
School taxes (2022)
253 $
Total
2 698 $
Municipal evaluation(2021)
Land
28 100 $
Building
288 000 $
316 100 $
** Amélioration**
- système de traitement d'eau O-Zone
- Chauffe eau 2021
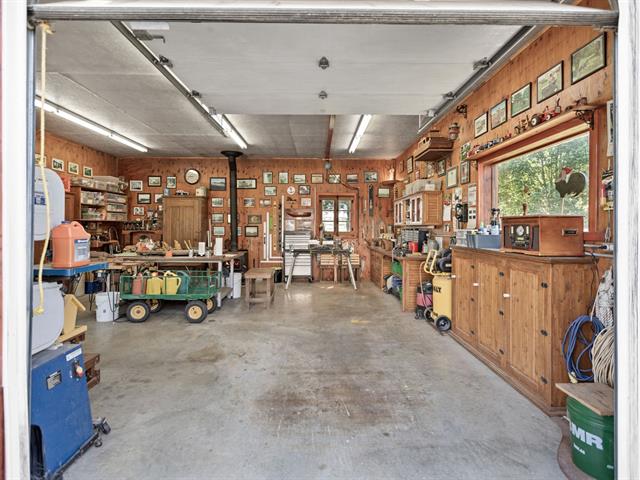
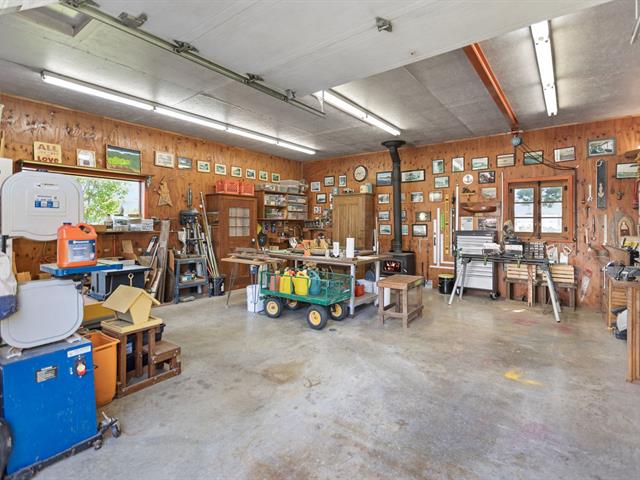
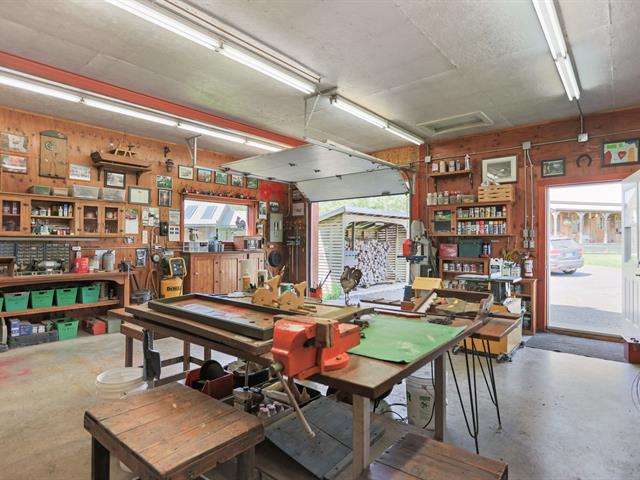
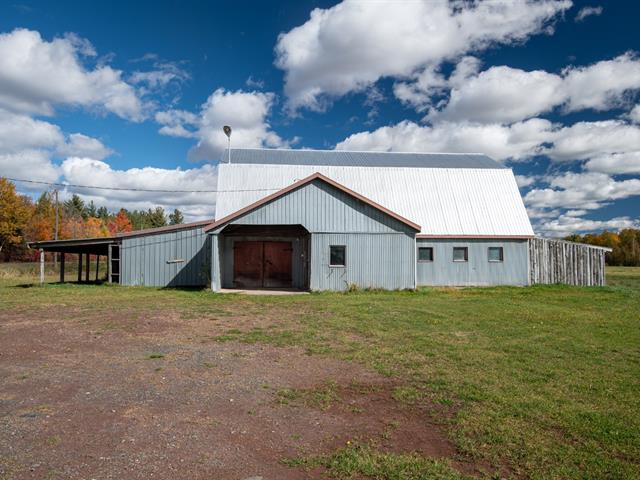
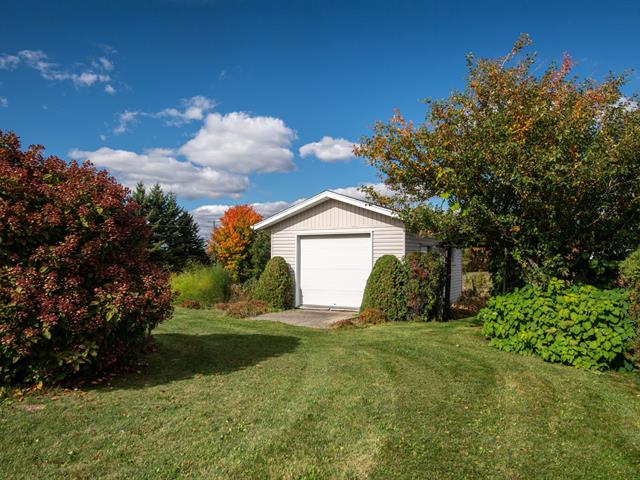
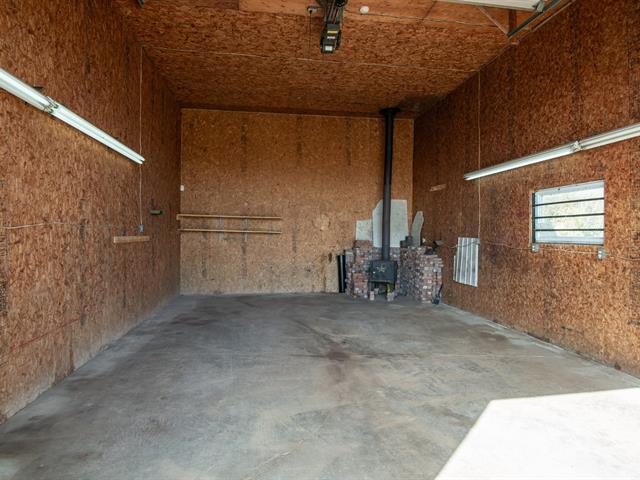
- 2 remises 10x12 et 8x12
- Nettoyage et désinfection du puit en Juin 2022
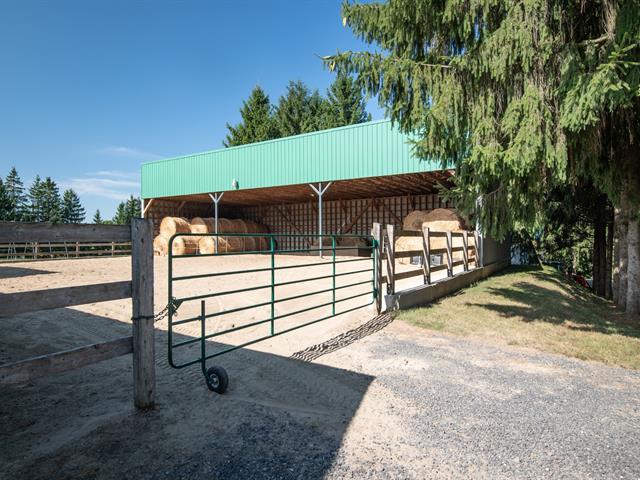
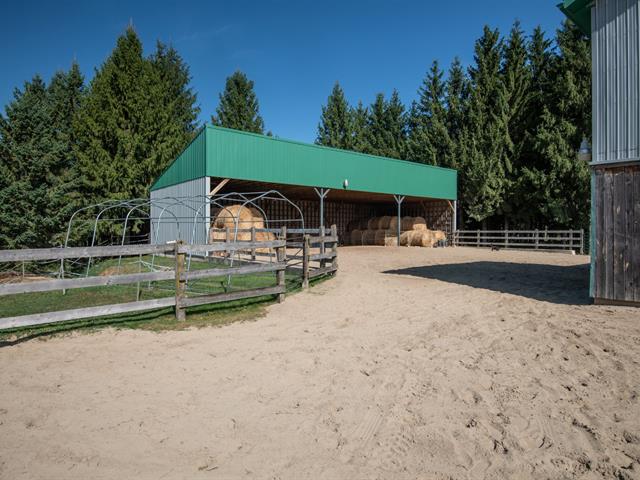
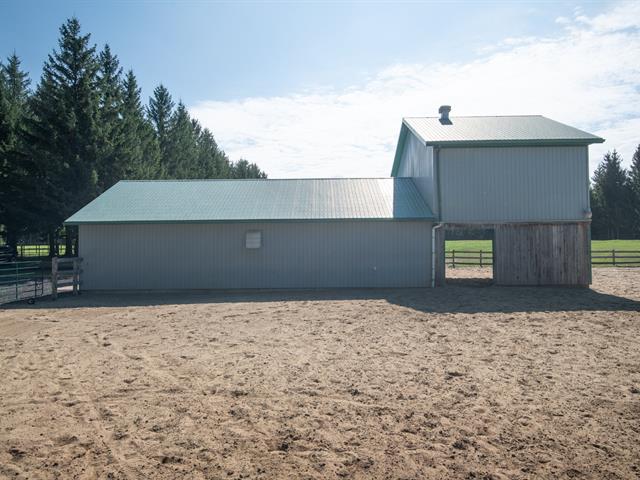
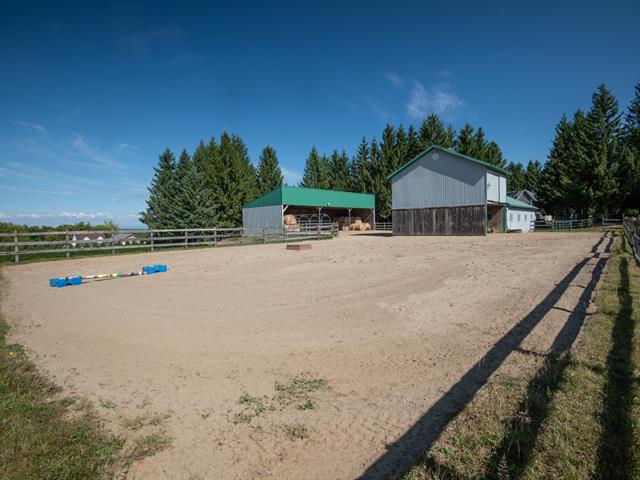
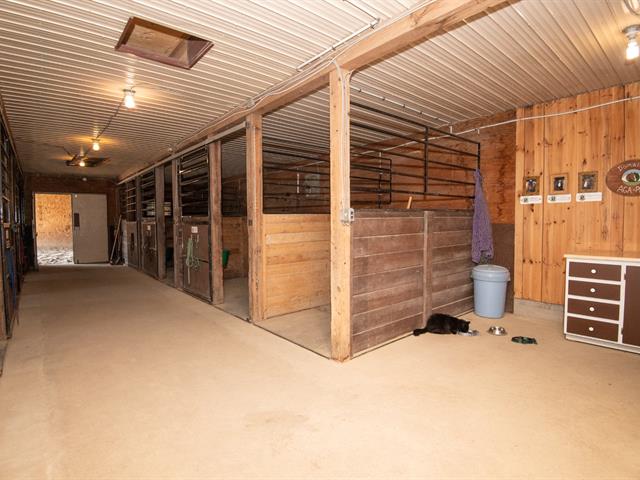
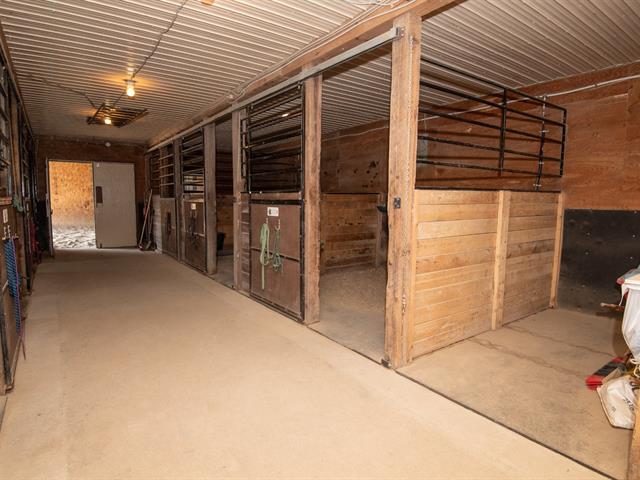
- Chauffage au vide sanitaire ** Les chevaux sont accepter** Possibilité de subdiviser le lot pour construire des résidence de prestige, chalet, faire de la location à vérifier avec la municipalité Plusieurs opportunité d'affaire potentiel ** Secteur éco-touriste** ** Photos professionnel à venir**
Life Style
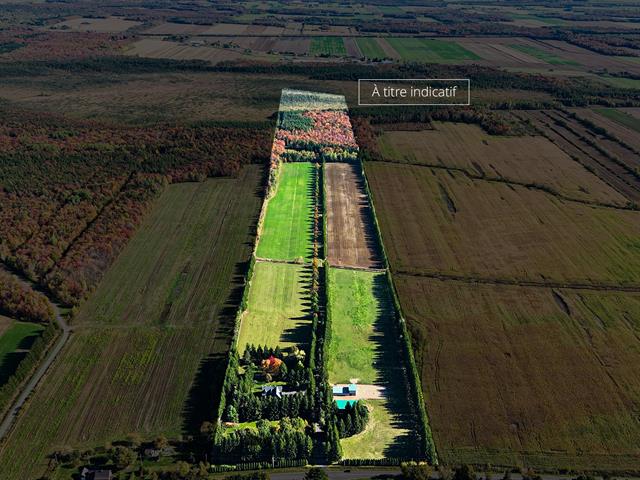
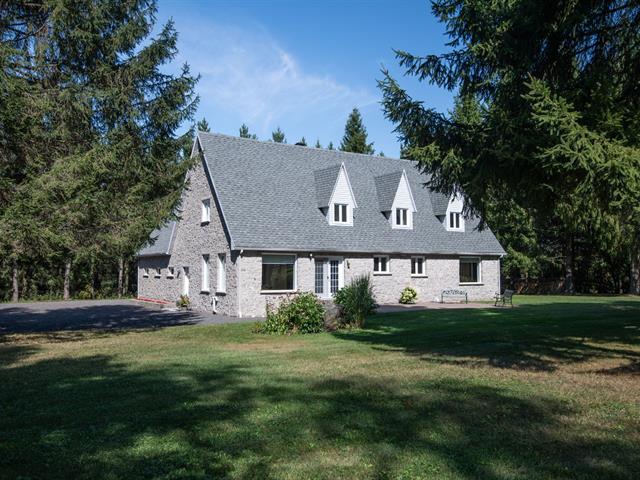
Suggested properties

The more it is seen, the faster it is sold!
Activi-T
Views on the internet: 18,920
Visibili-T
Seen by over a million potential buyers every month, your property is displayed FREE of charge on over 100 websites across the country and around the world.