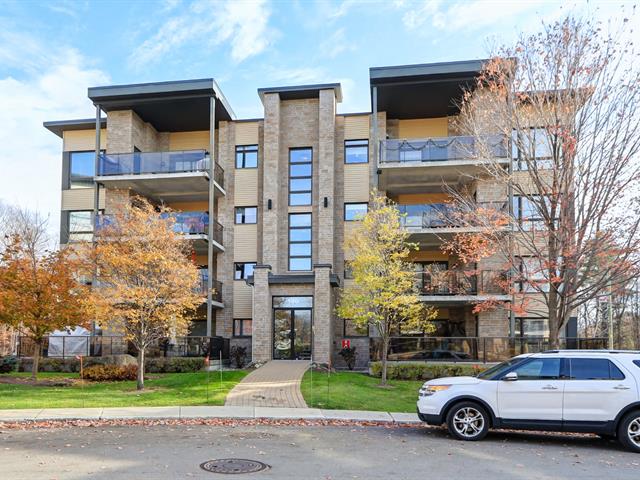
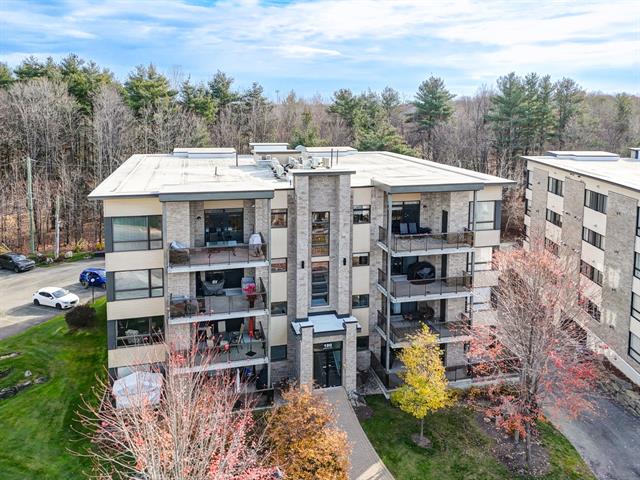
Apartment in Victoriaville


17
379,900 $

3|
1
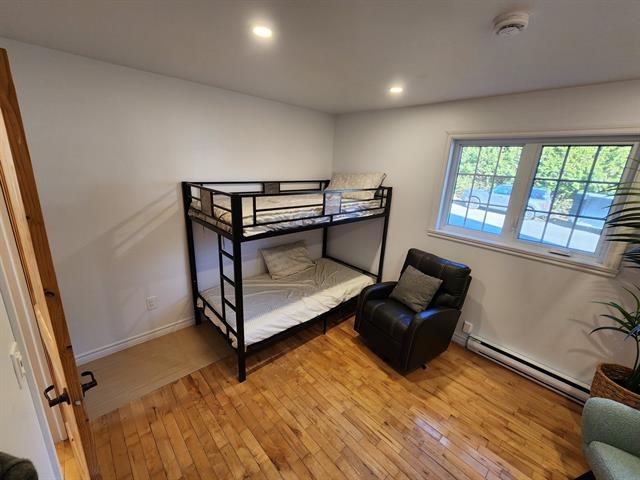
Description
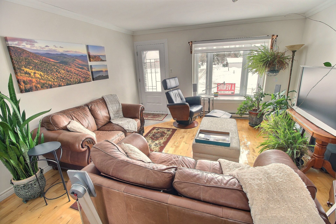
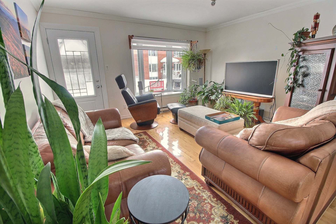
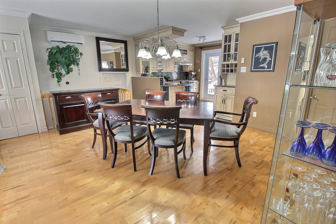
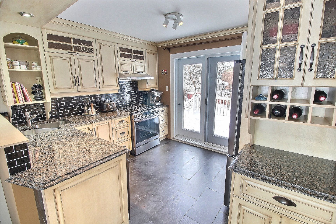
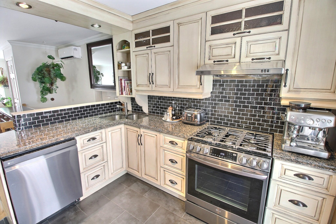
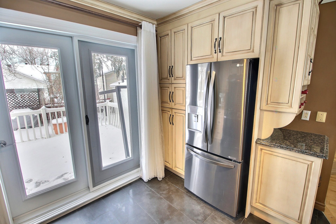
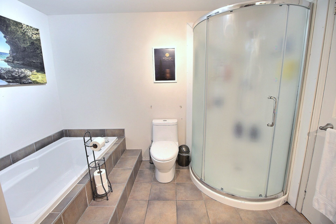
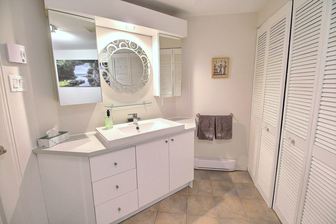
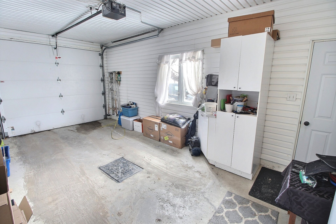
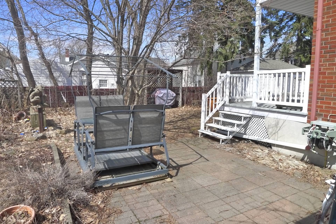
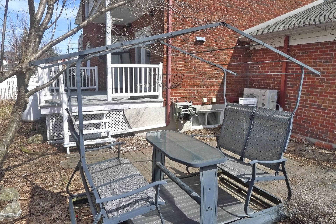
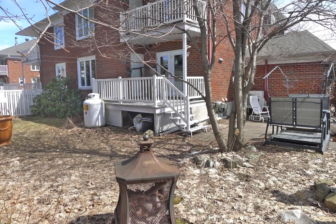
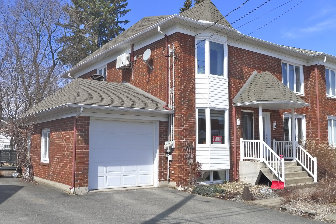
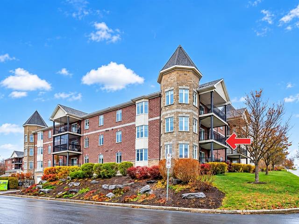
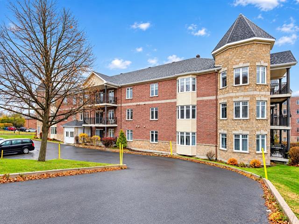
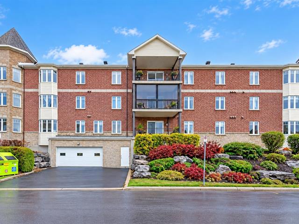
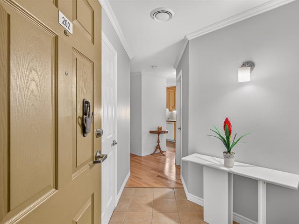
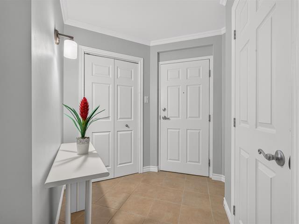
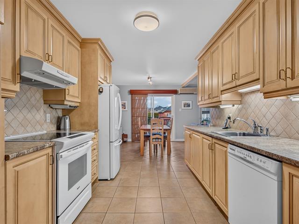
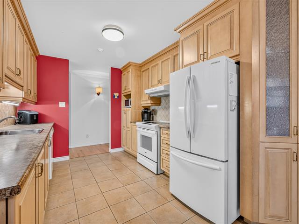
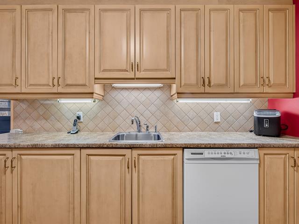
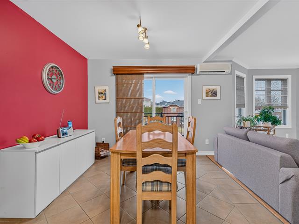
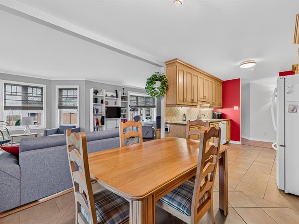
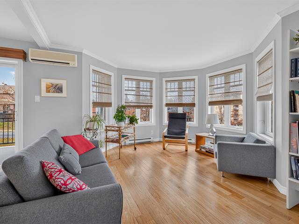
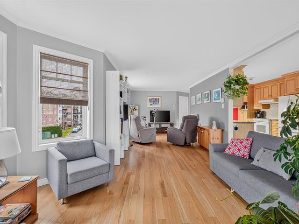
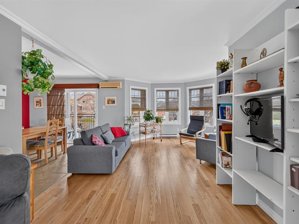
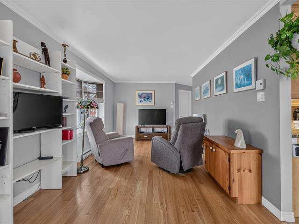
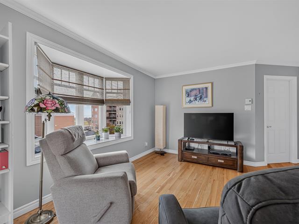
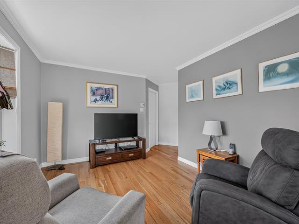
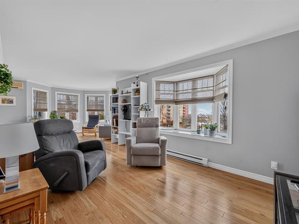
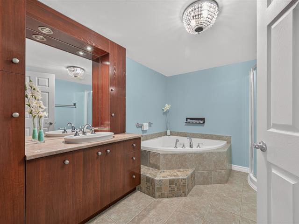
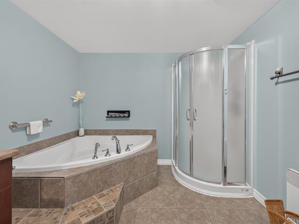
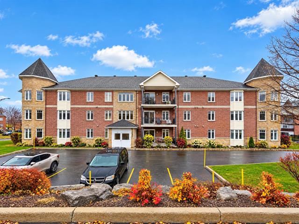
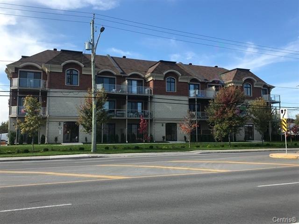
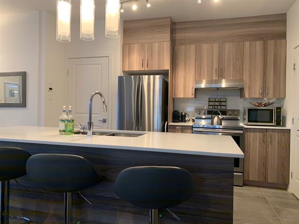
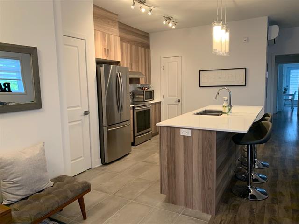
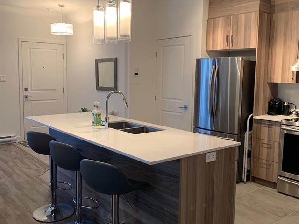
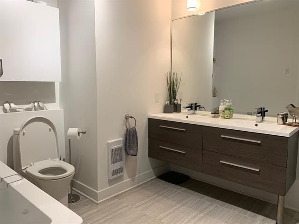
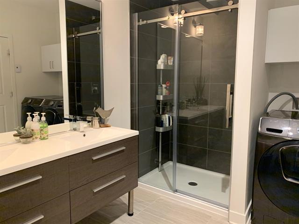
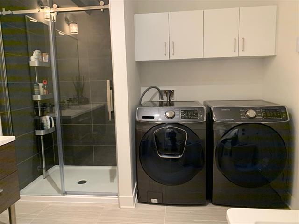
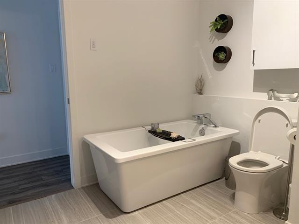
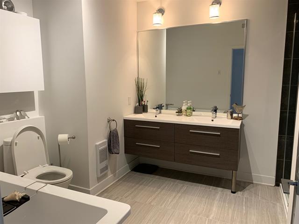
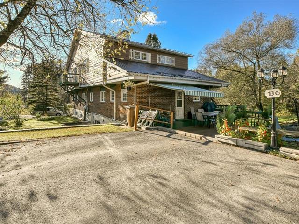
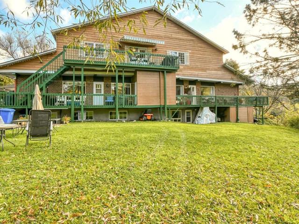
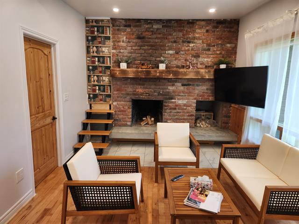
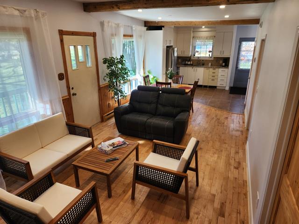
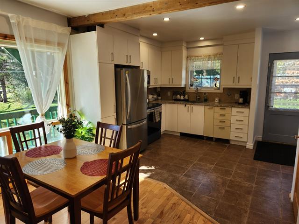
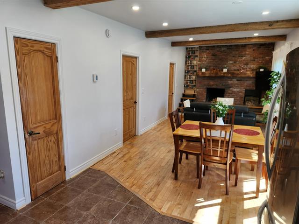
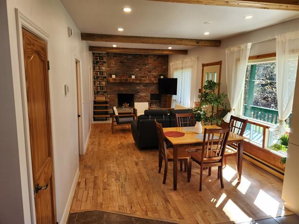
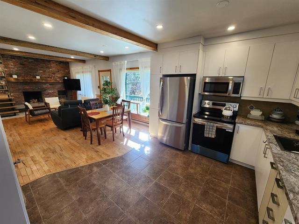
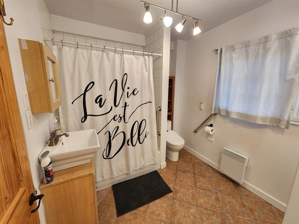
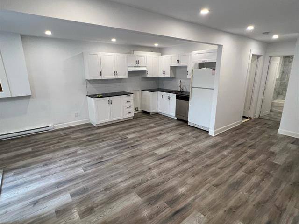
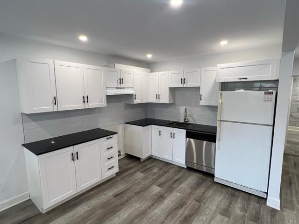
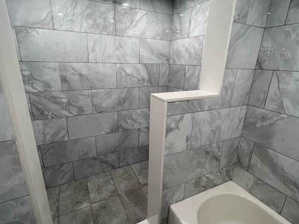
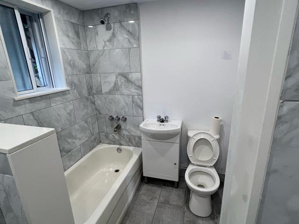
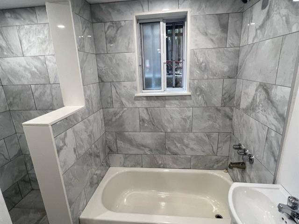
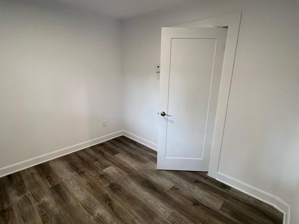
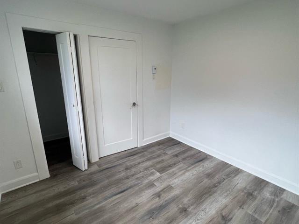
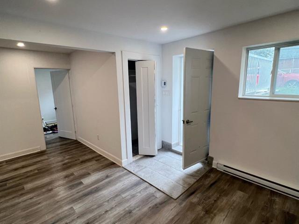
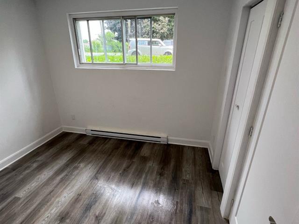
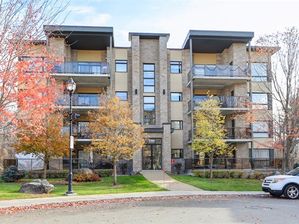
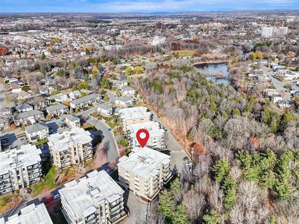
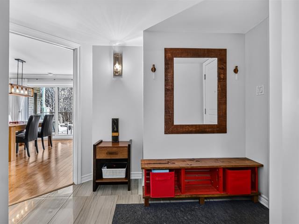
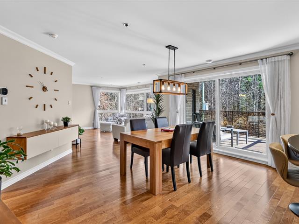
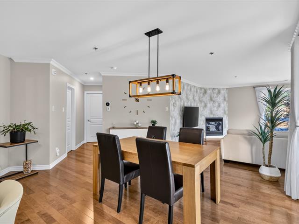
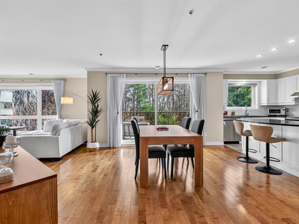
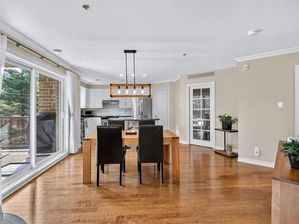
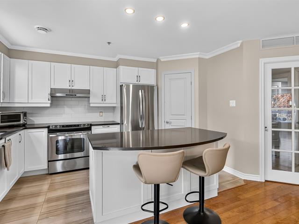
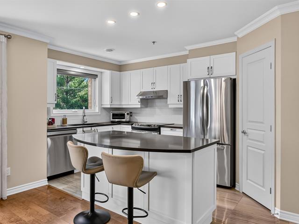
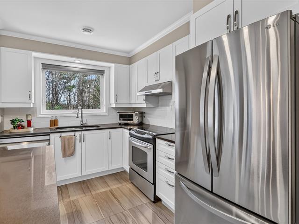
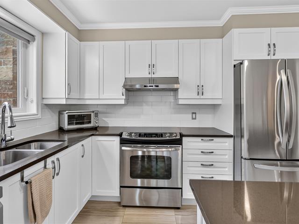
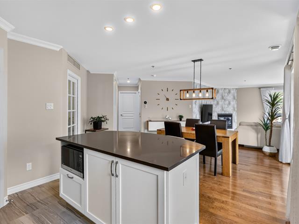
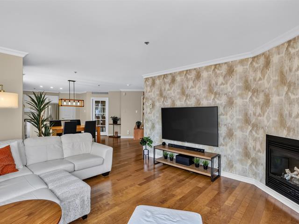
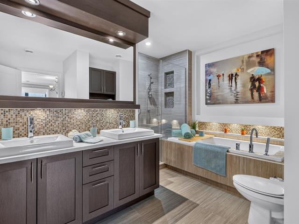
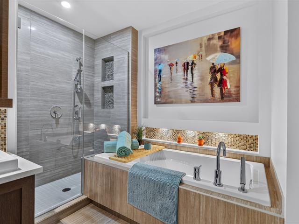
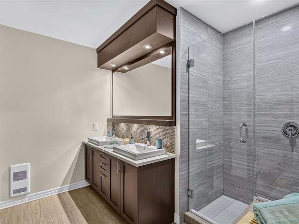
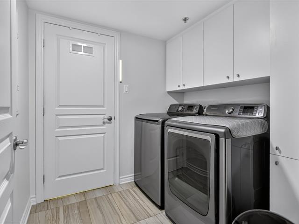
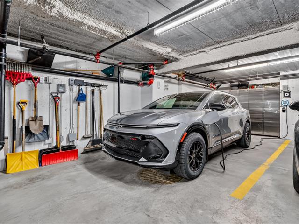
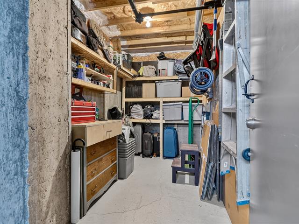
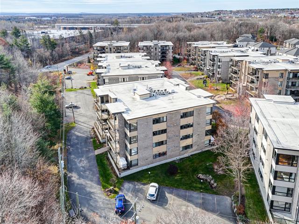
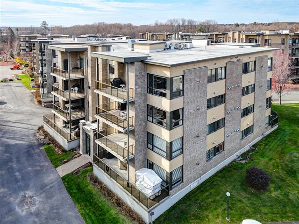
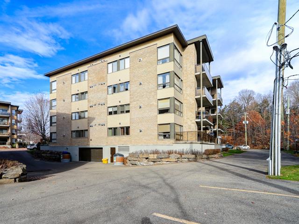
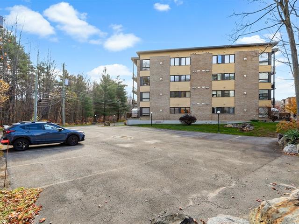
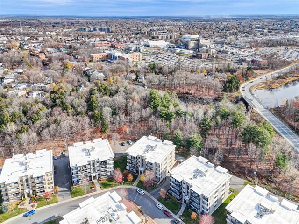
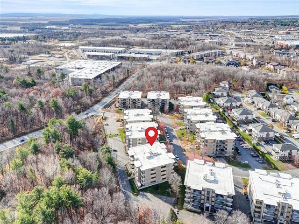
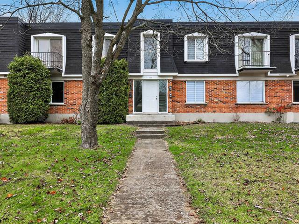
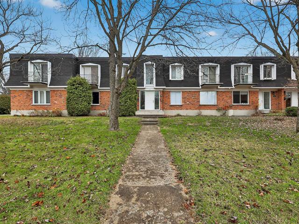
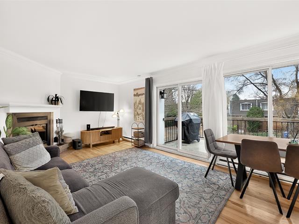
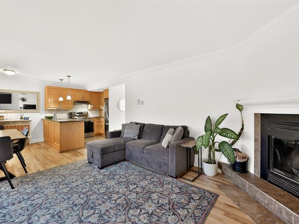
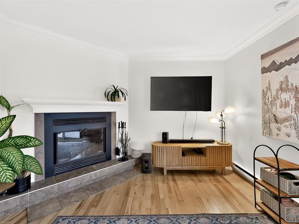
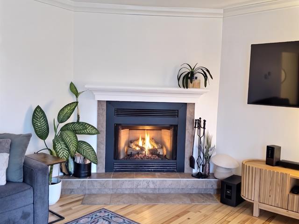
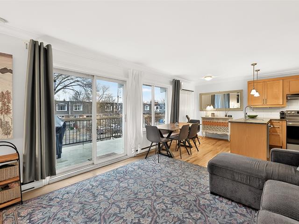
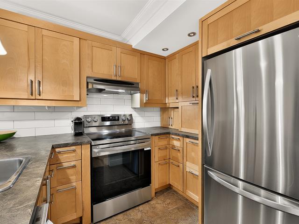
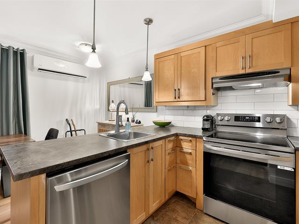
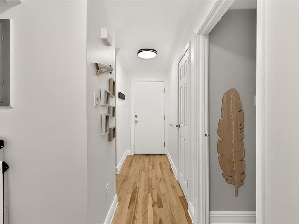
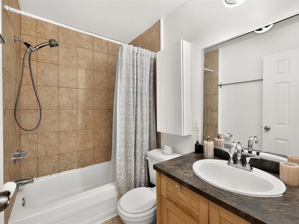
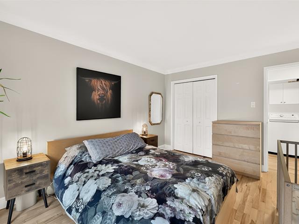
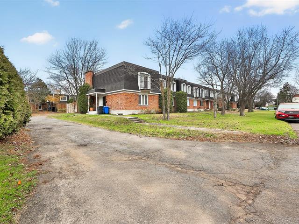
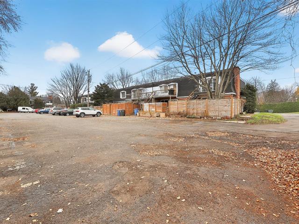
Grand condo de luxe avec garage ( rez-de-chaussé + s-sol ). L'un des plus grand sur le marché en ce moment ! Il possède un s-sol semi-fini avec une 3e chambre, une grande salle familiale, et une possibilité d'une 4e chambre. Sa cuisine rénové avec comptoir de Granit et cuisinière au gaz sera parfaite pour vous et vos convives. Salle de bain fonctionnel avec bain podium et douche en coin, plancher de bois francs. Situé au coeur du centre-ville, vous apprécierez la proximité de la bibliothèque, pharmacie, piste cyclable, du sentier de patinage et des activités animés tout au long de l'année. Fenestration et toiture récente . Venez la découvrir
Highlights
Year built
1996
Floor
Main floor
Condo fee
120 $ / month
Parking (total)
Outdoor, Garage
Equipment available
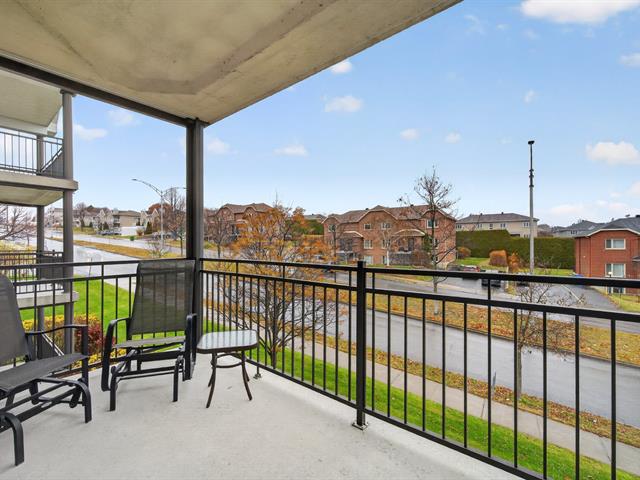
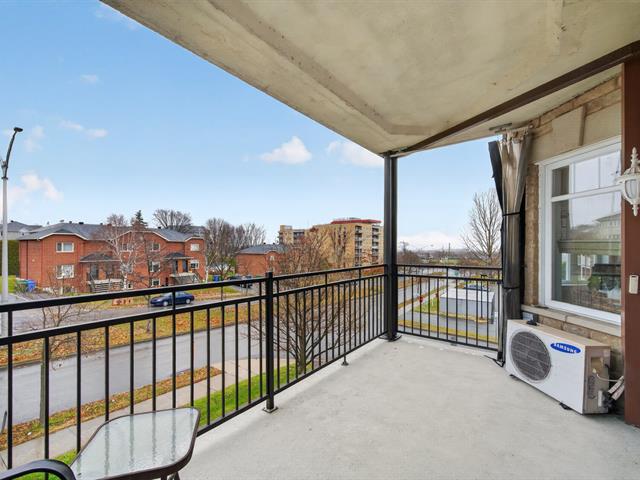
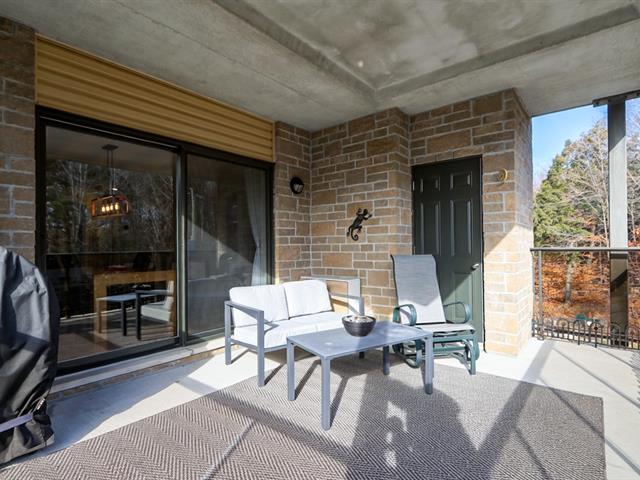
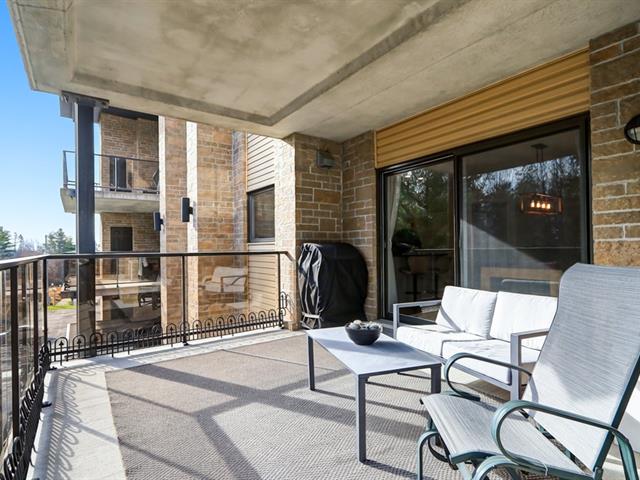
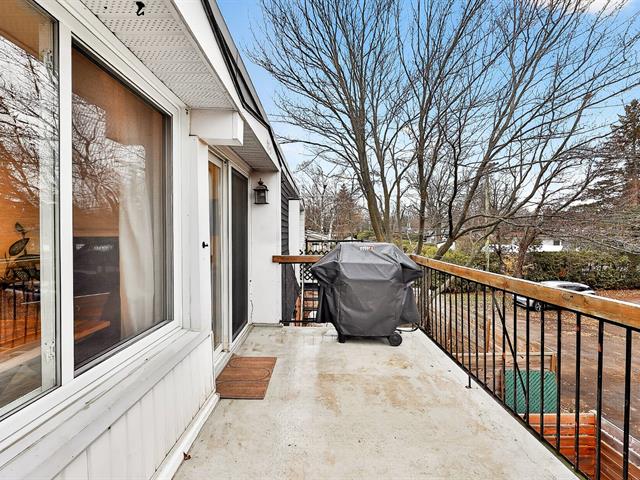
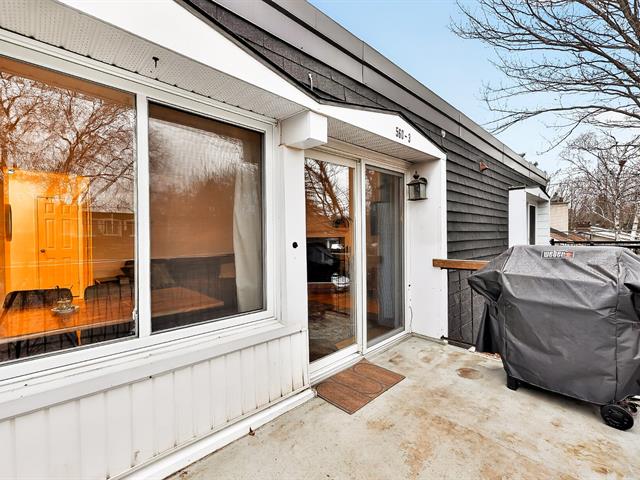
Central vacuum cleaner system installation, Private balcony, Private yard, Electric garage door, Wall-mounted heat pump
Basement
6 feet and over, Partially finished
Roofing
Asphalt shingles
Siding
Brick, Vinyl
Zoning
Residential
Heating system
Air circulation, Other, Electric baseboard units
Garage
Attached
Hearth stove
Other
Landscaping
Fenced, Landscape
Sewage system
Municipal sewer
Parking (total)
Outdoor, Garage
Heating energy
Electricity, Propane
Windows
PVC
Water supply
Municipality
Driveway
Asphalt
Window type
Crank handle
Available services
Workshop
Topography
Flat
Included
Fixtures, stores, rideaux et pôles, lave-vaisselle, asp.-central et acc., cuisinière au gaz, abri a BBQ, foyer extérieur, déshumidificateur, propane restant, thermopompe a 2 têtes, réfrigérateur de cuisine, réservoir a eau chaude sera changé.
Kitchen
1st level/Ground floor
10.6 X 11.4 ft / 3.20 X 3.45 m
Ceramic tiles
10.6 X 11.4 ft / 3.20 X 3.45 m
Ceramic tiles
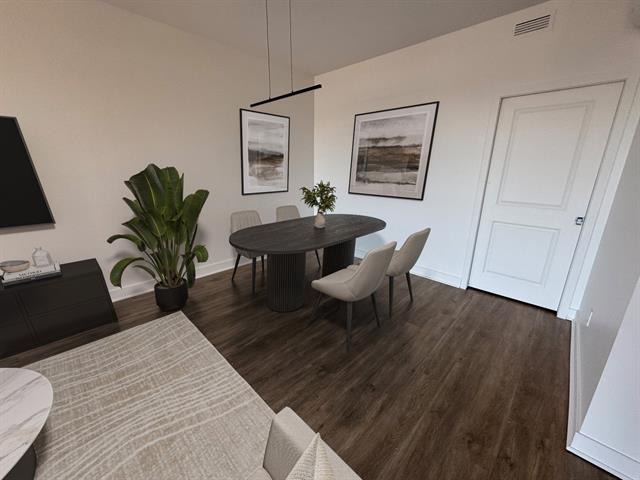
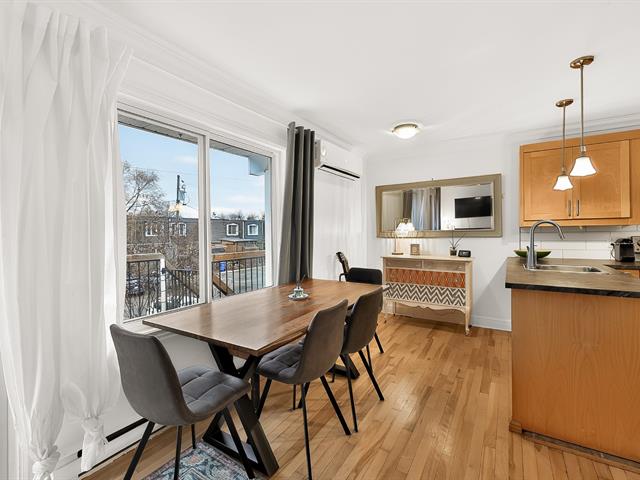
Dining room
1st level/Ground floor
14 X 15 ft / 4.27 X 4.57 m
Wood
14 X 15 ft / 4.27 X 4.57 m
Wood
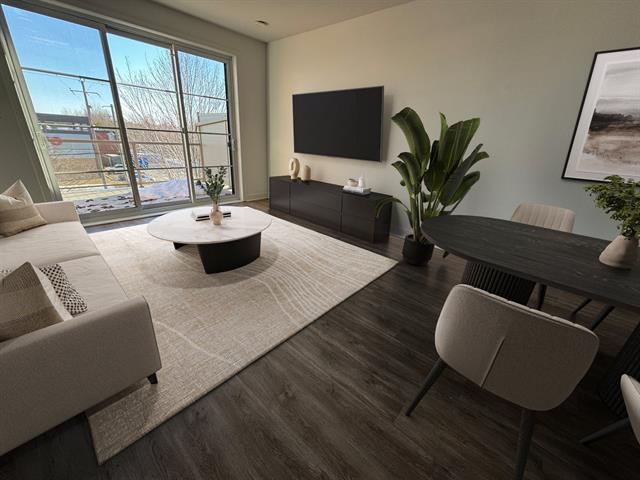
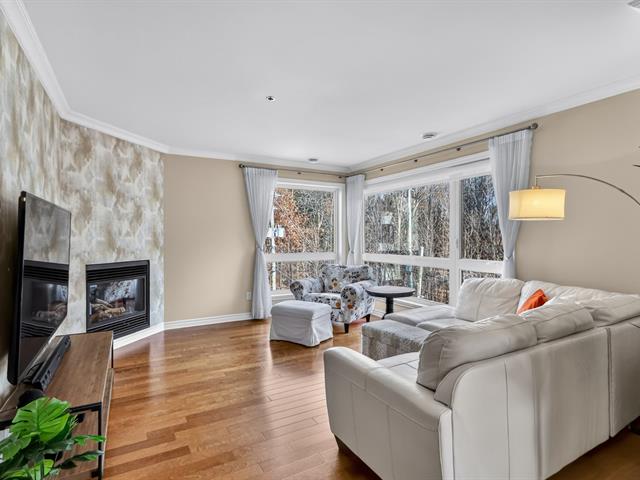
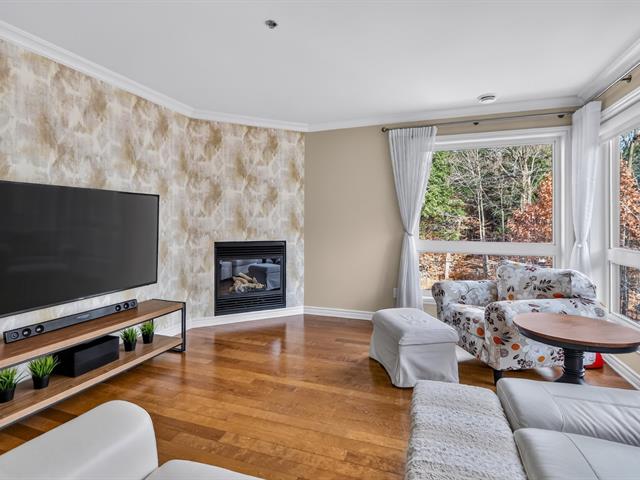
Living room
1st level/Ground floor
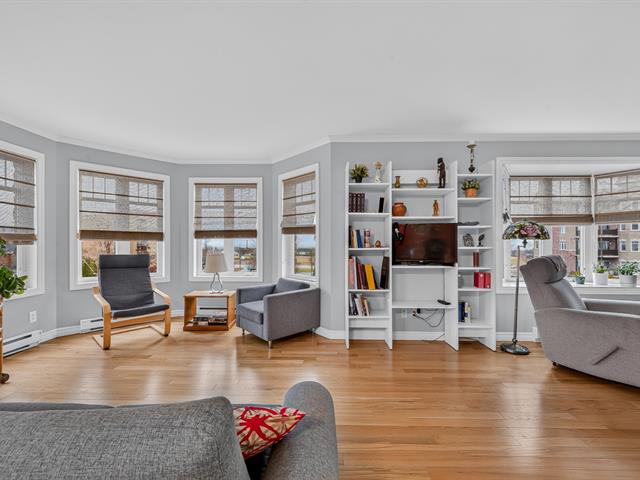
13 X 13.9 ft / 3.96 X 4.19 m
Wood
13 X 13.9 ft / 3.96 X 4.19 m
Wood
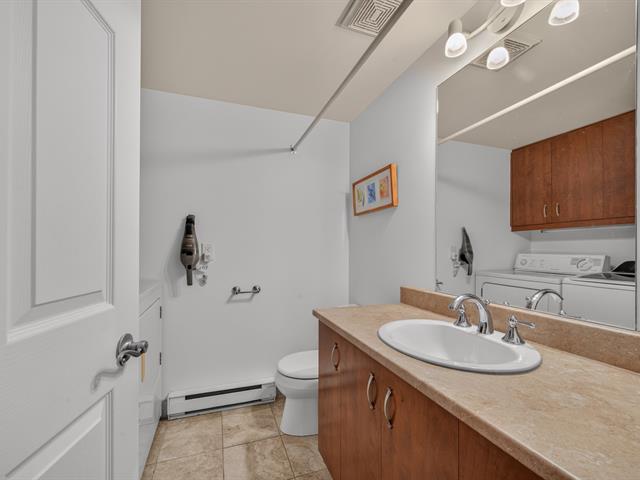
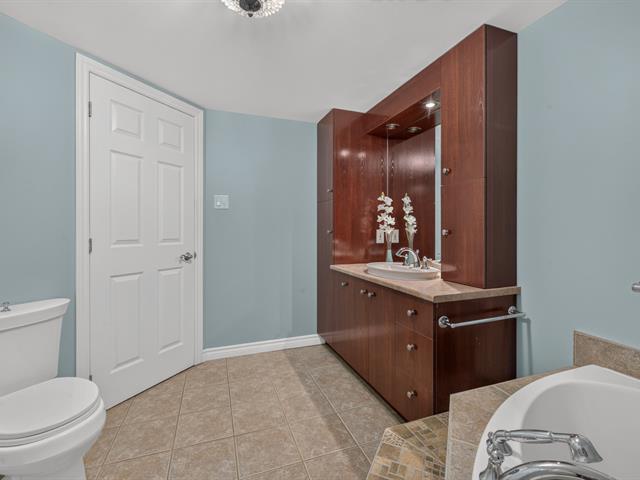
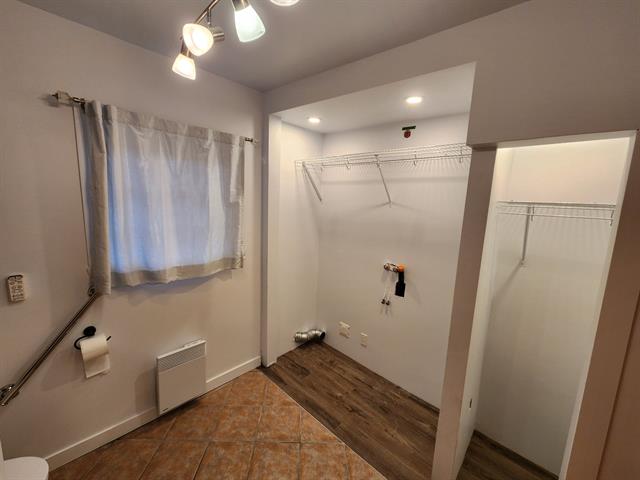
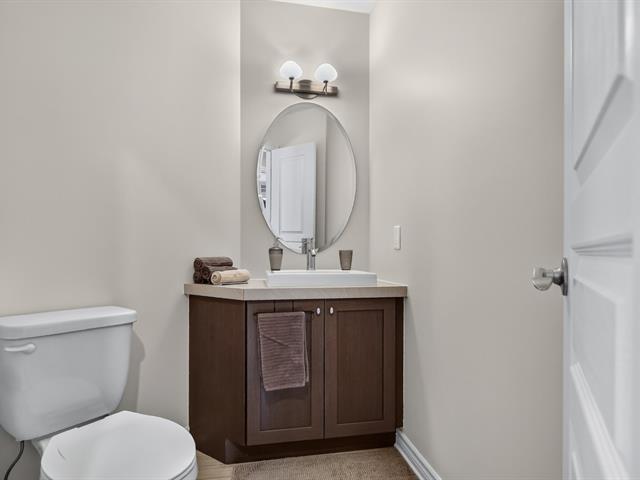
Bathroom
1st level/Ground floor
10 X 10.10 ft / 3.05 X 3.30 m
Ceramic tiles
10 X 10.10 ft / 3.05 X 3.30 m
Ceramic tiles
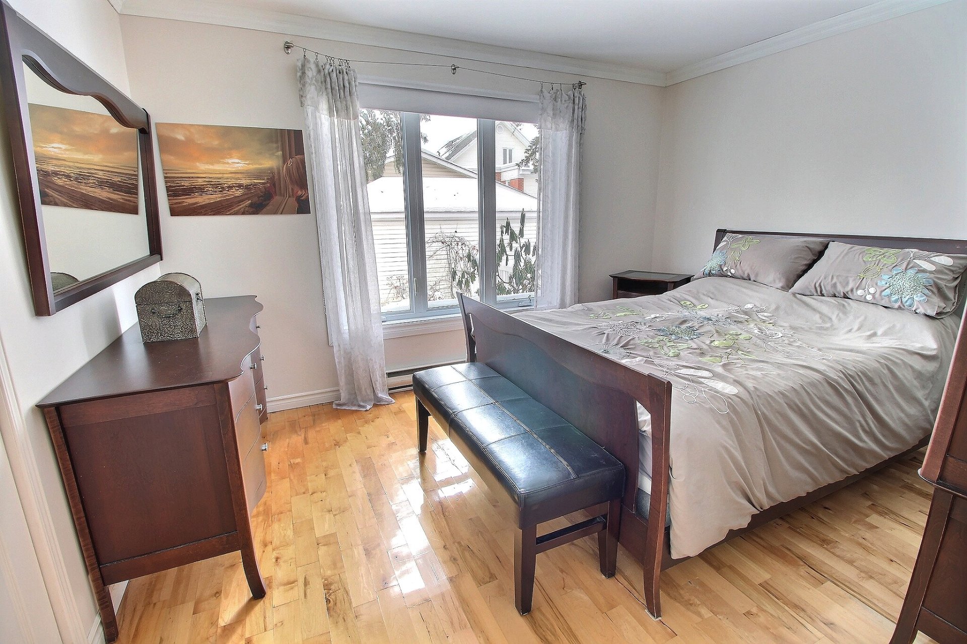
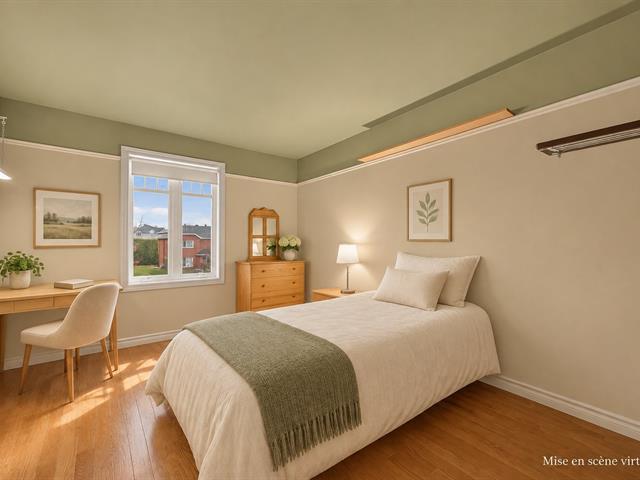
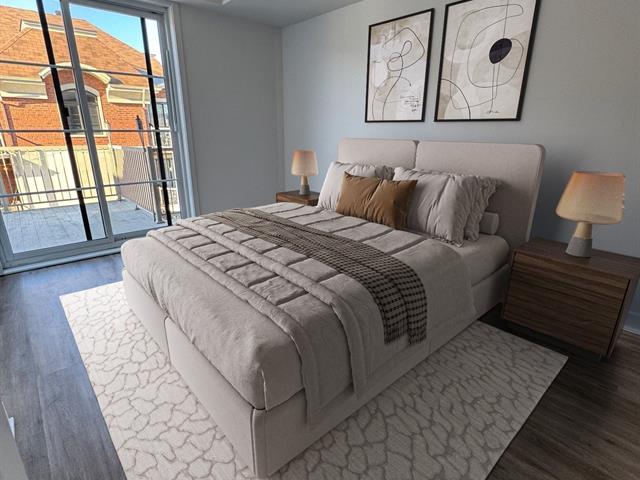
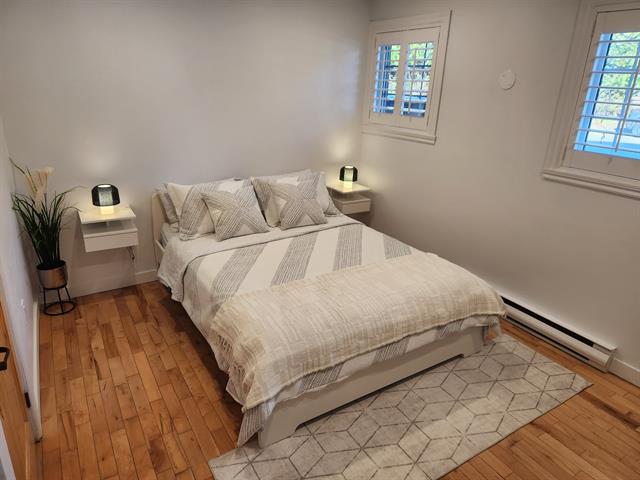
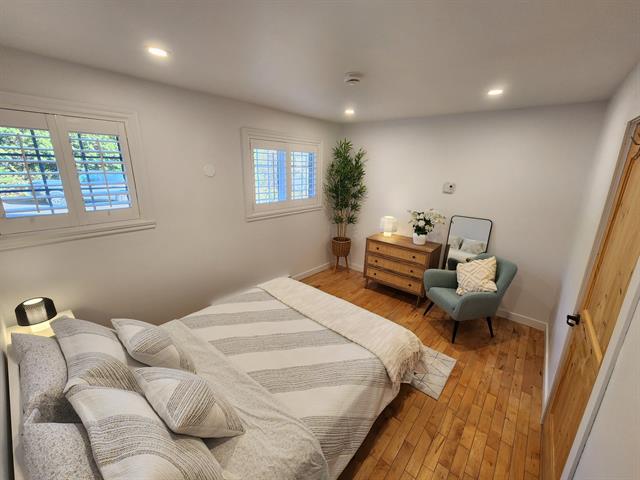
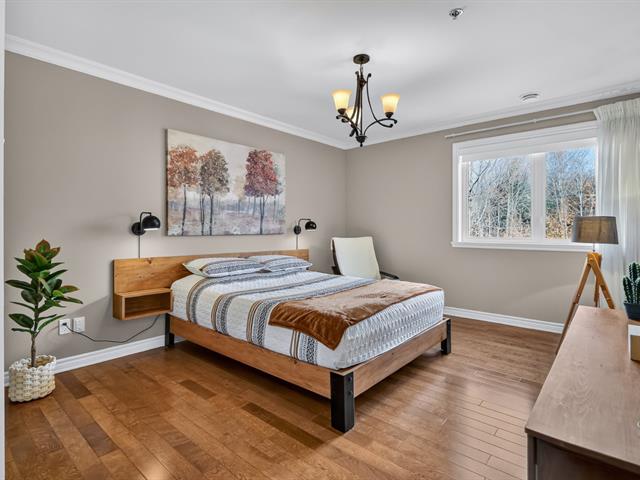
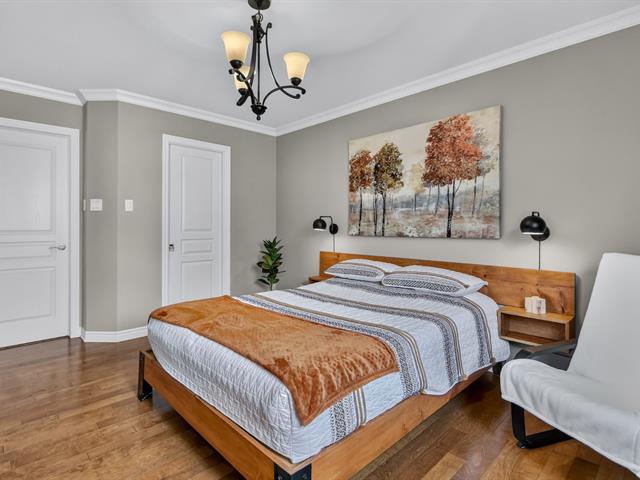
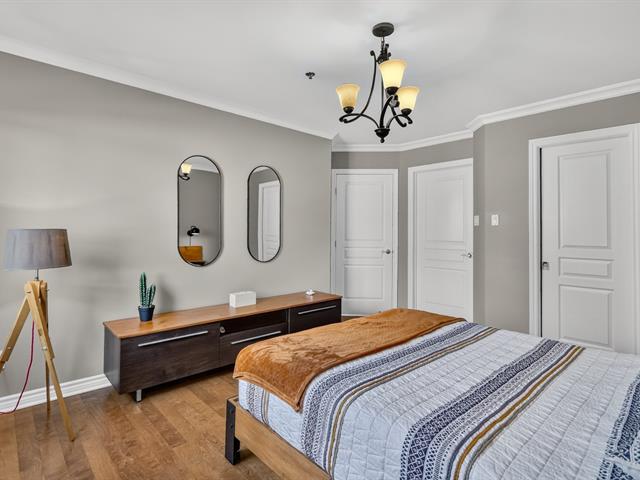
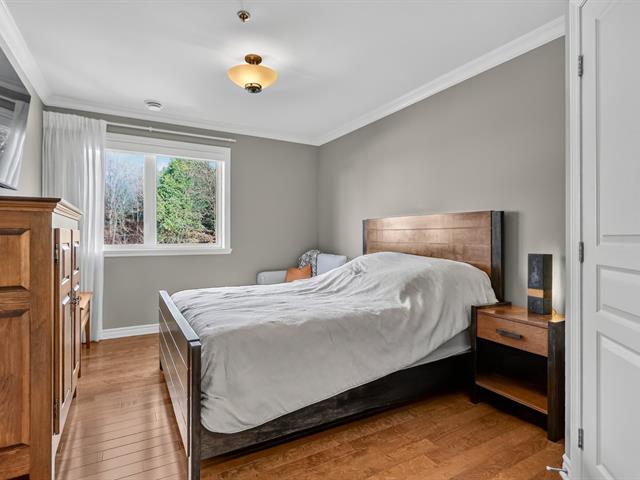
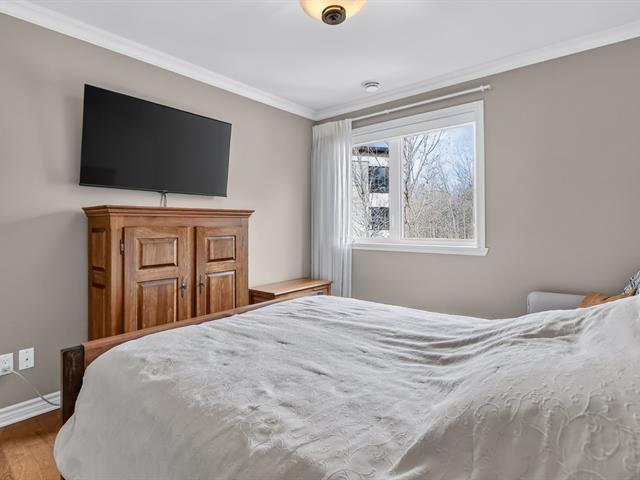
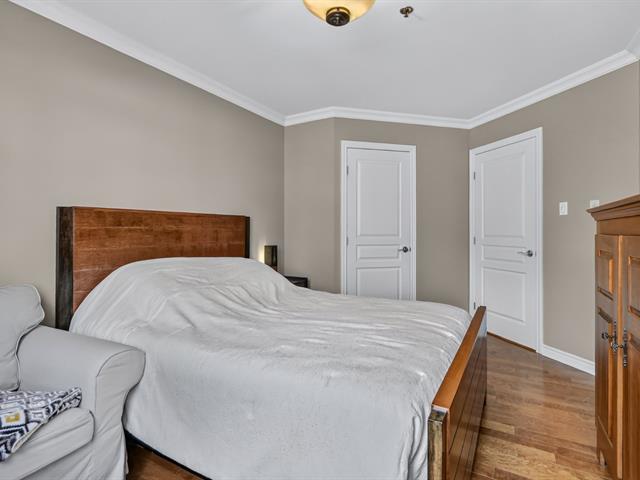
Primary bedroom
1st level/Ground floor
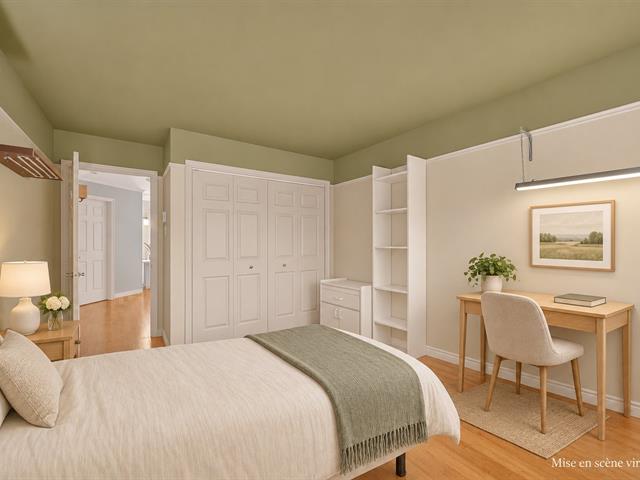
12 X 12.9 ft / 3.66 X 3.89 m
Wood
12 X 12.9 ft / 3.66 X 3.89 m
Wood
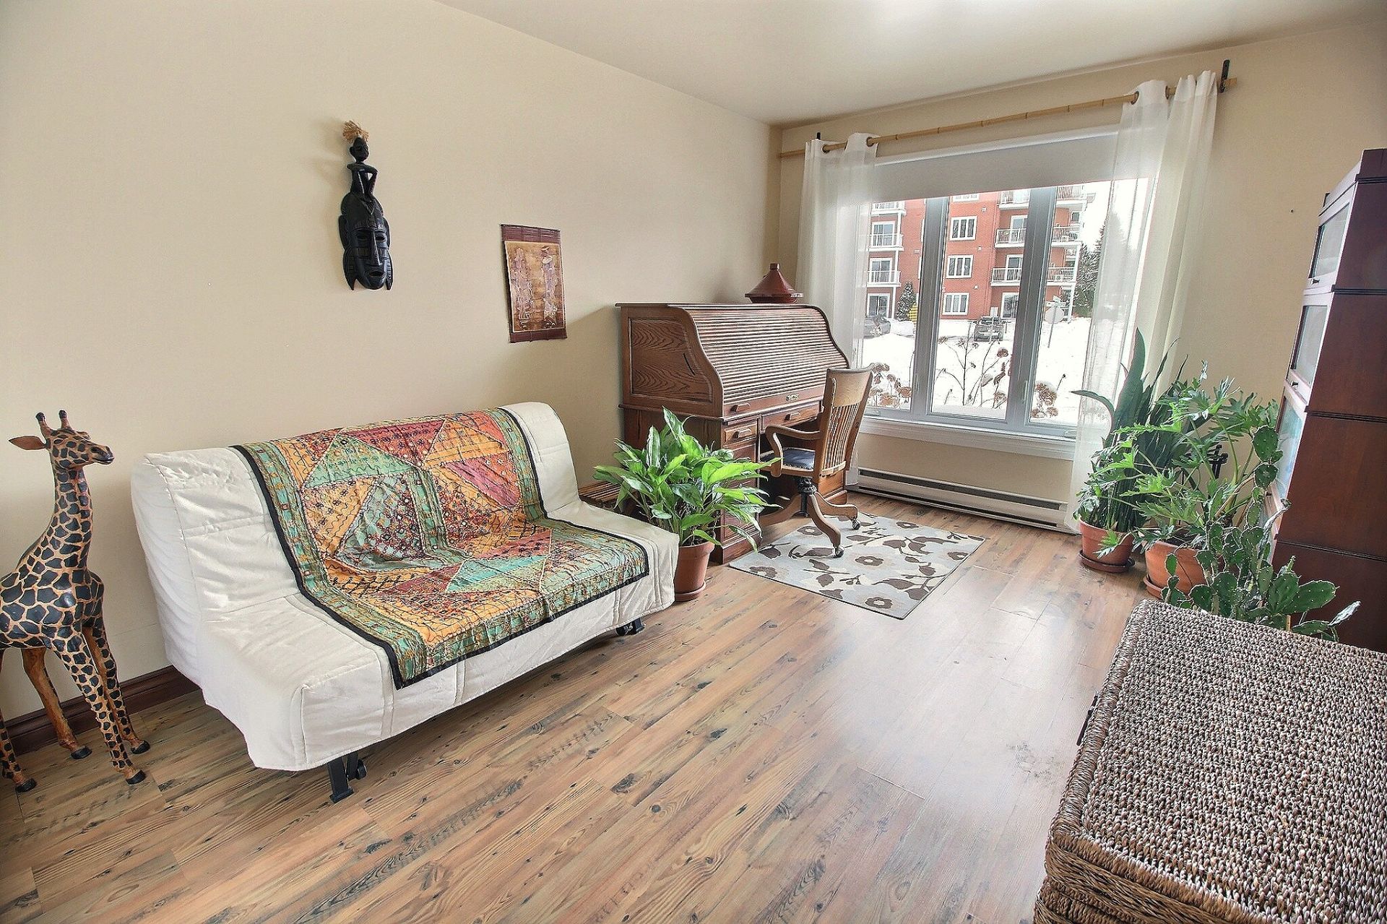
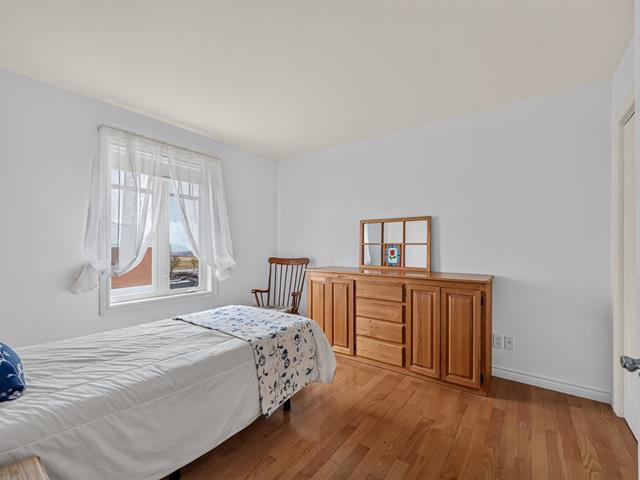
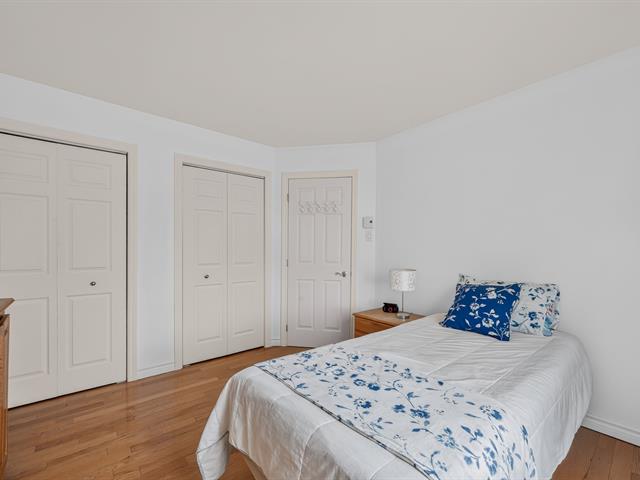
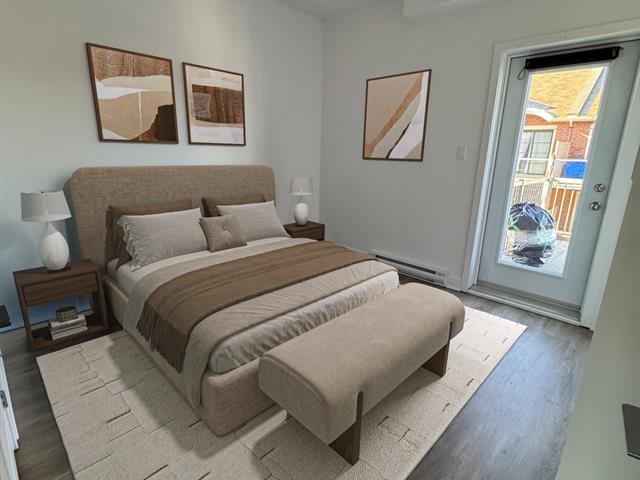
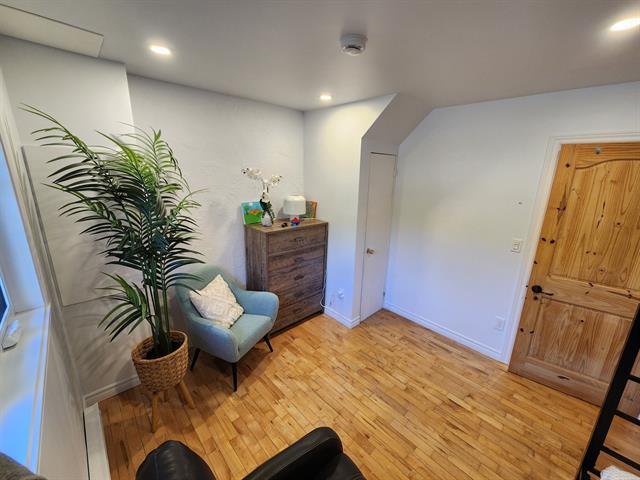
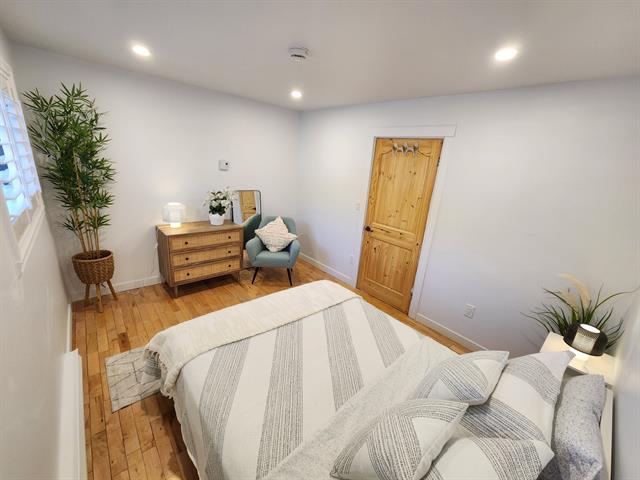
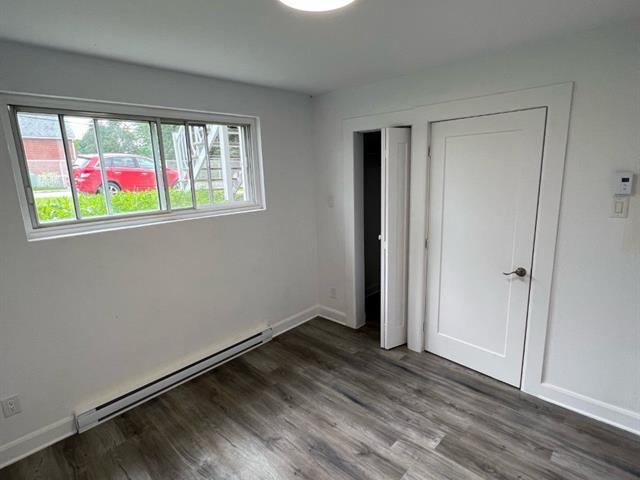
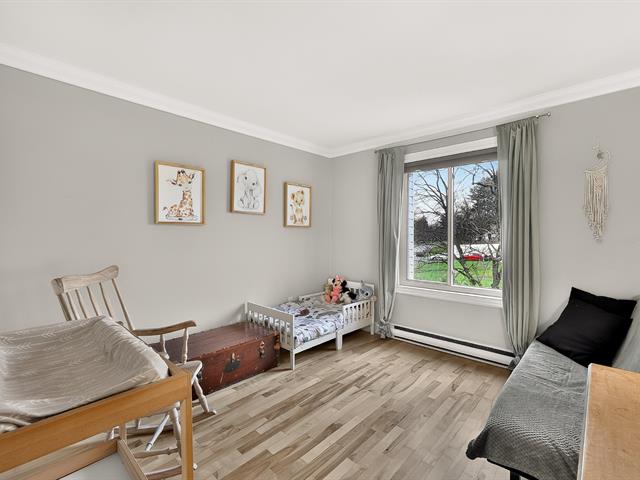
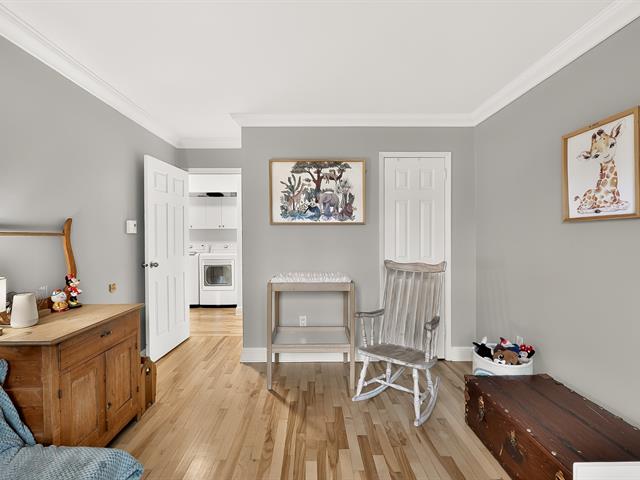
Bedroom
1st level/Ground floor
10.2 X 13.9 ft / 3.10 X 4.19 m
10.2 X 13.9 ft / 3.10 X 4.19 m
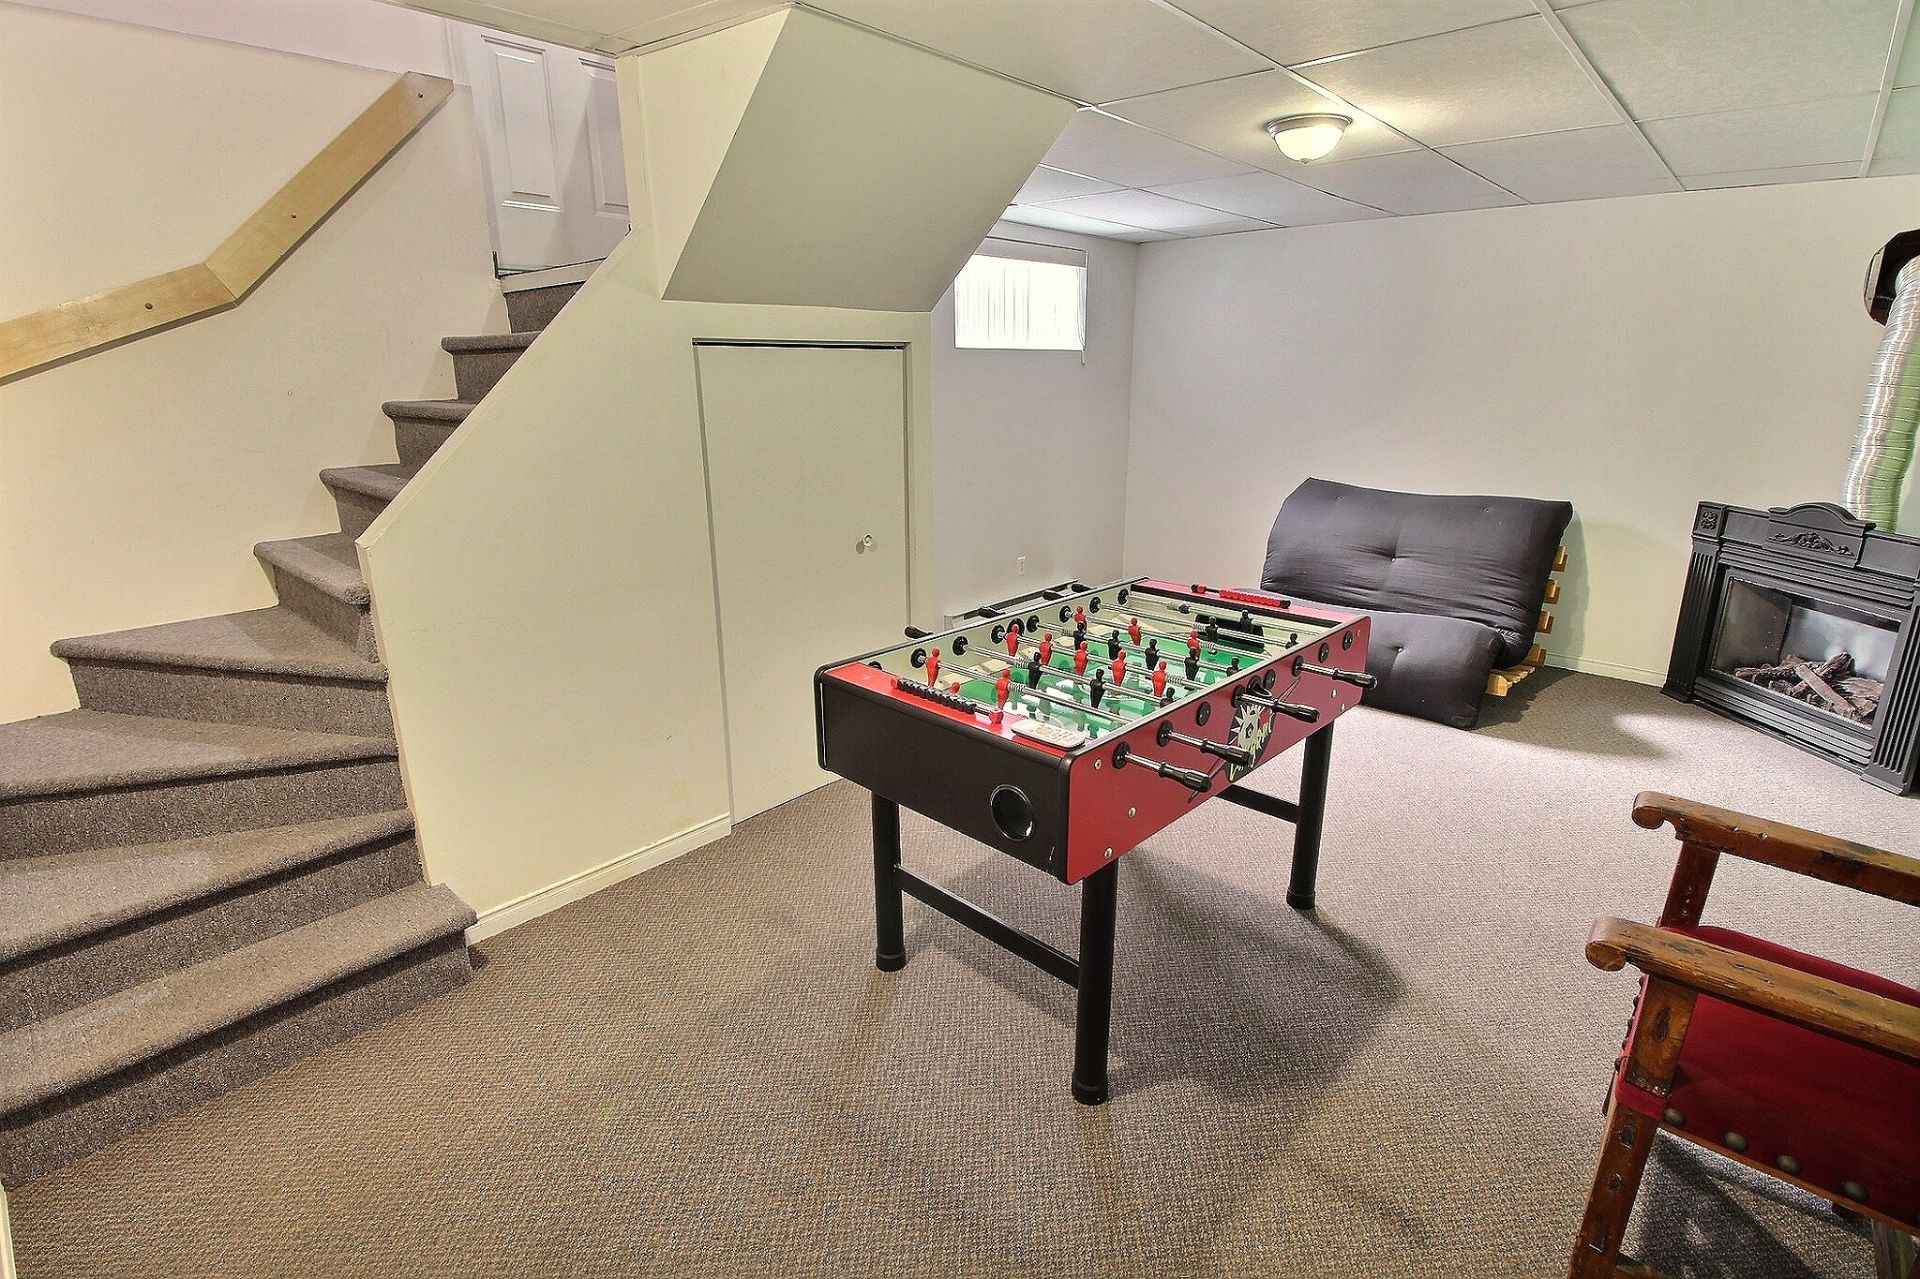
Family room
Basement
21.5 X 13.5 ft / 6.53 X 4.09 m
Carpet
21.5 X 13.5 ft / 6.53 X 4.09 m
Carpet
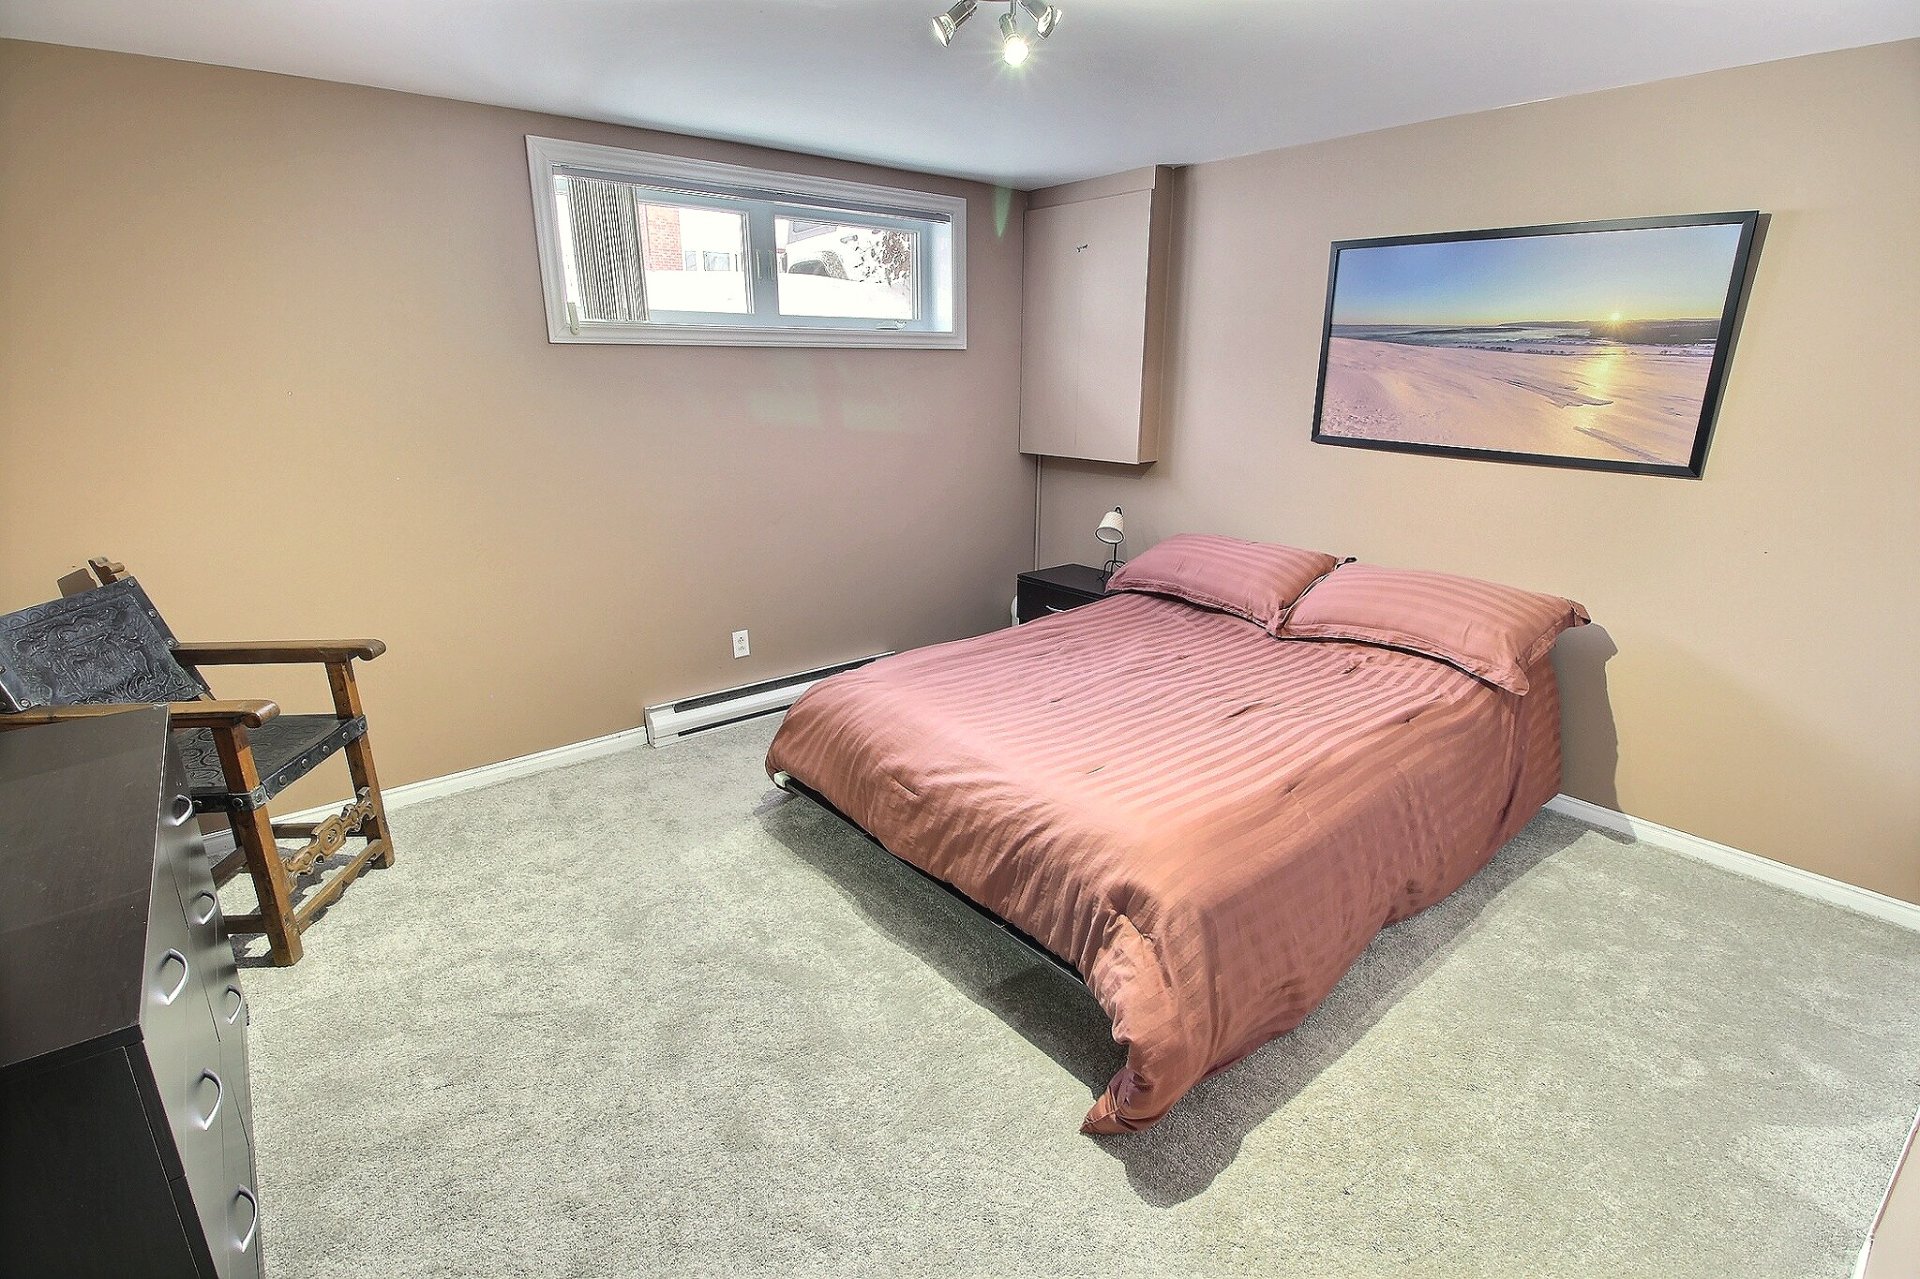
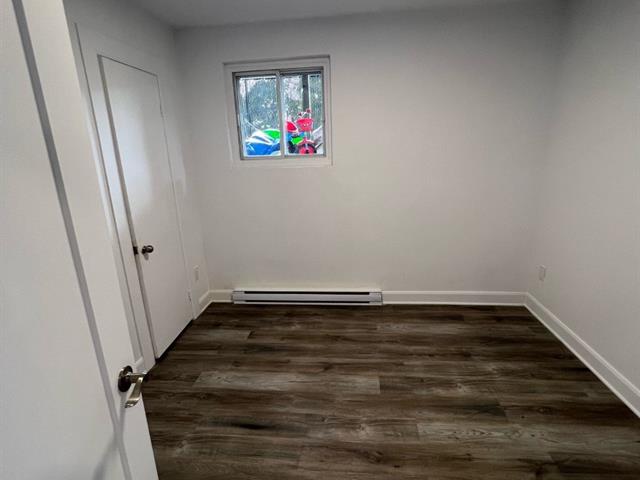
Bedroom
Basement
12 X 13 ft / 3.66 X 3.96 m
Carpet
12 X 13 ft / 3.66 X 3.96 m
Carpet
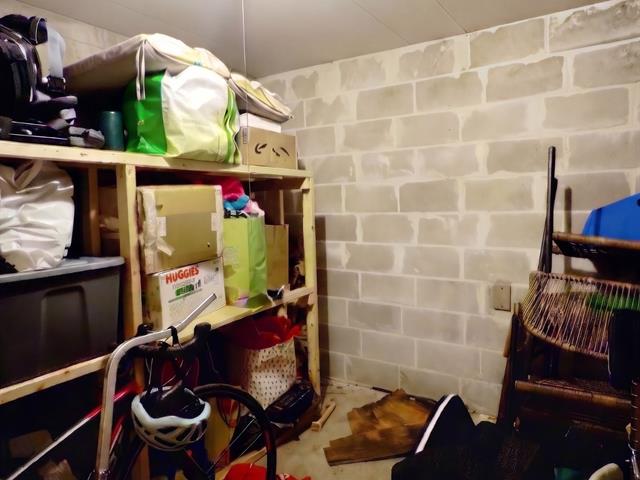
Workshop
Basement
14.10 X 38 ft / 4.52 X 11.58 m
Concrete
14.10 X 38 ft / 4.52 X 11.58 m
Concrete
Taxes
Municipal Taxes (2025)
2 506 $
School taxes (2025)
176 $
Total
2 682 $
Municipal evaluation(2025)
Land
3 400 $
Building
253 500 $
256 900 $
Life Style
Suggested properties


The more it is seen, the faster it is sold!
Activi-T
Views on the internet: 31,209
Visibili-T
Seen by over a million potential buyers every month, your property is displayed FREE of charge on over 100 websites across the country and around the world.