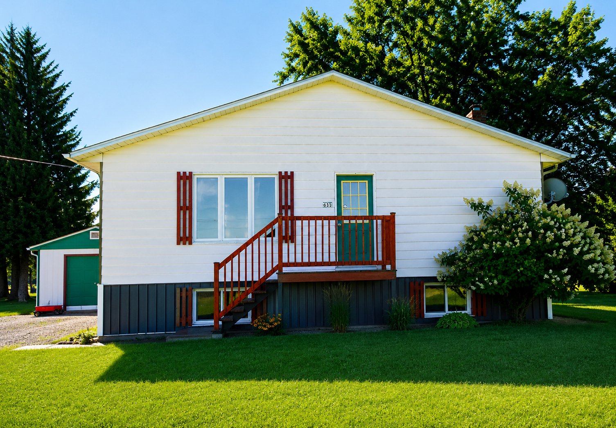
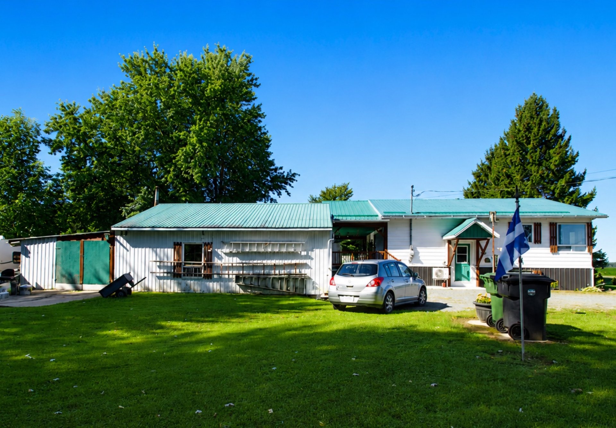
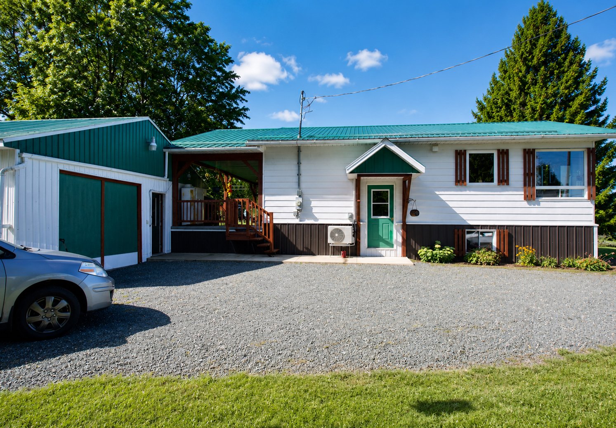
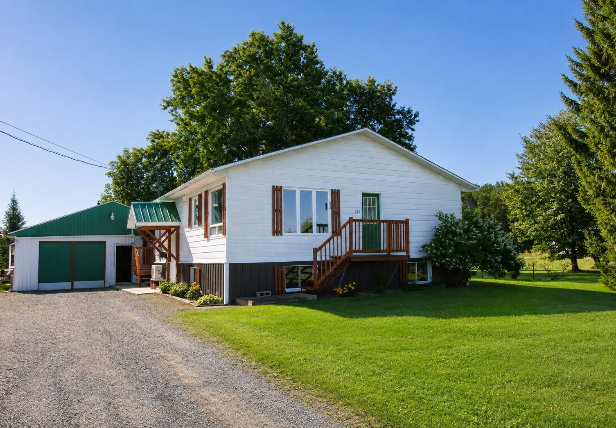
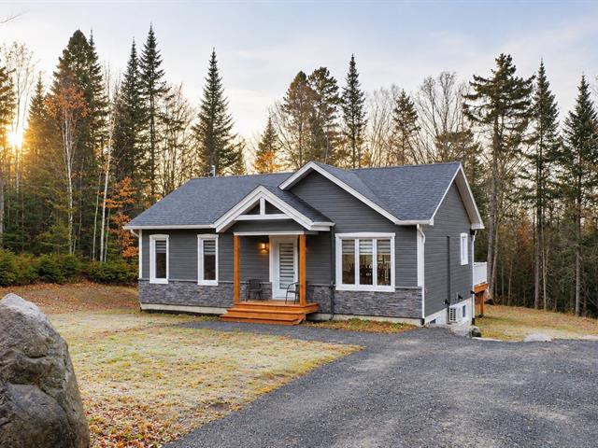
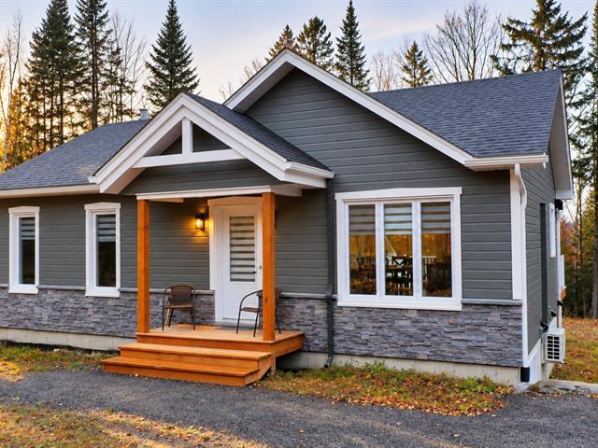
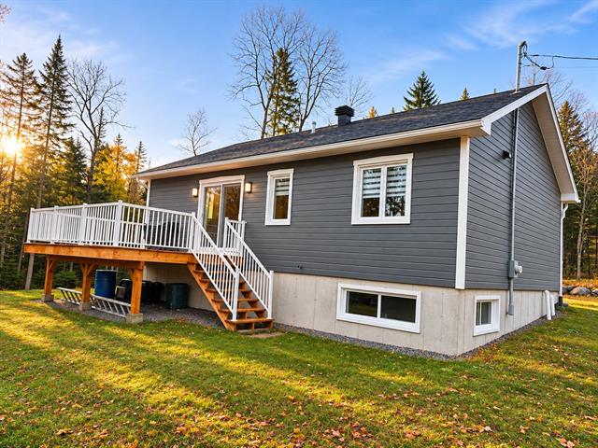
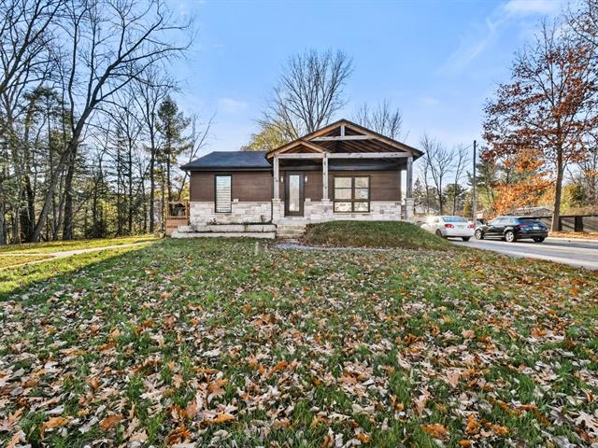
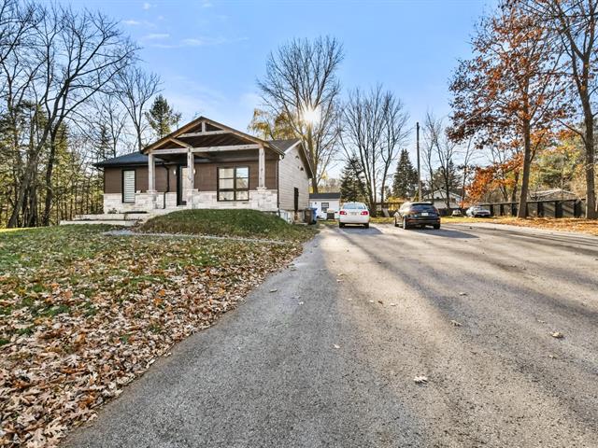
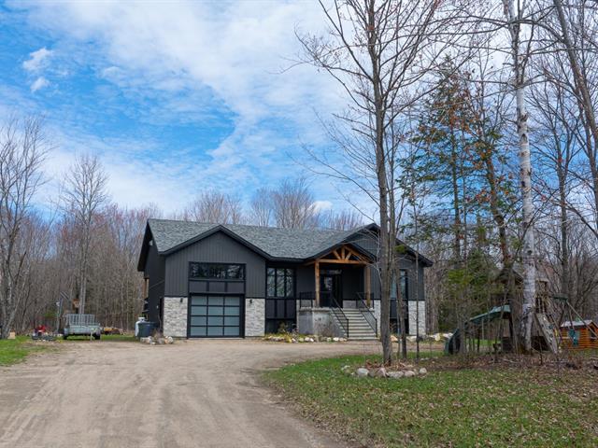
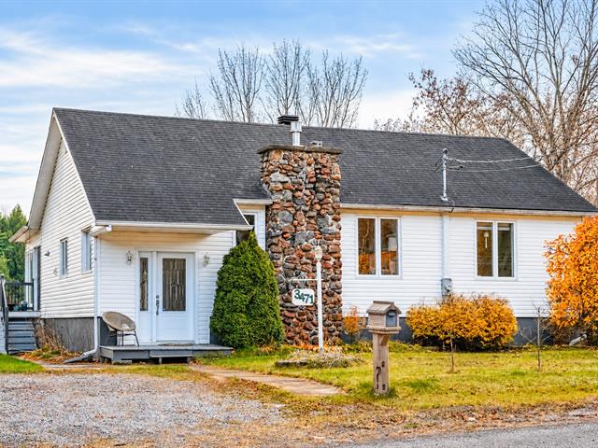
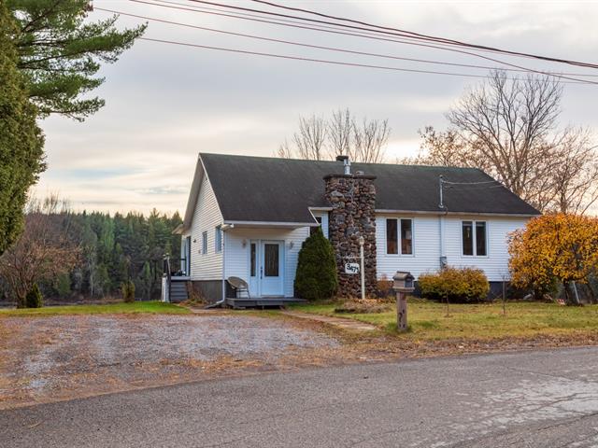
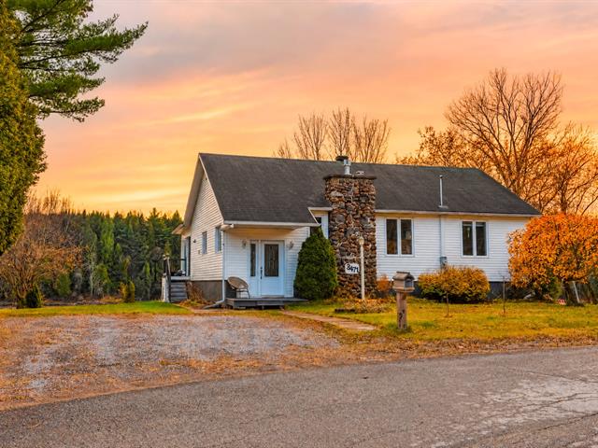
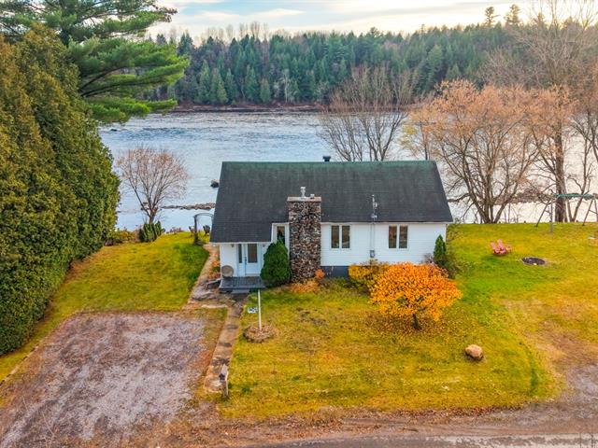
Bungalow in Saint-Samuel


80
835,000 $

3|
2|
1088 pc
Description
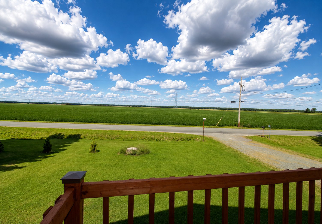
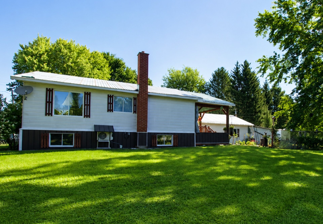
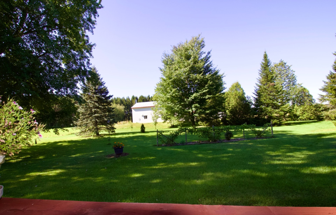
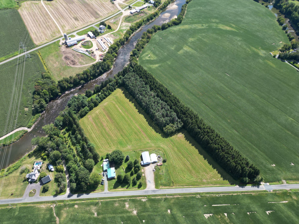
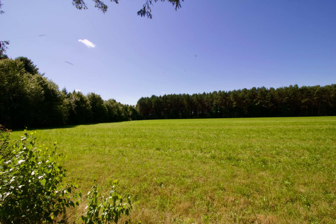
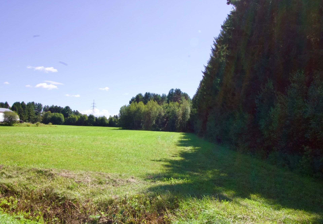
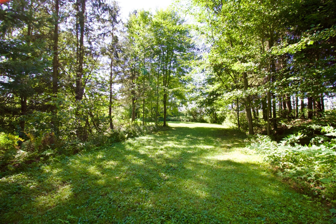
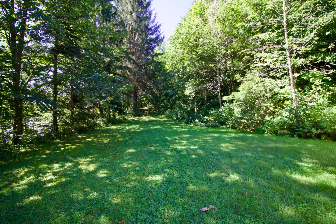
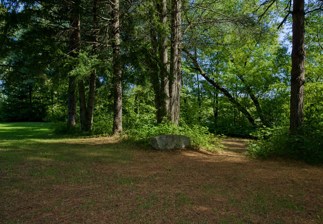
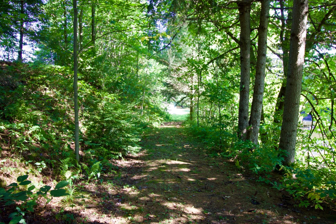
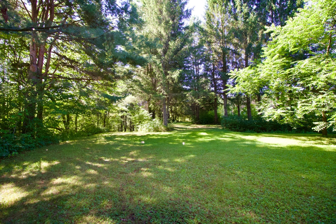
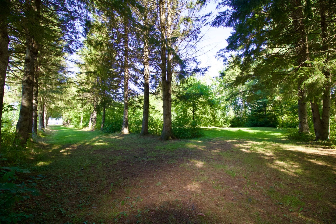
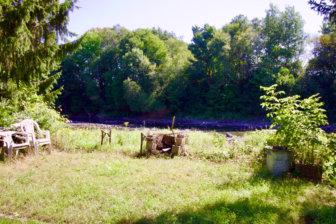
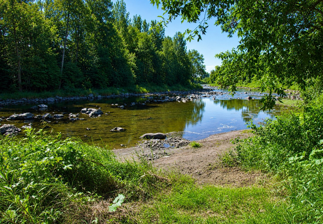
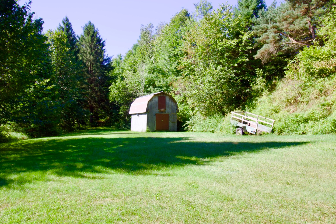
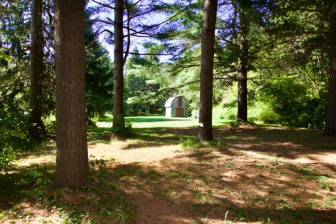
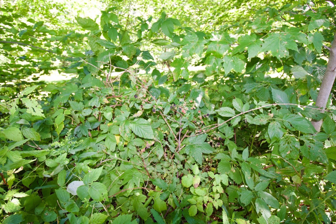
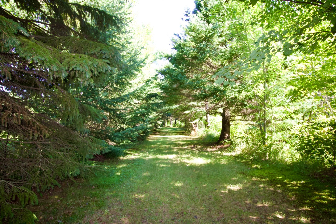
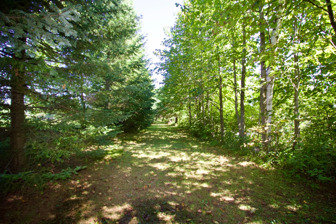
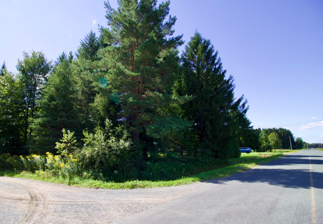
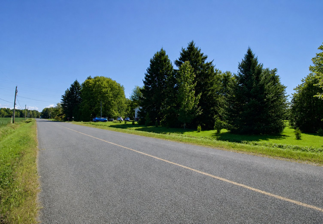
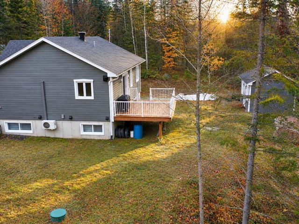
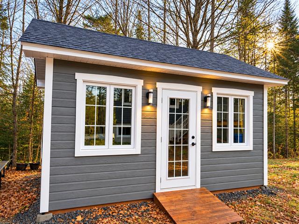
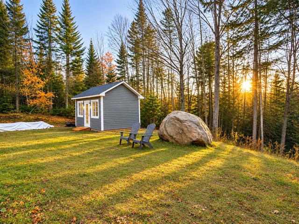
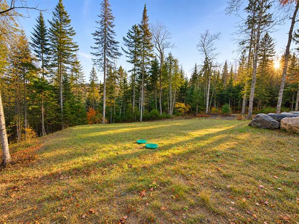
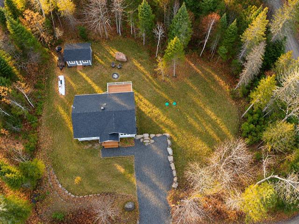
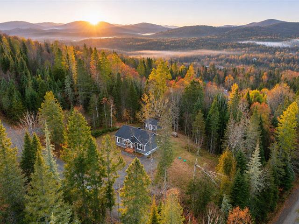
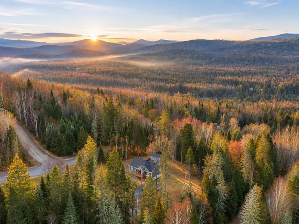
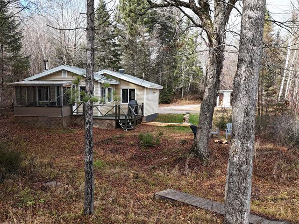
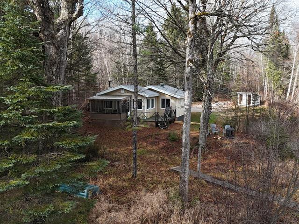
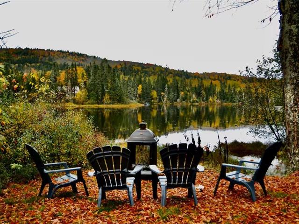
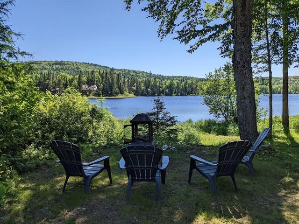
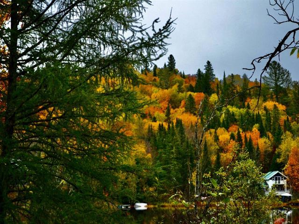
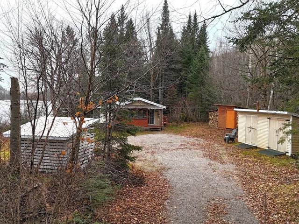
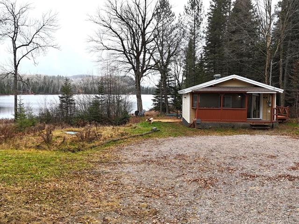
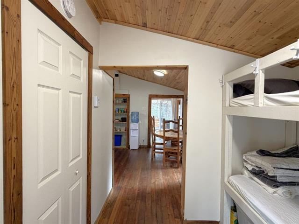
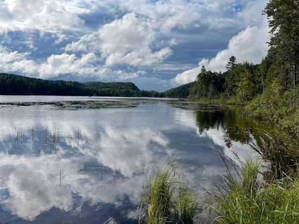
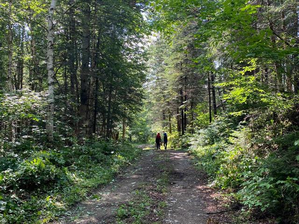
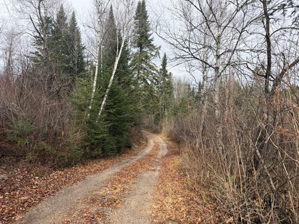
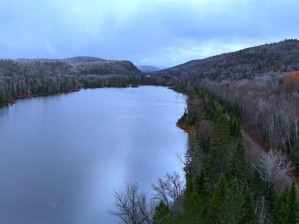
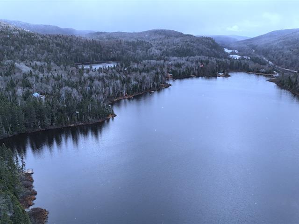
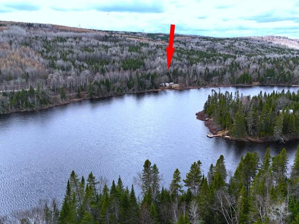
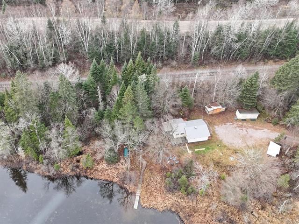
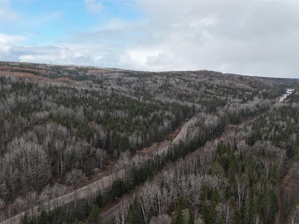
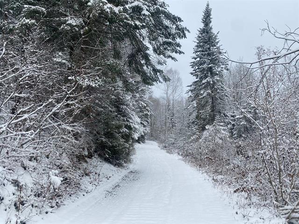
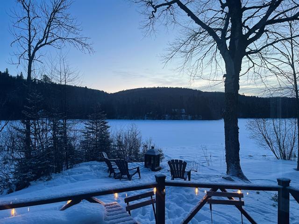
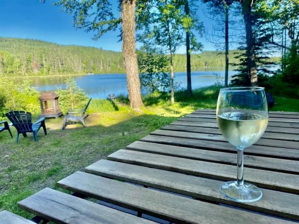
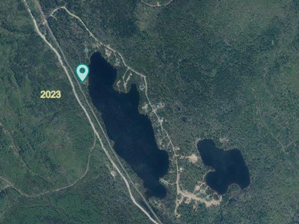
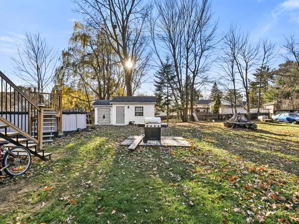
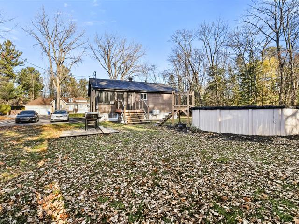
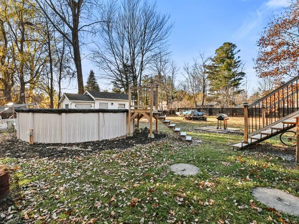
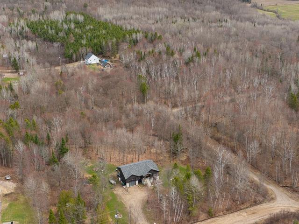
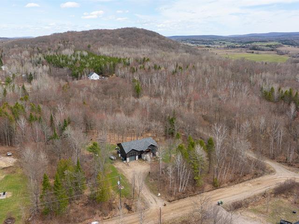
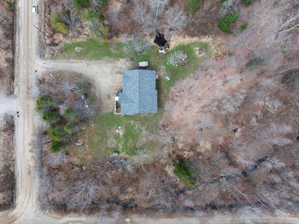
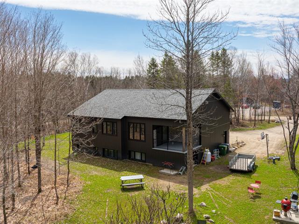
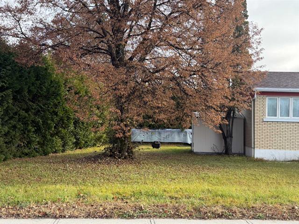
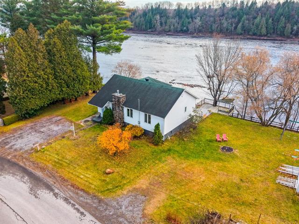
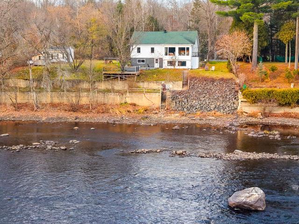
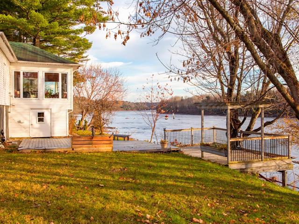
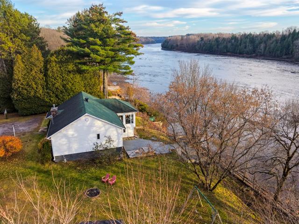
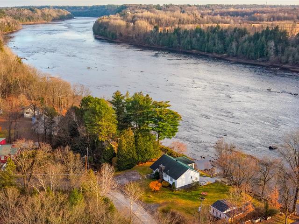
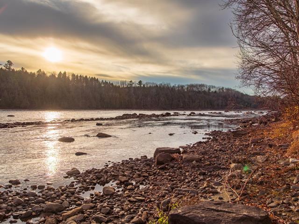
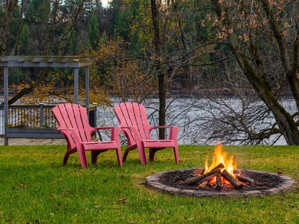
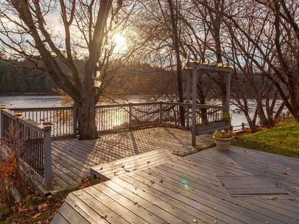
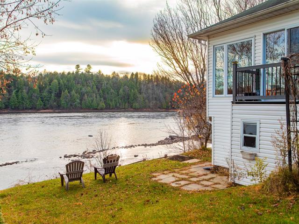
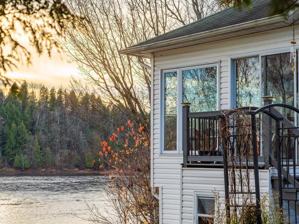
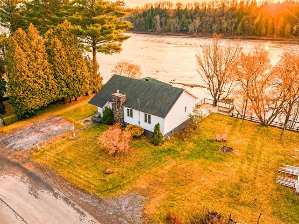
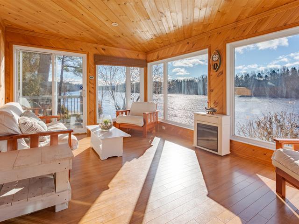
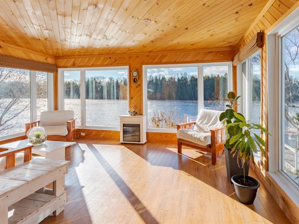
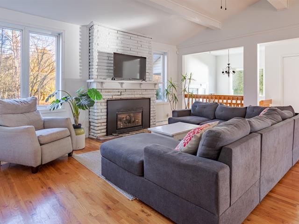
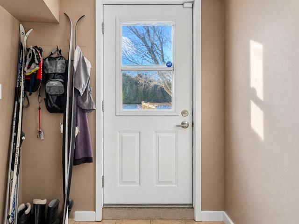
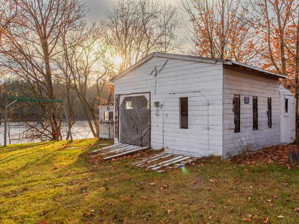
FERMETTE à 15 minutes de Victoriaville avec 54 575 mètre carré de superficie, avec sentiers, bord de rivière juste pour vous, culture d'épinettes, prairie et quelques érables sur place.Il y a une tranquilité assuré et c'est un endroit ideale pour la retraite.
Highlights
Year built
1974
Living area
1088 pc
Garage
Attached
Equipment available
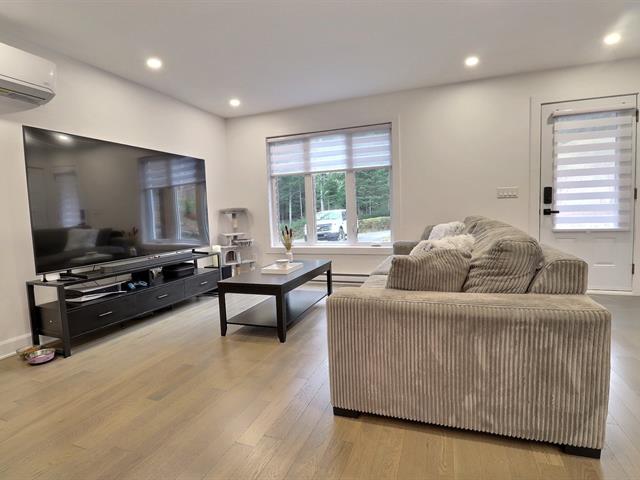
Wall-mounted heat pump
Basement
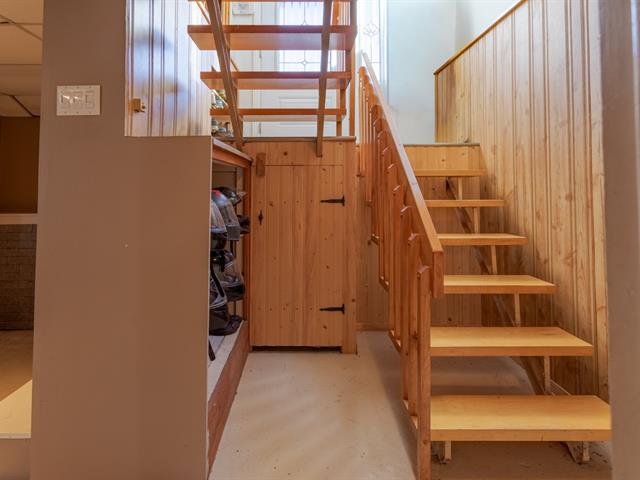
6 feet and over, Partially finished
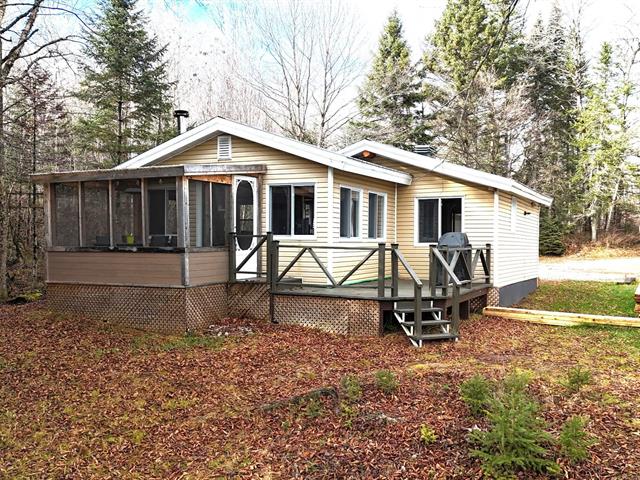
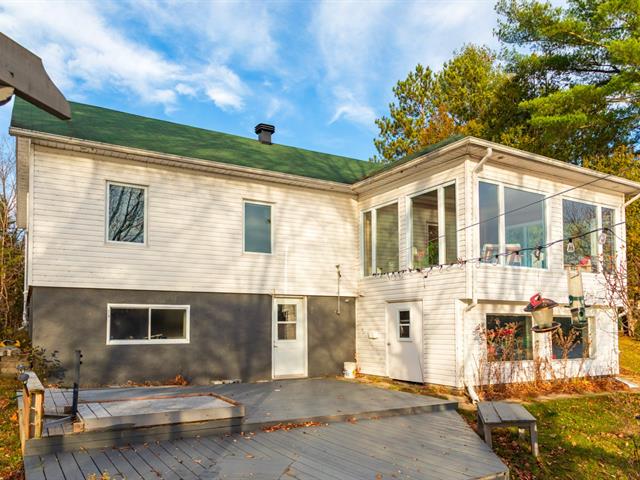
Siding
Aluminum
Roofing
Tin
Zoning
Agricultural
Heating system
Electric baseboard units
Garage
Attached
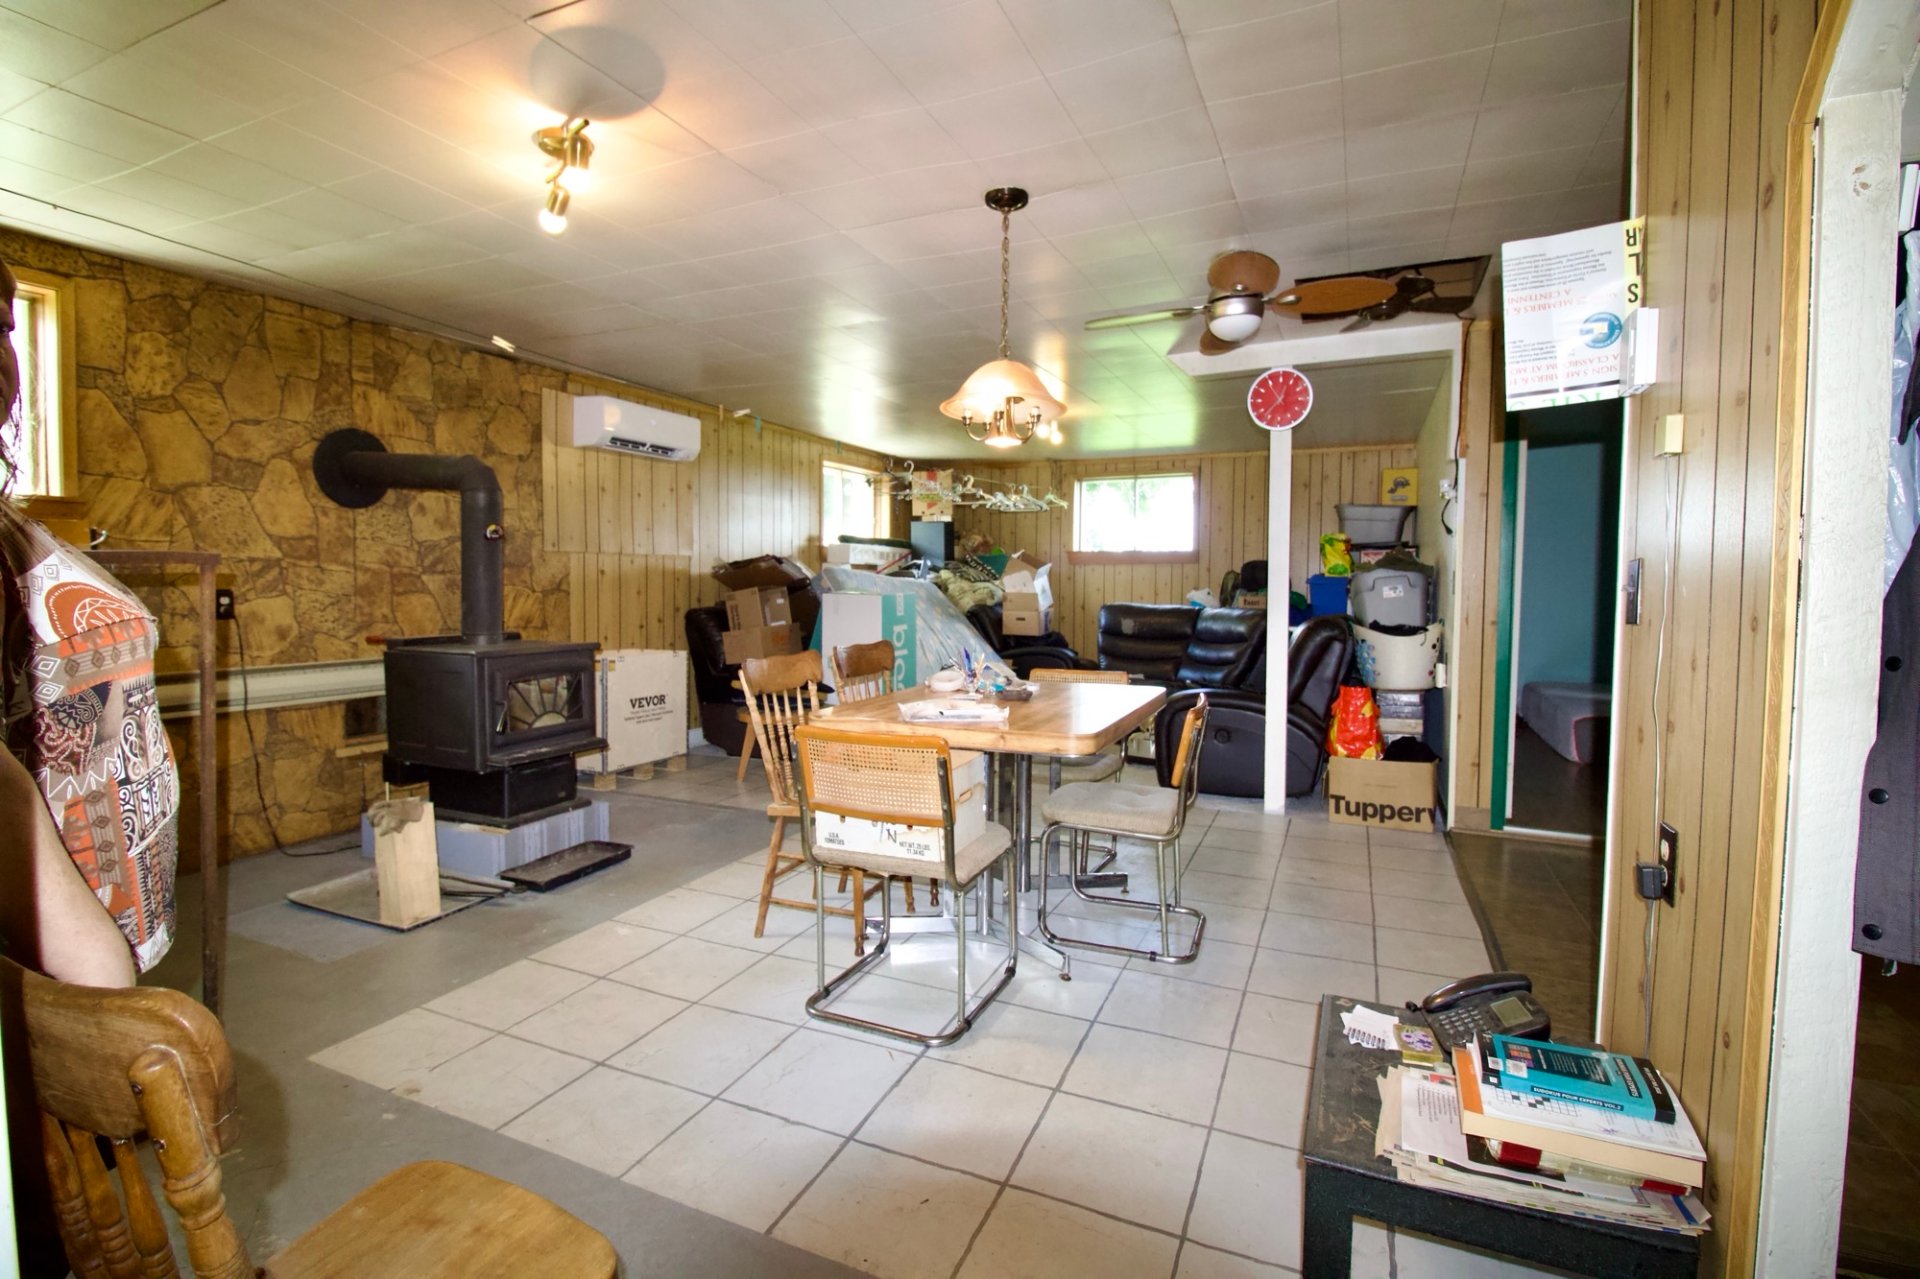
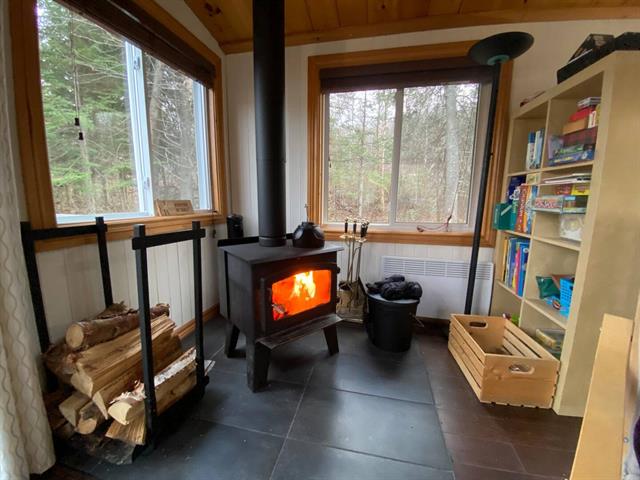
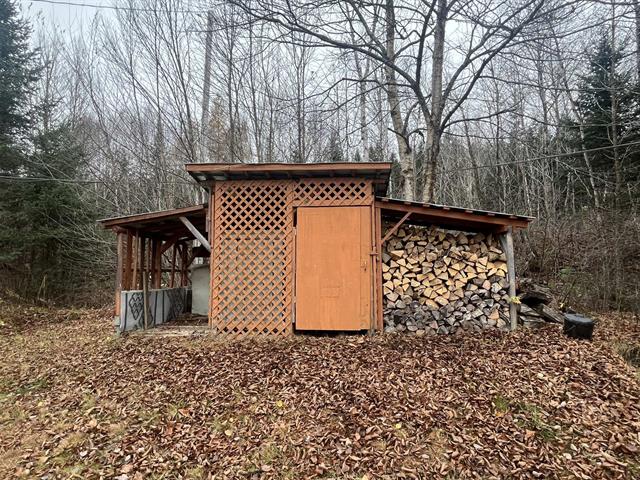
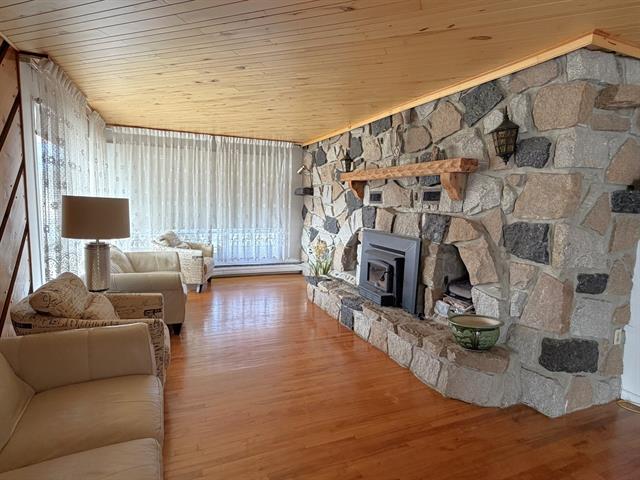
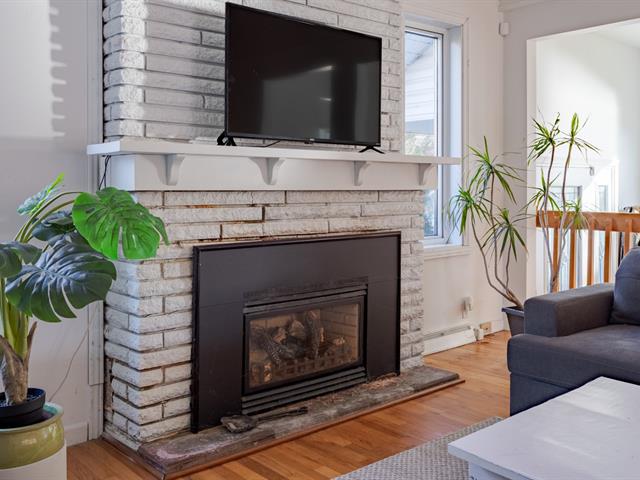
Hearth stove
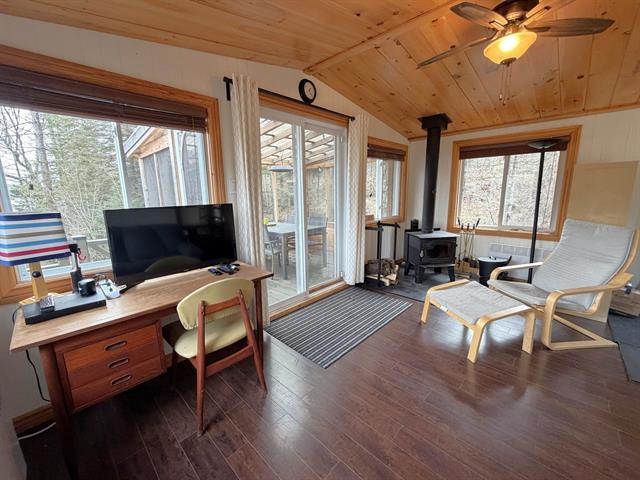
Wood burning stove
Landscaping
Landscape
Cupboard
Wood
Restrictions/Permissions
Smoking not allowed
Sewage system
Purification field, Septic tank
Parking (total)
Outdoor, Garage
Heating energy
Wood, Electricity
Windows
Wood, PVC
Distinctive features
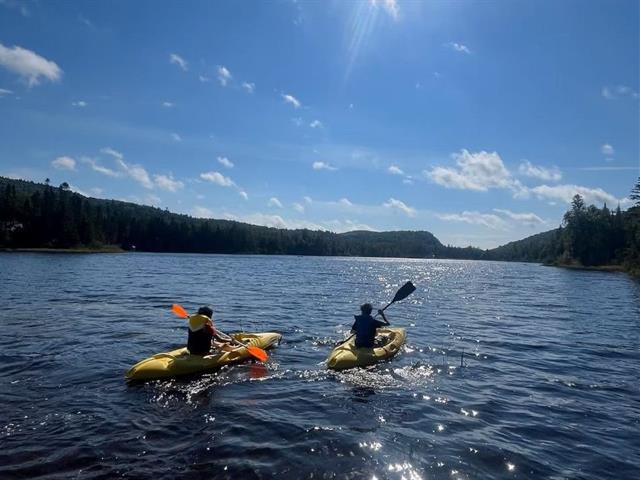
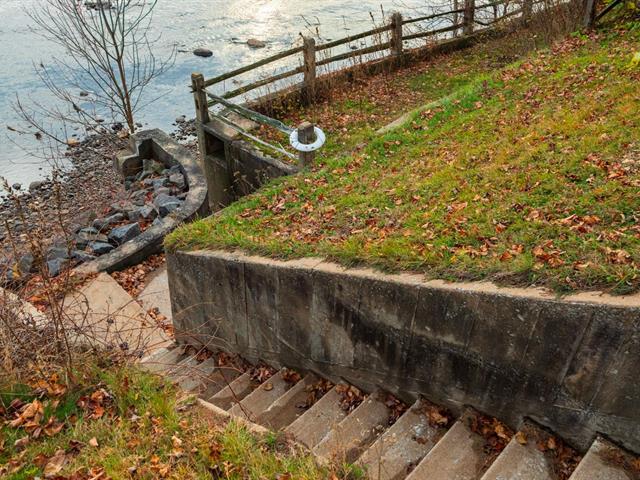
Water access, No neighbours in the back, Boat without motor only
Water supply
Artesian well
Driveway
Not Paved
Window type
Sliding, Crank handle
Topography
Sloped, Flat
Foundation
Concrete block
Legal warranty
Selling without a legal warranty
Included
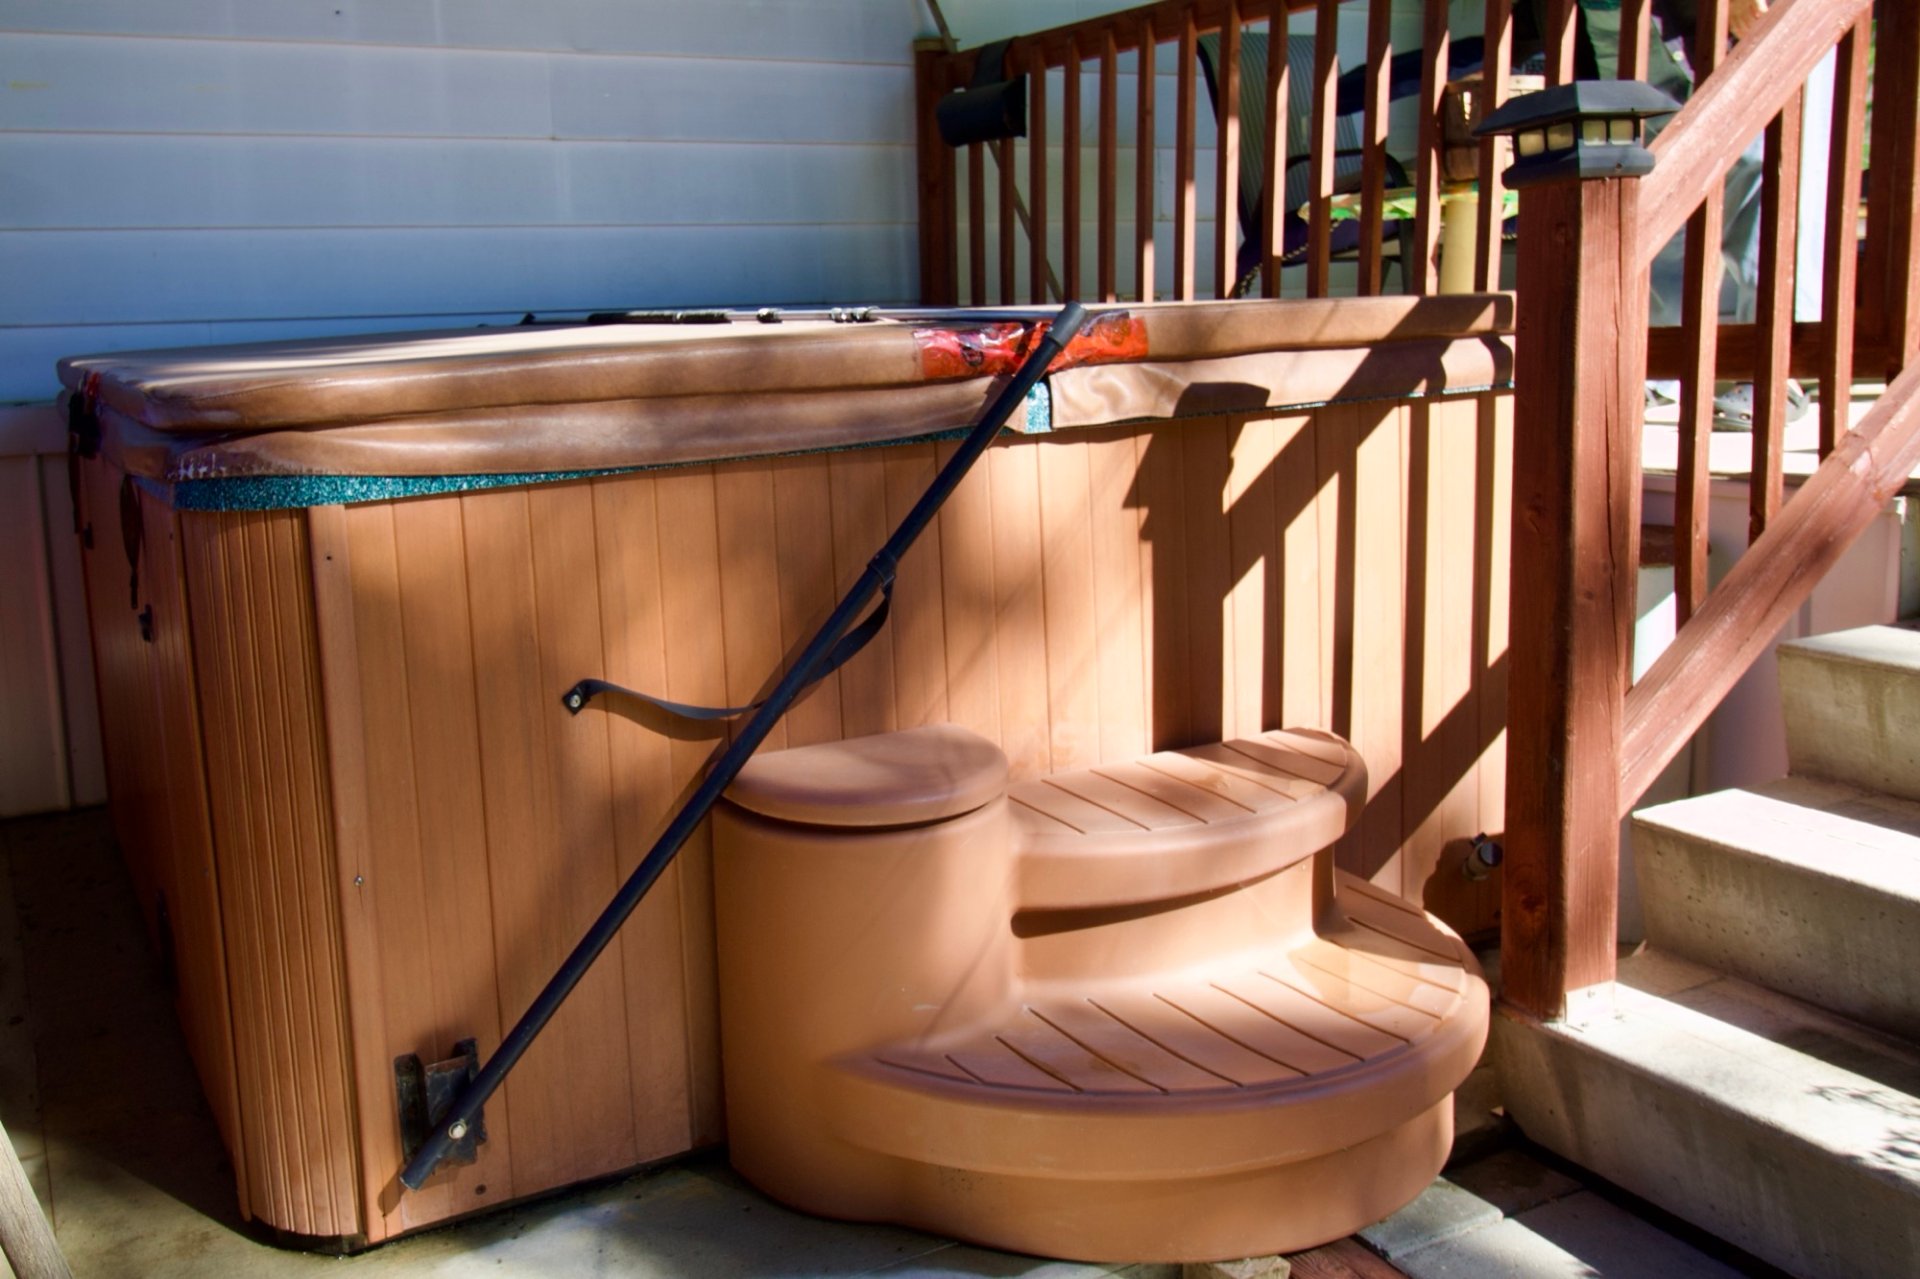
un bac vert pour recyclage,un bacs noir pour vidange.un SPA fonctionnel sans garantie légale,stores, rideaux, pôles et tout ce qui restera sur place (meubles), poele et frigidaire sans garantie légale.
Excluded
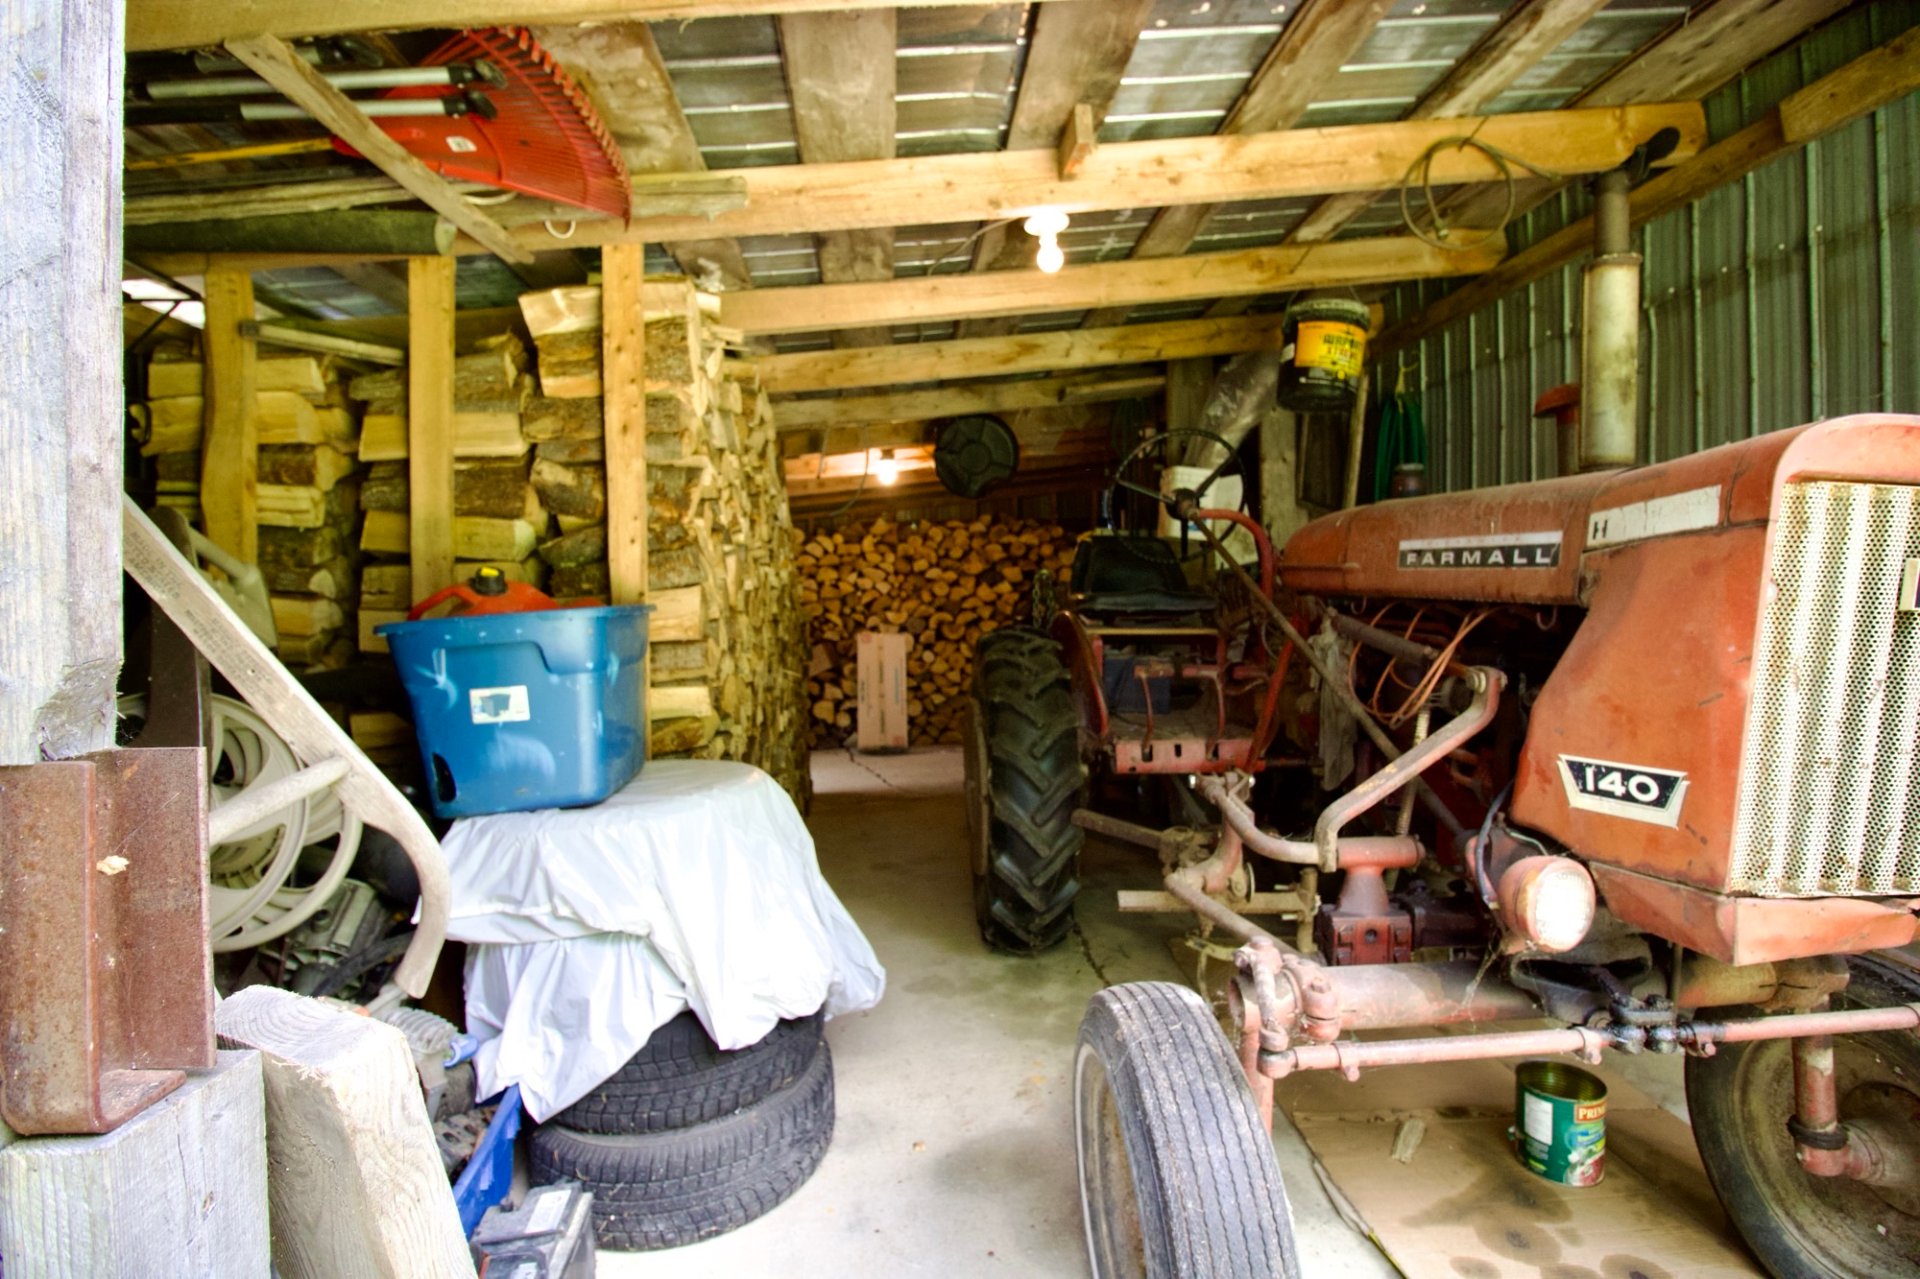
Effets personnel du vendeur, le tracteur et le tracteur a pelouse.
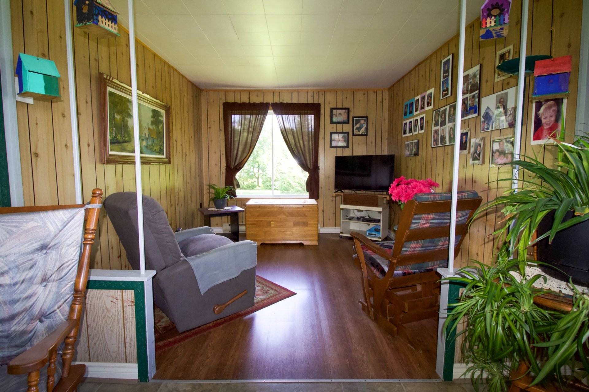
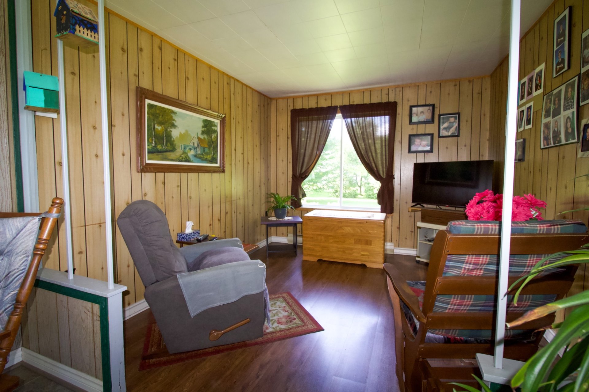
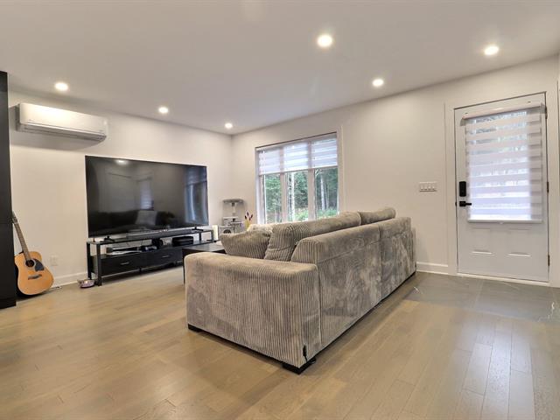
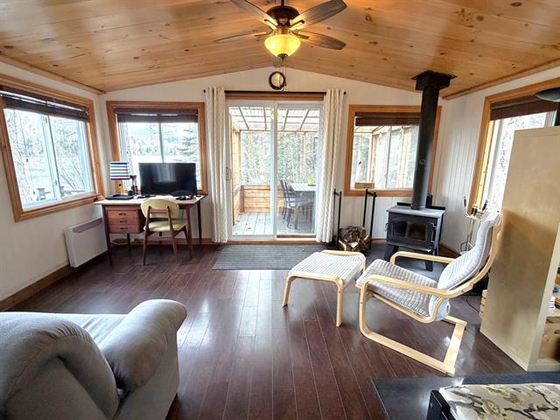
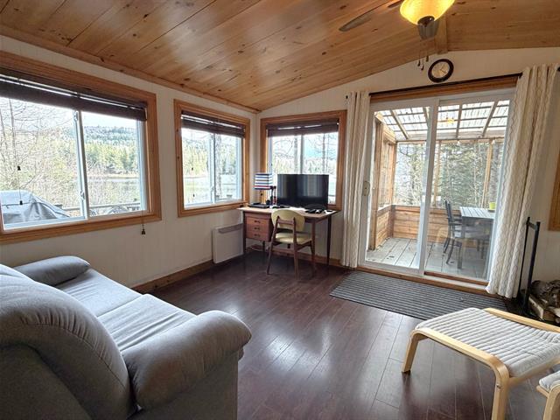
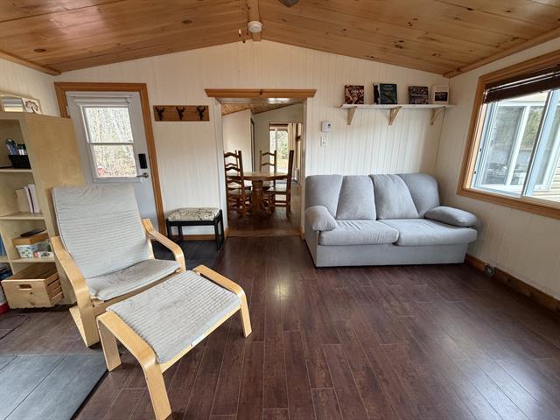
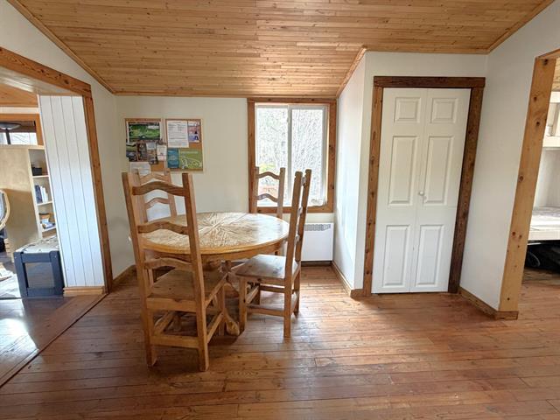
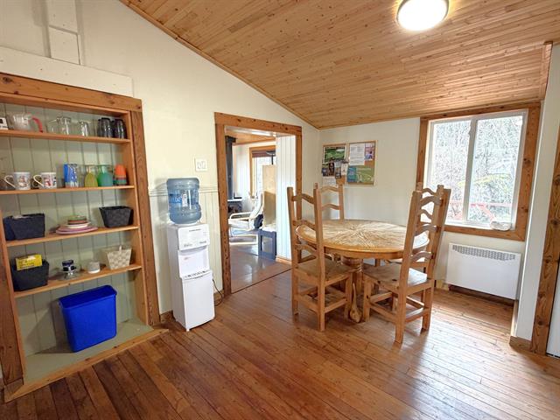
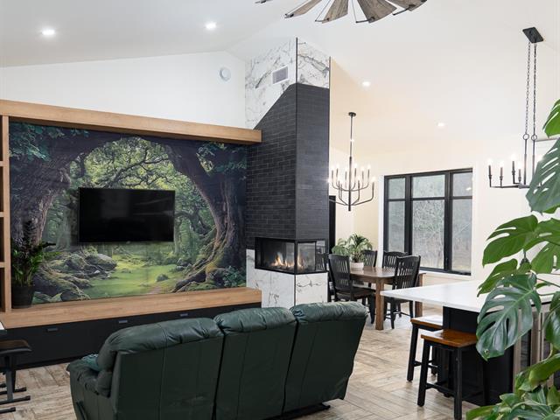
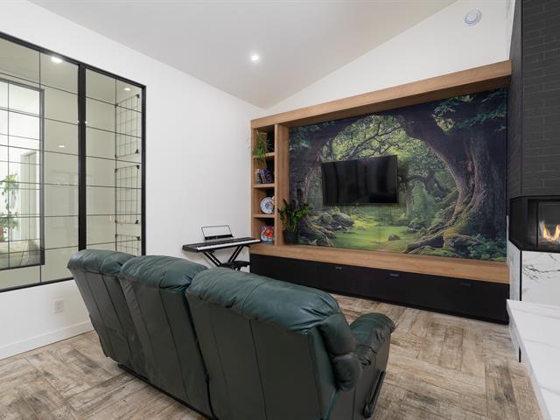
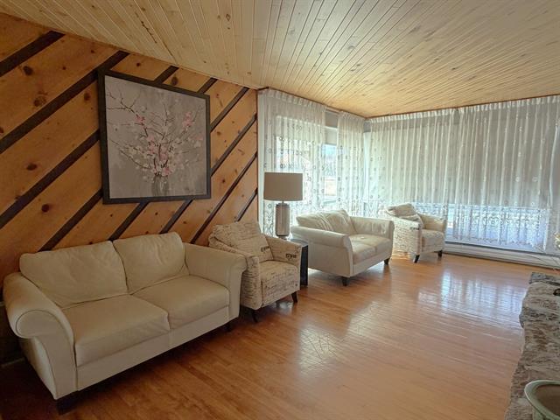
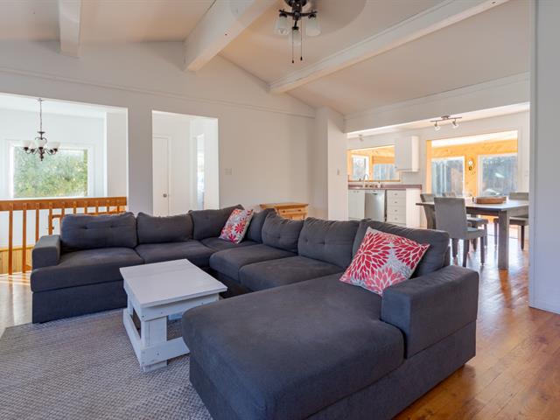
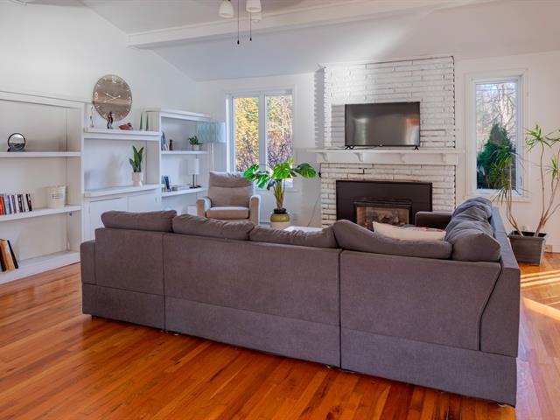
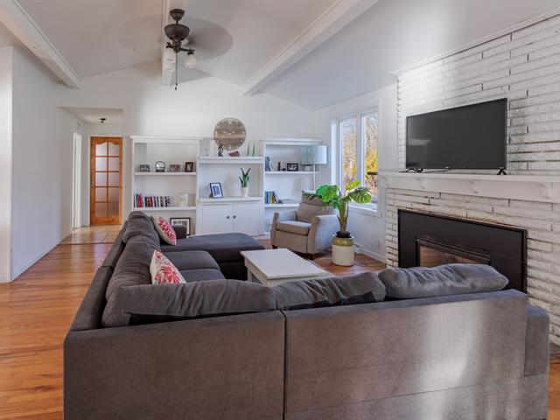
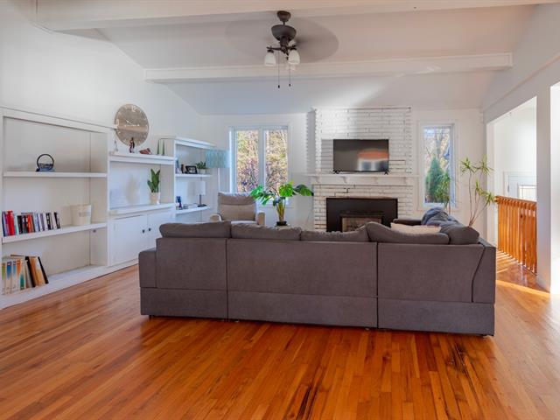
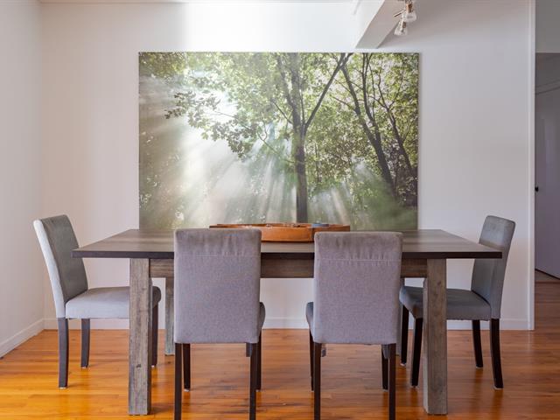
Living room
1st level/Ground floor
11 X 10 ft / 3.35 X 3.05 m
11 X 10 ft / 3.35 X 3.05 m
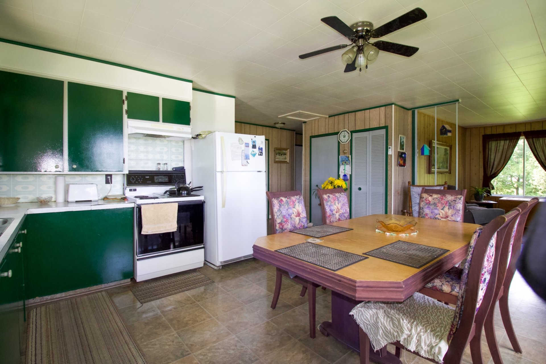
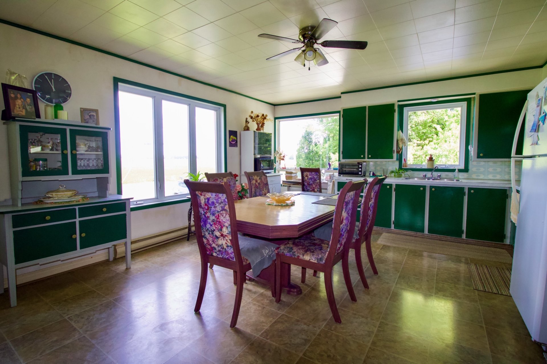
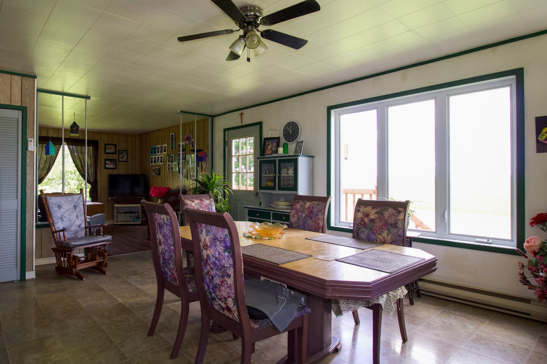
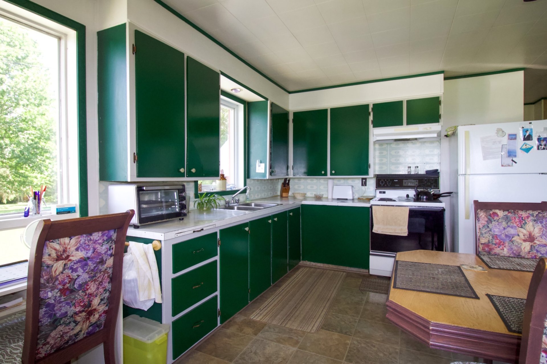
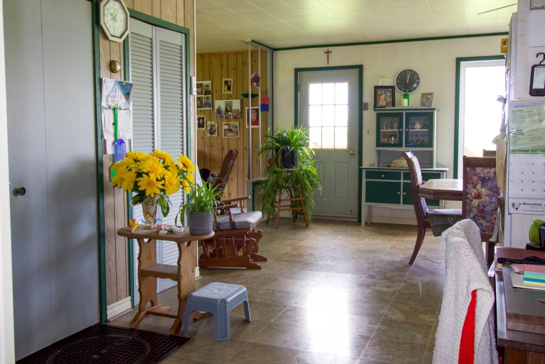
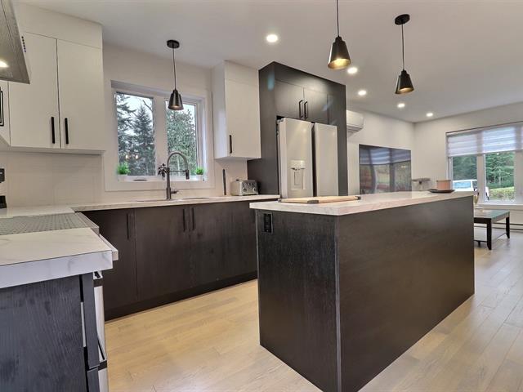
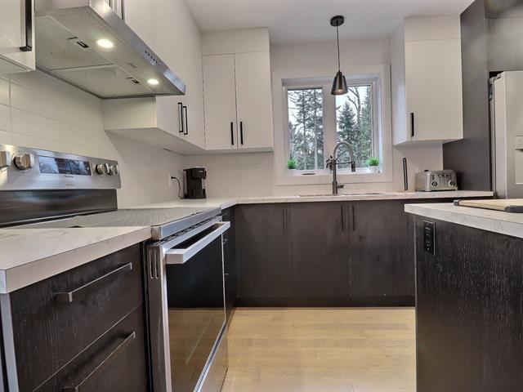
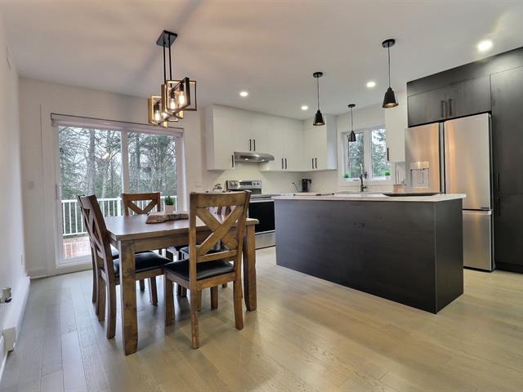
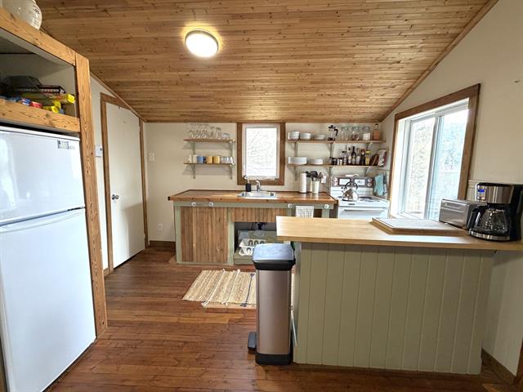
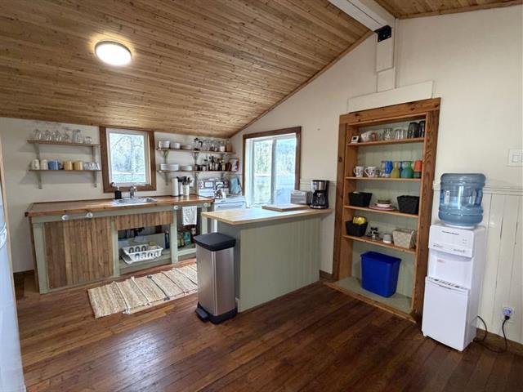
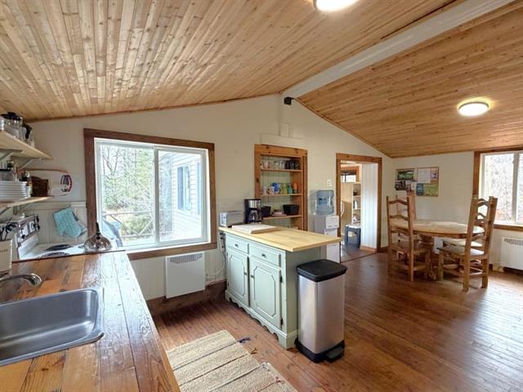
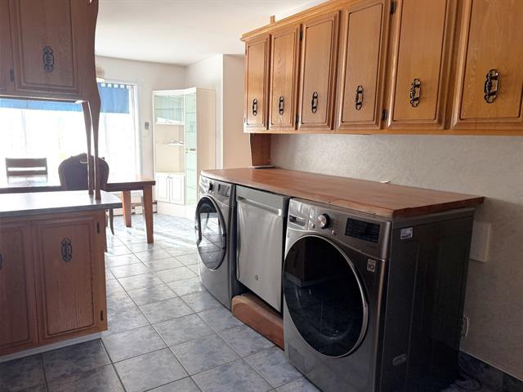
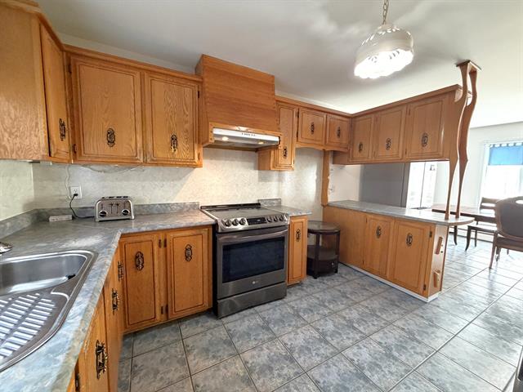
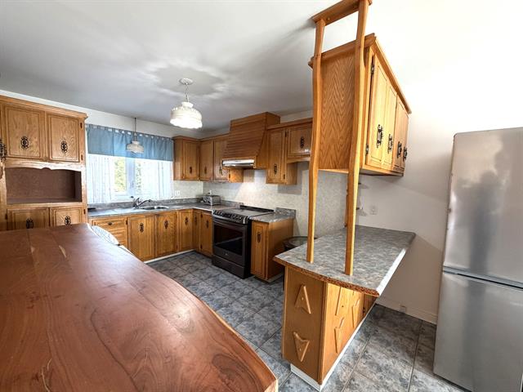
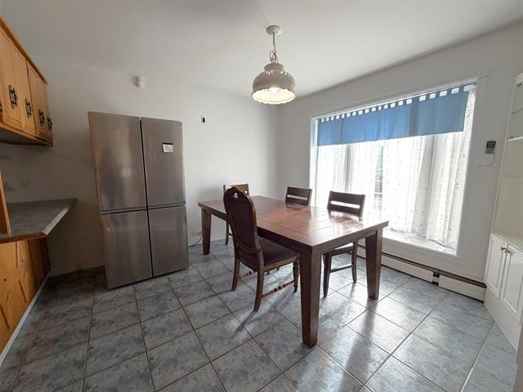
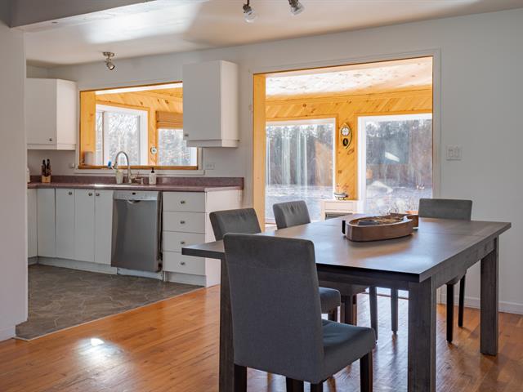
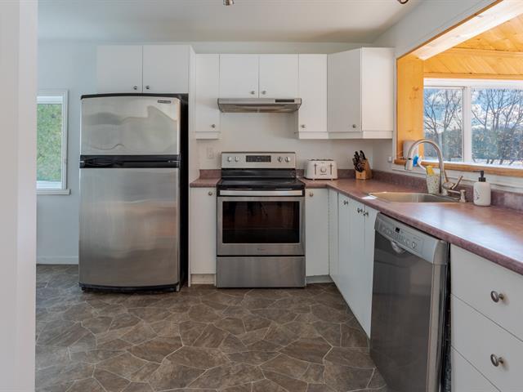
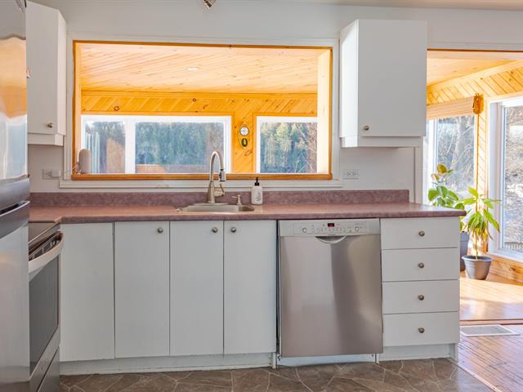
Kitchen
1st level/Ground floor
19 X 15 ft / 5.79 X 4.57 m
19 X 15 ft / 5.79 X 4.57 m
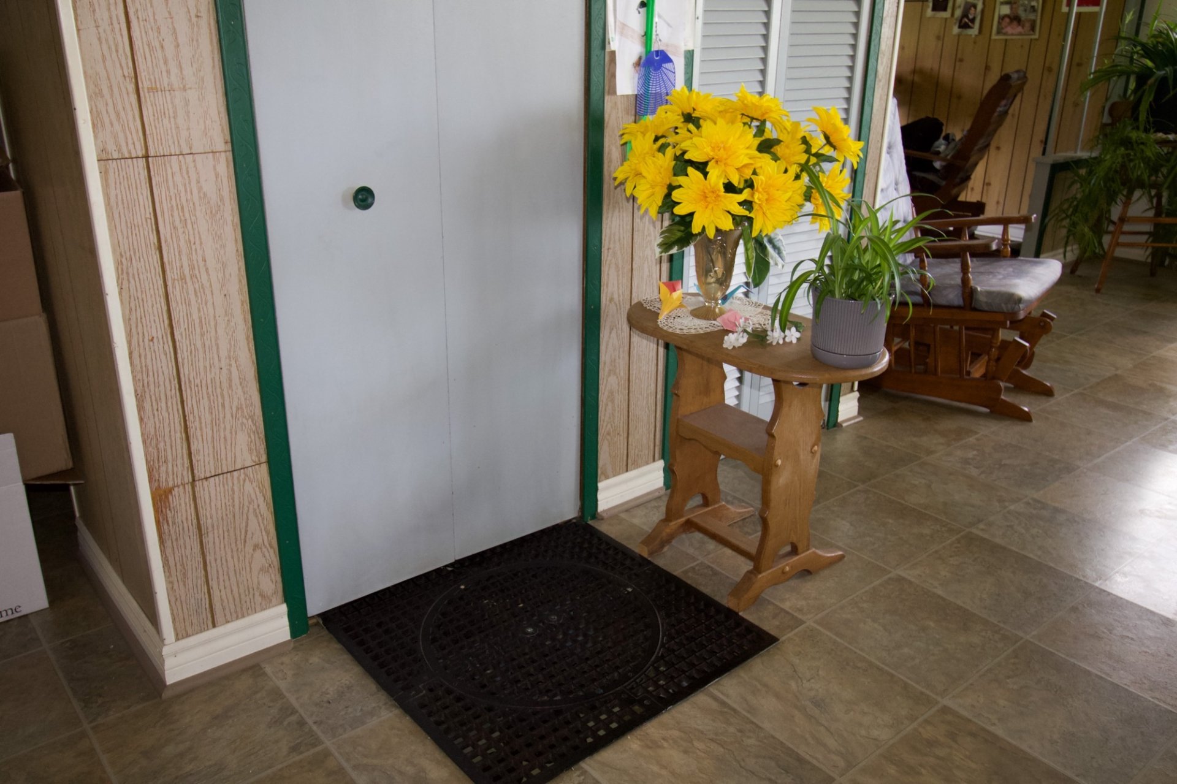
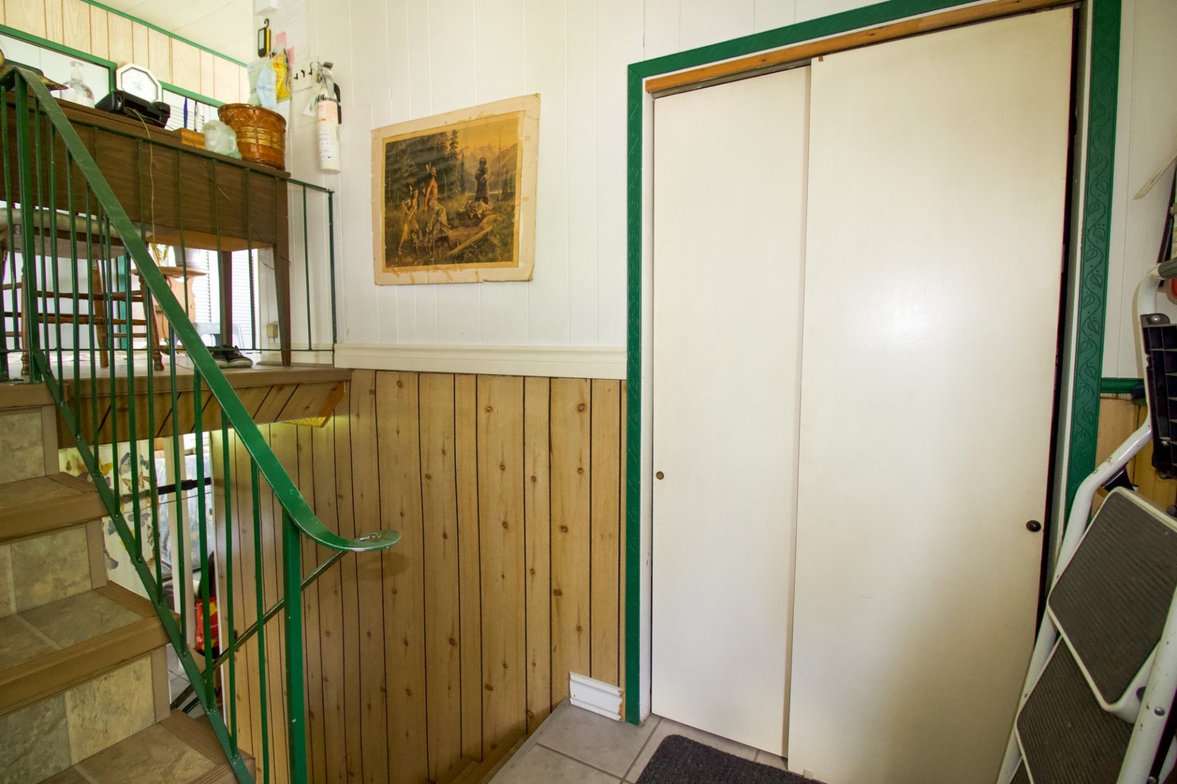
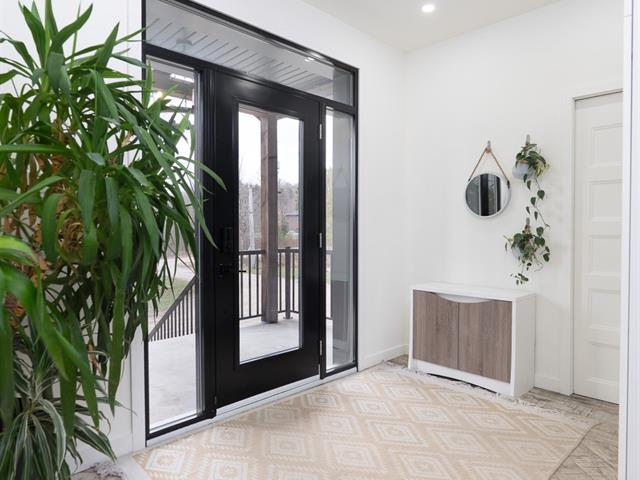
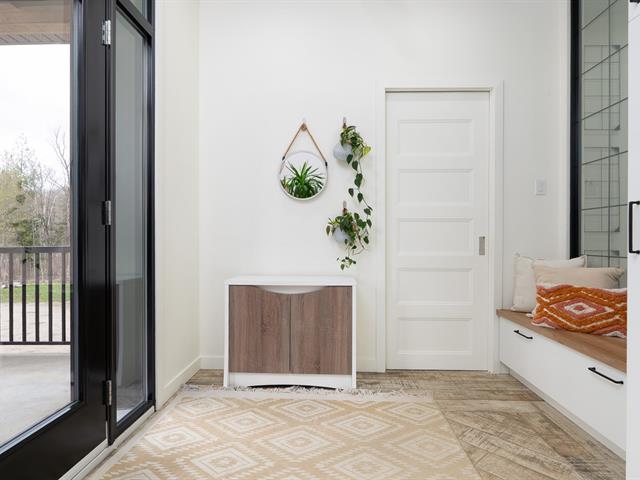
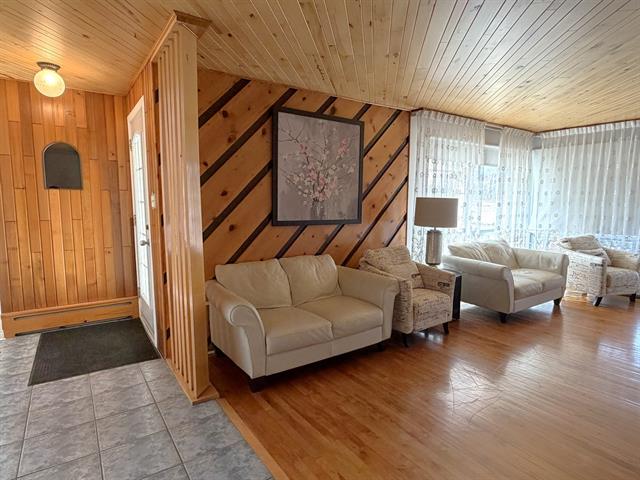
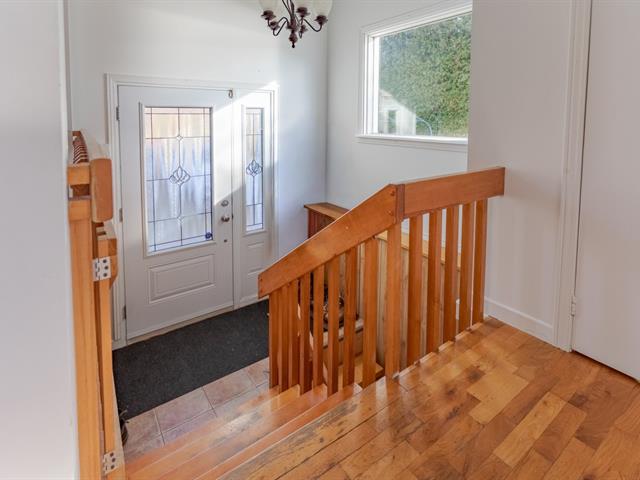
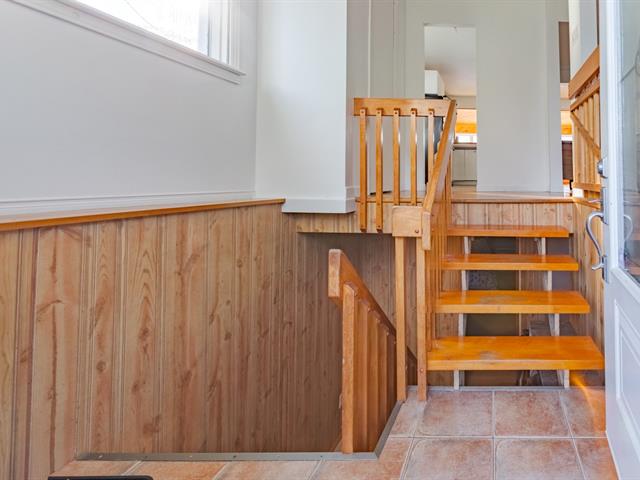
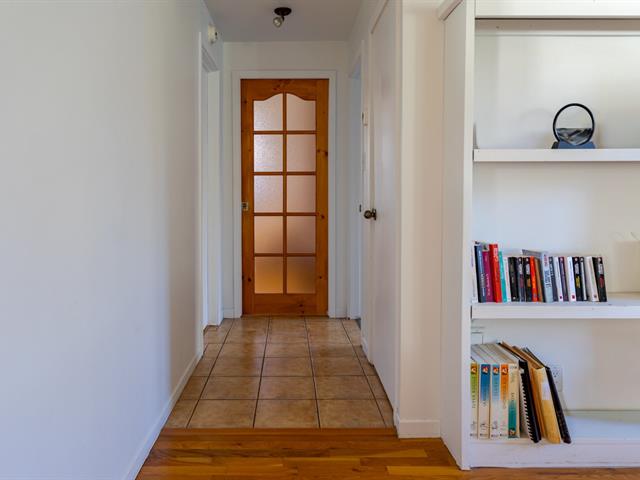
Hallway
1st level/Ground floor
6 X 8 ft / 1.83 X 2.44 m
Ceramic tiles
6 X 8 ft / 1.83 X 2.44 m
Ceramic tiles
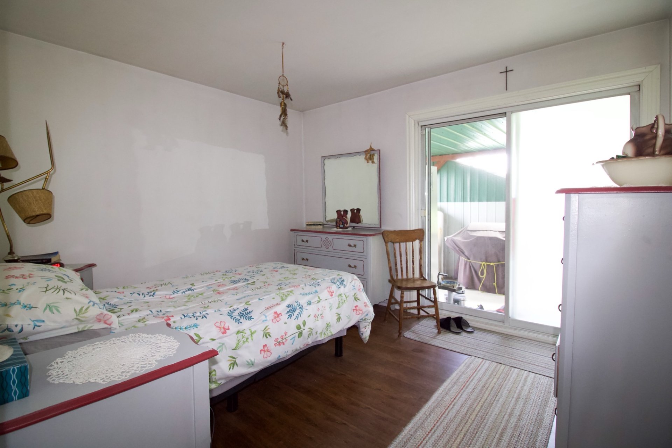
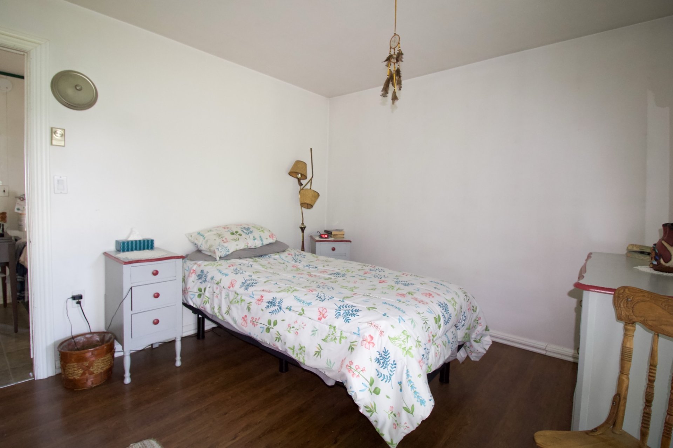
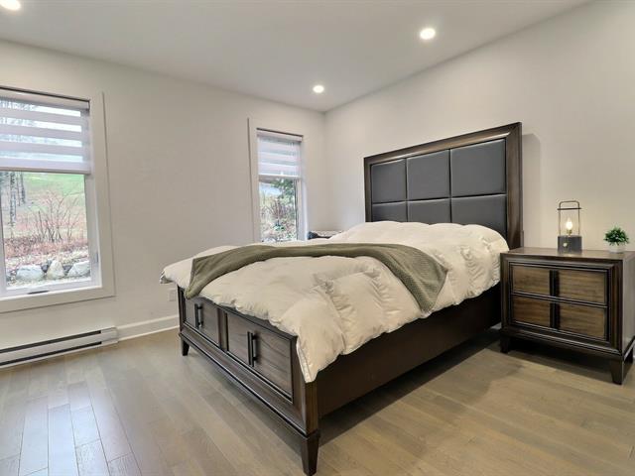
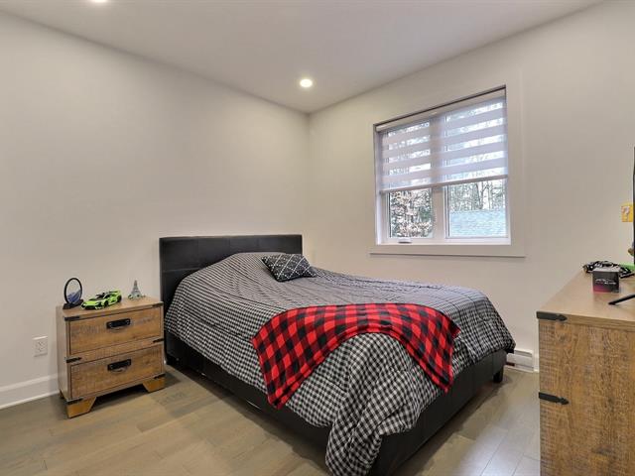
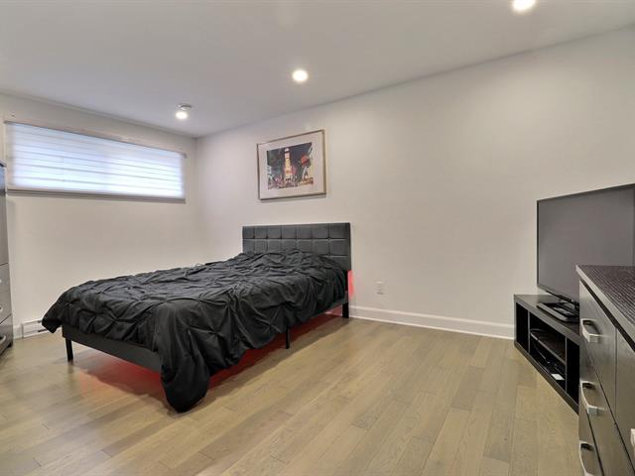
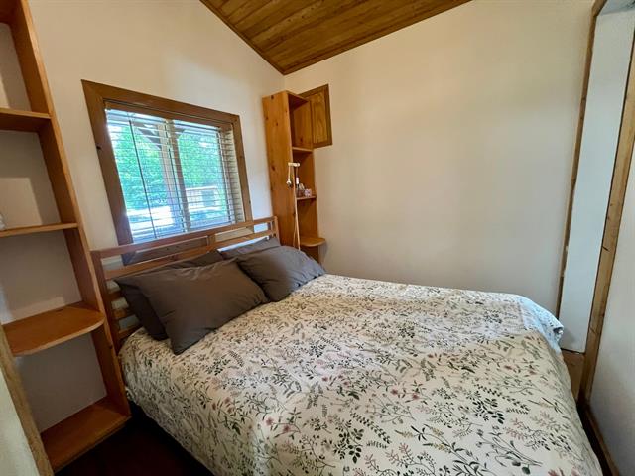
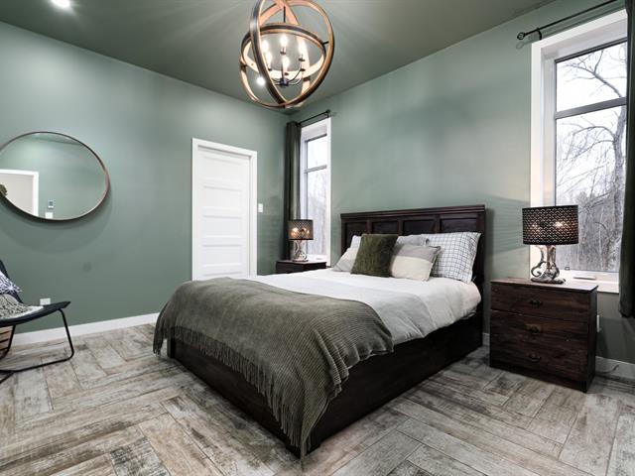
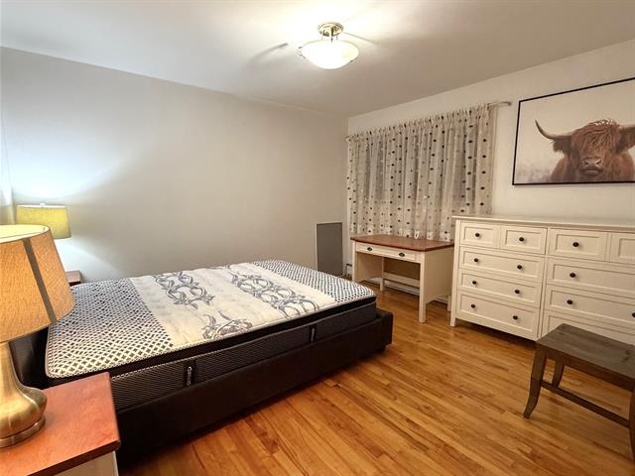
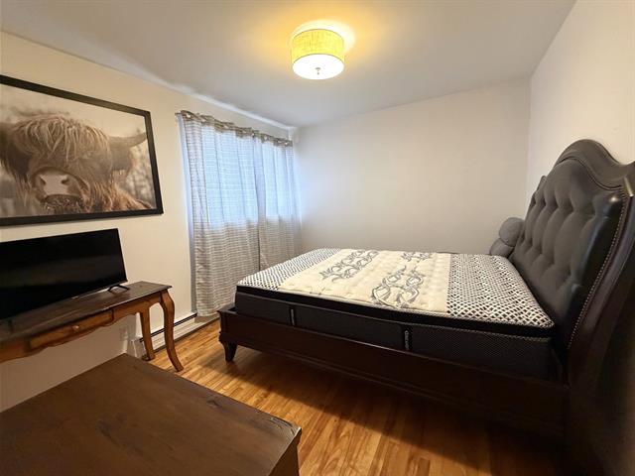
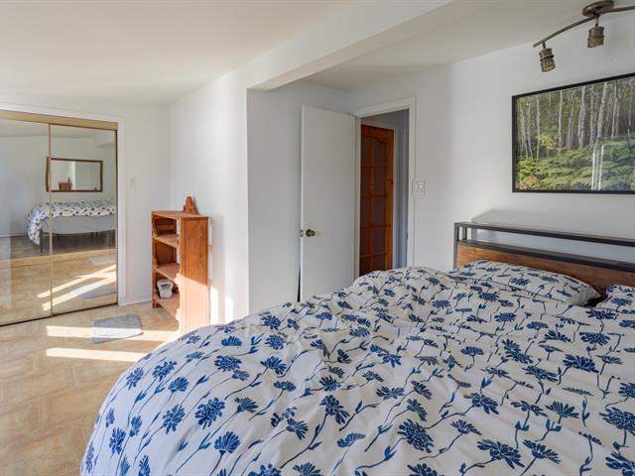
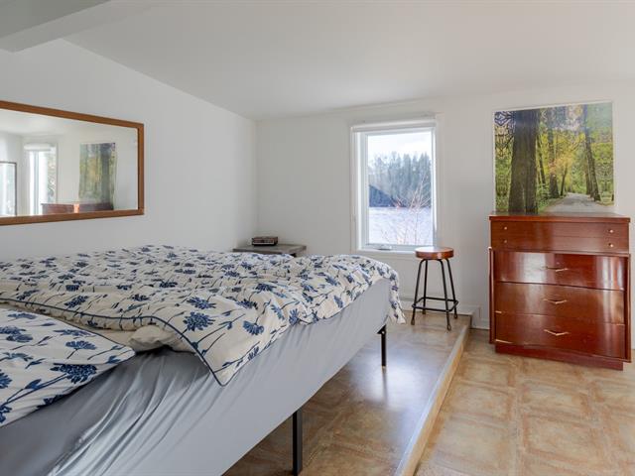
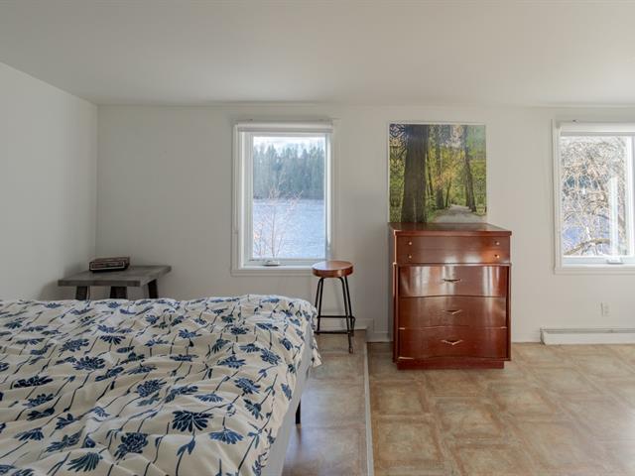
Primary bedroom
1st level/Ground floor
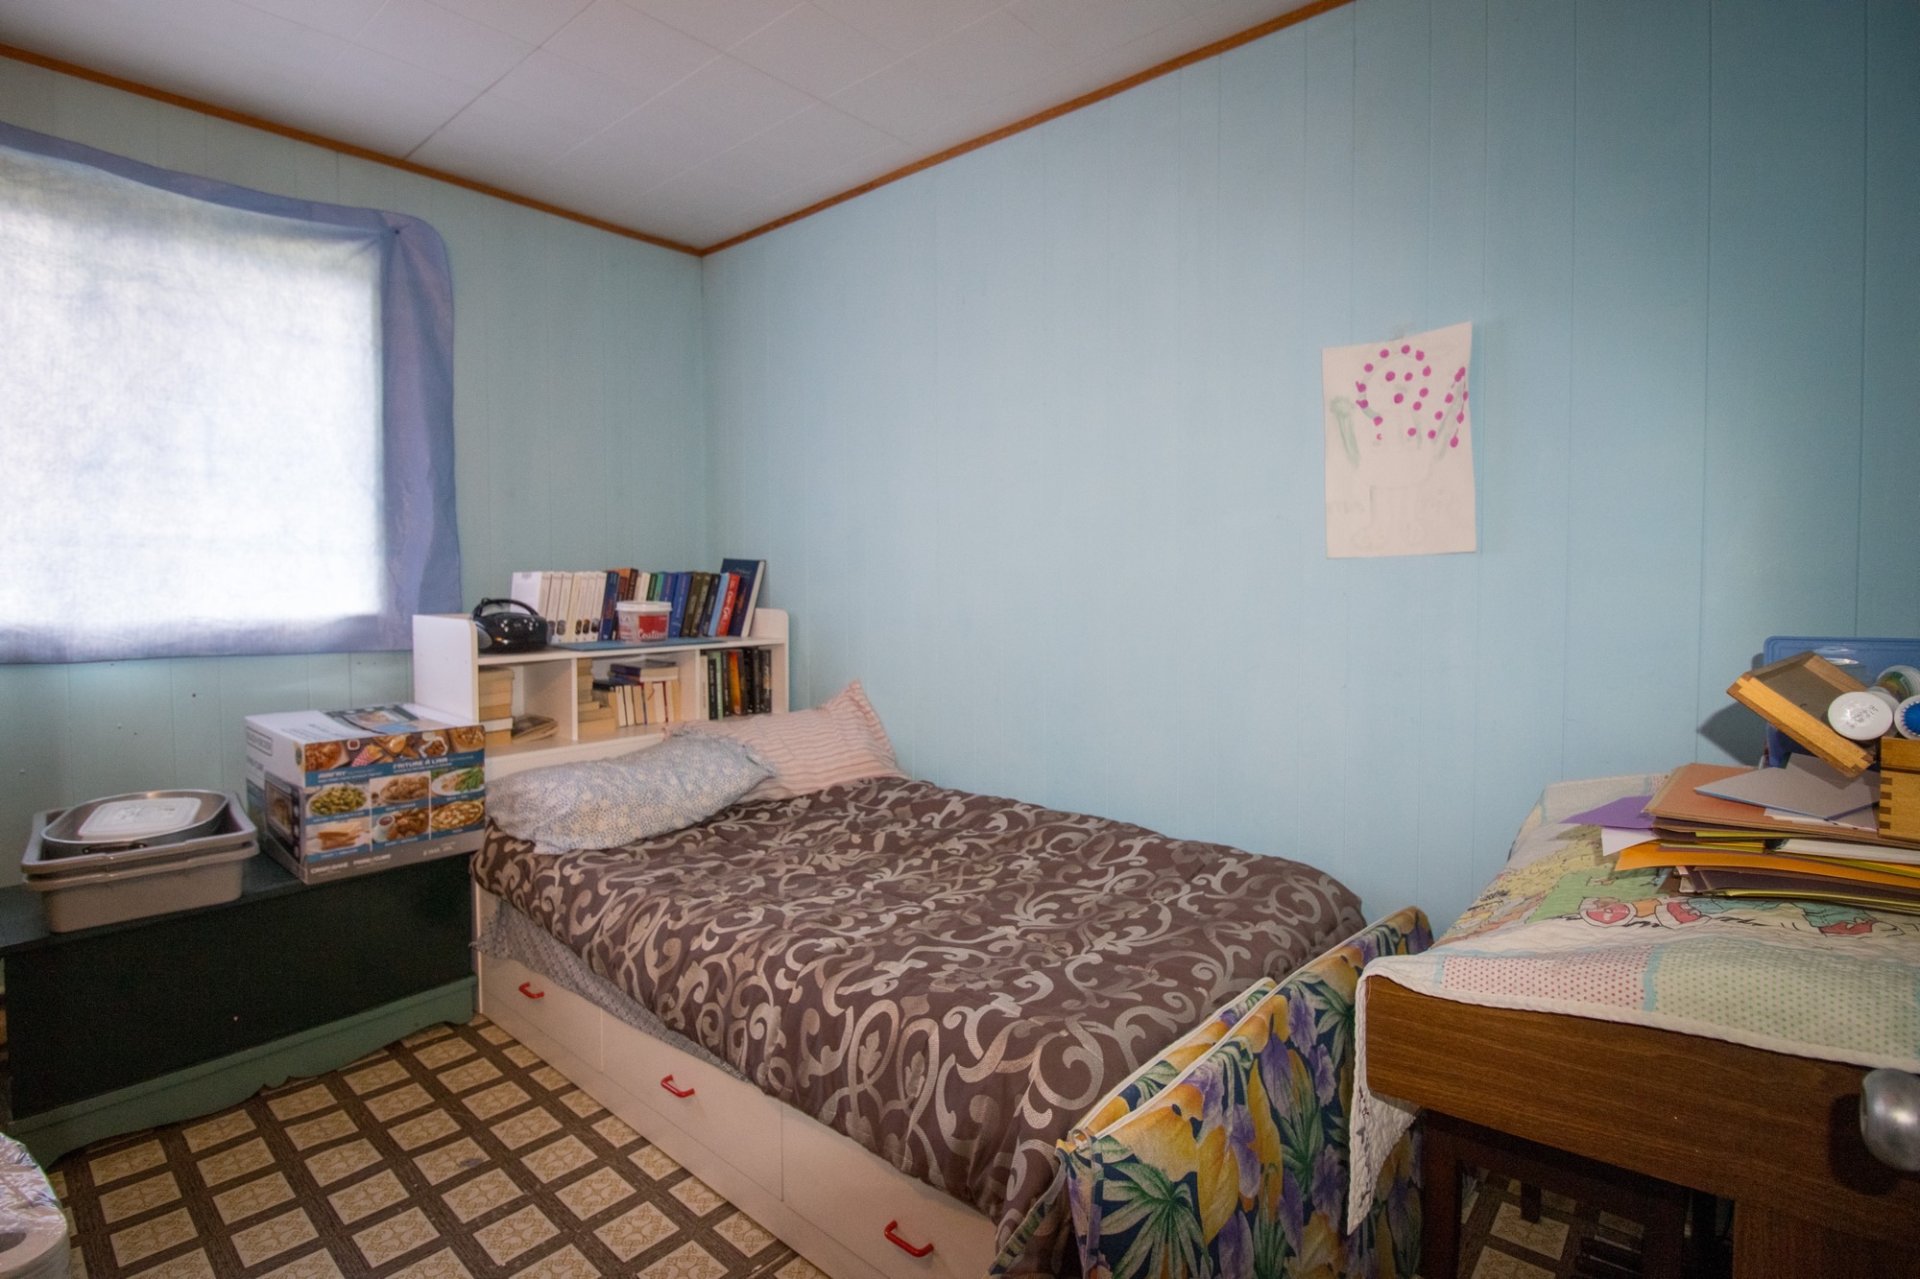
10 X 11 ft / 3.05 X 3.35 m
10 X 11 ft / 3.05 X 3.35 m
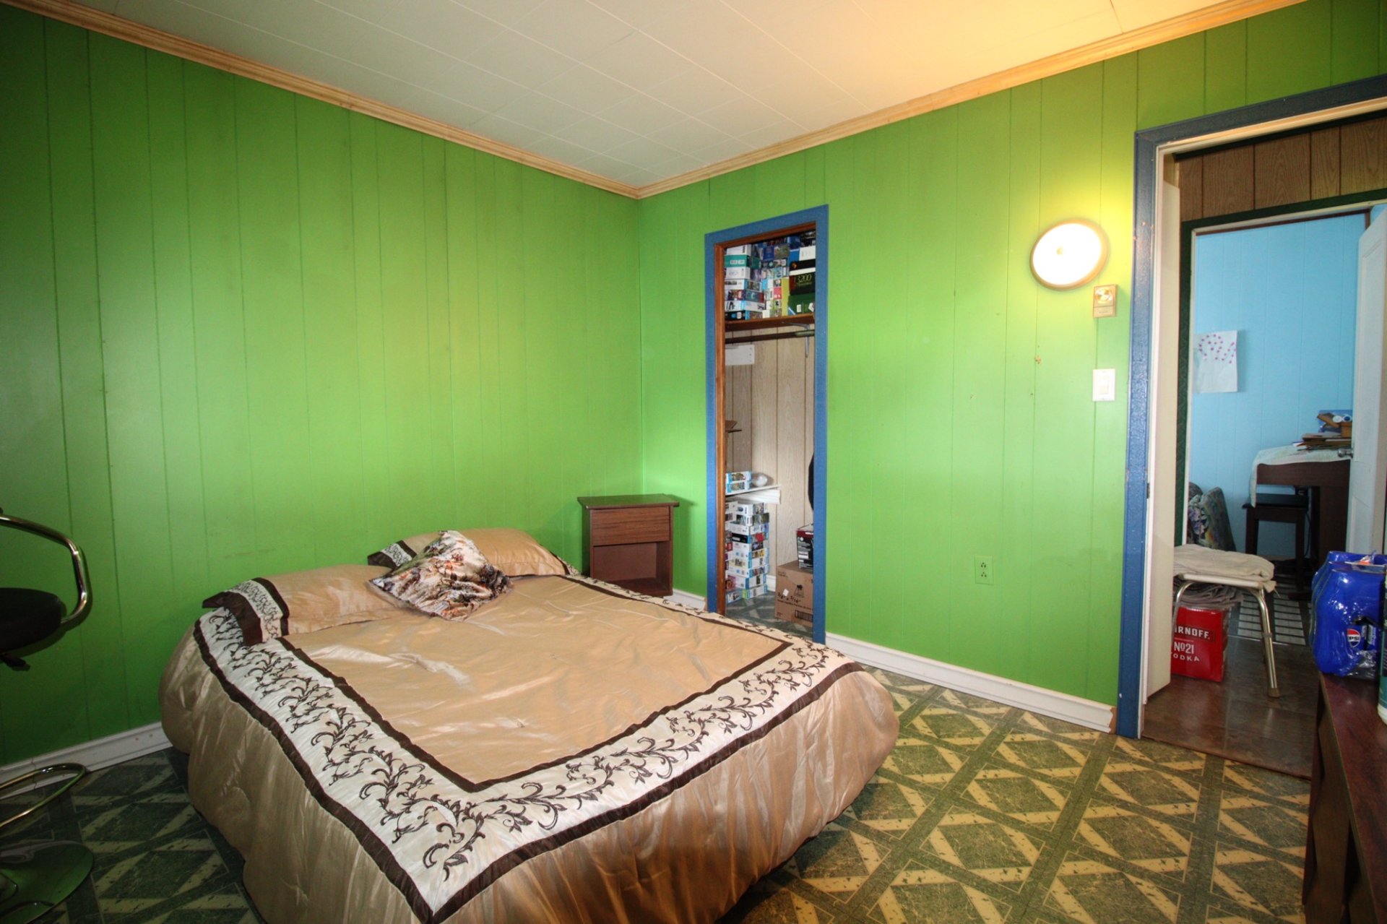
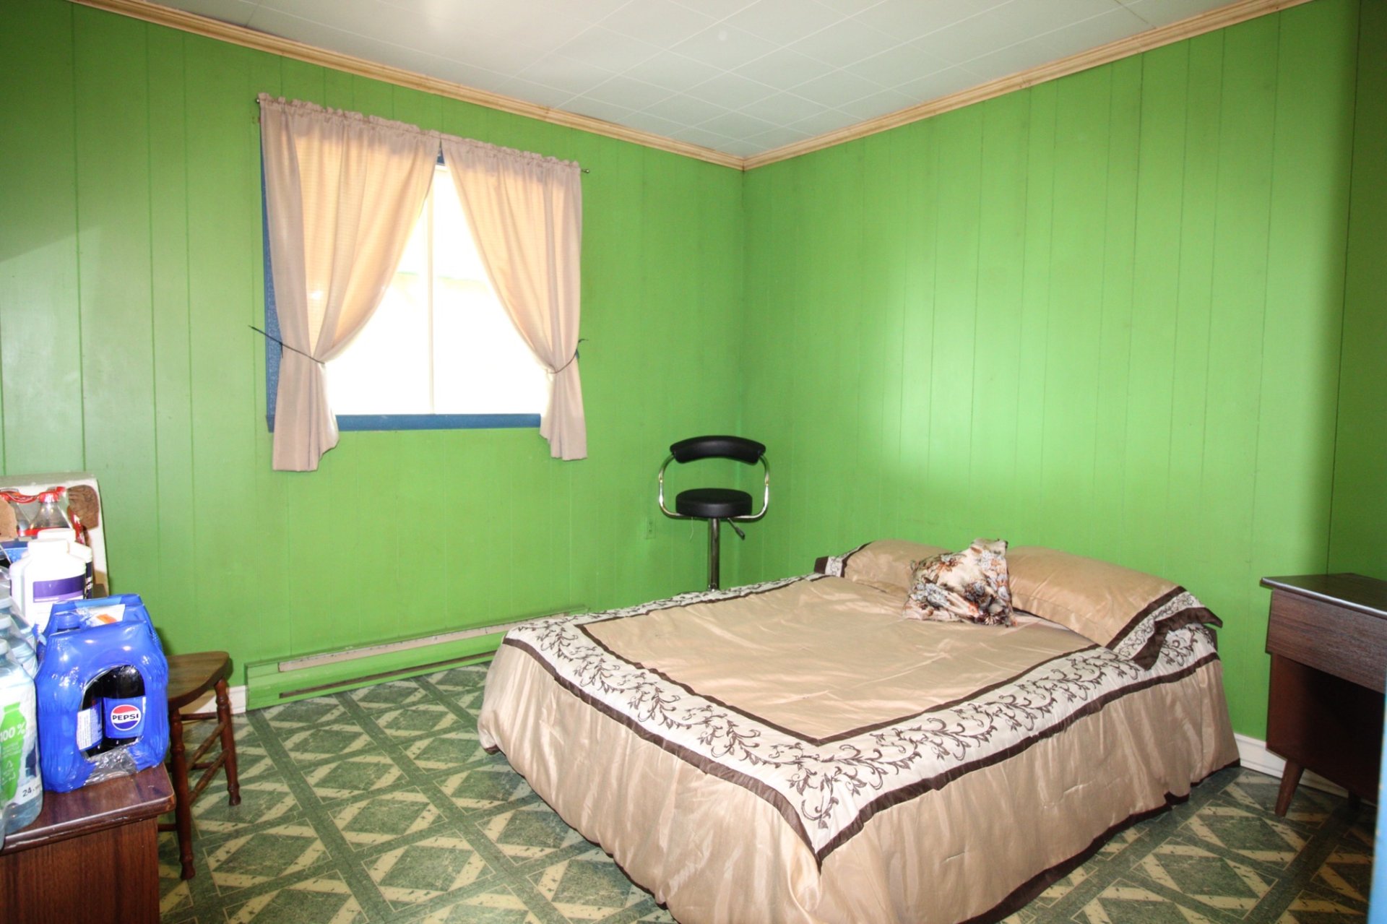
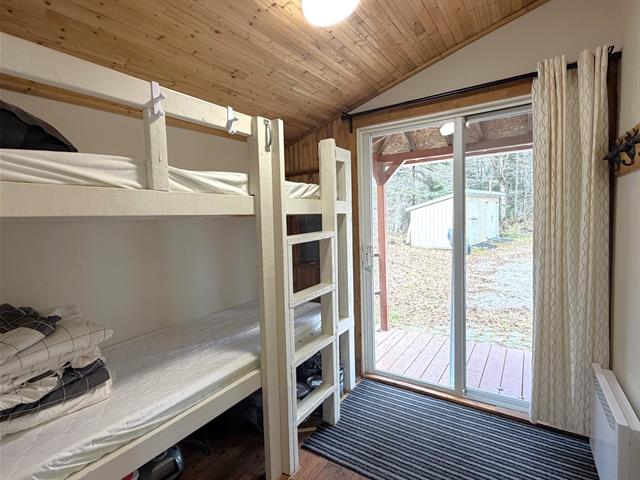
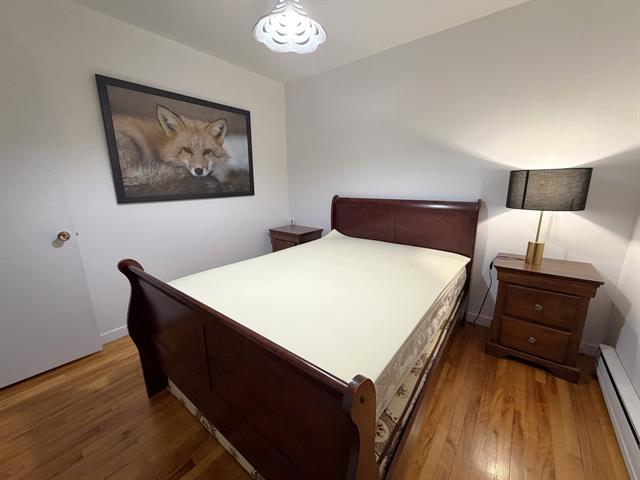
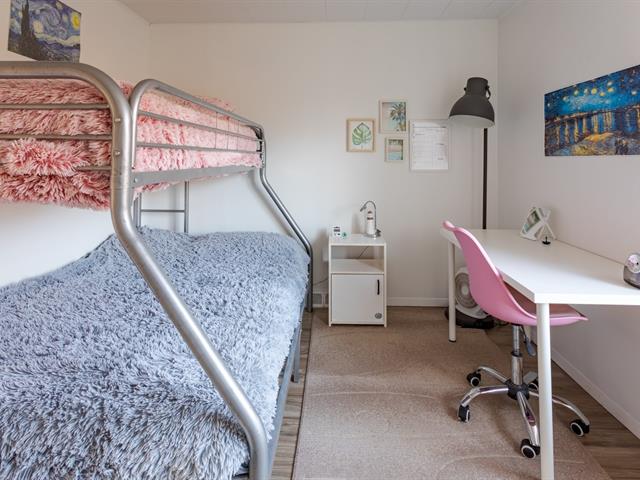
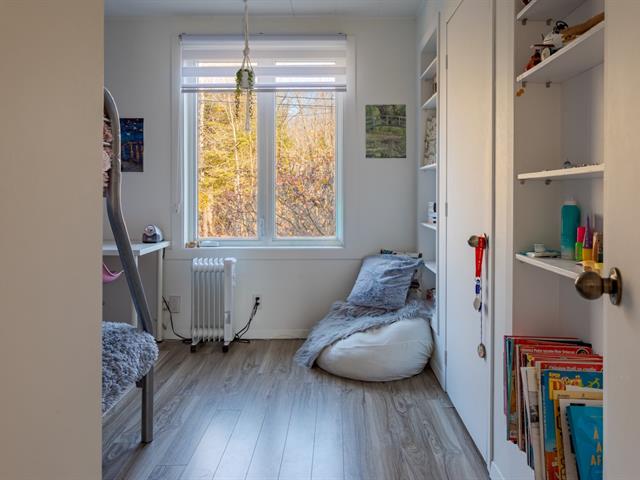
Bedroom
1st level/Ground floor
11 X 9 ft / 3.35 X 2.74 m
11 X 9 ft / 3.35 X 2.74 m
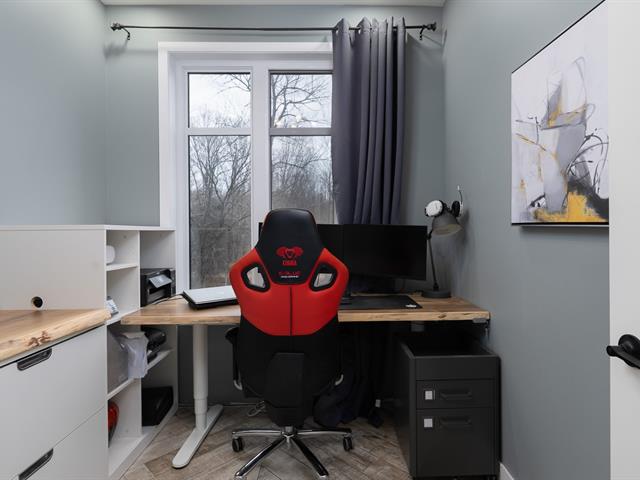
Home office
1st level/Ground floor
11 X 10 ft / 3.35 X 3.05 m
11 X 10 ft / 3.35 X 3.05 m
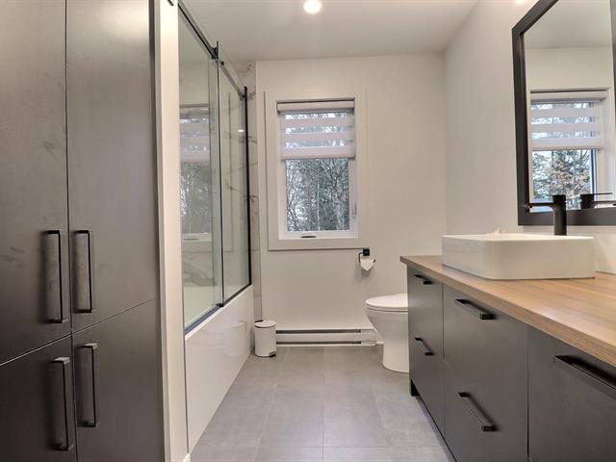
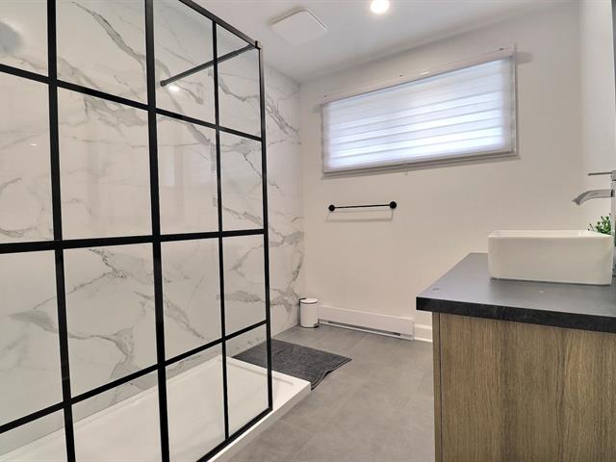
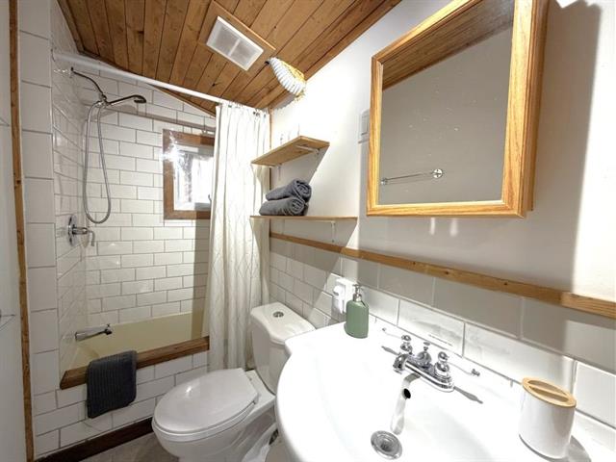
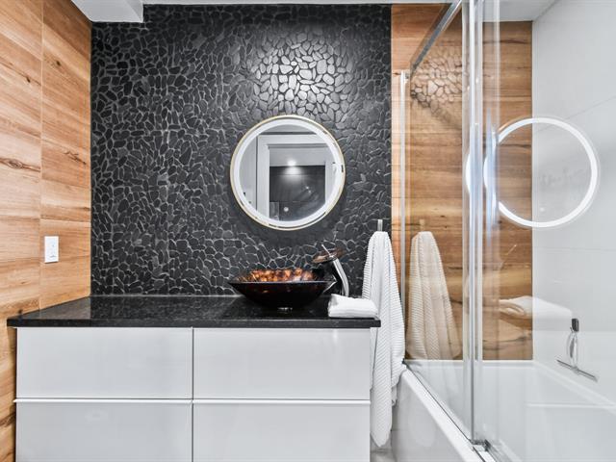
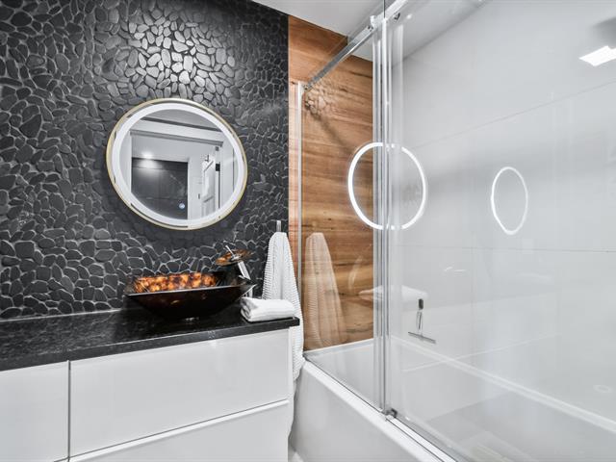
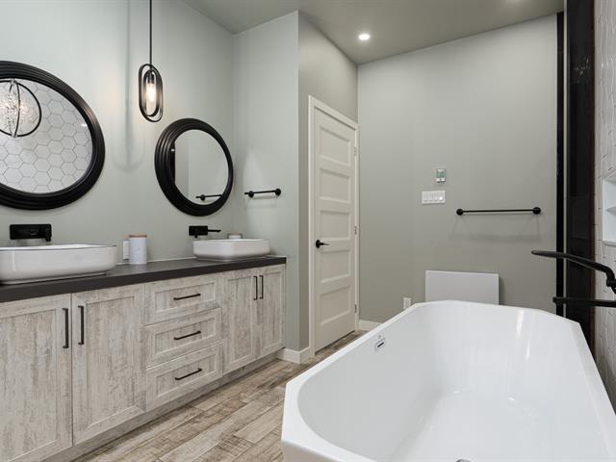
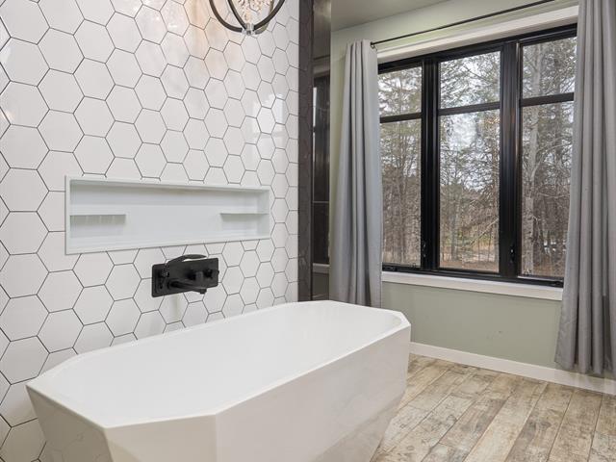
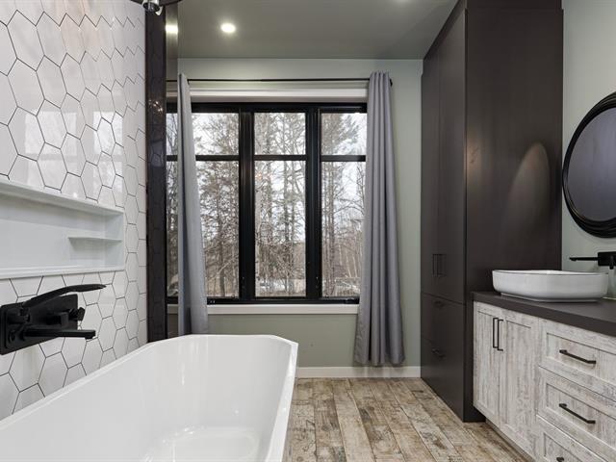
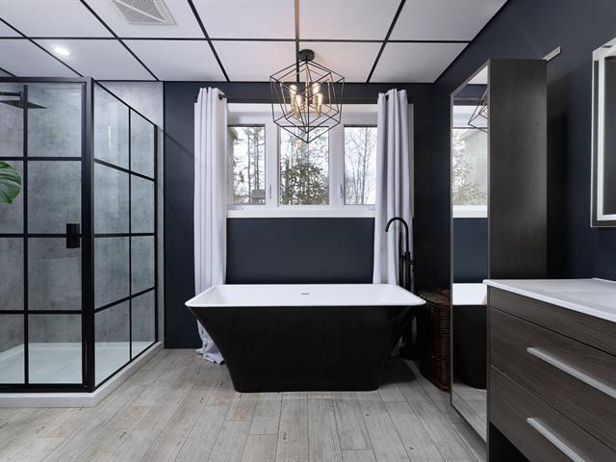
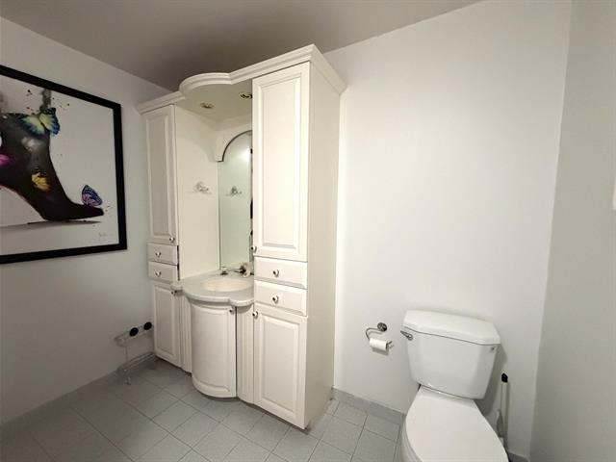
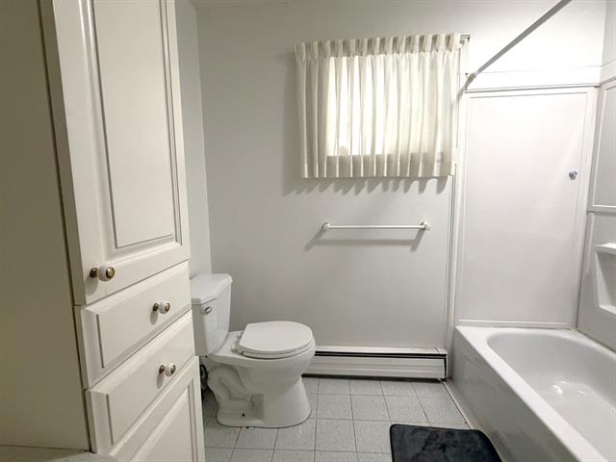
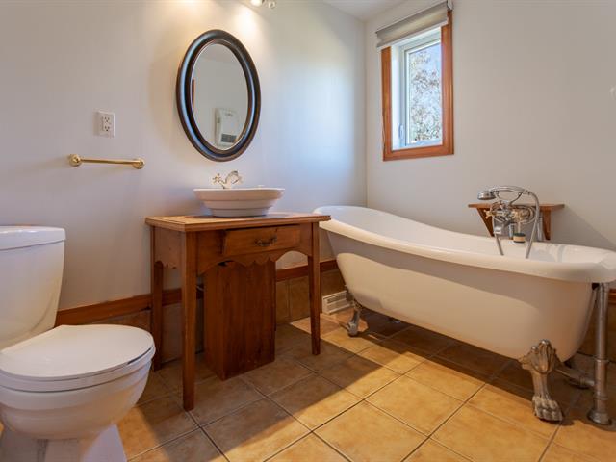
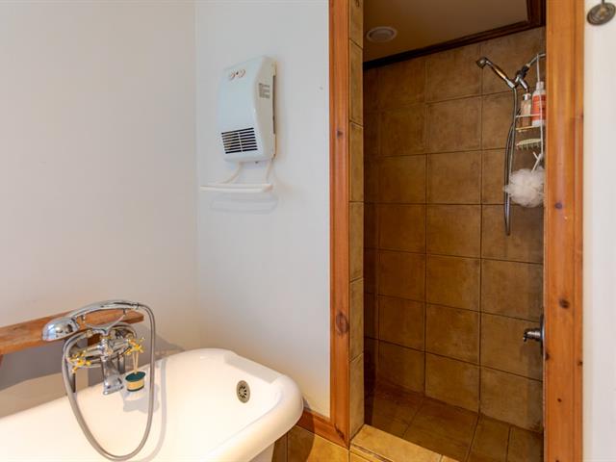
Bathroom
1st level/Ground floor
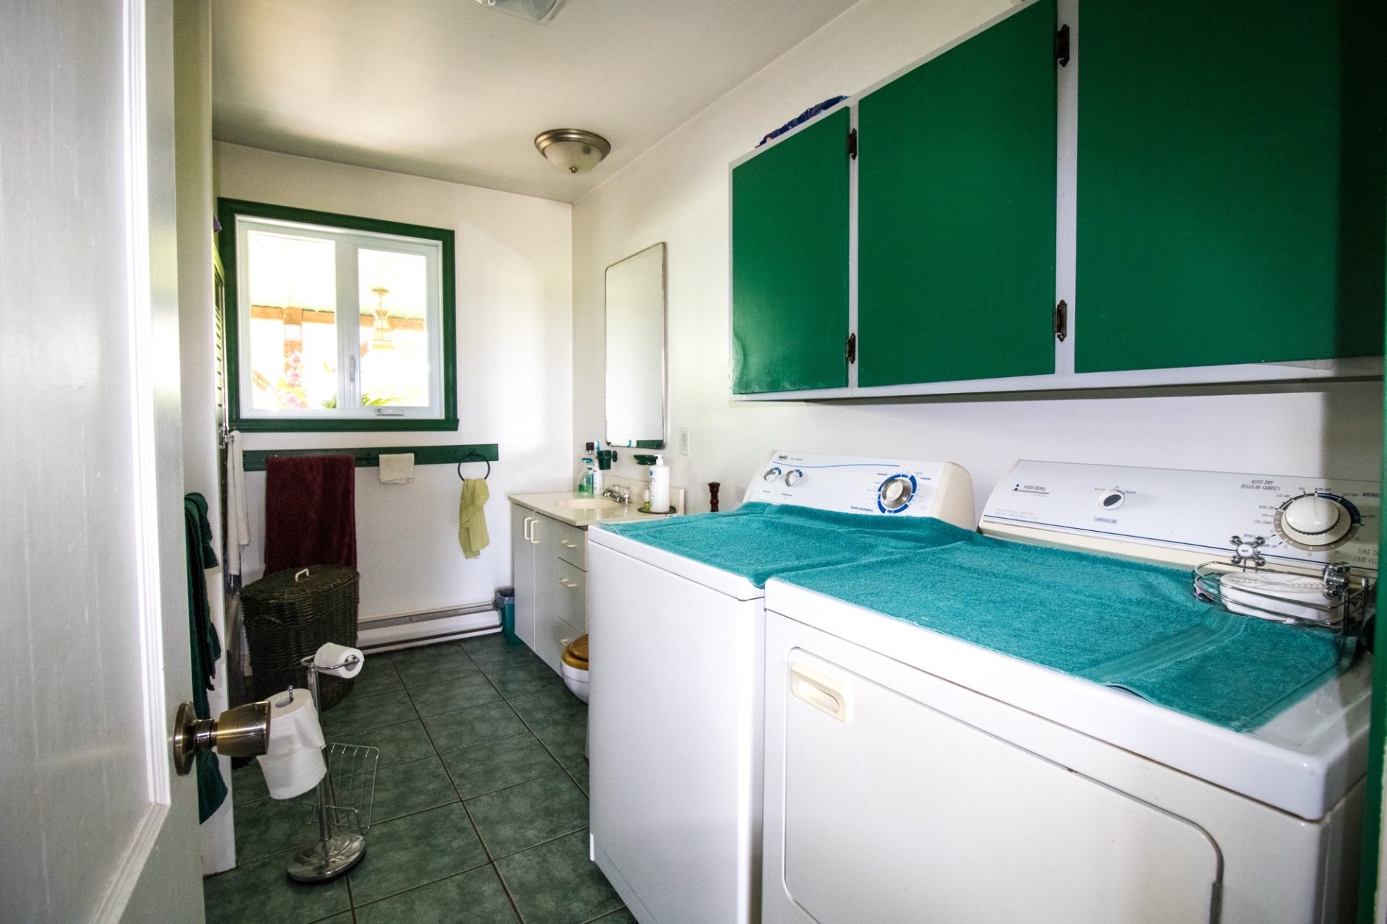
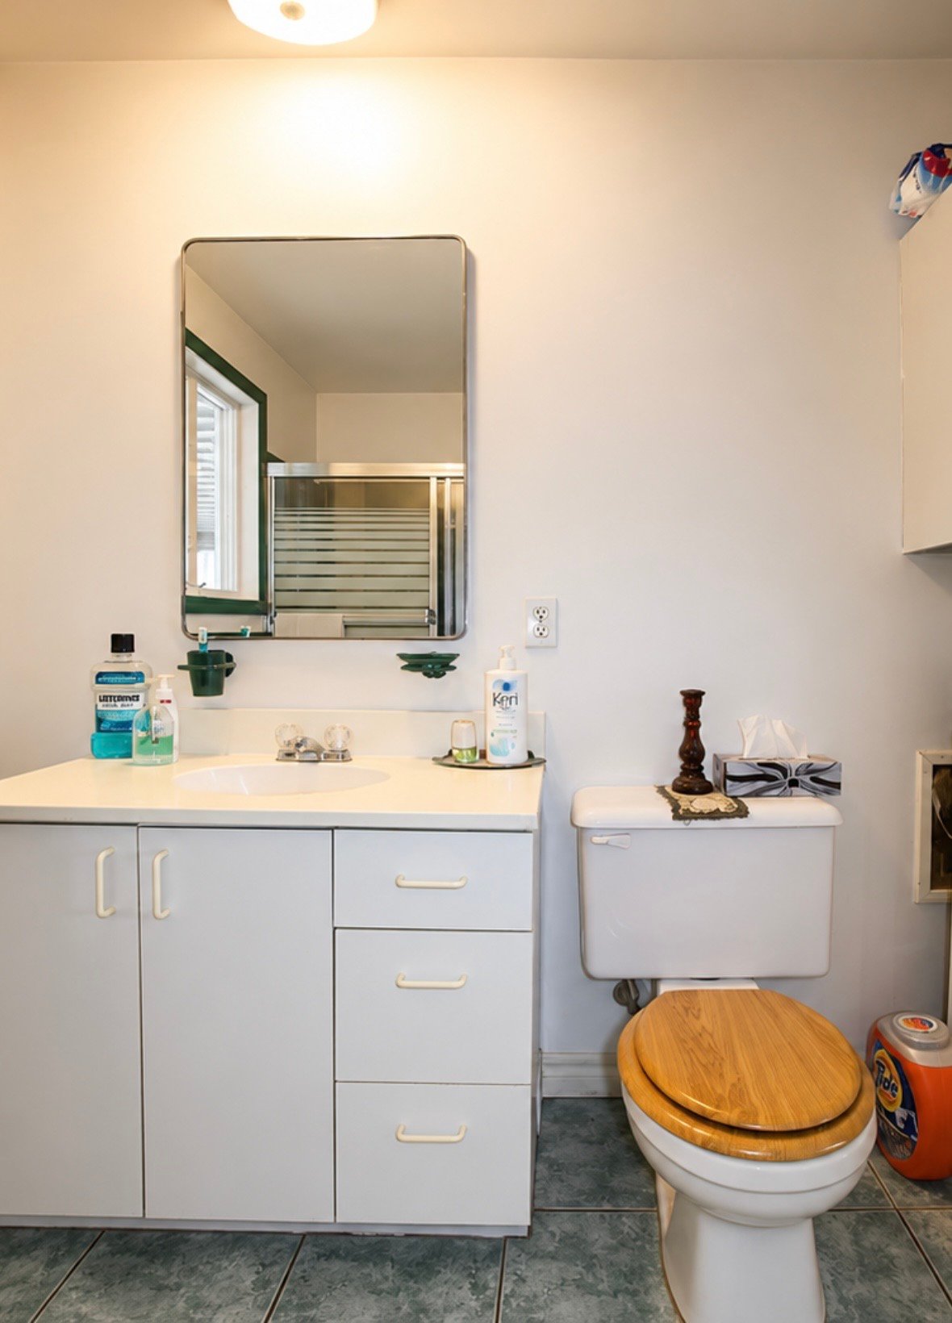
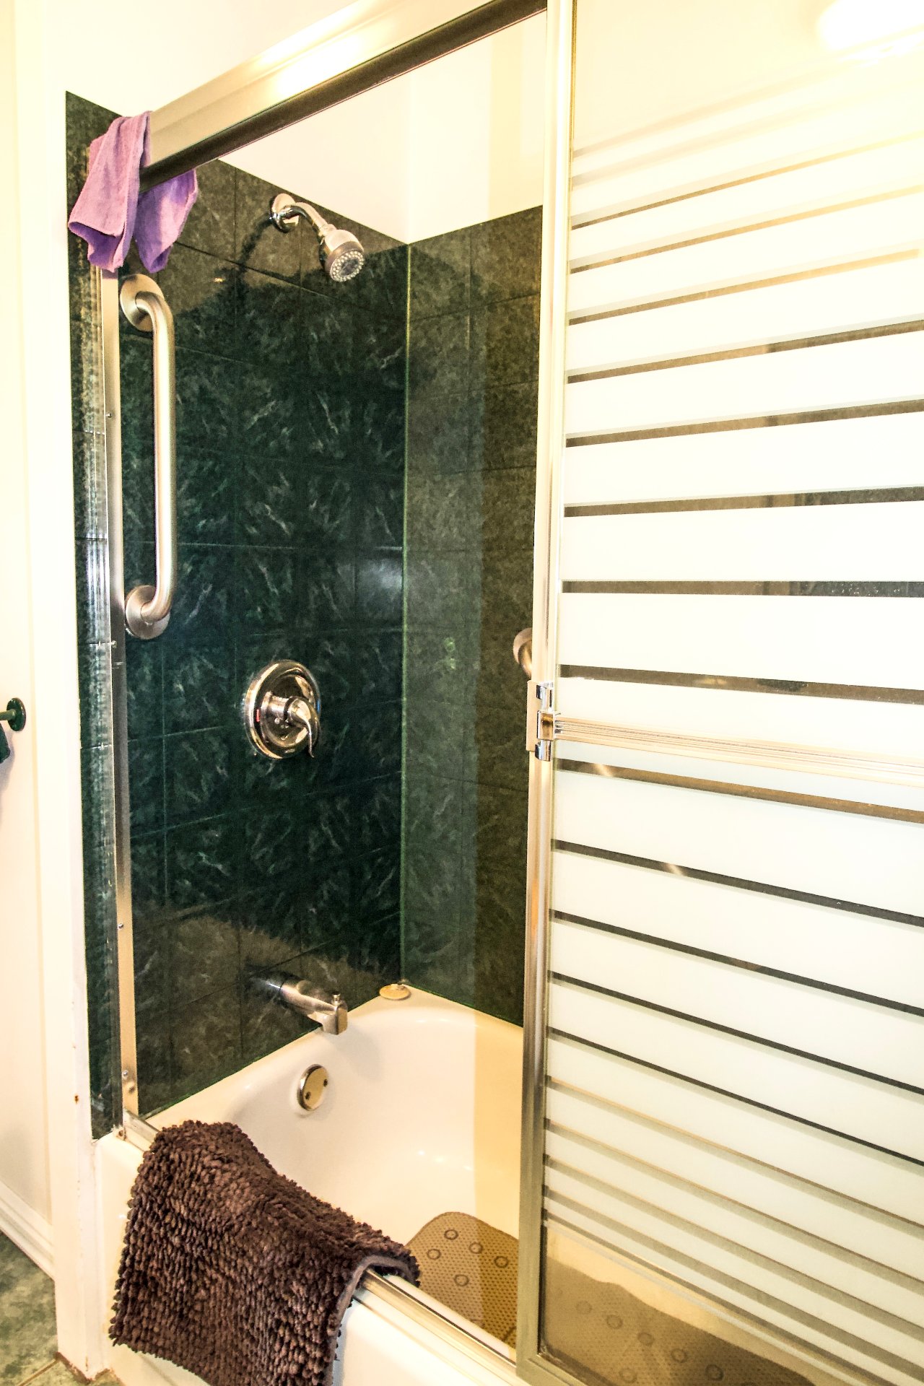
11 X 5 ft / 3.35 X 1.52 m
Ceramic tiles
11 X 5 ft / 3.35 X 1.52 m
Ceramic tiles
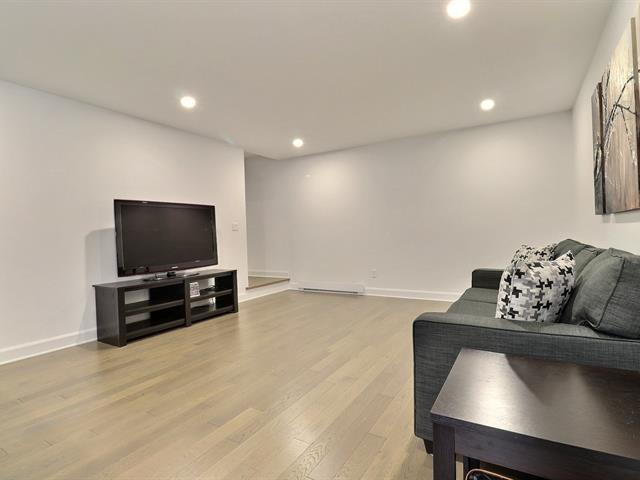
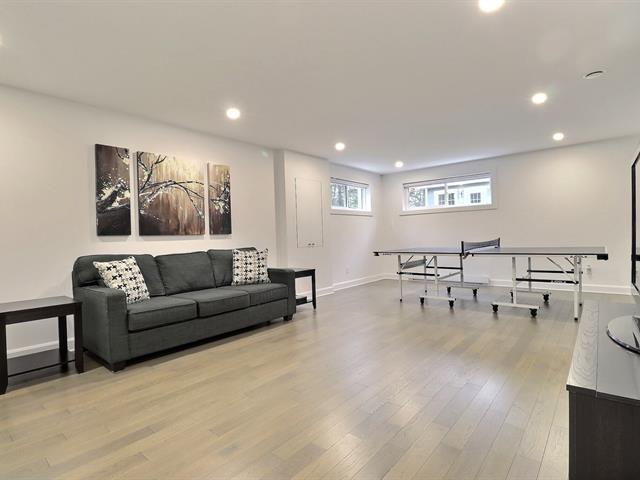
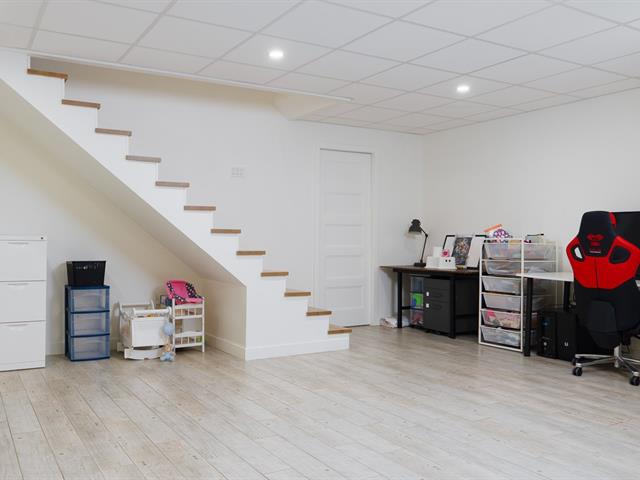
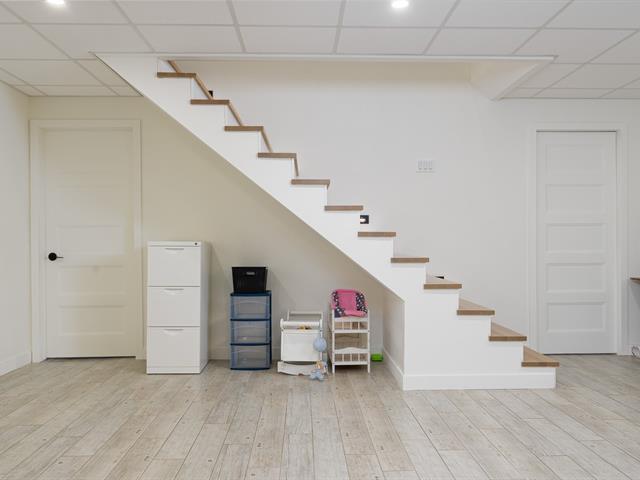
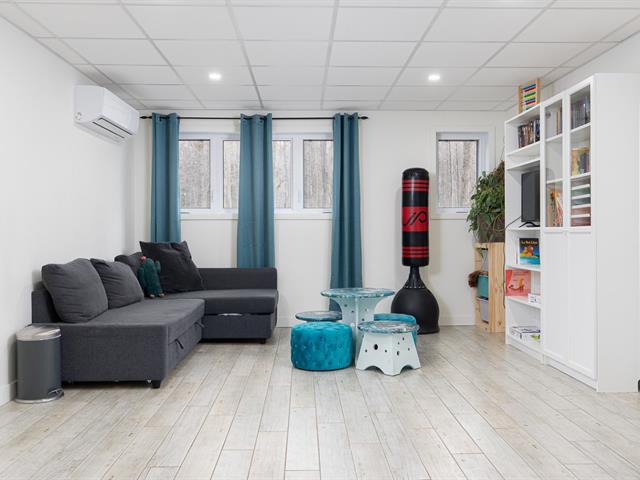
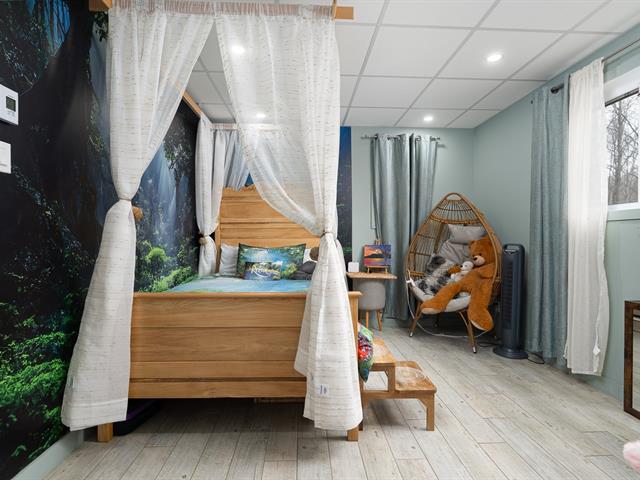
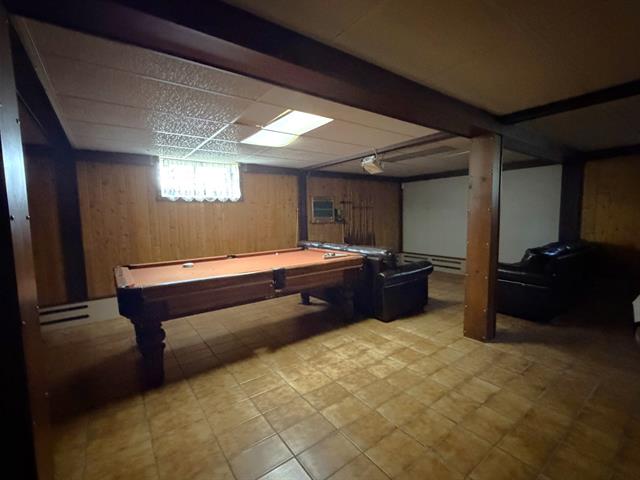
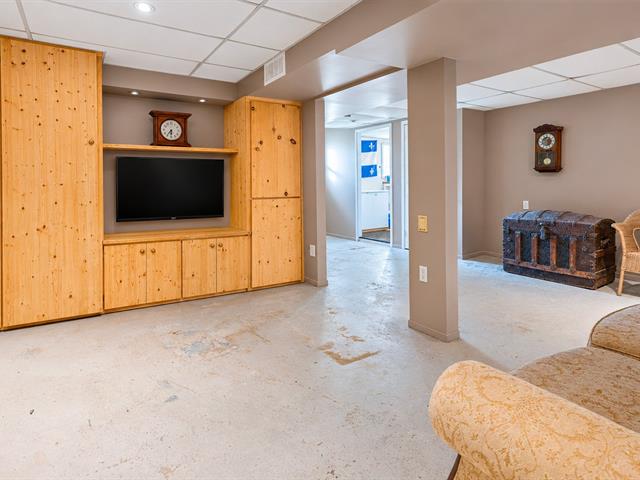
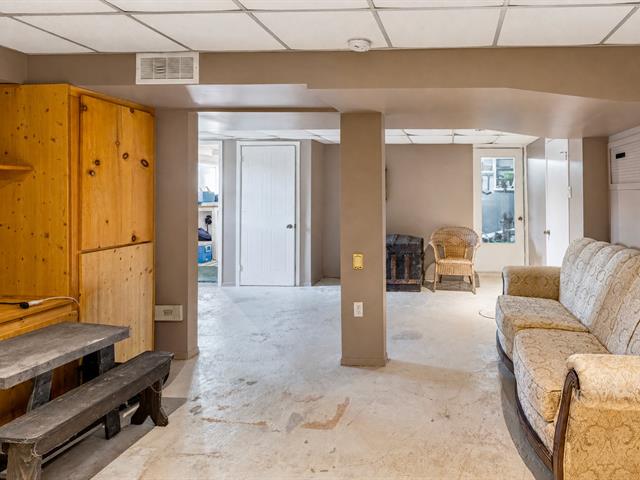
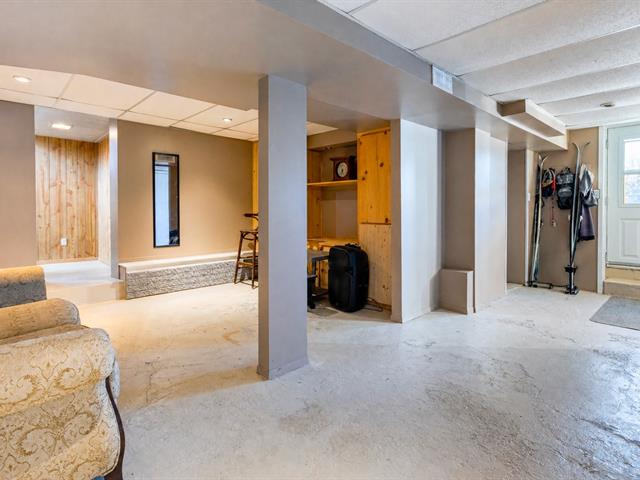
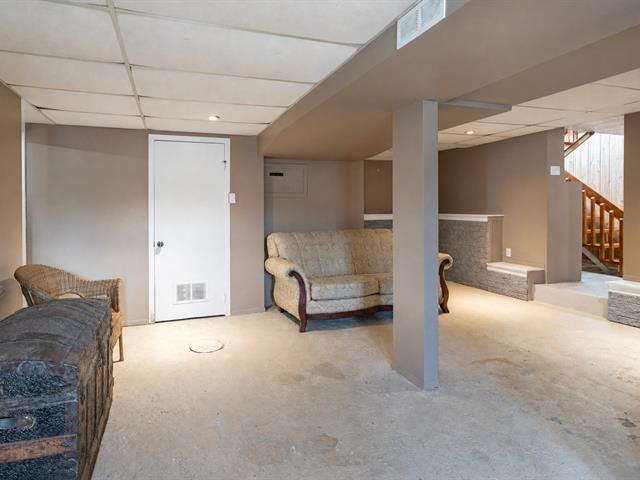
Playroom
Basement
15 X 13 ft / 4.57 X 3.96 m
Concrete
15 X 13 ft / 4.57 X 3.96 m
Concrete
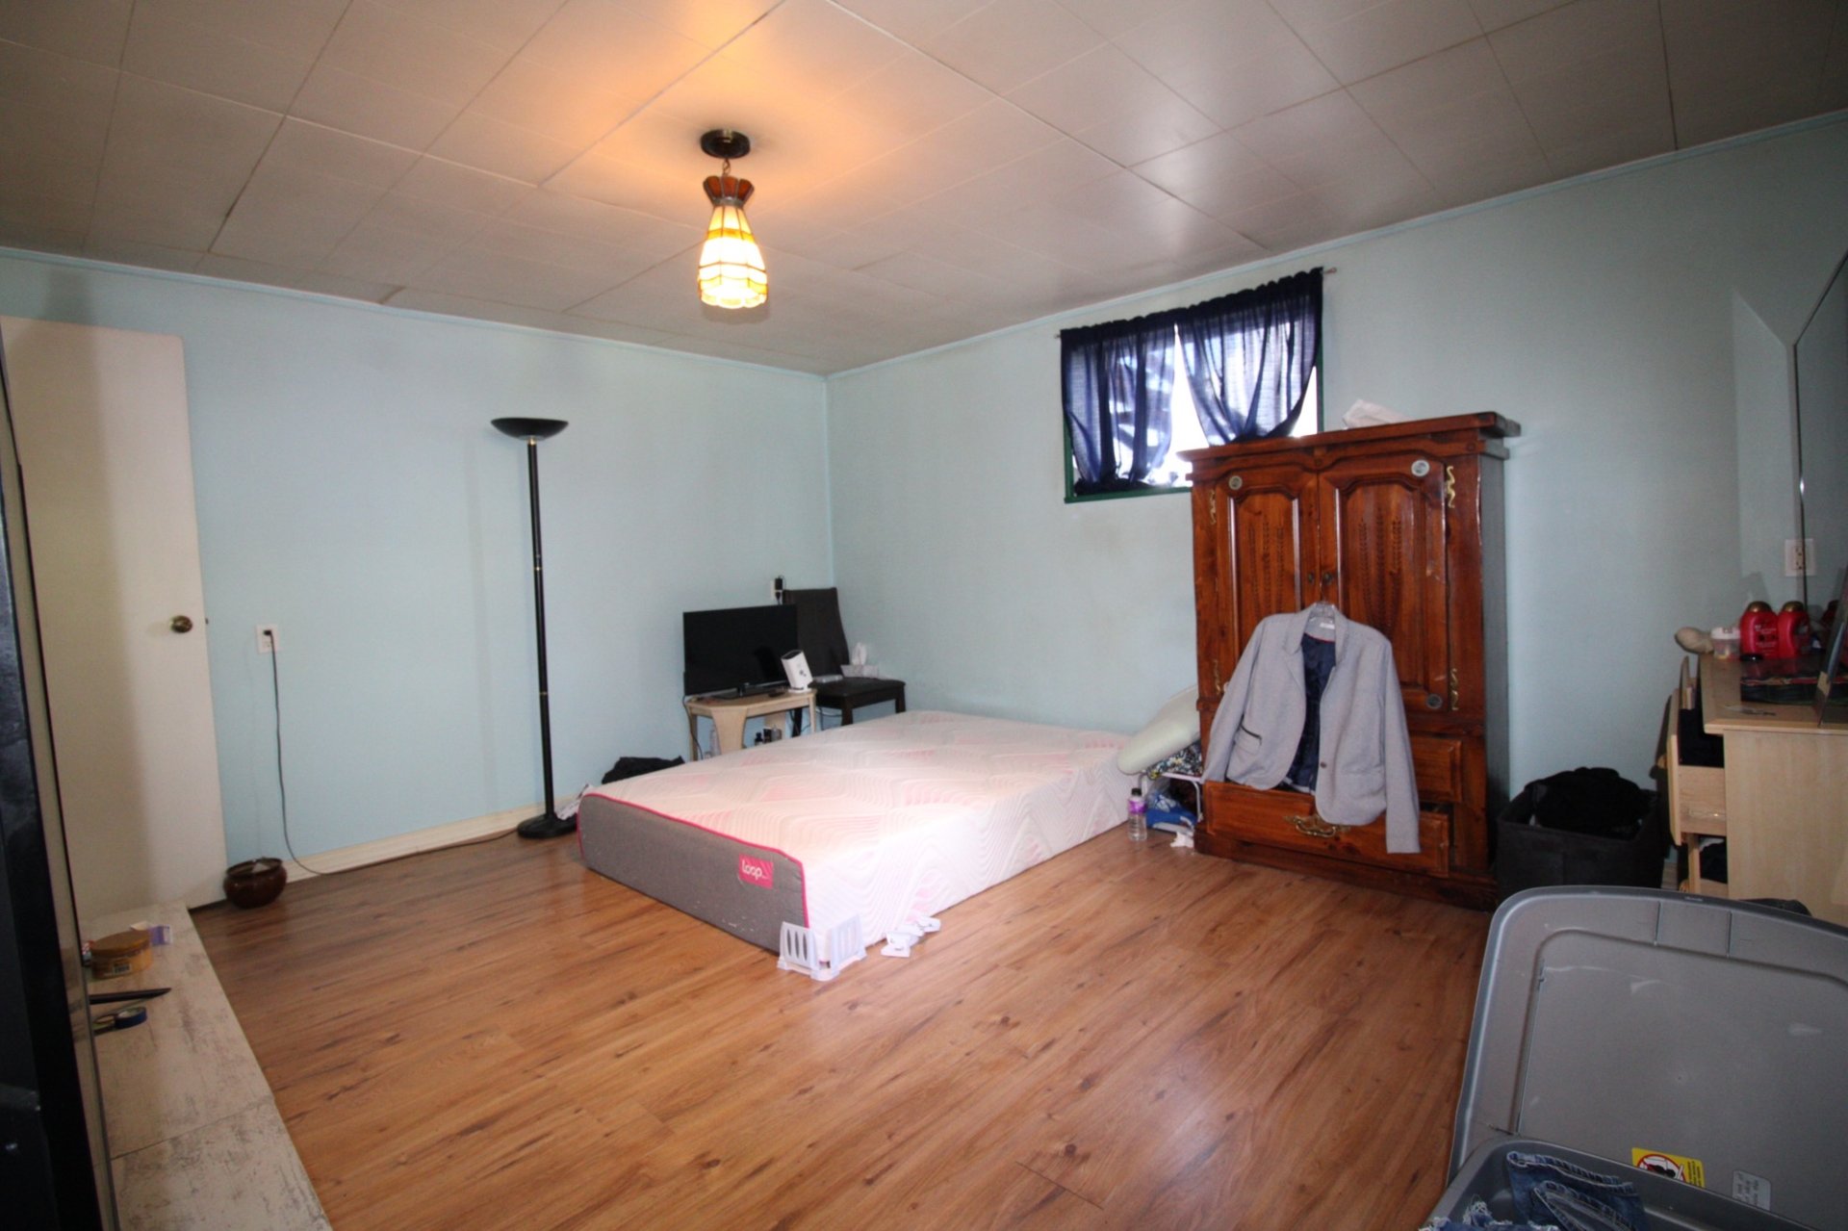
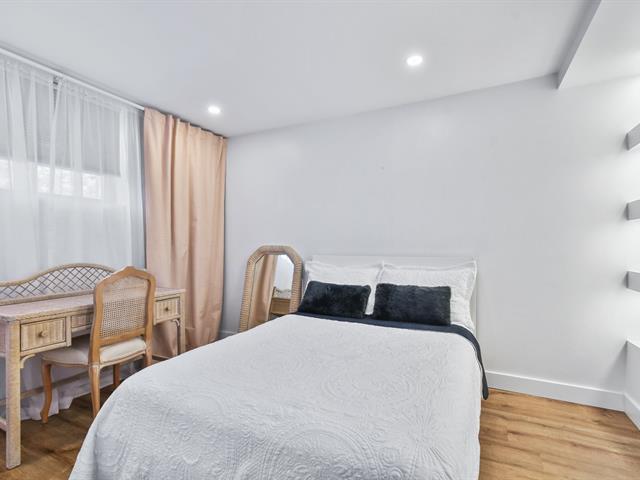
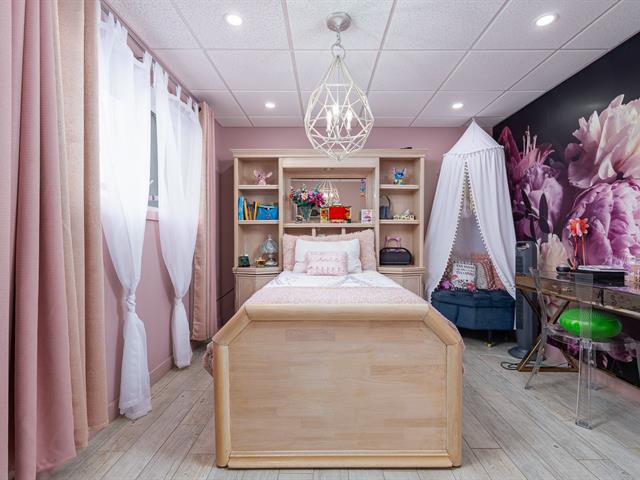
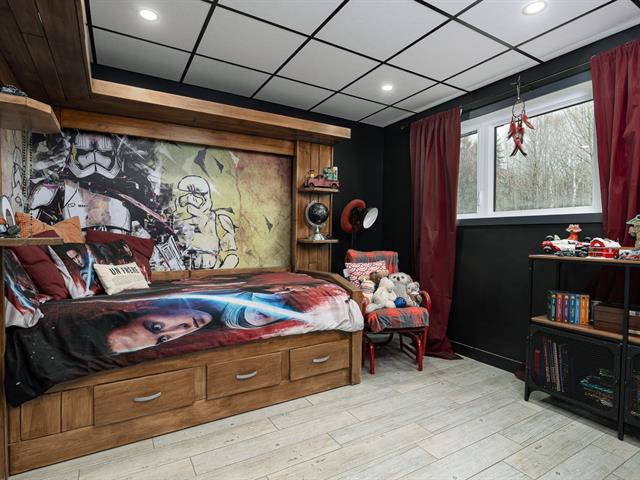
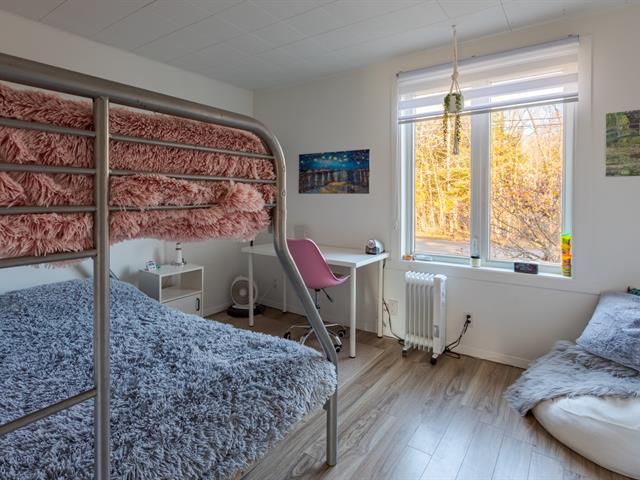
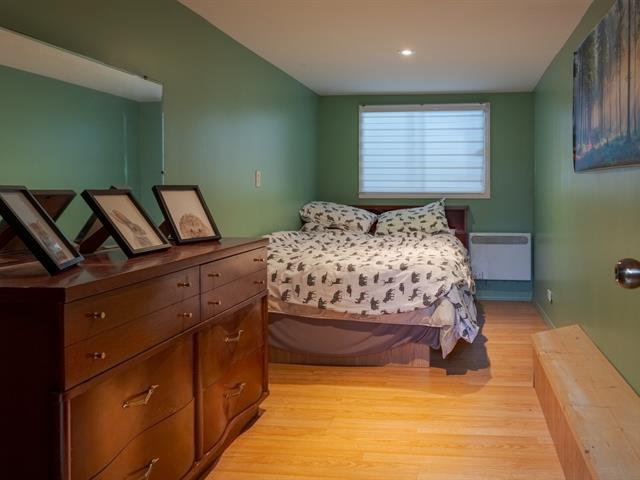
Bedroom
Basement
14 X 12 ft / 4.27 X 3.66 m
14 X 12 ft / 4.27 X 3.66 m
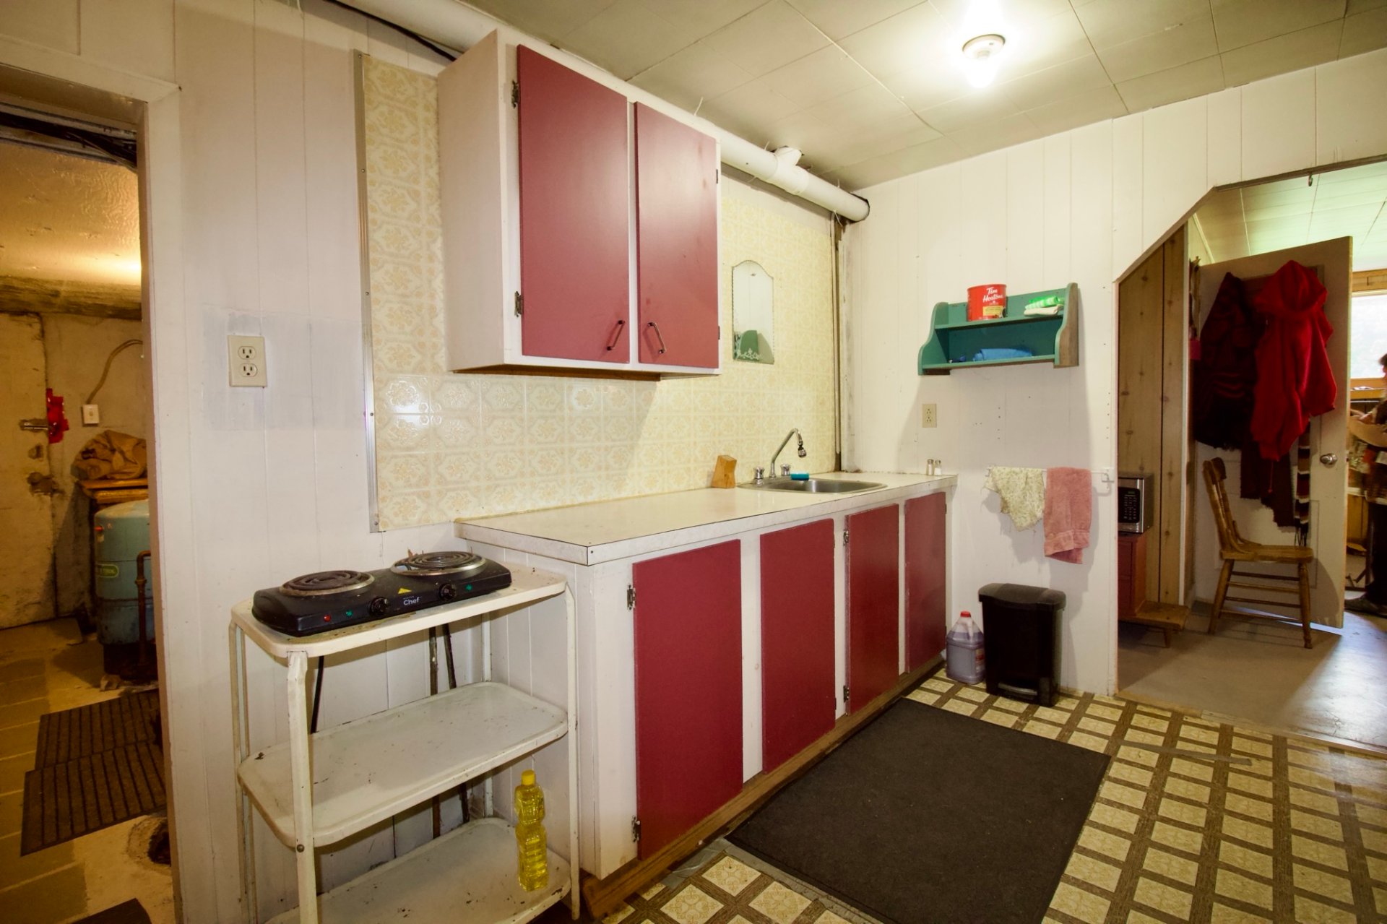
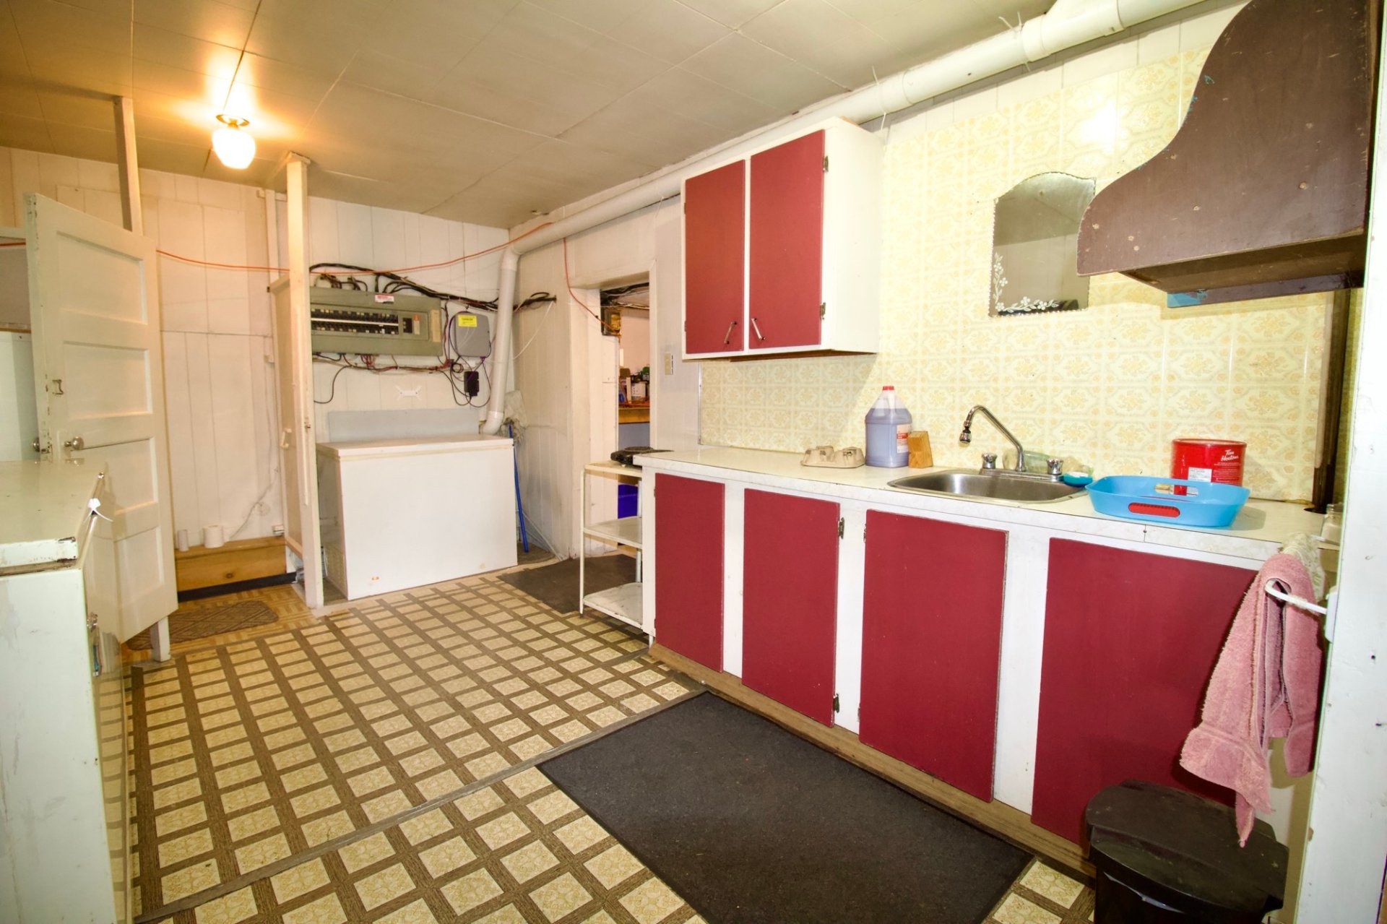
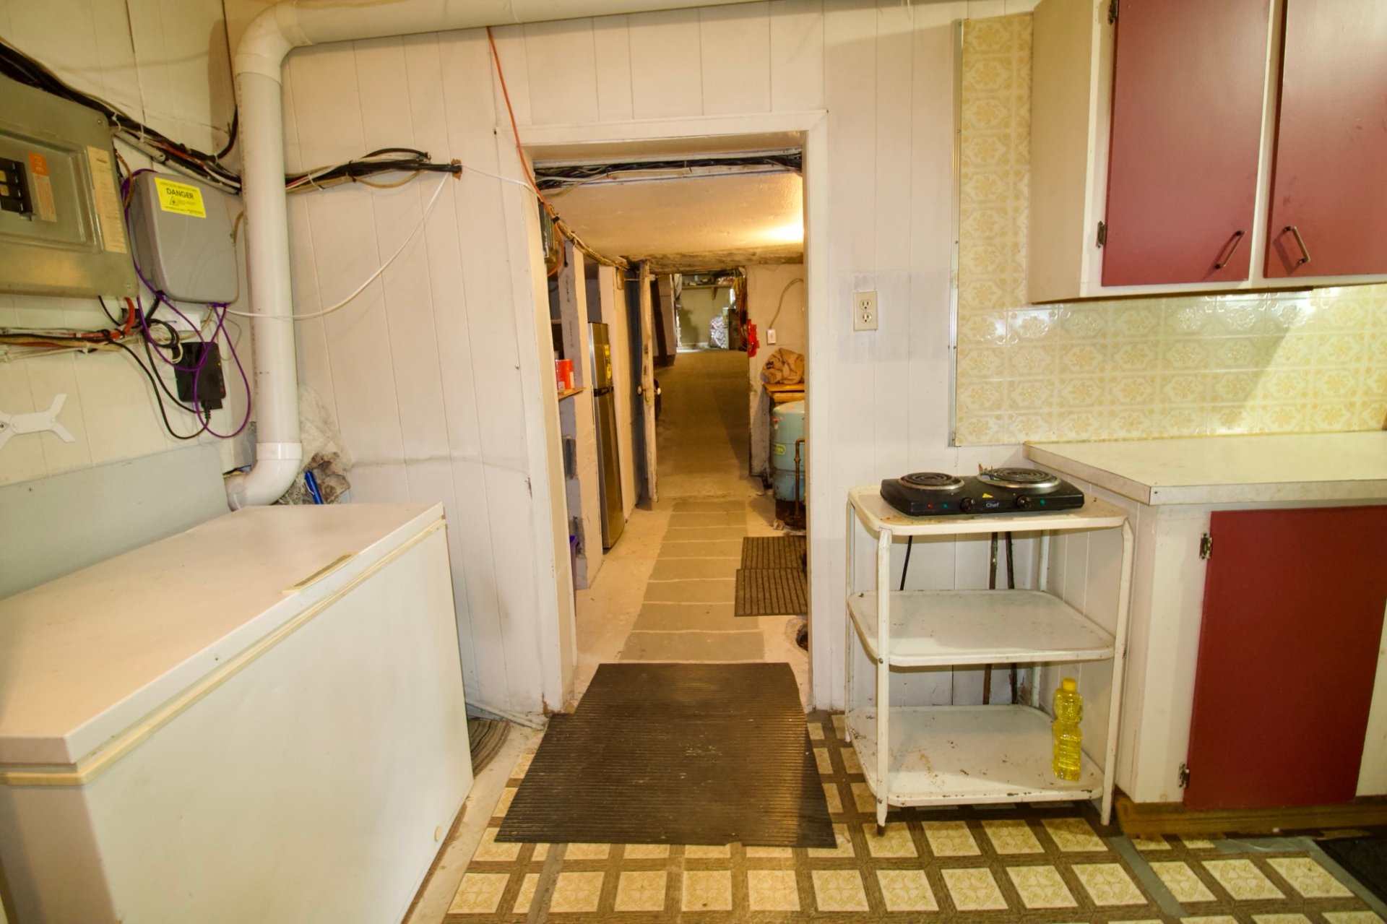
Kitchen
Basement
14 X 18 ft / 4.27 X 5.49 m
14 X 18 ft / 4.27 X 5.49 m
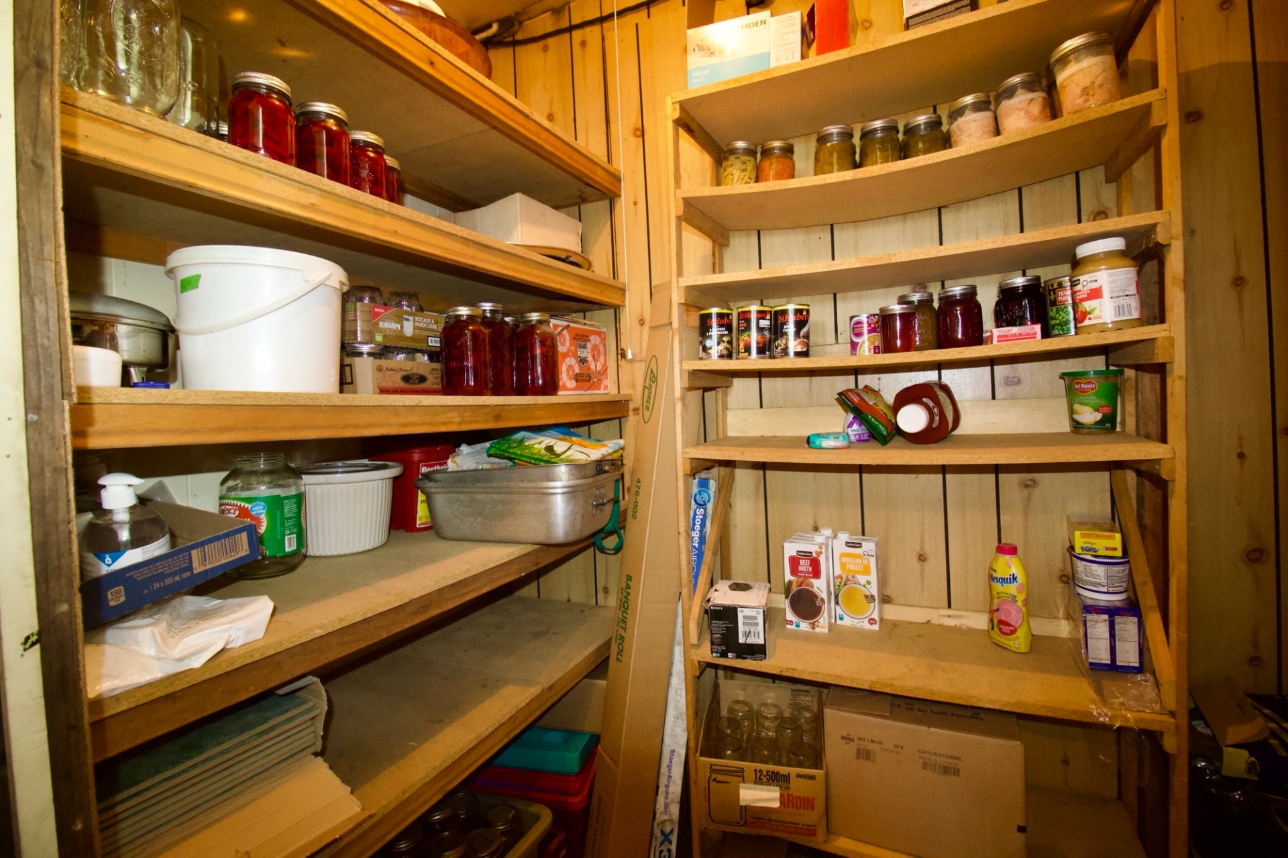
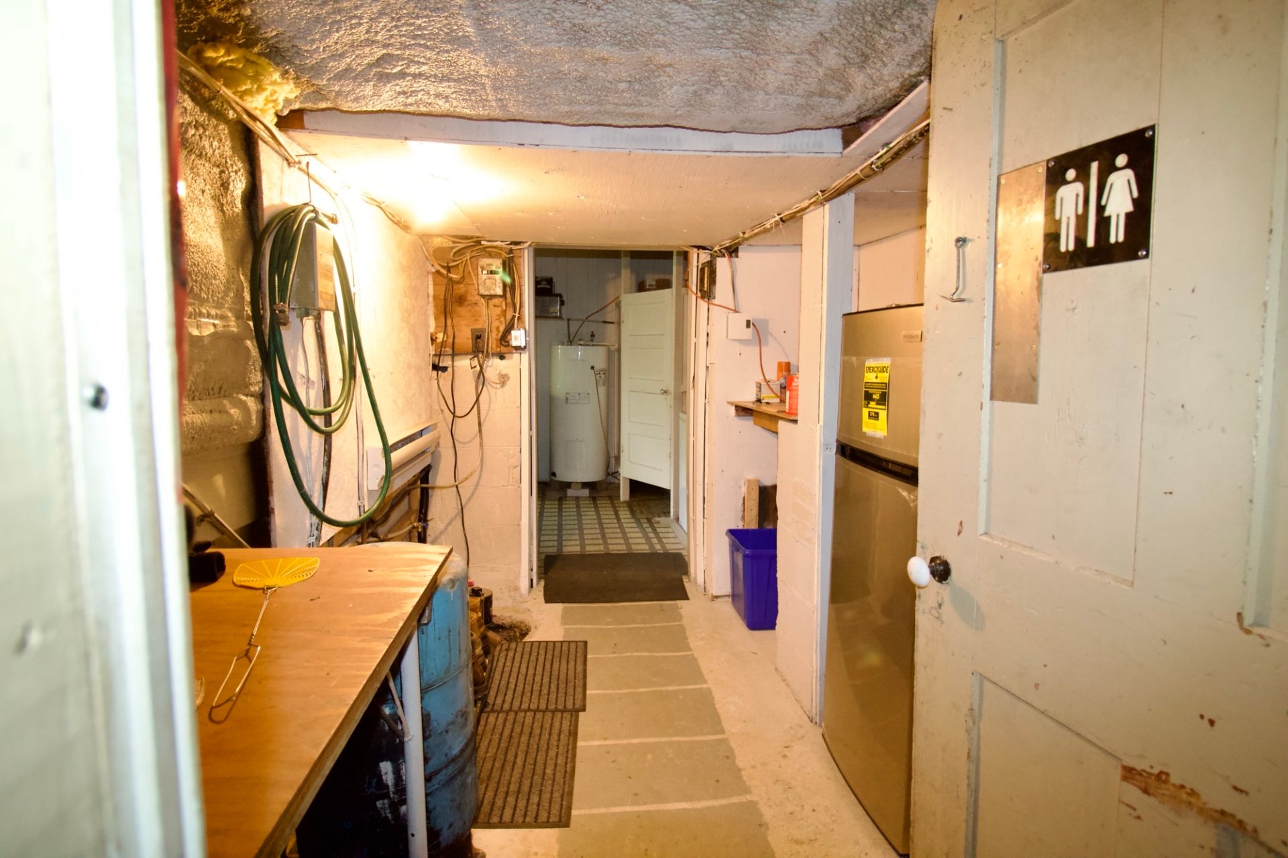
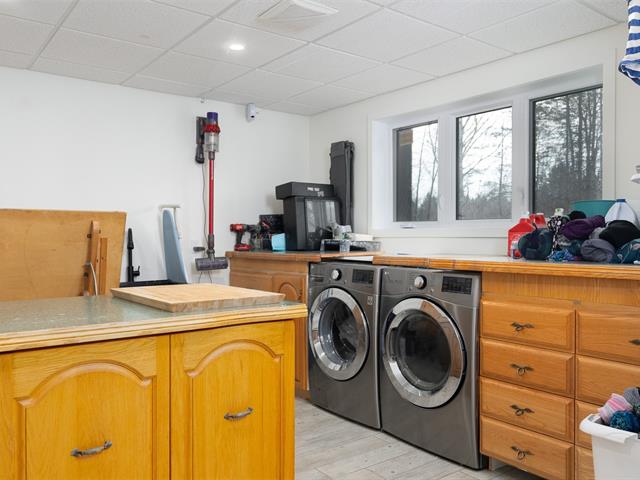
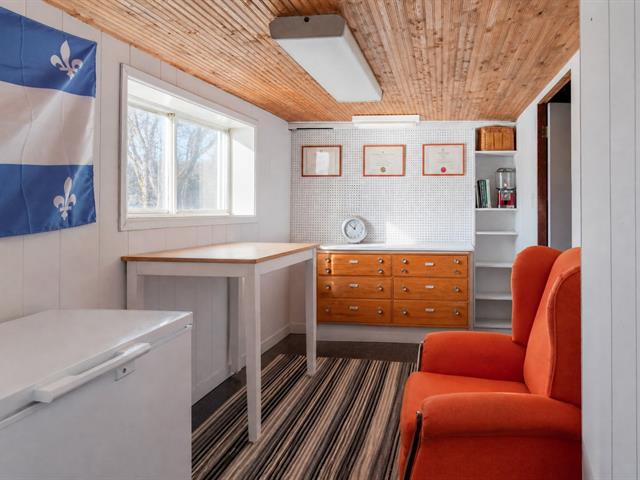
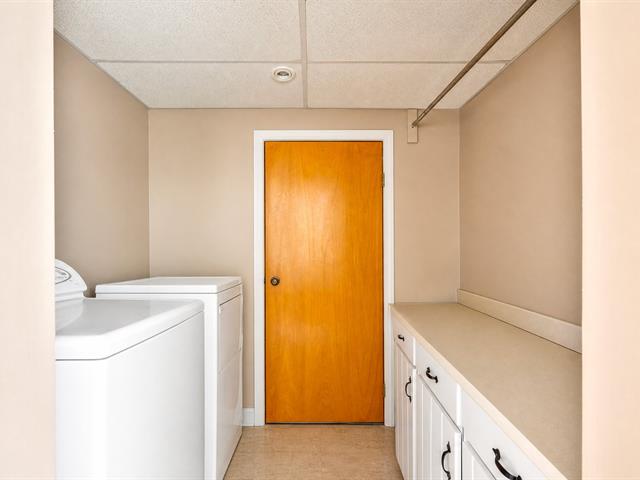
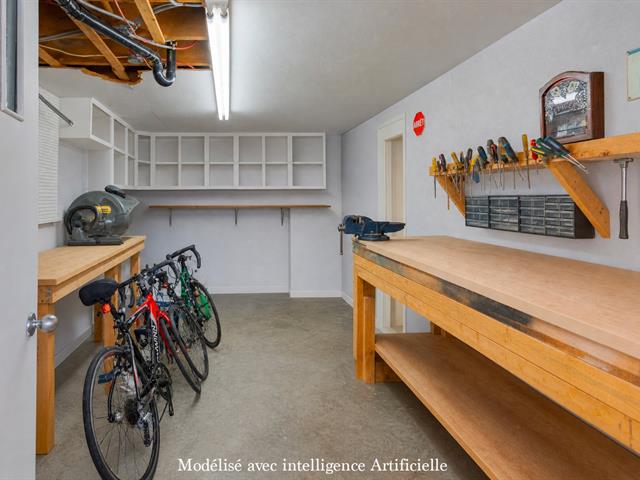
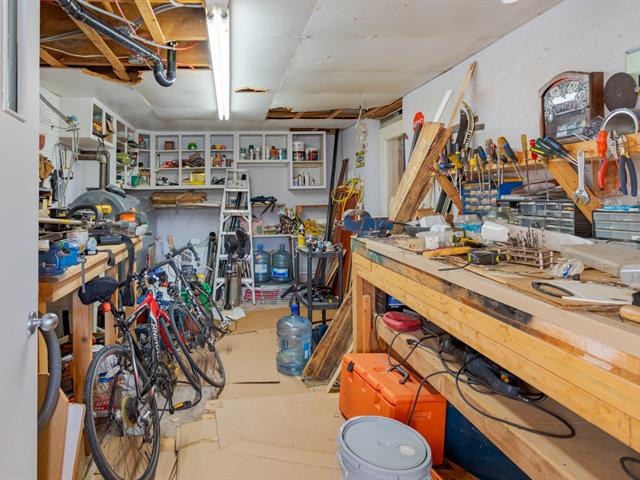
Other
Basement
5 X 4 ft / 1.52 X 1.22 m
Concrete
5 X 4 ft / 1.52 X 1.22 m
Concrete
Taxes
Municipal Taxes (2026)
1 991 $
School taxes (2026)
140 $
Total
2 131 $
Municipal evaluation(2026)
Land
131 100 $
Building
124 900 $
256 000 $
Life Style
Suggested properties


The more it is seen, the faster it is sold!
Activi-T
Views on the internet: 3,963
Visibili-T
Seen by over a million potential buyers every month, your property is displayed FREE of charge on over 100 websites across the country and around the world.