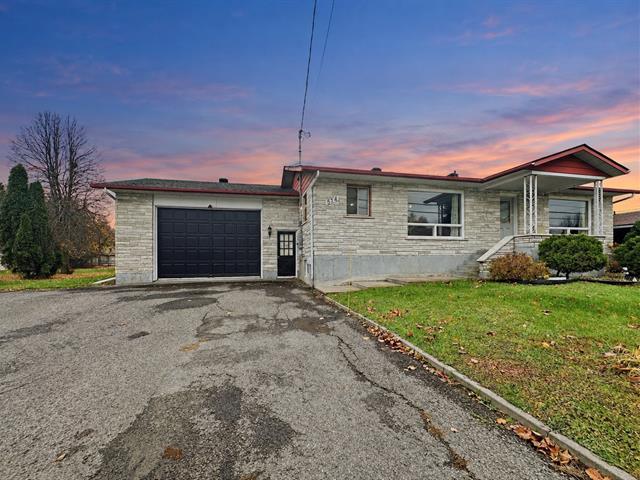
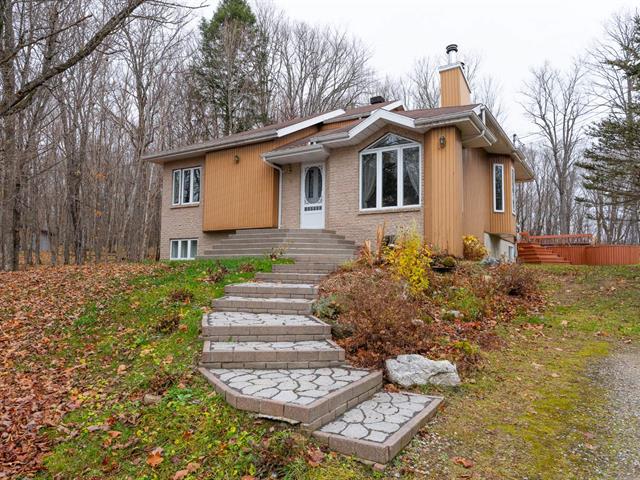
Bungalow in Sainte-Agathe-des-Monts


60
824,900 $

3|
2
Description
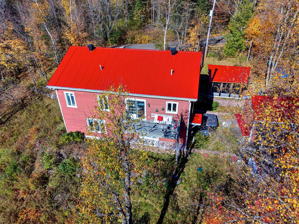
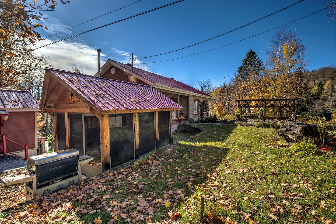
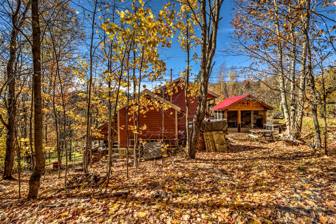
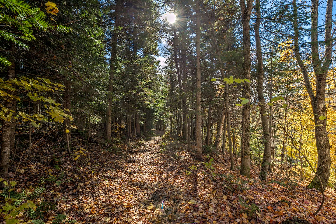
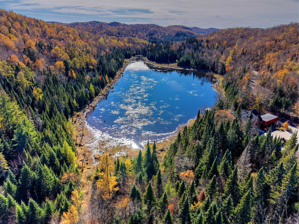
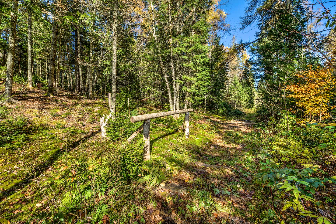
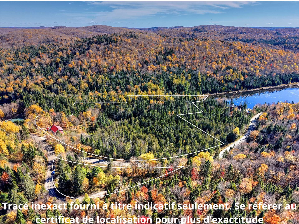
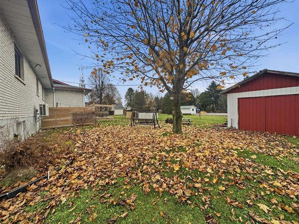
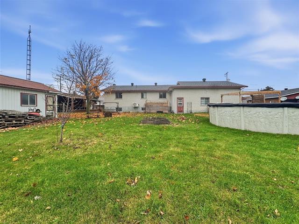
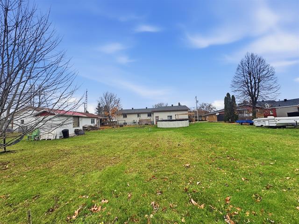
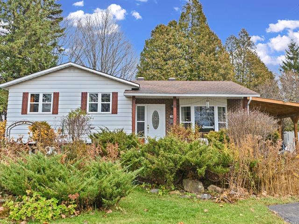
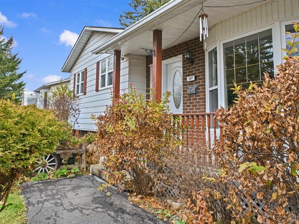
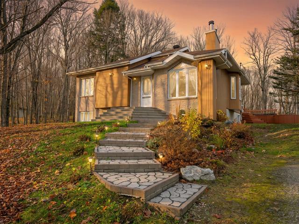
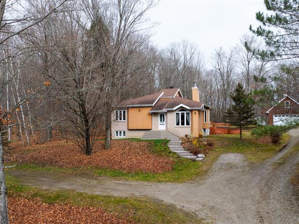
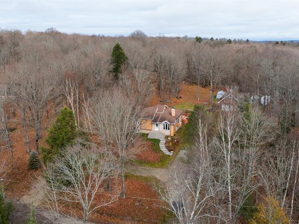
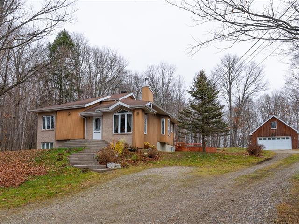
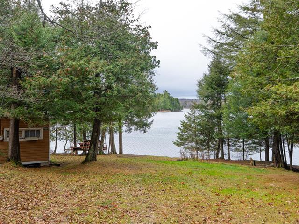
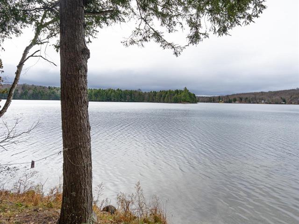
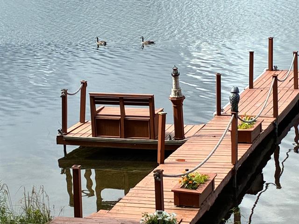
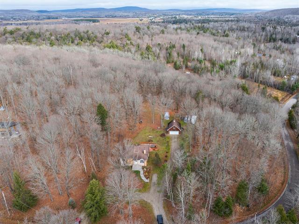
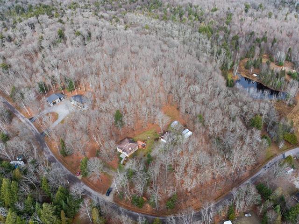
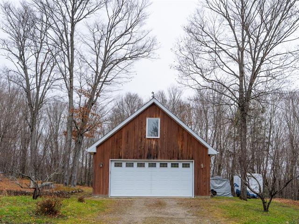
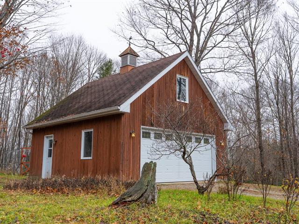
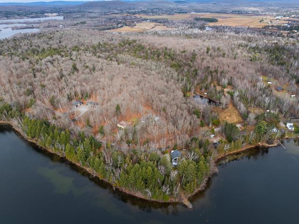
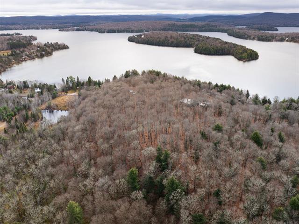
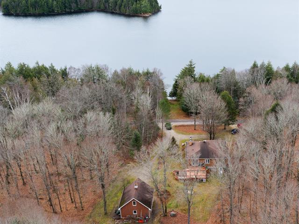
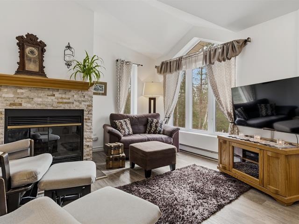
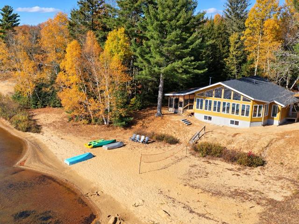
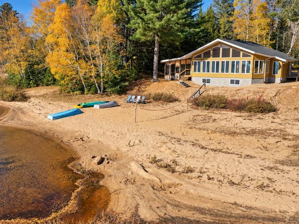
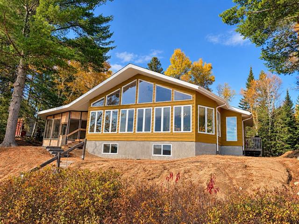
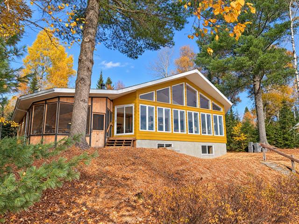
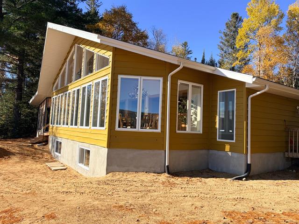
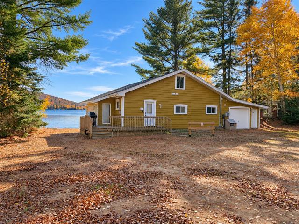
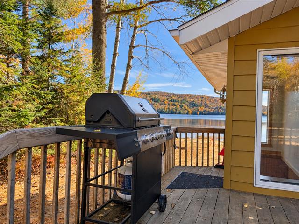
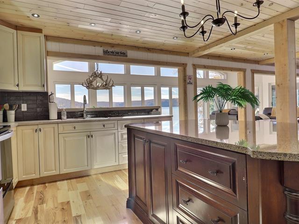
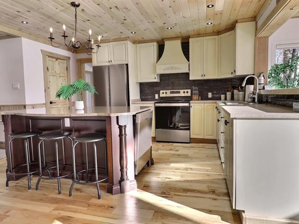
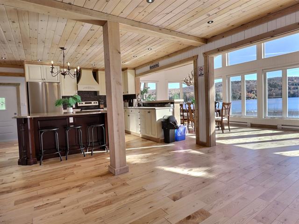
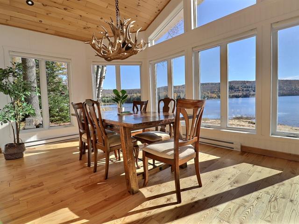
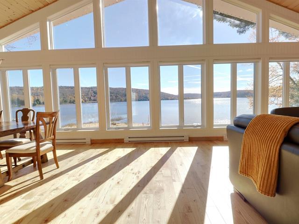
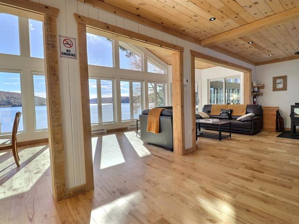
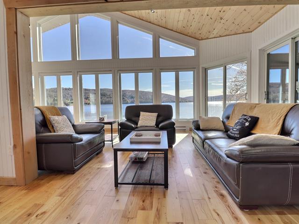
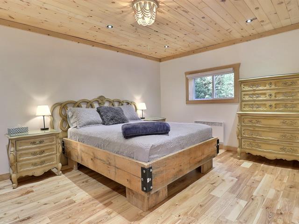
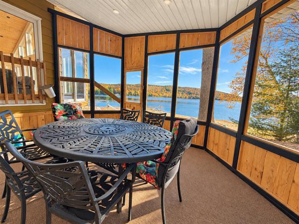
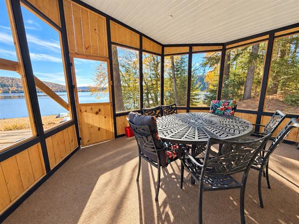
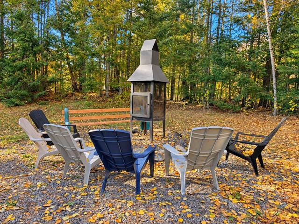
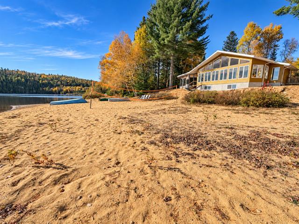
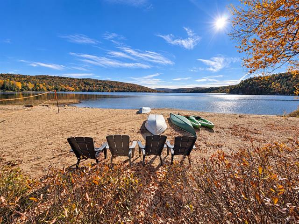
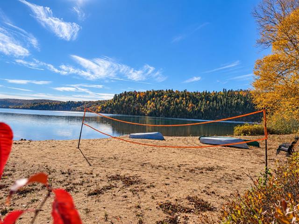
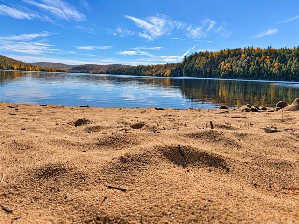
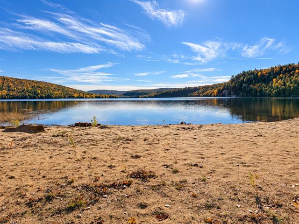
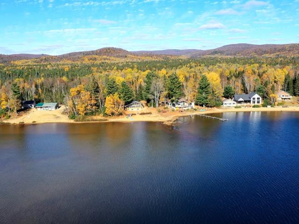
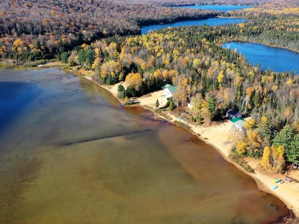
A TRUE PARADISE ON NEARLY 9 ACRES WITH BREATHTAKING VIEWS! Discover this charming property built in 2006, nestled in an exceptional natural setting across two lots, with direct access to a small lake. Enjoy private trails leading to the lakeshore, direct access to snowmobile and ATV trails, a yoga plateforme 17x19 p. in the wood, a gazebo, and a separate workshop. Featuring 3 bedrooms, a wood-burning stove, and exciting potential for intergenerational living (subject to municipal approval), this property is a true gem for those seeking nature, tranquility, and outdoor adventures!
Highlights
Year built
2006
Roofing
Tin
Heating system
Air circulation
View
Mountain, Panoramic
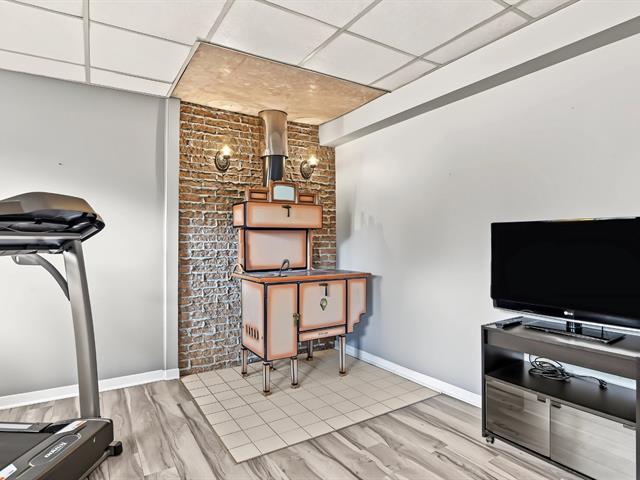
Hearth stove
Wood burning stove
Cupboard
Wood
Sewage system
Other, Septic tank
Bathroom / Washroom
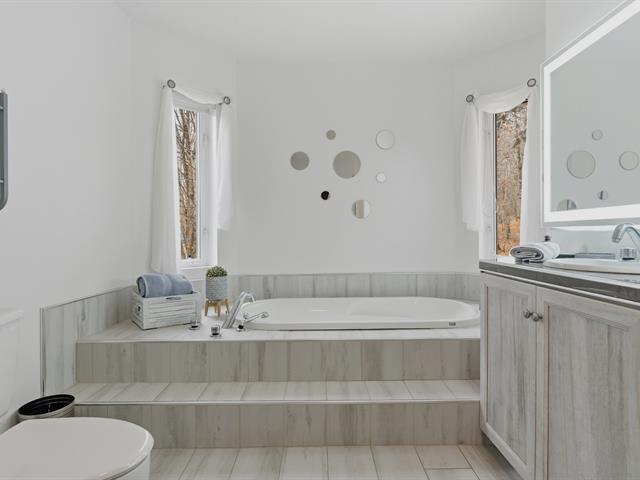
Whirlpool bath-tub
Parking (total)
Outdoor
Heating energy
Electricity
Windows
PVC
Distinctive features
Water access, Other, Wooded
Water supply
Artesian well
Driveway
Not Paved
Topography
Sloped, Flat
Foundation
Poured concrete
Included
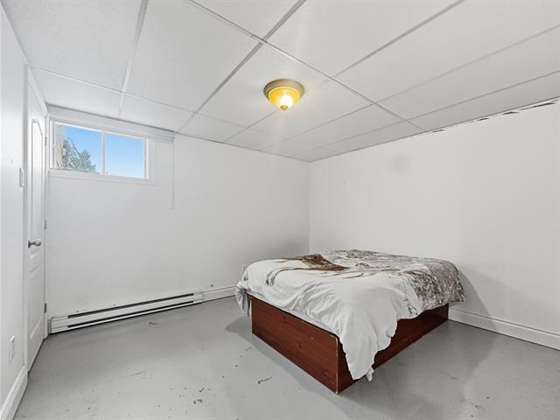
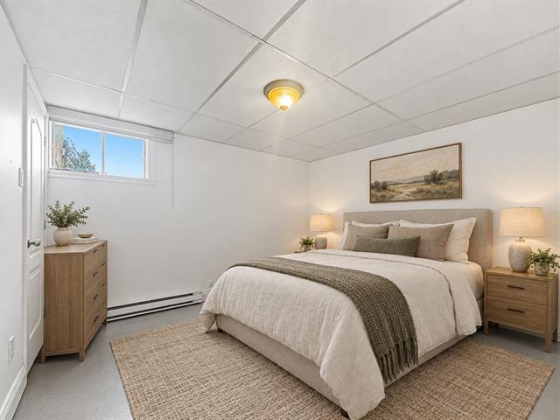
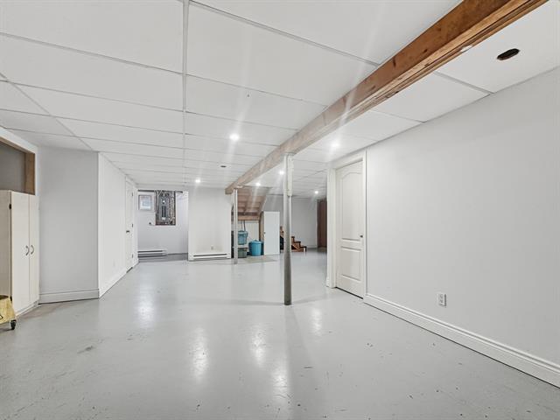
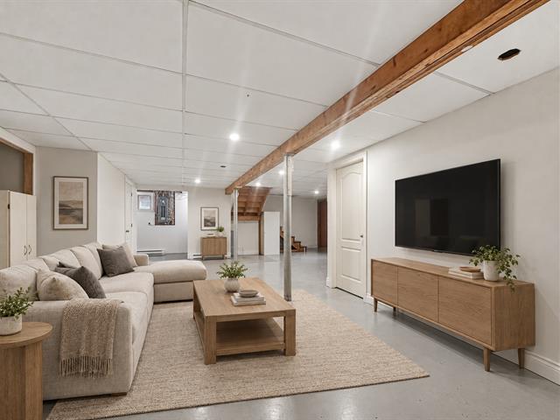
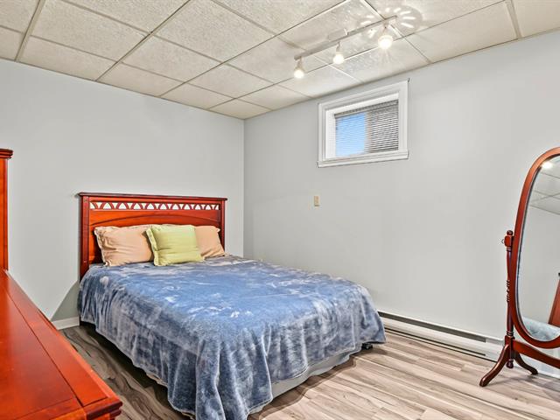
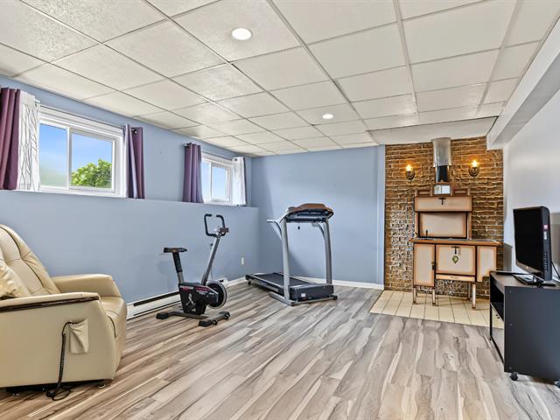
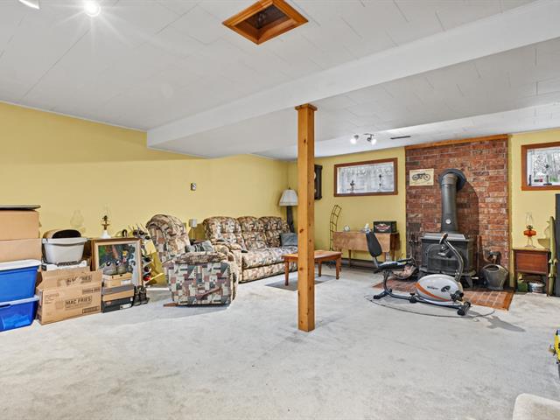
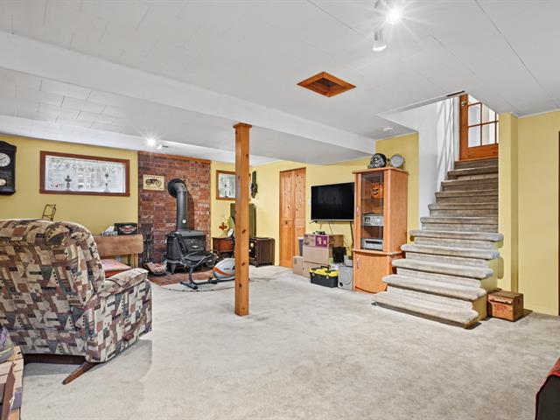
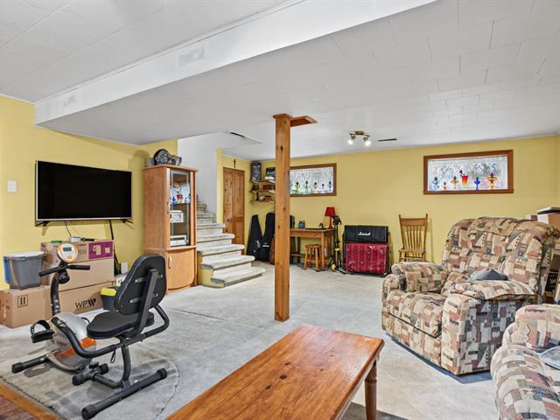
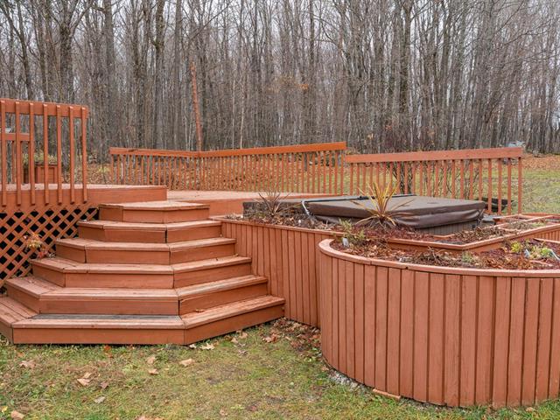
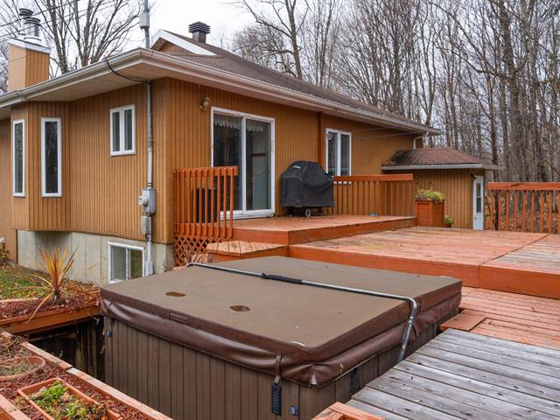
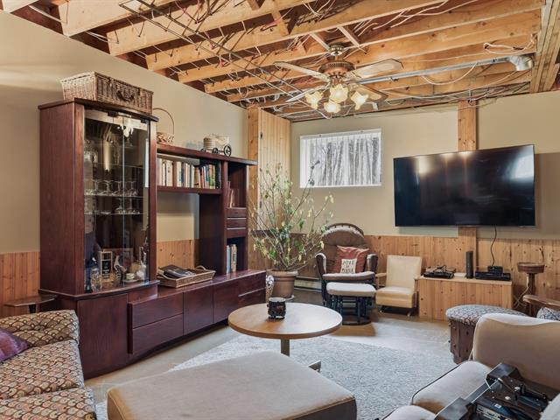
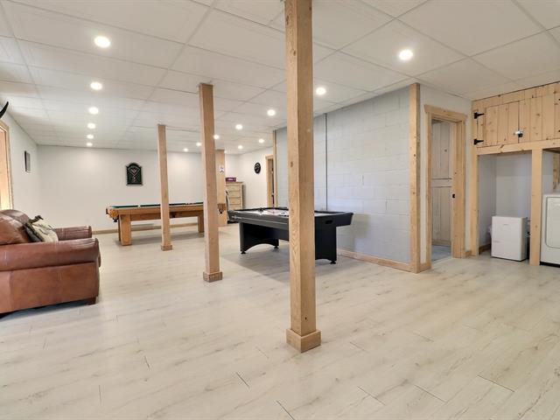
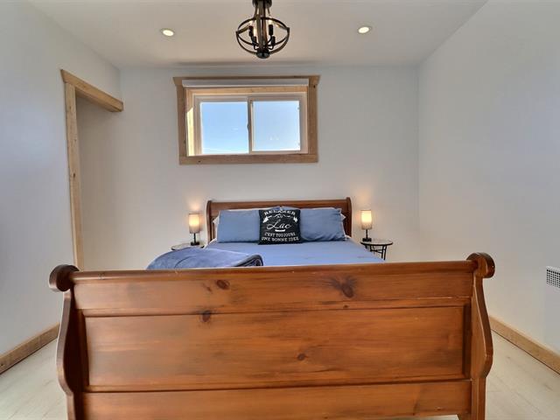
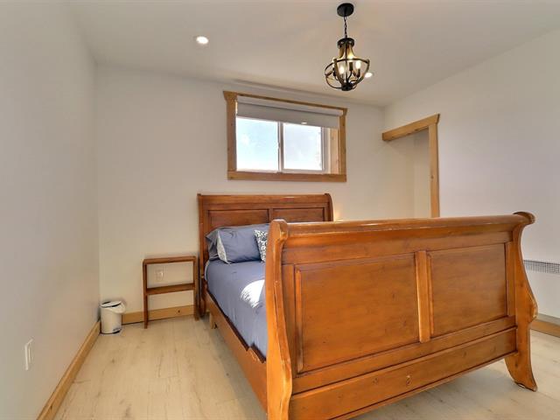
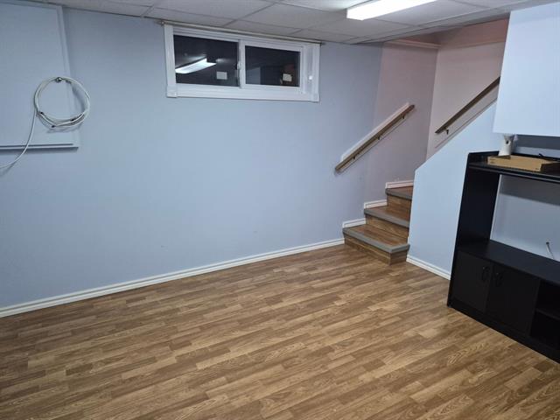
Blinds and window coverings, light fixtures, storage units in the bathroom walk-in closet, headboard in the basement bedroom, and handcrafted tree trunk shelf in the basement family room. The hot tub may also be included.
Excluded
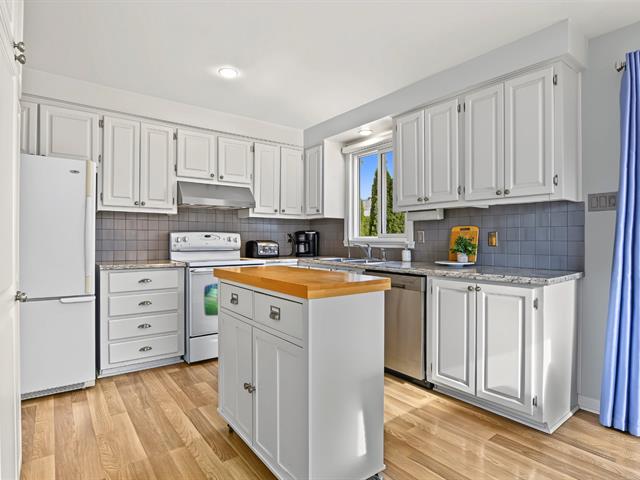
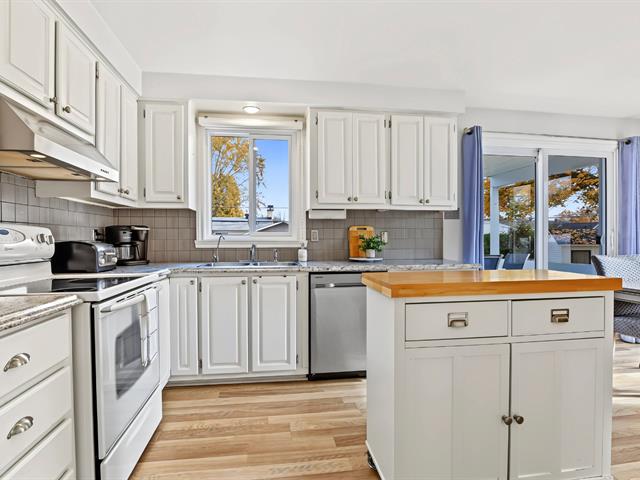
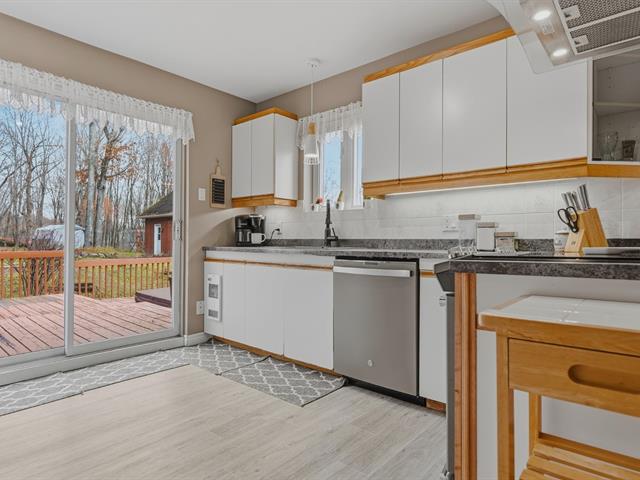
Dishwasher, furniture, and personal belongings.
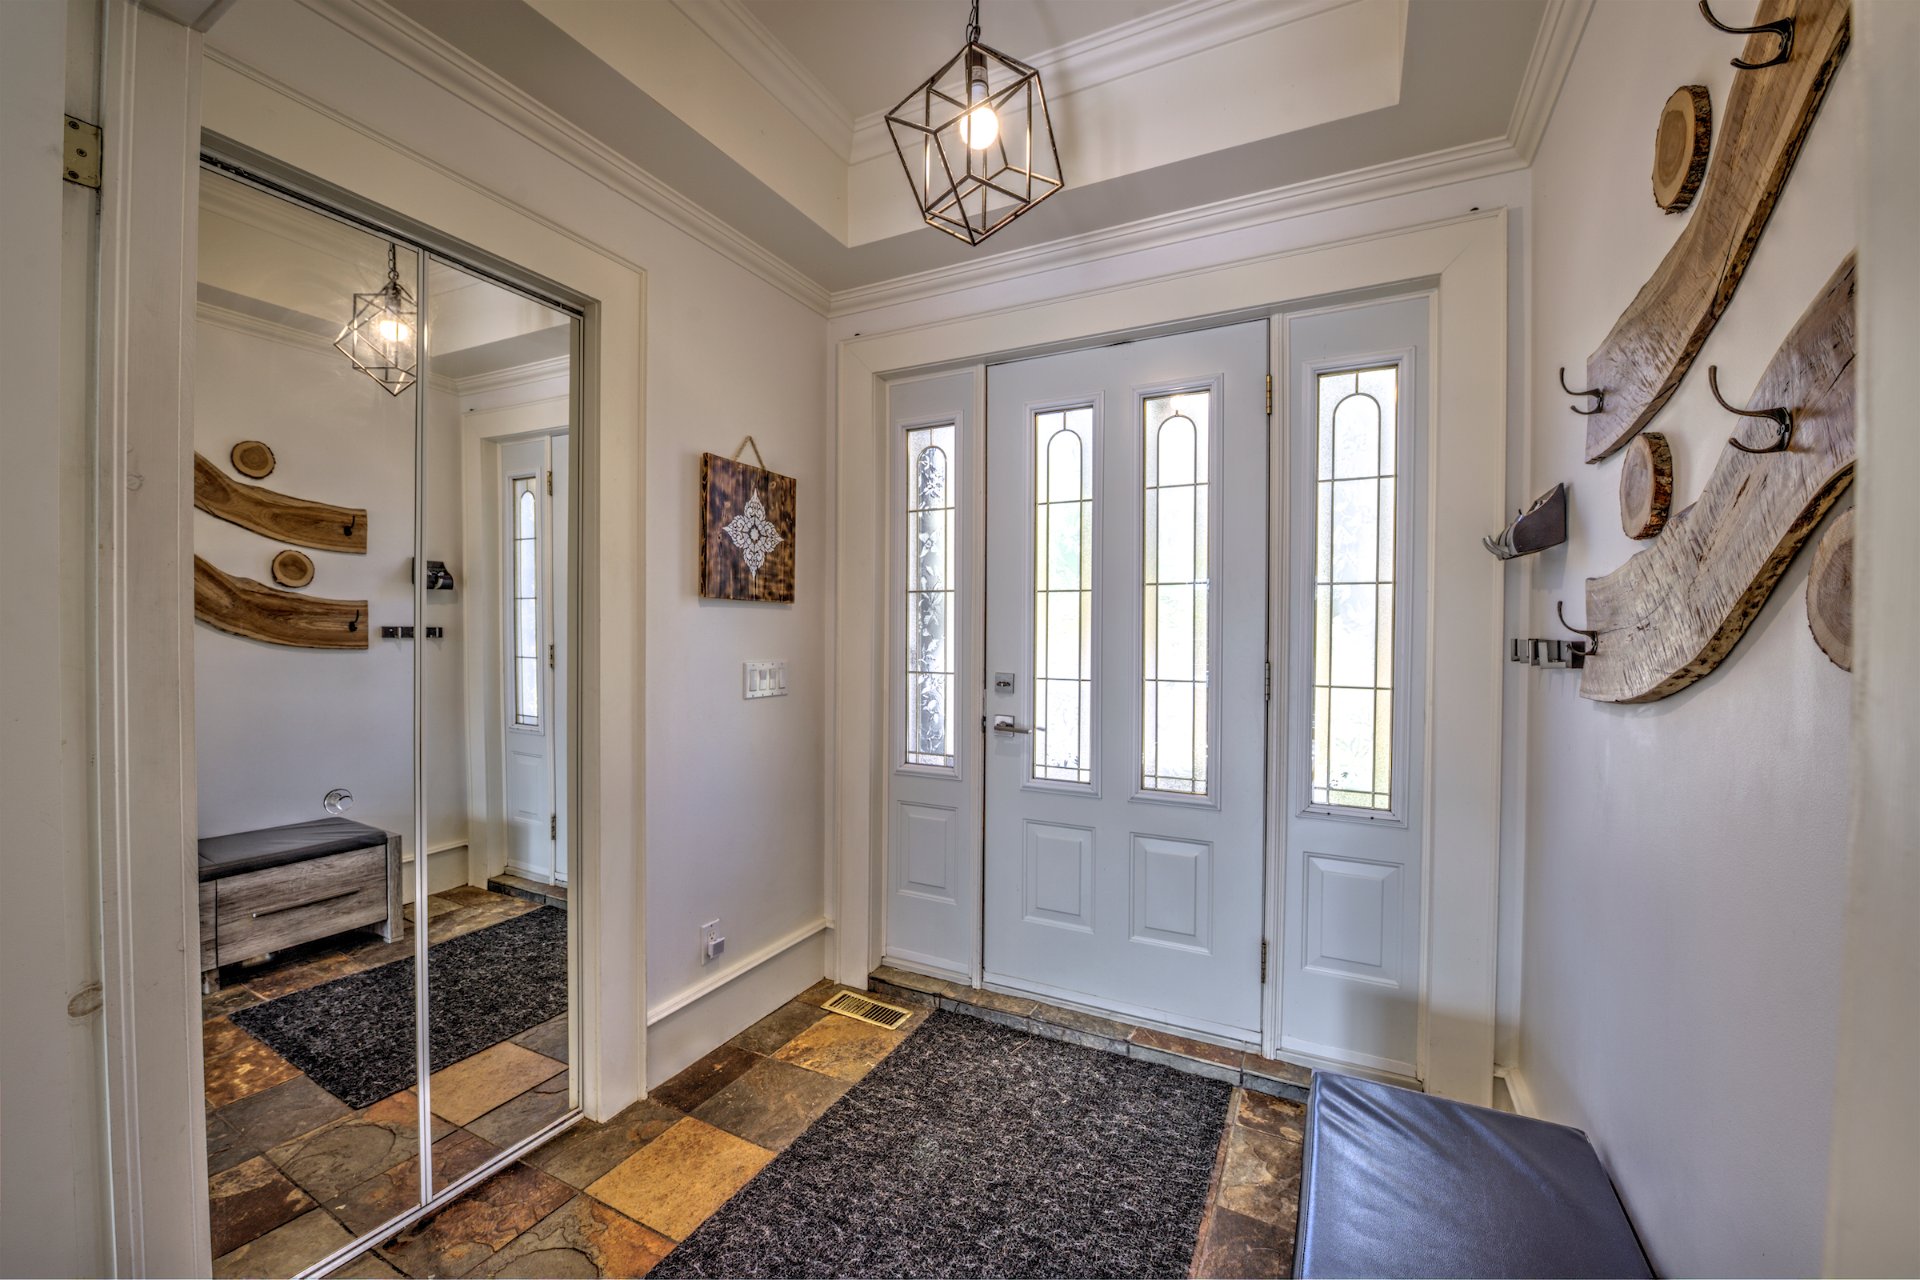
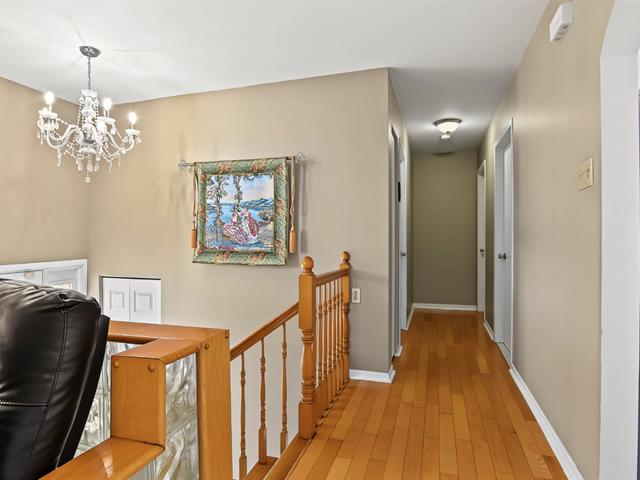
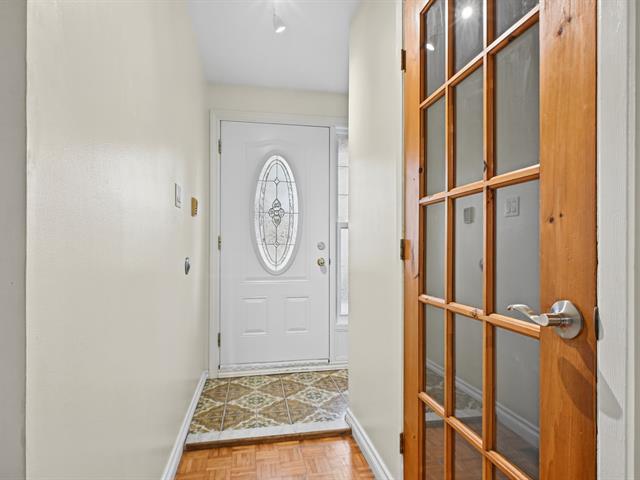
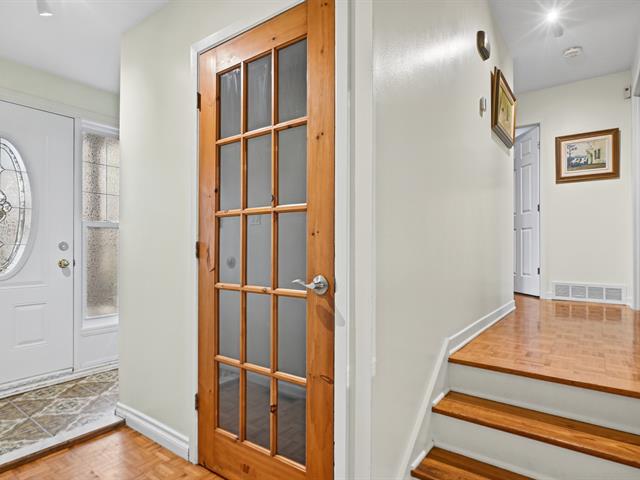
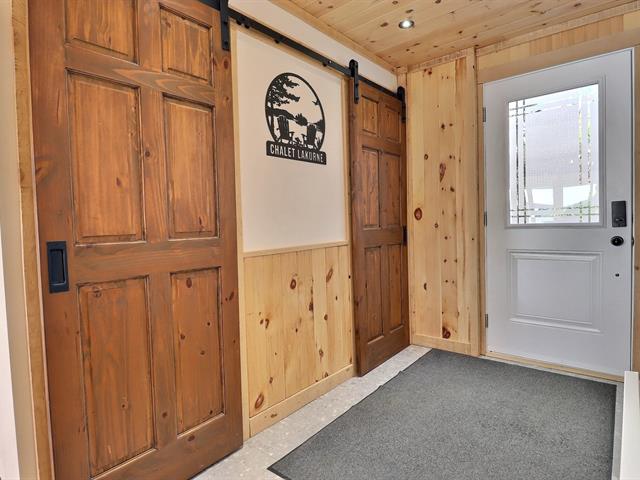
Hallway
1st level/Ground floor
6 X 6.8 ft / 1.83 X 2.03 m
Ceramic tiles
6 X 6.8 ft / 1.83 X 2.03 m
Ceramic tiles
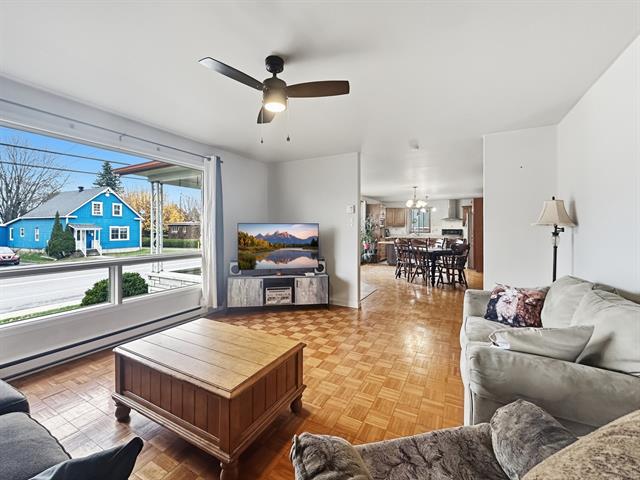
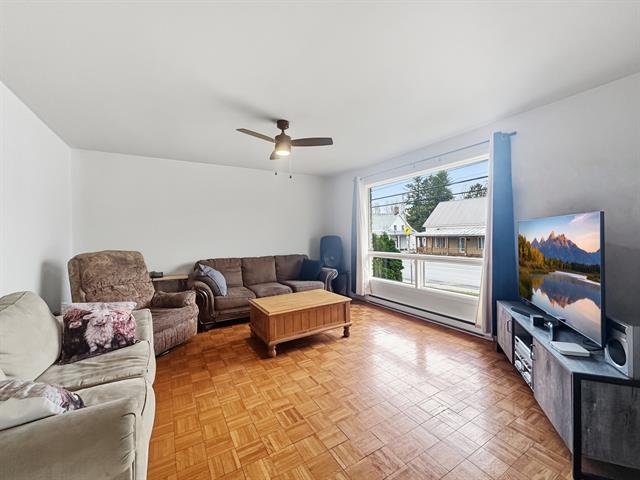
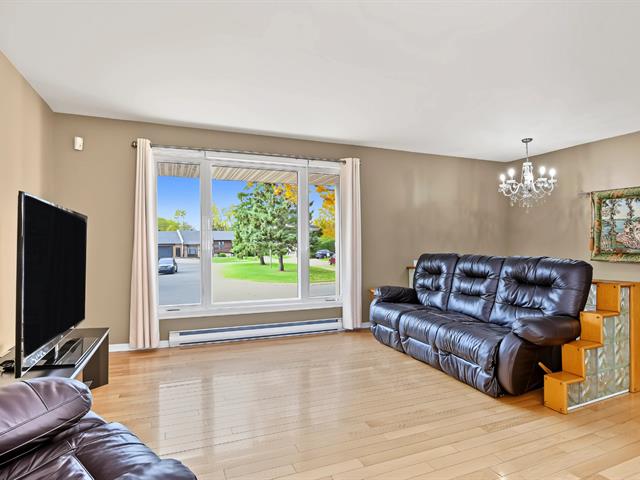
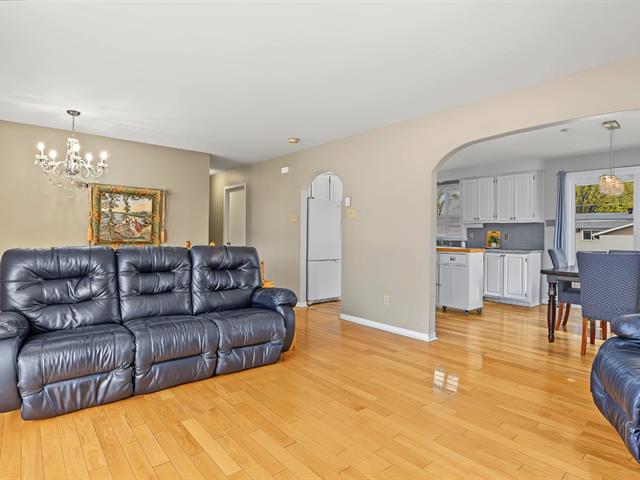
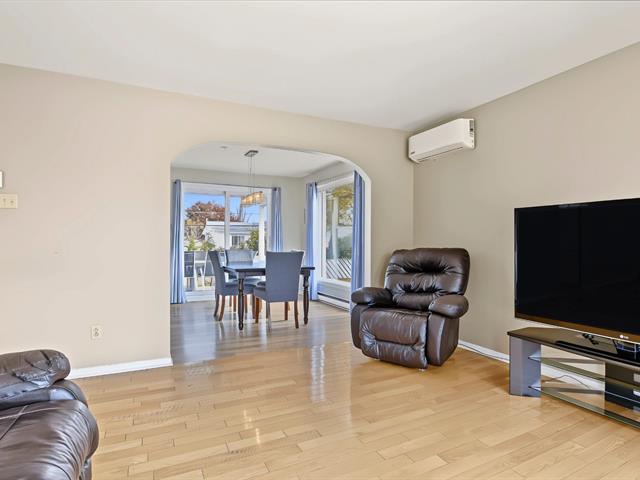
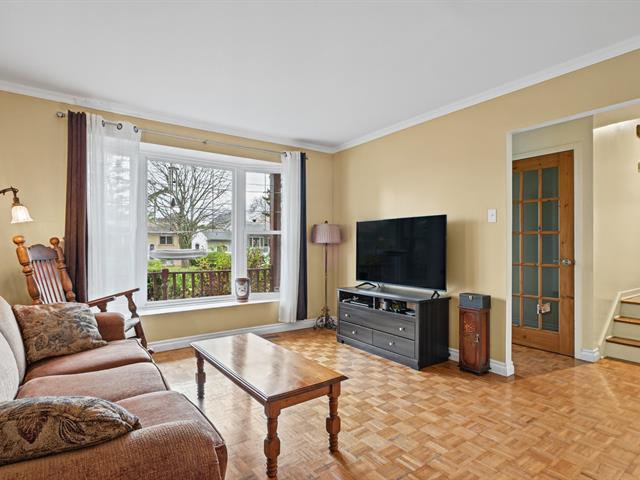
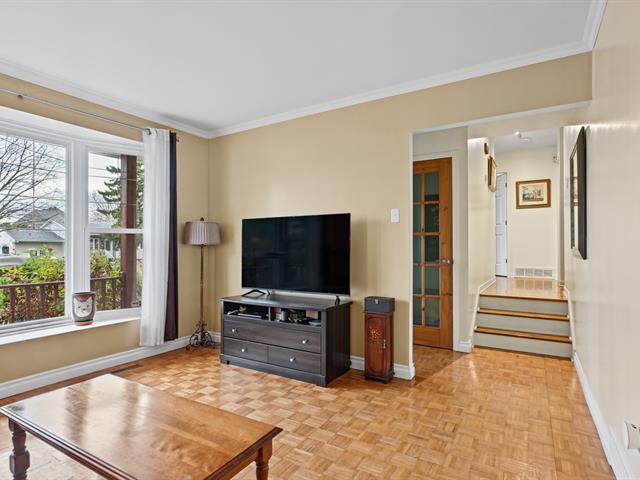
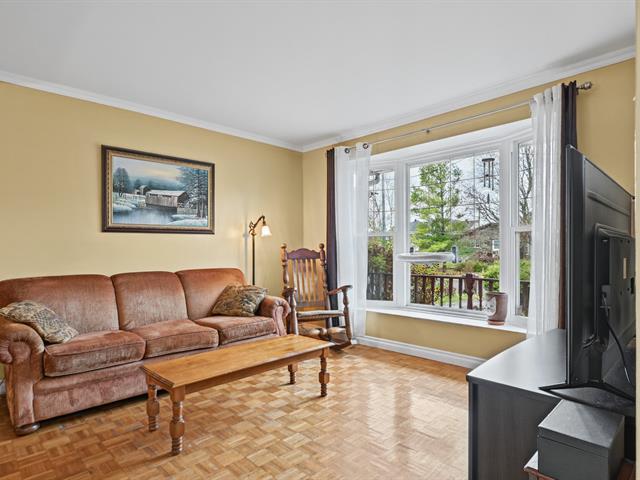
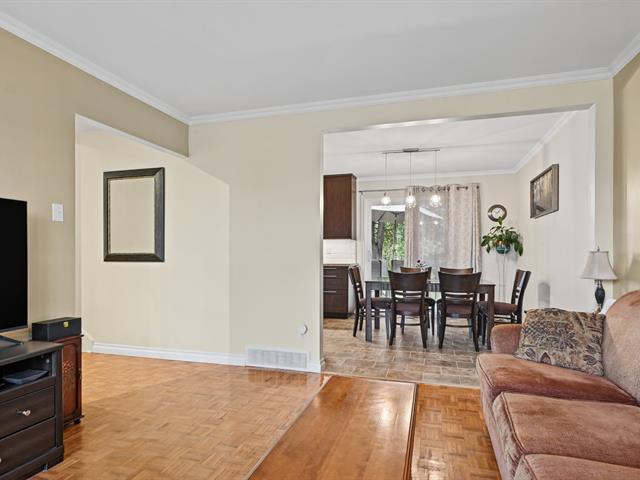
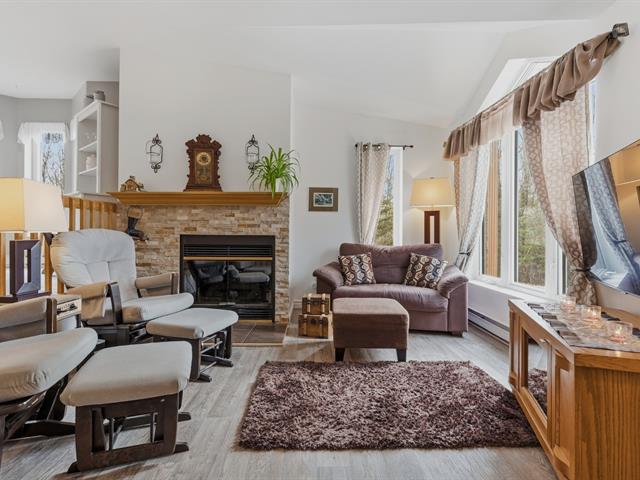
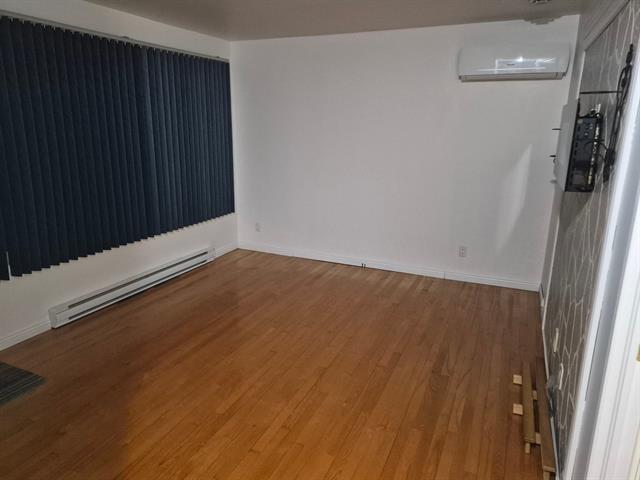
Living room
1st level/Ground floor
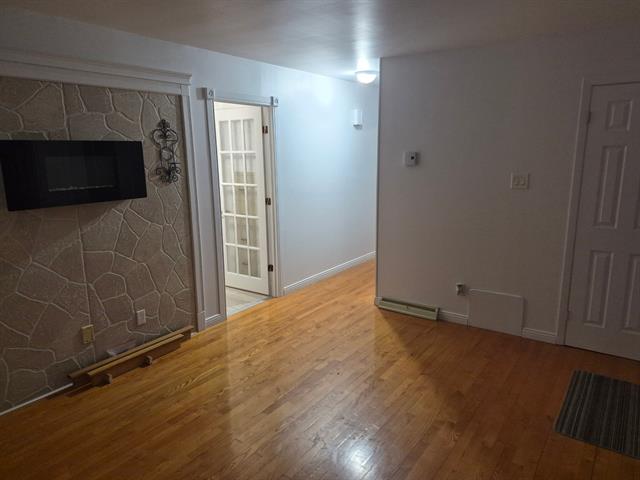
12.9 X 10.7 ft / 3.89 X 3.23 m
Wood
12.9 X 10.7 ft / 3.89 X 3.23 m
Wood
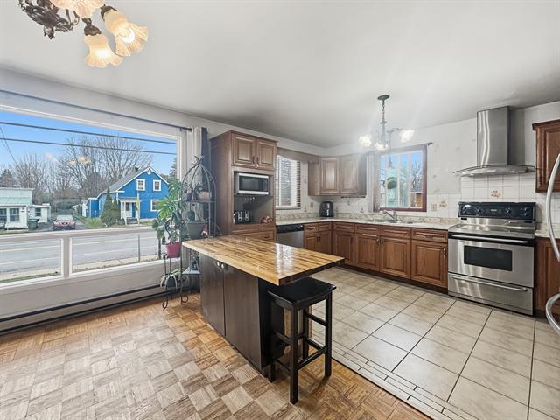
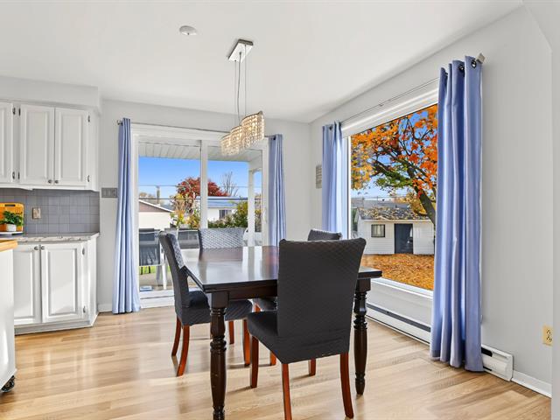
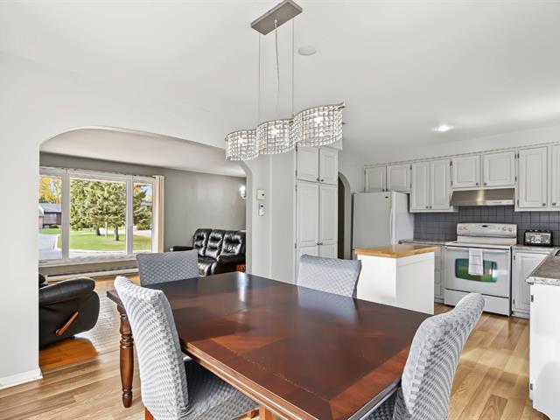
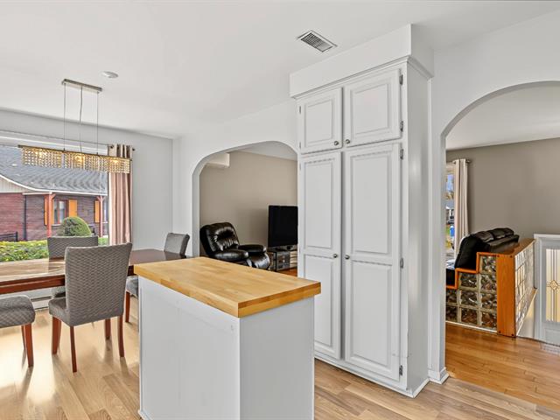
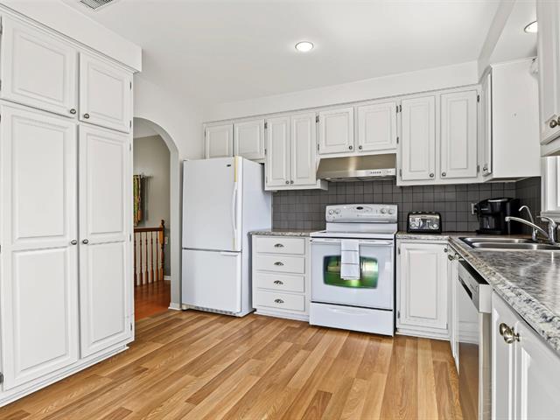
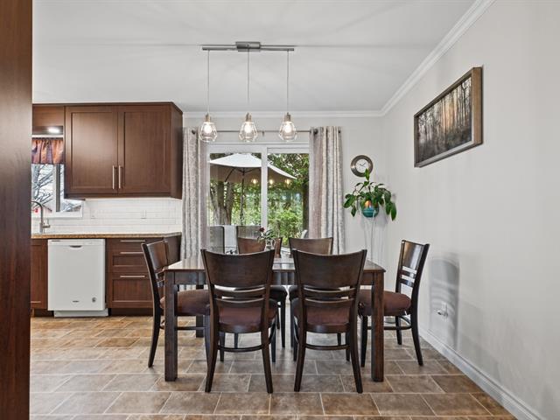
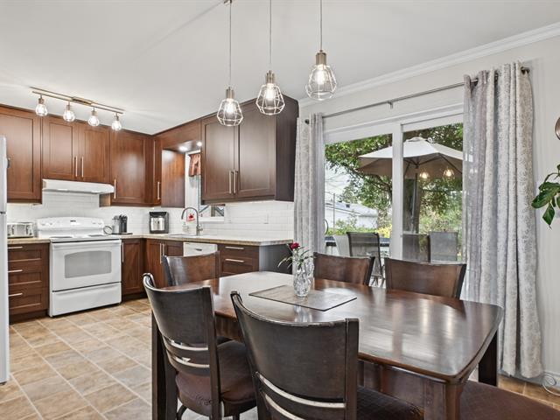
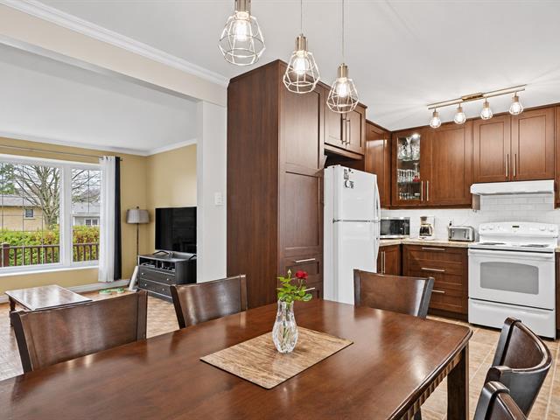
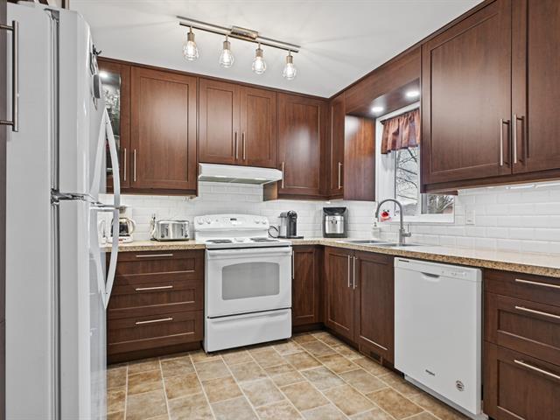
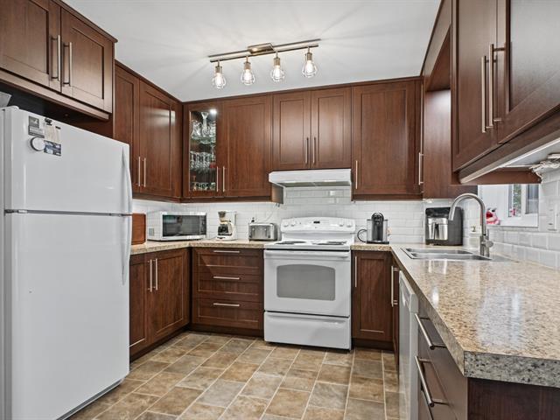
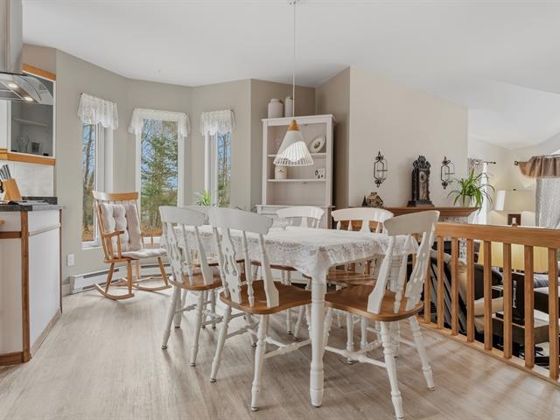
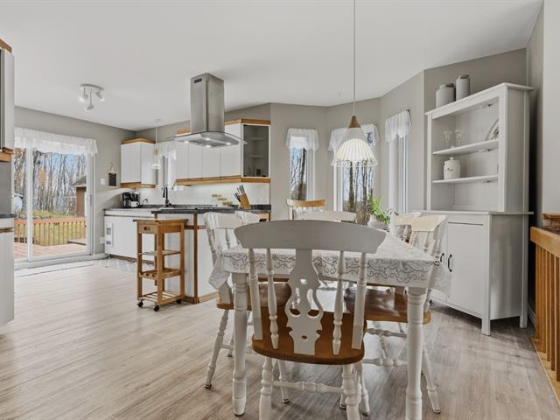
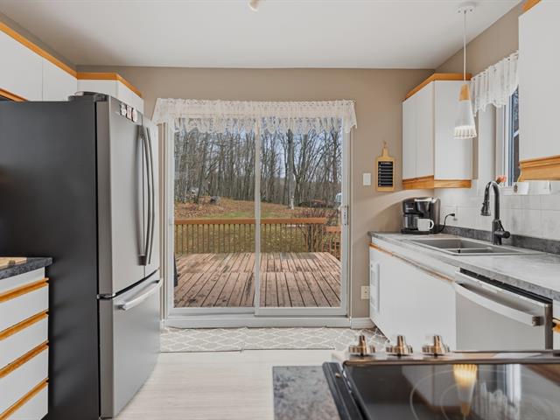
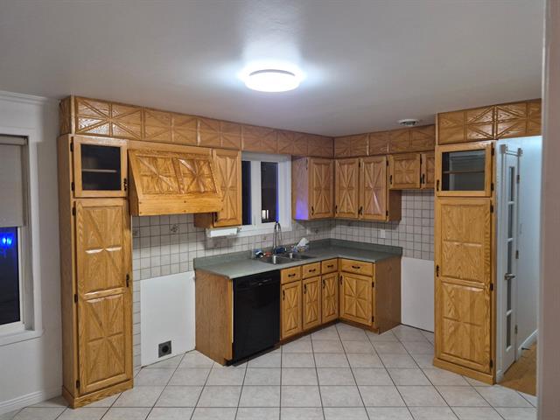
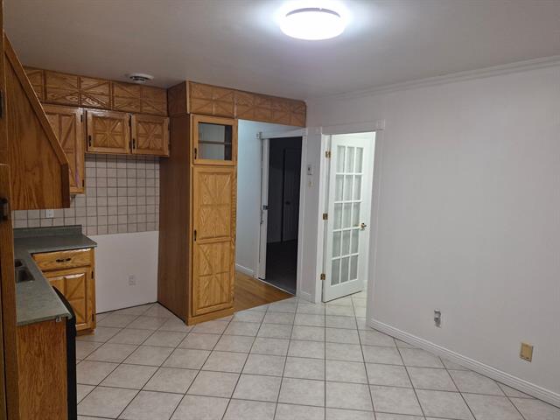
Kitchen
1st level/Ground floor
11 X 9.8 ft / 3.35 X 2.95 m
Wood
11 X 9.8 ft / 3.35 X 2.95 m
Wood
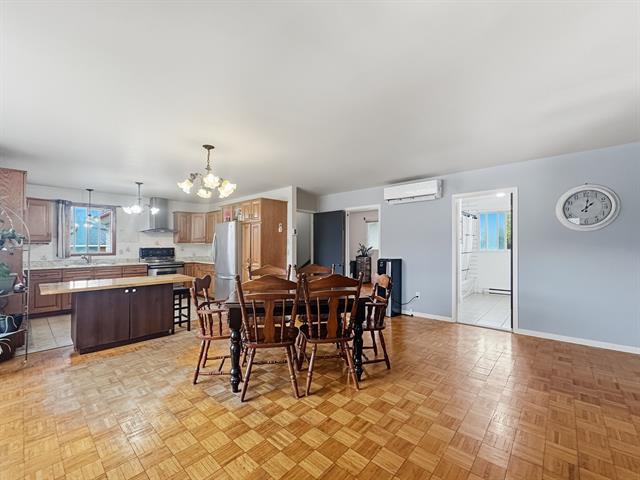
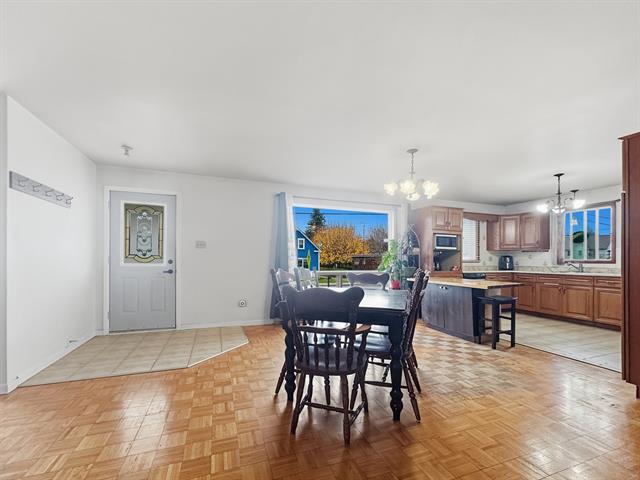
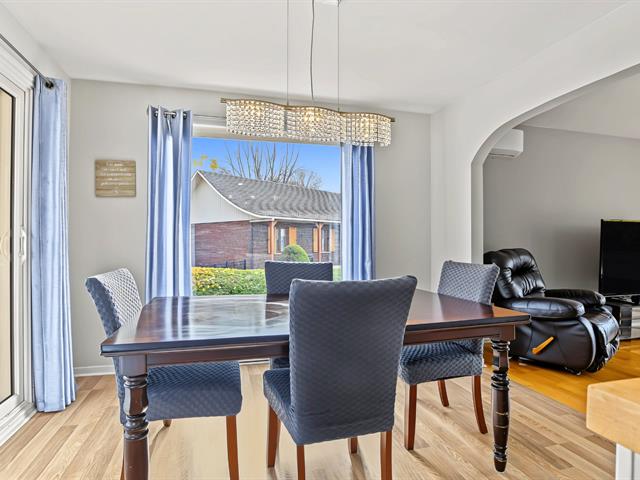
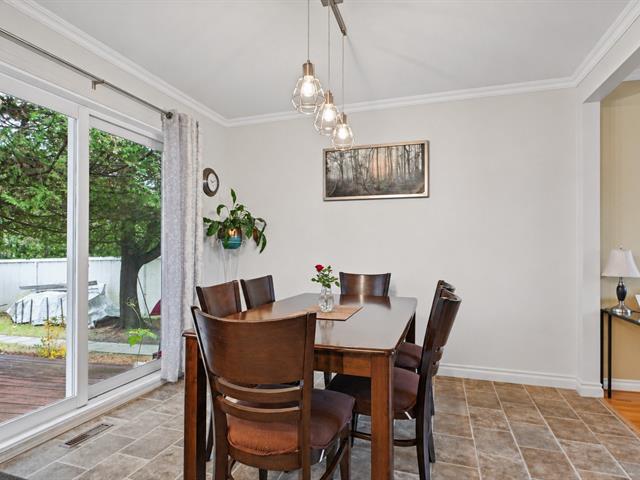
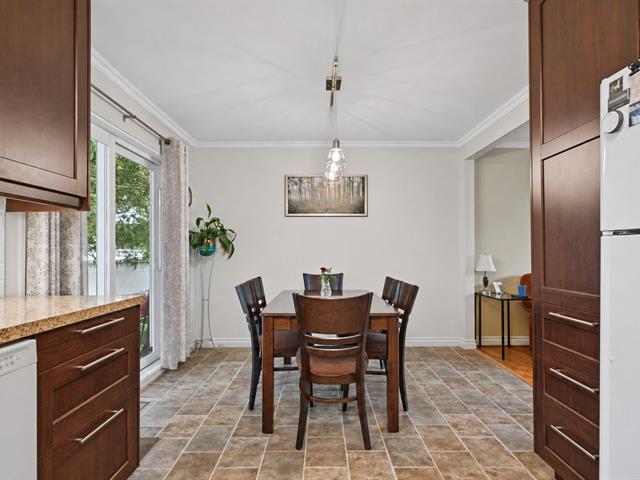
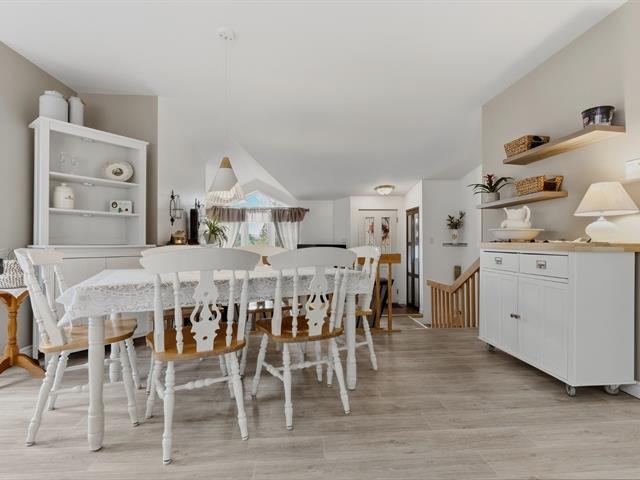
Dining room
1st level/Ground floor
11 X 11 ft / 3.35 X 3.35 m
Wood
11 X 11 ft / 3.35 X 3.35 m
Wood
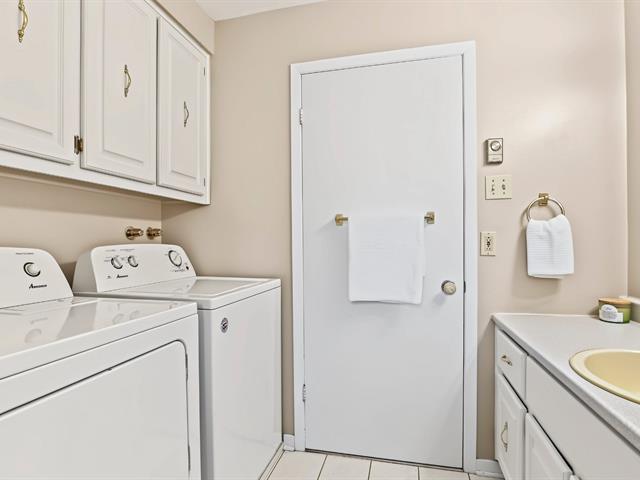
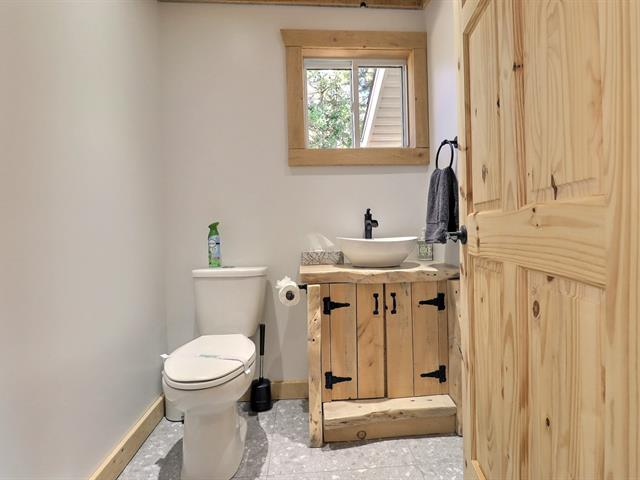
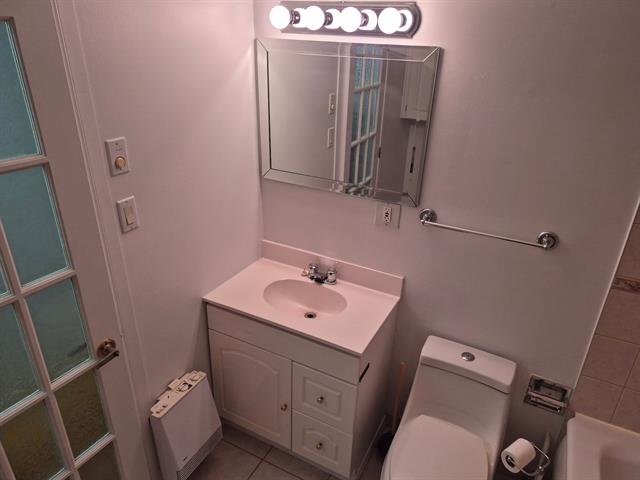
Washroom
1st level/Ground floor
4.10 X 8 ft / 1.47 X 2.44 m
Ceramic tiles
4.10 X 8 ft / 1.47 X 2.44 m
Ceramic tiles
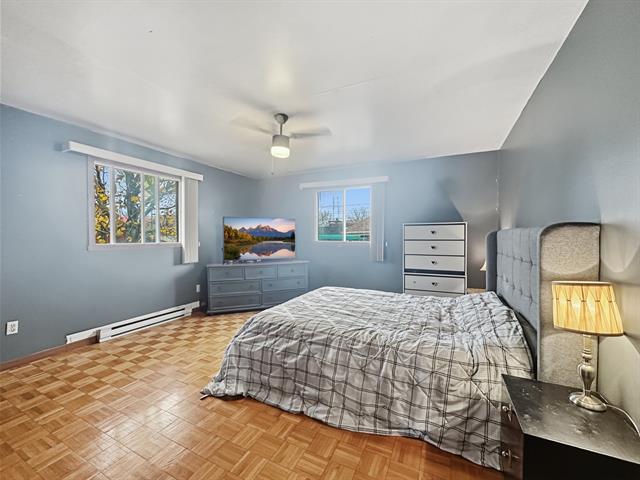
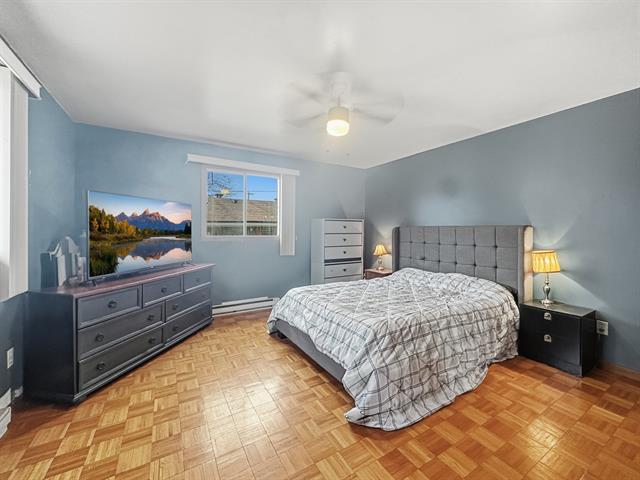
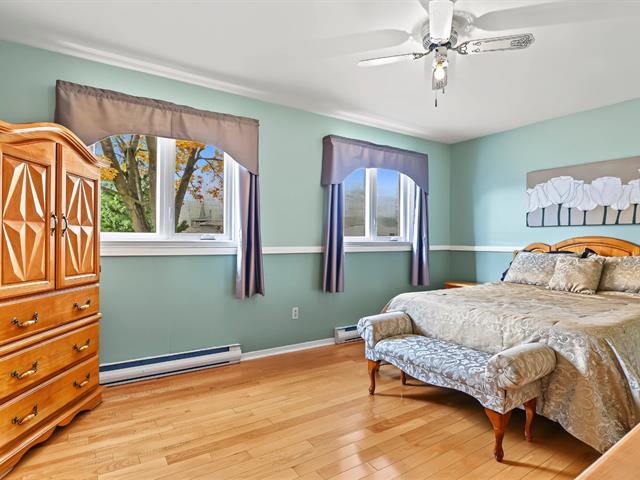
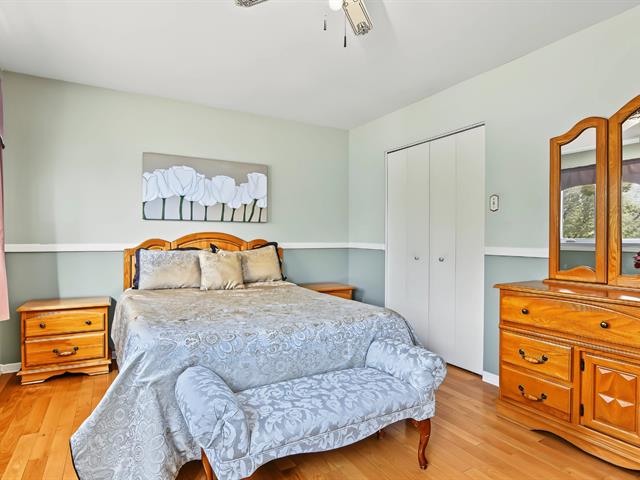
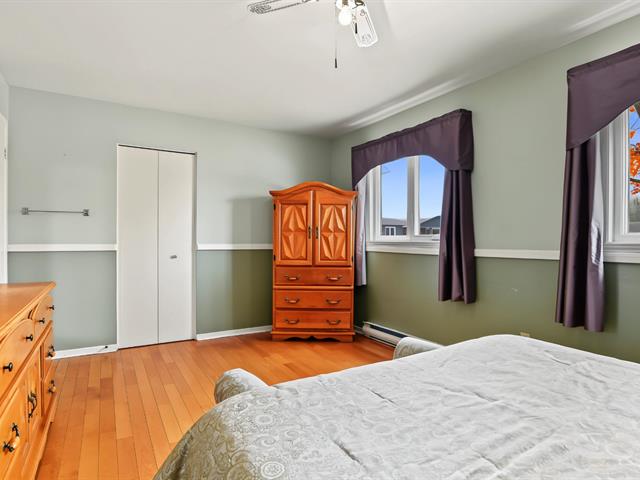
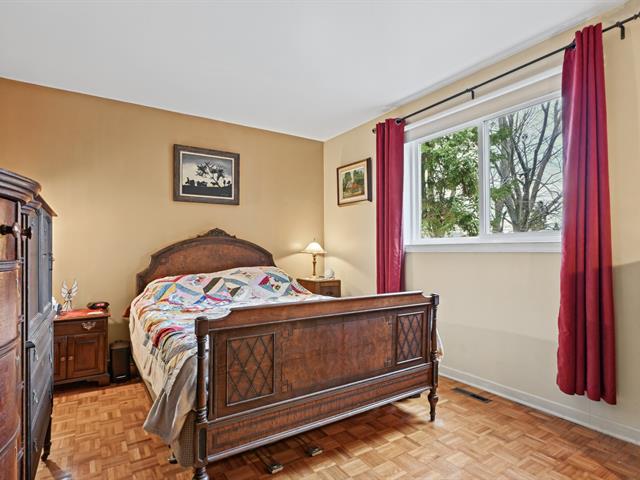
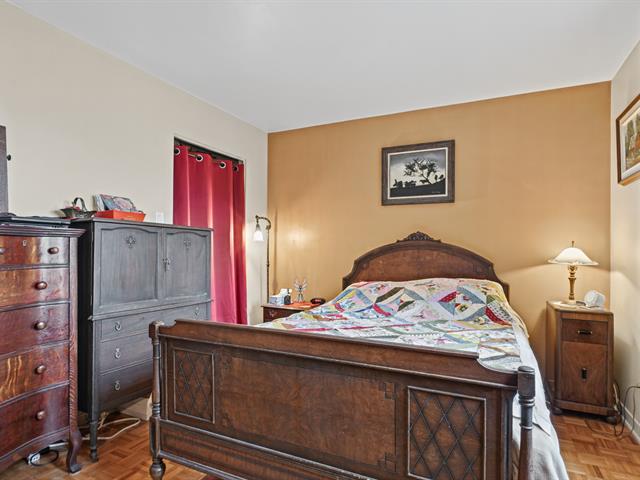
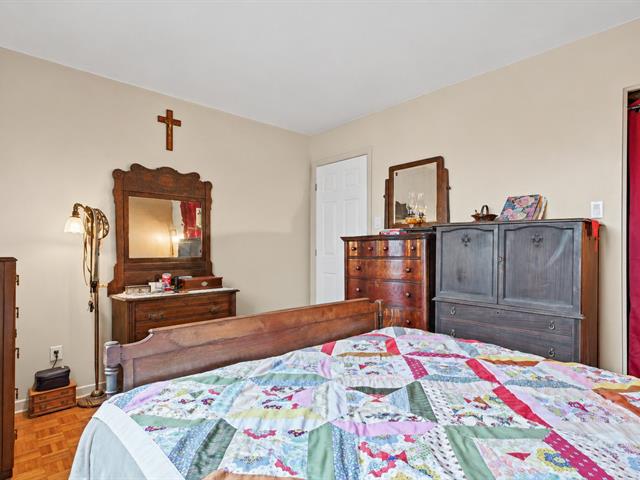
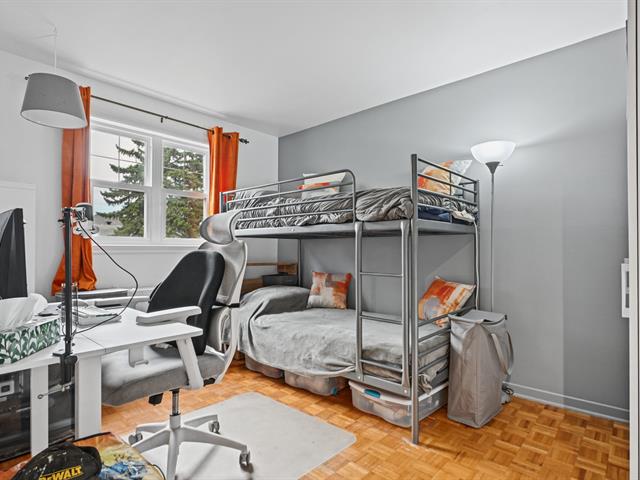
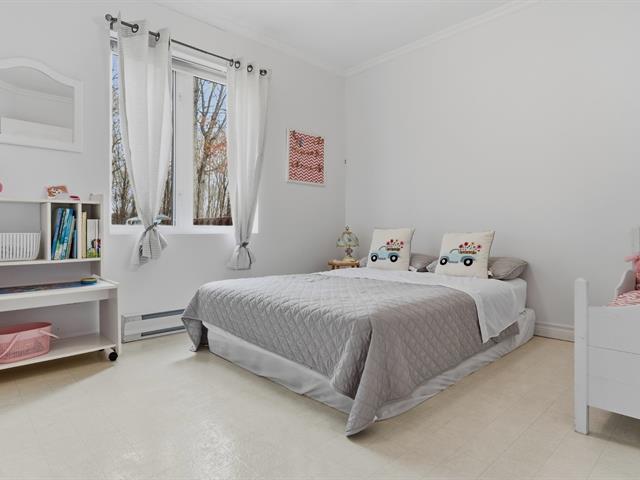
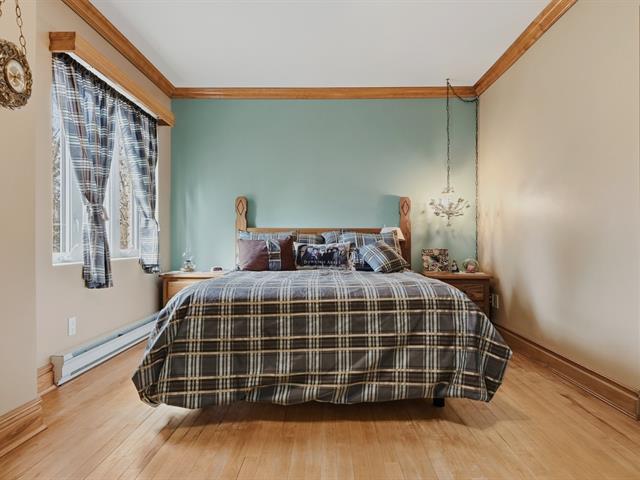
Primary bedroom
1st level/Ground floor
13 X 11.2 ft / 3.96 X 3.40 m
Wood
13 X 11.2 ft / 3.96 X 3.40 m
Wood
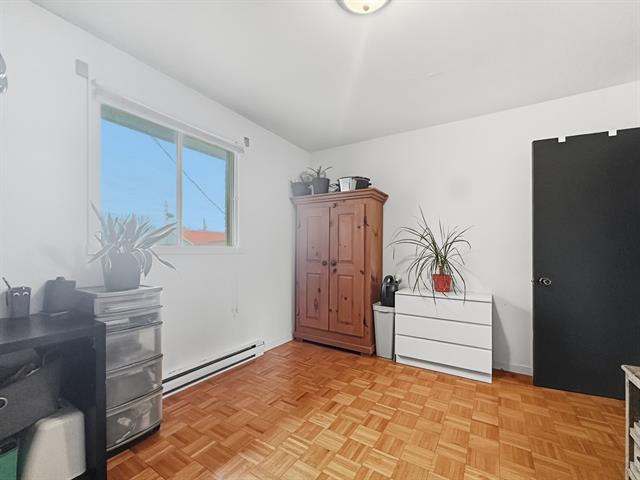
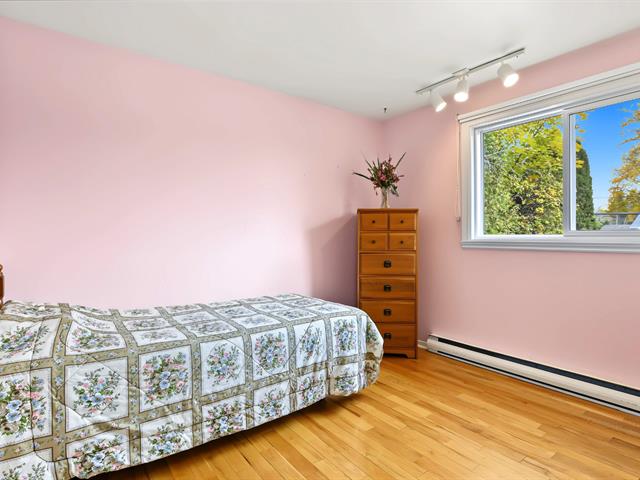
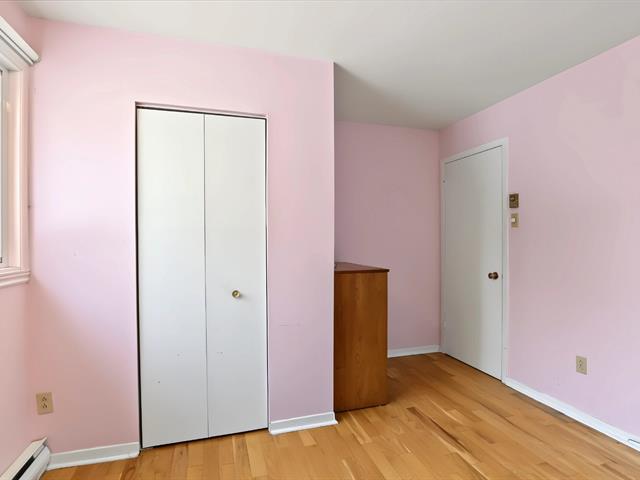
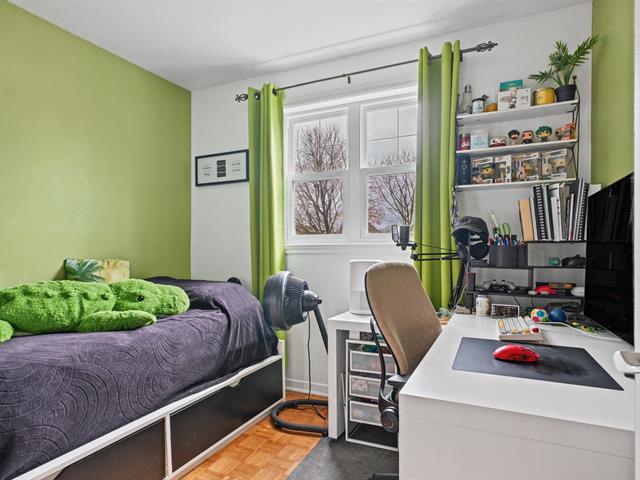
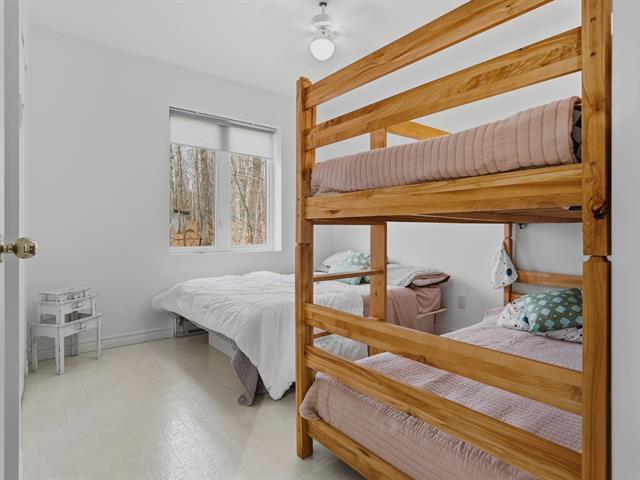
Bedroom
1st level/Ground floor
8.8 X 13.2 ft irr / 2.64 X 4.01 m irr
Wood
8.8 X 13.2 ft irr / 2.64 X 4.01 m irr
Wood
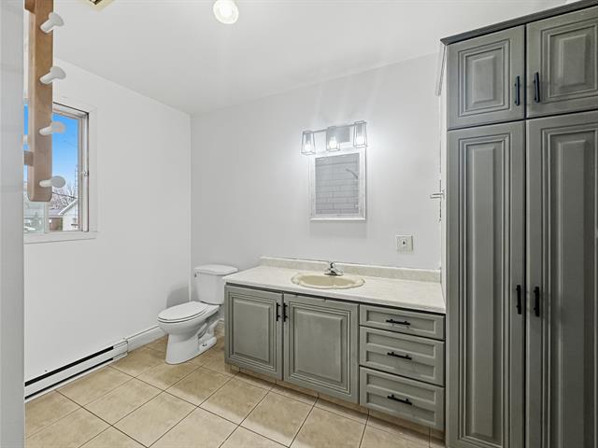
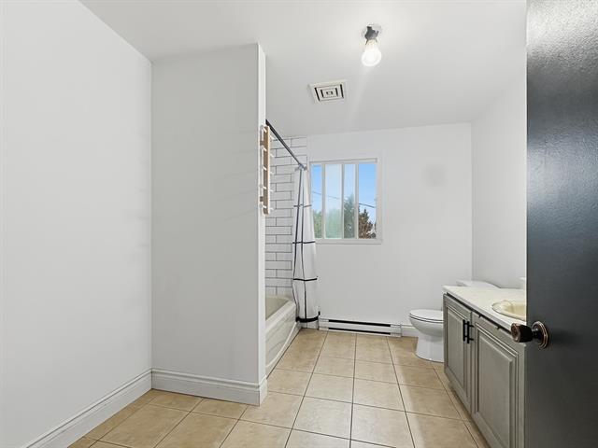
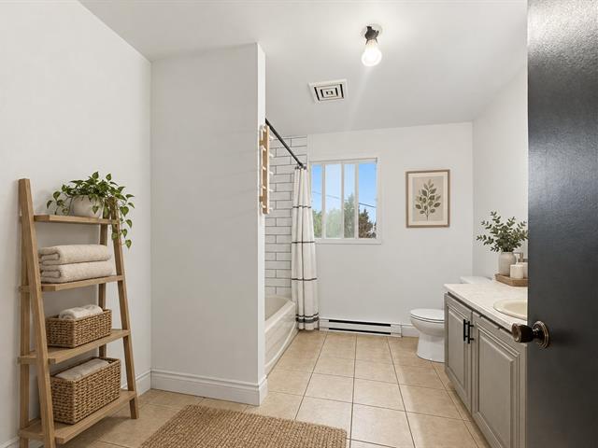
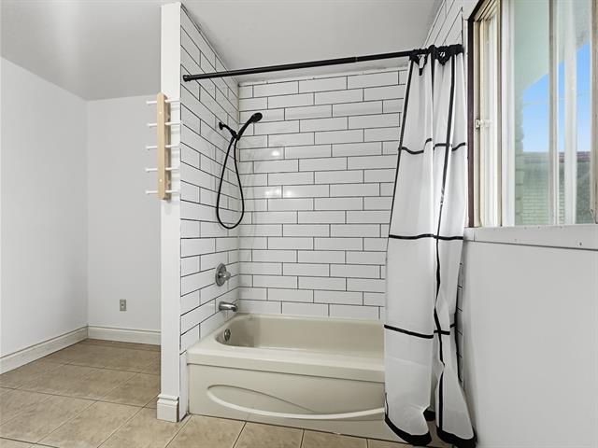
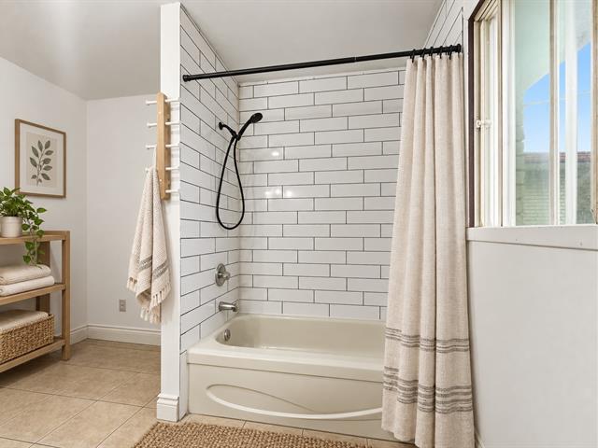
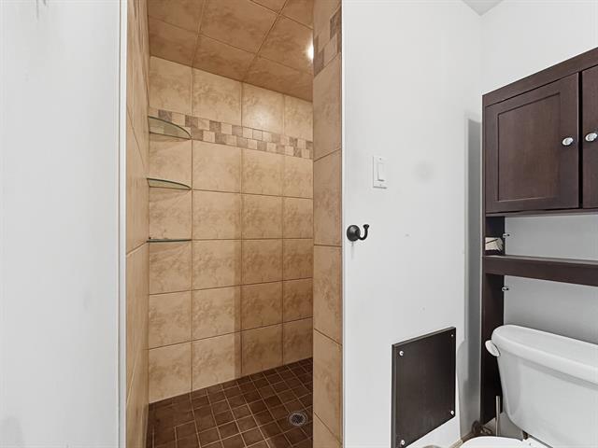
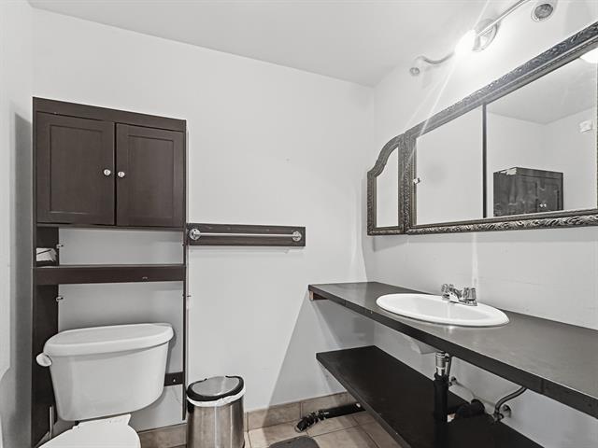
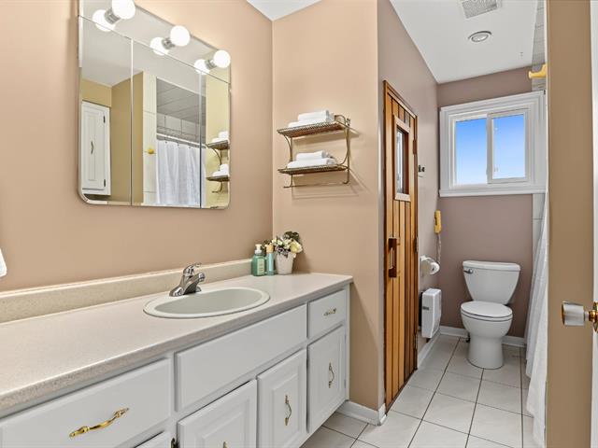
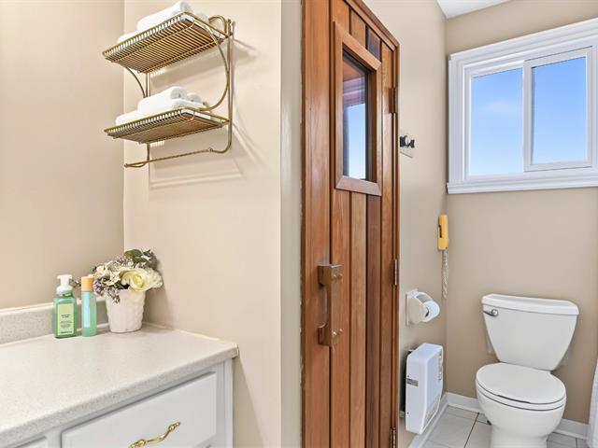
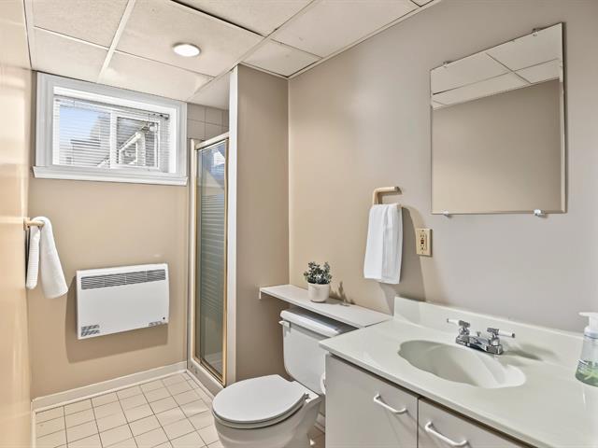
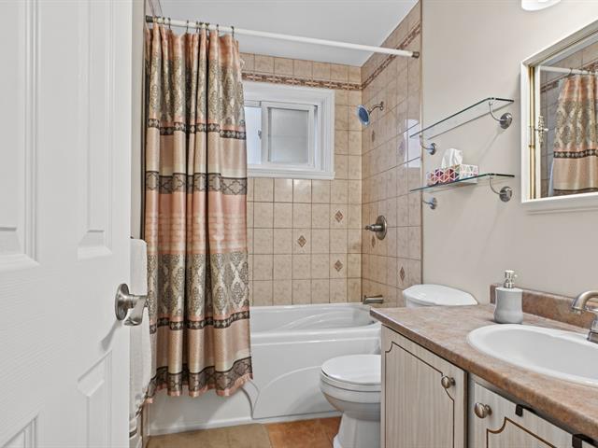
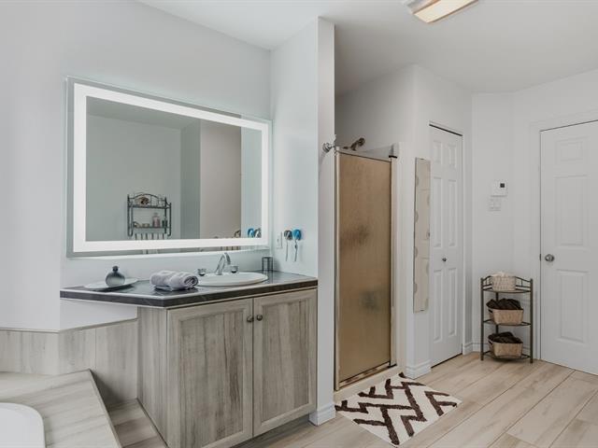
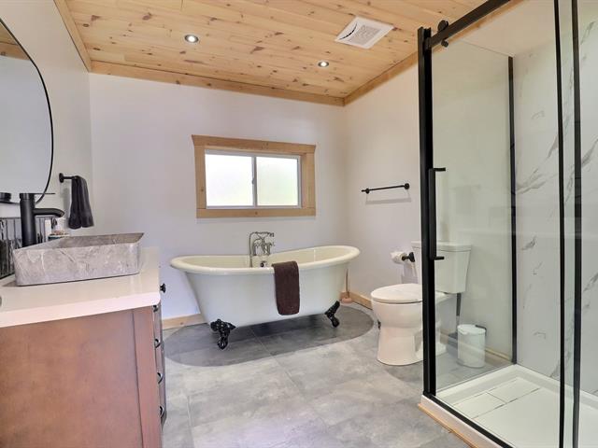
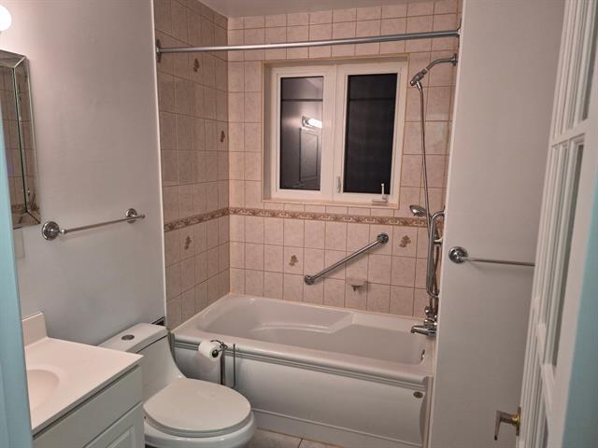
Bathroom
1st level/Ground floor
14.9 X 11.3 ft / 4.50 X 3.43 m
Ceramic tiles
14.9 X 11.3 ft / 4.50 X 3.43 m
Ceramic tiles
Walk-in closet
1st level/Ground floor
5.6 X 7.11 ft / 1.68 X 2.41 m
Wood
5.6 X 7.11 ft / 1.68 X 2.41 m
Wood
Storage
Garden level
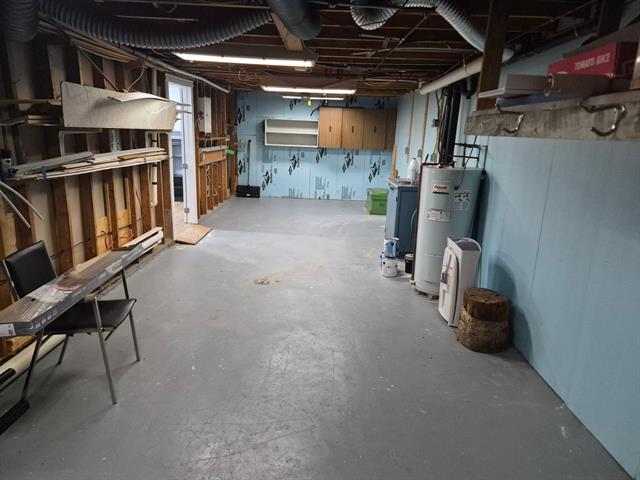
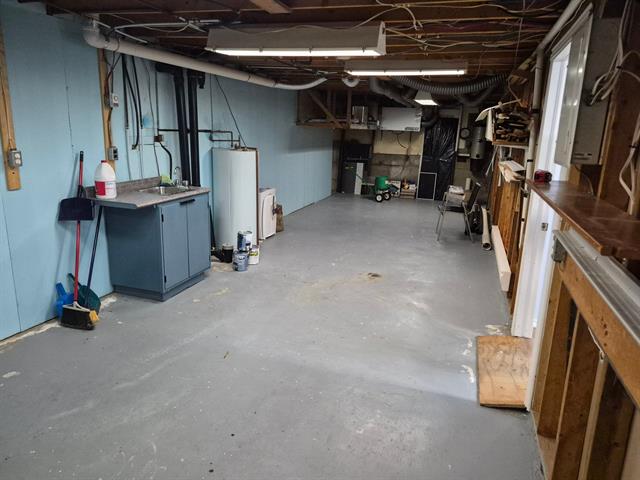
17.5 X 8.9 ft / 5.31 X 2.67 m
Wood
17.5 X 8.9 ft / 5.31 X 2.67 m
Wood
Cellar / Cold room
Garden level
5.2 X 6.3 ft irr / 1.57 X 1.91 m irr
Wood
5.2 X 6.3 ft irr / 1.57 X 1.91 m irr
Wood
Other
Garden level
8.6 X 6.5 ft irr / 2.59 X 1.96 m irr
Wood
8.6 X 6.5 ft irr / 2.59 X 1.96 m irr
Wood
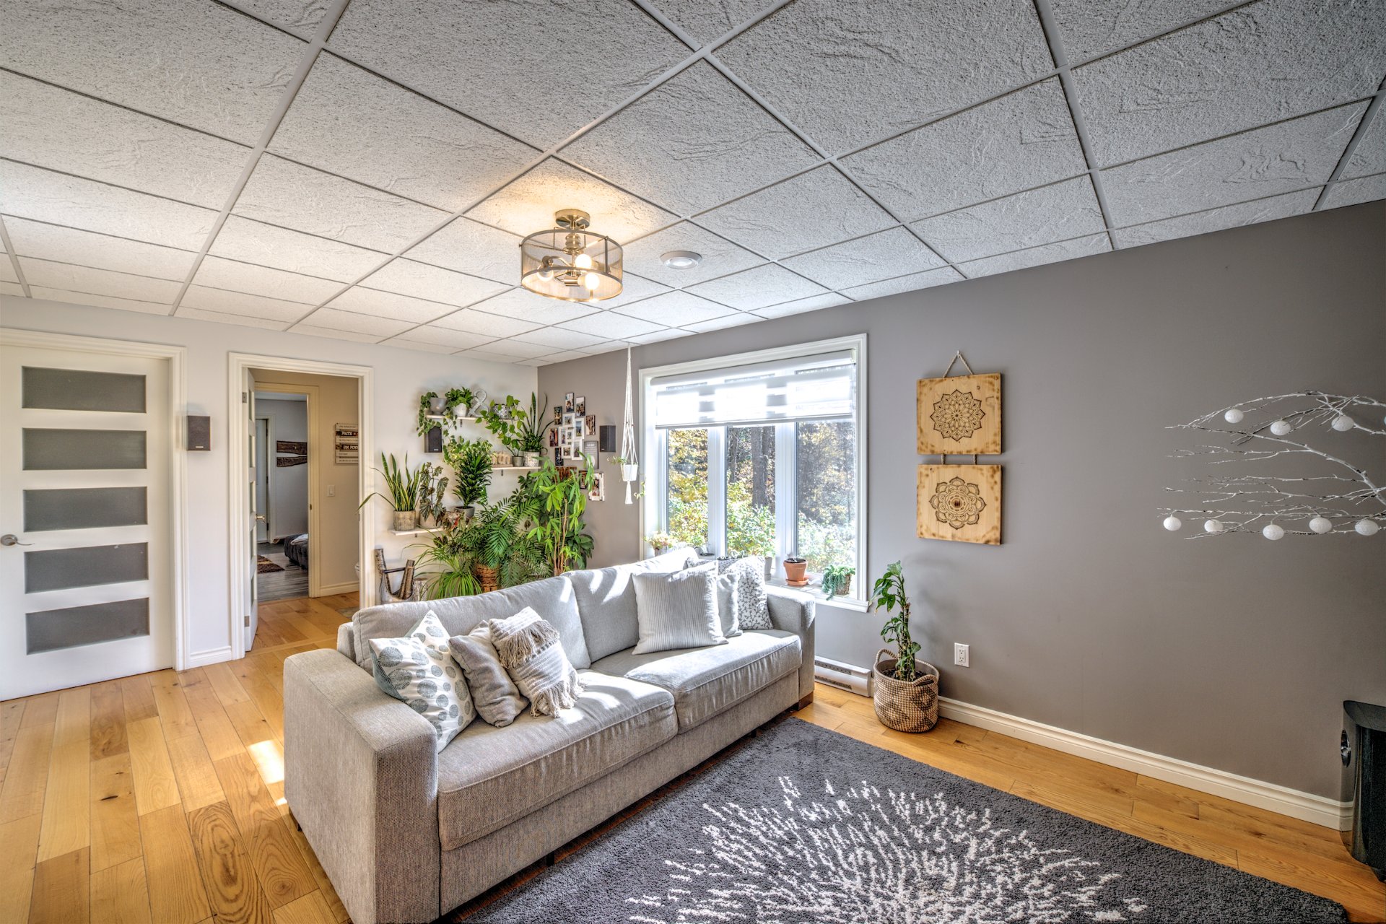
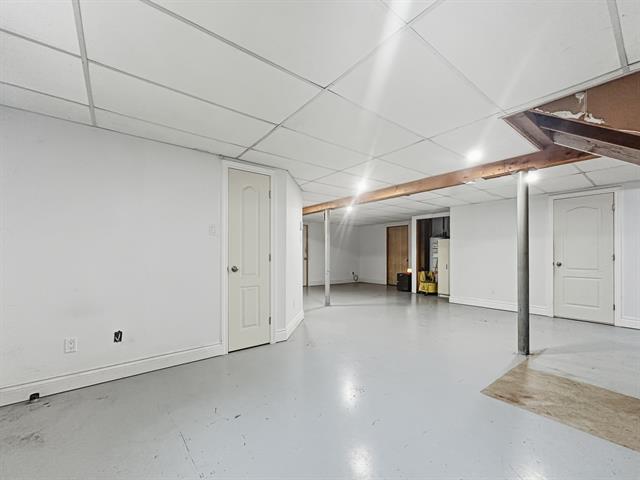
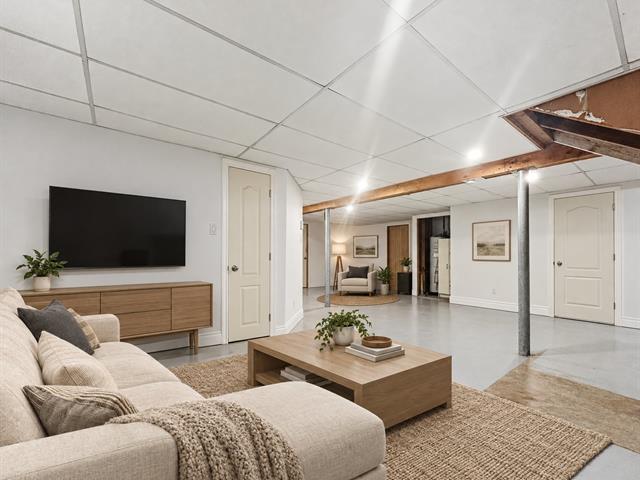
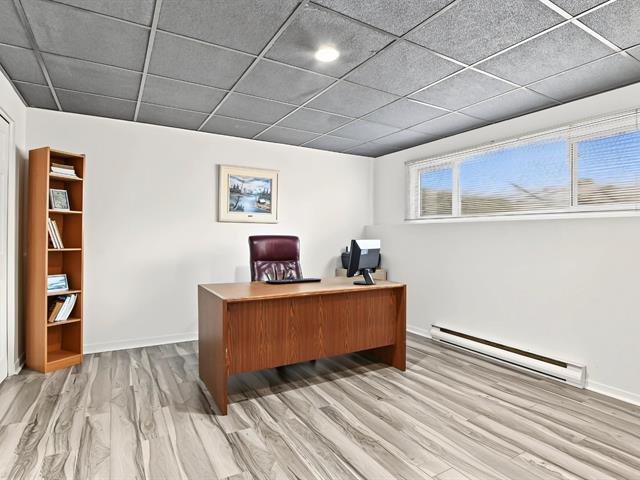
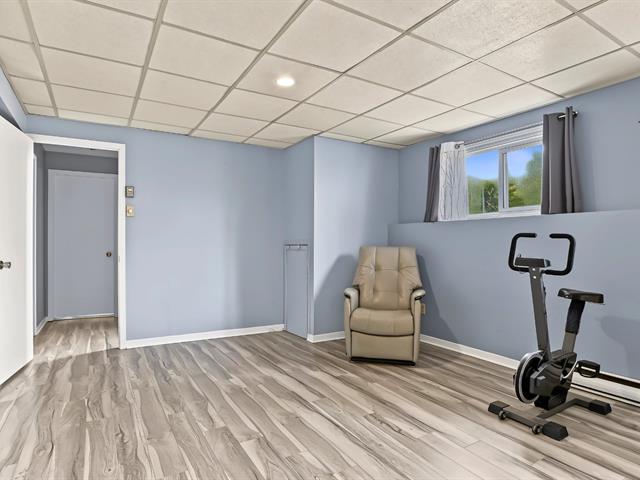
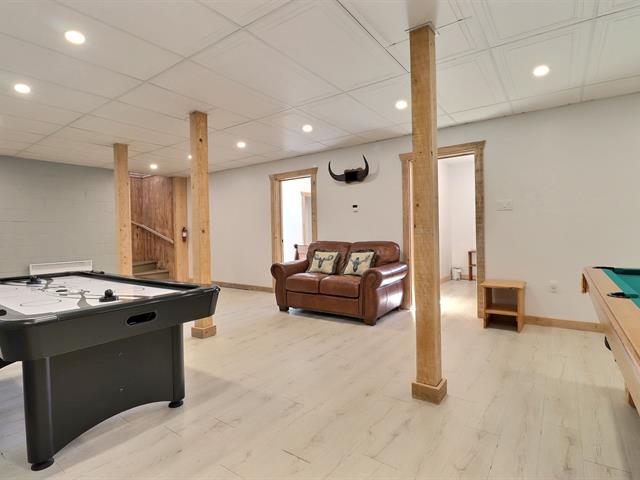
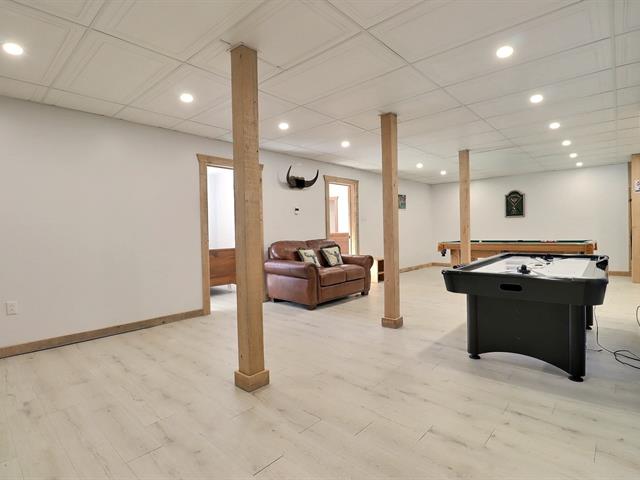
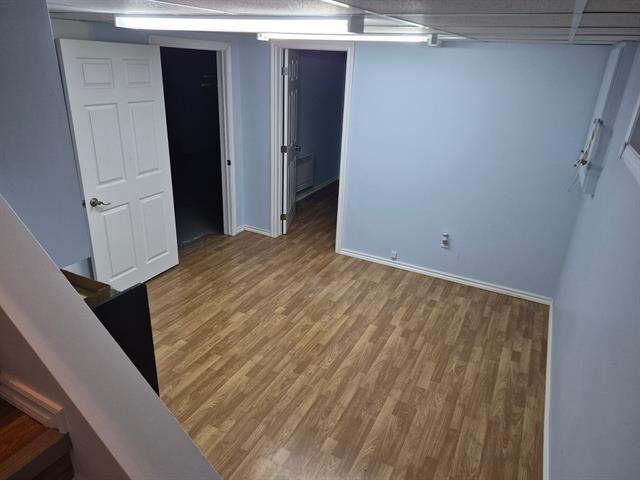
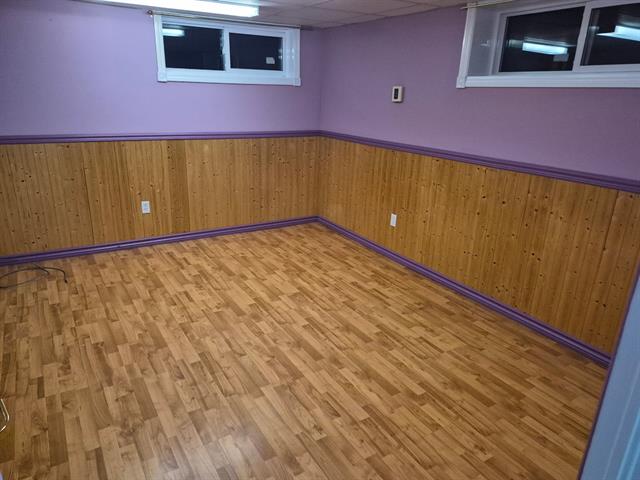
Family room
Garden level
19 X 12 ft / 5.79 X 3.66 m
Wood
19 X 12 ft / 5.79 X 3.66 m
Wood
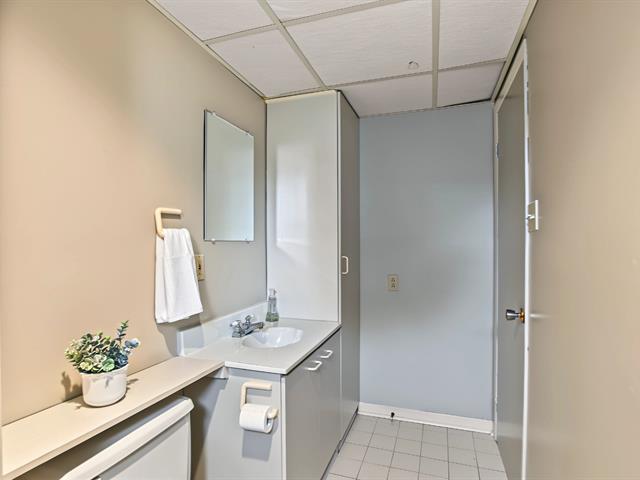
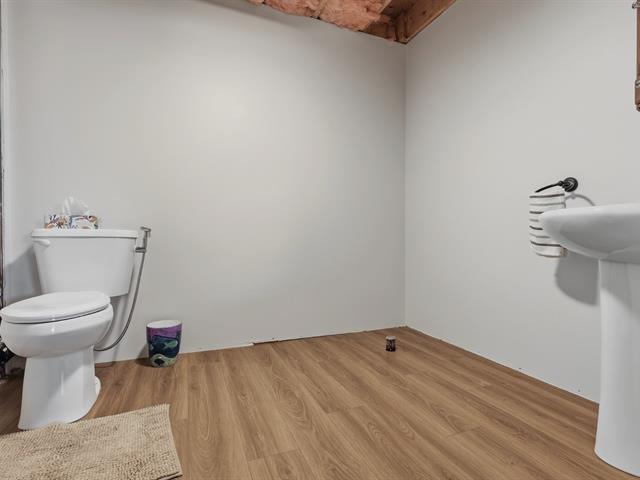
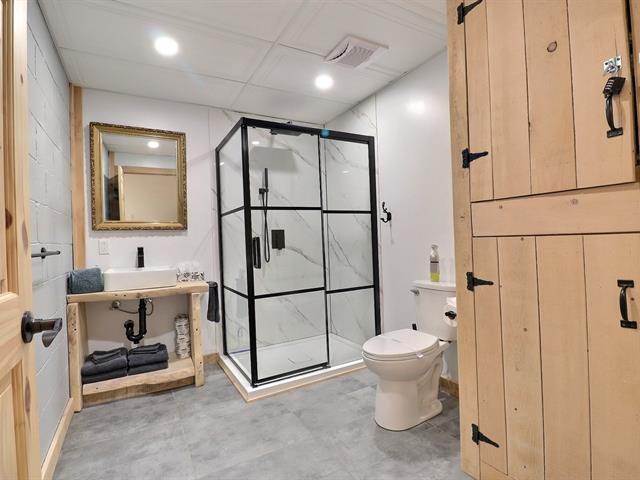
Bathroom
Garden level
8 X 5 ft irr / 2.44 X 1.52 m irr
Wood
8 X 5 ft irr / 2.44 X 1.52 m irr
Wood
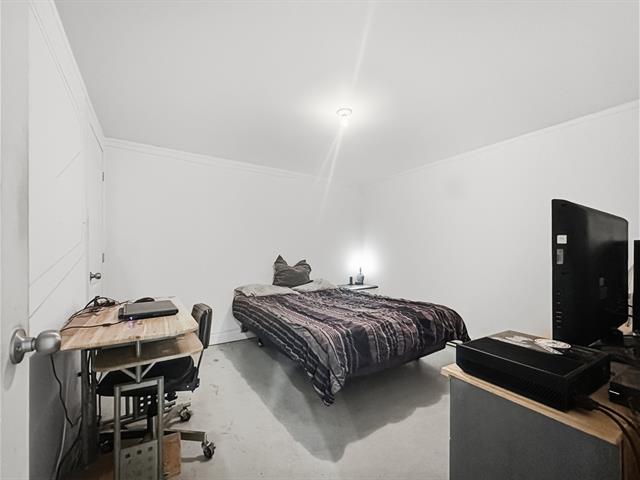
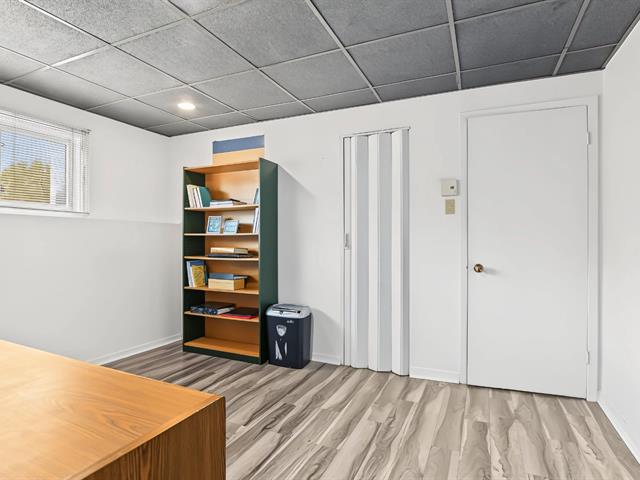
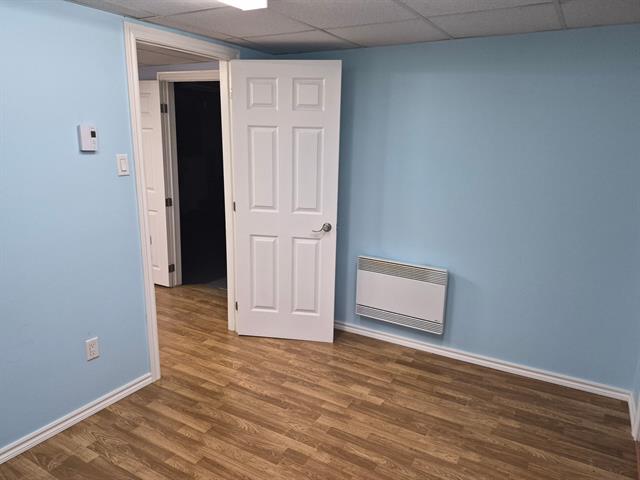
Den
Garden level
14 X 15 ft irr / 4.27 X 4.57 m irr
14 X 15 ft irr / 4.27 X 4.57 m irr
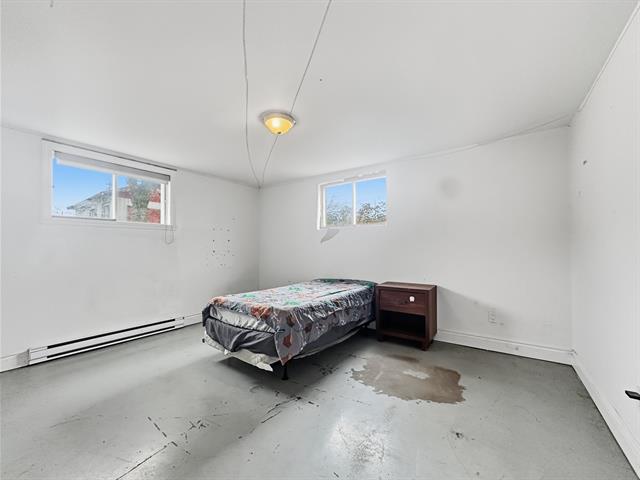
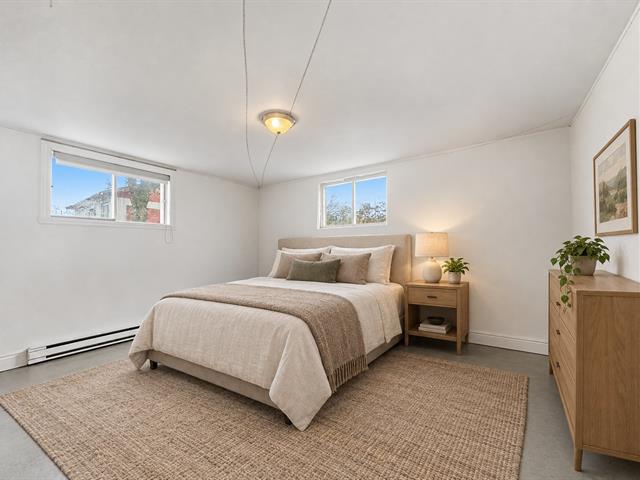
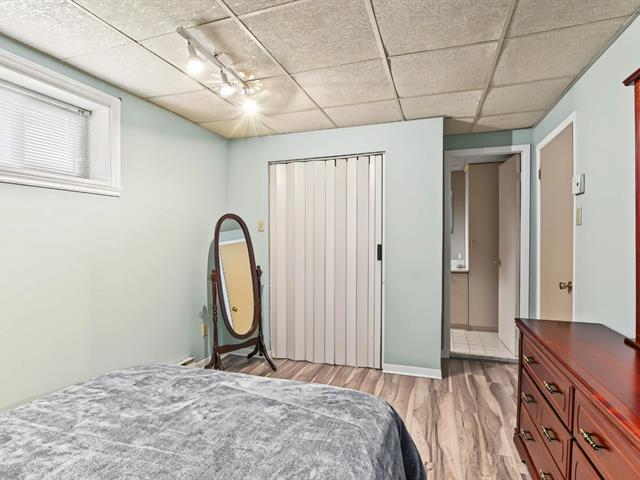
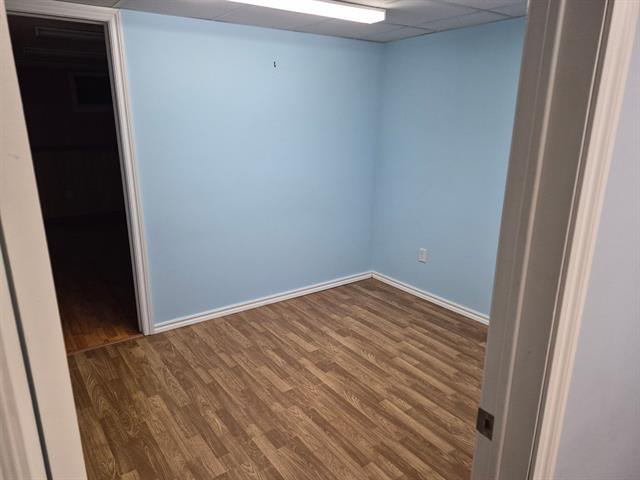
Bedroom
Garden level
15 X 9.2 ft / 4.57 X 2.79 m
15 X 9.2 ft / 4.57 X 2.79 m
Taxes
Municipal Taxes (2026)
3 410 $
School taxes (2026)
338 $
Total
3 748 $
Municipal evaluation(2025)
Land
157 700 $
Building
347 600 $
505 300 $
A TRUE HAVEN OF PEACE ON NEARLY 9 ACRES WITH BREATHTAKING VIEWS WITH ACCESS TO A SMALL LAKE!
A dream setting where nature, tranquility, and endless possibilities come together! Built in 2006, this charming property will captivate you with its exceptional surroundings, spectacular panoramic views, and expansive land spread across two lots.
Explore your own private trails winding through the forest to the shores of a charming small lake, and enjoy privileged access to nature in every season! Backing onto a snowmobile and ATV trail connecting to the mountains of Saint-Adolphe-d'Howard, this property offers an ideal setting for outdoor enthusiasts, summer and winter alike.
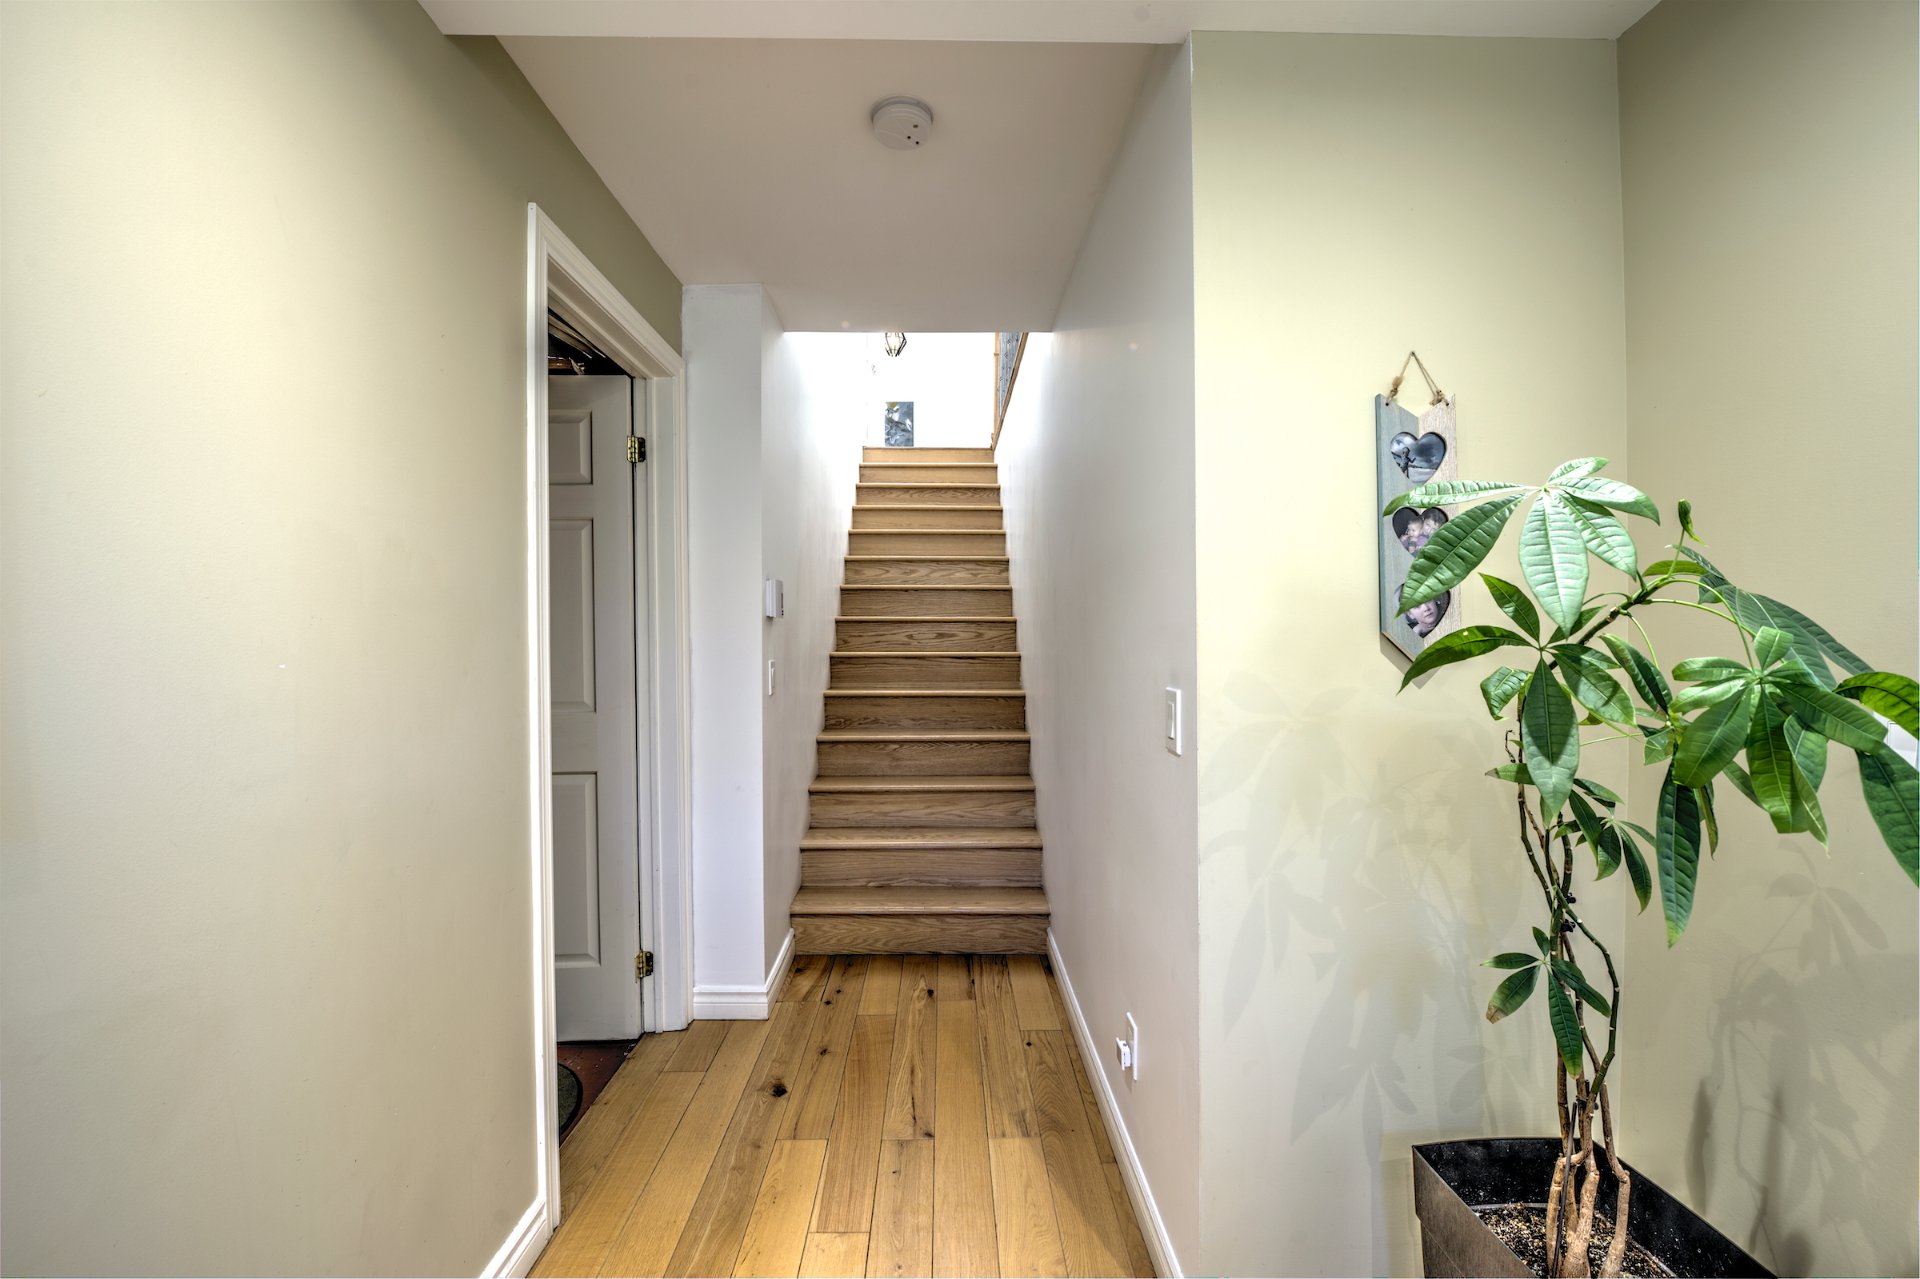
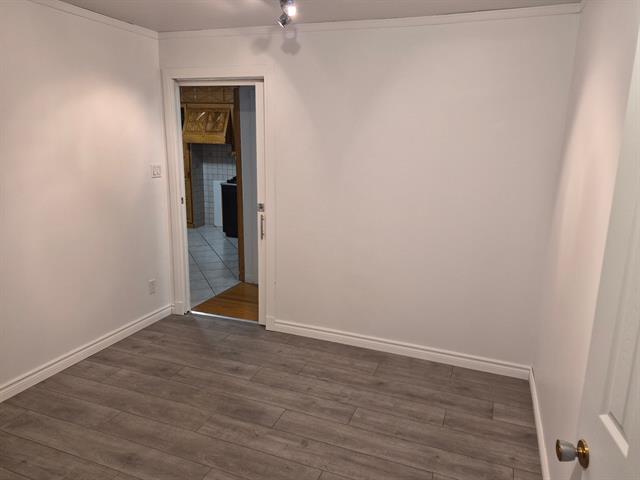
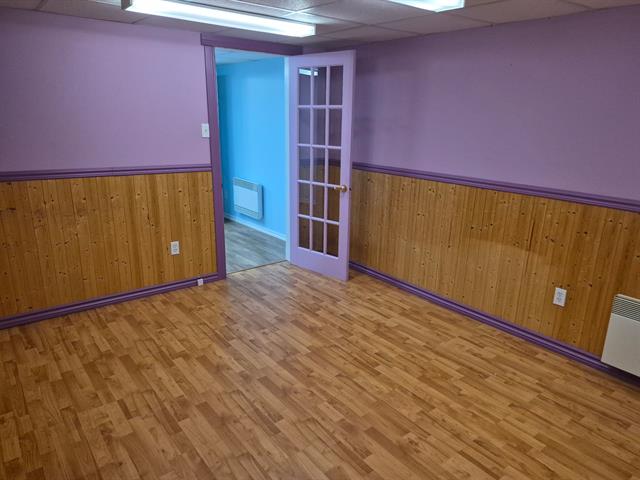
Inside, discover a welcoming home featuring hardwood floors, a cozy wood-burning stove, and three bedrooms, with the possibility of adding more. The primary bedroom boasts its own walk-in closet and ensuite bathroom.
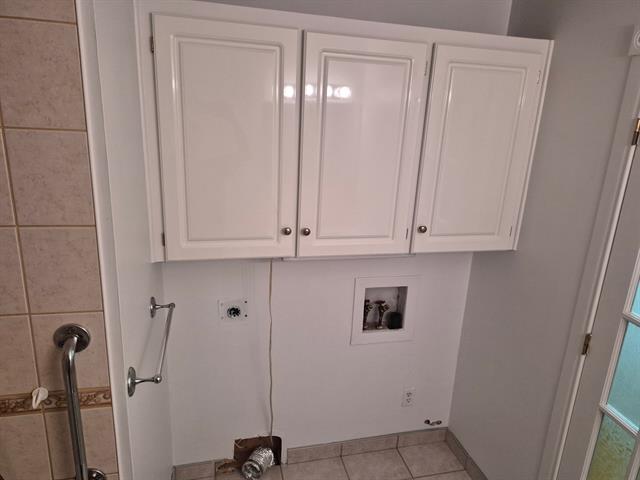
Outstanding potential! The property also offers the possibility of creating an intergenerational living space, with existing plumbing connections allowing for the potential installation of a second kitchen, subject to municipal verification and required approvals, which shall be the buyer's responsibility.
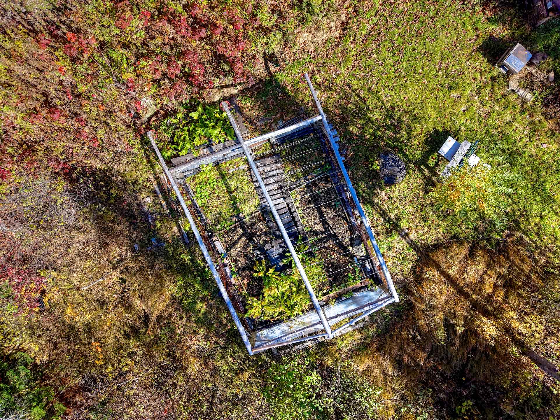
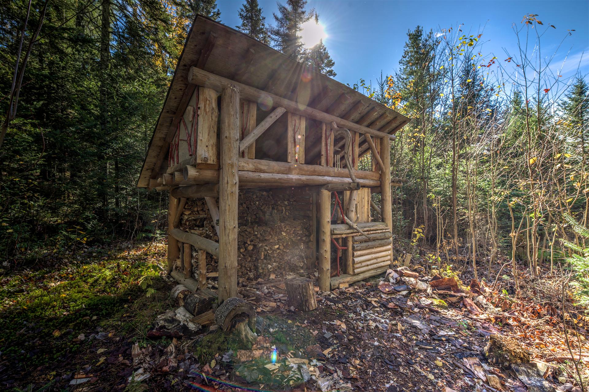
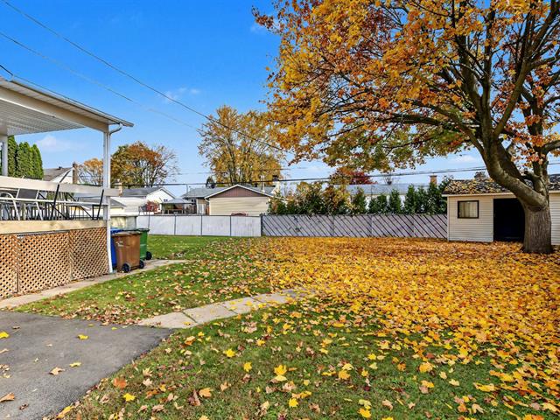
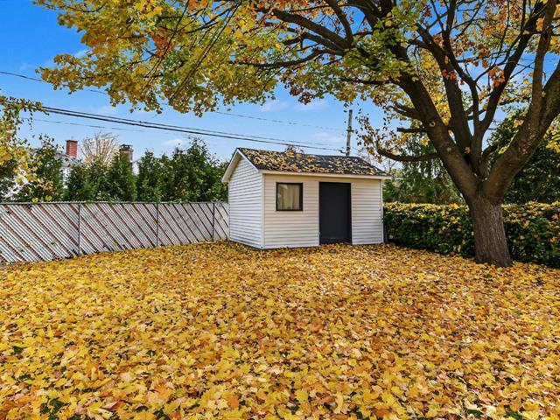
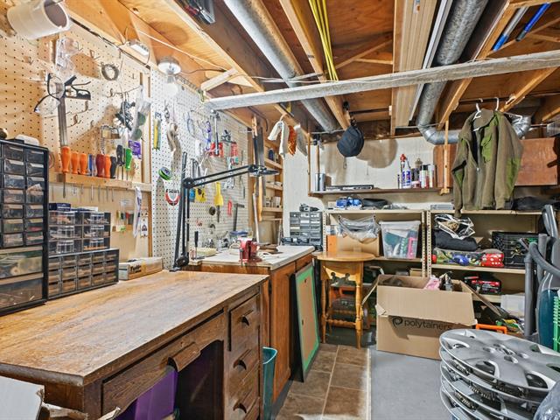
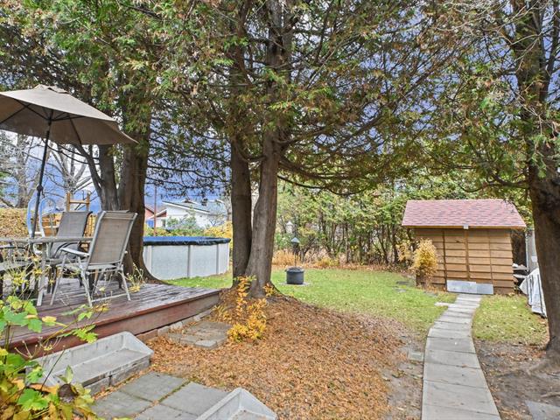
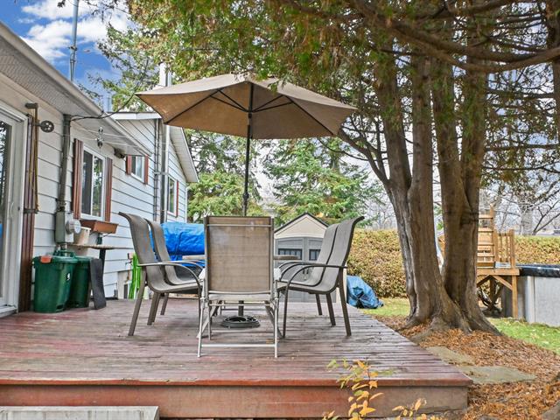
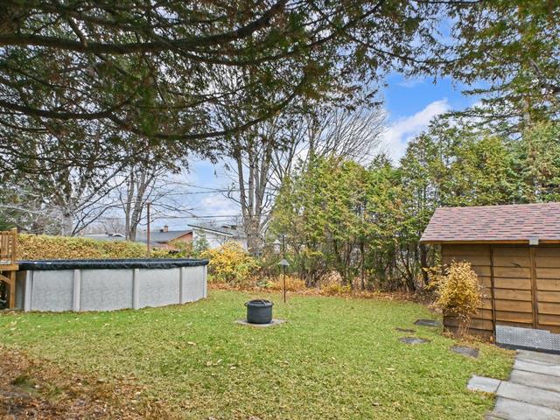
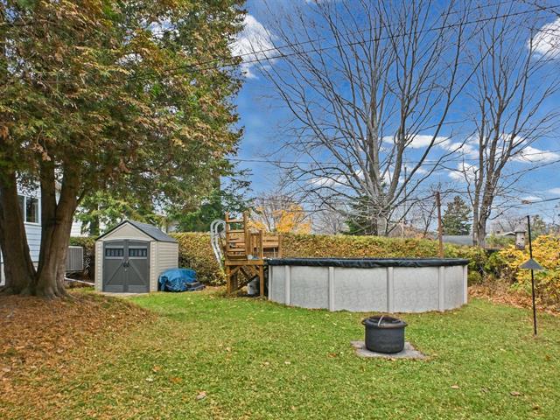
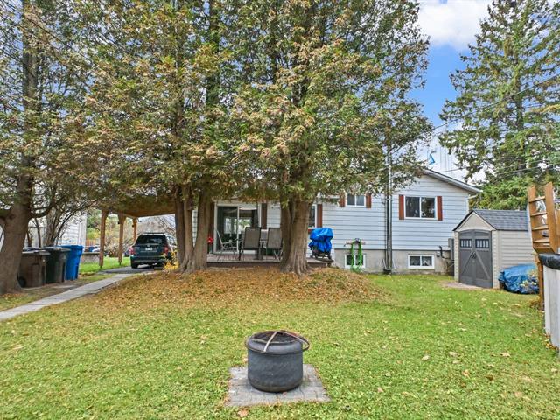
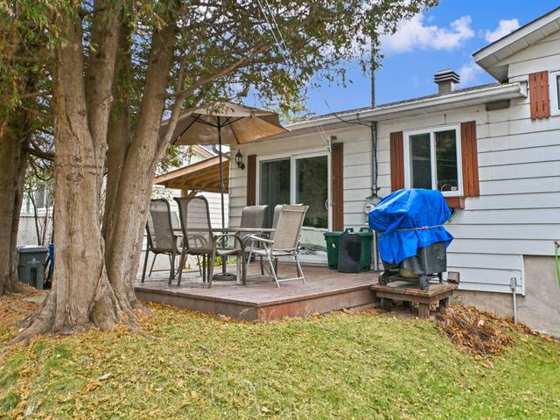
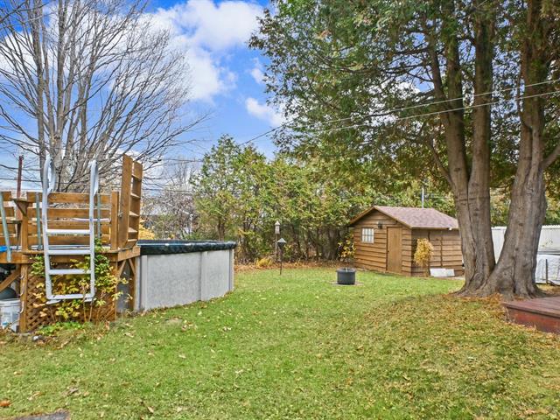
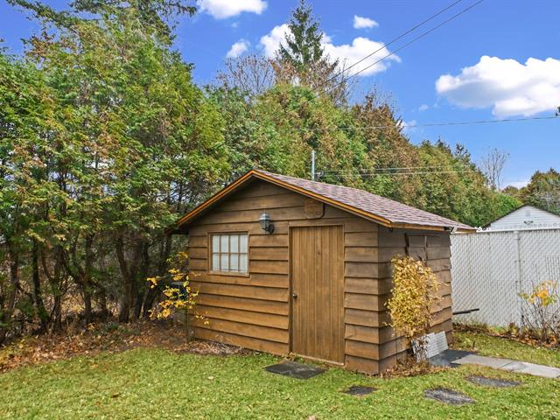
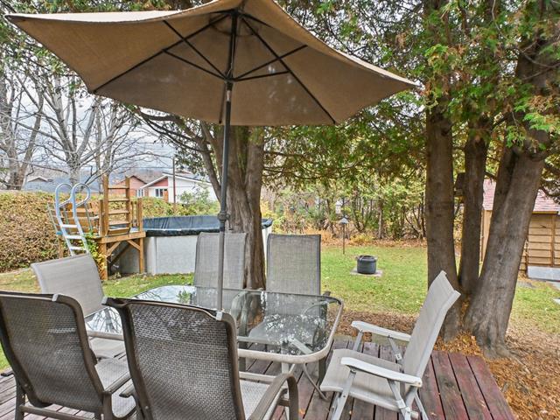
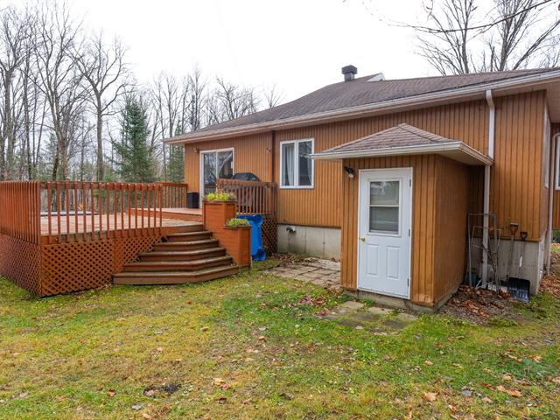
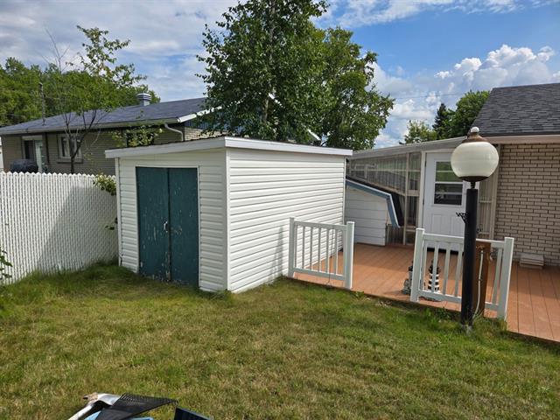
Outside, a lovely gazebo invites you to relax and unwind, while a separate outbuilding currently used as a workshop provides a practical space for your projects. Beautifully planted trees, shrubs, and perennials add charm and character to this remarkable property. A metal roof and an Ecoflo septic system complete its many features.
A unique estate for those who dream of space, freedom, and a lifestyle surrounded by nature without sacrificing comfort! An exceptional opportunity to create your very own private paradise in the Laurentians!
Life Style
Suggested properties

The more it is seen, the faster it is sold!
Activi-T
Views on the internet: 3,856
Visibili-T
Seen by over a million potential buyers every month, your property is displayed FREE of charge on over 100 websites across the country and around the world.