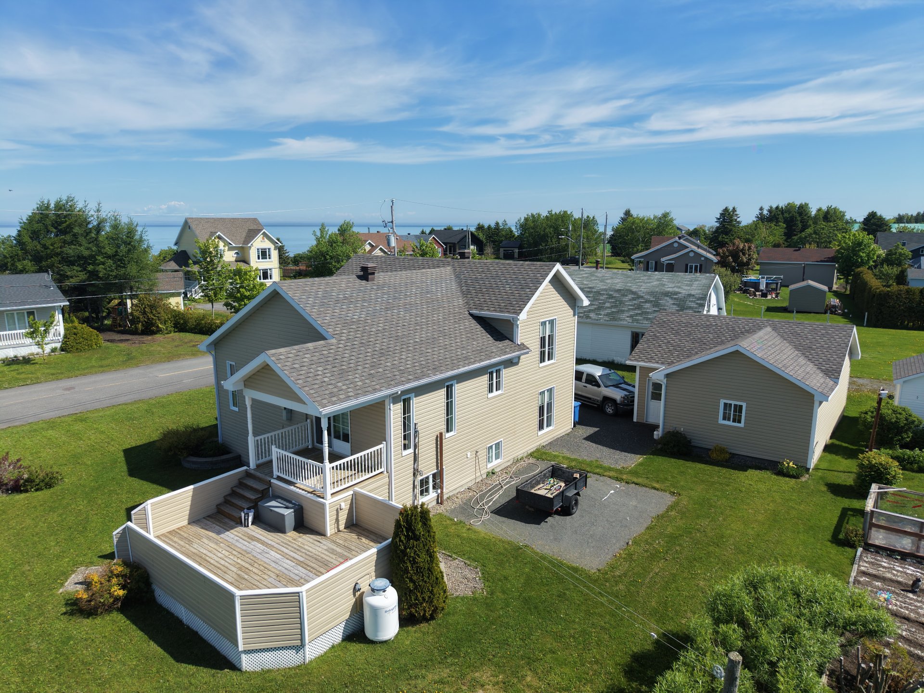
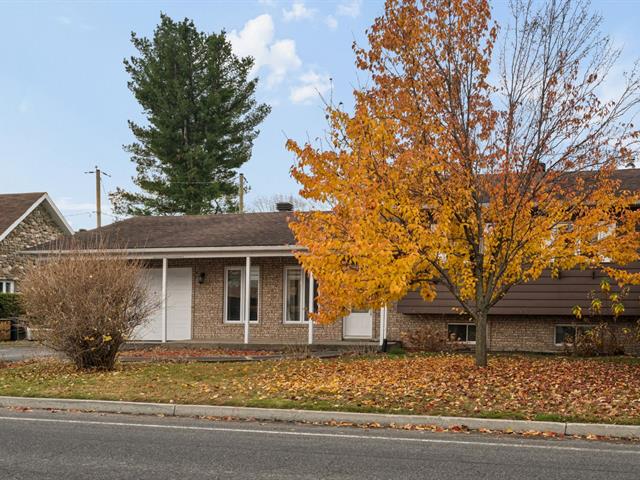
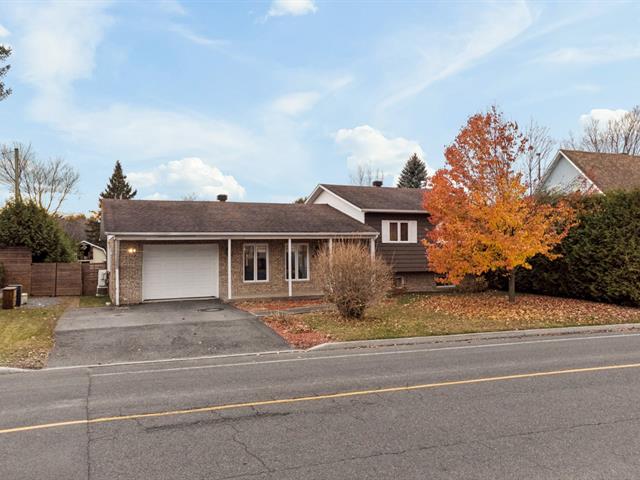
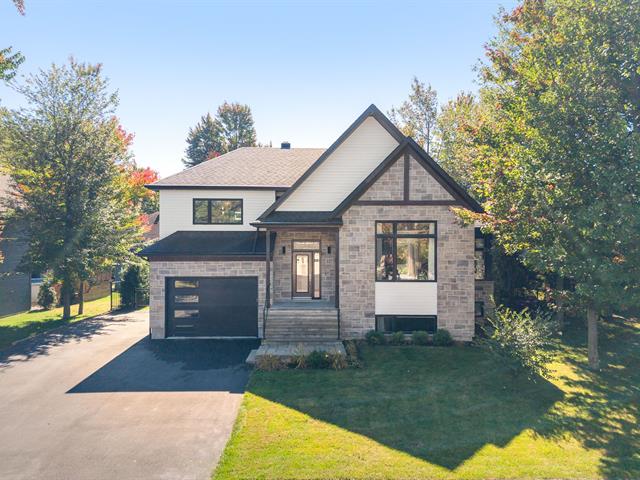
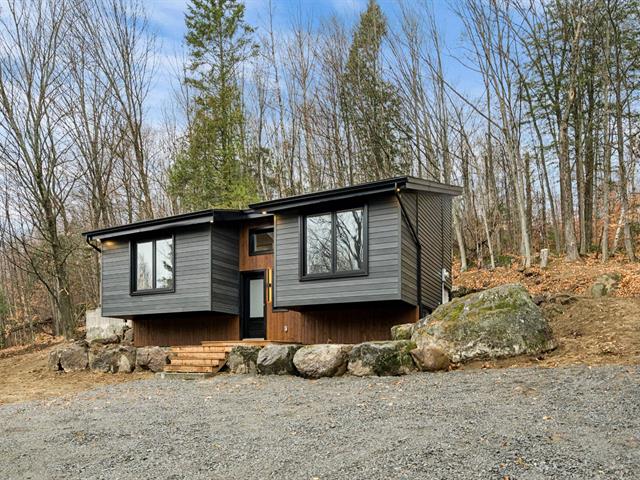
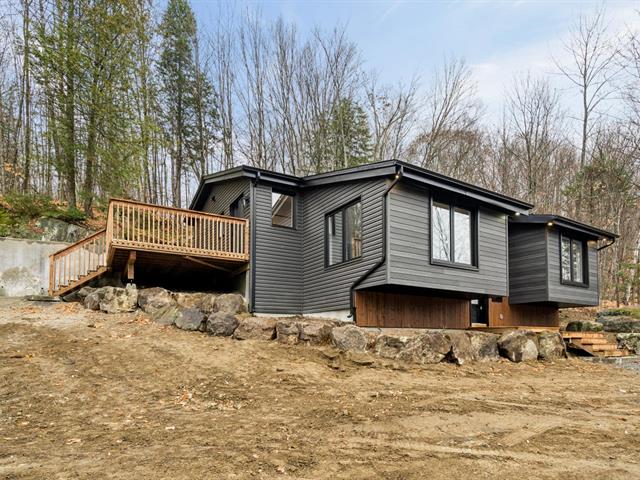
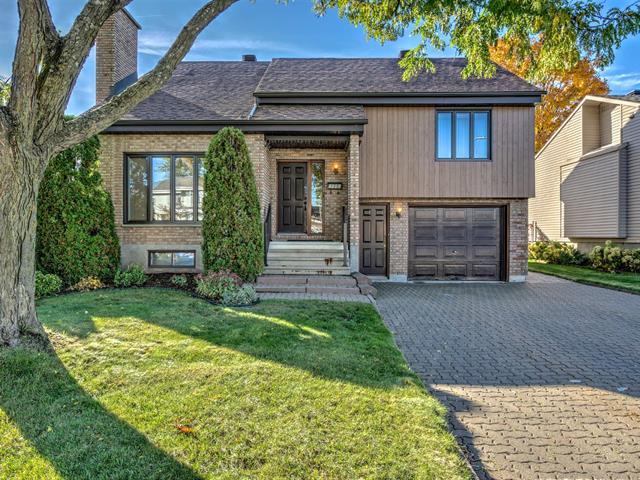
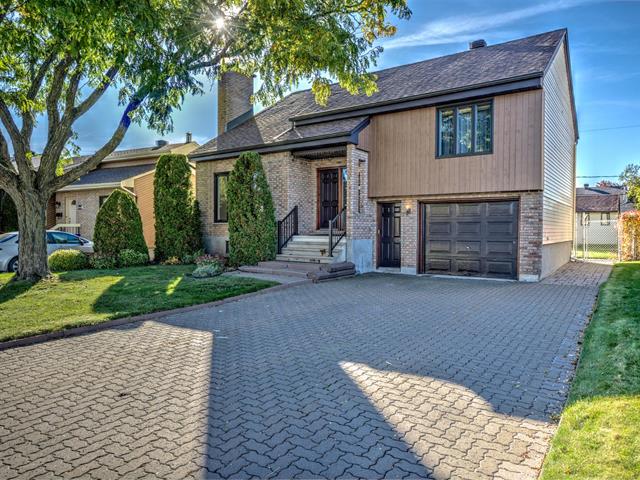
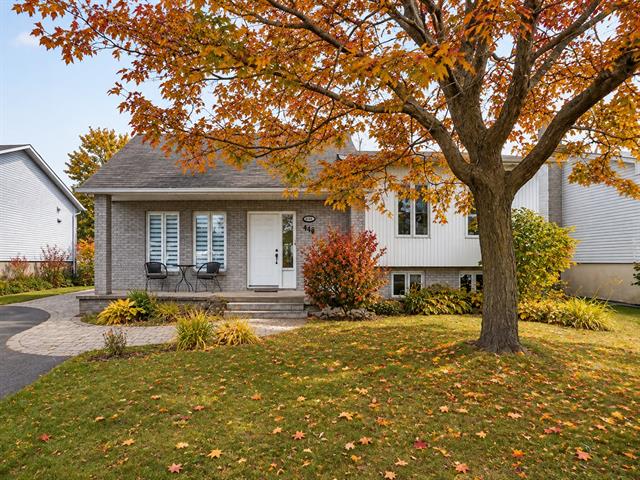
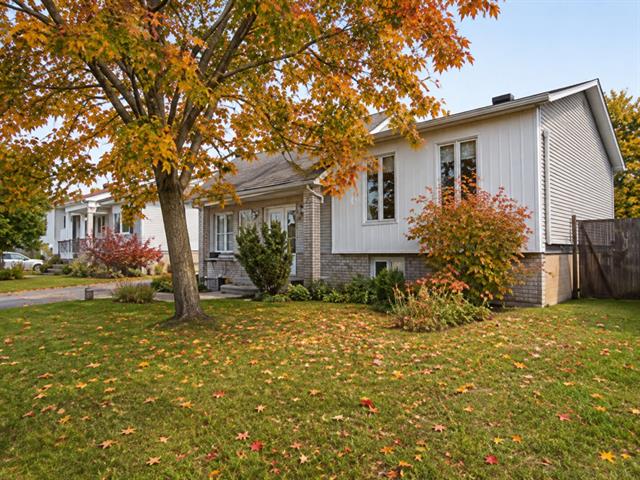
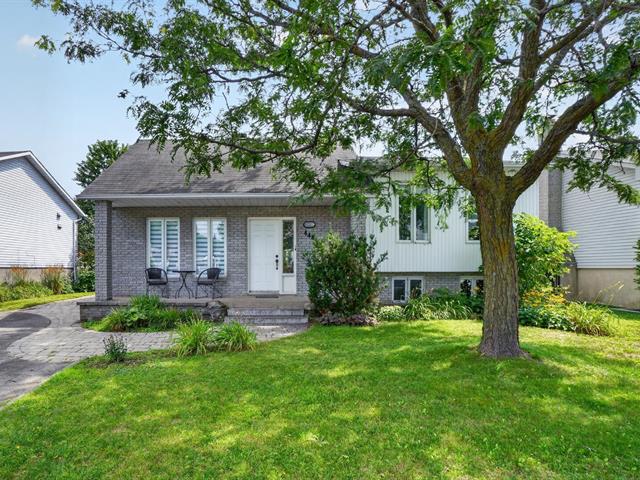
Split-level in Saint-Ulric


42
449,000 $

3|
2
Description
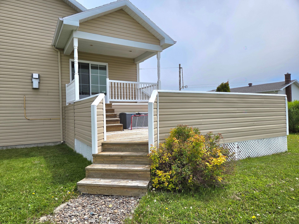
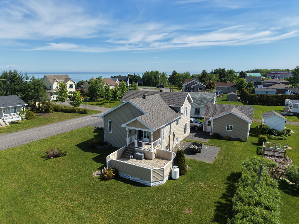
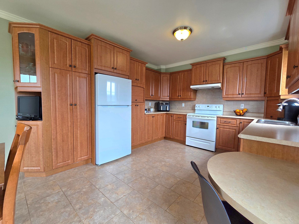
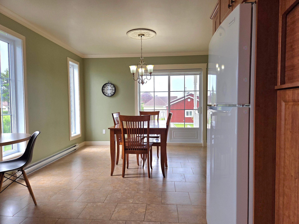
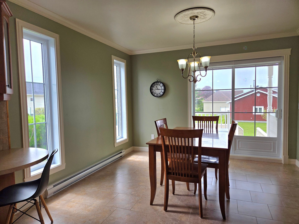
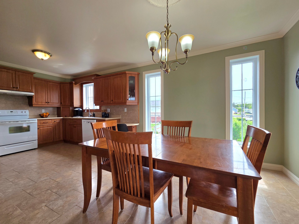
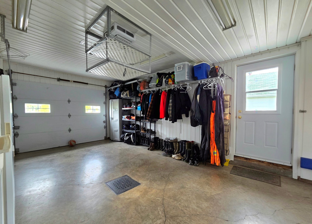
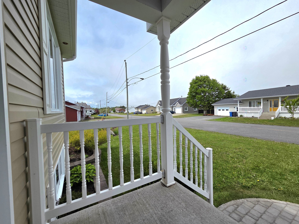
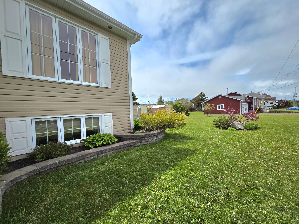
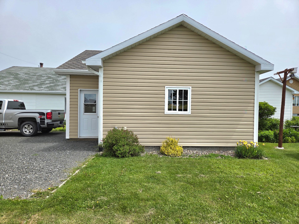
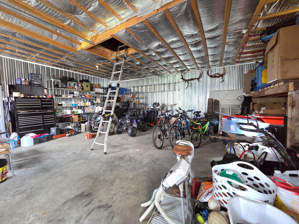
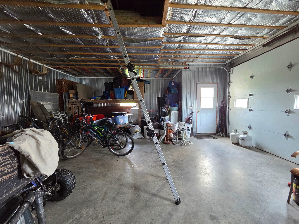
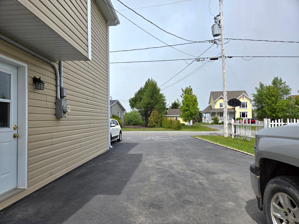
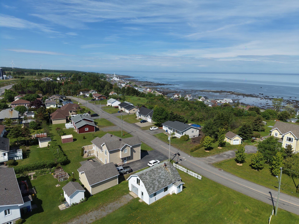
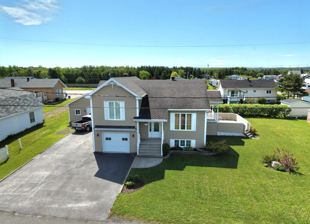
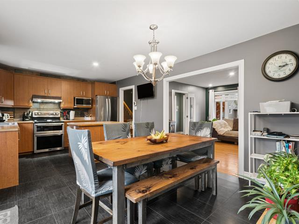
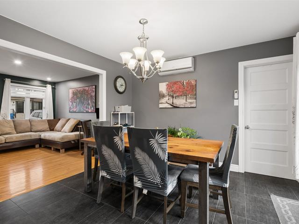
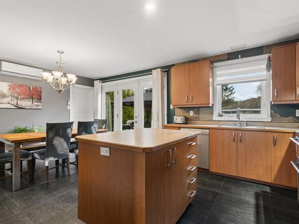
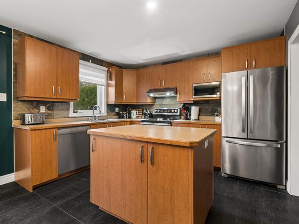
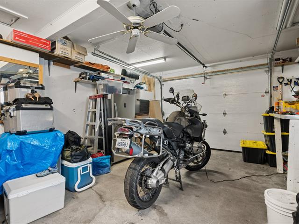
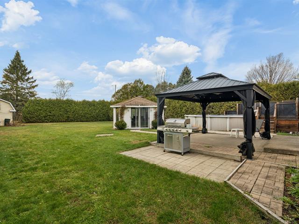
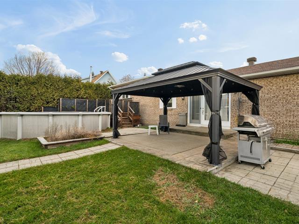
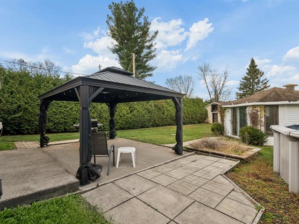
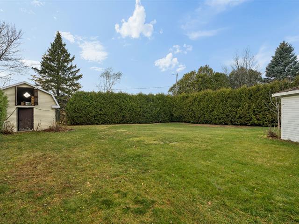
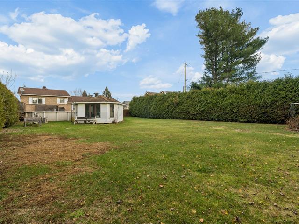
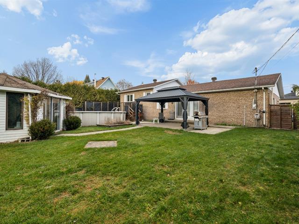
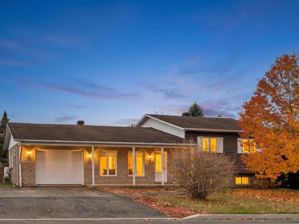
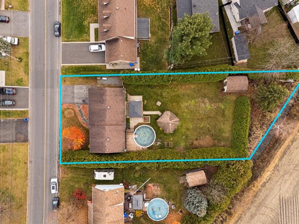
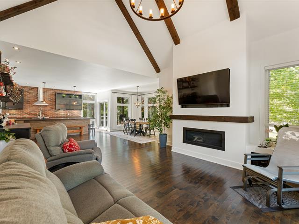
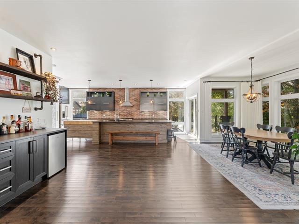
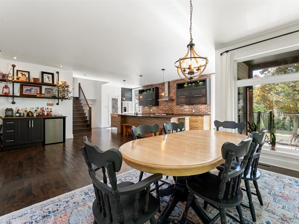
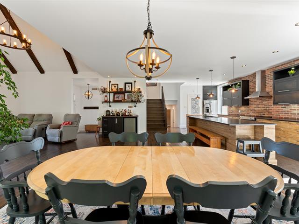
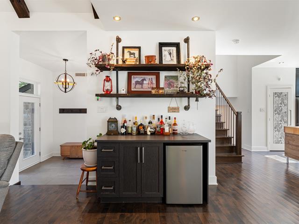
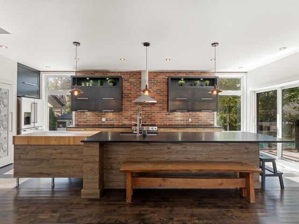
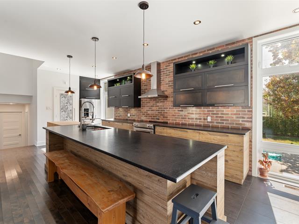
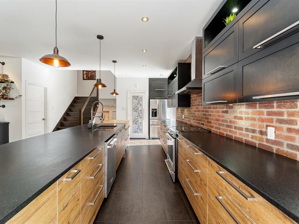
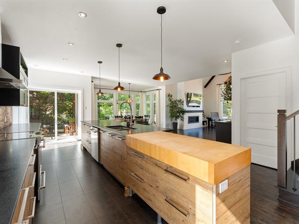
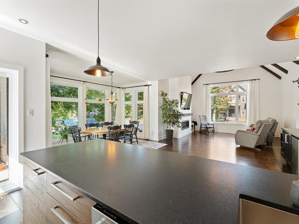
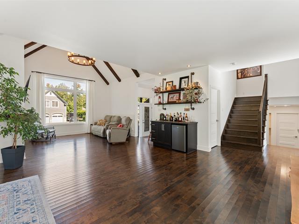
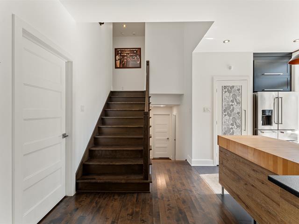
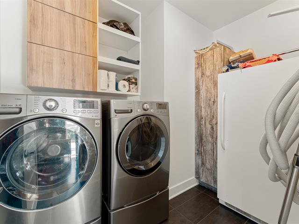
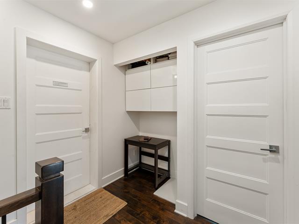
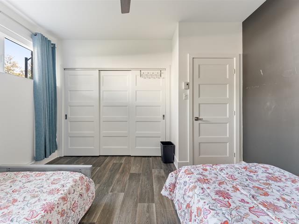
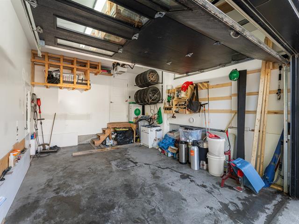
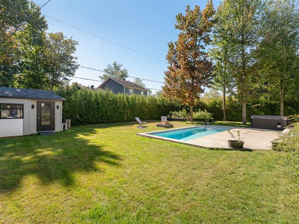
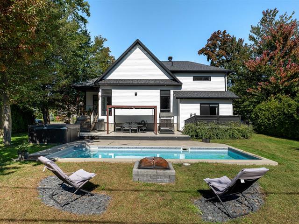
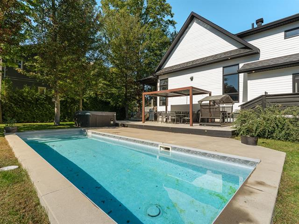
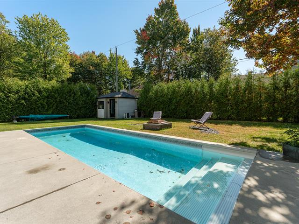
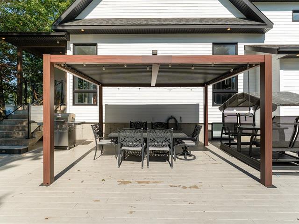
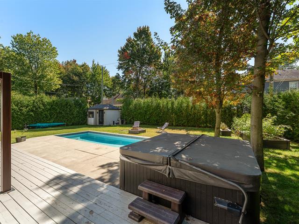
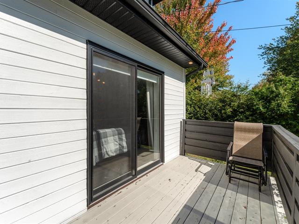
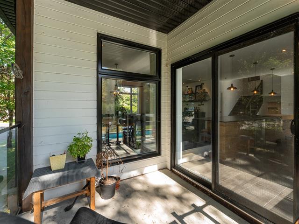
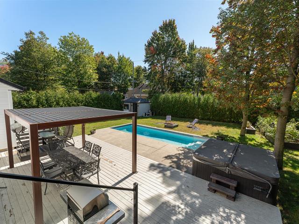
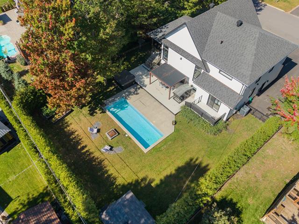
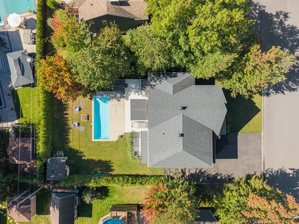
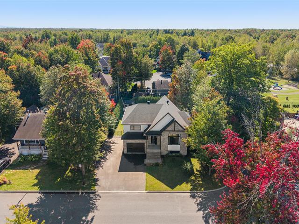
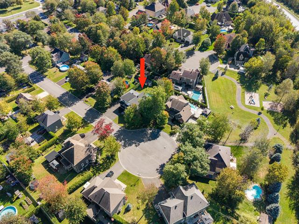
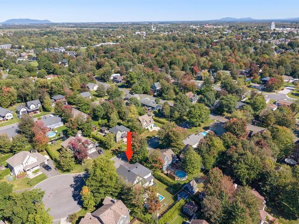
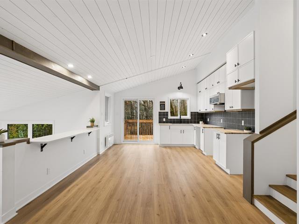
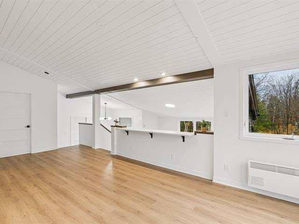
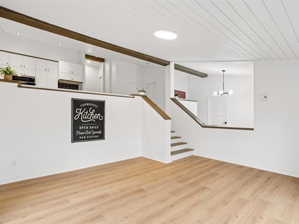
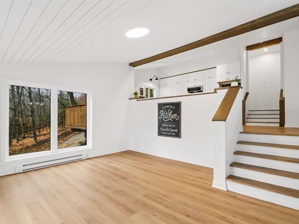
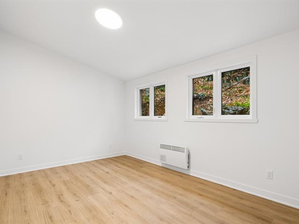
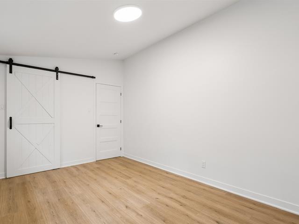
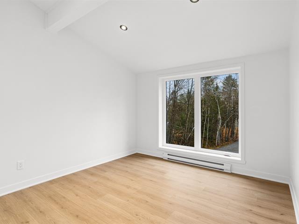
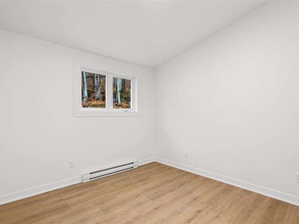
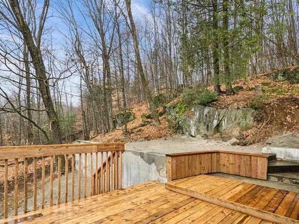
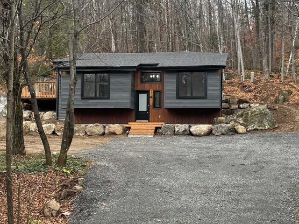
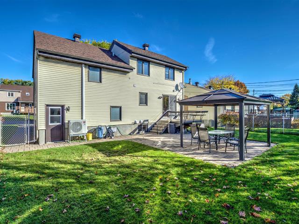
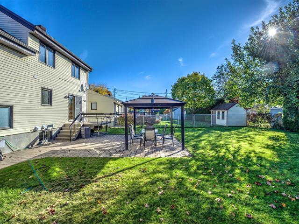
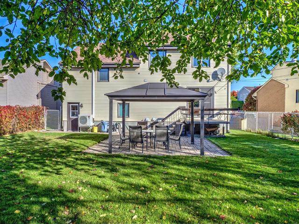
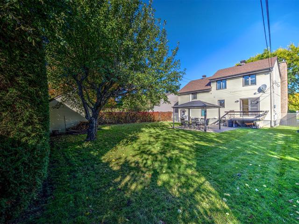
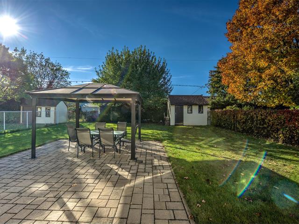
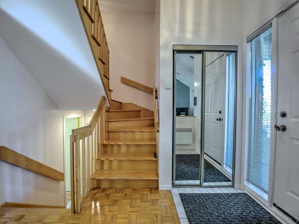
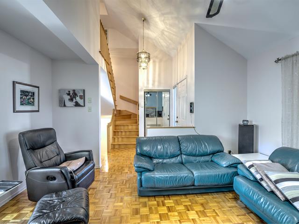
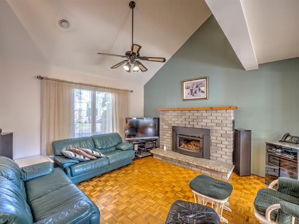
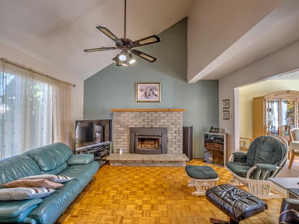
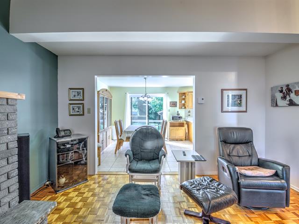
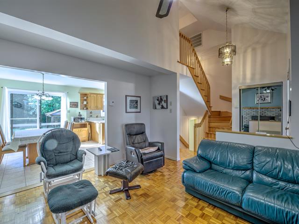
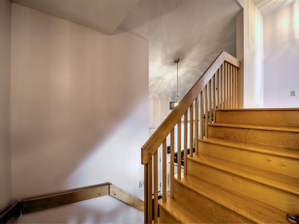
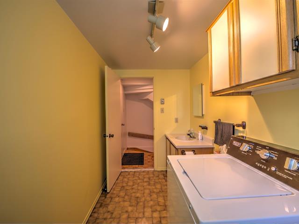
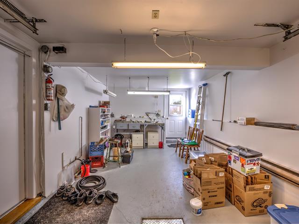
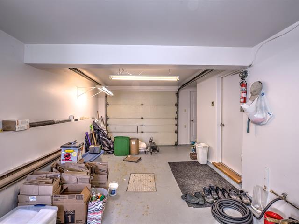
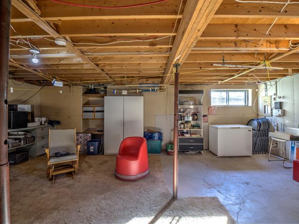
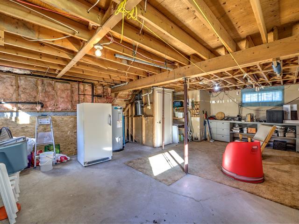
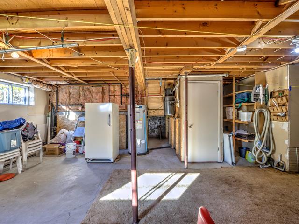
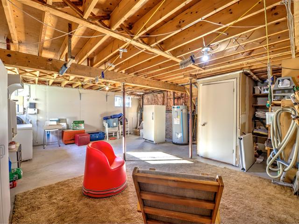
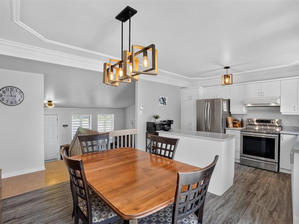
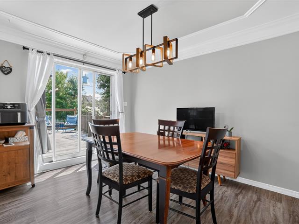
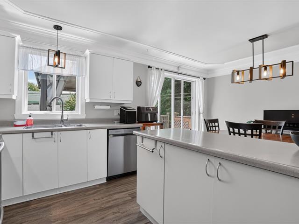
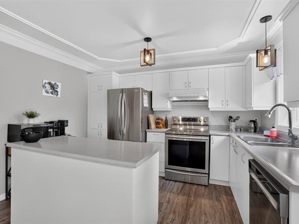
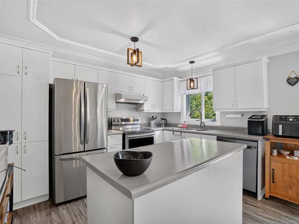
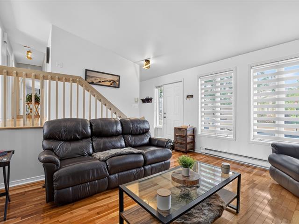
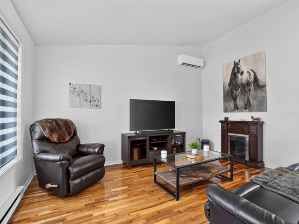
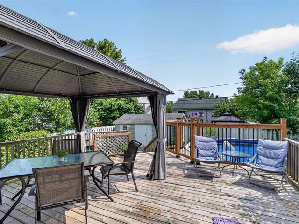
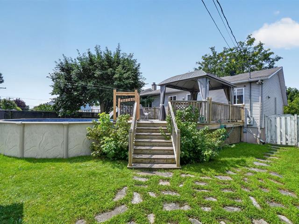
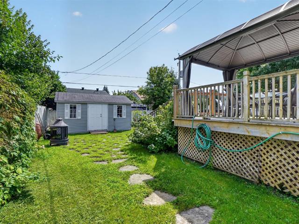
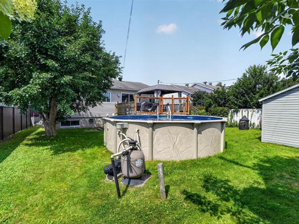
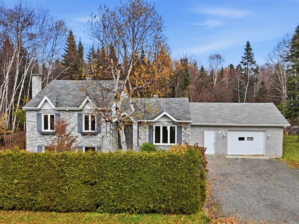
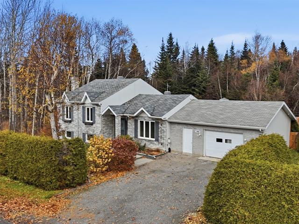
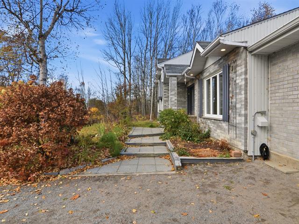
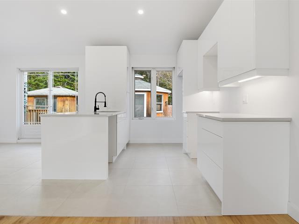
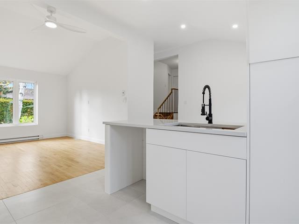
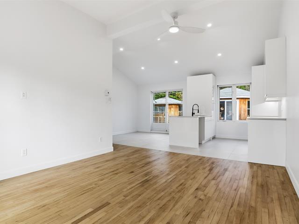
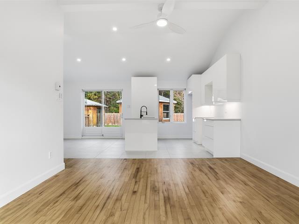
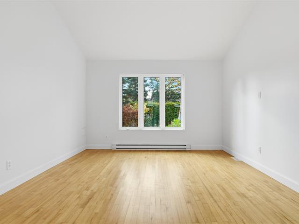
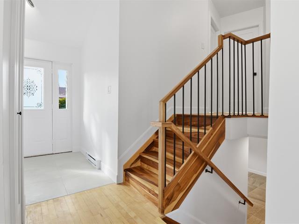
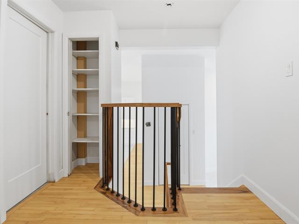
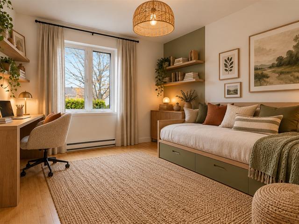
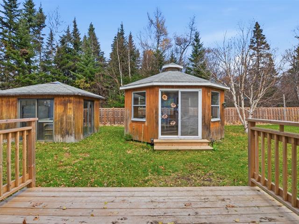
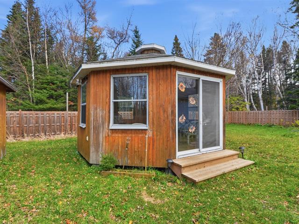
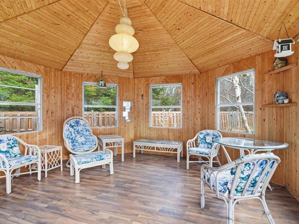
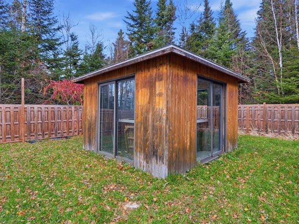
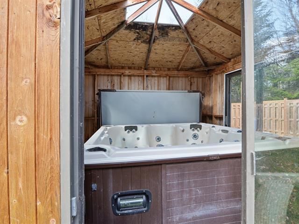
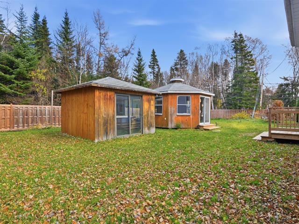
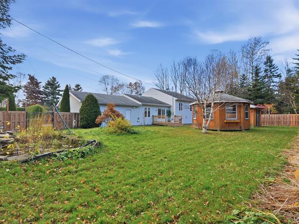
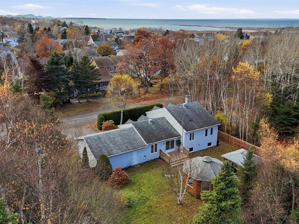
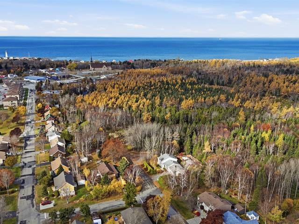
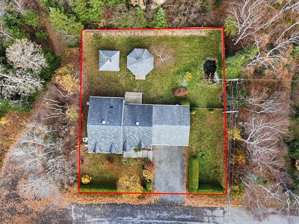
Construite en 2009, cette propriété impeccable se distingue par son entretien irréprochable, sa luminosité abondante et son aménagement fonctionnel. Vous y découvrirez de vastes pièces conviviales, parfaitement adaptées à la vie familiale. Elle offre actuellement trois chambres à coucher, avec la possibilité d'en aménager une quatrième selon vos besoins. Un garage attaché ainsi qu'un garage détaché ajoutent un espace de rangement et de travail appréciable. Le terrain propose également un bel espace à aménager pour une terrasse, un coin détente ou tout autre projet. Une propriété où le confort, l'espace et la qualité de vie se rencontrent.
Highlights
Year built
2009
Garage
Attached, Detached
Basement
6 feet and over, Finished basement
Roofing
Asphalt shingles
Siding
Vinyl
Zoning
Residential
View
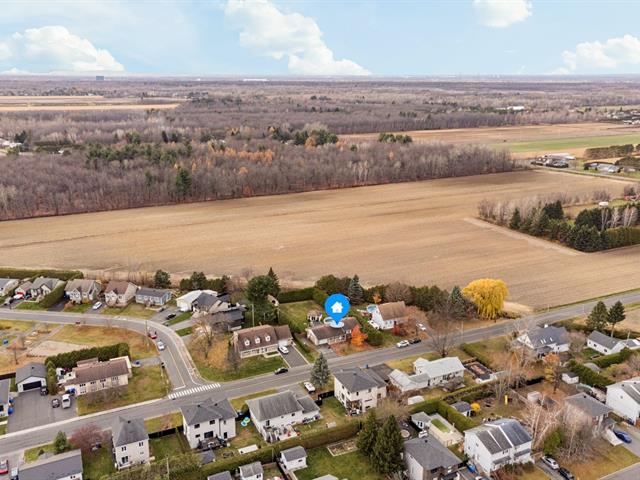
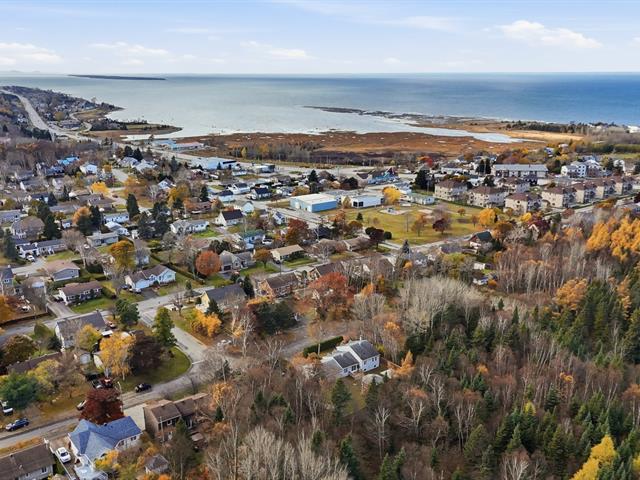
Water
Garage
Attached, Detached
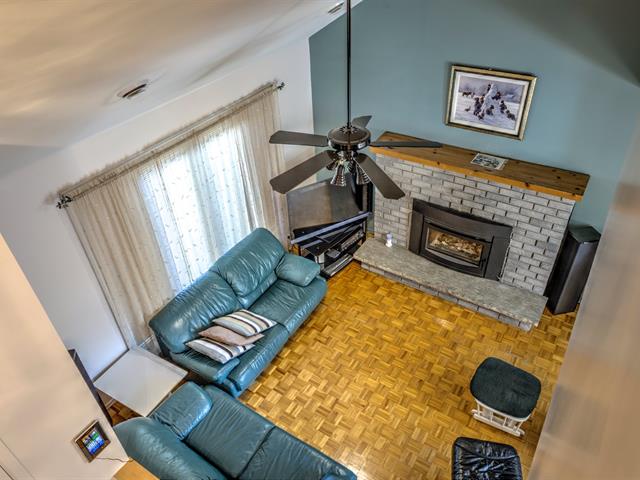
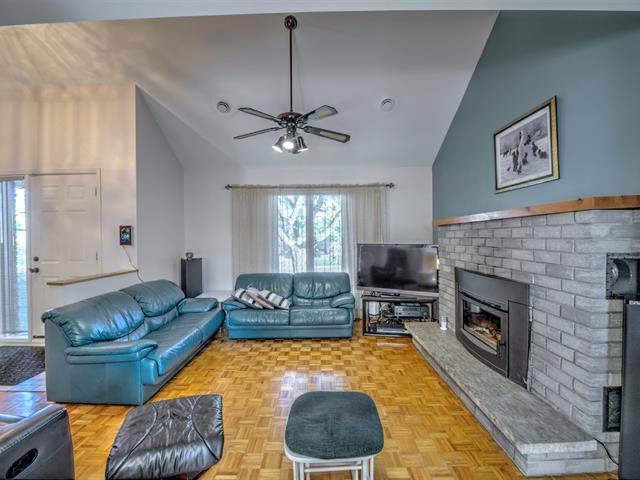
Hearth stove
Gas stove
Landscaping
Land / Yard lined with hedges
Sewage system
Municipal sewer
Parking (total)
Garage
Heating energy
Electricity, Propane
Windows
PVC
Water supply
Municipality
Driveway
Asphalt
Window type
Crank handle
Topography
Flat
Foundation
Poured concrete
Legal warranty
Selling without a legal warranty
Included
Foyer au propane - Toile solaire, rideaux, stores - Luminaires
Excluded
Borne recharge électrique, meubles et effets personnels, lave-vaisselle,
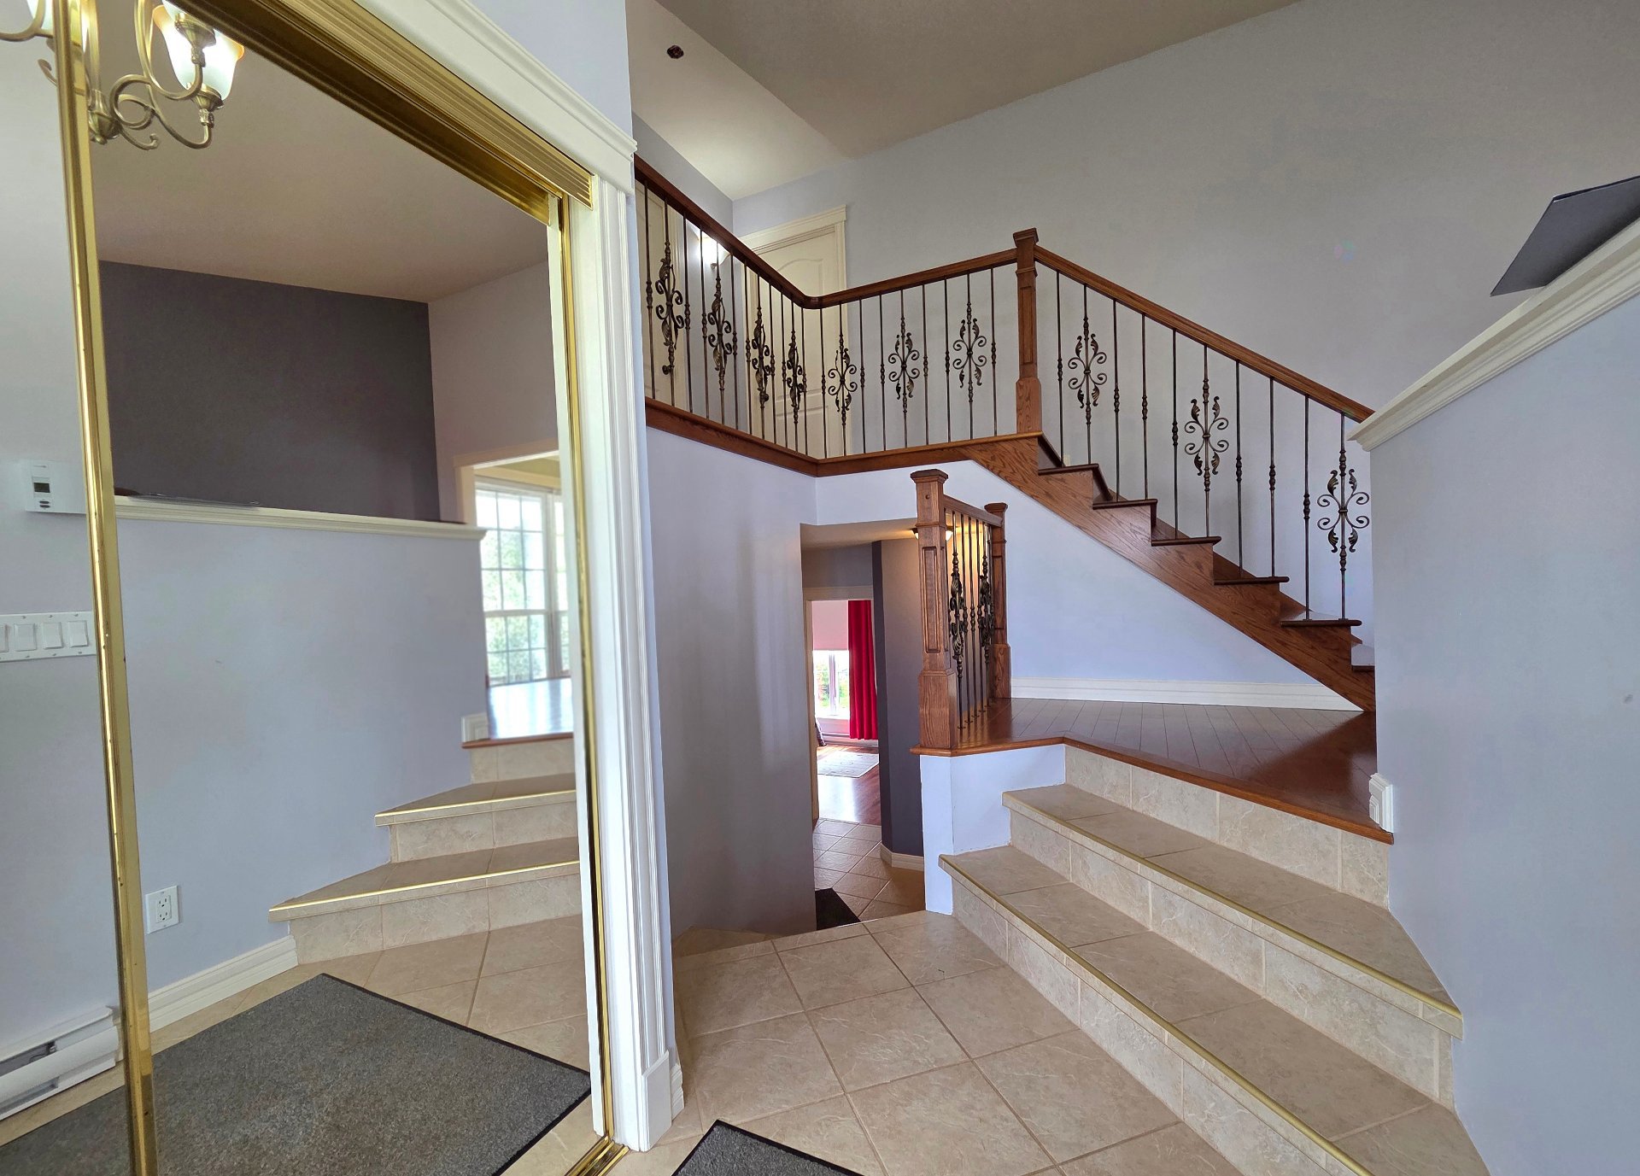
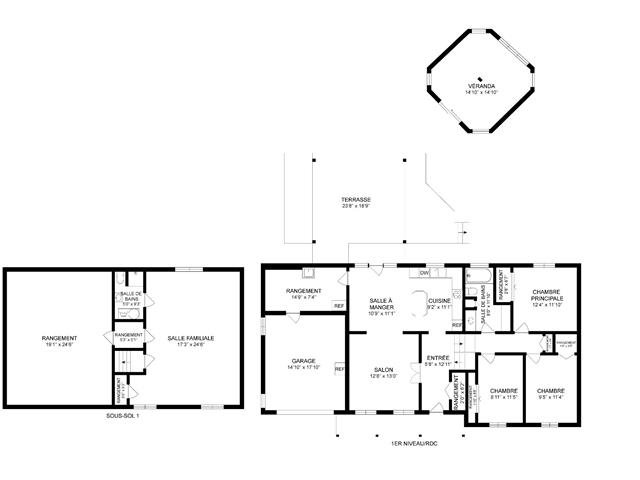
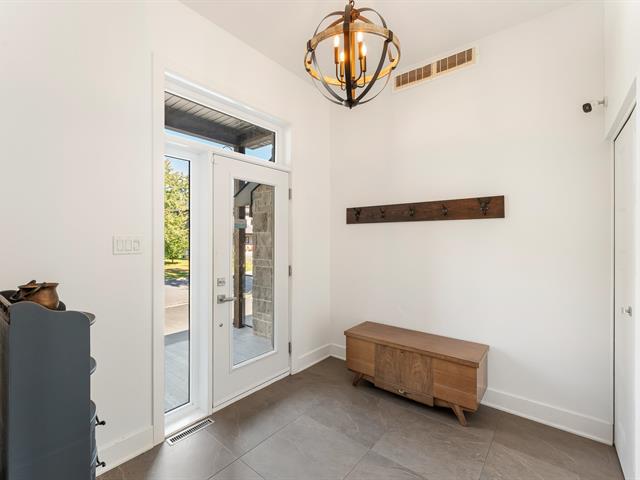
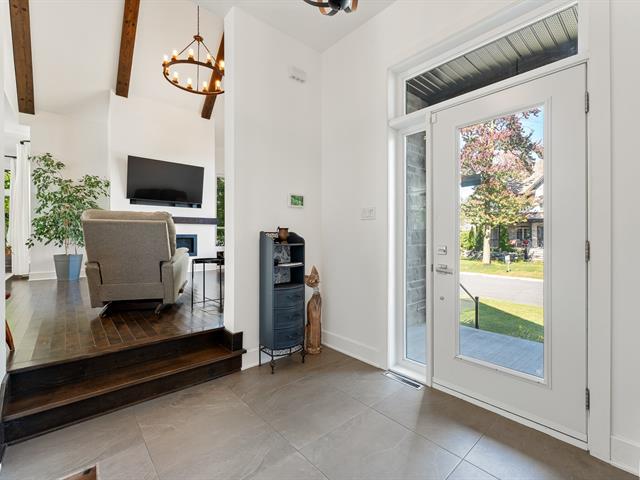
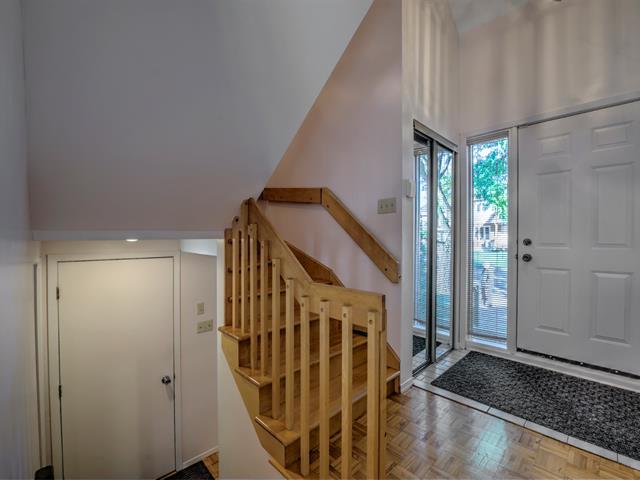
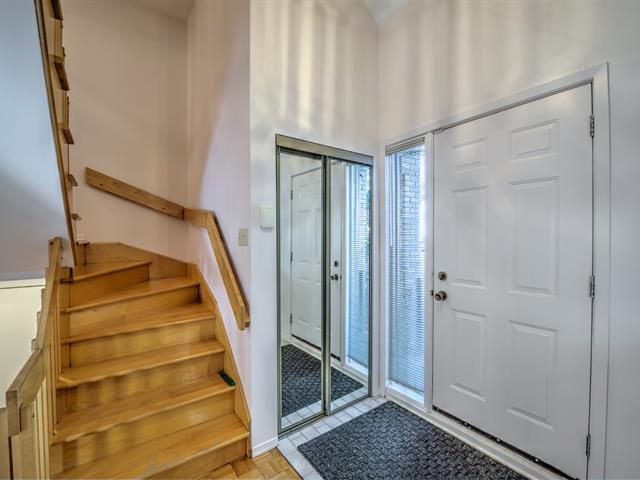
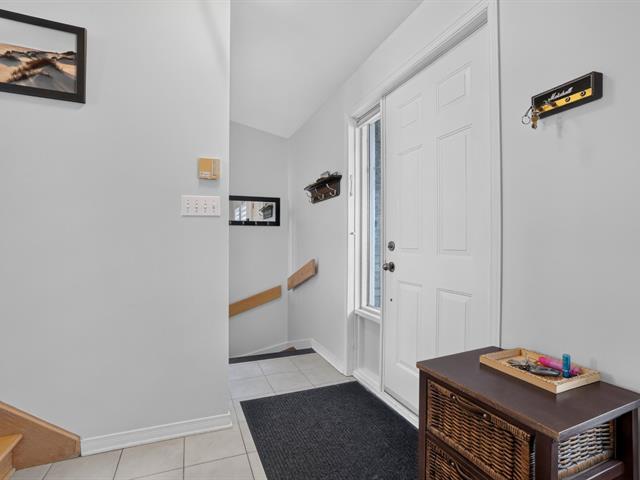
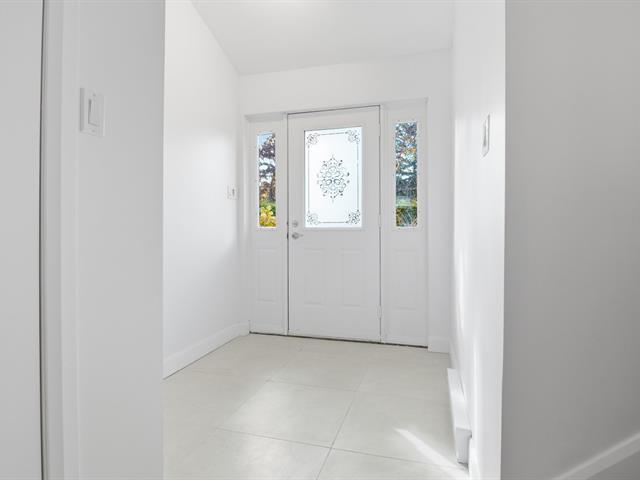
Hallway
1st level/Ground floor
4.9 X 8.10 ft / 1.45 X 2.69 m
Ceramic tiles
4.9 X 8.10 ft / 1.45 X 2.69 m
Ceramic tiles
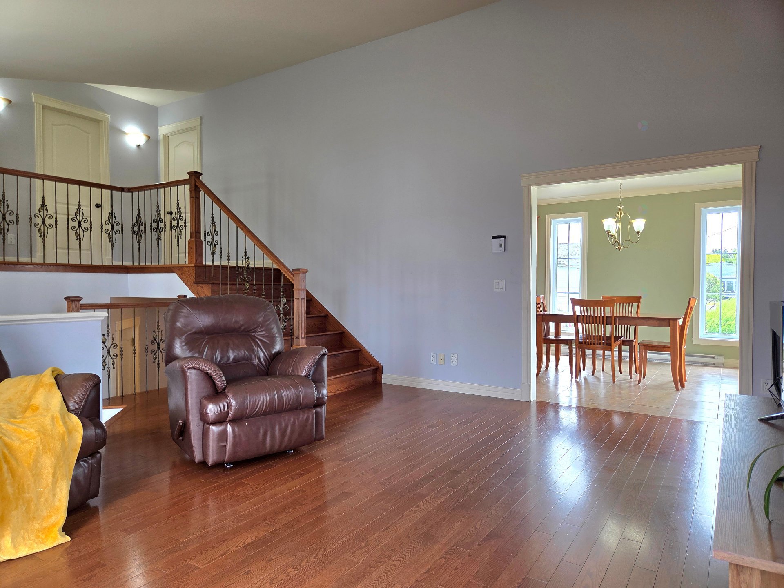
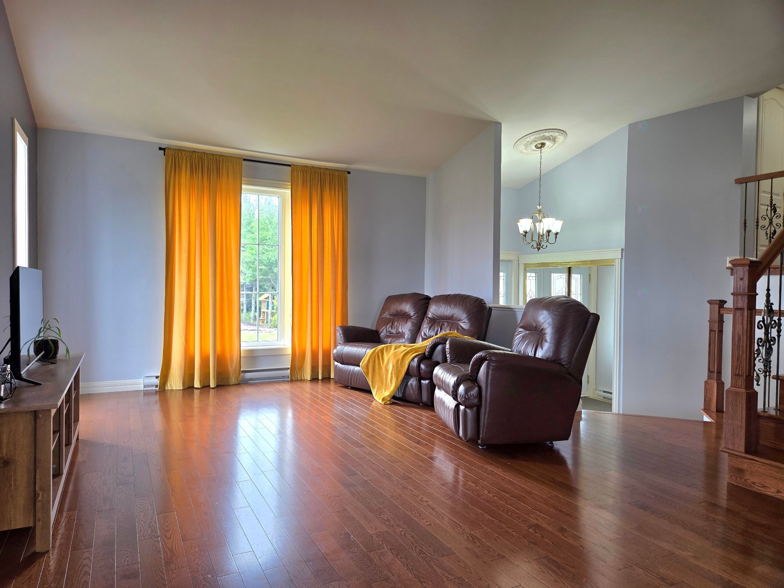
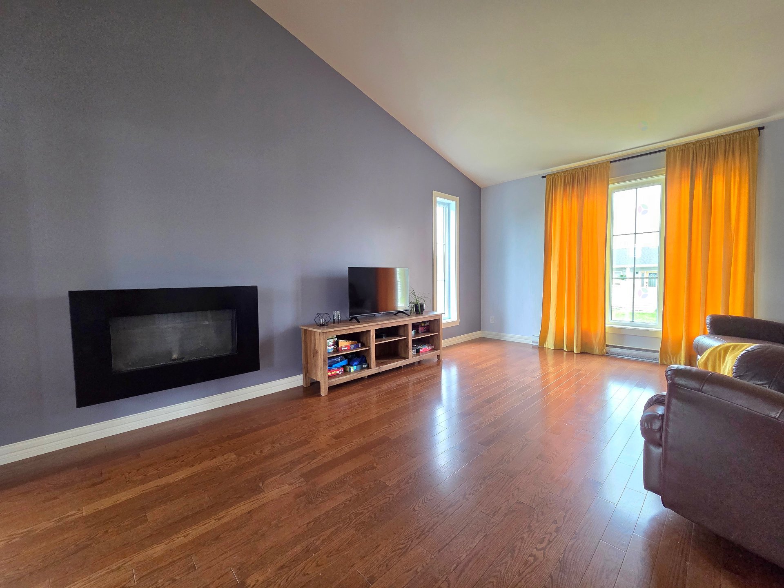
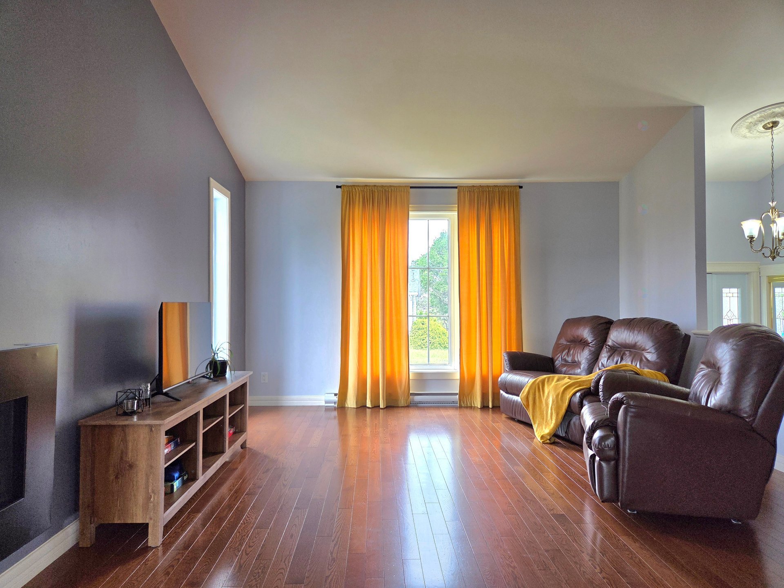
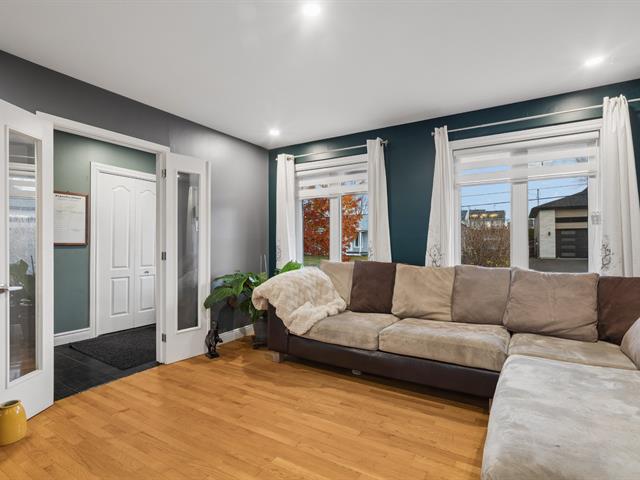
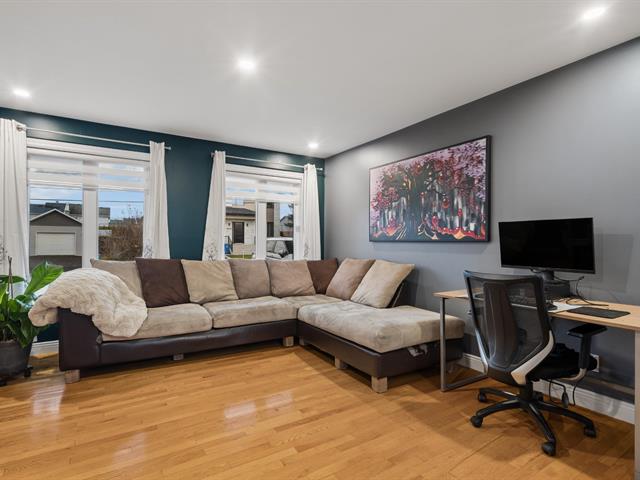
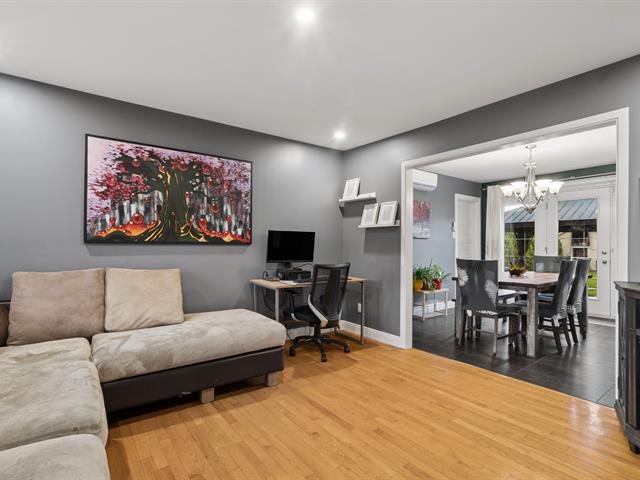
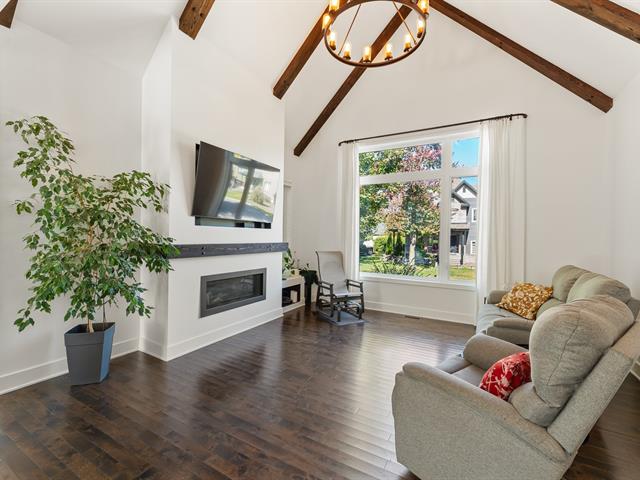
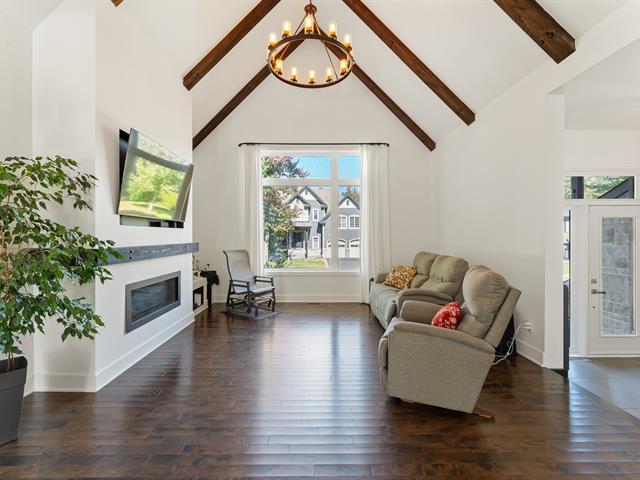
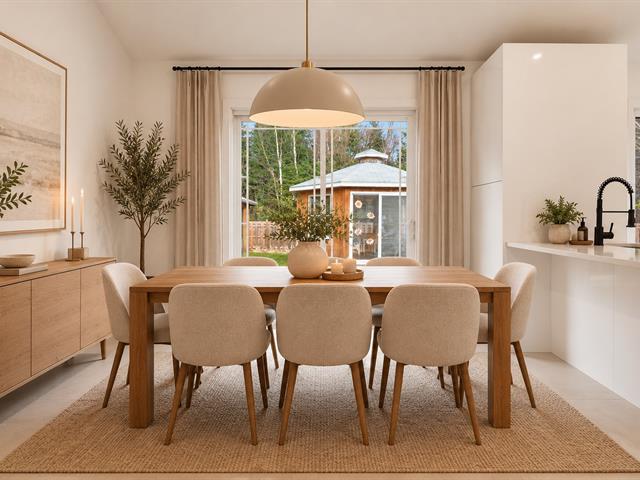
Living room
1st level/Ground floor
13.9 X 17.4 ft / 4.19 X 5.28 m
Wood
13.9 X 17.4 ft / 4.19 X 5.28 m
Wood
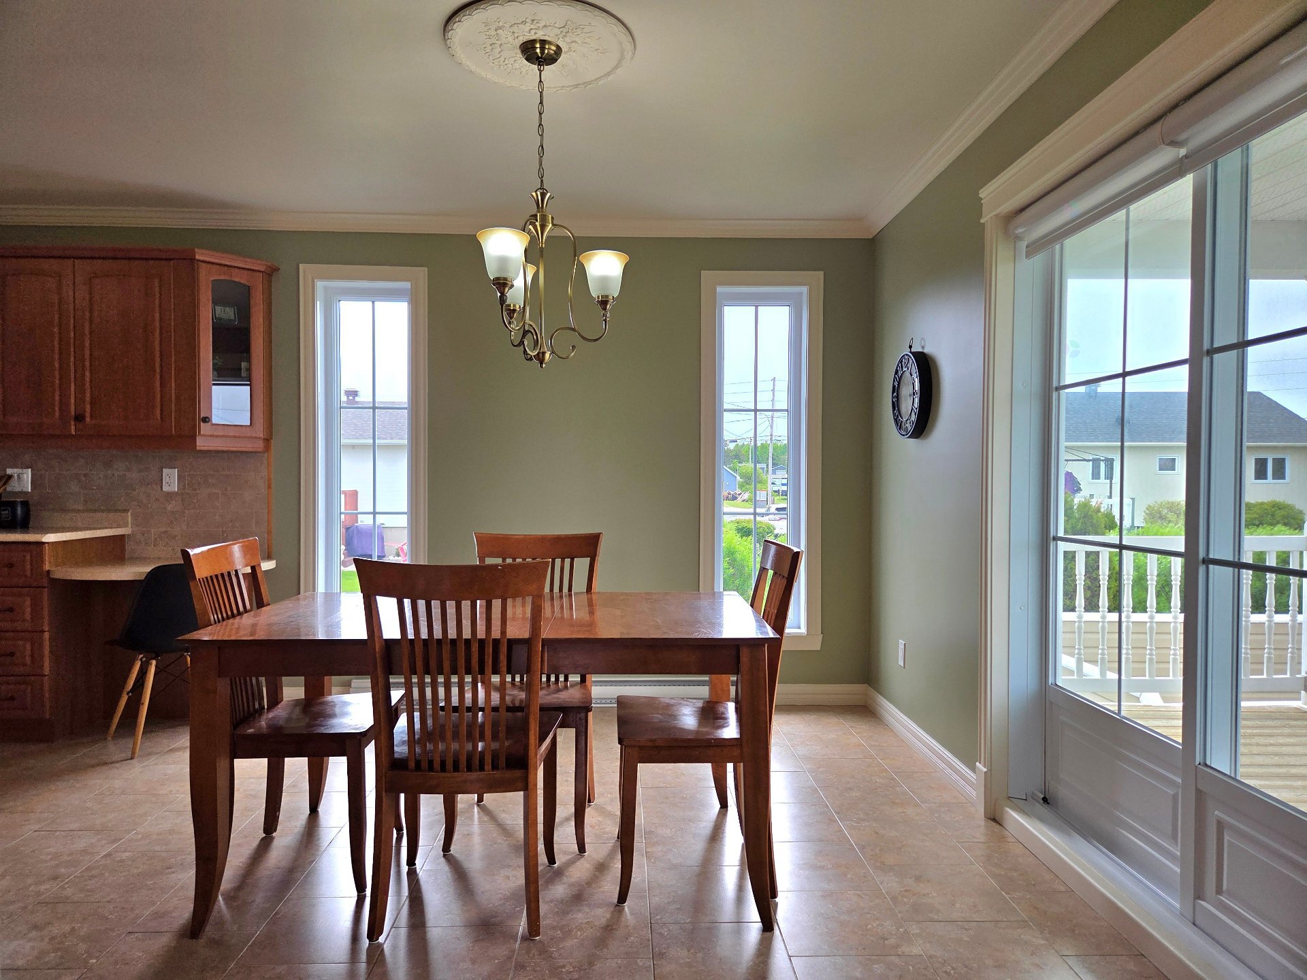
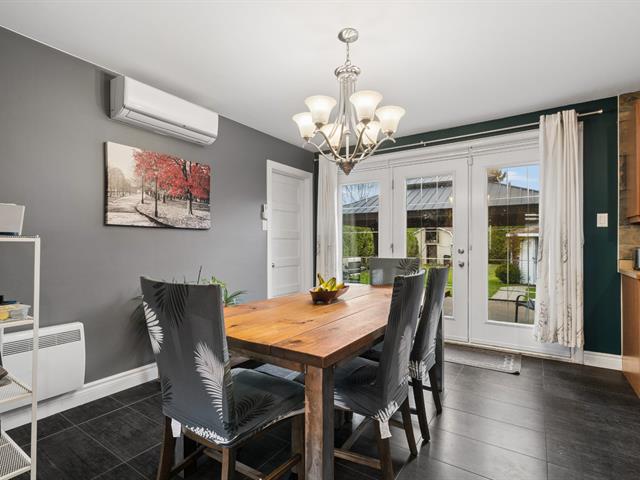
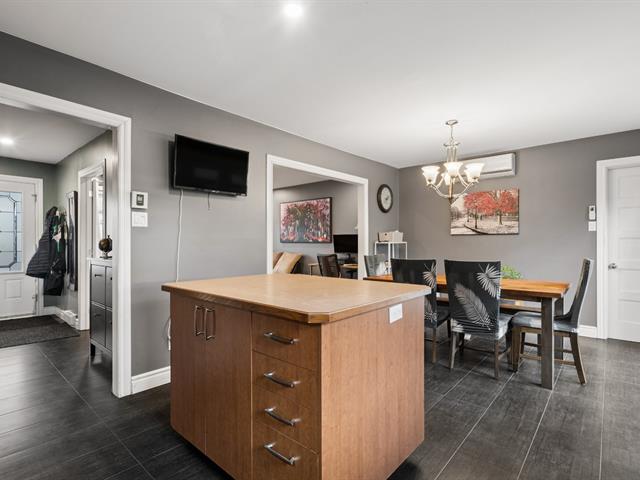
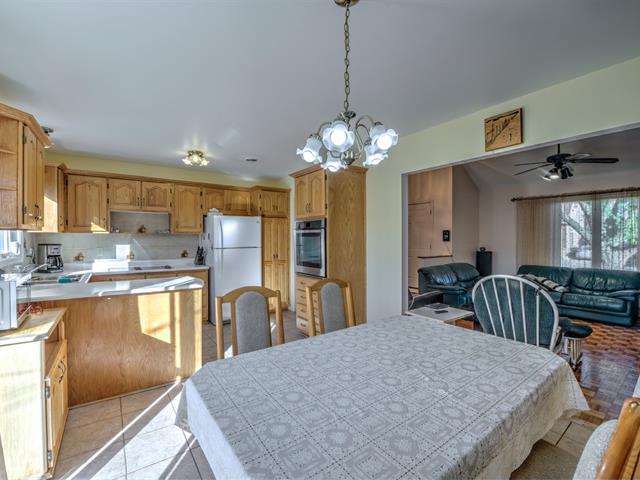
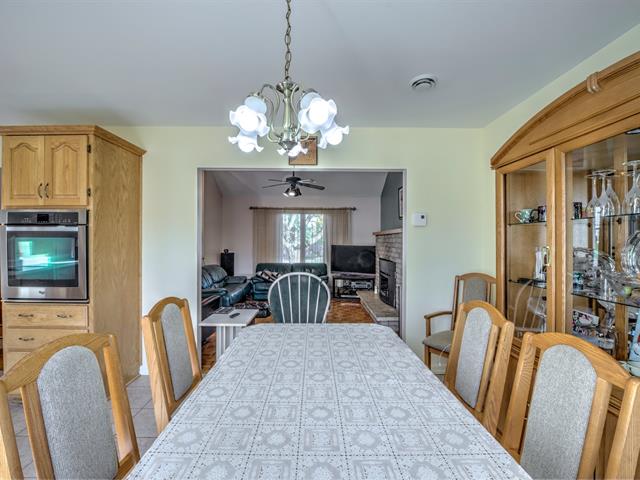
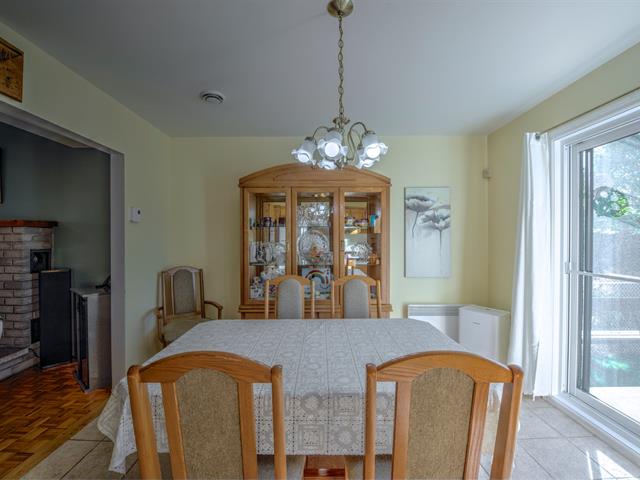
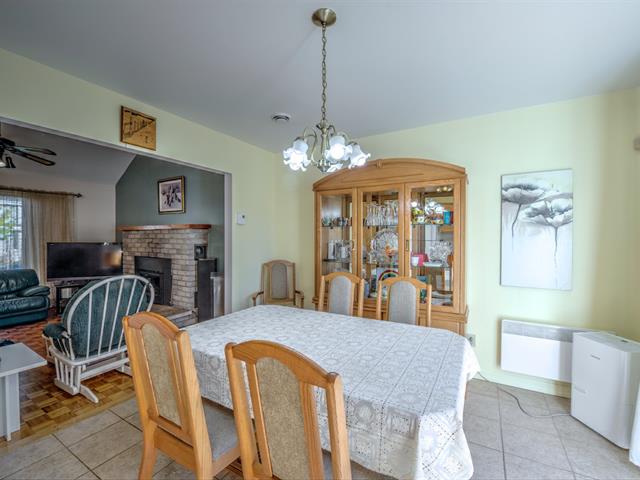
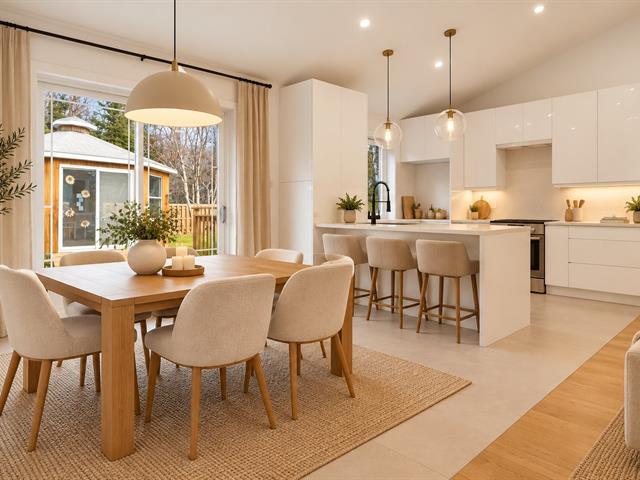
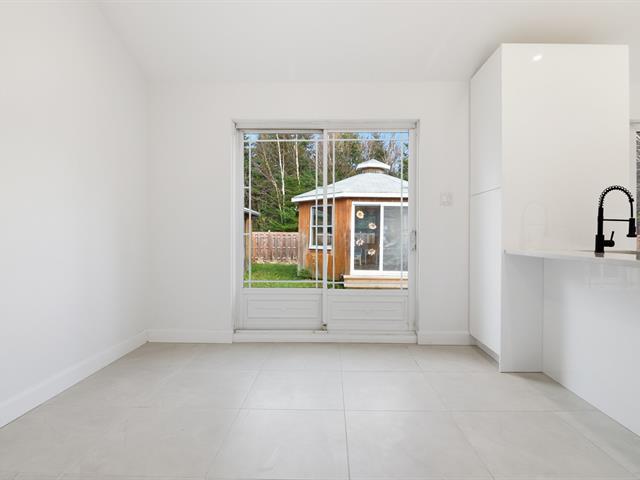
Dining room
1st level/Ground floor
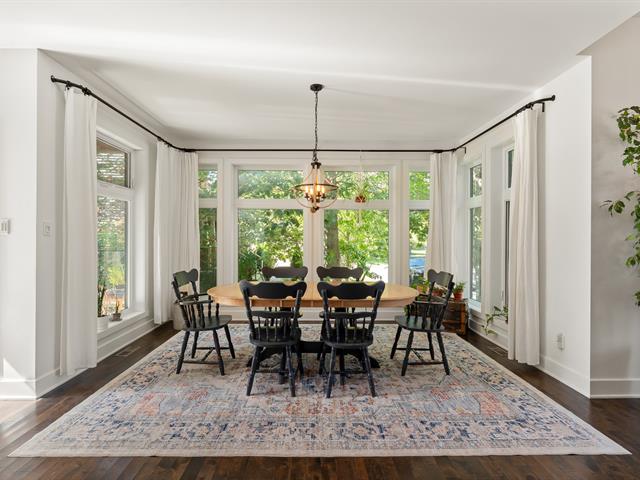
11.5 X 9.4 ft / 3.48 X 2.84 m
Ceramic tiles
11.5 X 9.4 ft / 3.48 X 2.84 m
Ceramic tiles
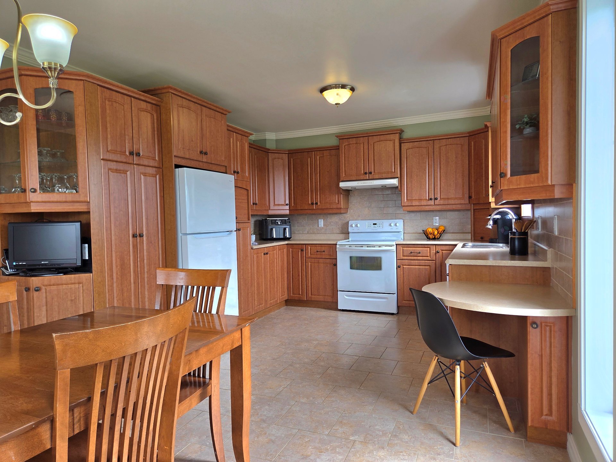
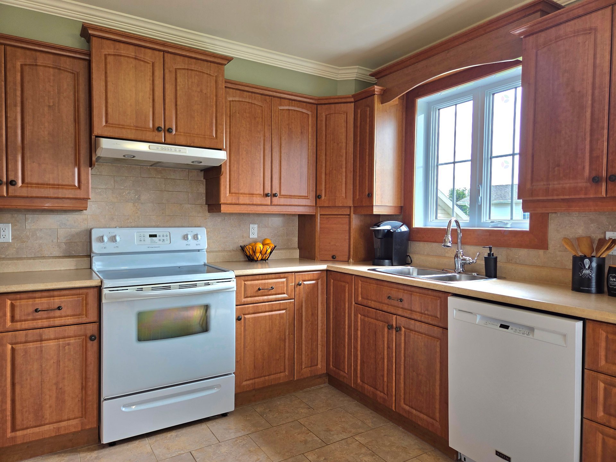
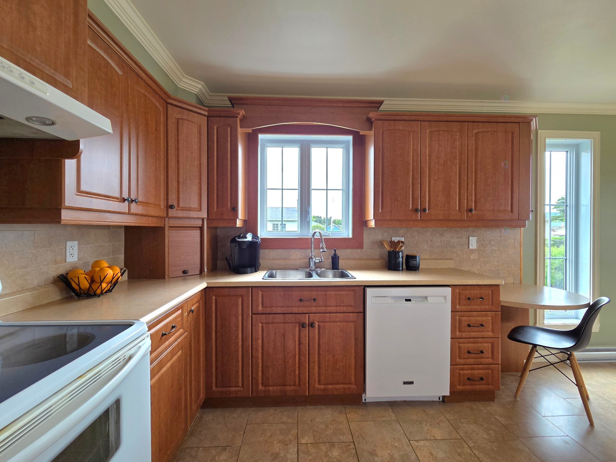
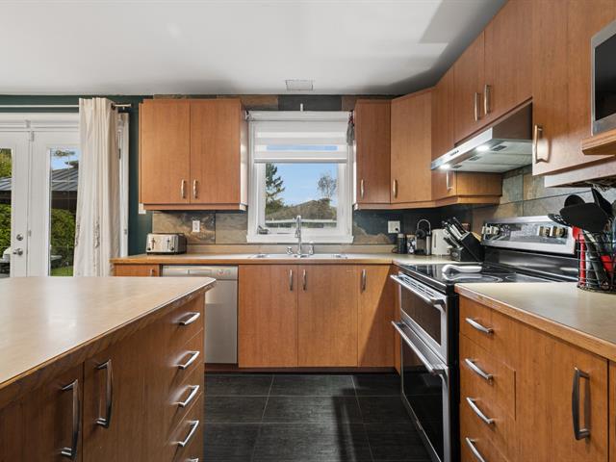
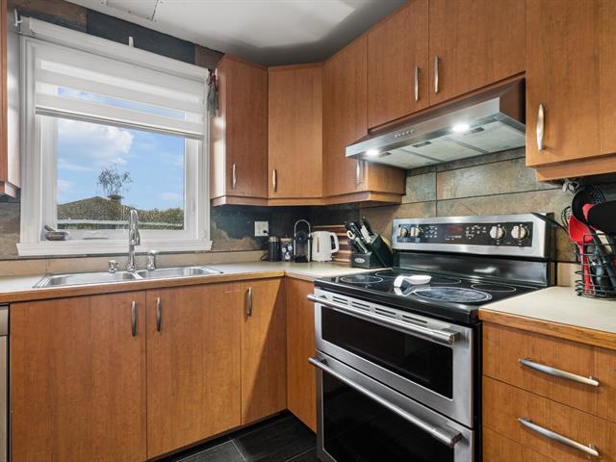
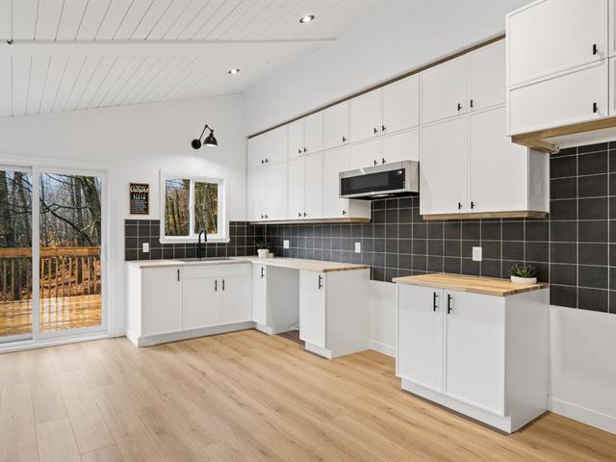
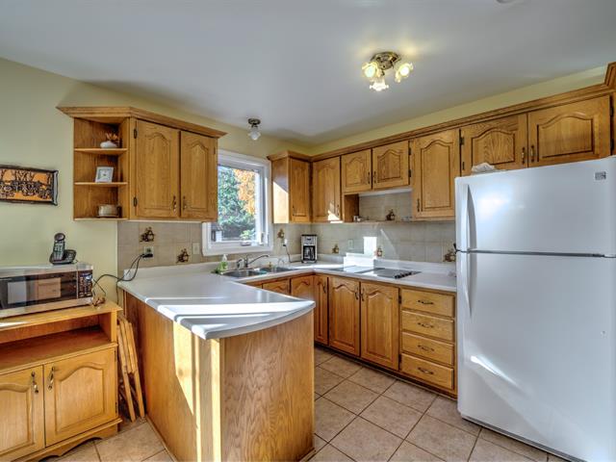
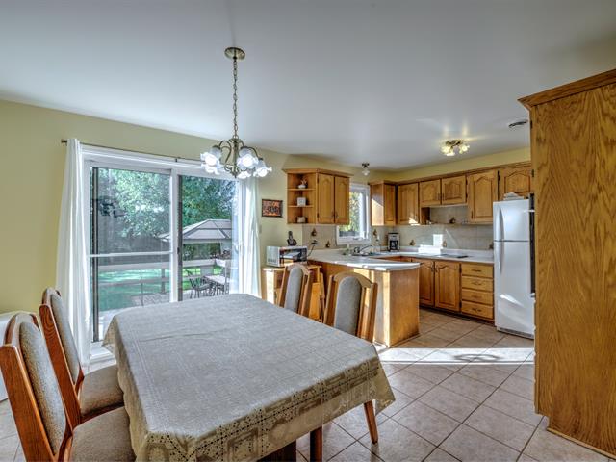
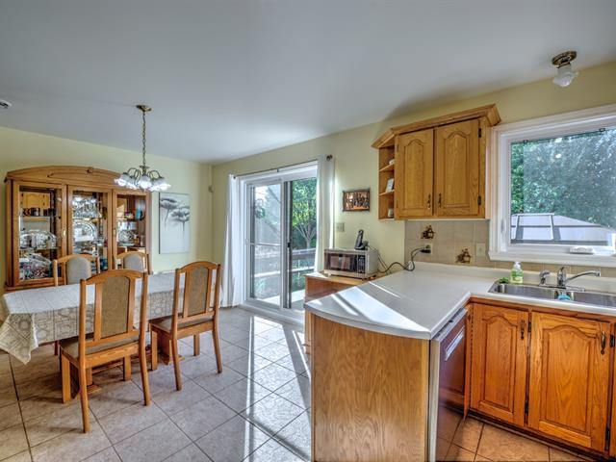
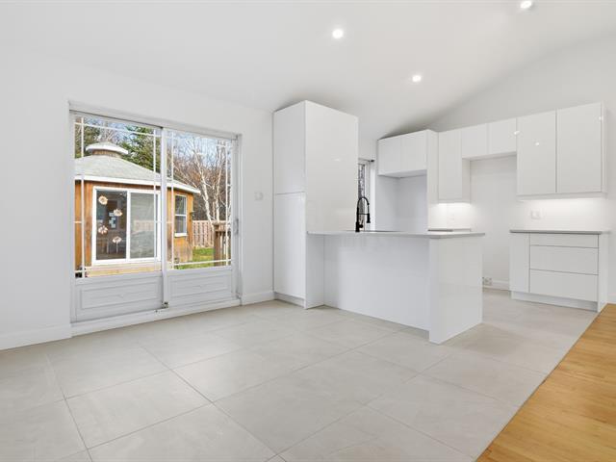
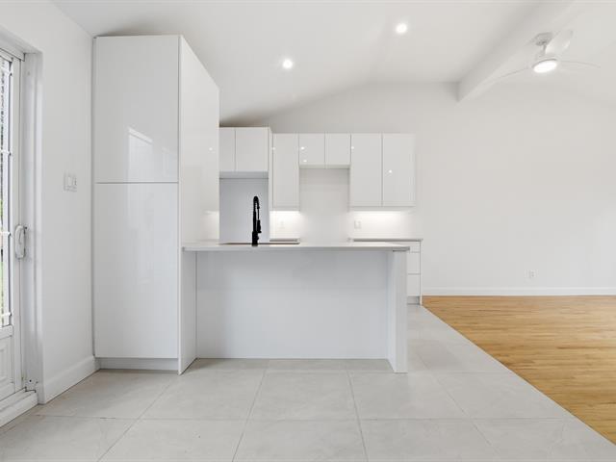
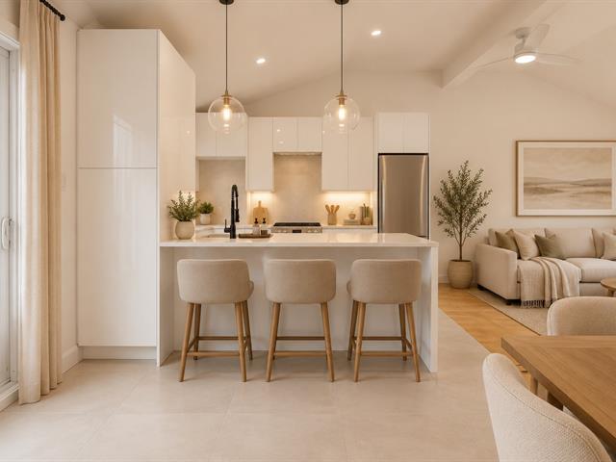
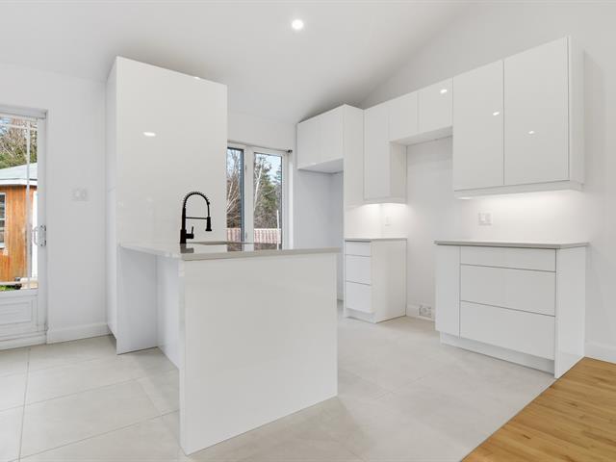
Kitchen
1st level/Ground floor
11.1 X 11.5 ft / 3.38 X 3.48 m
Ceramic tiles
11.1 X 11.5 ft / 3.38 X 3.48 m
Ceramic tiles
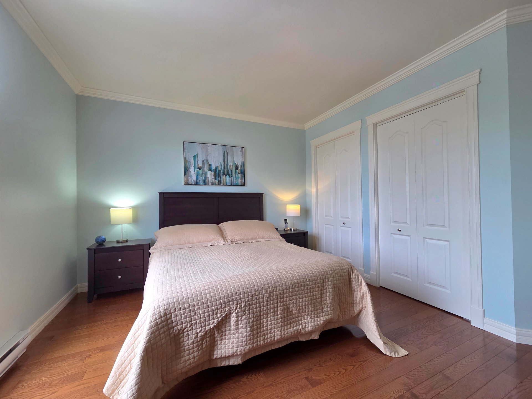
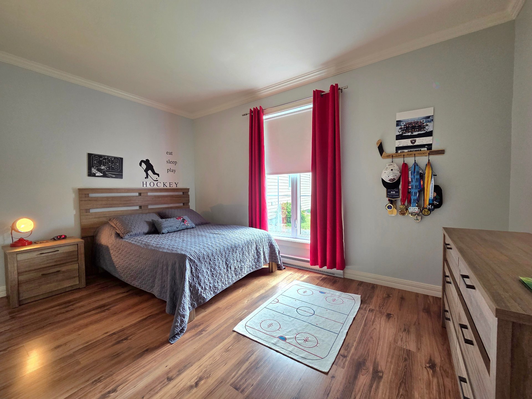
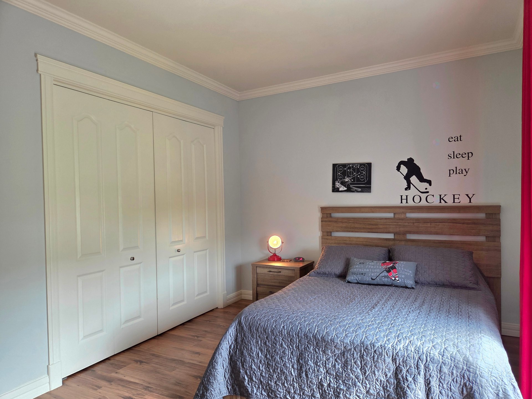
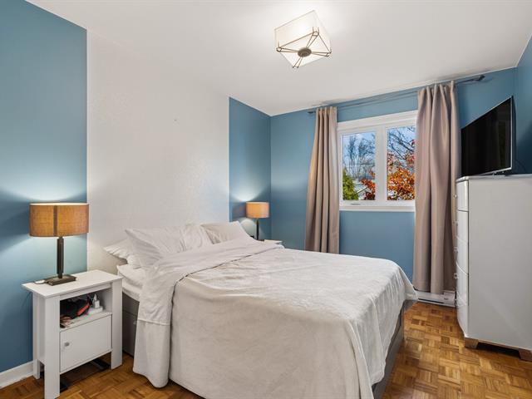
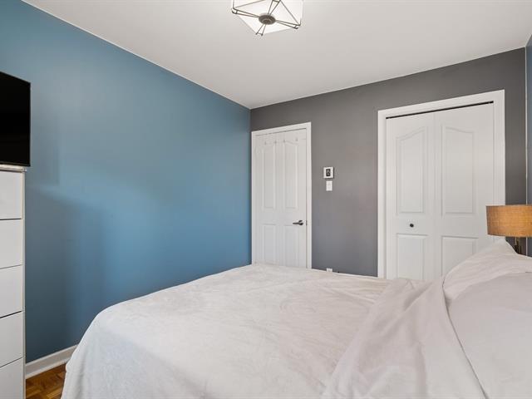
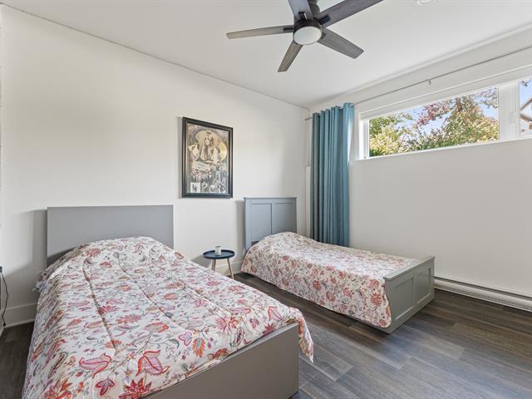
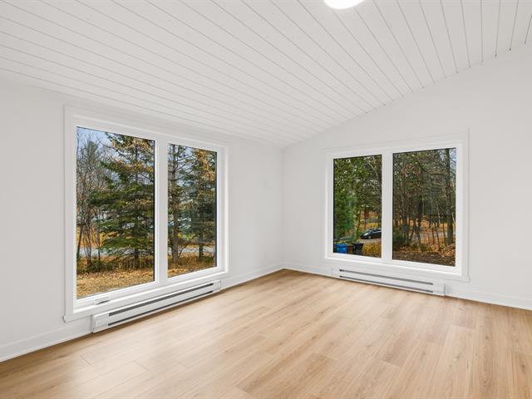
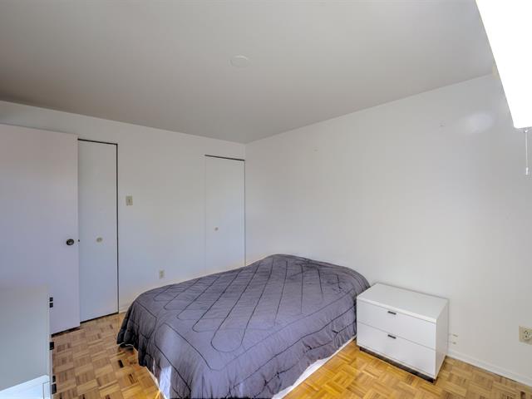
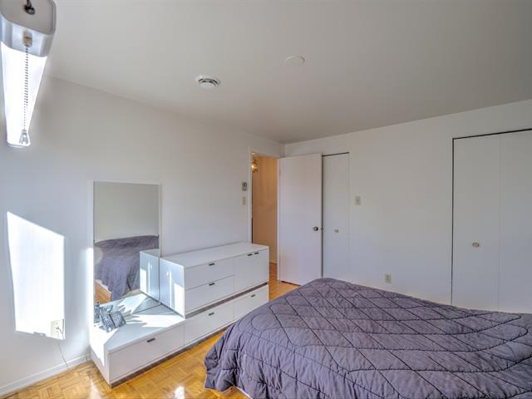
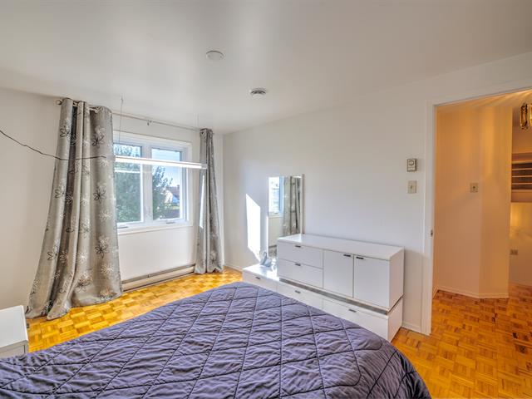
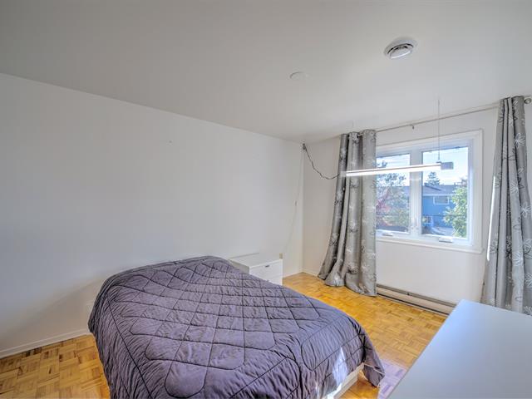
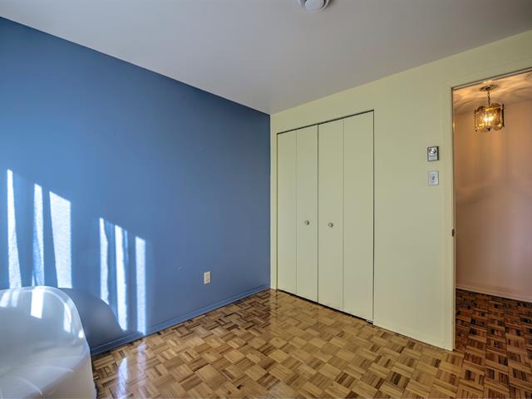
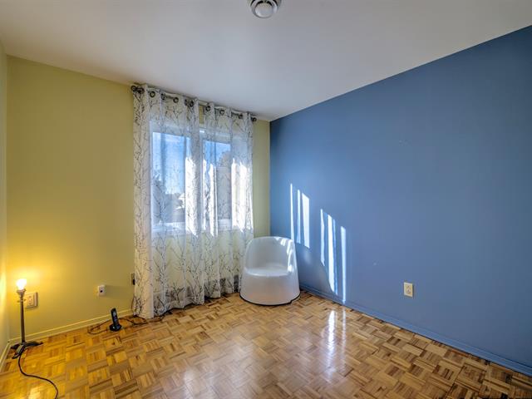
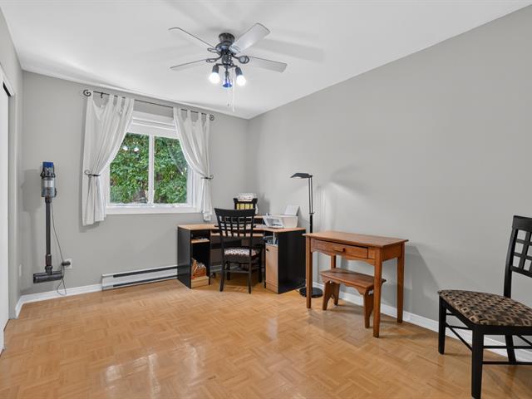
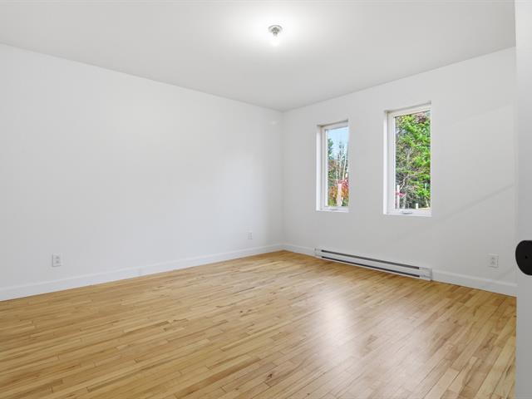
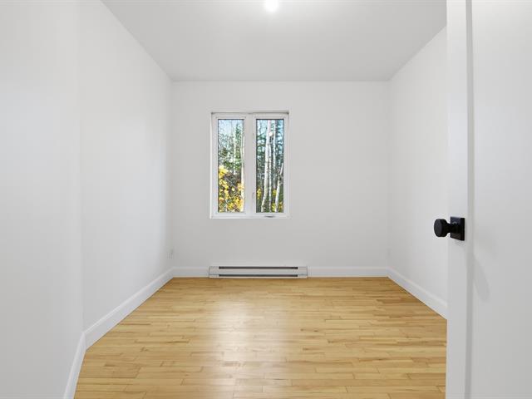
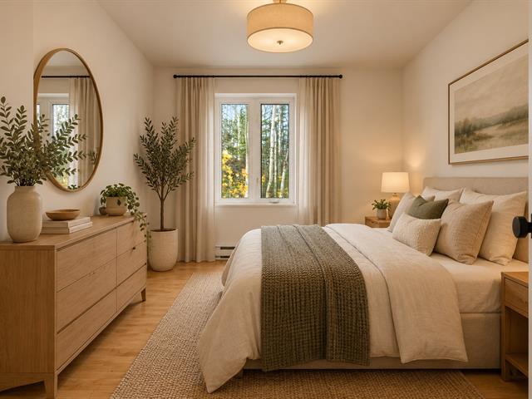
Bedroom
2nd floor
11.6 X 13.7 ft / 3.51 X 4.14 m
Wood
11.6 X 13.7 ft / 3.51 X 4.14 m
Wood
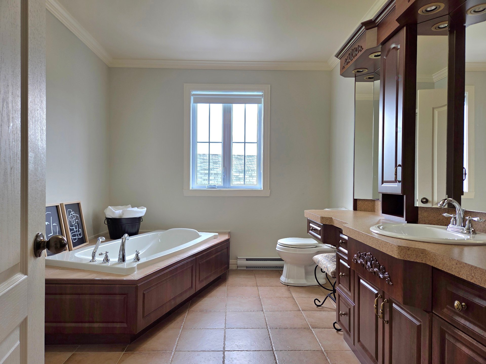
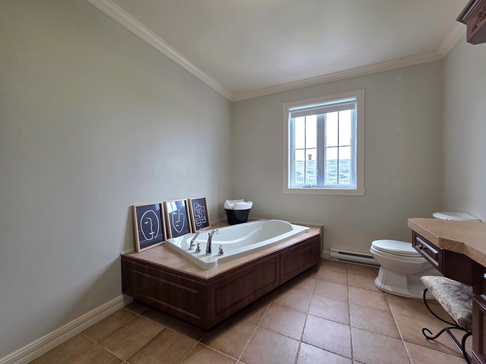
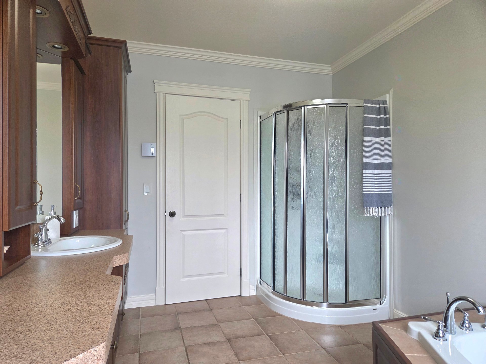
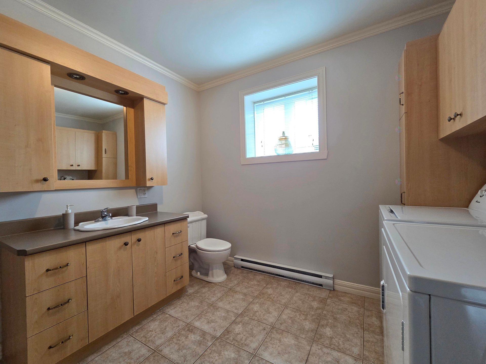
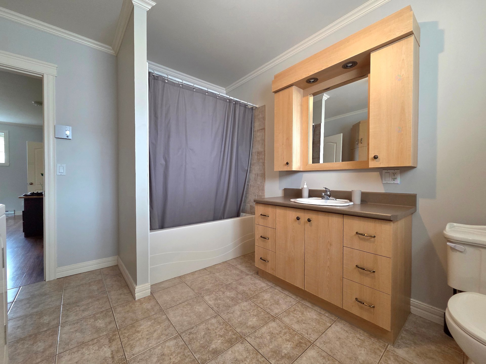
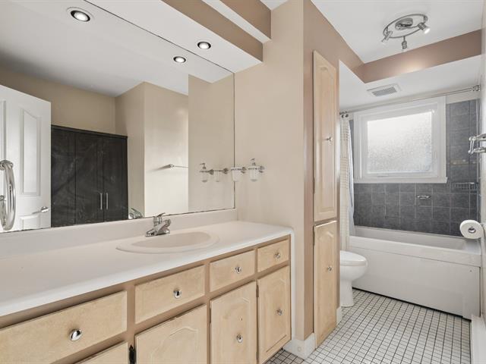
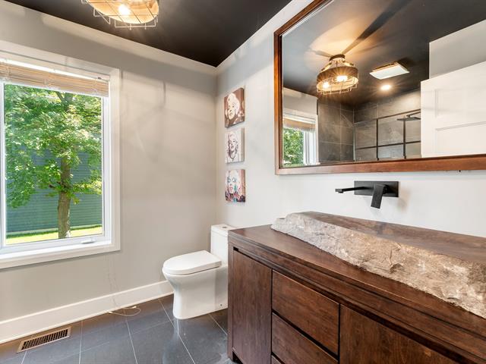
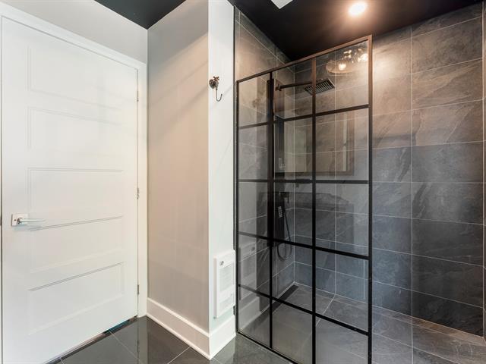
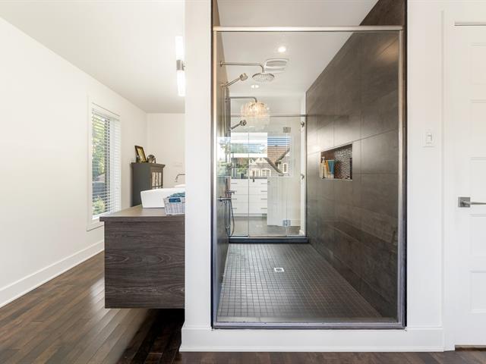
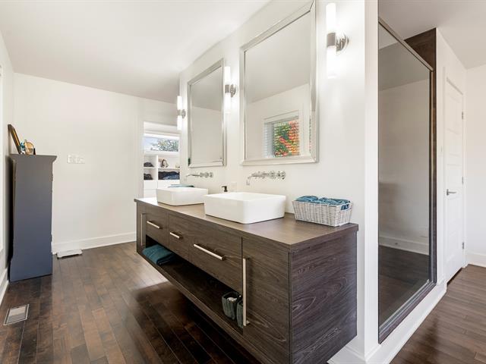
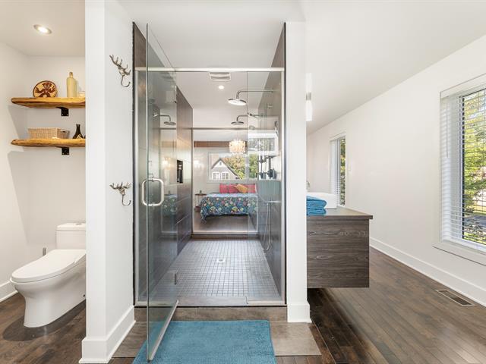
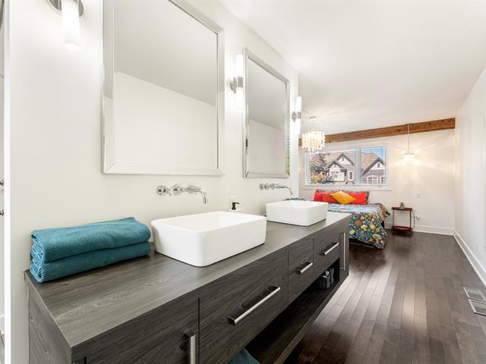
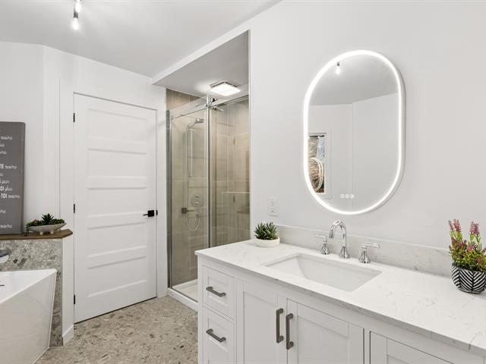
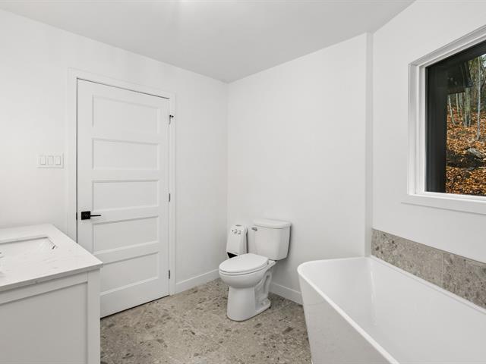
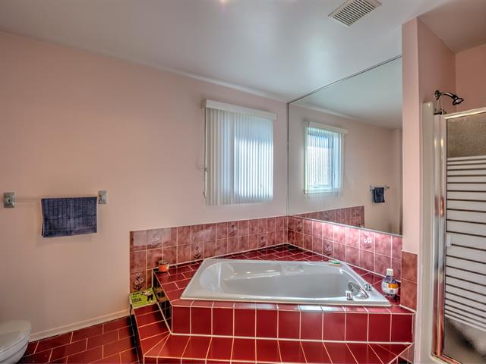
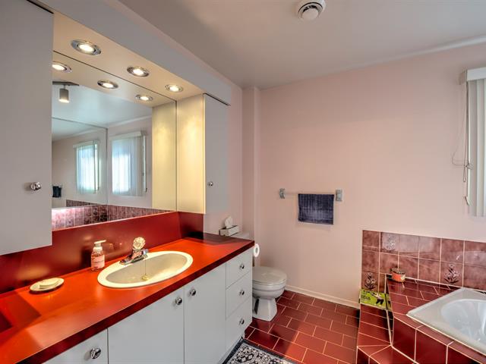
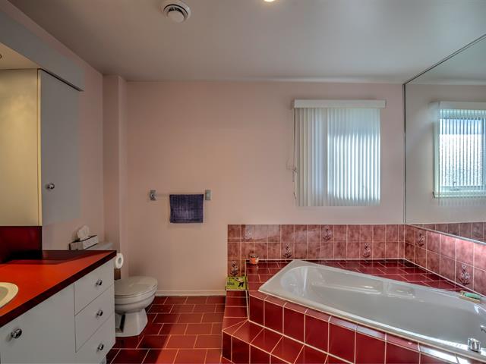
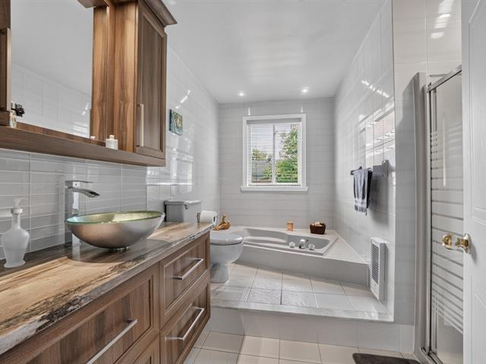
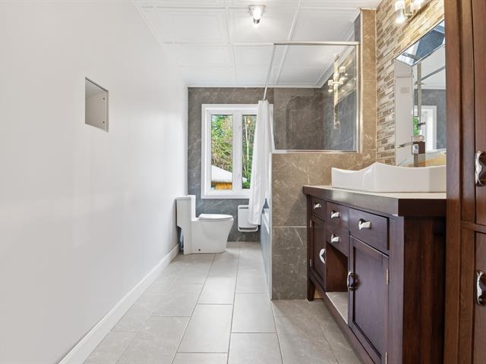
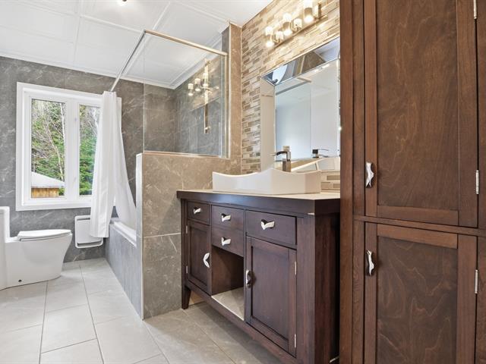
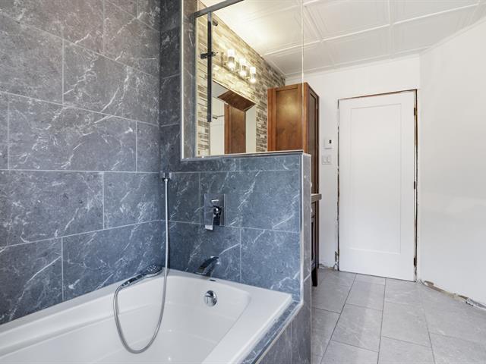
Bathroom
2nd floor
12.8 X 8 ft / 3.86 X 2.44 m
Ceramic tiles
12.8 X 8 ft / 3.86 X 2.44 m
Ceramic tiles
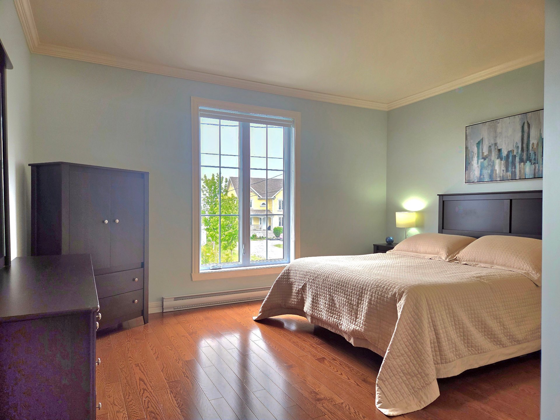
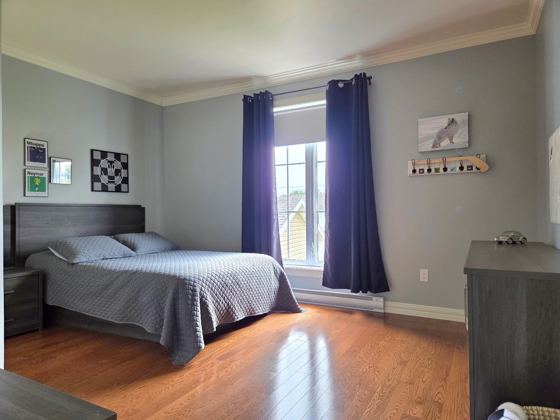
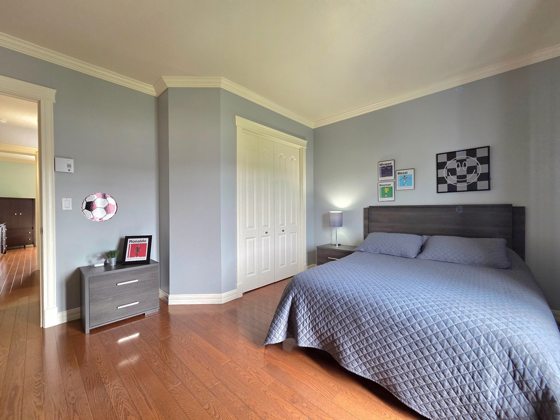
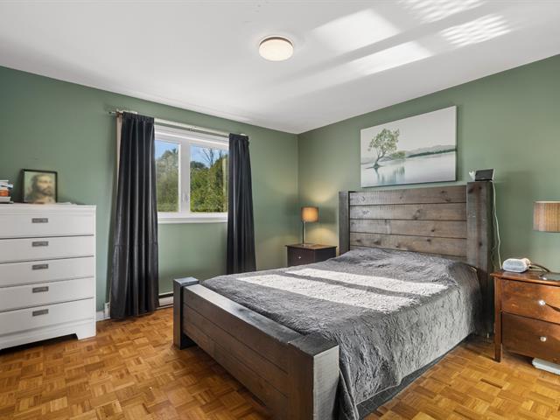
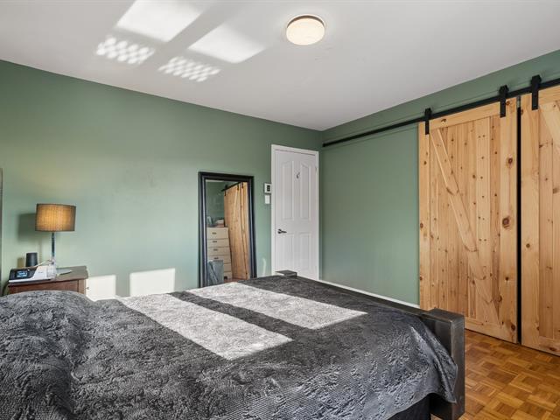
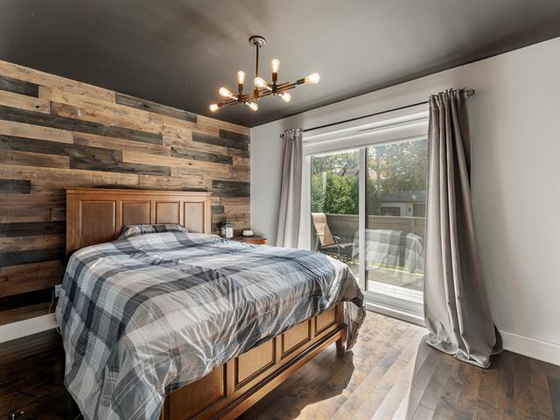
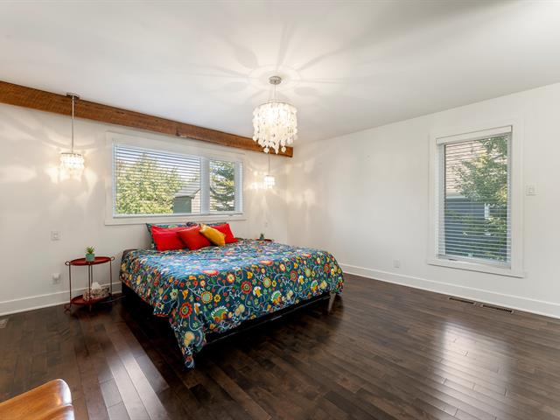
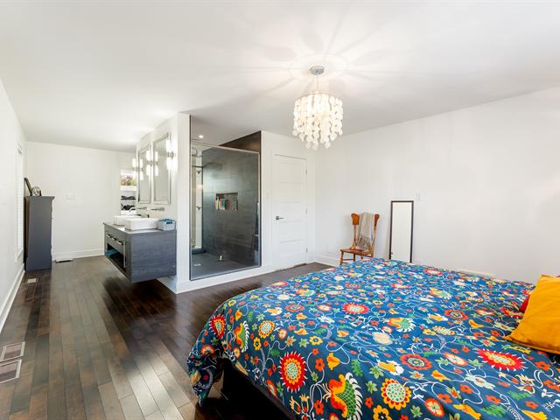
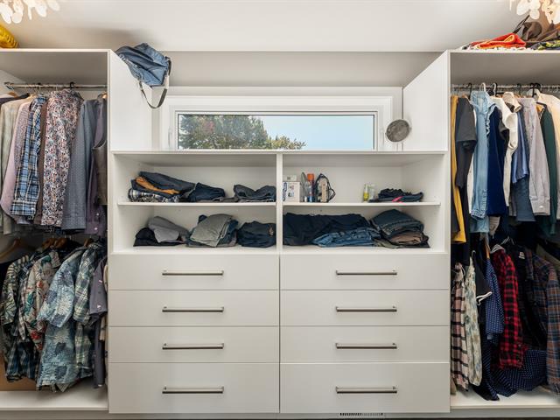
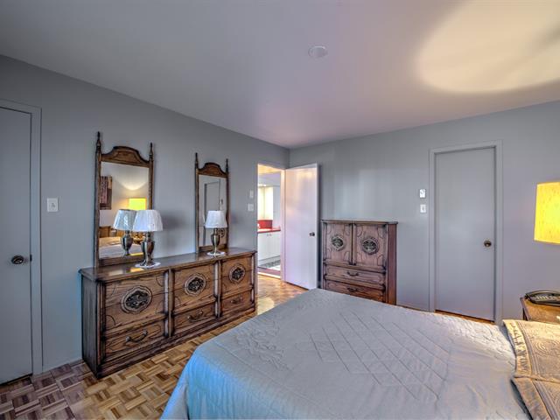
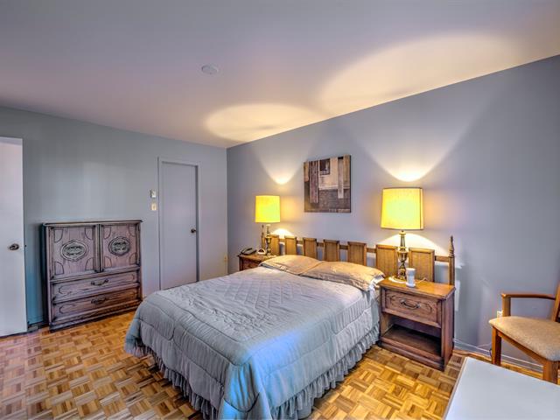
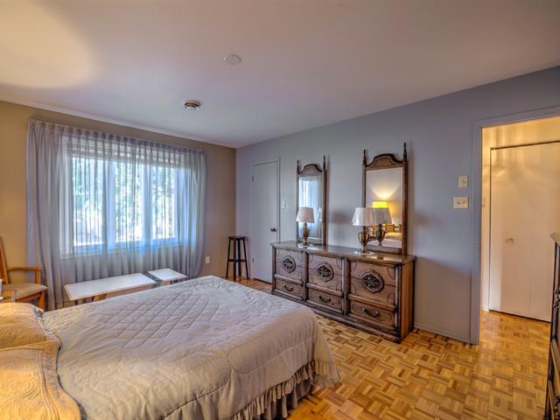
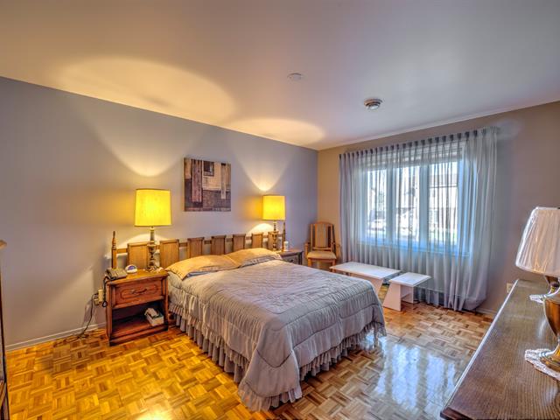
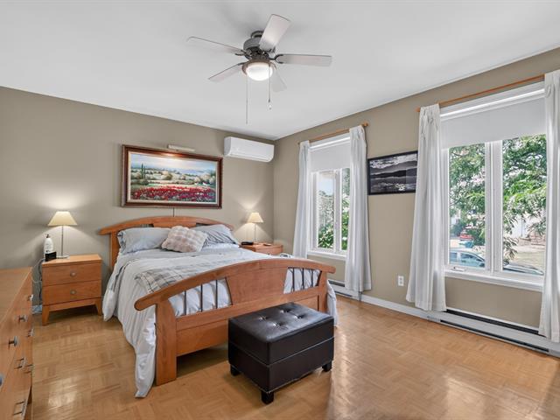
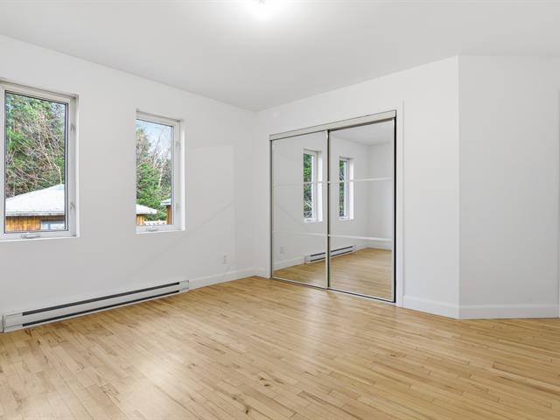
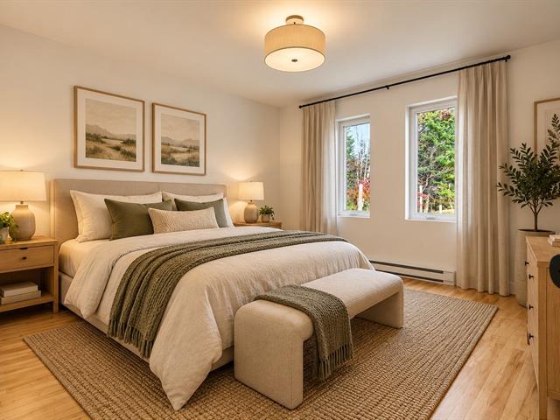
Primary bedroom
2nd floor
11.1 X 13.7 ft / 3.38 X 4.14 m
Wood
11.1 X 13.7 ft / 3.38 X 4.14 m
Wood
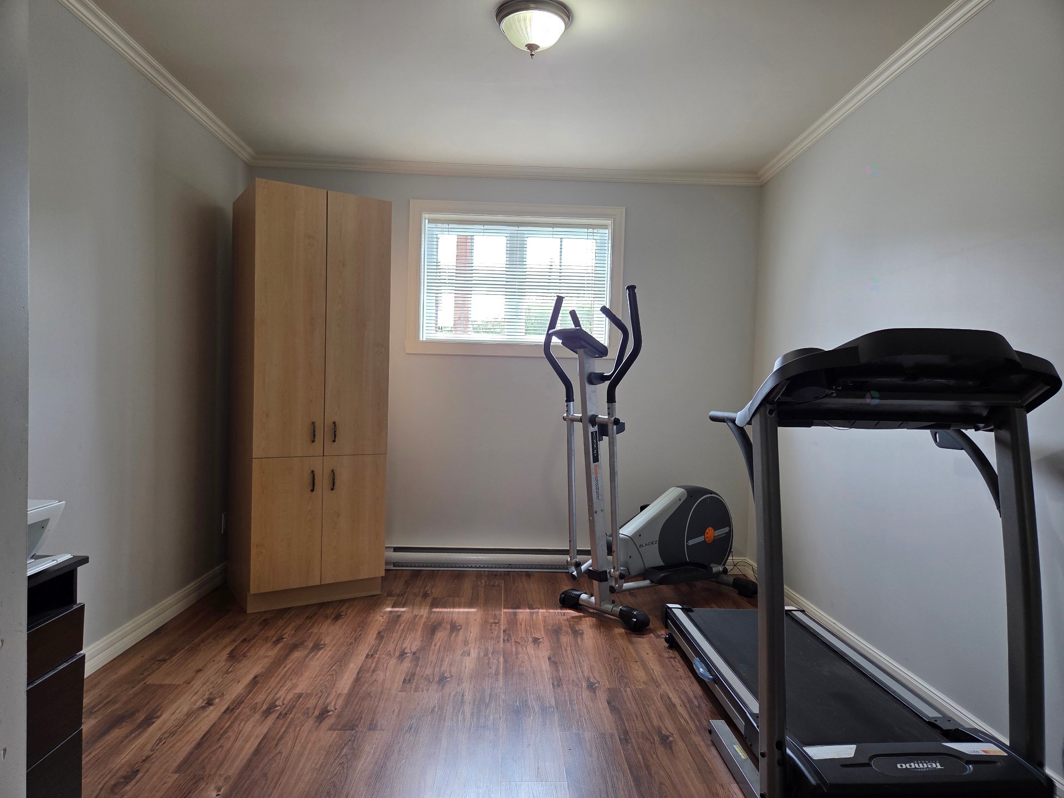
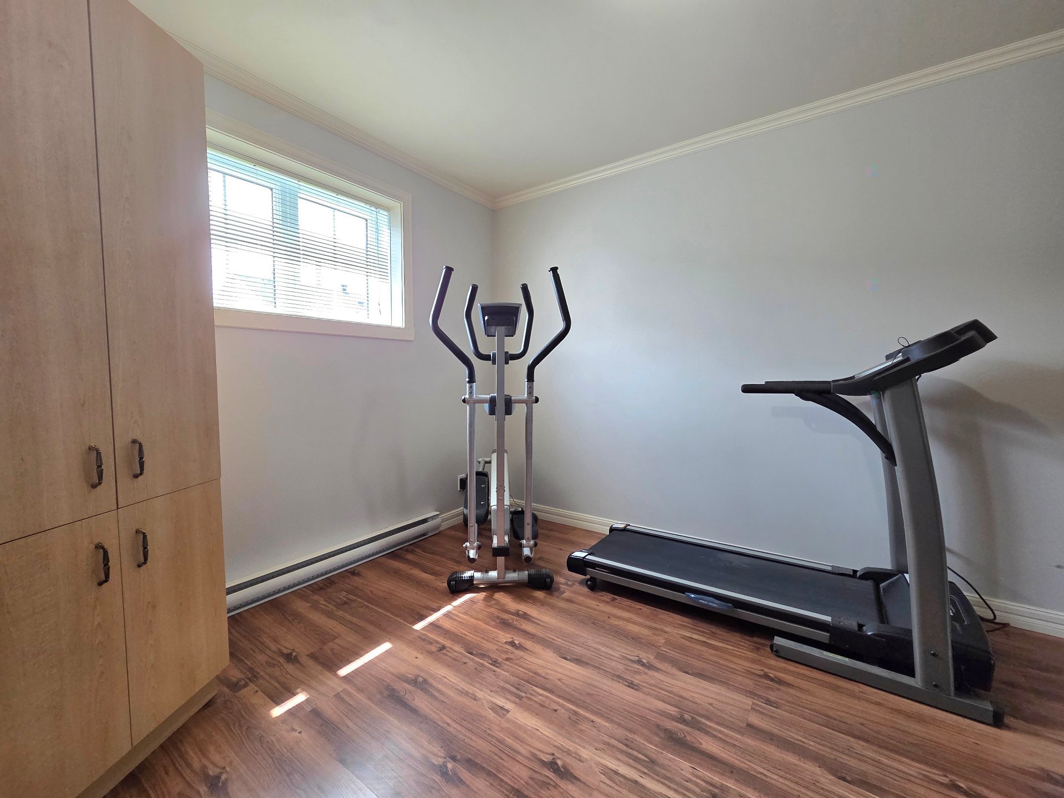
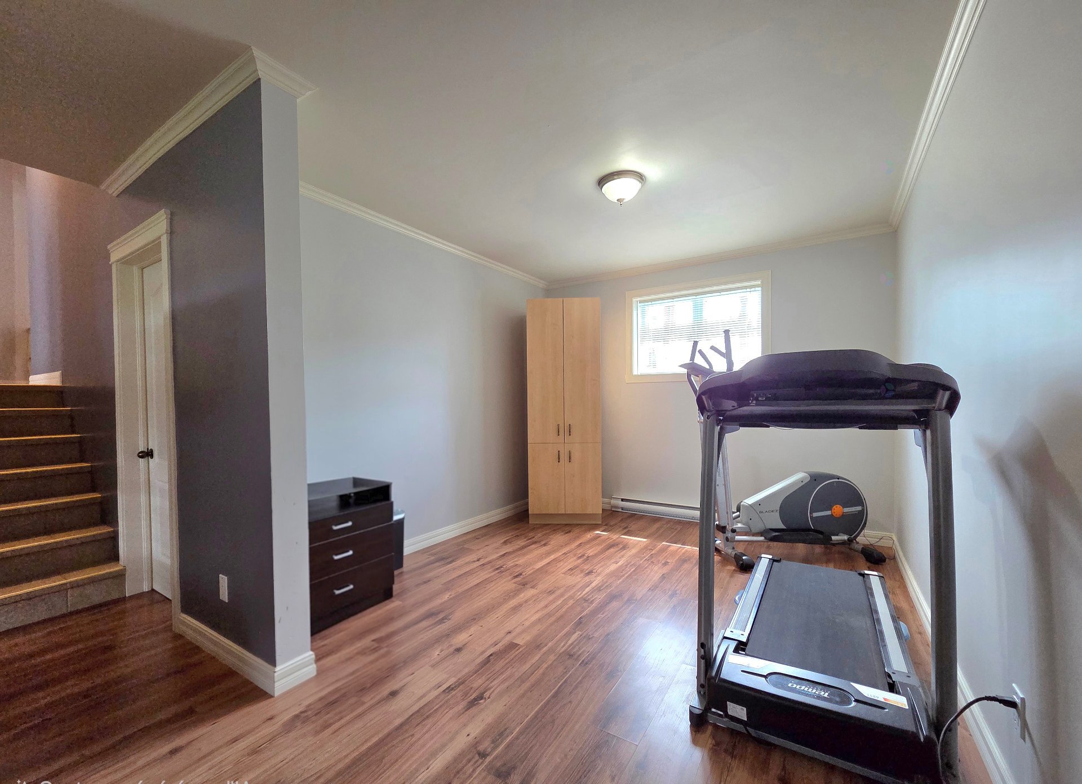
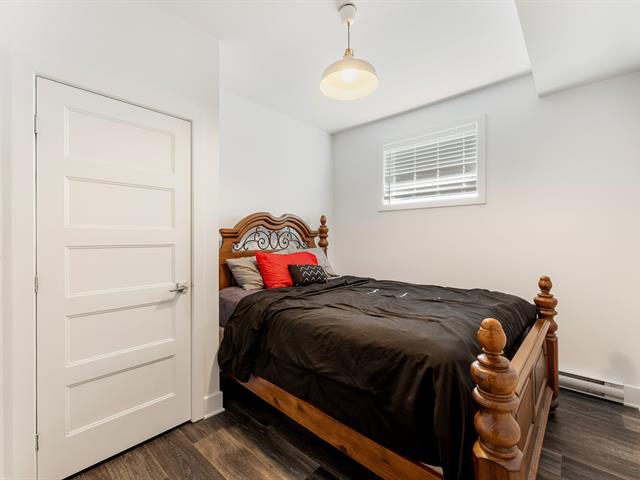
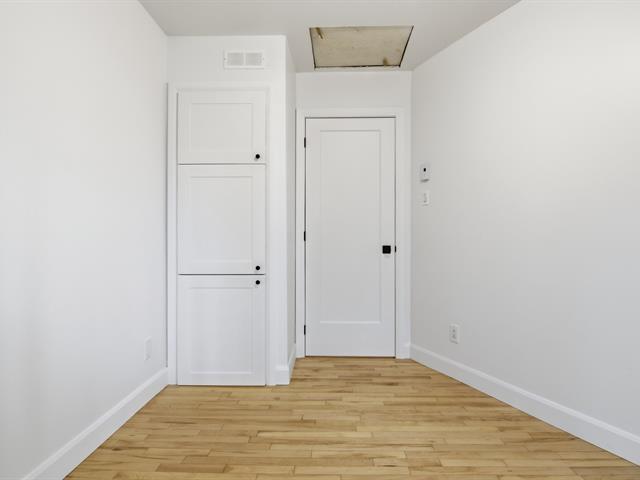
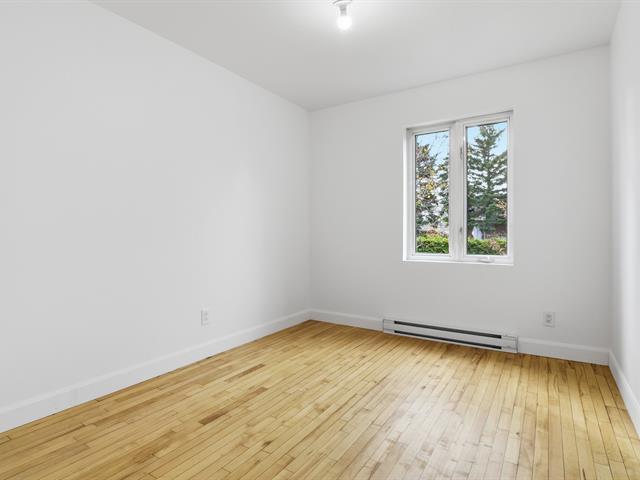
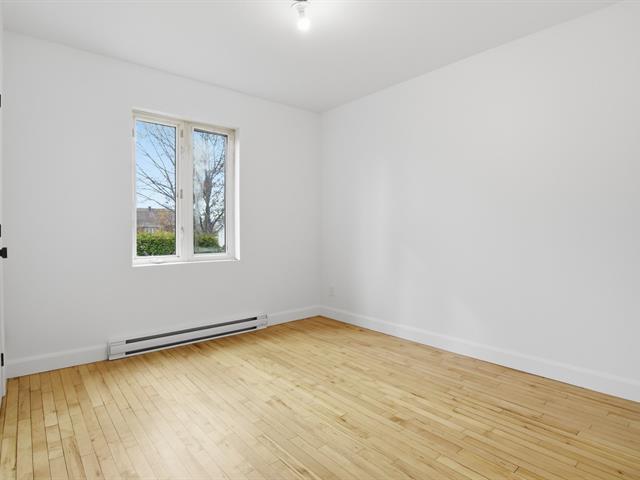
Bedroom
1st level/Ground floor
9.3 X 13.6 ft / 2.82 X 4.11 m
9.3 X 13.6 ft / 2.82 X 4.11 m
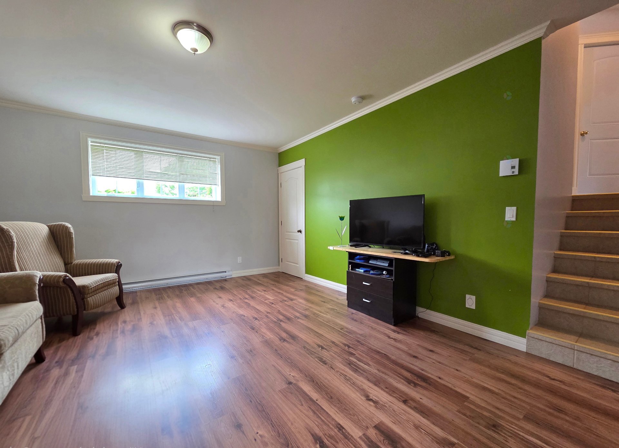
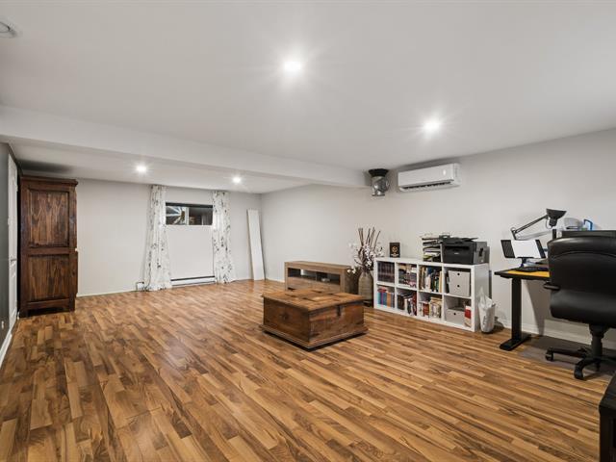
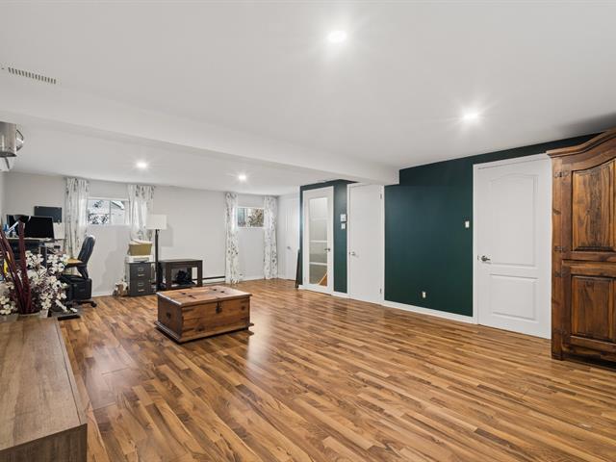
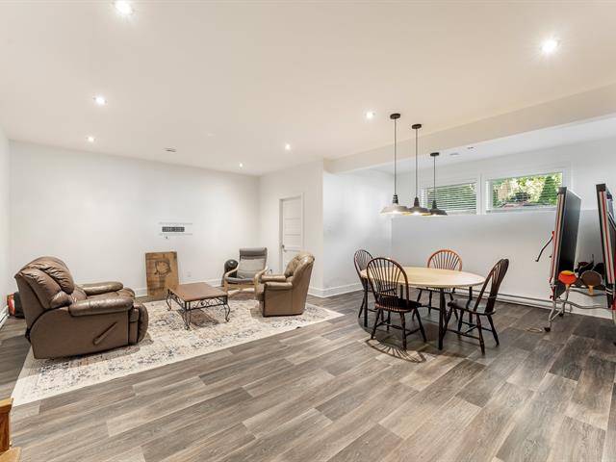
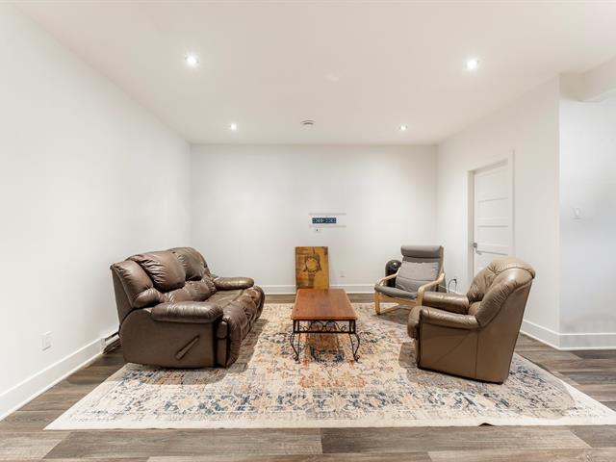
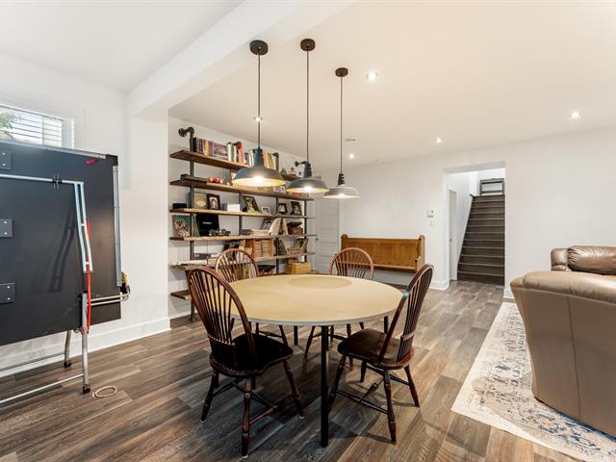
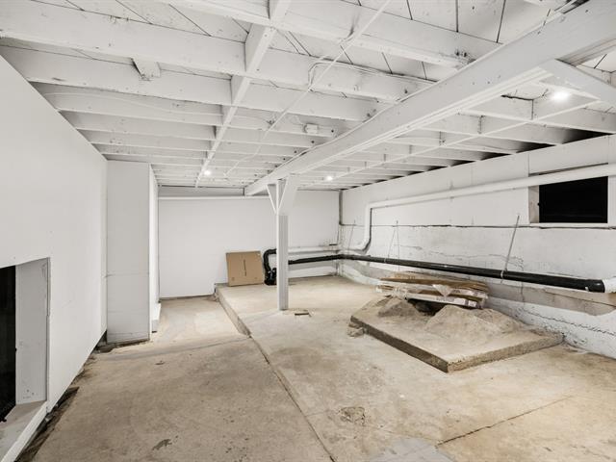
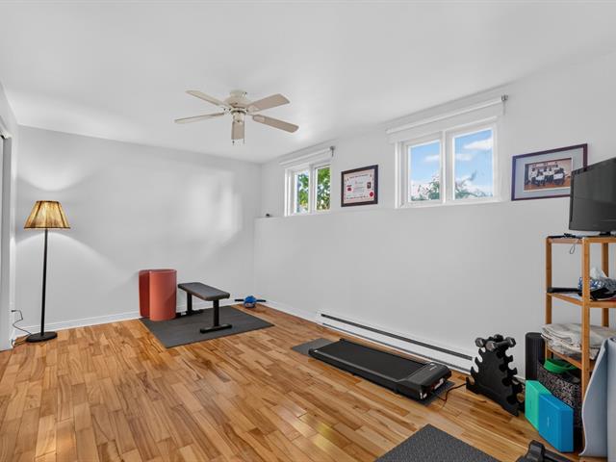
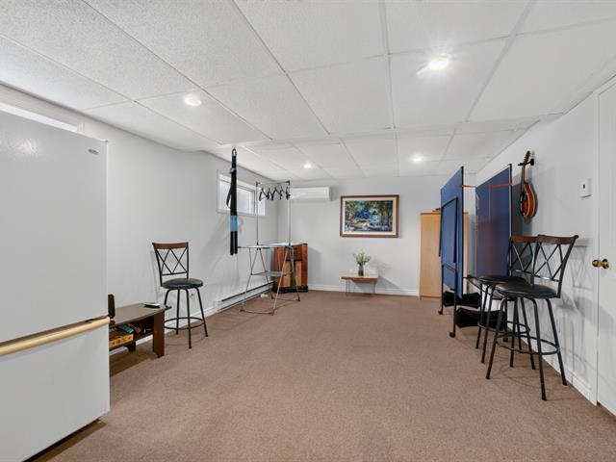
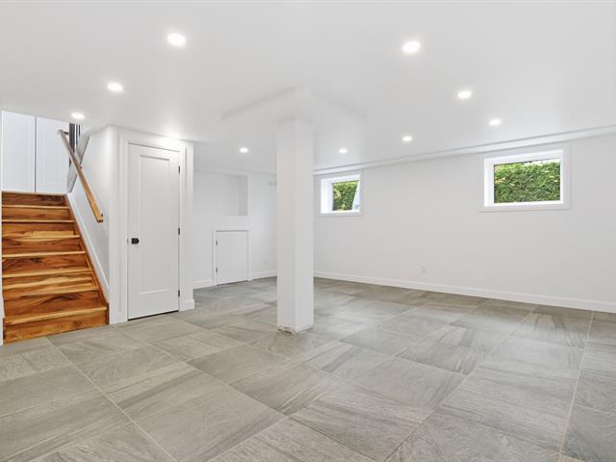
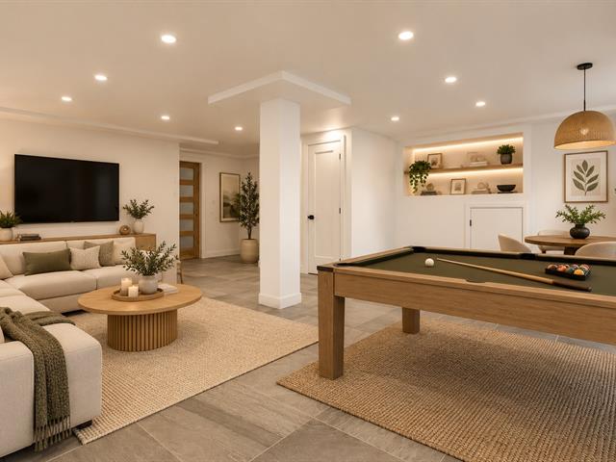
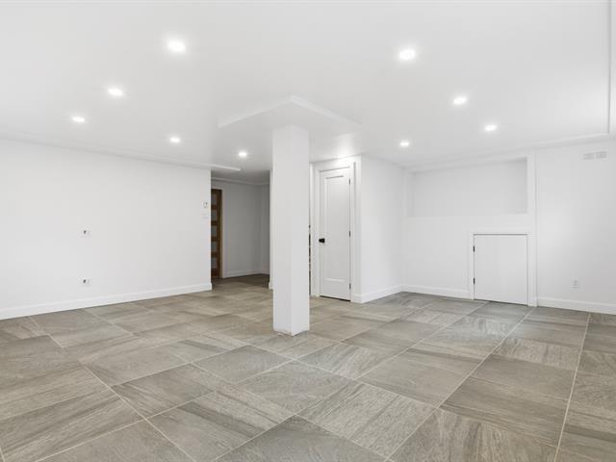
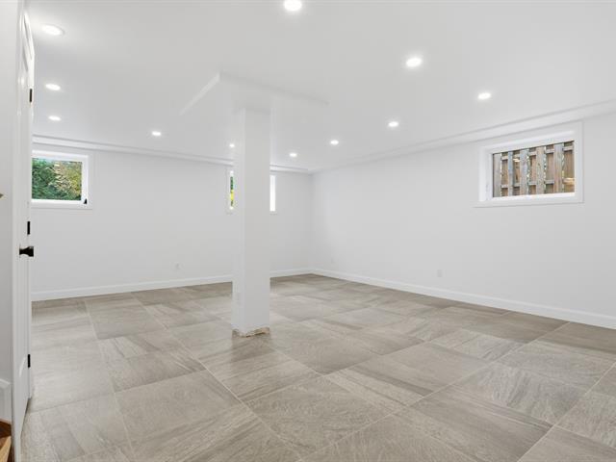
Family room
Basement
17.4 X 13.4 ft / 5.28 X 4.06 m
17.4 X 13.4 ft / 5.28 X 4.06 m
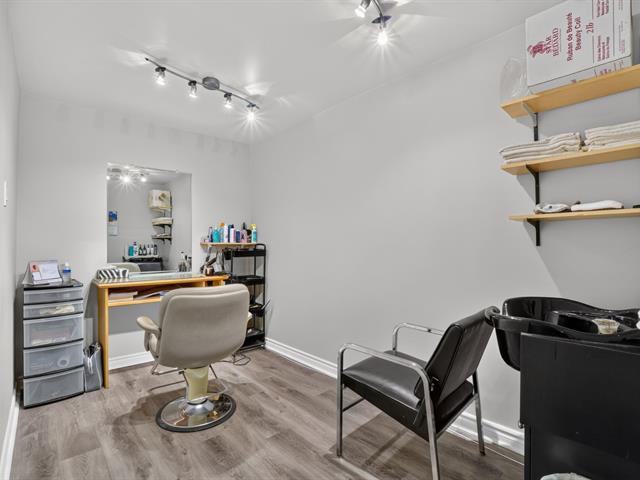
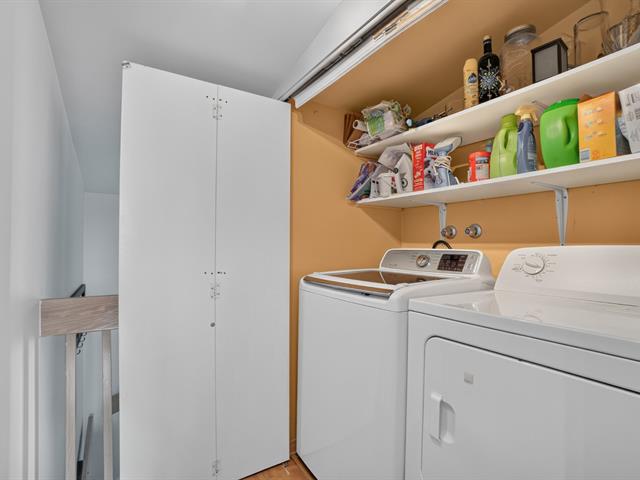
Other
Basement
11 X 10.5 ft / 3.35 X 3.18 m
11 X 10.5 ft / 3.35 X 3.18 m
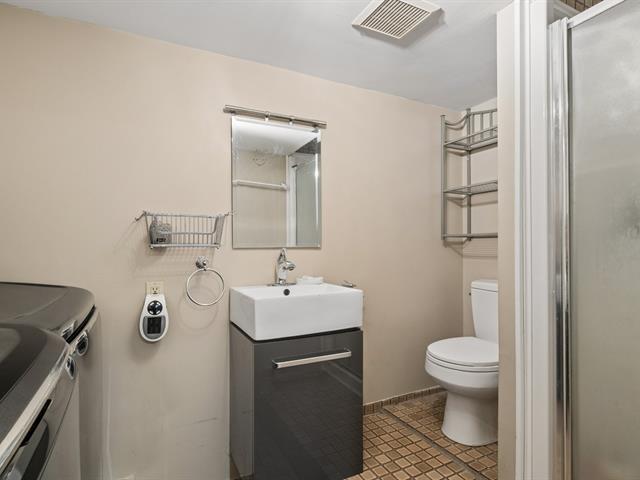
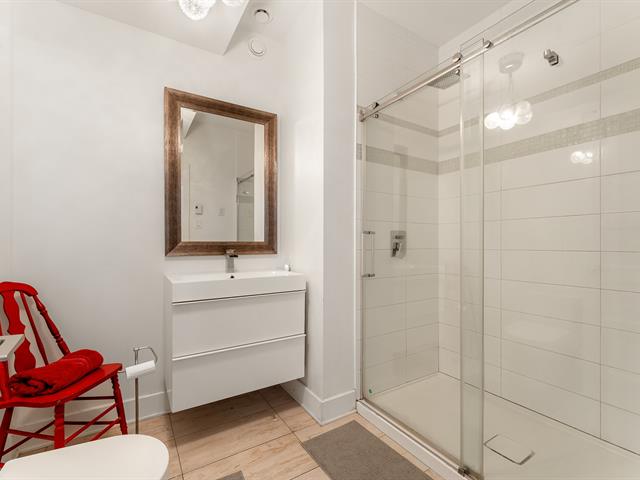
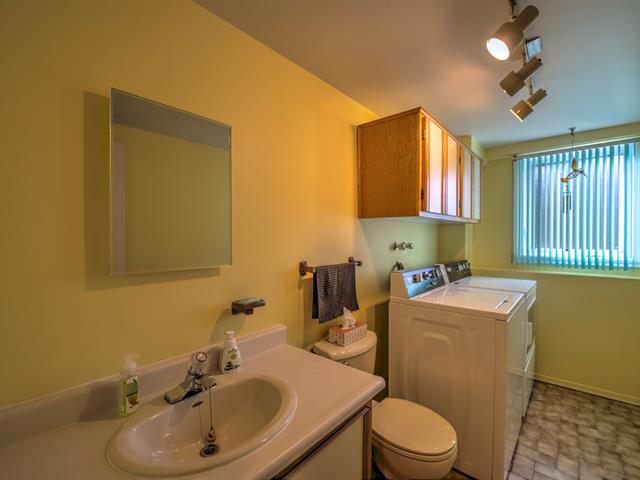
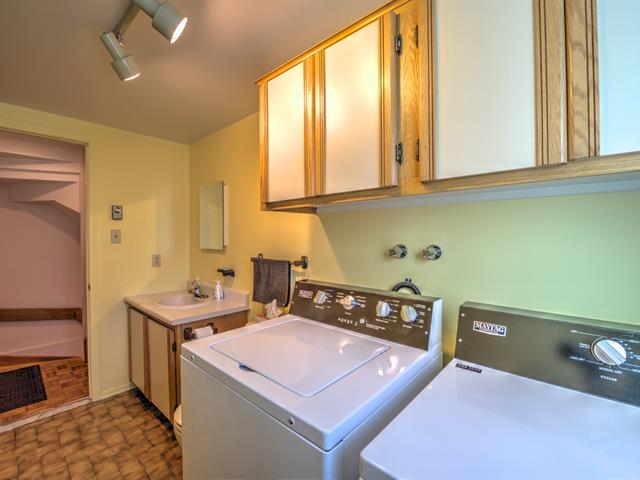
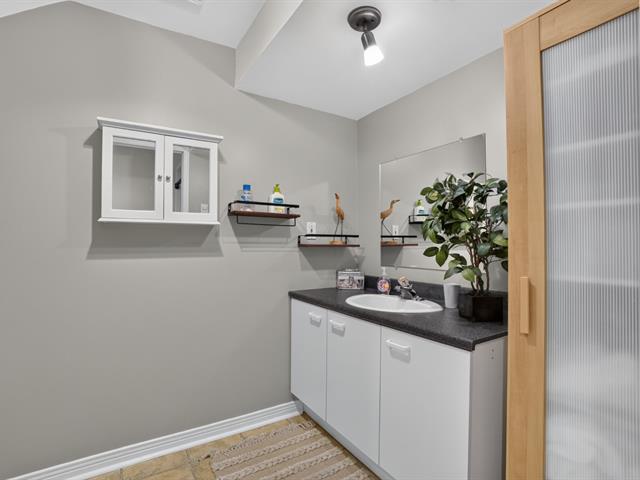
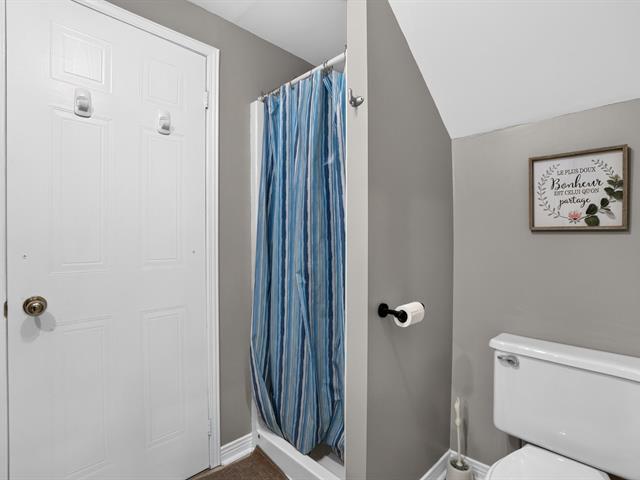
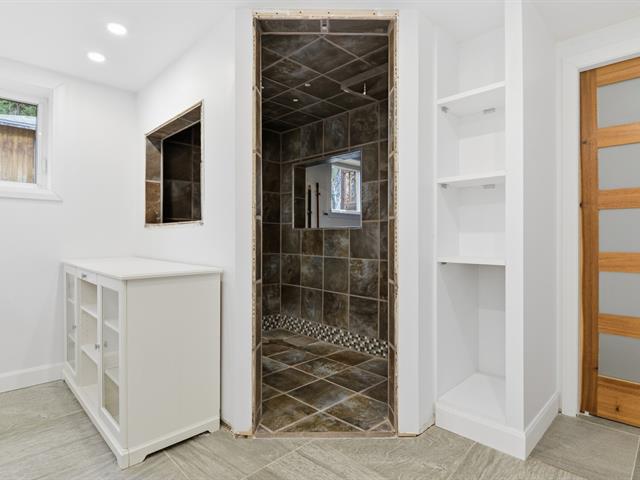
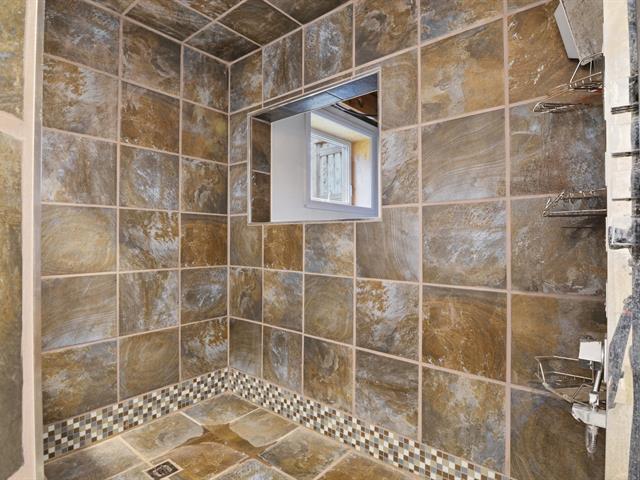
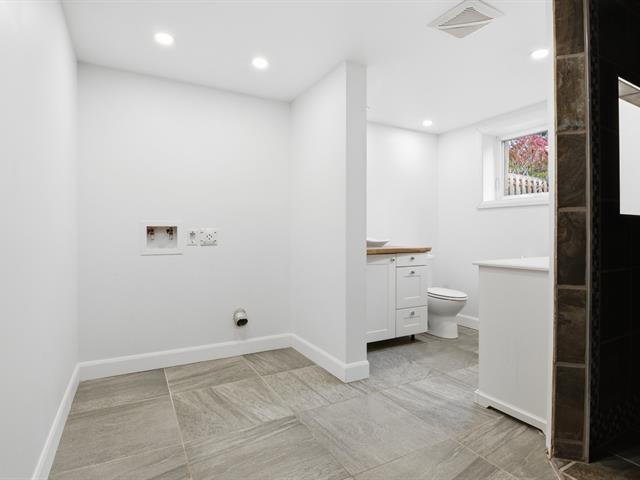
Bathroom
Basement
10.8 X 9.9 ft / 3.25 X 2.97 m
Ceramic tiles
10.8 X 9.9 ft / 3.25 X 2.97 m
Ceramic tiles
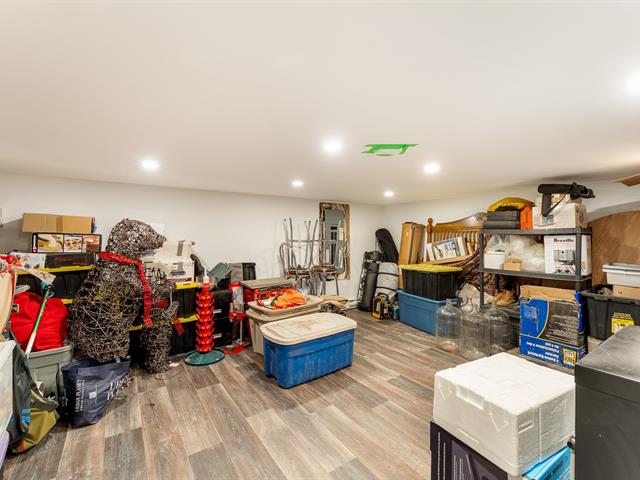
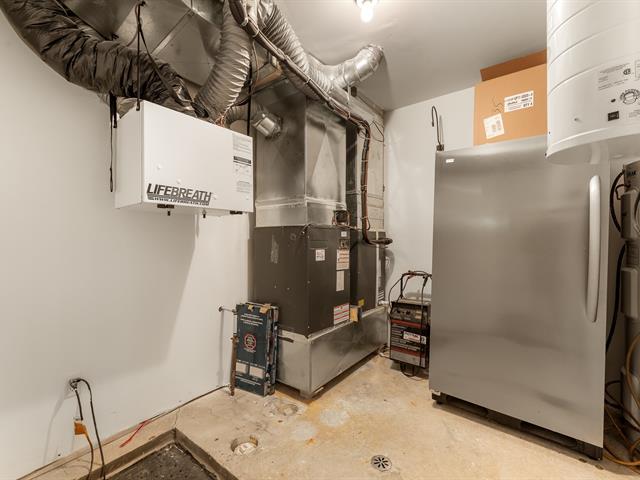
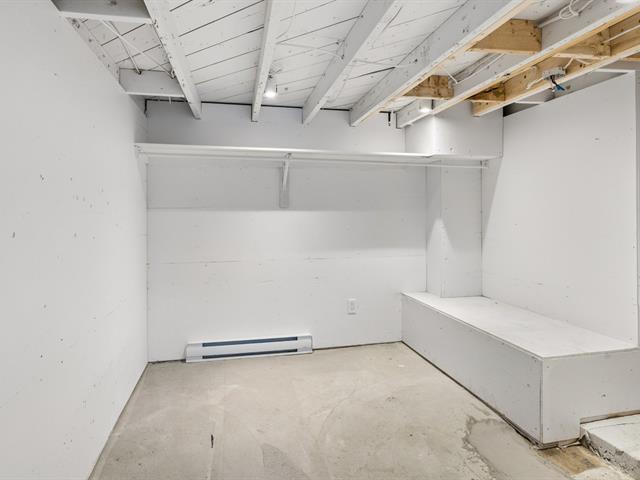
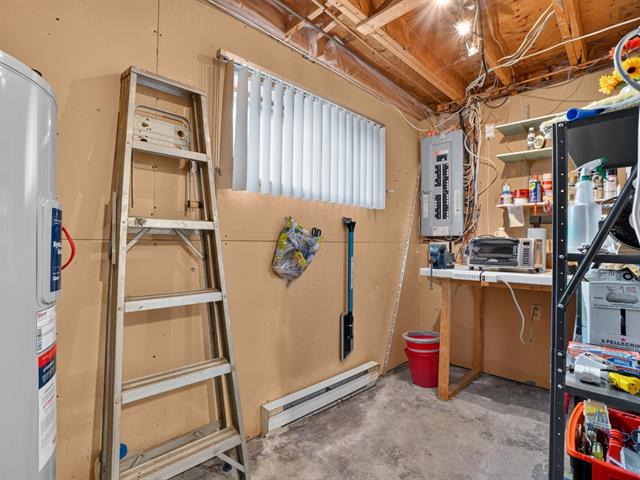
Storage
Basement
8.10 X 6.11 ft / 2.69 X 2.11 m
8.10 X 6.11 ft / 2.69 X 2.11 m
Taxes
Municipal Taxes (2026)
3 667 $
School taxes (2025)
221 $
Total
3 888 $
Municipal evaluation(2026)
Land
15 300 $
Building
341 500 $
356 800 $
Life Style
Suggested properties


The more it is seen, the faster it is sold!
Activi-T
Views on the internet: 8,476
Visibili-T
Seen by over a million potential buyers every month, your property is displayed FREE of charge on over 100 websites across the country and around the world.