
Lyndsay Wood
Courtier immobilier résidentiel et commercial
Courtier :
No centris® 12093635
Lyndsay Wood
Courtier immobilier résidentiel et commercial
Courtier :
No centris® 12093635
789 000 $
91, Ch. de la Carrière
RégionLaurentides
Quartier
MunicipalitéBrownsburg-Chatham
 3 Chambres
 1 Salles de bain
| Pièce | Niveau | Dimension | Revêtement de sol |
|---|---|---|---|
| Hall d'entrée/Vestibule | 1er niveau/RDC | 7.6x6 P | Vinyle |
| Salon | 1er niveau/RDC | 16x14 P | Vinyle |
| Cuisine | 1er niveau/RDC | 12x8.10 P | Vinyle |
| Salle à manger | 1er niveau/RDC | 14x11.1 P | Vinyle |
| Chambre à coucher principale | 1er niveau/RDC | 12x12 P | Vinyle |
| Salle de bains | 1er niveau/RDC | 13x8 P | Vinyle |
| Chambre à coucher | 1er niveau/RDC | 10.11x9.11 P | Vinyle |
| Bureau à domicile | Sous-sol | 14x12 P | Béton |
| Salle familiale | Sous-sol | 16x12 P | Béton |
| Salle de jeux | Sous-sol | 30x16 P | Béton |
| Salle d'eau | Sous-sol | 9x8.11 P | Béton |
| Rangement | Sous-sol | 8x5.1 P | Béton |
| Salle méchanique | Sous-sol | 9x4 P | Béton |
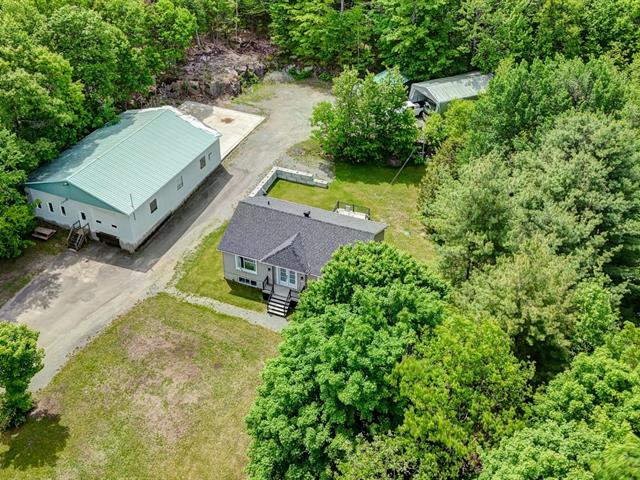
Propriété exceptionnellement polyvalente sur 14,23 acres avec immense garage chauffé de ±55 x 41 pi! Construite en 2021, la résidence offre 2 chambres, une aire ouverte moderne et un sous-sol offrant beaucoup de potentiel. Le zonage agroforestier/commercial permet notamment certaines activités commerciales automobiles, activité professionnelle à domicile, logement intergénérationnel ou additionnel, location court séjour, gîte touristique, fermette et pension d'animaux, sous réserve des règlements et autorisations applicables. Une occasion rare pour combiner résidence, terrain et projet.
A property that stands out not only for its buildings and land, but also for the range of possibilities offered by its zoning.
Located in Brownsburg-Chatham, this unique property combines a 2021-built residence, 14.23 acres of land and an impressive heated detached garage measuring approximately 55 x 41 ft, creating an excellent opportunity for a buyer requiring space for projects, equipment or permitted activities.
The Af-204 agroforestry zoning adds an important dimension. In addition to the existing residential use, the zoning grid provides for several permitted or accessory uses, including:
home professional activity, an intergenerational dwelling, an additional dwelling, short-term rental, B&B, hobby farm, domestic-animal boarding, agricultural and forestry activities, certain recreational uses, and specific automobile-related commercial uses identified as C606 and C608 under the municipal zoning by-law.
Combined with the existing garage, extensive parking and two separate driveways, this versatility broadens the potential well beyond that of a conventional residential property.
The more than 620,000 sq. ft. of land features private trails, a natural stream, wetlands and a peaceful country setting.
The residence offers bright open-concept living with a spacious kitchen centred around a large island and built-in appliances. The main floor includes 2 bedrooms, a spacious full bathroom and a closed entrance with walk-in closet.
The basement provides substantial future potential with an independent exterior entrance, powder room with plumbing already in place for a possible future shower and propane stove. The zoning grid includes intergenerational and additional-dwelling uses, although any proposed conversion should be confirmed with the municipality before proceeding.
The heated approx. 55 x 41 ft garage is a major feature, with radiant heat, office, powder room, concrete floor, loading dock, rear garage access and a large exterior concrete slab. The house and garage also have separate Hydro meters.
A rare opportunity for a buyer looking not only for a home and acreage, but also for the flexibility to pursue a permitted personal, agricultural, rental or commercial project.
Any intended use should be verified with the City of Brownsburg-Chatham and, where applicable, the relevant agricultural or other authorities.


