
Sara Kim Gourde
Residential Real Estate Broker
Broker :
No centris® 9280740
Sara Kim Gourde
Residential Real Estate Broker
Broker :
No centris® 9280740
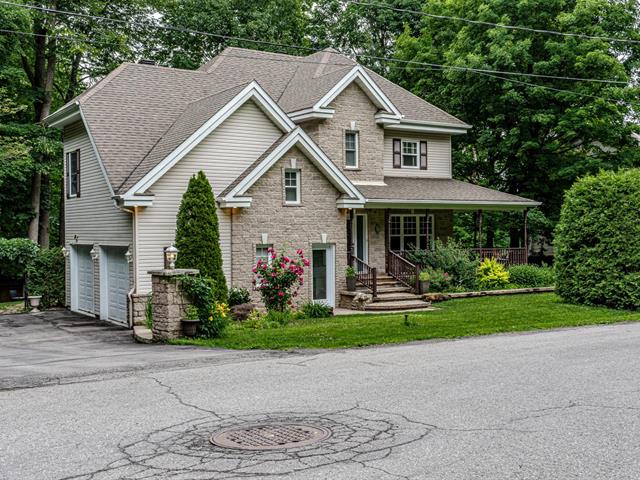
830,000 $
3, Rue de Léry
RegionMontérégie
Neighborhood
CityRigaud
 4 Rooms
 2 Bedrooms
| Room | Floor | Dimension | Floor covering |
|---|---|---|---|
| Hallway | 1st level/Ground floor | 7.8 X 5.4 ft / 2.34 X 1.63 m | Ceramic tiles |
| Living room | 1st level/Ground floor | 17 X 15.8 ft / 5.18 X 4.78 m | Wood |
| Dining room | 1st level/Ground floor | 12.1 X 11.4 ft / 3.68 X 3.45 m | Ceramic tiles |
| Solarium/Sunroom | 1st level/Ground floor | 15.1 X 9.4 ft / 4.60 X 2.84 m | Ceramic tiles |
| Kitchen | 1st level/Ground floor | 16.6 X 11.4 ft / 5.03 X 3.45 m | Ceramic tiles |
| Washroom | 1st level/Ground floor | 6.11 X 3.11 ft / 2.11 X 1.19 m | Ceramic tiles |
| Home office | 2nd floor | 8.8 X 9.7 ft / 2.64 X 2.92 m | |
| Bedroom | 2nd floor | 14.9 X 12.4 ft irr / 4.50 X 3.76 m irr | |
| Primary bedroom | 3rd floor | 17 X 15.1 ft / 5.18 X 4.60 m | |
| Bathroom | 3rd floor | 10.9 X 11.8 ft irr / 3.28 X 3.56 m irr | Ceramic tiles |
| Bedroom | 3rd floor | 12.9 X 11.5 ft / 3.89 X 3.48 m | |
| Bathroom | 3rd floor | 11.3 X 8.1 ft irr / 3.43 X 2.46 m irr | Ceramic tiles |
| Washroom | Basement | 4.1 X 5.8 ft irr / 1.24 X 1.73 m irr | Ceramic tiles |
| Family room | Basement | 12.8 X 26.8 ft irr / 3.86 X 8.13 m irr | |
| Bedroom | Basement | 13.1 X 8.7 ft / 3.99 X 2.62 m | |
| Storage | Basement | 8 X 5.4 ft irr / 2.44 X 1.63 m irr | Concrete |
Welcome to this beautiful home designed with family living in mind. Offering a functional layout, property features 4 comfortable bedrooms, a double garage, and a private backyard where you can relax and enjoy quality time with family and friends. The sunroom is the perfect place to enjoy your morning coffee, read a book, or take in the views year-round. Step outside to the large patio, ideal for entertaining, summer barbecues, or simply unwinding outdoors. The large patio is perfect for entertaining, summer barbecues, or simply unwinding outdoors.


