
Yan Castonguay
Residential and Commercial Real Estate Broker
Broker : (450) 218-6222
No centris® 9051218
Yan Castonguay
Residential and Commercial Real Estate Broker
Broker : (450) 218-6222
No centris® 9051218
5,780,000 $
121-149, 5e Avenue
RegionMontérégie
Neighborhood
CityTerrasse-Vaudreuil
| Room | Floor | Dimension | Floor covering |
|---|
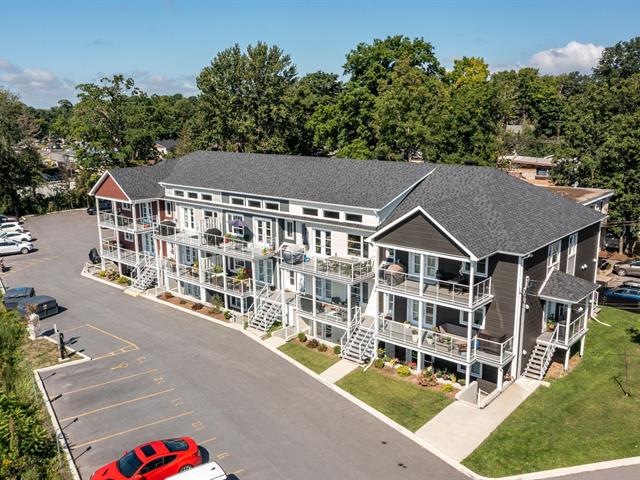
Incredible investment opportunity!! A 15-unit plex built in 2019 with annual income of $330,312. A unique building featuring six standard 4 1/2-room units, three 4 1/2-room units with an interior and exterior mezzanine, and six 5 1/2-room units. High-end construction with superior soundproofing. Prime location, within walking distance of the train and with quick access to highways. Contact us for more information!
*High-end construction with superior soundproofing *Triple-glazed windows *Soundproofing with Sonopan (walls and ceiling in the semi-basement and on the first floor, and walls on the top floor) *Resilient underlay on the ceilings of the semi-basement and first-floor units *Concrete slab (1½ inches) between floors *Fibreglass balcony and tempered glass railings *Underfloor heating in the units (in the semi-basement: kitchen and bathroom; on the first and second floors: kitchen only) *Glass and ceramic shower enclosure *Kitchen with soft-close cupboards and drawers. *Each flat has its own separate entrance; no communal areas. *Exterior cladding in Canexel and aluminium. *Very large outdoor terrace for each tenant. *Two parking spaces per flat, as well as two visitor parking spaces and two with charging points for electric vehicles. *Electrical and mechanical rooms accessible only to the owner *Hydro-Québec's expenditure for 2026 is $737, and revenue from electric charging points amounts to approximately the same figure. *Each flat has a storage shed
Outdoor planting is maintained by a tenant for a fee of $400 per summer. The building and grounds are non-smoking. We allow one pet per flat.


