Michel Thibodeau

Residential Real Estate Broker

Broker :

No centris® 9035928
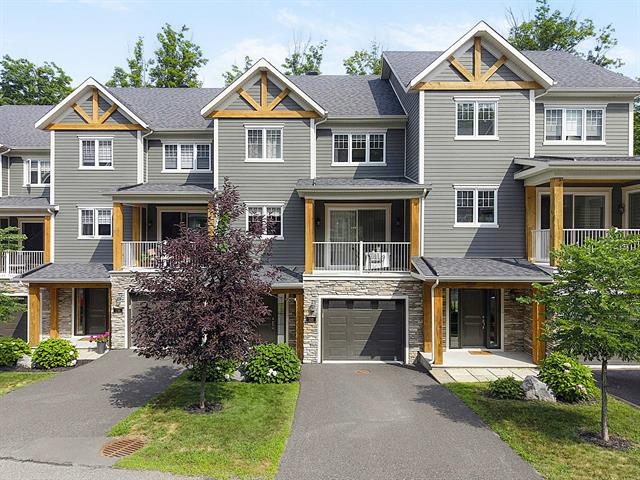
property image

1,349,500 $

218, Rue du Cercle-des-Cantons

RegionEstrie

Neighborhood

CityBromont


218, Rue du Cercle-des-Cantons, Bromont

Municipal evaluation

Year 2026
Land
Building 905 900 $

Taxes annual

Municipal Taxes (2026) 5 162 $
School taxes (2026) 621 $
Total905 900 $
Total5 783 $
Year built 2017
Living area 2343 pc
Condo fee 493 $ / month
Pool corridor de nage, Inground
Garage Heated, Fitted, Single width
Equipment available Central vacuum cleaner system installation, Water softener,
Système d'alarme non relié, Private balcony,
Central air conditioning, Ventilation system,
Electric garage door, Central heat pump
Siding Maibec, Wood,
Stone
Roofing Asphalt shingles
Zoning Residential, Vacationing area
Heating system Air circulation
View Mountain, Panoramic,
City
Garage Heated, Fitted,
Single width
Hearth stove Gaz fireplace
Pool corridor de nage, Inground
Cupboard Wood
Restrictions/Permissions Pets allowed with conditions, Short-term rentals not allowed
Sewage system Municipal sewer
Bathroom / Washroom Adjoining to primary bedroom
Parking (total) Outdoor, Garage
Heating energy Electricity, Natural gas
Windows PVC
Distinctive features , Cul-de-sac,
Private street, Ski-in/Ski-out,
Wooded
Water supply Municipality
Driveway Asphalt
Window type Crank handle
Available services Yard, Leak detection system,
Outdoor pool, Indoor storage space,
Visitor parking, Fire detector
Topography Sloped

3 Rooms
3 Bedrooms
Room Floor Dimension Floor covering
Hallway 1st level/Ground floor 3.82x3.52 M Ceramic tiles
Family room Garden level 5.15x4.17 M Wood
Bathroom Garden level 1.63x1.9 M Ceramic tiles
Laundry room Garden level 1.75x1 M Ceramic tiles
Storage Garden level 1.2x3 M contreplaqué
Kitchen 2nd floor 4.6x3.78 M Wood
Dining room 2nd floor 3x4.4 M Wood
Living room 2nd floor 5.4x5.2 M Wood
Washroom 2nd floor 1.54x1.38 M Ceramic tiles
Bedroom 3rd floor 3.2x3.2 M Wood
Bedroom 3rd floor 2.92x4.3 M Wood
Primary bedroom 3rd floor 4.2x3.51 M Wood
Walk-in closet 3rd floor 2x3.5 M Wood
Salle de bain des maitres 3rd floor 2.22x3.35 M Ceramic tiles
Bathroom 3rd floor 1.93x2.38 M Ceramic tiles

Remarks

Salon
Salon
Salon
Salon
Salon
Salon
Salon
Salon
Salon
Salon
Salon
Salon
Salon
Salon
Salon
Salon
Salon
Salon
Salon
Salon
Salon
Salon
Salon
Salon
Salon
Salon
Salon
Salon
Salon
Salon
Salon
Salon
Salon
Salon
Salon
Salon
Salon
Salon
Salon
Salon
Salon
Salon
Salon
Salon
Salon
Salon
Salon
Salon
Salon
Salon
Salon
Salon
Salon
Salon
Salon
Salon
Salon