
Jacques Gaudreau
Residential and Commercial Real Estate Broker
Broker :
No centris® 28474594
Jacques Gaudreau
Residential and Commercial Real Estate Broker
Broker :
No centris® 28474594
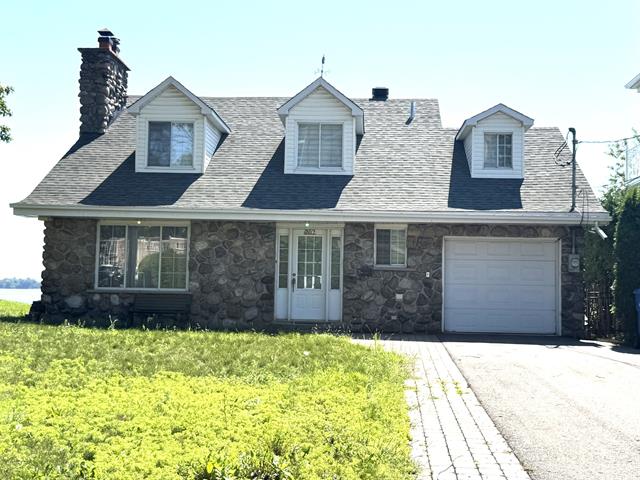
898,500 $
202, Rue Yvon
RegionLanaudière
Neighborhood
CityRepentigny (Repentigny)
 3 Rooms
 2 Bedrooms
| Room | Floor | Dimension | Floor covering |
|---|---|---|---|
| Kitchen | 1st level/Ground floor | 10.10 X 9.4 ft / 3.30 X 2.84 m | Wood |
| Dining room | 1st level/Ground floor | 17 X 9 ft / 5.18 X 2.74 m | Wood |
| Solarium/Sunroom | 1st level/Ground floor | 17 X 11.8 ft / 5.18 X 3.56 m | |
| Dinette | 1st level/Ground floor | 11.8 X 9 ft / 3.56 X 2.74 m | |
| Solarium/Sunroom | 1st level/Ground floor | 11.7 X 9.5 ft / 3.53 X 2.87 m | Wood |
| Living room | 1st level/Ground floor | 18 X 13 ft / 5.49 X 3.96 m | Wood |
| Bathroom | 1st level/Ground floor | 8.7 X 5.7 ft / 2.62 X 1.70 m | Ceramic tiles |
| Hallway | 1st level/Ground floor | 8 X 7 ft / 2.44 X 2.13 m | Ceramic tiles |
| Primary bedroom | 2nd floor | 30 X 16 ft irr / 9.14 X 4.88 m irr | |
| Bedroom | 2nd floor | 16 X 10 ft irr / 4.88 X 3.05 m irr | |
| Bedroom | 2nd floor | 13 X 10 ft irr / 3.96 X 3.05 m irr | |
| Bathroom | 2nd floor | 13 X 10 ft irr / 3.96 X 3.05 m irr | Ceramic tiles |


