
Patrick Fuentes
Residential and Commercial Real Estate Broker
Broker : (514) 464-7767
No centris® 28266606
Patrick Fuentes
Residential and Commercial Real Estate Broker
Broker : (514) 464-7767
No centris® 28266606
599,900 $
174, 7e Avenue
RegionMontérégie
Neighborhood
CityL'Île-Perrot
 5 Rooms
 2 Bedrooms
| Room | Floor | Dimension | Floor covering |
|---|---|---|---|
| Hallway | 1st level/Ground floor | 3.10 X 4 ft / 1.17 X 1.22 m | Wood |
| Living room | 1st level/Ground floor | 14.5 X 18.1 ft irr / 4.39 X 5.51 m irr | Wood |
| Kitchen | 1st level/Ground floor | 17.5 X 11.3 ft irr / 5.31 X 3.43 m irr | Wood |
| Walk-in pantry | 1st level/Ground floor | 8.10 X 5 ft / 2.69 X 1.52 m | Wood |
| Dining room | 1st level/Ground floor | 12.7 X 11.3 ft / 3.84 X 3.43 m | Wood |
| Bathroom | 1st level/Ground floor | 11.7 X 7.11 ft irr / 3.53 X 2.41 m irr | Ceramic tiles |
| Bedroom | 1st level/Ground floor | 11.4 X 9.9 ft / 3.45 X 2.97 m | Wood |
| Mechanical room | 1st level/Ground floor | 3.4 X 3.6 ft / 1.02 X 1.07 m | Wood |
| Primary bedroom | 2nd floor | 11.4 X 12.11 ft / 3.45 X 3.94 m | |
| Walk-in closet | 2nd floor | 5.4 X 9.7 ft / 1.63 X 2.92 m | |
| Bedroom | 2nd floor | 12.5 X 11.2 ft / 3.78 X 3.40 m | |
| Bedroom | 2nd floor | 11.4 X 9.4 ft / 3.45 X 2.84 m | |
| Bathroom | 2nd floor | 11.6 X 8.3 ft irr / 3.51 X 2.51 m irr | |
| Family room | 2nd floor | 12.2 X 13.8 ft irr / 3.71 X 4.17 m irr | |
| Laundry room | 2nd floor | 3.8 X 5.2 ft / 1.12 X 1.57 m | Ceramic tiles |
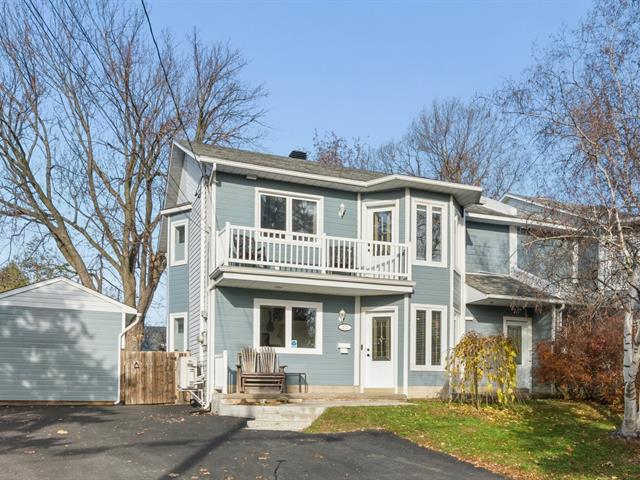
STUNNING TWO-STORY SEMI-DETACHED HOME! Well renovated, featuring 5 bedrooms among which the master with a walk-in closet and a large balcony. 2 full bathrooms heated floor in the ground-floor one. 1st floor with open-concept layout , spectacular kitchen with an island, quartz counter tops, and a walk-in pantry. Includes a heat pump with 2 indoor units. Situated on a lovely, fenced 5,000 sq. ft. lot with a swimming pool, a double-sized shed, and a spacious wood deck. Double-wide asphalt driveway. Conveniently located near Highway 20 and within walking distance of the commuter train and the amenities. COME AND SEE IT!


