
Jimmy Leduc
Residential Real Estate Broker
Broker : (450) 567-0200
No centris® 28256794
Jimmy Leduc
Residential Real Estate Broker
Broker : (450) 567-0200
No centris® 28256794
529,000 $
115, Rue Ewing
RegionMontérégie
NeighborhoodSalaberry-de-Valleyfield
CitySalaberry-de-Valleyfield
 3 Rooms
 1 Bedrooms
| Room | Floor | Dimension | Floor covering |
|---|---|---|---|
| Hallway | 1st level/Ground floor | 6.3x4.5 P | Ceramic tiles |
| Living room | 1st level/Ground floor | 15x10.9 P | Parquetry |
| Kitchen | 1st level/Ground floor | 12x15 P | Parquetry |
| Primary bedroom | 1st level/Ground floor | 10.5x13.2 P | Parquetry |
| Bedroom | 1st level/Ground floor | 11.6x8.5 P | Parquetry |
| Bathroom | 1st level/Ground floor | 8.7x7.9 P | Vinyle |
| Family room | Basement | 21.9x14.4 P | Floating floor |
| Bedroom | Basement | 12.6x10.8 P | Floating floor |
| Storage | Basement | 14x10.1 P | Concrete |
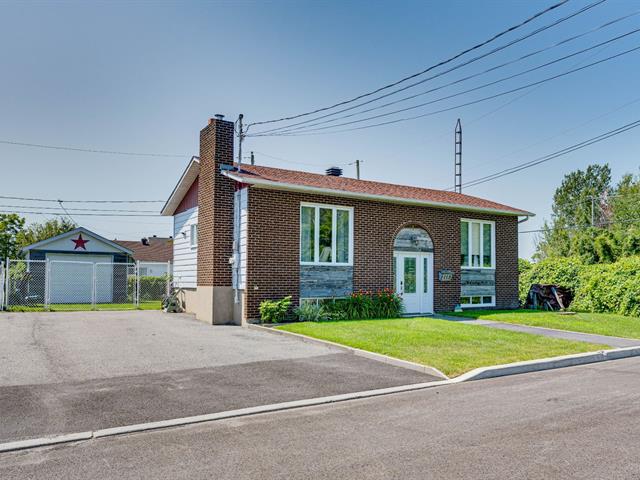
Charming bungalow located on a quiet cul-de-sac, set on a 7,280 sq. ft. lot. Offering 3 bedrooms, including 2 on the main floor, this home features a full bathroom with the possibility of adding a powder room in the basement. You'll love the fully renovated kitchen, filled with natural light and designed for both style and functionality, as well as the spacious family room complete with a bar, perfect for entertaining family and friends. Outside, enjoy a private backyard featuring a terrace and swimming pool, ideal for relaxing and making the most of the summer season. Located just steps from downtown and an elementary school.
This property has been carefully maintained over the years and stands out for its tasteful improvements. Several reclaimed barn wood features add warmth and unique character throughout the interior. In the basement, a charming barn wood mini-bar creates a welcoming space, ideal for entertaining family and friends.
The property is also equipped with a slow-combustion wood-burning fireplace, providing warmth and a cozy atmosphere during the colder months.
Outside, enjoy a private, fully fenced backyard located on a peaceful cul-de-sac, offering a pleasant setting for the whole family. An above-ground pool completes the outdoor space, perfect for making the most of the summer season.
Ideally located, the property is close to several parks, elementary and secondary schools, as well as Highway 20, providing easy access to nearby services and convenient commuting. A warm and inviting, well-maintained property offering spaces designed for both everyday living and entertaining!
Here are some of the additional improvements completed over the past few years:
Kitchen renovated in 2026, including the addition of a backsplash;


