
Jimmy Leduc
Residential Real Estate Broker
Broker : (450) 567-0200
No centris® 28203906
Jimmy Leduc
Residential Real Estate Broker
Broker : (450) 567-0200
No centris® 28203906
779,000 $
760-760A, Rue du Madrigal
RegionMontérégie
NeighborhoodGrande-Île
CitySalaberry-de-Valleyfield
 2 Rooms
 1 Bedrooms
| Room | Floor | Dimension | Floor covering |
|---|---|---|---|
| Kitchen | Basement | 12.2x9.0 P | Ceramic tiles |
| Living room | 1st level/Ground floor | 14.0x14.8 P | Floating floor |
| Dining room | Basement | 12.4x12.6 P | Floating floor |
| Dining room | 1st level/Ground floor | 12.2x12.3 P | Floating floor |
| Living room | Basement | 14x11.1 P | Floating floor |
| Kitchen | 1st level/Ground floor | 13.0x12.3 P | Floating floor |
| Primary bedroom | Basement | 12.4x12 P | Floating floor |
| Storage | 1st level/Ground floor | 5.8x4.8 P | Floating floor |
| Bathroom | Basement | 10.6x8.3 P | Ceramic tiles |
| Primary bedroom | 1st level/Ground floor | 12.1x12.3 P | Floating floor |
| Home office | Basement | 7.0x4.4 P | Floating floor |
| Walk-in closet | 1st level/Ground floor | 8.1x4.6 P | Floating floor |
| Bedroom | 1st level/Ground floor | 10.6x10.8 P | Floating floor |
| Bathroom | 1st level/Ground floor | 8.1x10.1 P | Ceramic tiles |
| Family room | Basement | 12.4x15.5 P | Floating floor |
| Washroom | Basement | 9.1x5.6 P | Ceramic tiles |
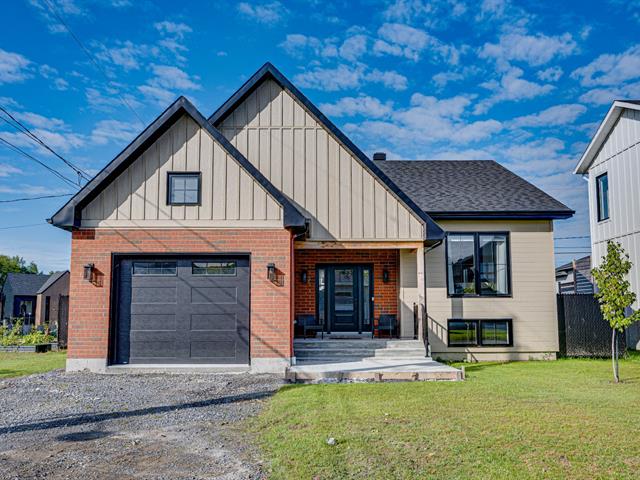
Magnificent property with a bachelor apartment, built in 2025 and covered by the GCR warranty, located in a quiet and sought-after area. The home features 3 bedrooms, 2 full bathrooms, and 1 powder room. From the moment you step inside, you'll be impressed by the cathedral ceiling and abundance of natural light on the main floor. The open-concept layout seamlessly connects the living room, dining area, and modern kitchen, featuring an impressive 8-foot island, perfect for entertaining. The bachelor apartment is a significant added benefit, whether for generating additional rental income or accommodating various family needs.


