
Suzanne Duff
Residential and Commercial Real Estate Broker
Broker :
No centris® 28172369
Suzanne Duff
Residential and Commercial Real Estate Broker
Broker :
No centris® 28172369
1,199,000 $
3, Ch. Horseshoe
RegionLaurentides
Neighborhood
CityGore
 4 Rooms
 2 Bedrooms
| Room | Floor | Dimension | Floor covering |
|---|---|---|---|
| Hallway | 1st level/Ground floor | 11.7x6.2 P | Heated floor, wood-look ceramic |
| Kitchen | 1st level/Ground floor | 13.3x12.9 P | Heated floor, wood-look ceramic |
| Dining room | 1st level/Ground floor | 15.2x10.2 P | Heated floor, wood-look ceramic |
| Living room | 1st level/Ground floor | 20.9x16.7 P | Heated floor, wood-look ceramic |
| Family room | 1st level/Ground floor | 23.8x11.6 P | Heated floor, wood-look ceramic |
| Primary bedroom | 1st level/Ground floor | 16.7x11.2 P | Heated floor, wood-look ceramic |
| Bathroom | 1st level/Ground floor | 16.8x8.6 P | Heated floor, wood-look ceramic |
| Bedroom | 1st level/Ground floor | 13x12.4 P | Heated floor, wood-look ceramic |
| Bedroom | 1st level/Ground floor | 11.5x10 P | Heated floor, wood-look ceramic |
| Bathroom | 1st level/Ground floor | 9.1x5 P | Heated floor, wood-look ceramic |
| Laundry room | 1st level/Ground floor | 7x5.4 P | Heated floor, wood-look ceramic |
| Hallway | 1st level/Ground floor | 13.7x5.8 P | Heated floor, wood-look ceramic |
| Family room | 2nd floor | 40.2x19 P | Floating floor |
| Bedroom | 2nd floor | 15.3x7 P | Floating floor |
| Washroom | 2nd floor | 7x6 P | Ceramic tiles |
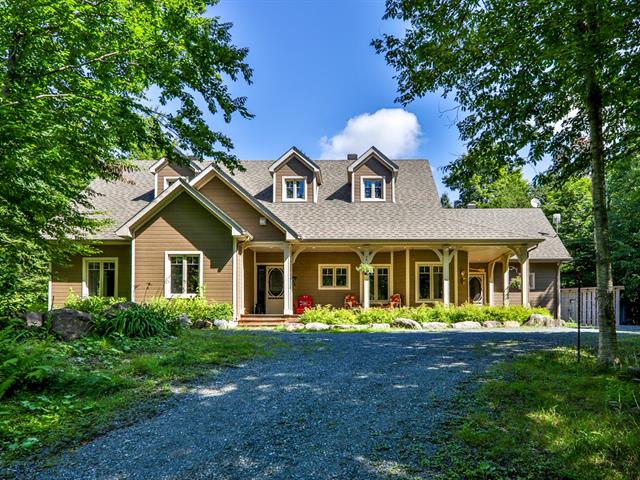
Impressive 2015 property with notarized access to sought-after Lac-Hughes across the road. Built & maintained to the highest standards & set on a large, private lot only 5 mins from the village of Morin-Heights, where you have an abundance of services & activities. 4 bedrooms, 2.5 bathrooms, two large living areas on the main floor & a kitchen straight out of a country home magazine. High ceilings, large windows throughout. Attached heated garage, an attractive gazebo where you will spend your summer days. The second floor area offers numerous options as a bar area or additional living space. An exceptional home! See Addendum for more details
Upon entering the property along the private driveway this charming and attractive country home appears before you.
The large wrap-around covered porch invites you to sit and relax and take in the beautiful surrounding lot with mature trees. Set on a quiet road with no visible neighbours, you will truly feel your shoulders relaxing...
The house can be entered by two doors. The side entrance leads to a closed area by which the garage can also be accessed. This in turn leads into the kitchen/dining area. The high ceilings and spacious kitchen area will immediately impress you.
The large central island and abundant cupboards are a food-lover's dream.
This area also has the dining table where friends and family can enjoy time together.
Leading from this inviting space you pass into the main living room with very attractive stone fireplace and slow-burning wood stove. This too, leads, via two french doors, to another sitting/TV area with large windows bringing in the rear views of the land. Patio doors lead you outside to the gazebo, where you can sit and enjoy the summer days.
Also on this floor you have the primary bedroom with attached bathroom and walk-in closet, two more bedrooms and a second bathroom.
The main entrance at the front of the house also has an inviting hallway where you guests can enter the property. A practical closet is close.
The laundry room completes this spacious floor.
Ascending the stairs you arrive in the very unique family room/bar area full of warmth and character. Another bedroom and powder room are also located on this expansive floor.
The attached garage, with heated concrete floor and a large integrated storage room plus mechanical room, will be a welcome addition for winter days or for those looking for an additional storage/gym/workshop/studio area.
The original owner has details of the construction which was done with Novoclimat standards in mind and is built on an ICF slab-on-grade with in-floor heating throughout the main floor. The walls of the first floor are ICF ensuring optimum insulation. The highest quality materials were used throughout the property.
You will love too the Fisher & Paykel appliances that are included in the sale as well as the Generac automatic generator!
Easy access from Morin-Heights and Lachute.
Both communities offer an extensive amount of services and year-round activities. Whether you are an artist, an outdoor enthusiast, a lover of peace and quiet, a retired couple or young family, this property will suit your perfectly!
Please don't miss your chance to visit.
The lake access with dock and storage area, is located across the road (directly beside 6 Horseshoe - please respect the privacy of the neighbours), and is shared with one other property.
The septic is classed for 3 bedrooms.


