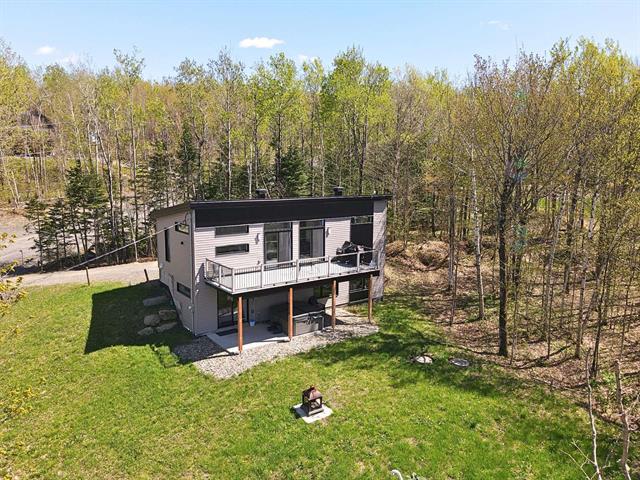
399,000 $ +GST/QST
400, Ch. de la Détente
RegionEstrie
Neighborhood
CityVal-Racine
 3 Rooms
 1 Bedrooms
| Room | Floor | Dimension | Floor covering |
|---|---|---|---|
| Hallway | 1st level/Ground floor | 5 X 5.5 ft / 1.52 X 1.65 m | |
| Washroom | 1st level/Ground floor | 4.10 X 4.11 ft / 1.47 X 1.50 m | |
| Walk-in closet | 1st level/Ground floor | 5 X 5.2 ft / 1.52 X 1.57 m | |
| Living room | 1st level/Ground floor | 11.3 X 14.7 ft / 3.43 X 4.45 m | |
| Dining room | 1st level/Ground floor | 12.8 X 14.2 ft / 3.86 X 4.32 m | |
| Kitchen | 1st level/Ground floor | 12.8 X 11.11 ft / 3.86 X 3.63 m | |
| Walk-in closet | 1st level/Ground floor | 3.3 X 6 ft / 0.99 X 1.83 m | |
| Bedroom | Basement | 9.5 X 12.9 ft / 2.87 X 3.89 m | |
| Bedroom | Basement | 9 X 10.7 ft / 2.74 X 3.23 m | |
| Bedroom | Basement | 9.10 X 12.8 ft / 3.00 X 3.86 m | |
| Bathroom | Basement | 9 X 8.7 ft / 2.74 X 2.62 m | |
| Living room | Basement | 6.8 X 9.9 ft / 2.03 X 2.97 m |


