
Patrick Fuentes
Residential and Commercial Real Estate Broker
Broker : (514) 464-7767
No centris® 27769621
Patrick Fuentes
Residential and Commercial Real Estate Broker
Broker : (514) 464-7767
No centris® 27769621
1,599,900 $
2665, Rue De La Salle
RegionMontérégie
Neighborhood
CitySaint-Lazare
 6 Rooms
 3 Bedrooms
| Room | Floor | Dimension | Floor covering |
|---|---|---|---|
| Hallway | 1st level/Ground floor | 7.4 X 7.9 ft irr / 2.24 X 2.36 m irr | Wood |
| Kitchen | 1st level/Ground floor | 14.6 X 12.1 ft / 4.42 X 3.68 m | Wood |
| Living room | 1st level/Ground floor | 12.6 X 11.4 ft / 3.81 X 3.45 m | Wood |
| Dining room | 1st level/Ground floor | 12.7 X 12 ft / 3.84 X 3.66 m | Wood |
| Veranda | 1st level/Ground floor | 13.3 X 11.3 ft / 4.04 X 3.43 m | Concrete |
| Home office | 1st level/Ground floor | 8.5 X 7.1 ft irr / 2.57 X 2.16 m irr | Wood |
| Laundry room | 1st level/Ground floor | 5.10 X 4.11 ft / 1.78 X 1.50 m | Ceramic tiles |
| Primary bedroom | 1st level/Ground floor | 14.2 X 11 ft / 4.32 X 3.35 m | Wood |
| Ensuite bathroom | 1st level/Ground floor | 11.2 X 9 ft / 3.40 X 2.74 m | Ceramic tiles |
| Bedroom | 1st level/Ground floor | 11.8 X 10.11 ft / 3.56 X 3.33 m | Wood |
| Bedroom | 1st level/Ground floor | 11.8 X 11 ft / 3.56 X 3.35 m | Wood |
| Bathroom | 1st level/Ground floor | 8.10 X 4.11 ft / 2.69 X 1.50 m | Ceramic tiles |
| Family room | Basement | 22.11 X 19.9 ft / 6.99 X 6.02 m | |
| Bedroom | Basement | 11.7 X 11.7 ft / 3.53 X 3.53 m | |
| Bedroom | Basement | 11.9 X 10.6 ft / 3.58 X 3.20 m | |
| Bedroom | Basement | 23.3 X 10.8 ft / 7.09 X 3.25 m | Concrete |
| Bathroom | Basement | 11.8 X 6.6 ft / 3.56 X 1.98 m | Ceramic tiles |
| Home office | Basement | 15.3 X 11.4 ft irr / 4.65 X 3.45 m irr | |
| Mecanical room | Basement | 10.5 X 7.3 ft irr / 3.18 X 2.21 m irr | Concrete |
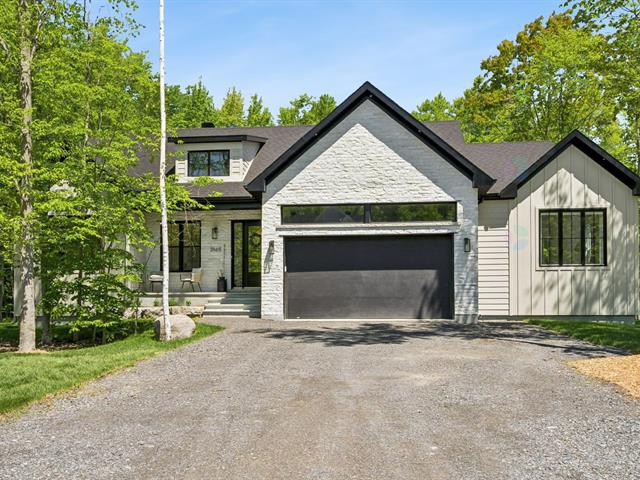
PRESTIGIOUS BUNGALOW! This high-end property offers 3+3 bedrooms, all with walk-in closets, 3 full bathrooms with heated floors (one ensuite to the master bedroom), an open-concept main floor with 9' ceilings, 8' doors, and wood floors, a living room with a gas fireplace, a kitchen with an island and a walk-in pantry, an office, a veranda, central heating and air conditioning, a finished basement with glycol-heated slab flooring, a double garage, all located on a beautiful 32,358 sq ft lot with an in-ground pool and a pool house, located in a quiet, nature-filled neighborhood. ASK FOR YOUR VISIT!
FIRST FLOOR *All on one level, including a laundry room and an office *Cathedral ceiling in the living room, dining room, and veranda *9' ceilings and 8' doors in the other rooms *Kitchen with island, quartz countertops, walk-in pantry, Fisher & Paykel refrigerator and freezer, and a 36" GE Café gas range with electric oven *Living room with gas fireplace *Dining room with patio doors leading to the veranda *Veranda allowing you to enjoy natural light *Master bedroom with a large walk-in closet and ensuite bathroom featuring a large double shower and Dekton countertop *White oak engineered hardwood flooring *Electric heated floors in both bathrooms *Central heating and air conditioning with a heat pump *Windows on all four sides providing abundant natural light *Windows with black frames inside and out in the open-concept area *Central vacuum system with Retraflex hoses (main floor and basement)
BASEMENT *Finished on a glycol-heated slab with 4 independently controllable zones *Huge family room *3 additional good-sized bedrooms, each with a walk-in closet *GYM that could be used as an office *Bathroom *Laminate flooring (note that the sellers have the same laminate flooring for the 3rd bedroom and will leave it in the house) *Windows on 3 sides providing abundant natural light
GARAGE *Double garage with heated floor *Mezzanine for storage *Large windows above the door for good natural light *Electric garage door opener *Exterior service door on the side
*Inground heated (heat pump) saltwater pool with a pool house and glass railing on the house side


