
Luc Gagné
Certified Residential and Commercial Real Estate Broker AEO
Broker : (514) 889-5647
No centris® 27419209
Luc Gagné
Certified Residential and Commercial Real Estate Broker AEO
Broker : (514) 889-5647
No centris® 27419209
524,900 $
309, Boul. du Havre
RegionMontérégie
Neighborhood
CitySalaberry-de-Valleyfield
 3 Rooms
 2 Bedrooms
| Room | Floor | Dimension | Floor covering |
|---|---|---|---|
| Living room | 1st level/Ground floor | 10.11 X 12.3 ft / 3.33 X 3.73 m | Wood |
| Living room | 2nd floor | 12.2 X 8.11 ft / 3.71 X 2.72 m | Wood |
| Living room | 2nd floor | 12.2 X 8.11 ft / 3.71 X 2.72 m | |
| Kitchen | 1st level/Ground floor | 13 X 12.8 ft / 3.96 X 3.86 m | |
| Kitchen | 2nd floor | 12.2 X 10.11 ft / 3.71 X 3.33 m | |
| Kitchen | 2nd floor | 12.2 X 10.11 ft / 3.71 X 3.33 m | |
| Primary bedroom | 1st level/Ground floor | 11.11 X 9.2 ft / 3.63 X 2.79 m | |
| Primary bedroom | 2nd floor | 11 X 8.9 ft / 3.35 X 2.67 m | |
| Primary bedroom | 2nd floor | 11 X 8.9 ft / 3.35 X 2.67 m | |
| Bedroom | 1st level/Ground floor | 11.10 X 7.11 ft / 3.61 X 2.41 m | |
| Bathroom | 2nd floor | 5.3 X 4.11 ft / 1.60 X 1.50 m | Ceramic tiles |
| Bathroom | 2nd floor | 5.3 X 4.11 ft / 1.60 X 1.50 m | |
| Bathroom | 1st level/Ground floor | 7.1 X 4.8 ft / 2.16 X 1.42 m | Ceramic tiles |
| Kitchen | 1st level/Ground floor | 10.11 X 9 ft irr / 3.33 X 2.74 m irr | |
| Bathroom | 1st level/Ground floor | 7.10 X 4.2 ft / 2.39 X 1.27 m | Ceramic tiles |
| Bedroom | 1st level/Ground floor | 12.1 X 11.11 ft / 3.68 X 3.63 m |
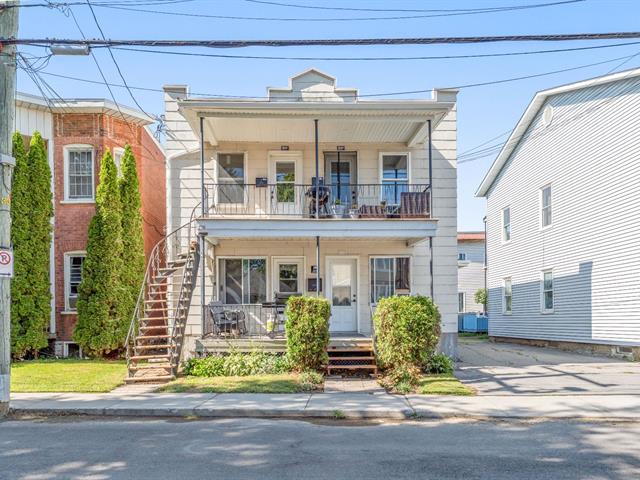
TRIPLEX WITH GREAT POTENTIAL! Gross potential income of $45,600/year and a prime location close to all services. Spacious 6 ½ on the main floor with 2 bathrooms, plus two 3 ½ units upstairs with views of Baie St-François, offering a great vantage point to enjoy the Valleyfield Regattas. Parking for 3 vehicles, including 2 tandem spaces. Property offering excellent potential to increase value through improvements, particularly to the balconies and exterior siding. Roof replacement to be anticipated in the near future. An interesting opportunity for investors seeking solid income and value-added potential.


