
Linda Deschamps
Residential Real Estate Broker
Broker :
No centris® 26888546
Linda Deschamps
Residential Real Estate Broker
Broker :
No centris® 26888546
539,000 $
115, Rue Ogilvie
RegionMontérégie
NeighborhoodSalaberry-de-Valleyfield
CitySalaberry-de-Valleyfield
 3 Rooms
 2 Bedrooms
| Room | Floor | Dimension | Floor covering |
|---|---|---|---|
| Living room | 1st level/Ground floor | 18x13 P | Wood |
| Dining room | 1st level/Ground floor | 6.8x12.6 P | Ceramic tiles |
| Kitchen | 1st level/Ground floor | 8.5x11.3 P | Ceramic tiles |
| Primary bedroom | 1st level/Ground floor | 13x12 P | Wood |
| Bedroom | 1st level/Ground floor | 9.7x9 P | Wood |
| Bathroom | 1st level/Ground floor | 8x9.9 P | Ceramic tiles |
| Family room | Basement | 19.6x22 P | Flexible floor coverings |
| Bathroom | Basement | 10x8 P | Flexible floor coverings |
| Bedroom | Basement | 12.3x12.5 P | Flexible floor coverings |
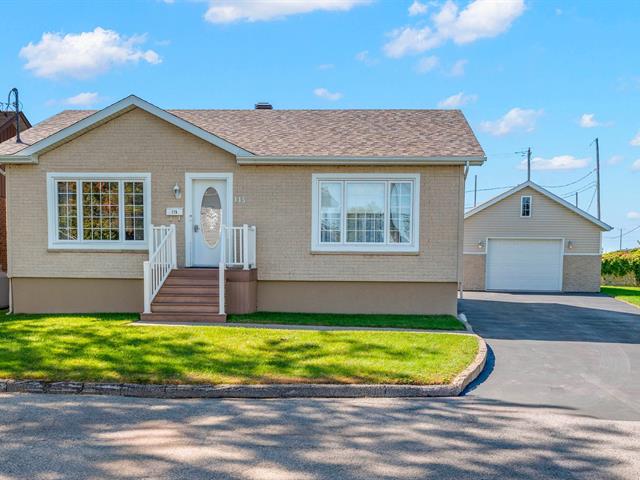
Welcome to 115 Ogilvie!
Discover this impeccably maintained property, situated in a quiet, sought-after neighborhood close to shops and major roadways. You will be just minutes away from the A-20 and A-530, offering quick and convenient access to the surrounding areas.
The home features three bedrooms--two of which are on the main floor--along with warm, functional living spaces. The living room, kitchen, and dining area are generously sized and filled with natural light. The dining room opens directly onto a fenced backyard featuring a patio and a 20 x 24-foot garage.
The basement offers a large family room, perfect for family evenings or creating an entertainment area tailored to your needs. You will also find a third bedroom with a spacious walk-in closet (over 4 x 12 feet) and a full bathroom featuring a large ceramic shower. There is plenty of storage space throughout. This property offers comfort, space, and functionality--ready to welcome your family!
Some rooms have been virtually furnished using artificial intelligence (virtual home staging).
One visit is all it takes to fall in love!
Please note: the property is located near a railway line.


