
Patrick Fuentes
Residential and Commercial Real Estate Broker
Broker : (514) 464-7767
No centris® 26826215
Patrick Fuentes
Residential and Commercial Real Estate Broker
Broker : (514) 464-7767
No centris® 26826215
717,460 $ +GST/QST
119, Rue Chaignaud
RegionMontérégie
Neighborhood
CityVaudreuil-Dorion
 5 Rooms
 2 Bedrooms
| Room | Floor | Dimension | Floor covering |
|---|---|---|---|
| Hallway | 1st level/Ground floor | 6.5 X 8 ft irr / 1.96 X 2.44 m irr | Ceramic tiles |
| Kitchen | 1st level/Ground floor | 11.6 X 10.6 ft / 3.51 X 3.20 m | Wood |
| Walk-in pantry | 1st level/Ground floor | 7.5 X 5.2 ft / 2.26 X 1.57 m | Wood |
| Dining room | 1st level/Ground floor | 13 X 12.2 ft / 3.96 X 3.71 m | Wood |
| Living room | 1st level/Ground floor | 16.4 X 11.2 ft irr / 4.98 X 3.40 m irr | Wood |
| Home office | 1st level/Ground floor | 10.9 X 7.1 ft / 3.28 X 2.16 m | Wood |
| Laundry room | 1st level/Ground floor | 7 X 6.7 ft / 2.13 X 2.01 m | Ceramic tiles |
| Washroom | 1st level/Ground floor | 4.7 X 4.11 ft / 1.40 X 1.50 m | Ceramic tiles |
| Mecanical room | 1st level/Ground floor | 7 X 6.10 ft / 2.13 X 2.08 m | Concrete |
| Primary bedroom | 2nd floor | 13.6 X 11.5 ft / 4.11 X 3.48 m | Wood |
| Walk-in closet | 2nd floor | 10.7 X 6 ft / 3.23 X 1.83 m | Wood |
| Bathroom | 2nd floor | 9.6 X 9.4 ft / 2.90 X 2.84 m | Ceramic tiles |
| Bedroom | 2nd floor | 11.4 X 10.10 ft irr / 3.45 X 3.30 m irr | Wood |
| Bedroom | 2nd floor | 11.4 X 10.10 ft / 3.45 X 3.30 m | Wood |
| Bedroom | 2nd floor | 11.4 X 9.10 ft / 3.45 X 3.00 m | Wood |
| Bathroom | 2nd floor | 5 X 9.4 ft / 1.52 X 2.84 m | Ceramic tiles |
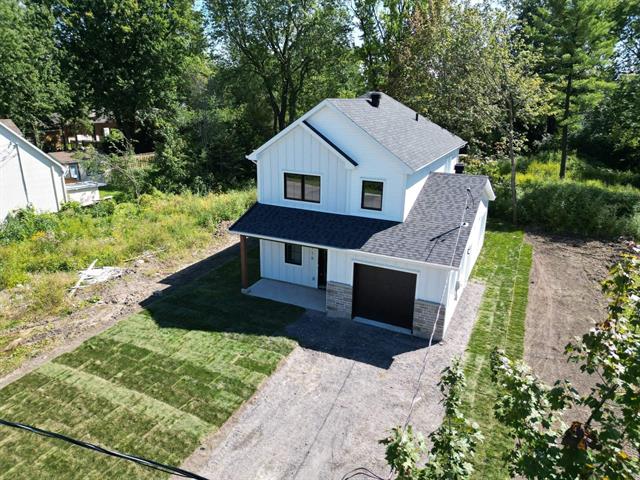
SPECTACULAR SHOW HOME from the builder, offering 5 bedrooms and 2 + 1 bathrooms. Luxurious construction over 2 storeys above ground: kitchen with a large central quartz island, adjoining pantry, open-plan layout, extended garage, central heating and air-conditioning system, and 9-foot ceilings on the ground floor. Master bedroom with a large walk-in wardrobe and en-suite bathroom. This house is situated on a large plot in a cul-de-sac, within walking distance of numerous amenities and family-friendly activities, as well as several schools. Easy to view! Contact us now!
Includes the GCR new house garanty
A large, deep plot offering excellent opportunities for future landscaping, including a swimming pool.
IMMEDIATE AND FLEXIBLE OCCUPANCY!
Price 717460$ + taxes = 824900$ taxes included


