
David Villeneuve
Certified Residential and Commercial Real Estate Broker
Broker :
No centris® 26175196
David Villeneuve
Certified Residential and Commercial Real Estate Broker
Broker :
No centris® 26175196
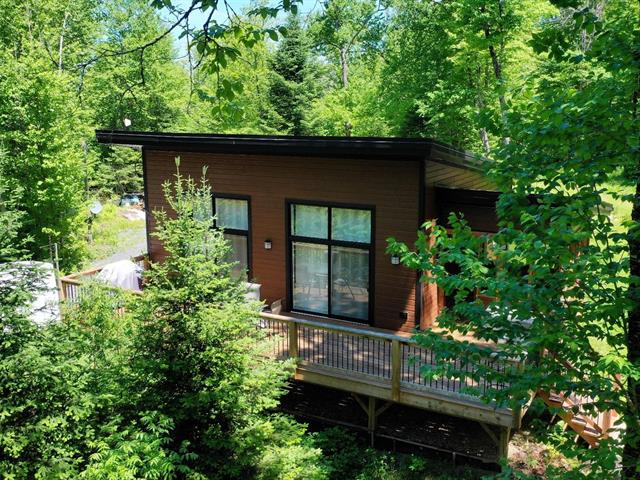
449,000 $
196, Ch. de la Montagne
RegionLaurentides
Neighborhood
CityAmherst
 1 Rooms
 1 Bedrooms
| Room | Floor | Dimension | Floor covering |
|---|---|---|---|
| Hallway | 1st level/Ground floor | 9.1 X 3.6 ft / 2.77 X 1.07 m | |
| Kitchen | 1st level/Ground floor | 12.5 X 11.5 ft / 3.78 X 3.48 m | |
| Dining room | 1st level/Ground floor | 6.9 X 10.10 ft / 2.06 X 3.30 m | |
| Living room | 1st level/Ground floor | 11.8 X 12.9 ft / 3.56 X 3.89 m | |
| Veranda | 1st level/Ground floor | 11.1 X 9.7 ft / 3.38 X 2.92 m | |
| Home office | 1st level/Ground floor | 8.10 X 10.10 ft / 2.69 X 3.30 m | |
| Bedroom | 1st level/Ground floor | 10.6 X 9.11 ft / 3.20 X 3.02 m | |
| Bathroom | 1st level/Ground floor | 10.10 X 7.3 ft / 3.30 X 2.21 m | |
| Other | 1st level/Ground floor | 28 X 28 ft / 8.53 X 8.53 m |


