
Jean-François Lussier
Residential and Commercial Real Estate Broker
Broker : (514) 856-4444
No centris® 26151544
Jean-François Lussier
Residential and Commercial Real Estate Broker
Broker : (514) 856-4444
No centris® 26151544
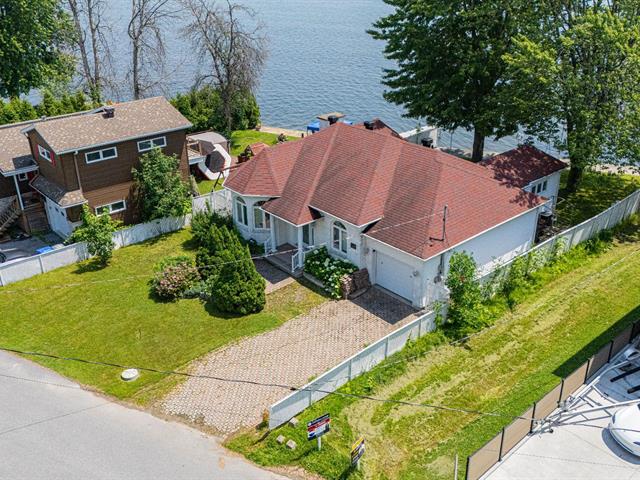
38, Av. René
RegionMontérégie
Neighborhood
CityRivière-Beaudette
 2 Rooms
 2 Bedrooms
| Room | Floor | Dimension | Floor covering |
|---|---|---|---|
| Hallway | 1st level/Ground floor | 6x5.6 P | Ceramic tiles |
| Living room | 1st level/Ground floor | 21x12 P | Wood |
| Dining room | 1st level/Ground floor | 8x15 P | Wood |
| Kitchen | 1st level/Ground floor | 11x12.6 P | Wood |
| Primary bedroom | 1st level/Ground floor | 10.4x13.9 P | Wood |
| Bedroom | 1st level/Ground floor | 10x12 P | Wood |
| Douche | 1st level/Ground floor | 4.8x4.5 P | Ceramic tiles |
| Washroom | 1st level/Ground floor | 4.8x4.5 P | Ceramic tiles |
| Bathroom | 1st level/Ground floor | 7.5x5.11 P | Ceramic tiles |
| Laundry room | 1st level/Ground floor | 5.3x6.9 P | Ceramic tiles |
WATERFRONT, NOT IN A FLOOD ZONE, offering breathtaking views and direct access to Lake St. Francis on an 8,000 sq. ft. lot. This property features 2 bedrooms and an open-concept layout with an entrance hall, living room with a propane fireplace, kitchen with island, and dining area with patio doors leading to the backyard. The main bathroom includes a tub/shower combination, and there is a separate laundry room. The primary bedroom features an adjoining powder room and a separate shower. A 12' x 25' heated garage provides additional convenience. Enjoy the spacious rear patio with a solarium, perfect for relaxing while taking in the waterf
A must-see! Watch the attached video for a closer look.


