
Roger Bolduc
Residential and Commercial Real Estate Broker
Broker : (514) 856-4444
No centris® 25718951
Roger Bolduc
Residential and Commercial Real Estate Broker
Broker : (514) 856-4444
No centris® 25718951
875,000 $
922, Rg du Bas-de-la-Rivière
RegionMontérégie
Neighborhood
CitySaint-Damase
 3 Rooms
 2 Bedrooms
| Room | Floor | Dimension | Floor covering |
|---|---|---|---|
| Hallway | 1st level/Ground floor | 4.0x8.3 P | Ceramic tiles |
| Kitchen | 1st level/Ground floor | 15.2x12 P | Ceramic tiles |
| Living room | 1st level/Ground floor | 11.10x13.5 P | Ceramic tiles |
| Dining room | 1st level/Ground floor | 11.10x9.9 P | Ceramic tiles |
| Bedroom | 1st level/Ground floor | 11x11.8 P | Ceramic tiles |
| Bathroom | 1st level/Ground floor | 9.8x8.6 P | Ceramic tiles |
| Family room | Garden level | 14.9x18.7 P | Ceramic tiles |
| Primary bedroom | Garden level | 12x11.9 P | Ceramic tiles |
| Bedroom | Garden level | 10.10x8.9 P | Ceramic tiles |
| Bathroom | Garden level | 12.2x6.1 P | Ceramic tiles |
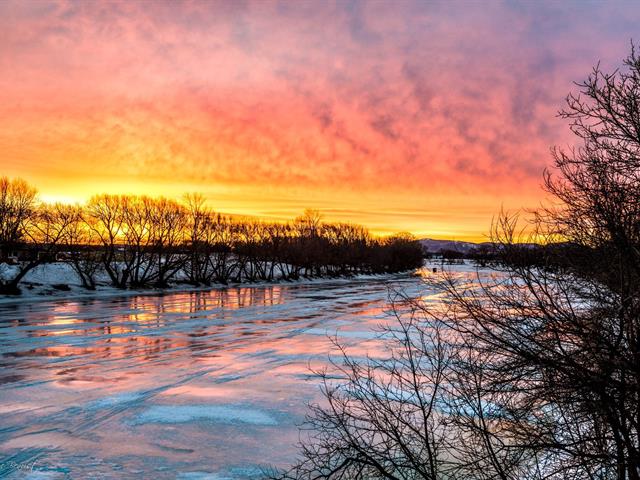
Discover an exceptional property situated on a rare lot offering 400 feet of frontage along the Yamaska River. This home is not just a house: it is a lifestyle. Bathed in light, you will be dazzled by the exceptional view offered by abundant windows. Heated floors throughout the entire surface area of the house. Finally, two sleekly designed Italian showers promise a true spa experience at home. Reinforced concrete foundation. Piled house and Goodfellow wood exterior siding, both with a 25-year warranty. Large piled garage with an epoxy floor and mezzanine.
The motorized blinds in the living room and kitchen allow you to frame the remarkable water view with a simple gesture. A true glass wall including five patio doors.
Designed for those seeking a property that is both refined and high-performing, this home also stands out for its high-end technical features: Optimized Garage: Maximize your space thanks to the retractable electric staircase leading to the mezzanine. The entire structure rests on a reinforced and piled concrete slab;
Security and Peace of Mind: Camera system with a UPS battery backup to ensure continuity during power outages, and triple-latch locks (main door and garage);
Smart Lighting: Interior entirely fitted with LEDs and outdoor lighting automated by a photocell;
Ingenious and Safe River Access: A retractable and folding staircase allows you to fully enjoy the water in the summer while protecting the installation during the winter season.
Do not miss this unique opportunity to acquire a property where every detail has been carefully planned for your comfort and security.


