
Véronique Beauregard
Residential Real Estate Broker
Broker :
No centris® 25429389
Véronique Beauregard
Residential Real Estate Broker
Broker :
No centris® 25429389
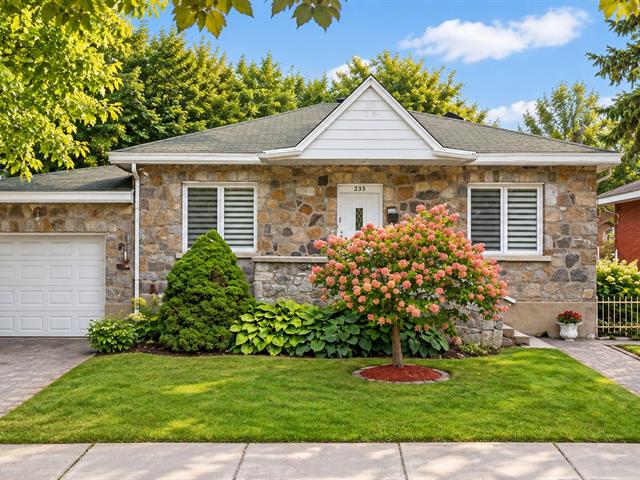
233, 65e Avenue
RegionLaval
Neighborhood
CityLaval (Chomedey)
 3 Rooms
 2 Bedrooms
| Room | Floor | Dimension | Floor covering |
|---|---|---|---|
| Hallway | 1st level/Ground floor | 7.4 X 4 ft / 2.24 X 1.22 m | Ceramic tiles |
| Living room | 1st level/Ground floor | 14.2 X 12.6 ft / 4.32 X 3.81 m | Wood |
| Dinette | 1st level/Ground floor | 13.2 X 14.3 ft / 4.01 X 4.34 m | Ceramic tiles |
| Primary bedroom | 1st level/Ground floor | 12.7 X 14.2 ft / 3.84 X 4.32 m | Wood |
| Bedroom | 1st level/Ground floor | 10.7 X 10 ft irr / 3.23 X 3.05 m irr | Wood |
| Bathroom | 1st level/Ground floor | 8.5 X 5.3 ft / 2.57 X 1.60 m | Ceramic tiles |
| Family room | Basement | 18.8 X 10.6 ft / 5.69 X 3.20 m | |
| Family room | Basement | 20.6 X 17.3 ft / 6.25 X 5.26 m | |
| Storage | Basement | 8.5 X 7.9 ft / 2.57 X 2.36 m | |
| Bathroom | Basement | 11 X 8 ft irr / 3.35 X 2.44 m irr |
Disponible! Située au 233, 65e Avenue à Laval, cette propriété se distingue par ses grandes pièces lumineuses, son espace de rangement généreux et sa belle fonctionnalité. Elle offre 2 chambres au rez-de-chaussée, 2 salles familiales au sous-sol avec entrée indépendante ainsi que 2 salles de bains complètes. Plafonds de 9 pi au RDC, belle fenestration, thermopompe et panneaux solaires. Garage, entrée pavée et cour clôturée sur terrain de coin de plus de 5 000 pi². À proximité des services et des principaux axes routiers. Occupation très flexible!


