
David Villeneuve
Certified Residential and Commercial Real Estate Broker
Broker : (819) 686-5114
No centris® 25392859
David Villeneuve
Certified Residential and Commercial Real Estate Broker
Broker : (819) 686-5114
No centris® 25392859
219,000 $
302, Ch. de La Minerve
RegionLaurentides
Neighborhood
CityLa Minerve
 2 Rooms
 1 Bedrooms
| Room | Floor | Dimension | Floor covering |
|---|---|---|---|
| Hallway | 1st level/Ground floor | 8.11x8.7 P | |
| Living room | 1st level/Ground floor | 14.8x14.4 P | |
| Dining room | 1st level/Ground floor | 12.7x14.1 P | |
| Kitchen | 1st level/Ground floor | 19.4x12.4 P | |
| Primary bedroom | 1st level/Ground floor | 10.1x12.9 P | |
| Bedroom | 1st level/Ground floor | 9.5x9.6 P | |
| Bathroom | 1st level/Ground floor | 7.6x4.10 P | |
| Veranda | 1st level/Ground floor | 12.0x9.5 P |
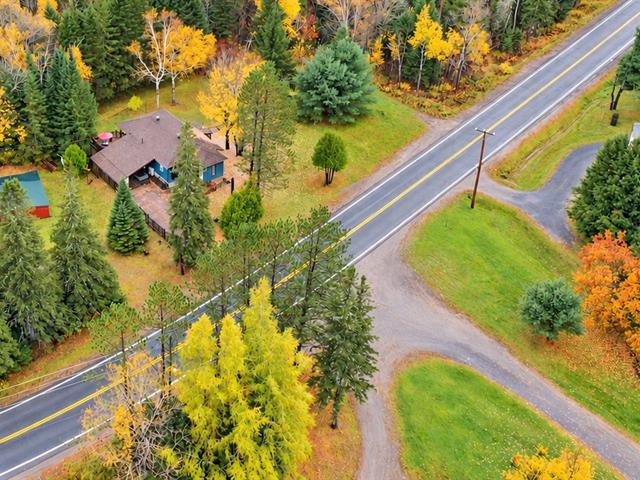
CHARM AND TRANQUILITY IN THE HEART OF LA MINERVE! -- Discover this welcoming single-storey home featuring 2 bedrooms, a bathroom and bright living spaces. The living room, enhanced by a wood ceiling and generous windows, connects to the dining room and kitchen with a breakfast nook and washer-dryer hookups. Outside, enjoy a lush property surrounded by mature trees, a spacious deck, a covered terrace and a carport. A peaceful setting in the heart of the Laurentians, ideal as a primary residence or a getaway!
A PEACEFUL RETREAT IN A LUSH, NATURAL SETTING!
Welcome to 302 Chemin de La Minerve, in La Minerve, a single-storey home built in 1974, offering a warm and inviting living environment in the heart of the Laurentians. Surrounded by mature trees, this property offers a wonderful balance of comfort, natural light and nature.
MAIN FLOOR Upon entering, a welcoming foyer leads to the home's main living areas.
The living room stands out with its wood ceiling, exposed beam and generous windows overlooking the lush surroundings. It connects to the dining room, creating a welcoming space for gatherings.
The kitchen offers plenty of wood cabinetry, ample counter space and a breakfast nook. Washer and dryer hookups are also conveniently located in this area.
The property features two bedrooms, including the primary bedroom and a second bedroom with wood-panelled walls. A full bathroom with a tub-shower combination completes the layout.
EXTERIOR The lush property, enhanced by mature trees, offers a pleasant natural setting.
A spacious 12 x 21 ft. wooden deck and a 12 x 9.5 ft. covered, open-air terrace provide inviting spaces to enjoy the warmer months and outdoor dining.
An attached carport and an asphalt driveway complete the outdoor features.
TOURIST ATTRACTIONS AND REGIONAL ACTIVITIES
NEARBY SERVICES AND AMENITIES
A wonderful opportunity to enjoy the comfort of a welcoming home in a region renowned for its beautiful scenery, numerous lakes and outdoor recreational activities!


