
Céline Beauchemin
Residential and Commercial Real Estate Broker
Broker :
No centris® 25325965
Céline Beauchemin
Residential and Commercial Real Estate Broker
Broker :
No centris® 25325965
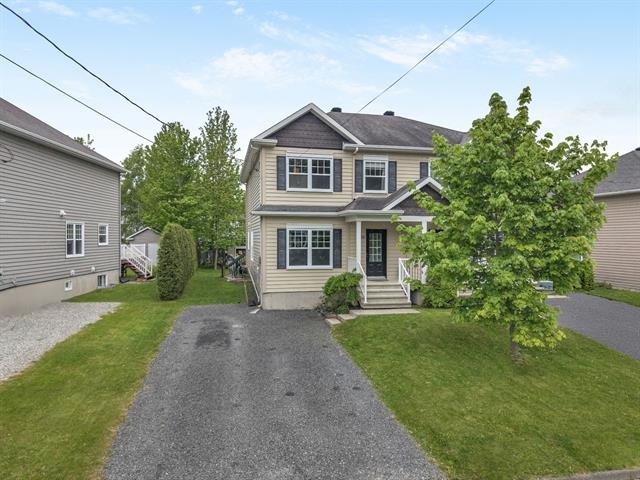
3736, Rue de Toulon
RegionEstrie
NeighborhoodRock Forest
CitySherbrooke (Brompton/Rock Forest/Saint-Élie/Deauville)
 4 Rooms
 2 Bedrooms
| Room | Floor | Dimension | Floor covering |
|---|---|---|---|
| Hallway | 1st level/Ground floor | 4x8.6 P | Ceramic tiles |
| Living room | 1st level/Ground floor | 12.6x14.6 P | Floating floor |
| Dining room | 1st level/Ground floor | 10.7x15 P | Floating floor |
| Kitchen | 1st level/Ground floor | 11.6x11.6 P | Ceramic tiles |
| Storage | 1st level/Ground floor | 5x7 P | Ceramic tiles |
| Washroom | 1st level/Ground floor | 5x7 P | Ceramic tiles |
| Bathroom | 2nd floor | 7.2x11.6 P | Ceramic tiles |
| Laundry room | 2nd floor | 4x5 P | Ceramic tiles |
| Primary bedroom | 2nd floor | 12x14.5 P | Floating floor |
| Walk-in closet | 2nd floor | 5x7 P | Floating floor |
| Bedroom | 2nd floor | 9.4x14 P | Floating floor |
| Bedroom | 2nd floor | 9x11.2 P | Floating floor |
| Family room | Basement | 14.4x26 P | Floating floor |
| Bedroom | Basement | 10.3x11.4 P | Floating floor |
| Bathroom | Basement | 7.4x8 P | Ceramic tiles |
| Storage | Basement | 3.6x10 P | Concrete |


