
Thibault Buslot
Residential Real Estate Broker
Broker :
No centris® 25306942
Thibault Buslot
Residential Real Estate Broker
Broker :
No centris® 25306942
408,000 $
140, Ch. de la Grande-Côte, 307
RegionLaurentides
NeighborhoodCentral
CityBoisbriand
 1 Rooms
 1 Bedrooms
| Room | Floor | Dimension | Floor covering |
|---|---|---|---|
| Kitchen | 3rd floor | 8.2x10.1 P | Ceramic tiles |
| Dining room | 3rd floor | 4.8x7.9 P | Ceramic tiles |
| Living room | 3rd floor | 9.9x9.8 P | Ceramic tiles |
| Primary bedroom | 3rd floor | 9.4x12.6 P | Floating floor |
| Hallway | 3rd floor | 4.8x4.8 P | Ceramic tiles |
| Washer-dryer storage | Washer-dryer storage | 3.1x3.6 P | |
| Coatroom | Coatroom | 2.4x4.4 P | |
| Bathroom | 3rd floor | 10.2x5.2 P | Ceramic tiles |
| Shower | Shower | 2.6x4.8 P | |
| Clearance space in front of the washer dryer and k | Clearance space in front of the washer dryer and k | 3.7x6.5 P | Ceramic tiles |
| Clearance in front of a black dresser and electric | Clearance in front of a black dresser and electric | 3.2x3.2 P | Ceramic tiles |
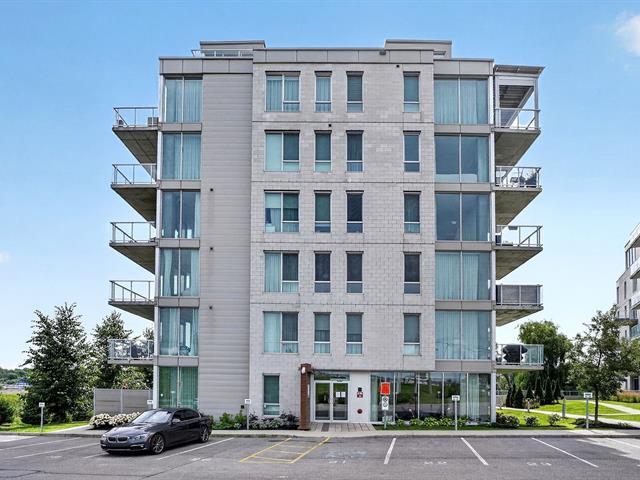
Upscale 1-bedroom condo at O Quai du Nord in Boisbriand, featuring an open-concept layout and high-end finishes. Includes two parking spaces (one indoor with a ChargePoint station and one outdoor) plus storage. Well-managed complex offering an outdoor heated pool, gym, and common lounge. Strategically located near highways 15, 640, and 440, as well as local amenities. A stylish, turnkey unit featuring a kitchen with an island, high ceilings, a large balcony, and quality fixtures.
Discover a high-end 1-bedroom condo within the O Quai du Nord development in Boisbriand, featuring soothing views of the Mille-Îles River from the outdoor pool, gym, and common room. The unit stands out for its open-concept layout, premium materials--including ceramic flooring in every room except the master bedroom--and meticulous maintenance.
You benefit from two parking spaces (one indoor, one outdoor), a private ChargePoint EV charging station, and a private storage unit.
The well-managed condominium complex offers upscale amenities: an outdoor pool, a modern gym, a common lounge, and impeccably maintained common areas.
Strategically located, this condo offers quick access to highways 15, 640, and 440, while remaining close to services, shops, and nature areas. A turnkey unit, ideal for those seeking an elegant, durable space ready to support a comfortable, uncompromising lifestyle.
Highlights: Premium materials -- ceramic flooring, refined finishes Bright open-concept layout -- modern, elegant atmosphere Two parking spaces -- one indoor with a private ChargePoint charging station and one outdoor Kitchen with island -- perfect for entertaining High ceilings -- sense of spaciousness and prestige Large balcony Pool, gym, common lounge


