
Suzanne Duff
Residential and Commercial Real Estate Broker
Broker :
No centris® 25192496
Suzanne Duff
Residential and Commercial Real Estate Broker
Broker :
No centris® 25192496
1,350,000 $
94, Rue Corbeil
RegionLaurentides
Neighborhood
CityMorin-Heights
 3 Rooms
 2 Bedrooms
| Room | Floor | Dimension | Floor covering |
|---|---|---|---|
| Hallway | 1st level/Ground floor | 10.11x5.9 P | Ceramic tiles |
| Kitchen | 1st level/Ground floor | 8.7x10.10 P | Ceramic tiles |
| Washroom | 1st level/Ground floor | 7.5x5.6 P | Ceramic tiles |
| Storage | 1st level/Ground floor | 5.5x7.4 P | Ceramic tiles |
| Dining room | 1st level/Ground floor | 11.3x19.4 P | Wood |
| Living room | 1st level/Ground floor | 14.7x19.4 P | Wood |
| Primary bedroom | 1st level/Ground floor | 13.1x13.10 P | Wood |
| Walk-in closet | 1st level/Ground floor | 9.5x5.1 P | Wood |
| Bathroom | 1st level/Ground floor | 7.4x14.4 P | Ceramic tiles |
| Laundry room | Garden level | 34.3x17.11 P | Ceramic tiles |
| Bedroom | Garden level | 13.10x12.4 P | Wood |
| Bedroom | Garden level | 13.10x12.8 P | Wood |
| Bathroom | Garden level | 11.7x4.11 P | Ceramic tiles |
Impressive 2026 waterfront property just minutes from the village of Morin-Heights and within walking distance of cross-country ski and hiking trails. Perched at the top of the sought-after Blue Hills sector, it overlooks beautiful Lac Corbeil and comes with notarized access to Lac Cook. Bright, spacious and thoughtfully designed, this exceptionally well-built home features a cathedral ceiling, a full wall of windows framing the lake, and quality materials throughout. Ideal as a full-time residence or a country retreat. Newly landscaped, move-in ready.
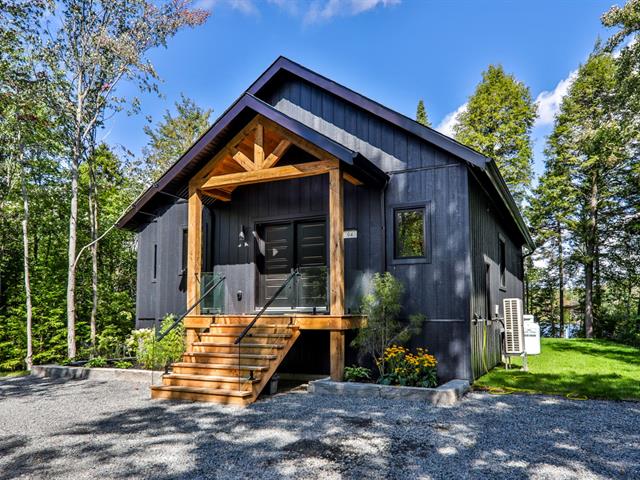
Contemporary chalet-style home with a striking black board-and-batten exterior and timber-frame entry, set among mature trees with lake views. Built with quality materials throughout and designed around light, space and the outdoors.
Main living area Open-concept living, dining and kitchen under a cathedral ceiling finished in natural pine planks with black-stained exposed beams. Wide-plank hardwood floors throughout the main level. A full wall of floor-to-ceiling windows and glass patio door frame the lake and open onto the deck with glass railing; additional black-framed windows line the side walls, bringing in natural light all day. Two-storey concrete-finish fireplace wall with linear gas fireplace anchors the living room.
Kitchen Matte black cabinetry with integrated pantry wall, open shelving and a large central island with chopping block countertop, undermount sink and built-in dishwasher. Black range hood and black fixtures. Ample prep and storage space with a direct view of the living area and lake.
Entrance Double black entry doors open onto a bright foyer with large-format slate-grey tile, glass-panel stair railing and a conveniently located powder room.
Bedrooms and bathrooms 3 bedrooms and 2 full bathrooms, plus powder room. Ample storage throughout.
Systems, location and features Forced-air heating with heat pump. Gas fireplace. Black-framed windows and doors. Timber-frame covered porch with glass-railing stairs. Landscaped grounds with stone-edged beds and gravel drive. Lake access to Lac Corbeil and Lac Cook. Minutes from the ski hill.


