
Carole Côté
Residential Real Estate Broker
Broker :
No centris® 25148071
Carole Côté
Residential Real Estate Broker
Broker :
No centris® 25148071
464,900 $
305, Rue du Paradis
RegionLanaudière
Neighborhood
CityChertsey
 3 Rooms
 2 Bedrooms
| Room | Floor | Dimension | Floor covering |
|---|---|---|---|
| Dining room | 1st level/Ground floor | 7.7x12.10 P | Wood |
| Kitchen | 1st level/Ground floor | 8.4x12.10 P | Ceramic tiles |
| Bathroom | 1st level/Ground floor | 6.4x7.5 P | Ceramic tiles |
| Bedroom | 1st level/Ground floor | 9.10x11.10 P | Floating floor |
| Bedroom | 1st level/Ground floor | 9.3x14.2 P | Floating floor |
| Living room | 1st level/Ground floor | 22.2x13.2 P | Wood |
| Laundry room | 1st level/Ground floor | 6.4x4.11 P | Floating floor |
| Open-concept bedroom/mezzanine | 2nd floor | 24.4x13.3 P | Floating floor |
| Bathroom/Mezzanine | 2nd floor | 7.9x13.2 P | Floating floor |
| Family room | Basement | 29.7x24.8 P | Concrete |
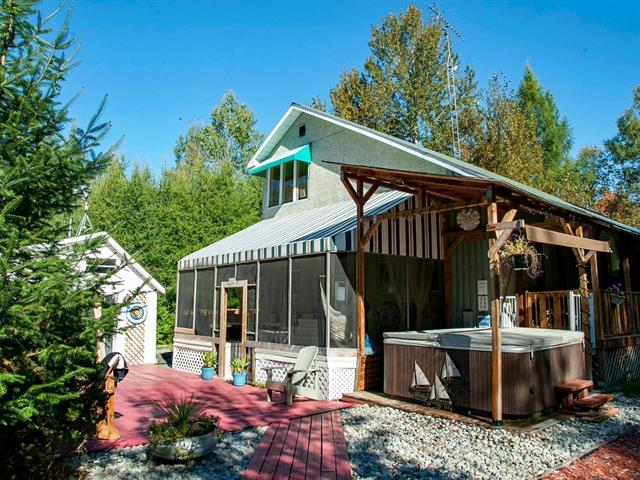
Turnkey, fully furnished, and fully equipped--a stunning 4-season chalet currently active on Airbnb with a valid CITQ permit and registration certificate. Sold fully furnished and equipped, it features 3 bedrooms (4 beds)--including one open-concept bedroom on the magnificent upper-level mezzanine--2 full bathrooms, a solarium, and a family room complete with game tables, a bar, and a projector. Outdoors, enjoy a swimming pool with a large deck, a hot tub, fire pit areas, and a BBQ setup, all set on a landscaped 35,215 sq. ft. lot with ample parking. Warm, cozy atmosphere. Investors and families welcome!
NO GST/QST TO PAY! Following verification with Revenu Québec, it has been confirmed to the sellers that this magnificent TURNKEY, FURNISHED, AND FULLY EQUIPPED property is sold without sales tax. This is excellent news for buyers!
COTTAGE SUITABLE FOR SHORT-TERM RENTAL (ZONING VD-2) The property is currently offered for short-term rental during the summer season. For the rest of the year (9 months), this 4-season cottage is primarily used by the sellers, their family, and friends. Partial rental currently generates approximately $25,000/year, but there is potential for higher income if short-term rentals are operated year-round. Notably, the cottage has been designated a "Guest Favorite" on Airbnb!
MAINTENANCE AND IMPROVEMENTS The property has been very well maintained by the owners over the years. Several improvements and renovations have been carried out since their purchase to enhance comfort, functionality, and both the indoor and outdoor living spaces. For a detailed list of the work performed, please refer to Schedule G (AG31957), available among the listing documents.
CERTIFICATE OF LOCATION A new certificate of location reflecting the current state of the premises will be provided to the buyers prior to the signing of the deed of sale.
ROOM DIMENSIONS Please note that room dimensions were measured by the photographer using a 2D laser tool for floor plan creation. These measurements are provided for reference purposes and may differ slightly from actual dimensions.
FIREPLACE -- WOOD STOVE The owners disconnected the fireplace from the wood stove as a safety precaution due to short-term rentals. The buyer will need to have the installation inspected for compliance before use.


