
Julie Thauvette
Residential Real Estate Broker
Broker :
No centris® 24745115
Julie Thauvette
Residential Real Estate Broker
Broker :
No centris® 24745115
524,900 $
711, Rue de la Paix
RegionMontérégie
NeighborhoodGrande-Île
CitySalaberry-de-Valleyfield
 3 Rooms
 2 Bedrooms
| Room | Floor | Dimension | Floor covering |
|---|---|---|---|
| Hallway | 1st level/Ground floor | 7.5x20.7 P | Ceramic tiles |
| Kitchen | 1st level/Ground floor | 15.5x9.3 P | Ceramic tiles |
| Dining room | 1st level/Ground floor | 11.11x15.4 P | Wood |
| Living room | 1st level/Ground floor | 19.5x15.4 P | Wood |
| Primary bedroom | 1st level/Ground floor | 12.6x14.10 P | Parquetry |
| Bedroom | 1st level/Ground floor | 10.3x11.5 P | |
| Bathroom | 1st level/Ground floor | 18x6.8 P | Ceramic tiles |
| Family room | Basement | 14.2x30.8 P | Concrete |
| Bedroom | Basement | 11.5x14.6 P | Parquetry |
| Bathroom | Basement | 9.8x4.6 P | Vinyle |
| Workshop | Basement | 16x14 P | Concrete |
| Storage | Basement | 12.11x17.7 P | Concrete |
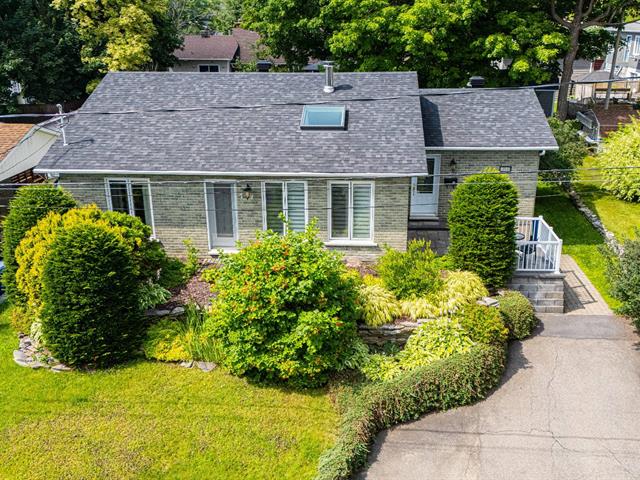
Well-maintained bungalow situated on a 6,415 sq ft lot in a desirable area. Open concept layout, kitchen with island and quartz breakfast bar, dining room with French doors leading to the balcony, living room with large windows, central fireplace, and skylight. Two bedrooms on the main floor, bathroom with freestanding tub and washer/dryer hookups. Partially finished basement with a bedroom and a bathroom with shower. Family room with wood-burning fireplace, workshop, and storage (possibility of a second bedroom). Landscaped backyard with epoxy patio, hot tub, and shed.
Improvements over the years:
2026: New electrical panel. 2025: Replacement of the retaining wall on the left side of the property. 2024: Addition of a wall-mounted heat pump. 2023: Replacement of the wood-burning stove in the basement and the wood-burning stove chimney. 2022: New shed. 2020: Renovation of the main floor bathroom. 2019: Addition of a bathroom in the basement. 2008: Complete replacement of doors and windows. 2015: Kitchen renovation.
Discover this well-maintained property in a residential neighborhood, close to all amenities.


