
Pierre Gauvin
Residential Real Estate Broker
Broker : (514) 708-0001
No centris® 24645184
Pierre Gauvin
Residential Real Estate Broker
Broker : (514) 708-0001
No centris® 24645184
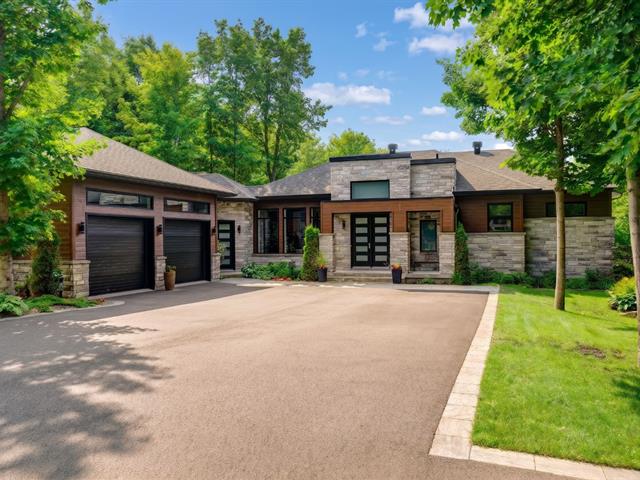
2,399,000 $
1727, Route des Outaouais
RegionLaurentides
NeighborhoodCanton Grenville
CityGrenville-sur-la-Rouge
 4 Rooms
 2 Bedrooms
| Room | Floor | Dimension | Floor covering |
|---|---|---|---|
| Hallway | 1st level/Ground floor | 16.3x13.8 P | Ceramic tiles |
| Hallway | 1st level/Ground floor | 12.2x14.3 P | Ceramic tiles |
| Dining room | 1st level/Ground floor | 14.9x15.7 P | Wood |
| Kitchen | 1st level/Ground floor | 16.3x19 P | Ceramic tiles |
| Washroom | 1st level/Ground floor | 4.5x6 P | Ceramic tiles |
| Primary bedroom | 1st level/Ground floor | 19.6x13.5 P | Wood |
| Bathroom | 1st level/Ground floor | 19.6x10.1 P | Ceramic tiles |
| Walk-in et salle de lavage | 1st level/Ground floor | 8.11x19.6 P | Ceramic tiles |
| Garage attaché | 1st level/Ground floor | 32x26.5 P | Époxy |
| Washroom | 1st level/Ground floor | 5x4.8 P | Époxy |
| Patio | 1st level/Ground floor | 12.3x16 P | Aluminium rampes de verre |
| Family room | Garden level | 31.5x28.1 P | Bois, plancher chauffant |
| Bedroom | Garden level | 15.9x11.1 P | Wood |
| Bedroom | Garden level | 15.2x13.10 P | Wood |
| Bathroom | Garden level | 11.5x8.10 P | Céramique. plancher chauffant |
| Bedroom | Garden level | 10.10x19.10 P | Wood |
| salle mécanique | Garden level | 10.8x7.9 P | Époxy pl. chauffant |
| chambre froide | Garden level | 12.1x5.1 P | Époxy |
| Rangement | Garden level | 15.8x10.7 P | Époxy pl. chauffant |
| Hallway | Garden level | 7.4x5.4 P | |
| Terrasse | Garden level | 30.1x43.7 P | pavéuni |
| Terrass-Piscine | Garden level | 19.1x43.7 P | Pavé-uni autour Piscine |
| Terrasse-Foyer | Garden level | 17.3x19.2 P | Pavé-uni |


