
Jean-François Lussier
Residential and Commercial Real Estate Broker
Broker : (514) 856-4444
No centris® 24621361
Jean-François Lussier
Residential and Commercial Real Estate Broker
Broker : (514) 856-4444
No centris® 24621361
634,900 $
210, 11e Avenue
RegionMontérégie
Neighborhood
CitySaint-Zotique
 4 Rooms
 2 Bedrooms
| Room | Floor | Dimension | Floor covering |
|---|---|---|---|
| Hallway | 1st level/Ground floor | 7x3.11 P | Ceramic tiles |
| Living room | 1st level/Ground floor | 12.4x14.7 P | Wood |
| Dining room | 1st level/Ground floor | 8.3x13.9 P | Wood |
| Kitchen | 1st level/Ground floor | 10x13.9 P | Ceramic tiles |
| Primary bedroom | 1st level/Ground floor | 12.5x12.4 P | Wood |
| Bedroom | 1st level/Ground floor | 10.5x10.3 P | Wood |
| Bathroom | 1st level/Ground floor | 8.9x11.9 P | Ceramic tiles |
| Family room | Basement | 10.9x15.7 P | Floating floor |
| Bedroom | Basement | 13.2x15.6 P | Carpet |
| Bedroom | Basement | 9.1x11.11 P | Floating floor |
| Bathroom | Basement | 8x5.11 P | Ceramic tiles |
| Workshop | Basement | 18x11.7 P | Concrete |
| Storage | Basement | 5.10x3.7 P | Carpet |
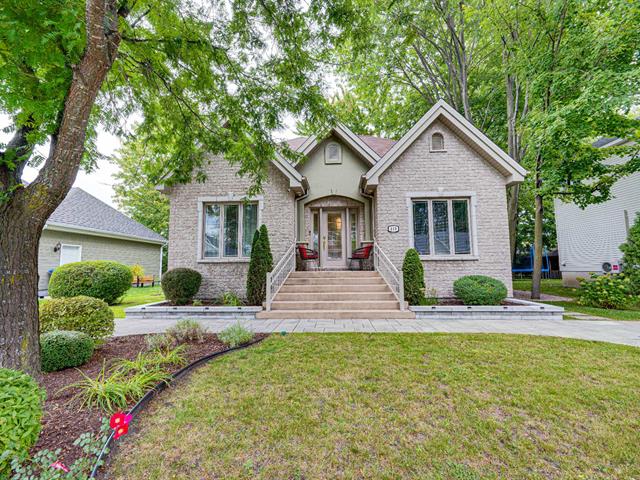
A beautifully maintained single-story home situated on a 7,277 sq. ft. lot, featuring 4 bedrooms and 2 full bathrooms. It includes a renovated kitchen with an island and breakfast bar, a dining room with French doors opening onto the patio, and a living room with a gas fireplace. The main floor offers two bedrooms and a bathroom equipped with a walk-in shower and a freestanding tub. Features include hardwood flooring and crown molding. The finished basement includes a family room, two additional bedrooms, a bathroom with a shower, and a workshop. Outside, enjoy a beautifully landscaped yard, a fiberglass deck, a 12x12 shed, and two separate p
See attached video: https://www.youtube.com/watch?v=af8Za6rqSjM
3D tour: https://my.matterport.com/show/?m=SL3MHKVhe8y&mls=1
Kitchen renovated in 2020, offering a pleasant workspace. Features a large island with a breakfast bar, ample cabinetry with toe-kick storage, and a concealed washer/dryer.
Renovated main-floor bathroom featuring a walk-in ceramic shower and a freestanding bathtub.
Hardwood and ceramic flooring on the main level.
High-end finishes, including crown molding.
Gas fireplace in the living room for cozy TV nights.
Meticulously landscaped yard that creates a country-like atmosphere.
Two driveways.
Single owner since construction.


