
Jean-Sébastien Latour
Residential Real Estate Broker
Broker :
No centris® 24452973
Jean-Sébastien Latour
Residential Real Estate Broker
Broker :
No centris® 24452973
639,900 $
368, Rue de l'Anémone
RegionEstrie
Neighborhood
CityGranby
 2 Rooms
 2 Bedrooms
| Room | Floor | Dimension | Floor covering |
|---|---|---|---|
| Hallway | Garden level | 7.8x4.10 P | Ceramic tiles |
| Kitchen | 1st level/Ground floor | 12.5x12.8 P | Ceramic tiles |
| Dining room | 1st level/Ground floor | 13.11x12.6 P | Wood |
| Living room | 1st level/Ground floor | 11.8x13.11 P | Wood |
| Bathroom | 1st level/Ground floor | 11.2x7.11 P | Ceramic tiles |
| Primary bedroom | 1st level/Ground floor | 13.7x13.8 P | Wood |
| Family room | Basement | 24.8x9.7 P | Floating floor |
| Bedroom | Basement | 13.5x9.11 P | Floating floor |
| Bathroom | Basement | 13.4x6.3 P | Floating floor |
| Storage | Basement | 5.10x6.5 P | Floating floor |
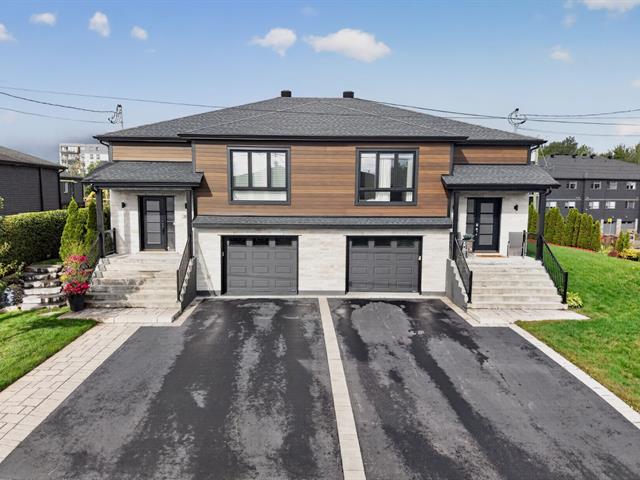
The calm of nature and the comfort of high-end living, just steps from the Estriade bike path and the Lac Boivin trails. Built in 2020 by Les Constructions Odyssées, in a sought-after and peaceful area of Granby, close to parks, schools and all services, with quick access to Highway 10. Nine-foot ceilings and generous windows for exceptional natural light. Quartz kitchen with a 10-ft island, dining room opening through a 9-ft patio door onto a 12 x 12 concrete balcony with motorized awning. Primary bedroom with walk-in. Fully finished basement: family room, bedroom and bathroom. A must-see!
A HIGH-END BUILD, THOUGHT THROUGH DOWN TO THE LAST DETAIL
Built in 2020 by Les Constructions Odyssées, a well-regarded local builder, this property stands out for the quality of its materials and the care given to every finish. Nine-foot ceilings on the main floor, abundant windows and generously sized rooms: natural light is everywhere here.
MAIN FLOOR
The ceramic entrance hall welcomes you into an open, inviting living area. The kitchen, finished with thermoplastic cabinets, quartz countertops and a ceramic backsplash, is built around an island of nearly 10 feet. Space provided for a 36-inch refrigerator with water line. The hardwood dining room opens onto the balcony through a 9-foot patio door. The living room, also in hardwood, enjoys remarkable natural light. The primary bedroom offers a fitted walk-in, and the main bathroom completes this floor.
BASEMENT
Fully finished, it offers a spacious family room over 24 feet long, an additional bedroom, a second full bathroom in ceramic and an enclosed storage space. Living space that truly extends.
HEATED, FULLY OUTFITTED GARAGE
Far more than a simple garage: floor covered with rigid interlocking modular tiles, modular metal cabinets, Proslat wall system with hooks, utility sink, water outlet for washing the car, central vacuum inlet and smart garage door opener.
COMFORT, EFFICIENCY AND PEACE OF MIND
High-end two-head heat pump (one head in the living room, one in the family room), effective down to -30 °C Sinopé water leak detection system at every water source in the home, with remote control of the main water valve Multiple smart home controls: lighting, water valve, garage door Central vacuum, including an inlet in the garage Wiring for an electric vehicle charging station already run: it only remains to connect it to the panel and install the exterior charger
EXTERIOR
Concrete balcony of 12 x 12 feet, screened all the way around and topped with a motorized retractable awning. A base was laid on the ground beneath the balcony, allowing items to be stored there without direct contact with the rock. Fontaine shed of 8 x 10 feet, also protected by screening buried all the way around to keep animals from nesting underneath. Drip irrigation system for the landscaping. Exterior finishes in vinyl, steel and brick.
LOCATION
A sought-after and very quiet residential area of Granby, just steps from the Estriade bike path and the Lac Boivin trails. Parks, schools and all services are close at hand, with quick access to Highway 10.
A turnkey property, all that's left is to drop off your bags. Enjoy your visit!


