
Stéphane Lemay
Residential Real Estate Broker
Broker : (514) 856-4444
No centris® 24448549
Stéphane Lemay
Residential Real Estate Broker
Broker : (514) 856-4444
No centris® 24448549
112Z-114Z, Rue des Rivages
RegionLaurentides
Neighborhood
CitySainte-Marguerite-du-Lac-Masson
 3 Rooms
 2 Bedrooms
| Room | Floor | Dimension | Floor covering |
|---|---|---|---|
| Hallway | 1st level/Ground floor | 9.4x6.8 P | Ceramic tiles |
| Hallway | 1st level/Ground floor | 9.4x6.10 P | Ceramic tiles |
| Bathroom | 1st level/Ground floor | 10.7x12.11 P | Ceramic tiles |
| Bathroom | 1st level/Ground floor | 9.3x10.8 P | Ceramic tiles |
| Primary bedroom | 1st level/Ground floor | 11.11x11 P | Wood |
| Primary bedroom | 1st level/Ground floor | 11.11x11 P | Wood |
| Walk-in closet | 1st level/Ground floor | 6x5 P | Wood |
| Walk-in closet | 1st level/Ground floor | 6.7x5.7 P | Wood |
| Kitchen | 1st level/Ground floor | 9.5x8.6 P | Ceramic tiles |
| Kitchen | 1st level/Ground floor | 9.5x8.6 P | Ceramic tiles |
| Dining room | 1st level/Ground floor | 12.3x11 P | Wood |
| Dining room | 1st level/Ground floor | 12.3x11 P | Wood |
| Living room | 1st level/Ground floor | 14.7x17.4 P | Wood |
| Living room | 1st level/Ground floor | 14.7x17.4 P | Wood |
| Laundry room | 1st level/Ground floor | 10.6x5.11 P | Ceramic tiles |
| Laundry room | 1st level/Ground floor | 6.8x5.3 P | Ceramic tiles |
| Family room | Garden level | 28x18.8 P | Floating floor |
| Family room | Garden level | 28x18.8 P | Floating floor |
| Bedroom | Garden level | 11.8x9.10 P | Floating floor |
| Bedroom | Garden level | 11.8x9.10 P | Floating floor |
| Bedroom | Garden level | 11.8x12.2 P | Floating floor |
| Bedroom | Garden level | 11.8x12.2 P | Floating floor |
| Bathroom | Garden level | 5.5x10.2 P | Ceramic tiles |
| Bathroom | Garden level | 5.5x10.2 P | Ceramic tiles |
| Storage | Garden level | 10.11x9.7 P | Concrete |
| Storage | Garden level | 10.11x9.7 P | Concrete |
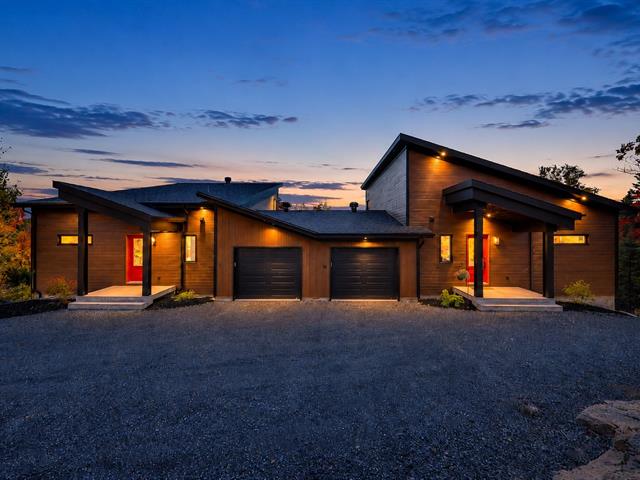
Unique concept in Domaine des 4 Collines. Sale includes 100% of the property. Ideal for multi-generational living, two families, friends wishing to share ownership, or an owner-occupant seeking rental income. Two separate units, each offering 3 bedrooms, 2 full bathrooms and a dedicated laundry room. Bright open-concept living spaces with cathedral ceilings, abundant windows and southern exposure. The central garage provides natural separation and privacy. Large private decks connect to a shared terrace and pool. Undivided co-ownership; both units must be sold together.
This is an undivided co-ownership: both units must be sold simultaneously in a single transaction. A rare opportunity for a family project, intergenerational living, or investment in a highly sought-after area of the Laurentians.
Strategic Location
Located in the heart of the Laurentians, the Domaine offers a highly desirable balance between nature, tranquility, and accessibility. Enjoy a peaceful environment without sacrificing proximity to services and regional attractions. Ideal for both a primary or secondary residence.
Nearby Villages and Services
Val-David A vibrant village known for its artistic and outdoor lifestyle: cafés, restaurants, local markets, grocery stores, art galleries, regional parks, and climbing.
Sainte-Marguerite-du-Lac-Masson Access to a beautiful navigable lake, municipal beach, water activities, trails, a renowned outdoor skating rink, and four-season activities.
Sainte-Adèle / Saint-Sauveur Major recreational and tourist hubs featuring ski resorts, Nordic spas, boutiques, well-known restaurants, festivals, and a lively cultural scene.
Sainte-Agathe-des-Monts A full-service center offering big-box stores, hospital, schools, specialized shops, and convenient highway access.
Privileged Access to Nature and the Lake
Exclusive access to the Domaine's beach park
Maintained trail network for walking, snowshoeing, and outdoor activities
Wooded environment providing privacy and quality of life
Area ideal for wildlife observation and outdoor living
Preserved natural setting that supports long-term property value
Secure and Well-Managed Environment
Gated entrance to the Domaine
Professionally maintained roads and snow removal
Domaine management ensuring architectural harmony and quality standards
Respectful and cohesive neighborhood
Investment in a structured and sustainable environment


