
Nathalie Gallant
Certified Residential and Commercial Real Estate Broker AEO
Broker :
No centris® 24416639
Nathalie Gallant
Certified Residential and Commercial Real Estate Broker AEO
Broker :
No centris® 24416639
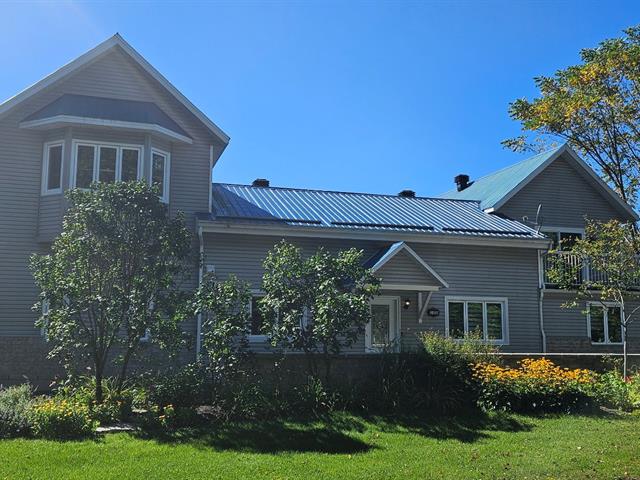
857,000 $
2150, Rue France
RegionMauricie
Neighborhood
CitySaint-Maurice
 1 Rooms
 1 Bedrooms
| Room | Floor | Dimension | Floor covering |
|---|---|---|---|
| Bathroom | 2nd floor | 7.7 X 11.11 ft irr / 2.31 X 3.63 m irr | Ceramic tiles |
| Kitchen | 1st level/Ground floor | 21.4 X 9.2 ft irr / 6.50 X 2.79 m irr | |
| Bedroom | 2nd floor | 11.2 X 10.10 ft irr / 3.40 X 3.30 m irr | |
| Living room | 1st level/Ground floor | 11.6 X 21.5 ft irr / 3.51 X 6.53 m irr | |
| Kitchen | 2nd floor | 17.8 X 14.11 ft irr / 5.38 X 4.55 m irr | |
| Bathroom | 1st level/Ground floor | 13.8 X 14.4 ft irr / 4.17 X 4.37 m irr | Ceramic tiles |
| Home office | 2nd floor | 10.6 X 19.3 ft / 3.20 X 5.87 m | |
| Living room | 1st level/Ground floor | 14.10 X 21.8 ft irr / 4.52 X 6.60 m irr | Ceramic tiles |
| Bedroom | 1st level/Ground floor | 14.2 X 19.7 ft irr / 4.32 X 5.97 m irr | Ceramic tiles |
| Bedroom | 1st level/Ground floor | 14.7 X 21 ft irr / 4.45 X 6.40 m irr | Ceramic tiles |
| Laundry room | 1st level/Ground floor | 16.8 X 10.4 ft irr / 5.08 X 3.15 m irr | Ceramic tiles |
| Solarium/Sunroom | 1st level/Ground floor | 4.5 X 30 ft irr / 1.35 X 9.14 m irr | Ceramic tiles |
| Living room | 2nd floor | 19.4 X 31.6 ft irr / 5.89 X 9.60 m irr | Ceramic tiles |
| Bathroom | 2nd floor | 17.5 X 6.3 ft irr / 5.31 X 1.91 m irr | Ceramic tiles |
| Kitchen | 2nd floor | 13.11 X 16.7 ft irr / 4.24 X 5.05 m irr |


